
- Properties
- Meet our agents
-
Communities
- FREDERICK
- MT AIRY
- ADAMSTOWN
- NEW MARKET
- THURMONT
- URBANA
- MIDDLETOWN
- BALTIMORE
- WALKERSVILLE
- CUMBERLAND
- LA VALE
- FROSTBURG
- HAGERSTOWN
- MARTINSBURG
- BEDFORD
- CHARLESTOWN
- SHEPHERDSTOWN
- ALTOONA
- BLUE KNOB RESORT
- HISTORIC HOMES (CENTRAL MD)
- CARROLL COUNTY
- WOODBINE
- HOWARD COUNTY
- ALLEGANY COUNTY
- MONTGOMERY COUNTY
- GARRETT COUNTY
- ANNE ARUNDEL COUNTY
- WESTMINSTER
- SYKESVILLE
- OWINGS MILLS
- CATONSVILLE
- LONACONING
- CRESAPTOWN
- BRUNSWICK
- GERMANTOWN
- GAITHERSBURG
- ELLICOTT CITY
- PASADENA
- DAMASCUS
- CLARKSBURG
- Market Report
- Home Value
Property
Beds
2
Full Baths
2
1/2 Baths
None
Year Built
1982
Sq.Footage
1,078
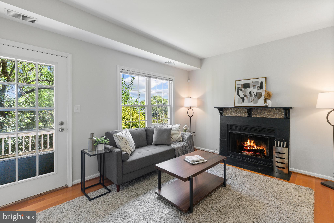
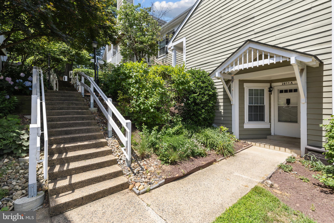
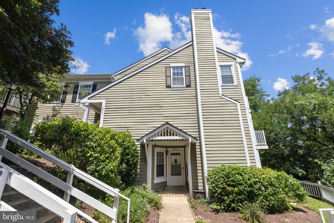
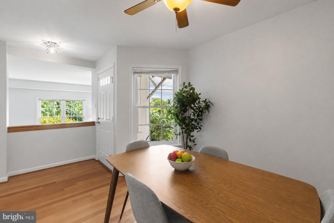
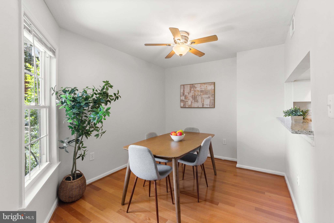
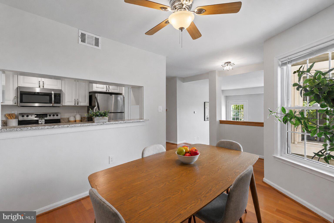
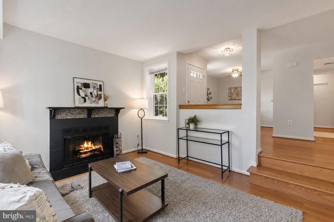
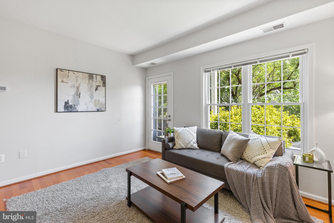
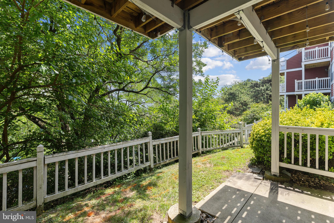
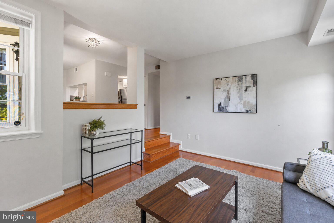
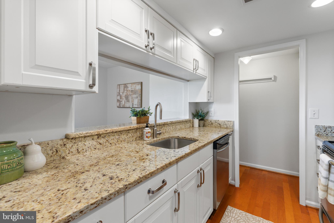
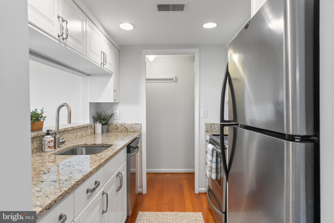
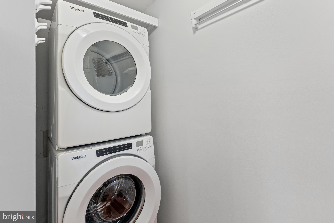
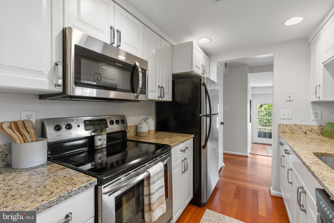
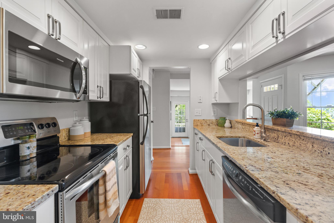
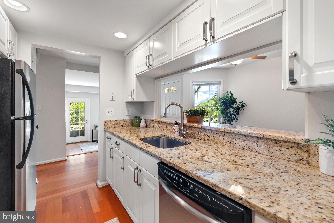
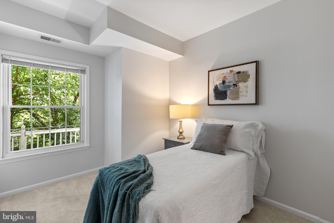
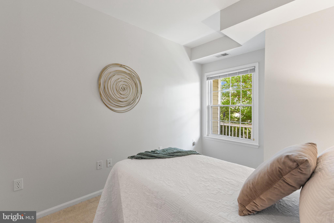
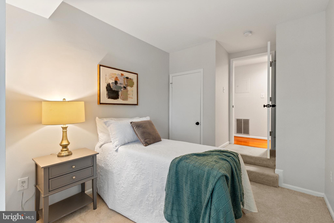
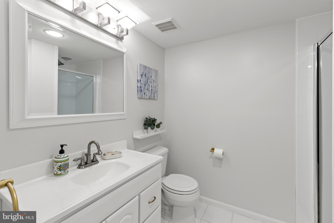
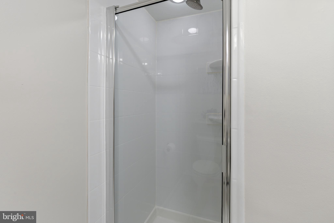
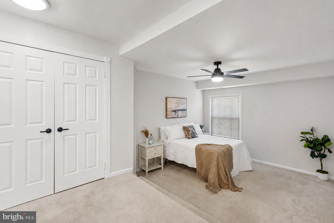
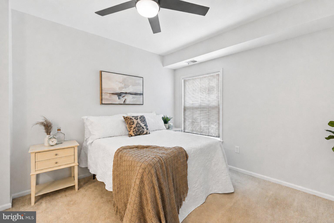
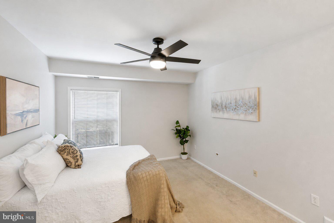
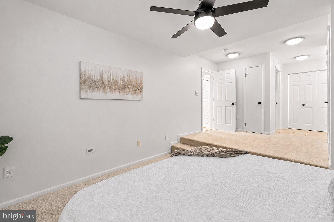
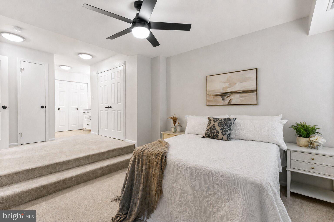
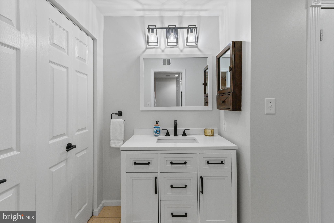
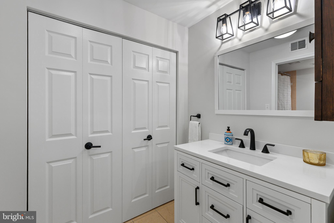
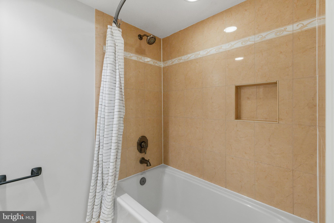
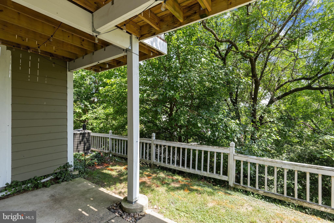
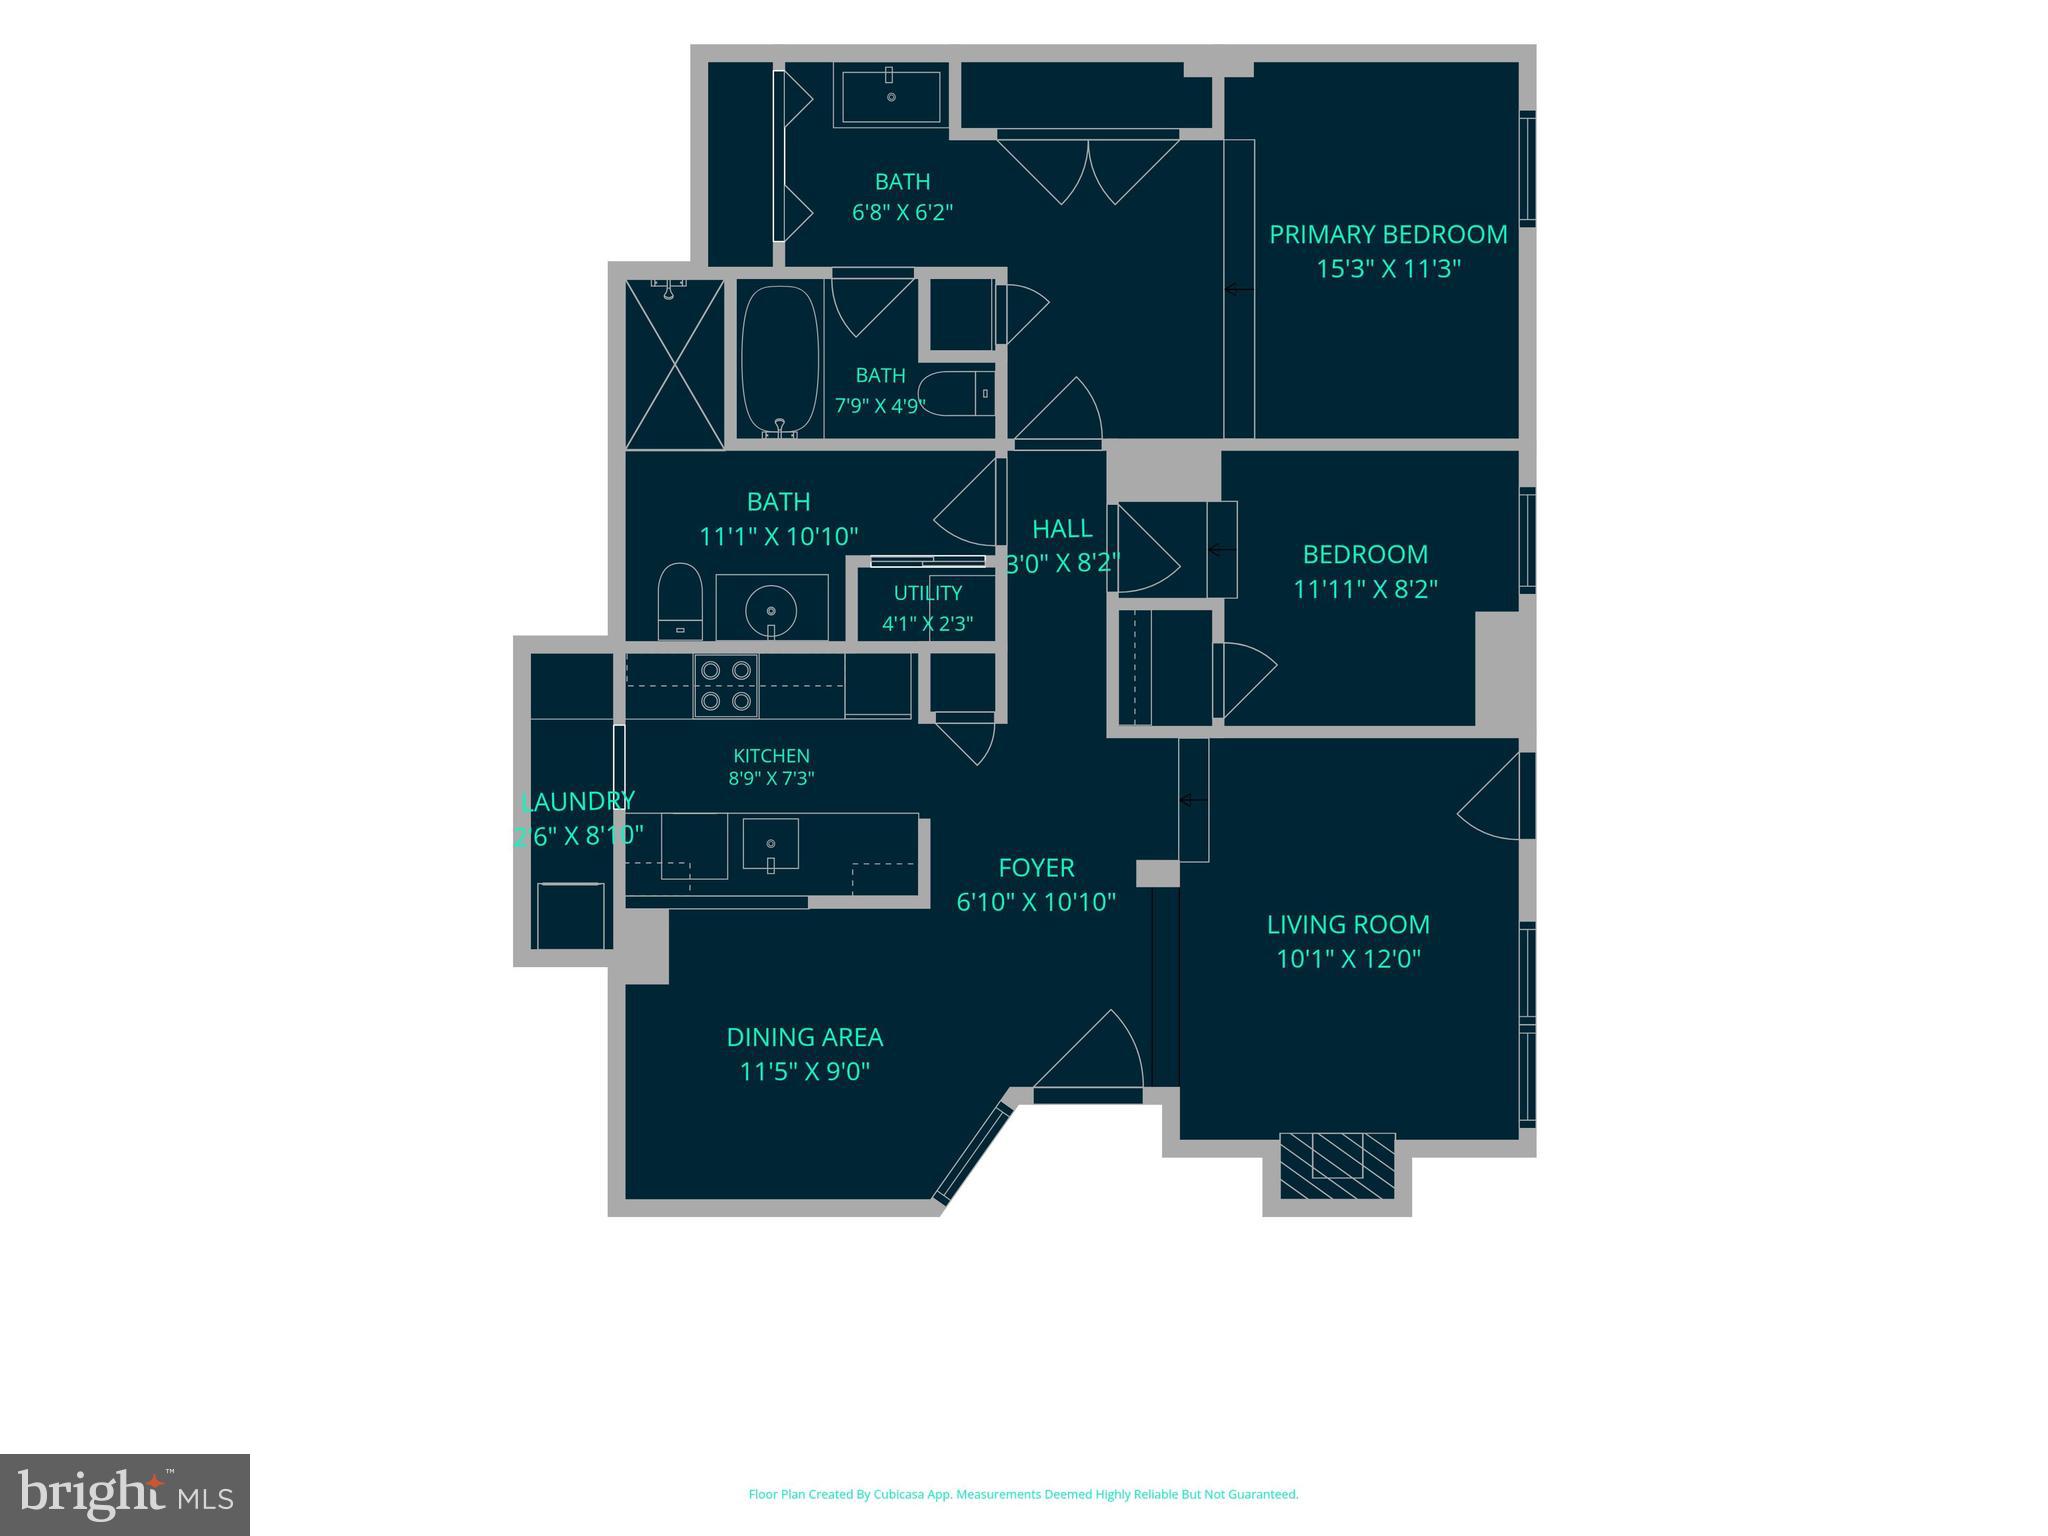
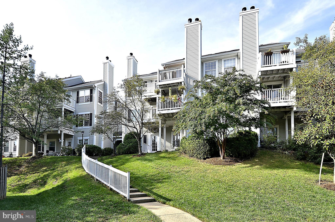
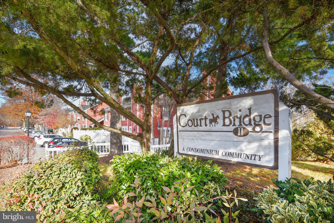
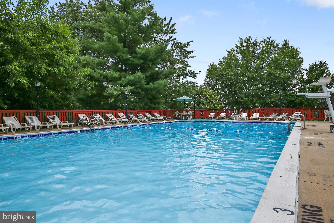
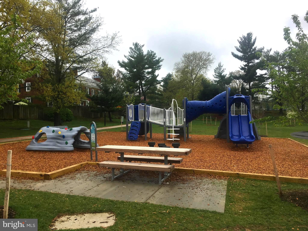
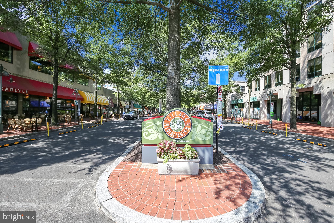
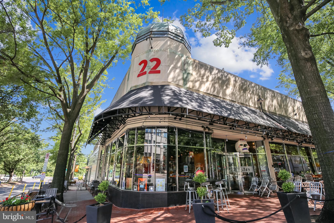
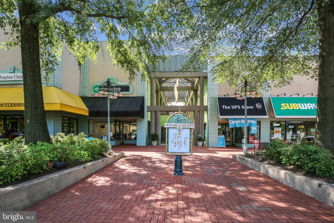
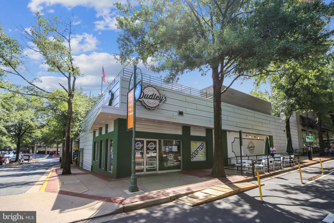
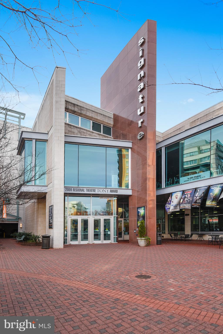
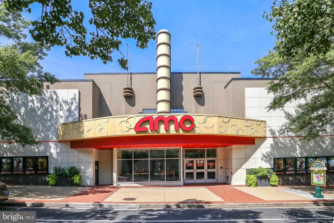
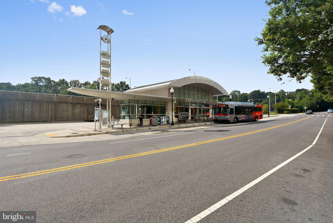
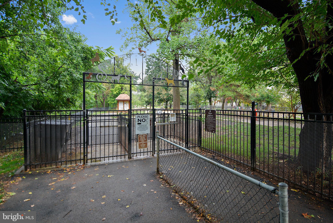
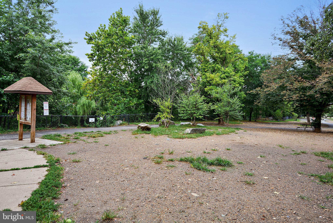
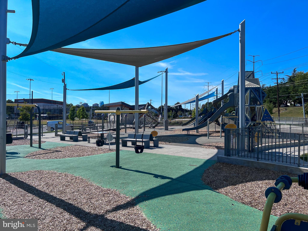
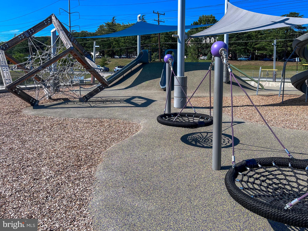
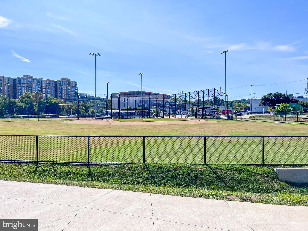
Beautiful 2-bedroom, 2-bathroom home, with a private entrance, nestled in the charming Courtbridge community! The welcoming entry opens to the dining area, complete with a ceiling fan & a convenient pass-through to the kitchen. The kitchen features stainless steel appliances, granite countertops, white cabinetry, abundant pantry storage, & a laundry nook with a stacked washer & dryer. The sun-filled step-down living room offers a cozy wood-burning fireplace with a stone mantel & direct access to the covered paver patio overlooking the community's lush greenspace - the perfect place to enjoy your morning coffee or unwind at the end of the day. The spacious primary suite is complete with plush carpeting, a ceiling fan with overhead lighting, multiple closets, & a private en-suite bathroom featuring tile flooring, an updated stone-topped vanity (2024), a medicine cabinet, & a separate room with a tiled shower/tub combination & new toilet (2025). The secondary bedroom also features plush carpeting & easy access to the hall bathroom, which includes tile flooring, a vanity, medicine cabinet, utility closet, & a sparkling white tiled walk-in shower. Other features include a newer water heater & HVAC (2022). Enjoy Courtbridge's community pool and an unbeatable location with easy access to I-395. Walk to the shops, restaurants, & entertainment at The Village at Shirlington, the nearby dog park, & the W&OD Trail, or take a short drive to Del Ray, Old Town Alexandria, & Washington, DC.
Features & Amenities
Interior
-
Total Bedrooms
2
-
Bathrooms
2
-
Above Grade Finished Area
1078.0
-
Basement YN
NO
-
Cooling YN
YES
-
Cooling
Central Air, Heat Pump, Electric
-
Fireplace YN
YES
-
Heating YN
YES
-
Heating
Electric, Central, Heat Pump
-
Main Level Bedrooms
2
-
Pet friendly
Number Limit, Yes
Exterior
-
Garage
No
-
Construction Materials
Brick
-
Parking
Unassigned, Parking Lot
-
Pool
Yes
-
Pool Features
Community
-
Waterfront YN
NO
Area & Lot
-
Property Type
Residential
-
Property Sub Type
Condominium
-
Architectural Style
Contemporary
Price
-
Sales Price
$439,900
-
Tax Amount
$4,672
-
Sq. Footage
1,078
-
Price/SqFt
$408
HOA
-
Association
No
School District
-
Elementary School
ABINGDON
-
Middle School
GUNSTON
-
High School
WAKEFIELD
Property Features
-
New Construction
NO
-
Foundation Details
Other
-
Senior Community YN
NO
-
Sewer
Public Sewer
-
Water Source
Public
Schedule a Showing
Showing scheduled successfully.
Mortgage calculator
Estimate your monthly mortgage payment, including the principal and interest, property taxes, and HOA. Adjust the values to generate a more accurate rate.
Your payment
Principal and Interest:
$
Property taxes:
$
HOA fees:
$
Total loan payment:
$
Total interest amount:
$
Location
County
ARLINGTON
Elementary School
ABINGDON
Middle School
GUNSTON
High School
WAKEFIELD
Listing Courtesy of Kay Houghton , EXP Realty, LLC
RealHub Information is provided exclusively for consumers' personal, non-commercial use, and it may not be used for any purpose other than to identify prospective properties consumers may be interested in purchasing. All information deemed reliable but not guaranteed and should be independently verified. All properties are subject to prior sale, change or withdrawal. RealHub website owner shall not be responsible for any typographical errors, misinformation, misprints and shall be held totally harmless.


* Listings on this website come from the FMLS IDX Compilation and may be held by brokerage firms other than the owner of this website. The listing brokerage is identified in any listing details. Information is deemed reliable but is not guaranteed. If you believe any FMLS listing contains material that infringes your copyrighted work please click here to review our DMCA policy and learn how to submit a takedown request.© 2024 FMLS.
Related Properties

ARLINGTON
1200 CRYSTAL DRIVE 1311
1 Beds
1 Baths
935 Sq.Ft.
$400,000
MLS#: VAAR2073788

ARLINGTON
1805 CRYSTAL DRIVE 315S
1 Beds
1 Baths
652 Sq.Ft.
$375,000
MLS#: VAAR2077190
ARLINGTON
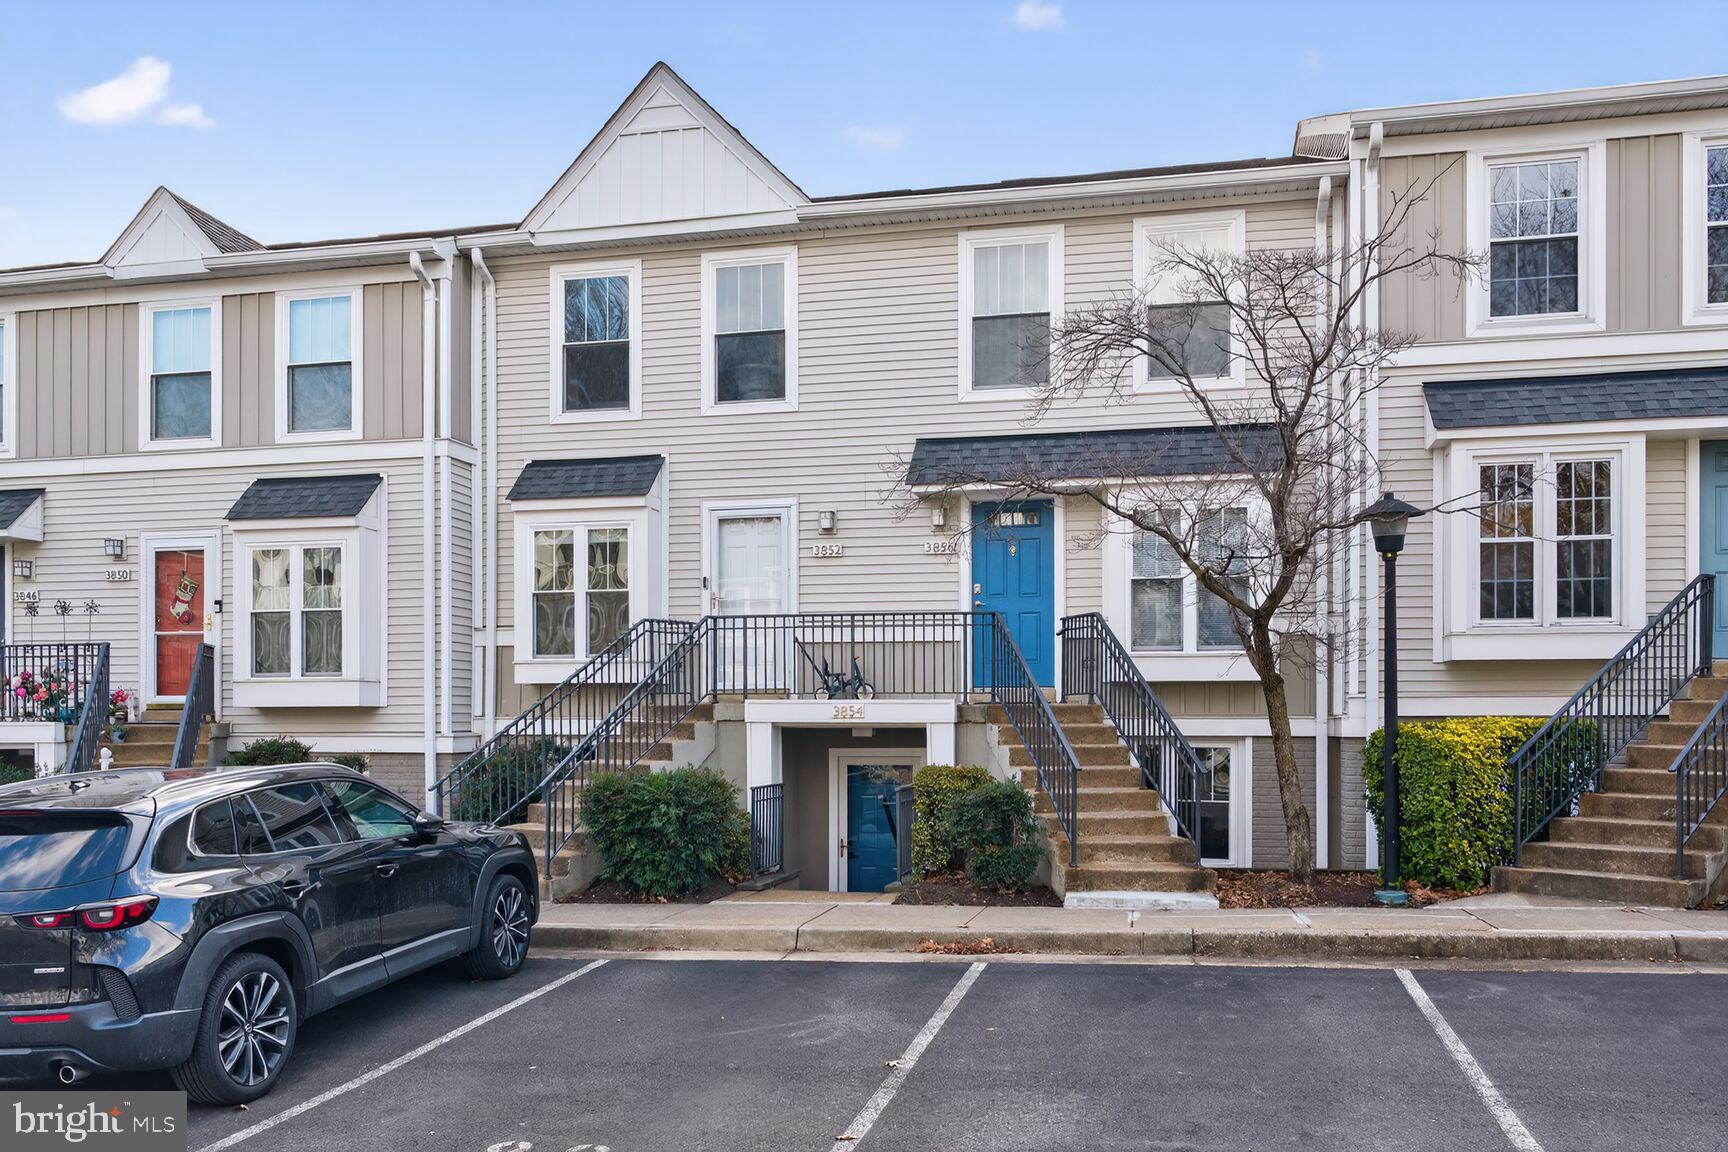
3854 9TH ROAD S 3854
2 Beds
2 Baths
1,090 Sq.Ft.
$449,900
MLS#: VAAR2075998

ARLINGTON
1200 N NASH STREET 232
1 Beds
1 Baths
1,177 Sq.Ft.
$525,000
MLS#: VAAR2077520
ARLINGTON
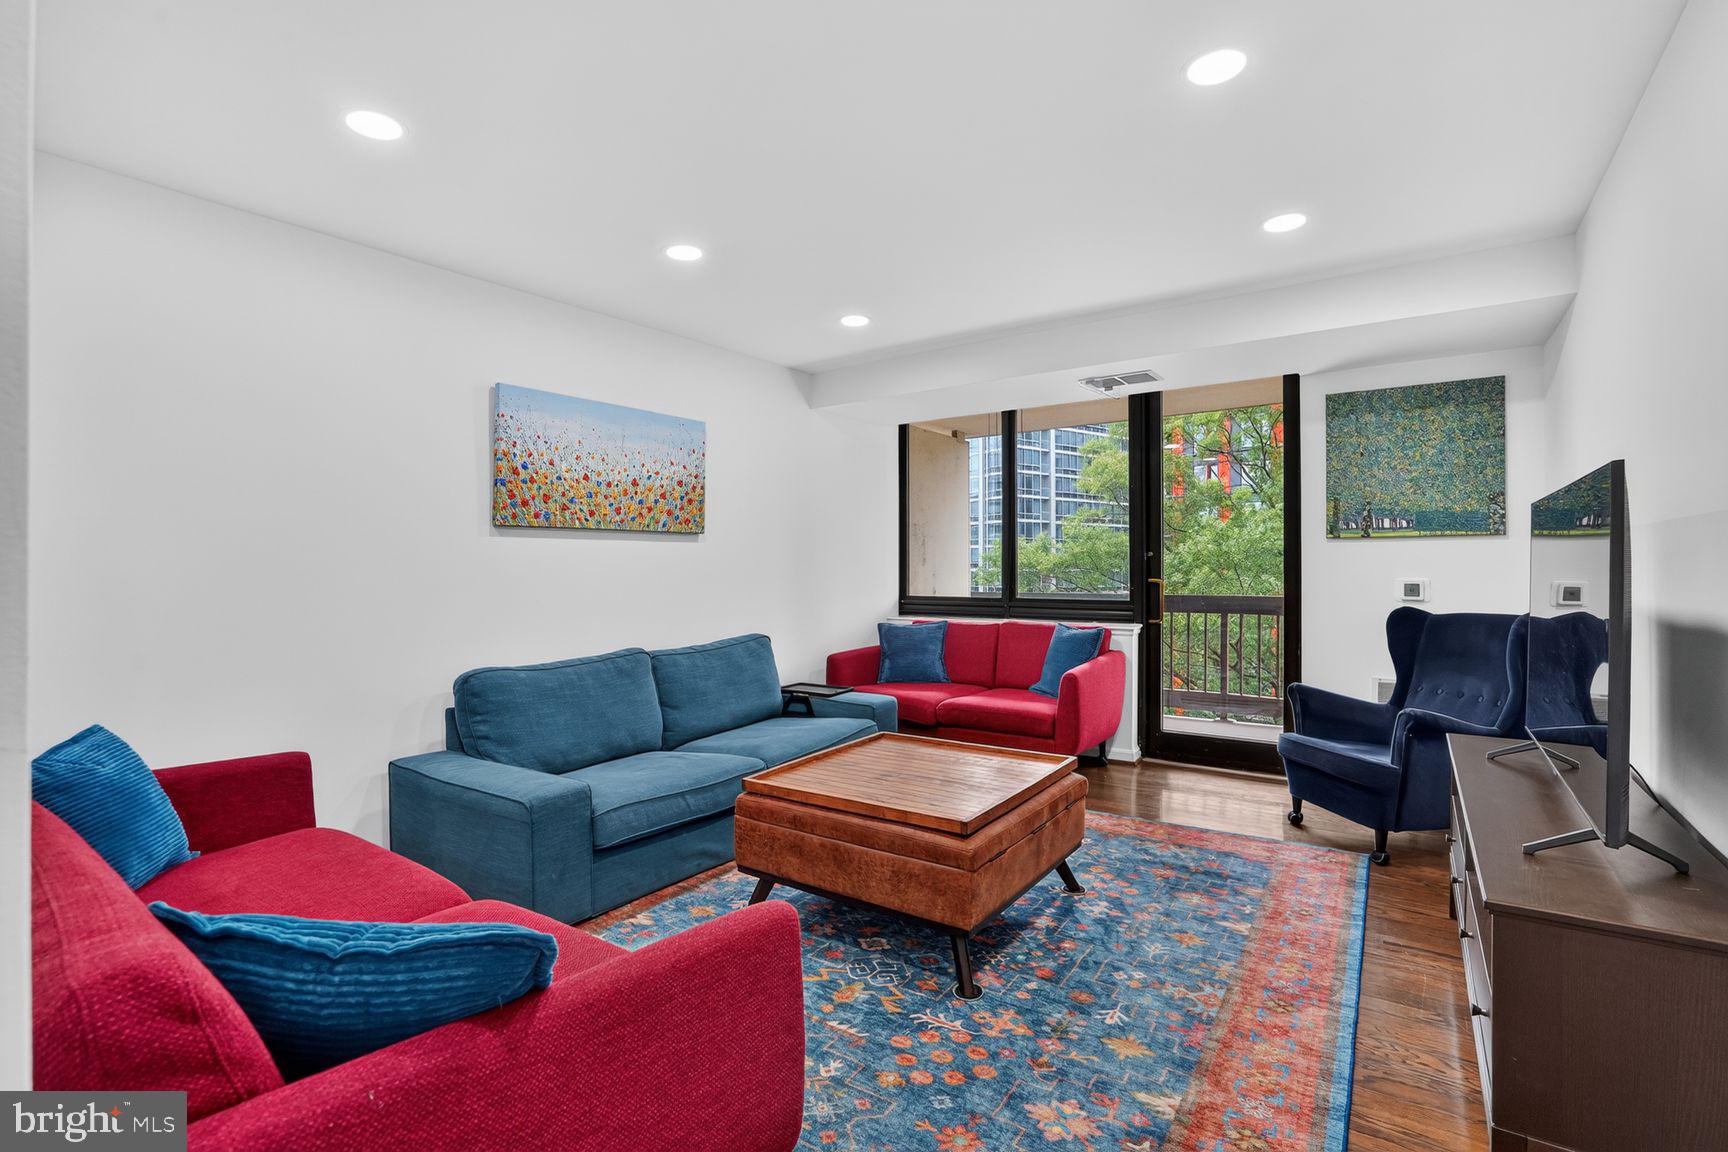
1805 CRYSTAL DRIVE 503S
1 Beds
1 Baths
676 Sq.Ft.
$425,000
MLS#: VAAR2075518
ARLINGTON
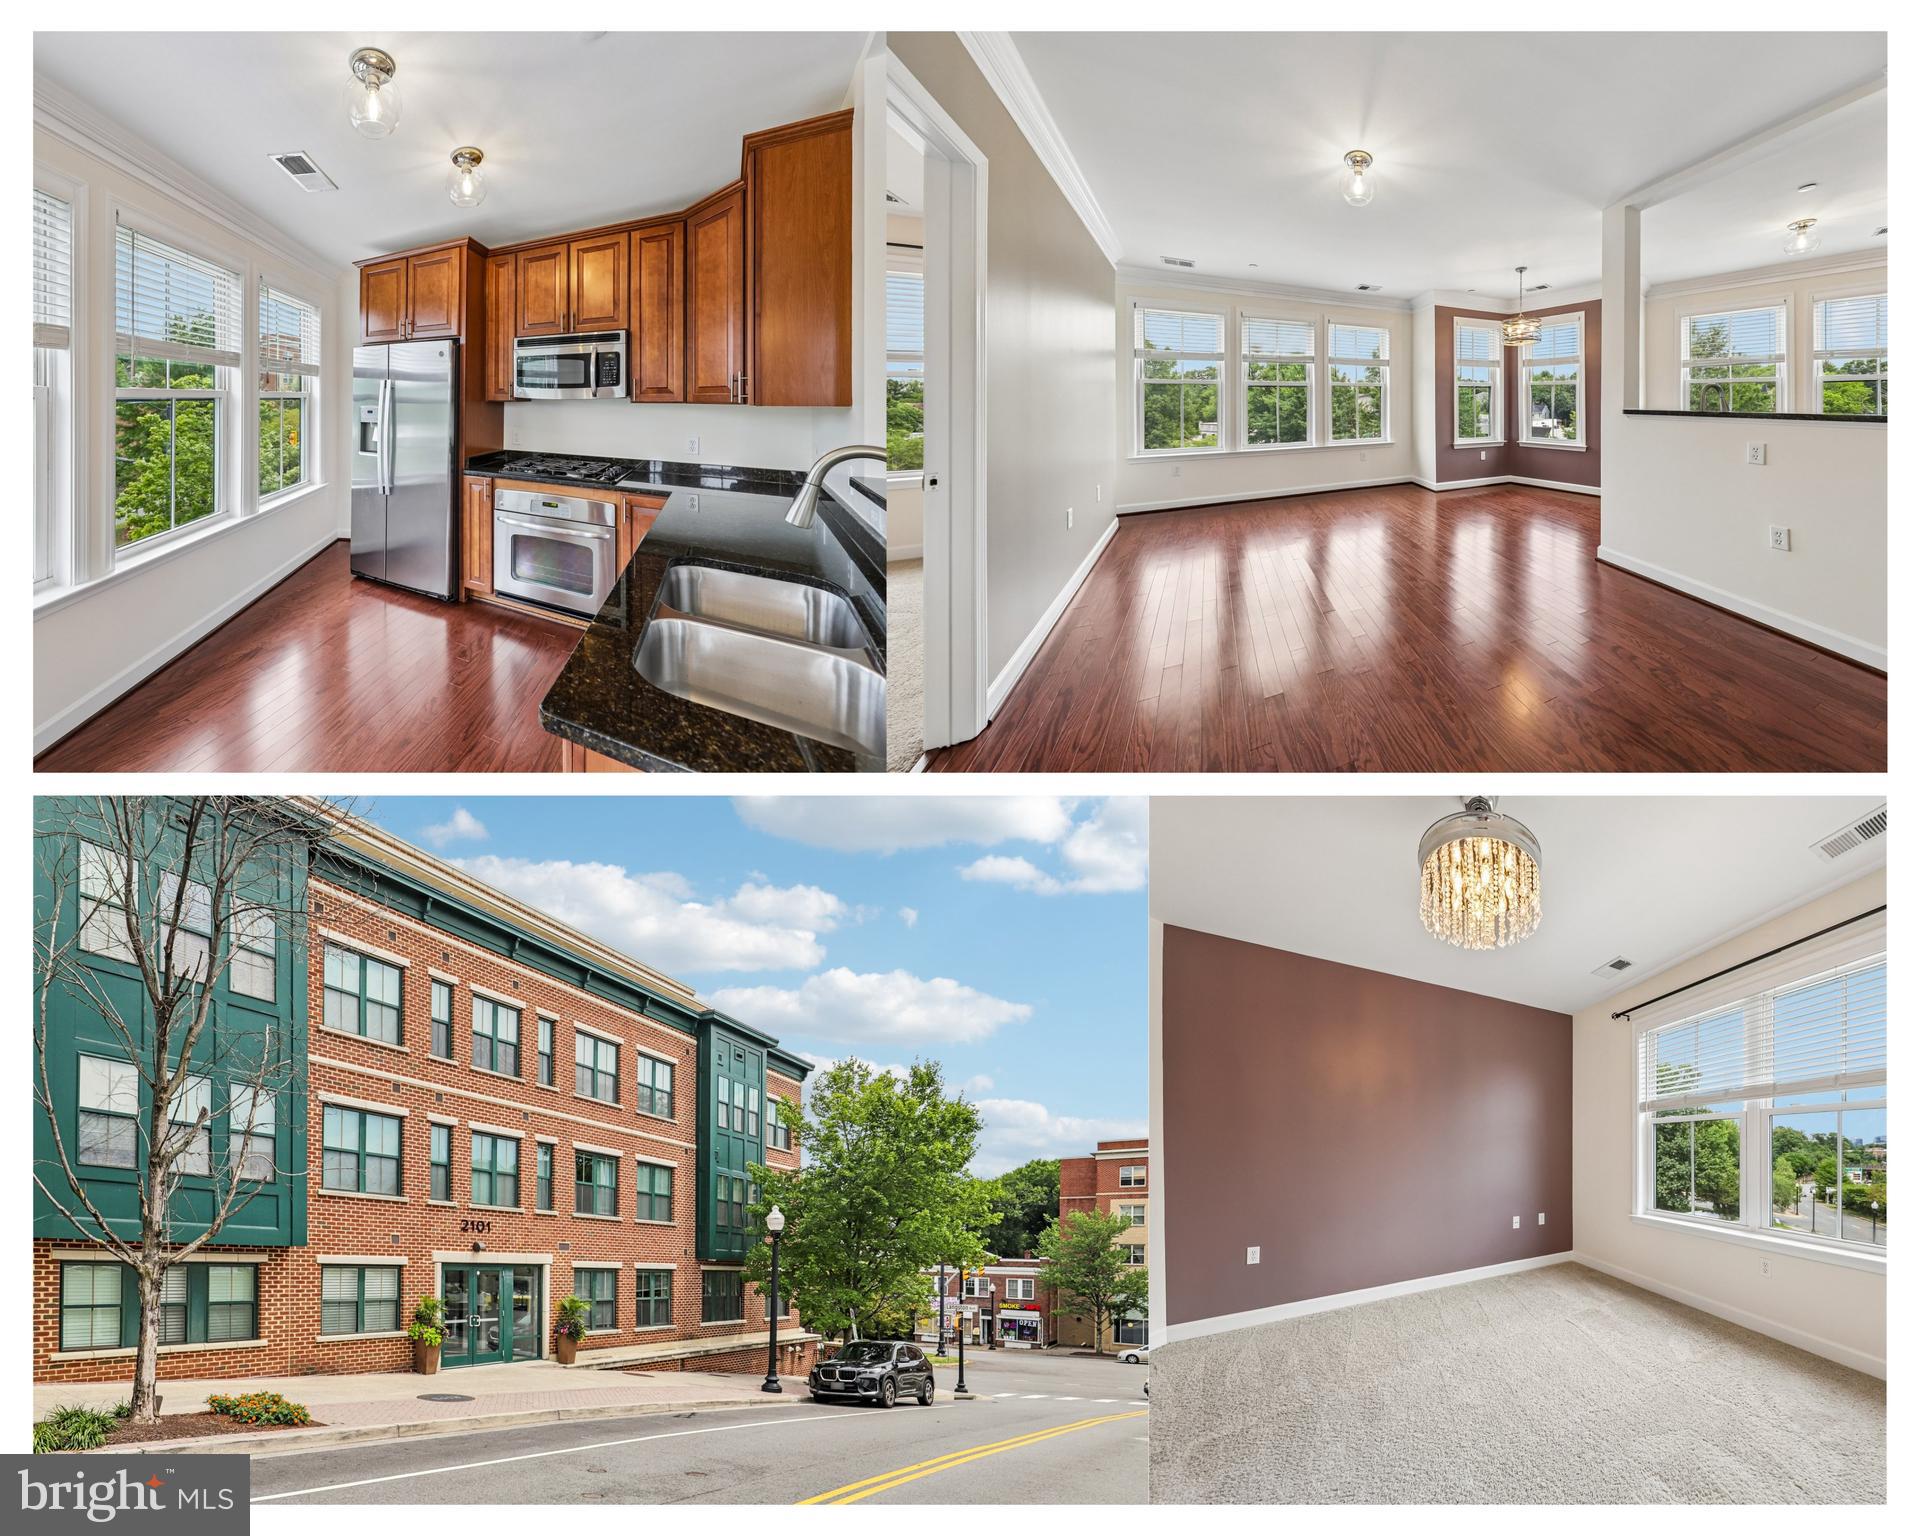
2101 N MONROE STREET 215
1 Beds
1 Baths
709 Sq.Ft.
$380,000
MLS#: VAAR2075792

ARLINGTON
1020 N STAFFORD STREET 312
1 Beds
1 Baths
557 Sq.Ft.
$385,000
MLS#: VAAR2077392

ARLINGTON
4167 S FOUR MILE RUN DRIVE 301
2 Beds
2 Baths
1,030 Sq.Ft.
$499,900
MLS#: VAAR2077580

ARLINGTON
3650 S GLEBE ROAD 1145
1 Beds
1 Baths
824 Sq.Ft.
$489,000
MLS#: VAAR2075416

ARLINGTON
2101 N MONROE STREET 307
2 Beds
2 Baths
967 Sq.Ft.
$525,000
MLS#: VAAR2065662
.png)