Features & Amenities

Interior

  • Total Bedrooms

    3

  • Bathrooms

    1

  • 1/2 Bathrooms

    1

  • Above Grade Finished Area

    1446.0

  • Basement YN

    NO

  • Cooling YN

    YES

  • Cooling

    Central Air

  • Fireplace YN

    NO

  • Heating YN

    YES

  • Heating

    Propane, Forced Air

  • Main Level Bedrooms

    3

  • Pet friendly

    N/A

Exterior

  • Garage

    No

  • Construction Materials

    Vinyl Siding

  • Parking

    Driveway, Attached Carport, Attached

  • Patio and Porch Features

    Deck

  • Pool

    No

  • Waterfront YN

    NO

Area & Lot

  • Lot Features

    Few Trees

  • Lot Size(acres)

    0.28

  • Lot Size(square feet)

    12,197

  • Property Type

    Residential

  • Property Sub Type

    Manufactured Home

  • Architectural Style

    Modular/Pre-Fabricated

Price

  • Sales Price

    $279,000

  • Tax Amount

    $429

  • Sq. Footage

    1,446

  • Price/SqFt

    $192

HOA

  • Association

    YES

  • Association Fee

    $150

  • Association Fee Frequency

    Annually

  • Association Fee Includes

    N/A

Property Resources

  • Horse Property

    NO

School District

  • Elementary School

    N/A

  • Middle School

    N/A

  • High School

    N/A

Property Features

  • New Construction

    NO

  • Foundation Details

    Block

  • Senior Community YN

    NO

  • Sewer

    Public Sewer

  • Water Source

    Public

Schedule a Showing

Showing scheduled successfully.

<
>
IN PERSON
VIA CHAT

What is 3 + 4 ?


Change time

Mortgage calculator

Estimate your monthly mortgage payment, including the principal and interest, property taxes, and HOA. Adjust the values to generate a more accurate rate.

Your payment

Principal and Interest:

$

Property taxes:

$

HOA fees:

$

Total loan payment:

$

Total interest amount:

$

Location

County

SUSSEX

Elementary School

Middle School

High School

Listing Courtesy of STACI WALLS, NextHome Tomorrow Realty

RealHub Information is provided exclusively for consumers' personal, non-commercial use, and it may not be used for any purpose other than to identify prospective properties consumers may be interested in purchasing. All information deemed reliable but not guaranteed and should be independently verified. All properties are subject to prior sale, change or withdrawal. RealHub website owner shall not be responsible for any typographical errors, misinformation, misprints and shall be held totally harmless.

Agent Andre Prince

AGENT

Andre Prince

Call Andre today to schedule a private showing.


* Listings on this website come from the FMLS IDX Compilation and may be held by brokerage firms other than the owner of this website. The listing brokerage is identified in any listing details. Information is deemed reliable but is not guaranteed. If you believe any FMLS listing contains material that infringes your copyrighted work please click here to review our DMCA policy and learn how to submit a takedown request.© 2024 FMLS.
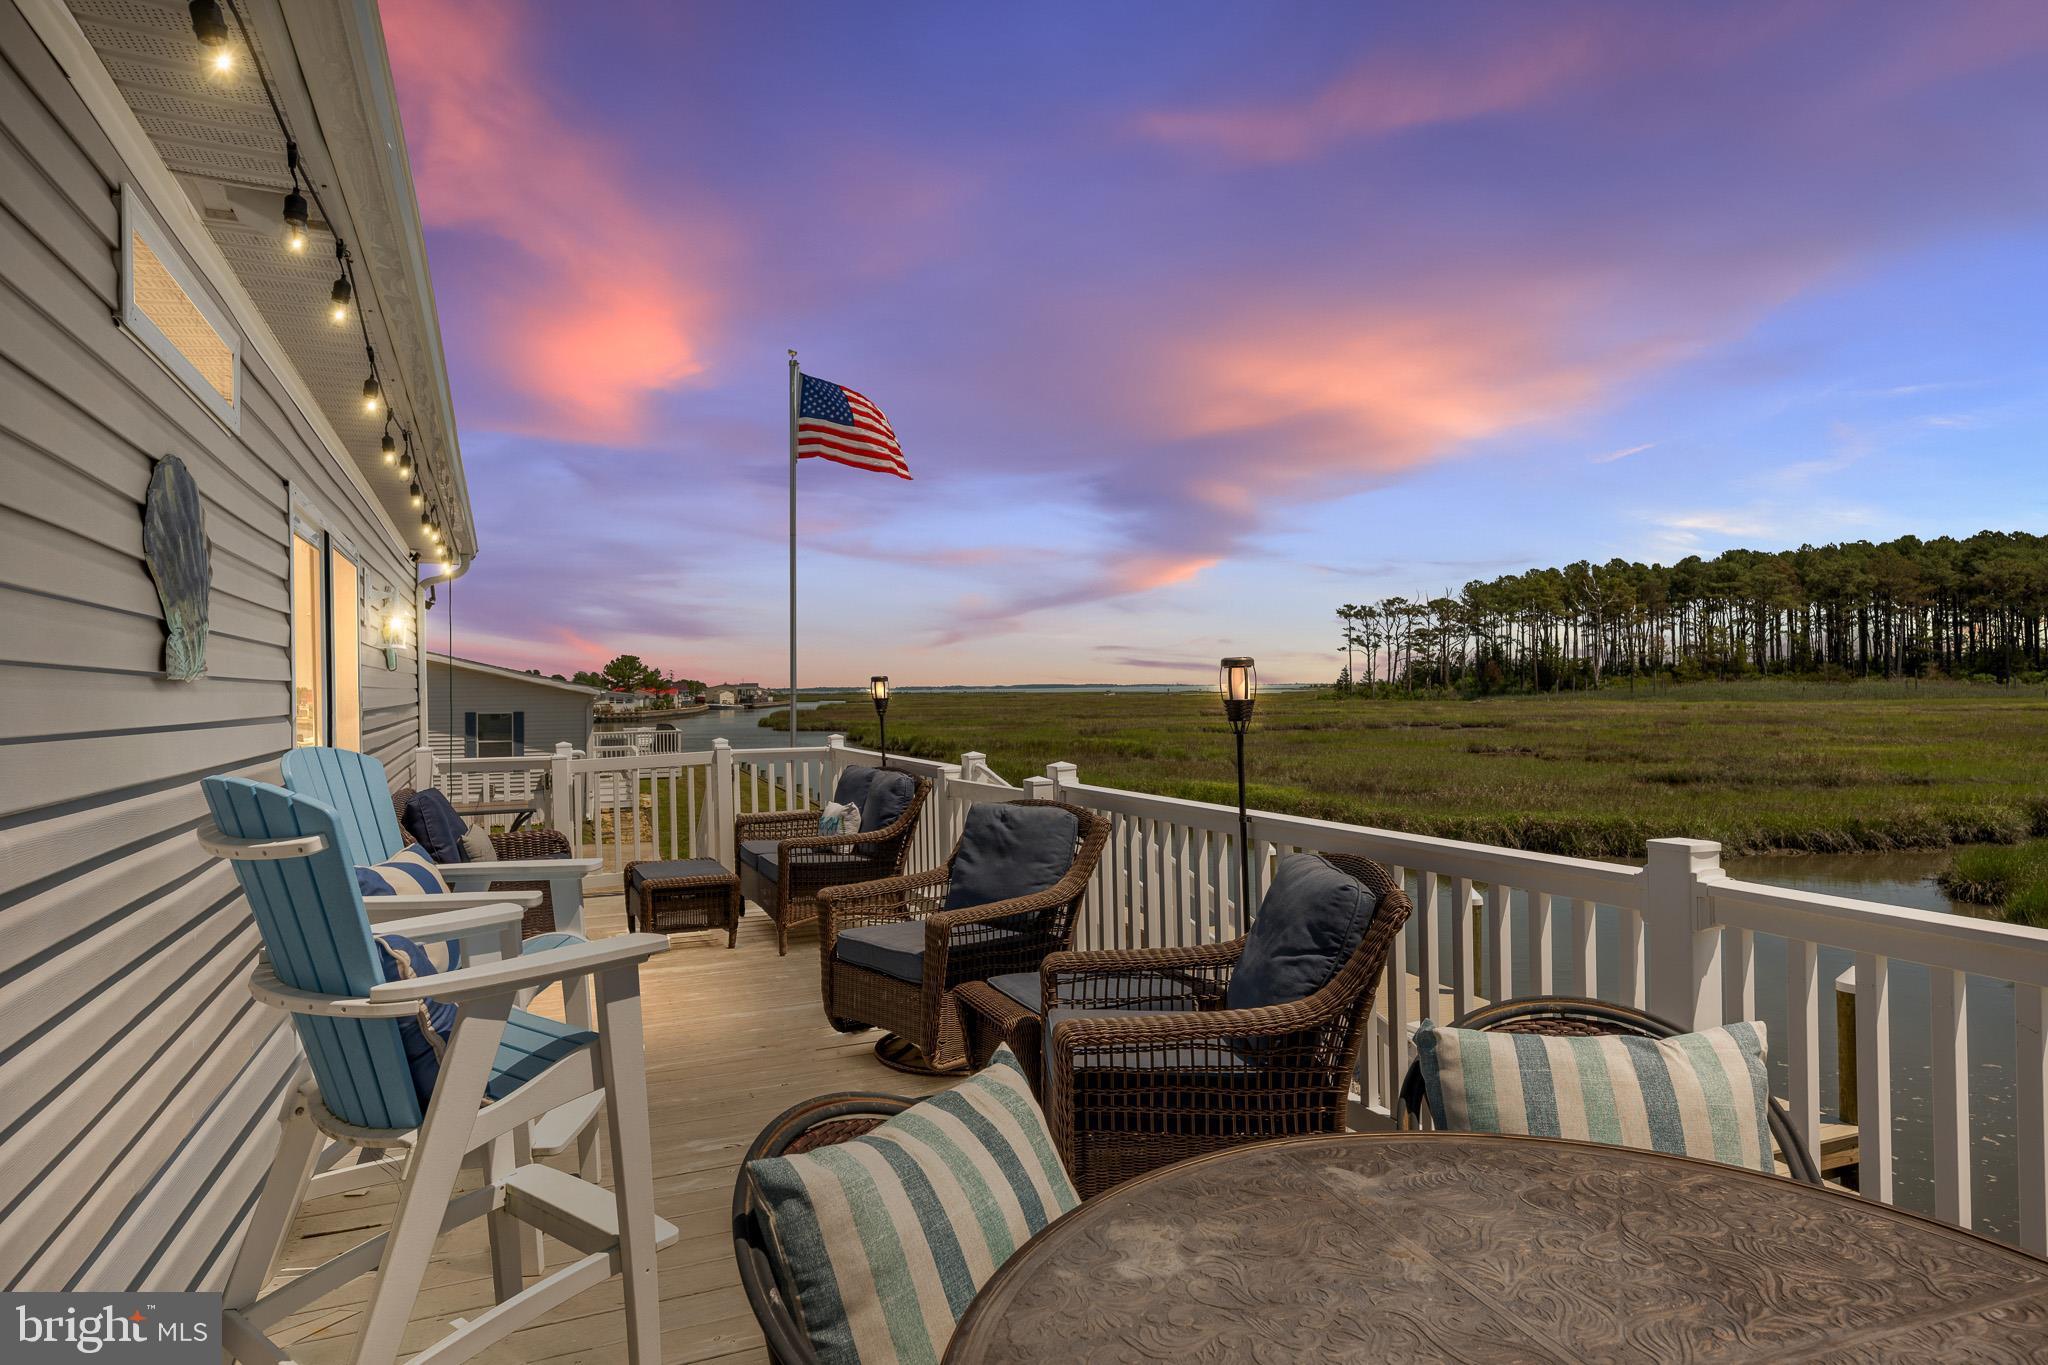
Enjoy coastal living in this charming 3-bedroom, 2-bath home situated on a desirable corner lot where you own the land—no land lease! Located just 10 miles from the beach, this inviting property offers the perfect blend of comfort, convenience, and value. Relax with your morning coffee or unwind in the evening on the beautiful front deck, the perfect place to enjoy the outdoors. Inside, you'll find a spacious and functional layout with plenty of room for family and guests. The corner lot provides added privacy and great curb appeal. Whether you're looking for a full-time residence or a vacation getaway this home has so much to offer. Don't miss your chance to own an affordable home close to the beach with the added benefit of owning the land!

27162 BARKANTINE DRIVE

Message successfully sent.

What would you like to know?

What is 3 + 4 ?

I agree to receive email communication and understand I can unsubscribe at any time.

I agree to be contacted by Charis Realty Group - Christine Issler, Broker via call, email, and text for real estate services. To opt out, you can reply 'stop' at any time or reply 'help' for assistance. You can also click the unsubscribe link in the emails. Message and data rates may apply. Message frequency may vary. Privacy Policy

Related Properties

Experience elevated coastal living at 34721 Ringbolt Ave, a beautifully renovated residence nestled within the coveted waterfront community of Pot-Nets Bayside. Impeccably maintained and thoughtfully updated, this exceptional 3-bedroom, 2-bath home offers timeless style, effortless comfort, and inviting spaces designed for both everyday living and memorable entertaining. Fenced in back yard!
Light-filled interiors showcase a seamless floor plan that flows with ease, while the stunning sunroom serves as an extension of the living space, complete with a custom built-in bar that creates the perfect setting for gathering with family and friends. Every detail reflects pride of ownership, resulting in a home that is truly move-in ready. A spacious two-car garage provides abundant room for vehicles, golf carts, and all of your coastal lifestyle essentials.
Beyond the home, Pot-Nets Bayside offers an unparalleled resort-style lifestyle on the shores of Indian River Bay. Residents enjoy private sandy beaches, multiple marinas, boat slips, swimming pool, tennis and pickleball courts, playgrounds, scenic walking paths, waterfront dining, and a full calendar of community events. Whether spending the day on the water, enjoying sunset strolls along the bay, or exploring nearby Lewes, Rehoboth Beach, and Bethany Beach, every day feels like a vacation.
Blending sophisticated updates with the relaxed elegance of Delaware's coastal lifestyle, this exceptional home presents a rare opportunity to enjoy one of the area's most desirable waterfront communities.
#DESU2115962

MILLSBORO

34721 RINGBOLT AVENUE 43248

3 Beds

2 Baths

1,852 Sq.Ft.

$257,000

MLS#: DESU2115962
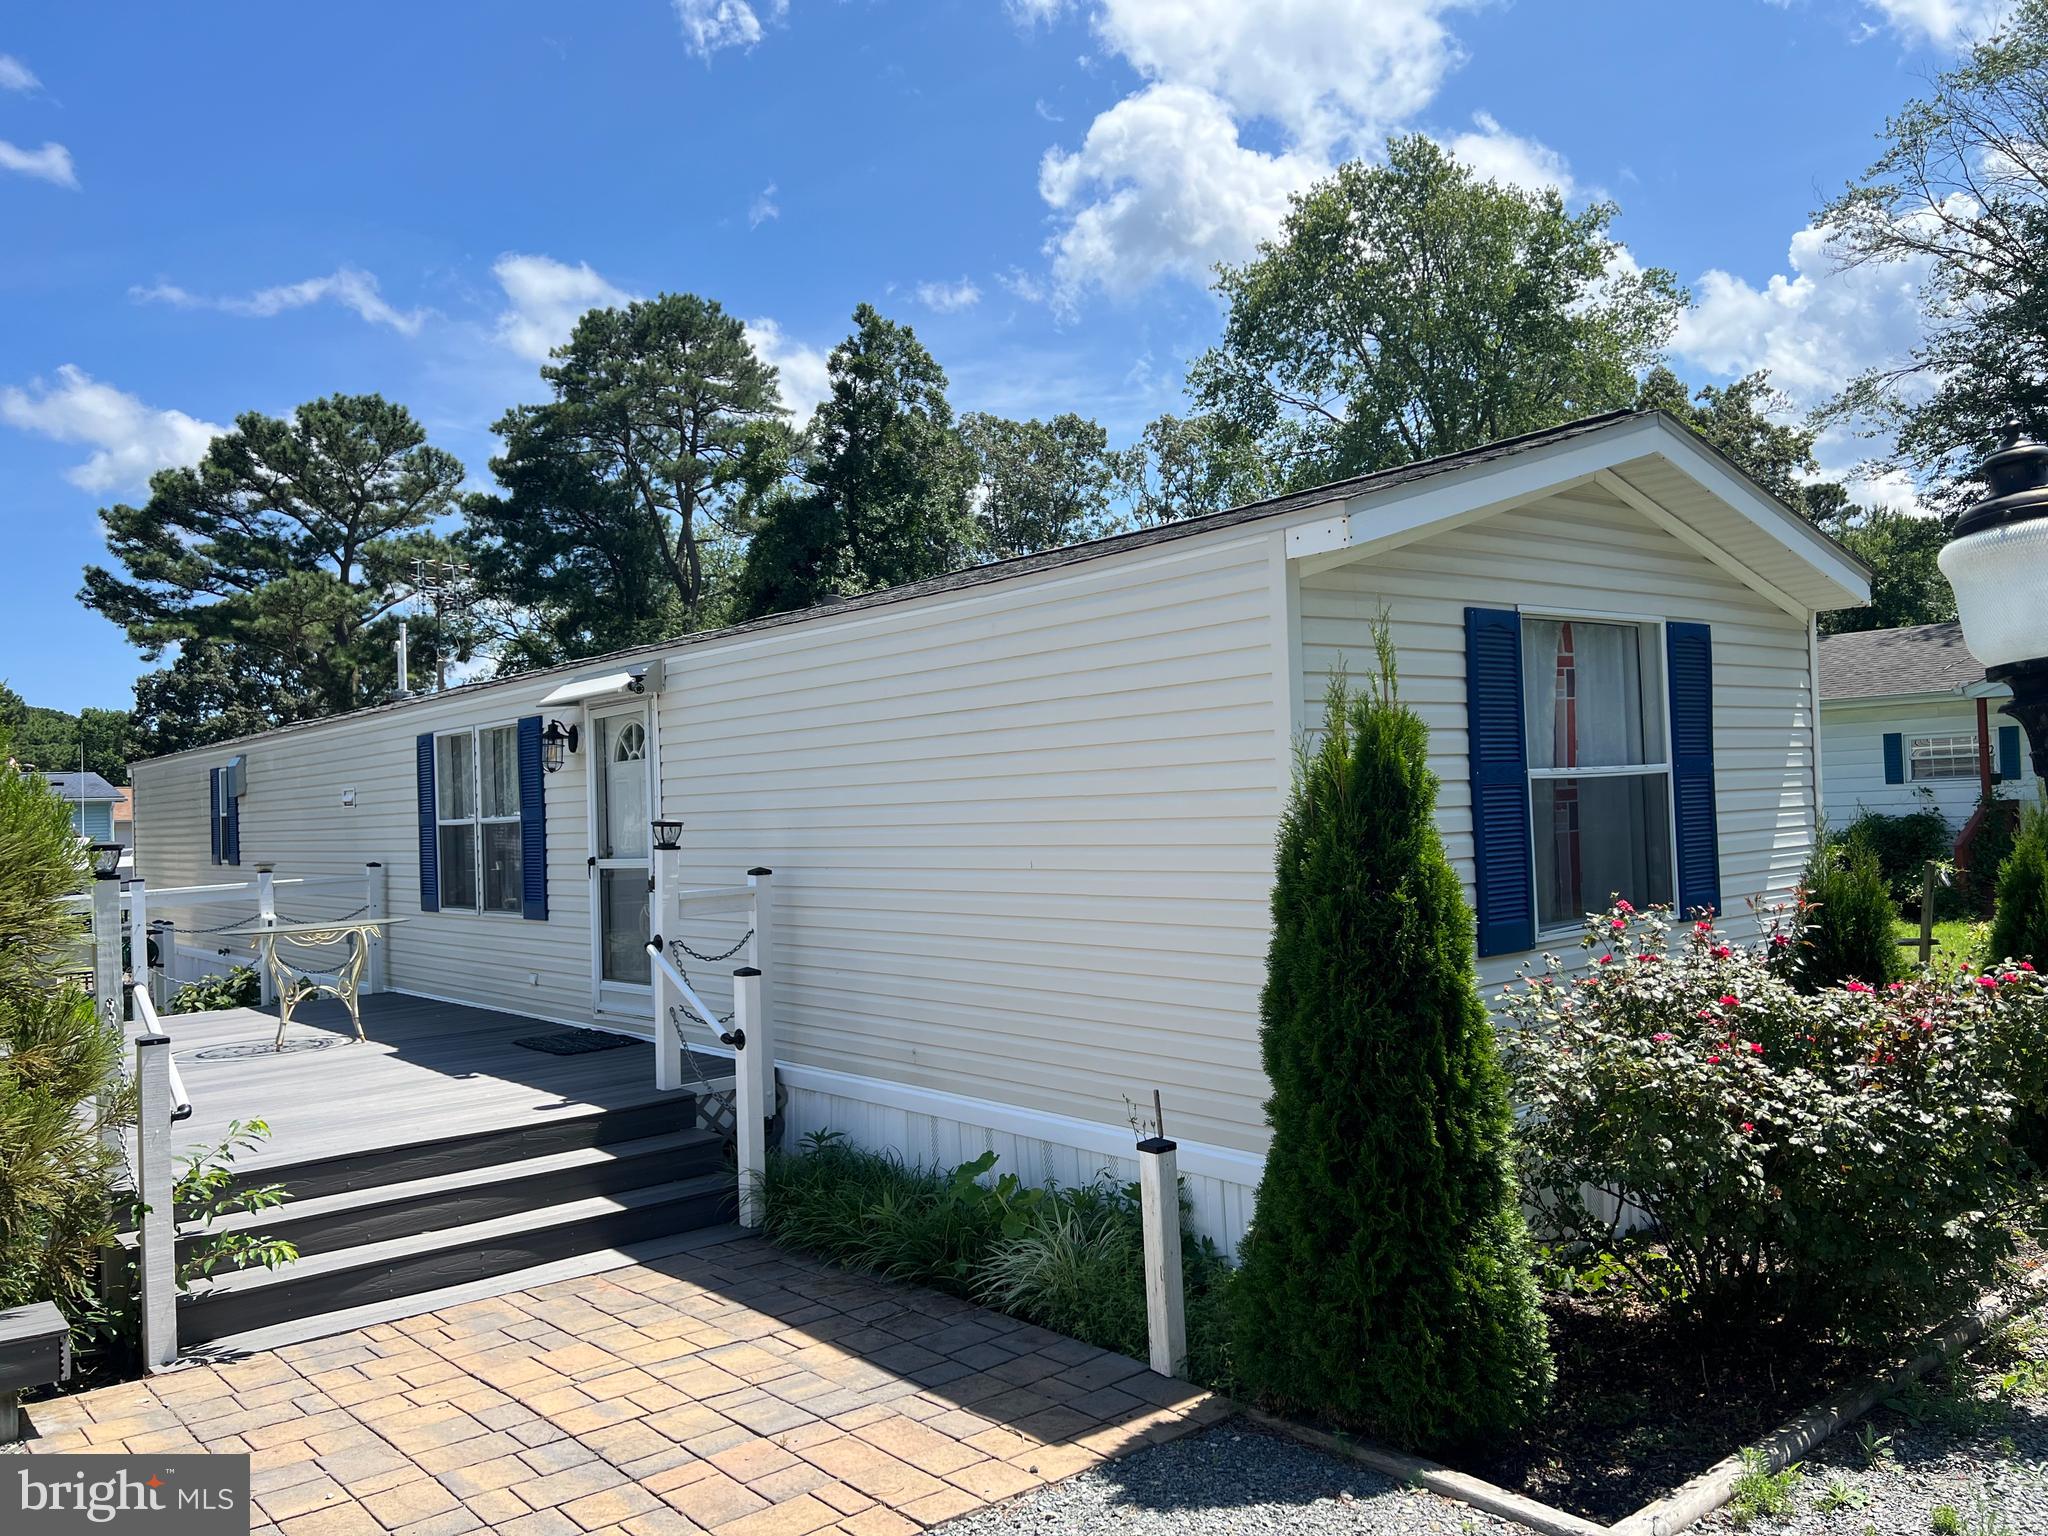
Step inside your year round or second home. This unique property is Fee Simple thats right NO Land Lease,  NO HOA, and is on public water and sewer. This home offers 2 bedrooms and 2 full bathrooms. The Bathrooms and HVAC newer. A  second electric hookup and meter perfect for parking you friends and family's RV camper while they visit. New Flooring in Kitchen and living areas. Book a tour today!!
#DESU2092032

MILLSBORO

32786 VERA LANE

2 Beds

2 Baths

980 Sq.Ft.

$239,900

MLS#: DESU2092032
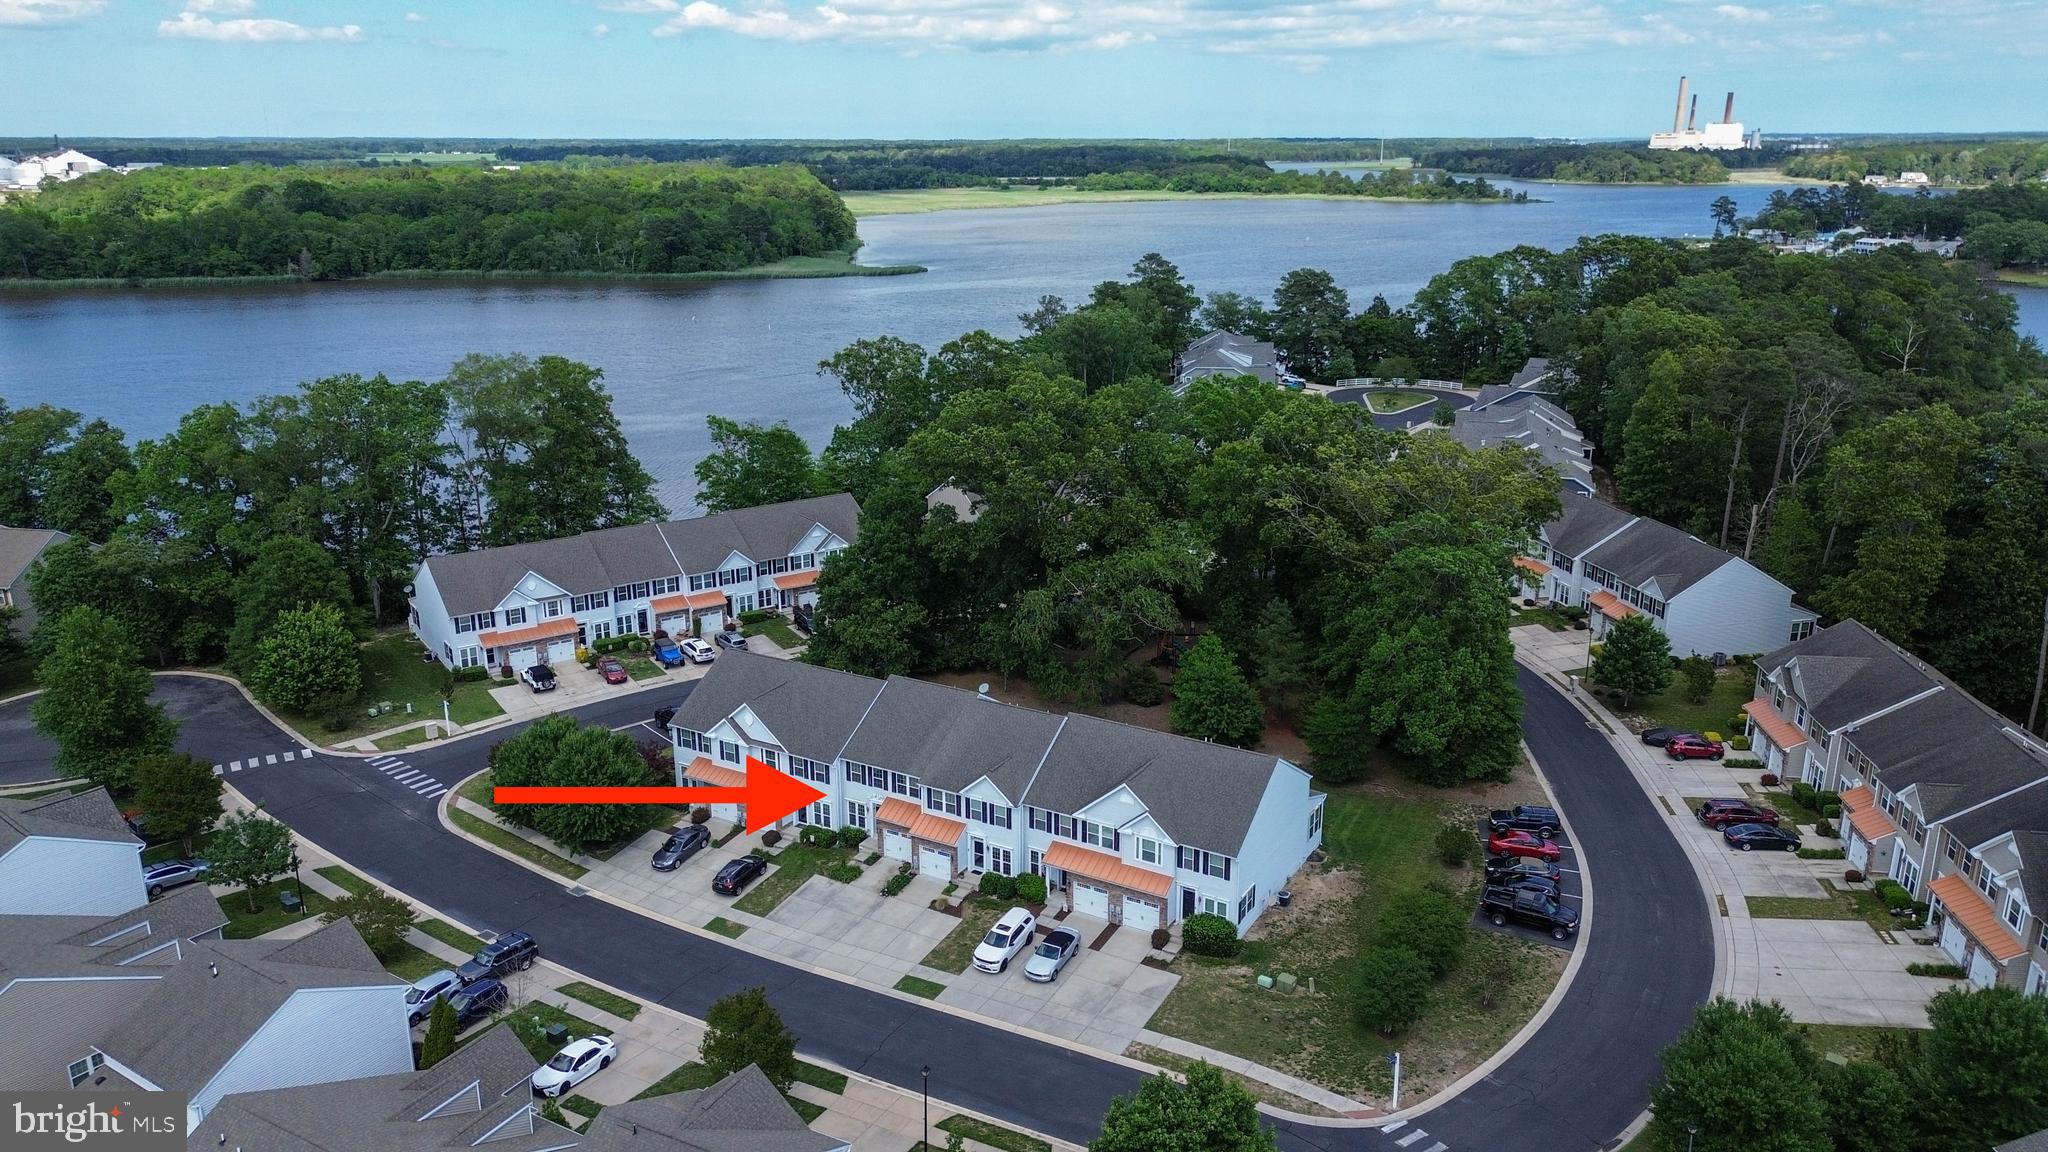
Welcome to this well maintained 3 bedroom townhome offering over 2,600 square feet of thoughtfully designed living space in a vibrant community of Wharton's Bluff. The open concept main level features a spacious living and dining area alongside a modern kitchen equipped with all appliances and ample cabinetry. Step directly from the kitchen onto a private deck—ideal for outdoor dining, grilling, or simply enjoying the fresh air. Upstairs, the primary suite provides a relaxing retreat with a walk-in closet and private ensuite bathroom. Two additional bedrooms, a full bath, and an upper-level laundry room add to the home's convenience and functionality. The basement offers flexible space for a media room, home gym, or office, complete with a half bath for added comfort with plenty of storage. Additional highlights include an attached garage and access to a beautifully maintained community pool and walking paths.Located close to shopping, dining, and major commuter routes, this townhome blends comfort, space, and convenience in an ideal neighborhood setting. Come and take a tour today!
#DESU2106840

MILLSBORO

10020 IRON POINTE DRIVE 9D

3 Beds

2 Baths

2,600 Sq.Ft.

$299,500

MLS#: DESU2106840

Move-In Ready in Captain's Grant – Nice Lot, Fenced Yard, & New Deck!

Welcome home! Located in the desirable Captain's Grant community, this beautiful 3-bedroom, 2-full-bath home is completely move-in ready and waiting for its next owner. 

Situated on a generous, nice-sized lot, the property offers fantastic outdoor living features designed for low-maintenance enjoyment. Step out the back door onto a brand-new, low-maintenance composite deck—perfect for hosting summer barbecues or enjoying your morning coffee. The spacious backyard is fully fenced-in, providing a secure area for pets, play, or privacy, and includes a handy storage shed for all your lawn and garden tools. 

Inside, you'll find a clean, comfortable, and well-maintained layout that is ready for you to unpack and start living from day one. Don't miss out on this turnkey opportunity in a fantastic neighborhood!
#DESU2116086

MILLSBORO

32642 W ALBEMARLE COURT

3 Beds

2 Baths

1,122 Sq.Ft.

$300,000

MLS#: DESU2116086

Opportunity awaits!  Class C is a 1970 but completely built around with a new roof in 2021 -- 2-3 bedroom + 1 1/2 bath.  The pole barn is huge ... approximately 36 x 60 and has a bathroom!  The seller used the center for an office with a bay to the right and left side as well as a bathroom.  Zoned AR-1 and .98 of an acre.  Driveway runs behind the front property
#DESU2112658

MILLSBORO

33342 SHARKEYS LANE

3 Beds

1 Baths

1,158 Sq.Ft.

$310,000

MLS#: DESU2112658

Victoria's Landing in Millsboro, Delaware is conveniently located community just minutes to Coastal Hwy Rehoboth and Lewes. 23567 Devonshire is a beautifully updated and well-maintained three-story townhome with a one car garage.  It features three bedrooms and two full bathrooms with 2,166 square feet. The entry level features a living area or game room with a door leading to the back yard. The main living area on the second floor offers a large living room, half bath and a kitchen with a deck off of the eat in kitchen area. The third floor features primary suite with bathroom and two other bedrooms with a full bath. Enjoy plenty of shopping, restaurants, public boat ramp access, boat slips and storage close by. Call to schedule your private tour today.
#DESU2118192

MILLSBORO

23567 DEVONSHIRE ROAD

3 Beds

2 Baths

2,166 Sq.Ft.

$295,000

MLS#: DESU2118192
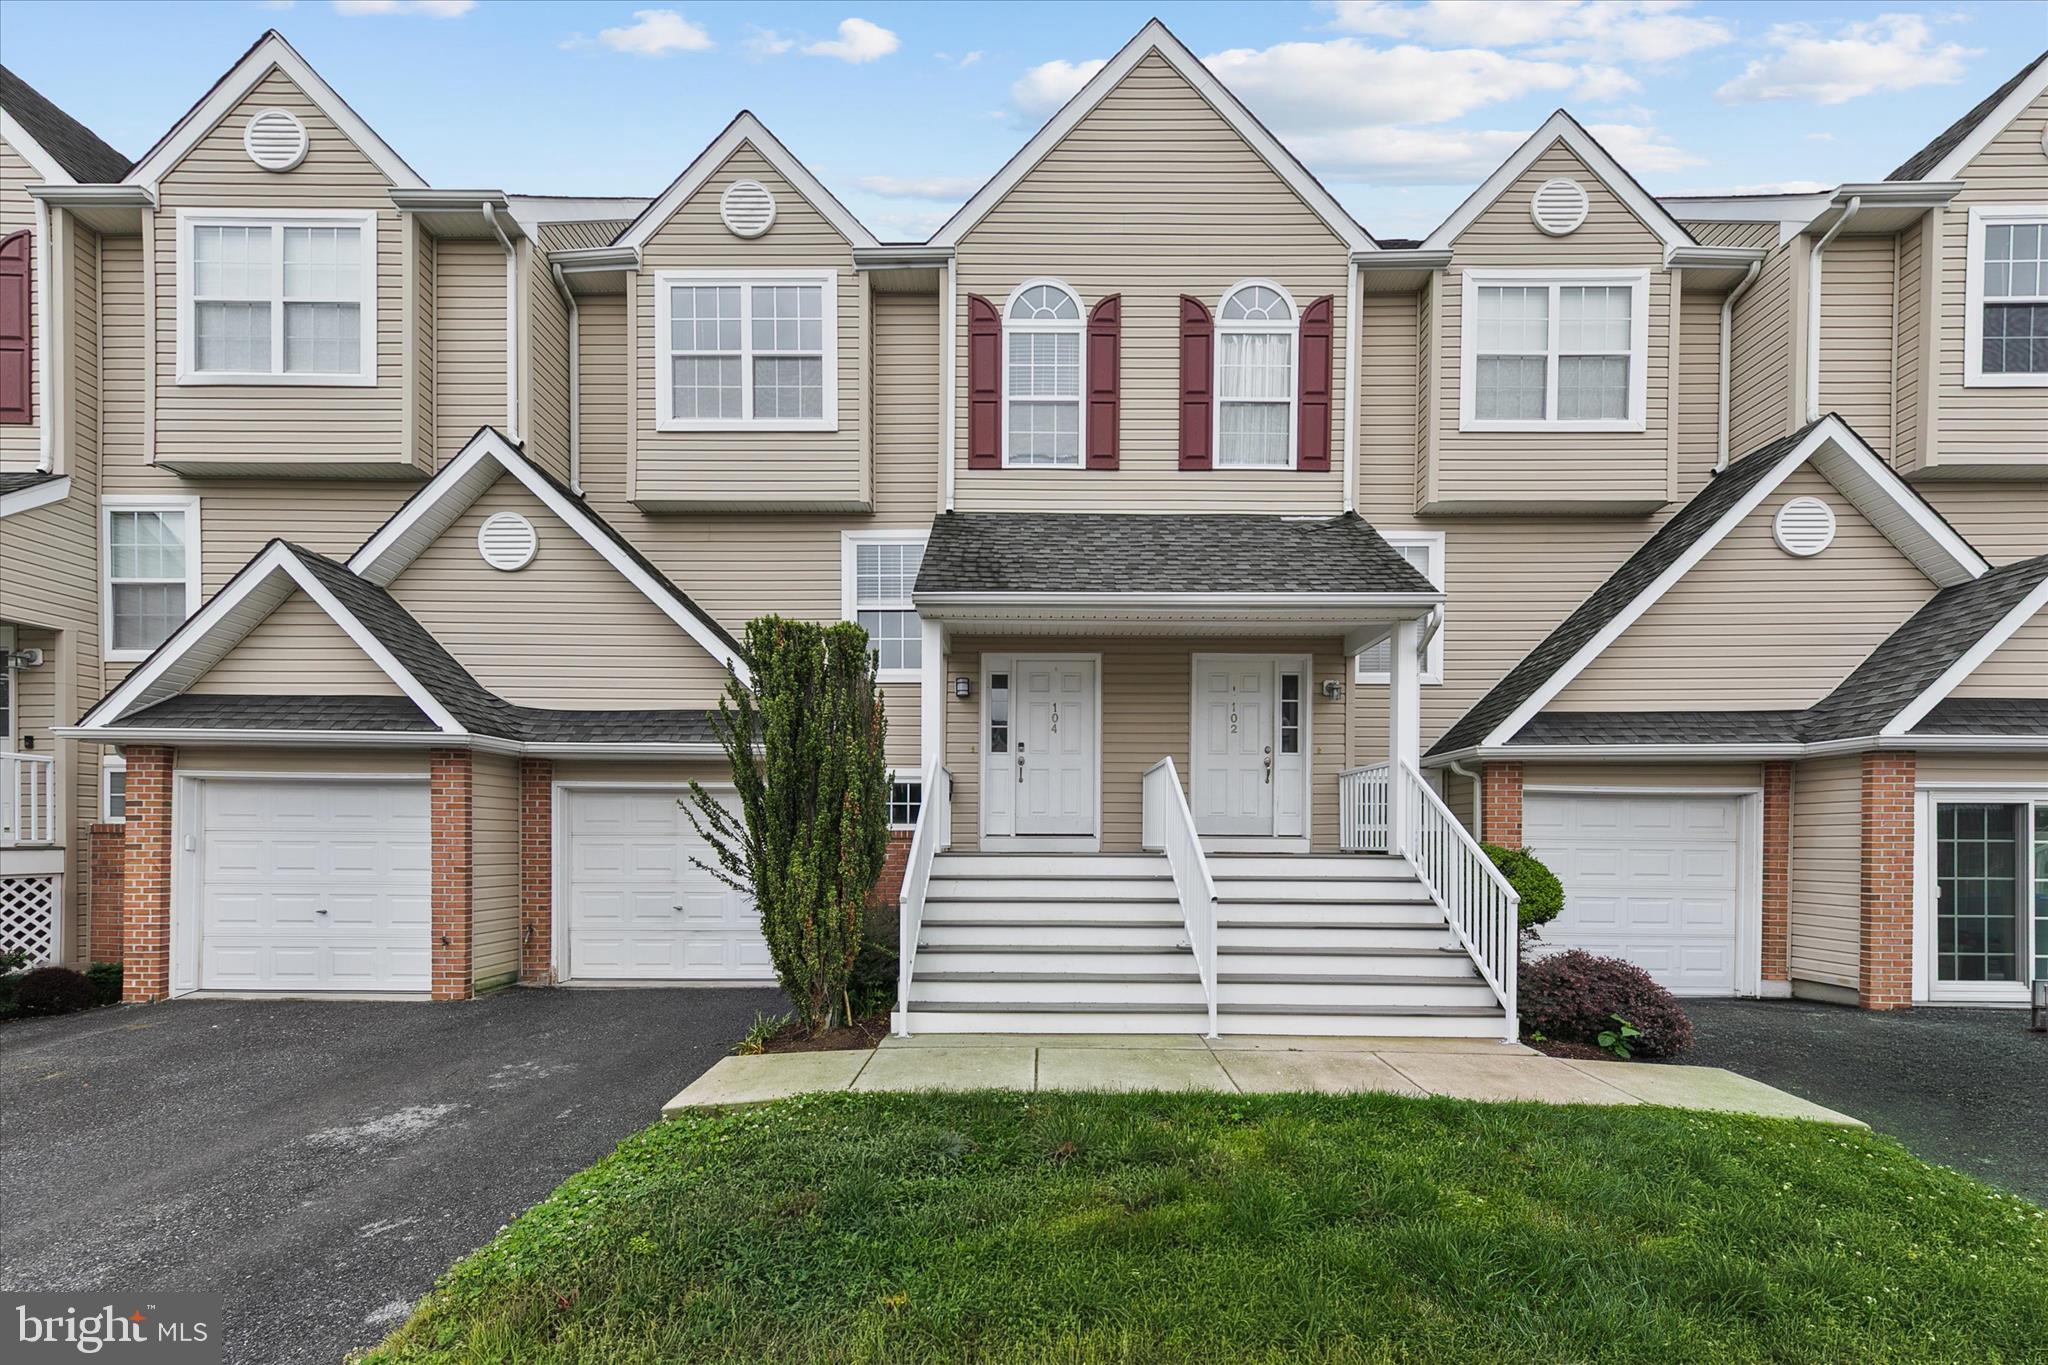
Back on market at NO fault of the seller!  Welcome to effortless living in the charming community of Villages at Millwood in the heart of Millsboro. Beautifully refreshed and thoughtfully updated, this elegant condo townhome blends modern style with everyday comfort, creating a home that feels both inviting and sophisticated from the moment you step inside.
Freshly painted throughout and enhanced with new luxury vinyl plank flooring, updated lighting, ceiling fans, and stylish finishes, the interior radiates warmth, brightness, and relaxed coastal-inspired appeal. The beautifully redesigned kitchen serves as the heart of the home, showcasing gleaming Quartz countertops, brand-new stainless steel appliances, and a renovated pass-through that now offers expanded prep space and a convenient breakfast bar perfect for casual dining, morning coffee, or entertaining guests. The open-concept living and dining areas provide gracious gathering spaces ideal for both everyday living and special occasions. Sliding glass doors lead to the private balcony, creating the perfect setting for evening cocktails, quiet mornings, or simply enjoying the outdoors. A tastefully renovated powder room with a new vanity, updated flooring, and curated décor details adds an extra touch of refinement to the main living level. Upstairs, the home continues to impress with three spacious bedrooms designed as peaceful retreats for rest and relaxation. One bedroom features a soaring vaulted ceiling that enhances the sense of openness and character. The beautifully updated hall bath showcases a new vanity, stylish lighting, updated flooring, and a modern tiled tub surround, blending timeless style with everyday functionality. The lower level offers exceptional flexibility with newly installed luxury vinyl plank flooring and fresh paint throughout, creating a versatile bonus space that can easily serve as a family room, media space, guest suite, home office, gym, or additional bedroom. Direct access to the covered outdoor area and rear yard further expands the home’s livability and entertaining possibilities.
Beyond the home itself, residents of Villages at Millwood enjoy an appealing lifestyle with access to a beautifully upgraded clubhouse, fitness center, and community pool, along with a vibrant social atmosphere featuring book clubs and year-round events. Conveniently located near shopping, dining, and everyday amenities, while just a short drive from the Delaware beaches, this meticulously updated home offers the perfect balance of tranquility, convenience, and coastal living.
Thoughtfully reimagined and attractively priced, this exceptional townhome is ready to welcome its next owner home.  Back on market at NO fault of the seller- buyer couldn't obtain financing.
#DESU2112280

MILLSBORO

104 NICOLES COURT

3 Beds

1 Baths

1,605 Sq.Ft.

$275,000

MLS#: DESU2112280
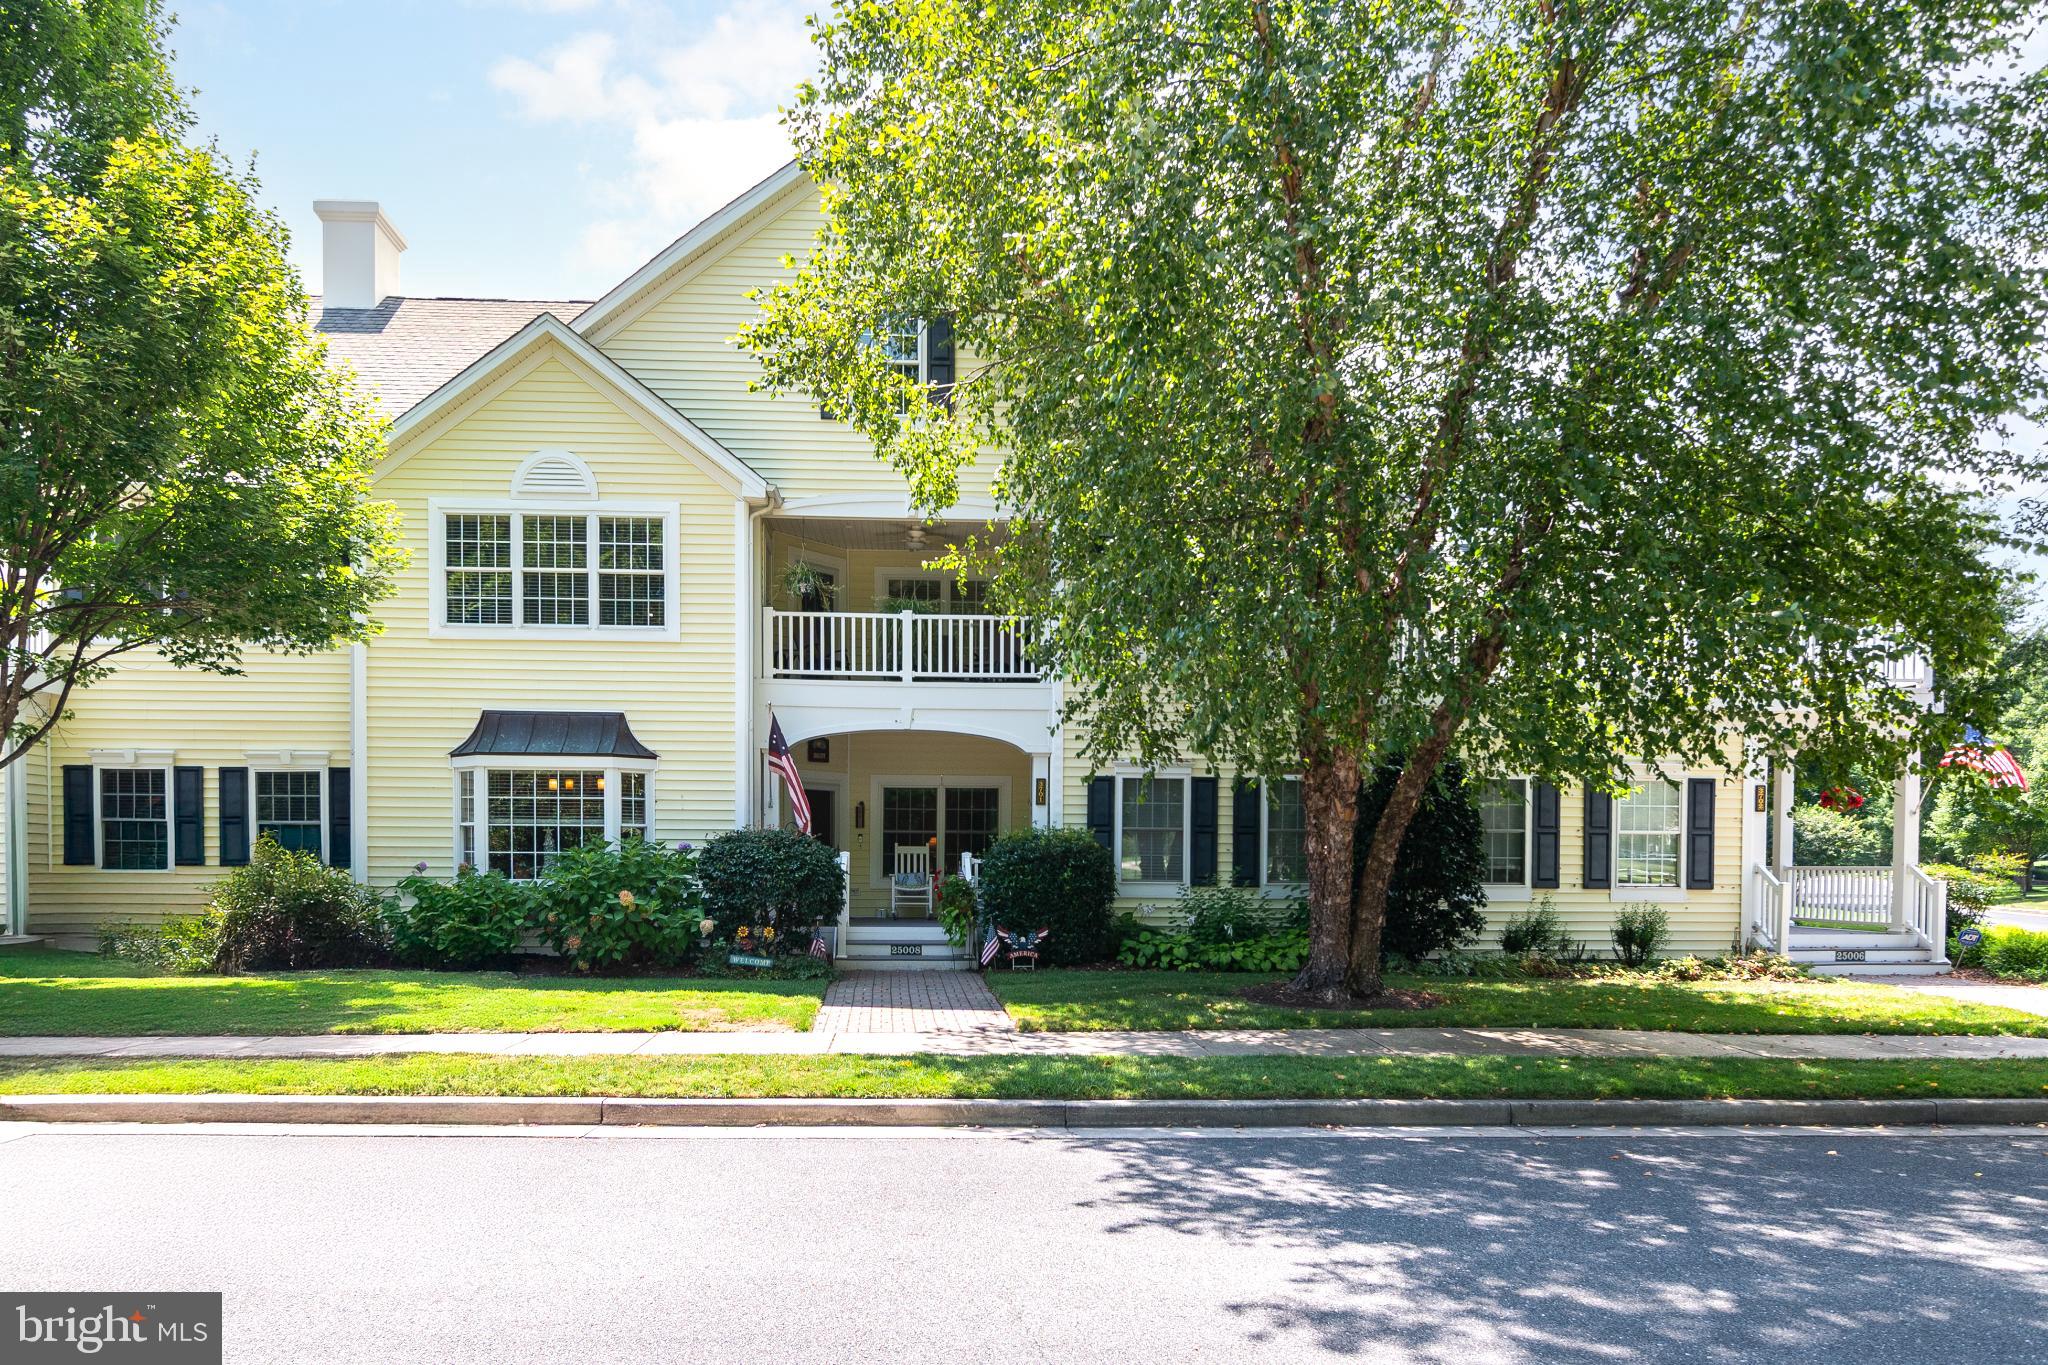
Discover serene pond vistas and sweeping golf course panoramas from this beautifully appointed 3-bedroom, 2-bath, 2–half-bath residence—thoughtfully designed for comfort, style, and effortless entertaining. The sun-splashed main level welcomes you with an elegant foyer flowing into a well-designed and inviting everyday living room—perfect for movie nights or cozy conversation. An airy, open kitchen anchors the floor with abundant cabinetry, expansive countertops, a generous pantry, and seamless connection to a bright dining area framed by picture windows that showcase tranquil water and fairway views. Upstairs, the private primary retreat impresses with a spacious bedroom, spa-inspired ensuite bath, and its own balcony—your peaceful perch for morning coffee, evening sunsets, and year-round scenery. Two additional, oversized bedrooms share a well-appointed hall bath, while an upstairs laundry adds everyday convenience. The fully finished lower level extends your living space with a large, flexible family room, a quiet office for work or study, and a dedicated game/rec area for play, workouts, or hobbies—endless possibilities for modern living. Two stylish powder rooms, abundant storage, and a thoughtful layout enhance the home’s functionality. Outdoors, savor the setting—lush landscaping, gentle breezes off the pond, and captivating golf course backdrops create a resort-like ambiance. Warm, welcoming, and wonderfully versatile, this move-in-ready home blends scenic beauty with refined, everyday livability.
#DESU2106646

MILLSBORO

25008 S POT BUNKER WAY 3701

3 Beds

2 Baths

1,194 Sq.Ft.

$325,000

MLS#: DESU2106646
Welcome to your personal slice of paradise at 35626 Sussex Lane. Tucked away at the quiet end of a cul-de-sac in the highly sought-after Mariners Cove community, this isn’t just a house it’s the best lot in the neighborhood, offering a lifestyle most people only dream about.

Built just four years ago, this pristine beach retreat feels brand new and was designed to frame the "million-dollar views" that surround it. With a massive bulkhead and your own private boat dock, you have a front-row seat to the sparkling waters of the Rehoboth bay. Whether you’re watching the sunrise with a coffee in hand or launching the boat for a day on the water, the backdrop is nothing short of spectacular.

Inside, the home is light, airy, and built for coastal living. It features three spacious bedrooms and an open-concept kitchen that flows seamlessly into the heart of the home. With two separate living areas both boasting incredible water views there’s plenty of room to spread out or gather together.

The magic really happens outside in the expansive entertaining area. This is the spot where summer memories are made: think evening bonfires, roasting s'mores under the stars, and swapping tall tales of the day’s fishing trips and beach adventures. It’s a rare find that offers total privacy while being right in the middle of everything that makes the Delaware coast special. If you’re looking for a turnkey sanctuary that truly has it all, you’ve found it.
#DESU2114126

MILLSBORO

35626 SUSSEX LANE

3 Beds

2 Baths

1,620 Sq.Ft.

$239,900

MLS#: DESU2114126

 - property

Send a message

Message successfully sent.

Preferred location

Click the map to place a marker, or drag the marker to adjust it.

Your message

What is 3 + 4 ?

Reason for contacting?

I agree to receive email communication and understand I can unsubscribe at any time.

I agree to be contacted by Charis Realty Group - Christine Issler, Broker via call, email, and text for real estate services. To opt out, you can reply 'stop' at any time or reply 'help' for assistance. You can also click the unsubscribe link in the emails. Message and data rates may apply. Message frequency may vary. Privacy Policy

Sign Out

Virtual Assistant

Would you like to take the next step with this property? We can help you schedule a showing or virtual tour, or send you more details.

Yes, I would like more information.

Thank You for Your Reply, One of Our Agents will contact you as soon as possible

No, maybe later.

Thank you, you can always contact me via email, phone number or through the contact form.

Realhub AI

Lucy - Your AI-Powered Realtor

Update Your Temporary Password

Personalize your search

Enter your email and we'll notify you immediately when new listings match what you're looking for.

or enter email address

Already have an account ? Login here

Continue your home search

Preferred Office

Preferred location

Click the map to place a marker, or drag the marker to adjust it.

I agree to receive communications and understand I can unsubscribe at any time.

I agree to be contacted by Charis Realty Group - Christine Issler, Broker via call, email, and text for real estate services. To opt out, you can reply 'stop' at any time or reply 'help' for assistance. You can also click the unsubscribe link in the emails. Message and data rates may apply. Message frequency may vary. Privacy Policy

Already have an account ? Login here

We use cookies

We use cookies primarily for analytics to enhance your experience. By accepting, you agree to our use of these cookies. You can manage your preferences or learn more about our cookies policy.