Features & Amenities

Interior

  • Other Interior Features

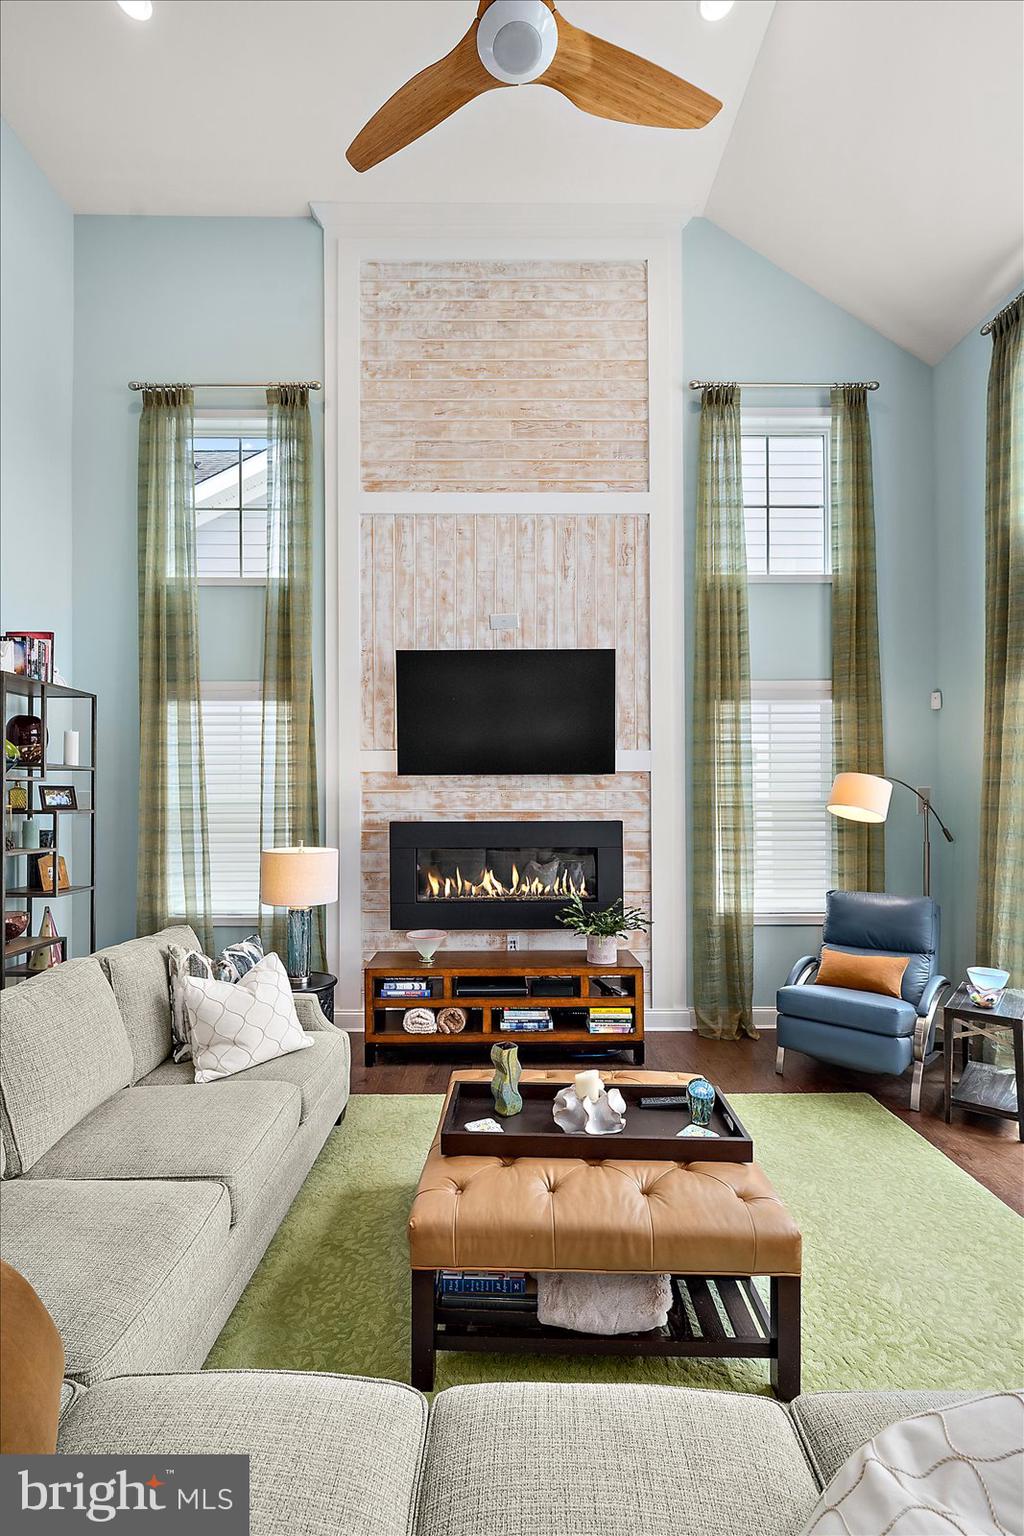
    Kitchen Island, Ceiling Fan(s), Vaulted Ceiling(s)

  • Total Bedrooms

    4

  • Bathrooms

    3

  • Above Grade Finished Area

    3400.0

  • Basement YN

    NO

  • Cooling YN

    YES

  • Cooling

    Central Air, Ceiling Fan(s), Electric

  • Fireplace YN

    YES

  • Heating YN

    YES

  • Heating

    Electric, Propane, Forced Air, Heat Pump

  • Main Level Bedrooms

    1

  • Pet friendly

    Yes

Exterior

  • Garage

    Yes

  • Garage spaces

    3

  • Construction Materials

    Cement Siding

  • Other Exterior Features

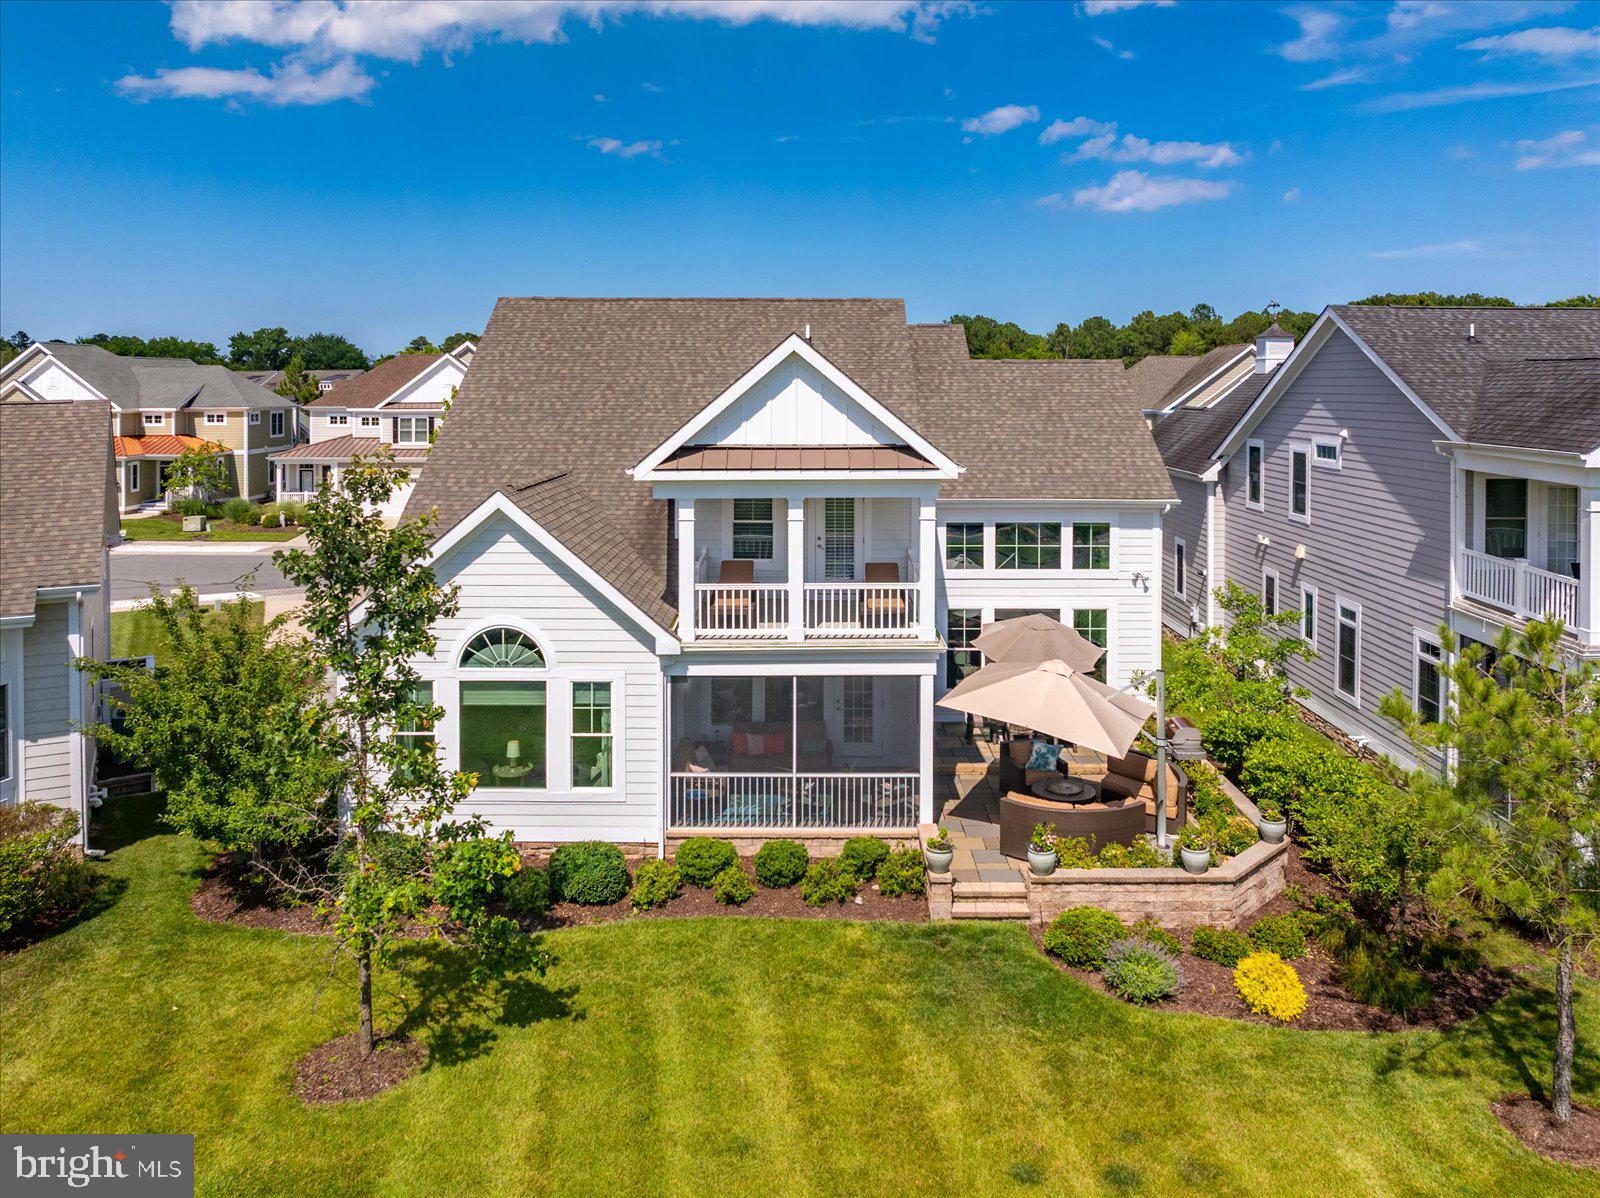
    Balcony

  • Parking

    Garage Door Opener, Concrete, Off Street, Garage, Driveway, Attached

  • Patio and Porch Features

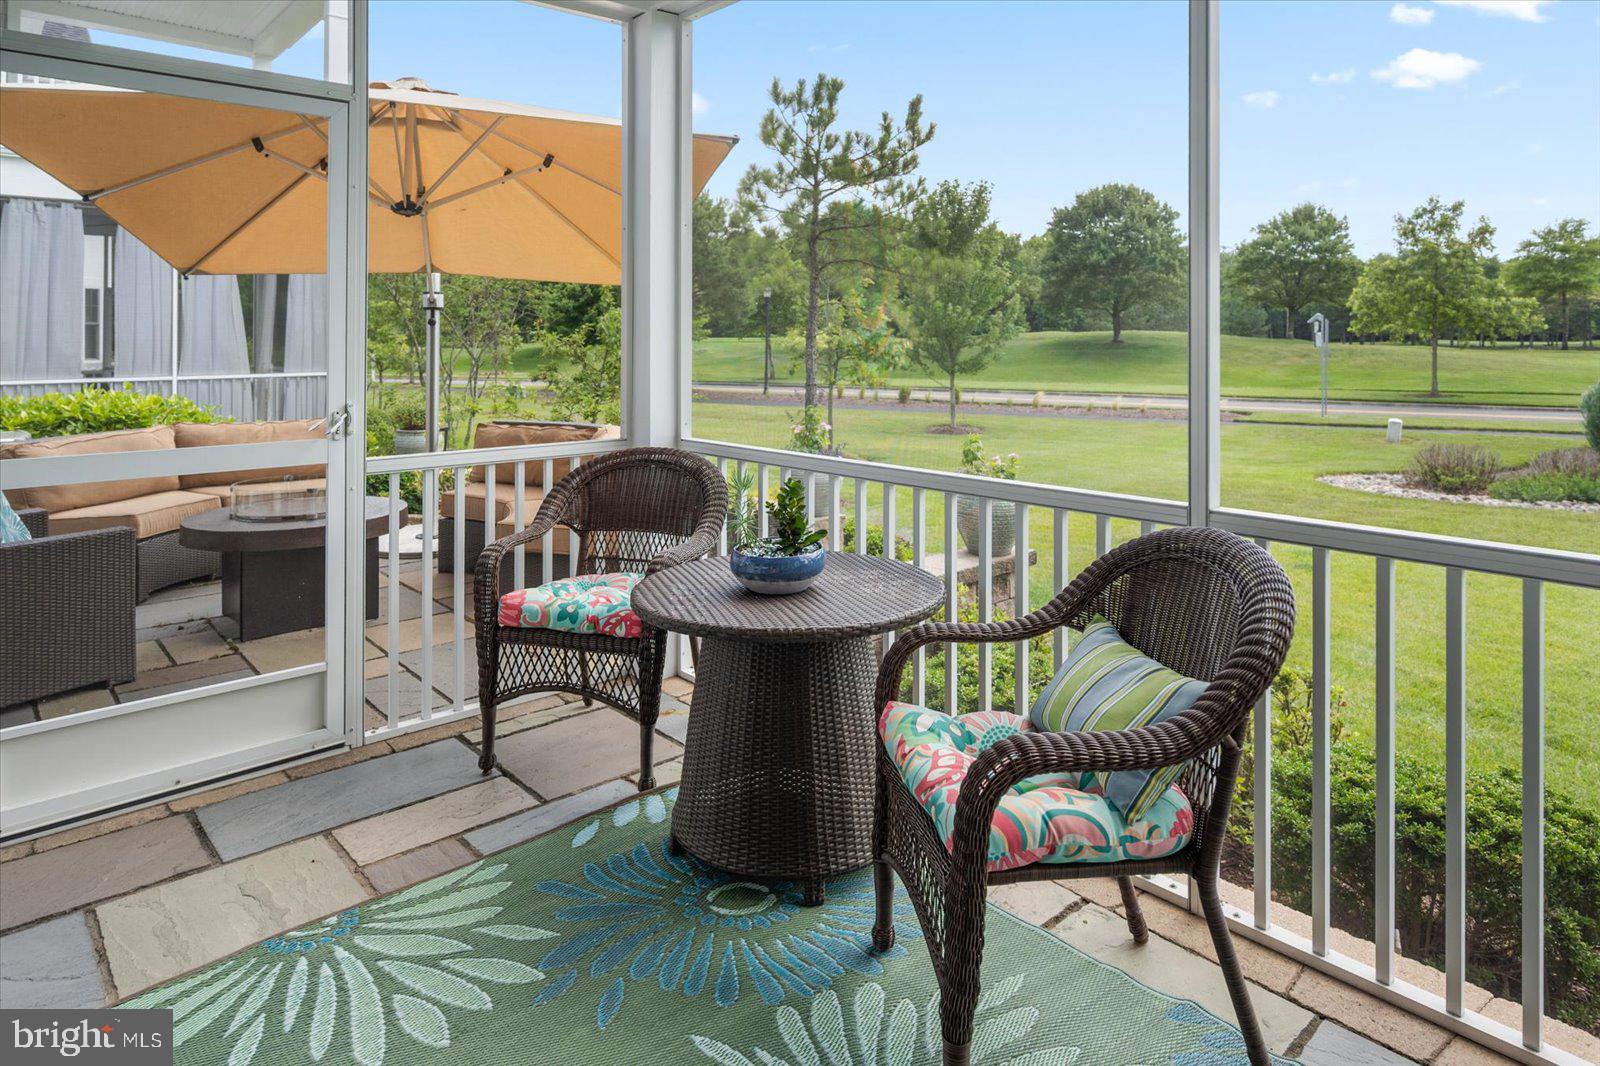
    Patio, Porch, Screened

  • Pool

    Yes

  • Pool Features

    Community

  • Waterfront YN

    NO

  • View

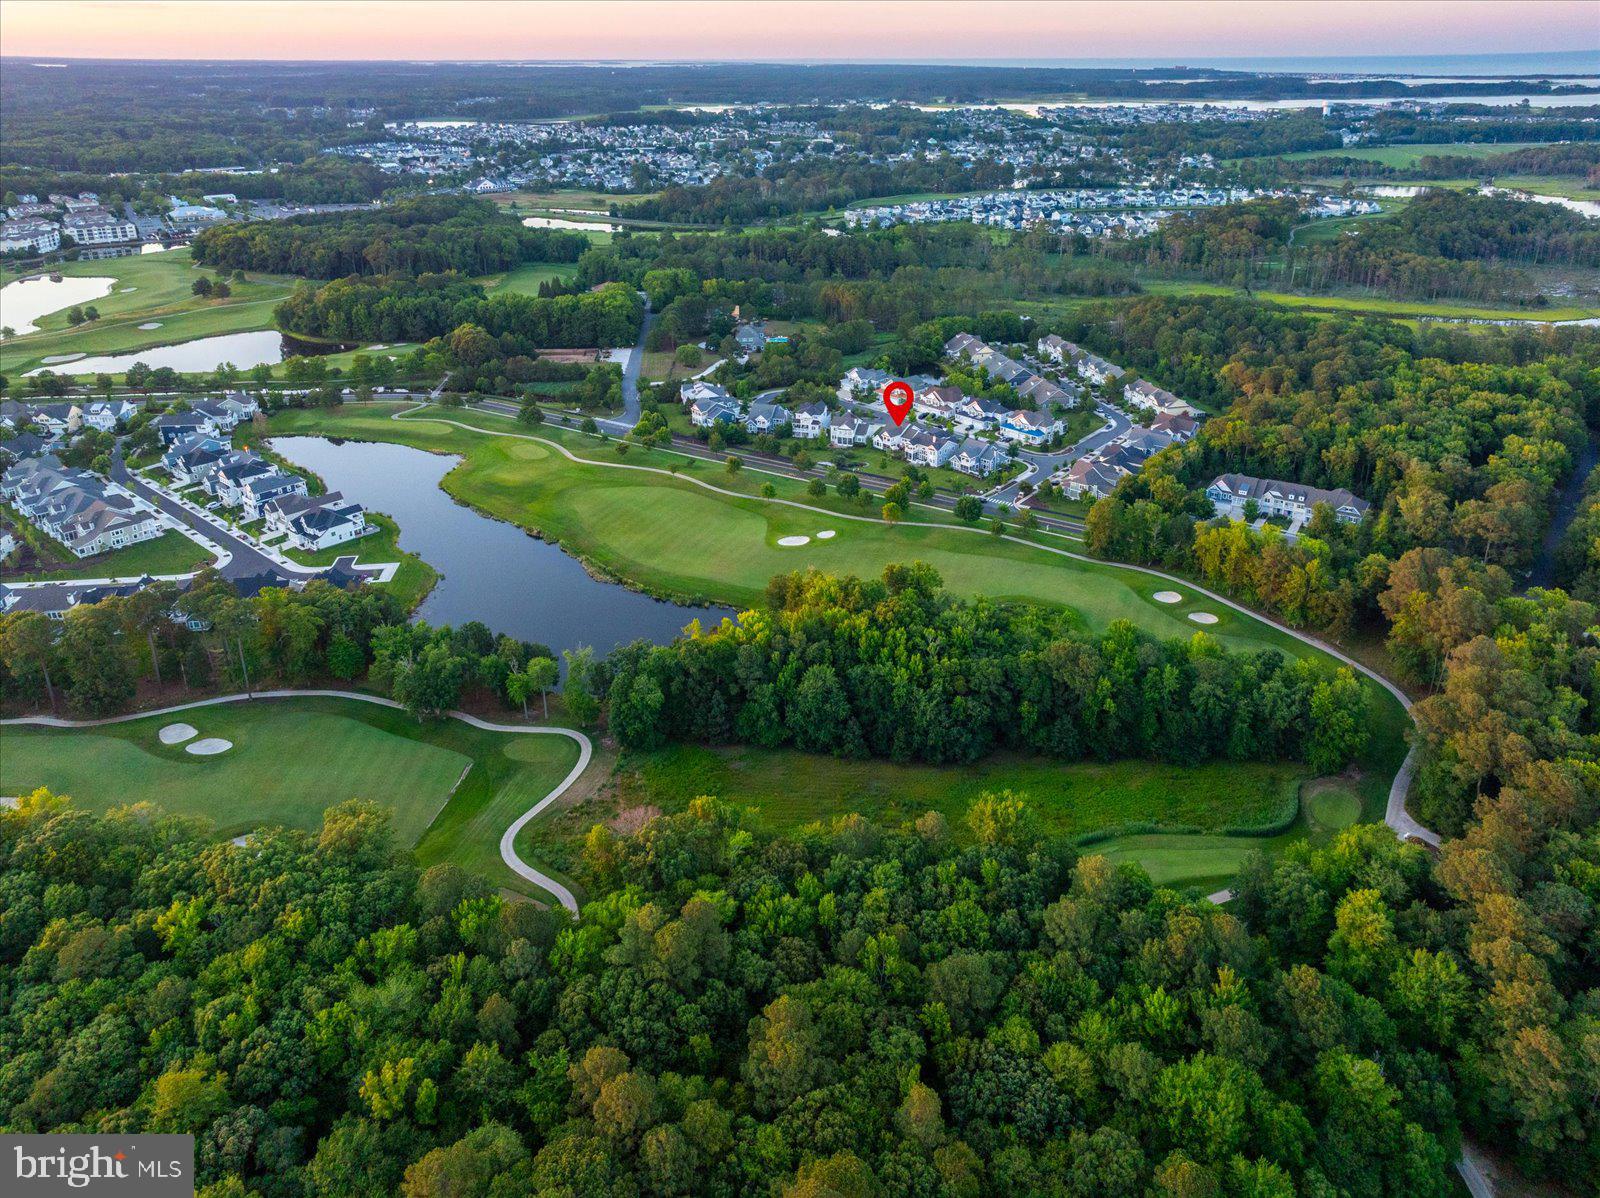
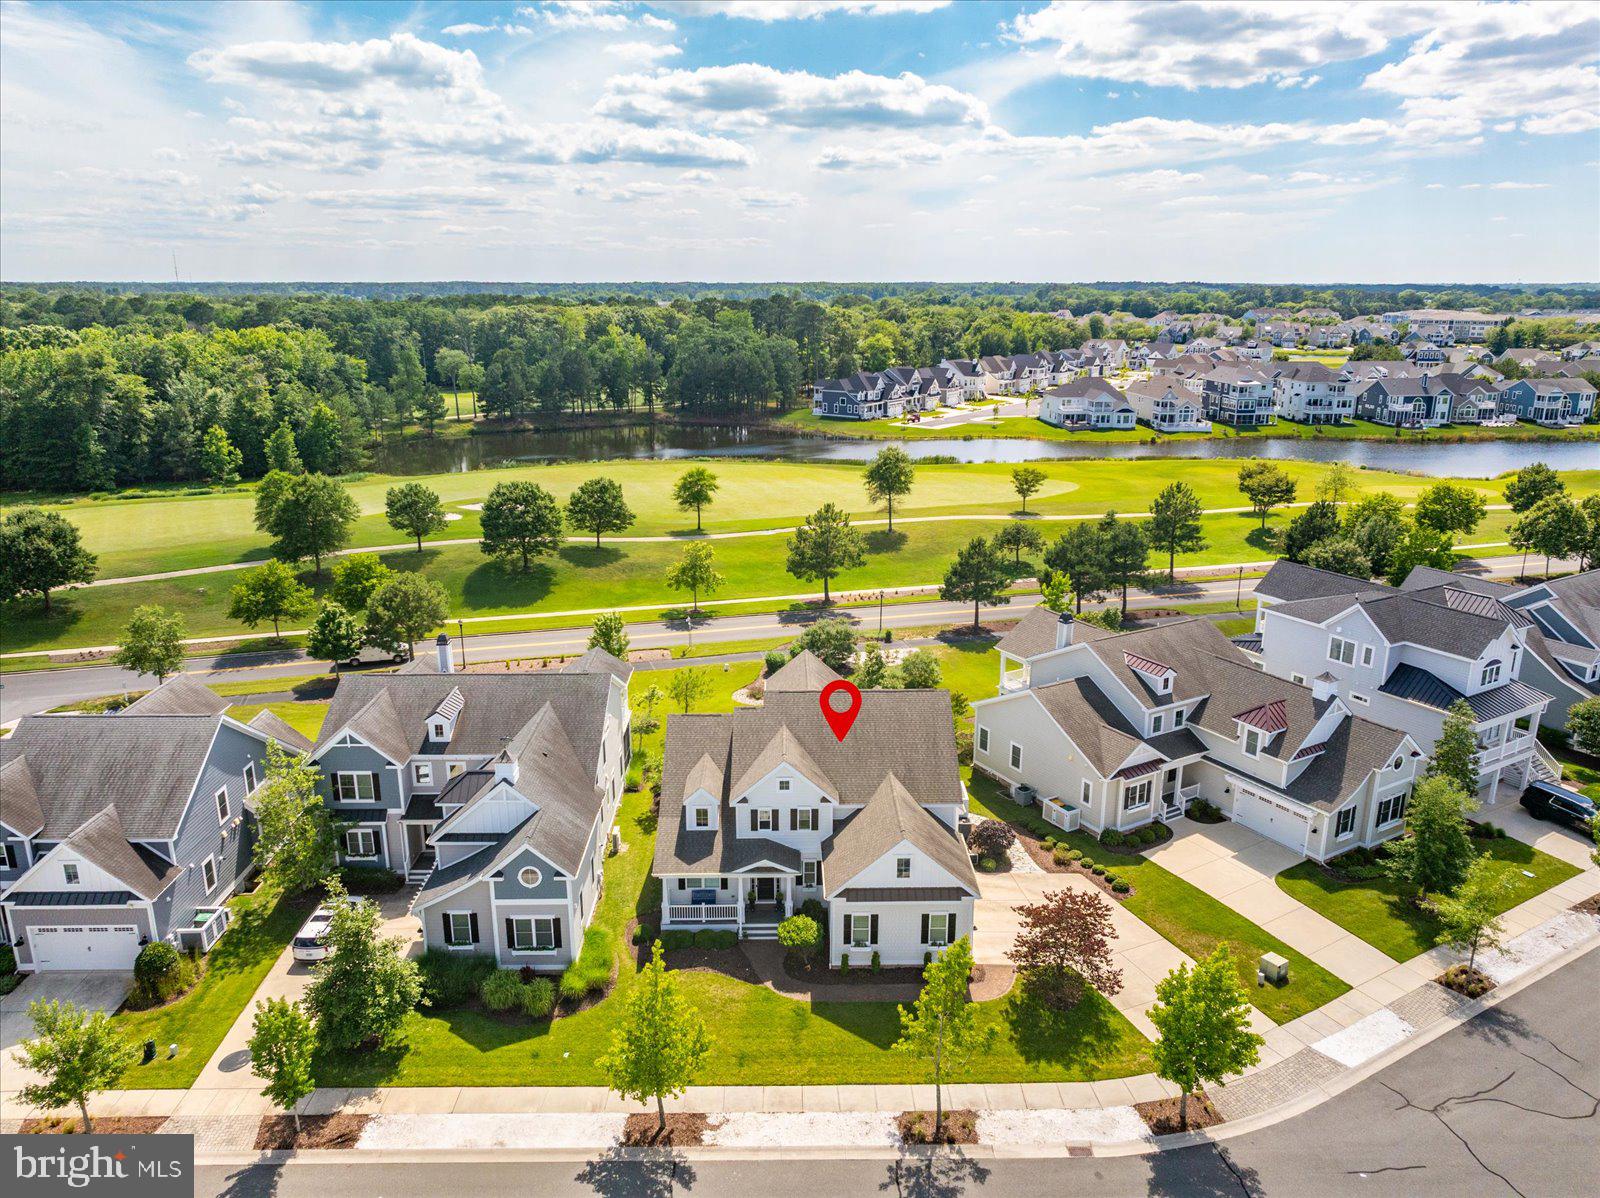
    Golf Course

Area & Lot

  • Lot Features

    Cleared

  • Lot Size(acres)

    0.3

  • Lot Size(square feet)

    13,068

  • Property Type

    Residential

  • Property Sub Type

    Single Family Residence

  • Architectural Style

    Coastal, Contemporary

Price

  • Sales Price

    $1,550,000

  • Tax Amount

    $3,023

  • Financing Options

    Cash, Conventional

  • Sq. Footage

    3,400

  • Price/SqFt

    $455

HOA

  • Association

    YES

  • Association Fee

    $1,127

  • Association Fee Frequency

    Quarterly

  • Association Fee Includes

    N/A

School District

  • Elementary School

    N/A

  • Middle School

    N/A

  • High School

    N/A

Property Features

  • New Construction

    NO

  • Association Amenities

    Fitness Center, Golf Course, Tennis Court(s), Cable TV, Jogging Path, Boat Dock, Recreation Facilities

  • Foundation Details

    Concrete Perimeter

  • Senior Community YN

    NO

  • Sewer

    Public Sewer

  • Water Source

    Public

Schedule a Showing

Showing scheduled successfully.

<
>
IN PERSON
VIA CHAT

What is 3 + 4 ?


Change time

Mortgage calculator

Estimate your monthly mortgage payment, including the principal and interest, property taxes, and HOA. Adjust the values to generate a more accurate rate.

Your payment

Principal and Interest:

$

Property taxes:

$

HOA fees:

$

Total loan payment:

$

Total interest amount:

$

Location

County

SUSSEX

Elementary School

Middle School

High School

Listing Courtesy of Thomas D'Ambrogi , Taylor Properties

RealHub Information is provided exclusively for consumers' personal, non-commercial use, and it may not be used for any purpose other than to identify prospective properties consumers may be interested in purchasing. All information deemed reliable but not guaranteed and should be independently verified. All properties are subject to prior sale, change or withdrawal. RealHub website owner shall not be responsible for any typographical errors, misinformation, misprints and shall be held totally harmless.

Agent Jessica Raborg

AGENT

Jessica Raborg

Call Jessica today to schedule a private showing.


* Listings on this website come from the FMLS IDX Compilation and may be held by brokerage firms other than the owner of this website. The listing brokerage is identified in any listing details. Information is deemed reliable but is not guaranteed. If you believe any FMLS listing contains material that infringes your copyrighted work please click here to review our DMCA policy and learn how to submit a takedown request.© 2024 FMLS.
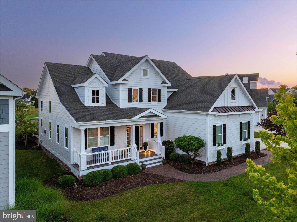
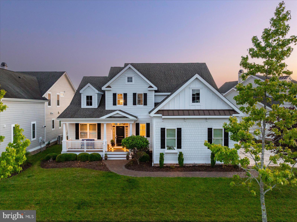
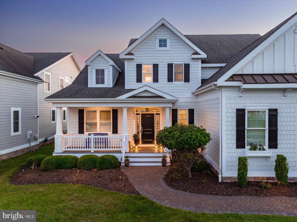
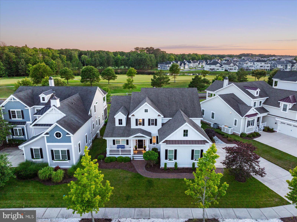
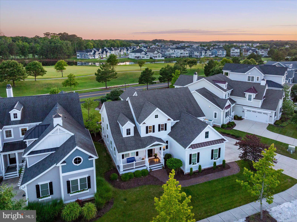
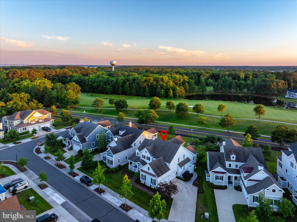
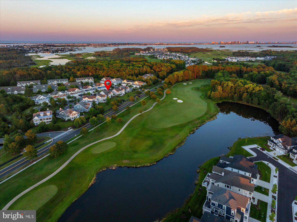
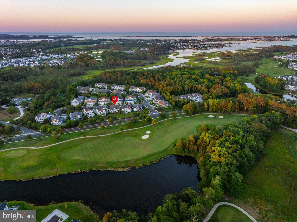
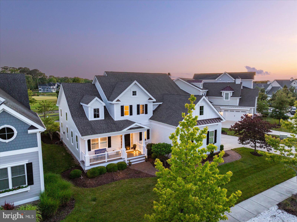
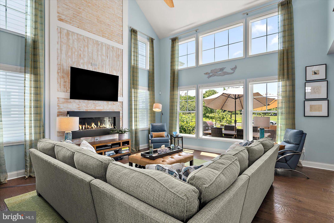
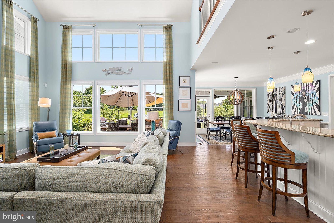
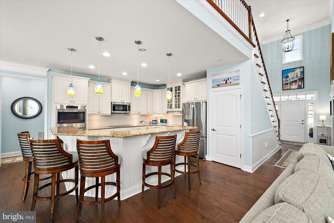
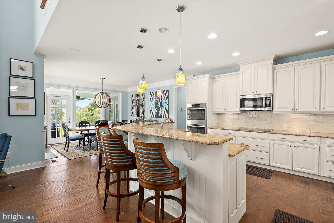
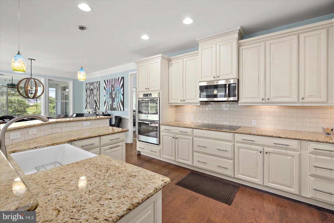
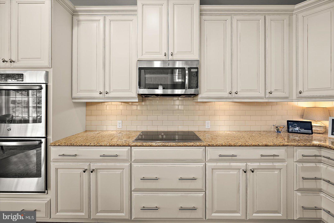
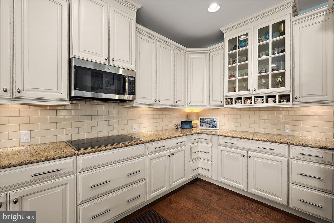
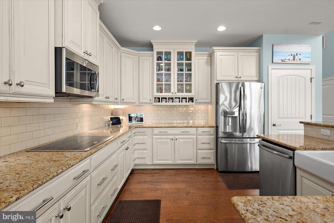
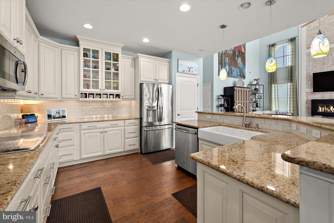
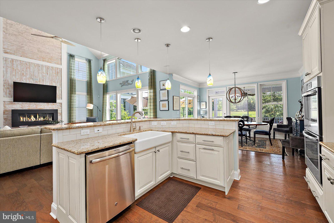
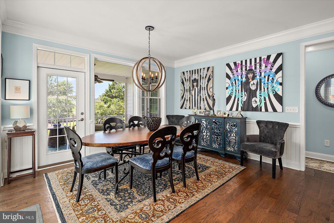
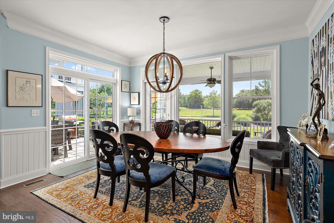
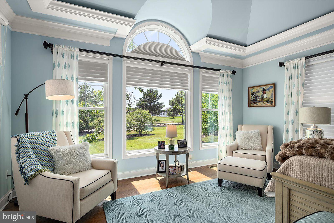
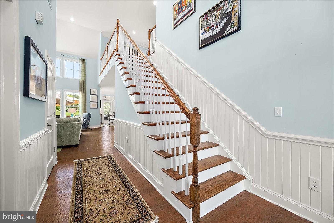
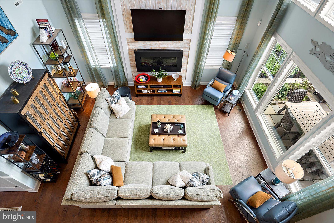
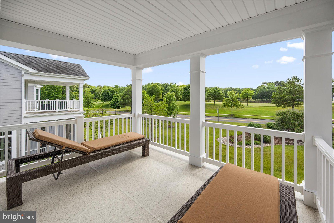
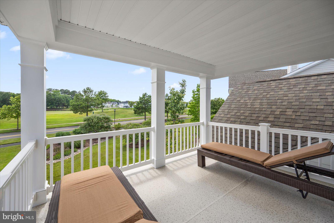
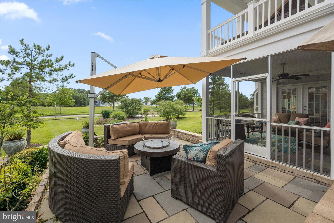
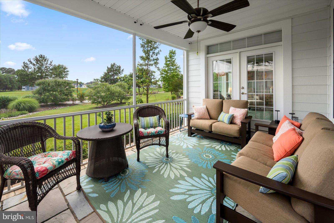
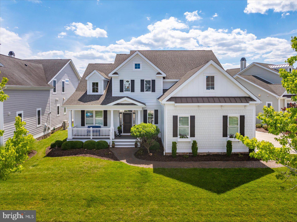
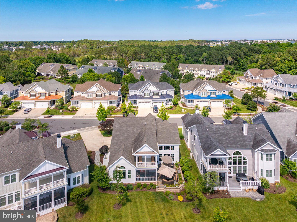
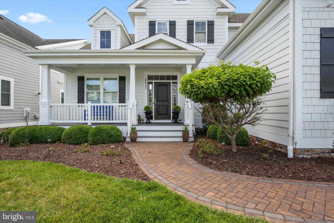
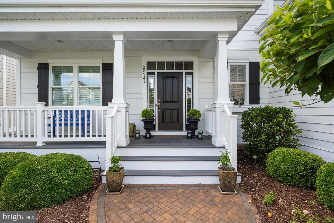
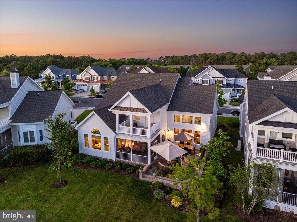
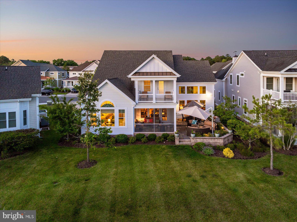
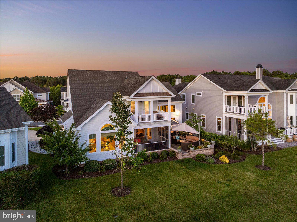
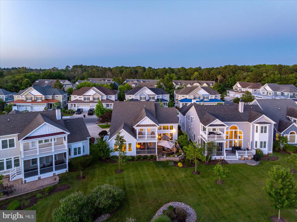
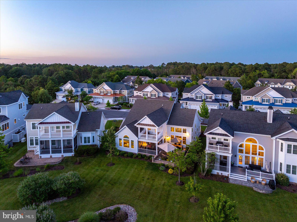
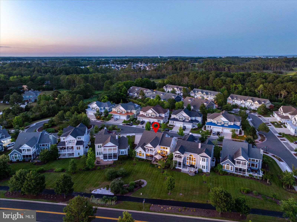
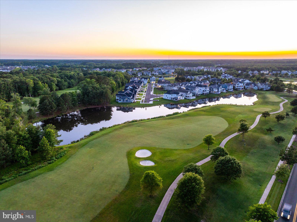
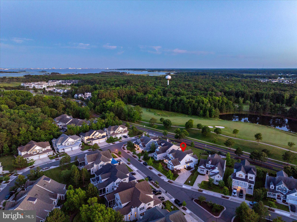
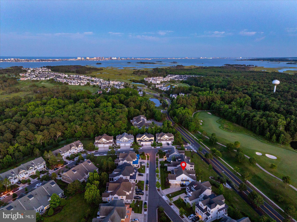
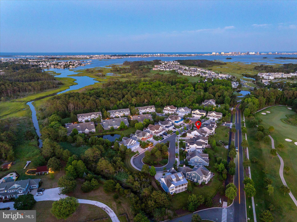
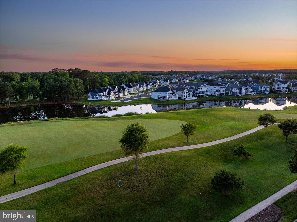
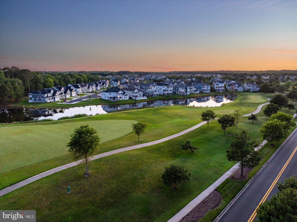
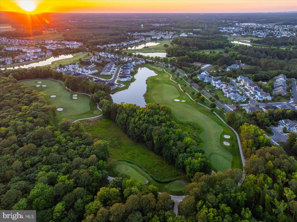
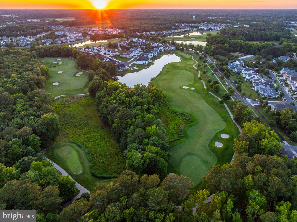
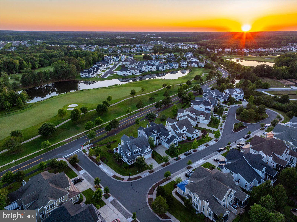
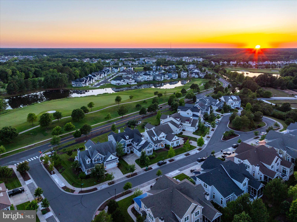
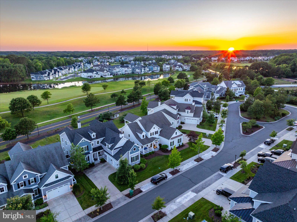
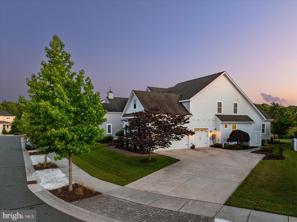
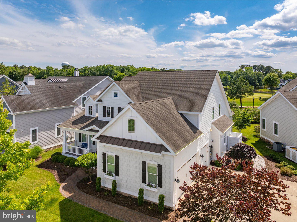
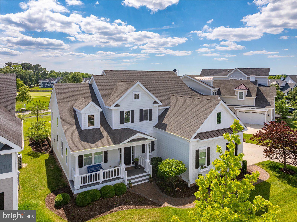
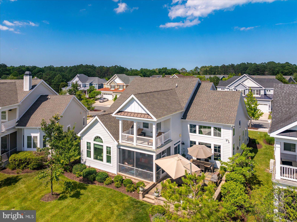
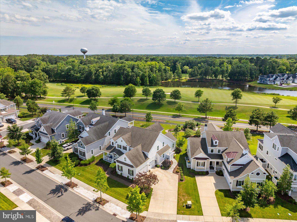
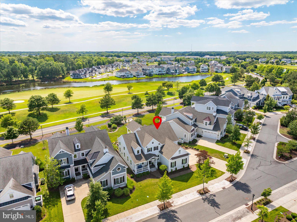
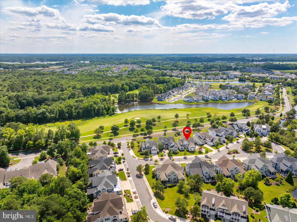
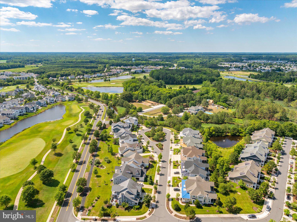
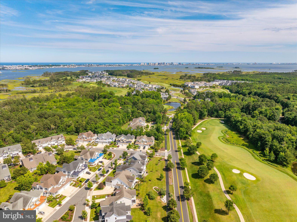
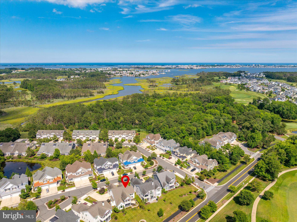
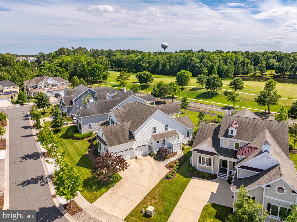
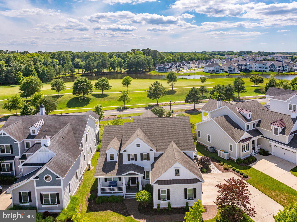
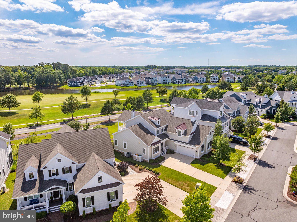
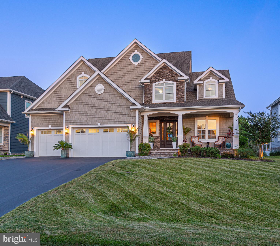
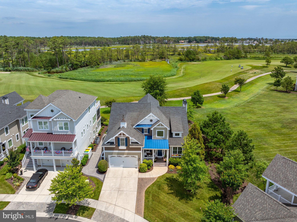
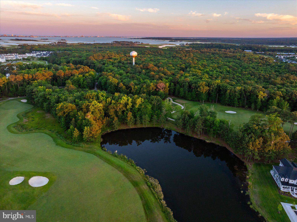
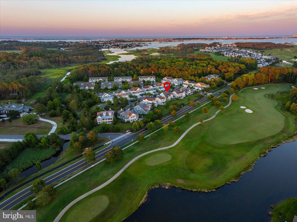
Welcome to this exceptional Shell Brothers Kingfisher model, featuring a highly desirable three-car garage and an impressive collection of premium upgrades. Perfectly positioned along the 8th hole of the Bayside Golf Course, this beautifully appointed home offers breathtaking golf course views and spectacular sunsets.
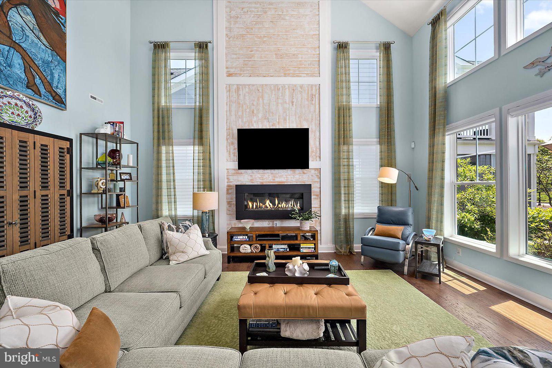
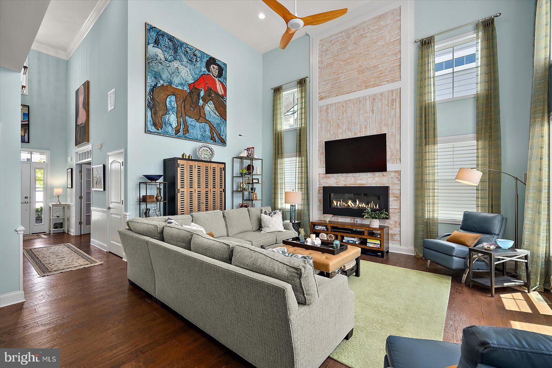
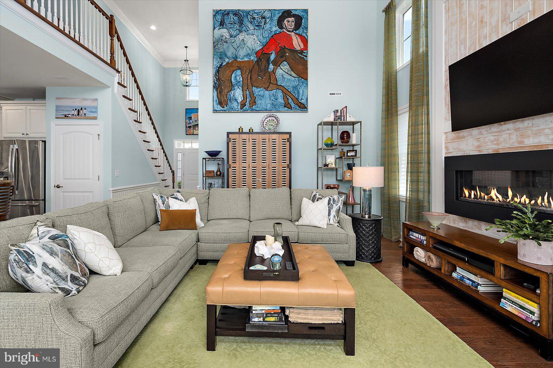
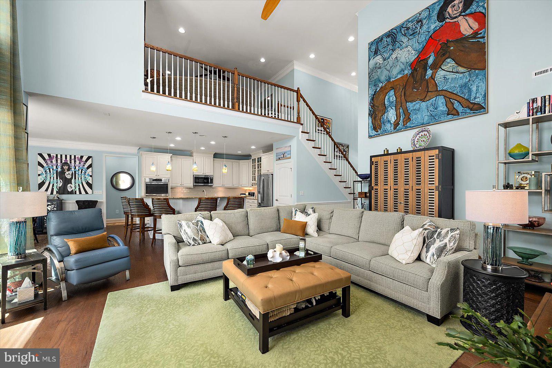
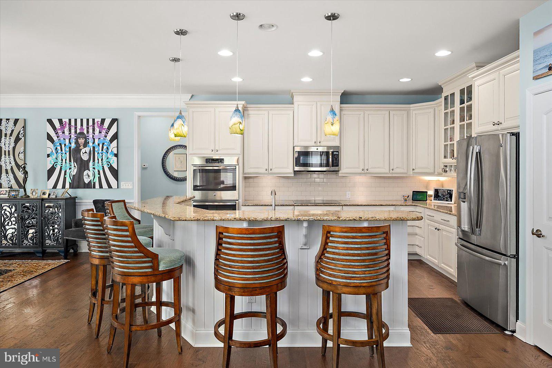
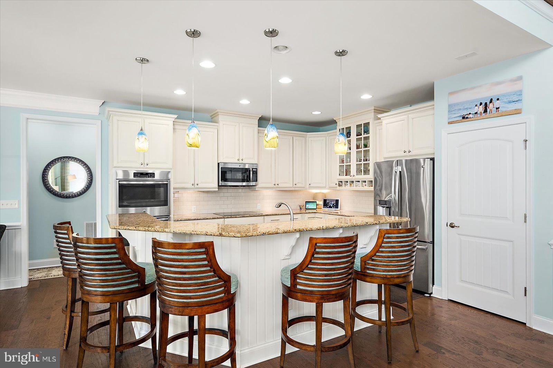
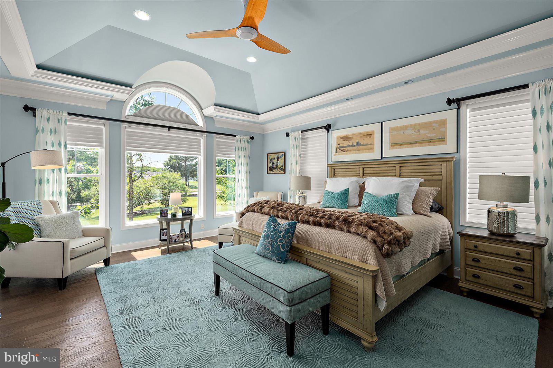
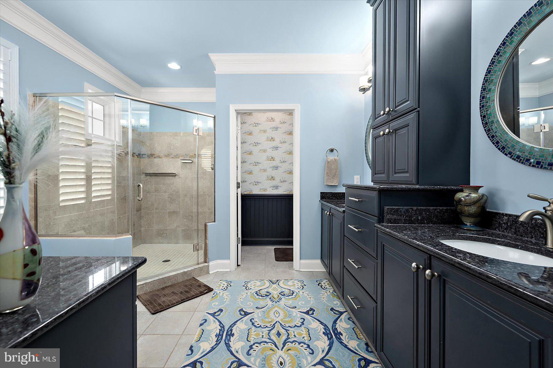
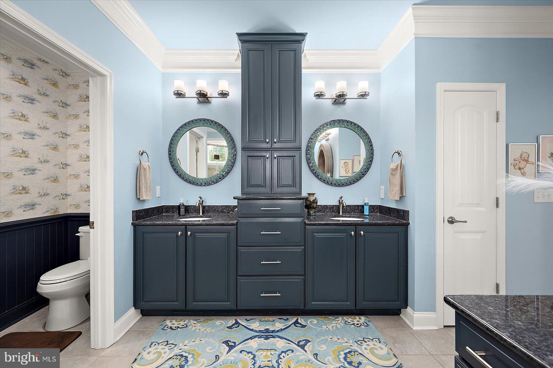
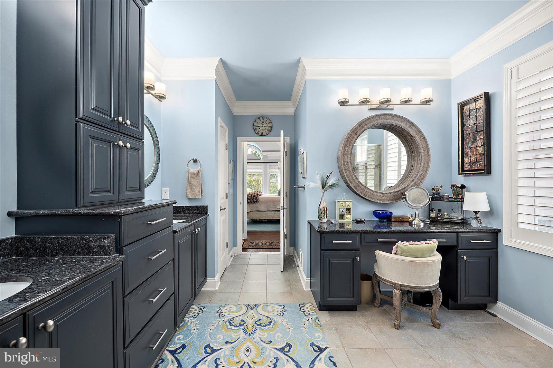
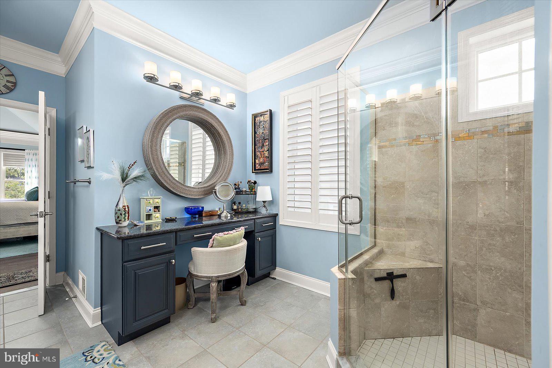
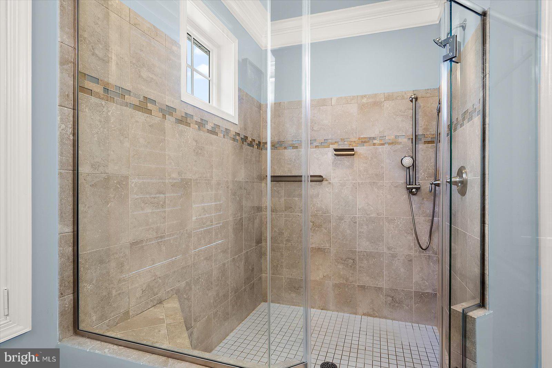
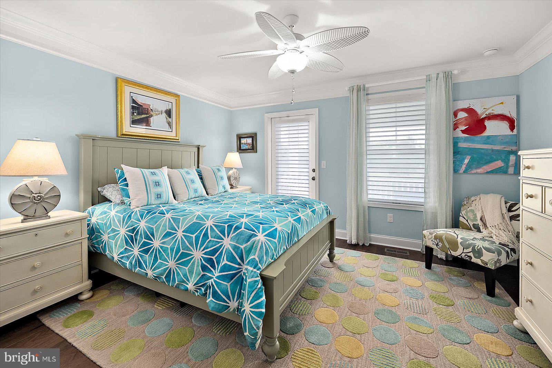
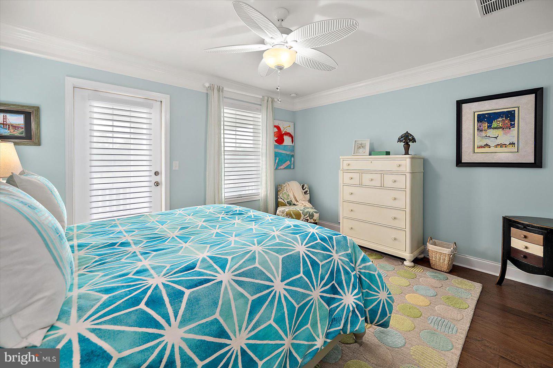
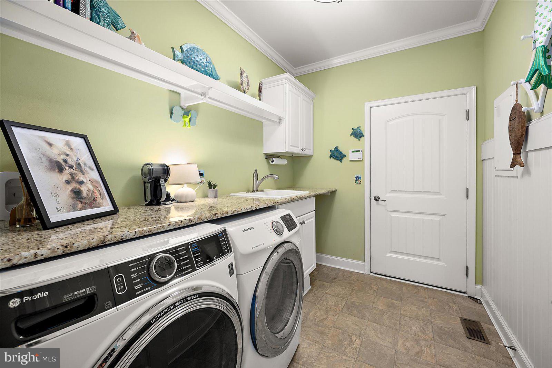
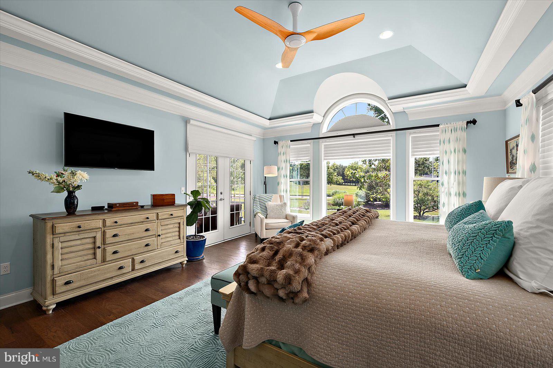
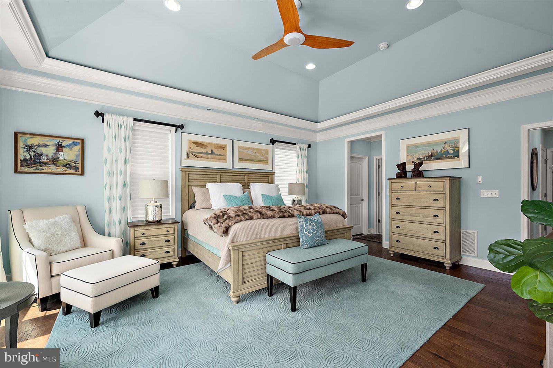
     Designed with both everyday comfort and elegant entertaining in mind, the spacious open-concept floor plan creates an inviting atmosphere throughout. The first-floor owner's suite serves as a private retreat, complete with generous walk-in closets featuring custom built-in shelving.
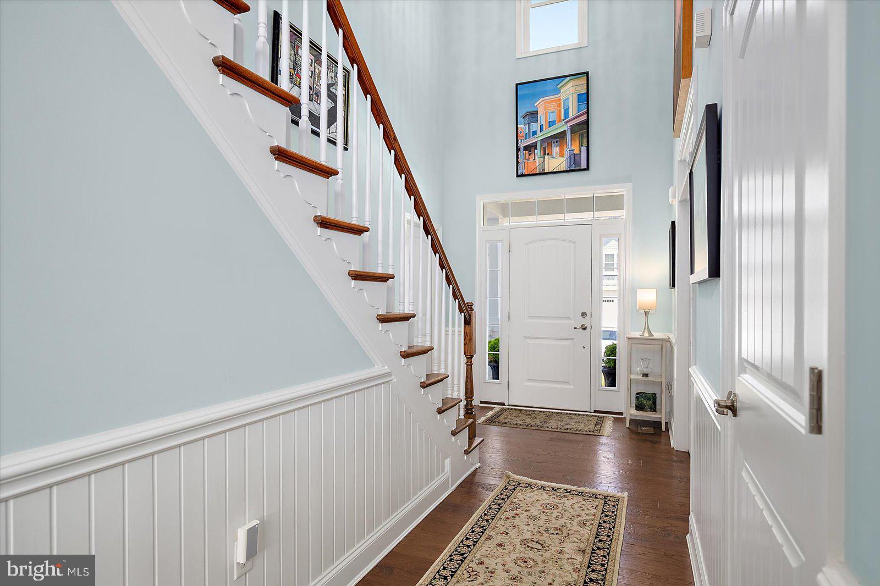
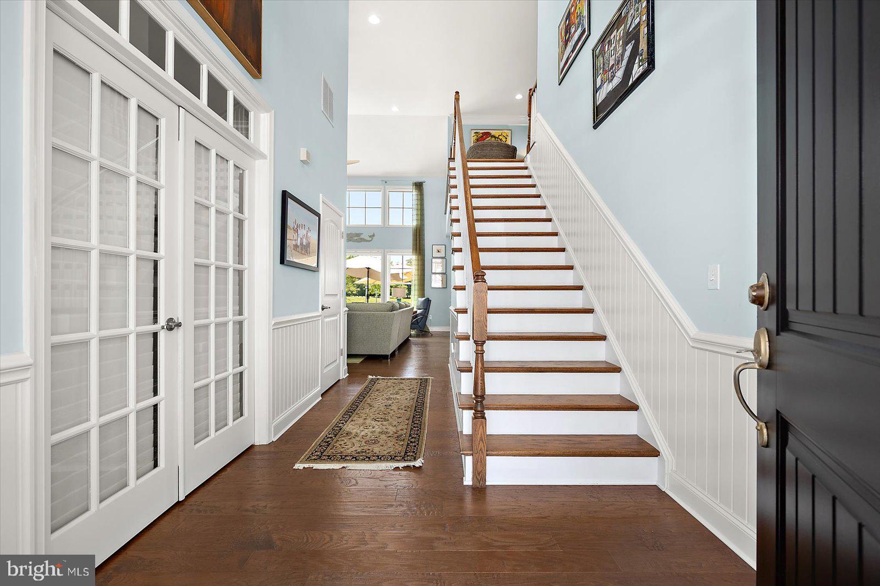
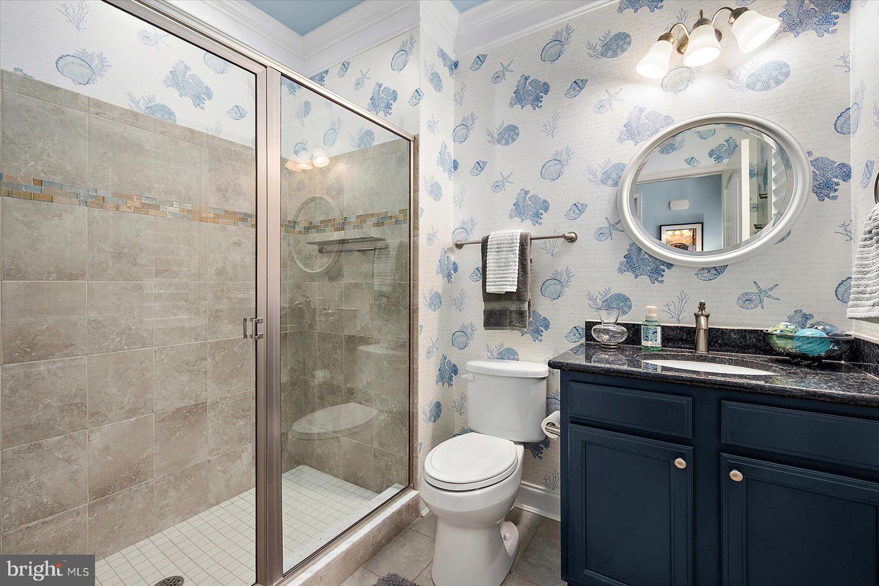
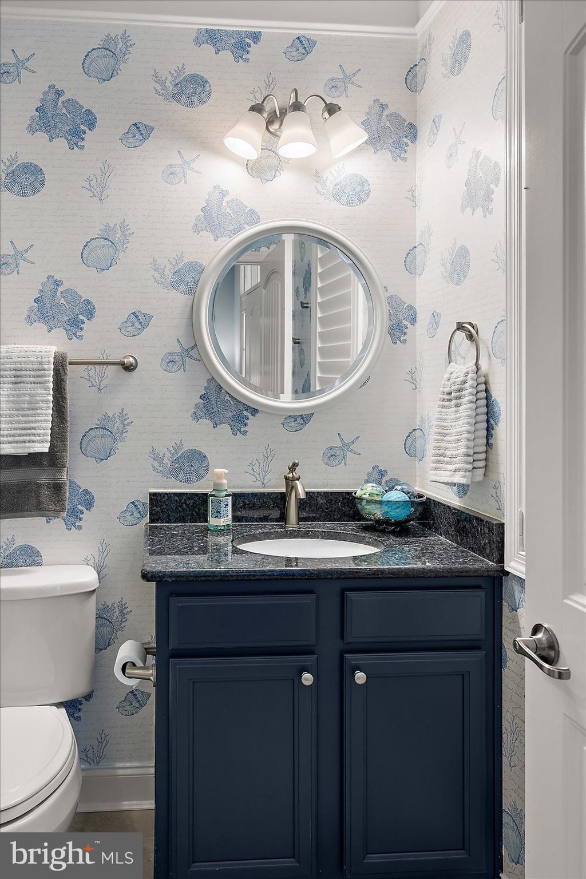
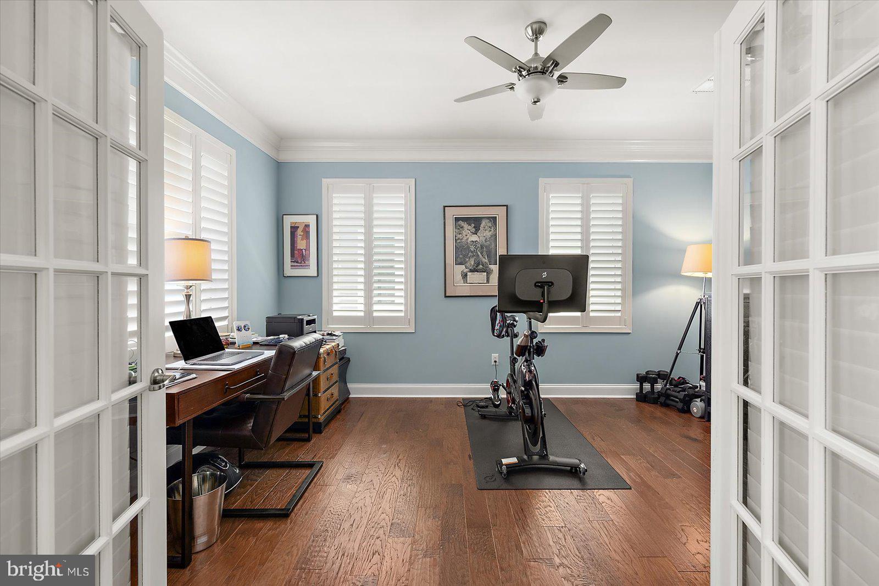
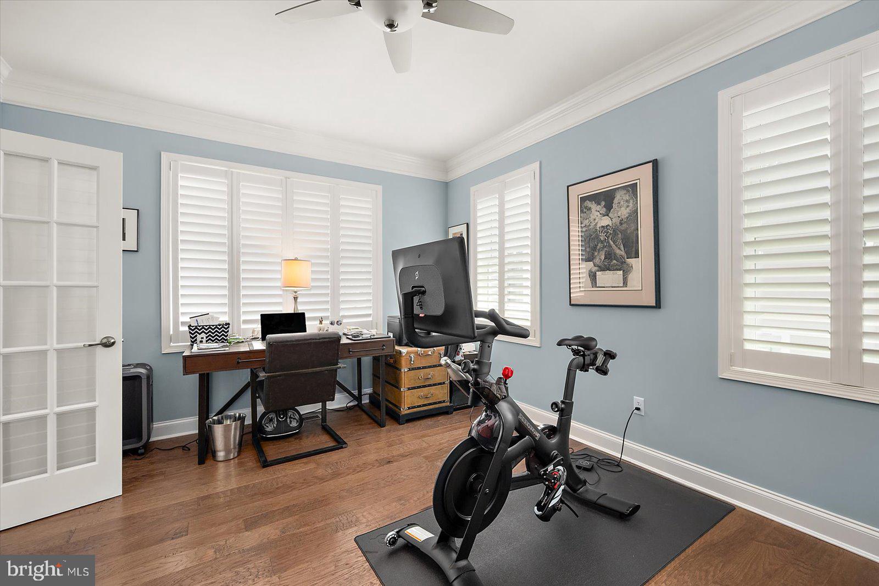
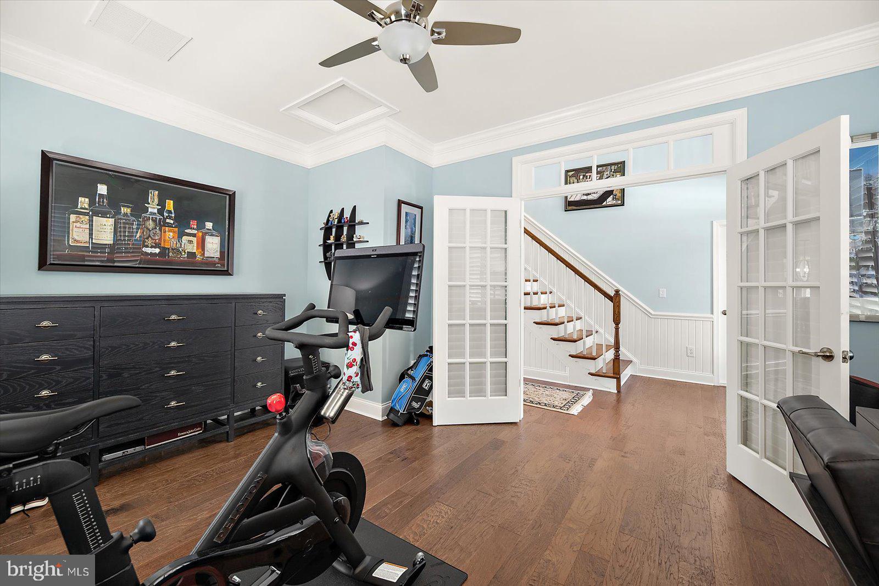
Upon entering the home, you'll find a private office/den with French doors, ideal for working from home or enjoying a quiet retreat. Conveniently located nearby is a full bathroom with a walk-in shower, offering added flexibility for guests.
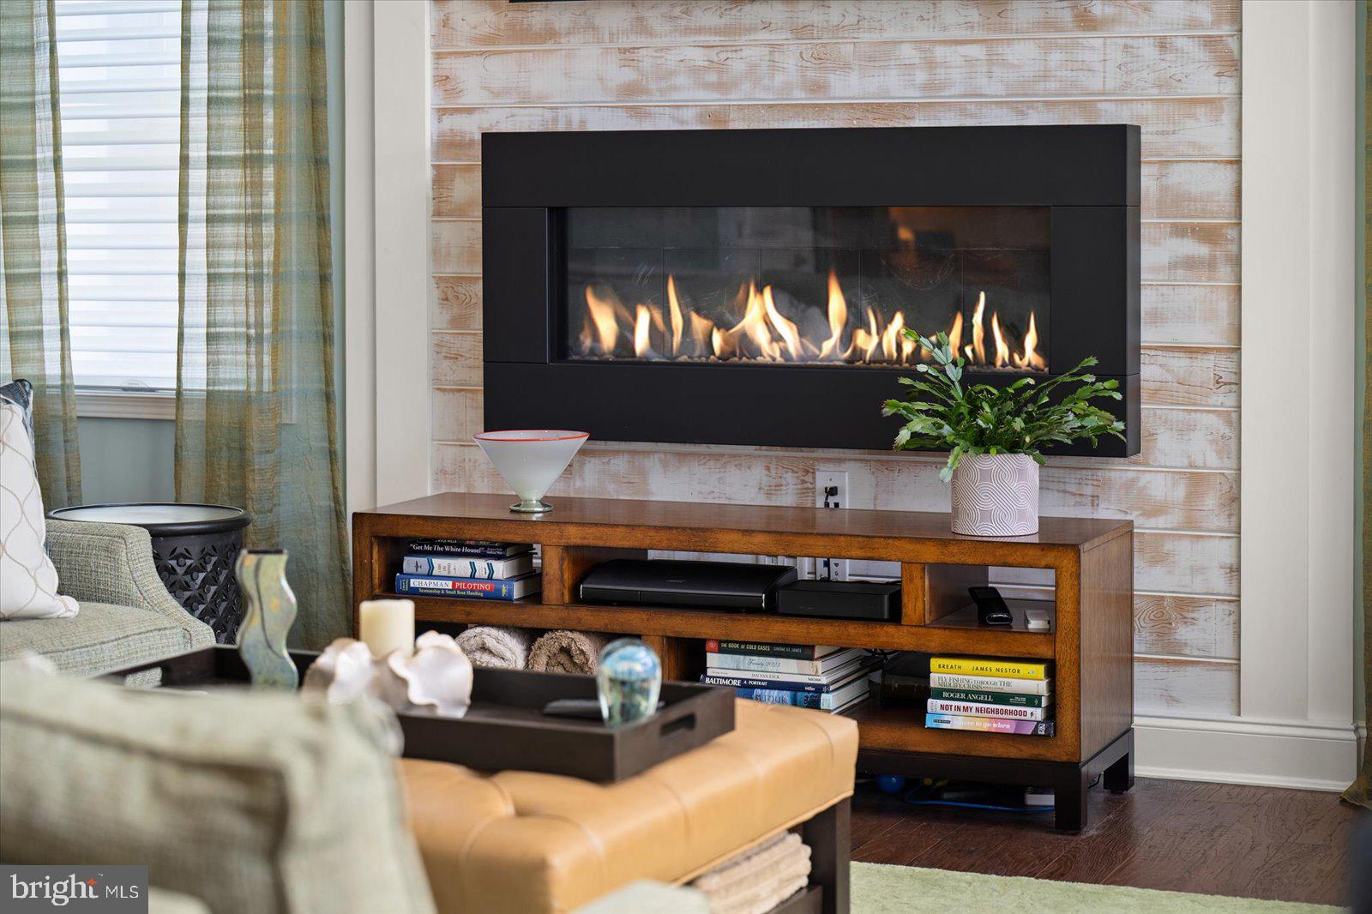
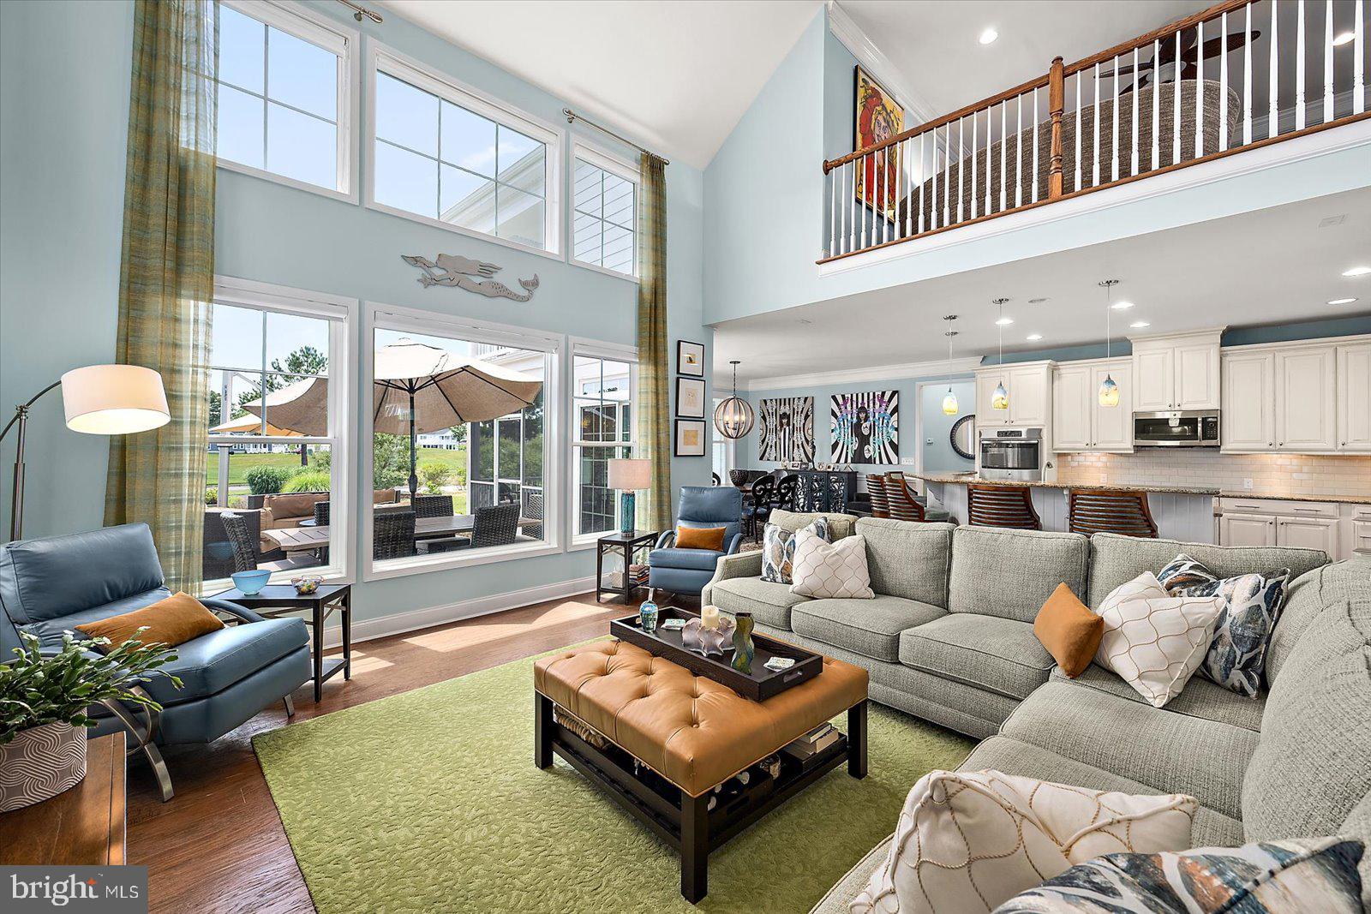
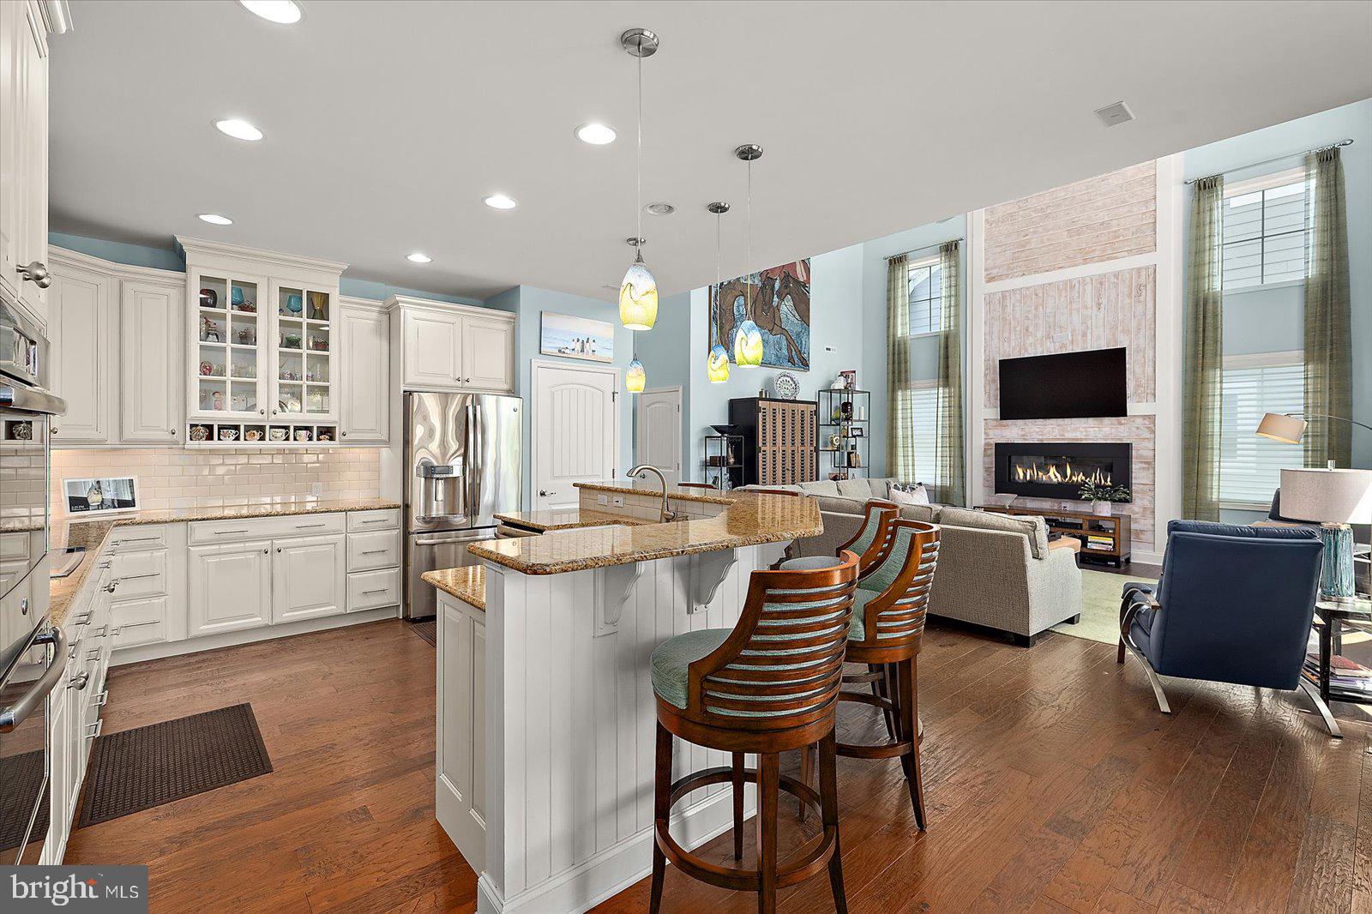
     The main living area showcases quality craftsmanship and thoughtful upgrades, including plantation shutters, custom Hunter Douglas blinds and draperies, crown molding throughout, four ceiling fans, and a custom propane fireplace that serves as a stunning focal point.
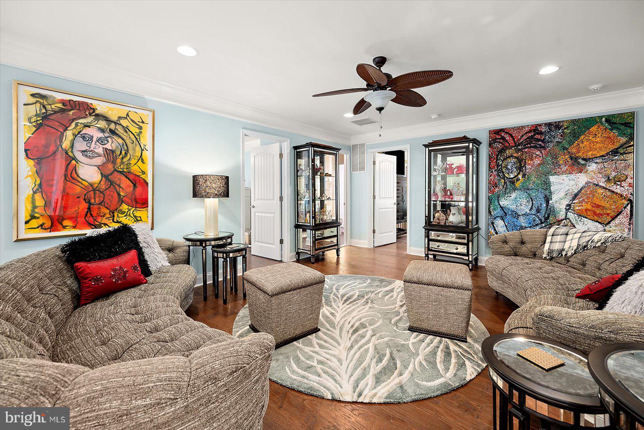
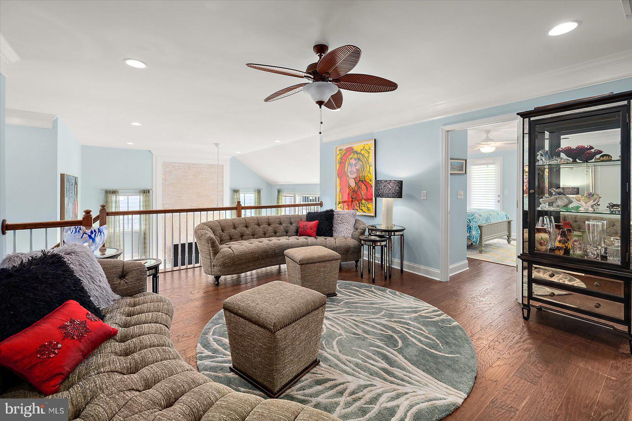
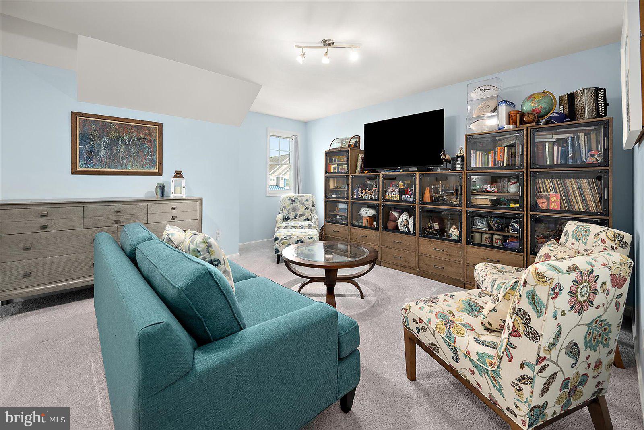
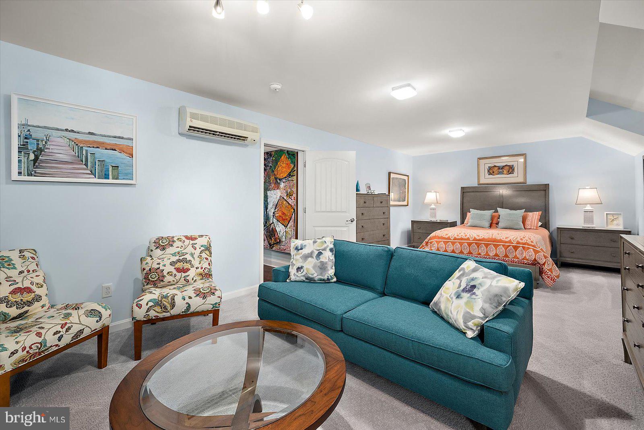
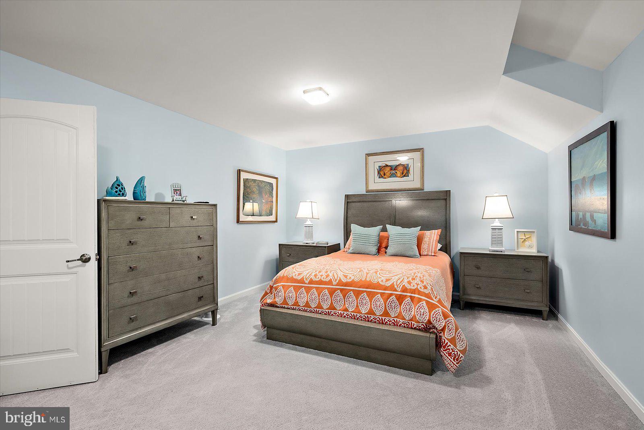
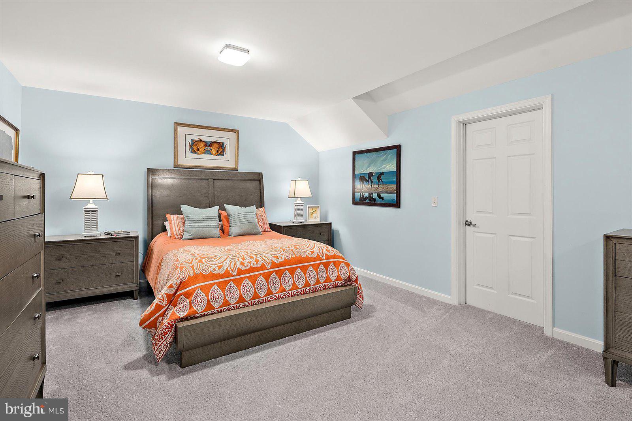
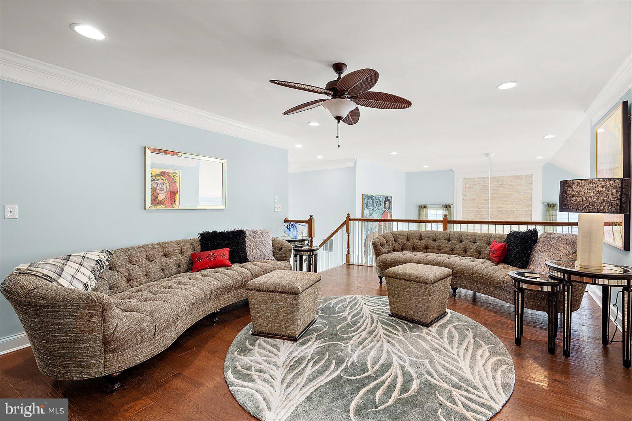
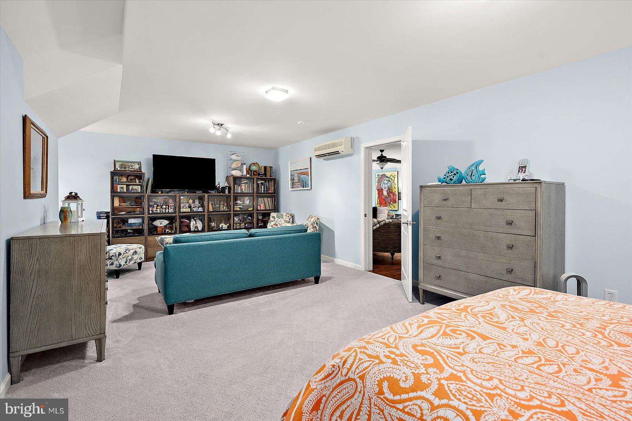
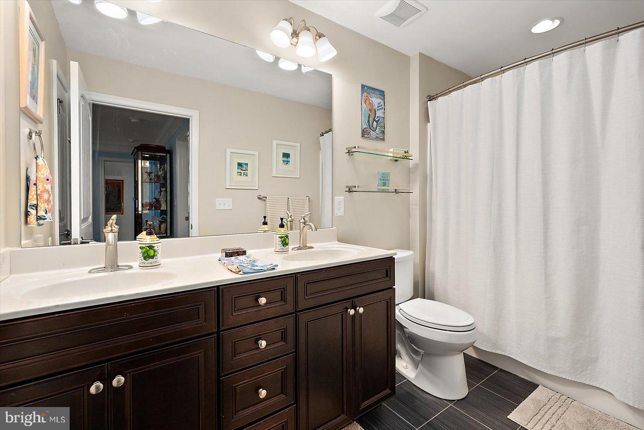
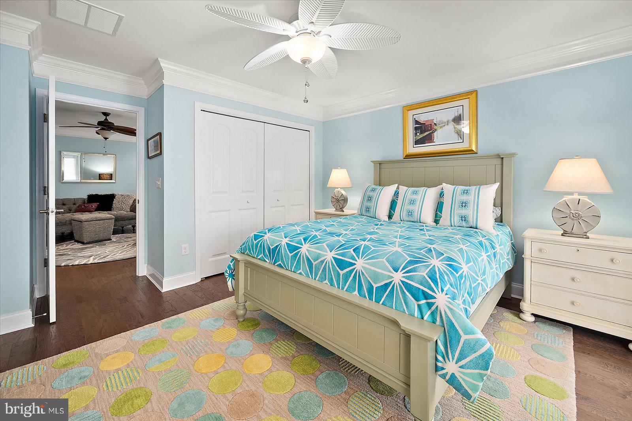
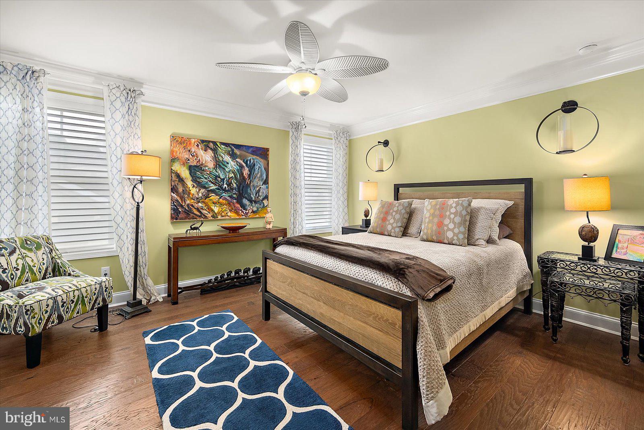
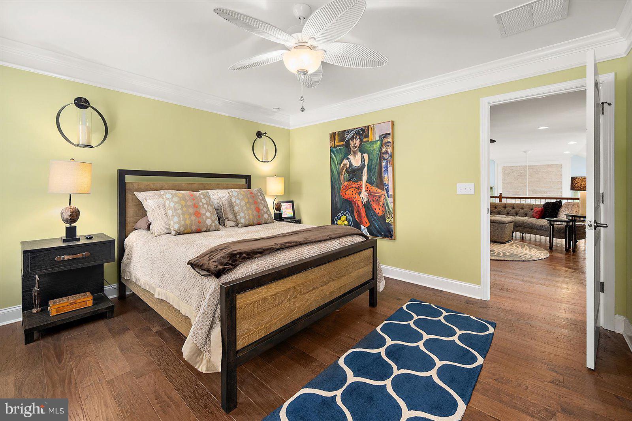
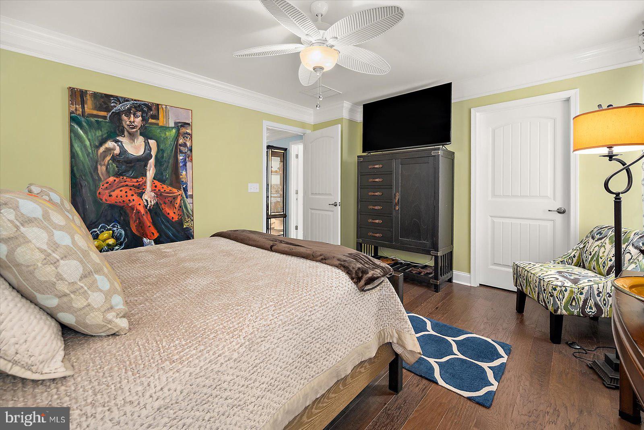
     The second-floor features three spacious bedrooms, a full bathroom, and a large adjacent storage room that provides exceptional space for seasonal storage. A comfortable sitting area overlooking the upper level offers the perfect place to relax with a book or unwind at the end of the day.
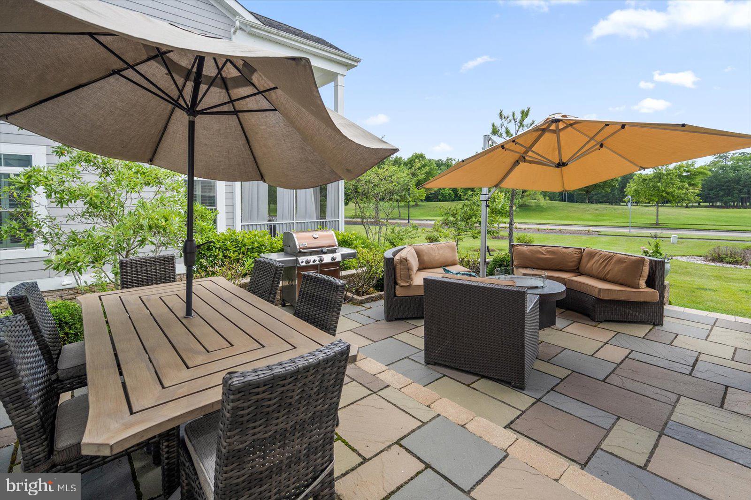
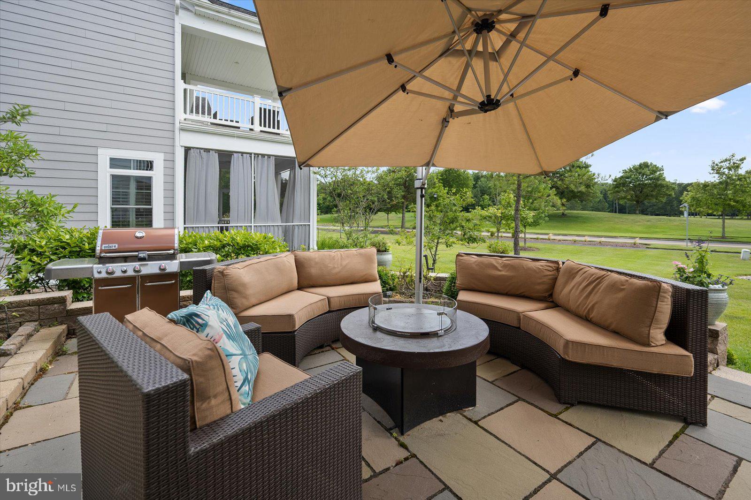
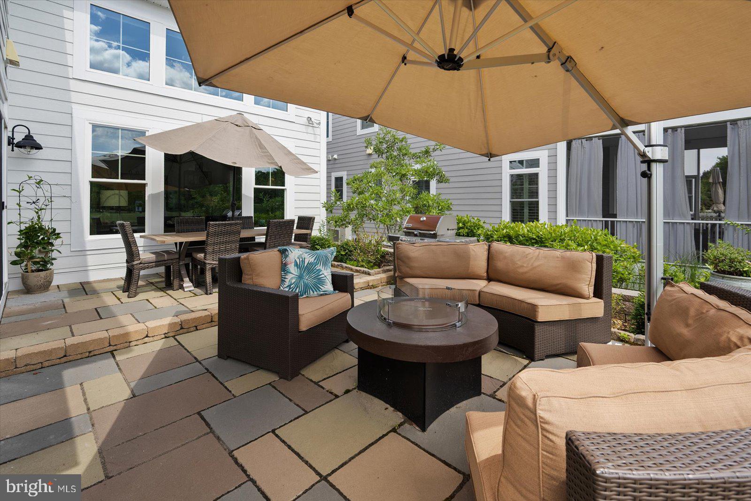
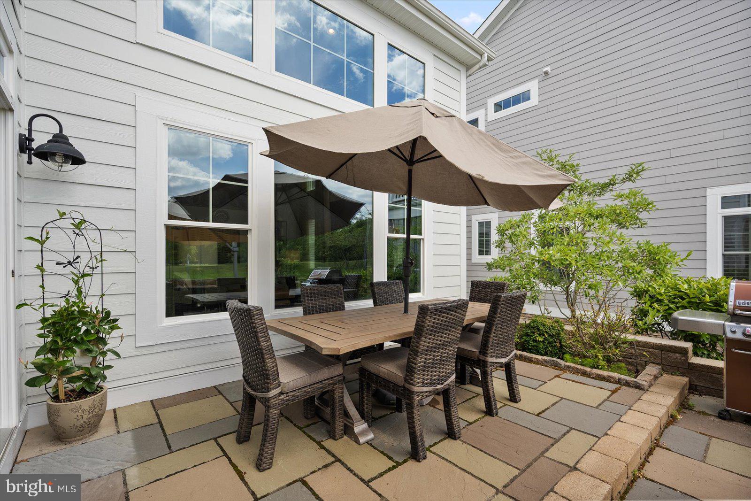
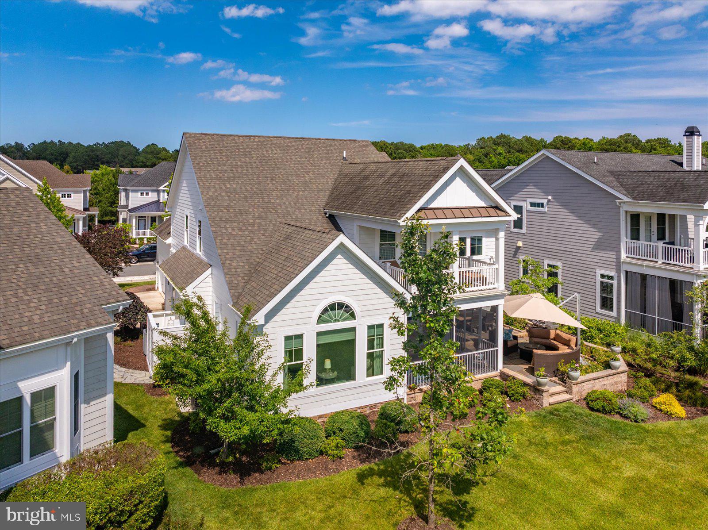
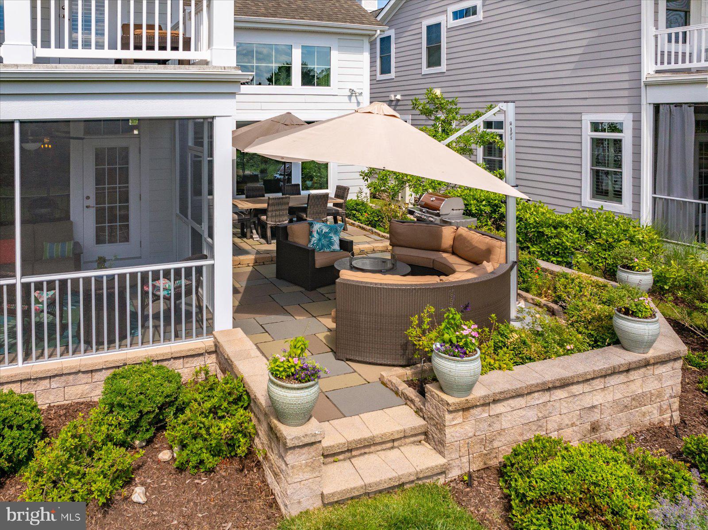
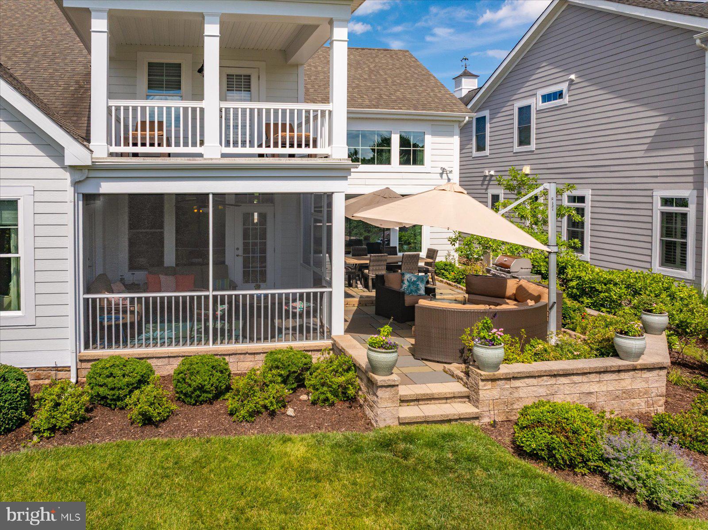
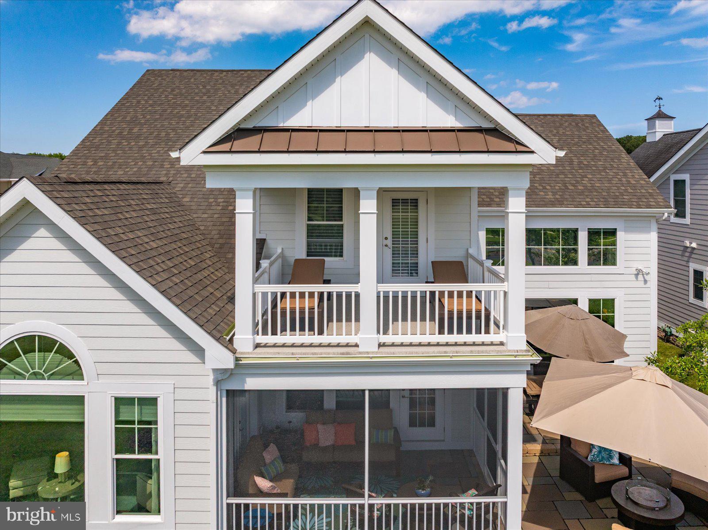
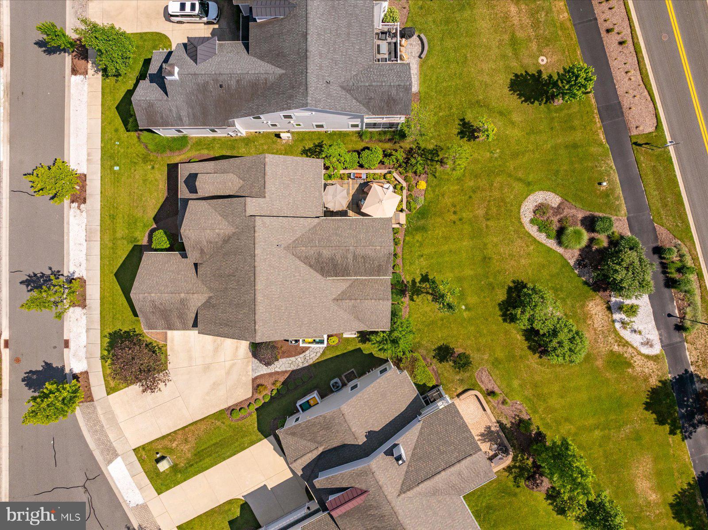
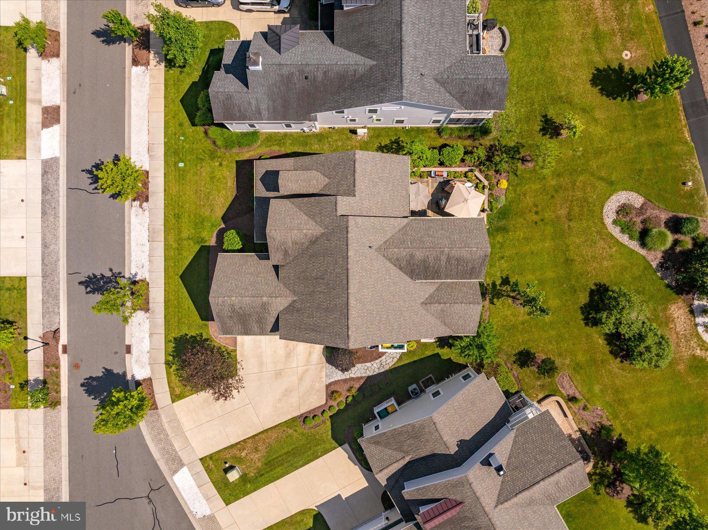
     The outdoor living spaces are equally impressive. Enjoy a beautifully designed stone patio complete with a built-in grill and fire pit—ideal for entertaining family and friends. A spacious screened porch provides the perfect setting for relaxing while taking in the peaceful golf course views. An outdoor shower, conveniently located alongside the home, is perfect after a day at the beach or on the golf course.
     Additional features include a recently painted and freshly caulked exterior, enhancing both the home's beauty and long-term maintenance. A new whole-house Kohler generator provides reliable backup power and peace of mind in any season.
      Most of the furnishings may be included with the purchase, allowing for a truly turnkey opportunity. Artwork is excluded from the sale, and a list of furniture items that do not convey will be provided.
     This meticulously maintained home combines timeless elegance, exceptional craftsmanship, and outstanding indoor and outdoor living spaces in one of Bayside's most desirable golf course locations. This is a rare opportunity to enjoy luxury coastal living at its finest.

28949 CORDGRASS CIRCLE

Message successfully sent.

What would you like to know?

What is 3 + 4 ?

I agree to receive email communication and understand I can unsubscribe at any time.

I agree to be contacted by Charis Realty Group via call, email, and text for real estate services. To opt out, you can reply 'stop' at any time or reply 'help' for assistance. You can also click the unsubscribe link in the emails. Message and data rates may apply. Message frequency may vary. Privacy Policy

Related Properties

New on site today
Take in the beauty of this water view masterpiece which is kayak and paddleboard accessible!  A home built to last through the ages with energy efficient ICF construction (Insulated Concrete forms).  Due to the type of construction, its interior resembles that of an old stone farmhouse with deep windowsills but with today’s high degree of energy efficiency!  Walk through this custom home in awe!  Every detail was meticulously planned, every surface thoughtfully placed.  Walk through the warm and inviting foyer with ½ bath, into the great room and kitchen area with custom cabinetry, 10-foot ceilings, leathered granite counters, under cabinet lighting, smart home system, a stone fireplace surround with linear gas fireplace (lighted too!), a huge center island with seating for six.  There is a 5-burner gas cooktop, two wall ovens, and a built-in microwave.  A custom range hood and a huge walk-in pantry with a second refrigerator complete the chef’s checklist!  This home boasts 4 primary suites, (all with huge walk-in closets, custom tiled baths with granite counters), in home office, custom doors, wide plank French pine floors, coffered ceilings, two living room areas, a huge rear upper porch, rear deck and a large flagstone patio with a massive, direct gas line fire pit, for your spring, summer and fall evenings enjoying the water view.  Two laundry rooms, one on the lower level with custom built lockers and one on the upper level with barn style doors.  A whole house fan is in place to keep the air flowing.  Did I forget to mention the speaker system throughout the home to stream your favorite tunes for your weekend gatherings?  How about the whole house central vacuum system with two under cabinet kickplate ports in the kitchen/pantry for quick cleanups?  Upstairs there are 9-foot ceilings, a primary bedroom with a gorgeous waterview and cathedral ceilings, a second primary suite with walk in closet and a bathroom with cathedral ceilings, soaking tub and two separate sinks, and a custom tiled shower.  The guest bedroom also has its own bathroom with custom tiled finish and a huge walk in custom closet.  Off the guest suite, is a large flex space that could be used for a nursery, gym or second office.  There is also a pull-down staircase for even more storage in the attic.  A massive, screened porch just off the main floor great room with a 12 ft slider will bring the outdoors in while keeping the bugs out!  The whole house has been outfitted with 4” plantation shutters in the double hung, tilt-in windows.  The rear deck also houses a large tiki bar with care free thatched roof, a built-in grill with direct gas line, television and a refrigerator, and plenty of outdoor kitchen storage.  The landscaping was lovingly planned to capture the souths best choices in plant material which mimic many of the tropical plants and places you love to visit.  A three-car drywalled garage with 14-foot ceilings welcome your vehicles home, with new polyaspartic flooring and recently installed minisplit.  Vast storage and organization on the wall for all your gardening tools.  4 Hose bibs on the outside of the house, including one in the garage will make it easy to water plants or clean your car!  There is a “smart” custom outdoor lighting package including tiki torches that have both LED bulbs (downlighting)and tiki oil for a flame on the top.  The home also has an irrigation system to keep your lawn in tip top shape. A custom-built outdoor shower too!  Under the home is additional conditioned storage and a dehumidifier system.  Nothing was forgotten in this home!  Too many details to mention.   Please see the detail sheet in the disclosure section.  Bring your kayaks, paddleboard and canoes to this bayside beauty in the gated community of Fenwick Shoals (neighborhood pool/clubhouse as well) and make her yours today!  Don’t delay, this stunning home will not stay on the market long.   Owner is licensed Maryland/Delaware agent.
#DESU2115668

SELBYVILLE

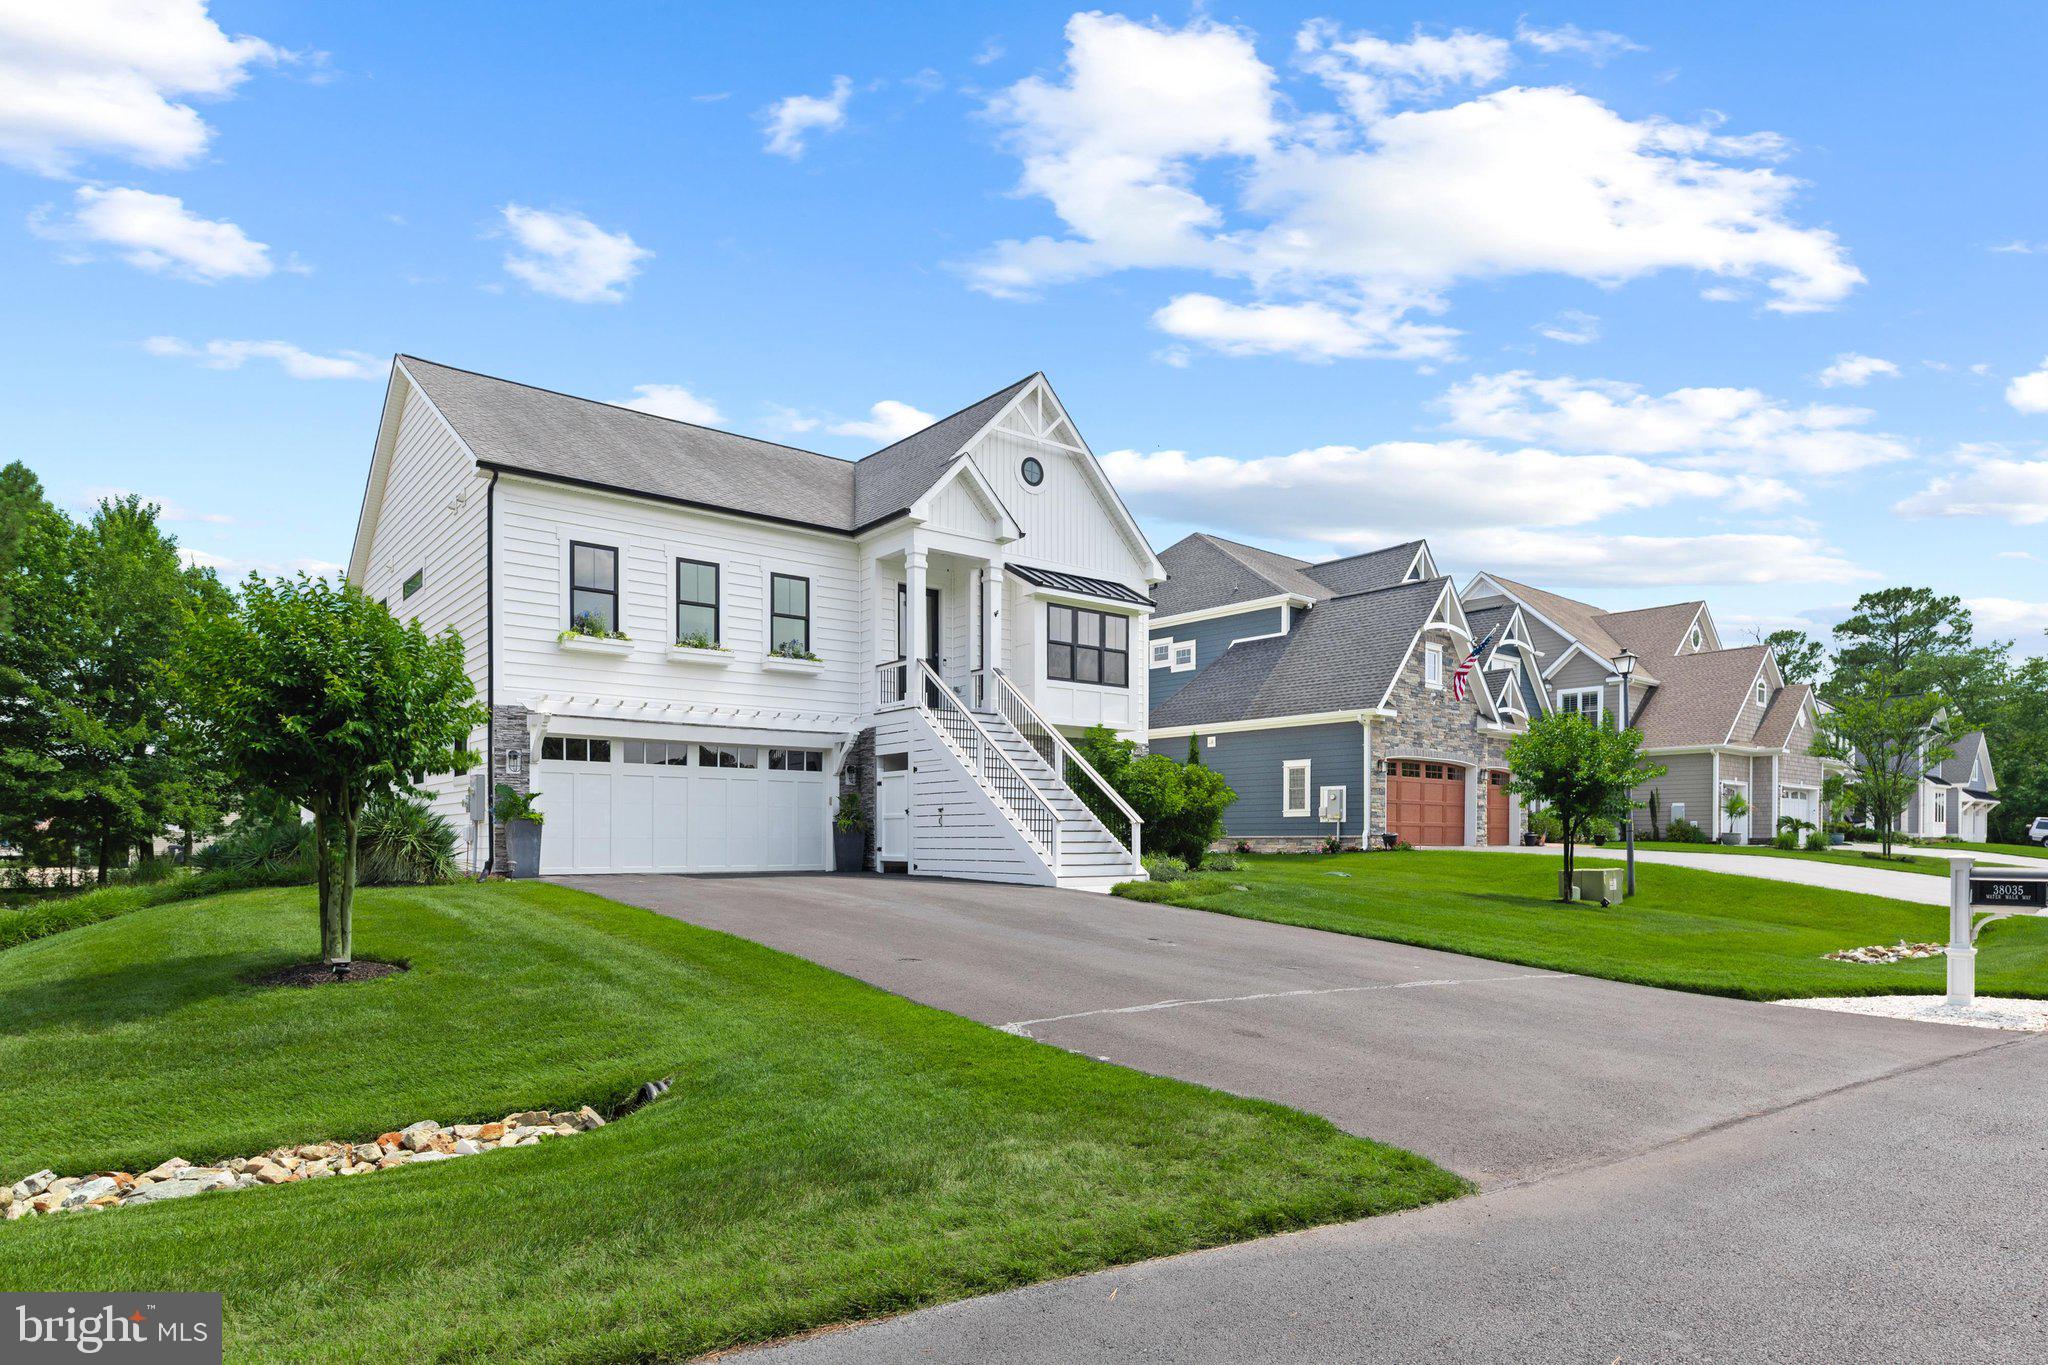
38039 WATER WALK WAY

4 Beds

4 Baths

4,083 Sq.Ft.

$1,749,900

MLS#: DESU2115668

Join us for open houses this weekend !! Located in the private community of Cape Windsor, residents enjoy amenities including a community pool, boat ramp, and easy access to the bay, all just minutes to Fenwick Island beaches and Ocean City attractions.
This is a rare opportunity to own a large waterfront home in one of the area's most desirable coastal communities—perfect as a primary residence or a vacation getaway, Experience the ultimate in coastal living in this expansive waterfront home offering 6 spacious bedrooms and 6.5 baths, perfectly designed for comfort, entertaining, and multi-generational living. Ideally situated on a prime bulkheaded lot, this residence provides direct water access to the bay—perfect for boating, crabbing, and enjoying life on the water. Step inside to discover a light-filled open floor plan with generous living spaces, multiple ensuite bedrooms, and thoughtfully designed interiors that blend coastal charm with modern convenience. The home offers 6 bedrooms and 6.5 bathrooms providing ample room for guests, with private retreats on every level. large family room with open kitchen. Home comes  furnished , has elevator and 2 laundry rooms for your convenience . Outdoor living is just as impressive—enjoy waterfront views, relaxing breezes, and endless sunsets from expansive decks and outdoor entertaining areas. Plenty of space for docking your boat and embracing the coastal lifestyle. An excellent opportunity as a luxury vacation home or primary residence.
#DESU2106894

SELBYVILLE

38778 WILSON AVENUE

6 Beds

6 Baths

3,800 Sq.Ft.

$1,750,000

MLS#: DESU2106894

This black and white beauty stops you in your tracks. The second-story main living area soars with 10-foot ceilings, marble countertops, inset cabinetry, a dry bar, and curated RH finishes throughout. A ladder rail in the kitchen adds architectural charm, and pocket doors, under-cabinet lighting, a walk-in pantry, and a counter-depth built-in refrigerator keep things as functional as they are beautiful. Coretec LVP flooring runs throughout the entire home.
The primary suite is a true sanctuary — a marble shower with dual shower heads, vessel sink, water closet, and a custom walk-in closet with floor-to-ceiling built-ins, pull-out ironing board, built-in hampers, its own ladder rail, and a washer/dryer. Every additional bedroom also features a walk-in closet, and the guest bath impresses with a heated towel rack, freestanding soaking tub, and marble counter. 
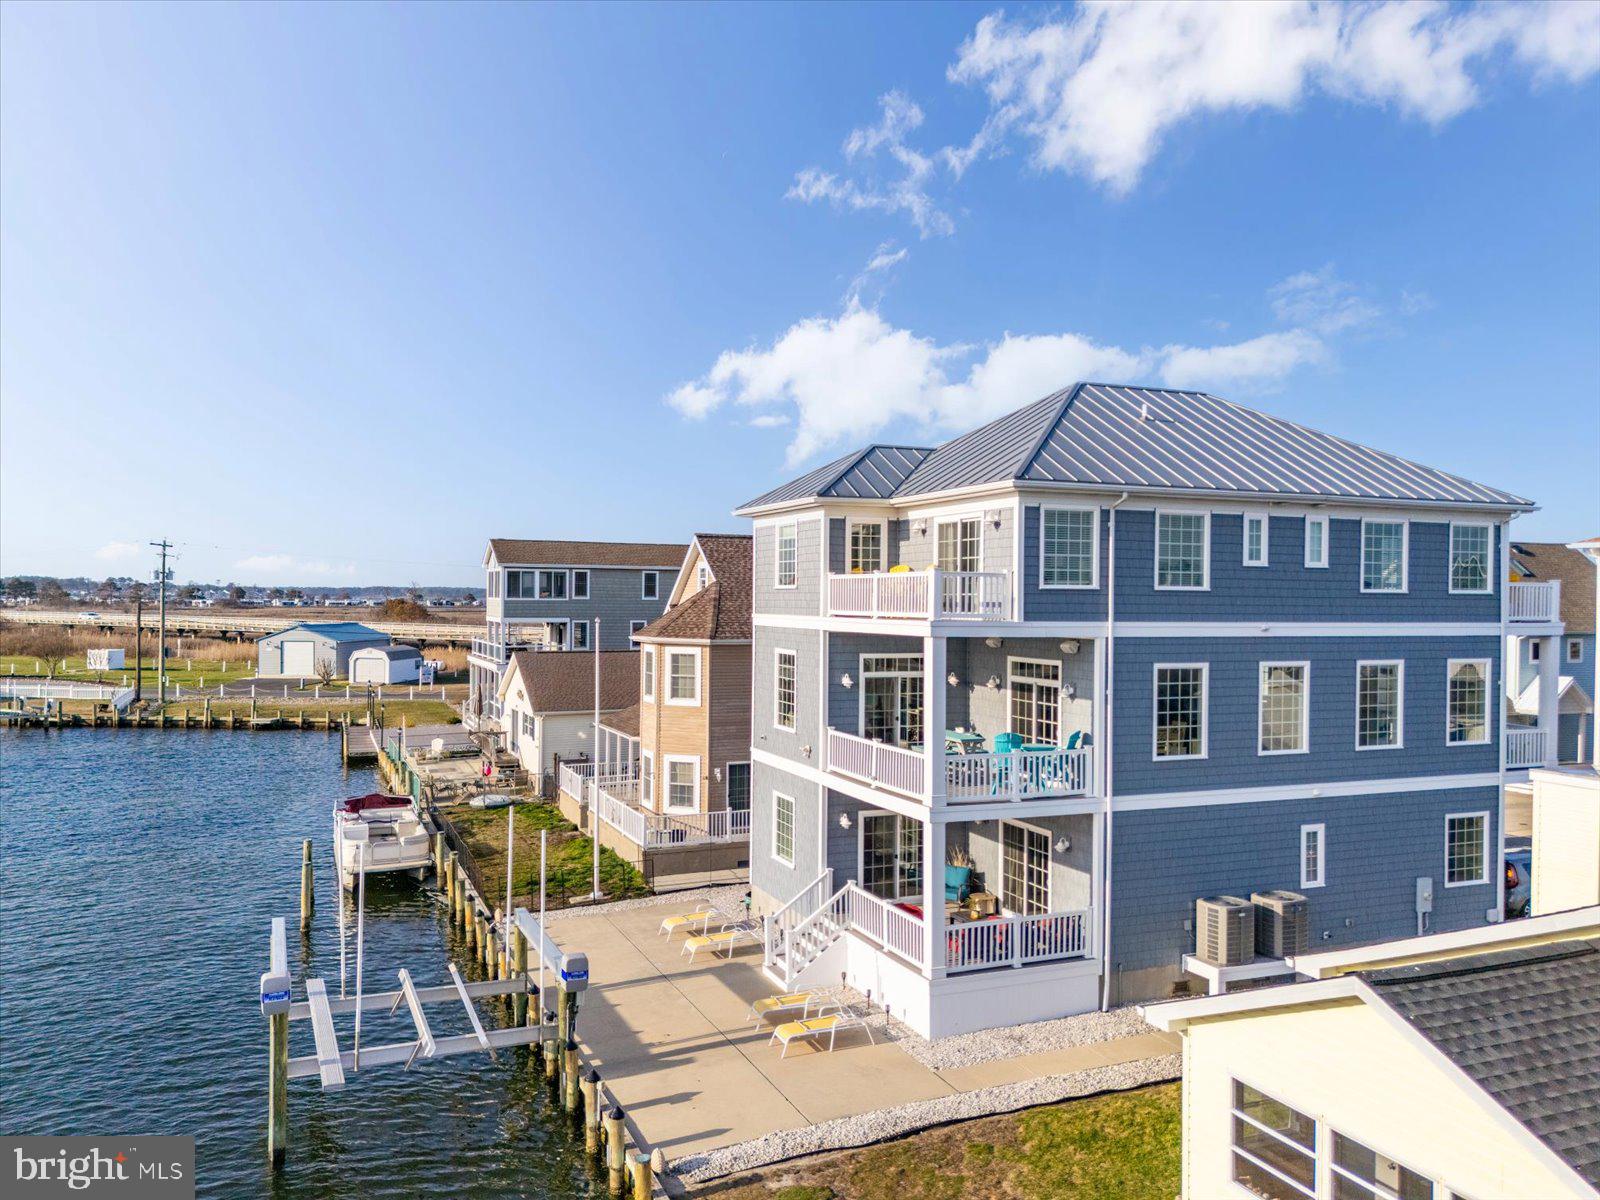
Outside, a paver patio with built-in fireplace, covered decks, a rooftop deck, and established garden troughs create an effortless outdoor living space — with direct canal access for kayaking or paddleboarding to the bay. Solar panels, an electric heat pump with gas backup, and a pellet stove keep energy costs exceptionally low.
With a 2-car garage, whole-home water filter, outdoor shower, programmable thermostat, four wall-mount TVs, and dual washer/dryer sets — this home has been thought through top to bottom. And it's being sold fully designer-furnished inside and out. Turn the key and move right in.
#DESU2114286

SELBYVILLE

38035 WATER WALK WAY

3 Beds

3 Baths

2,859 Sq.Ft.

$1,298,000

MLS#: DESU2114286
 - property

Send a message

Message successfully sent.

Your message

What is 3 + 4 ?

Reason for contacting?

I agree to receive email communication and understand I can unsubscribe at any time.

I agree to be contacted by Charis Realty Group via call, email, and text for real estate services. To opt out, you can reply 'stop' at any time or reply 'help' for assistance. You can also click the unsubscribe link in the emails. Message and data rates may apply. Message frequency may vary. Privacy Policy

Sign Out

Virtual Assistant

Would you like to take the next step with this property? We can help you schedule a showing or virtual tour, or send you more details.

Yes, I would like more information.

Thank You for Your Reply, One of Our Agents will contact you as soon as possible

No, maybe later.

Thank you, you can always contact me via email, phone number or through the contact form.

Realhub AI

Lucy - Your AI-Powered Realtor

Update Your Temporary Password

Personalize your search

Enter your email and we'll notify you immediately when new listings match what you're looking for.

or enter email address

Already have an account ? Login here

Continue your home search

Preferred Office

I agree to receive communications and understand I can unsubscribe at any time.

I agree to be contacted by Charis Realty Group via call, email, and text for real estate services. To opt out, you can reply 'stop' at any time or reply 'help' for assistance. You can also click the unsubscribe link in the emails. Message and data rates may apply. Message frequency may vary. Privacy Policy

Already have an account ? Login here

We use cookies

We use cookies primarily for analytics to enhance your experience. By accepting, you agree to our use of these cookies. You can manage your preferences or learn more about our cookies policy.