Features & Amenities

Interior

  • Other Interior Features

    Walk-In Closet(s), Recessed Lighting, Vaulted Ceiling(s), High Ceilings, Built-in Features, Crown Molding, Open Floorplan, Soaking Tub, Pantry

  • Total Bedrooms

    3

  • Bathrooms

    3

  • Above Grade Finished Area

    2859.0

  • Basement YN

    NO

  • Cooling YN

    YES

  • Cooling

    Central Air, Electric

  • Fireplace YN

    YES

  • Heating YN

    YES

  • Heating

    Electric, Heat Pump

  • Main Level Bedrooms

    1

  • Pet friendly

    N/A

Exterior

  • Garage

    Yes

  • Garage spaces

    2

  • Construction Materials

    Vinyl Siding

  • Other Exterior Features

    Other, Balcony

  • Parking

    Asphalt, Garage, Driveway, Inside Entrance, Attached

  • Patio and Porch Features

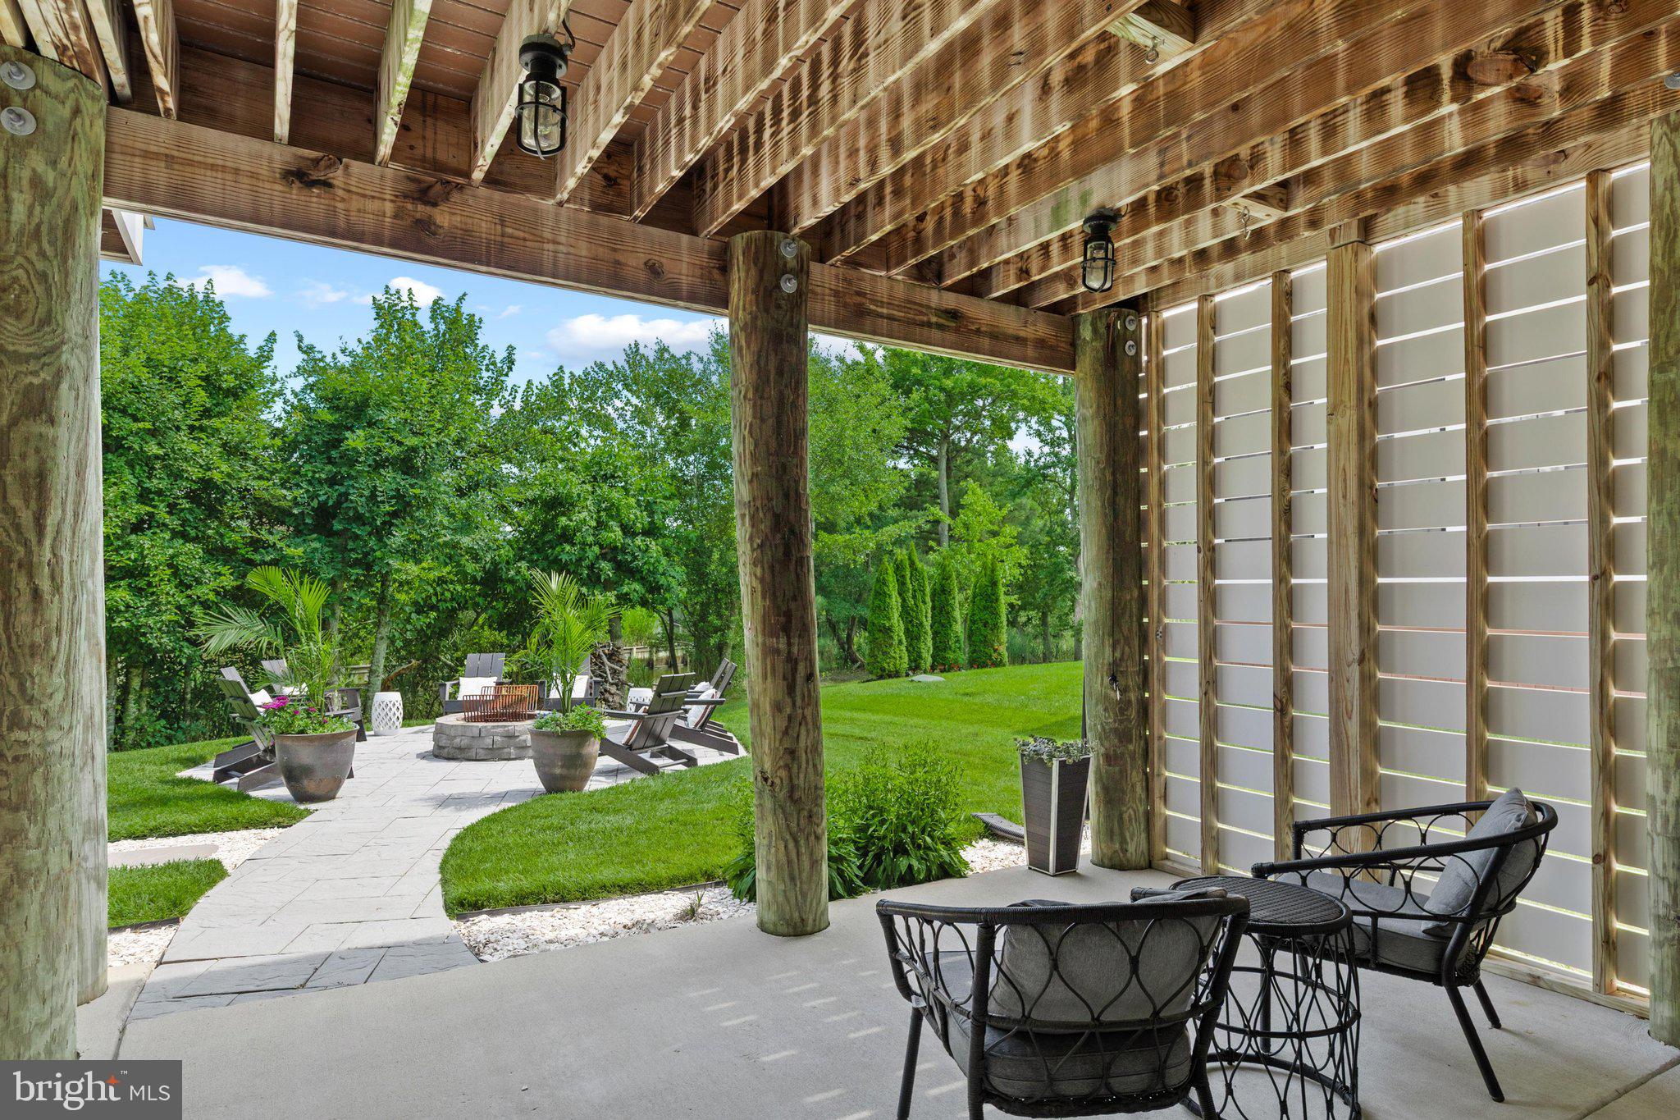
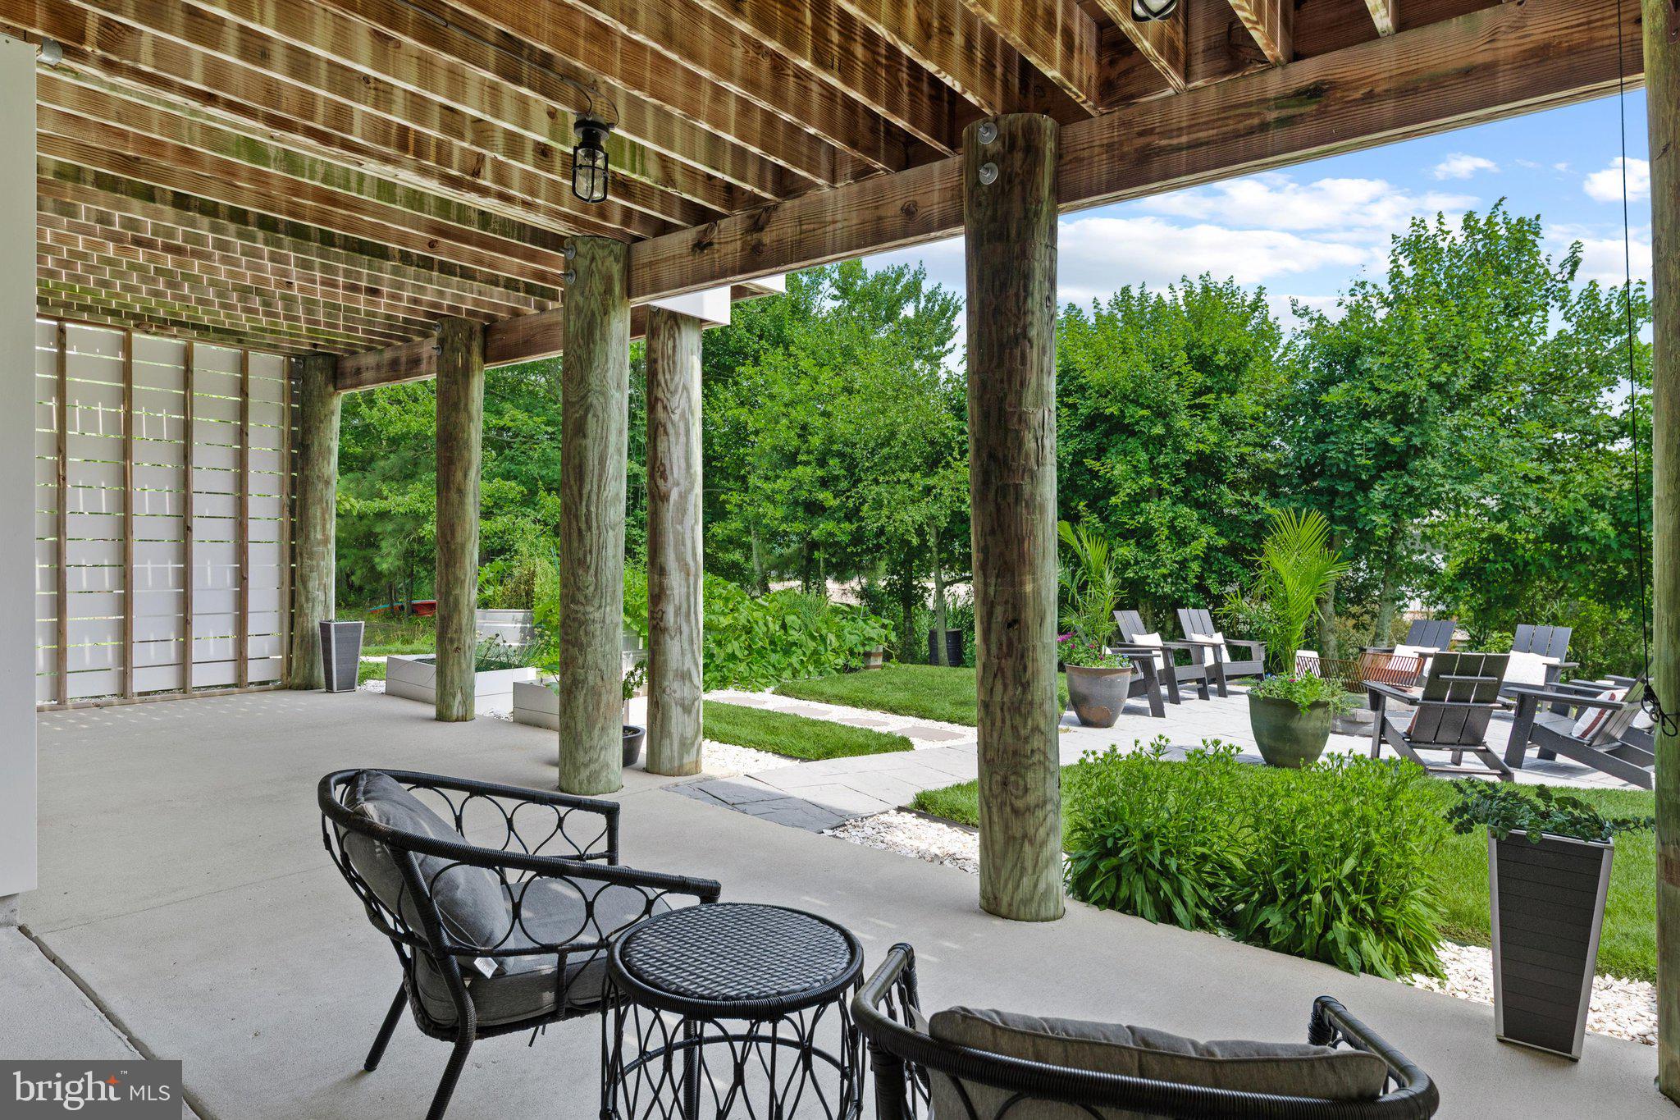
    Deck, Patio, Porch

  • Pool

    Yes

  • Pool Features

    Community

  • Waterfront YN

    YES

  • View

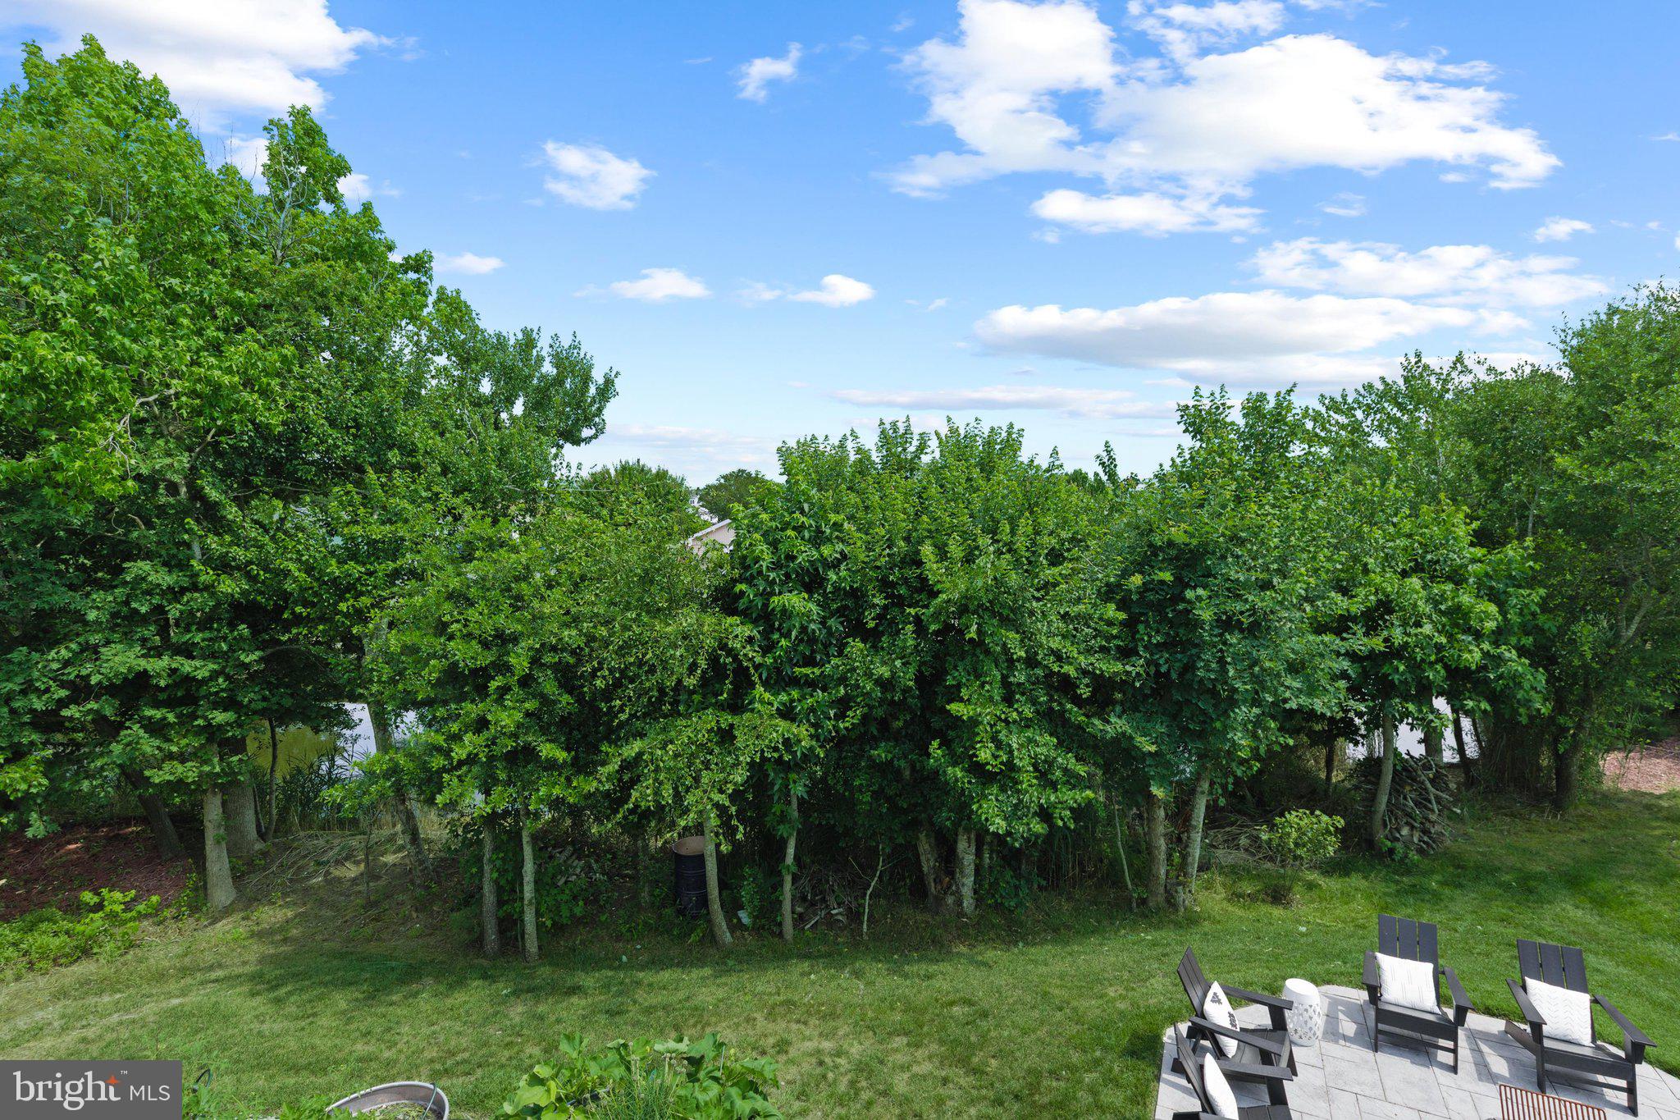
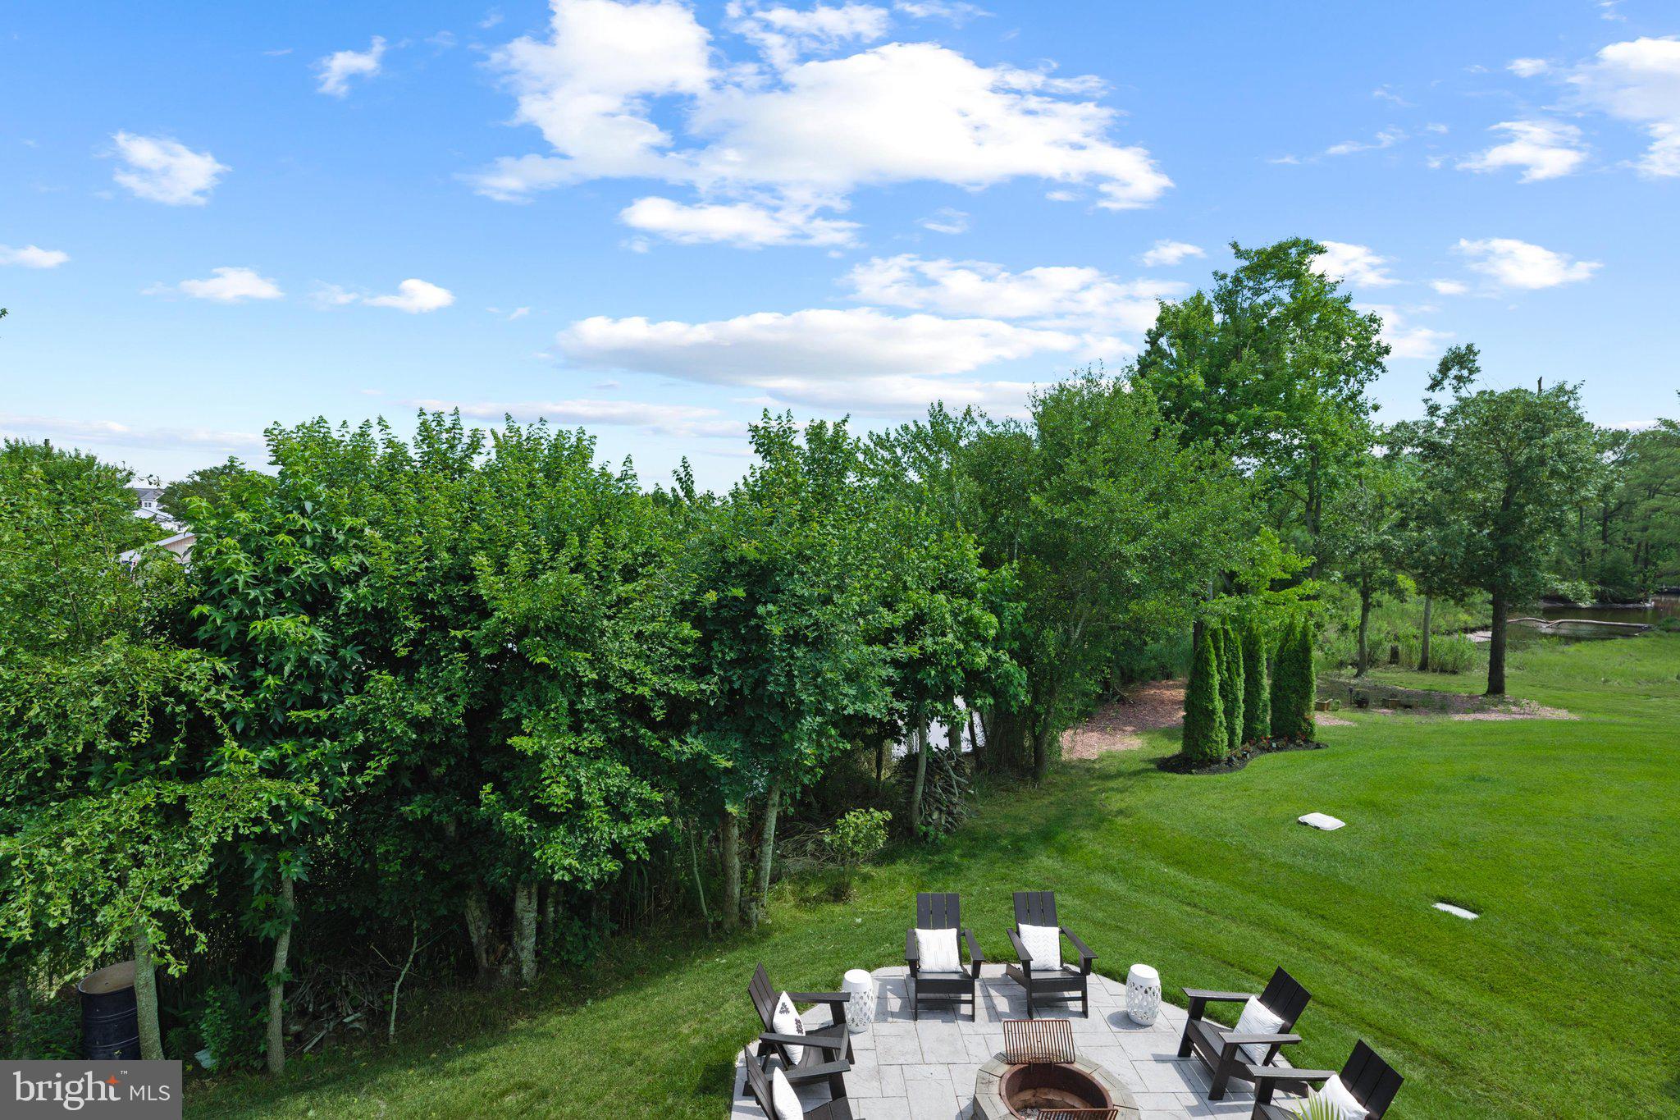
    Water, Canal, Trees/Woods

Area & Lot

  • Lot Features

    Waterfront

  • Lot Size(acres)

    0.25

  • Lot Size(square feet)

    10,890

  • Property Type

    Residential

  • Property Sub Type

    Single Family Residence

  • Architectural Style

    Transitional

Price

  • Sales Price

    $1,298,000

  • Tax Amount

    $1,660

  • Sq. Footage

    2,859

  • Price/SqFt

    $454

HOA

  • Association

    YES

  • Association Fee

    $2,500

  • Association Fee Frequency

    Annually

  • Association Fee Includes

    N/A

School District

  • Elementary School

    N/A

  • Middle School

    N/A

  • High School

    N/A

Property Features

  • New Construction

    NO

  • Foundation Details

    Slab

  • Senior Community YN

    NO

  • Sewer

    Public Sewer

  • Water Source

    Public

Schedule a Showing

Showing scheduled successfully.

<
>
IN PERSON
VIA CHAT

What is 3 + 4 ?


Change time

Mortgage calculator

Estimate your monthly mortgage payment, including the principal and interest, property taxes, and HOA. Adjust the values to generate a more accurate rate.

Your payment

Principal and Interest:

$

Property taxes:

$

HOA fees:

$

Total loan payment:

$

Total interest amount:

$

Location

County

SUSSEX

Elementary School

Middle School

High School

Listing Courtesy of Jennifer I Izzi Smith , Keller Williams Realty

RealHub Information is provided exclusively for consumers' personal, non-commercial use, and it may not be used for any purpose other than to identify prospective properties consumers may be interested in purchasing. All information deemed reliable but not guaranteed and should be independently verified. All properties are subject to prior sale, change or withdrawal. RealHub website owner shall not be responsible for any typographical errors, misinformation, misprints and shall be held totally harmless.

Agent Anna Givens

AGENT

Anna Givens

Call Anna today to schedule a private showing.


* Listings on this website come from the FMLS IDX Compilation and may be held by brokerage firms other than the owner of this website. The listing brokerage is identified in any listing details. Information is deemed reliable but is not guaranteed. If you believe any FMLS listing contains material that infringes your copyrighted work please click here to review our DMCA policy and learn how to submit a takedown request.© 2024 FMLS.
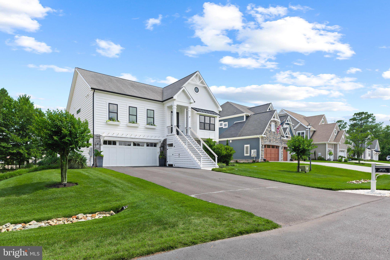
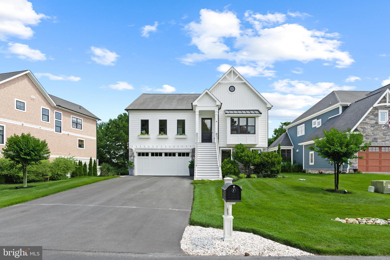
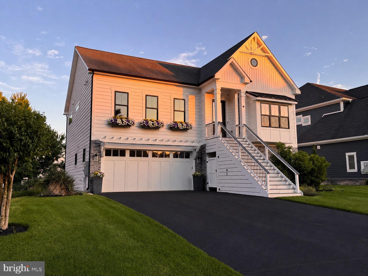
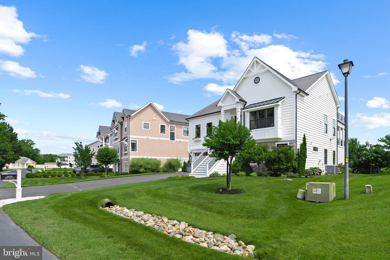
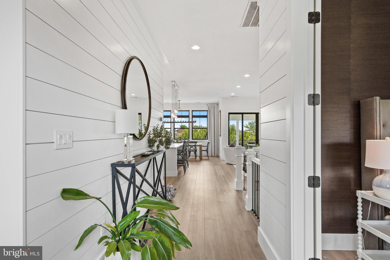
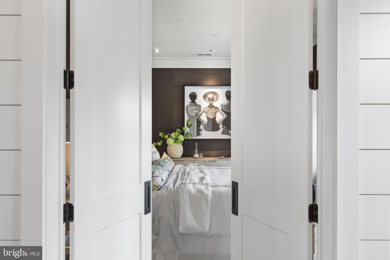
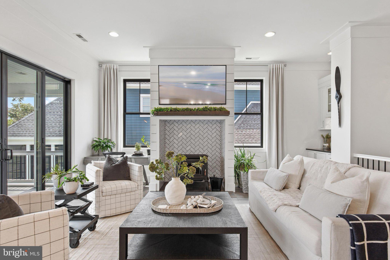
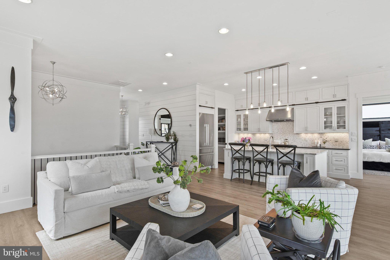
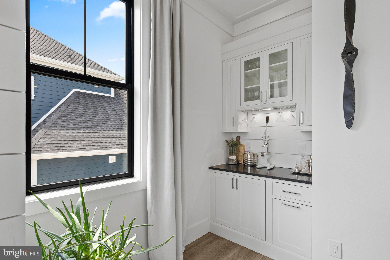
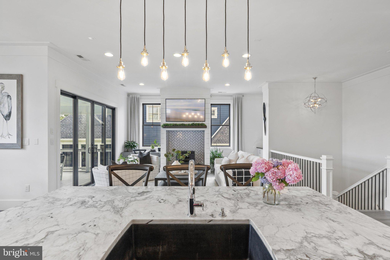
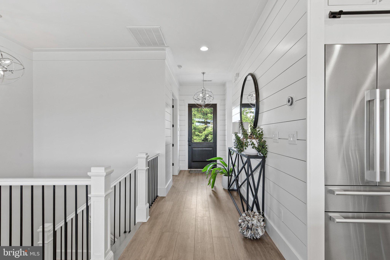
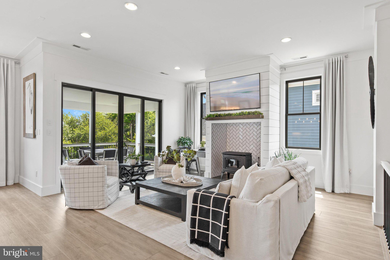
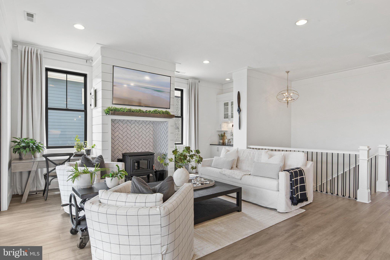
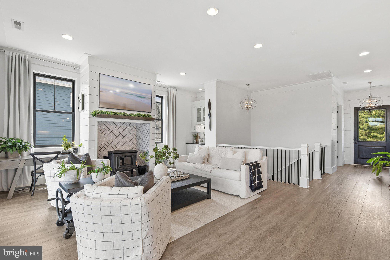
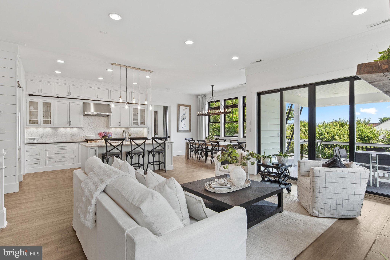
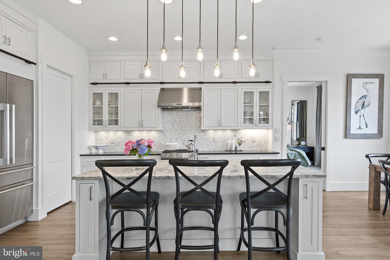
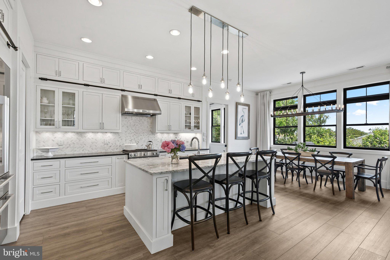
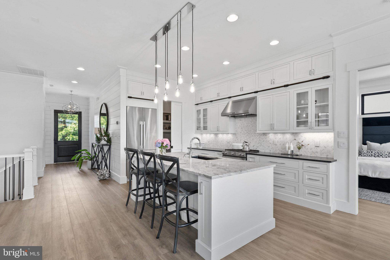
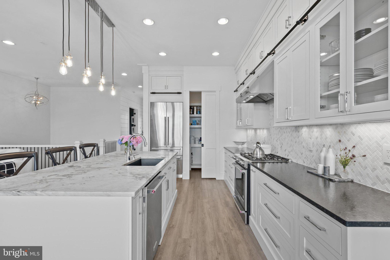
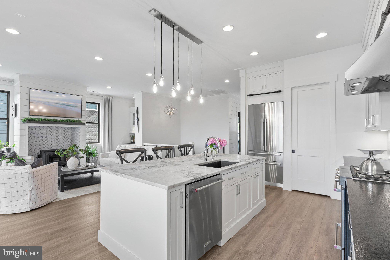
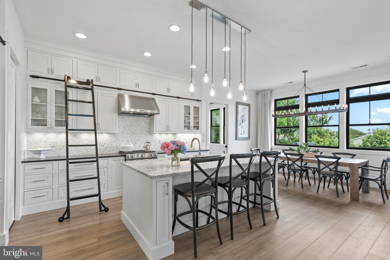
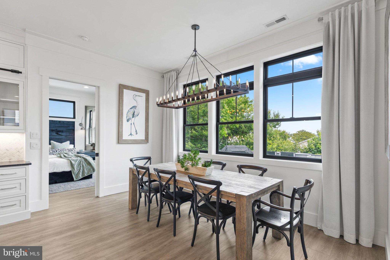
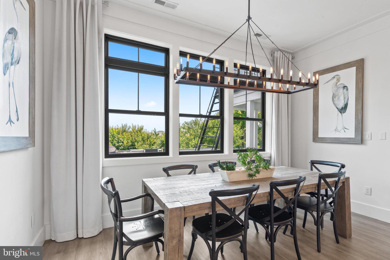
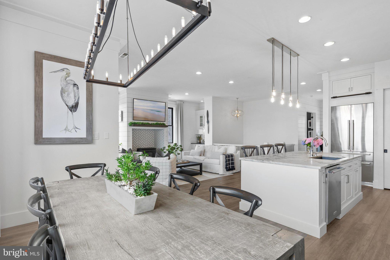
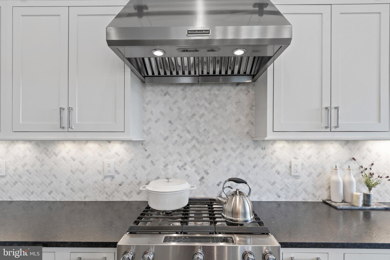
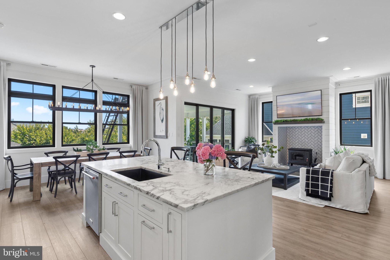
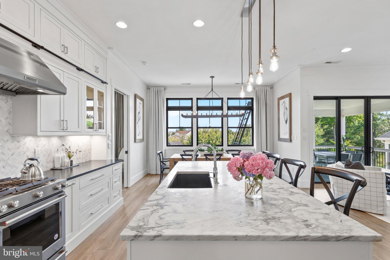
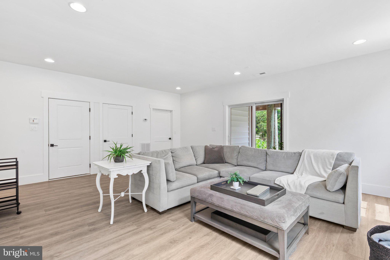
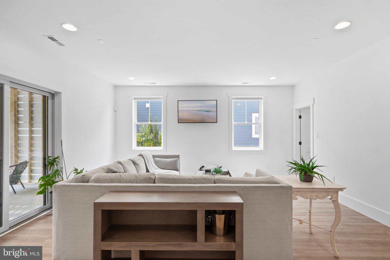
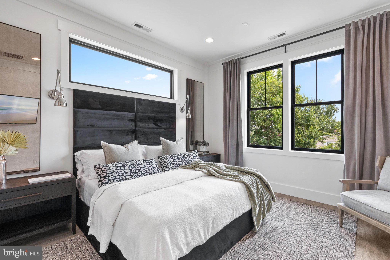
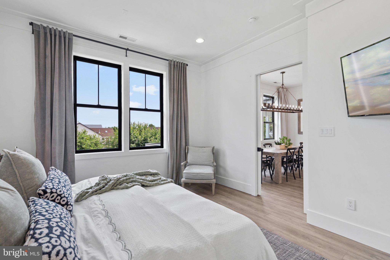
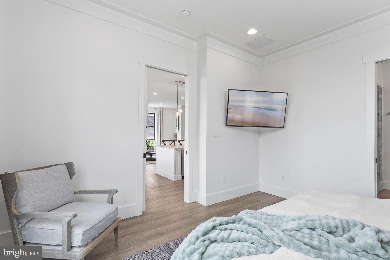
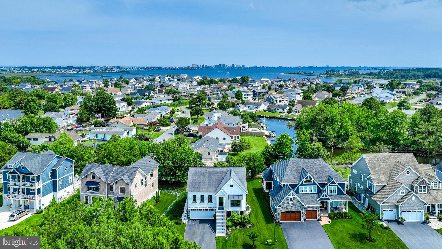
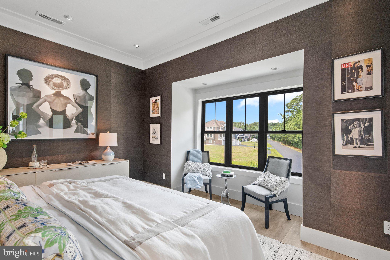
This black and white beauty stops you in your tracks. The second-story main living area soars with 10-foot ceilings, marble countertops, inset cabinetry, a dry bar, and curated RH finishes throughout. A ladder rail in the kitchen adds architectural charm, and pocket doors, under-cabinet lighting, a walk-in pantry, and a counter-depth built-in refrigerator keep things as functional as they are beautiful. Coretec LVP flooring runs throughout the entire home.
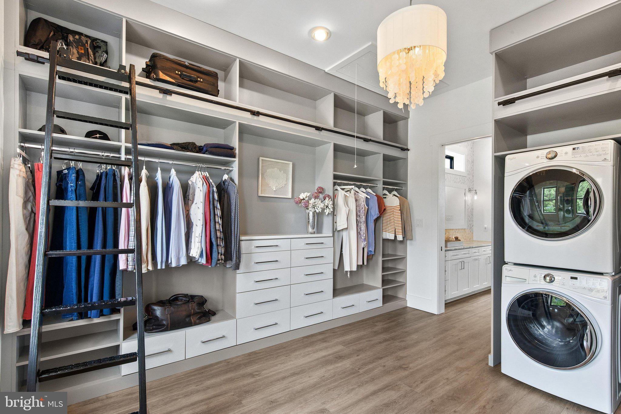
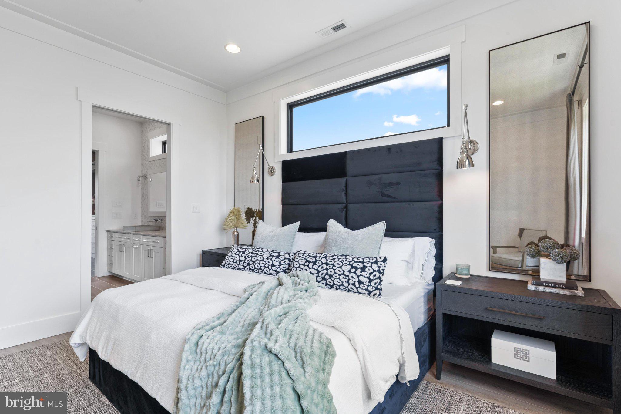
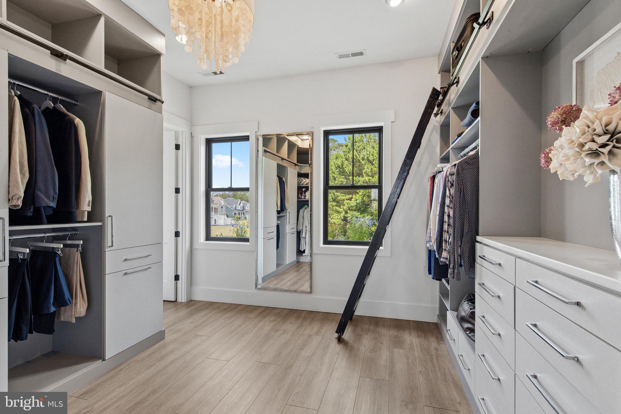
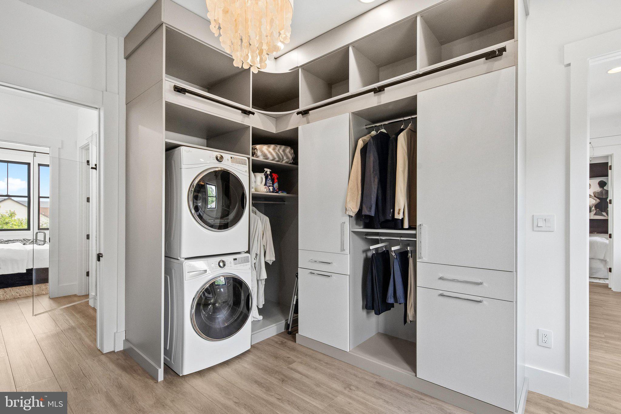
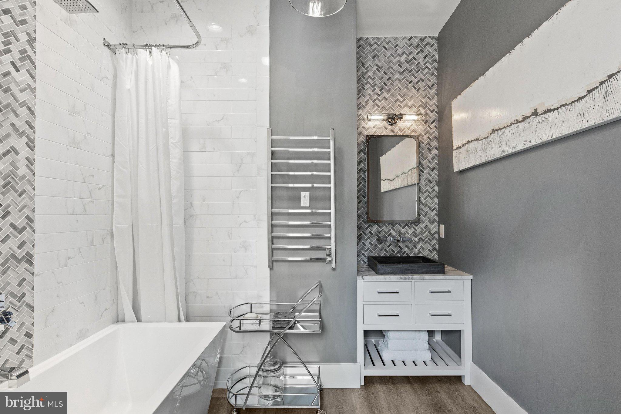
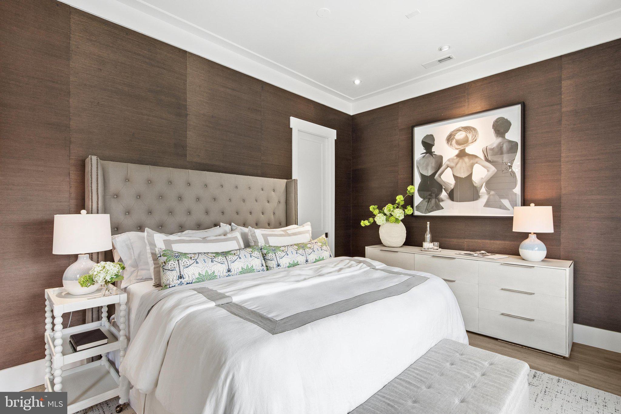
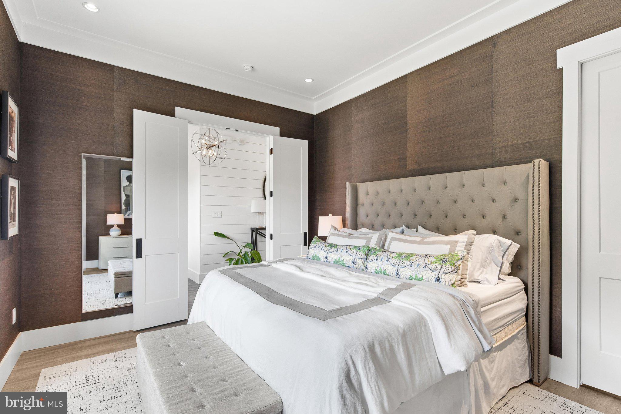
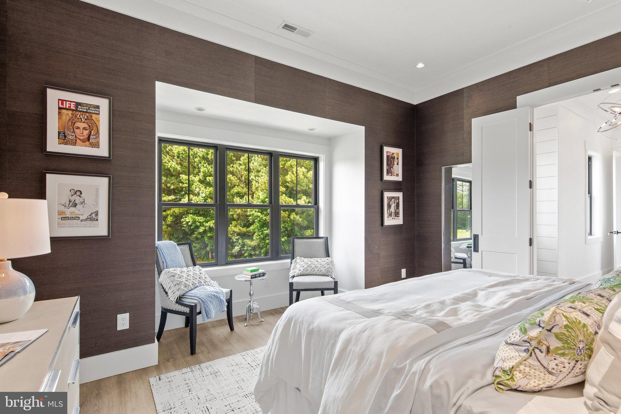
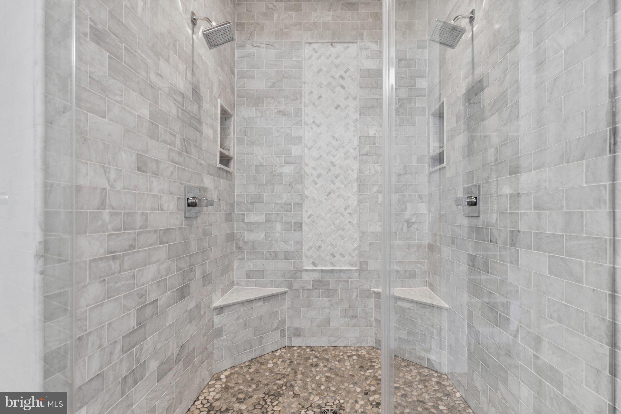
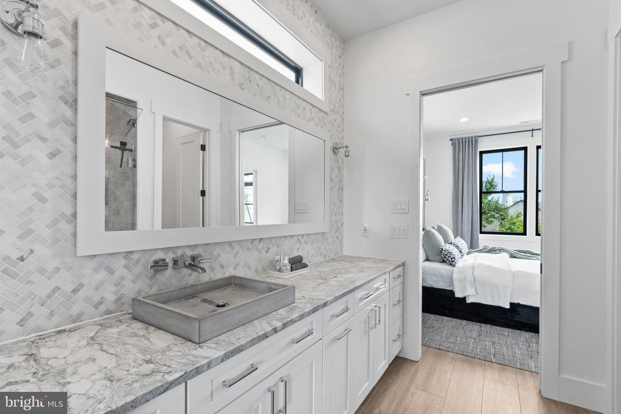
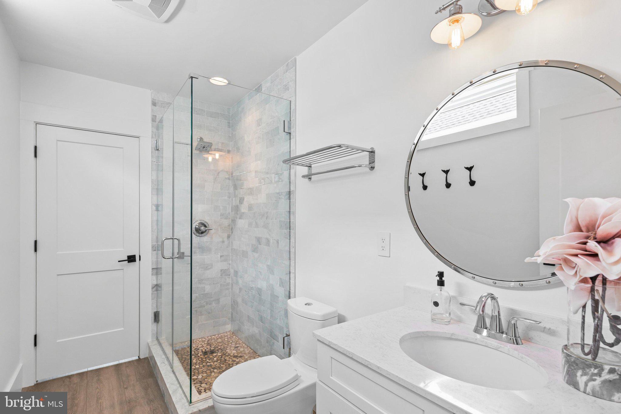
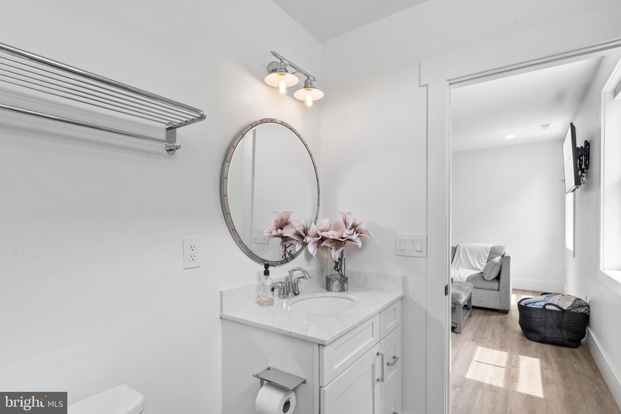
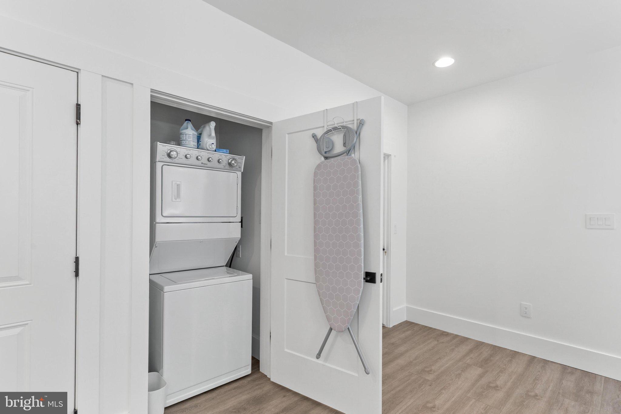
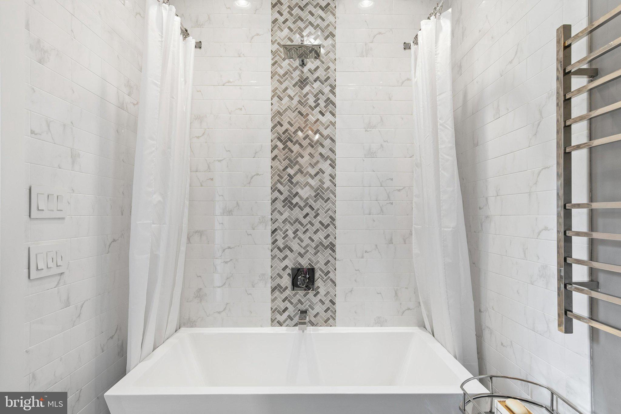
The primary suite is a true sanctuary — a marble shower with dual shower heads, vessel sink, water closet, and a custom walk-in closet with floor-to-ceiling built-ins, pull-out ironing board, built-in hampers, its own ladder rail, and a washer/dryer. Every additional bedroom also features a walk-in closet, and the guest bath impresses with a heated towel rack, freestanding soaking tub, and marble counter. 
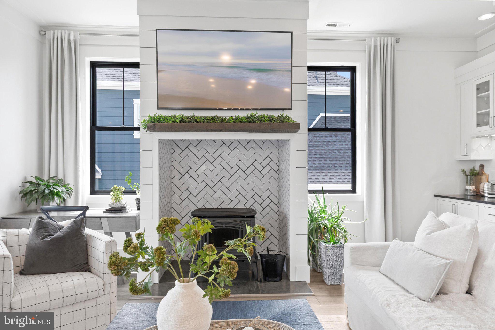
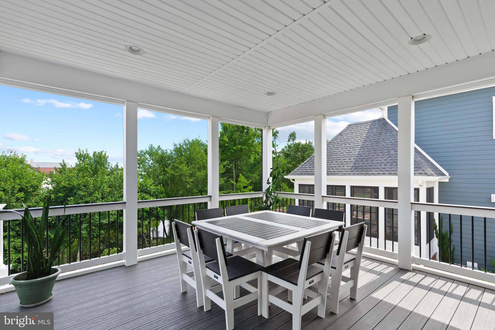
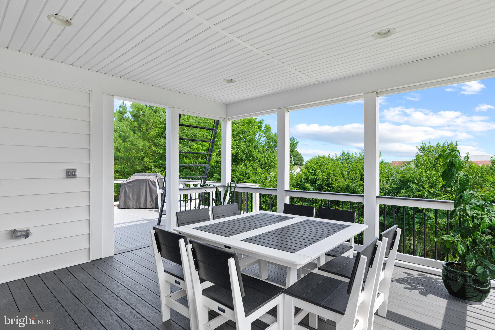
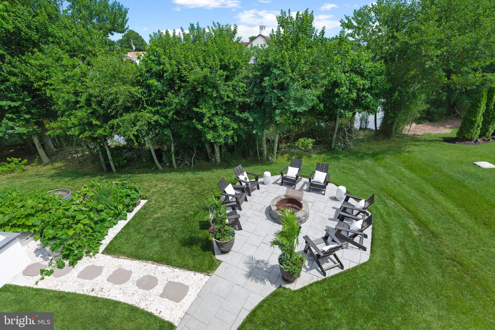
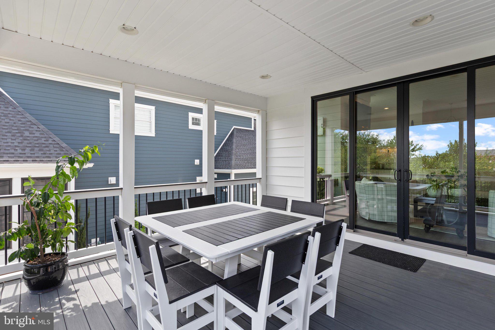
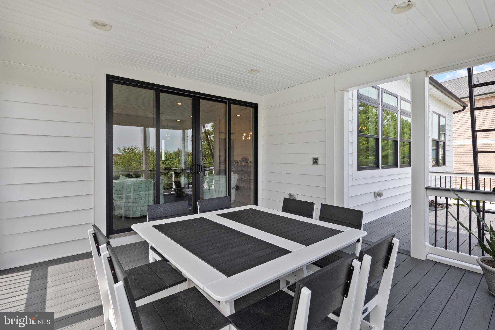
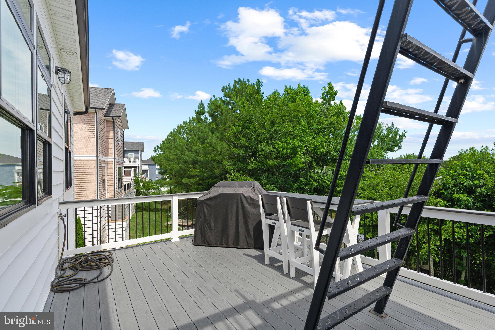
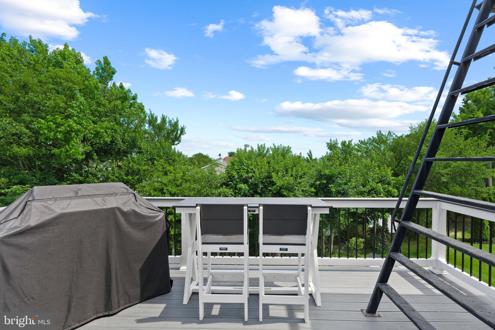
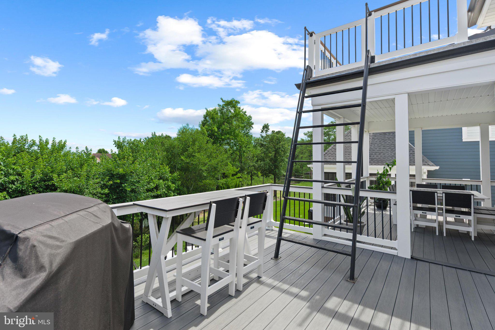
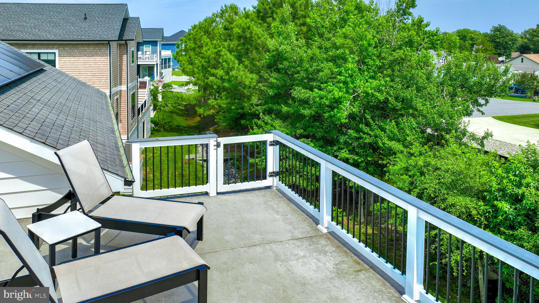
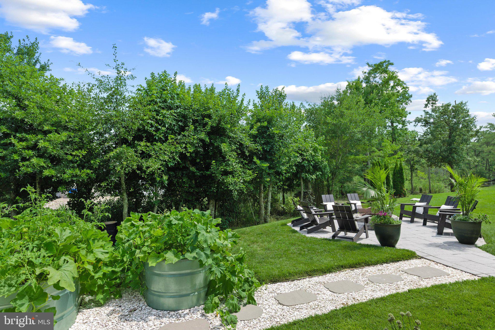
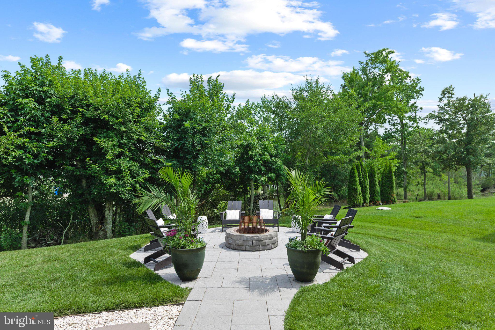
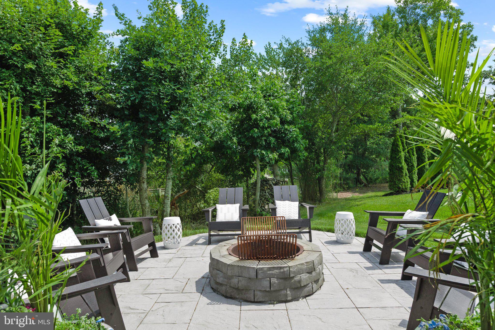
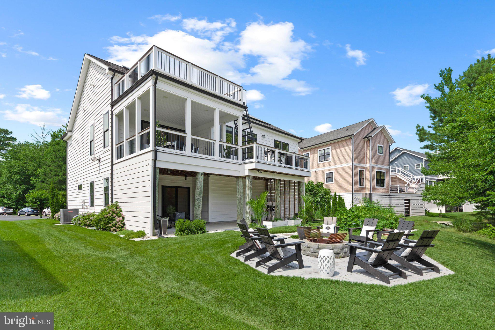
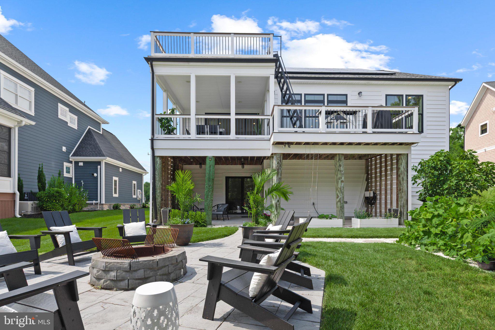
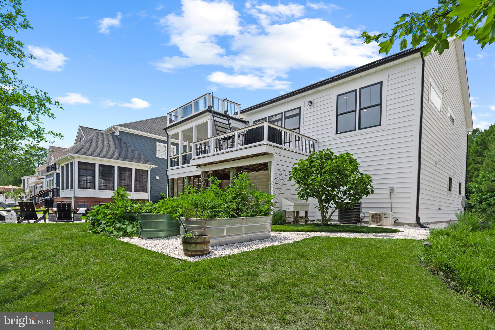
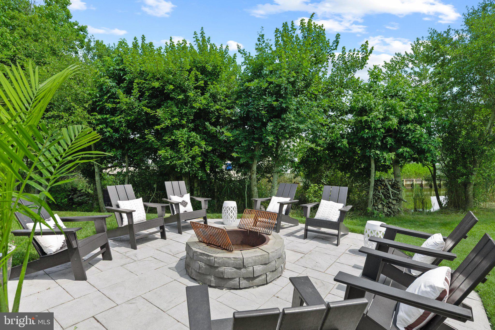
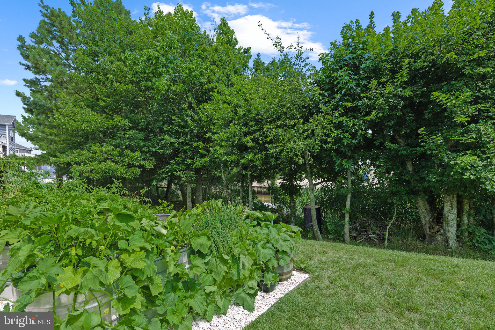
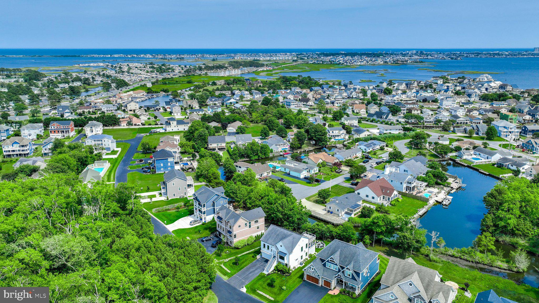
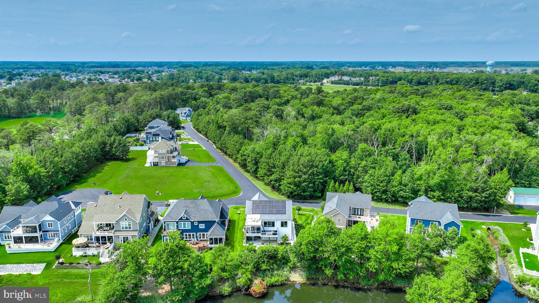
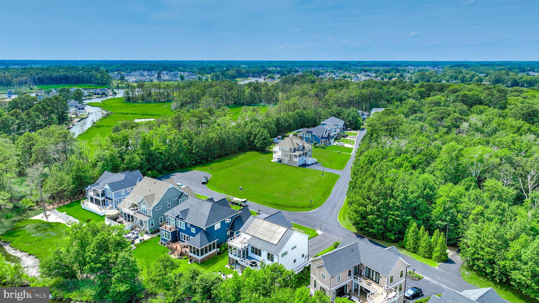
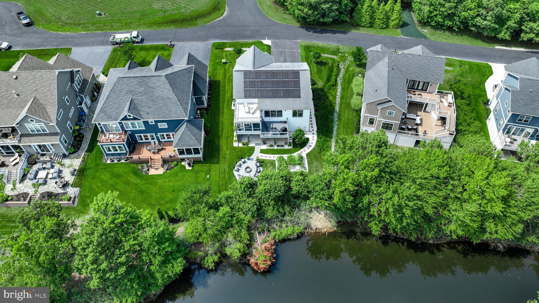
Outside, a paver patio with built-in fireplace, covered decks, a rooftop deck, and established garden troughs create an effortless outdoor living space — with direct canal access for kayaking or paddleboarding to the bay. Solar panels, an electric heat pump with gas backup, and a pellet stove keep energy costs exceptionally low.
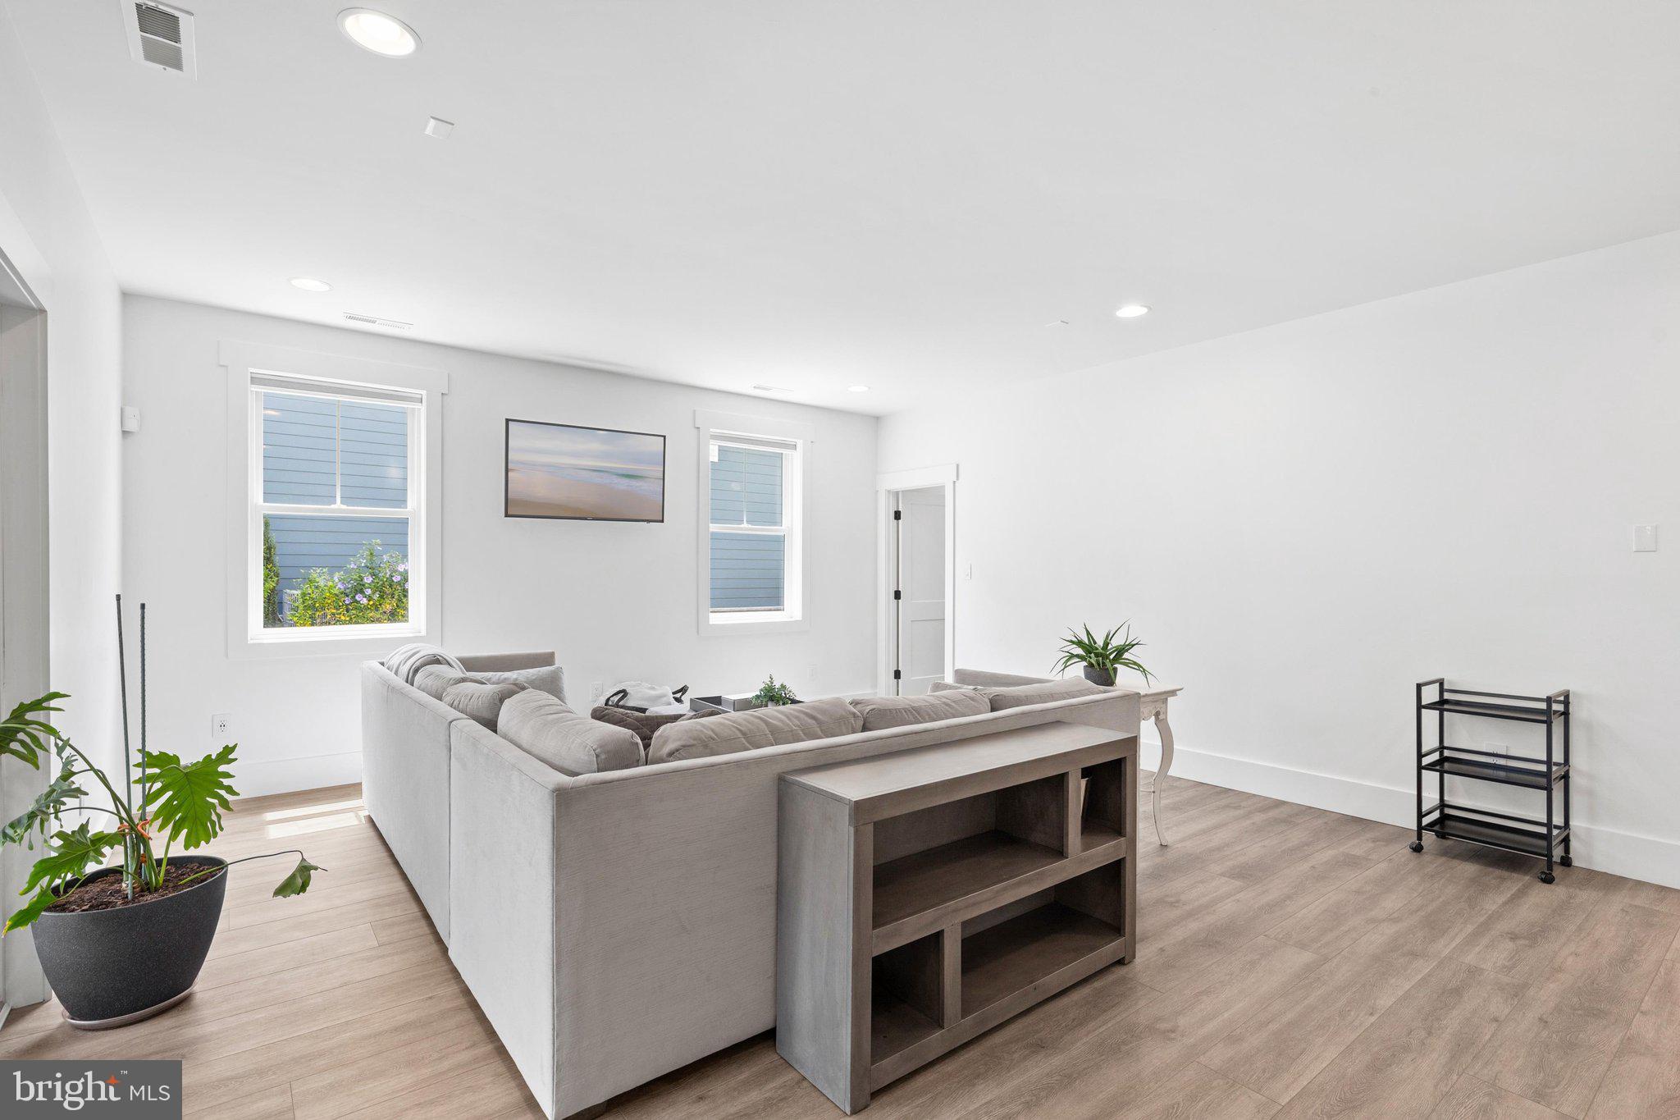
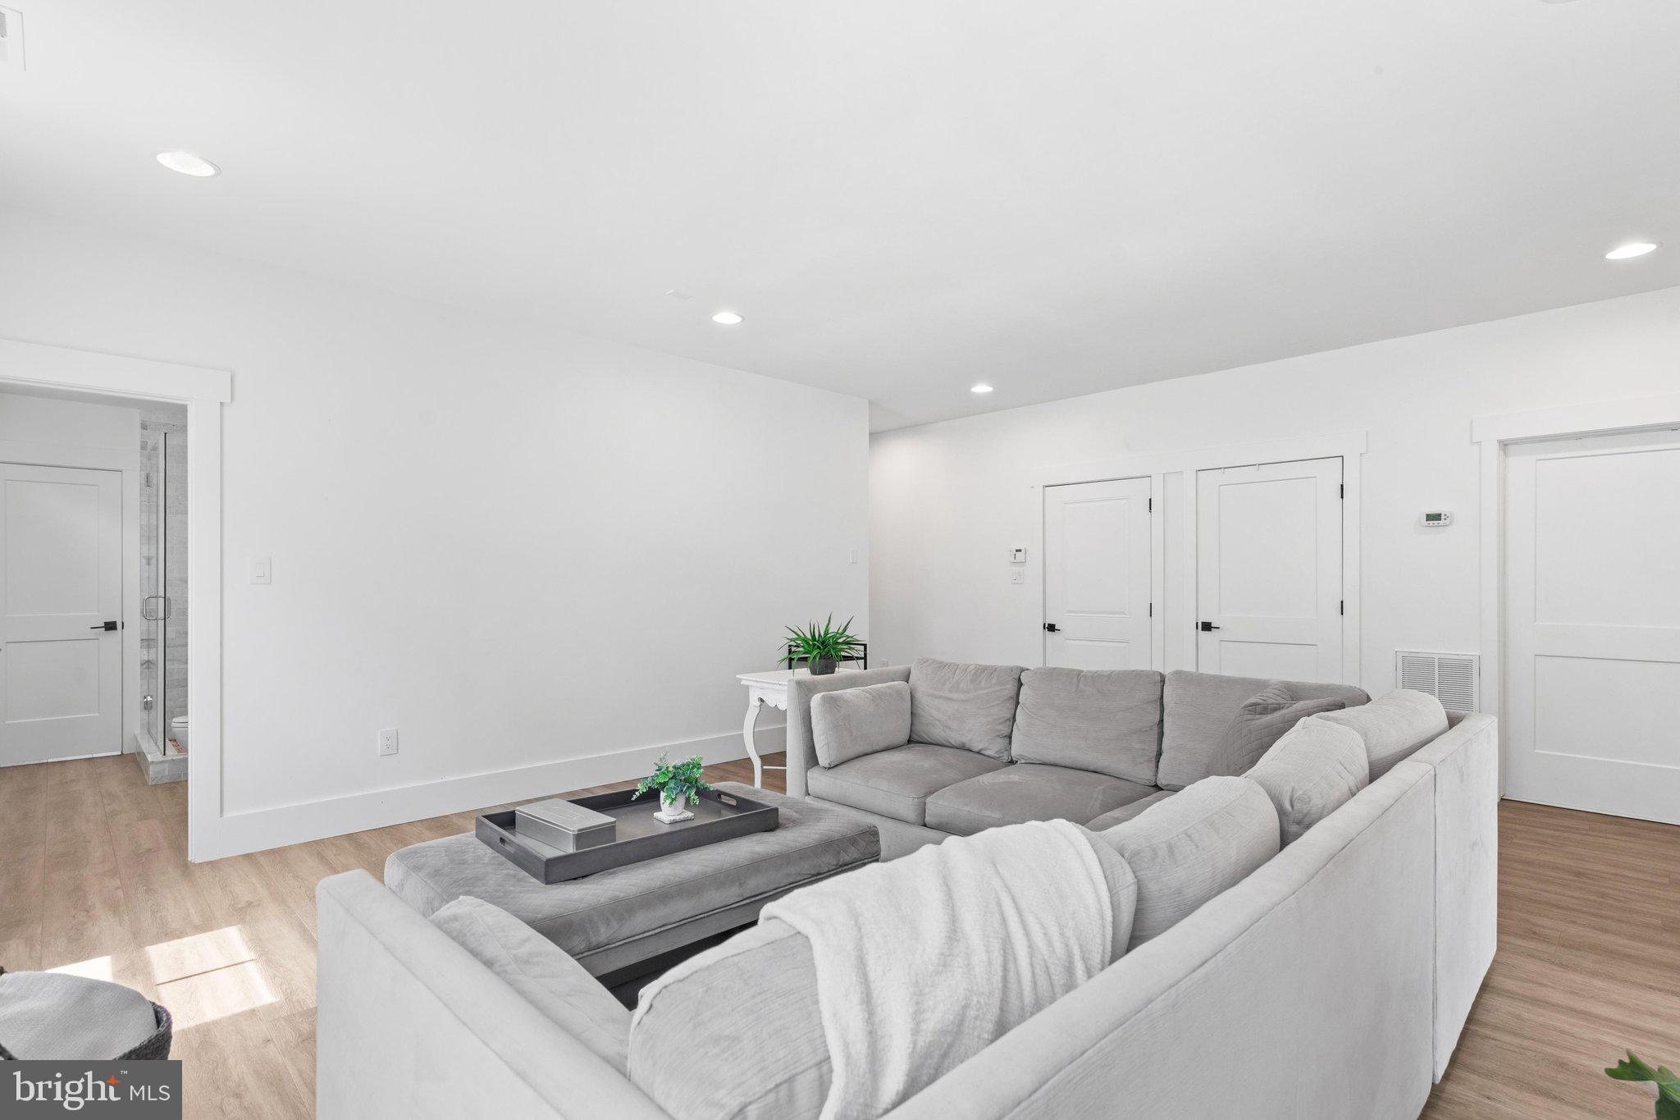
With a 2-car garage, whole-home water filter, outdoor shower, programmable thermostat, four wall-mount TVs, and dual washer/dryer sets — this home has been thought through top to bottom. And it's being sold fully designer-furnished inside and out. Turn the key and move right in.

38035 WATER WALK WAY

Message successfully sent.

What would you like to know?

What is 3 + 4 ?

I agree to receive email communication and understand I can unsubscribe at any time.

I agree to be contacted by Charis Realty Group via call, email, and text for real estate services. To opt out, you can reply 'stop' at any time or reply 'help' for assistance. You can also click the unsubscribe link in the emails. Message and data rates may apply. Message frequency may vary. Privacy Policy

Related Properties

Welcome to 22072 Seaport Square, a beautifully appointed Schell Jasmine model in the highly sought-after Bayside community! This stunning 4-bedroom, 3.5-bath home offers the perfect blend of luxury, comfort, and coastal charm.
Step inside to an open-concept floor plan filled with natural light and upscale finishes throughout. The gourmet kitchen is a chef’s dream, featuring stainless steel appliances, a gas cooktop, granite countertops, glass tile backsplash, pantry, and a spacious two-tier island—perfect for entertaining family and friends.The main-level primary suite is a private retreat with elegant tray ceilings, dual walk-in closets, and a spa-inspired bath complete with a tiled shower, frameless glass door, bench seating, double vanity, and refined finishes.
Additional highlights include a vaulted sunroom, powder room, laundry room, and a dramatic great room with soaring ceilings and a striking switchback staircase. Upstairs, you’ll find a versatile loft, two spacious guest bedrooms with a shared bath, plus a private en-suite bedroom—ideal for guests or multigenerational living.
Located in the amenity-rich Bayside community and just minutes from Fenwick Island, Bethany Beach, and Ocean City beaches, this exceptional home is perfect as a primary residence, vacation getaway, or investment opportunity.
🏡 Now offered at a newly refined price—don’t miss your chance to own in one of the area’s premier coastal communities!
#DESU2108214

SELBYVILLE

22072 SEAPORT SQUARE

4 Beds

3 Baths

3,280 Sq.Ft.

$1,160,000

MLS#: DESU2108214

Our loss is your gain. Due to personal reasons sellers had to relocate. Home is under a year old with almost 200k in upgrades after purchase.  YOUR ABSOLUTELY STUNNING CUSTOM BUILT POOL HOME AWAITS!!! This beautiful 2 story home built in 2025 is elegantly appointed and enveloped with a COASTAL FLAIR!!! Features include over 3900 sq.ft., 4 BEDROOMS, 3 FULL BATHS and a powder room, HEATED SALTWATER POOL with CABANA, 2 CAR GARAGE and is situated on a 1/2 ACRE LOT. With a touch of COASTAL LIVING this home is for the DISTINGUISHED BUYER and BOASTS a spacious OPEN CONCEPT with UPGRADES GALORE!!!  From the moment you step inside, you’ll appreciate the OPEN CONCEPT design where the gourmet kitchen flows seamlessly into a spacious dining area and living space—creating a setting for gatherings, holidays, and everyday comfort. The kitchen is a true centerpiece, featuring a BOSCH induction cooktop, DOUBLE OVEN, farmhouse sink, an OVERSIZED PANTRY, QUARTZ COUNTERTOPS, and beautifully upgraded cabinetry with pull-out drawers for effortless organization and function. What truly sets this home apart is the custom built-in bar, a one-of-a-kind feature that elevates the entire experience. Complete with a quartz countertop, glass-front display cabinetry, a built-in beer tap, plus separate beer and wine refrigerators, this space is made for hosting—whether you’re entertaining a crowd or enjoying a quiet evening at home. Need a dedicated workspace? You’ll love the PRIVATE OFFICE featuring double glass doors and a convenient separate entry into the hallway, offering the perfect setup for remote work, a home business, or a quiet study space. The expanded owner’s suite is a true private retreat, offering a cozy sitting area with FIREPLACE, a custom dressing room, and WALK IN CLOSETS with built-in closet systems. The spa-inspired owner’s bath delivers resort-style comfort with dual vanities, a private toilet room, a freestanding SOAKING TUB, and a stunning TILES SHOWER with dual shower heads, benches, and frameless glass doors. Upstairs, you’ll find an incredible guest setup that can accommodate up to 8 guests, featuring a separate living room, full bath, and abundant storage—perfect for visitors, multi-generational living, or extended stays. Beyond the beauty, this home offers impressive high-performance upgrades including 5,000 watts of SOLAR PANELS, upgraded windows with screens, and a conditioned crawl space. Enjoy a healthier indoor environment with an outdoor-exhausting central vacuum clean air system and the ultra-quiet Smart Sense fresh air system. Additional standout features include a tankless continuous hot water system, an EV charging receptacle (40A, 208/240V), a side-entry garage, and an OVERSIZE DRIVEWAY with room for your boat or RV. Step outside to your own private resort-style backyard featuring a heated saltwater inground pool (16x32 plus entry and swim-outs), HOT TUB, OUTDOOR KITCHEN, the perfect setting for summer fun, relaxing weekends, and unforgettable memories. This home is the complete package—luxury, efficiency, space, and upgrades you won’t find anywhere else. EXPERIENCE THAT COASTAL LIFESTYLE IN THIS STUNNING HOME !!!
#DESU2104256

SELBYVILLE

32143 LYNCH RD

4 Beds

3 Baths

3,941 Sq.Ft.

$1,175,000

MLS#: DESU2104256

New on site 4 days ago
Welcome to this exceptional Shell Brothers Kingfisher model, featuring a highly desirable three-car garage and an impressive collection of premium upgrades. Perfectly positioned along the 8th hole of the Bayside Golf Course, this beautifully appointed home offers breathtaking golf course views and spectacular sunsets.
     Designed with both everyday comfort and elegant entertaining in mind, the spacious open-concept floor plan creates an inviting atmosphere throughout. The first-floor owner's suite serves as a private retreat, complete with generous walk-in closets featuring custom built-in shelving.
Upon entering the home, you'll find a private office/den with French doors, ideal for working from home or enjoying a quiet retreat. Conveniently located nearby is a full bathroom with a walk-in shower, offering added flexibility for guests.
     The main living area showcases quality craftsmanship and thoughtful upgrades, including plantation shutters, custom Hunter Douglas blinds and draperies, crown molding throughout, four ceiling fans, and a custom propane fireplace that serves as a stunning focal point.
     The second-floor features three spacious bedrooms, a full bathroom, and a large adjacent storage room that provides exceptional space for seasonal storage. A comfortable sitting area overlooking the upper level offers the perfect place to relax with a book or unwind at the end of the day.
     The outdoor living spaces are equally impressive. Enjoy a beautifully designed stone patio complete with a built-in grill and fire pit—ideal for entertaining family and friends. A spacious screened porch provides the perfect setting for relaxing while taking in the peaceful golf course views. An outdoor shower, conveniently located alongside the home, is perfect after a day at the beach or on the golf course.
     Additional features include a recently painted and freshly caulked exterior, enhancing both the home's beauty and long-term maintenance. A new whole-house Kohler generator provides reliable backup power and peace of mind in any season.
      Most of the furnishings may be included with the purchase, allowing for a truly turnkey opportunity. Artwork is excluded from the sale, and a list of furniture items that do not convey will be provided.
     This meticulously maintained home combines timeless elegance, exceptional craftsmanship, and outstanding indoor and outdoor living spaces in one of Bayside's most desirable golf course locations. This is a rare opportunity to enjoy luxury coastal living at its finest.
#DESU2115434

SELBYVILLE

28949 CORDGRASS CIRCLE

4 Beds

3 Baths

3,400 Sq.Ft.

$1,550,000

MLS#: DESU2115434

 - property

Send a message

Message successfully sent.

Your message

What is 3 + 4 ?

Reason for contacting?

I agree to receive email communication and understand I can unsubscribe at any time.

I agree to be contacted by Charis Realty Group via call, email, and text for real estate services. To opt out, you can reply 'stop' at any time or reply 'help' for assistance. You can also click the unsubscribe link in the emails. Message and data rates may apply. Message frequency may vary. Privacy Policy

Sign Out

Virtual Assistant

Would you like to take the next step with this property? We can help you schedule a showing or virtual tour, or send you more details.

Yes, I would like more information.

Thank You for Your Reply, One of Our Agents will contact you as soon as possible

No, maybe later.

Thank you, you can always contact me via email, phone number or through the contact form.

Realhub AI

Lucy - Your AI-Powered Realtor

Update Your Temporary Password

Personalize your search

Enter your email and we'll notify you immediately when new listings match what you're looking for.

or enter email address

Already have an account ? Login here

Continue your home search

Preferred Office

I agree to receive communications and understand I can unsubscribe at any time.

I agree to be contacted by Charis Realty Group via call, email, and text for real estate services. To opt out, you can reply 'stop' at any time or reply 'help' for assistance. You can also click the unsubscribe link in the emails. Message and data rates may apply. Message frequency may vary. Privacy Policy

Already have an account ? Login here

We use cookies

We use cookies primarily for analytics to enhance your experience. By accepting, you agree to our use of these cookies. You can manage your preferences or learn more about our cookies policy.