Features & Amenities

Interior

  • Other Interior Features

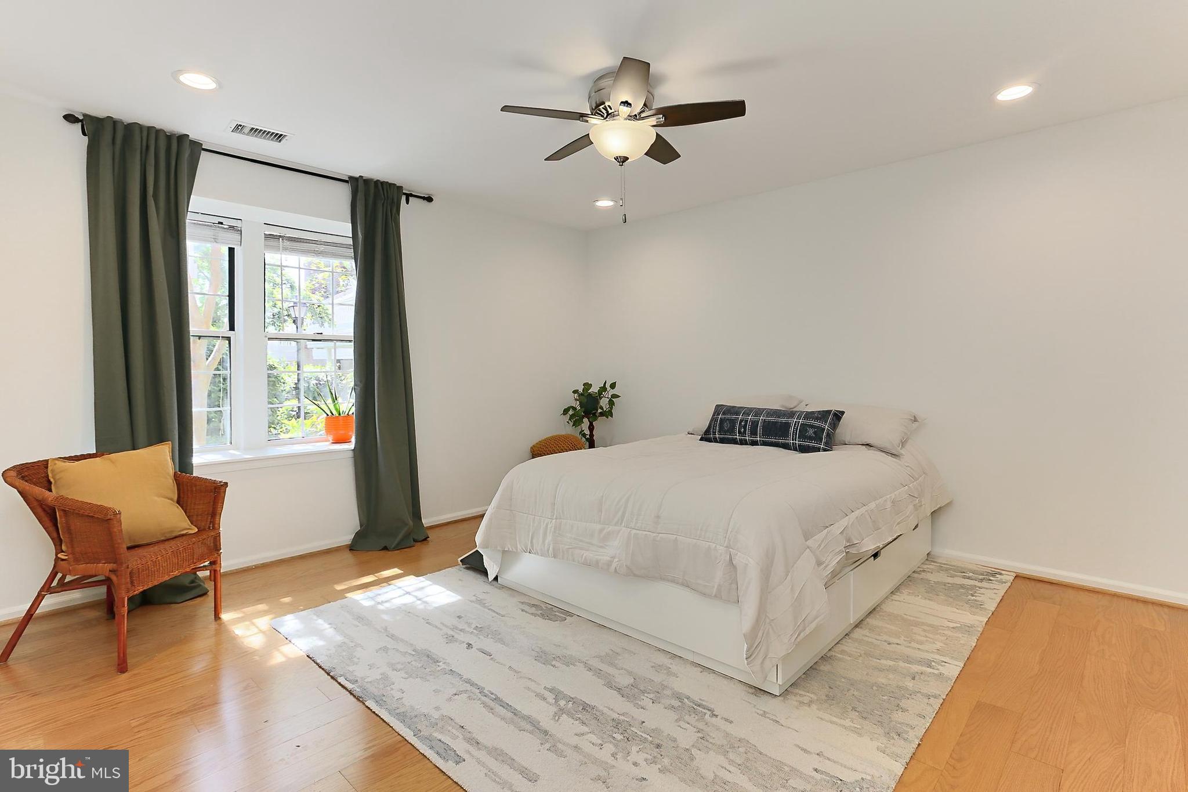
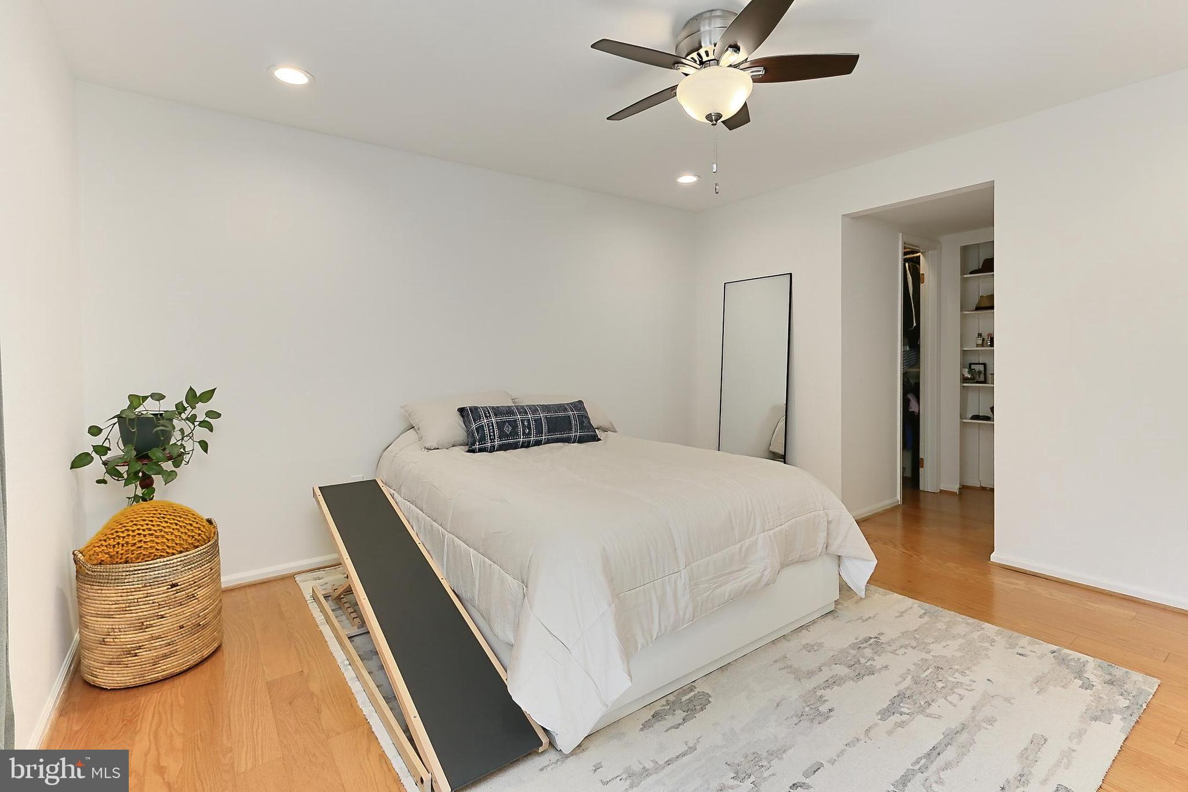
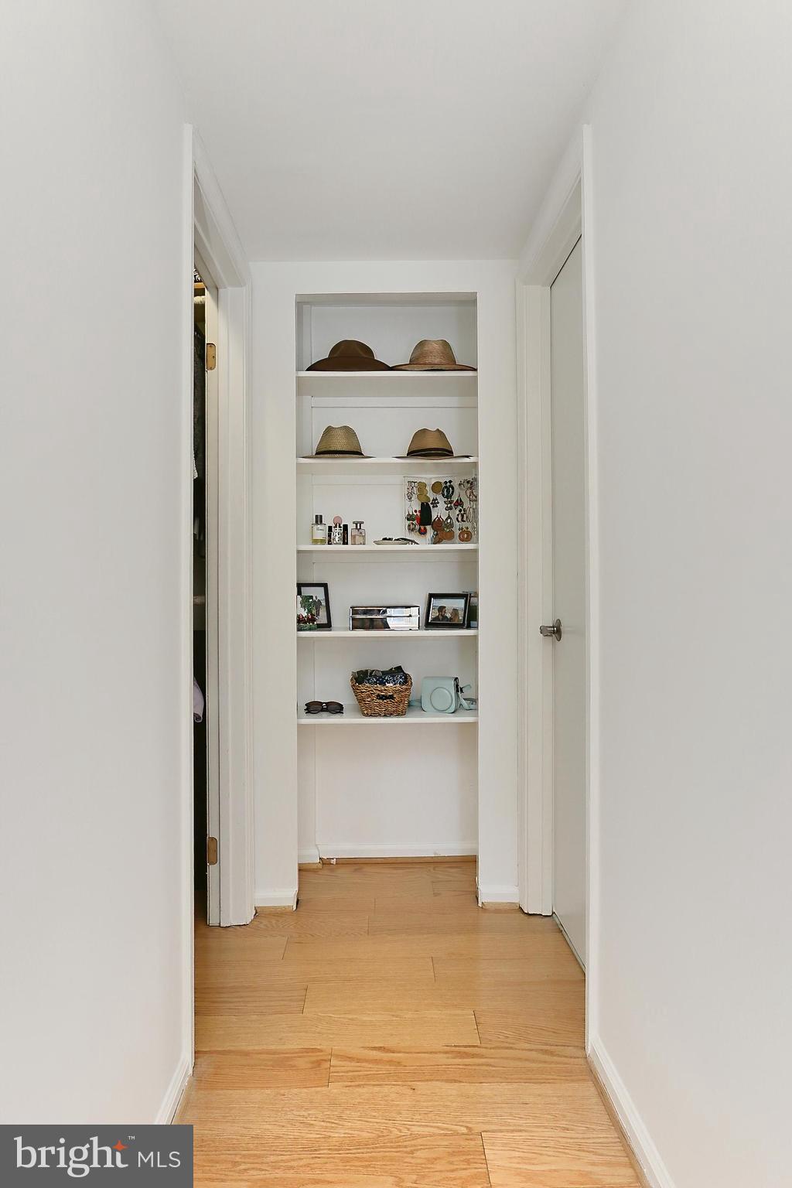
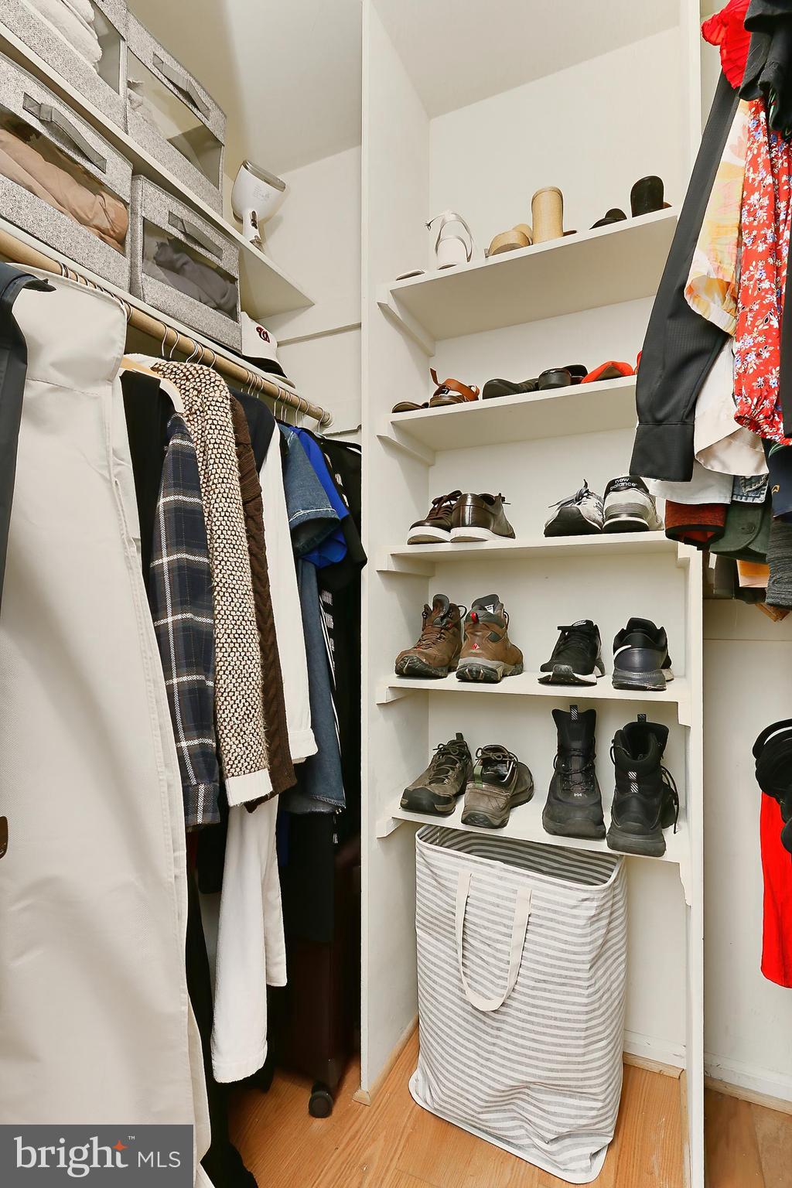
    Ceiling Fan(s), Recessed Lighting, Walk-In Closet(s), Open Floorplan

  • Total Bedrooms

    2

  • Bathrooms

    1

  • Above Grade Finished Area

    912.0

  • Basement YN

    NO

  • Cooling YN

    YES

  • Cooling

    Central Air, Ceiling Fan(s), Electric

  • Heating YN

    YES

  • Heating

    Electric, Heat Pump

  • Main Level Bedrooms

    2

  • Pet friendly

    Cats OK, Dogs OK, Yes

Exterior

  • Garage

    No

  • Construction Materials

    Brick

  • Parking

    Unassigned, Permit Required, Parking Lot

  • Patio and Porch Features

    Patio

  • Pool

    Yes

  • Pool Features

    Community

  • Waterfront YN

    NO

Area & Lot

  • Property Type

    Residential

  • Property Sub Type

    Condominium

  • Architectural Style

    Contemporary

Price

  • Sales Price

    $479,000
  • Financing Options

    Conventional

  • Sq. Footage

    912

  • Price/SqFt

    $525

HOA

  • Association

    No

School District

  • Elementary School

    ABINGDON

  • Middle School

    GUNSTON

  • High School

    WAKEFIELD

Property Features

  • New Construction

    NO

  • Association Amenities

    Tennis Court(s)

  • Senior Community YN

    NO

  • Sewer

    Public Sewer

  • Water Source

    Public

Schedule a Showing

Showing scheduled successfully.

<
>
IN PERSON
VIA CHAT

What is 3 + 4 ?


Change time

Mortgage calculator

Estimate your monthly mortgage payment, including the principal and interest, property taxes, and HOA. Adjust the values to generate a more accurate rate.

Your payment

Principal and Interest:

$

Property taxes:

$

HOA fees:

$

Total loan payment:

$

Total interest amount:

$

Location

County

ARLINGTON

Elementary School

ABINGDON

Middle School

GUNSTON

High School

WAKEFIELD

Listing Courtesy of Craig S Mastrangelo, Compass

RealHub Information is provided exclusively for consumers' personal, non-commercial use, and it may not be used for any purpose other than to identify prospective properties consumers may be interested in purchasing. All information deemed reliable but not guaranteed and should be independently verified. All properties are subject to prior sale, change or withdrawal. RealHub website owner shall not be responsible for any typographical errors, misinformation, misprints and shall be held totally harmless.

Agent Dana Angleberger

AGENT

Dana Angleberger

Call Dana today to schedule a private showing.


* Listings on this website come from the FMLS IDX Compilation and may be held by brokerage firms other than the owner of this website. The listing brokerage is identified in any listing details. Information is deemed reliable but is not guaranteed. If you believe any FMLS listing contains material that infringes your copyrighted work please click here to review our DMCA policy and learn how to submit a takedown request.© 2024 FMLS.
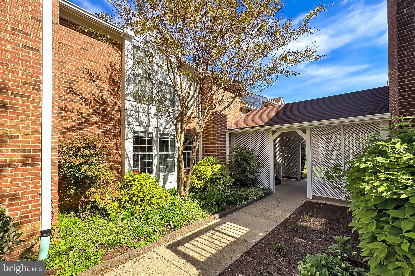
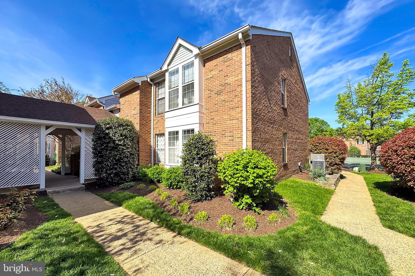
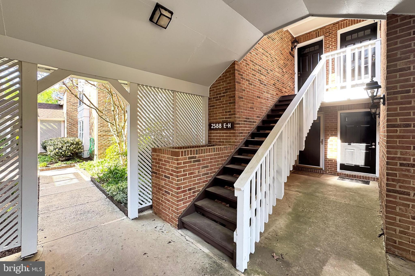
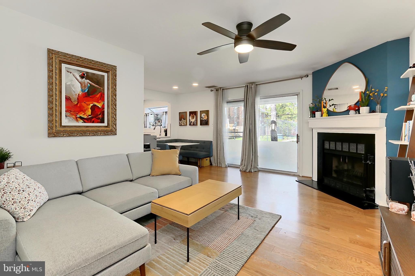
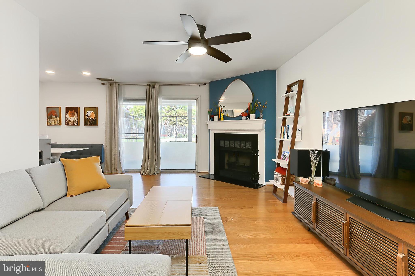
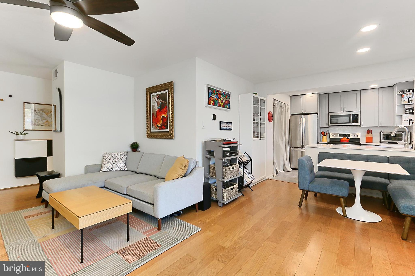
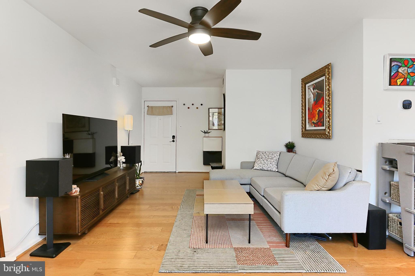
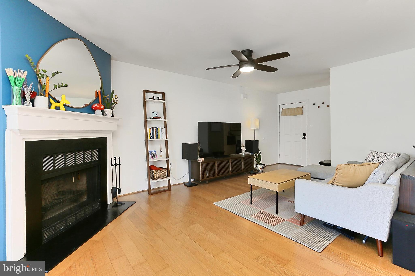
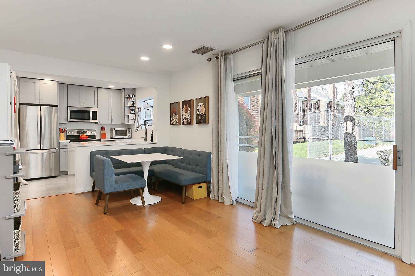
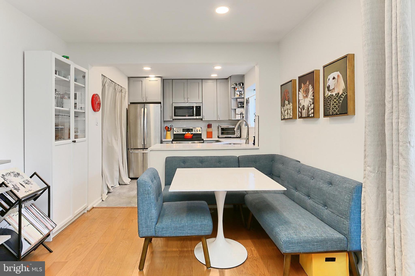
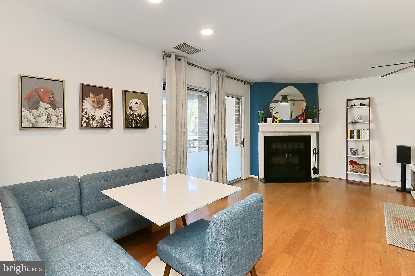
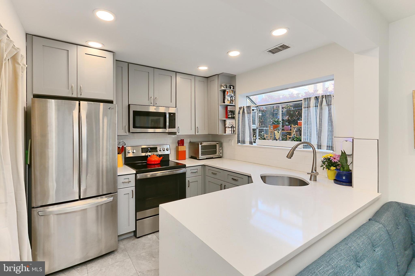
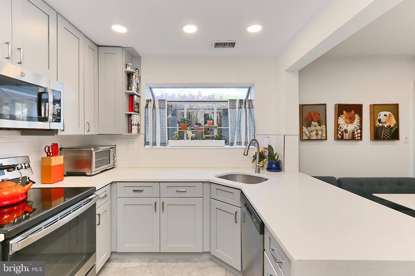
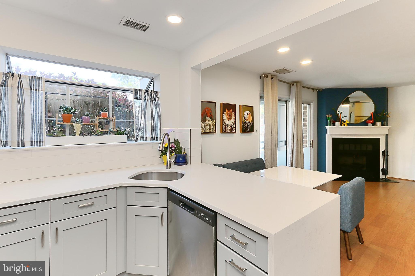
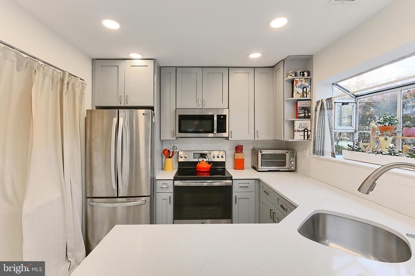
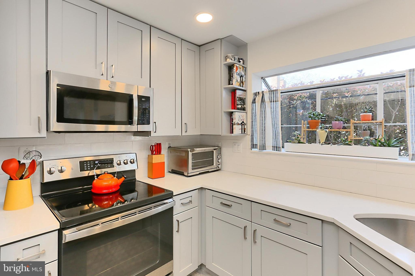
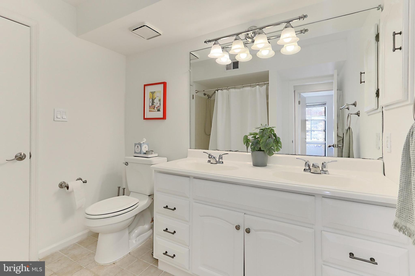
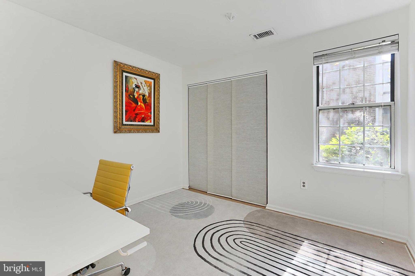
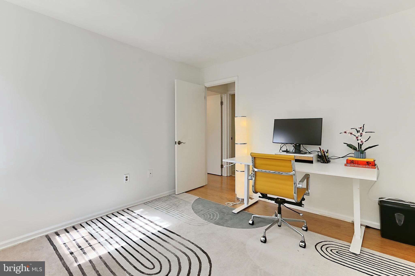
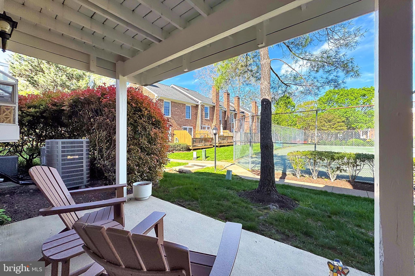
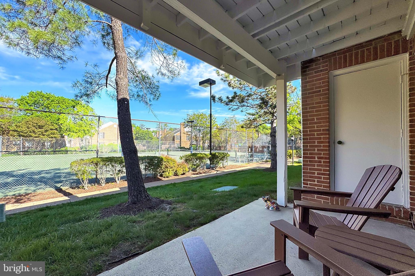
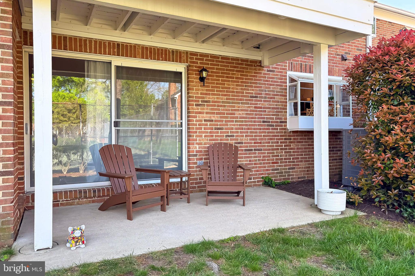
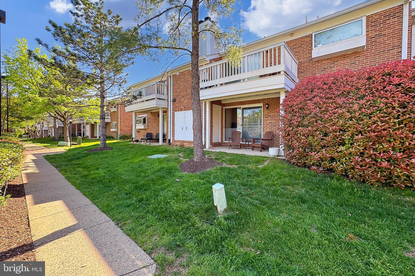
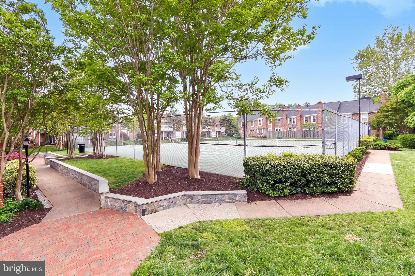
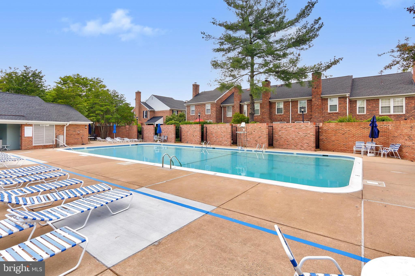
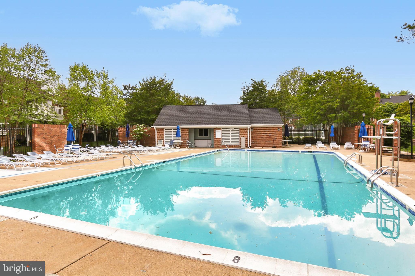
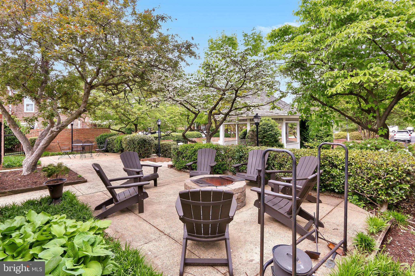
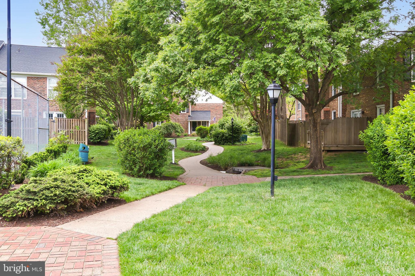
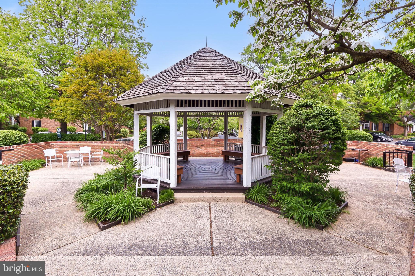
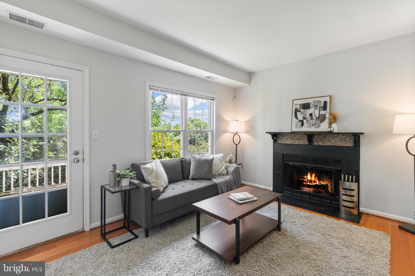
PET FRIENDLY!! .....Be sure to watch the VIDEO TOUR of this unit.....Buyers will fall in love with Windgate III, a garden-style community, just down the road from Shirlington Village. This RARELY available “Dorchester” model,  2 bedrooms, 1 bath patio unit, has an in-demand open floorplan, offering a large living room, with wood-burning fireplace and dining area, open to a renovated (2021) kitchen, with peninsula island, on trend dining banquette seating (conveys!), an abundance of counter space and greenhouse garden window, providing natural sunlight! A private patio, perfect for dining al fresco and entertaining, overlooks the tennis courts and is uber convenient to the community’s pool (guest passes available for family and friends), gazebo and fire pit areas! The primary bedroom features a lighted ceiling fan, spacious walk-in closet and dual entry full bathroom. The second bedroom is the perfect flex room- think home office, exercise room or guest bedroom, which adds ample closet space. Need more storage? This unit has a hall closet and convenient storage closet on the patio. An in-unit washer/dryer complete this home’s amenities. Two (2) permitted parking spaces provided with PLENTY of visitor parking & passes- another unique quality of this community. Enjoy EVERTYTHING that Shirlington offers: walkable to shops, restaurants, library, Signature Theater, and grocery. Exercise, jog, and bike along the Four Mile Run Trail and W&OD Trail. For the dog lover, one of Arlington's most popular dog parks, is located just across from the entrance to the Windgate community. Why is Windgate an ideal location and a commuter’s dream? Answer- it is convenient to 395, Route 7, the Pentagon, National Landing (home to Amazon’s H2Q), Old Town Alexandria, Del Ray and Washington, DC. ART’s Shirlington Bus Station provides ideal, and convenient commuting, to over 2,000 passengers per day. Reagan National Airport is minutes away. Windgate is a great place to call home and personifies the old adage: Location, Location, Location! Welcome Home!

2588 S ARLINGTON MILL DRIVE E

Message successfully sent.

What would you like to know?

What is 3 + 4 ?

I agree to receive email communication and understand I can unsubscribe at any time.

I agree to be contacted by Charis Realty Group - Christine Issler, Broker via call, email, and text for real estate services. To opt out, you can reply 'stop' at any time or reply 'help' for assistance. You can also click the unsubscribe link in the emails. Message and data rates may apply. Message frequency may vary. Privacy Policy

Related Properties

Beautiful, extra large one bedroom with expansive patio overlooking the landscaped garden area and city.  This lovely unit has a 13 foot ceiling in the living room and a wall of glass leading out to the patio. Natural light floods the living area.  The unit has been fully remodeled and is ready for the new owner to move in. The updated kitchen has white cabinetry and high end stainless steel appliances. The bath is fully remodeled. 
Prospect House is known for its mid-century design and unique architectural details. The building has 24 hour desk service, security, fully equipped exercise room, community room and beautiful olympic-style heated pool. There is also a convenience store/dry cleaners located on the lower level.  Prospect House has a prime location, 5 blocks to the Rosslyn Metro, minutes to downtown DC and close to major shopping.  This special unit provides city living in a "county like" setting.
#VAAR2077520

ARLINGTON

1200 N NASH STREET 232

1 Beds

1 Baths

1,177 Sq.Ft.

$525,000

MLS#: VAAR2077520
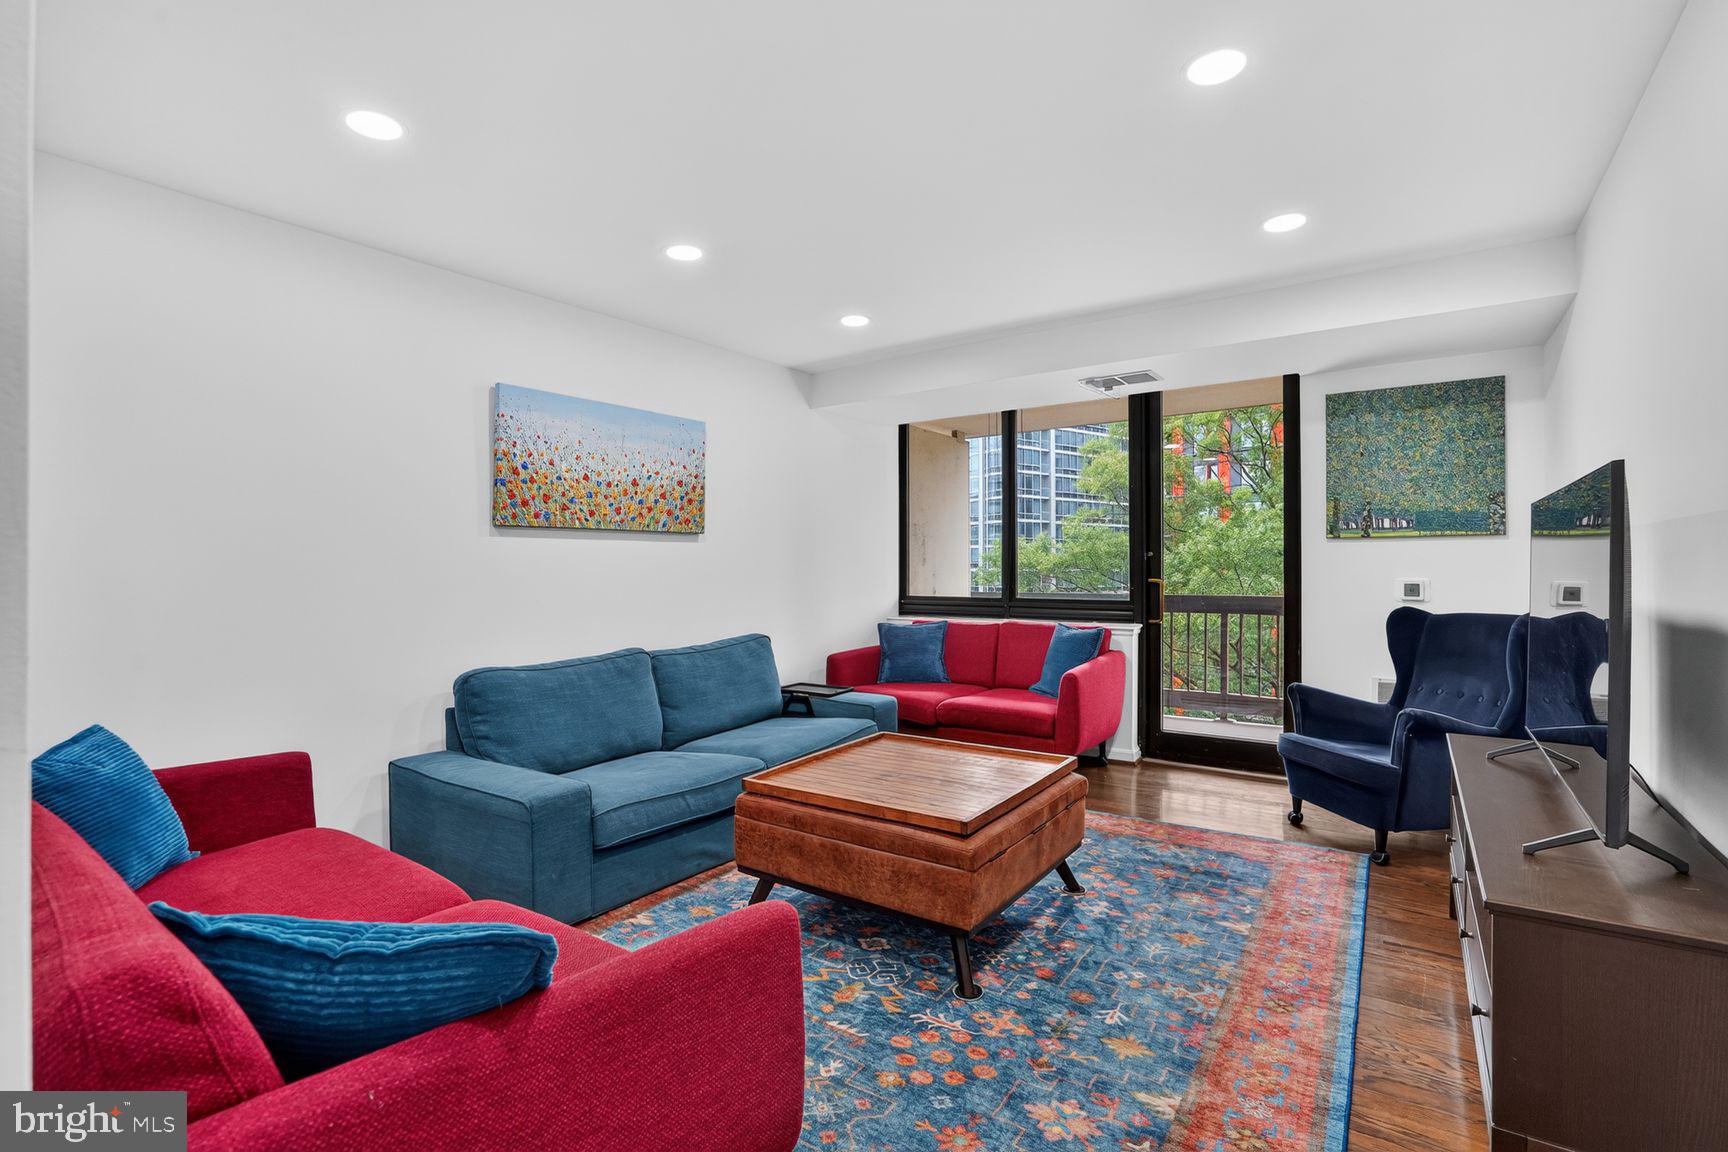
Luxury 1-bedroom, 1-bath condo on the 5th floor of one of Crystal City/National Landing’s most sought-after buildings. Ideally located just steps to Metro, bus routes, the airport, Amazon HQ2, Virginia Tech’s Innovation Campus, restaurants, nightlife, trails, and more. The open-concept layout features a bright living and dining area with recessed lighting, abundant natural light, and a private balcony. The remodeled kitchen (2024) offers stainless steel appliances, modern cabinetry, and quartz countertops. The spacious bedroom includes two closets, with the walk-in closet currently configured as a home office nook. The full bathroom was updated in 2023, and a garage parking space and storage unit convey. Building amenities include 24-hour concierge, fitness center, sauna, two outdoor pools, grilling area, party room, and a billiard room/library. Enjoy vibrant urban living in the heart of Arlington—leave the car at home and walk to everything! Furnishings can convey.
#VAAR2075518

ARLINGTON

1805 CRYSTAL DRIVE 503S

1 Beds

1 Baths

676 Sq.Ft.

$425,000

MLS#: VAAR2075518

Experience top-floor living with spectacular views of the Potomac River, U.S. Capitol, and Washington, DC skyline from this beautifully updated one-bedroom + den residence at Eclipse on Center Park. Soaring 10-foot ceilings, abundant natural light, and double-pane noise-reducing windows create a bright, open retreat above National Landing. Step onto your private balcony to take in the views of the Potomac river, and enjoy an incredible vantage point for Fourth of July fireworks.

Thoughtfully updated throughout, the home features a new FH Furr HVAC system (2025) with transferable warranty, new LVP flooring (July 2026), new bedroom carpet (June 2026), fresh paint (2025), new lighting (2026), new refrigerator (2026), new bathtub plumbing and faucet (2026), full-size stacked washer and dryer, custom-built walk-in closet system, and hot water heater (2019). The versatile den is ideal as a private home office, guest room, reading room, or fitness space. Assigned garage parking (P2-040) and dedicated storage locker (A109) add valuable convenience.

Eclipse residents enjoy 24-hour concierge service, secure building access, an outdoor pool, fitness center, resident lounge, party room, media room, game room, and observation deck. The pool and fitness center are located on the second floor, with additional resident entertainment and gathering spaces on the seventh floor.

Perfectly situated in the heart of National Landing, this home offers a highly connected lifestyle with restaurants, shopping, parks, and everyday conveniences nearby. Short Bridge Park, Four Mile Run Trail, and the Mount Vernon Trail provide easy access to miles of outdoor recreation. Potomac Yard Metro, Amazon HQ2, Virginia Tech's Innovation Campus, the Pentagon, Crystal City, Old Town Alexandria, downtown Washington, DC, and Reagan National Airport are all within easy reach.

Top-floor privacy, iconic views, extensive updates, exceptional amenities, and one of the region's most connected locations make this a truly special opportunity. The views are even better in person.
#VAAR2075416

ARLINGTON

3650 S GLEBE ROAD 1145

1 Beds

1 Baths

824 Sq.Ft.

$489,000

MLS#: VAAR2075416

This beautiful, light-filled condo is located in a contemporary, LEED-certified building and features 2 bedrooms, 2 full baths an open floor plan and hardwood floors throughout.  The kitchen has stainless steel appliances, granite counters and plenty of storage.  The spacious primary bedroom includes a walk-in closet and ensuite bath.  The second bedroom could be perfect as a home office.  Also included is in unit washer/dryer, secure underground parking and a large community terrace with multiple seating/eating areas and gas grills.  Located in the sought-after Maywood/Cherrydale neighborhood, with numerous shops and restaurants.  Transportation options including a bus out front for quick access to Rosslyn and East Falls Church Metro stations, Capital Bikeshare, the Custis bike trail and 1-66 make this a commuter’s dream.
#VAAR2065662

ARLINGTON

2101 N MONROE STREET 307

2 Beds

2 Baths

967 Sq.Ft.

$525,000

MLS#: VAAR2065662

Relax with a morning cup of coffee or an evening glass of wine on the balcony of this 2 bedroom, 2 bath condo in the heart of Courthouse. The view of the Washington Monument and Jefferson Memorial is stunning! Enjoy the fireworks on the 4th of July or watch planes coming into National - no noise!

The spacious open floorplan connects living and kitchen space with ease. An updated kitchen (2022) features white cabinets, subway tile, stainless steel appliances, and quartz counters with a pass-through breakfast bar. A separate dining space is distinct from the living area and could easily double as an office if a dedicated workspace is what you need.

The two bedrooms sit on opposite sides of the living space, giving each real privacy — and each comes with its own bath. The primary features dual sinks, a separate makeup counter, and a linen closet in the bathroom. It also offers two full-sized closets plus a smaller coat closet. The second bedroom includes one full-sized closet and one smaller closet.

Custom Douglas blackout shades in both bedrooms, with a motorized shade in the primary. A new stacked LG washer/dryer (2022) and a large storage unit round out the practical upgrades.

Two oversized garage parking spaces make coming home simple. Storage space located on the same level as the parking.

Condo amenities include on-site property management with front desk coverage from 7 a.m.-11 pm daily, outdoor pool, fitness center and sauna.

Two blocks to Courthouse Metro, with easy walking distance to a coffee shop, pharmacy, movie theater, and restaurants. Whole Foods and the weekend farmer's market are an easy walk. Quick access to Route 50 into DC.
#VAAR2077380

ARLINGTON

1301 N COURTHOUSE ROAD 1610

2 Beds

2 Baths

1,143 Sq.Ft.

$565,000

MLS#: VAAR2077380

VA Assumable Loan at 5.75%! Priced under $400,000 and less than five miles from the Pentagon, this Fairlington Villages home combines exceptional Arlington access with the space and flexibility of a two-level, two-bedroom residence. With direct access to I-395, Washington, D.C., Reagan National Airport, Shirlington, and Mark Center are all just minutes away.

Tastefully refreshed and move-in ready, the home pairs classic Fairlington charm with thoughtful updates. The kitchen features stainless steel appliances, a new backsplash and oven, while the renovated bath includes an upgraded vanity. In-unit laundry, generous closets, and abundant storage add everyday practicality, and the private balcony provides plenty of room for outdoor dining and grilling.

Upstairs, the expansive second bedroom occupies much of the upper level, providing flexible space for a bedroom, home office, guest retreat, den, or additional living area. Fairlington Villages residents enjoy pools, tennis courts, walking trails, and beautifully landscaped grounds in one of Arlington’s most established communities.

A rare opportunity to own a two-level Arlington home with two bedrooms, private outdoor space, and exceptional access to the Pentagon and D.C.
#VAAR2078388

ARLINGTON

4860 28TH STREET S C2

2 Beds

1 Baths

1,011 Sq.Ft.

$399,000

MLS#: VAAR2078388
Correction - CONDO FEE is $366 and, there is no HOA fee!  
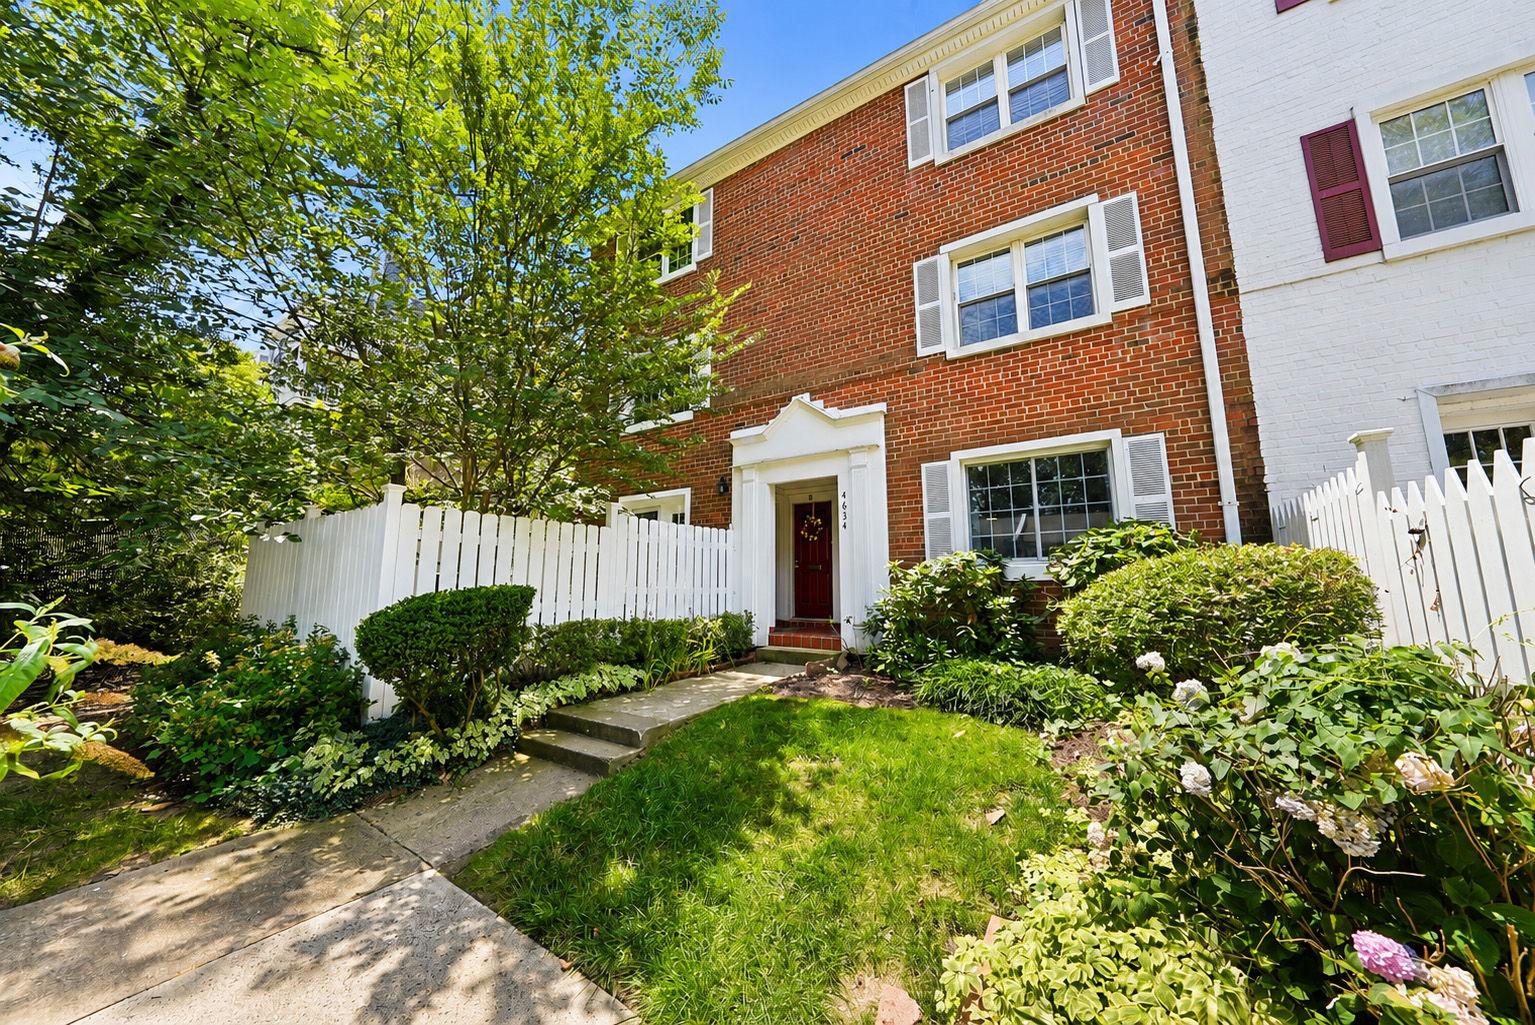
Rare! Fully renovated two-bedroom, one bath, one-level end unit condo, with a fenced-in patio and in home front load washer and dryer. 
New Andersen windows and brand new hardwood floors in living area are the latest upgrades by this seller who oozes pride of ownership.
Chef-inspired kitchen with pantry offering grey cabinets, subway backsplash, Ceaserstone Rock Salt quartz countertop with double sink, and stainless steel shelves to include a wall mount magnetic knife display. A stainless steel full appliance package complements this great kitchen, offering a four-burner ceramic glass cooktop with warm zone, and a wall-mount glass exhaust hood.
Enjoy the large bedroom closets with organizers and more. 
All of this within a 5-minute drive or a short 15-minute walk to major grocery stores, restaurants, and nightlife. You will love living here. This one will not last! 
Open House!!  Saturday 8/8 2:00 PM to 4:00 PM.
#VAAR2076386

ARLINGTON

4634 28TH ROAD S A

2 Beds

1 Baths

810 Sq.Ft.

$399,900

MLS#: VAAR2076386
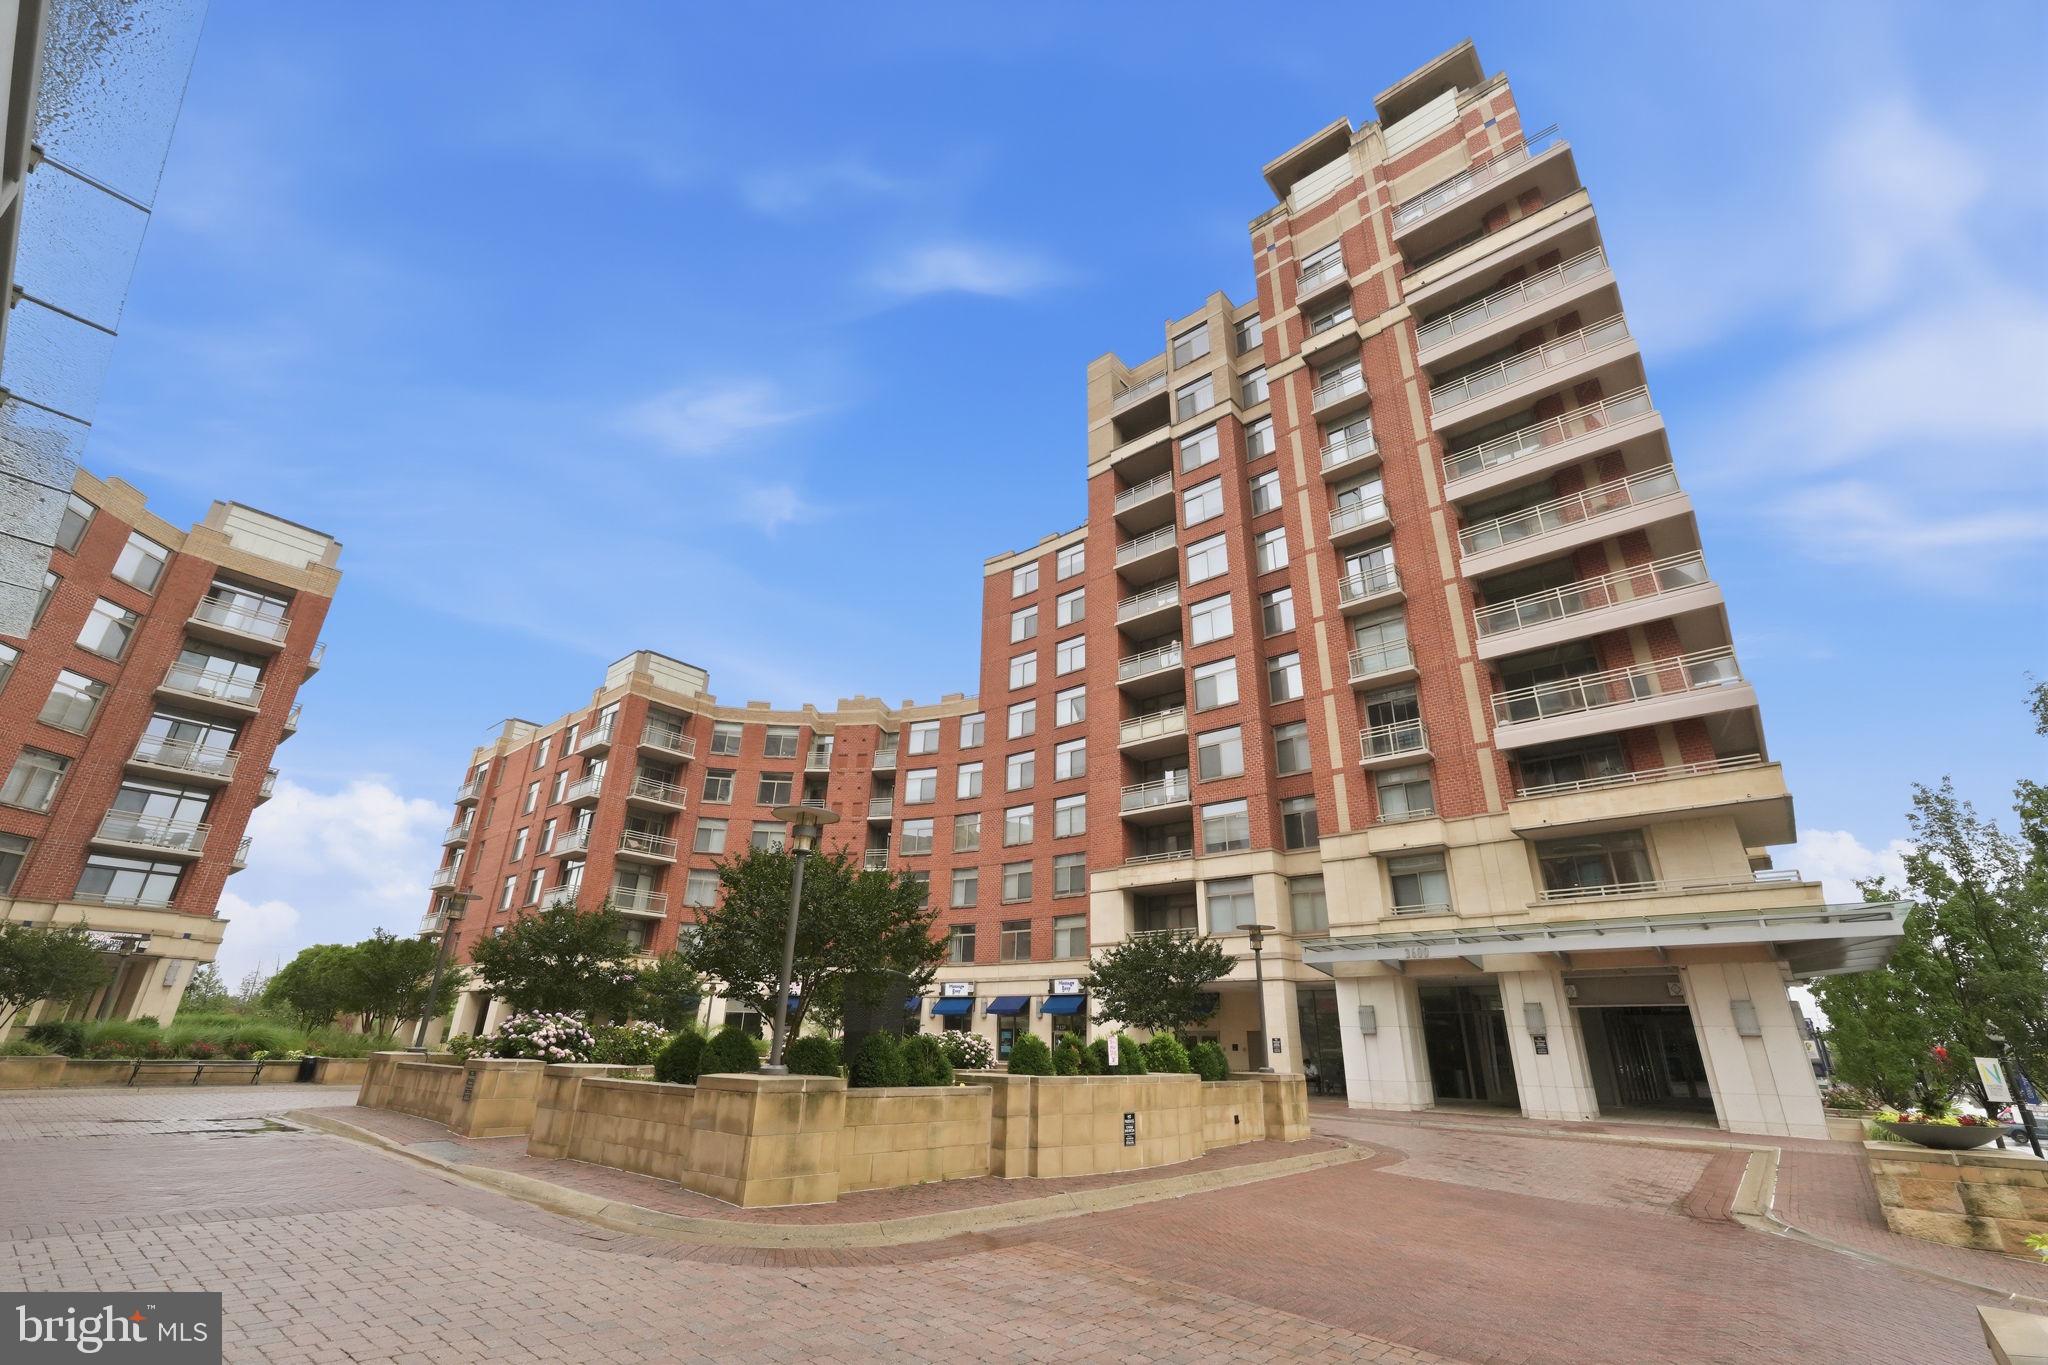
Perched on the top floor with sweeping views and an abundance of natural light, this beautifully updated condo offers the perfect blend of style, convenience, and modern amenities. Featuring brand-new hardwood floors throughout, soaring 10-foot ceilings, and oversized windows, the home feels bright, spacious, and inviting.  Step outside to your private balcony and enjoy elevated views and fresh air. The spacious bedroom offers a large walk-in closet and the thoughtfully updated bathroom showcases designer finishes.  Additional conveniences include an in-unit front-load washer and dryer, one assigned garage parking space, and a private storage unit.

This full-service building offers an impressive collection of amenities, including 24-hour security, a modern fitness center, outdoor swimming pool, media room, and a rooftop deck with spectacular views of the Washington Monument and the D.C. skyline. 

Ideally located for commuters and outdoor enthusiasts alike, you'll enjoy easy access to the Mount Vernon Trail, Four Mile Run Trail, and the W&OD Trail. The Potomac Yard Metro Station is just half a mile away, while Amazon HQ2, National Landing, Del Ray, Old Town Alexandria, and Washington, D.C. are all just minutes from your doorstep.

Don't miss this rare opportunity to enjoy penthouse-style living in one of Arlington's most sought-after locations.
#VAAR2075520

ARLINGTON

3600 S GLEBE ROAD 1116W

1 Beds

1 Baths

669 Sq.Ft.

$405,000

MLS#: VAAR2075520
Beautiful 2-bedroom, 2-bathroom home, with a private entrance, nestled in the charming Courtbridge community! The welcoming entry opens to the dining area, complete with a ceiling fan & a convenient pass-through to the kitchen. The kitchen features stainless steel appliances, granite countertops, white cabinetry, abundant pantry storage, & a laundry nook with a stacked washer & dryer. The sun-filled step-down living room offers a cozy wood-burning fireplace with a stone mantel & direct access to the covered paver patio overlooking the community's lush greenspace - the perfect place to enjoy your morning coffee or unwind at the end of the day.

The spacious primary suite is complete with plush carpeting, a ceiling fan with overhead lighting, multiple closets, & a private en-suite bathroom featuring tile flooring, an updated stone-topped vanity (2024), a medicine cabinet, & a separate room with a tiled shower/tub combination & new toilet (2025). The secondary bedroom also features plush carpeting & easy access to the hall bathroom, which includes tile flooring, a vanity, medicine cabinet, utility closet, & a sparkling white tiled walk-in shower. Other features include a newer water heater & HVAC (2022). Enjoy Courtbridge's community pool and an unbeatable location with easy access to I-395. Walk to the shops, restaurants, & entertainment at The Village at Shirlington, the nearby dog park, & the W&OD Trail, or take a short drive to Del Ray, Old Town Alexandria, & Washington, DC.
#VAAR2071422

ARLINGTON

2811 S WOODROW STREET A

2 Beds

2 Baths

1,078 Sq.Ft.

$439,900

MLS#: VAAR2071422

Welcome to 2916 S Buchanan St, a two bedroom, one bathroom condo in Fairlington Villages, tucked into one of Arlington's most walkable pockets just steps from the shops and restaurants at the Village at Shirlington. Thoughtfully maintained and updated throughout, the unit sits within one of the community's charming courtyard settings, with gleaming hardwood floors running through a bright, open living area, a designated dining space, and out to a private balcony.

The kitchen has been updated with soapstone countertops and a matching soapstone sink (2020), a new tile backsplash (2026), ample cabinetry, a new refrigerator (2020), and a new oven and dishwasher (2025). The home is finished with Farrow & Ball paint, while Marvin windows (2022) enhance both efficiency and style. The bathroom was fully renovated in 2025 with Fireclay tile on the walls and floor, along with a marble shower shelf, creating a clean, refreshed feel. The bedrooms are spacious and filled with natural light.

Additional updates include washer and dryer (2026), water heater (2023), new plumbing and shut-off valves (2022). The unit conveys with two parking passes and an oversized storage room.

Fairlington Villages offers pools, tennis courts, walking trails, and a community center, with the condo association covering water, sewer, and trash. The Village at Shirlington is a short walk away, with Harris Teeter, a seven-screen movie theatre, Signature Theatre, and a library, along with popular dining options like Stellina Pizzeria, Astro Donuts, and Taco Bamba. Fairlington also hosts a weekly farmers market every Sunday during the summer, while nearby favorites like The Fresh Market and St. Elmo’s Coffee Pub add even more convenient options for groceries, coffee, and dining. The W&OD Trail runs right through Shirlington for anyone who bikes or runs, and Old Town Alexandria, Pentagon City, Route 395, and Washington, D.C. are all just minutes away.

This home offers a rare combination of extensive updates and an unbeatable Fairlington location.
#VAAR2077048

ARLINGTON

2916 S BUCHANAN STREET B1

2 Beds

1 Baths

876 Sq.Ft.

$399,000

MLS#: VAAR2077048

 - property

Send a message

Message successfully sent.

Preferred location

Click the map to place a marker, or drag the marker to adjust it.

Your message

What is 3 + 4 ?

Reason for contacting?

I agree to receive email communication and understand I can unsubscribe at any time.

I agree to be contacted by Charis Realty Group - Christine Issler, Broker via call, email, and text for real estate services. To opt out, you can reply 'stop' at any time or reply 'help' for assistance. You can also click the unsubscribe link in the emails. Message and data rates may apply. Message frequency may vary. Privacy Policy

Sign Out

Virtual Assistant

Would you like to take the next step with this property? We can help you schedule a showing or virtual tour, or send you more details.

Yes, I would like more information.

Thank You for Your Reply, One of Our Agents will contact you as soon as possible

No, maybe later.

Thank you, you can always contact me via email, phone number or through the contact form.

Realhub AI

Lucy - Your AI-Powered Realtor

Update Your Temporary Password

Personalize your search

Enter your email and we'll notify you immediately when new listings match what you're looking for.

or enter email address

Already have an account ? Login here

Continue your home search

Preferred Office

Preferred location

Click the map to place a marker, or drag the marker to adjust it.

I agree to receive communications and understand I can unsubscribe at any time.

I agree to be contacted by Charis Realty Group - Christine Issler, Broker via call, email, and text for real estate services. To opt out, you can reply 'stop' at any time or reply 'help' for assistance. You can also click the unsubscribe link in the emails. Message and data rates may apply. Message frequency may vary. Privacy Policy

Already have an account ? Login here

We use cookies

We use cookies primarily for analytics to enhance your experience. By accepting, you agree to our use of these cookies. You can manage your preferences or learn more about our cookies policy.