
- Properties
- Meet our agents
-
Communities
- FREDERICK
- MT AIRY
- ADAMSTOWN
- NEW MARKET
- THURMONT
- URBANA
- MIDDLETOWN
- BALTIMORE
- WALKERSVILLE
- CUMBERLAND
- LA VALE
- FROSTBURG
- HAGERSTOWN
- MARTINSBURG
- BEDFORD
- CHARLESTOWN
- SHEPHERDSTOWN
- ALTOONA
- BLUE KNOB RESORT
- HISTORIC HOMES (CENTRAL MD)
- CARROLL COUNTY
- WOODBINE
- HOWARD COUNTY
- ALLEGANY COUNTY
- MONTGOMERY COUNTY
- GARRETT COUNTY
- ANNE ARUNDEL COUNTY
- WESTMINSTER
- SYKESVILLE
- OWINGS MILLS
- CATONSVILLE
- LONACONING
- CRESAPTOWN
- BRUNSWICK
- GERMANTOWN
- GAITHERSBURG
- ELLICOTT CITY
- PASADENA
- DAMASCUS
- CLARKSBURG
- Market Report
- Home Value
Property
Beds
4
Full Baths
2
1/2 Baths
1
Year Built
1997
Sq.Footage
2,268
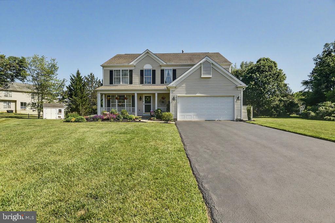
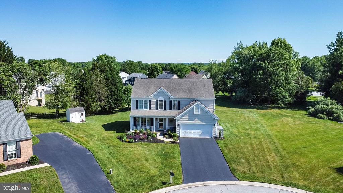
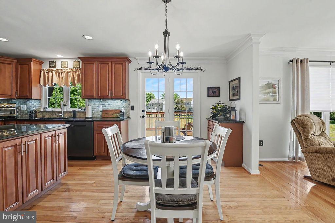
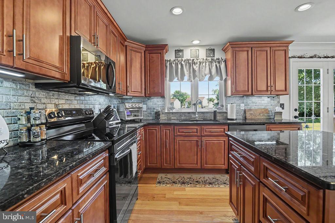
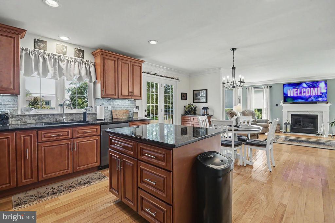
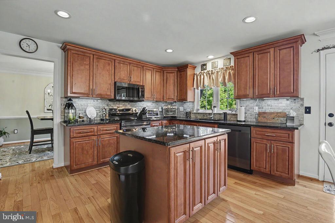
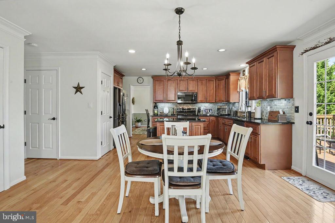
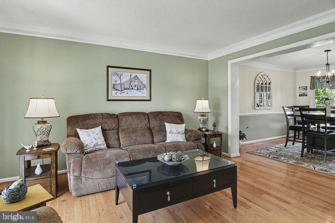
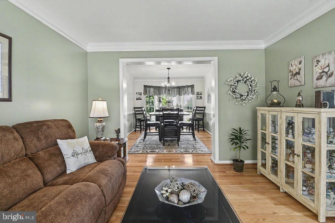
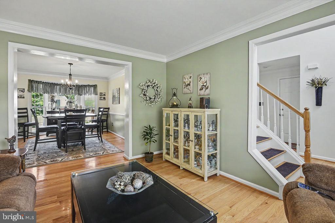
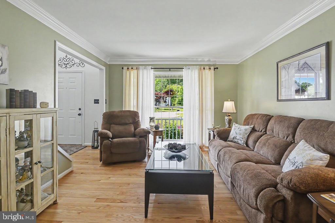
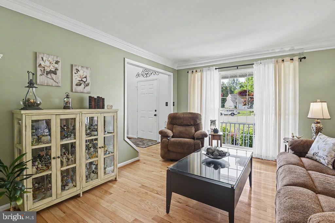
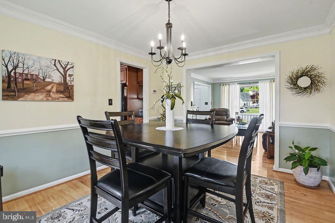
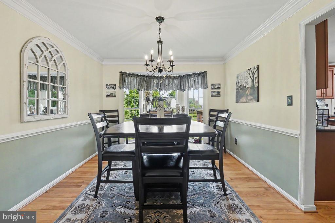
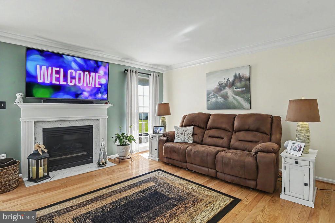
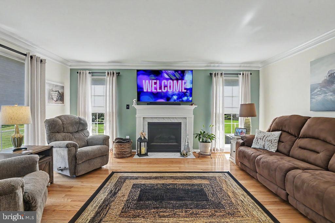
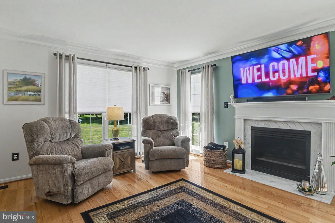
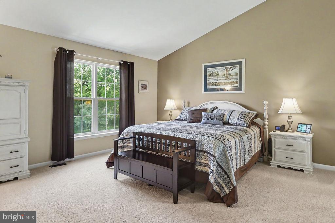
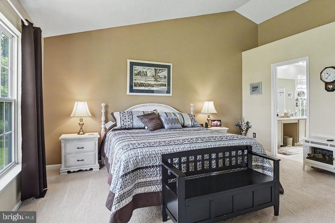
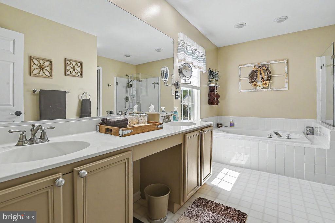
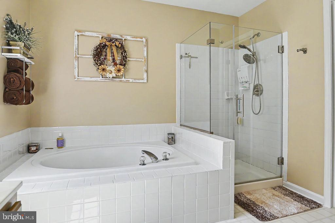
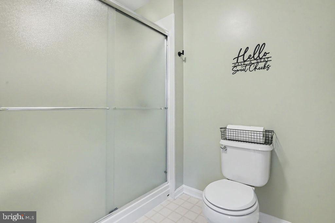
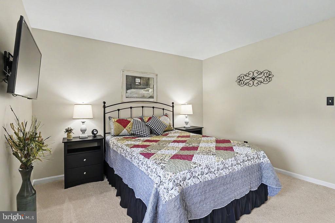
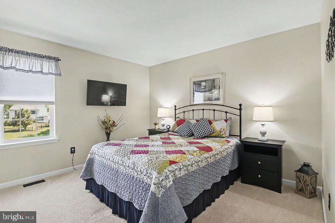
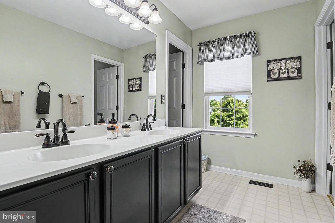
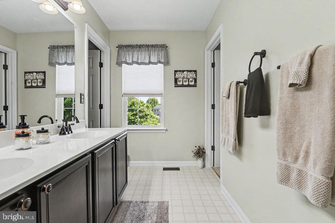
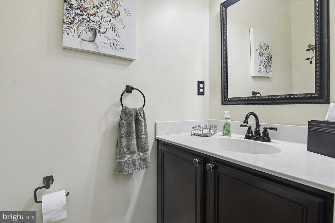
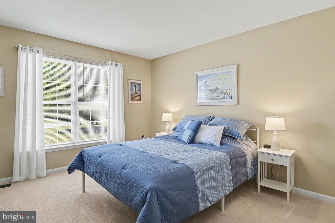
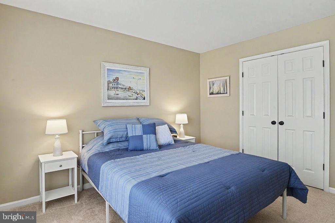
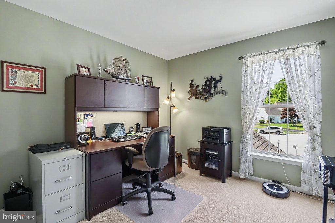
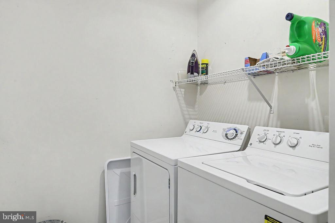
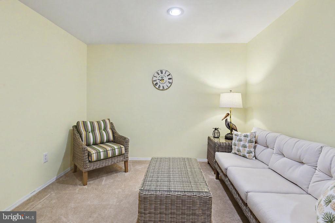
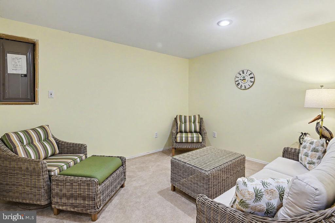
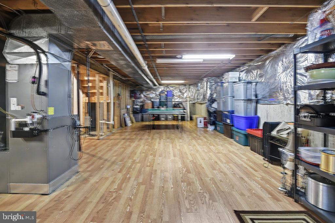
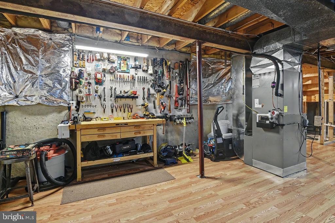
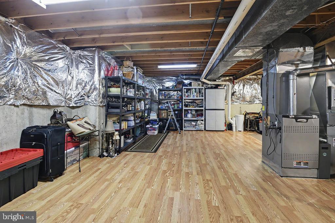
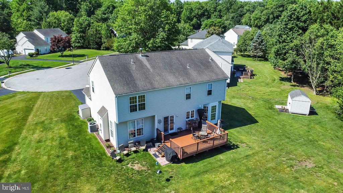
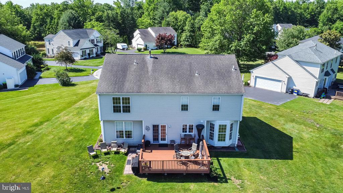
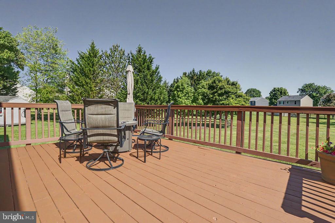
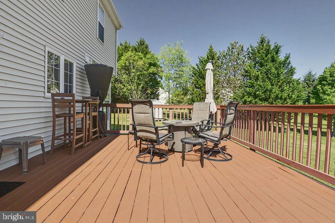
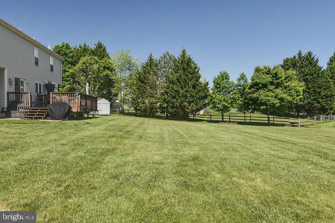
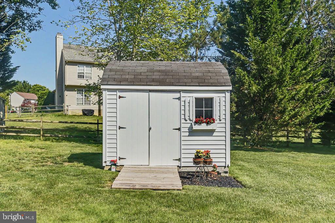
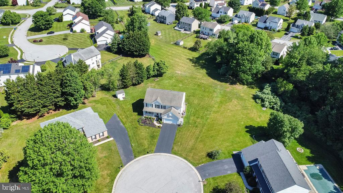
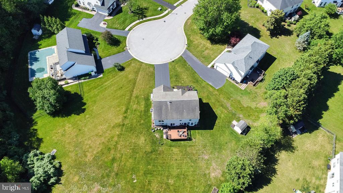
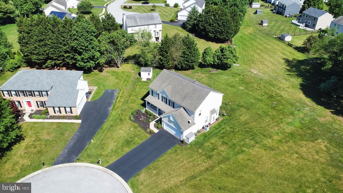
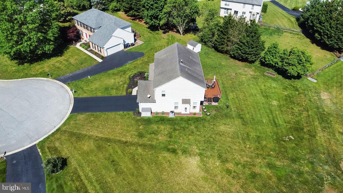
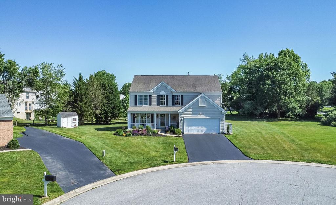
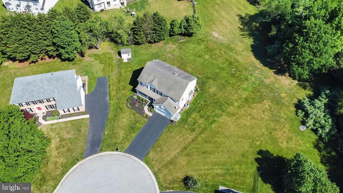
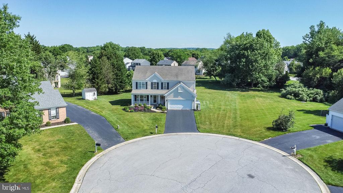
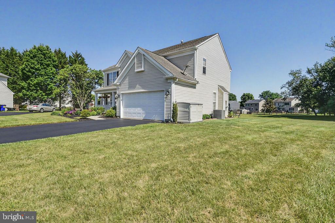
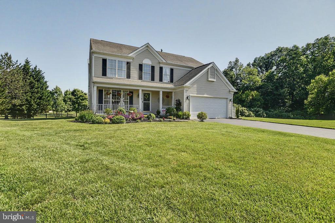
Welcome to this beautifully maintained home located in the desirable community of The Woodlands at Perch Creek, a charming enclave of just 49 homes. From the inviting front porch overlooking the pristine cul-de-sac location to the expansive rear deck backing to community open space, this property offers the ideal combination of privacy, comfort, and space for both everyday living and entertaining. As you step inside you will find gleaming hardwood floors flowing throughout most of the main level. The formal living room opens seamlessly to the dining room highlighted by a beautiful bay window, creating a warm and inviting atmosphere for gatherings and entertaining. The renovated kitchen is designed to impress with granite countertops, stone backsplash, center island with dual-sided cabinetry, slide-in range, built-in microwave above the stove, pull-out spice rack, soft-close cabinetry, and a spacious pantry closet. The open-concept layout continues into the informal dining area and spacious family room featuring a cozy gas fireplace and floor-to-ceiling windows that fill the home with natural light. Upstairs, the Owner’s Suite offers vaulted ceilings with decorative ledges, a generous walk-in closet, and a luxurious private bath. Bedroom 2 features private access to the hall bath, while Bedrooms 3 and 4 offer generous space and flexibility for family, guests, or a home office. A conveniently located second-floor laundry room completes the upper level. The finished basement room provides endless flexibility and can easily serve as a den, home office, gym, playroom, music room, or additional living space. There is also a large unfinished area with laminate flooring offering abundant storage and recreation space w/included ping pong table. Step outside to enjoy the spacious backyard backing and siding to community open space, creating a peaceful and private setting perfect for entertaining, relaxing, or simply enjoying nature. Conveniently located near shopping, dining, and within the Newark Charter 5-mile radius, this move-in ready home has been lovingly maintained and is ready for its next owners. Don’t miss your opportunity to tour this exceptional property today.
Features & Amenities
Interior
-
Other Interior Features
Kitchen Island, Pantry, Recessed Lighting, Walk-In Closet(s), Crown Molding, Open Floorplan, Soaking Tub
-
Total Bedrooms
4
-
Bathrooms
2
-
1/2 Bathrooms
1
-
Above Grade Finished Area
2125.0
-
Basement YN
YES
-
Cooling YN
YES
-
Cooling
Central Air, Electric
-
Fireplace YN
YES
-
Heating YN
YES
-
Heating
Natural Gas, Forced Air
-
Pet friendly
N/A
Exterior
-
Garage
Yes
-
Garage spaces
2
-
Construction Materials
Vinyl Siding
-
Parking
Garage Door Opener, Garage, Driveway, Inside Entrance, Attached
-
Patio and Porch Features
Deck, Porch
-
Pool
No
-
Waterfront YN
NO
-
View
Park/Greenbelt, Trees/Woods
Area & Lot
-
Lot Features
Cul-De-Sac, Cleared
-
Lot Size(acres)
0.39
-
Lot Size(square feet)
16988.0
-
Property Type
Residential
-
Property Sub Type
Single Family Residence
-
Architectural Style
Colonial
Price
-
Sales Price
$569,900
-
Tax Amount
$4,731
-
Sq. Footage
2, 268
-
Price/SqFt
$251
HOA
-
Association
YES
-
Association Fee
$150
-
Association Fee Frequency
Annually
-
Association Fee Includes
N/A
School District
-
Elementary School
N/A
-
Middle School
N/A
-
High School
N/A
Property Features
-
New Construction
NO
-
Foundation Details
Concrete Perimeter
-
Senior Community YN
NO
-
Sewer
Public Sewer
-
Tax Lot
218
-
Water Source
Public
Schedule a Showing
Showing scheduled successfully.
Mortgage calculator
Estimate your monthly mortgage payment, including the principal and interest, property taxes, and HOA. Adjust the values to generate a more accurate rate.
Your payment
Principal and Interest:
$
Property taxes:
$
HOA fees:
$
Total loan payment:
$
Total interest amount:
$
Location
County
NEW CASTLE
Elementary School
Middle School
High School
Listing Courtesy of Diane Salvatore , Patterson-Schwartz-Hockessin
RealHub Information is provided exclusively for consumers' personal, non-commercial use, and it may not be used for any purpose other than to identify prospective properties consumers may be interested in purchasing. All information deemed reliable but not guaranteed and should be independently verified. All properties are subject to prior sale, change or withdrawal. RealHub website owner shall not be responsible for any typographical errors, misinformation, misprints and shall be held totally harmless.

AGENT
Chris Bollman
Call Chris today to schedule a private showing.

* Listings on this website come from the FMLS IDX Compilation and may be held by brokerage firms other than the owner of this website. The listing brokerage is identified in any listing details. Information is deemed reliable but is not guaranteed. If you believe any FMLS listing contains material that infringes your copyrighted work please click here to review our DMCA policy and learn how to submit a takedown request.© 2024 FMLS.
Related Properties
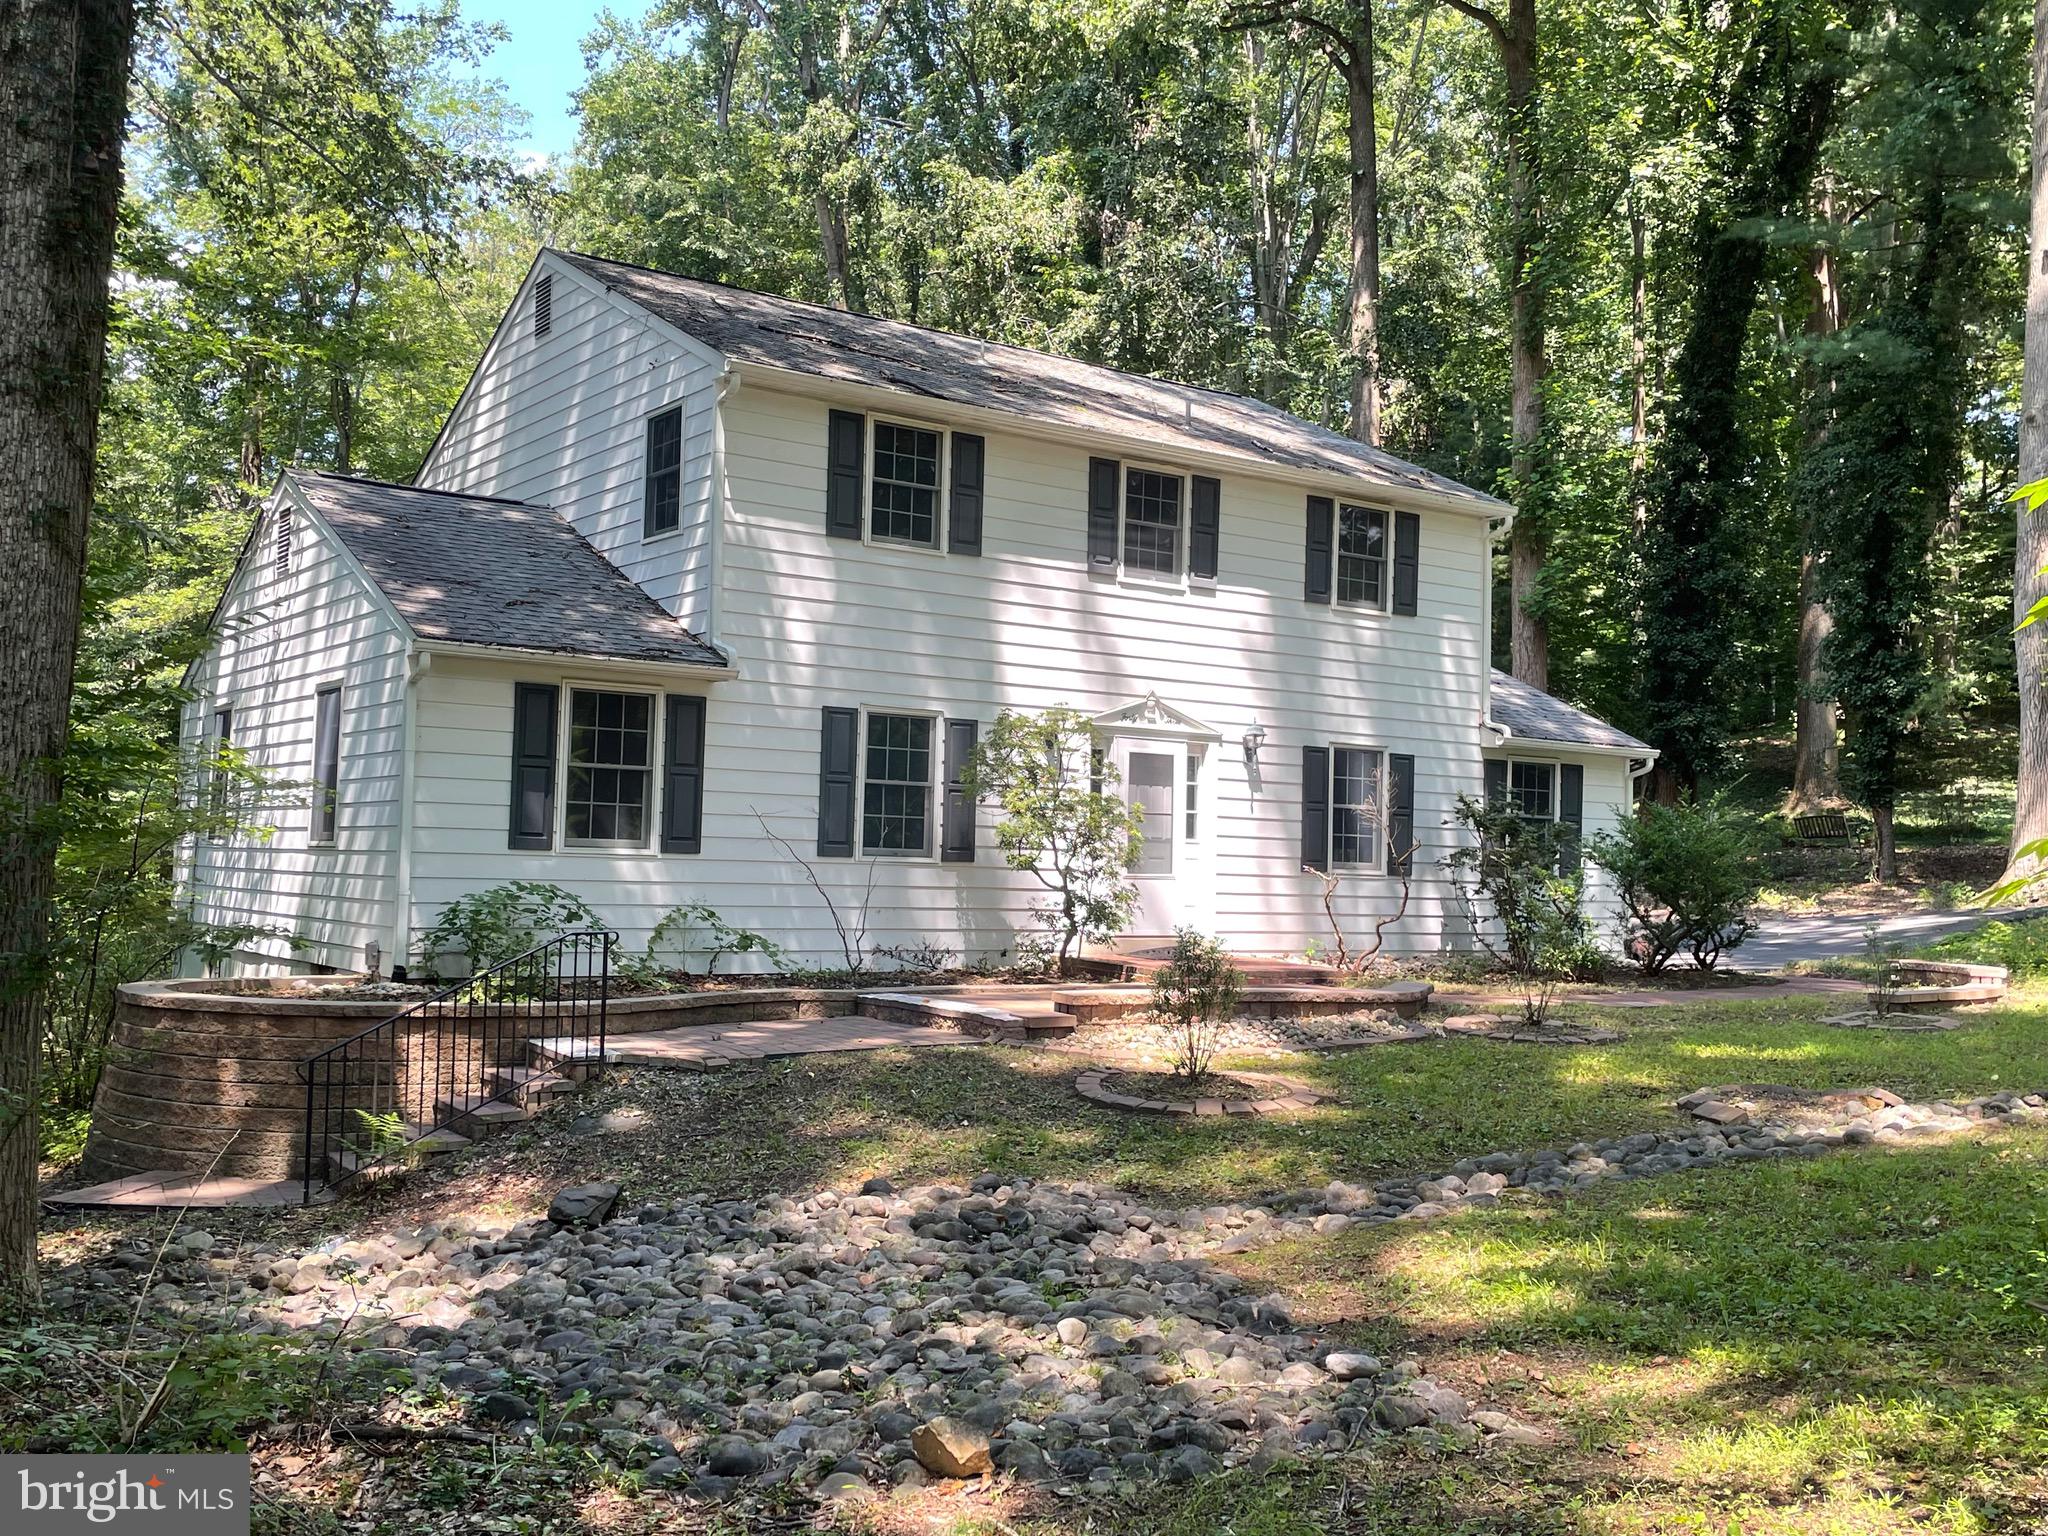
NEWARK
1205 NOTTINGHAM ROAD
4 Beds
3 Baths
2,925 Sq.Ft.
$519,999
MLS#: DENC2103924
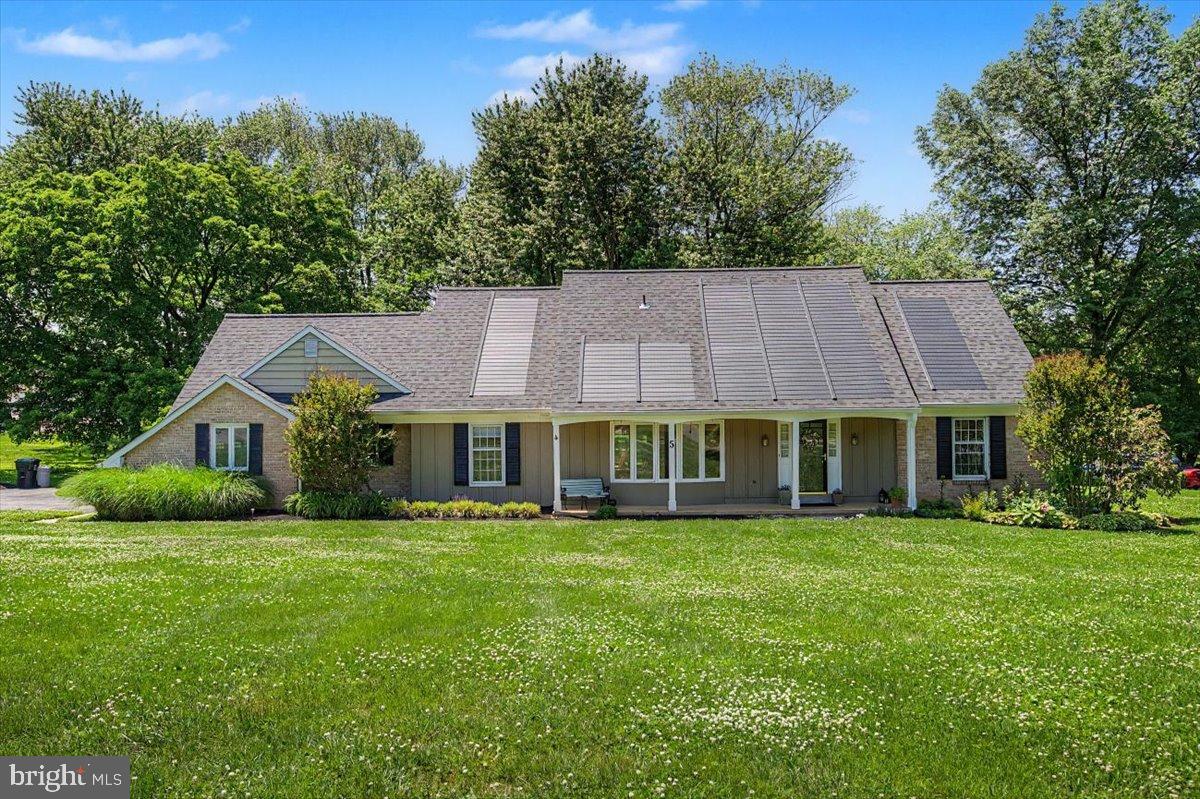
NEWARK
43 THE HORSESHOE
4 Beds
2 Baths
1,900 Sq.Ft.
$520,000
MLS#: DENC2098246
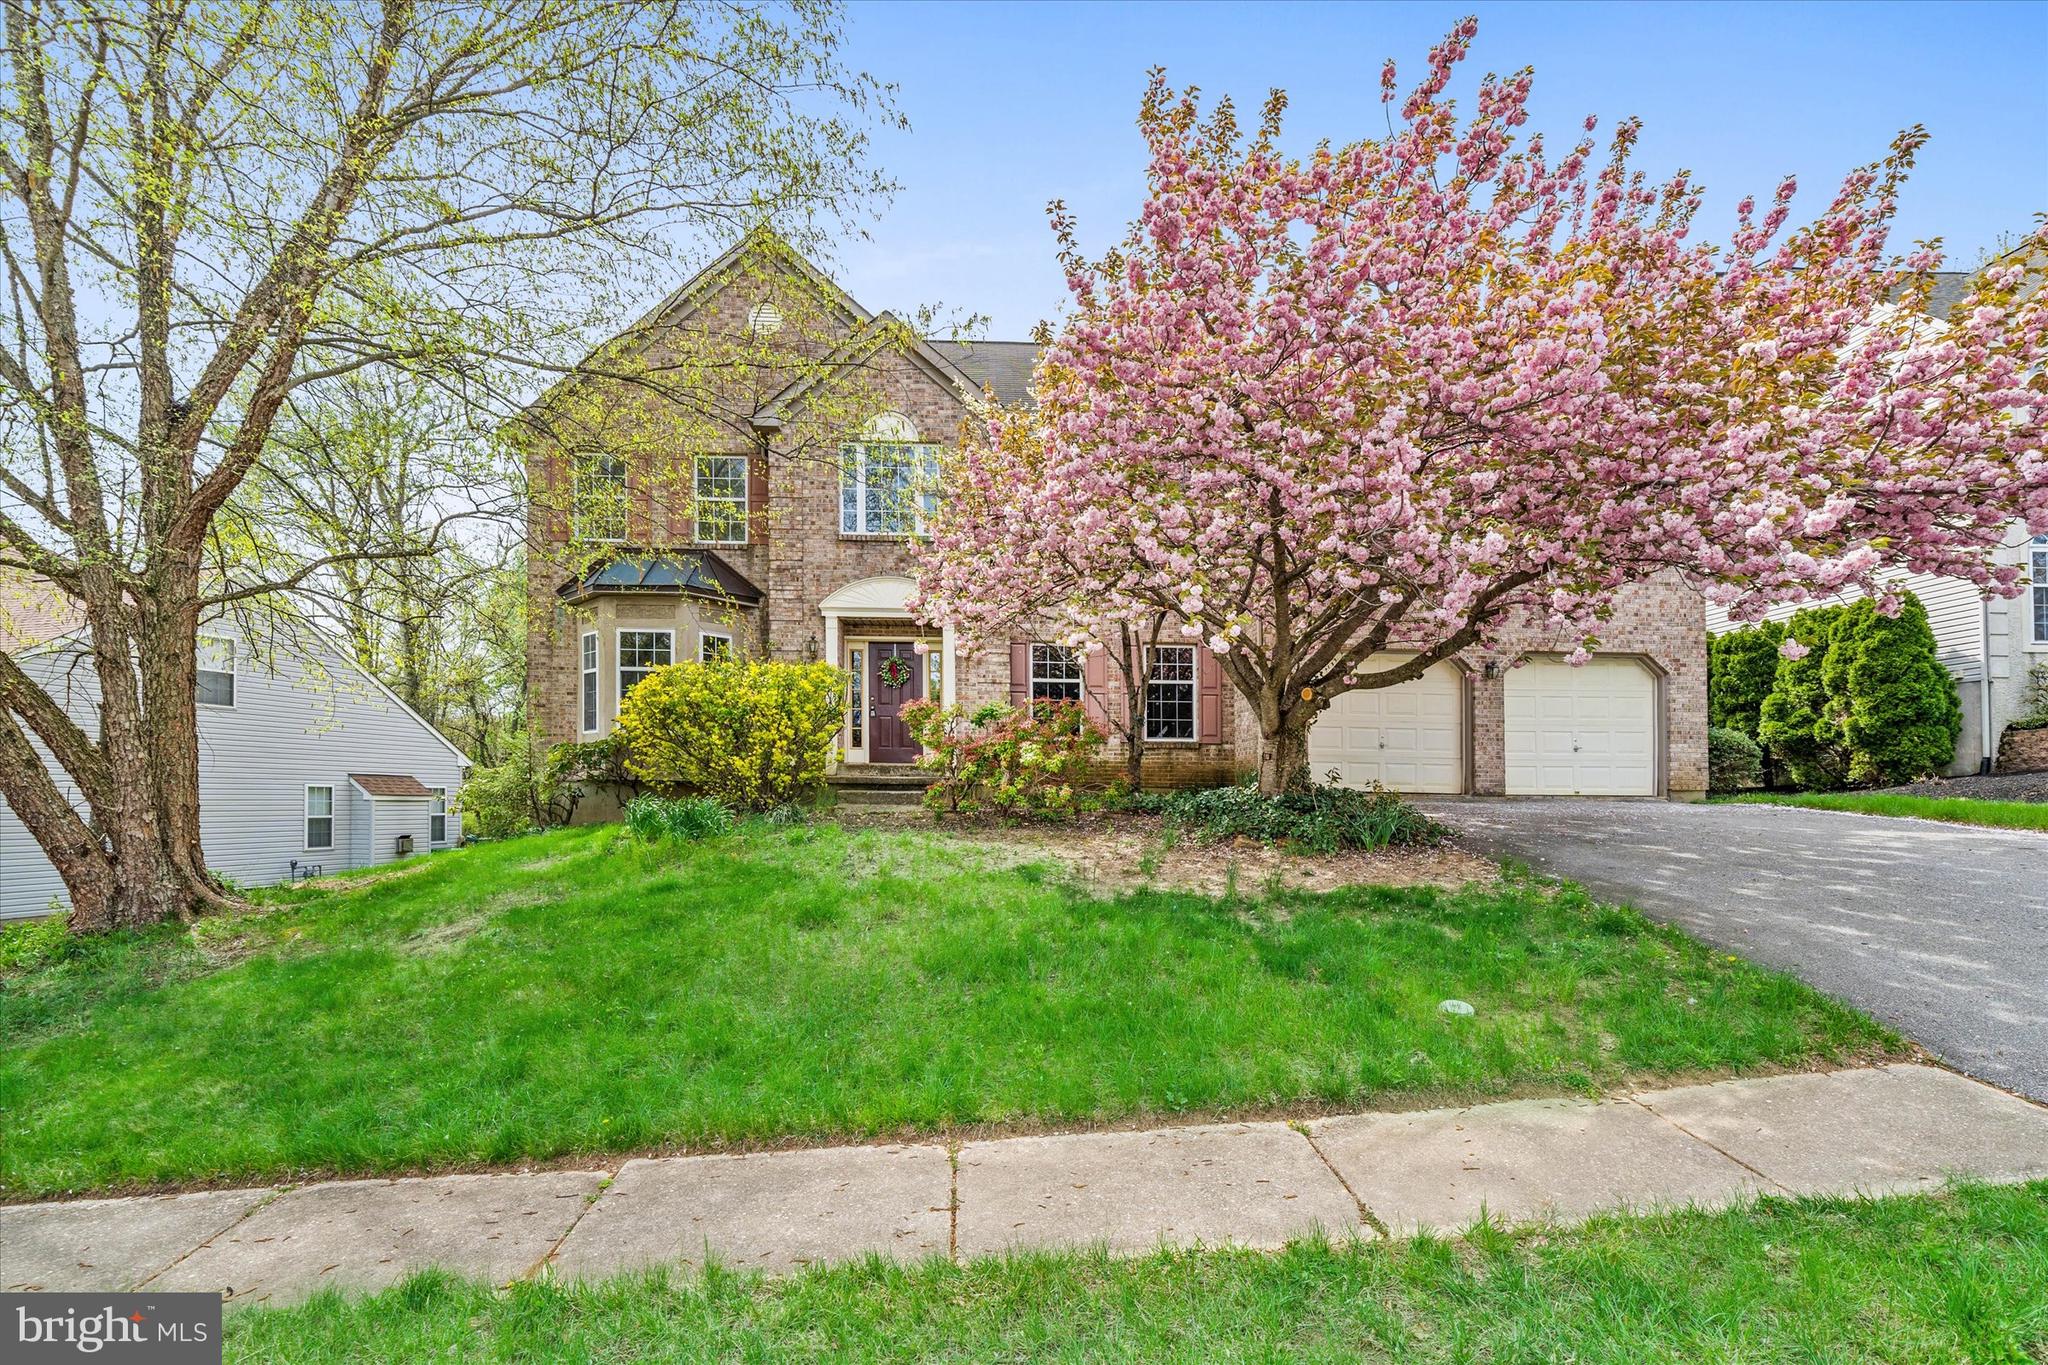
NEWARK
5 TENBY CHASE DRIVE
4 Beds
2 Baths
2,725 Sq.Ft.
$659,000
MLS#: DENC2104906
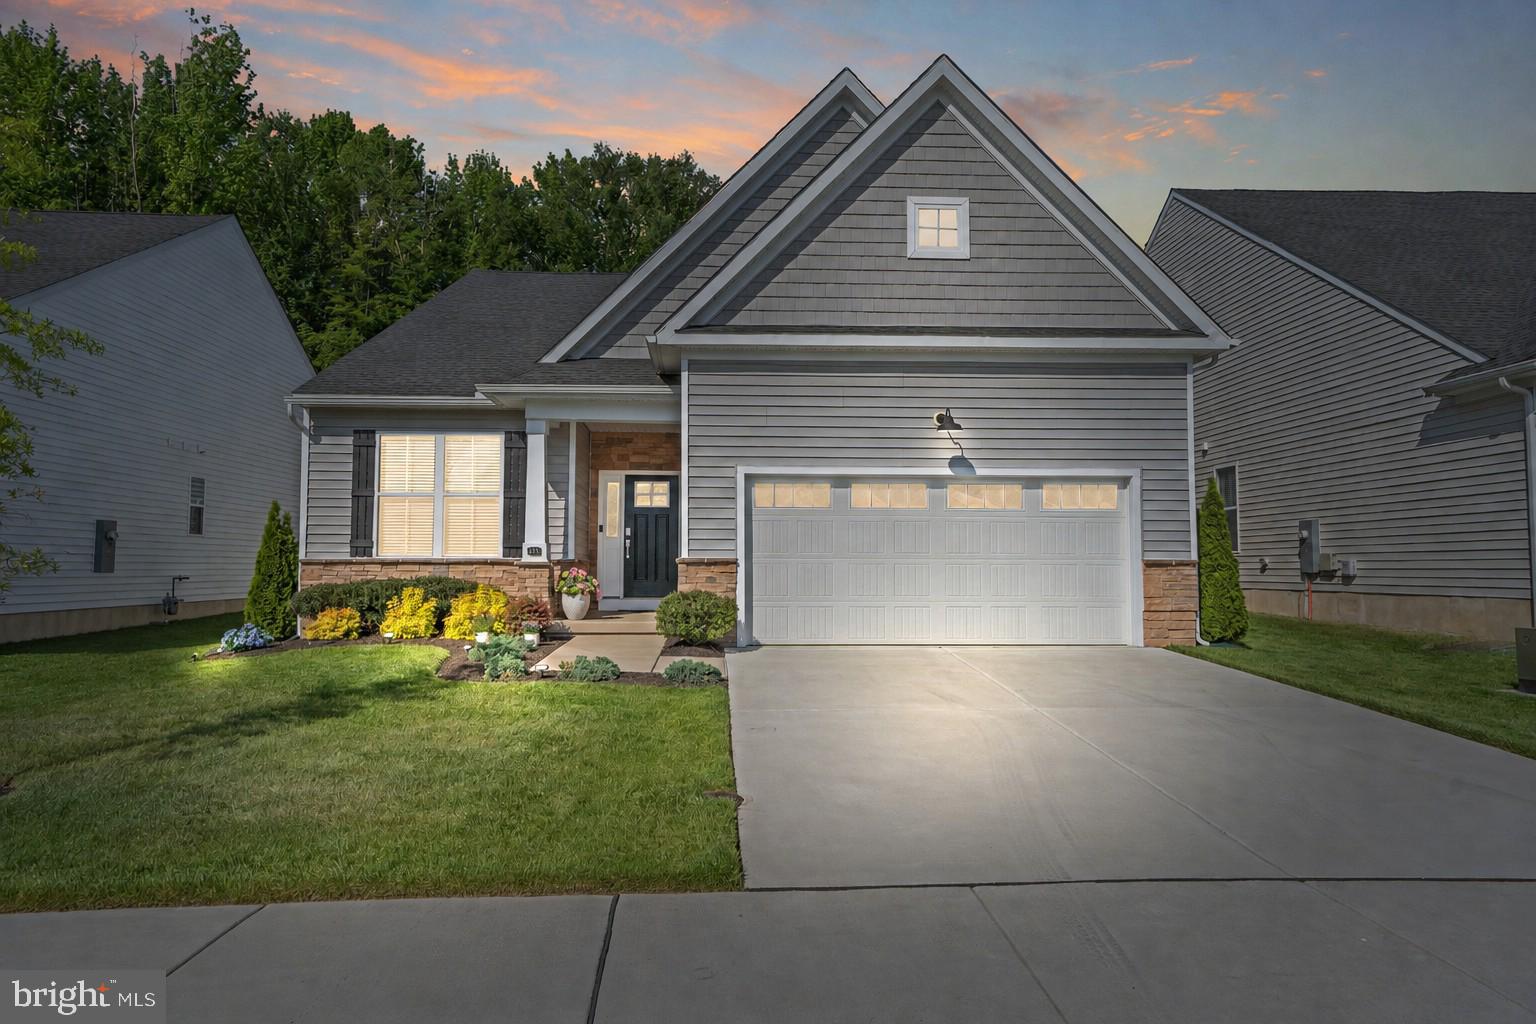
NEWARK
14 LYNAM LOOKOUT DRIVE
5 Beds
2 Baths
3,233 Sq.Ft.
$629,000
MLS#: DENC2100962
NEWARK
651 MAYFIELD FALLS DRIVE
3 Beds
2 Baths
2,075 Sq.Ft.
$523,900
MLS#: DENC2103090
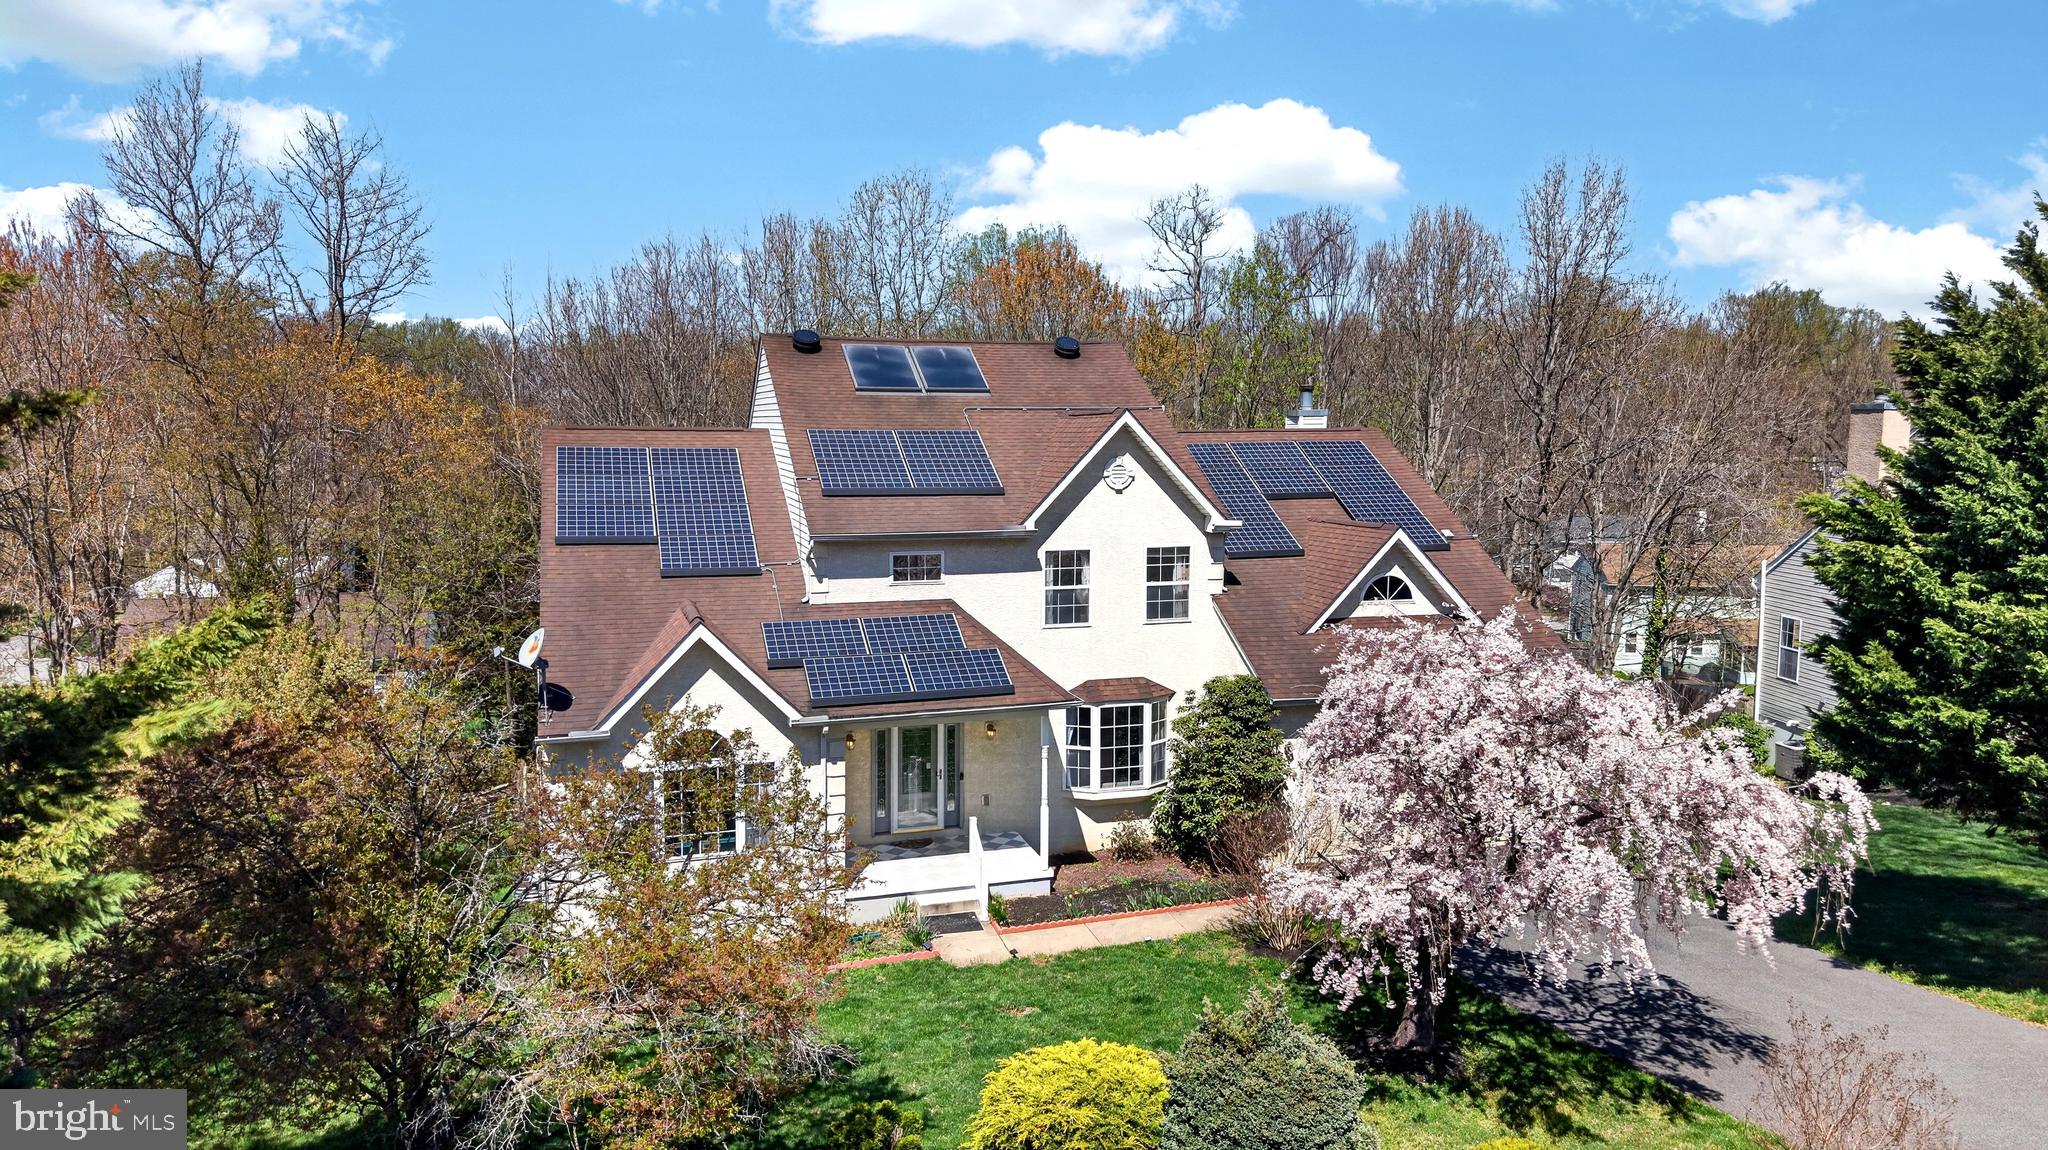
NEWARK
118 MINERS LANE
4 Beds
2 Baths
2,950 Sq.Ft.
$593,000
MLS#: DENC2100524
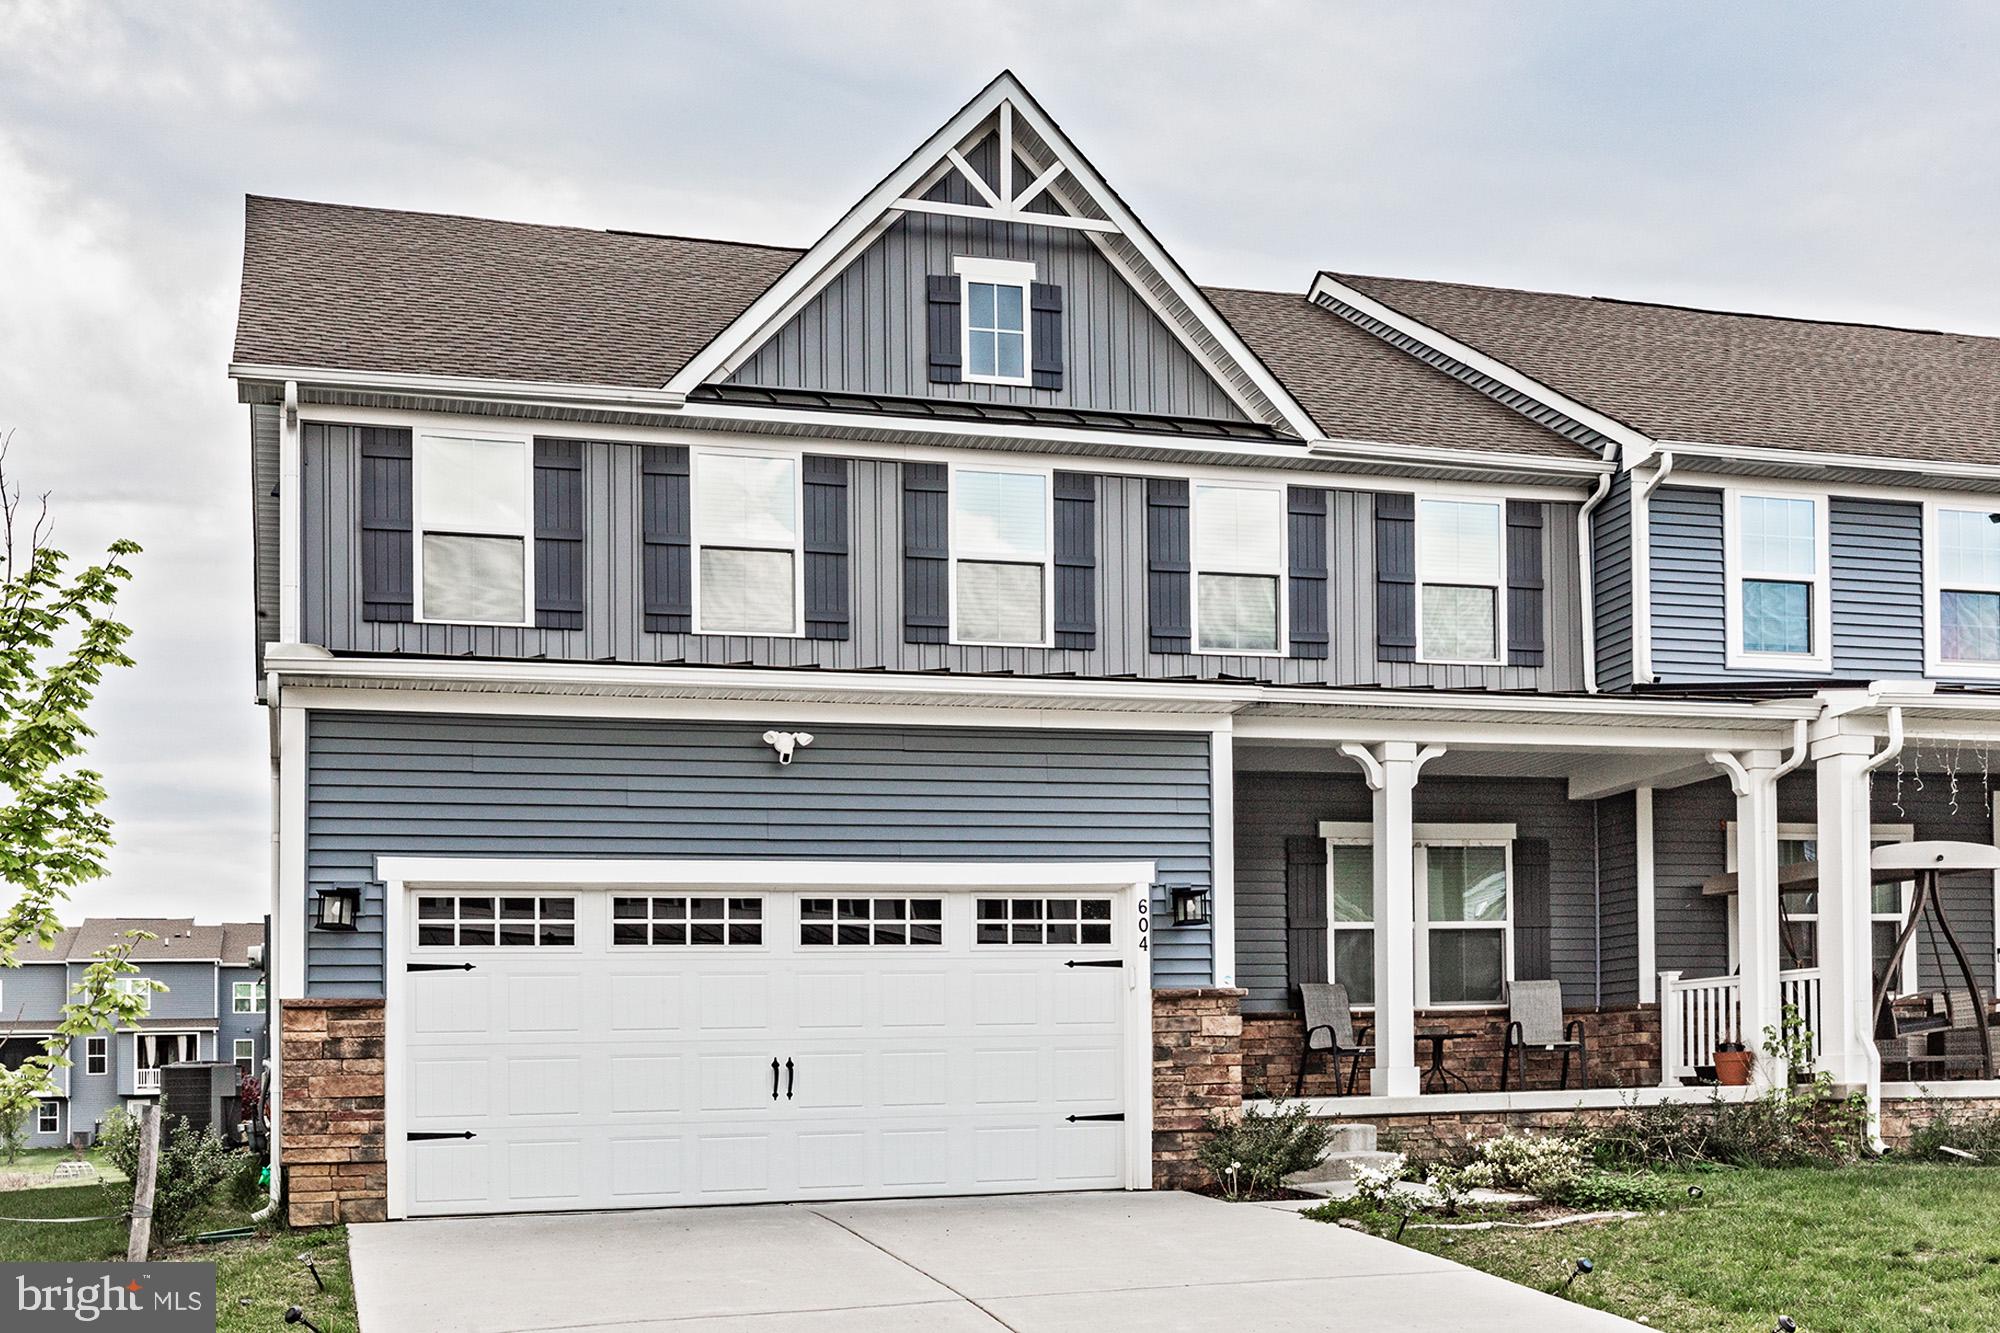
NEWARK
604 LONGLEAF DRIVE
4 Beds
2 Baths
3,250 Sq.Ft.
$560,000
MLS#: DENC2101640
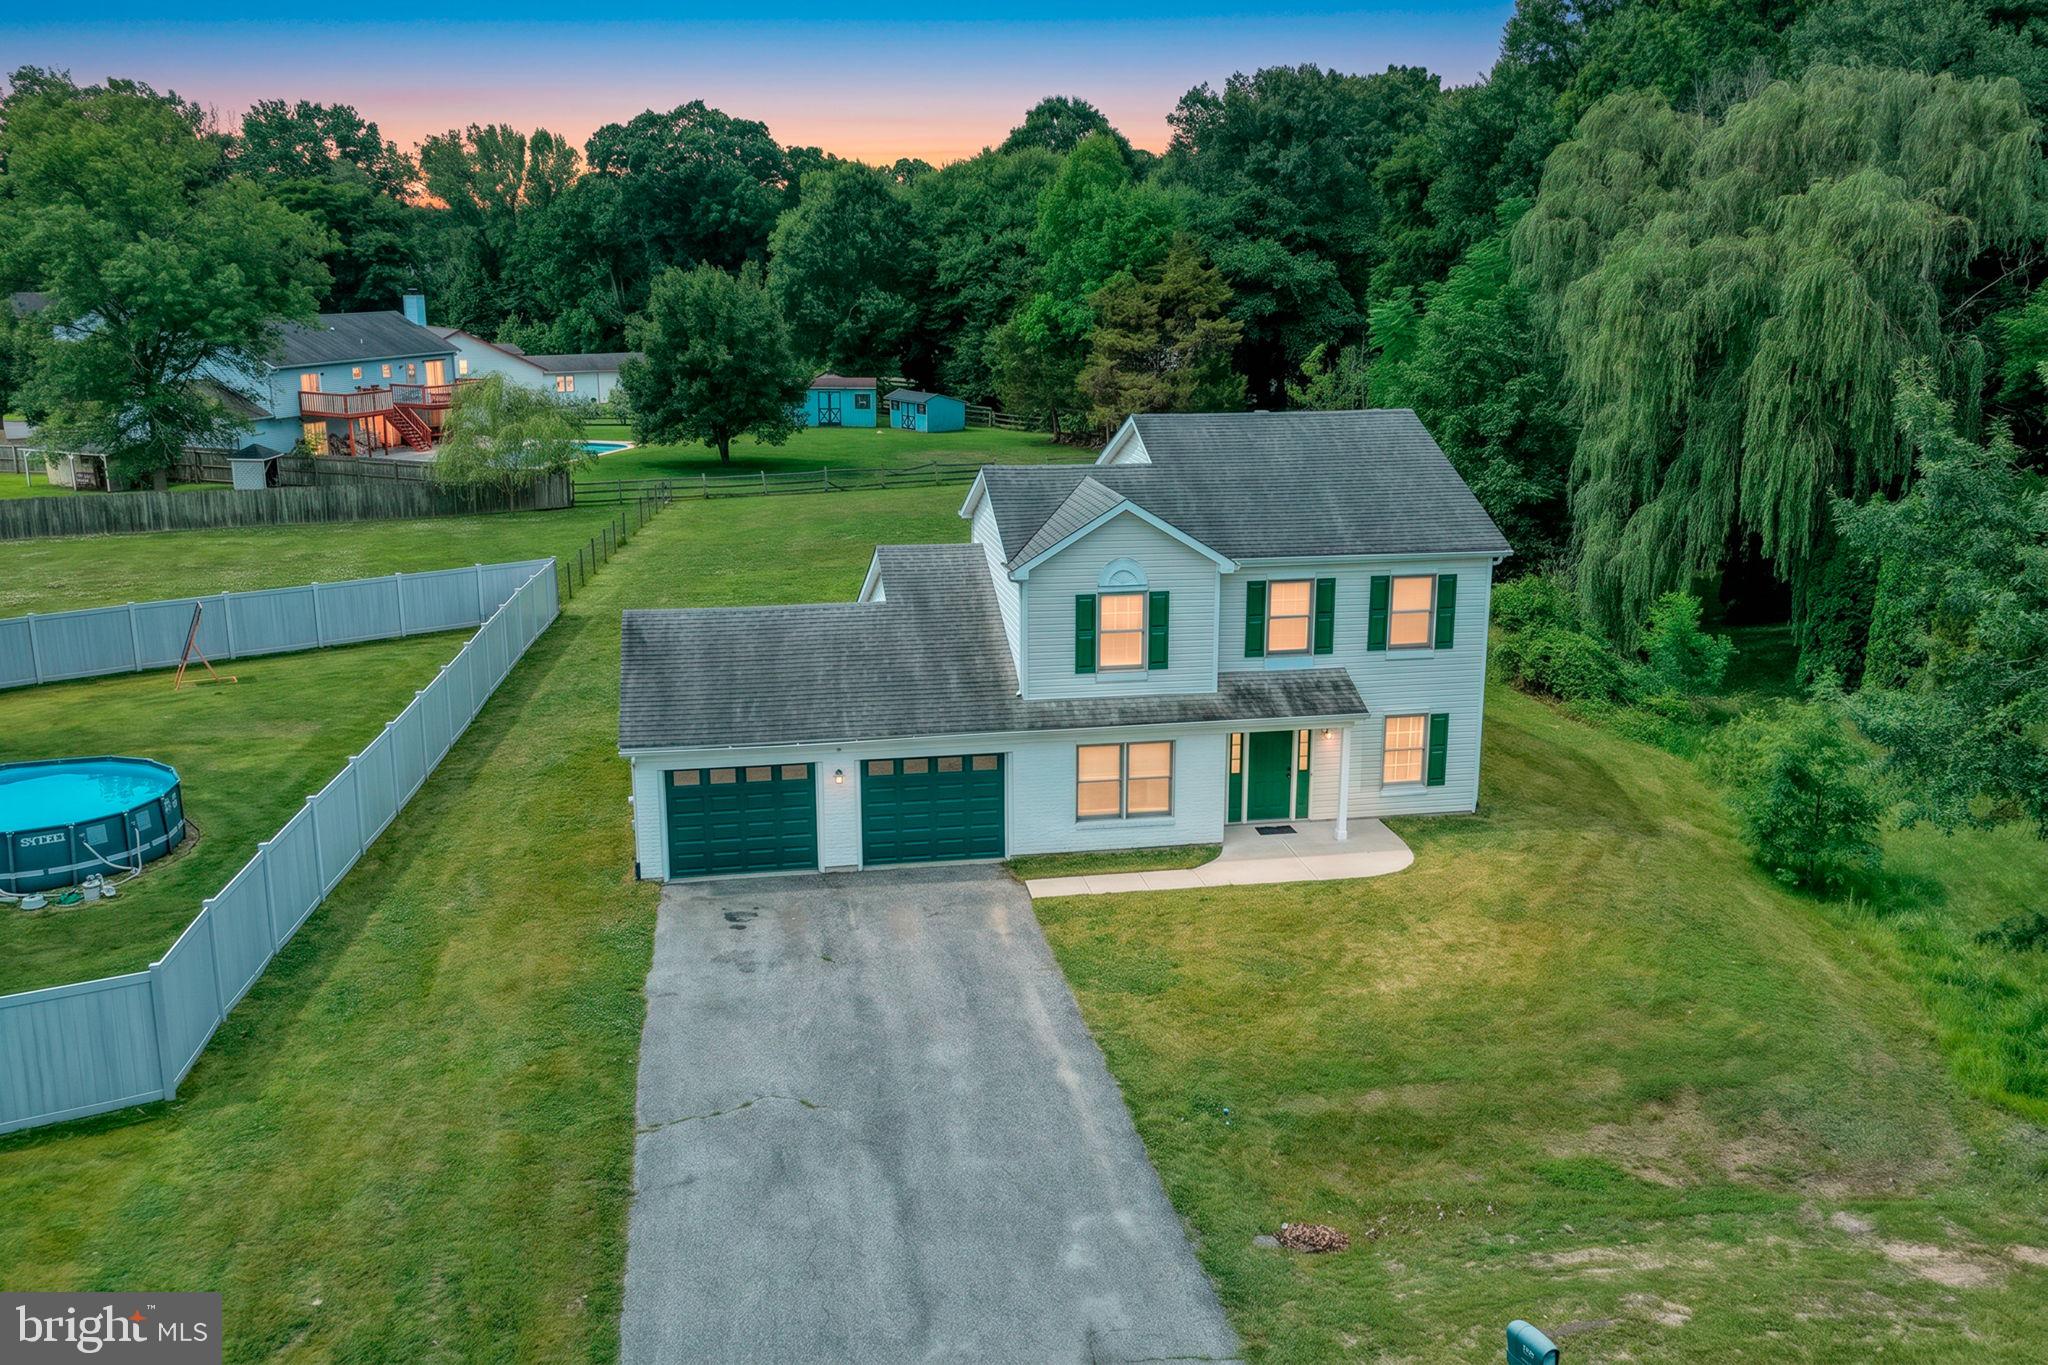
NEWARK
122 MARY DRIVE
3 Beds
2 Baths
1,932 Sq.Ft.
$465,000
MLS#: DENC2105582
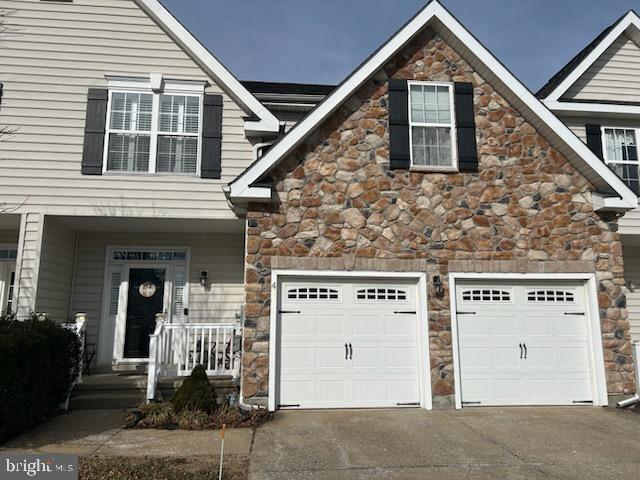
NEWARK
4 GRAND NATIONAL LANE
3 Beds
3 Baths
4,025 Sq.Ft.
$475,000
MLS#: DENC2096460
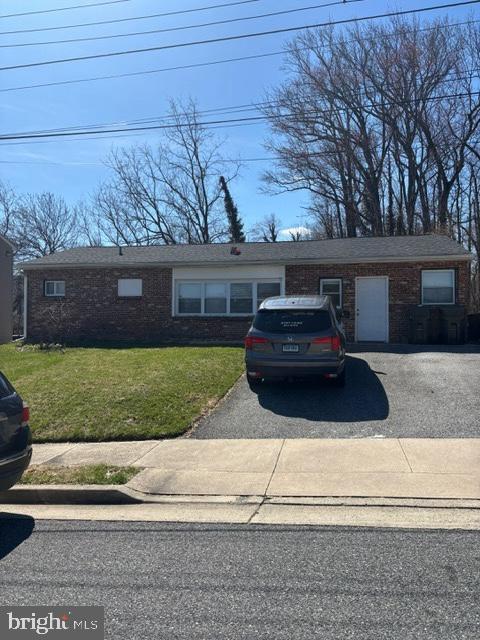
NEWARK
5 TERRY LANE
4 Beds
2 Baths
1,175 Sq.Ft.
$540,000
MLS#: DENC2106236
.png)