
- Properties
- Meet our agents
-
Communities
- FREDERICK
- MT AIRY
- ADAMSTOWN
- NEW MARKET
- THURMONT
- URBANA
- MIDDLETOWN
- BALTIMORE
- WALKERSVILLE
- CUMBERLAND
- LA VALE
- FROSTBURG
- HAGERSTOWN
- MARTINSBURG
- BEDFORD
- CHARLESTOWN
- SHEPHERDSTOWN
- ALTOONA
- BLUE KNOB RESORT
- HISTORIC HOMES (CENTRAL MD)
- CARROLL COUNTY
- WOODBINE
- HOWARD COUNTY
- ALLEGANY COUNTY
- MONTGOMERY COUNTY
- GARRETT COUNTY
- ANNE ARUNDEL COUNTY
- WESTMINSTER
- SYKESVILLE
- OWINGS MILLS
- CATONSVILLE
- LONACONING
- CRESAPTOWN
- BRUNSWICK
- GERMANTOWN
- GAITHERSBURG
- ELLICOTT CITY
- PASADENA
- DAMASCUS
- CLARKSBURG
- Market Report
- Home Value
Property
Beds
4
Full Baths
3
1/2 Baths
None
Year Built
2026
Sq.Footage
2,571
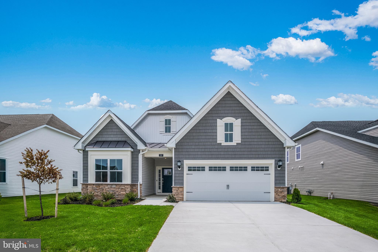
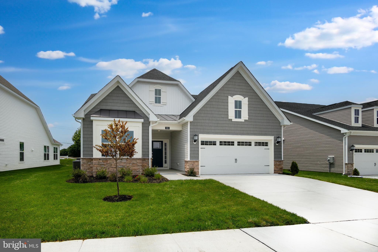
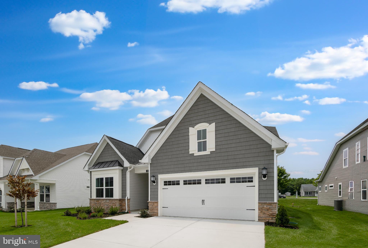
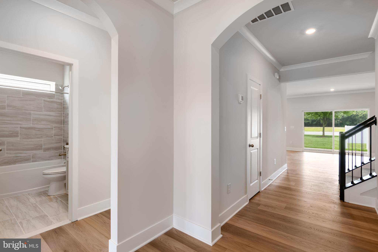
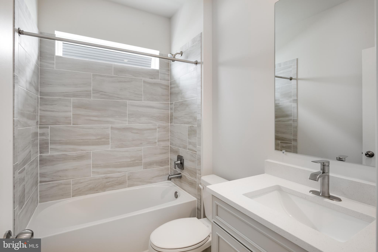
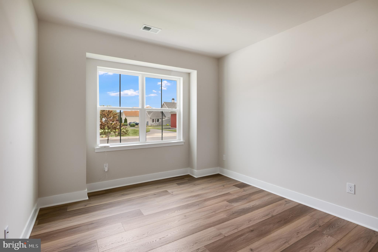
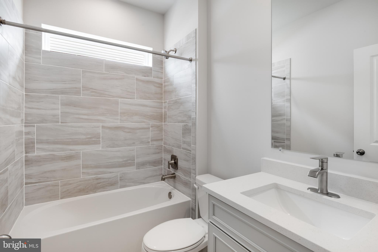
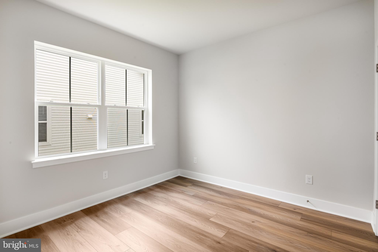
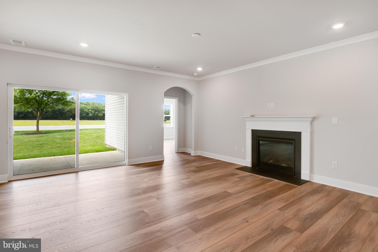
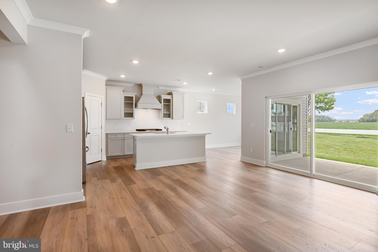
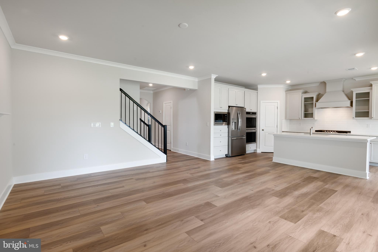
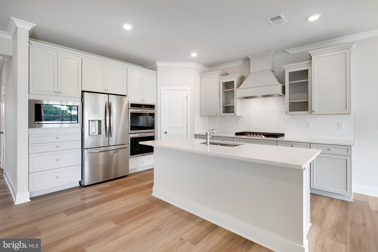
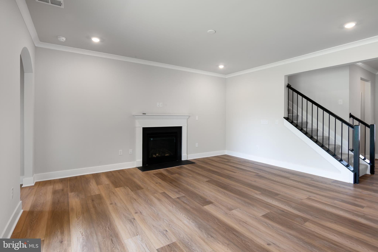
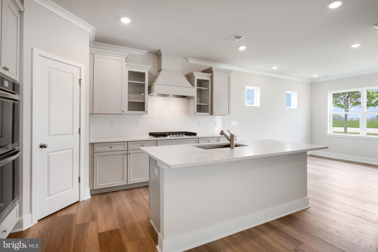
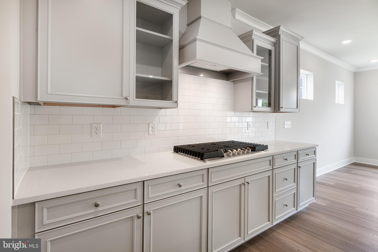
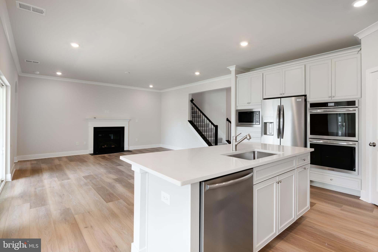
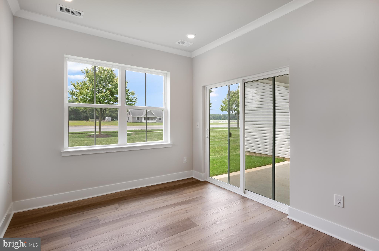
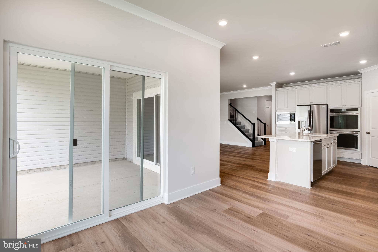
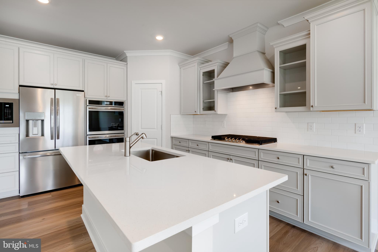
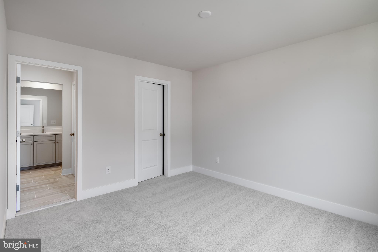
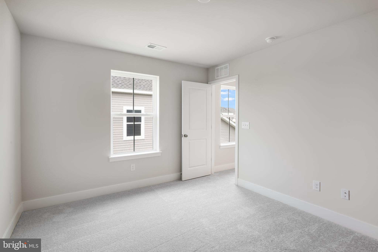
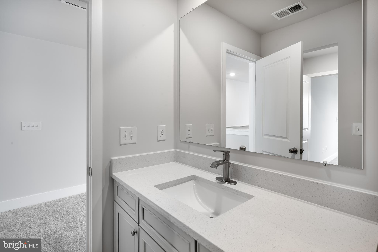
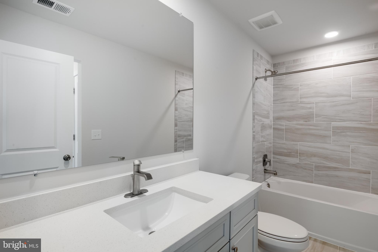
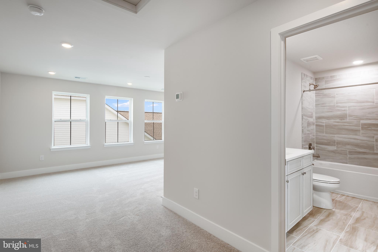
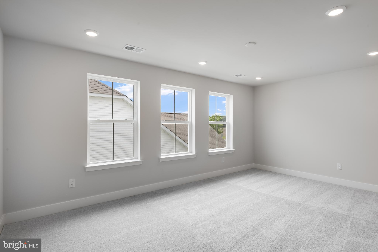
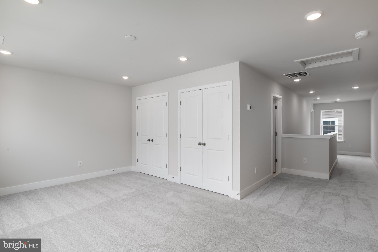
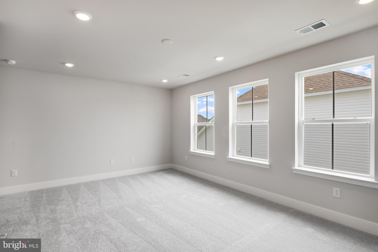
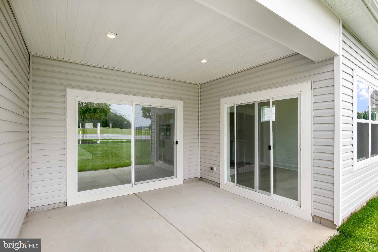
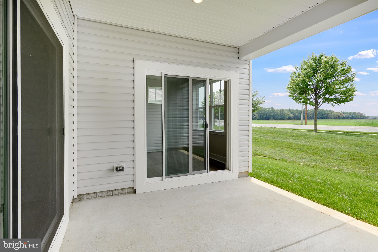
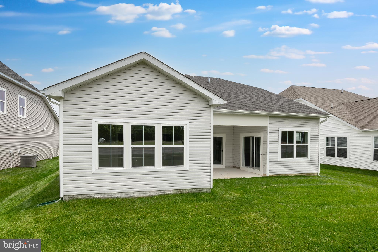
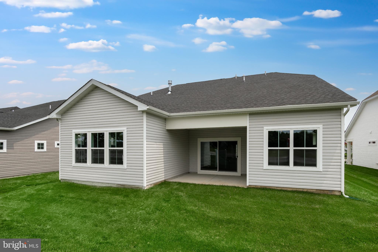
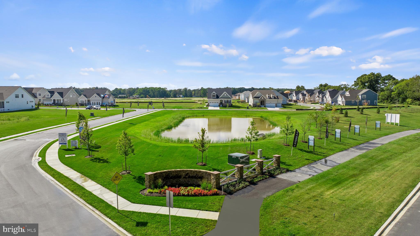
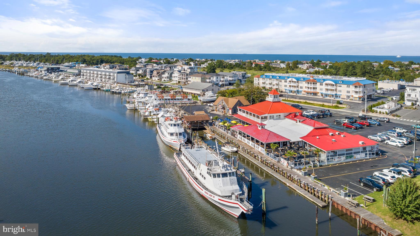
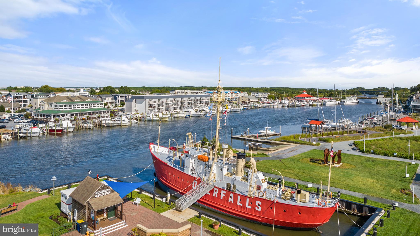
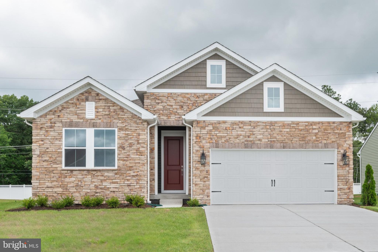
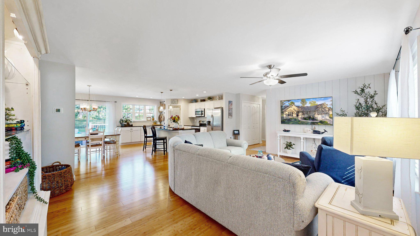
**August 2026 Move-In | Wooded Homesite | Covered Porch Fireplace 4 BR/ 3 BA 2 Car garage 2,571 sq.ft.** If you’ve been dreaming of a home that feels welcoming from the moment you arrive, tucked on a beautiful wooded homesite, this is one you won’t want to miss. At the heart of the home, the open family room, kitchen, and breakfast area create a welcoming space where everyday living and entertaining come together effortlessly. The kitchen features upgraded countertops, stainless steel appliances, and an upgraded subway tile backsplash, while wide plank flooring flows through the main living areas for a warm, modern look. A Great Room fireplace with slate hearth and mantle adds an extra touch of comfort and charm. Step outside to the covered rear porch, the perfect place to relax and enjoy quiet mornings or cozy evenings overlooking the wooded setting. Two secondary bedrooms are located near the foyer, while the private owner’s suite is tucked away for a peaceful retreat. Upstairs, a loft with an additional bedroom and full bath offers flexible space for guests, and a bonus room - perfect for home office or a media room. With a September 2026 delivery and a homesite this special, now is the perfect time to secure a home you’ll be excited to come back to every day. Located in beautiful and highly desirable Lewes, Delaware, homeowners enjoy easy access to award-winning beaches, scenic state parks, vibrant dining, shopping, and year-round coastal activities—all just moments from home. Don’t miss your opportunity to build your dream home in this sought-after community—schedule your visit today! Please Read: The price listed includes the options mentioned in the above description, but it's always best to check with the sales team on final options and finishes. Photos are for illustrative purposes only and represent the same floorplan from a sister community. If you are working with a Realtor, buyer representation must be acknowledged during the first interaction with Lennar, and the Realtor must accompany the client on their first visit. Appointments are highly encouraged to ensure the best customer experience. Taxes will be assessed after settlement. Open houses are held at the model home, not at this address. There is no home built yet at this homesite. During open house hours, the sales team can review homesites, structural options, design choices and the build process.
Features & Amenities
Interior
-
Total Bedrooms
4
-
Bathrooms
3
-
Above Grade Finished Area
2571.0
-
Basement YN
NO
-
Cooling YN
YES
-
Cooling
Central Air, Electric
-
Heating YN
YES
-
Heating
Natural Gas, Forced Air
-
Main Level Bedrooms
3
-
Pet friendly
Cats OK, Dogs OK, Yes
Exterior
-
Garage
Yes
-
Garage spaces
2
-
Construction Materials
Vinyl Siding
-
Parking
Garage, Driveway, Attached
-
Pool
Yes
-
Pool Features
Community
-
Waterfront YN
NO
Area & Lot
-
Lot Size(acres)
0.17
-
Lot Size(square feet)
7,405
-
Property Type
Residential
-
Property Sub Type
Single Family Residence
-
Architectural Style
Cottage
Price
-
Sales Price
$519,000
-
Sq. Footage
2,571
-
Price/SqFt
$201
HOA
-
Association
YES
-
Association Fee
$231
-
Association Fee Frequency
Monthly
-
Association Fee Includes
N/A
School District
-
Elementary School
N/A
-
Middle School
N/A
-
High School
N/A
Property Features
-
New Construction
YES
-
Foundation Details
Concrete Perimeter
-
Senior Community YN
NO
-
Sewer
Public Sewer
-
Water Source
Public
Schedule a Showing
Showing scheduled successfully.
Mortgage calculator
Estimate your monthly mortgage payment, including the principal and interest, property taxes, and HOA. Adjust the values to generate a more accurate rate.
Your payment
Principal and Interest:
$
Property taxes:
$
HOA fees:
$
Total loan payment:
$
Total interest amount:
$
Location
County
SUSSEX
Elementary School
Middle School
High School
Listing Courtesy of David Vasso , Atlantic Five Realty
RealHub Information is provided exclusively for consumers' personal, non-commercial use, and it may not be used for any purpose other than to identify prospective properties consumers may be interested in purchasing. All information deemed reliable but not guaranteed and should be independently verified. All properties are subject to prior sale, change or withdrawal. RealHub website owner shall not be responsible for any typographical errors, misinformation, misprints and shall be held totally harmless.

AGENT
Jenny Jackson
Call Jenny today to schedule a private showing.

* Listings on this website come from the FMLS IDX Compilation and may be held by brokerage firms other than the owner of this website. The listing brokerage is identified in any listing details. Information is deemed reliable but is not guaranteed. If you believe any FMLS listing contains material that infringes your copyrighted work please click here to review our DMCA policy and learn how to submit a takedown request.© 2024 FMLS.
Related Properties
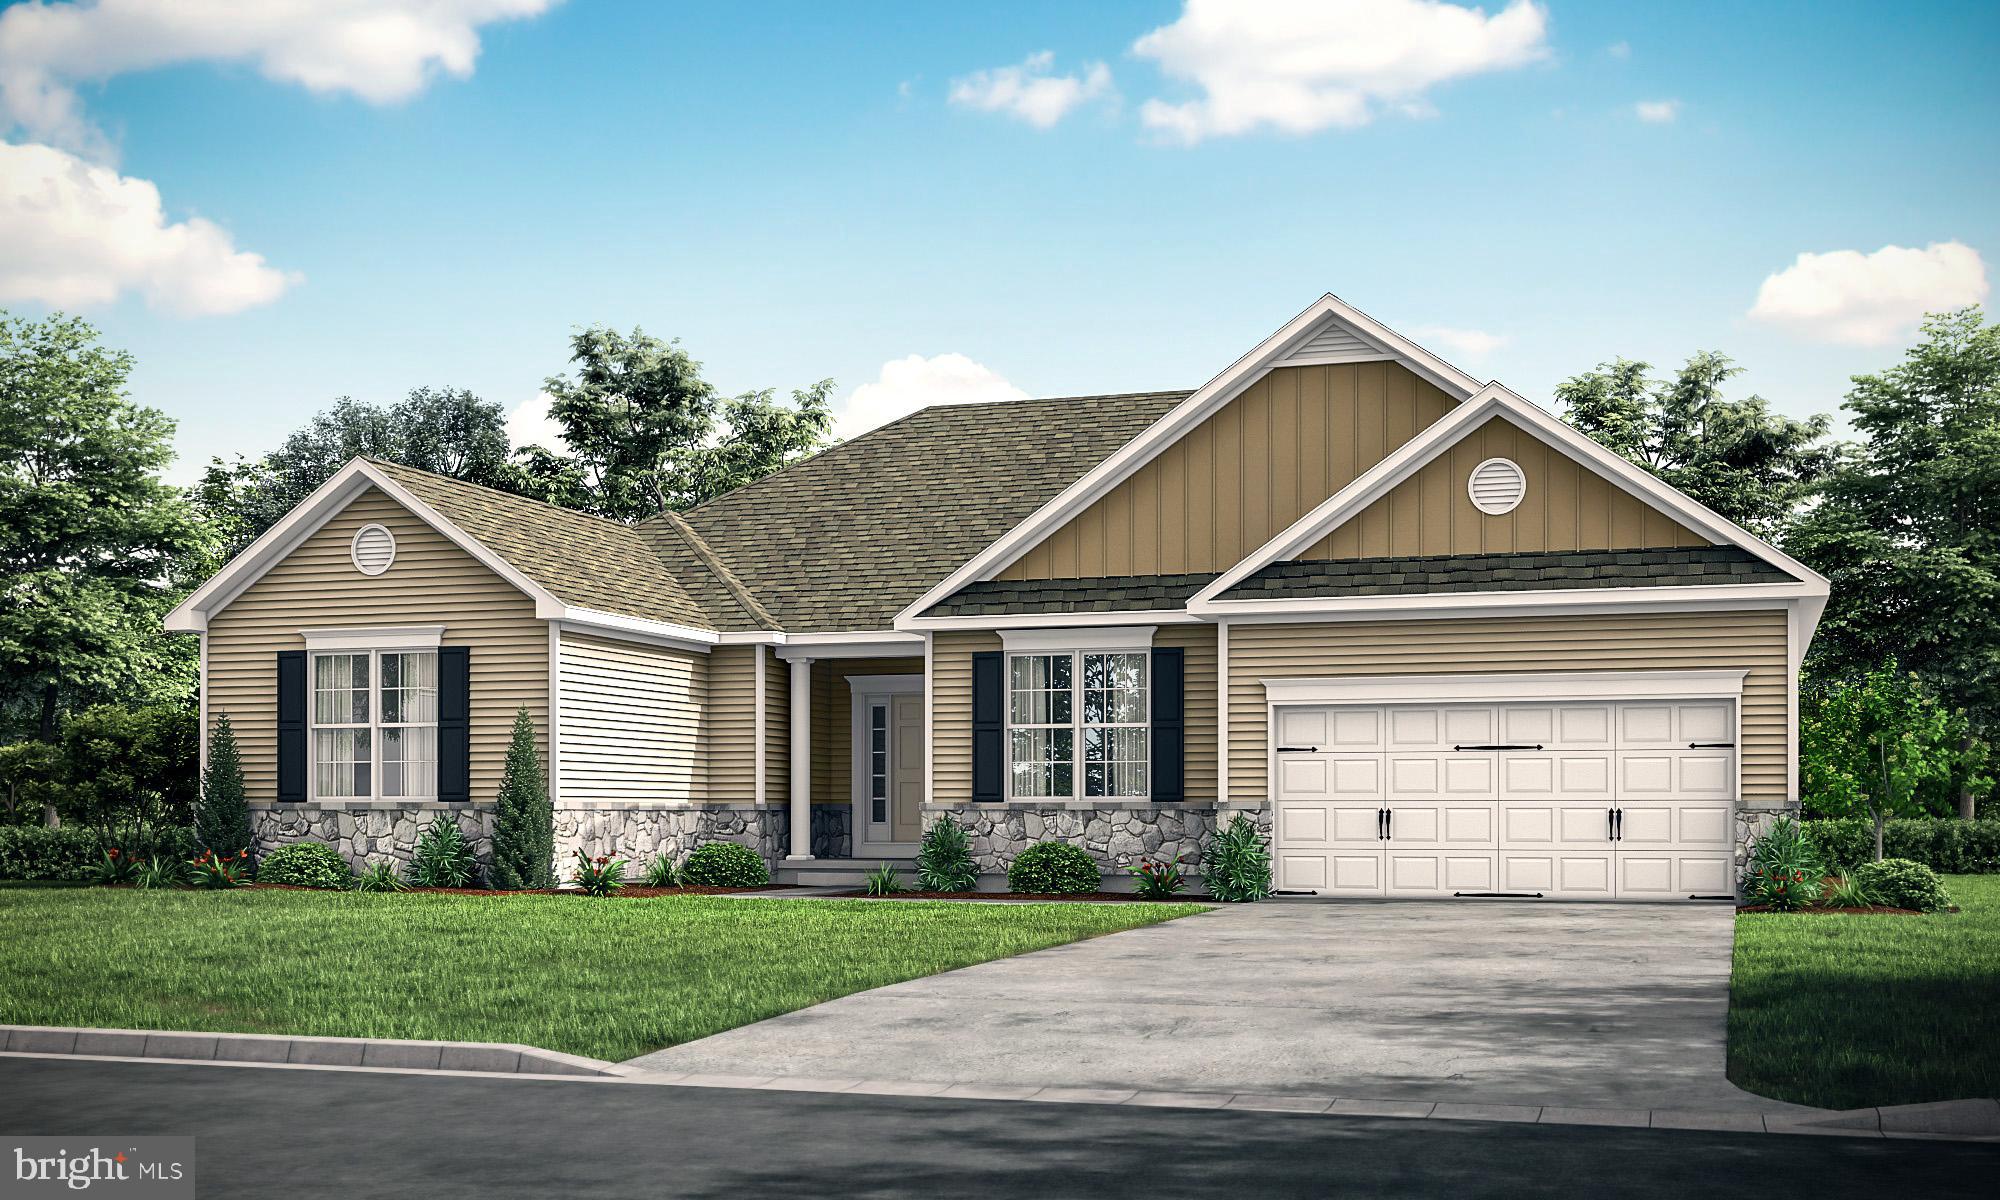
LEWES
34651 SWAN CREEK DRIVE
3 Beds
2 Baths
1,781 Sq.Ft.
$599,990
MLS#: DESU2098740
LEWES
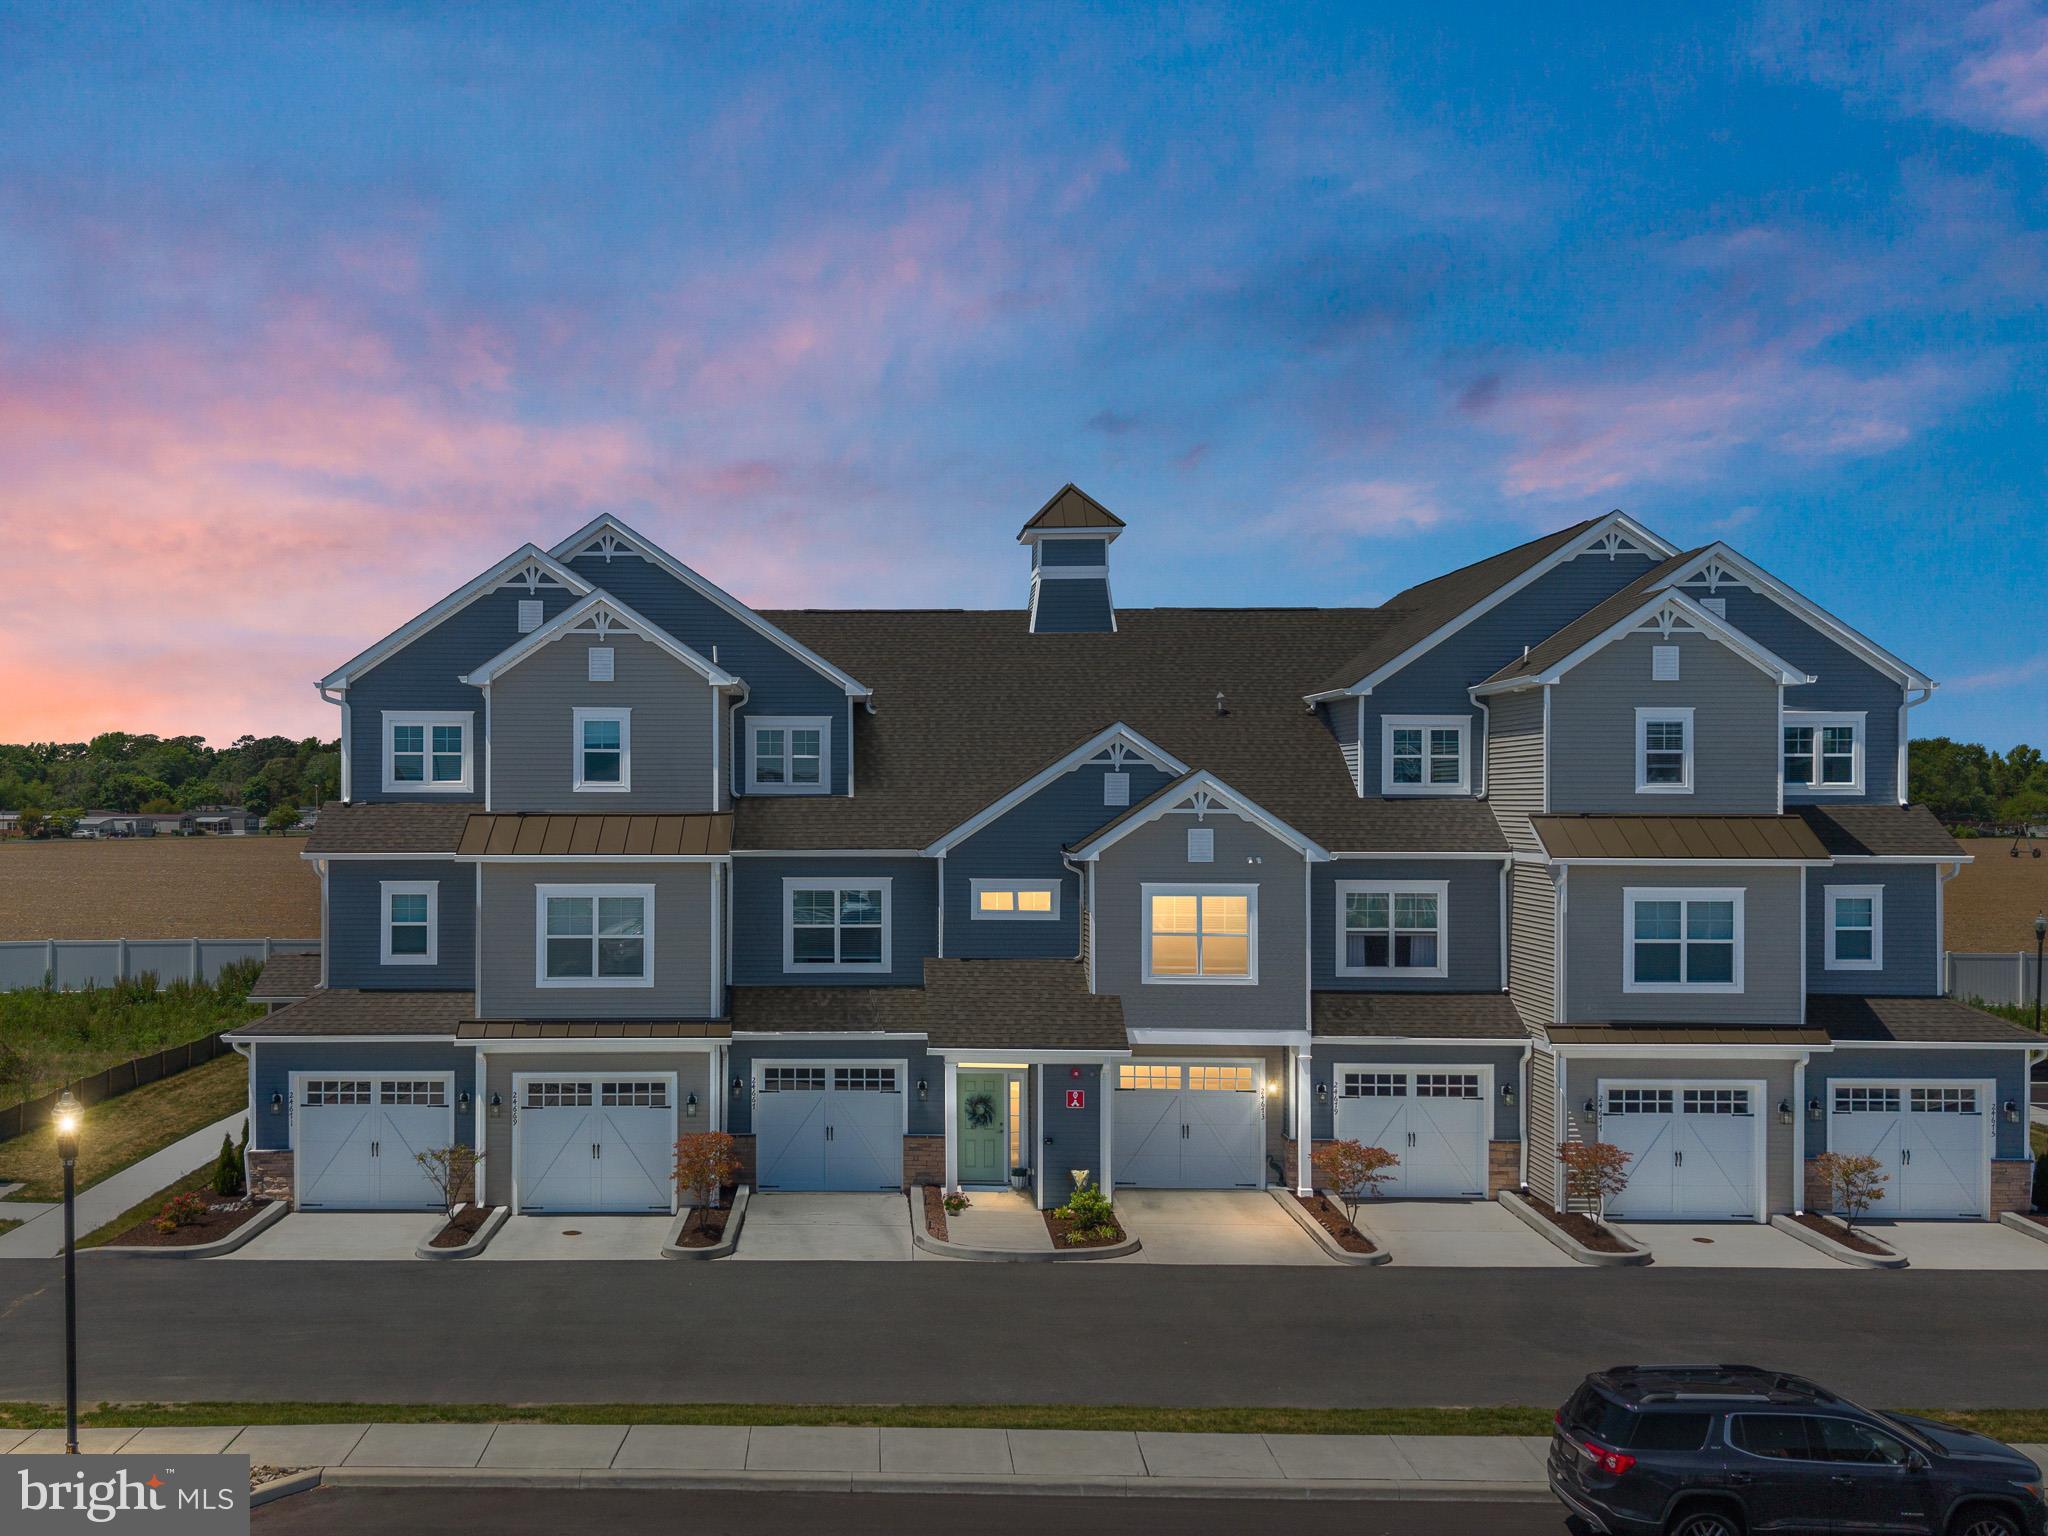
003 KUHN LANE
3 Beds
2 Baths
2,257 Sq.Ft.
$565,000
MLS#: DESU2093464
LEWES
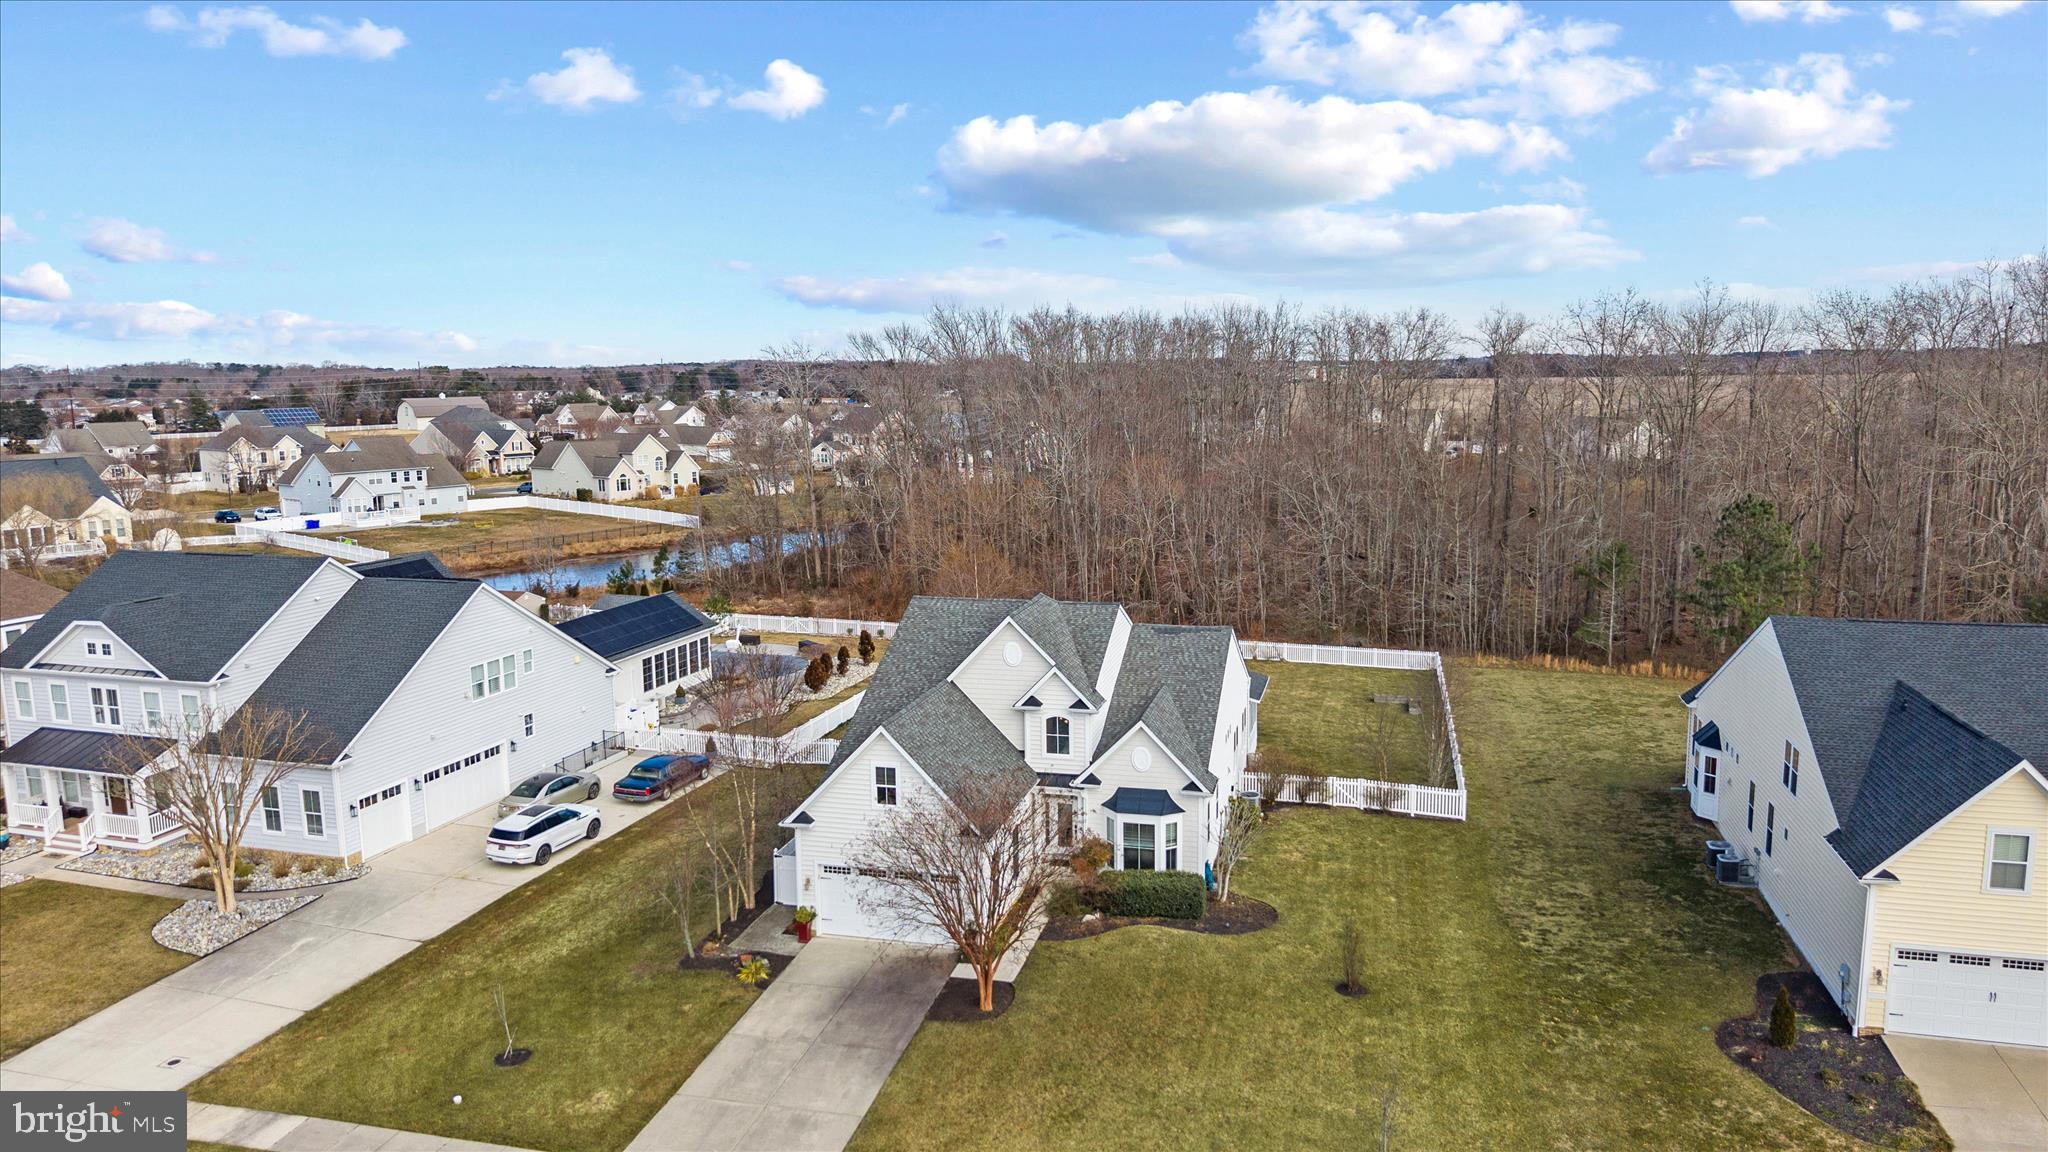
24673 MERLOT DRIVE
3 Beds
2 Baths
1,847 Sq.Ft.
$427,000
MLS#: DESU2113786
LEWES
31299 LAKEVIEW BOULEVARD
3 Beds
3 Baths
2,721 Sq.Ft.
$599,900
MLS#: DESU2104546
LEWES
33725 SKIFF ALLEY 5108
3 Beds
2 Baths
1,397 Sq.Ft.
$460,000
MLS#: DESU2104818
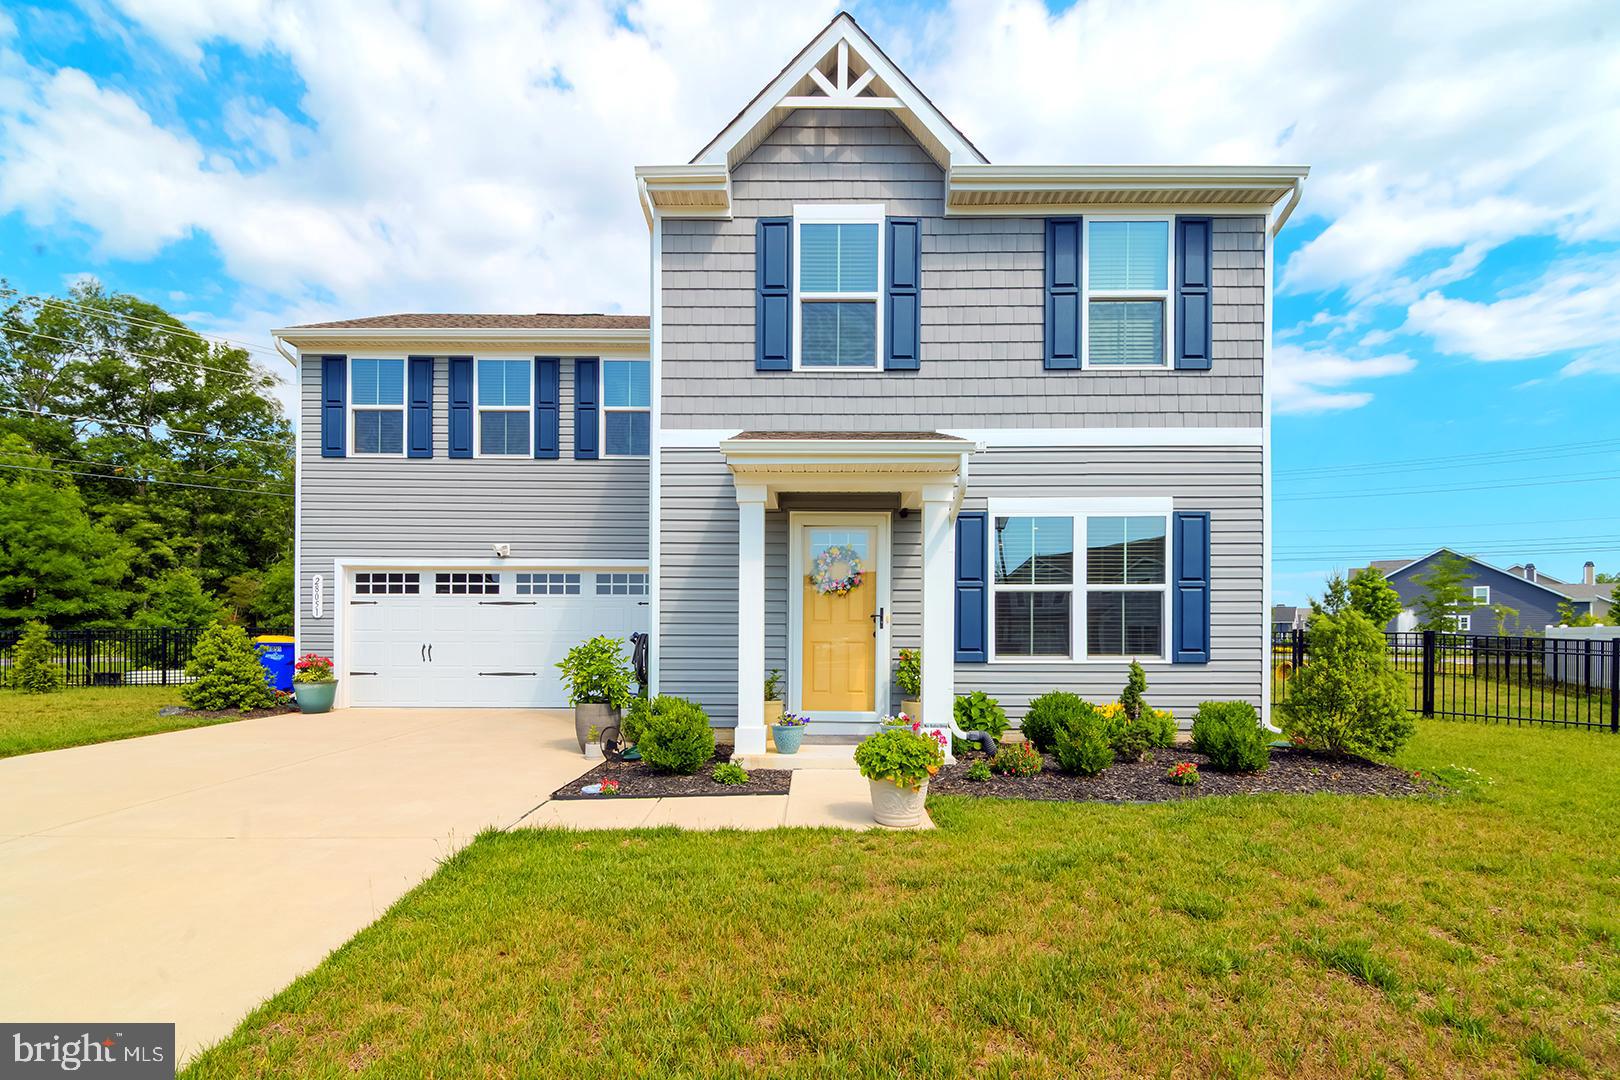
LEWES
28051 STARFISH COURT
4 Beds
2 Baths
1,658 Sq.Ft.
$439,000
MLS#: DESU2112484
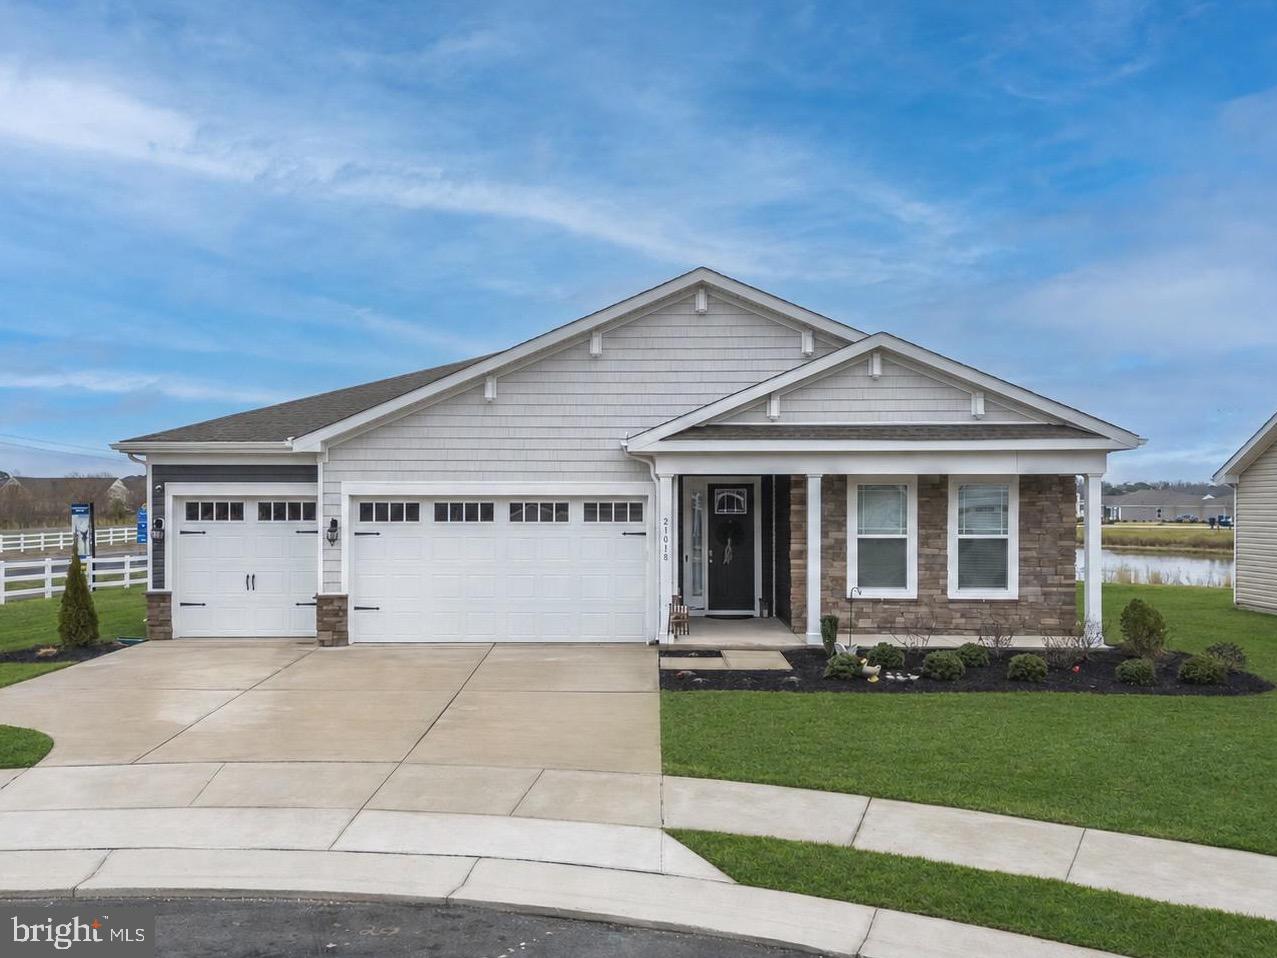
LEWES
21018 JENNY COURT
3 Beds
3 Baths
2,541 Sq.Ft.
$575,000
MLS#: DESU2105874
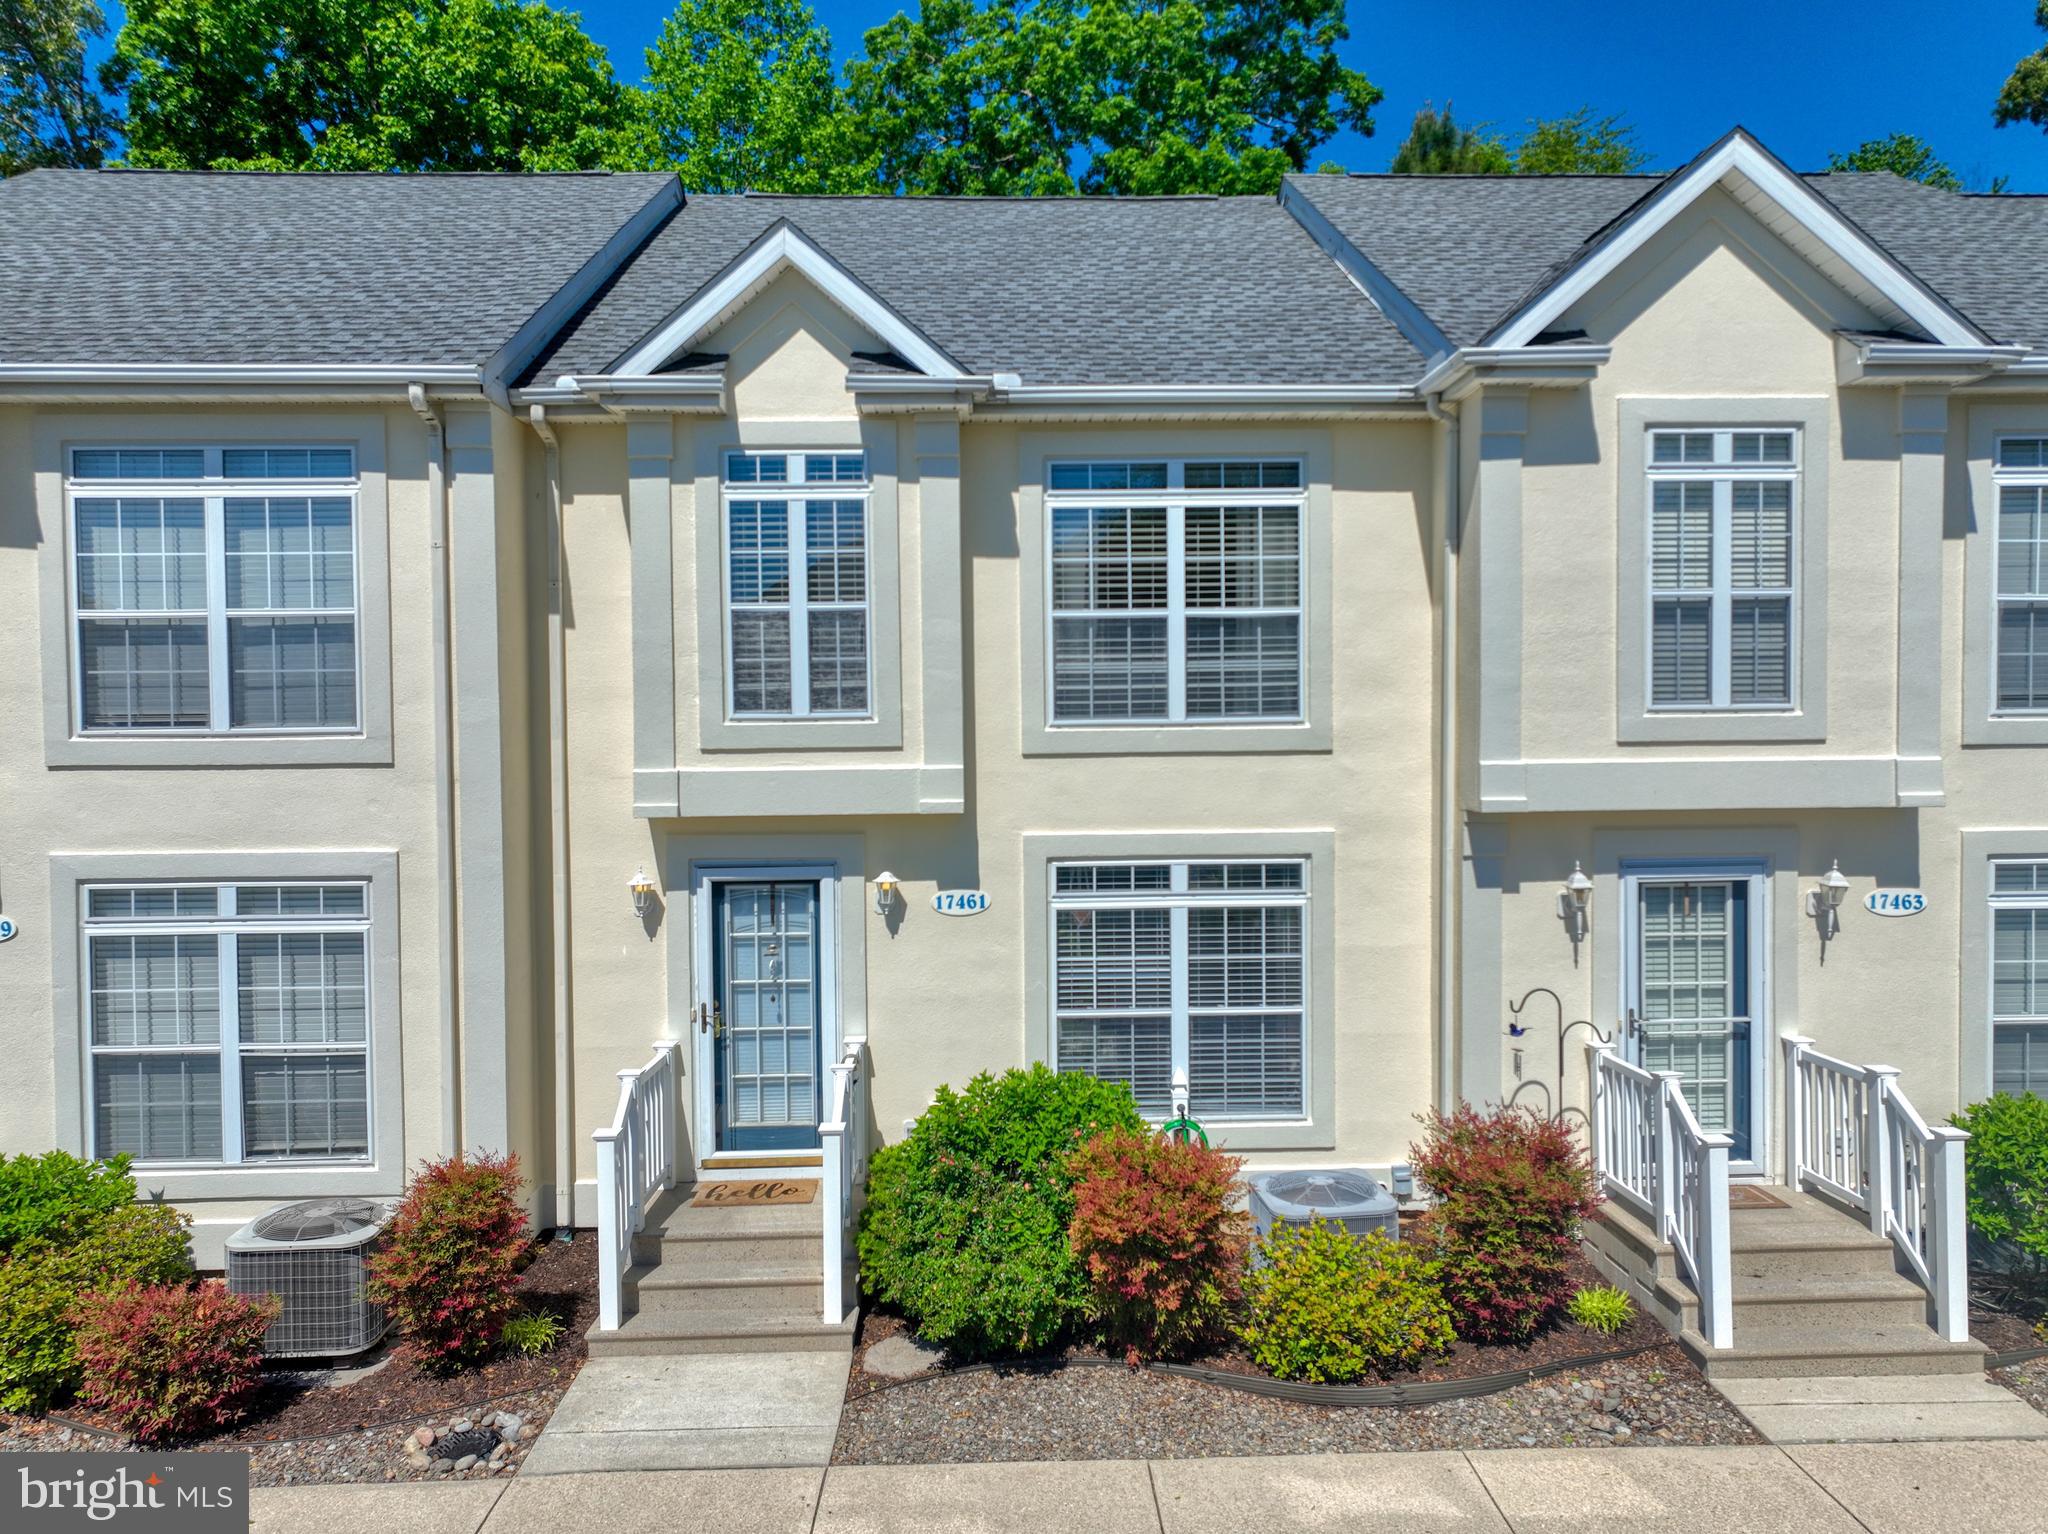
LEWES
17461 TARAMINO PLACE
3 Beds
2 Baths
1,632 Sq.Ft.
$443,000
MLS#: DESU2111702
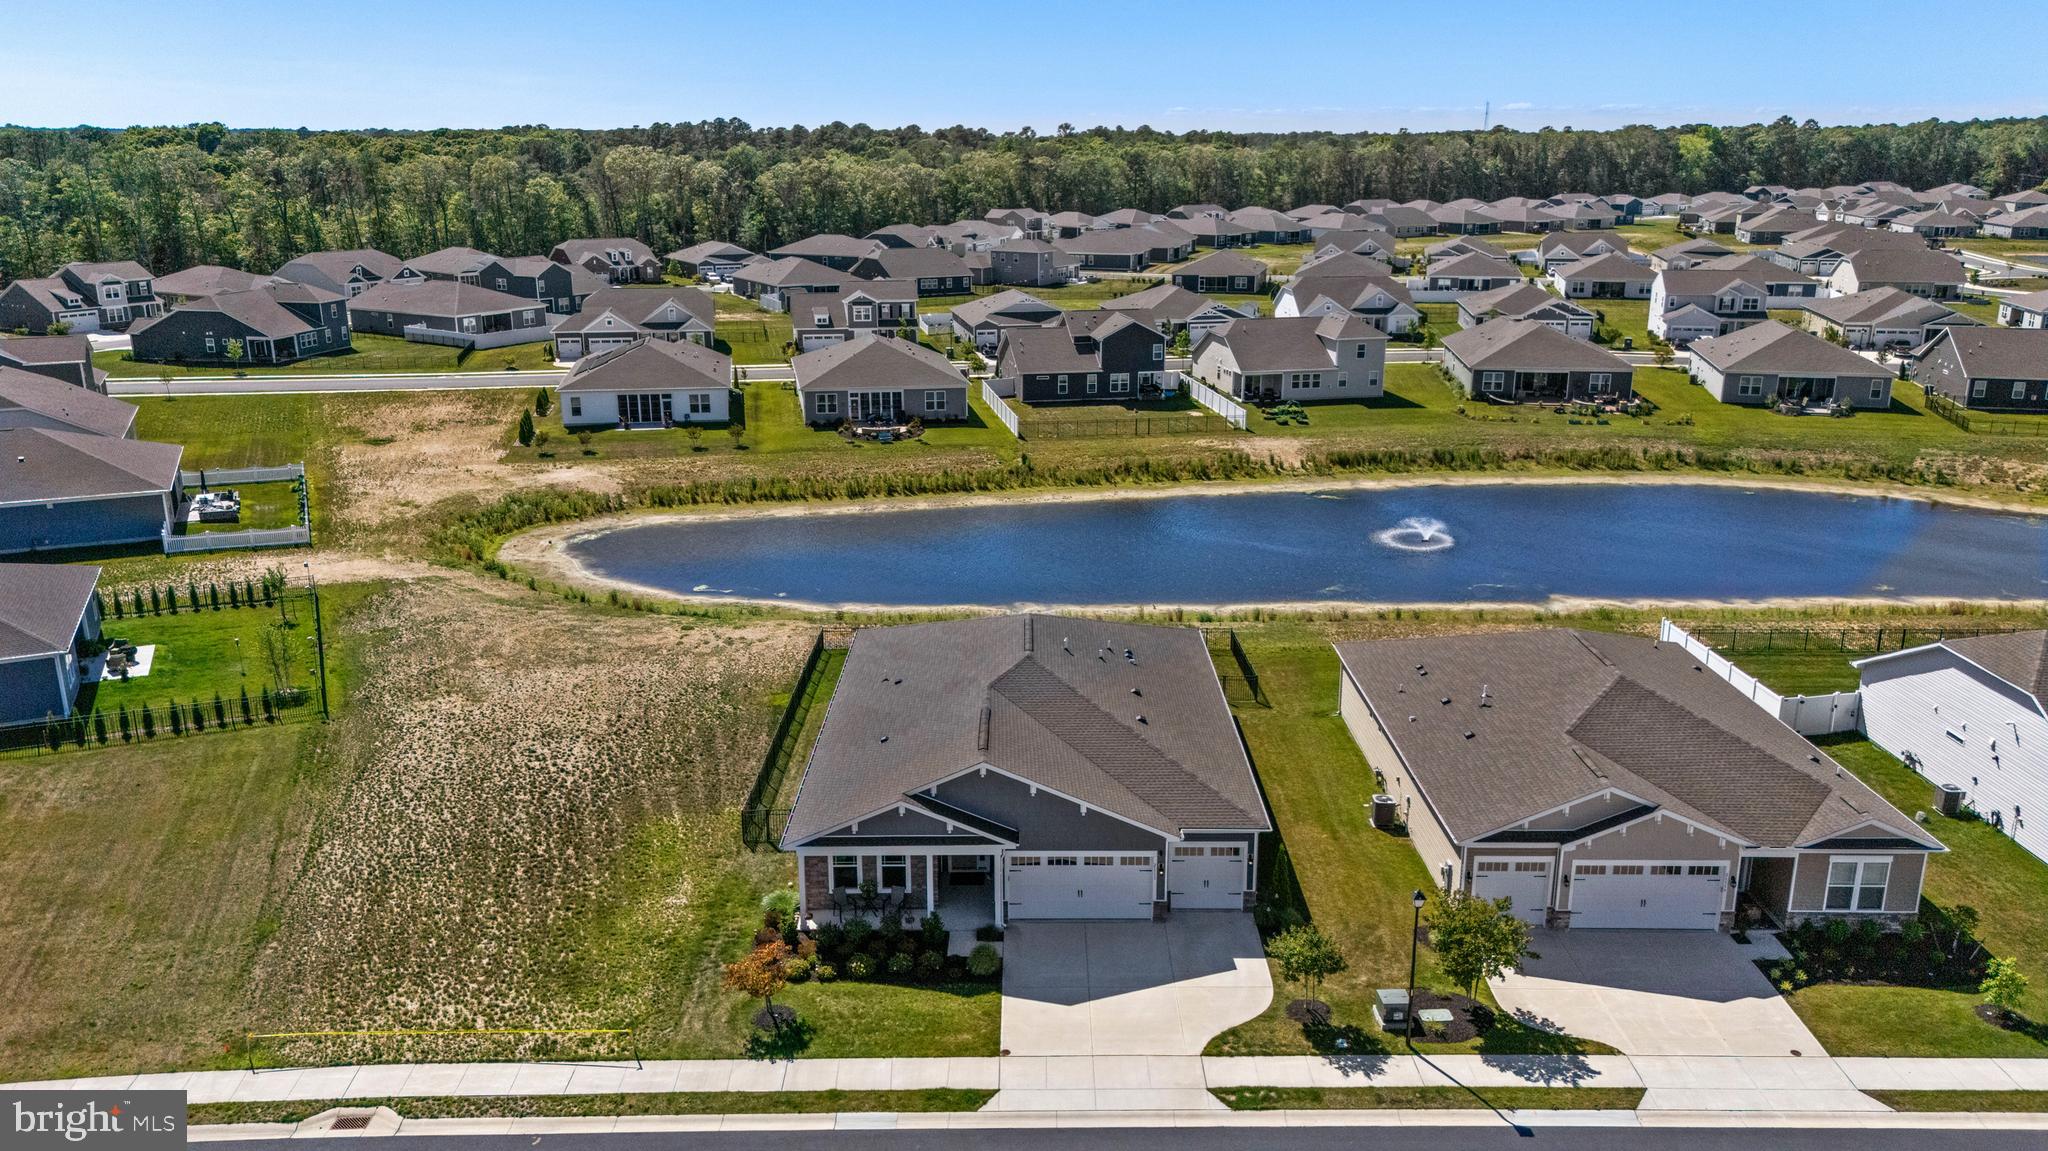
LEWES
21113 HYACINTH ROAD
3 Beds
3 Baths
2,541 Sq.Ft.
$620,000
MLS#: DESU2113788
LEWES
22285 HOLLY OAK LANE
3 Beds
2 Baths
1,515 Sq.Ft.
$599,999
MLS#: DESU2114858
.png)