
- Properties
- Meet our agents
-
Communities
- FREDERICK
- MT AIRY
- ADAMSTOWN
- NEW MARKET
- THURMONT
- URBANA
- MIDDLETOWN
- BALTIMORE
- WALKERSVILLE
- CUMBERLAND
- LA VALE
- FROSTBURG
- HAGERSTOWN
- MARTINSBURG
- BEDFORD
- CHARLESTOWN
- SHEPHERDSTOWN
- ALTOONA
- BLUE KNOB RESORT
- HISTORIC HOMES (CENTRAL MD)
- CARROLL COUNTY
- WOODBINE
- HOWARD COUNTY
- ALLEGANY COUNTY
- MONTGOMERY COUNTY
- GARRETT COUNTY
- ANNE ARUNDEL COUNTY
- WESTMINSTER
- SYKESVILLE
- OWINGS MILLS
- CATONSVILLE
- LONACONING
- CRESAPTOWN
- BRUNSWICK
- GERMANTOWN
- GAITHERSBURG
- ELLICOTT CITY
- PASADENA
- DAMASCUS
- CLARKSBURG
- Market Report
- Home Value
Contemporary, Ranch/Rambler
21113 HYACINTH ROAD
LEWES, DE 19958
MLS#: DESU2113788
$620,000
Property
Beds
3
Full Baths
3
1/2 Baths
1
Year Built
2023
Sq.Footage
2,541
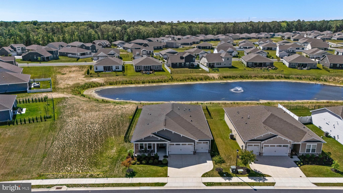
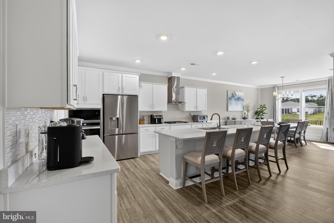
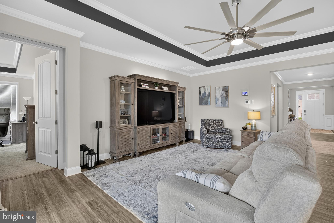
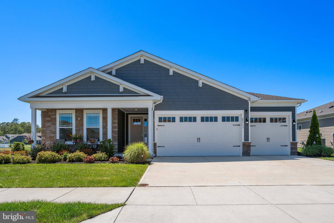
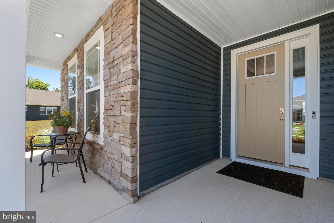
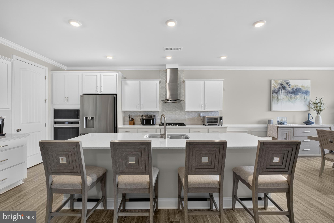
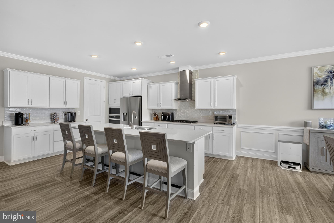
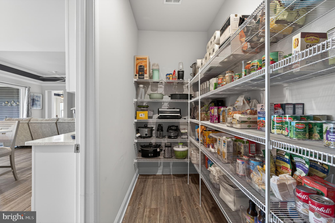
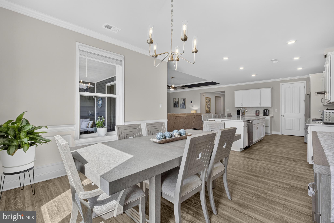
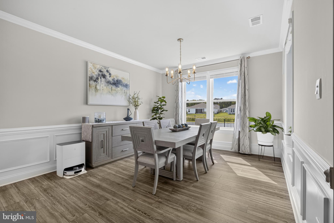
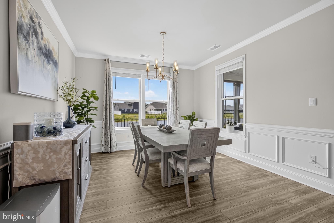
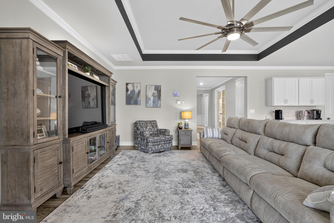
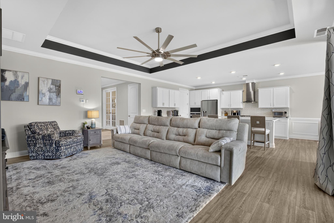
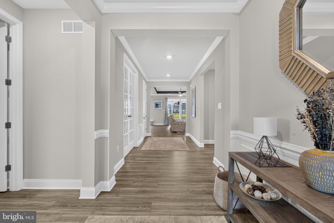
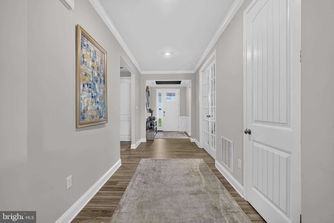
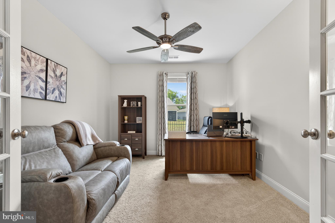
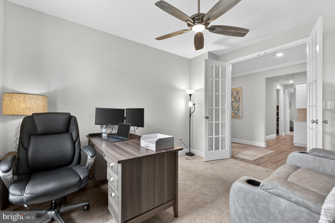
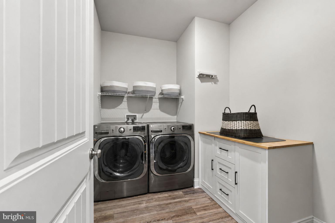
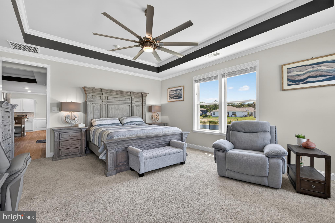
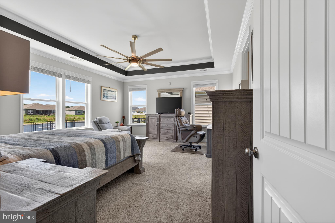
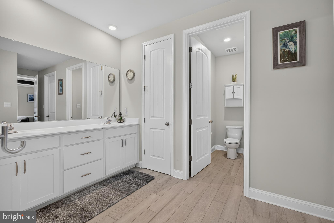
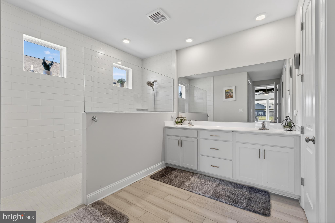
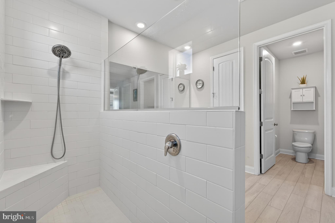
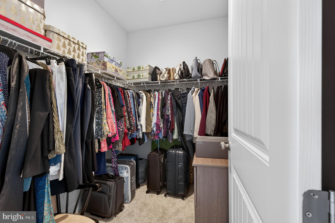
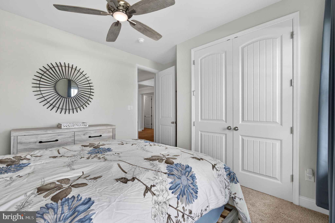
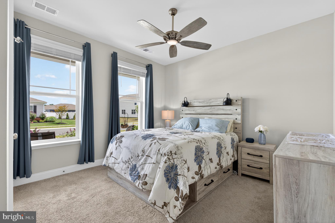
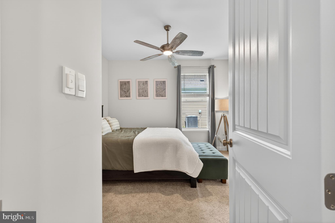
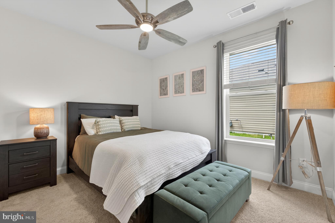
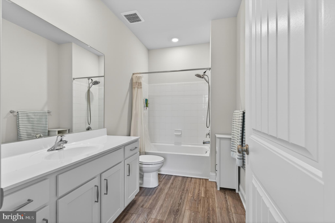
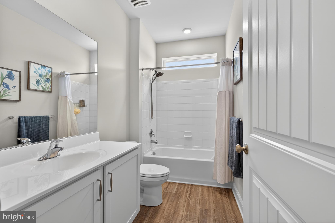
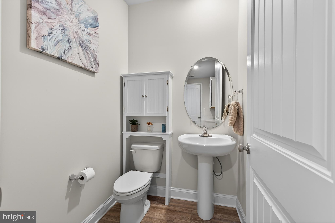
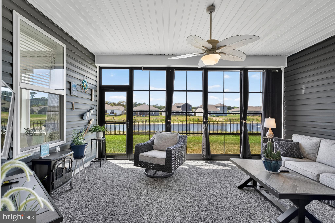
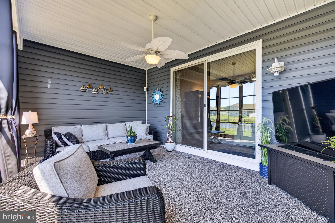
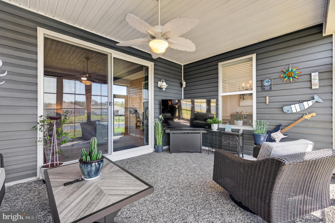
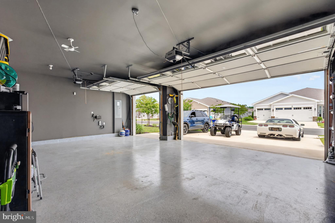
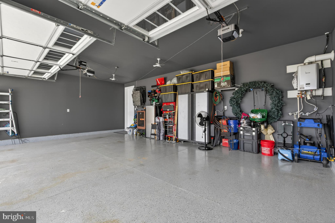
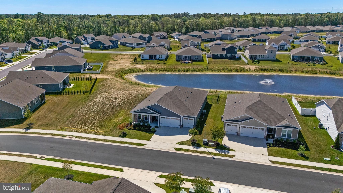
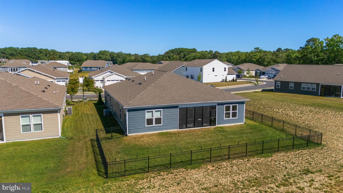
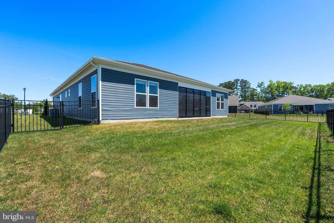
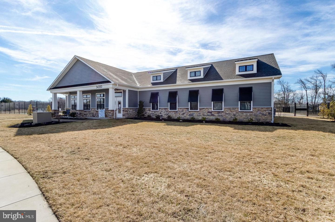
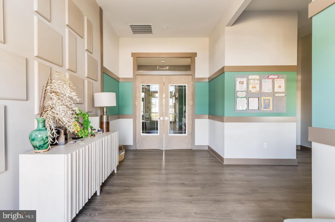
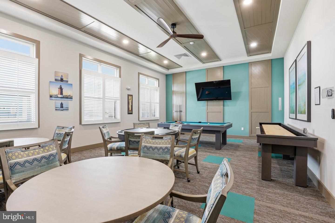
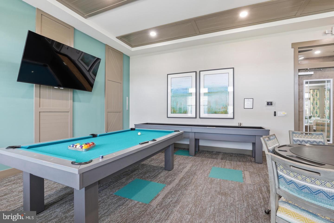
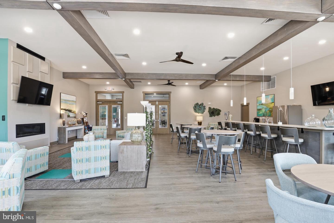
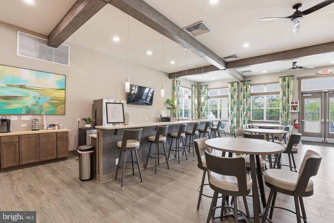
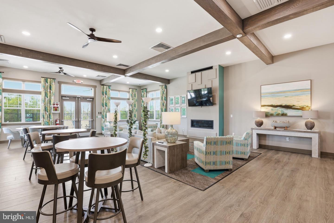
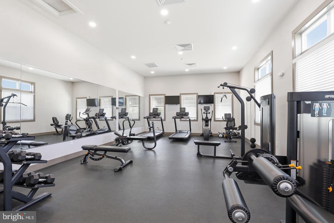
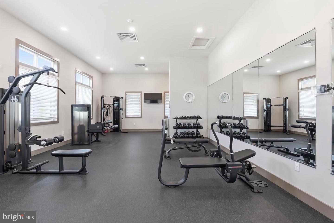
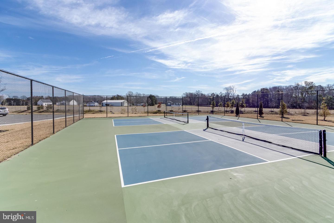
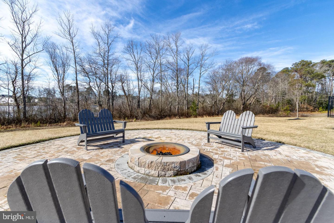
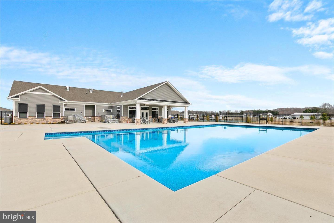
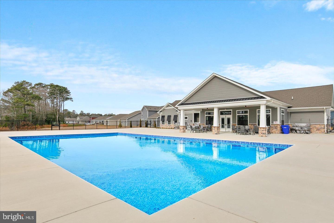
You won’t want to miss this beautiful Wheaton model home located on a premium Pond View lot in Headwater Cove, Lewes, DE. Headwater Cove is centrally located between Rehoboth and Lewes beaches and just minutes to the beach. This home has been wonderfully maintained and is a Move-In Ready ranch style home providing single level living at its finest with over 2,541 sq ft, 3 Bedrooms, 3.5 baths, a flex room and a 3-car garage. Upon entry you will notice the inviting foyer with tray ceilings leading to two guest bedrooms and a guest bath with luxury vinyl plank flooring thought the home. The flex room is a versatile space perfect for an office or possible 4th Bedroom. This open floorplan provides ample natural lighting with the Kitchen, Dining and Family room all open to one another. The gourmet kitchen boasts quartz countertops, 5 burner gas cooktop with vent hood, wall ovens, ceramic backsplash, under cabinet lighting and an island/breakfast bar, very large pantry and overlooks a large dining room. The family room features a beautiful tray ceiling and leads to the main bedroom. The main bedroom is spacious with large his and hers closets, tray ceiling and a spa like en suite bath. There is also a large laundry room with full sized washer and dryer. You will find plenty of storage available in the 3-car garage recently upgraded with spackled and painted walls and epoxy flooring. Enjoy entertaining in the enclosed 3 season room leading to the fenced and irrigated rear yard overlooking the community pond. Headwater Cove provides resort style living including a large beautiful outdoor pool, clubhouse, gym, firepit, and sports courts. Close to the beaches, marinas, award winning golf links, restaurants and eateries.
Features & Amenities
Interior
-
Other Interior Features
Kitchen Island, Pantry, Recessed Lighting, Walk-In Closet(s), High Ceilings, Crown Molding, Open Floorplan
-
Total Bedrooms
3
-
Bathrooms
3
-
1/2 Bathrooms
1
-
Above Grade Finished Area
2541.0
-
Basement YN
NO
-
Cooling YN
YES
-
Cooling
Central Air, Electric
-
Fireplace YN
NO
-
Heating YN
YES
-
Heating
Natural Gas, Forced Air
-
Main Level Bedrooms
3
-
Pet friendly
N/A
Exterior
-
Garage
Yes
-
Garage spaces
3
-
Construction Materials
Vinyl Siding, Stone
-
Parking
Oversized, Garage Door Opener, Concrete, Garage, Inside Entrance, Attached
-
Pool
Yes
-
Pool Features
Community
-
Waterfront YN
YES
-
View
Water, Pond
Area & Lot
-
Lot Features
Waterfront
-
Lot Size(acres)
0.21
-
Lot Size(square feet)
9,147
-
Property Type
Residential
-
Property Sub Type
Single Family Residence
-
Architectural Style
Contemporary, Ranch/Rambler
Price
-
Sales Price
$620,000
-
Tax Amount
$1,138
-
Financing Options
Cash, Conventional, FHA, VA
-
Sq. Footage
2,541
-
Price/SqFt
$243
HOA
-
Association
YES
-
Association Fee
$240
-
Association Fee Frequency
Monthly
-
Association Fee Includes
N/A
School District
-
Elementary School
N/A
-
Middle School
N/A
-
High School
N/A
Property Features
-
New Construction
NO
-
Association Amenities
Clubhouse, Fitness Center, Tennis Court(s)
-
Foundation Details
Slab
-
Senior Community YN
NO
-
Sewer
Public Sewer
-
Water Source
Public
Schedule a Showing
Showing scheduled successfully.
Mortgage calculator
Estimate your monthly mortgage payment, including the principal and interest, property taxes, and HOA. Adjust the values to generate a more accurate rate.
Your payment
Principal and Interest:
$
Property taxes:
$
HOA fees:
$
Total loan payment:
$
Total interest amount:
$
Location
County
SUSSEX
Elementary School
Middle School
High School
Listing Courtesy of Larry Wirick II , Century 21 Gold Key-Dover
RealHub Information is provided exclusively for consumers' personal, non-commercial use, and it may not be used for any purpose other than to identify prospective properties consumers may be interested in purchasing. All information deemed reliable but not guaranteed and should be independently verified. All properties are subject to prior sale, change or withdrawal. RealHub website owner shall not be responsible for any typographical errors, misinformation, misprints and shall be held totally harmless.

AGENT
David Ayala
Call David today to schedule a private showing.

* Listings on this website come from the FMLS IDX Compilation and may be held by brokerage firms other than the owner of this website. The listing brokerage is identified in any listing details. Information is deemed reliable but is not guaranteed. If you believe any FMLS listing contains material that infringes your copyrighted work please click here to review our DMCA policy and learn how to submit a takedown request.© 2024 FMLS.
Related Properties
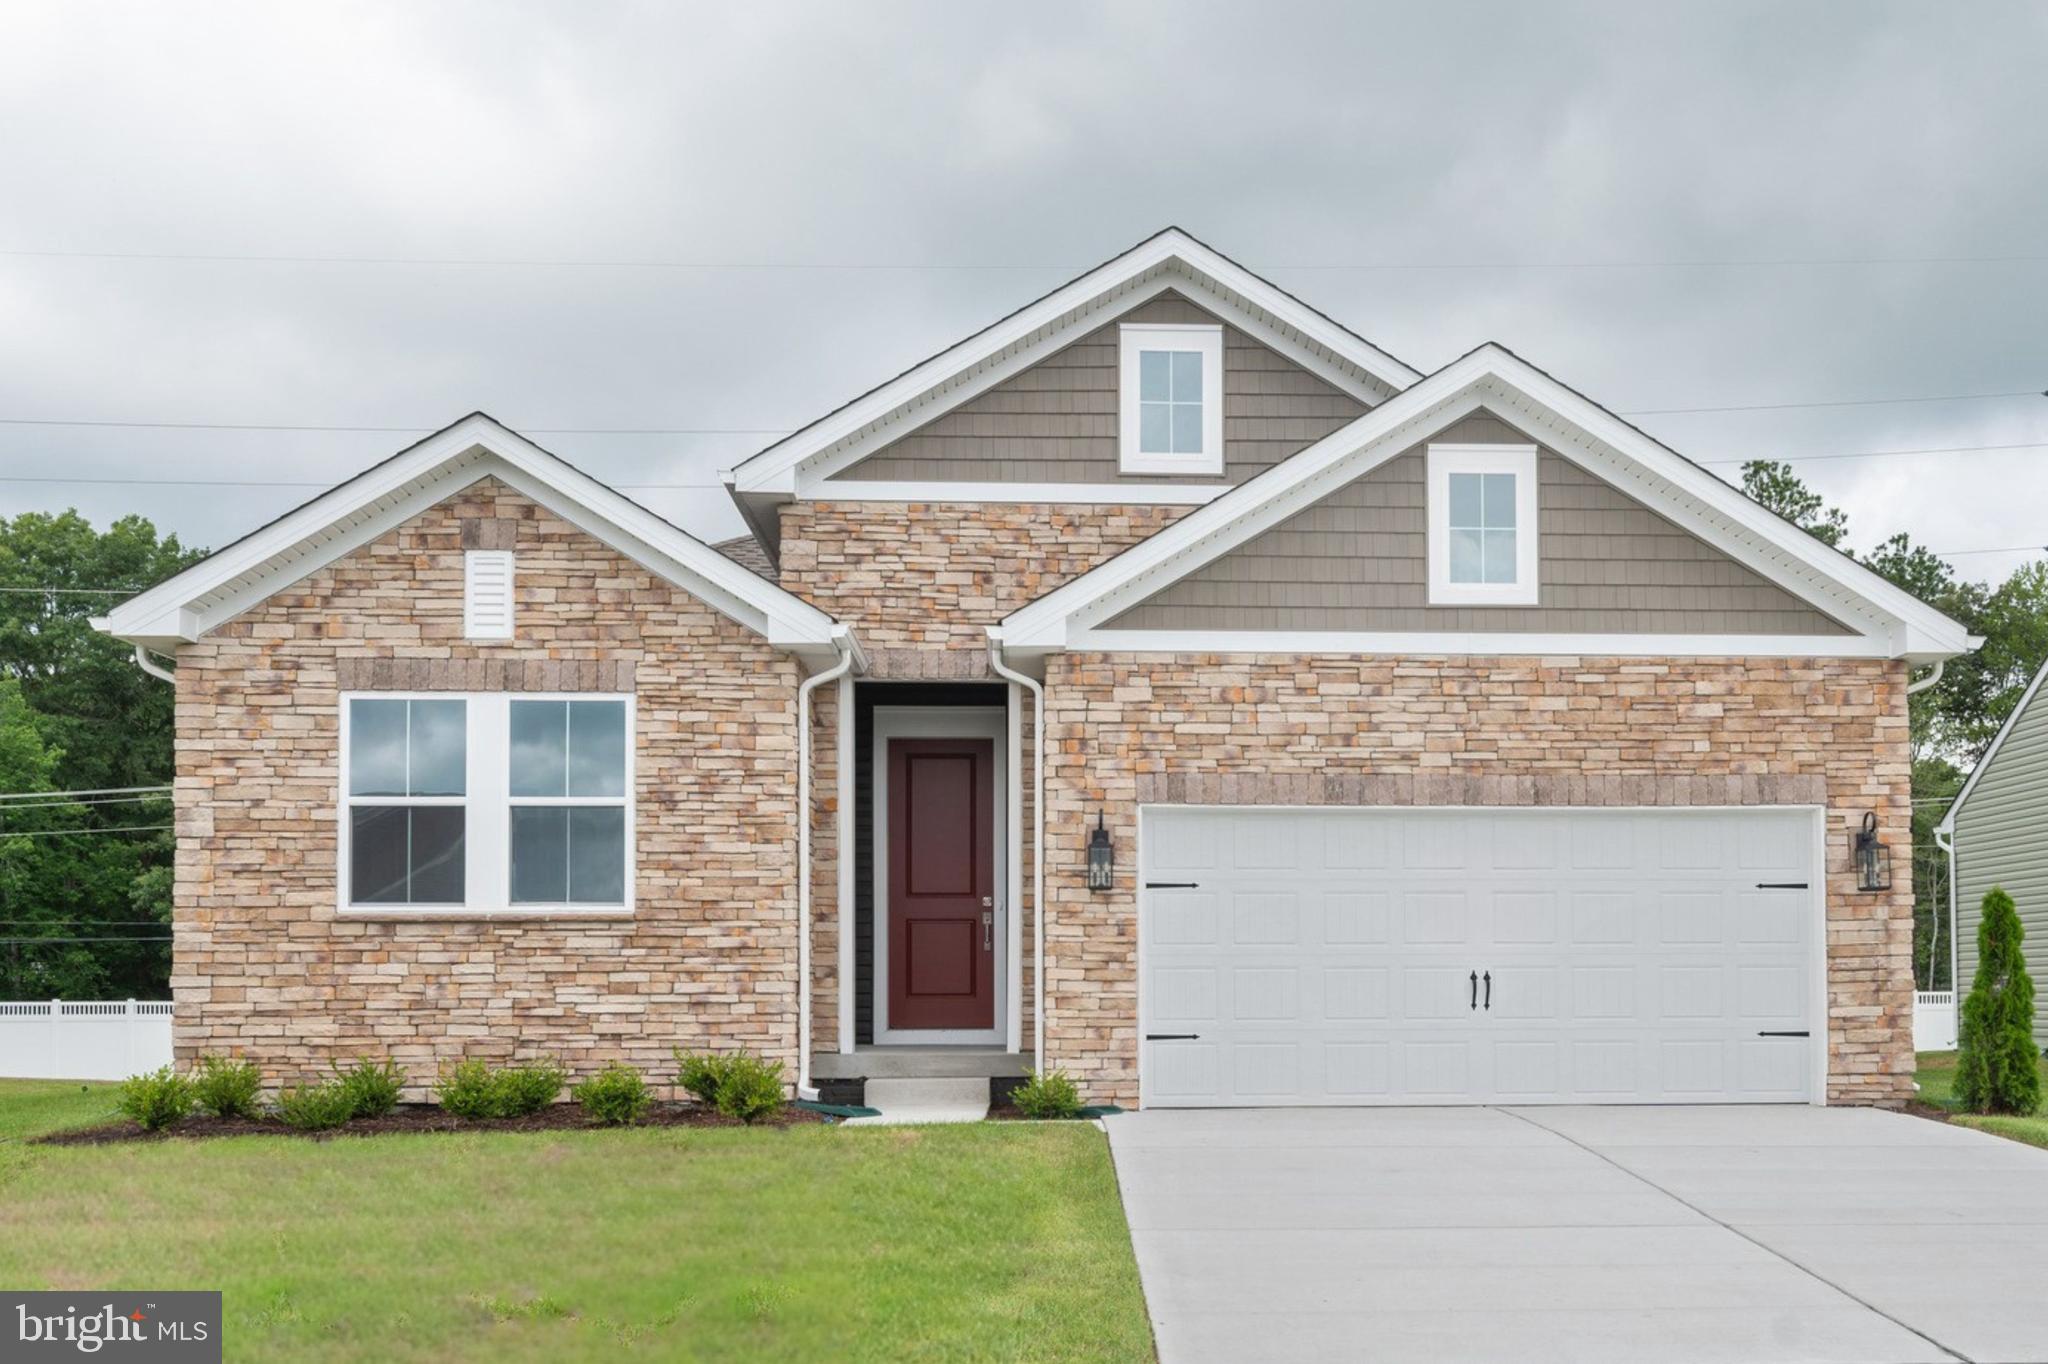
LEWES
34651 SWAN CREEK DRIVE
3 Beds
2 Baths
1,781 Sq.Ft.
$599,990
MLS#: DESU2098740
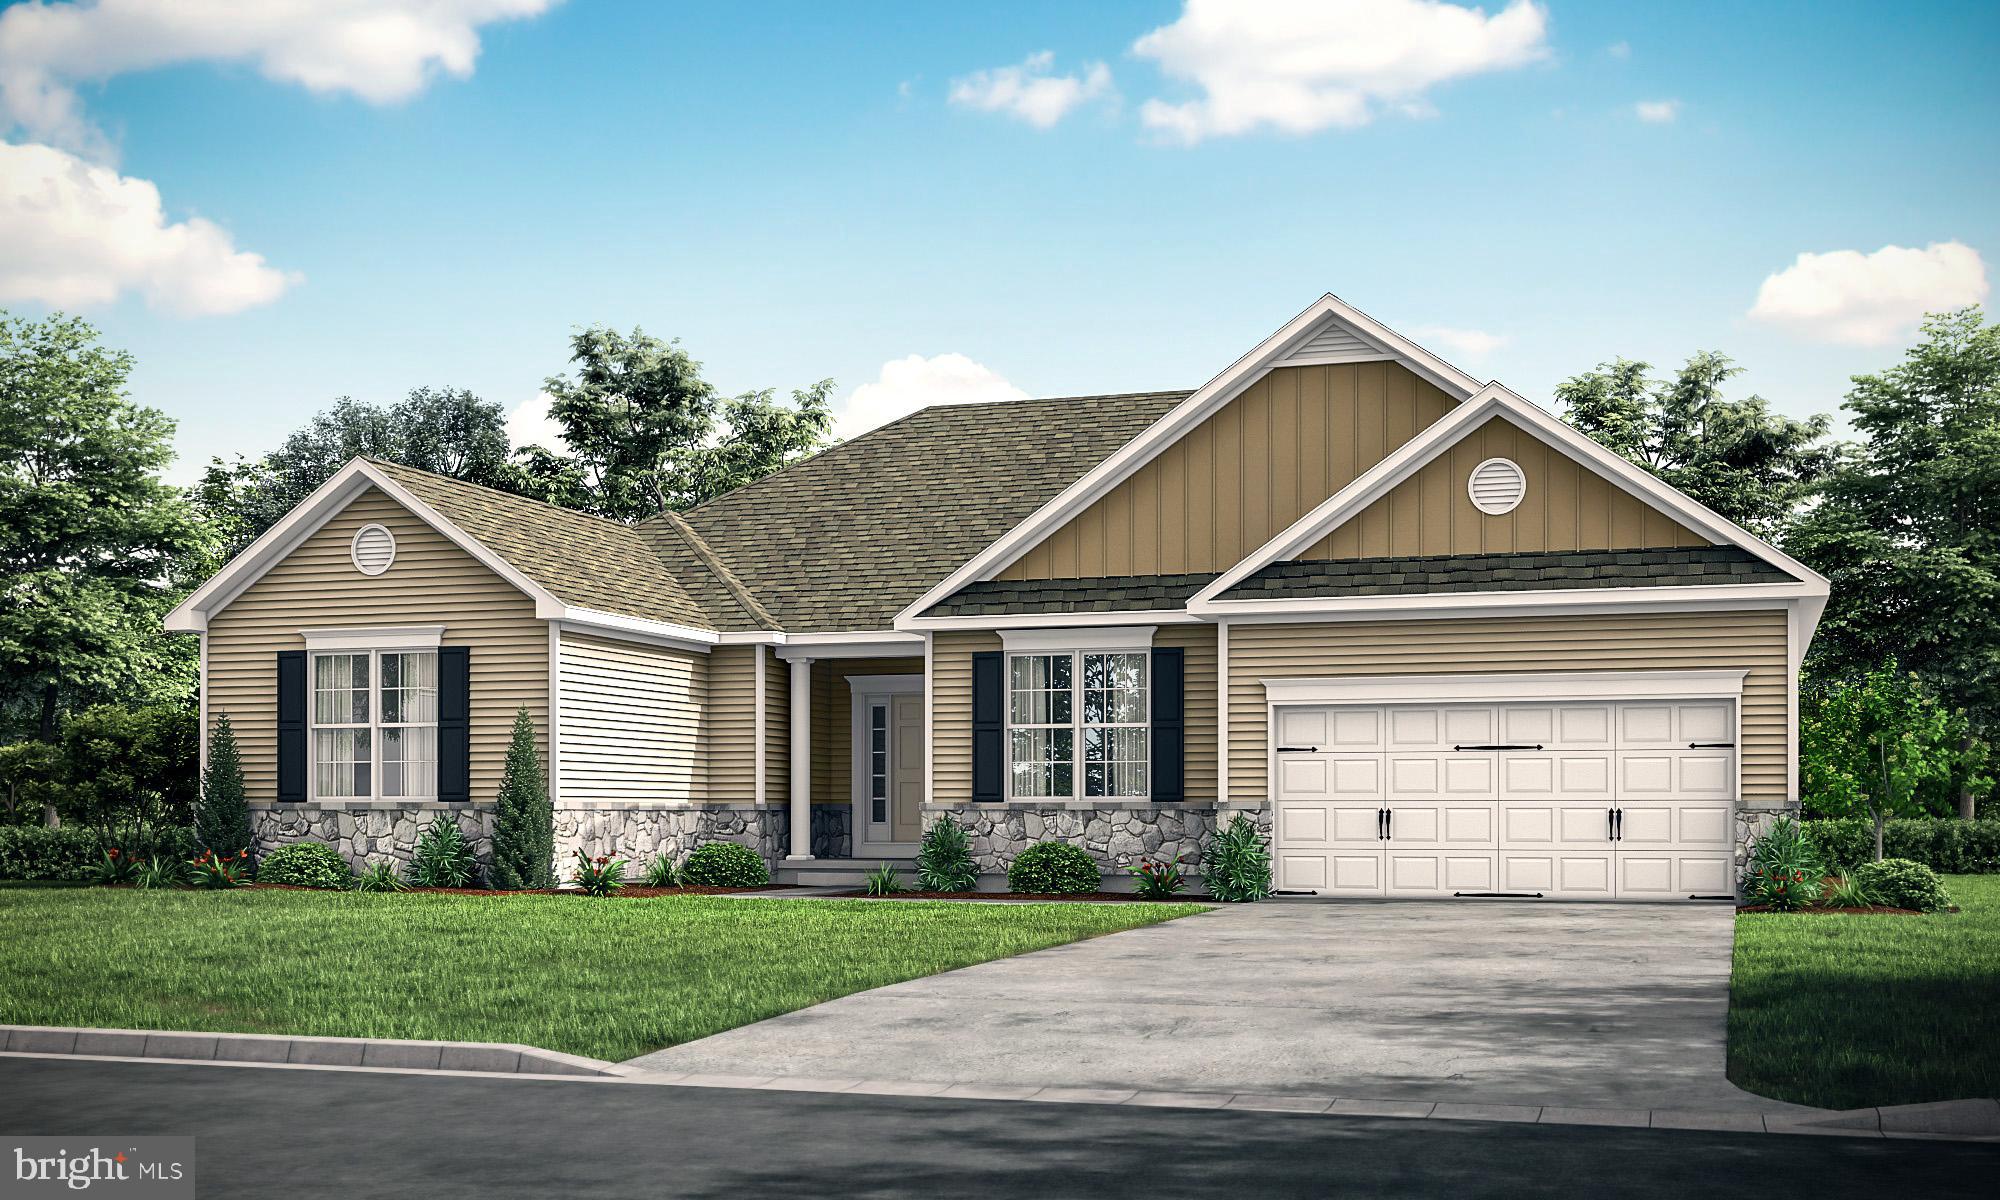
LEWES
003 KUHN LANE
3 Beds
2 Baths
2,257 Sq.Ft.
$565,000
MLS#: DESU2093464
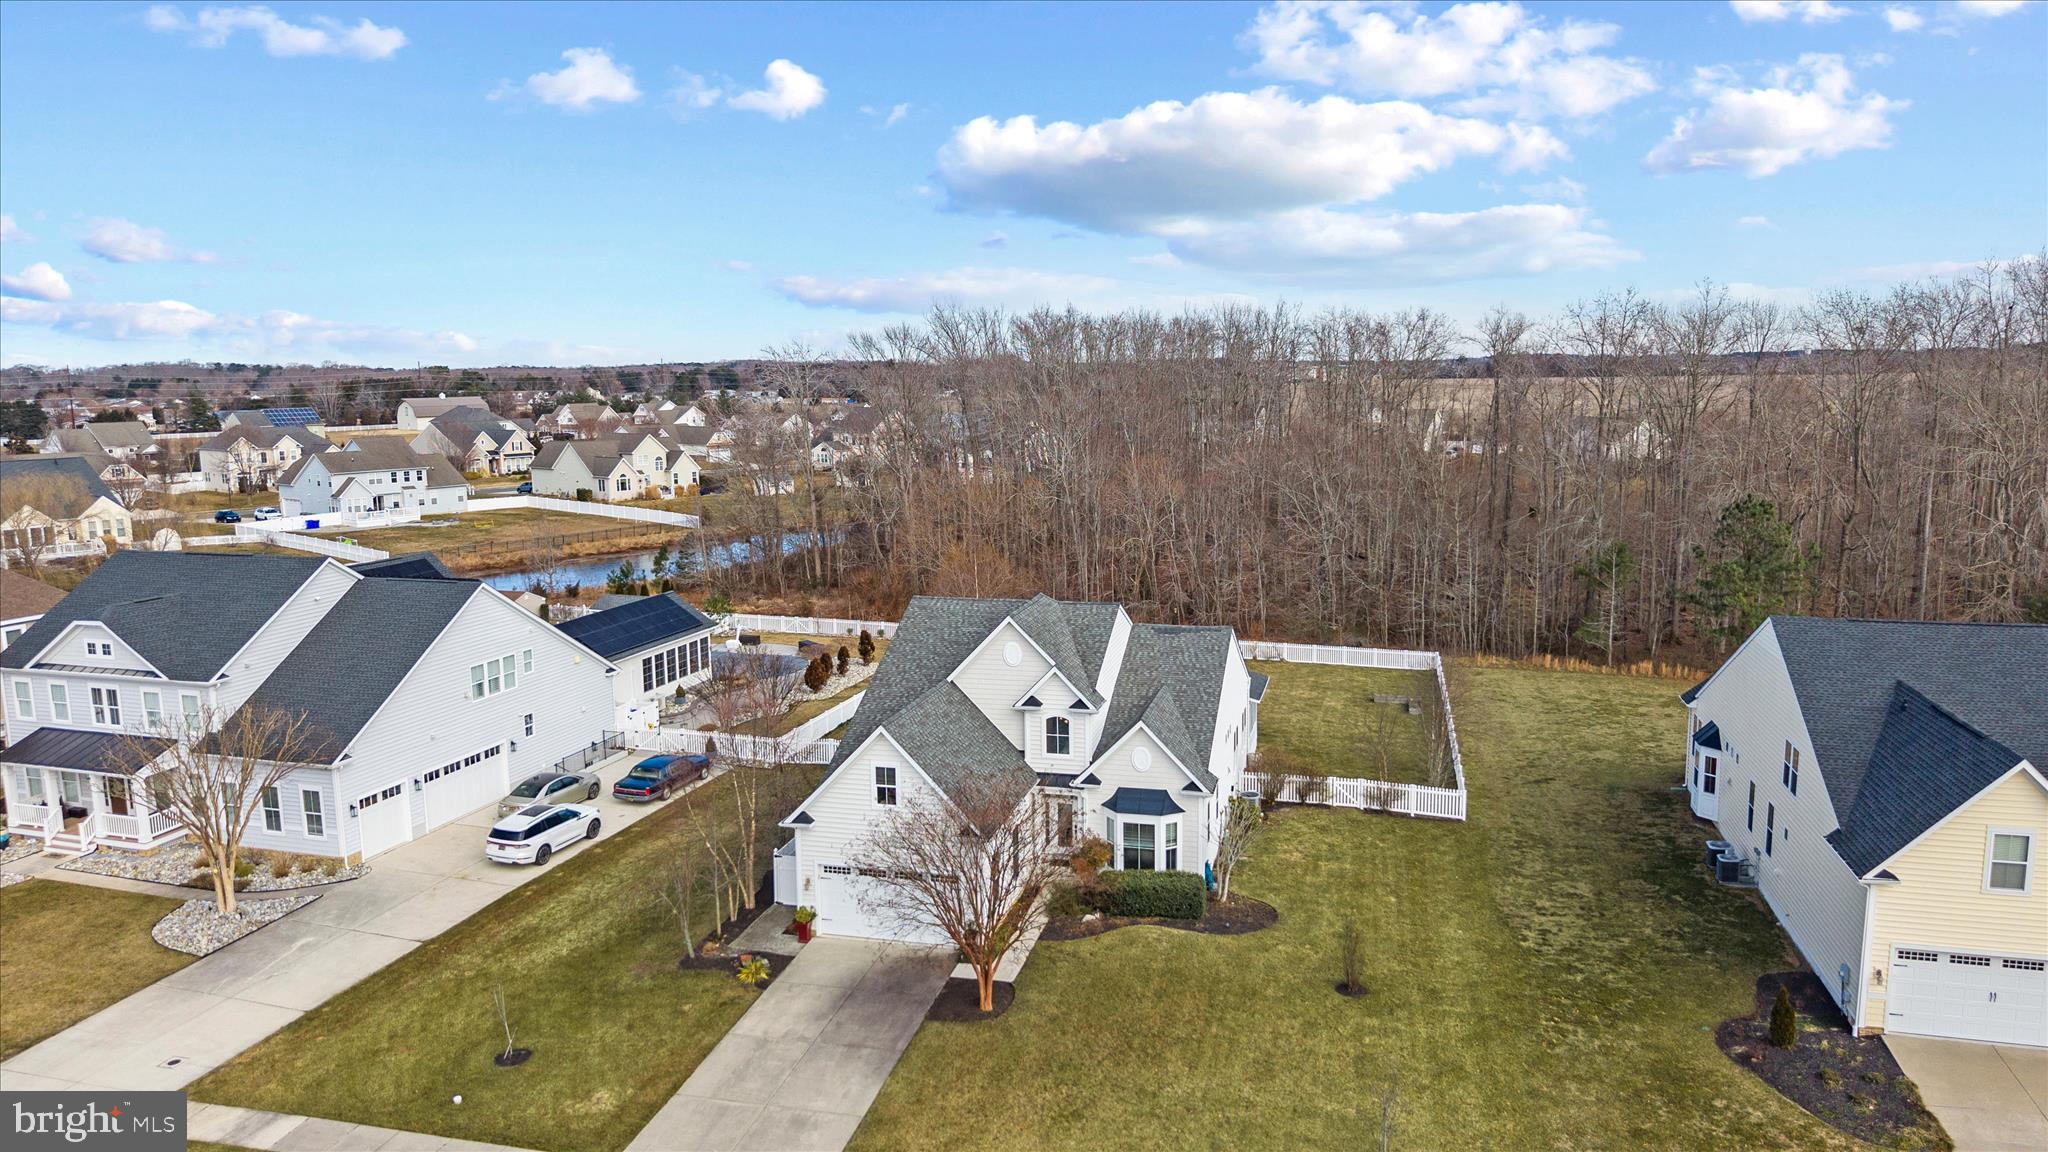
LEWES
31299 LAKEVIEW BOULEVARD
3 Beds
3 Baths
2,721 Sq.Ft.
$599,900
MLS#: DESU2104546
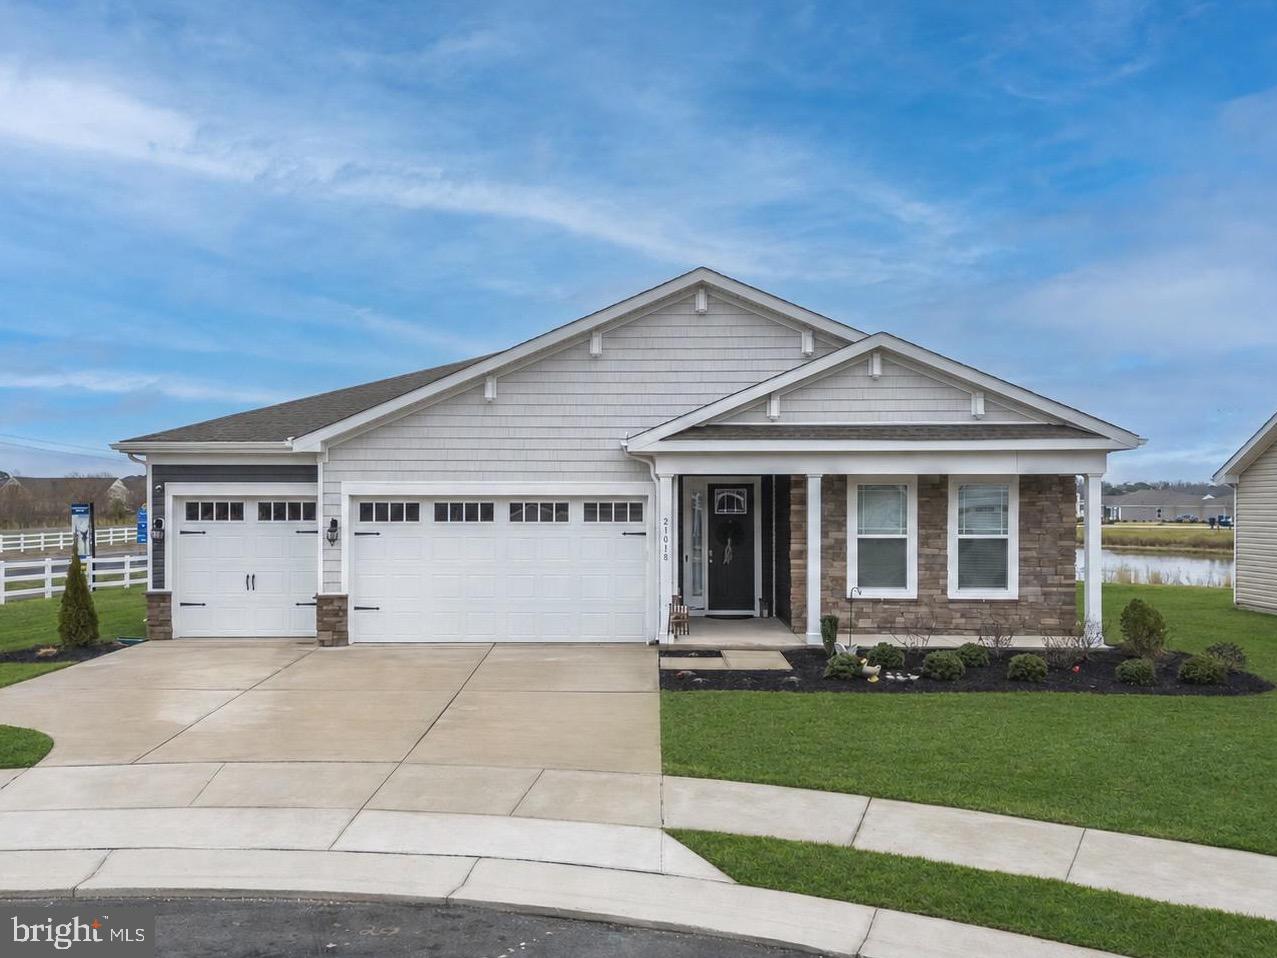
LEWES
21018 JENNY COURT
3 Beds
3 Baths
2,541 Sq.Ft.
$575,000
MLS#: DESU2105874
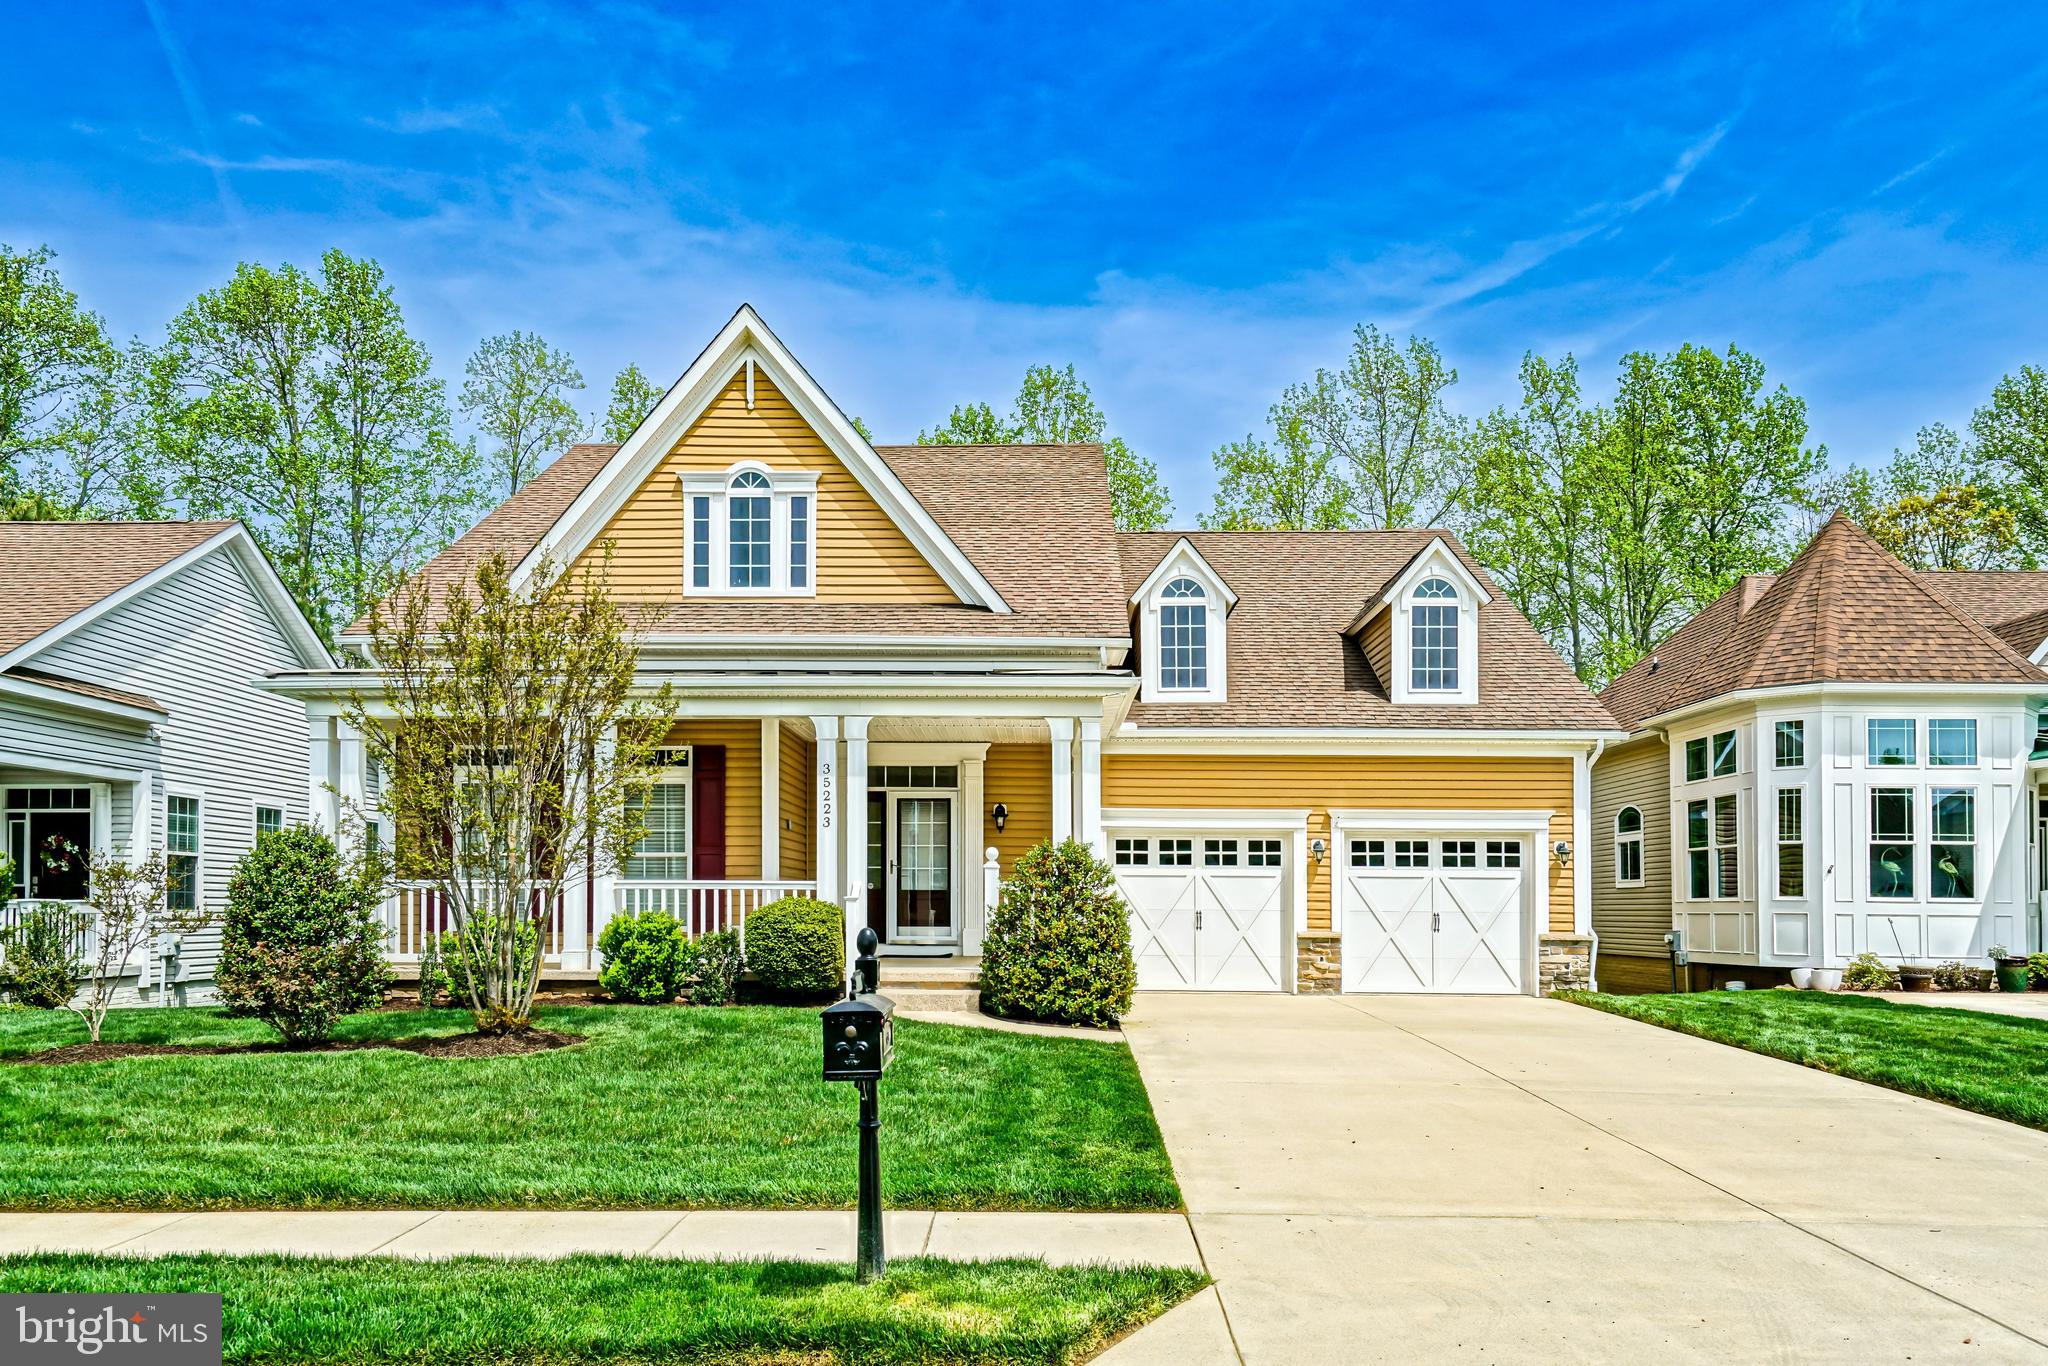
LEWES
35223 SEAPORT LOOP
4 Beds
2 Baths
4,200 Sq.Ft.
$719,000
MLS#: DESU2107814
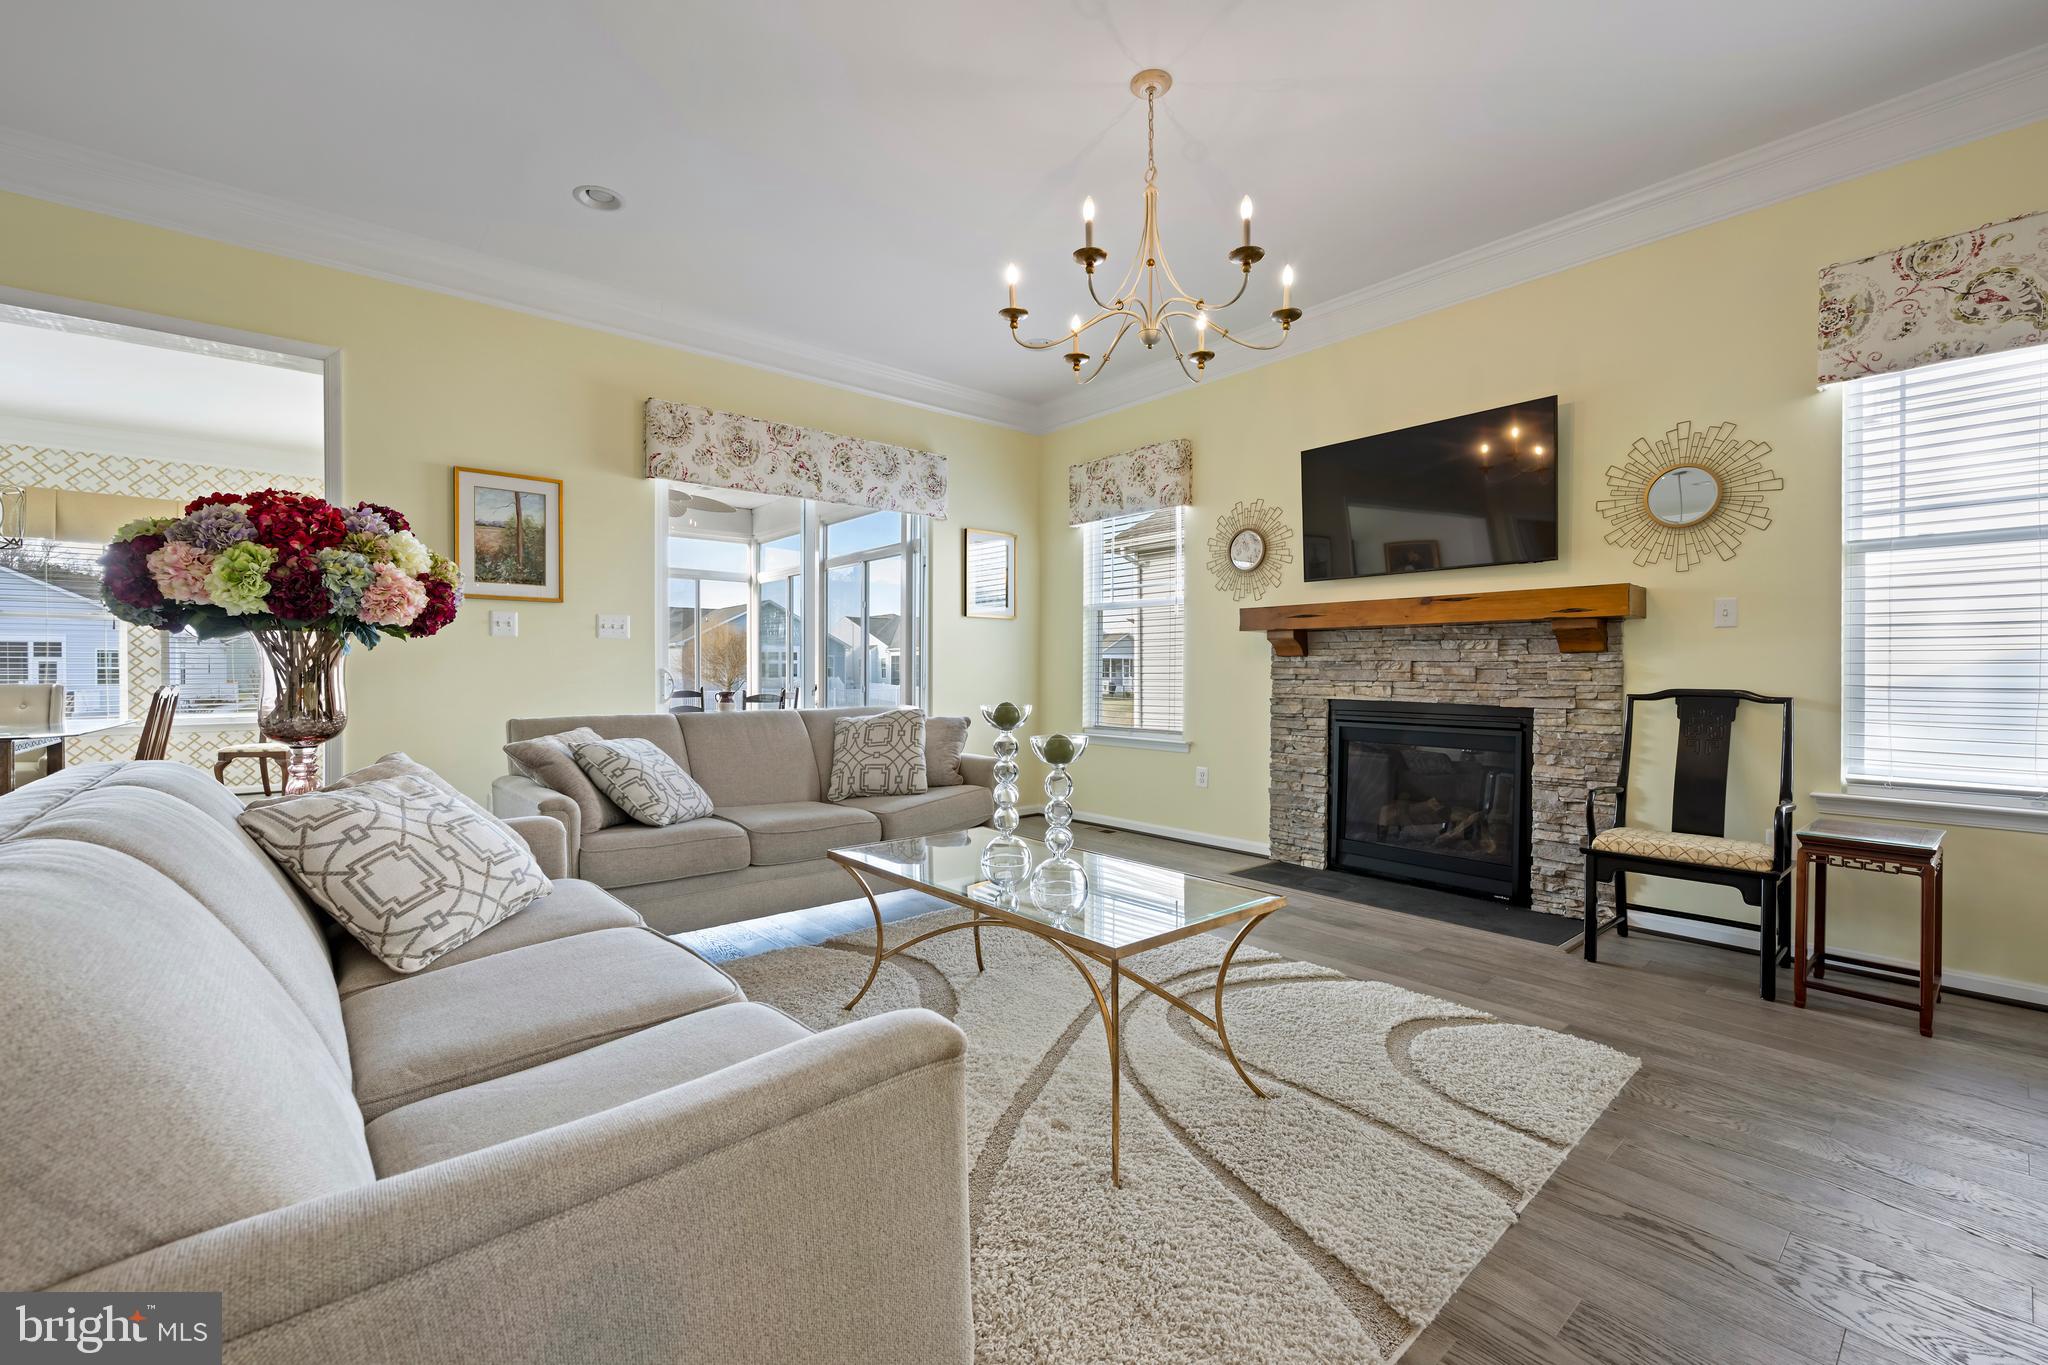
LEWES
19149 CHARTRES STREET 27
4 Beds
3 Baths
3,963 Sq.Ft.
$699,900
MLS#: DESU2102122
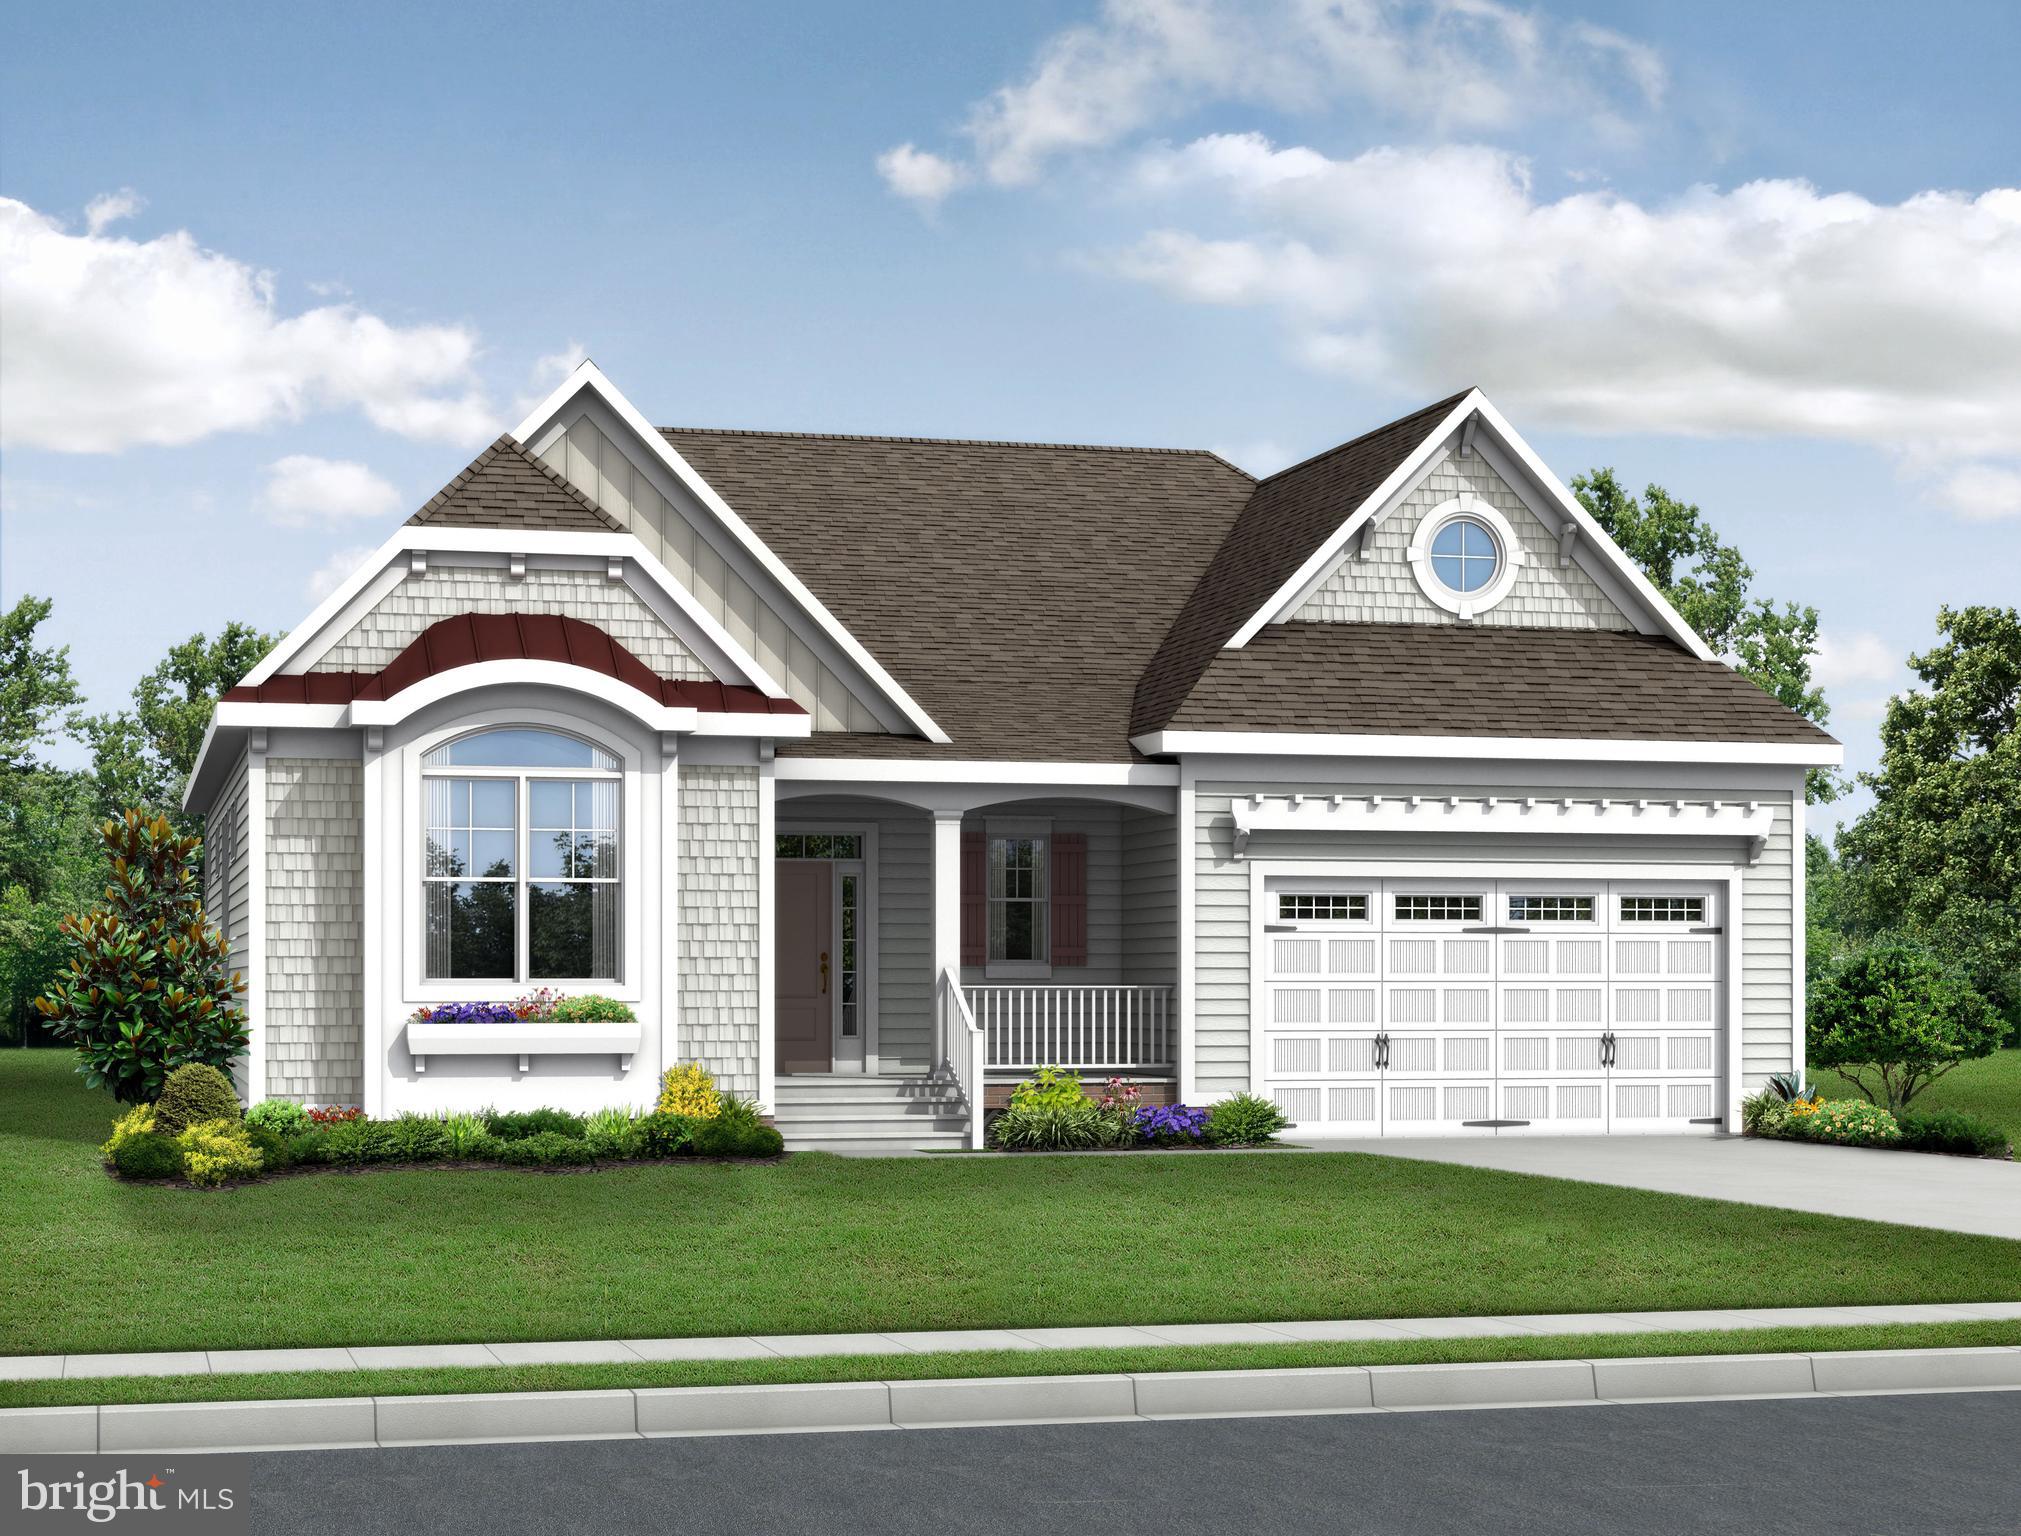
LEWES
21814 EASTBRIDGE LOOP
4 Beds
3 Baths
2,528 Sq.Ft.
$707,400
MLS#: DESU2007308
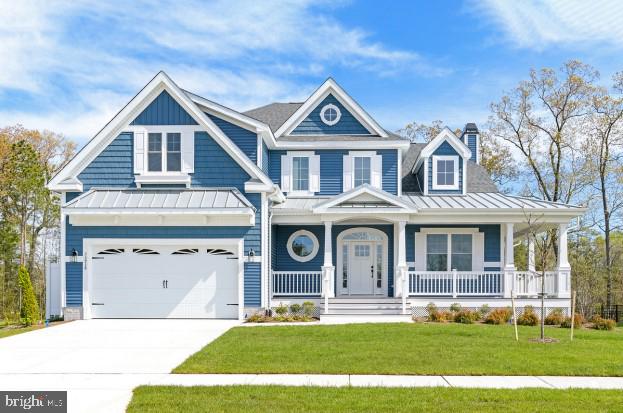
LEWES
21818 EASTBRIDGE LOOP
3 Beds
2 Baths
2,566 Sq.Ft.
$697,400
MLS#: DESU2007312
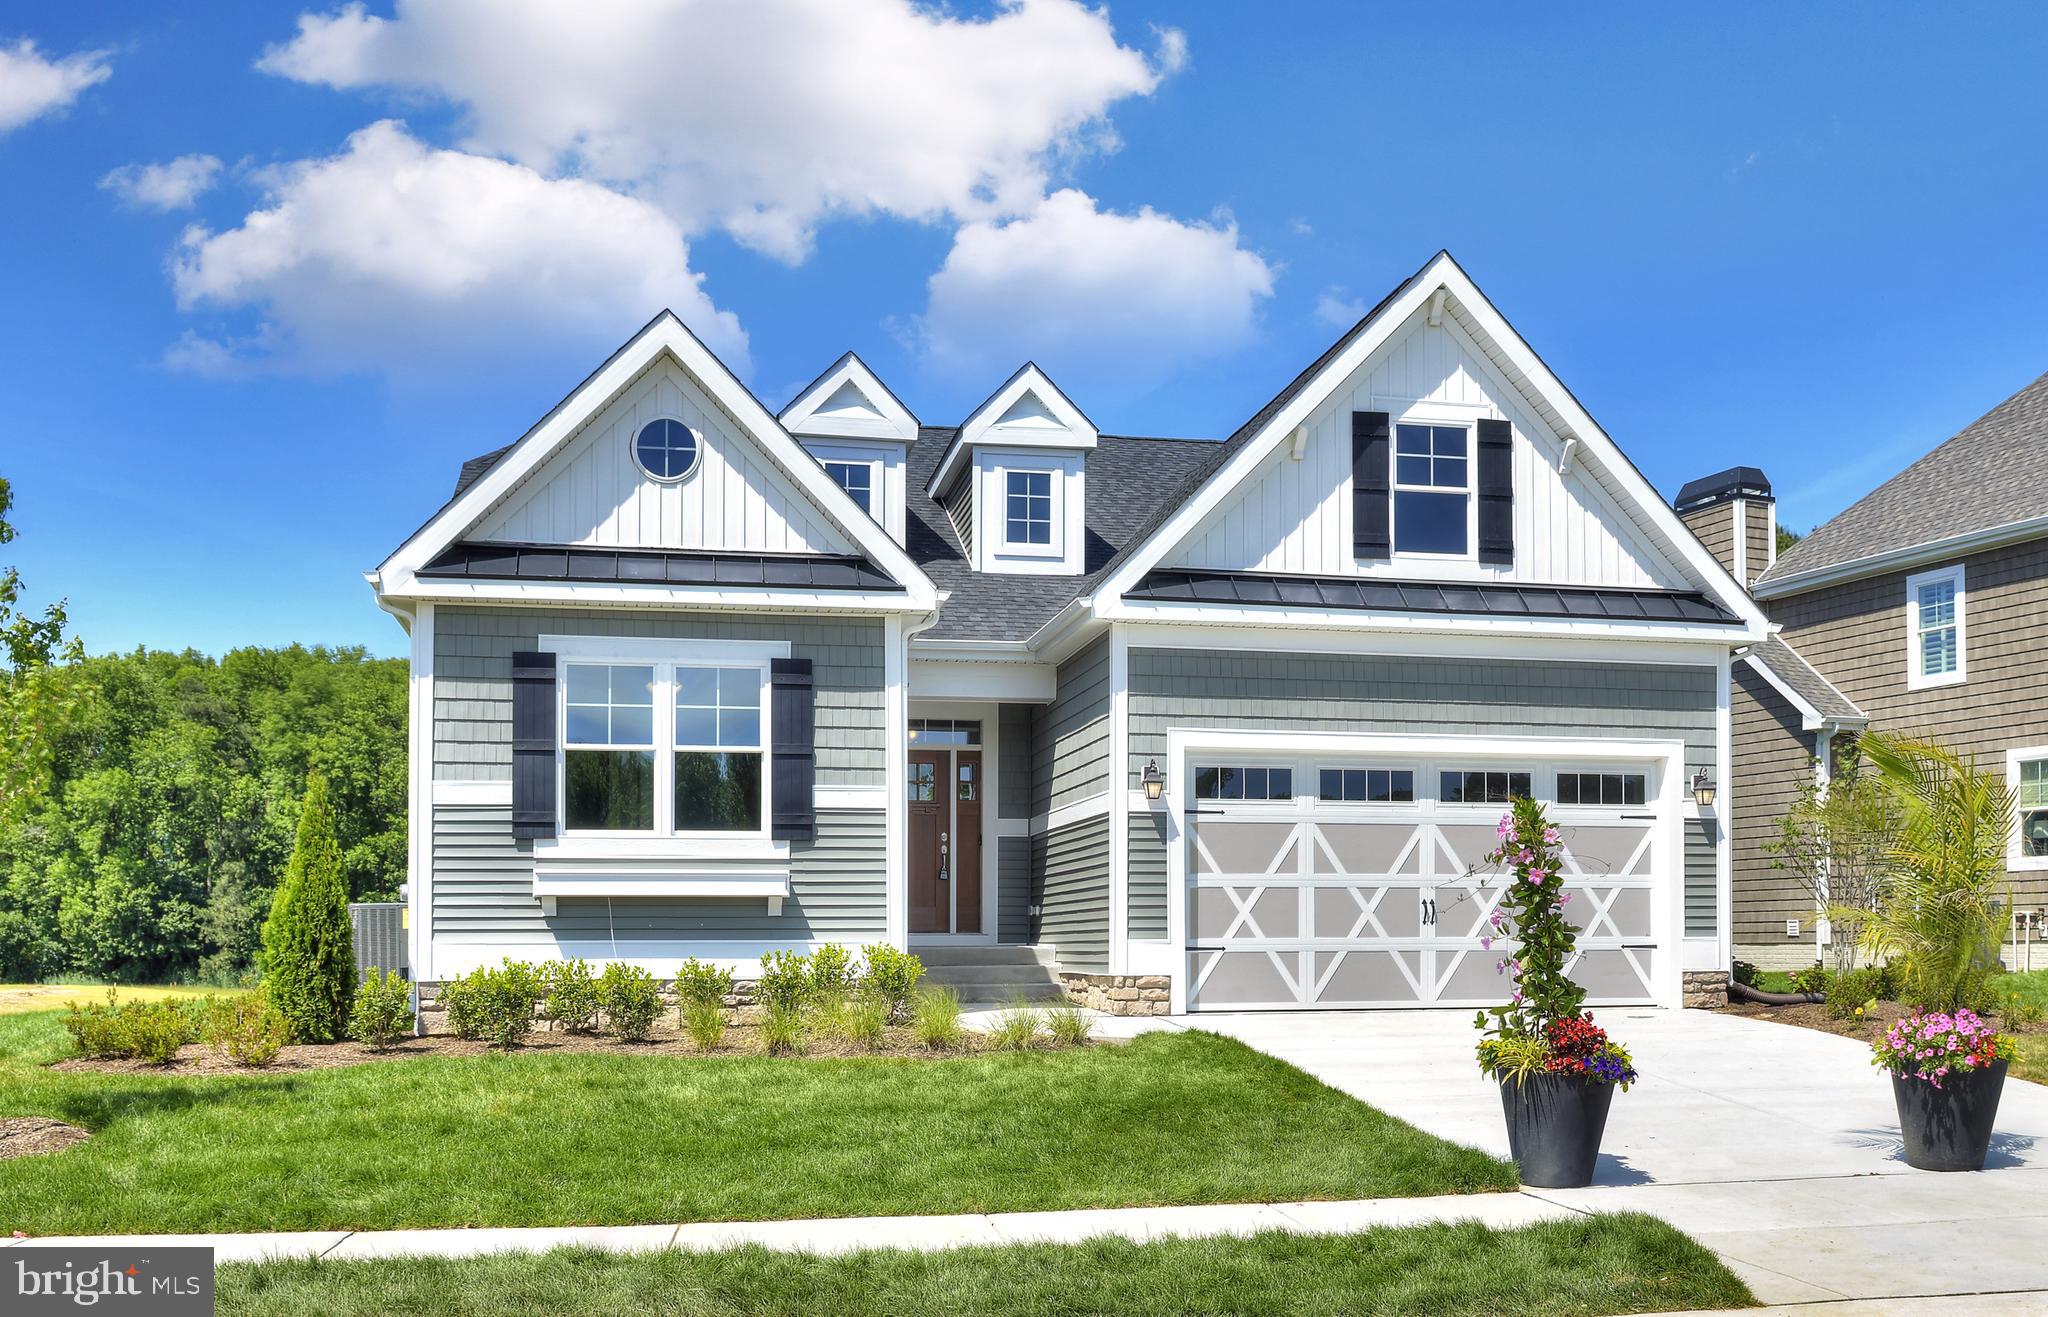
LEWES
21802 EASTBRIDGE LOOP
3 Beds
2 Baths
1,661 Sq.Ft.
$637,400
MLS#: DESU2007286
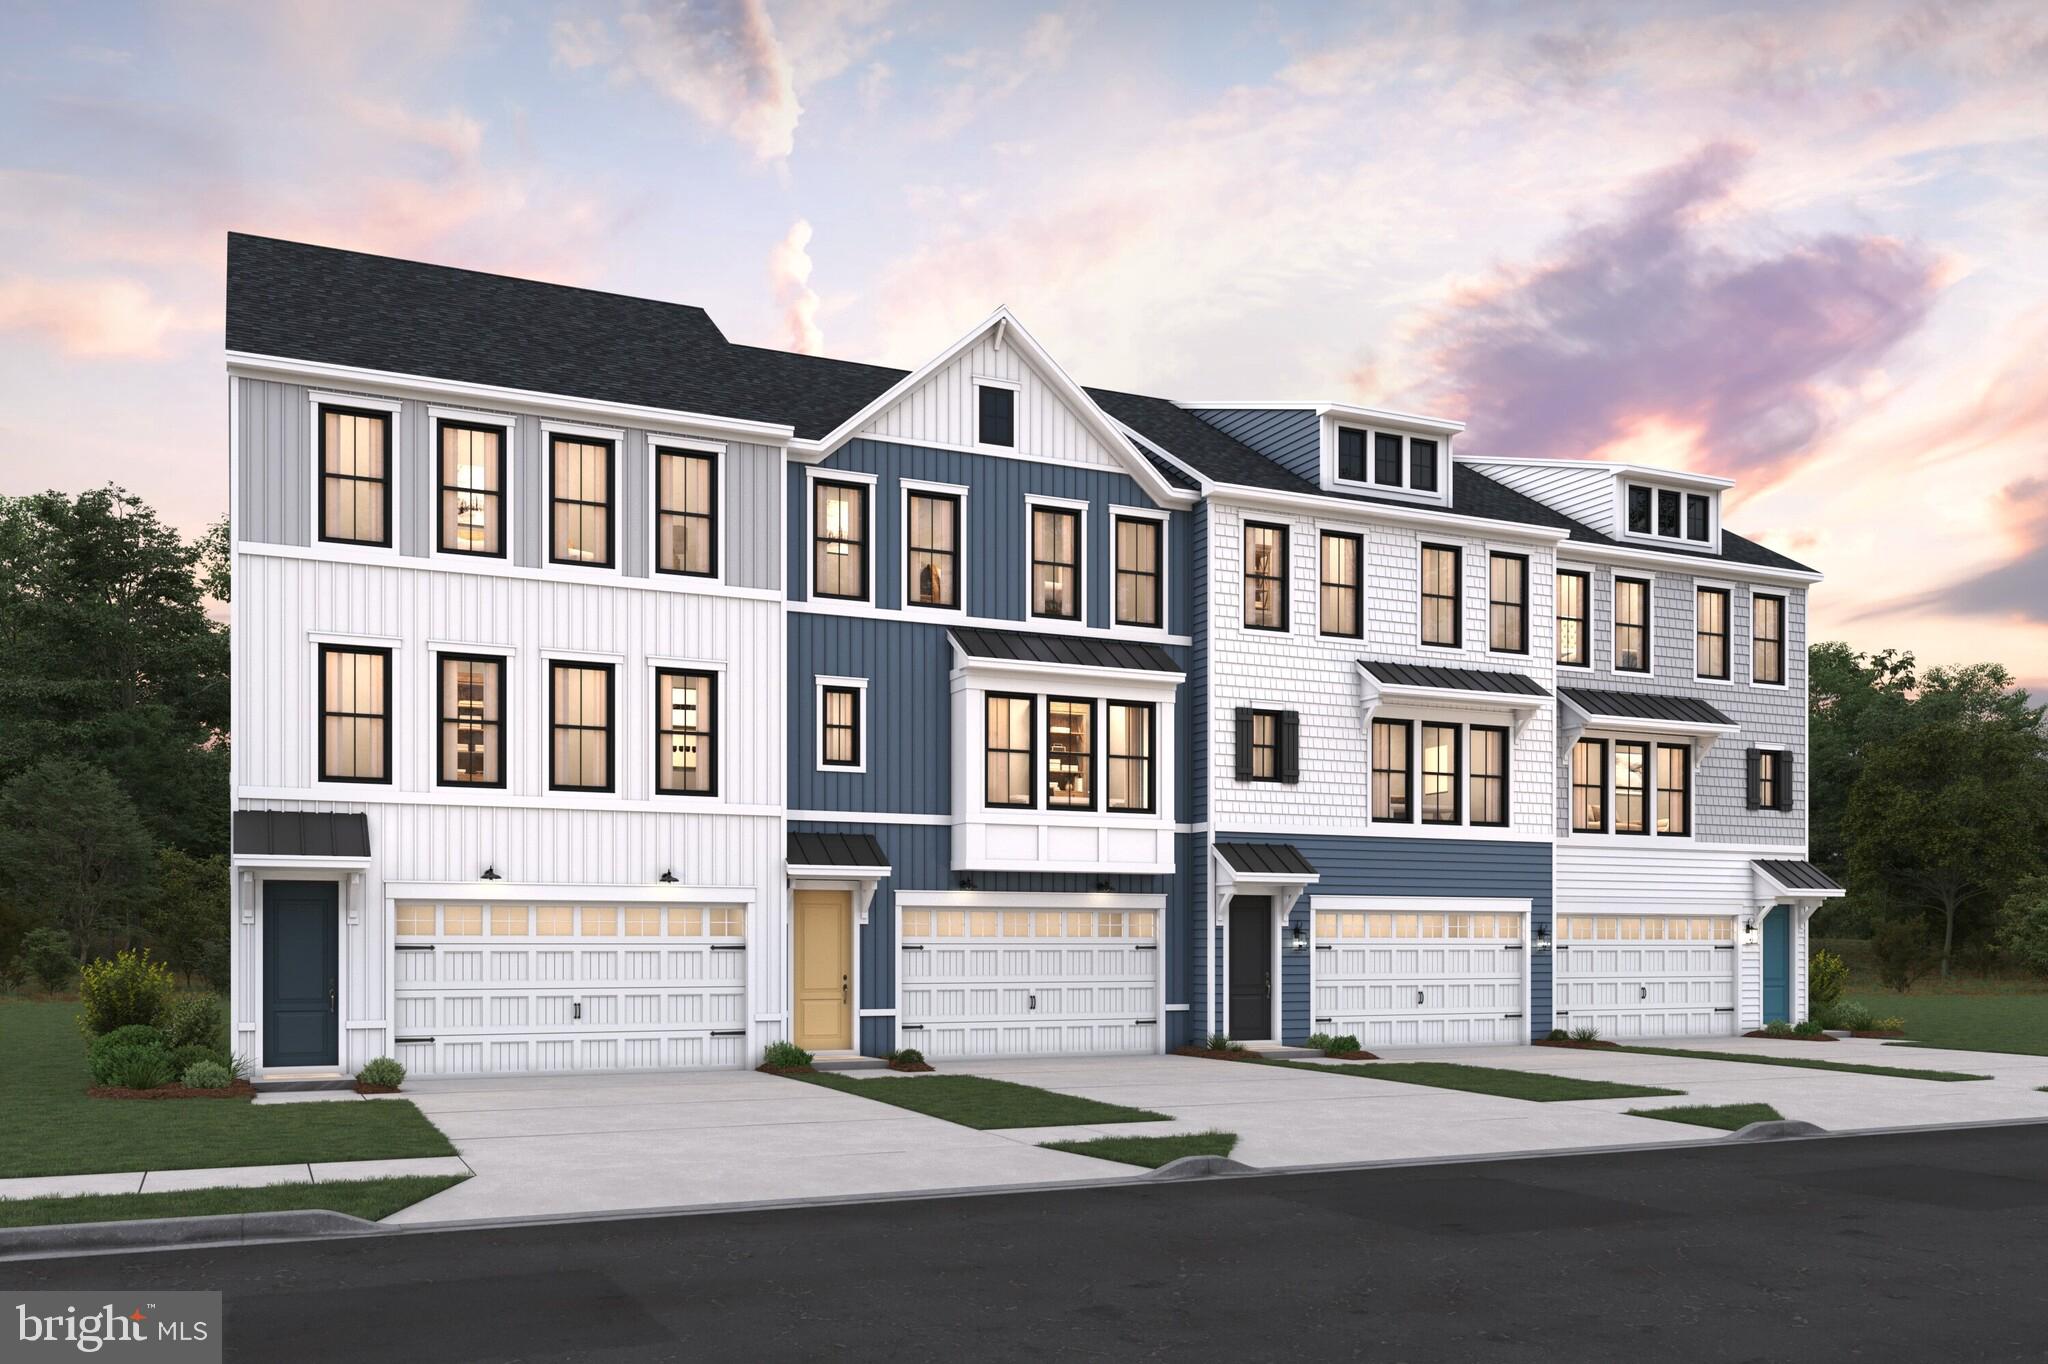
LEWES
22357 LANGFORD LANE
4 Beds
3 Baths
2,969 Sq.Ft.
$679,990
MLS#: DESU2110900
.png)