Features & Amenities

Interior

  • Other Interior Features

    Elevator, Kitchen Island, Pantry, Recessed Lighting, Walk-In Closet(s), Open Floorplan

  • Total Bedrooms

    6

  • Bathrooms

    5

  • 1/2 Bathrooms

    1

  • Above Grade Finished Area

    3789.0

  • Basement YN

    NO

  • Cooling YN

    YES

  • Cooling

    Central Air, Ceiling Fan(s), Electric

  • Fireplace YN

    YES

  • Heating YN

    YES

  • Heating

    Exhaust Fan, Electric, Forced Air

  • Main Level Bedrooms

    4

  • Pet friendly

    Cats OK, Dogs OK, Yes

Exterior

  • Garage

    Yes

  • Garage spaces

    3

  • Construction Materials

    Stone, Vinyl Siding

  • Other Exterior Features

    Barbecue

  • Parking

    Garage Door Opener, Off Street, Garage, Driveway, Attached

  • Patio and Porch Features

    Porch, Screened

  • Pool

    Yes

  • Pool Features

    Community

  • Waterfront YN

    YES

  • View

    Water, Canal

Area & Lot

  • Lot Features

    Waterfront

  • Lot Size(acres)

    0.12

  • Lot Size(square feet)

    5,227

  • Property Type

    Residential

  • Property Sub Type

    Single Family Residence

  • Architectural Style

    Coastal

Price

  • Sales Price

    $1,799,000

  • Tax Amount

    $3,198

  • Sq. Footage

    3,789

  • Price/SqFt

    $474

HOA

  • Association

    YES

  • Association Fee

    $340

  • Association Fee Frequency

    Monthly

  • Association Fee Includes

    N/A

Property Resources

  • Horse Property

    NO

School District

  • Elementary School

    N/A

  • Middle School

    N/A

  • High School

    CAPE HENLOPEN

Property Features

  • New Construction

    NO

  • Accessibility Features

    Accessible Elevator Installed

  • Association Amenities

    Boating

  • Senior Community YN

    NO

  • Sewer

    Public Sewer

  • Water Source

    Public

Schedule a Showing

Showing scheduled successfully.

<
>
IN PERSON
VIA CHAT

What is 3 + 4 ?


Change time

Mortgage calculator

Estimate your monthly mortgage payment, including the principal and interest, property taxes, and HOA. Adjust the values to generate a more accurate rate.

Your payment

Principal and Interest:

$

Property taxes:

$

HOA fees:

$

Total loan payment:

$

Total interest amount:

$

Location

County

SUSSEX

Elementary School

Middle School

High School

CAPE HENLOPEN

Listing Courtesy of Andrew Staton, Monument Sotheby's International Realty

RealHub Information is provided exclusively for consumers' personal, non-commercial use, and it may not be used for any purpose other than to identify prospective properties consumers may be interested in purchasing. All information deemed reliable but not guaranteed and should be independently verified. All properties are subject to prior sale, change or withdrawal. RealHub website owner shall not be responsible for any typographical errors, misinformation, misprints and shall be held totally harmless.

Agent Phoebe Shilling

Salesperson, Realtor

Phoebe Shilling

Call Phoebe today to schedule a private showing.


* Listings on this website come from the FMLS IDX Compilation and may be held by brokerage firms other than the owner of this website. The listing brokerage is identified in any listing details. Information is deemed reliable but is not guaranteed. If you believe any FMLS listing contains material that infringes your copyrighted work please click here to review our DMCA policy and learn how to submit a takedown request.© 2024 FMLS.
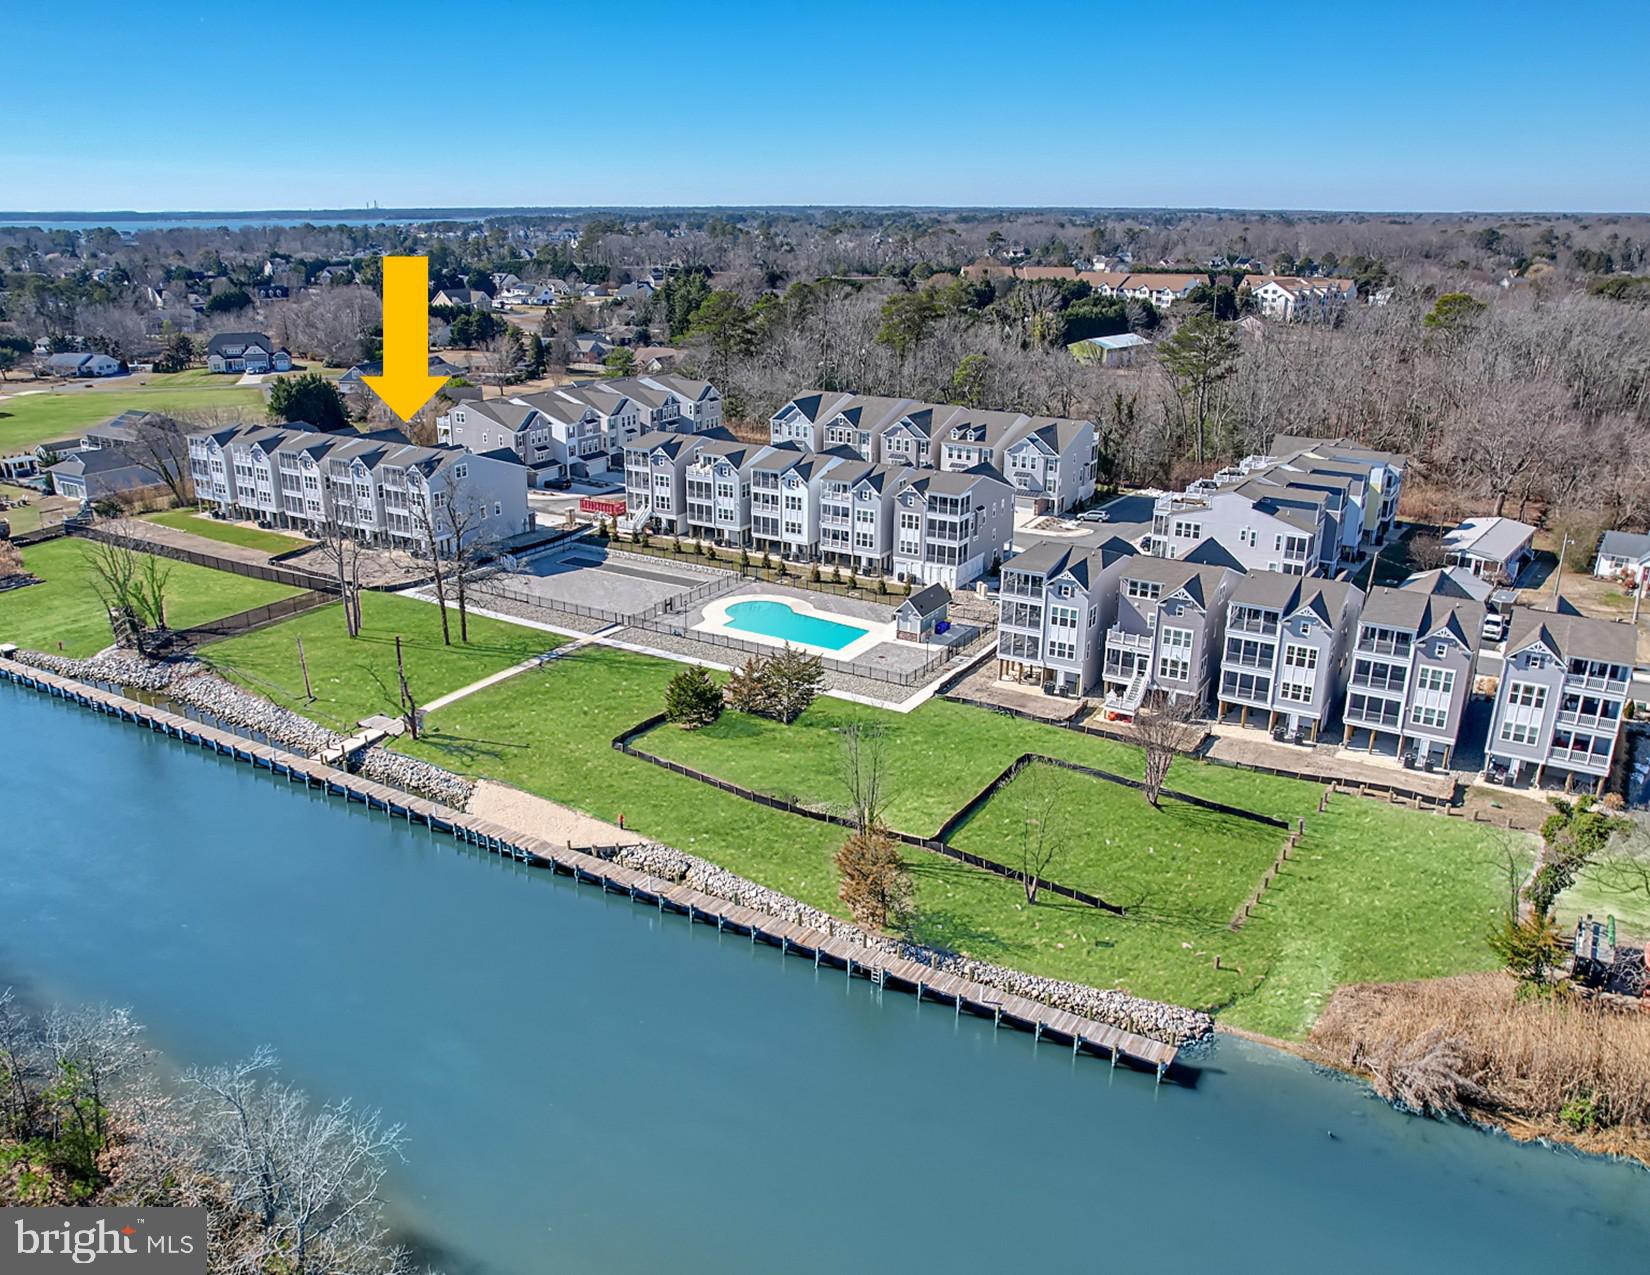
Where waterfront sunsets, effortless coastal living, and proven rental income come together, you'll find a rare opportunity at 22769 Keel Court.

Imagine arriving home after a day at the beach as the elevator carries you upstairs and sunlight fills an open-concept living space framed by peaceful water views. The beautifully decorated, fully furnished interior features a designer kitchen with quartz countertops, stainless steel appliances, a large center island, and seamless flow into the dining and living areas, creating the perfect setting for entertaining family and friends.

Offering six bedrooms and five-and-a-half baths, this spacious home comfortably accommodates large gatherings while providing private retreats throughout. The luxurious primary suite features a spa-inspired bath with a soaking tub, oversized tiled shower, and elegant finishes, while additional guest suites offer comfort and flexibility for visitors.

Outside, covered porches overlook the water, an outdoor shower makes post-beach cleanup easy, and the ground-level entertaining area provides the perfect place to relax after a day on the boat or at the shore. Located in a maintenance-free community where lawn care and exterior maintenance are handled for you, this home offers more time to enjoy nearby Rehoboth Beach, Lewes, shopping, dining, and coastal attractions.

Beyond its exceptional lifestyle appeal, this waterfront property is also a proven investment opportunity, with approximately $56,000 in rental income already booked for 2026. Whether you're seeking a luxury beach retreat for your own family or a turnkey rental property with built-in income.  Schedule your private showing today.

22769 KEEL COURT

Message successfully sent.

What would you like to know?

What is 3 + 4 ?

I agree to receive email communication and understand I can unsubscribe at any time.

I agree to be contacted by Charis Realty Group - Christine Issler, Broker via call, email, and text for real estate services. To opt out, you can reply 'stop' at any time or reply 'help' for assistance. You can also click the unsubscribe link in the emails. Message and data rates may apply. Message frequency may vary. Privacy Policy

Related Properties

Welcome home to 22771 Keel Court, a luxurious 4-story home in the sought-after community of Oyster House Village! This stunning 5-bedroom, 4.5-bath home features almost 4,000 square feet of luxurious living space. The open-concept home is filled with natural light and elegant upgrades. Picture yourself cooking up breakfast before hitting the beach in the beautifully appointed custom kitchen complete with quartz countertops, stainless steel appliances, a large center island, and lots of storage. The kitchen flows nicely into the dining and living rooms, so you’ll never miss a moment of the conversation! Each of the bedrooms is spacious and private, including the large primary suite, which features a spa-like bathroom and upscale finishes. There are a number of opportunities to enjoy the great outdoors with views of the Lewes and Rehoboth Canal from one of the many outdoor living areas, including the ground-level entertaining area under the home or one of the covered porches off the back of the home. Being sold mostly furnished! Do you love to kayak or take the boat out? Both are options with the community’s convenient kayak launch and the ability to lease a boat slip at the community marina! If you prefer to enjoy the amenities on land, you’ll love the outdoor pool and bocce ball court. The community will also handle lawn care and exterior maintenance for you so you’ll have more time to enjoy all of the bright sides of living in Rehoboth Beach! Located just off Route 1, Oyster House Village is centrally located to both Rehoboth and Dewey Beaches yet tucked away so you can escape to the serene, peaceful nature surrounding the canal. The community also allows rentals, making this home an excellent choice for an investment property. Whether you are looking for a luxurious full-time residence, a private family beach getaway, or an investment property, 22771 Keel Court checks all the boxes! Schedule your private showing today!
#DESU2118210

REHOBOTH BEACH

22771 KEEL COURT

6 Beds

5 Baths

3,789 Sq.Ft.

$1,495,000

MLS#: DESU2118210

Discover elevated coastal living at Even Tide Lot 6, a beautifully designed Evergreene Home offering 5 bedrooms, 3.5 baths, and exceptional spaces created for gathering, relaxing, and making the most of life at the beach. With room to comfortably accommodate friends and family, this home is designed to be a true vacation paradise.

The spacious main level is anchored by a palatial kitchen featuring upgraded finishes and appliances, generous workspace, and an open connection to the home’s inviting living and entertaining areas. Beautifully designed bathrooms, thoughtful finishes, and a ground-level screened porch add to the home’s coastal appeal, providing plenty of space to unwind indoors and out.

Located east of Route 1 in Rehoboth Beach’s coveted Forgotten Mile, Even Tide puts you between Rehoboth Beach and Dewey Beach, close to the area’s renowned beaches, dining, shopping, entertainment, and nightlife while offering the luxury of a distinctive new home community.

Opportunity at Even Tide is quickly disappearing. Lot 6 is one of only two homes remaining and offers the earliest available delivery opportunity, making now the time to secure your place in this exceptional coastal community. Whether envisioned as a beach retreat, second home, or gathering place for generations of family and friends, this Evergreene Home delivers the space, style, and location to enjoy the Delaware coast at its best.

Images are for illustrative purposes only, may depict options or features not included in the home, and include AI-generated staging. Please consult an Evergreene Homes sales representative for specific home features, finishes, and availability.
#DESU2119074

REHOBOTH BEACH

37924 EVEN TIDE LANE

4 Beds

3 Baths

3,074 Sq.Ft.

$1,491,070

MLS#: DESU2119074

Discover Oyster House Village - last chance - last new construction home available!   Lot 12 is 100% complete and features 4 levels with 5 Bedrooms and 4 full baths and two 1/2 Baths, three levels of screened porches overlooking the canal, elevator, and lots of other upgrades included in this price (fireplace, outdoor shower, extra windows, elevator, wet bar in loft family room, & more).   Ready to enjoy now or reap the rental rewards - proven rental history of $10K a week in season.  Ideally located on the tranquil waters of the Lewes-Rehoboth Canal in Rehoboth Beach, Oyster House Village consists of 30 luxury single family homes, 13 boat slips, and exceptional community amenities situated on 4.51 acres.   First level features a foyer, three car garage, storage room, elevator, and outdoor shower.   Second level features an owner's suite with private bath and screened porch, three more bedrooms, and two full bathrooms.  Third level features great room, kitchen, dining area with sliders to screened porch, powder room, laundry room, and owner suite with private bath. Fourth floor features a family room and powder room.  Family room leads to screened porch with bird's eye views of the Lewes Rehoboth Canal.  Heated square footage is 3,789 square foot heated (not including screened porches and garages).  There is 1.5 acres of open space in the community.  Amenities include a pool, pool house, and bocce ball court overlooking the canal.   There is a community dock area to sit and relax and enjoy the boats going by, birdwatch, or launch your kayaks and paddleboards into the canal.  There is a public boat ramp next to Oyster House Village to launch your boats or jet skis.  Easy access to downtown Rehoboth Beach attractions without crossing Route One.  Under two miles to the Atlantic Ocean, Rehoboth Boardwalk, shops, restaurants, & beach attractions. Lot 12 offers unobstructed views of the canal. Home is 100% complete and ready to enjoy or reap the rental rewards.  Last Chance - last developer new construction home left!
#DESU2095814

REHOBOTH BEACH

22767 KEEL COURT 12

5 Beds

4 Baths

3,789 Sq.Ft.

$1,484,990

MLS#: DESU2095814

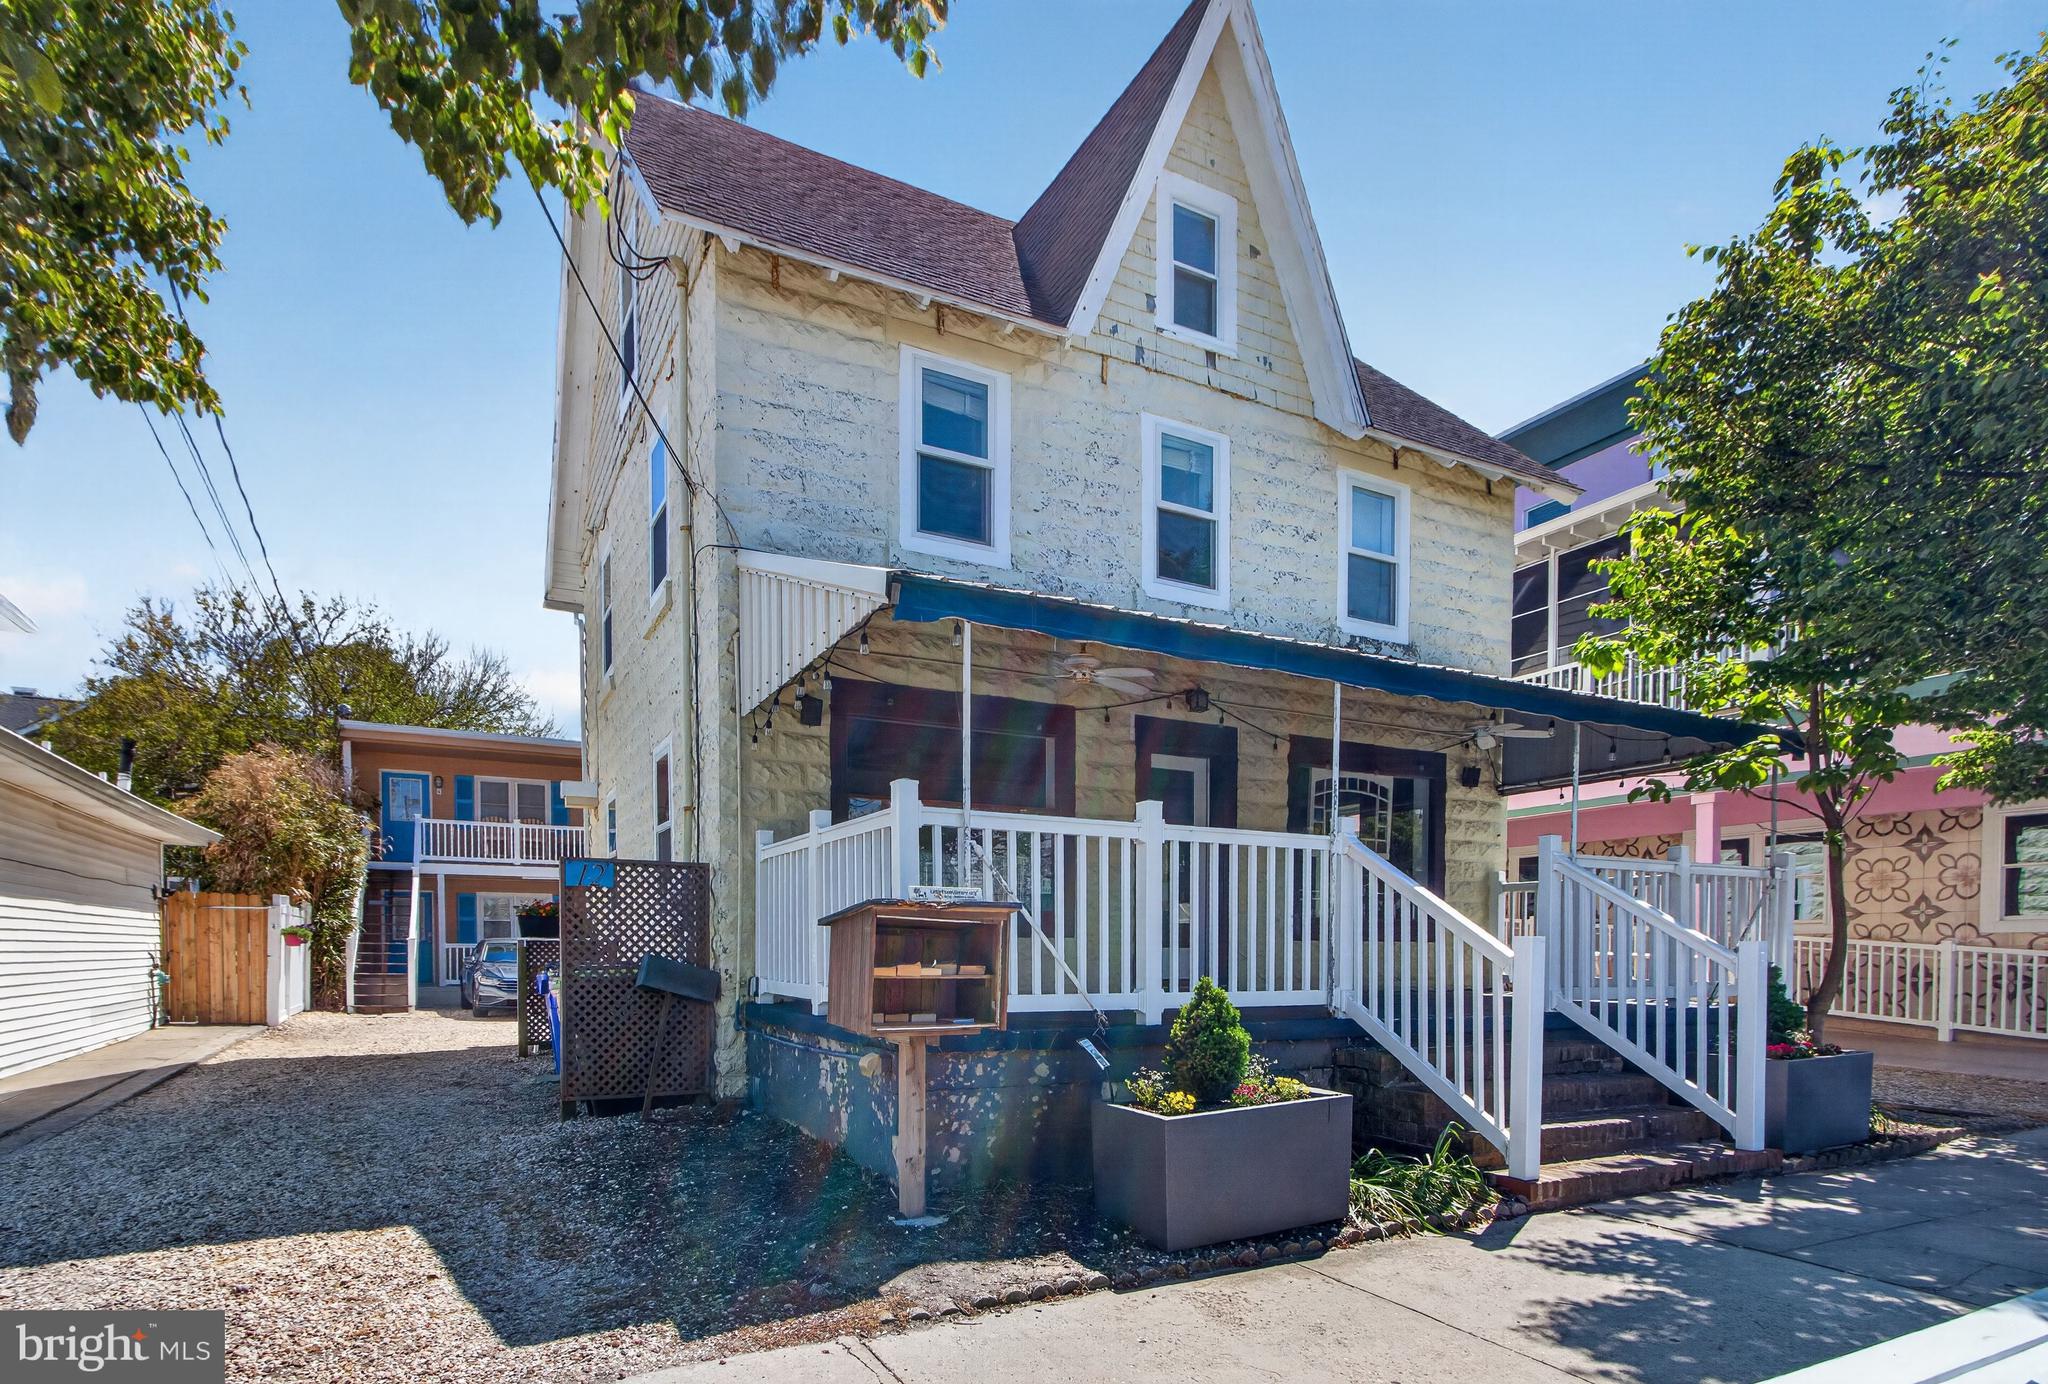
WALK TO THE BEACH and boardwalk from this incredible downtown opportunity in Rehoboth Beach! This property delivers an unbeatable mix of location, potential, and seaside charm. Zoned Commercial C-3 within city limits, the property features a 3-bedroom, 2-bath main home alongside a separate apartment, making it an exceptional fit for multi-tenant rental income, professional commercial space, or a mixed-use venture.   

In addition to its prime walkable position steps from the dining and boutique shopping of Rehoboth Avenue, the property boasts a rare downtown commodity: off street parking. Key updates include a new roof installed in 2023. Whether you plan to generate immediate rental revenue, establish a thriving business, or execute a new commercial vision, this versatile property offers maximum potential under $2M in one of the East Coast’s top resort destinations.
#DESU2119858

REHOBOTH BEACH

16 CHRISTIAN STREET

3 Beds

2 Baths

1,024 Sq.Ft.

$1,900,000

MLS#: DESU2119858

As they say!!! Location, Location, Location!!! This beautifully renovated end unit townhome is in at heart of downtown Rehoboth Beach so right to the beach, dinner, boardwalk, Funland and all town has to offer. Skylights bring in natural light to make it light and warm. The updated kitchen and bathrooms make it feel so elegant and fresh. Enjoy the living area and dining with nice sun porch to read and relax. 3 bedrooms with 2.5 bathrooms with an outside shower makes beach life so easy.
#DESU2121142

REHOBOTH BEACH

29 DELAWARE AVENUE A

3 Beds

2 Baths

1,337 Sq.Ft.

$1,650,000

MLS#: DESU2121142

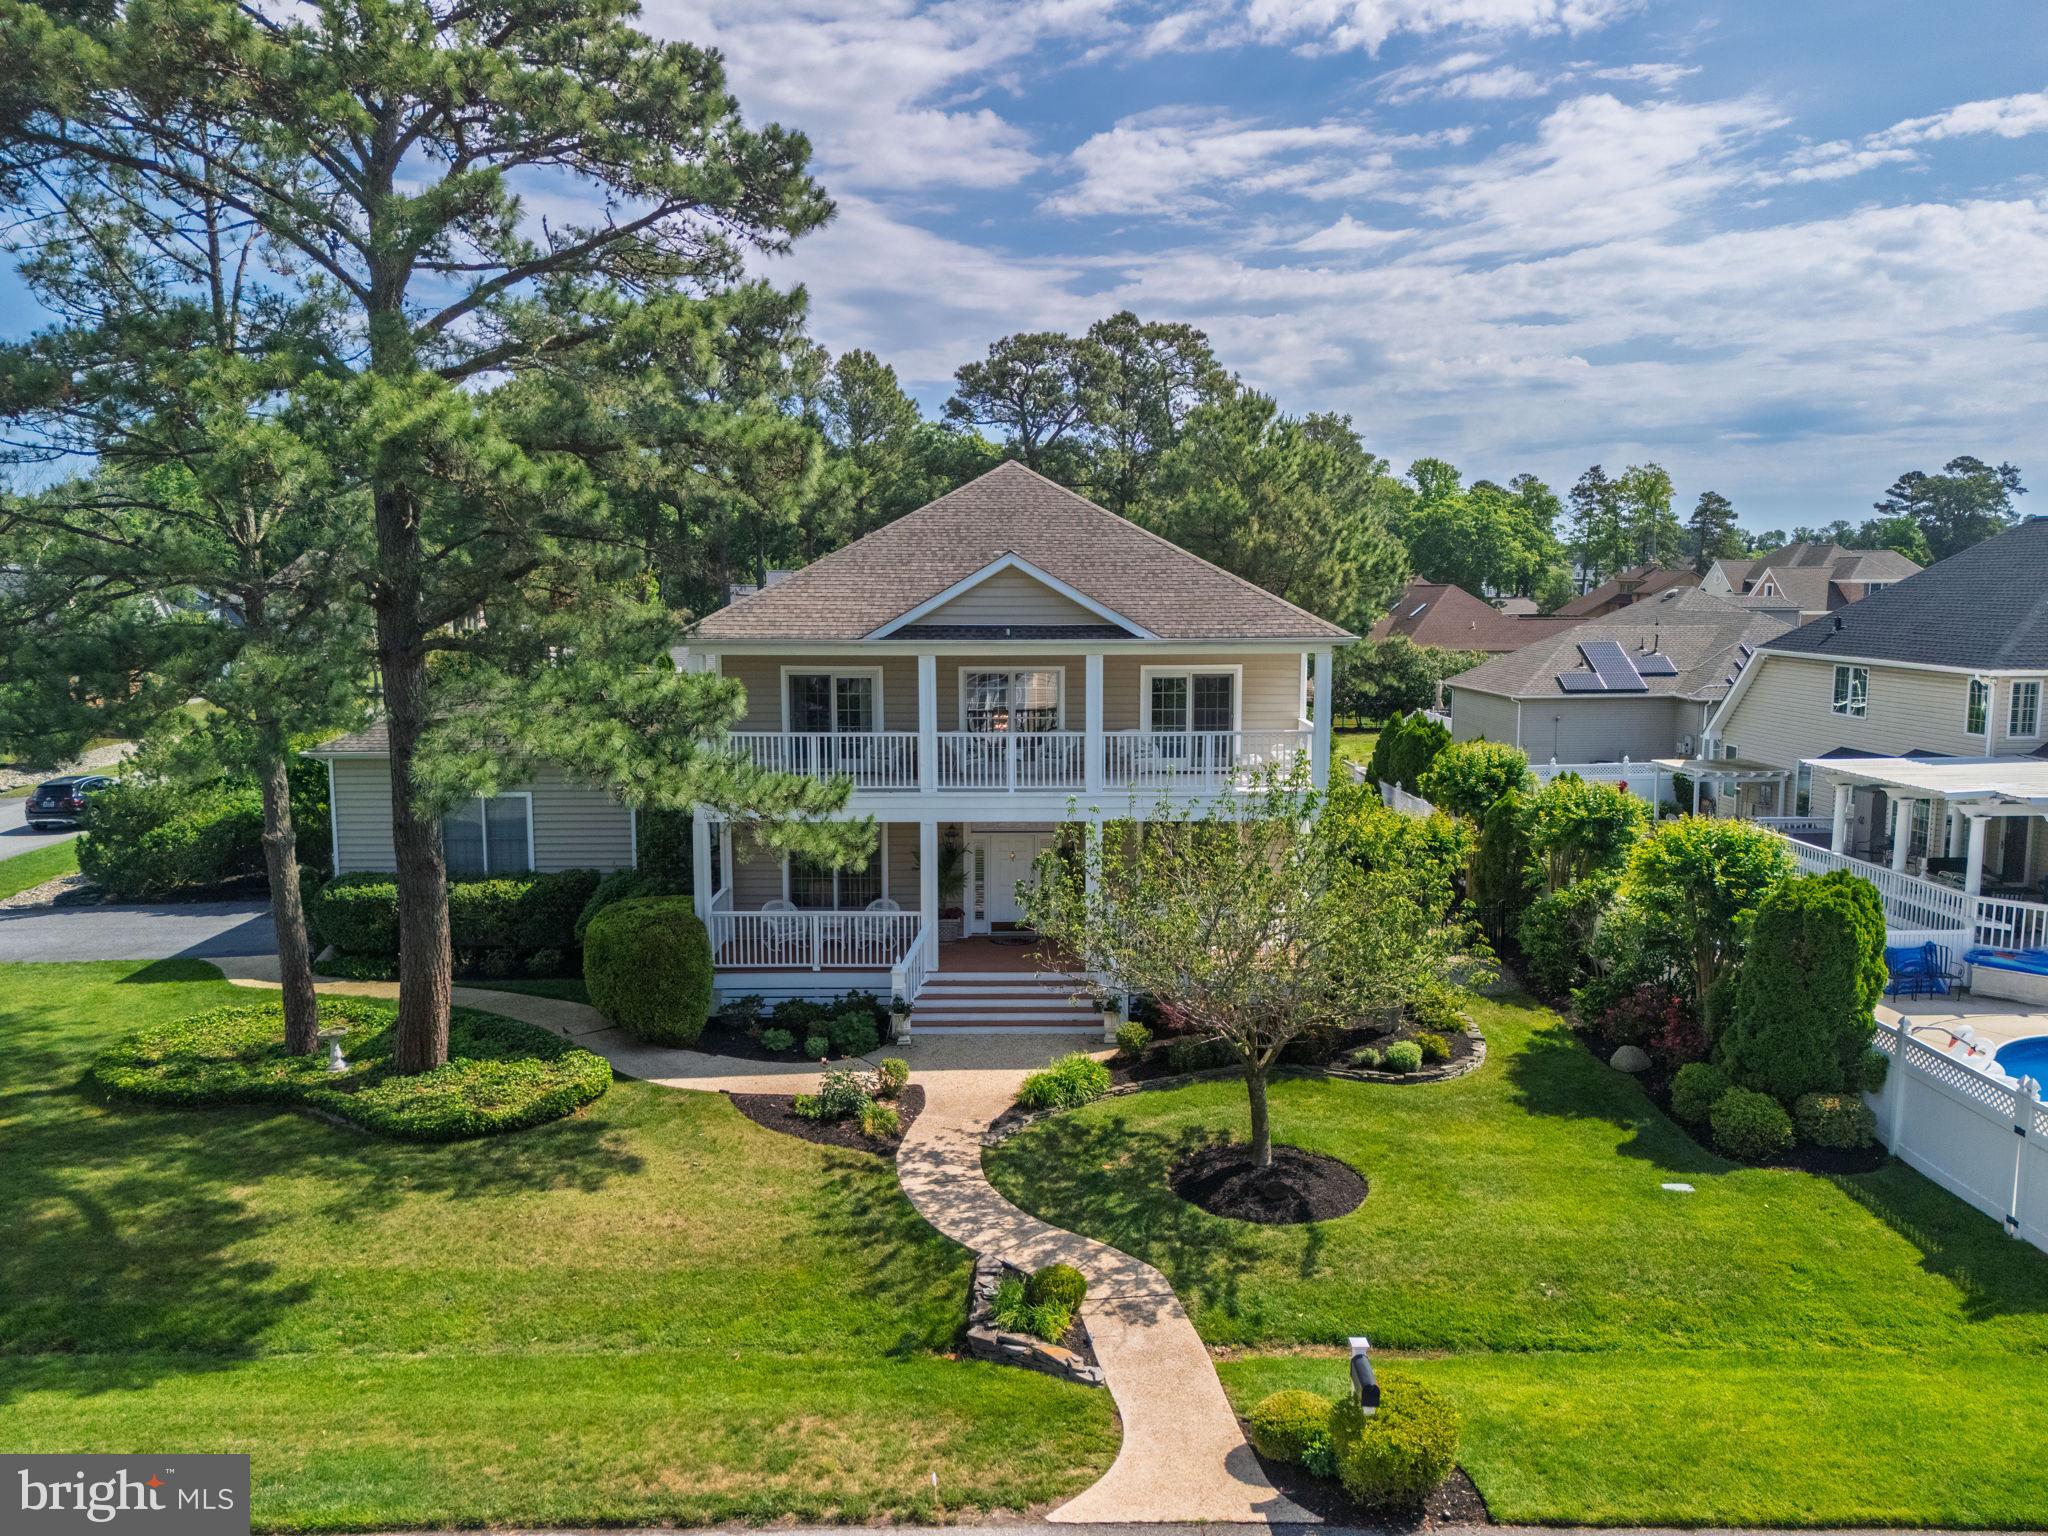
"PICTURE PERFECT" in RBYCC! Imagine summer days spent floating in your private saltwater pool and evenings enjoying glimpses of bay and golf course views in one of the Delaware coast’s premier communities from this 5 bedroom home located only steps from the golf course and Rehoboth Bay! Spanning nearly 3,900 square feet of meticulously updated living space, this residence offers the ultimate blend of coastal sophistication, everyday functionality, and resort-style living. 

Step through the newly installed front door into a soaring, light-filled grand foyer featuring a magnificent open staircase. Flowing effortlessly beyond, the two-story Great Room boasts custom built-ins, a cozy gas fireplace, and a dramatic wall of windows complete with custom remote-controlled roller shades. Conveniently adjacent sits the newly remodeled kitchen, showcasing quartz countertops, a chic tile backsplash, Café series lighting, and a new sink with disposal switch.

The main floor seamlessly transitions into a sunny breakfast nook, a formal dining room, a dedicated private office, and a sunroom framed by lush outdoor views. Serving as a true sanctuary, the spacious first-floor primary suite features high ceilings, dual walk-in closets, and a spa-like en-suite bath equipped with double vanities, a glass shower, and a premium "Bain Ultra" air jet hydrotherapy soaking tub. 

Upstairs, you will find 4 additional guest bedrooms and two full bath, including a tiled Jack-and-Jill setup, along with slight views of the nearby golf course greens and sparkling bay. Outside, your private backyard oasis awaits, anchored by an in-ground saltwater pool, a hardscaped paver patio, mature landscaping with pathway spotlights, an outdoor shower, and full aluminum fencing. Designed for complete peace of mind, recent major upgrades include brand-new 2024 vinyl siding and stone accents, replacement windows, new exterior doors, upgraded HVAC units with custom screening, a crawl space dehumidifier, a private irrigation well, and motorized exterior window awnings.

Don't wait to start living the "picture perfect" coastal lifestyle you deserve - schedule your showing of this extraordinary Rehoboth Beach home today!
#DESU2115842

REHOBOTH BEACH

123 WEST SIDE DRIVE

5 Beds

3 Baths

3,895 Sq.Ft.

$1,750,000

MLS#: DESU2115842

Located in the prestigious Rehoboth Beach Yacht & Country Club community, 19 Sherborne Road offers the perfect blend of coastal elegance, comfort, and resort-style living just minutes from downtown Rehoboth Beach and the Atlantic Ocean. This beautifully designed 4-bedroom, 3.5-bath home features approximately 3,200 Sq. Ft. of thoughtfully crafted living space with an open floor plan ideal for entertaining and everyday living. 
From the moment you arrive, the welcoming front porch and stunning stained-glass entry create a memorable first impression. Inside, custom wood flooring, detailed moldings, soaring ceilings, and abundant natural light enhance the home's sophisticated coastal style. The spacious great room with a fireplace flows seamlessly into the gourmet kitchen, complete with quartz countertops, upgraded appliances, and generous space for gathering with family and friends. 
Designed for both relaxation and entertaining, the home includes multiple living areas, a formal dining room, and two luxurious primary suites, including a first-floor suite ideal for guest or convenient single-level living. Upstairs, additional bedrooms and private balcony provide peaceful retreats with elevated views.
Step outside to your own private backyard oasis featuring beautifully landscaped grounds, custom stone walkways, a screened/3 season porch, expansive deck, and an in-ground pool perfect for enjoying warm Delaware summers. The oversized two-car garage and ample storage add convenience to this exceptional property.   
Located just a short drive from beaches, boardwalk, attractions, restaurants, shopping, golf and marinas, this home captures the essence of coastal Delaware living in one of the area's most sought-after communities.  Upgrades are water heater 2019, New kitchen top to bottom, The kitchen is a chef's dream with stainless appliances, 42 " cabinets, Both HVAC units, one 2017 and the other 2019, Crawl space encapsulated, New rear deck boards, Custom outdoor shower with tile floors and walls
#DESU2112684

REHOBOTH BEACH

19 SHERBORNE ROAD

4 Beds

3 Baths

3,200 Sq.Ft.

$1,499,000

MLS#: DESU2112684

Artist-Inspired Waterfront Luxury In The Glade
 
Discover a truly distinctive expression of waterfront luxury in The Glade. This amenity-rich community is ideally situated east of Route 1 and just minutes from the beaches where you can experience fine dining in celebrated restaurants and the vibrant coastal lifestyle of Rehoboth Beach. Custom designed and built, this artist-inspired residence is unlike any other. It offers four bedrooms, four full and one-half baths, displaying an extraordinary level of craftsmanship throughout. From the dramatic cathedral ceilings, exposed beams and custom stonework to the solid wood doors, custom built-ins, stained glass accents and beautifully appointed gourmet kitchen, every element reflects thoughtful design and individuality. The expansive kitchen features custom cabinetry, granite countertops, a large center island, double wall ovens, gas cooktop, generous pantry and sophisticated wet bar with wine refrigerator—perfectly suited to both everyday living and memorable entertaining.
 
The home’s exceptional four screened porches create a seamless connection between the sophisticated interior and its beautiful waterfront setting. Designed with an open-concept floor plan, the main living spaces flow effortlessly to the outdoor living areas. The created space provides an extraordinary environment for entertaining large gatherings, hosting intimate dinner parties or simply enjoying peaceful evenings overlooking the Glade. Many waterfowl and other animals enhance the time spent gazing at the view.  A dramatic stone fireplace, custom built-ins, and hardwood flooring enhance the main living area. The the lower level provides additional living and entertaining space, wet bar, wine refrigerator, guest suites and direct access to private screened porches. A private elevator connects the levels, adding effortless convenience to this remarkable residence. Outside, extensive professional landscaping and hardscaping, custom lighting, irrigation, an oversized two-car garage, geothermal heating and air-conditioning and whole-house generator complete the property. A rare combination of artistic vision, waterfront living and exceptional entertaining spaces, all just minutes from Rehoboth Beach.
#DESU2113792

REHOBOTH BEACH

74 GLADE CIRCLE E

4 Beds

4 Baths

4,260 Sq.Ft.

$2,099,000

MLS#: DESU2113792

This rare Rehoboth Beach unit in The Wilmington Condominium Building is waiting for you. A great fully furnished beach condo in downtown Rehoboth is just a short 2 block walk to the boardwalk and the ocean. The unit is located in a great neighborhood with shops, restaurants and more just steps away. Inviting 3-bedroom, 2 1/2 bathroom apartment offers a warm and cozy atmosphere, perfect for relaxation and entertaining. Step inside the main level and discover a great floor plan that seamlessly connects the great room, kitchen and dining areas., The Great room features a fireplace, wet bar, and wine cooler. The galley kitchen is equipped with appliances, including a dishwasher, microwave, and electric range and ungraded countertops, making meal prep easy. Enjoy your morning coffee on a private screened in porch or cool off in the outdoor pool. The lower level has the 3 bedrooms and 2 baths as well as the utility room with new washer and dryer. A new AC unit and thermostat were installed in 2025. Enjoy your assigned parking spots and an elevator for easy access to the unit.   There is a storage closet outside the unit entrance for your beach gear. The Unit was/is used as a vacation home for owners and their families as well as rented out. Water, Sewer, and Trash are included in the Condo fees. There is a $750 quarterly assessment for the elevator that stops at the end of 2027.
#DESU2119646

REHOBOTH BEACH

50 WILMINGTON AVENUE 311

3 Beds

2 Baths

1,730 Sq.Ft.

$1,499,900

MLS#: DESU2119646

NEW PRICE!! Rare opportunity in the heart of downtown Rehoboth Beach on the ocean block of Wilmington Avenue. This condominium unit offers a unique mixed-use setup featuring a first-floor commercial space and a spacious second-level 3-bedroom, 2-bath residential condo with private rear stair access. Ideally located just steps to the beach, boardwalk, restaurants, shopping, and entertainment. Recent updates have been completed while still offering potential for customization and value-add opportunities. Property is being sold as-is. Exceptional opportunity for investment, rental income, business use, or personal enjoyment in one of Rehoboth Beach’s most sought-after locations.
#DESU2112082

REHOBOTH BEACH

12 WILMINGTON AVENUE 7

3 Beds

2 Baths

1,521 Sq.Ft.

$1,450,000

MLS#: DESU2112082

Send a message

Message successfully sent.

Preferred location

Click the map to place a marker, or drag the marker to adjust it.

Your message

What is 3 + 4 ?

Reason for contacting?

I agree to receive email communication and understand I can unsubscribe at any time.

I agree to be contacted by Charis Realty Group - Christine Issler, Broker via call, email, and text for real estate services. To opt out, you can reply 'stop' at any time or reply 'help' for assistance. You can also click the unsubscribe link in the emails. Message and data rates may apply. Message frequency may vary. Privacy Policy

Sign Out

Virtual Assistant

Would you like to take the next step with this property? We can help you schedule a showing or virtual tour, or send you more details.

Yes, I would like more information.

Thank You for Your Reply, One of Our Agents will contact you as soon as possible

No, maybe later.

Thank you, you can always contact me via email, phone number or through the contact form.

Realhub AI

Lucy - Your AI-Powered Realtor

Update Your Temporary Password

Personalize your search

Enter your email and we'll notify you immediately when new listings match what you're looking for.

or enter email address

Already have an account ? Login here

Continue your home search

Preferred Office

Preferred location

Click the map to place a marker, or drag the marker to adjust it.

I agree to receive communications and understand I can unsubscribe at any time.

I agree to be contacted by Charis Realty Group - Christine Issler, Broker via call, email, and text for real estate services. To opt out, you can reply 'stop' at any time or reply 'help' for assistance. You can also click the unsubscribe link in the emails. Message and data rates may apply. Message frequency may vary. Privacy Policy

Already have an account ? Login here

We use cookies

We use cookies primarily for analytics to enhance your experience. By accepting, you agree to our use of these cookies. You can manage your preferences or learn more about our cookies policy.