Features & Amenities

Interior

  • Other Interior Features

    Ceiling Fan(s), Kitchen Island, Pantry, Recessed Lighting, Walk-In Closet(s), Vaulted Ceiling(s), Cathedral Ceiling(s), High Ceilings, Built-in Features, Soaking Tub

  • Total Bedrooms

    4

  • Bathrooms

    3

  • 1/2 Bathrooms

    1

  • Above Grade Finished Area

    3895.0

  • Basement YN

    NO

  • Cooling YN

    YES

  • Cooling

    Central Air, Ceiling Fan(s), Zoned, Electric

  • Fireplace YN

    YES

  • Heating YN

    YES

  • Heating

    Electric, Propane, Zoned, Heat Pump

  • Main Level Bedrooms

    1

  • Pet friendly

    N/A

Exterior

  • Garage

    Yes

  • Garage spaces

    2

  • Construction Materials

    Frame, Vinyl Siding, Stone

  • Parking

    Garage, Driveway, Inside Entrance, Attached

  • Patio and Porch Features

    Patio

  • Pool

    Yes

  • Pool Features

    In Ground, Private

  • Waterfront YN

    NO

  • View

    Garden

Area & Lot

  • Lot Features

    Front Yard, Back Yard

  • Lot Size(acres)

    0.28

  • Lot Size(square feet)

    12,000

  • Property Type

    Residential

  • Property Sub Type

    Single Family Residence

  • Architectural Style

    Coastal, Contemporary

Price

  • Sales Price

    $2,000,000

  • Tax Amount

    $2,181

  • Financing Options

    Cash, Conventional

  • Sq. Footage

    3,895

  • Price/SqFt

    $513

HOA

  • Association

    YES

  • Association Fee

    $350

  • Association Fee Frequency

    Annually

  • Association Fee Includes

    N/A

School District

  • Elementary School

    N/A

  • Middle School

    N/A

  • High School

    N/A

Property Features

  • New Construction

    NO

  • Senior Community YN

    NO

  • Sewer

    Public Sewer

  • Water Source

    Public

Schedule a Showing

Showing scheduled successfully.

<
>
IN PERSON
VIA CHAT

What is 3 + 4 ?


Change time

Mortgage calculator

Estimate your monthly mortgage payment, including the principal and interest, property taxes, and HOA. Adjust the values to generate a more accurate rate.

Your payment

Principal and Interest:

$

Property taxes:

$

HOA fees:

$

Total loan payment:

$

Total interest amount:

$

Location

County

SUSSEX

Elementary School

Middle School

High School

Listing Courtesy of Lee Ann Wilkinson , Berkshire Hathaway HomeServices PenFed Realty

RealHub Information is provided exclusively for consumers' personal, non-commercial use, and it may not be used for any purpose other than to identify prospective properties consumers may be interested in purchasing. All information deemed reliable but not guaranteed and should be independently verified. All properties are subject to prior sale, change or withdrawal. RealHub website owner shall not be responsible for any typographical errors, misinformation, misprints and shall be held totally harmless.

Agent Rachel Gardner

AGENT

Rachel Gardner

Call Rachel today to schedule a private showing.


* Listings on this website come from the FMLS IDX Compilation and may be held by brokerage firms other than the owner of this website. The listing brokerage is identified in any listing details. Information is deemed reliable but is not guaranteed. If you believe any FMLS listing contains material that infringes your copyrighted work please click here to review our DMCA policy and learn how to submit a takedown request.© 2024 FMLS.
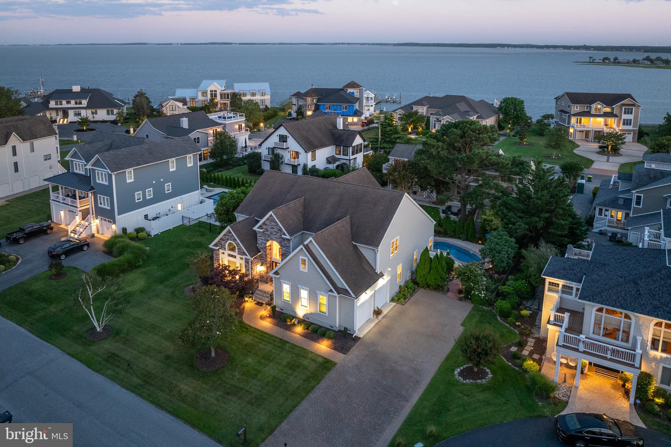
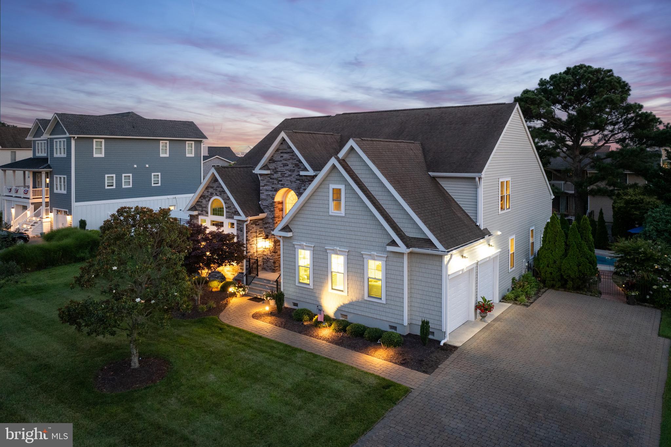
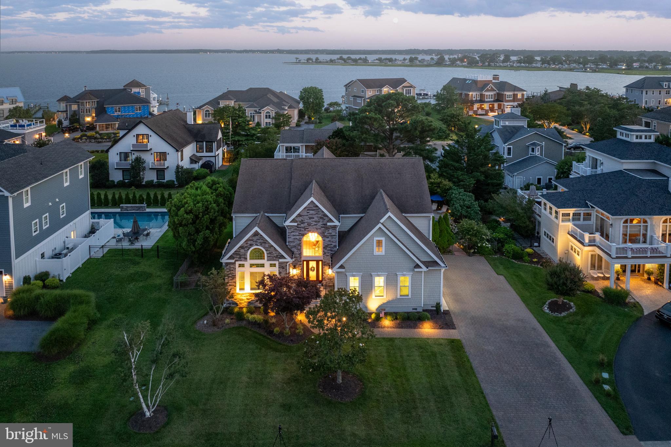
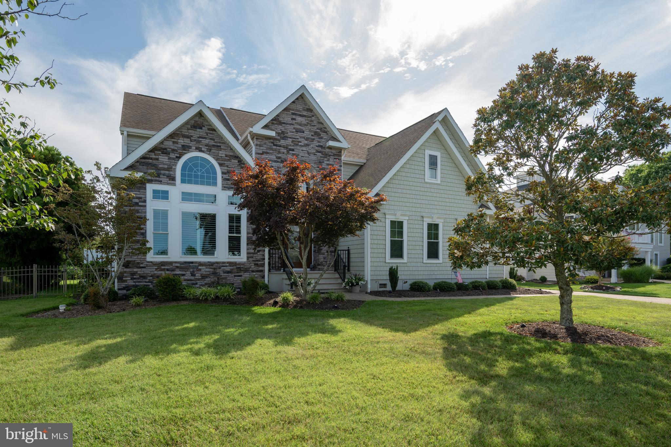
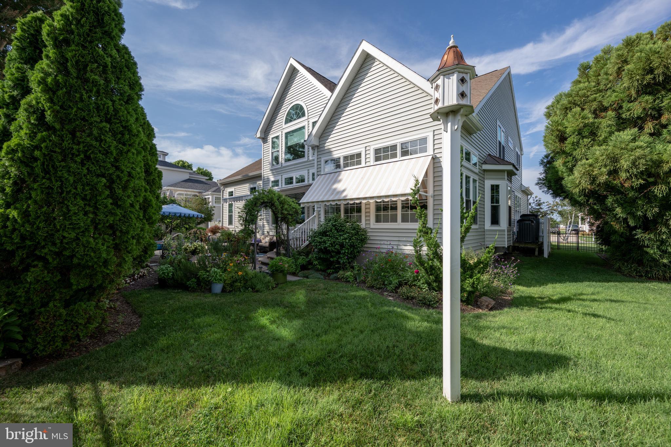
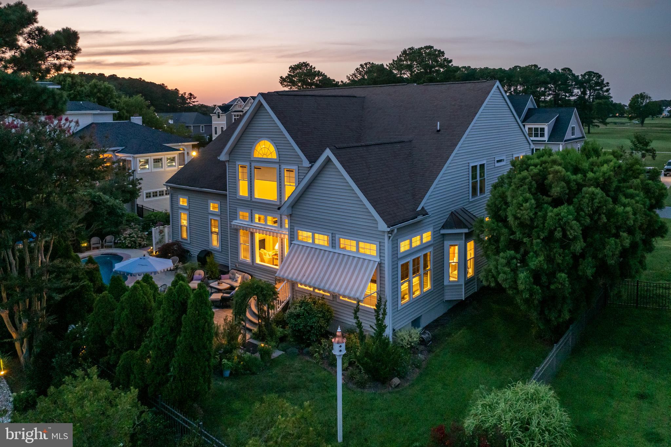
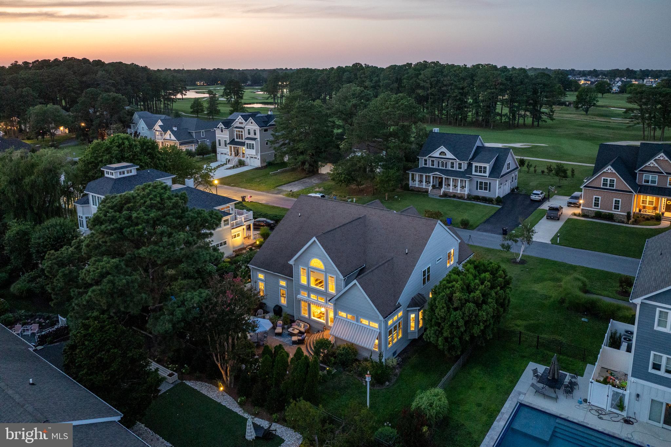
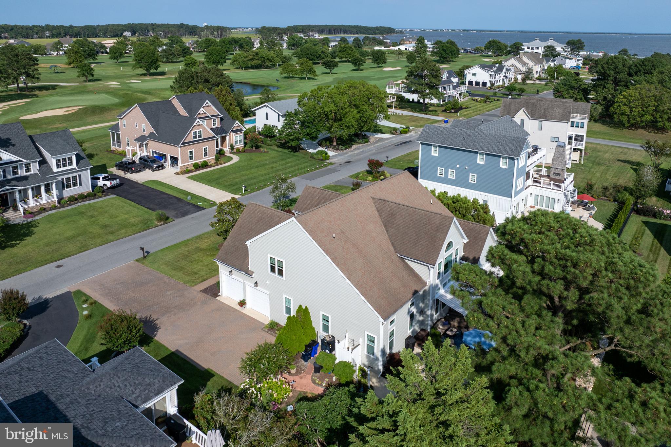
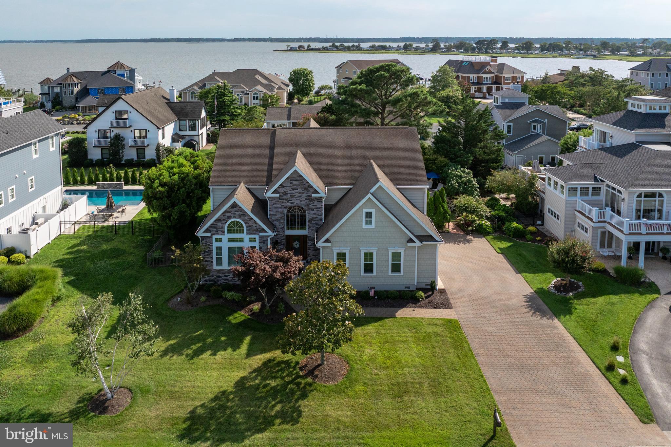
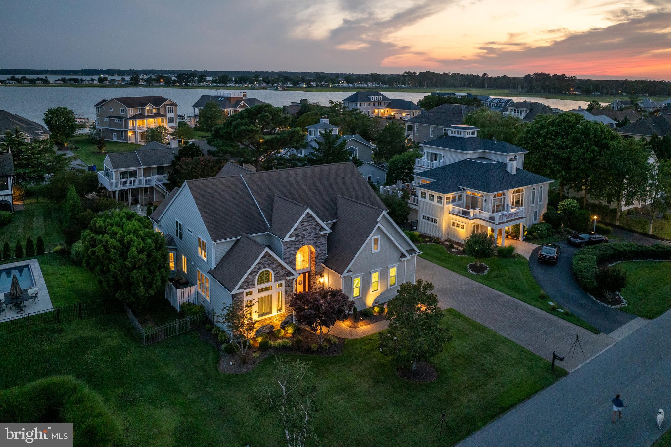
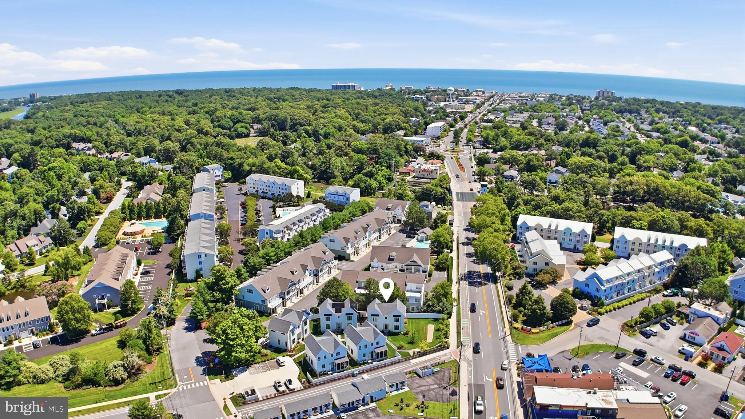
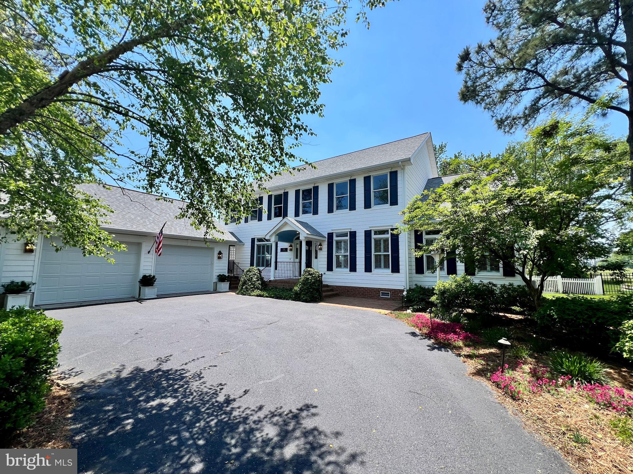
"PICTURE PERFECT" in RBYCC! Imagine summer days spent floating in your private saltwater pool and evenings enjoying glimpses of bay and golf course views in one of the Delaware coast’s premier communities from this 4+ bedroom home located only steps from the golf course and Rehoboth Bay! Spanning nearly 3,900 square feet of meticulously updated living space, this residence offers the ultimate blend of coastal sophistication, everyday functionality, and resort-style living. 
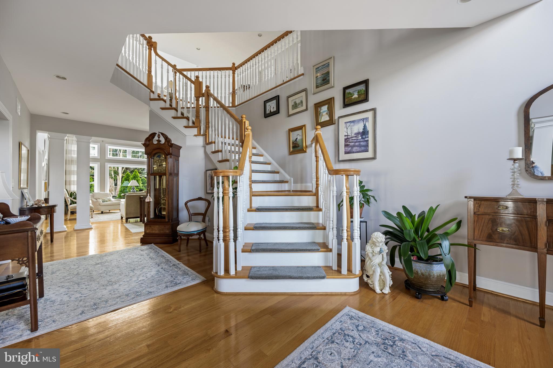
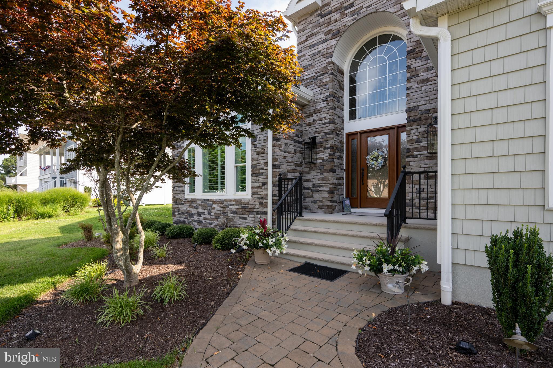
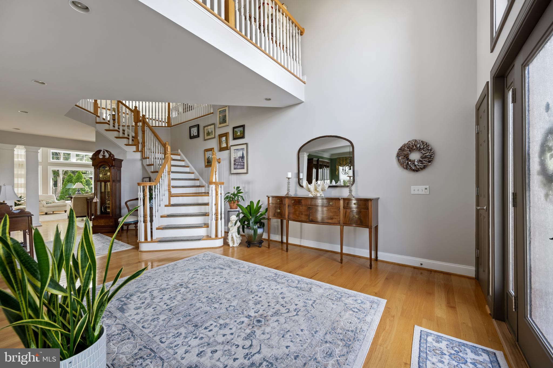
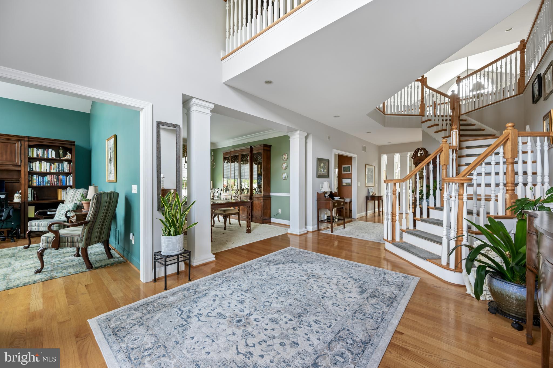
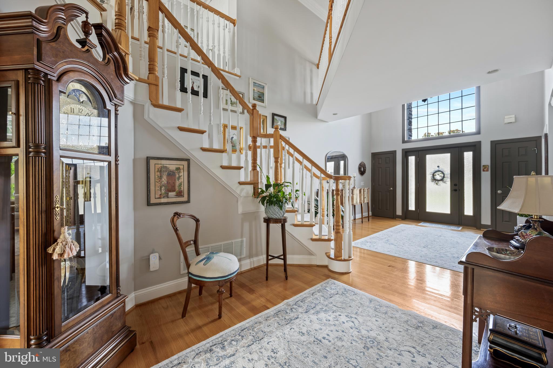
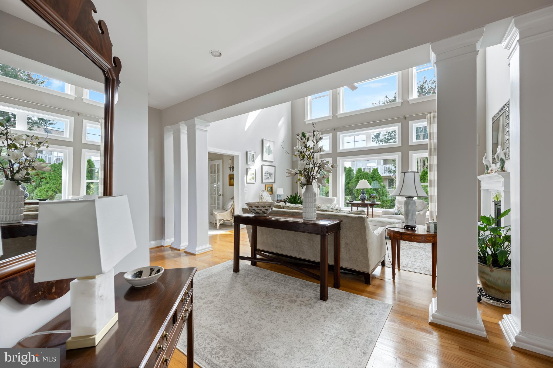
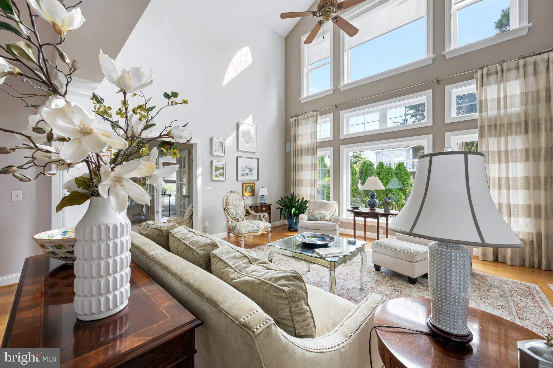
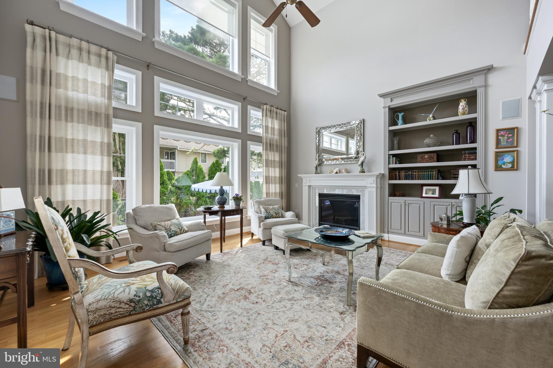
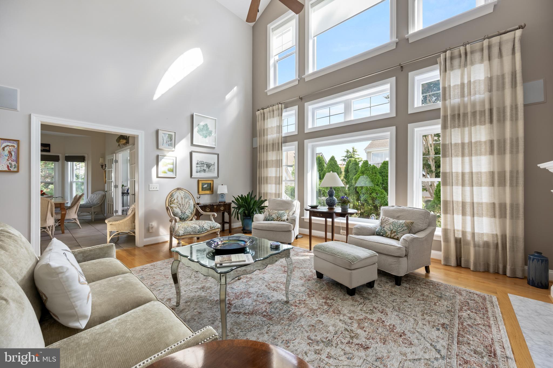
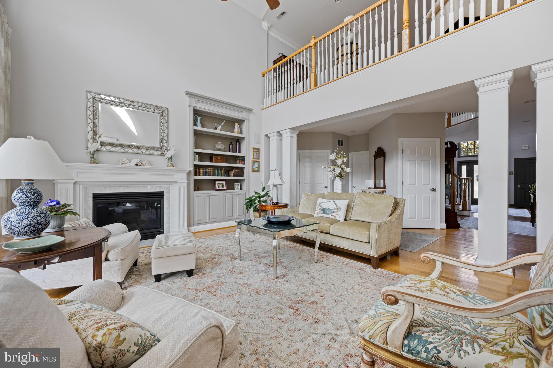
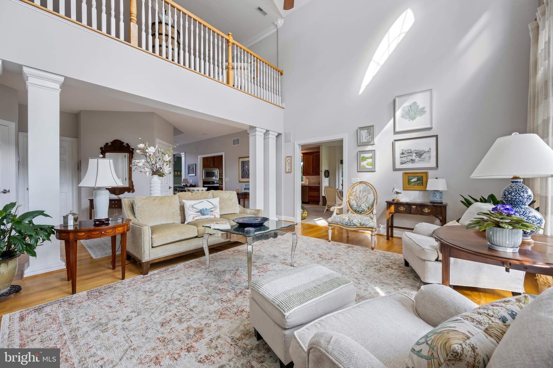
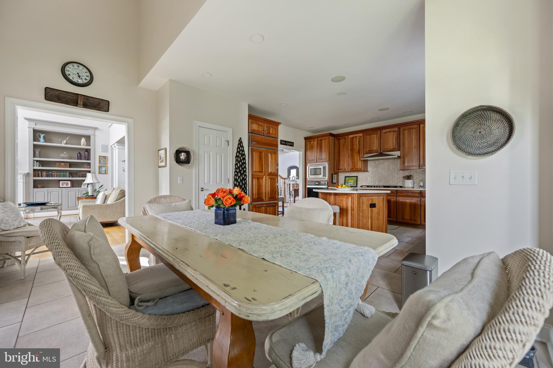
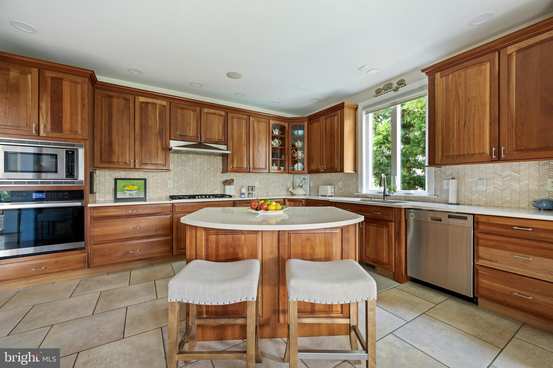
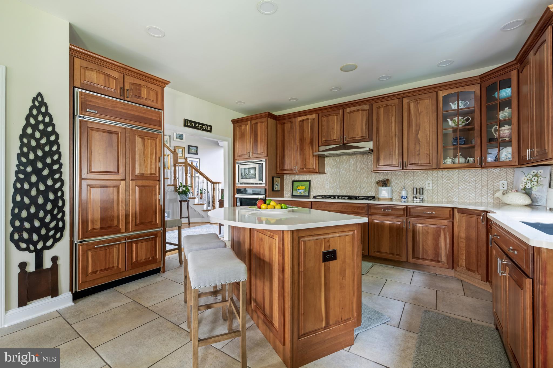
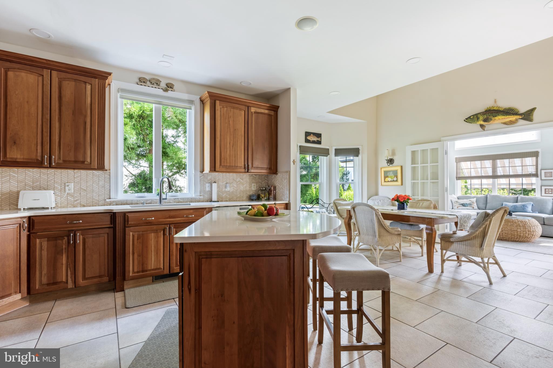
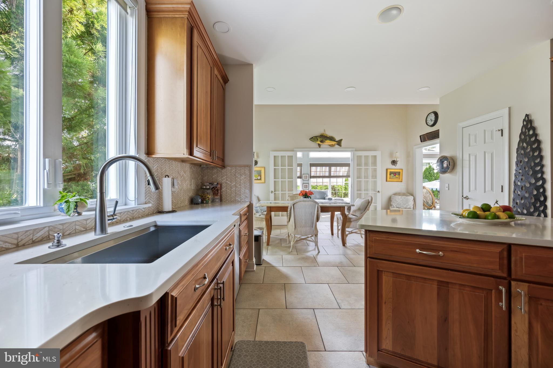
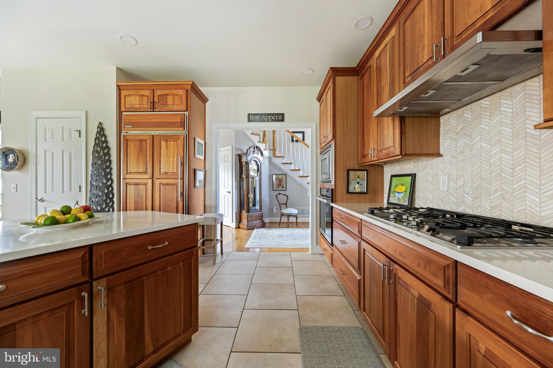
Step through the newly installed front door into a soaring, light-filled grand foyer featuring a magnificent open staircase. Flowing effortlessly beyond, the two-story Great Room boasts custom built-ins, a cozy gas fireplace, and a dramatic wall of windows complete with custom remote-controlled roller shades. Conveniently adjacent sits the newly remodeled kitchen, showcasing quartz countertops, a chic tile backsplash, Café series lighting, and a new sink with disposal switch.

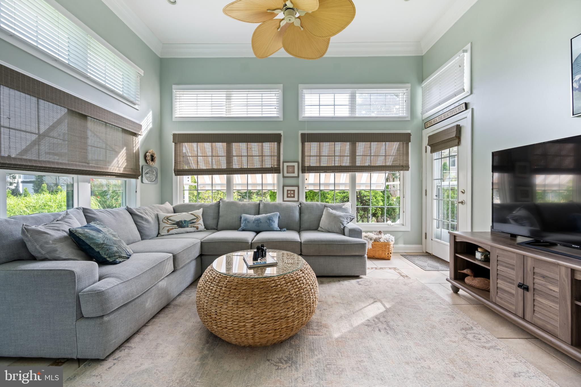
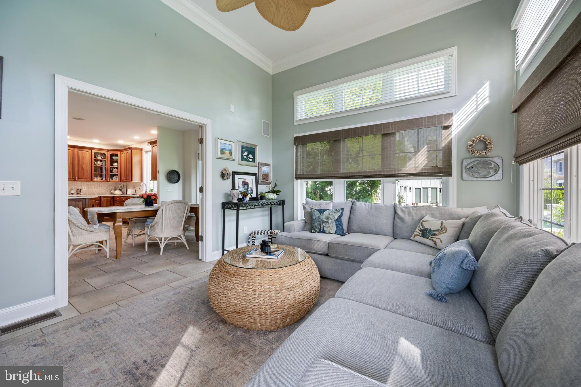
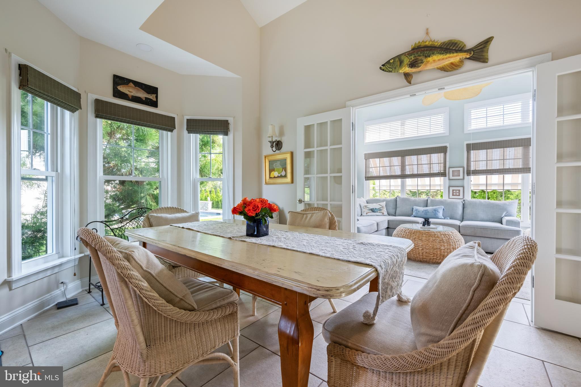
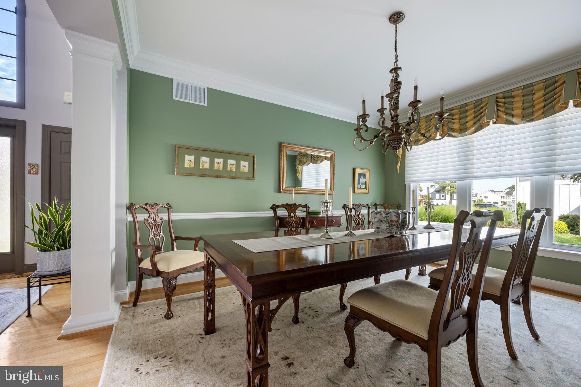
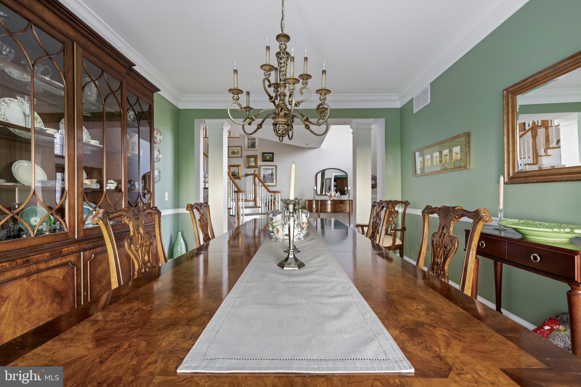
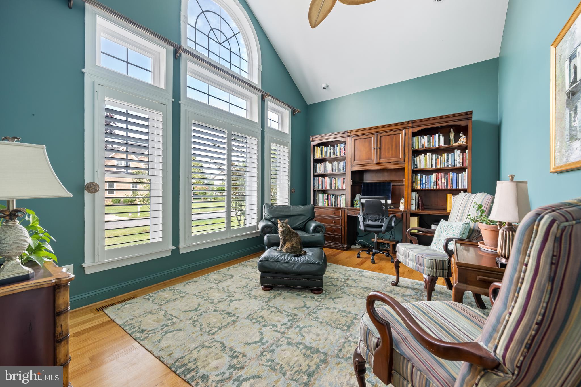
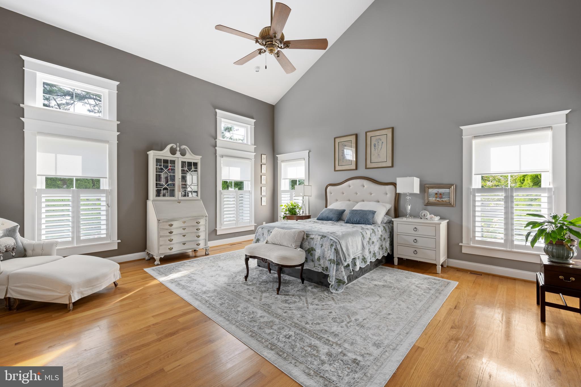
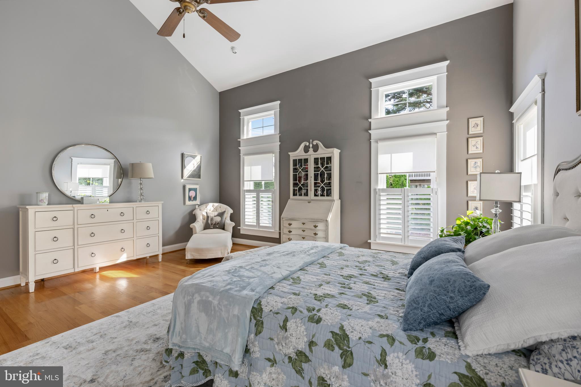
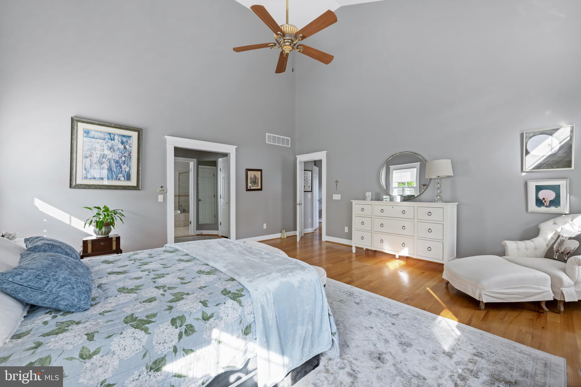
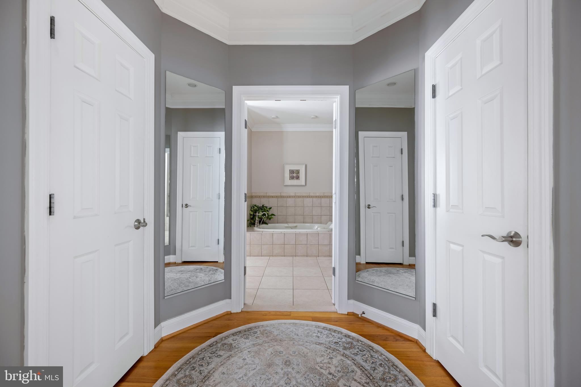
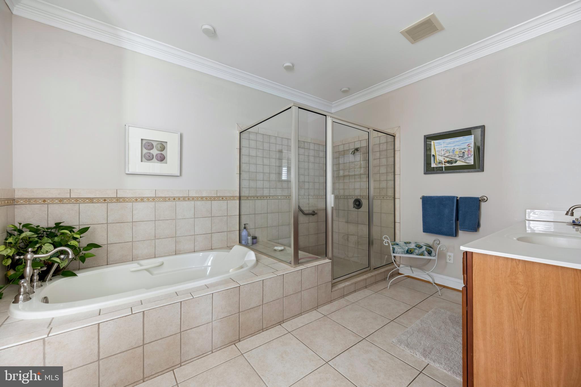
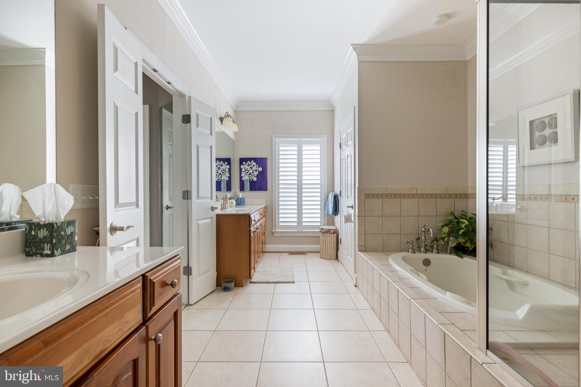
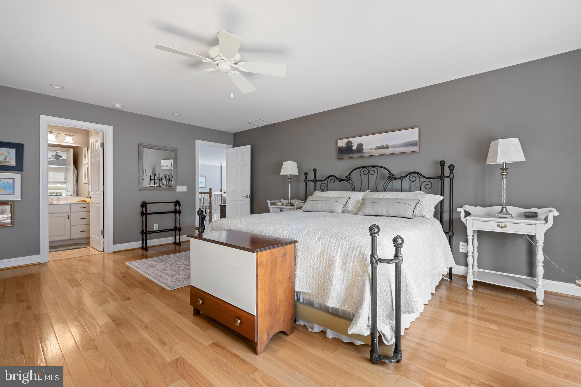
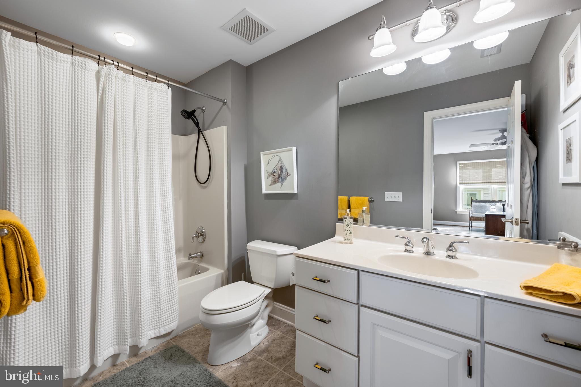
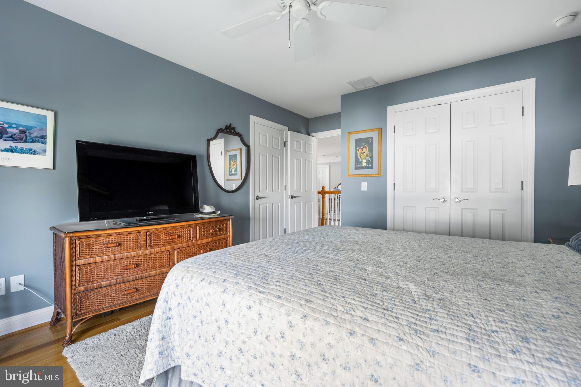
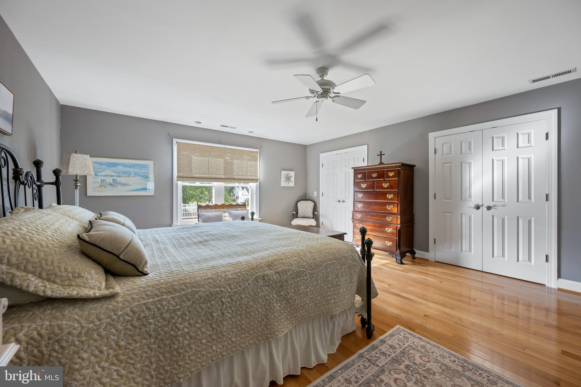
The main floor seamlessly transitions into a sunny breakfast nook, a formal dining room, a dedicated private office, and a sunroom framed by lush outdoor views. Serving as a true sanctuary, the spacious first-floor primary suite features high ceilings, dual walk-in closets, and a spa-like en-suite bath equipped with double vanities, a glass shower, and a premium "Bain Ultra" air jet hydrotherapy soaking tub. 

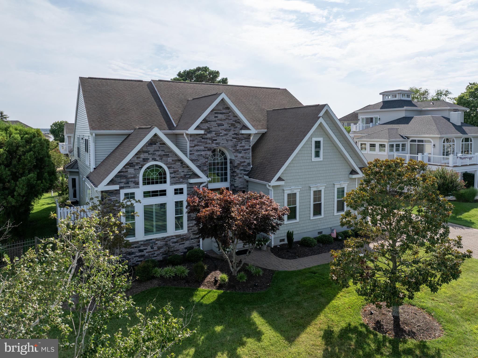
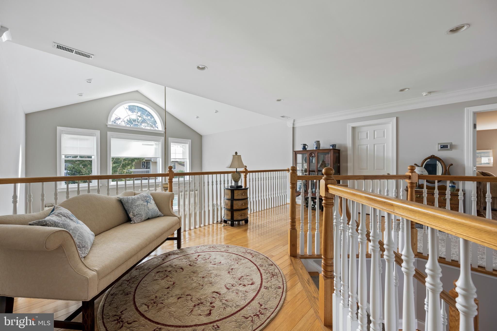
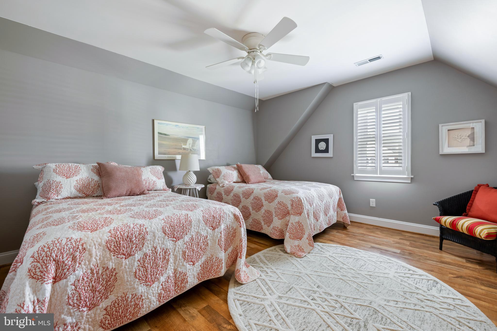
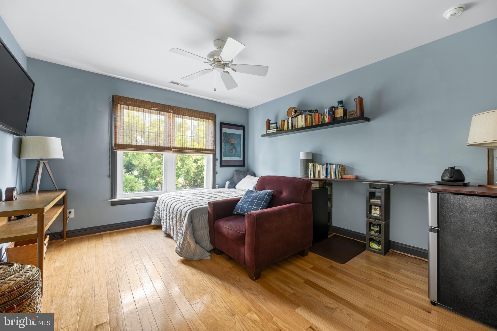
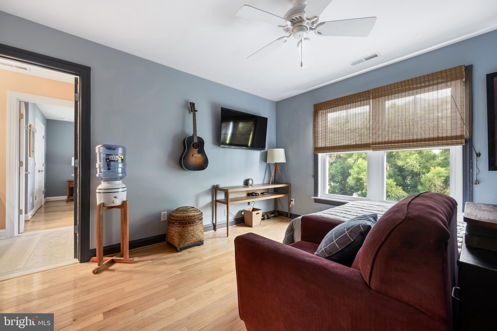
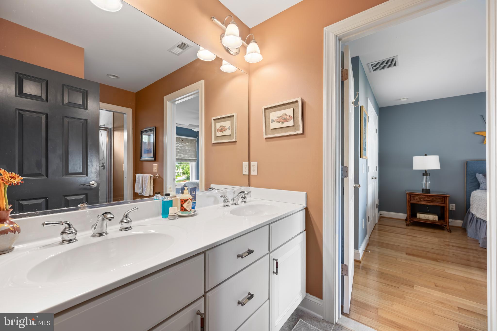
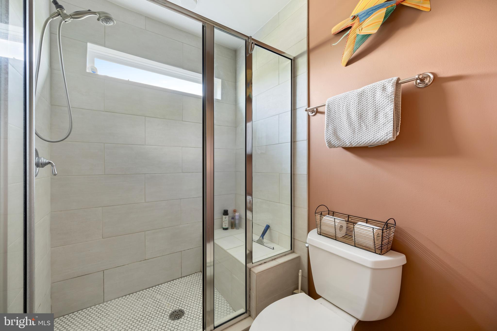
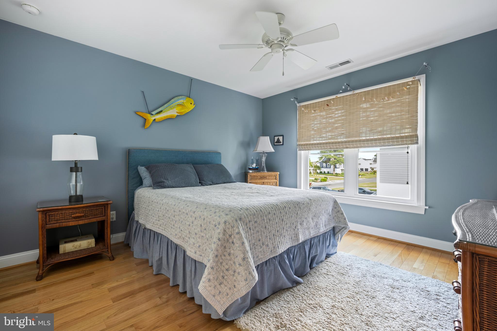
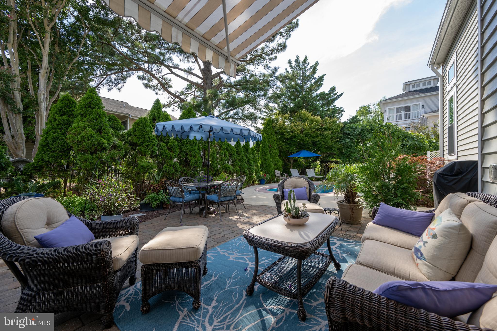
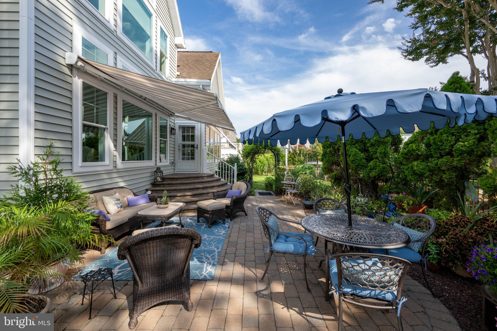
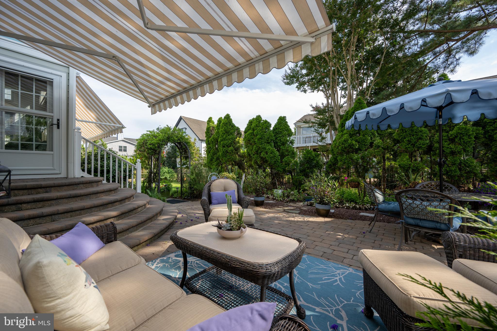
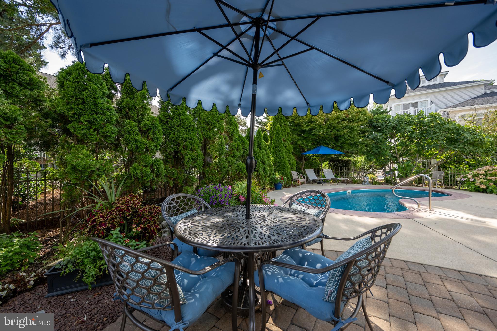
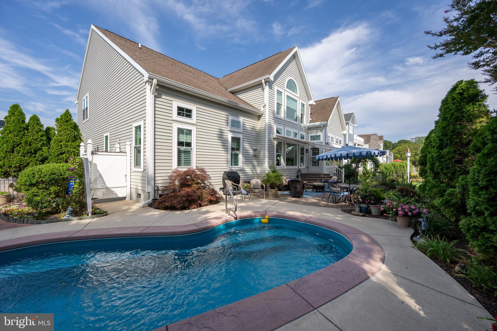
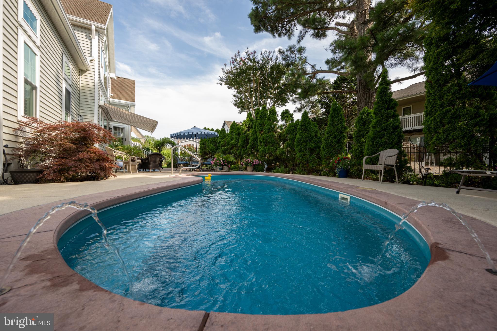
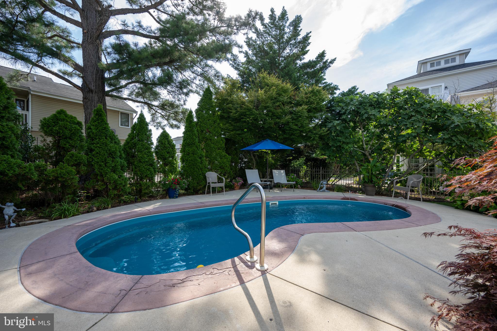
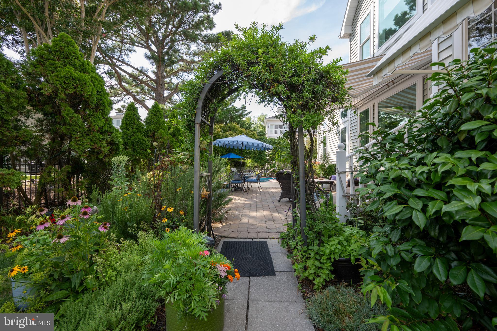
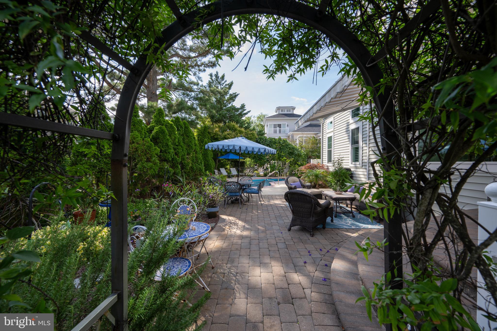
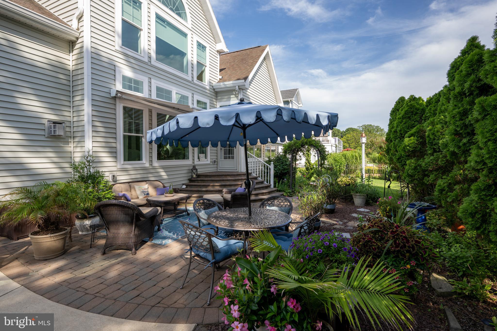
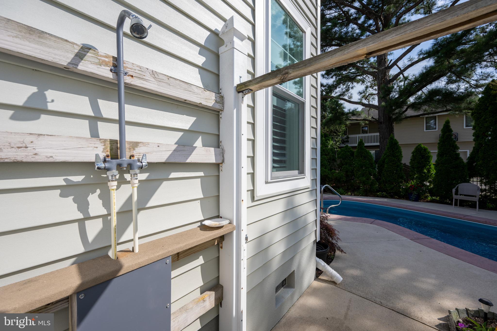
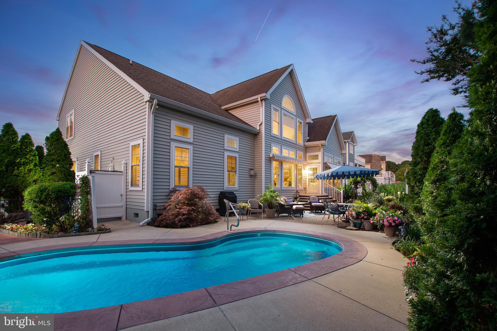
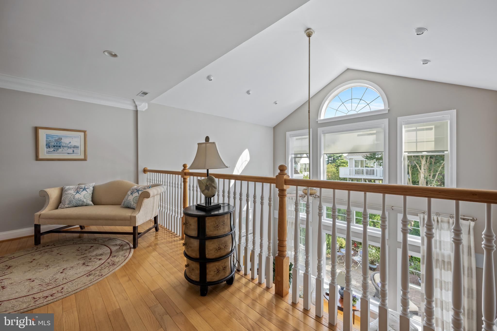
Upstairs, you will find 3+ additional guest bedrooms and two full bath, including a tiled Jack-and-Jill setup, along with slight views of the nearby golf course greens and sparkling bay. Outside, your private backyard oasis awaits, anchored by an in-ground saltwater pool, a hardscaped paver patio, mature landscaping with pathway spotlights, an outdoor shower, and full aluminum fencing. Designed for complete peace of mind, recent major upgrades include brand-new 2024 vinyl siding and stone accents, replacement windows, new exterior doors, upgraded HVAC units with custom screening, a crawl space dehumidifier, a private irrigation well, and motorized exterior window awnings.

Don't wait to start living the "picture perfect" coastal lifestyle you deserve - schedule your showing of this extraordinary Rehoboth Beach home today!

123 WEST SIDE DRIVE

Message successfully sent.

What would you like to know?

What is 3 + 4 ?

I agree to receive email communication and understand I can unsubscribe at any time.

I agree to be contacted by Charis Realty Group via call, email, and text for real estate services. To opt out, you can reply 'stop' at any time or reply 'help' for assistance. You can also click the unsubscribe link in the emails. Message and data rates may apply. Message frequency may vary. Privacy Policy

Related Properties

Welcome to “The Boathouse” – where waterfront resort living meets timeless elegance on the Rehoboth Bay.  Built in 2021 with top-tier finishes and thoughtful custom details, this exceptional home invites you to embrace serene water views, breathtaking sunsets, and the ultimate boater’s lifestyle. Designed for both relaxation and entertaining, the home features multiple living areas, including a cozy living room with a wood-burning fireplace, a lively party room, and a stunning four-season room with seamless access to the pool and outdoor entertaining spaces. Step outside to your private oasis, complete with a heated saltwater pool, pool house featuring a leathered granite bar, lounge area, gas fireplace, premium Lynk grill, lush lawn, and a private boat slip. Inside, you'll find two luxurious primary suites—one on the first floor, and an expansive second-level suite with a private sitting room and sundeck overlooking the water. Reclaimed hardwood floors, custom built-ins, and shiplap details add warmth and character throughout, while a full-service bar with accordion windows connects the indoors to the outdoor bar seating. The main living areas are enhanced by reclaimed hardwood floors, shiplap accents, and custom built-ins, including a beautifully crafted storage wall built under the stairs. The chef’s kitchen is equally impressive, outfitted with GE Monogram Professional Series appliances, quartzite countertops, and a spacious butler’s pantry with a convenient laundry chute.
No expense has been spared and no detail overlooked—this is coastal living at its finest.
Don’t miss the special features page.
#DESU2084134

REHOBOTH BEACH

2 MARSHALL ROAD

4 Beds

3 Baths

3,400 Sq.Ft.
$2,395,000
MLS#: DESU2084134

Perfectly positioned in an exclusive five-home enclave just moments from the iconic Rehoboth Beach Boardwalk, this exceptional three-level residence offers the ideal blend of modern coastal elegance, convenience, and investment potential. Meticulously maintained, this corner lot home features five bedrooms, four full bathrooms, assigned parking, and thoughtfully designed living spaces that cater to both everyday comfort and effortless entertaining.

The main level showcases an open-concept design filled with natural light, highlighted by luxury vinyl plank flooring, recessed lighting, and a striking shiplap-accented gas fireplace. The gourmet kitchen serves as the heart of the home, featuring quartz countertops, a spacious island with seating, gas cooking, pantry storage, and seamless access to the backyard. A formal dining area and first-floor bedroom with a full bath provide flexibility for guests or multigenerational living.

Upstairs, the spacious primary suite offers a private retreat complete with dual walk-in closets and a beautifully appointed ensuite bath featuring a tiled shower and dual-sink vanity. Two additional bedrooms, a full hall bath, and convenient second-floor laundry complete the level. The fully finished basement expands the living space with an additional family room, fifth bedroom, and full bathroom—perfect for guests, recreation, or a private getaway.

The location is truly unmatched. Situated 1.2 miles from the Rehoboth Beach Boardwalk and Atlantic Ocean, residents enjoy easy access to award-winning restaurants, boutique shopping, entertainment, and year-round events. Nearby attractions include Tanger Outlets, Junction & Breakwater Trail, Grove Park, Rehoboth Bay, and countless opportunities for boating, biking, dining, and coastal recreation.

Whether you're seeking a sophisticated primary residence, a luxurious beach retreat, or an income-producing investment property, this turnkey home delivers the quintessential Rehoboth Beach lifestyle with the convenience of low-maintenance living and unparalleled access to Delaware's most sought-after coastal destination.
#DESU2114906

REHOBOTH BEACH

19907 CHURCH STREET

5 Beds

4 Baths

2,742 Sq.Ft.

$1,629,000

MLS#: DESU2114906

Discover luxury coastal living in this exceptional Lewes floor plan by Evergreene Homes, ideally located on Josephine Street in Rehoboth Beach's Forgotten Mile—a coveted stretch between downtown Rehoboth and Dewey Beach that offers the perfect balance of privacy and convenience. Spanning 3,514 square feet, this beautifully appointed 5-bedroom, 4.5-bath home is thoughtfully designed for entertaining, hosting guests, and making the most of beach living.

The ground level features a spacious 2-car garage, a private guest suite with an en suite bath, and a large recreation room complete with a wet bar—perfect for relaxing after a day on the beach. The main living level showcases an open-concept design centered around a stunning chef's kitchen with an oversized island, connecting a sophisticated living room with a spacious screened porch to the dining area and an inviting family room with a gas fireplace. Designer-selected finishes throughout create an elegant yet welcoming coastal aesthetic.

 The upper level offers a luxurious owner's suite filled with natural light and a spa-inspired bath, along with three additional bedrooms to comfortably accommodate family and guests.

 Just moments from the beach, boardwalk, acclaimed restaurants, shopping, and nightlife, this exceptional home places you in one of Rehoboth Beach's most sought-after locations. Whether you're searching for a full-time residence, vacation retreat, or investment opportunity, this home delivers the luxury, space, and location you've been waiting for, with the confidence and the quality of an Evergreene home.
#DESU2115302

REHOBOTH BEACH

38340 JOSEPHINE STREET

5 Beds

4 Baths

3,514 Sq.Ft.

$1,975,000

MLS#: DESU2115302

STUNNING NEW CONSTRUCTION (TO BE BUILT) IN REHOBOTH BEACH - EAST OF ROUTE ONE!  Welcome to 19762 Norwood Street, a carefully designed, custom-built home by an award winning builder. This 6BR/5.5BA contemporary beach-chic home is within walking distance of downtown Rehoboth Beach. This unique property boasts plenty of room for the whole family with multiple living areas, an in-ground pool, a multi-car garage, and a spacious back yard.  Perfect for entertaining or simply enjoying the coastal lifestyle, this 2-story home has everything one could need.  Situated east of Route One, this home is walkable to downtown Rehoboth Beach and has easy access to award winning restaurants, tax free outlet shopping, the Junction Breakwater bike trail, and state parks. The area is ideal for year round living, beach goers and outdoor enthusiasts. The front of the house features beautiful landscaping and a large driveway, with a double-door entryway and custom finishes. The first floor features include an open floor plan with 11-foot ceilings, scores of windows for natural light, a gas fireplace, and a family friendly cooking and gathering kitchen with quartz countertops, stainless steel appliances and large island with seating. There is a main level primary bedroom with en-suite bathroom, custom tile work and finishes. Rounding out the first floor there is a kitchen pantry, a laundry room, an office, a powder room, a dining area, a multi-car garage, and a tankless hot water heater. Step outside to enjoy the outdoor living spaces. The deck and screened porch are perfect for al fresco dining or just lounge in the sun by your private, heated pool. The second floor staircase features cable railings. There are also stacked closets that can easily be converted into an elevator shaft in the future. The second floor opens to a spacious living area with 10-foot ceilings. There are five bedrooms on this level with three of the bedrooms having en-suite bathrooms with custom tile work, finishes and walk-in closets.  Completing the second floor there are two more bedrooms and a hall bathroom, a second level large laundry center, and additional closet space for storage.  Don't miss out on the opportunity to own this contemporary masterpiece in Rehoboth Beach.  Schedule your showing today and experience coastal living at its finest!
#DESU2106588

REHOBOTH BEACH

19762 NORWOOD STREET

6 Beds

5 Baths

4,400 Sq.Ft.

$1,949,000

MLS#: DESU2106588
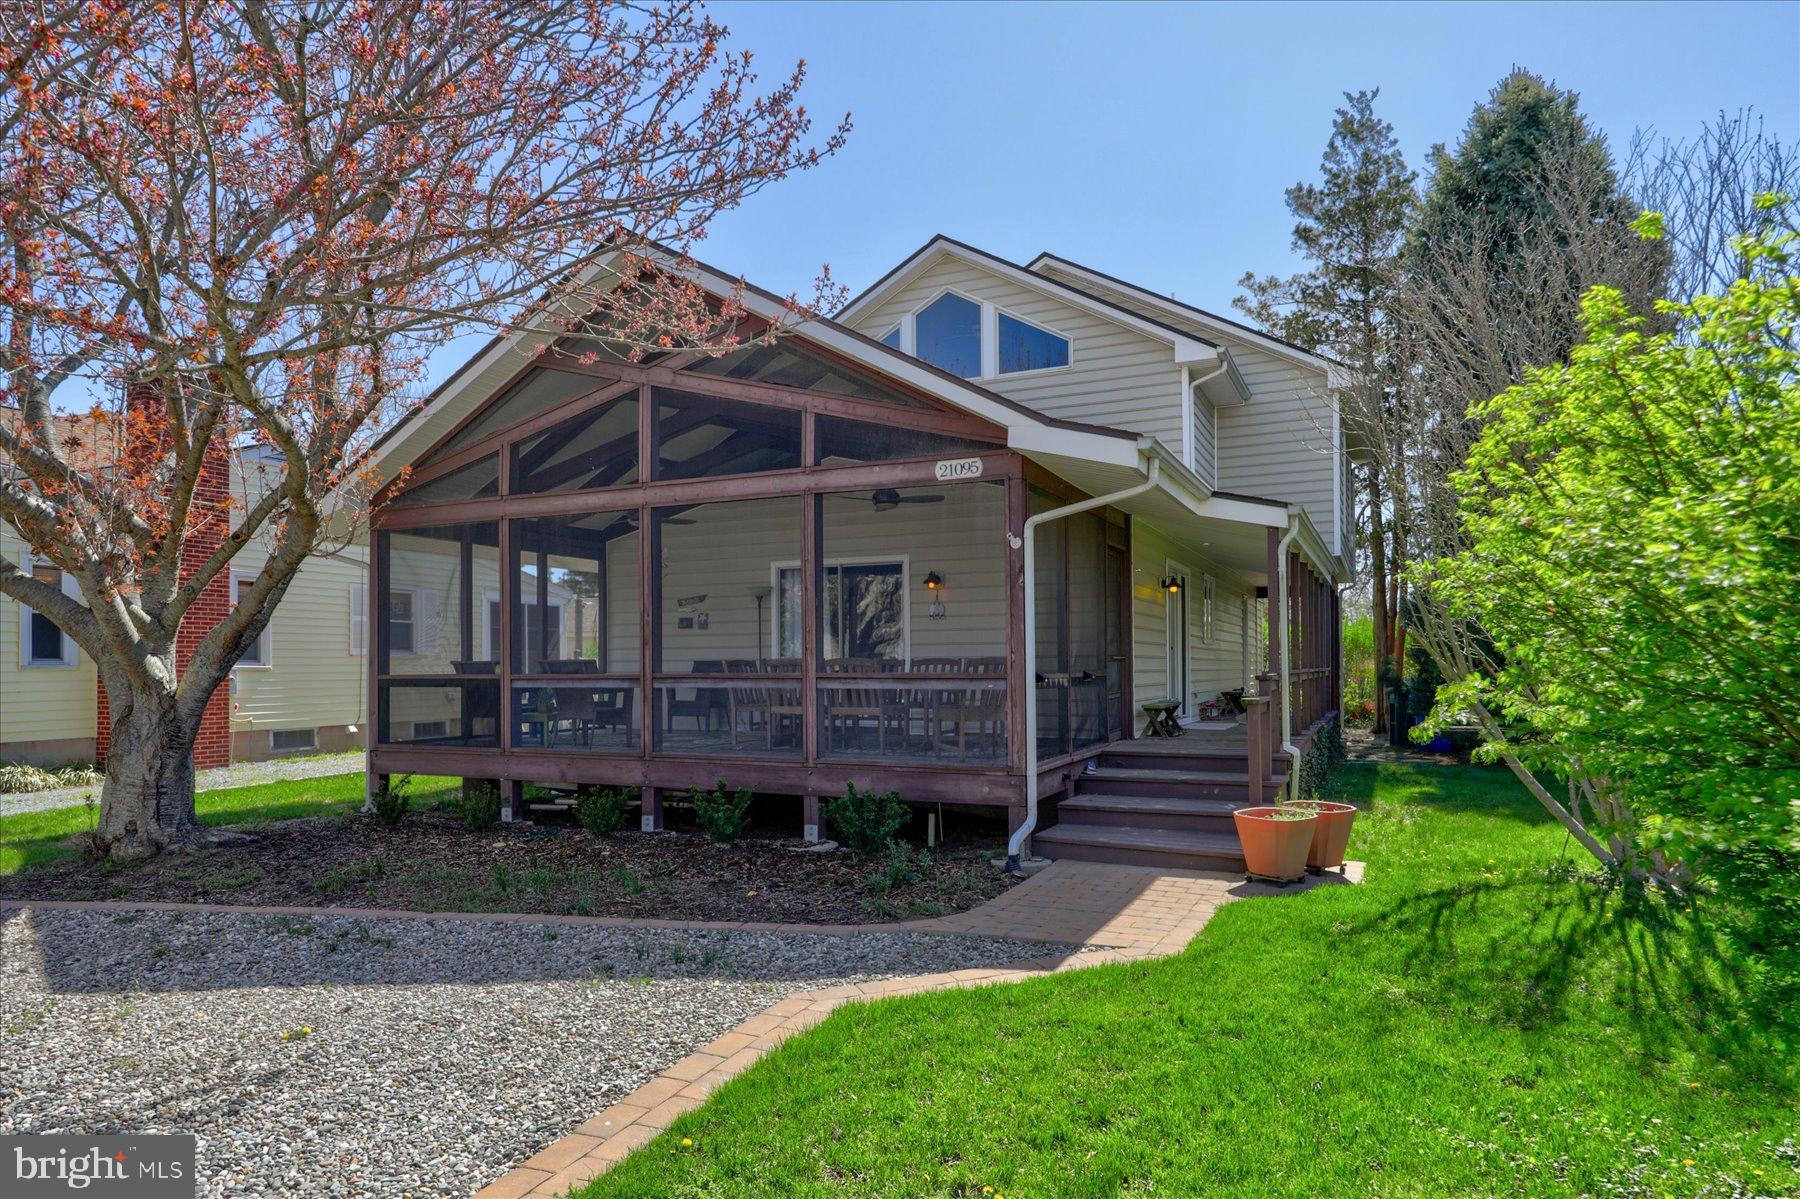
You won't want to miss out on this stunning Cape Cod style property located just a short distance from both the beach and bay. This 4BR, 3B house features a striking multi-story living and dining room, an updated eat-in kitchen, two bedrooms, a full bath, and laundry on the main level. The second story includes a spacious primary bedroom with an en suite bath, a second bedroom, a hall bath, and a loft that overlooks the living room. The highlight of this property is the expansive screened-in porch, perfect for enjoying summer evenings. Within the past 5-10 years, numerous updates have been made to the main house, including renovations to the kitchen, bathrooms, and more! Situated just outside the city limits on a 50 X 100 lot, this property provides ample parking with a driveway that can accommodate four plus cars. The home can comfortably sleep 10-12 people, making it ideal for either a primary residence near the beach or as a lucrative investment property with great rental potential. Don't let this rare opportunity pass you by - make this unique property your own today and start enjoying the coastal lifestyle you've always dreamed of! 
 
Agent is related to Seller who is a licensed Realtor in the state of Delaware
#DESU2112448

REHOBOTH BEACH

21095 ELIZABETH AVENUE

4 Beds

3 Baths

808 Sq.Ft.

$1,999,000

MLS#: DESU2112448

There's a reason this home is called Beau Rivage — "Beautiful Shore!" Located in the highly sought-after Rehoboth Beach Yacht and Country Club, this magnificent property exudes the charm and character of a classic Rehoboth Beach home, reminiscent of those found in Henlopen Acres or The Pines. Situated on the 13th fairway, it offers unparalleled views of the entire golf course with the Clubhouse in the distance — all just a short walk to the RBCC racquets facility and Halfway House.

Thoughtfully updated over the years, the home blends modern conveniences with a traditional floorplan. The formal living room features vaulted ceilings, custom moldings, and a spectacular fireplace, with French doors opening to a brick patio perfect for summer entertaining. The formal dining room showcases custom moldings, a designer chandelier, and gorgeous white grass-cloth wallpaper. The galley kitchen impresses with Carrara marble countertops, a gas range, stainless appliances, a wine refrigerator, 2 dishwashers, and charming hand-printed oyster shell wallpaper from New Orleans.

Off the kitchen, the cozy den stuns with a Chicago brick wall, wood-burning fireplace, navy grass-cloth walls, and crisp white trim — the perfect setting for evening cocktails. The former screened porch has been transformed into a light-filled family room spanning the rear of the home, featuring a gas fireplace and floor-to-ceiling glass doors framing breathtaking golf course views. A jewel box-like powder room completes the first floor and features additional custom finishes like Carrara marble and hand painted gold leaf ceiling. 

Upstairs, the luxurious primary suite spans the full width of the home and includes a sitting room with a wood-burning fireplace, floor-to-ceiling French doors with golf course views, a private deck perfect for sunbathing, a walk-through closet, and a spa-like bath finished in Carrara marble with heated floors, a curbless shower, double vanity, cast-iron soaking tub, and a skylight. Three additional bedrooms and a shared hall bath complete the second floor.

The backyard is an entertainer's dream. Hundreds of native plantings, including hydrangeas, azaleas, gardenias, several varieties of hostas, magnolias, and crepe myrtles frame a stunning 15x30 Gunite pool finished in black Pebble Tec with a tanning ledge, bubblers, deck jets, lighting, and a heat pump/chiller. A hand-laid brick patio, slate walkway, and firepit complete this private outdoor sanctuary. For added convenience, pool maintenance is paid in full for the remainder of 2026, including winter closing!

Additional highlights include 4 fireplaces, white cedar shake siding, Lutron Wi-Fi lighting throughout the first floor, and Wi-Fi-controlled pool, HVAC, and irrigation systems.

Beau Rivage is truly a quintessential Rehoboth Beach home. Schedule your private showing today!
RBYCC is a popular community in close proximity to all that downtown Rehoboth Beach has to offer. An RBCC membership is private and can be pursued separately, offering fine dining, an 18-hole golf course, a bayfront pool, tennis courts, pickleball, and more.        5618-JL

*Please note that the listing agent is the owner.*
#DESU2113410

REHOBOTH BEACH

12 WEST SIDE DRIVE

4 Beds

2 Baths

3,138 Sq.Ft.

$2,249,000

MLS#: DESU2113410

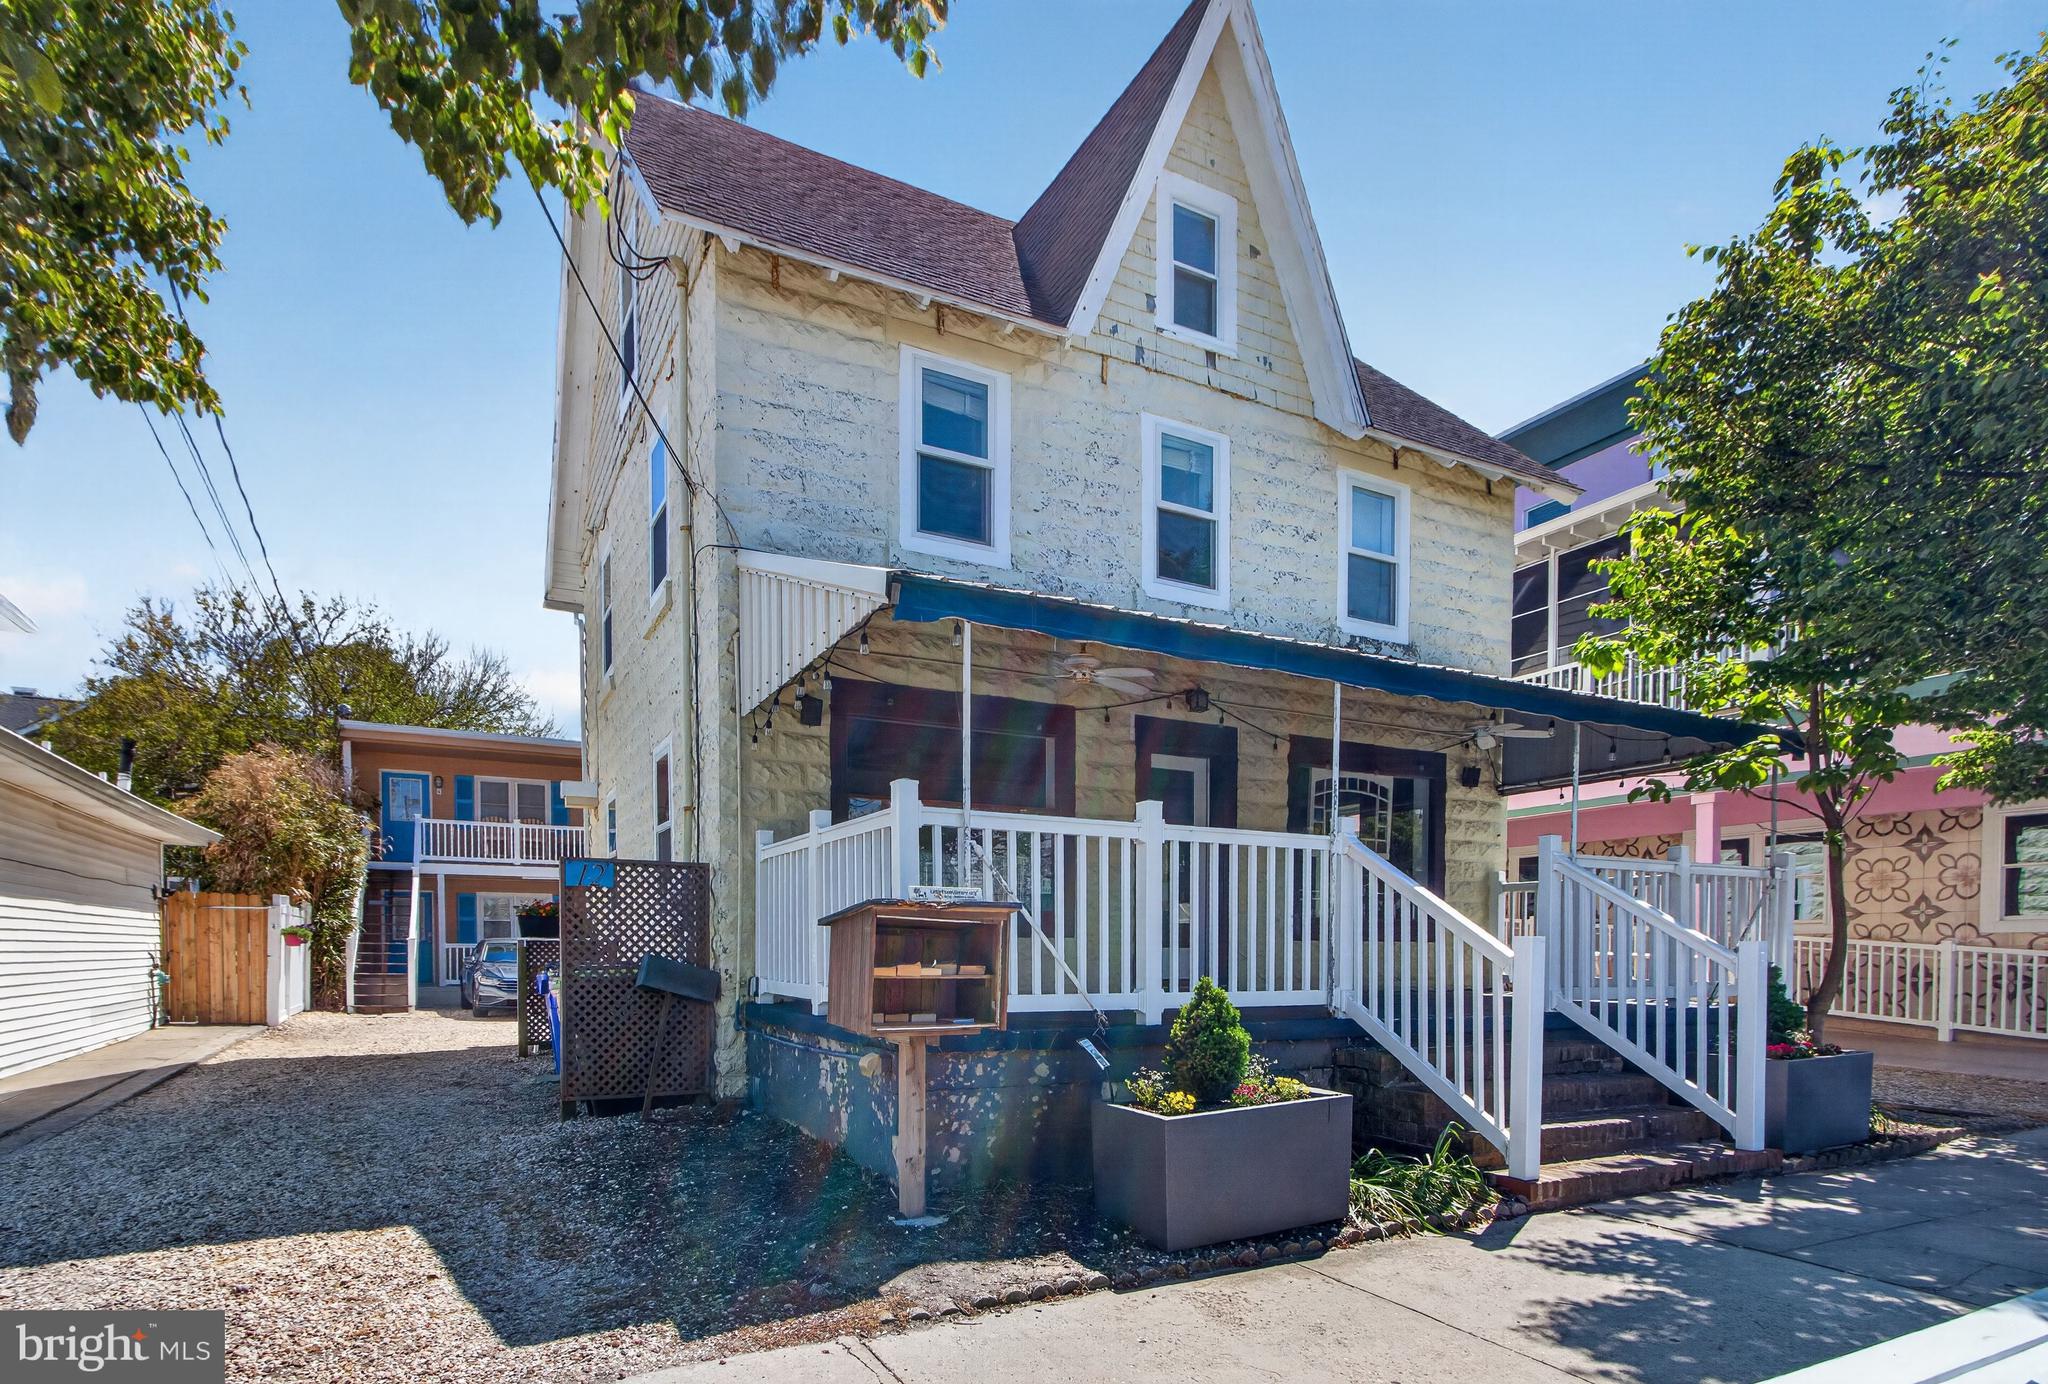
Rare opportunity in the heart of downtown Rehoboth Beach on the ocean block of Wilmington Avenue. This condominium unit offers a unique mixed-use setup featuring a first-floor commercial space and a spacious second-level 3-bedroom, 2-bath residential condo with private rear stair access. Ideally located just steps to the beach, boardwalk, restaurants, shopping, and entertainment. Recent updates have been completed while still offering potential for customization and value-add opportunities. Property is being sold as-is. Exceptional opportunity for investment, rental income, business use, or personal enjoyment in one of Rehoboth Beach’s most sought-after locations.
#DESU2112082

REHOBOTH BEACH

12 WILMINGTON AVENUE 7

3 Beds

2 Baths

1,521 Sq.Ft.

$1,650,000

MLS#: DESU2112082

A Rare Gem in Rehoboth Beach — 6 Bedrooms, 3 full Baths, and 3,000 sq ft of Coastal Charm. Two Blocks from the Ocean and two blocks to downtown. Welcome to timeless coastal living, enhanced by major modern upgrades, offering the kind of space, amenities and location that make beach life a pleasure.

With two kitchens and dining areas, and two HVAC/hot water systems, this property is ready for entertaining and sleeping large gatherings, or a simple conversion to two rental units. Other amenities supporting relaxed seaside living include:

Expansive recreation room, complete with a wet bar
Private patio
Seated dining space for 20+ people
Lovely wood-burning fireplace
Wood/ceramic tile flooring
Granite countertops
Sunroom
Parking for 6 cars
Grass-free, drought-resistant landscaping

This is truly a rare opportunity to own a spacious, unique retreat in one of Delaware’s most sought‑after beach communities.
#DESU2110746

REHOBOTH BEACH

402 BAYARD AVENUE

6 Beds

3 Baths

3,000 Sq.Ft.

$2,300,000

MLS#: DESU2110746

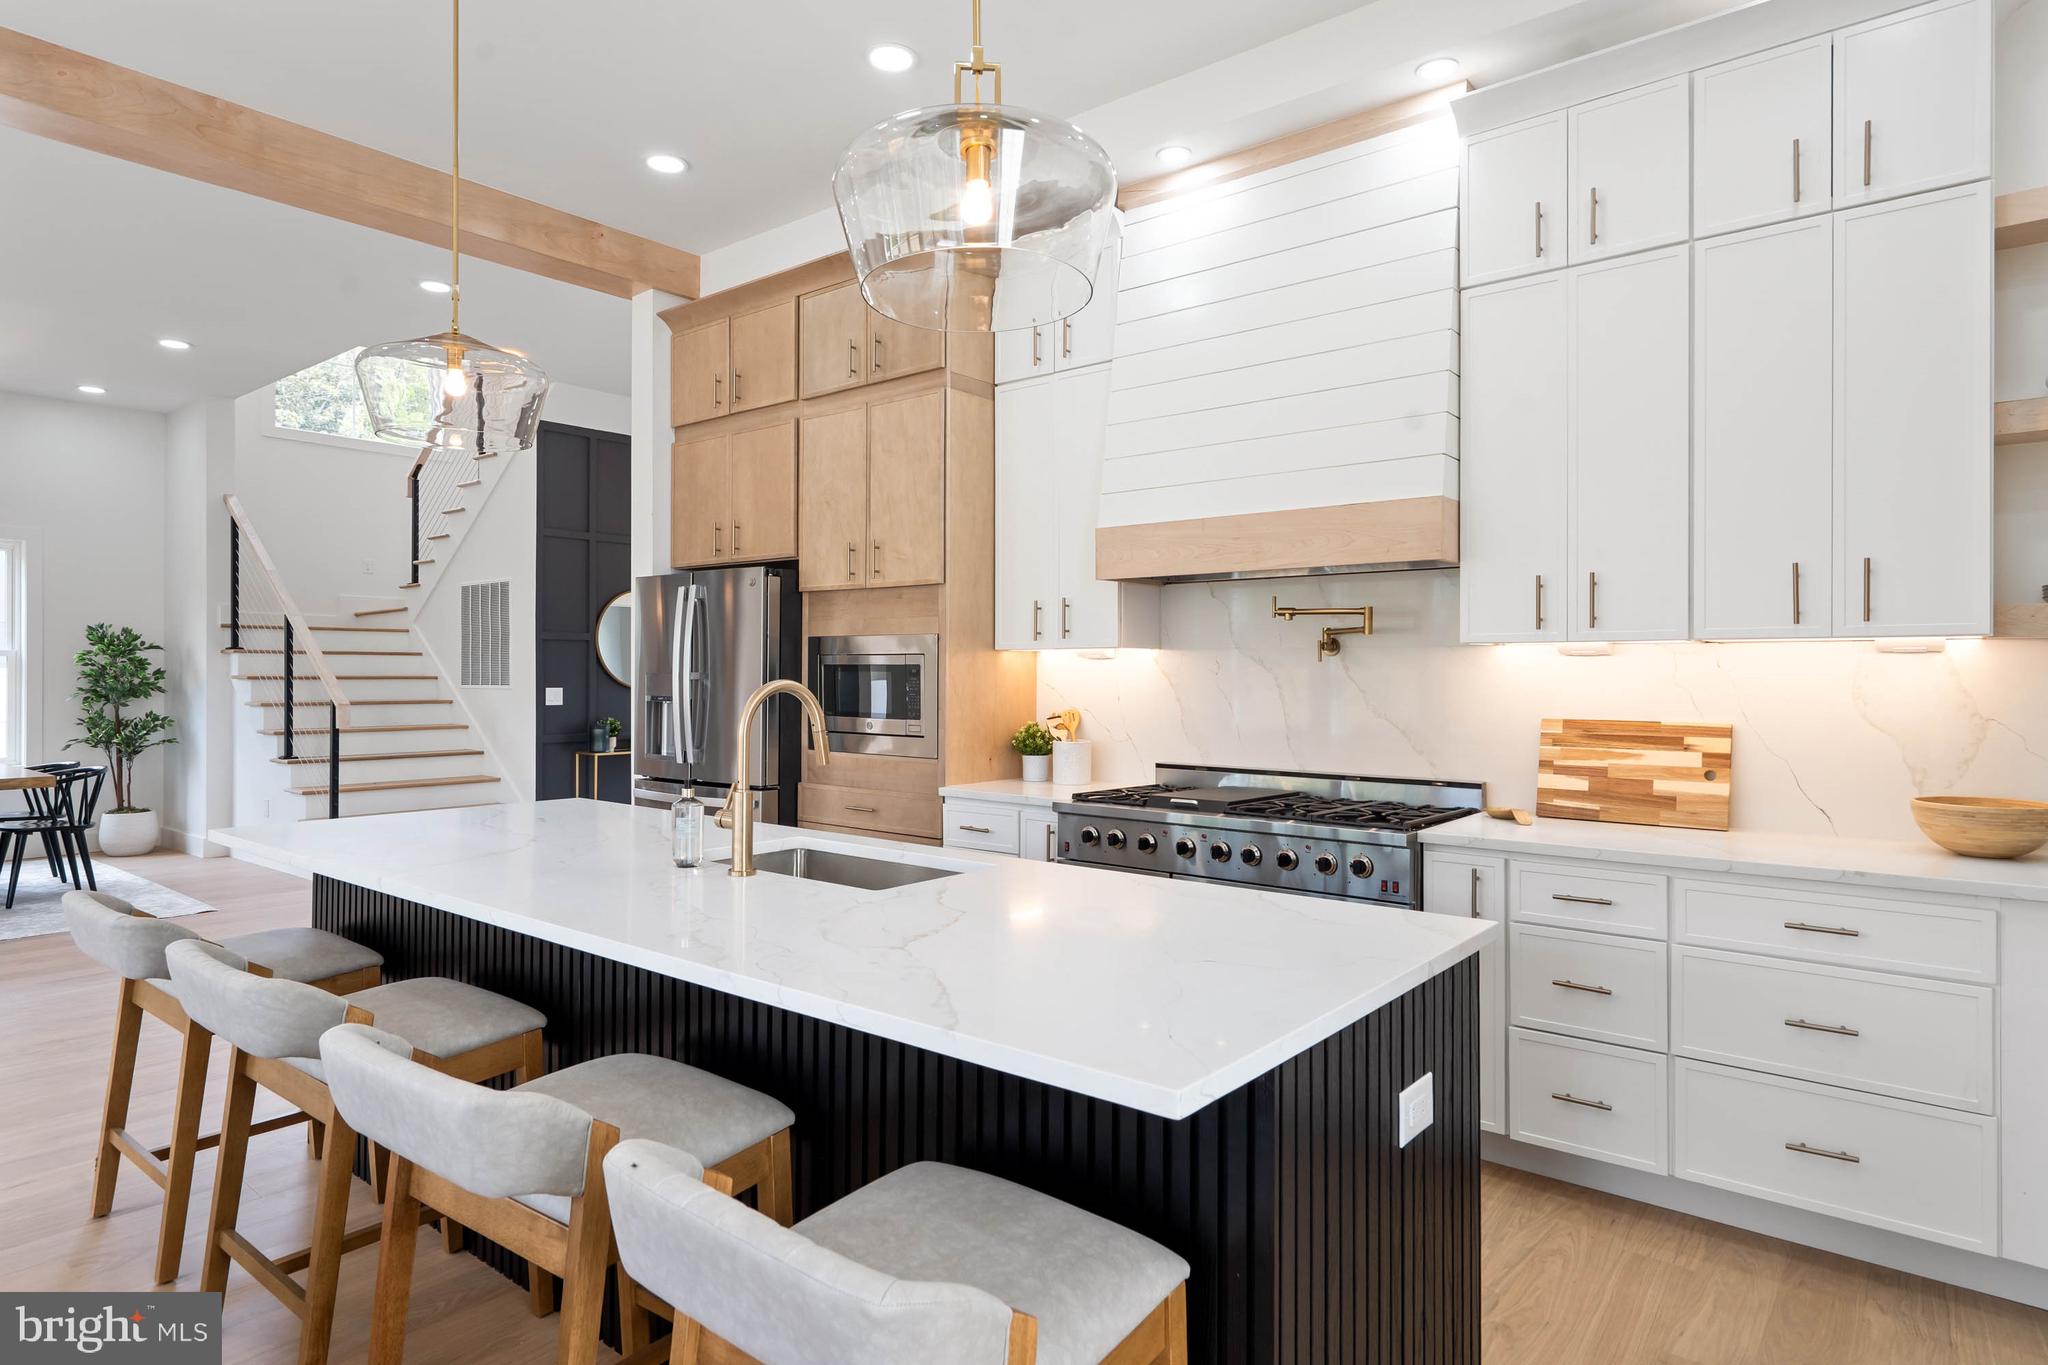
Welcome to 130 East Side Drive, a stately executive-style home located on the 8th Fairway of the Rehoboth Beach Country Club golf course. An extensive renovation has just been completed, including a new kitchen, bathrooms, roof, flooring, custom light fixtures, wallpaper, and more! You truly have to see this one to believe it. Upon entering through a custom mahogany-and-glass door, your gaze is drawn through the bright, airy space to the panoramic views of the golf course. Abundant natural light fills the living areas, making it feel spacious, welcoming, and relaxing. Upon entering the house, a dining room is to your immediate left, with a formal living/sitting room to the right. Both spaces feature tall ceilings, plantation shutters, and custom wallpaper. Continuing into the great room, an oversized chandelier and gas fireplace, flanked by sliding glass doors, give the area a feeling of luxury. The new chef's kitchen is an absolute dream, with custom solid-wood cabinetry, a 36-inch gas cooktop, gorgeous quartz countertops, GE Café matte-white appliances, a wet bar with a wine fridge, and a massive island with ample space for food preparation or entertaining. Pop-up power outlets are discreetly hidden in the island countertop, ready to power all of your favorite kitchen appliances. A large butler’s pantry is located off the kitchen with lots of storage, as well as the powder room featuring a beautiful navy vanity with a white Carrara marble countertop and fun coastal-inspired wallpaper. The laundry/mud room connects the butler's pantry to the garage and features built-in storage and additional cabinetry. A spacious primary suite is adjacent to the living room and features tray ceilings, plantation shutters, two large closets, and new hardwood floors. The spa-like primary bathroom features heated floors, a separate water closet, a double-sink vanity with a white Carrara marble countertop, and an oversized shower with multiple showerheads. Also located on the main level is a 5th bedroom, which could also be used as an in-home office. On the second floor, you’ll find 3 additional bedrooms, one with an en-suite bath, and an additional shared bathroom that connects the other two bedrooms. All bathrooms feature beautiful custom tile and lots of storage. Conveniently located off the rear guest bedroom is an additional room that would make an excellent playroom or craft space.

The exterior of the home is an entertainer’s dream with a spacious deck with a built-in hot tub, screened porch, fenced yard, outdoor shower, and magnificent sunset views over the golf course each day. Just imagine relaxing after a long day or hosting family and friends in your beautiful new space! The two-car detached garage has also been refreshed with new garage doors and motors, new paint, and an epoxy floor.

This stunning home is just a short walk to the RBCC Clubhouse. With the purchase of an additional membership, you can enjoy amenities such as fine dining, golf, tennis, and pickleball, a waterfront pool, and more. This lovely home has been thoughtfully renovated to provide a life of coastal luxury and convenience and awaits its next owner. Schedule a tour today!  5528-JL
#DESU2106828

REHOBOTH BEACH

130 EAST SIDE DRIVE

5 Beds

3 Baths

3,514 Sq.Ft.

$2,275,000

MLS#: DESU2106828

 - property

Send a message

Message successfully sent.

Your message

What is 3 + 4 ?

Reason for contacting?

I agree to receive email communication and understand I can unsubscribe at any time.

I agree to be contacted by Charis Realty Group via call, email, and text for real estate services. To opt out, you can reply 'stop' at any time or reply 'help' for assistance. You can also click the unsubscribe link in the emails. Message and data rates may apply. Message frequency may vary. Privacy Policy

Sign Out

Virtual Assistant

Would you like to take the next step with this property? We can help you schedule a showing or virtual tour, or send you more details.

Yes, I would like more information.

Thank You for Your Reply, One of Our Agents will contact you as soon as possible

No, maybe later.

Thank you, you can always contact me via email, phone number or through the contact form.

Realhub AI

Lucy - Your AI-Powered Realtor

Update Your Temporary Password

Personalize your search

Enter your email and we'll notify you immediately when new listings match what you're looking for.

or enter email address

Already have an account ? Login here

Continue your home search

Preferred Office

I agree to receive communications and understand I can unsubscribe at any time.

I agree to be contacted by Charis Realty Group via call, email, and text for real estate services. To opt out, you can reply 'stop' at any time or reply 'help' for assistance. You can also click the unsubscribe link in the emails. Message and data rates may apply. Message frequency may vary. Privacy Policy

Already have an account ? Login here

We use cookies

We use cookies primarily for analytics to enhance your experience. By accepting, you agree to our use of these cookies. You can manage your preferences or learn more about our cookies policy.