
- Properties
- Meet our agents
-
Communities
- FREDERICK
- MT AIRY
- ADAMSTOWN
- NEW MARKET
- THURMONT
- URBANA
- MIDDLETOWN
- BALTIMORE
- WALKERSVILLE
- CUMBERLAND
- LA VALE
- FROSTBURG
- HAGERSTOWN
- MARTINSBURG
- BEDFORD
- CHARLESTOWN
- SHEPHERDSTOWN
- ALTOONA
- BLUE KNOB RESORT
- HISTORIC HOMES (CENTRAL MD)
- CARROLL COUNTY
- WOODBINE
- HOWARD COUNTY
- ALLEGANY COUNTY
- MONTGOMERY COUNTY
- GARRETT COUNTY
- ANNE ARUNDEL COUNTY
- WESTMINSTER
- SYKESVILLE
- OWINGS MILLS
- CATONSVILLE
- LONACONING
- CRESAPTOWN
- BRUNSWICK
- GERMANTOWN
- GAITHERSBURG
- ELLICOTT CITY
- PASADENA
- DAMASCUS
- CLARKSBURG
- Market Report
- Home Value


Property
Beds
2
Full Baths
3
1/2 Baths
1
Year Built
1960
Sq.Footage
1,836
Welcome home to this stunning townhome in sought after Yates Gardens! The moment you enter this home you're greeted with pristine refinished wood floors and sunlight. The main level features a gourmet kitchen, renovated in 2020 by the Harry Braswell company. Kitchen features include quartz counters, high-end soft close doors/drawers, and stainless appliances. The large island, with under counter seating, is an ideal space for dining, meal prep, or entertaining. Every chef will appreciate the abundant counter space and storage space for all of their cooking tools and gadgets. An open concept allows for the kitchen to flow seamlessly into the dining and living room. The living area enjoys sunlight all day long, and recessed lighting in the evenings. As you progress upstairs, you'll notice the wood floors continue into both of the upper level bedrooms. After a long day, retreat to the owners suite located at the back of the home overlooking the patio. The owners on-suite bathroom was renovated in 2020 (also by Harry Braswell) and enjoys a modern, yet timeless style. You'll also appreciate the custom closet designs by California Closets and custom remote controlled Hunter Douglas blinds for privacy. The second bedroom is spacious and enjoys plenty of sunlight as well. It's conveniently located next to the second full bath, which is classic with a black and white motif. Progressing to the lower level, you're greeted with a traditional red brick floor and open room, that could easily be used as a 3rd bedroom or guest/in-law suite. This room is spacious and enjoys built-in shelving and storage. The lower level also contains a third full bathroom that was renovated in 2020, by the Harry Braswell company. This level in unique and also features a private entrance at the front of the home. Laundry is located on this level, along with extra storage under the stairs. The back courtyard consists of a stone patio, and landscaping that was professionally landscaped by Rosemont Landscaping. The plantings were thoughtfully designed to create a peaceful outdoor oasis in the city. The patio is large enough for grilling, entertaining, or simply relaxing. Rest assured that all of the landscaping is easily maintained with the in-ground sprinkler system. 204 Green St is conveniently located within walking distance to the riverfront, shopping, dining, and parks. Welcome Home!
Features & Amenities
Interior
-
Other Interior Features
Ceiling Fan(s), Kitchen Island, Recessed Lighting, Built-in Features
-
Total Bedrooms
2
-
Bathrooms
3
-
1/2 Bathrooms
1
-
Above Grade Finished Area
1224.0
-
Basement YN
YES
-
Cooling YN
YES
-
Cooling
Central Air, Ceiling Fan(s), Electric
-
Fireplace YN
YES
-
Heating YN
YES
-
Heating
Exhaust Fan, Natural Gas, Forced Air
-
Pet friendly
Yes
Exterior
-
Garage
No
-
Construction Materials
Brick
-
Other Exterior Features
Lighting
-
Parking
On Street, Assigned
-
Pool
No
-
Waterfront YN
NO
Area & Lot
-
Lot Size(acres)
0.04
-
Lot Size(square feet)
1,602
-
Property Type
Residential
-
Property Sub Type
Townhouse
-
Architectural Style
Traditional
Price
-
Sales Price
$1,324,900
-
Tax Amount
$12,386
-
Sq. Footage
1,836
-
Price/SqFt
$721
HOA
-
Association
No
Property Resources
-
Horse Property
NO
School District
-
Elementary School
N/A
-
Middle School
N/A
-
High School
N/A
Property Features
-
New Construction
NO
-
Foundation Details
Slab
-
Senior Community YN
NO
-
Sewer
Public Sewer
-
Tax Lot
21
-
Water Source
Public
Schedule a Showing
Showing scheduled successfully.
Mortgage calculator
Estimate your monthly mortgage payment, including the principal and interest, property taxes, and HOA. Adjust the values to generate a more accurate rate.
Your payment
Principal and Interest:
$
Property taxes:
$
HOA fees:
$
Total loan payment:
$
Total interest amount:
$
Location
County
ALEXANDRIA CITY
Elementary School
Middle School
High School
Listing Courtesy of Fran Slade, Compass
RealHub Information is provided exclusively for consumers' personal, non-commercial use, and it may not be used for any purpose other than to identify prospective properties consumers may be interested in purchasing. All information deemed reliable but not guaranteed and should be independently verified. All properties are subject to prior sale, change or withdrawal. RealHub website owner shall not be responsible for any typographical errors, misinformation, misprints and shall be held totally harmless.
.webp?size=684x933)
AGENT
Marsha DeGirolamo
Call Marsha today to schedule a private showing.

* Listings on this website come from the FMLS IDX Compilation and may be held by brokerage firms other than the owner of this website. The listing brokerage is identified in any listing details. Information is deemed reliable but is not guaranteed. If you believe any FMLS listing contains material that infringes your copyrighted work please click here to review our DMCA policy and learn how to submit a takedown request.© 2024 FMLS.
Related Properties
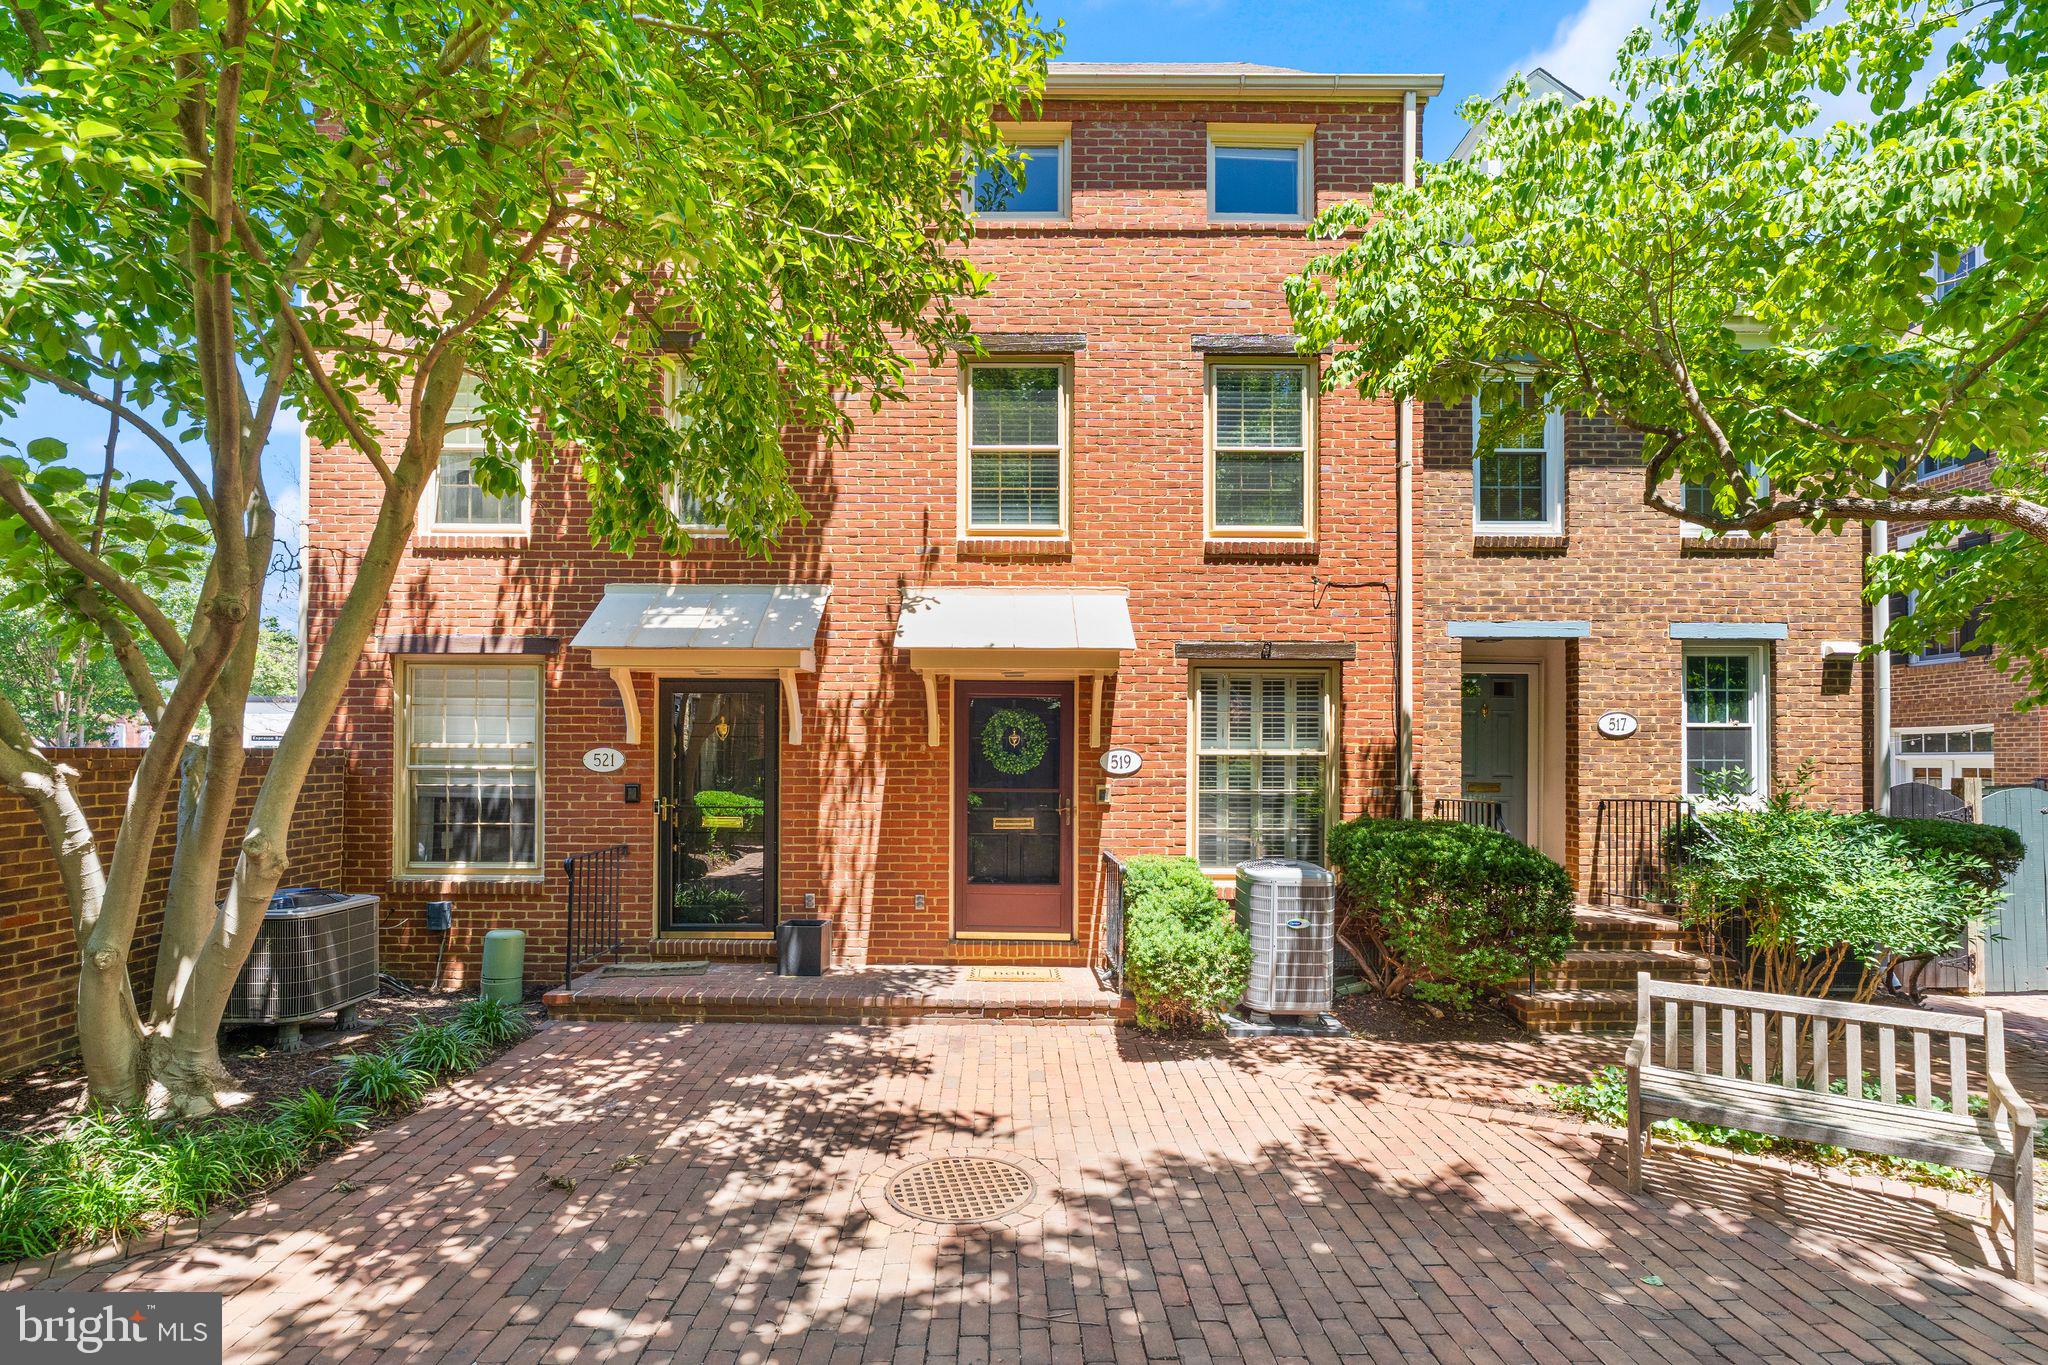
ALEXANDRIA
519 S ST ASAPH STREET
4 Beds
2 Baths
1,512 Sq.Ft.
$1,224,950
MLS#: VAAX2062464
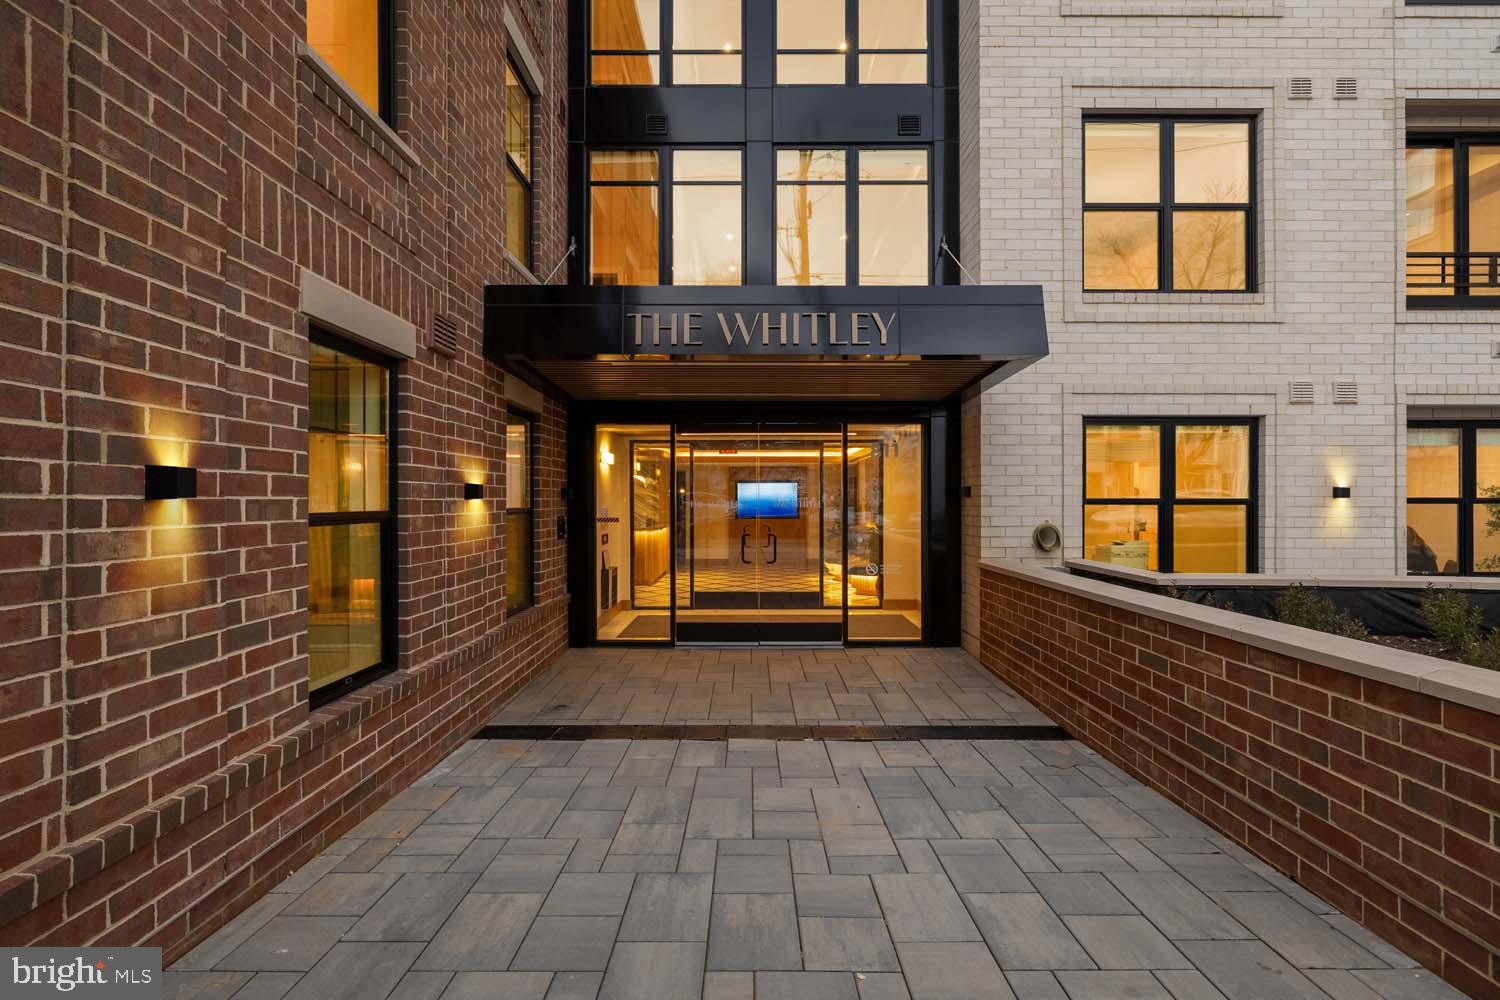
ALEXANDRIA
811 N COLUMBUS STREET 413
2 Beds
2 Baths
1,378 Sq.Ft.
$1,399,900
MLS#: VAAX2052912

ALEXANDRIA
5635 FILLMORE AVENUE
5 Beds
3 Baths
3,635 Sq.Ft.
$1,099,900
MLS#: VAAX2055394

ALEXANDRIA
808 W TIMBER BRANCH PARKWAY
4 Beds
2 Baths
3,022 Sq.Ft.
$1,390,000
MLS#: VAAX2064842
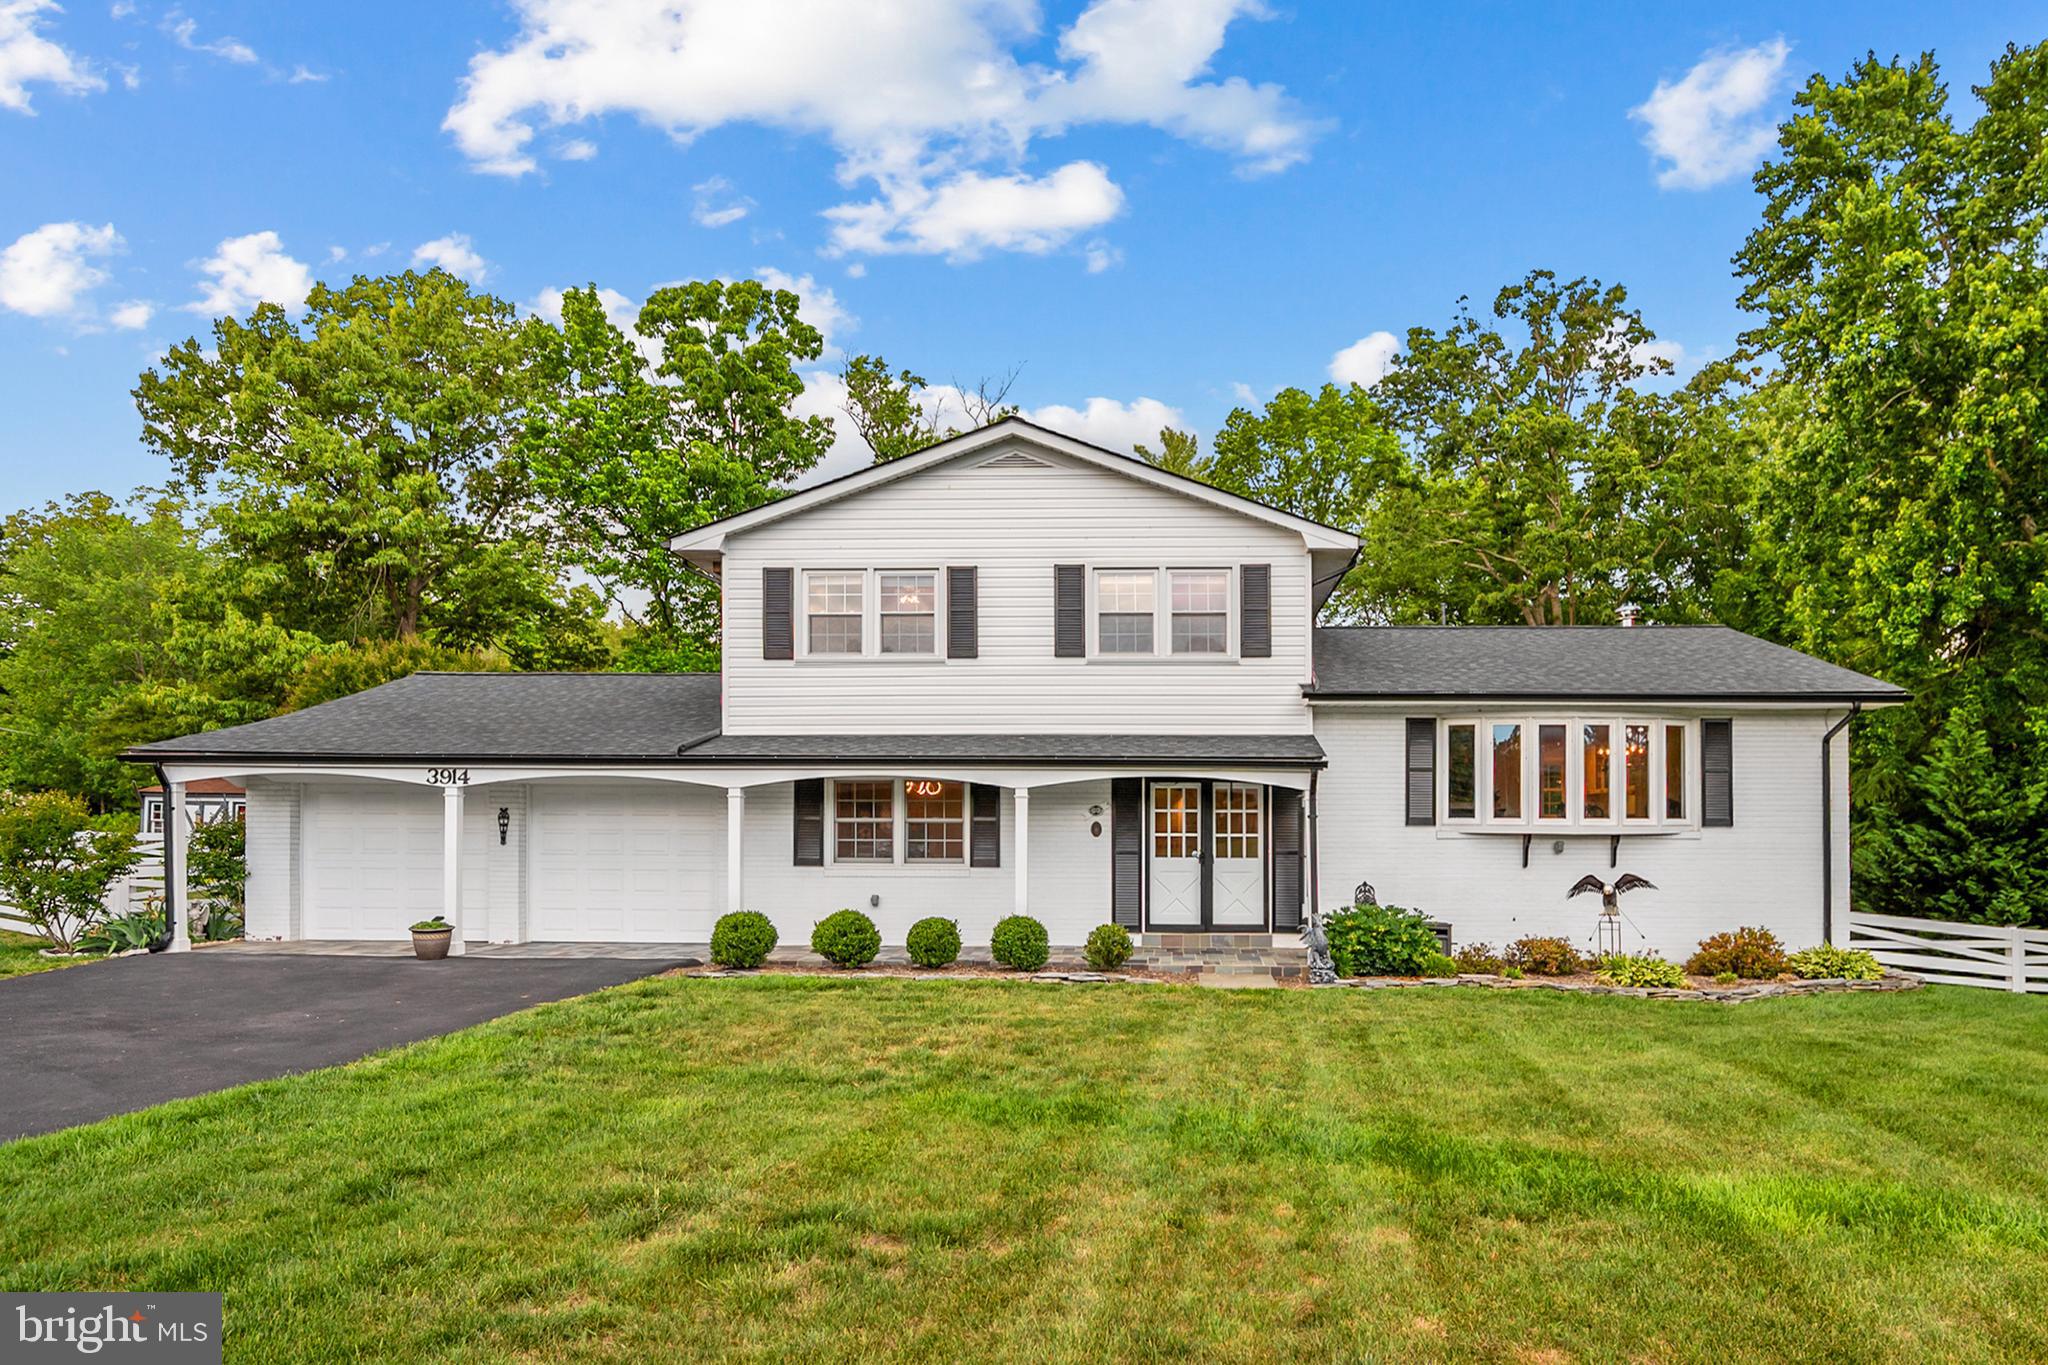
ALEXANDRIA
3914 RIVE DRIVE
5 Beds
3 Baths
3,443 Sq.Ft.
$1,200,000
MLS#: VAFX2313292

ALEXANDRIA
250 ASPEN STREET
5 Beds
3 Baths
2,538 Sq.Ft.
$1,375,000
MLS#: VAAX2065550
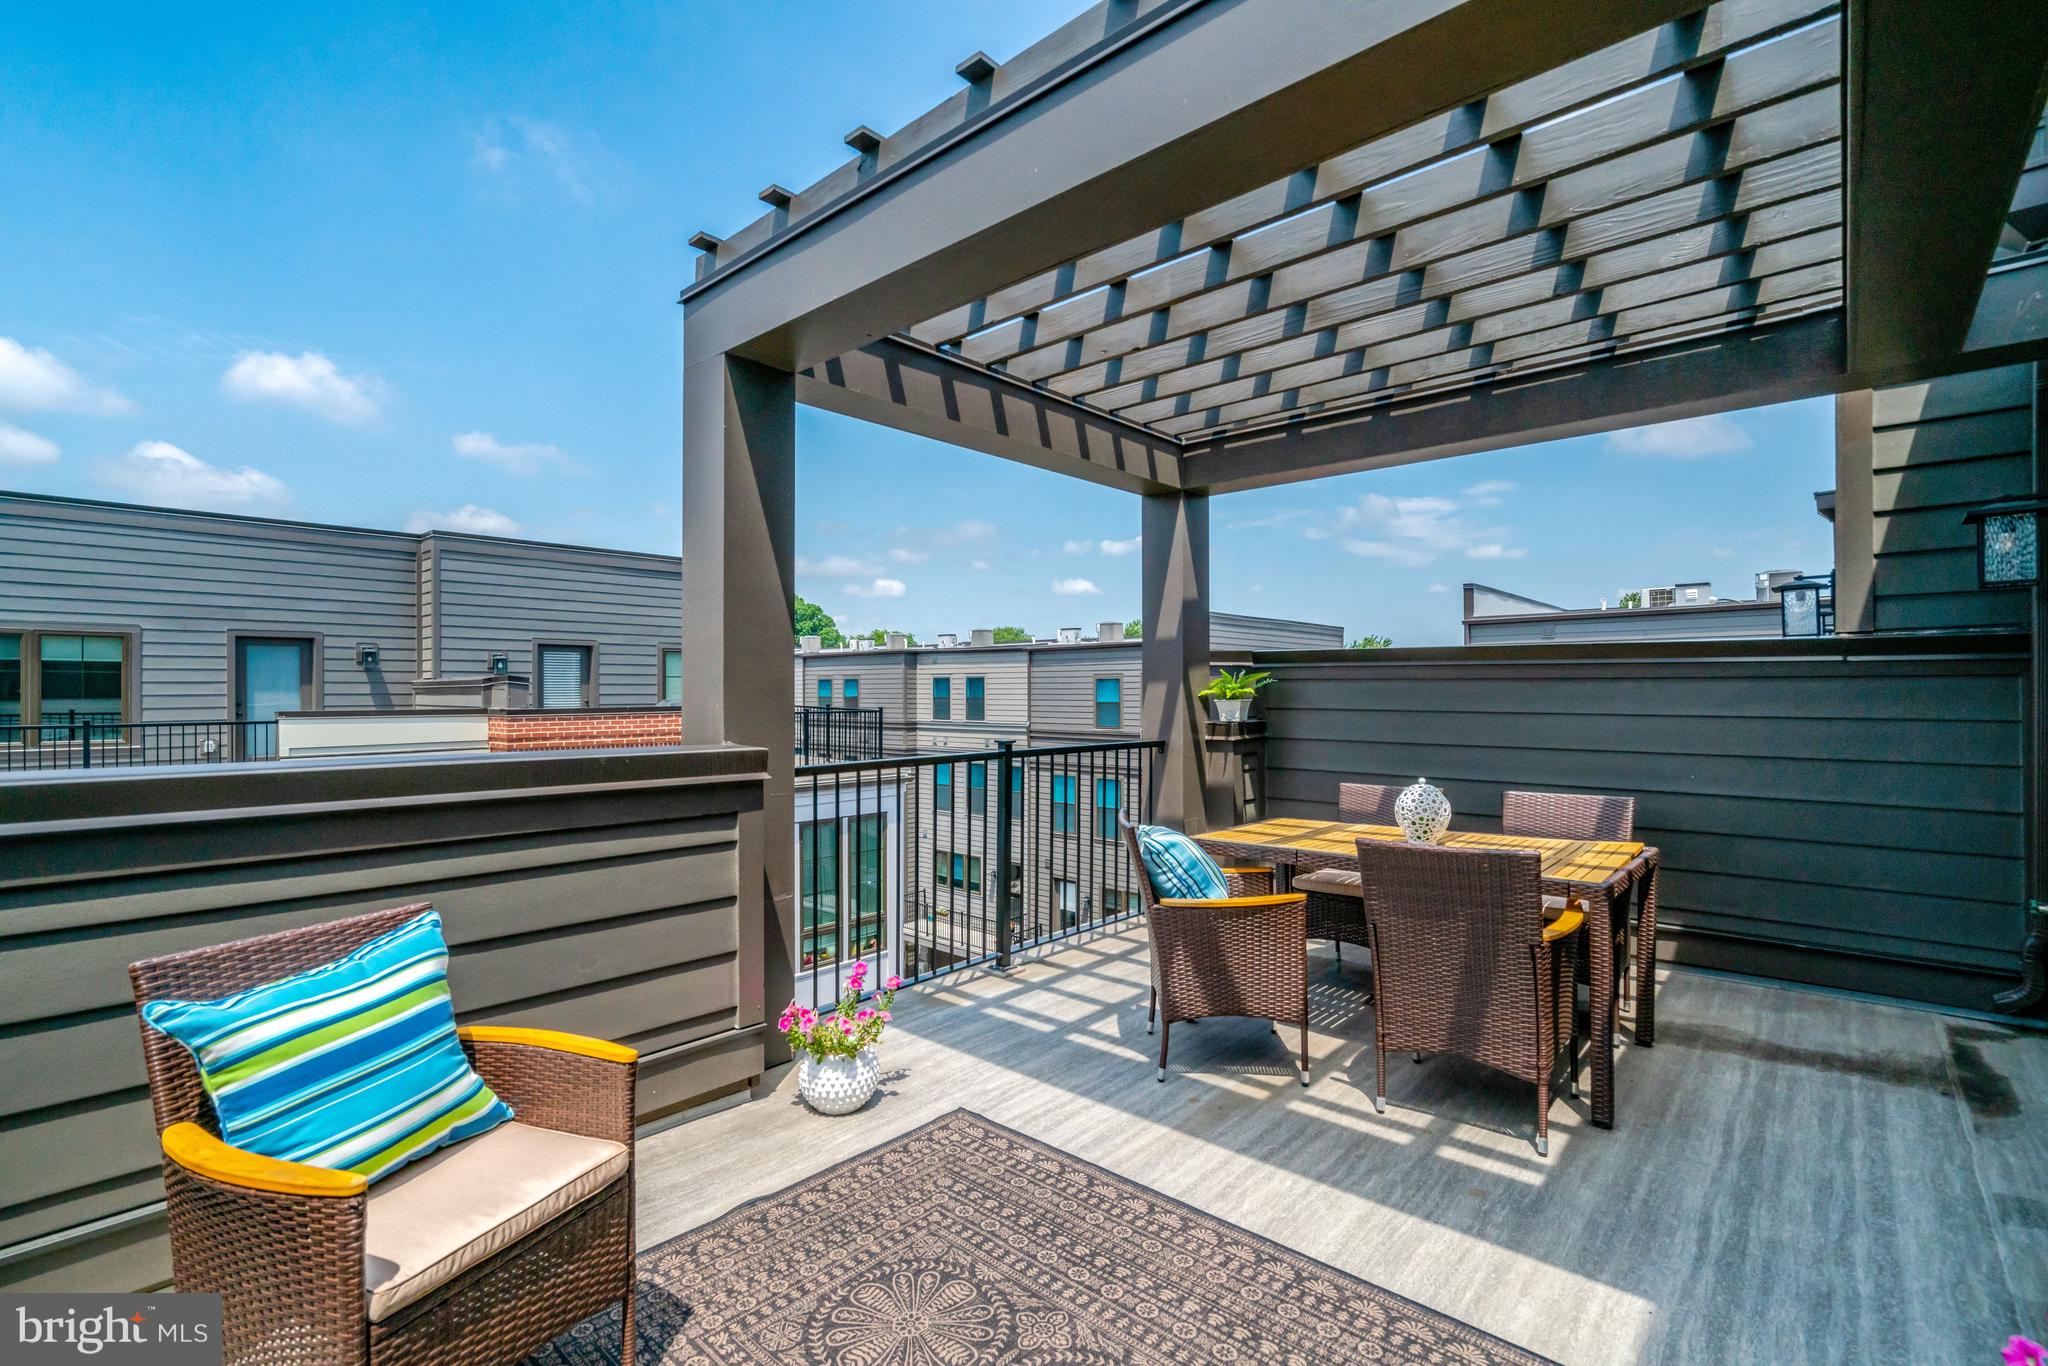
ALEXANDRIA
2609 WINCHESTER WALK
4 Beds
4 Baths
2,682 Sq.Ft.
$1,398,000
MLS#: VAAX2062792
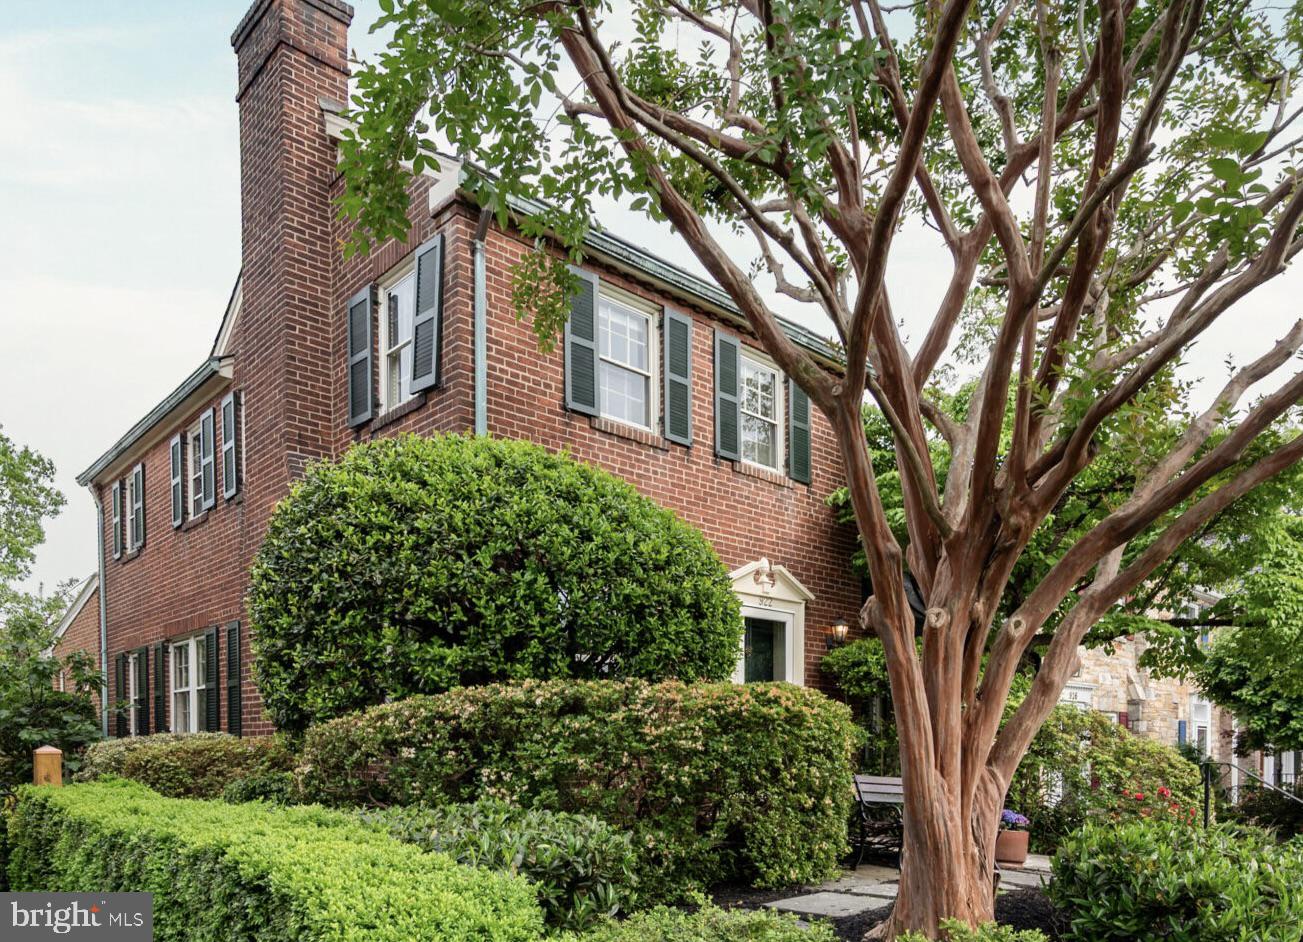
ALEXANDRIA
922 S SAINT ASAPH STREET
3 Beds
2 Baths
2,123 Sq.Ft.
$1,235,000
MLS#: VAAX2059314

ALEXANDRIA
8524 DOTER DRIVE
5 Beds
3 Baths
2,170 Sq.Ft.
$1,287,500
MLS#: VAFX2333882
.png)