
- Properties
- Meet our agents
-
Communities
- FREDERICK
- MT AIRY
- ADAMSTOWN
- NEW MARKET
- THURMONT
- URBANA
- MIDDLETOWN
- BALTIMORE
- WALKERSVILLE
- CUMBERLAND
- LA VALE
- FROSTBURG
- HAGERSTOWN
- MARTINSBURG
- BEDFORD
- CHARLESTOWN
- SHEPHERDSTOWN
- ALTOONA
- BLUE KNOB RESORT
- HISTORIC HOMES (CENTRAL MD)
- CARROLL COUNTY
- WOODBINE
- HOWARD COUNTY
- ALLEGANY COUNTY
- MONTGOMERY COUNTY
- GARRETT COUNTY
- ANNE ARUNDEL COUNTY
- WESTMINSTER
- SYKESVILLE
- OWINGS MILLS
- CATONSVILLE
- LONACONING
- CRESAPTOWN
- BRUNSWICK
- GERMANTOWN
- GAITHERSBURG
- ELLICOTT CITY
- PASADENA
- DAMASCUS
- CLARKSBURG
- Market Report
- Home Value


Property
Beds
4
Full Baths
2
1/2 Baths
2
Year Built
1952
Sq.Footage
3,022
Welcome to 808 W. Timber Branch Parkway, a beautifully updated four-bedroom, two full and two half bath home nestled on one of Northridge's most coveted streets. Set high above the road, this special property offers views of mature trees and the always popular Timber Branch creek. The foyer opens to a gracious living room centered around the home's first fireplace and framed by multiple windows that flood the space with natural light and tree views. The formal dining room, with corner built-ins, flows into the gourmet kitchen, making entertaining effortless. Custom designed, the kitchen features custom cabinetry, granite countertops, a range hood, Wolf range, and a large island with seating. The adjoining family room is equally inviting, featuring the second fireplace, custom built-in cabinetry, and casual dining space. Also on the main level is a cozy den with custom built-ins, perfect for movie nights. Adjacent is the stunning four-season sunroom, surrounded by newer Anderson windows and offering direct access to the backyard, making it the perfect place to enjoy every season. A spacious laundry/mudroom with abundant storage and hanging space, along with a powder room, complete the main level. Upstairs, the spacious primary suite is a true retreat featuring the home's third fireplace, two generous closets, and a luxurious spa-inspired bath. The en-suite bathroom includes heated marble floors, marble-topped vanities, a separate shower room with French doors opening to a charming Juliet balcony, and a private water closet complete with bidet. Two additional oversized bedrooms provide exceptional closet space, while the fourth bedroom offers flexibility as a nursery, home office, or sitting room. An updated hall bath serves the secondary bedrooms. The recently finished lower level expands the living space with a large recreation room featuring an entire wall of custom built-ins. An additional versatile room is ideal for a fitness room, workshop, hobby space, or home office. This level also includes a half bath, an oversized storage room with a full-size refrigerator that conveys, and convenient access to the attached garage. Outside, the fully fenced backyard and irrigation system in the front yard are thoughtfully designed for both entertaining and low-maintenance living. Custom hardscaping leads to a beautiful flagstone patio before stepping up to a second, level terrace finished with turf, perfect for gatherings, play, or relaxing in complete privacy. Surrounded by mature trees, the backyard feels like a secluded oasis while remaining just minutes from everything Alexandria has to offer. Less than two miles to Old Town Alexandria and the King Street Metro, with easy access via the DASH bus. Close to shops, dining, parks, and major commuter routes. 30 year roof warranty conveys, new furnace in 2026, new AC 2025.
Features & Amenities
Interior
-
Other Interior Features
Ceiling Fan(s), Pantry, Recessed Lighting, Walk-In Closet(s), Built-in Features, Soaking Tub
-
Total Bedrooms
4
-
Bathrooms
2
-
1/2 Bathrooms
2
-
Above Grade Finished Area
2322.0
-
Basement YN
YES
-
Cooling YN
YES
-
Cooling
Central Air, Ceiling Fan(s), Gas
-
Fireplace YN
YES
-
Heating YN
YES
-
Heating
Exhaust Fan, Natural Gas, Forced Air
-
Pet friendly
N/A
Exterior
-
Garage
Yes
-
Garage spaces
1
-
Construction Materials
Brick
-
Parking
Garage Door Opener, Garage, Driveway, Basement, Attached
-
Pool
No
-
Waterfront YN
NO
-
View
Water, Creek/Stream
Area & Lot
-
Lot Size(acres)
0.19
-
Lot Size(square feet)
8,314
-
Property Type
Residential
-
Property Sub Type
Single Family Residence
-
Architectural Style
Colonial
Price
-
Sales Price
$1,349,000
-
Tax Amount
$14,639
-
Sq. Footage
3,022
-
Price/SqFt
$446
HOA
-
Association
No
School District
-
Elementary School
GEORGE MASON
-
Middle School
GEORGE WASHINGTON
-
High School
ALEXANDRIA CITY
Property Features
-
New Construction
NO
-
Foundation Details
Slab
-
Senior Community YN
NO
-
Sewer
Public Sewer
-
Tax Lot
21
-
Water Source
Public
Schedule a Showing
Showing scheduled successfully.
Mortgage calculator
Estimate your monthly mortgage payment, including the principal and interest, property taxes, and HOA. Adjust the values to generate a more accurate rate.
Your payment
Principal and Interest:
$
Property taxes:
$
HOA fees:
$
Total loan payment:
$
Total interest amount:
$
Location
County
ALEXANDRIA CITY
Elementary School
GEORGE MASON
Middle School
GEORGE WASHINGTON
High School
ALEXANDRIA CITY
Listing Courtesy of Melissa Schultz, Serhant
RealHub Information is provided exclusively for consumers' personal, non-commercial use, and it may not be used for any purpose other than to identify prospective properties consumers may be interested in purchasing. All information deemed reliable but not guaranteed and should be independently verified. All properties are subject to prior sale, change or withdrawal. RealHub website owner shall not be responsible for any typographical errors, misinformation, misprints and shall be held totally harmless.

Salesperson, Realtor
Albert Ranney
Call Albert today to schedule a private showing.

* Listings on this website come from the FMLS IDX Compilation and may be held by brokerage firms other than the owner of this website. The listing brokerage is identified in any listing details. Information is deemed reliable but is not guaranteed. If you believe any FMLS listing contains material that infringes your copyrighted work please click here to review our DMCA policy and learn how to submit a takedown request.© 2024 FMLS.
Related Properties
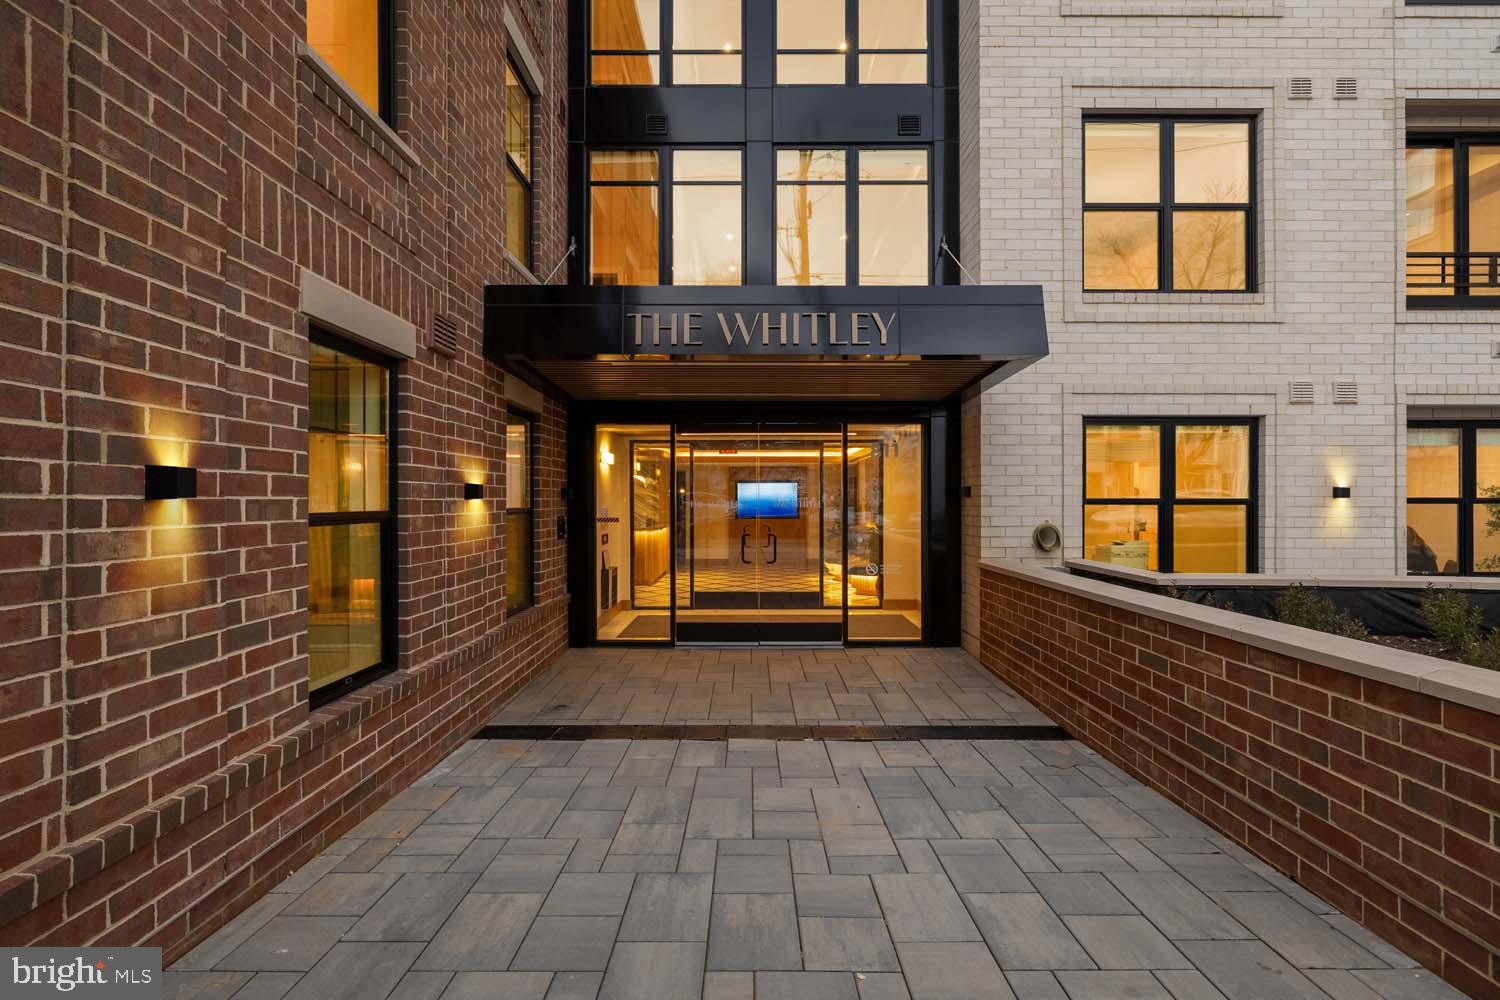
ALEXANDRIA
811 N COLUMBUS STREET 413
2 Beds
2 Baths
1,378 Sq.Ft.
$1,399,900
MLS#: VAAX2052912

ALEXANDRIA
2008 MASON HILL DRIVE
6 Beds
4 Baths
3,516 Sq.Ft.
$1,099,999
MLS#: VAFX2314336

ALEXANDRIA
5635 FILLMORE AVENUE
5 Beds
3 Baths
3,635 Sq.Ft.
$1,099,900
MLS#: VAAX2055394

ALEXANDRIA
9203-A FOREST HAVEN DRIVE
5 Beds
4 Baths
4,280 Sq.Ft.
$1,299,900
MLS#: VAFX2338140
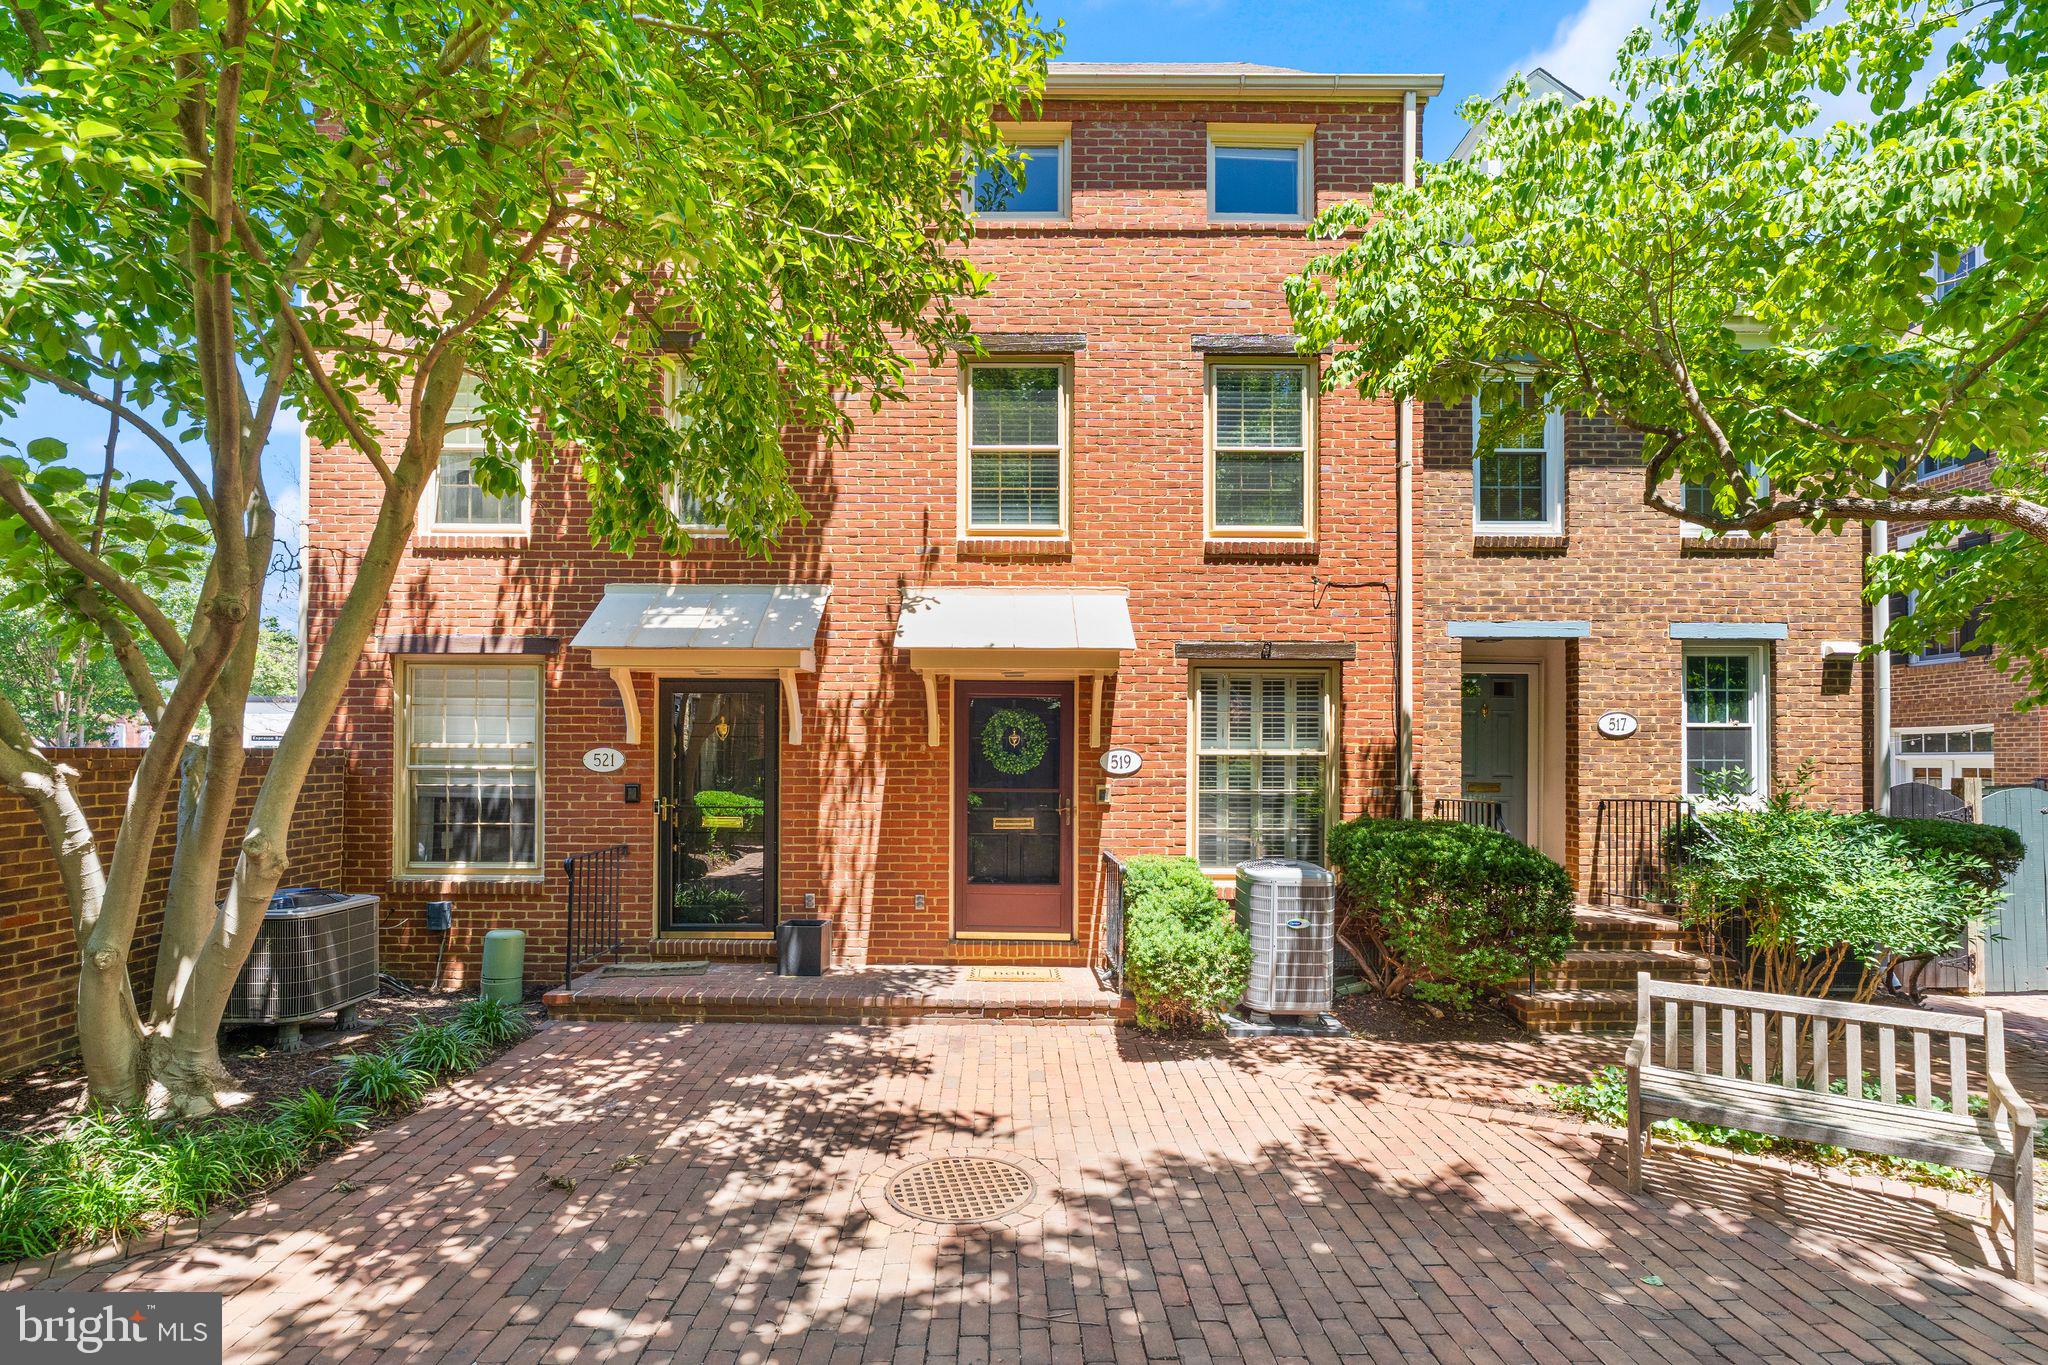
ALEXANDRIA
519 S ST ASAPH STREET
4 Beds
2 Baths
1,512 Sq.Ft.
$1,149,950
MLS#: VAAX2062464
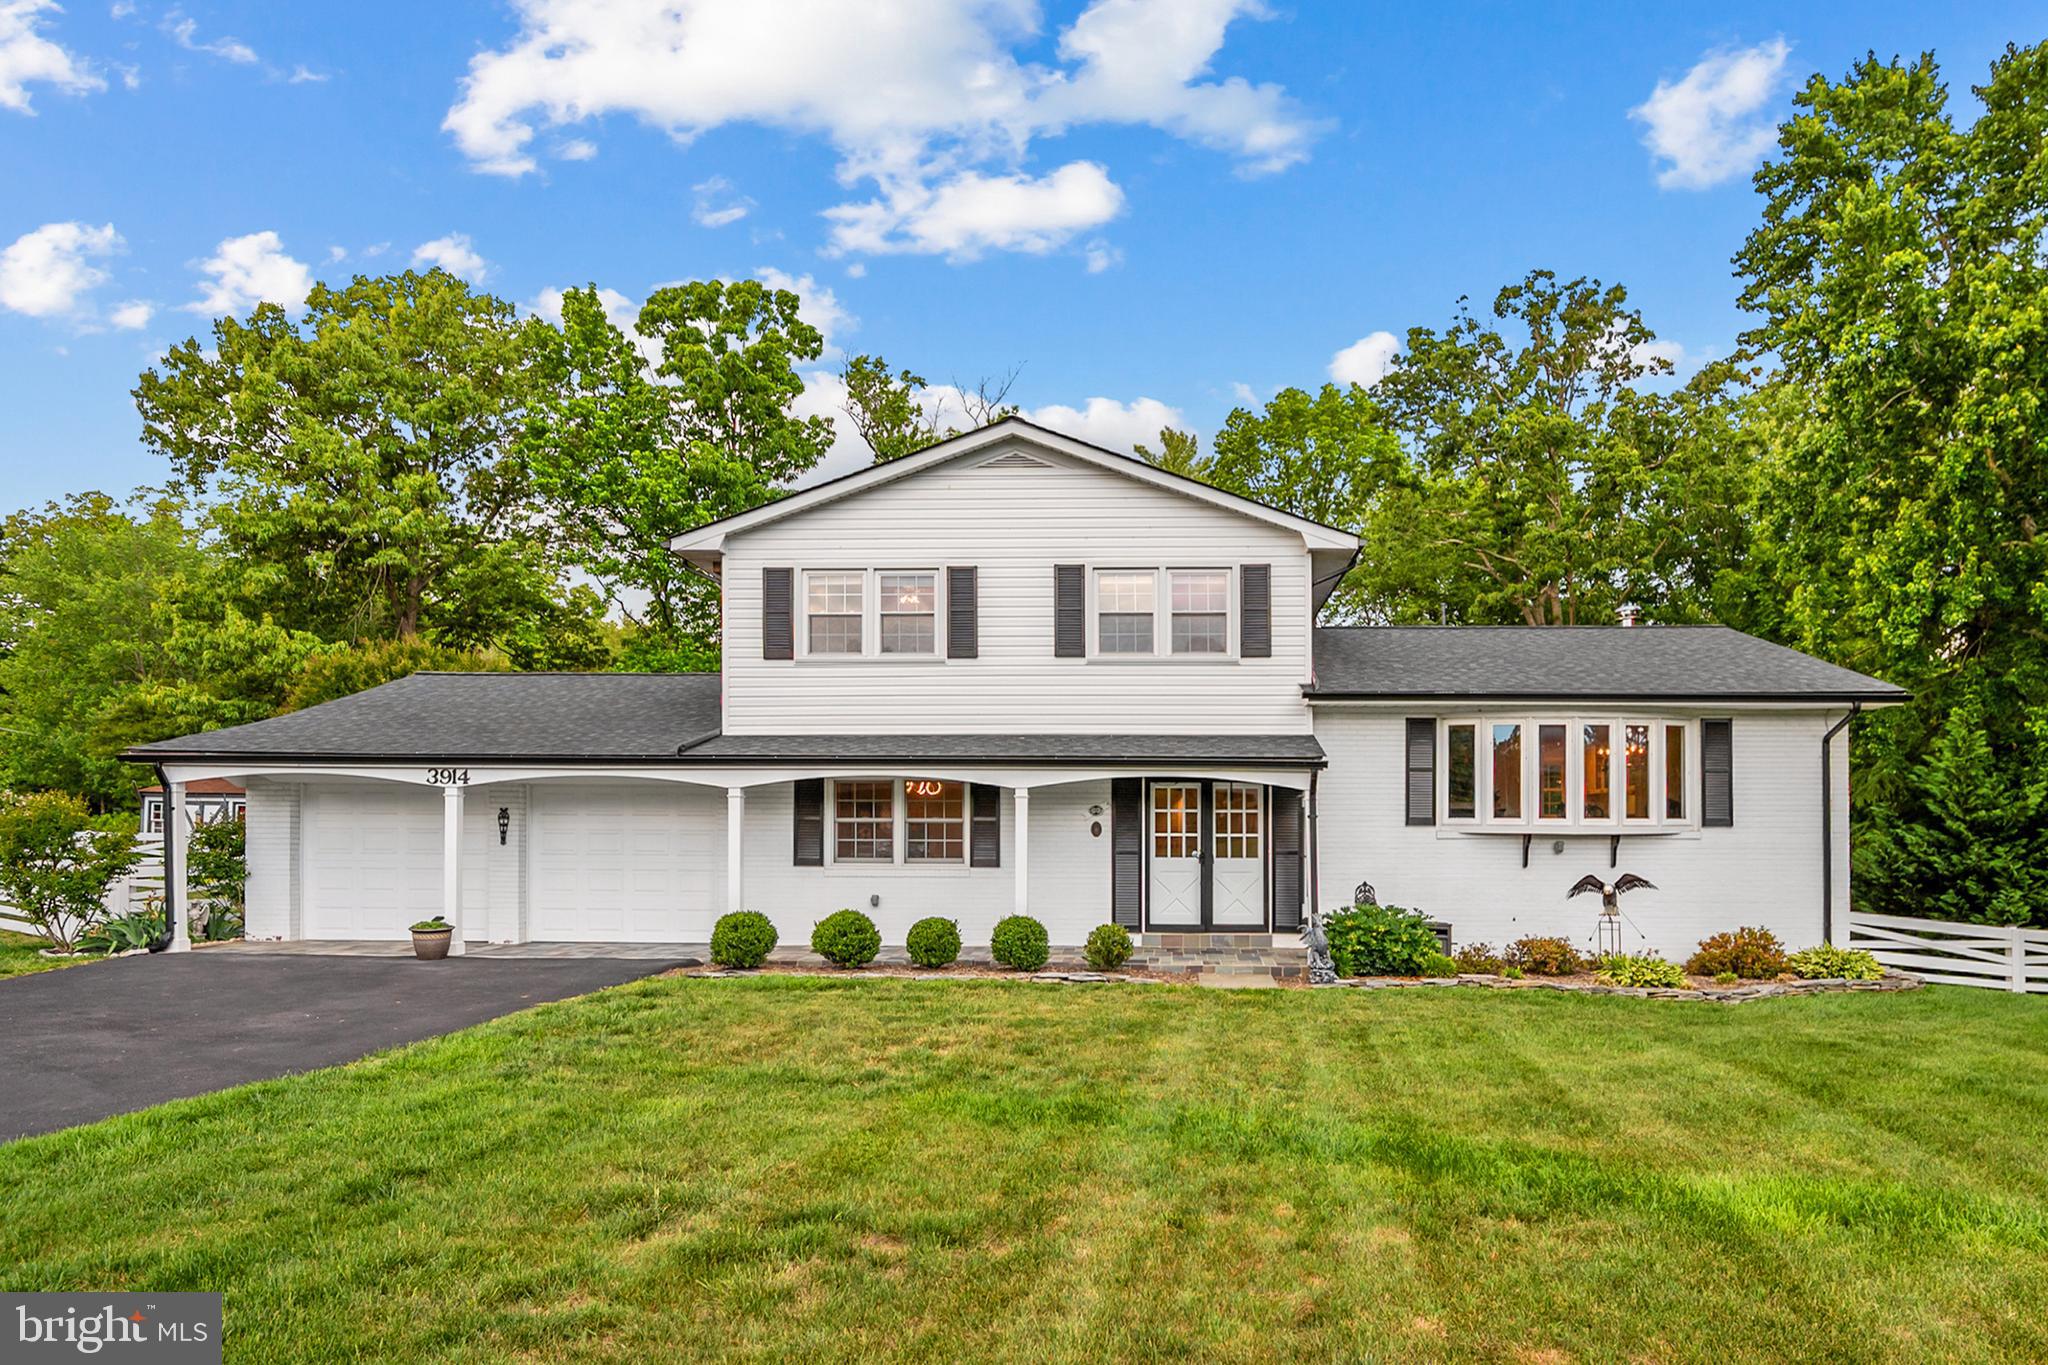
ALEXANDRIA
3914 RIVE DRIVE
5 Beds
3 Baths
3,443 Sq.Ft.
$1,200,000
MLS#: VAFX2313292

ALEXANDRIA
2221 HUNTINGTON AVENUE
5 Beds
6 Baths
4,686 Sq.Ft.
$1,490,000
MLS#: VAFX2314298

ALEXANDRIA
31 E REED AVENUE
4 Beds
4 Baths
3,185 Sq.Ft.
$1,399,000
MLS#: VAAX2066522

ALEXANDRIA
1108 VASSAR ROAD
4 Beds
3 Baths
2,333 Sq.Ft.
$1,325,000
MLS#: VAAX2066060

ALEXANDRIA
2312 VALLEY DRIVE
4 Beds
2 Baths
1,945 Sq.Ft.
$1,210,000
MLS#: VAAX2064884
.png)