
- Properties
- Meet our agents
-
Communities
- FREDERICK
- MT AIRY
- ADAMSTOWN
- NEW MARKET
- THURMONT
- URBANA
- MIDDLETOWN
- BALTIMORE
- WALKERSVILLE
- CUMBERLAND
- LA VALE
- FROSTBURG
- HAGERSTOWN
- MARTINSBURG
- BEDFORD
- CHARLESTOWN
- SHEPHERDSTOWN
- ALTOONA
- BLUE KNOB RESORT
- HISTORIC HOMES (CENTRAL MD)
- CARROLL COUNTY
- WOODBINE
- HOWARD COUNTY
- ALLEGANY COUNTY
- MONTGOMERY COUNTY
- GARRETT COUNTY
- ANNE ARUNDEL COUNTY
- WESTMINSTER
- SYKESVILLE
- OWINGS MILLS
- CATONSVILLE
- LONACONING
- CRESAPTOWN
- BRUNSWICK
- GERMANTOWN
- GAITHERSBURG
- ELLICOTT CITY
- PASADENA
- DAMASCUS
- CLARKSBURG
- Market Report
- Home Value


Property
Beds
5
Full Baths
2
1/2 Baths
1
Year Built
2010
Sq.Footage
3,218
Welcome to 20 Burns Road—an exceptional custom home perched above the surrounding landscape, offering spectacular views of the rolling countryside from nearly every window. One of the home’s most impressive features is its remarkable outdoor living space. A 40-by-13-foot covered front deck creates the inviting feel of a grand wraparound porch, providing abundant room for dining, entertaining or simply relaxing while taking in the views. The deck continues along the side of the home by way of a six-foot-wide walkway and connects to an additional 40-by-6-foot covered rear porch. From there, step into an expansive Nicolock paver patio highlighted by a striking 13-foot, wood-burning outdoor fireplace that can be enjoyed throughout the seasons. Inside, natural light fills the home through an abundance of windows. The main level welcomes you with warm, golden-oak hardwood flooring, spacious kitchen, 2 charming bedrooms, a full bath and an impressive two-story living room. An oak staircase leads to a loft-style overlook, adding architectural character and an open airy feeling. Vaulted ceilings and additional windows enhance every room on the second floor, while luxury vinyl plank flooring extends throughout the upper and lower levels. The primary bedroom, with its vaulted ceiling, invites one to absolutely relax. The primary bathroom measures approximately 9-by-14-feet and offers a freestanding soaking tub, separate shower and plenty of room to unwind. The adjoining bonus room provides exceptional flexibility and can serve as a private executive office, an oversized walk-in closet or an additional bedroom. This room includes a window, door and built-in storage. On the opposite side of the upper level is an exceptionally sunny bedroom. The bright lower level offers even more possibilities as an apartment-style living area, guest quarters or in-law suite. With only 3 steps down, two full-size windows and a glass exterior door, the space receives abundant natural light. It is large enough to accommodate a full-size pool table and also includes a generously sized bedroom, water closet, utility/storage room and a spacious walk-in closet. From its light filled interior and versatile living spaces to its extraordinary covered porches, outdoor fireplace and sweeping views, 20 Burns Road offers a combination of comfort, character and wonderful outdoor living that is truly difficult to duplicate. Only a few minutes to Codorus State Park, offering boating, fishing, hiking, camping and winter recreation including ice skating, ice fishing, cross country skiing, snowmobiling and sledding.
Features & Amenities
Interior
-
Other Interior Features
Eat-in Kitchen, Ceiling Fan(s), Kitchen Island, Recessed Lighting, Walk-In Closet(s), Cathedral Ceiling(s), High Ceilings, Built-in Features, Open Floorplan
-
Total Bedrooms
5
-
Bathrooms
2
-
1/2 Bathrooms
1
-
Above Grade Finished Area
2038.0
-
Basement YN
YES
-
Cooling YN
YES
-
Cooling
Central Air, Ceiling Fan(s)
-
Fireplace YN
YES
-
Heating YN
YES
-
Heating
Propane, Forced Air
-
Main Level Bedrooms
2
-
Pet friendly
N/A
Exterior
-
Garage
No
-
Construction Materials
Vinyl Siding
-
Other Exterior Features
Lighting
-
Parking
Asphalt, Driveway
-
Patio and Porch Features
Deck, Patio, Porch, Wrap Around
-
Pool
No
-
Waterfront YN
NO
-
View
Trees/Woods, Scenic
Area & Lot
-
Lot Features
Sloped, Cleared
-
Lot Size(acres)
0.54
-
Lot Size(square feet)
23,514
-
Property Type
Residential
-
Property Sub Type
Single Family Residence
-
Architectural Style
Traditional
Price
-
Sales Price
$550,000
-
Tax Amount
$8,060
-
Financing Options
Cash, Conventional, FHA, VA
-
Sq. Footage
3,218
-
Price/SqFt
$170
HOA
-
Association
No
School District
-
Elementary School
N/A
-
Middle School
N/A
-
High School
N/A
Property Features
-
New Construction
NO
-
Foundation Details
Concrete Perimeter
-
Senior Community YN
NO
-
Sewer
Public Sewer
-
Tax Lot
0020
-
Water Source
Public
Schedule a Showing
Showing scheduled successfully.
Mortgage calculator
Estimate your monthly mortgage payment, including the principal and interest, property taxes, and HOA. Adjust the values to generate a more accurate rate.
Your payment
Principal and Interest:
$
Property taxes:
$
HOA fees:
$
Total loan payment:
$
Total interest amount:
$
Location
County
YORK
Elementary School
Middle School
High School
Listing Courtesy of Linda P Williams, RE/MAX of Gettysburg
RealHub Information is provided exclusively for consumers' personal, non-commercial use, and it may not be used for any purpose other than to identify prospective properties consumers may be interested in purchasing. All information deemed reliable but not guaranteed and should be independently verified. All properties are subject to prior sale, change or withdrawal. RealHub website owner shall not be responsible for any typographical errors, misinformation, misprints and shall be held totally harmless.

AGENT
Brooke Fox
Call Brooke today to schedule a private showing.

* Listings on this website come from the FMLS IDX Compilation and may be held by brokerage firms other than the owner of this website. The listing brokerage is identified in any listing details. Information is deemed reliable but is not guaranteed. If you believe any FMLS listing contains material that infringes your copyrighted work please click here to review our DMCA policy and learn how to submit a takedown request.© 2024 FMLS.
Related Properties
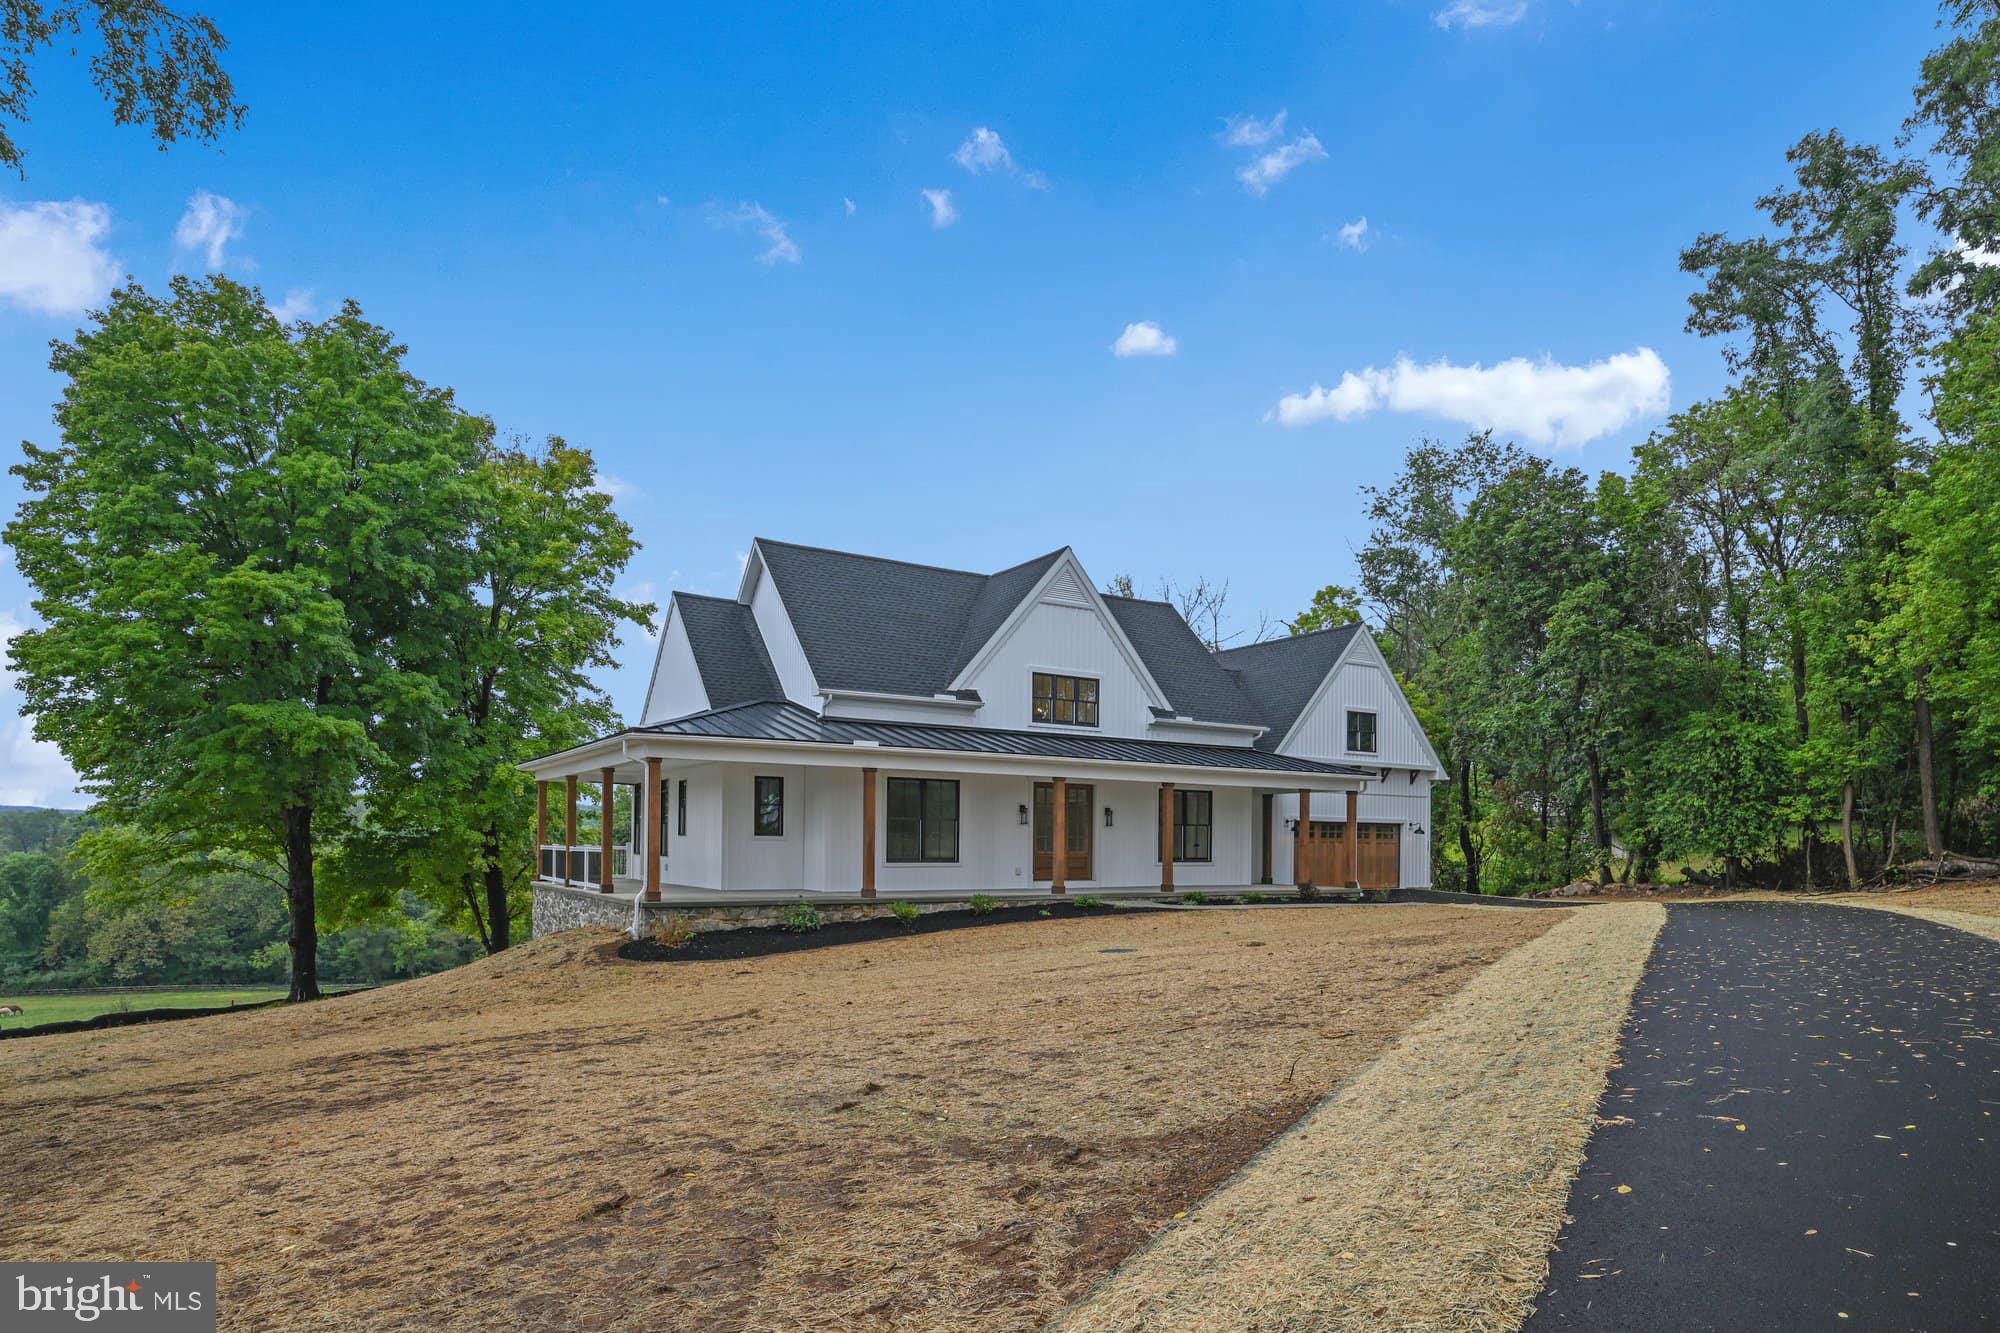
SPRING GROVE
St. Michaels Model 540 MONOCACY TRAIL
3 Beds
2 Baths
2,250 Sq.Ft.
$589,900
MLS#: PAYK2085260

SPRING GROVE
302 GREENWOOD ROAD
4 Beds
3 Baths
3,890 Sq.Ft.
$544,900
MLS#: PAYK2108998

SPRING GROVE
175 LEEDY ROAD
3 Beds
3 Baths
2,580 Sq.Ft.
$479,000
MLS#: PAYK2109972
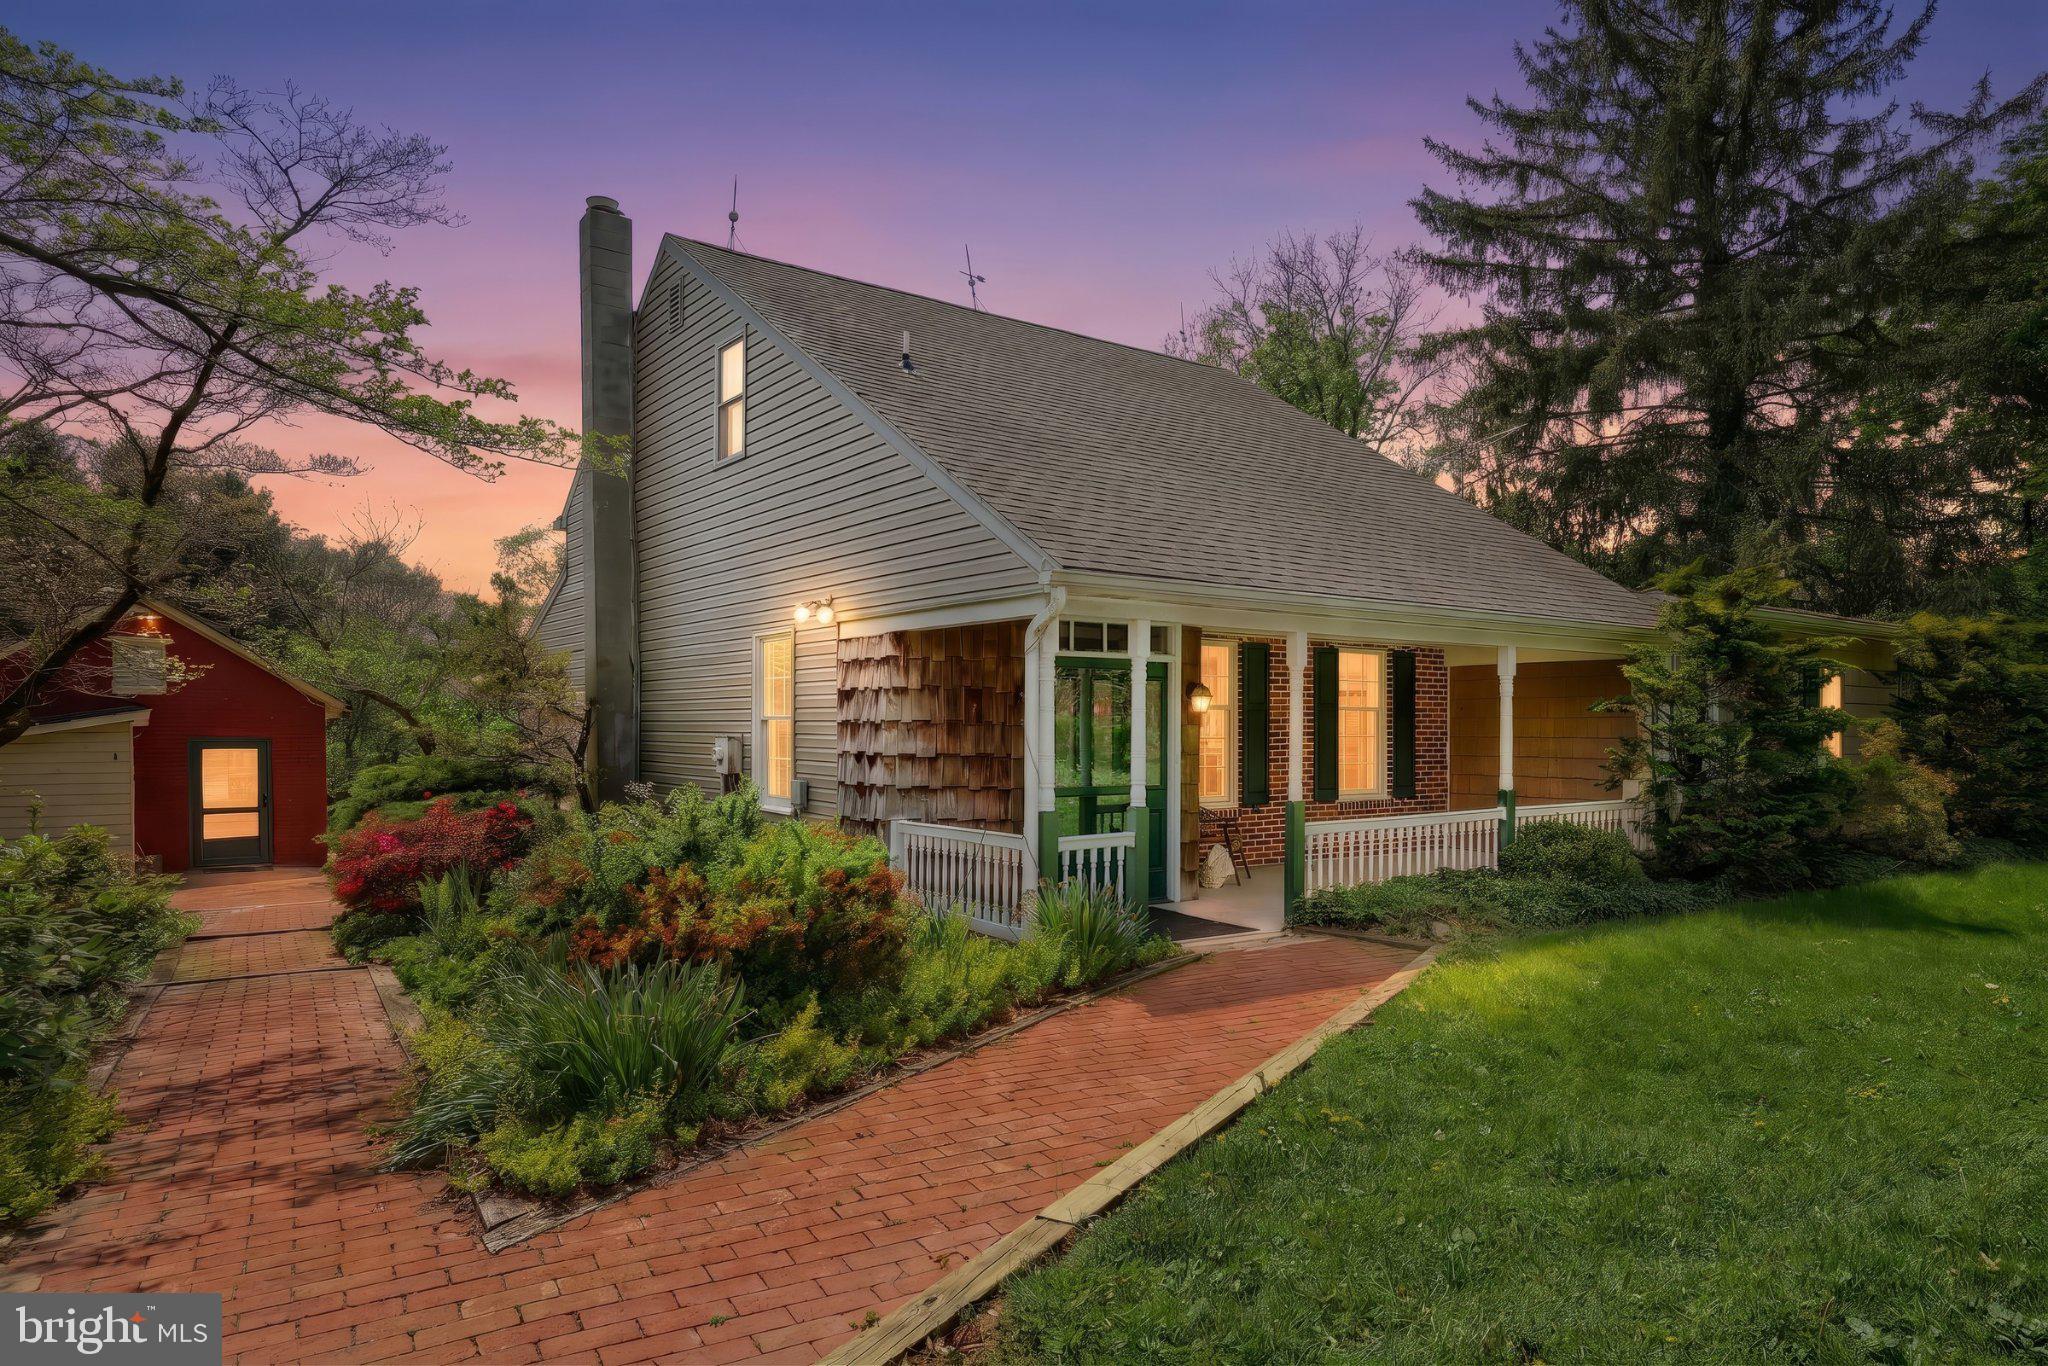
SPRING GROVE
1974 YINGLING DRIVE
4 Beds
2 Baths
2,584 Sq.Ft.
$649,900
MLS#: PAYK2101158

SPRING GROVE
4800 ZEIGLERS CHURCH ROAD
3 Beds
2 Baths
2,413 Sq.Ft.
$599,900
MLS#: PAYK2110358
.png)