Features & Amenities

Interior

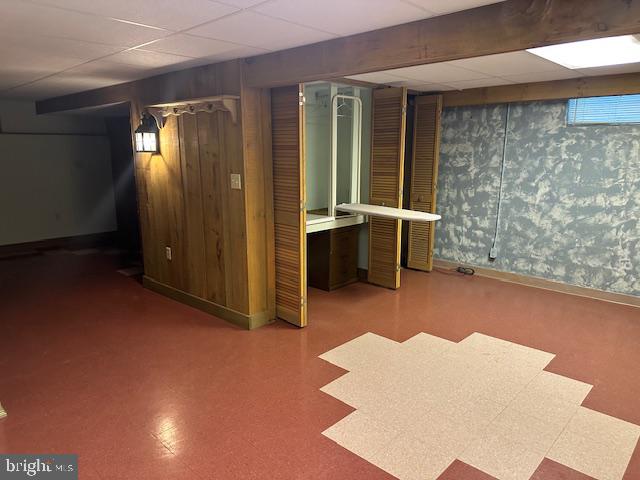
  • Other Interior Features

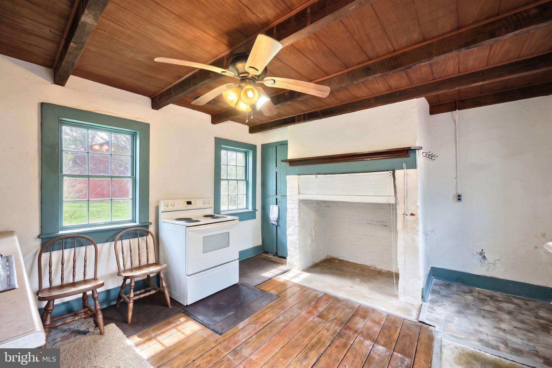
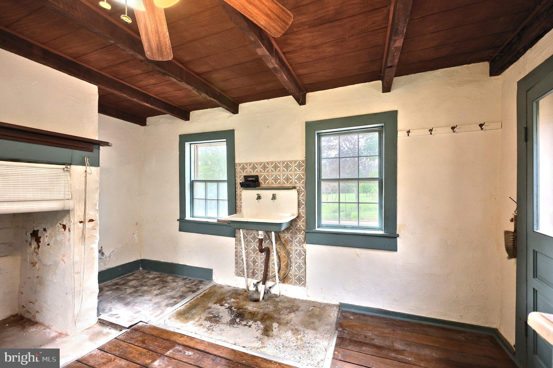
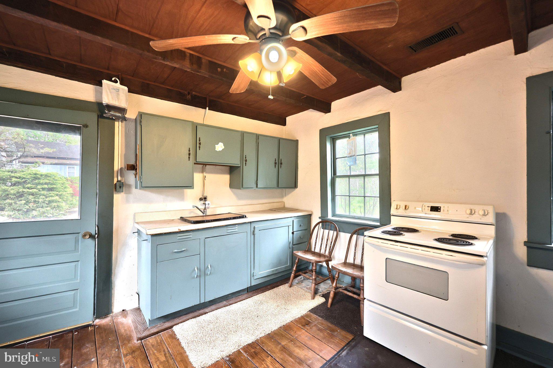
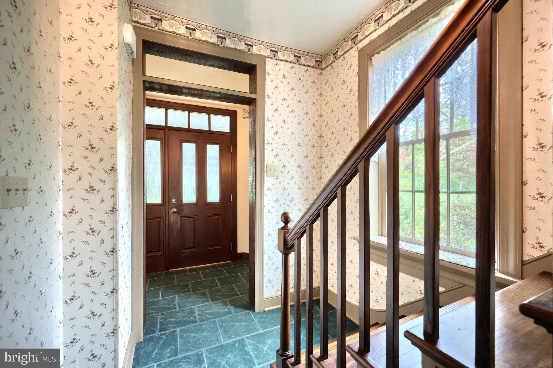
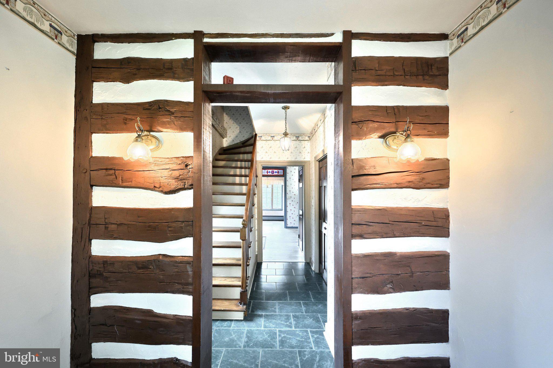
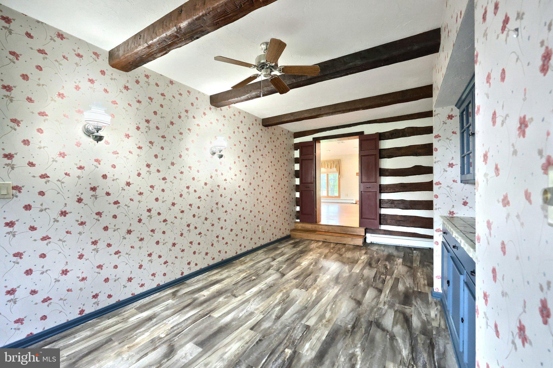
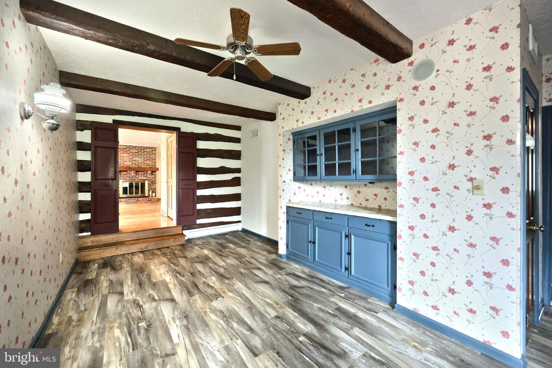
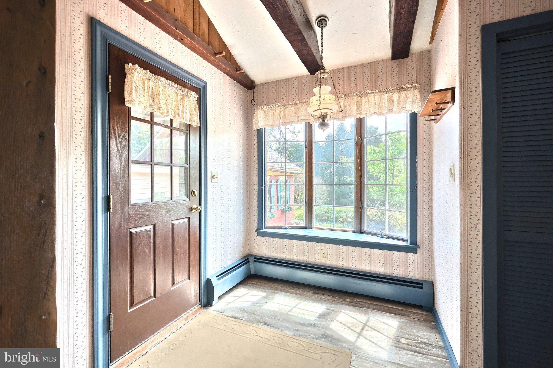
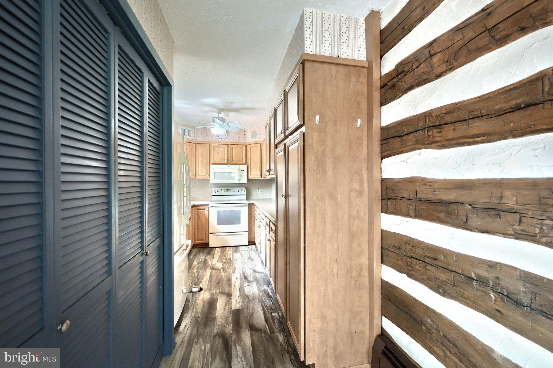
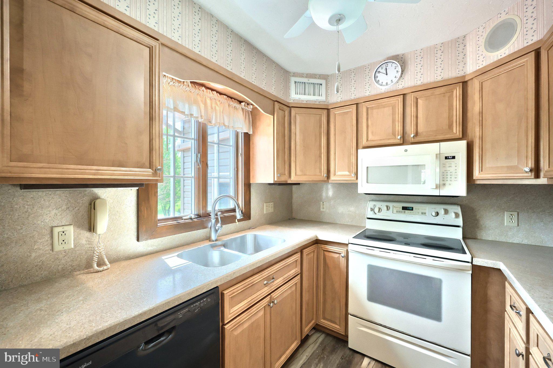
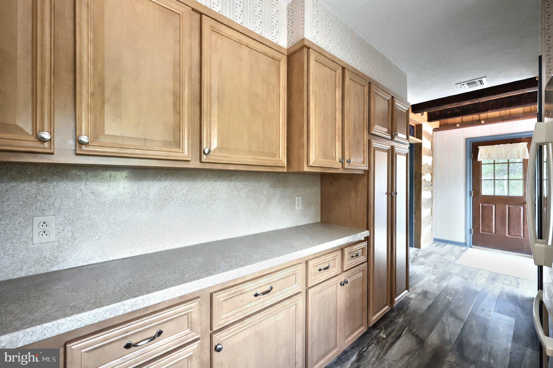
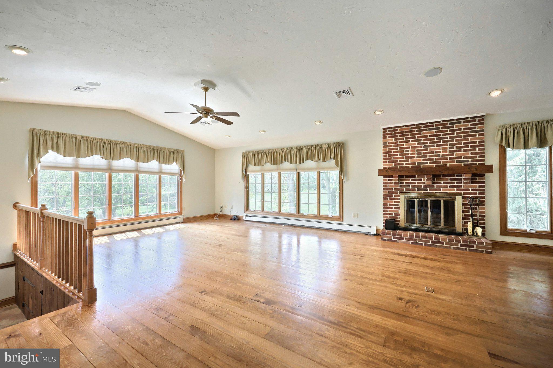
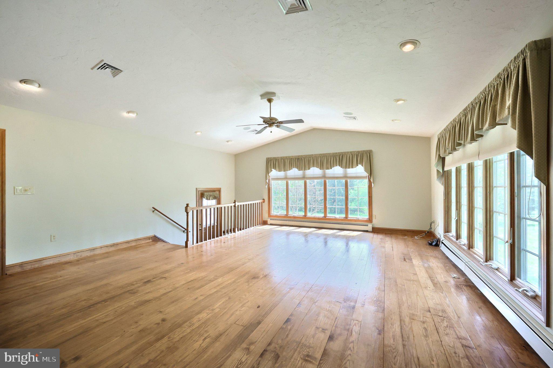
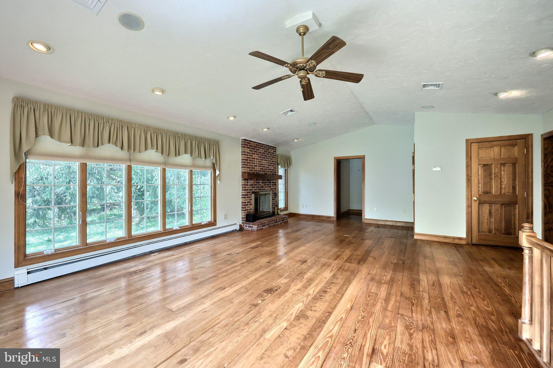
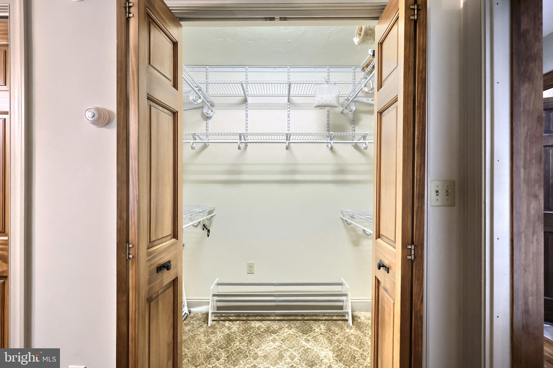
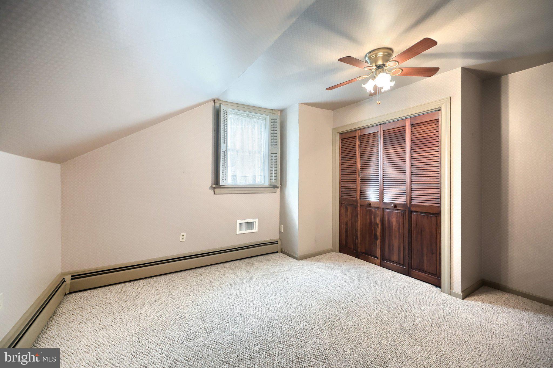
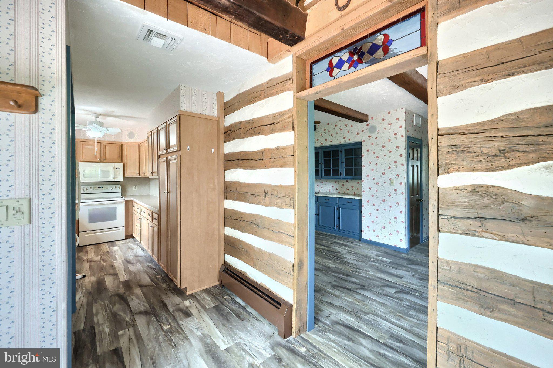
    Eat-in Kitchen, Ceiling Fan(s), Recessed Lighting, Vaulted Ceiling(s), Built-in Features, Beamed Ceilings

  • Total Bedrooms

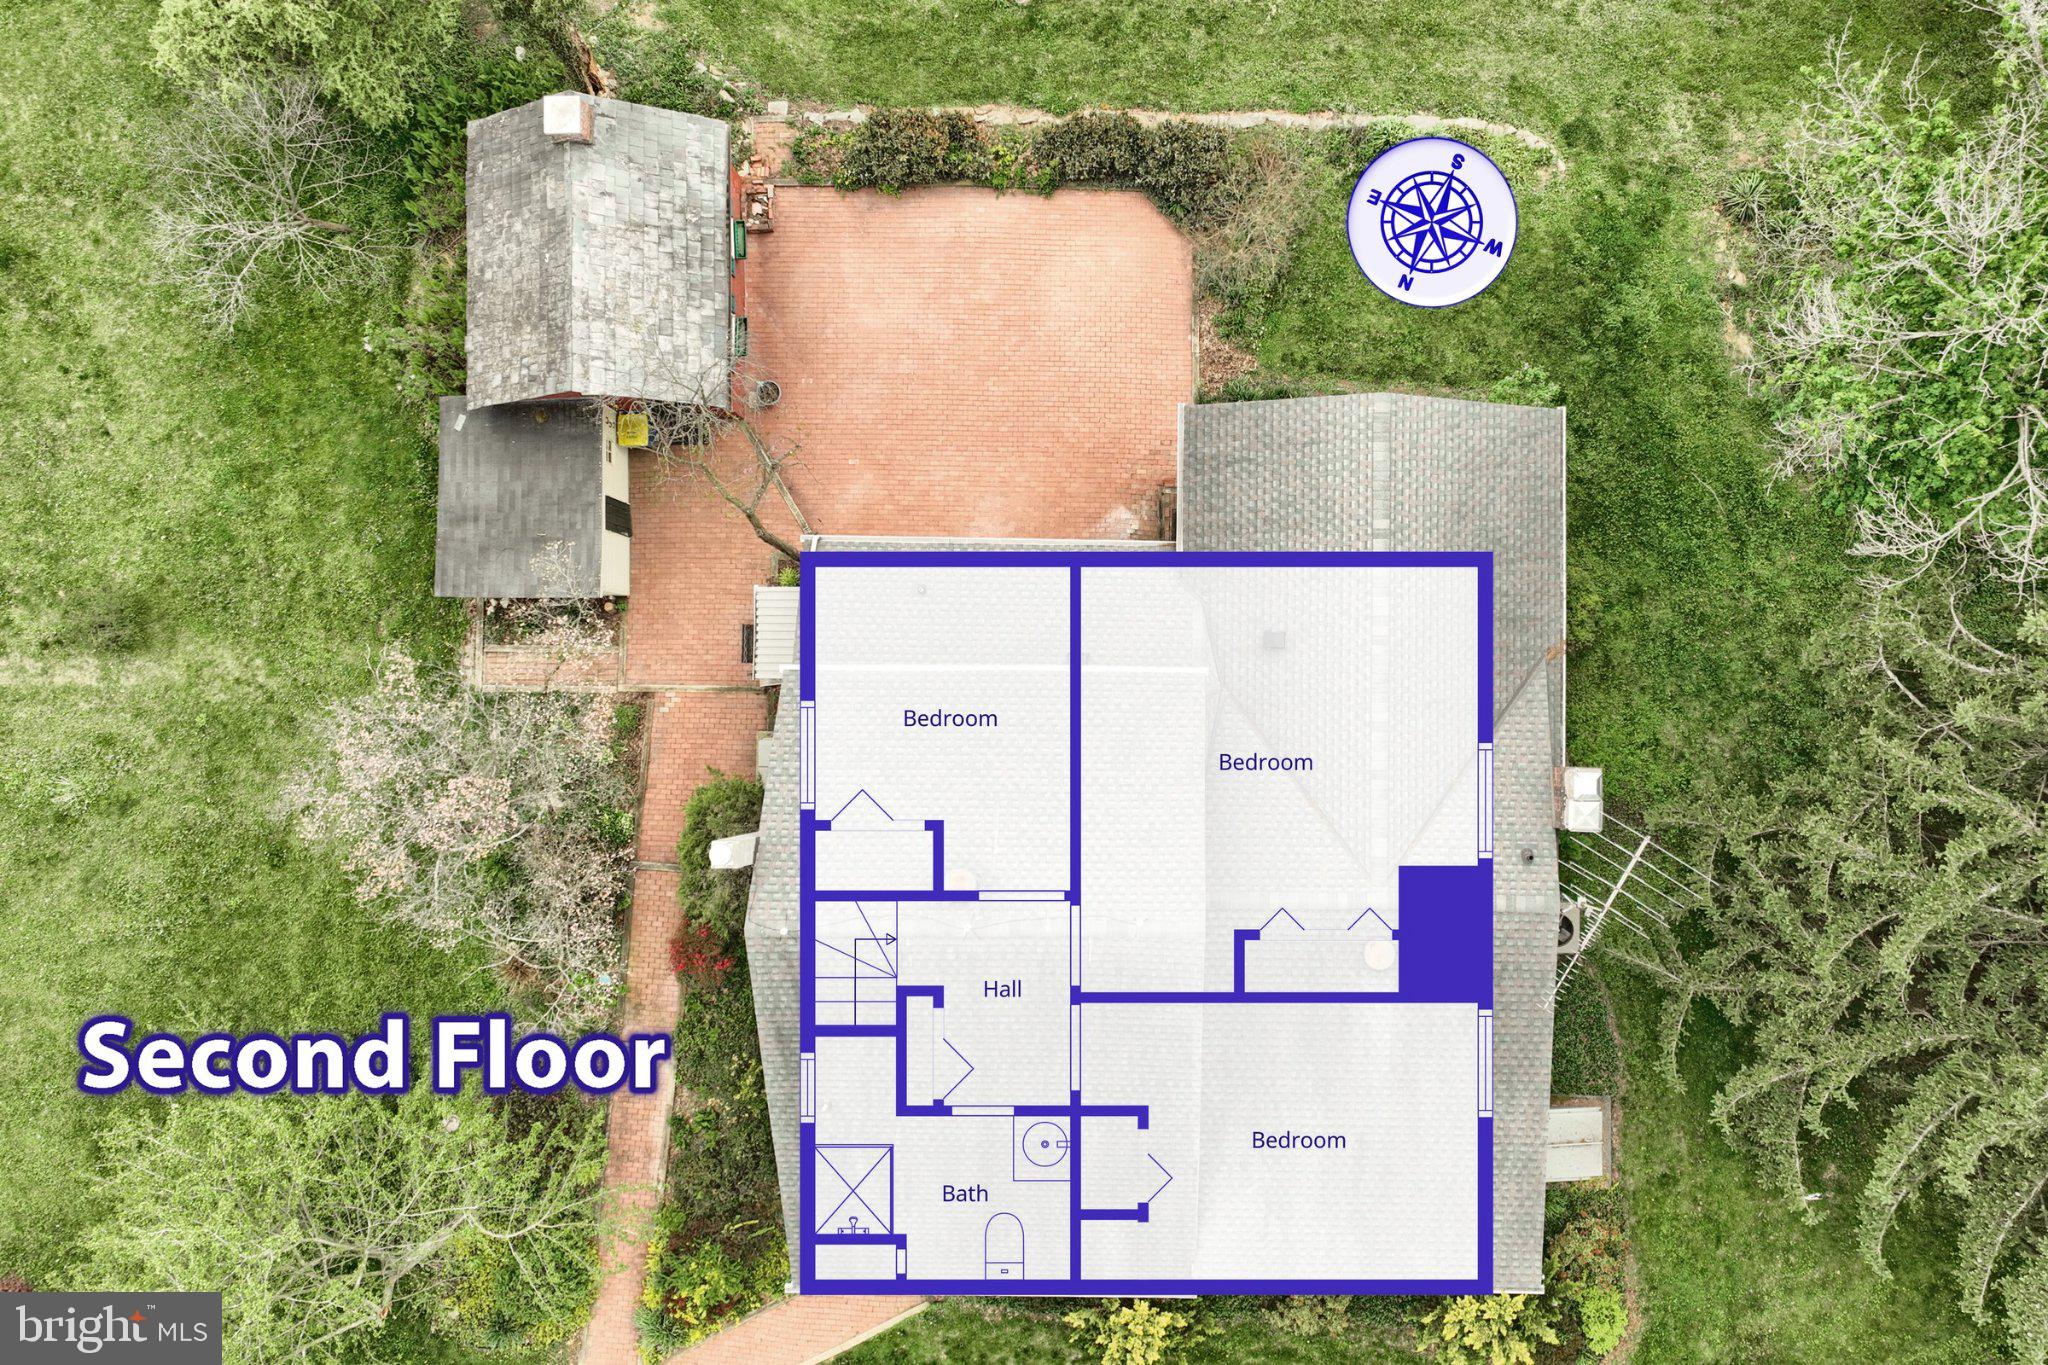
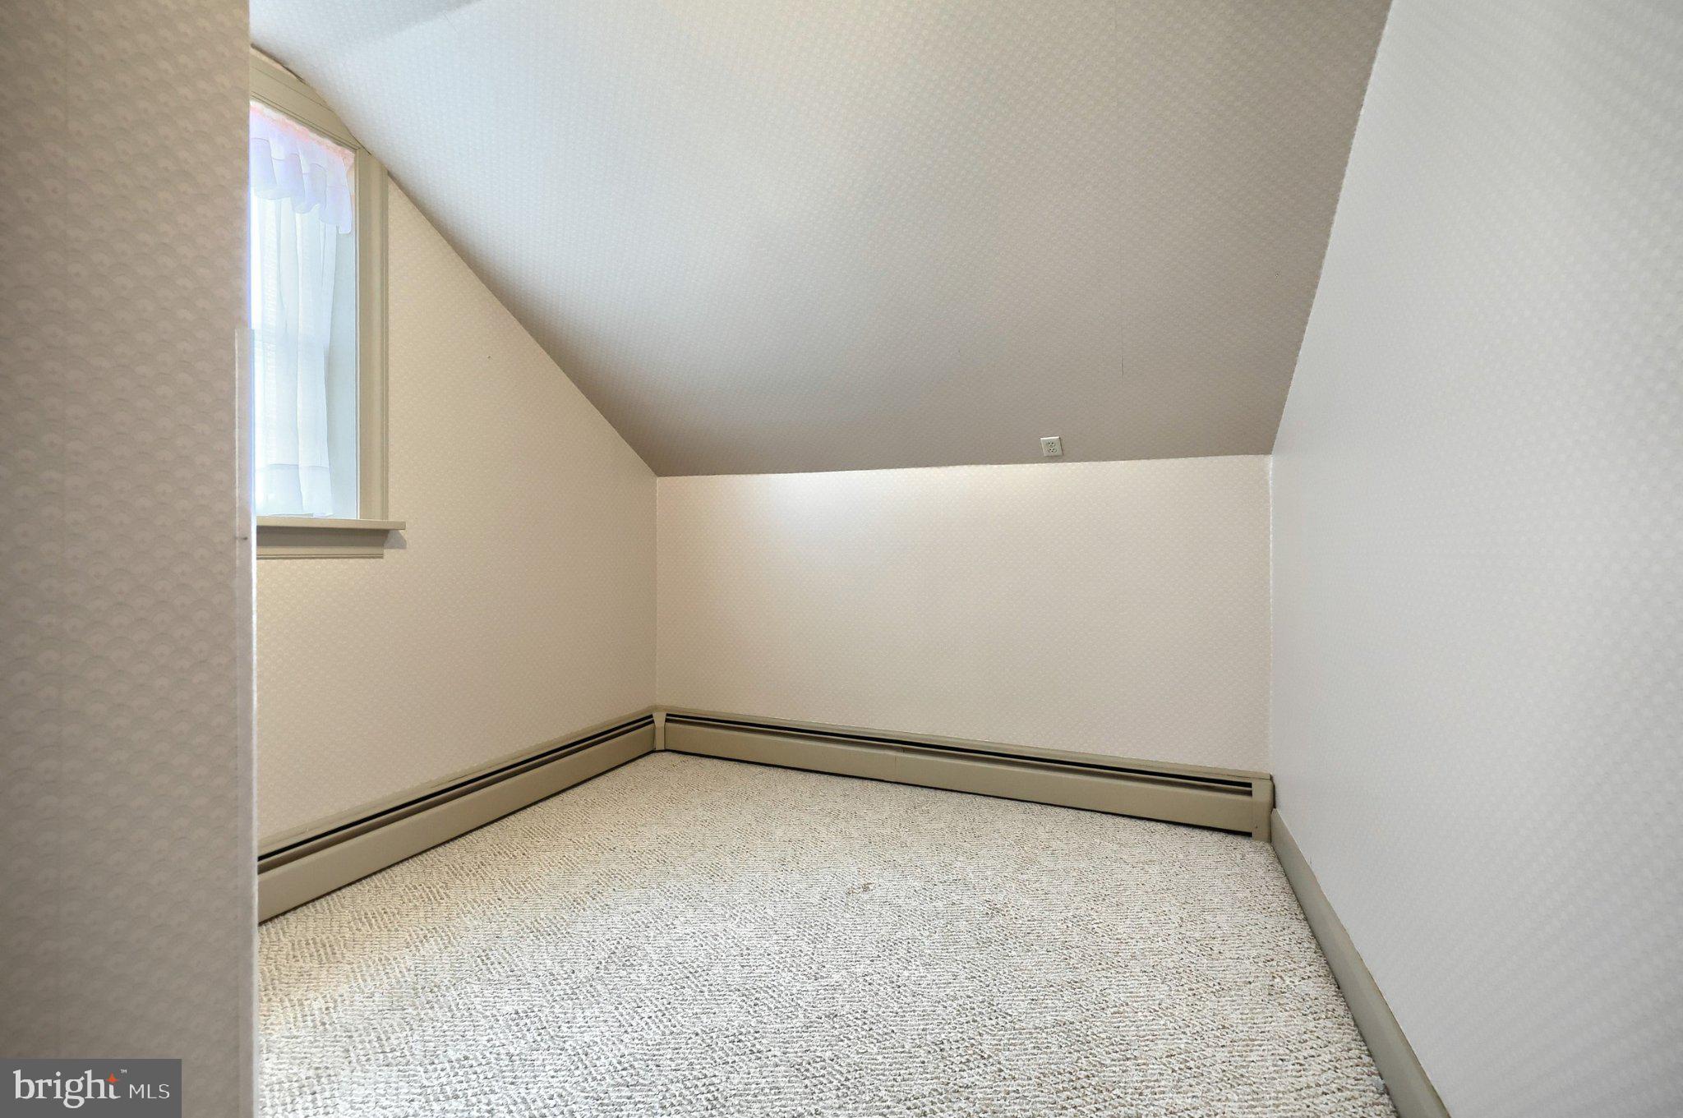
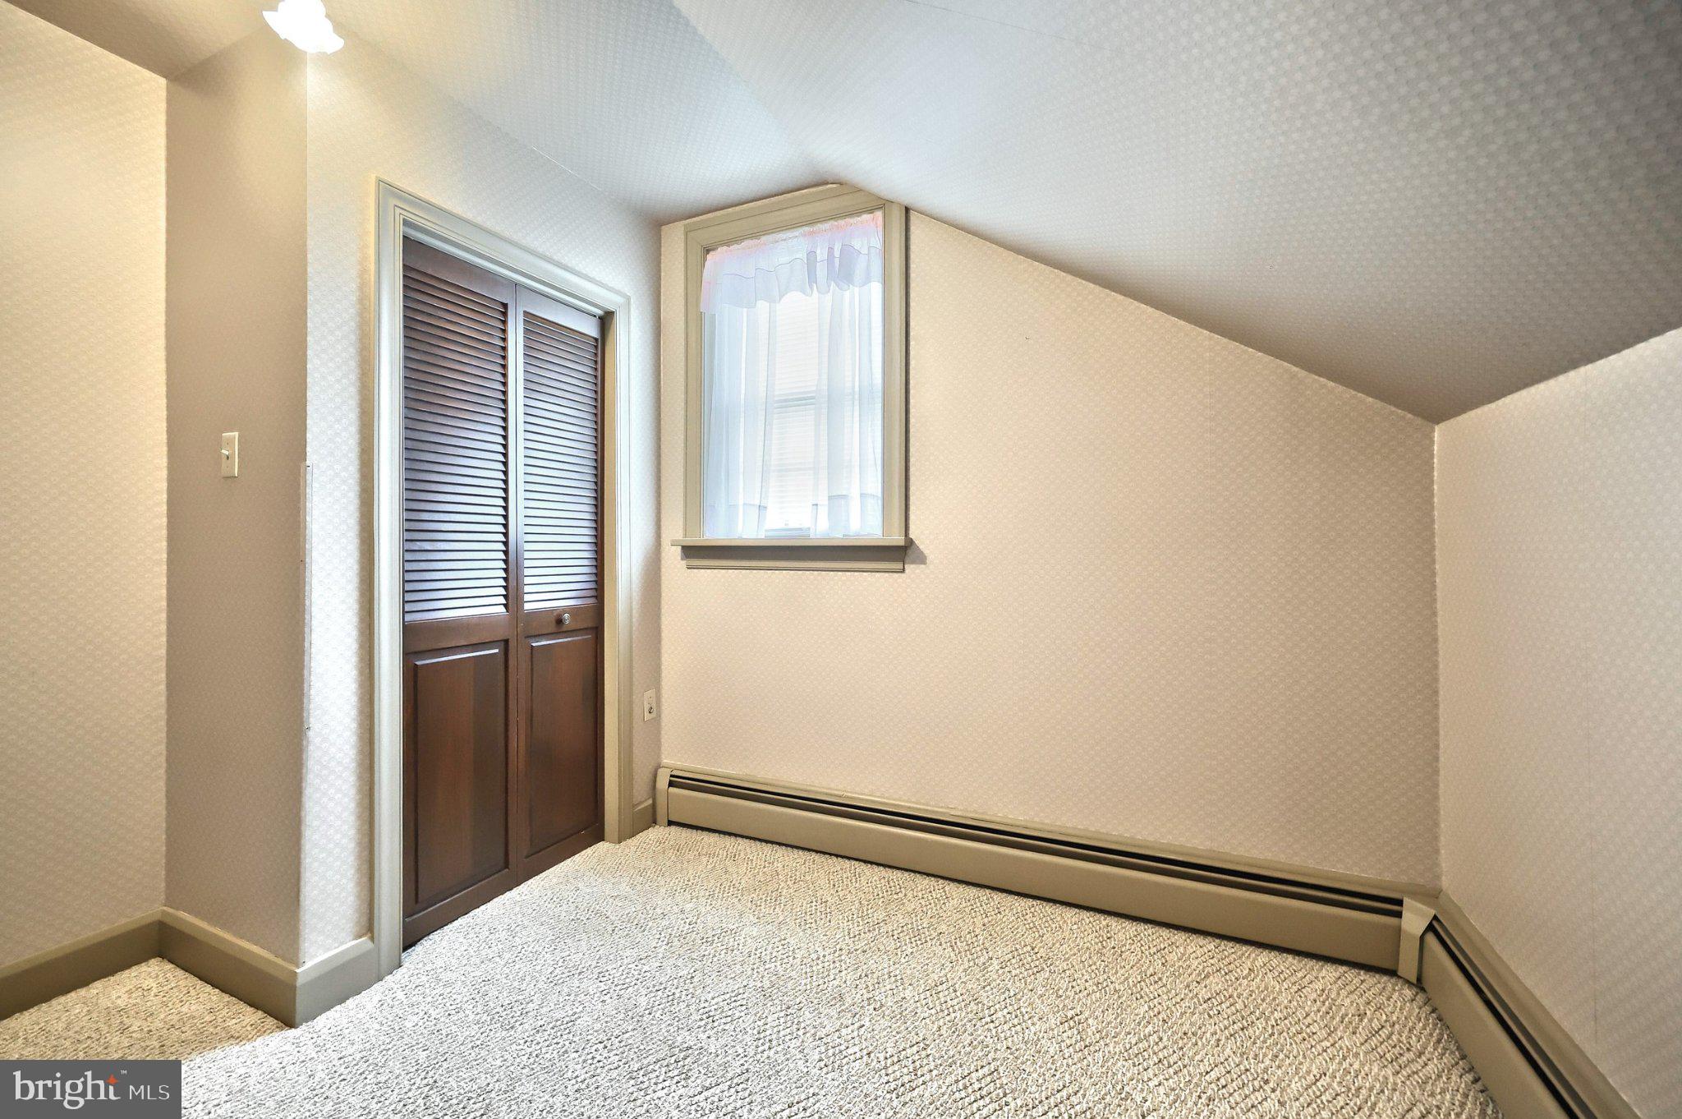
    4

  • Bathrooms

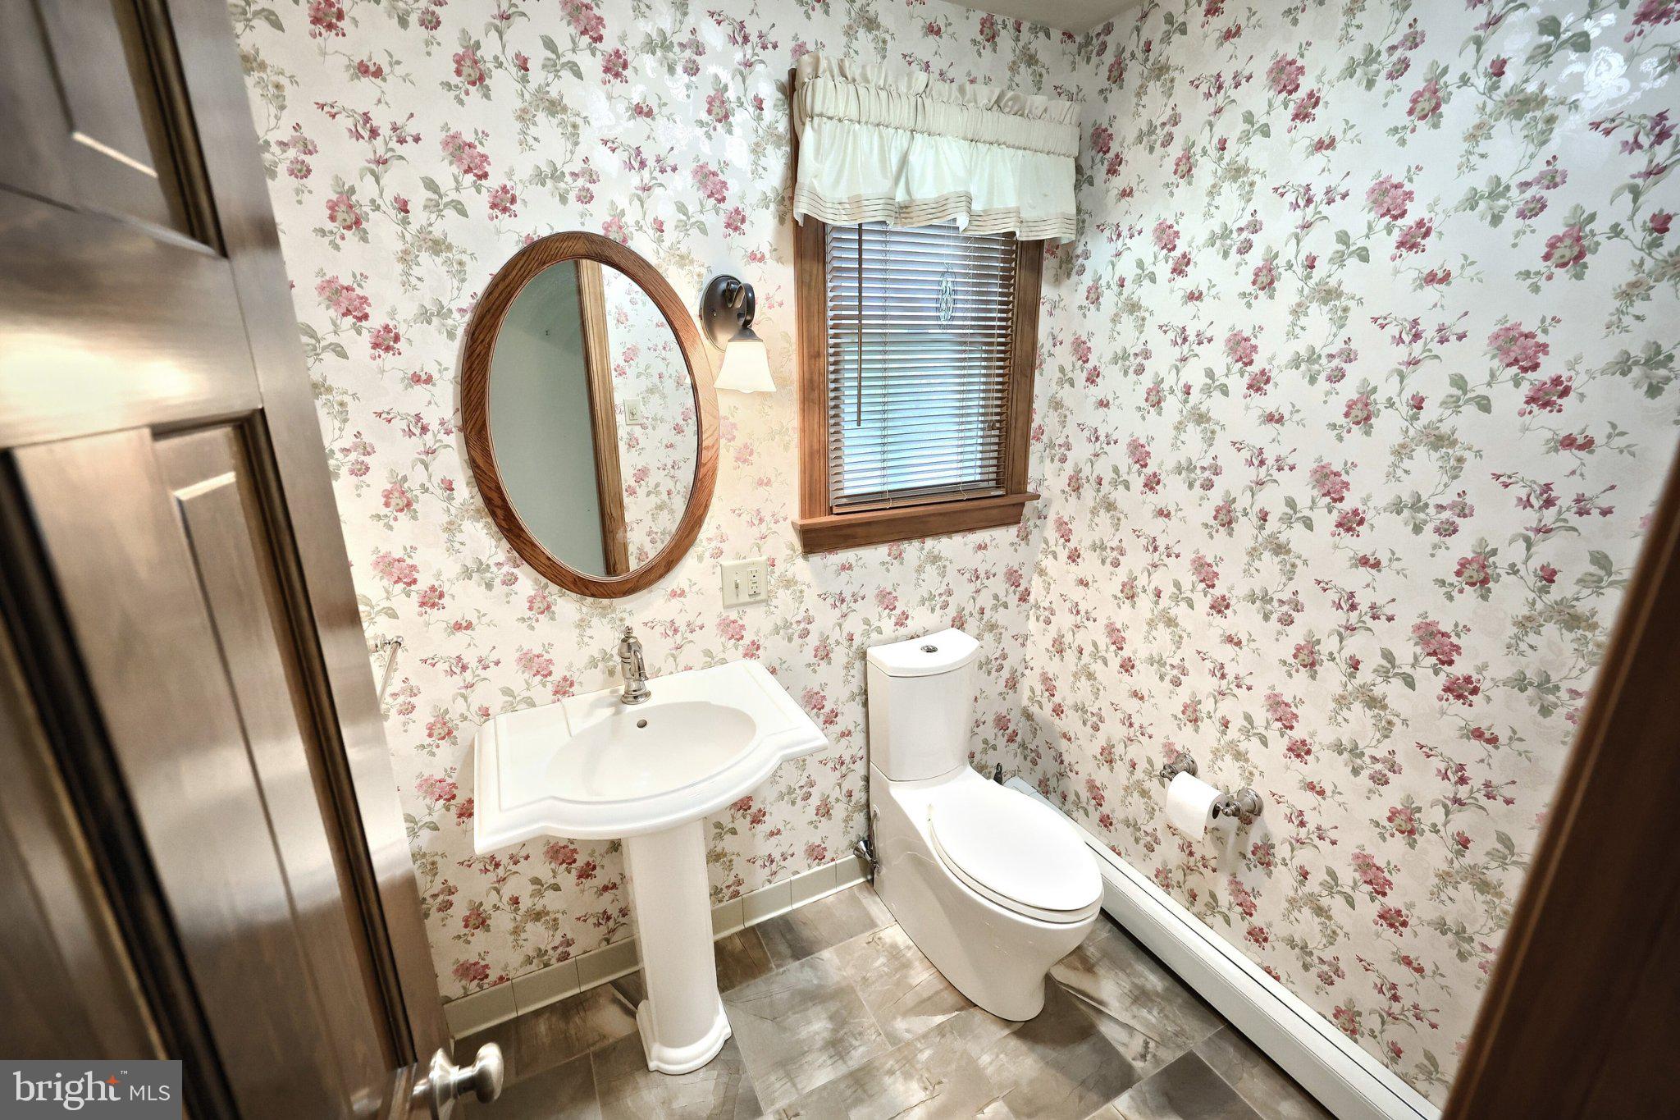
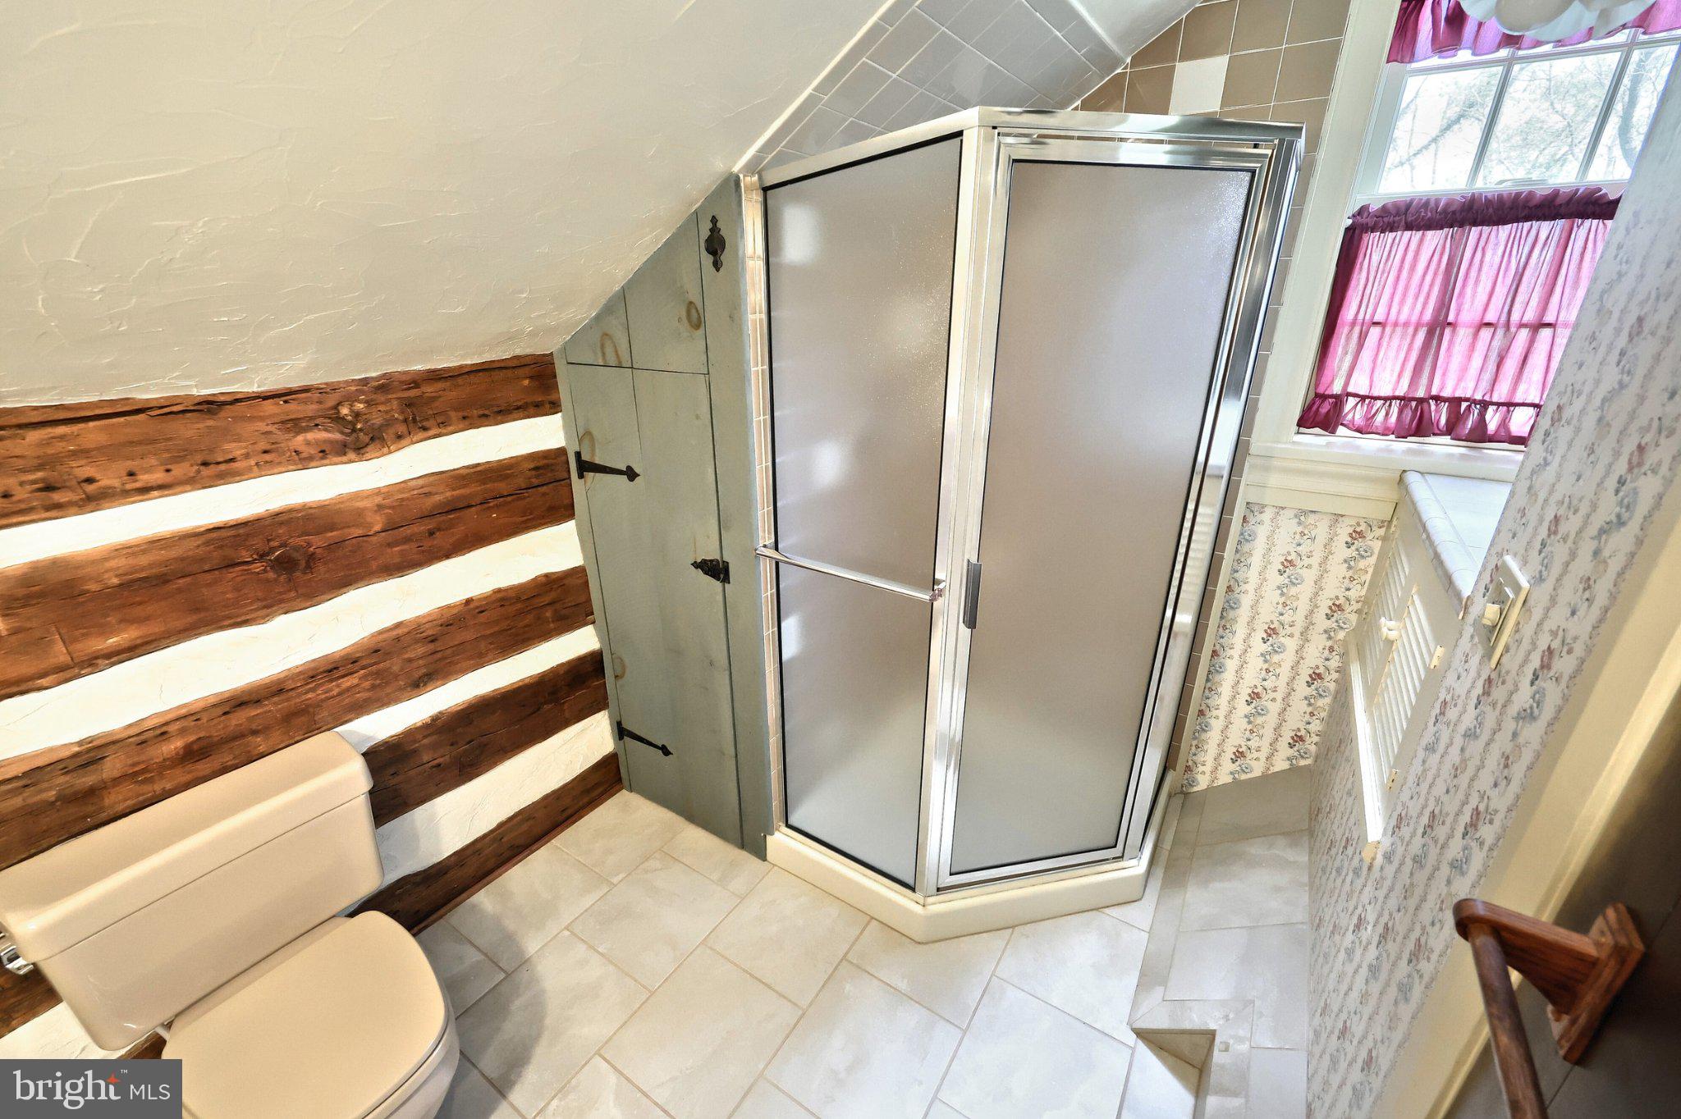
    2

  • 1/2 Bathrooms

    1

  • Above Grade Finished Area

    2284.0

  • Basement YN

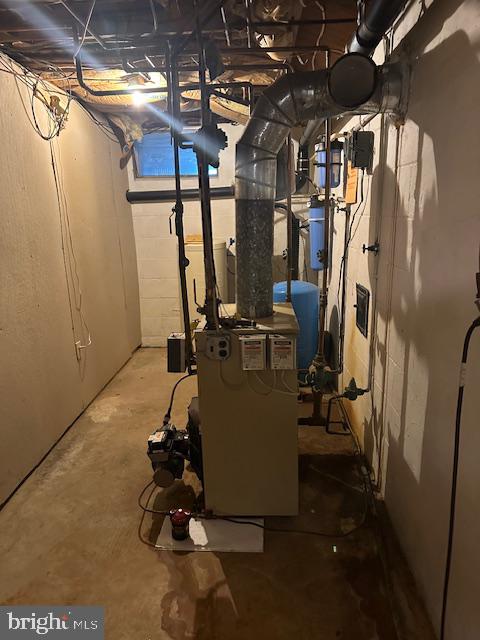
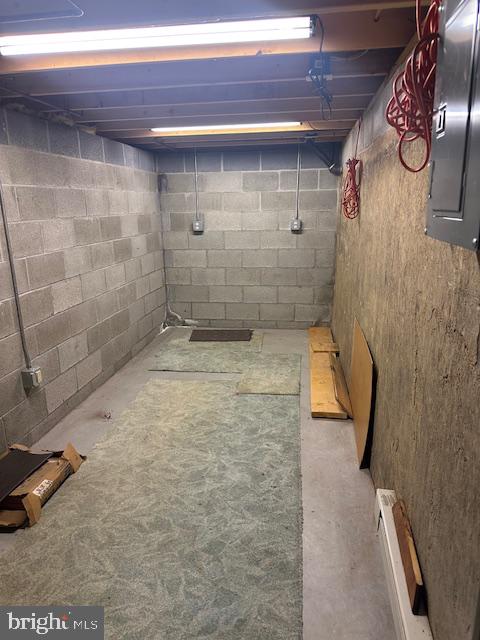
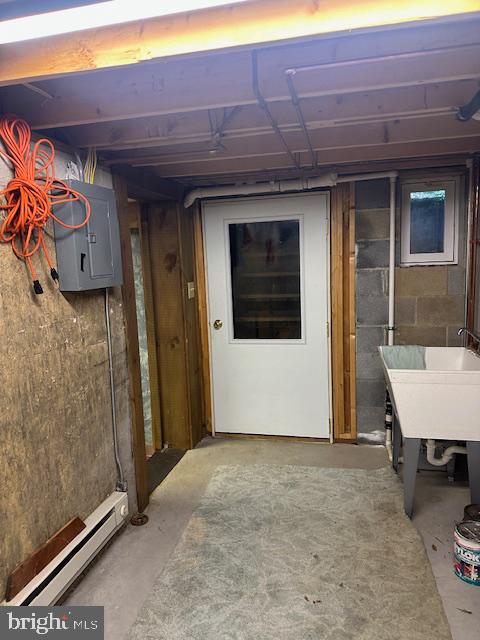
    YES

  • Cooling YN

    YES

  • Cooling

    Central Air, Ceiling Fan(s), Electric

  • Fireplace YN

    YES

  • Heating YN

    YES

  • Heating

    Oil, Wood Stove, Baseboard

  • Main Level Bedrooms

    1

  • Pet friendly

    N/A

Exterior

  • Garage

    Yes

  • Garage spaces

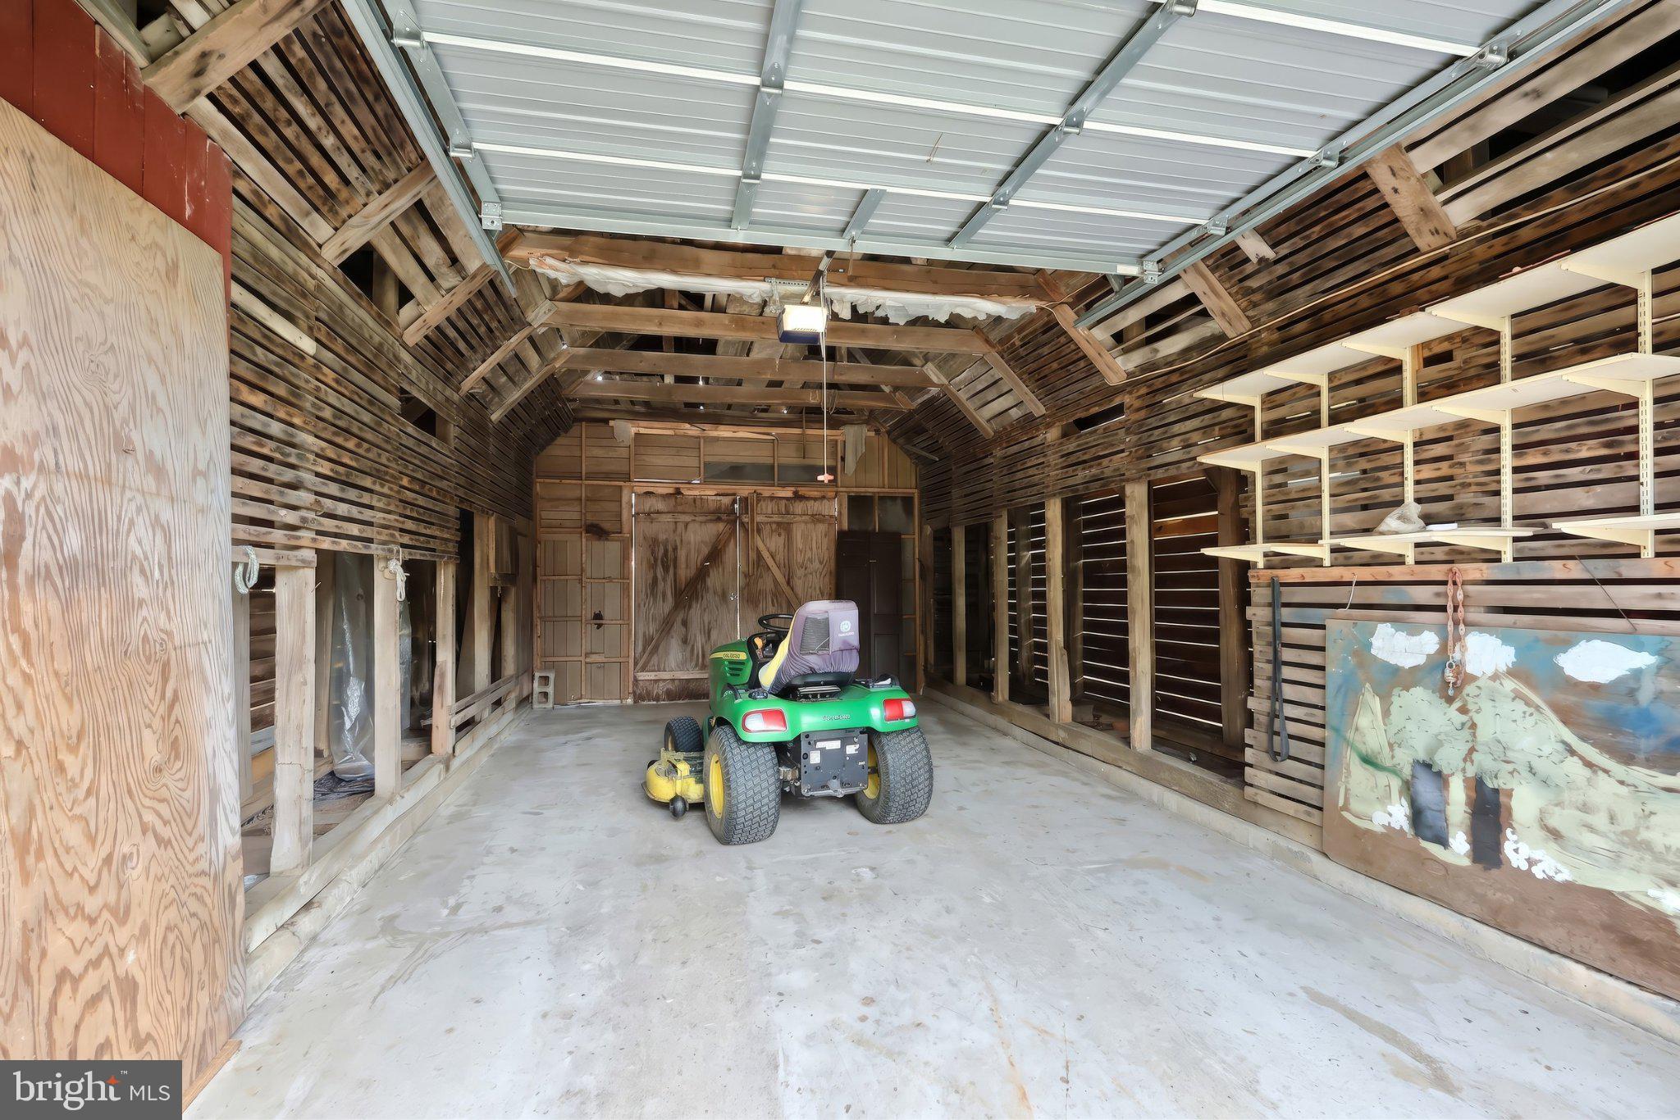
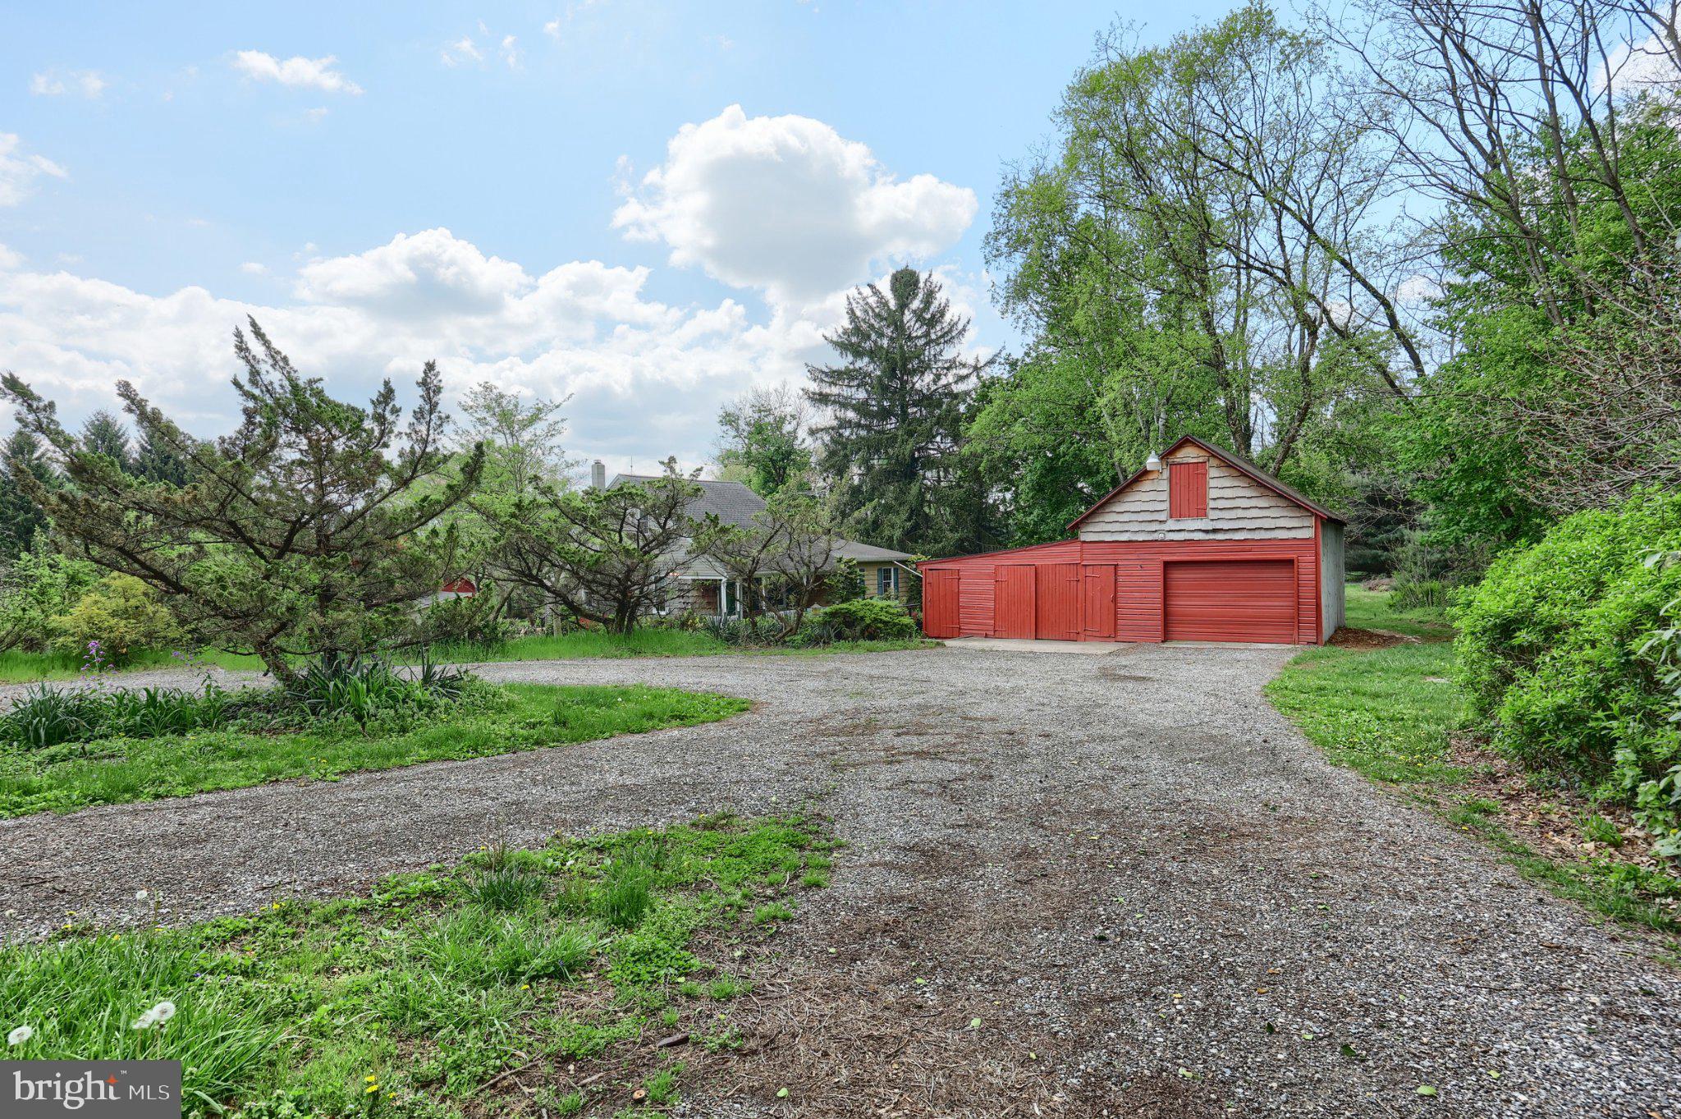
    3

  • Construction Materials

    Aluminum Siding, Log, Vinyl Siding

  • Parking

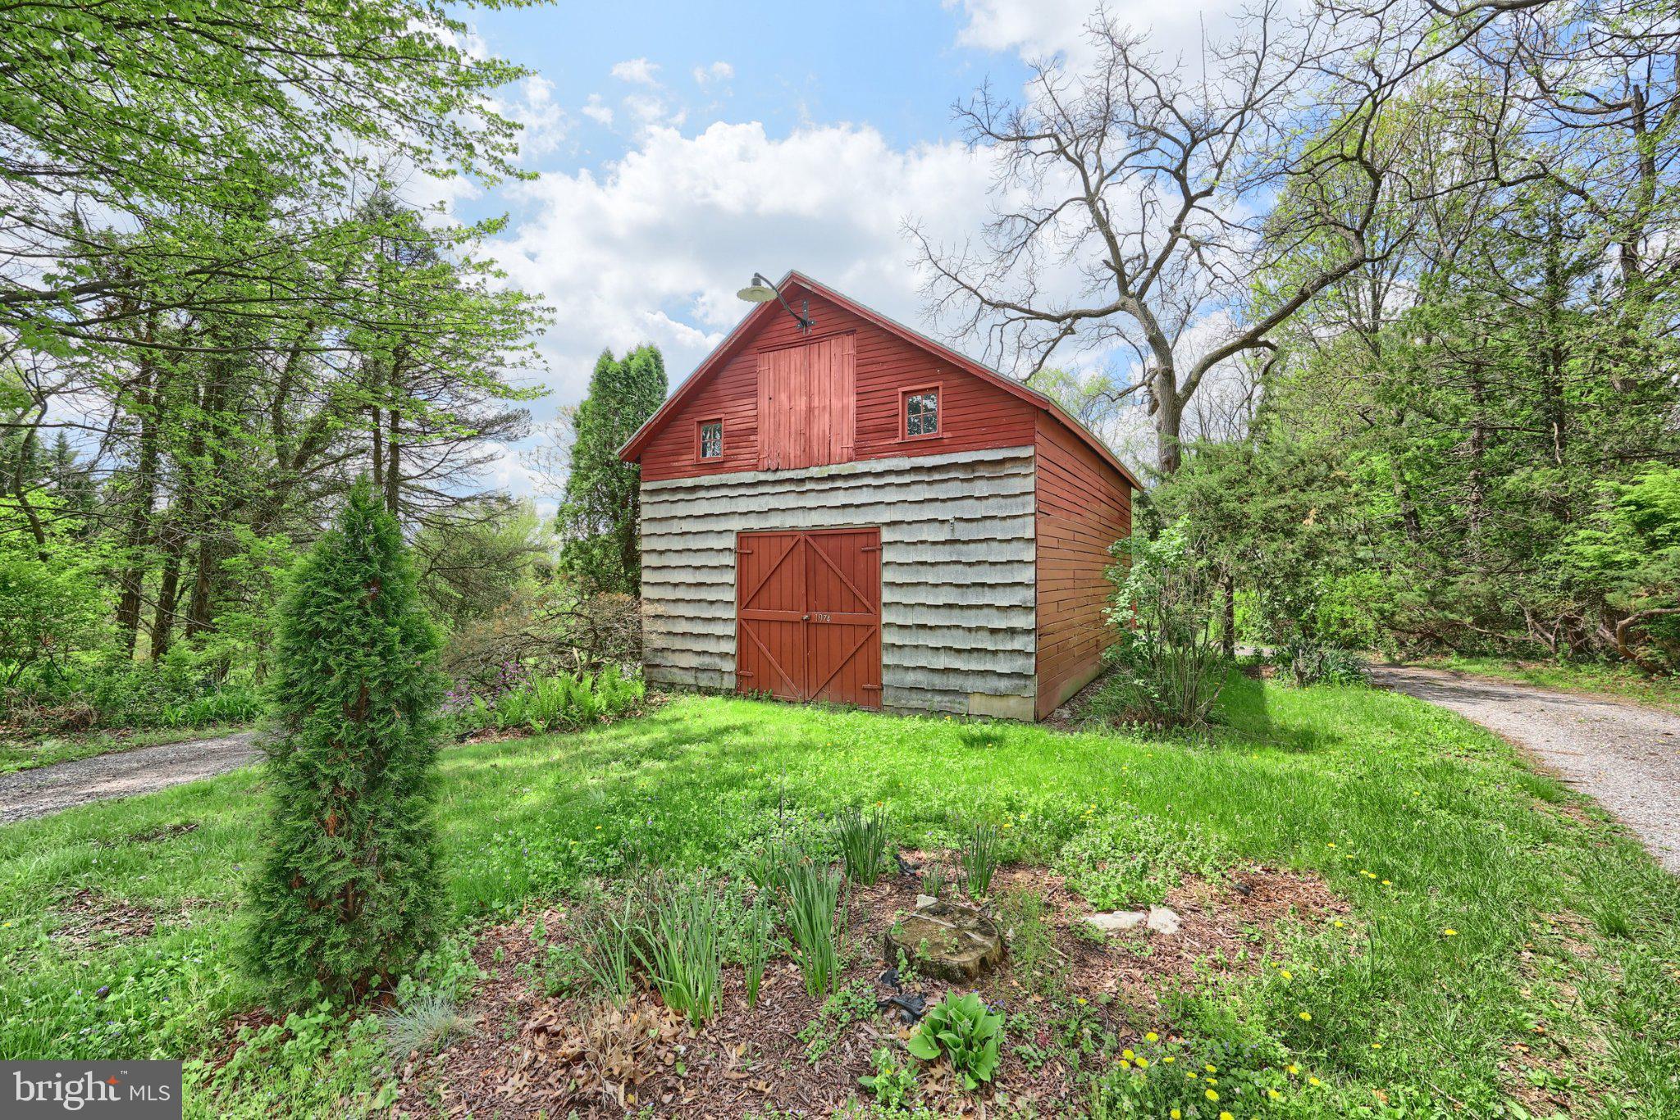
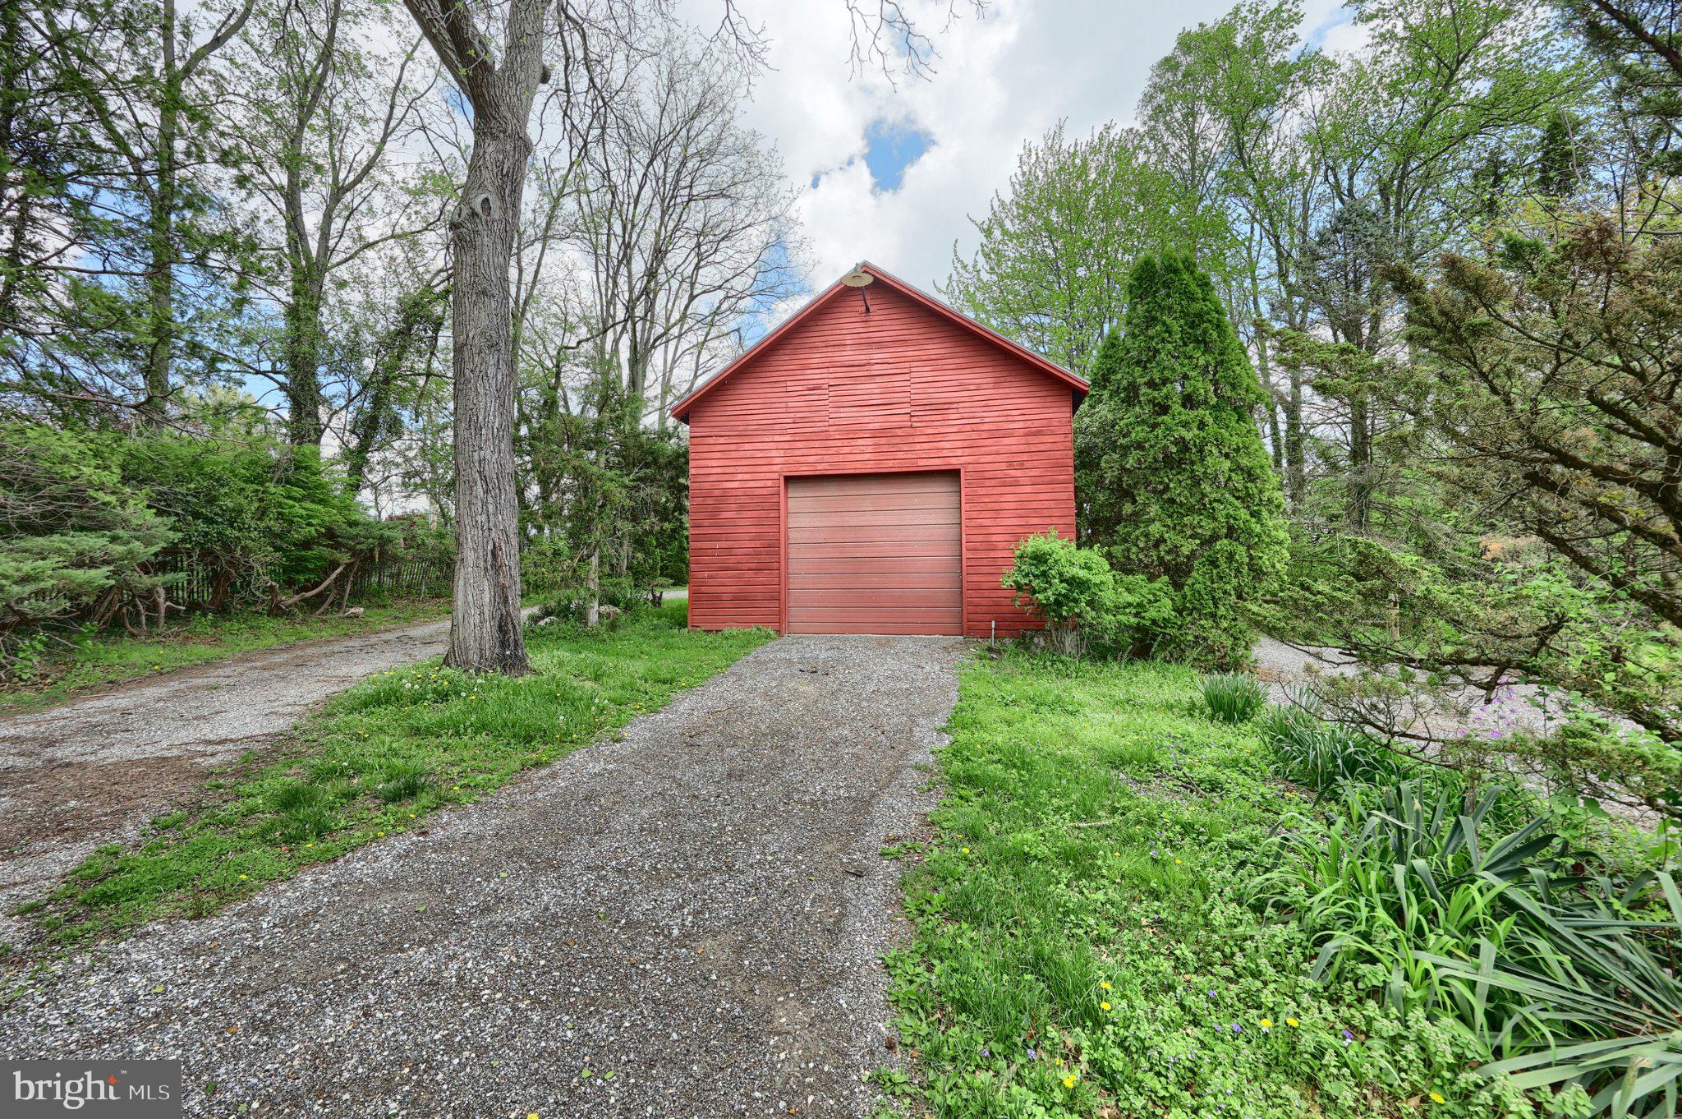
    Gravel, Garage, Driveway, Detached

  • Patio and Porch Features

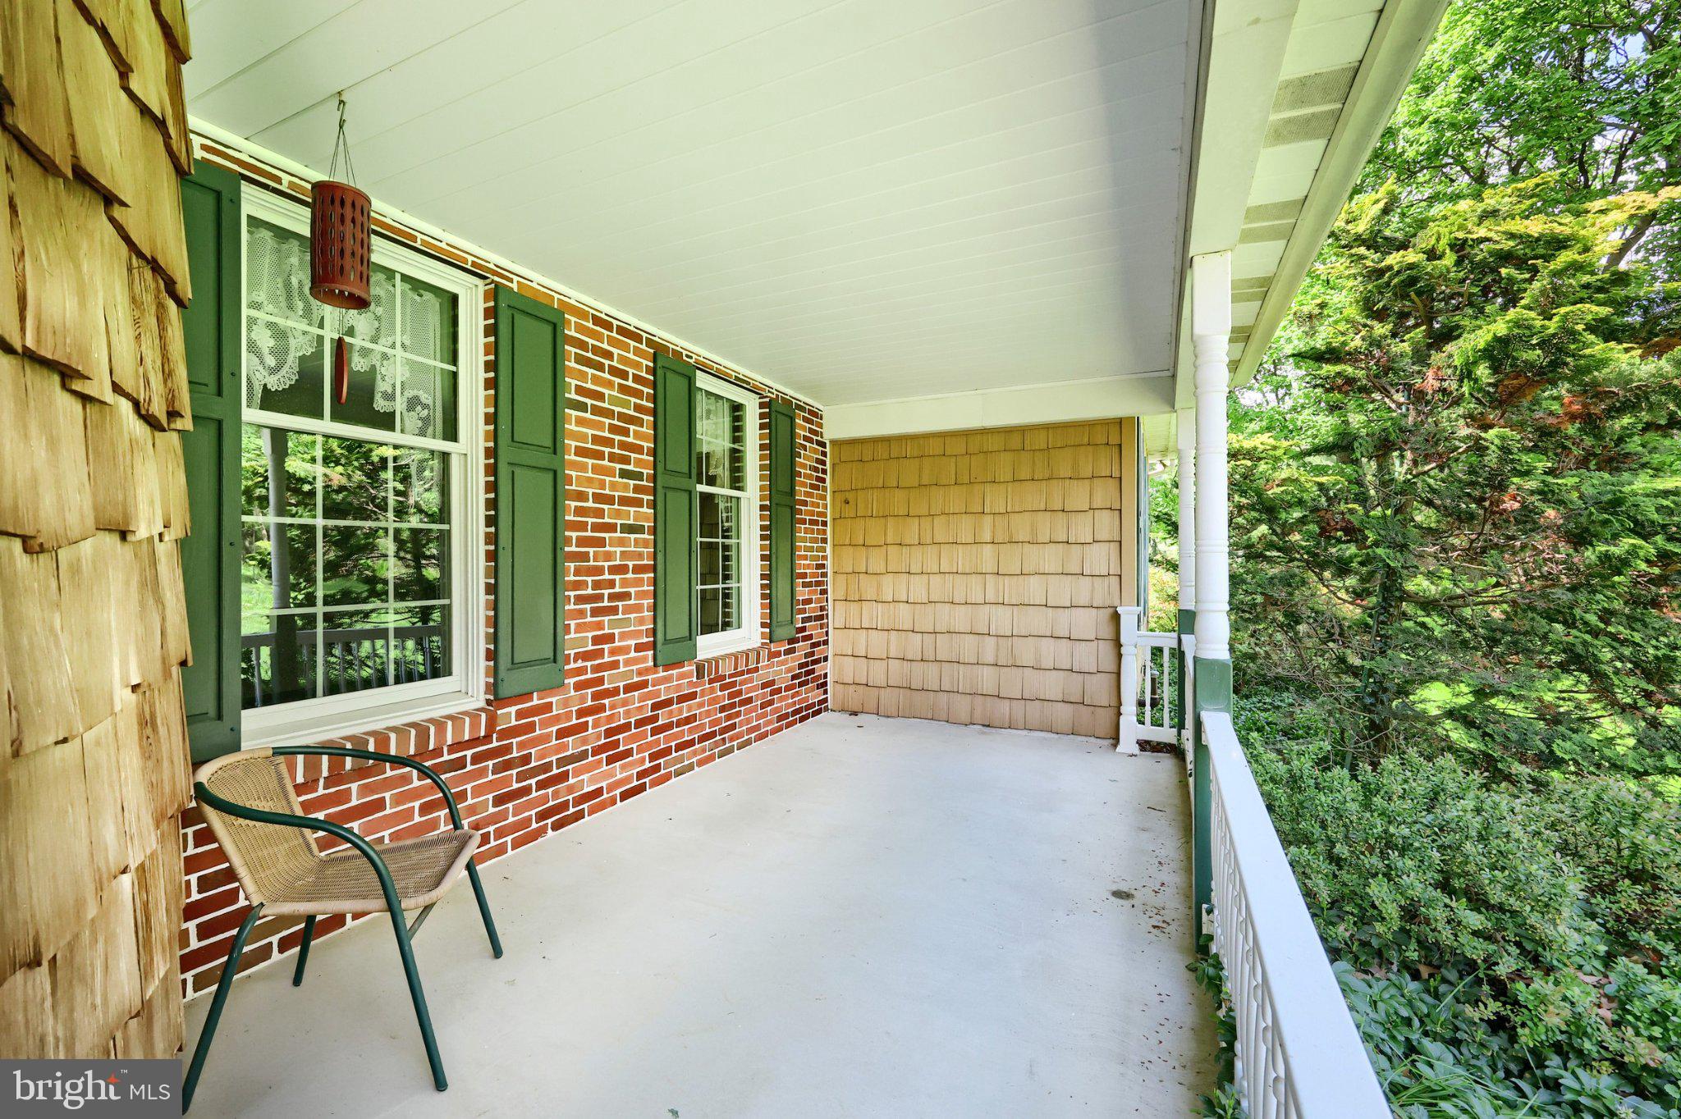
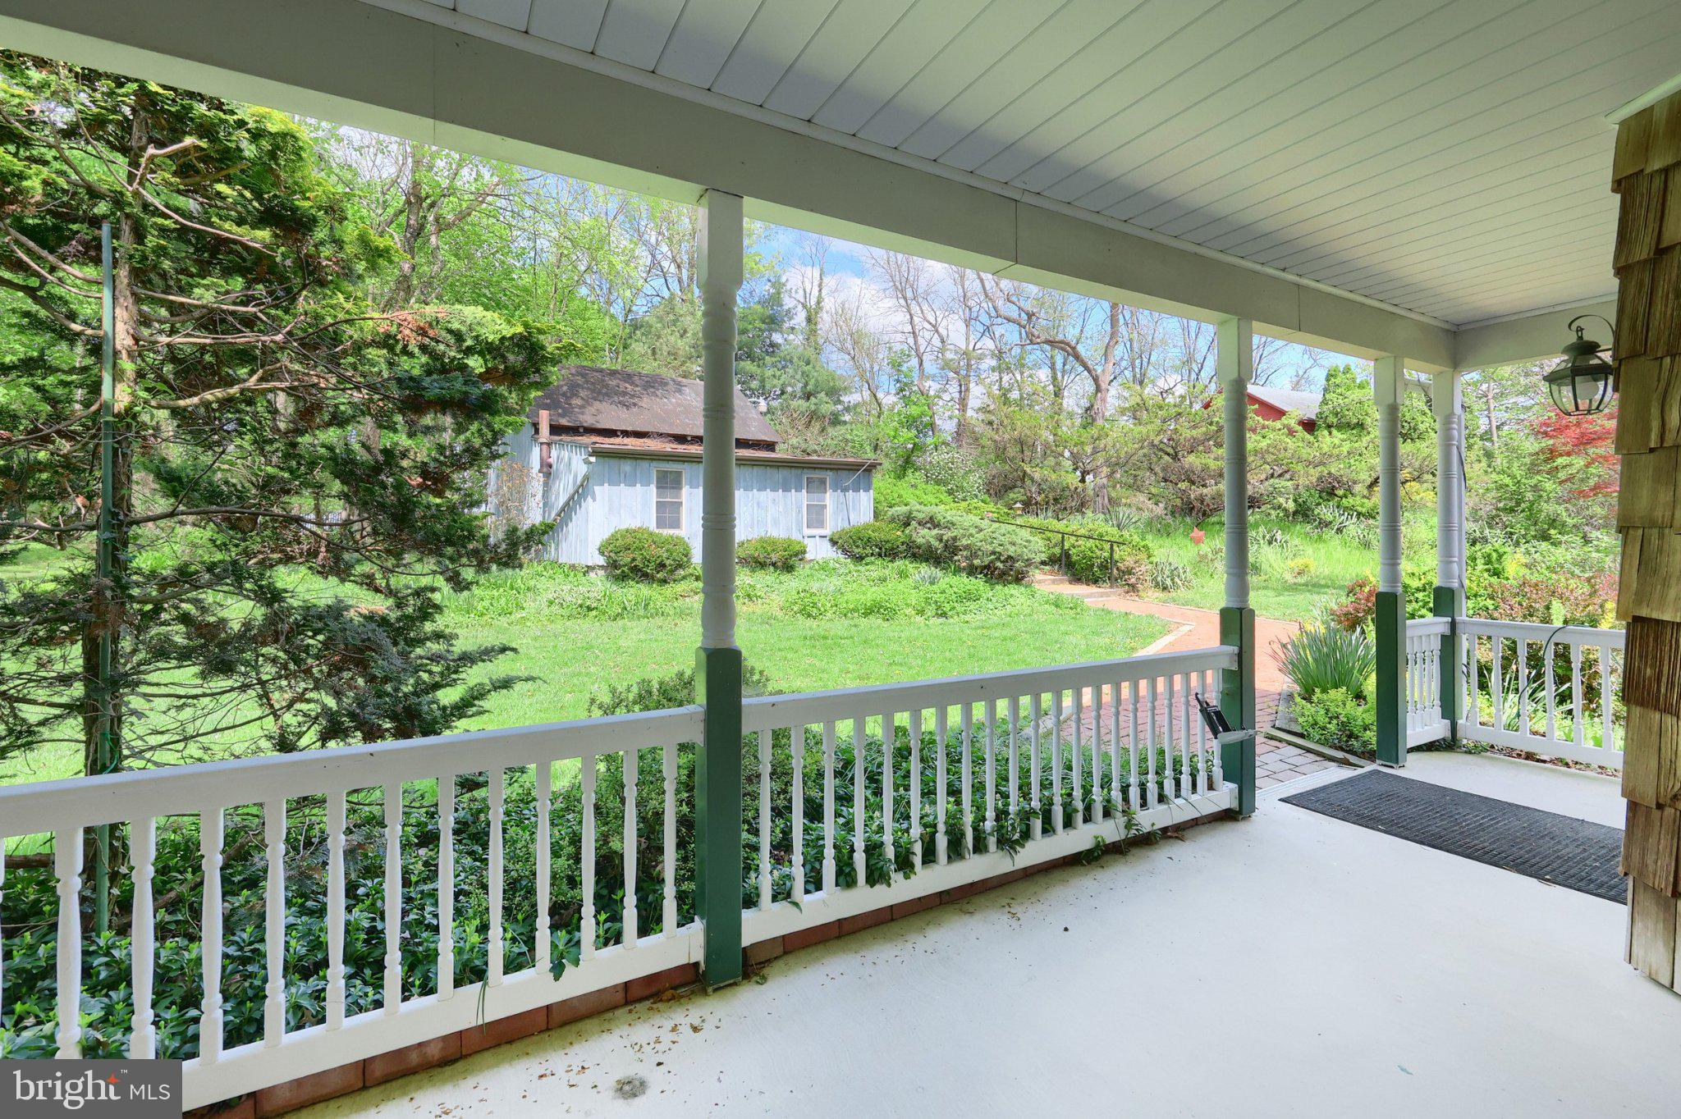
    Patio, Porch

  • Pool

    No

  • Waterfront YN

    NO

  • View

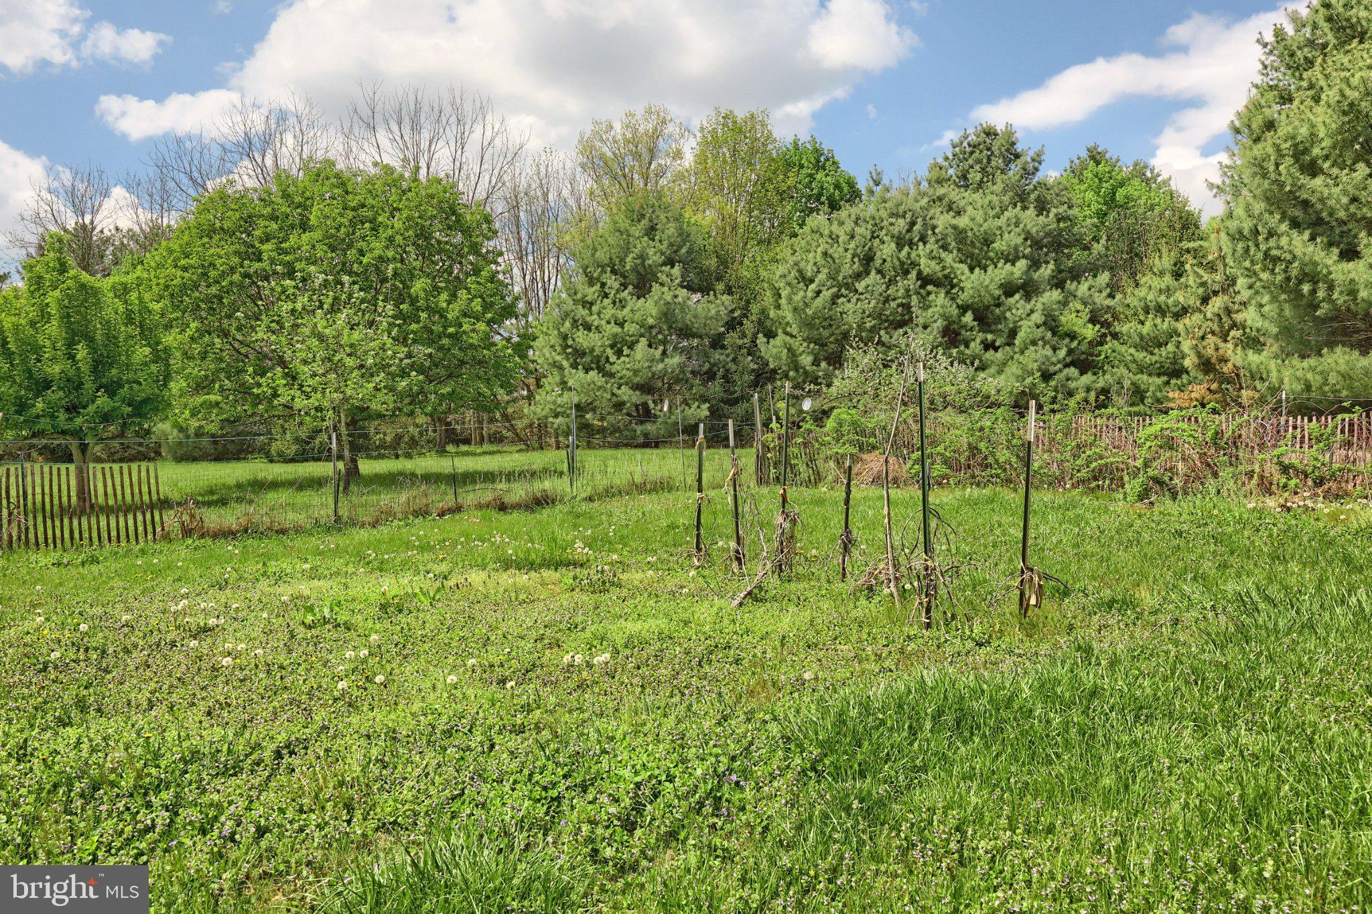
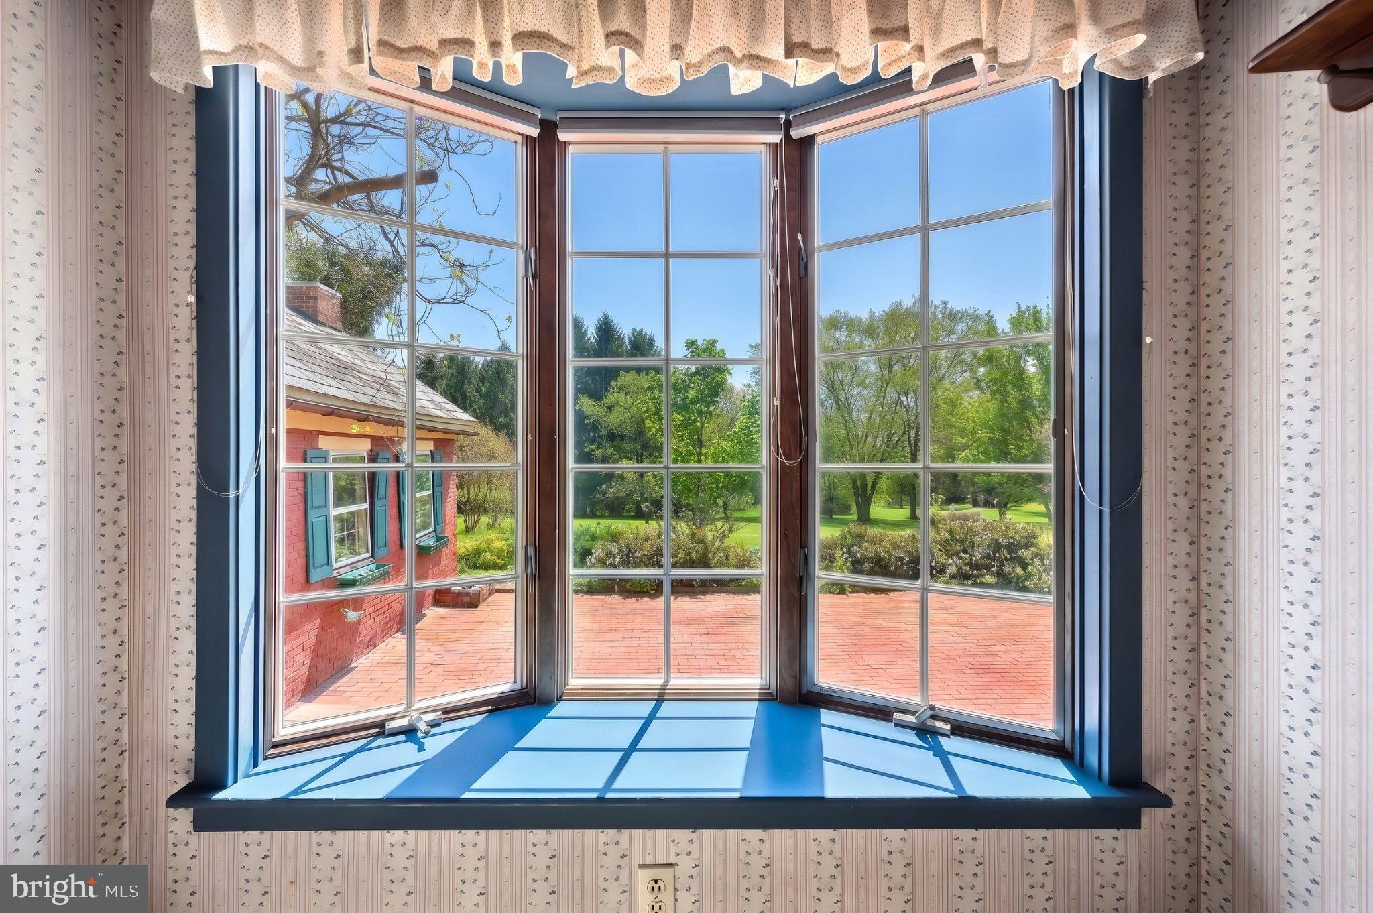
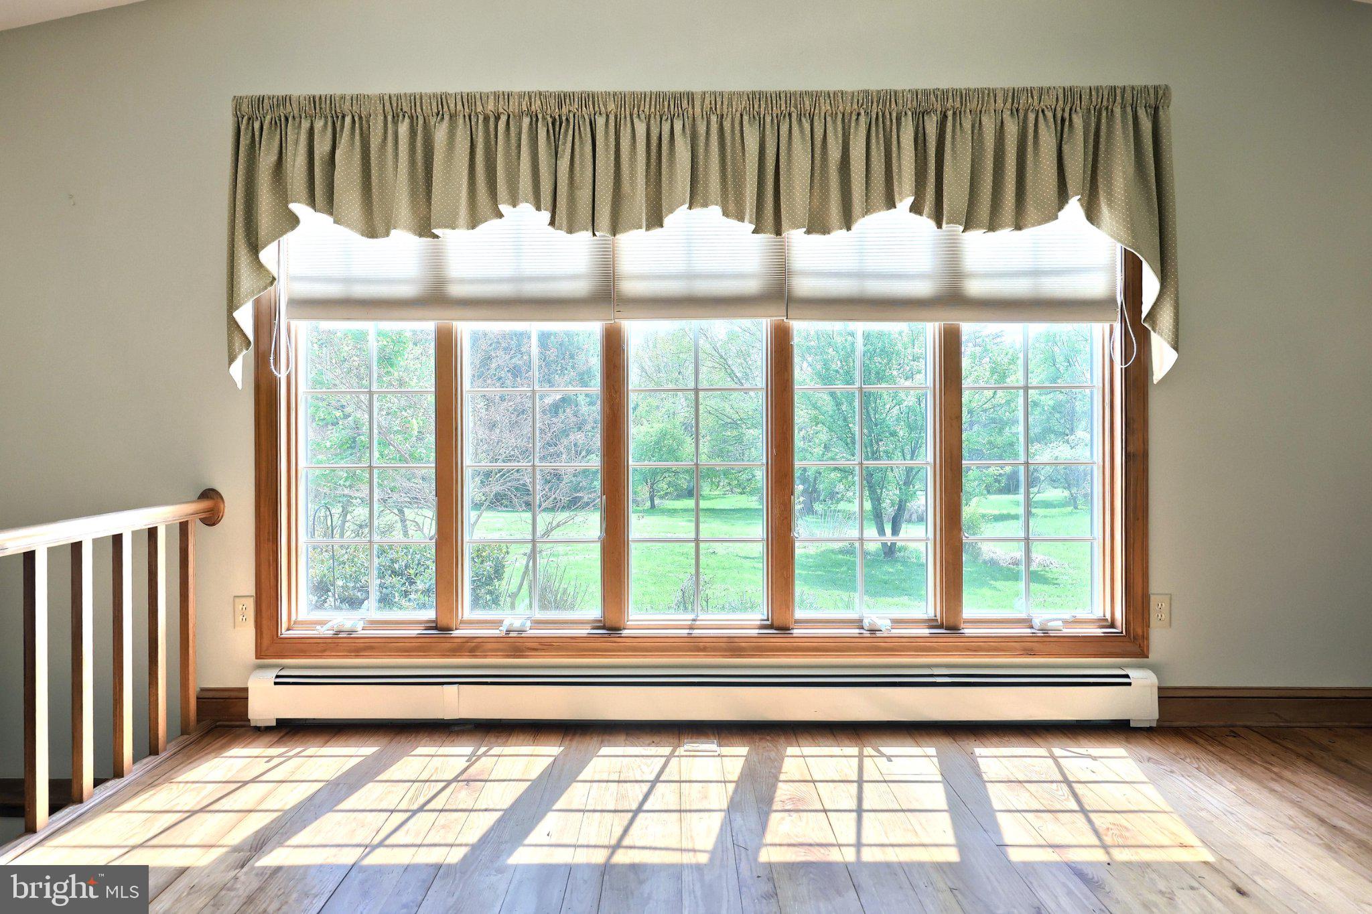
    Panoramic, Pasture, Trees/Woods, Garden, Scenic

Area & Lot

  • Lot Size(acres)

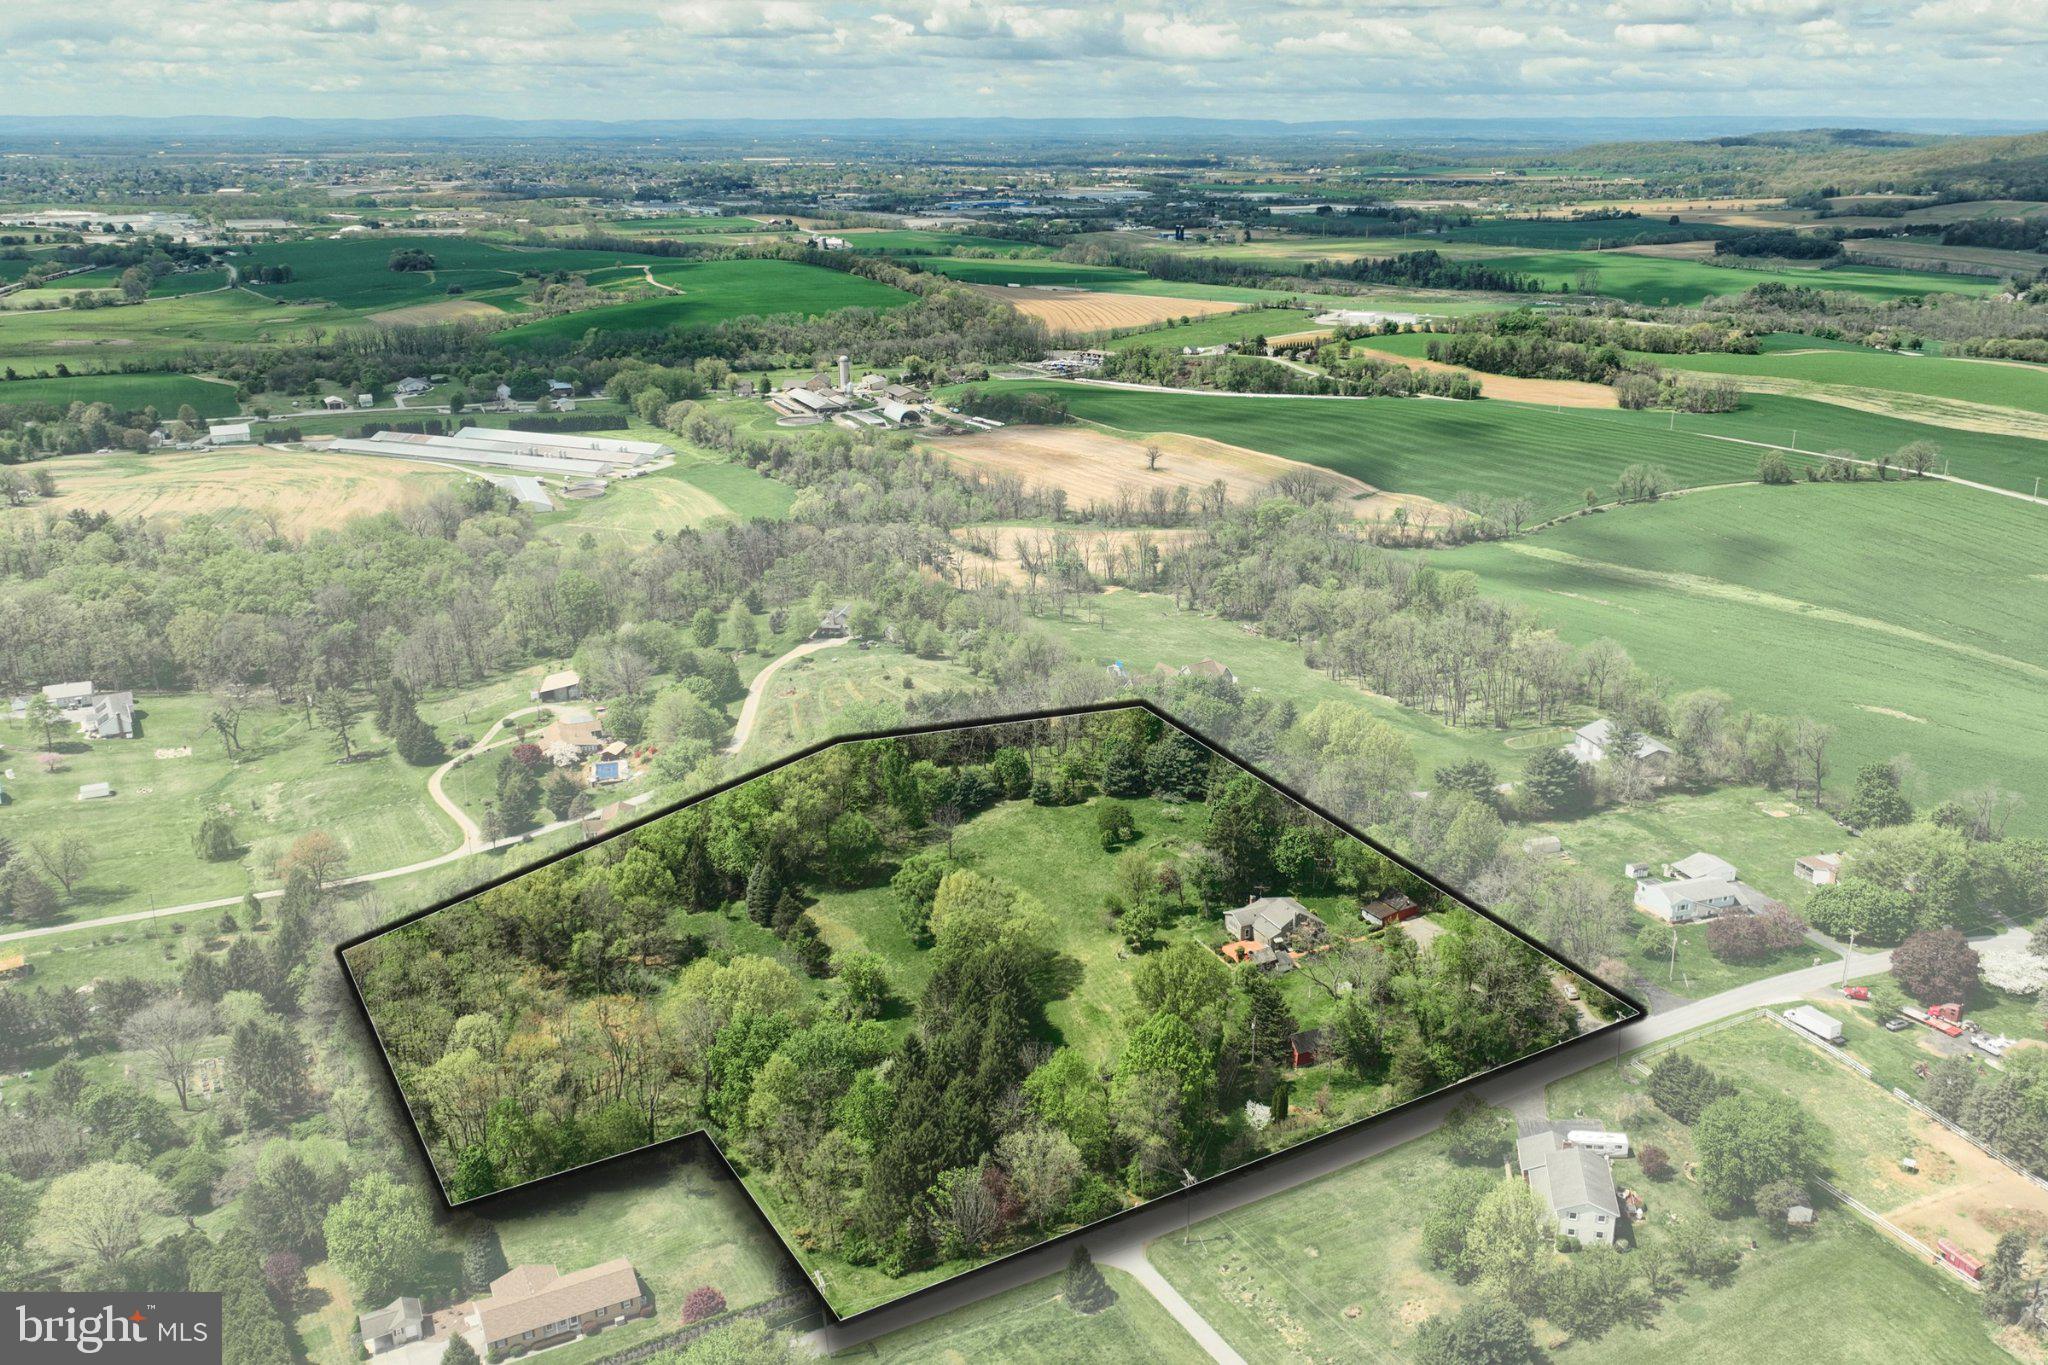
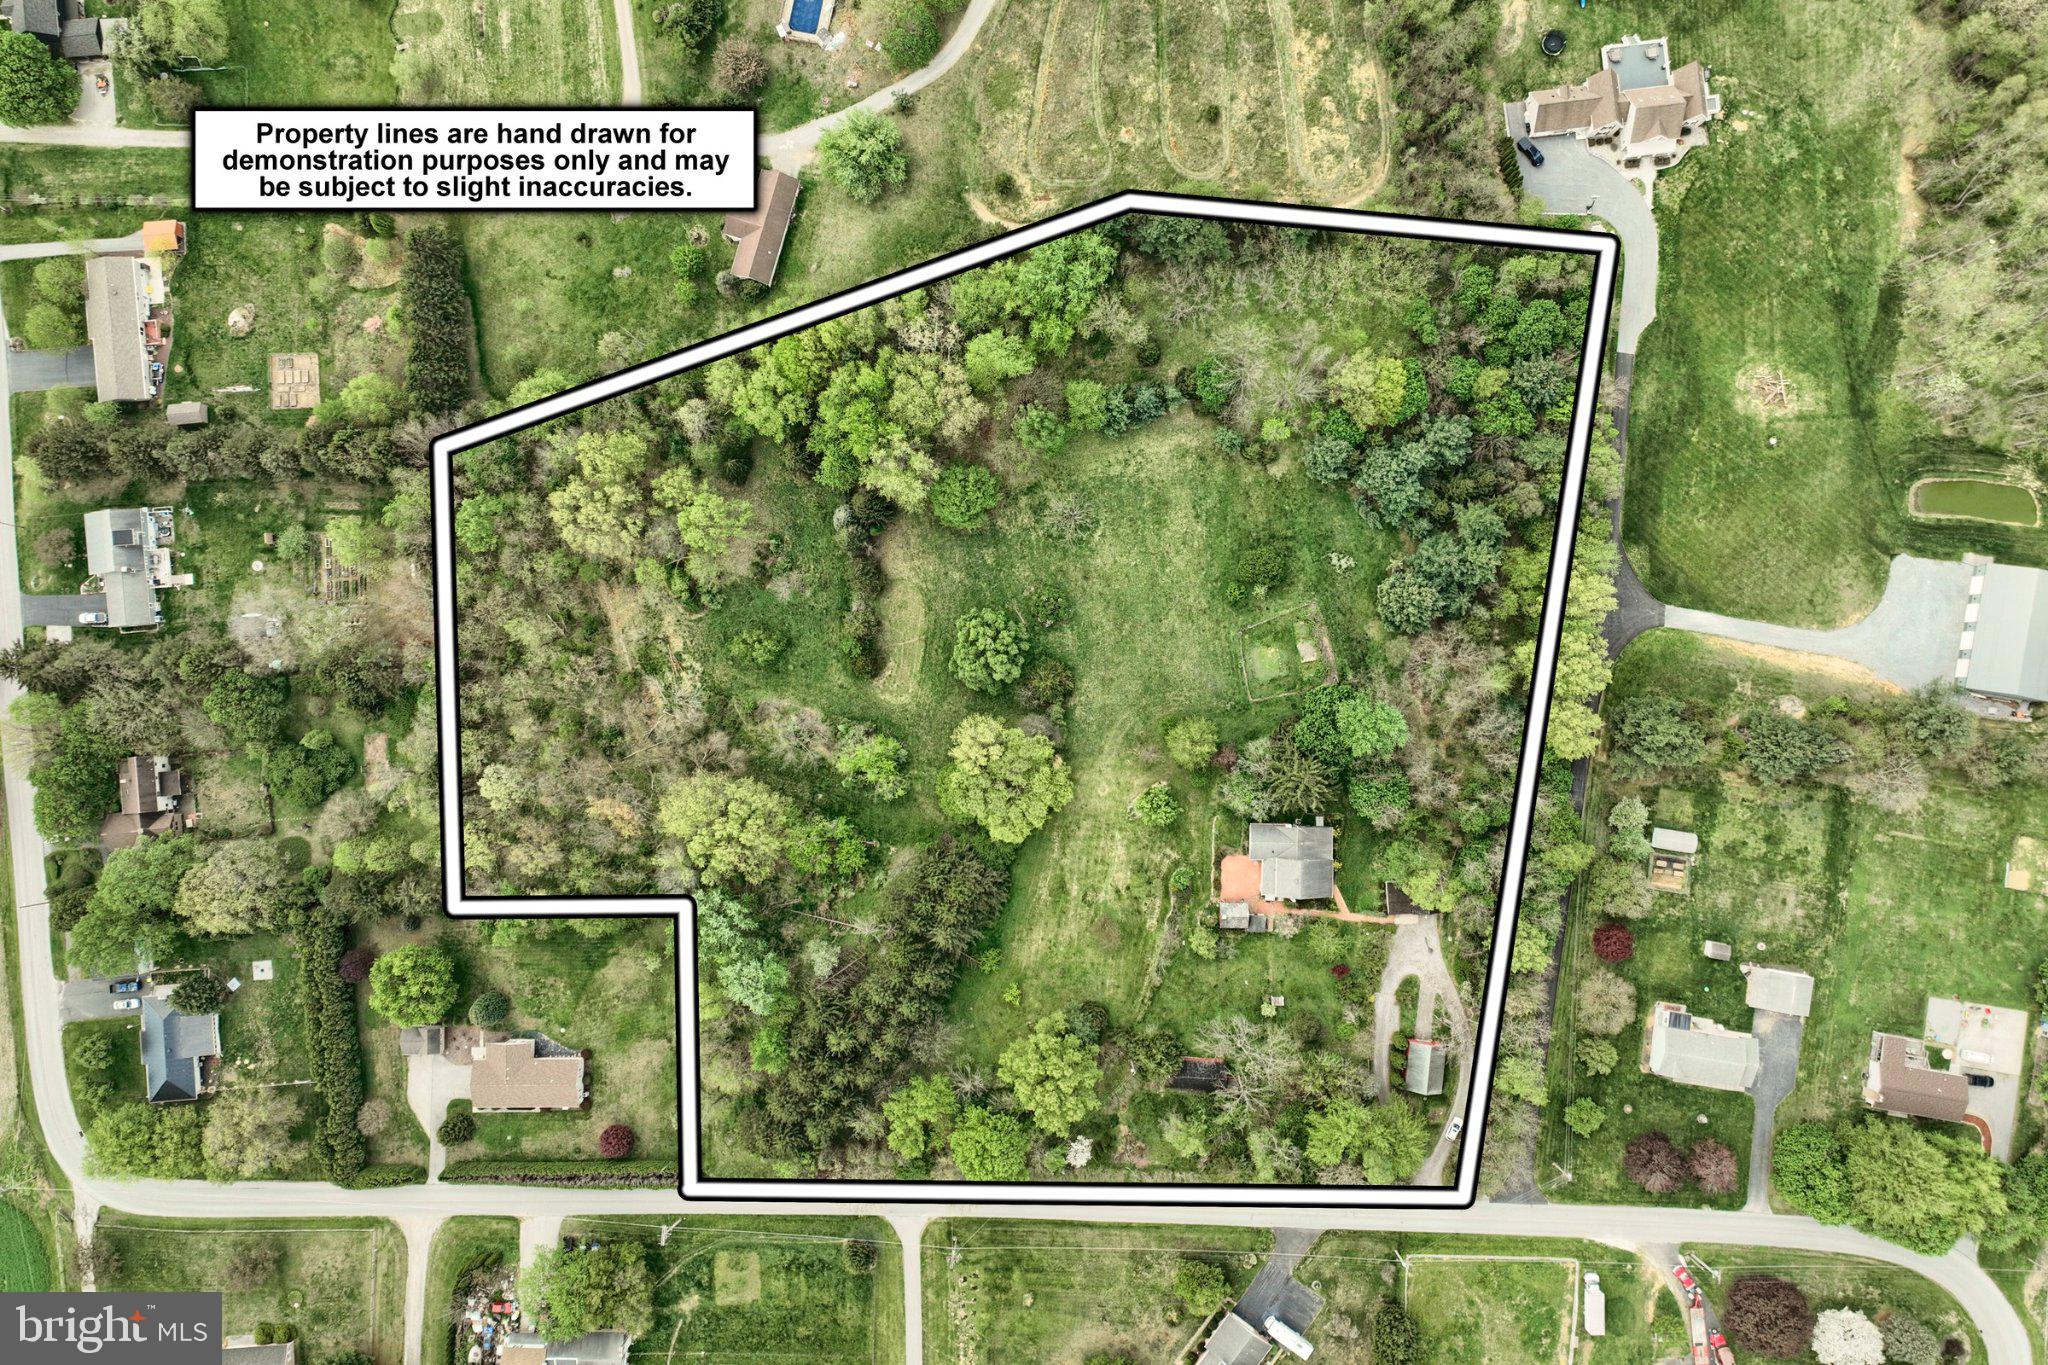
    8.56

  • Lot Size(square feet)

    372,874

  • Property Type

    Residential

  • Property Sub Type

    Single Family Residence

  • Architectural Style

    Cape Cod, Colonial, Log Home

Price

  • Sales Price

    $649,900
  • Tax Amount

    $5,971

  • Financing Options

    Cash, Conventional

  • Sq. Footage

    2,584

  • Price/SqFt

    $251

HOA

  • Association

    No

School District

  • Elementary School

    N/A

  • Middle School

    N/A

  • High School

    SPRING GROVE AREA

Property Features

  • New Construction

    NO

  • Senior Community YN

    NO

  • Sewer

    Septic Tank

  • Tax Lot

    0042

  • Water Source

    Well

Schedule a Showing

Showing scheduled successfully.

<
>
IN PERSON
VIA CHAT

What is 3 + 4 ?


Change time

Mortgage calculator

Estimate your monthly mortgage payment, including the principal and interest, property taxes, and HOA. Adjust the values to generate a more accurate rate.

Your payment

Principal and Interest:

$

Property taxes:

$

HOA fees:

$

Total loan payment:

$

Total interest amount:

$

Location

County

YORK

Elementary School

Middle School

High School

SPRING GROVE AREA

Listing Courtesy of Debbie C Folmer, Berkshire Hathaway HomeServices Homesale Realty

RealHub Information is provided exclusively for consumers' personal, non-commercial use, and it may not be used for any purpose other than to identify prospective properties consumers may be interested in purchasing. All information deemed reliable but not guaranteed and should be independently verified. All properties are subject to prior sale, change or withdrawal. RealHub website owner shall not be responsible for any typographical errors, misinformation, misprints and shall be held totally harmless.

Agent DJ Barone

AGENT

DJ Barone

Call DJ today to schedule a private showing.


* Listings on this website come from the FMLS IDX Compilation and may be held by brokerage firms other than the owner of this website. The listing brokerage is identified in any listing details. Information is deemed reliable but is not guaranteed. If you believe any FMLS listing contains material that infringes your copyrighted work please click here to review our DMCA policy and learn how to submit a takedown request.© 2024 FMLS.
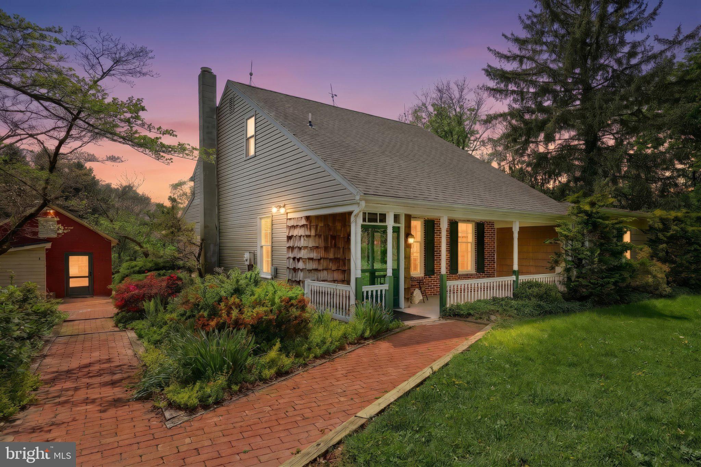
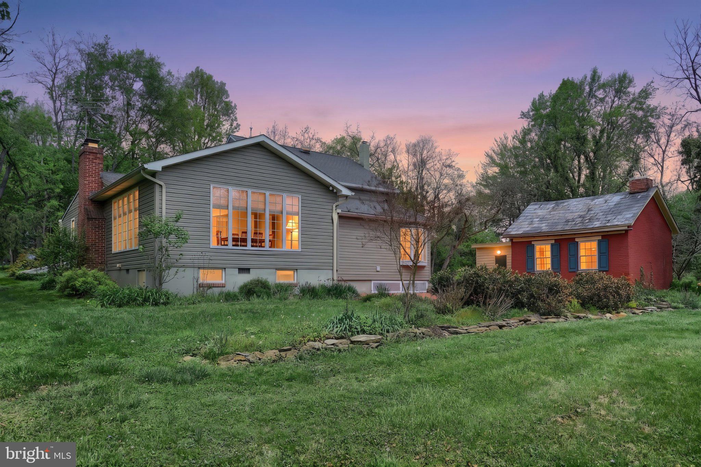
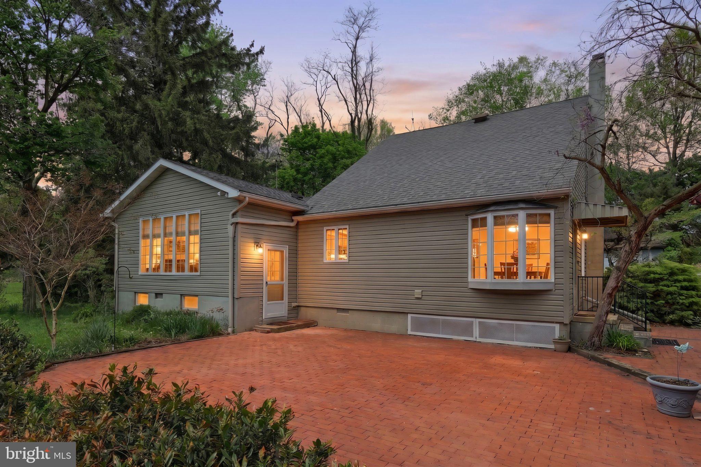
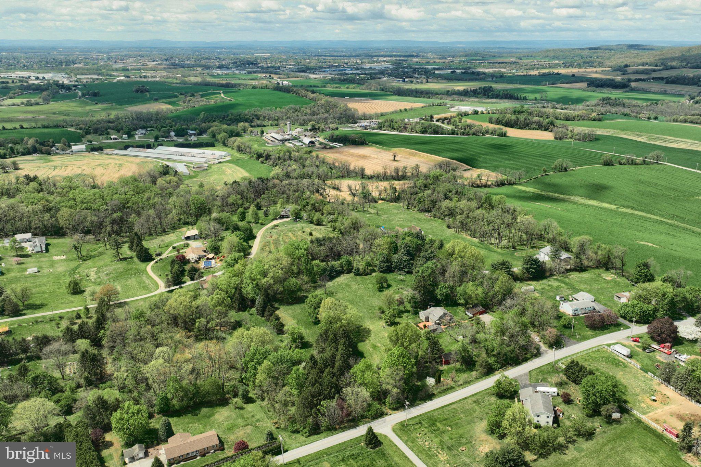
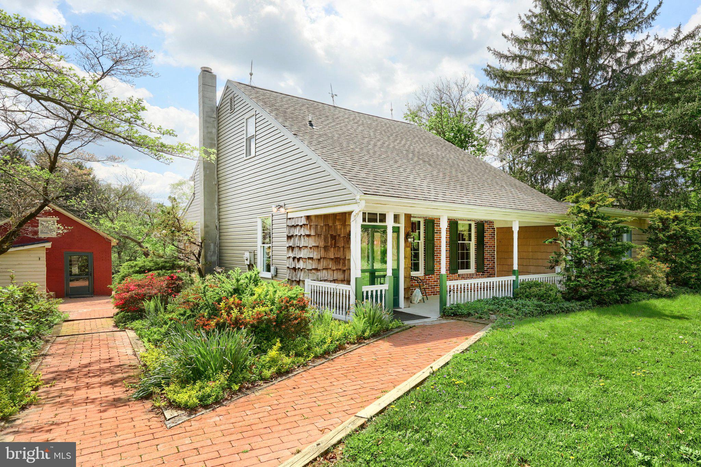
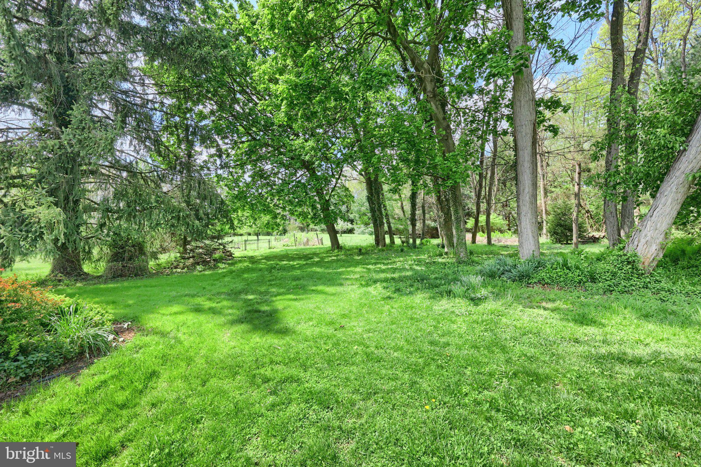
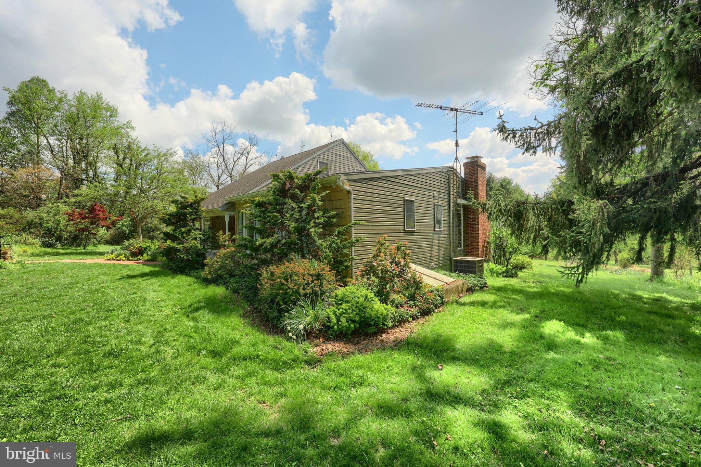
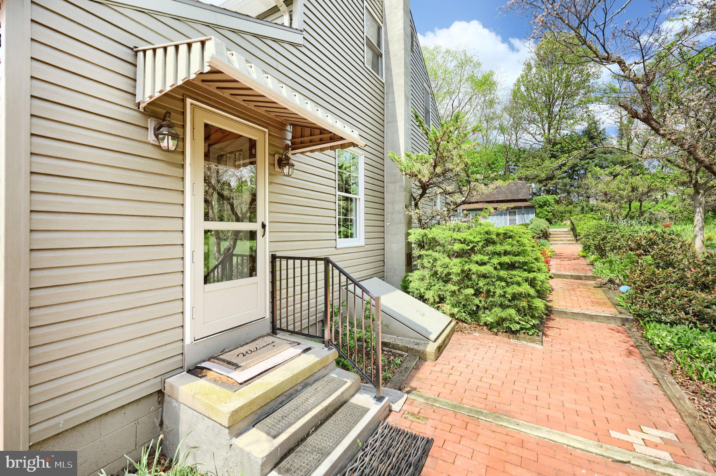
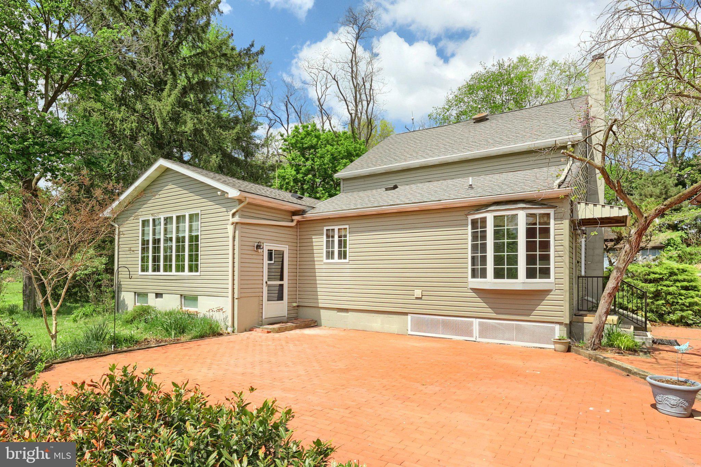
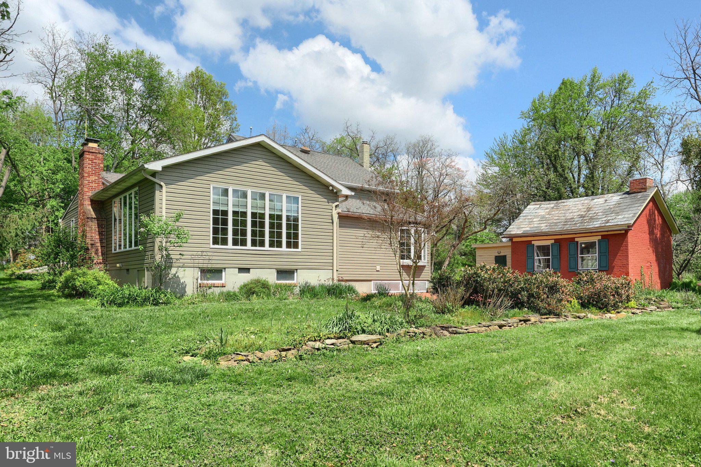
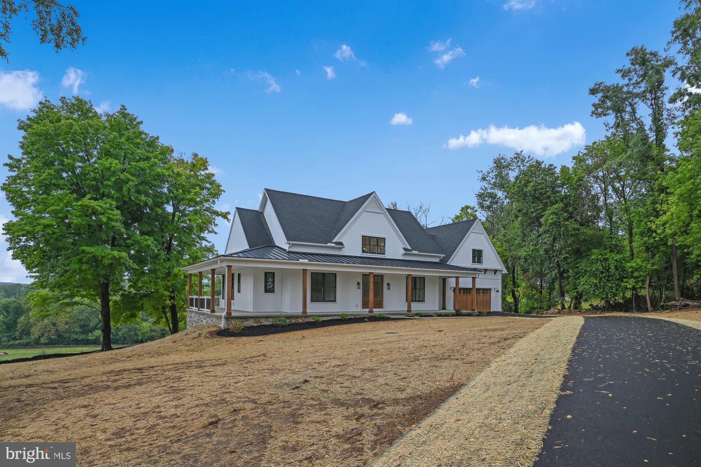
Discover the perfect blend of rustic charm and modern comfort in this beautifully remodeled log home set on 8.5 private acres.
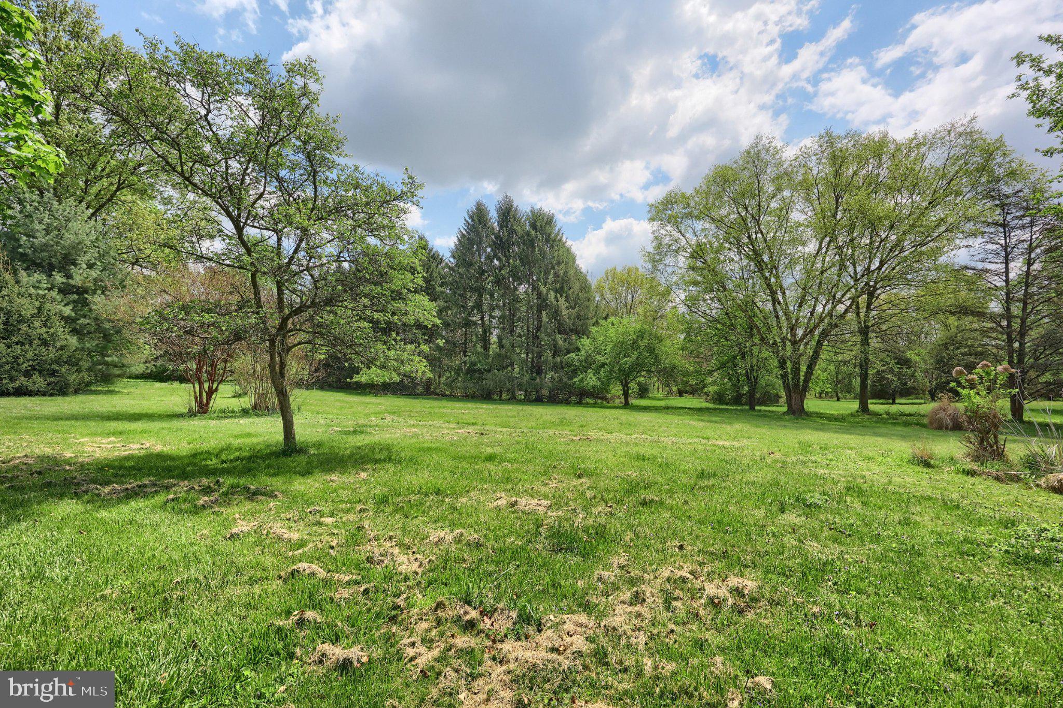
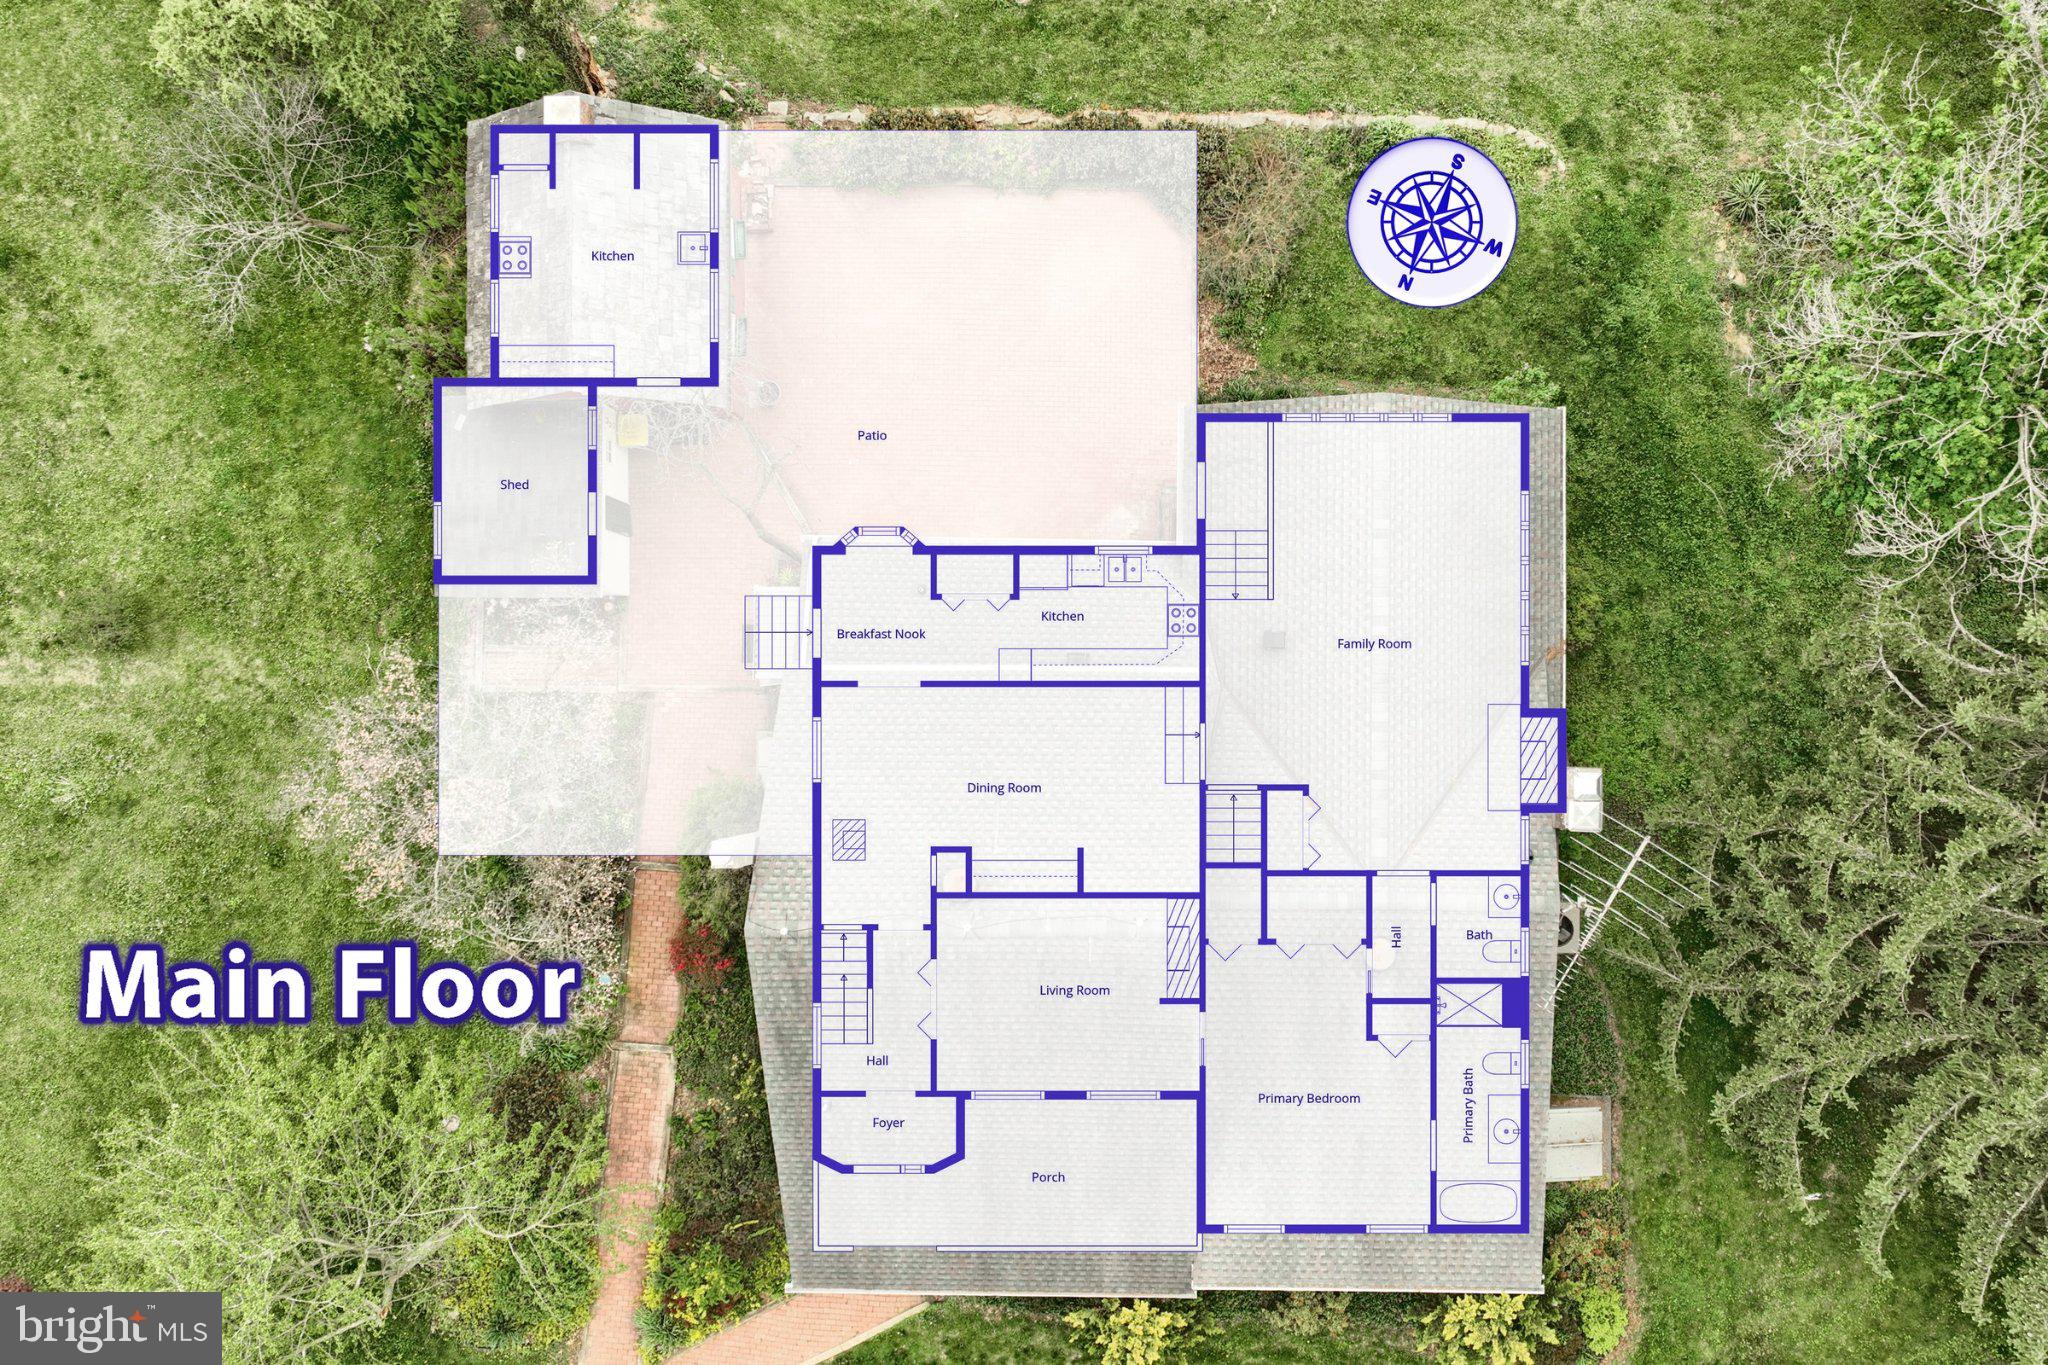
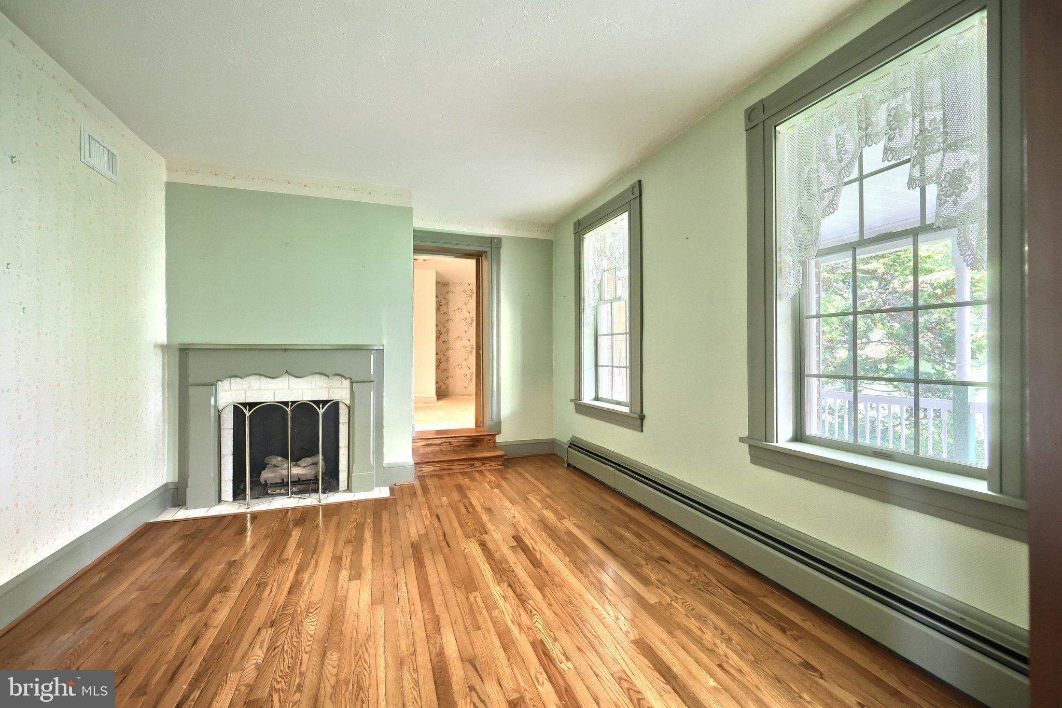
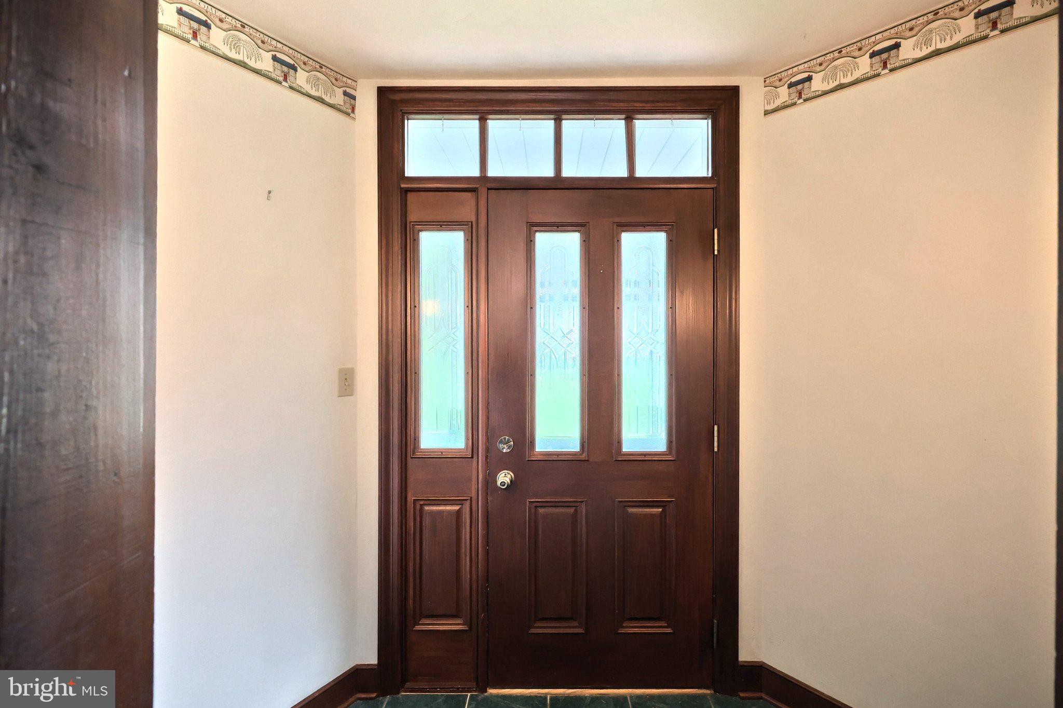
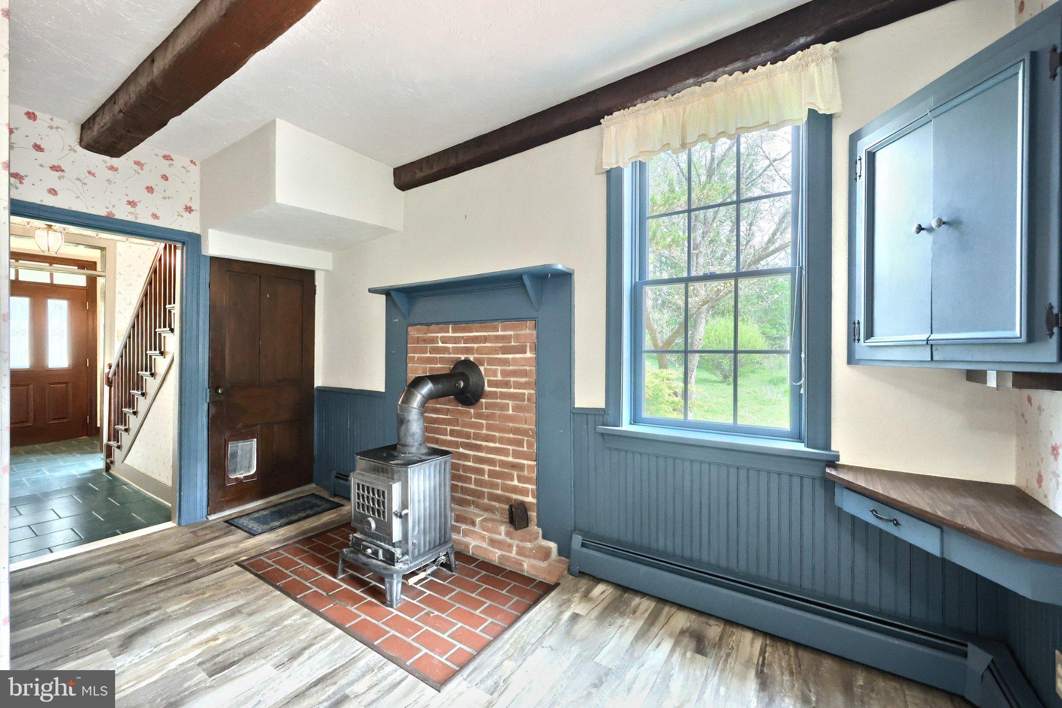
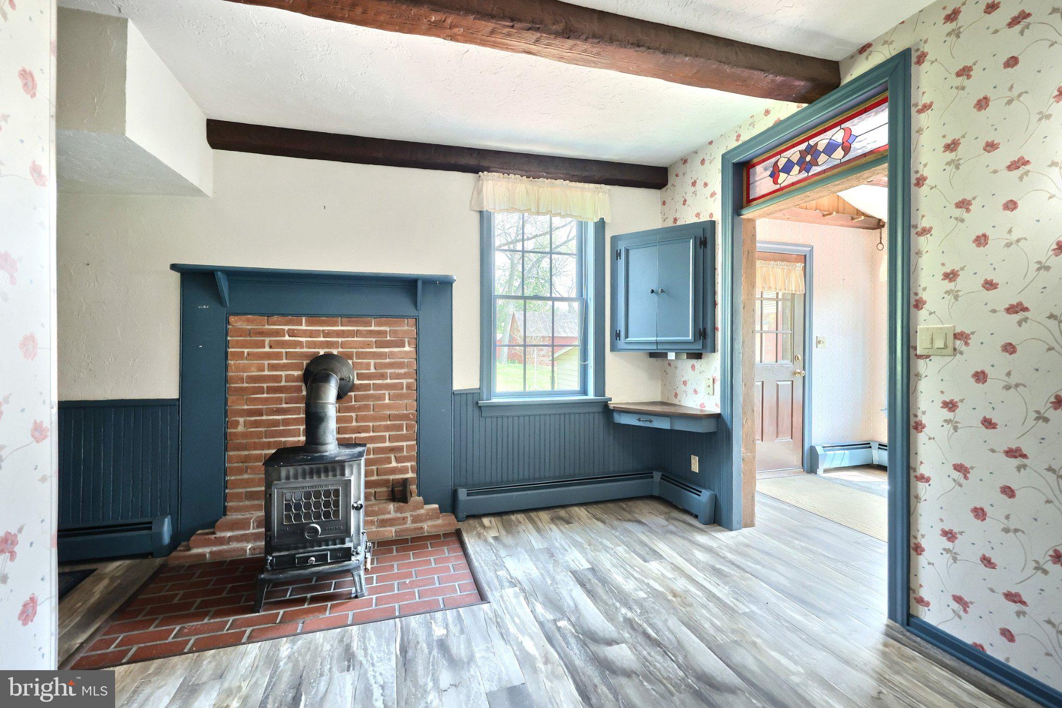
Located in Heidelburg Twp this rare beauty offers privacy, serene surroundings and yet is just minutes from shopping, hospital and work areas. Step inside to enjoy a formal living room with fireplace, wood floors and wide window sills. A stunning great room with soaring ceilings and warm natural character surrounds you with large windows to enjoy the open pasture, wildlife and open space.
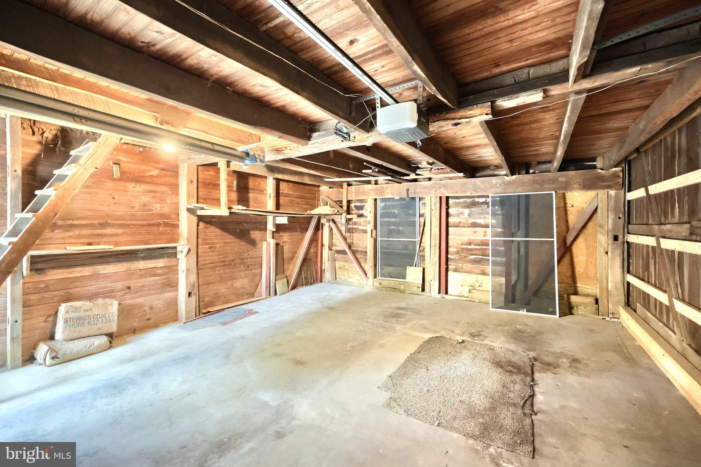
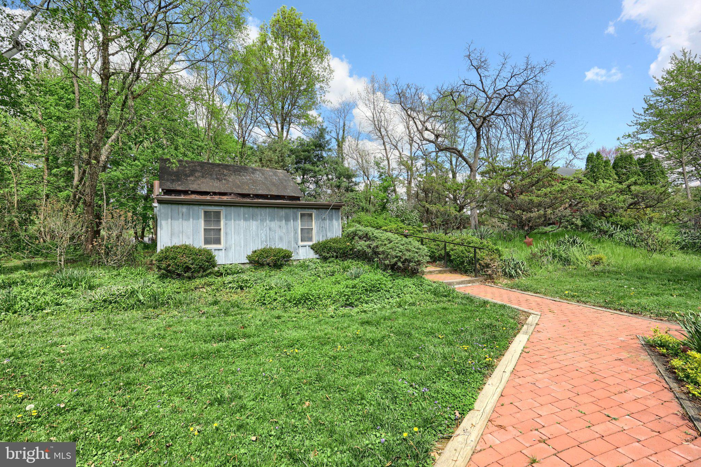
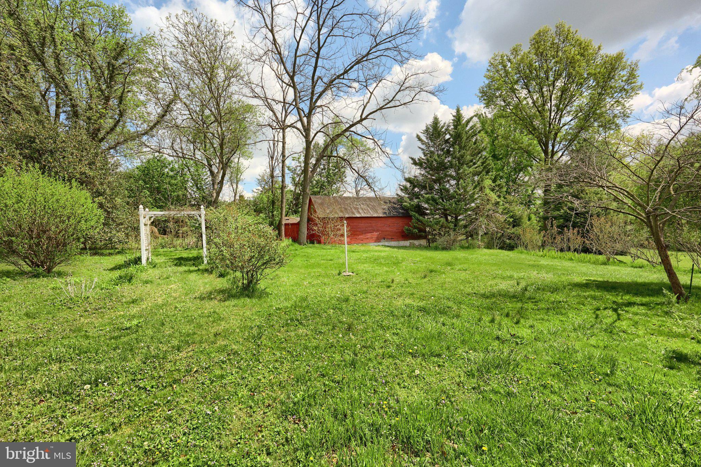
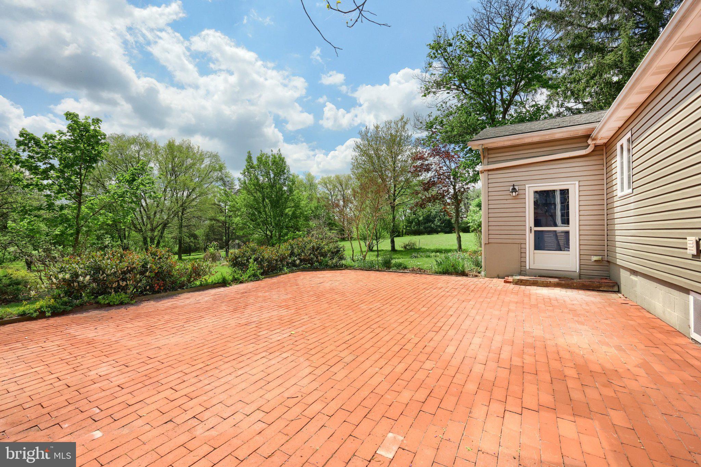
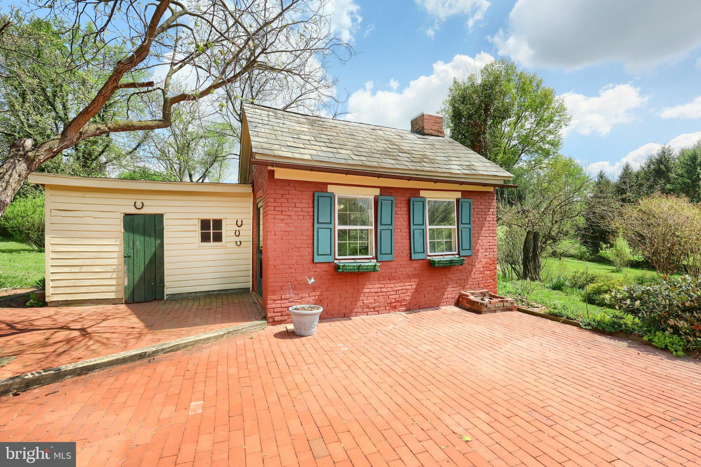
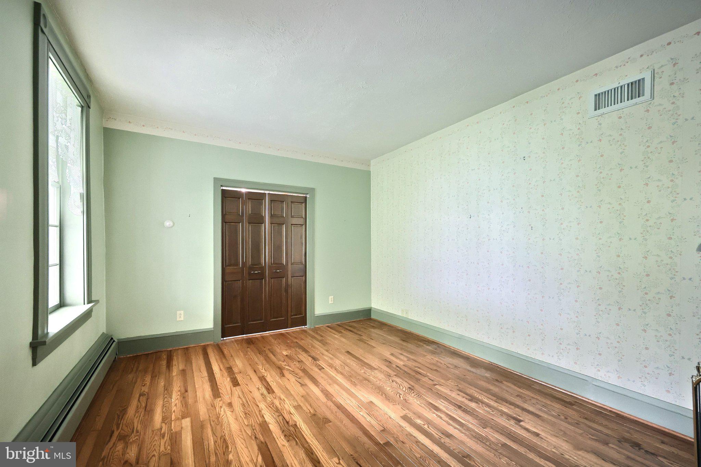
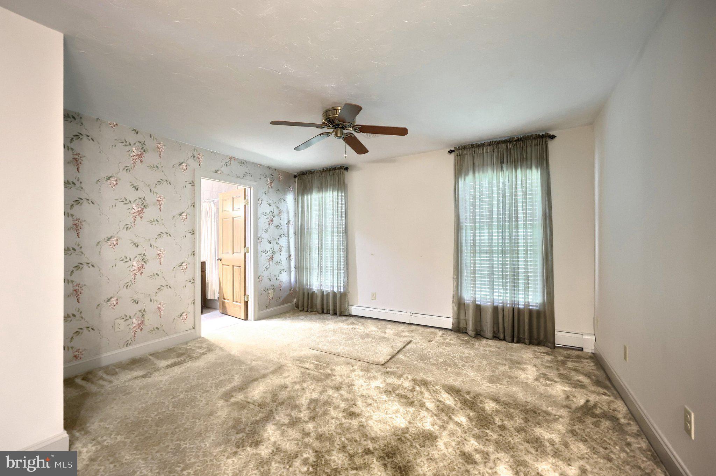
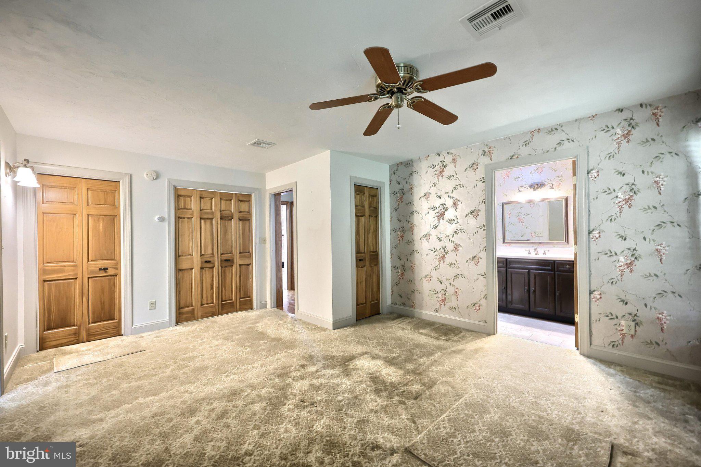
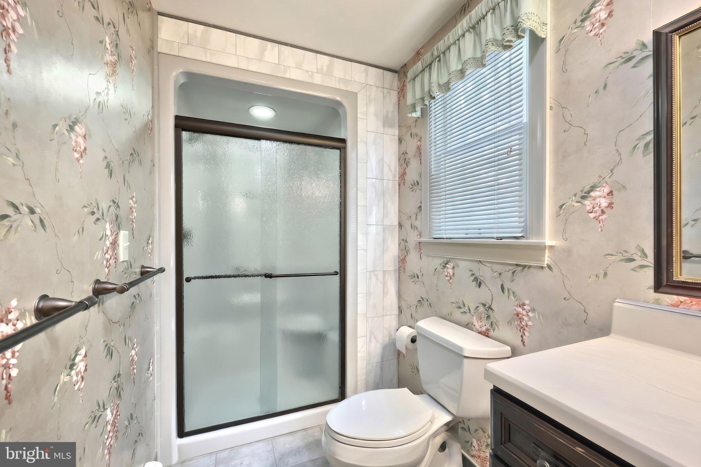
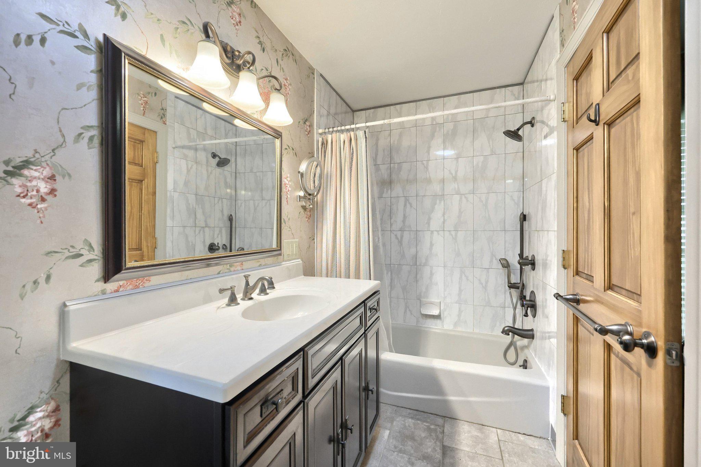
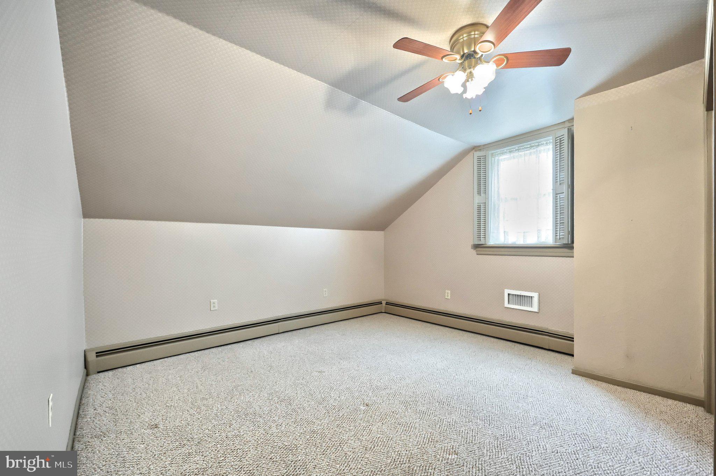
A beautiful fireplace with heatalater to keep you warm in winter and central air for the summer months, its perfect for relaxing or entertaining year round. This home offers 4 spacious bedrooms with the primary on the first floor with a lovely bath offering a walk in shower and a bath tub as well. There is plenty of room for family and guests. Outside this property truly shines with barns, garages and a summer house, making it ideal for hobby farming, animals, or simply enjoying wide open space and privacy.
If you are looking for peaceful country living with modern updates and room to breathe this one is for you!

1974 YINGLING DRIVE

Message successfully sent.

What would you like to know?

What is 3 + 4 ?

I agree to receive email communication and understand I can unsubscribe at any time.

I agree to be contacted by Charis Realty Group - Christine Issler, Broker via call, email, and text for real estate services. To opt out, you can reply 'stop' at any time or reply 'help' for assistance. You can also click the unsubscribe link in the emails. Message and data rates may apply. Message frequency may vary. Privacy Policy

Related Properties

ST. MICHAELS MODEL - TO BE BUILT. PHOTOS ARE OF SIMILAR HOME. Call for more details. Design the perfect home with a York and Lancaster premier builder - Custom Home Group. Several options and upgrades available.! Build to suit! Located in a wonderful neighborhood surrounded by countryside views! Public utilities available. Just minutes to golfing, schools, restaurants, shopping, and local amenities. Convenient to Route 30 and I-83, ideal for the commuter.
#PAYK2085260

SPRING GROVE

St. Michaels Model 540 MONOCACY TRAIL

3 Beds

2 Baths

2,250 Sq.Ft.

$589,900
MLS#: PAYK2085260

Welcome to 20 Burns Road—an exceptional custom home perched above the surrounding landscape, offering spectacular views of the rolling countryside from nearly every window. One of the home’s most impressive features is its remarkable outdoor living space.  A 40-by-13-foot covered front deck creates the inviting feel of a grand wraparound porch, providing abundant room for dining, entertaining or simply relaxing while taking in the views. The deck continues along the side of the home by way of a six-foot-wide walkway and connects to an additional 40-by-6-foot covered rear porch. From there, step into an expansive Nicolock paver patio highlighted by a striking 13-foot, wood-burning outdoor fireplace that can be enjoyed throughout the seasons. Inside, natural light fills the home through an abundance of windows. The main level welcomes you with warm, golden-oak hardwood flooring, spacious kitchen, 2 charming bedrooms, a full bath and an impressive two-story living room. An oak staircase leads to a loft-style overlook, adding architectural character and an open airy feeling. Vaulted ceilings and additional windows enhance every room on the second floor, while luxury vinyl plank flooring extends throughout the upper and lower levels. The primary bedroom, with its vaulted ceiling, invites one to absolutely relax. The primary bathroom measures approximately 9-by-14-feet and offers a freestanding soaking tub, separate shower and plenty of room to unwind. The adjoining bonus room provides exceptional flexibility and can serve as a private executive office, an oversized walk-in closet or an additional bedroom. This room includes a window, door and built-in storage. On the opposite side of the upper level is an exceptionally sunny bedroom. The bright lower level offers even more possibilities as an apartment-style living area, guest quarters or in-law suite. With only 3 steps down, two full-size windows and a glass exterior door, the space receives abundant natural light. It is large enough to accommodate a full-size pool table and also includes a generously sized bedroom, water closet, utility/storage room and a spacious walk-in closet. From its light filled interior and versatile living spaces to its extraordinary covered porches, outdoor fireplace and sweeping views, 20 Burns Road offers a combination of comfort, character and wonderful outdoor living that is truly difficult to duplicate. Only a few minutes to Codorus State Park, offering boating, fishing, hiking, camping and winter recreation including ice skating, ice fishing, cross country skiing, snowmobiling and sledding.
#PAYK2109912

SPRING GROVE

20 BURNS ROAD

5 Beds

2 Baths

3,218 Sq.Ft.

$550,000

MLS#: PAYK2109912

Prepare to be impressed by this stunning Ryan Homes masterpiece, where thoughtful design meets exceptional style. From the moment you enter, you'll appreciate the bright, open floor plan that's perfect for both everyday living and entertaining.  The heart of the home is the gourmet kitchen, featuring quartz countertops, stainless steel appliances, double wall ovens, gas cooking, an oversized center island walk-in pantry and abundant cabinetry.   Just off the main living area, you'll find a private first-floor office.  Composite private rear deck, creating the perfect space to relax, or entertain.  Upstairs offers four generously sized bedrooms, including a luxurious primary suite with tray ceilings, two spacious walk-in closets, a spa-inspired en-suite bath with double vanities, a gorgeous tile shower, and a private water closet.  The walkout lower level expands your living space with a partially finished recreation area, a full bathroom, a sliding glass door to the backyard, and plenty of unfinished storage space with endless possibilities.  Complete with a three-car garage and quality finishes throughout, this exceptional home truly has it all. Every detail has been carefully designed to combine elegance, comfort, and functionality. This is a home that will absolutely wow you from the moment you walk through the door!
#PAYK2108998

SPRING GROVE

302 GREENWOOD ROAD

4 Beds

3 Baths

3,890 Sq.Ft.

$544,900
MLS#: PAYK2108998

WOW! An amazing opportunity to own a home with an incredible array of outdoor amenities, all set on 2+ private acres. The property features an inground swimming pool surrounded by a spacious pool deck, a firepit area with solar lighting, and beautifully landscaped grounds with mature trees and plenty of open space. A 40’ x 20’ climate-controlled garage/workshop provides excellent space for vehicles, hobbies, or projects, while the additional 33’ x 20’ outbuilding offers even more room for storage or equipment. Inside, the home features a bright and open layout with generous living space. Upon entry, you’ll find an inviting family room that flows seamlessly into the kitchen and dining areas, creating an ideal setting for everyday living and entertaining. Gorgeous engineered hardwood flooring runs throughout most of the main living areas. The upper level includes a spacious primary suite, two additional bedrooms, and a full guest bathroom. The lower level provides even more finished living space with a cozy den highlighted by a wood-burning fireplace, an additional recreation area, powder room, and convenient laundry room. With its combination of indoor living space, private acreage, pool, multiple outbuildings, and fantastic outdoor entertaining areas, this property truly has something for everyone.
#PAYK2110358

SPRING GROVE

4800 ZEIGLERS CHURCH ROAD

3 Beds

2 Baths

2,413 Sq.Ft.

$599,900
MLS#: PAYK2110358

 - property

Send a message

Message successfully sent.

Preferred location

Click the map to place a marker, or drag the marker to adjust it.

Your message

What is 3 + 4 ?

Reason for contacting?

I agree to receive email communication and understand I can unsubscribe at any time.

I agree to be contacted by Charis Realty Group - Christine Issler, Broker via call, email, and text for real estate services. To opt out, you can reply 'stop' at any time or reply 'help' for assistance. You can also click the unsubscribe link in the emails. Message and data rates may apply. Message frequency may vary. Privacy Policy

Sign Out

Virtual Assistant

Would you like to take the next step with this property? We can help you schedule a showing or virtual tour, or send you more details.

Yes, I would like more information.

Thank You for Your Reply, One of Our Agents will contact you as soon as possible

No, maybe later.

Thank you, you can always contact me via email, phone number or through the contact form.

Realhub AI

Lucy - Your AI-Powered Realtor

Update Your Temporary Password

Personalize your search

Enter your email and we'll notify you immediately when new listings match what you're looking for.

or enter email address

Already have an account ? Login here

Continue your home search

Preferred Office

Preferred location

Click the map to place a marker, or drag the marker to adjust it.

I agree to receive communications and understand I can unsubscribe at any time.

I agree to be contacted by Charis Realty Group - Christine Issler, Broker via call, email, and text for real estate services. To opt out, you can reply 'stop' at any time or reply 'help' for assistance. You can also click the unsubscribe link in the emails. Message and data rates may apply. Message frequency may vary. Privacy Policy

Already have an account ? Login here

We use cookies

We use cookies primarily for analytics to enhance your experience. By accepting, you agree to our use of these cookies. You can manage your preferences or learn more about our cookies policy.