
- Properties
- Meet our agents
-
Communities
- FREDERICK
- MT AIRY
- ADAMSTOWN
- NEW MARKET
- THURMONT
- URBANA
- MIDDLETOWN
- BALTIMORE
- WALKERSVILLE
- CUMBERLAND
- LA VALE
- FROSTBURG
- HAGERSTOWN
- MARTINSBURG
- BEDFORD
- CHARLESTOWN
- SHEPHERDSTOWN
- ALTOONA
- BLUE KNOB RESORT
- HISTORIC HOMES (CENTRAL MD)
- CARROLL COUNTY
- WOODBINE
- HOWARD COUNTY
- ALLEGANY COUNTY
- MONTGOMERY COUNTY
- GARRETT COUNTY
- ANNE ARUNDEL COUNTY
- WESTMINSTER
- SYKESVILLE
- OWINGS MILLS
- CATONSVILLE
- LONACONING
- CRESAPTOWN
- BRUNSWICK
- GERMANTOWN
- GAITHERSBURG
- ELLICOTT CITY
- PASADENA
- DAMASCUS
- CLARKSBURG
- Market Report
- Home Value
Contemporary
18285 HIGHWOOD DRIVE
REHOBOTH BEACH, DE 19971
MLS#: DESU2119292
$1,229,000


Property
Beds
4
Full Baths
3
1/2 Baths
None
Year Built
2023
Sq.Footage
3,345
Don’t miss the opportunity to own in the beautiful community of Wellesley at Hidden Meadows, superbly located between downtown Rehoboth Beach and historic downtown Lewes. Tucked along Warrington Road, this desirable location offers exceptional convenience to everyday essentials including grocery stores, shopping, dining, medical facilities and more—all without the need to navigate Route 1. Gently used and beautifully maintained, this exquisite home is situated on a premium, spacious homesite backing to mature trees. The expansive rear yard is already fenced and offers irrigation, built-in garden boxes and plenty of room to create your own private oasis—including space for a future swimming pool. A welcoming front porch sets the tone as you step inside to a thoughtfully designed floor plan that perfectly balances luxury, comfort and functionality. The first level features a private home office, ideal for today’s work-from-home lifestyle, along with a guest bedroom and full bath offering privacy and convenience for visiting family and friends. At the heart of the home is an impressive gourmet kitchen featuring an oversized island, quartz countertops, stylish backsplash and abundant cabinetry. Completely open to the dining and living areas, this inviting space was designed for effortless entertaining. A cleverly designed built-in pantry takes functionality to another level, offering generous storage, a dedicated beverage station and plenty of room to tuck away those bulky countertop appliances. Best of all, the main living spaces overlook the sprawling backyard, bringing the peaceful outdoor setting into everyday living. The 1st floor primary suite leaves little to be desired, featuring a luxurious en-suite bath and dual customized walk-in closets designed to maximize every inch of storage. The larger closet even provides direct access to the spacious laundry room—a thoughtful design detail that makes an everyday chore remarkably convenient. Upstairs, a generous yet comfortable loft creates another inviting gathering space where family and guests can spread out and relax. Step outside onto the covered balcony to enjoy cool coastal breezes and peaceful views of the trees and expansive backyard. Two additional guest bedrooms share a full bath, while a spacious walk-in attic provides exceptional storage. Outdoor living is equally impressive. Multiple porches, a built-in grilling station, paver patio with gas firepit, attractive paver walkways and a private yard create the perfect setting for everything from quiet evenings at home to memorable gatherings with friends. Beautifully appointed, exceptionally functional and ideally located between two of Coastal Delaware’s most sought-after destinations, this Wellesley at Hidden Meadows residence truly offers the complete package. Luxury, location, space and convenience—this home has it all!
Features & Amenities
Interior
-
Other Interior Features
Ceiling Fan(s), Kitchen Island, Recessed Lighting, Walk-In Closet(s), Pantry, High Ceilings, Open Floorplan
-
Total Bedrooms
4
-
Bathrooms
3
-
Above Grade Finished Area
3345.0
-
Basement YN
NO
-
Cooling YN
YES
-
Cooling
Central Air, Ceiling Fan(s), Zoned, Electric
-
Fireplace YN
YES
-
Heating YN
YES
-
Heating
Natural Gas, Forced Air, Zoned
-
Main Level Bedrooms
2
-
Pet friendly
Dogs OK, Cats OK, Yes
Exterior
-
Garage
Yes
-
Garage spaces
2
-
Construction Materials
Blown-In Insulation, Batts Insulation, HardiPlank Type
-
Other Exterior Features
Barbecue, Lighting, Rain Gutters
-
Parking
Concrete, Garage, Driveway, Attached
-
Patio and Porch Features
Porch, Deck, Patio, Screened
-
Pool
Yes
-
Pool Features
Community
-
Waterfront YN
NO
-
View
Trees/Woods
Area & Lot
-
Lot Features
Front Yard, Private, Back Yard
-
Lot Size(acres)
0.36
-
Lot Size(square feet)
15,512
-
Property Type
Residential
-
Property Sub Type
Single Family Residence
-
Architectural Style
Contemporary
Price
-
Sales Price
$1,229,000
-
Tax Amount
$1,962
-
Financing Options
Cash, Conventional
-
Zoning
Residential
-
Sq. Footage
3,345
-
Price/SqFt
$367
HOA
-
Association
YES
-
Association Fee
$310
-
Association Fee Frequency
Monthly
-
Association Fee Includes
N/A
School District
-
Elementary School
REHOBOTH
-
Middle School
BEACON
-
High School
CAPE HENLOPEN
Property Features
-
New Construction
NO
-
Association Amenities
Clubhouse, Fitness Center, Game Room, Meeting Room
-
Senior Community YN
NO
-
Sewer
Public Sewer
-
Water Source
Public
Schedule a Showing
Showing scheduled successfully.
Mortgage calculator
Estimate your monthly mortgage payment, including the principal and interest, property taxes, and HOA. Adjust the values to generate a more accurate rate.
Your payment
Principal and Interest:
$
Property taxes:
$
HOA fees:
$
Total loan payment:
$
Total interest amount:
$
Location
County
SUSSEX
Elementary School
REHOBOTH
Middle School
BEACON
High School
CAPE HENLOPEN
Listing Courtesy of SHAUN TULL, Jack Lingo - Rehoboth
RealHub Information is provided exclusively for consumers' personal, non-commercial use, and it may not be used for any purpose other than to identify prospective properties consumers may be interested in purchasing. All information deemed reliable but not guaranteed and should be independently verified. All properties are subject to prior sale, change or withdrawal. RealHub website owner shall not be responsible for any typographical errors, misinformation, misprints and shall be held totally harmless.

Salesperson, Realtor
Kristin Reel Williams
Call Kristin today to schedule a private showing.

* Listings on this website come from the FMLS IDX Compilation and may be held by brokerage firms other than the owner of this website. The listing brokerage is identified in any listing details. Information is deemed reliable but is not guaranteed. If you believe any FMLS listing contains material that infringes your copyrighted work please click here to review our DMCA policy and learn how to submit a takedown request.© 2024 FMLS.
Related Properties
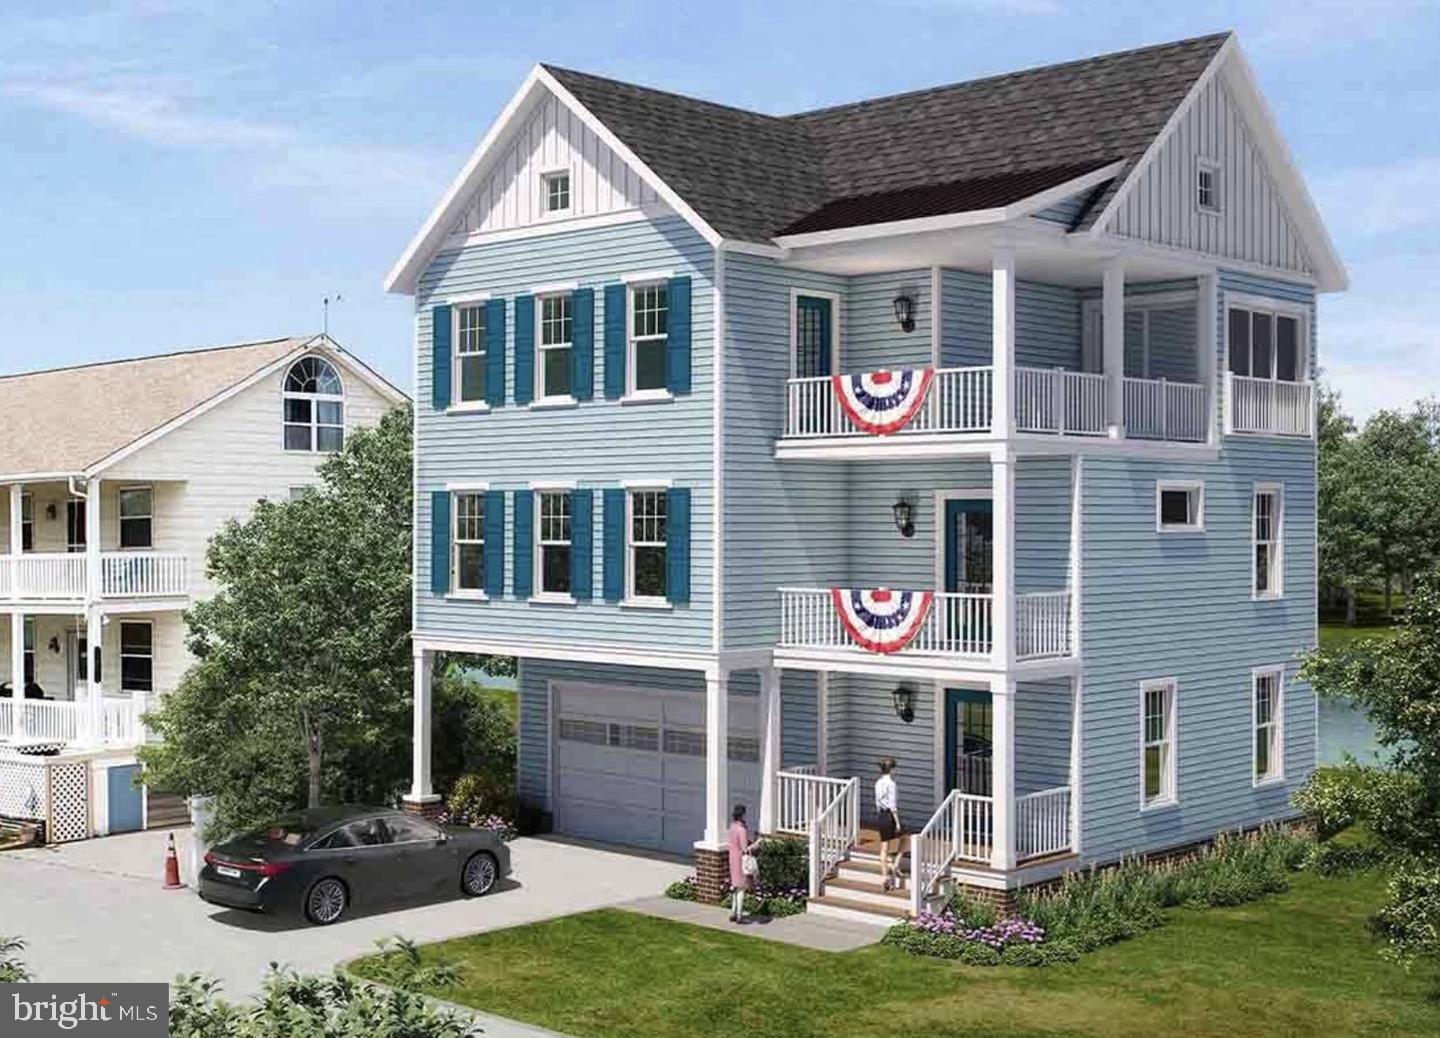
REHOBOTH BEACH
37519 OYSTER HOUSE ROAD 1
3 Beds
2 Baths
576 Sq.Ft.
$1,148,000
MLS#: DESU2115604
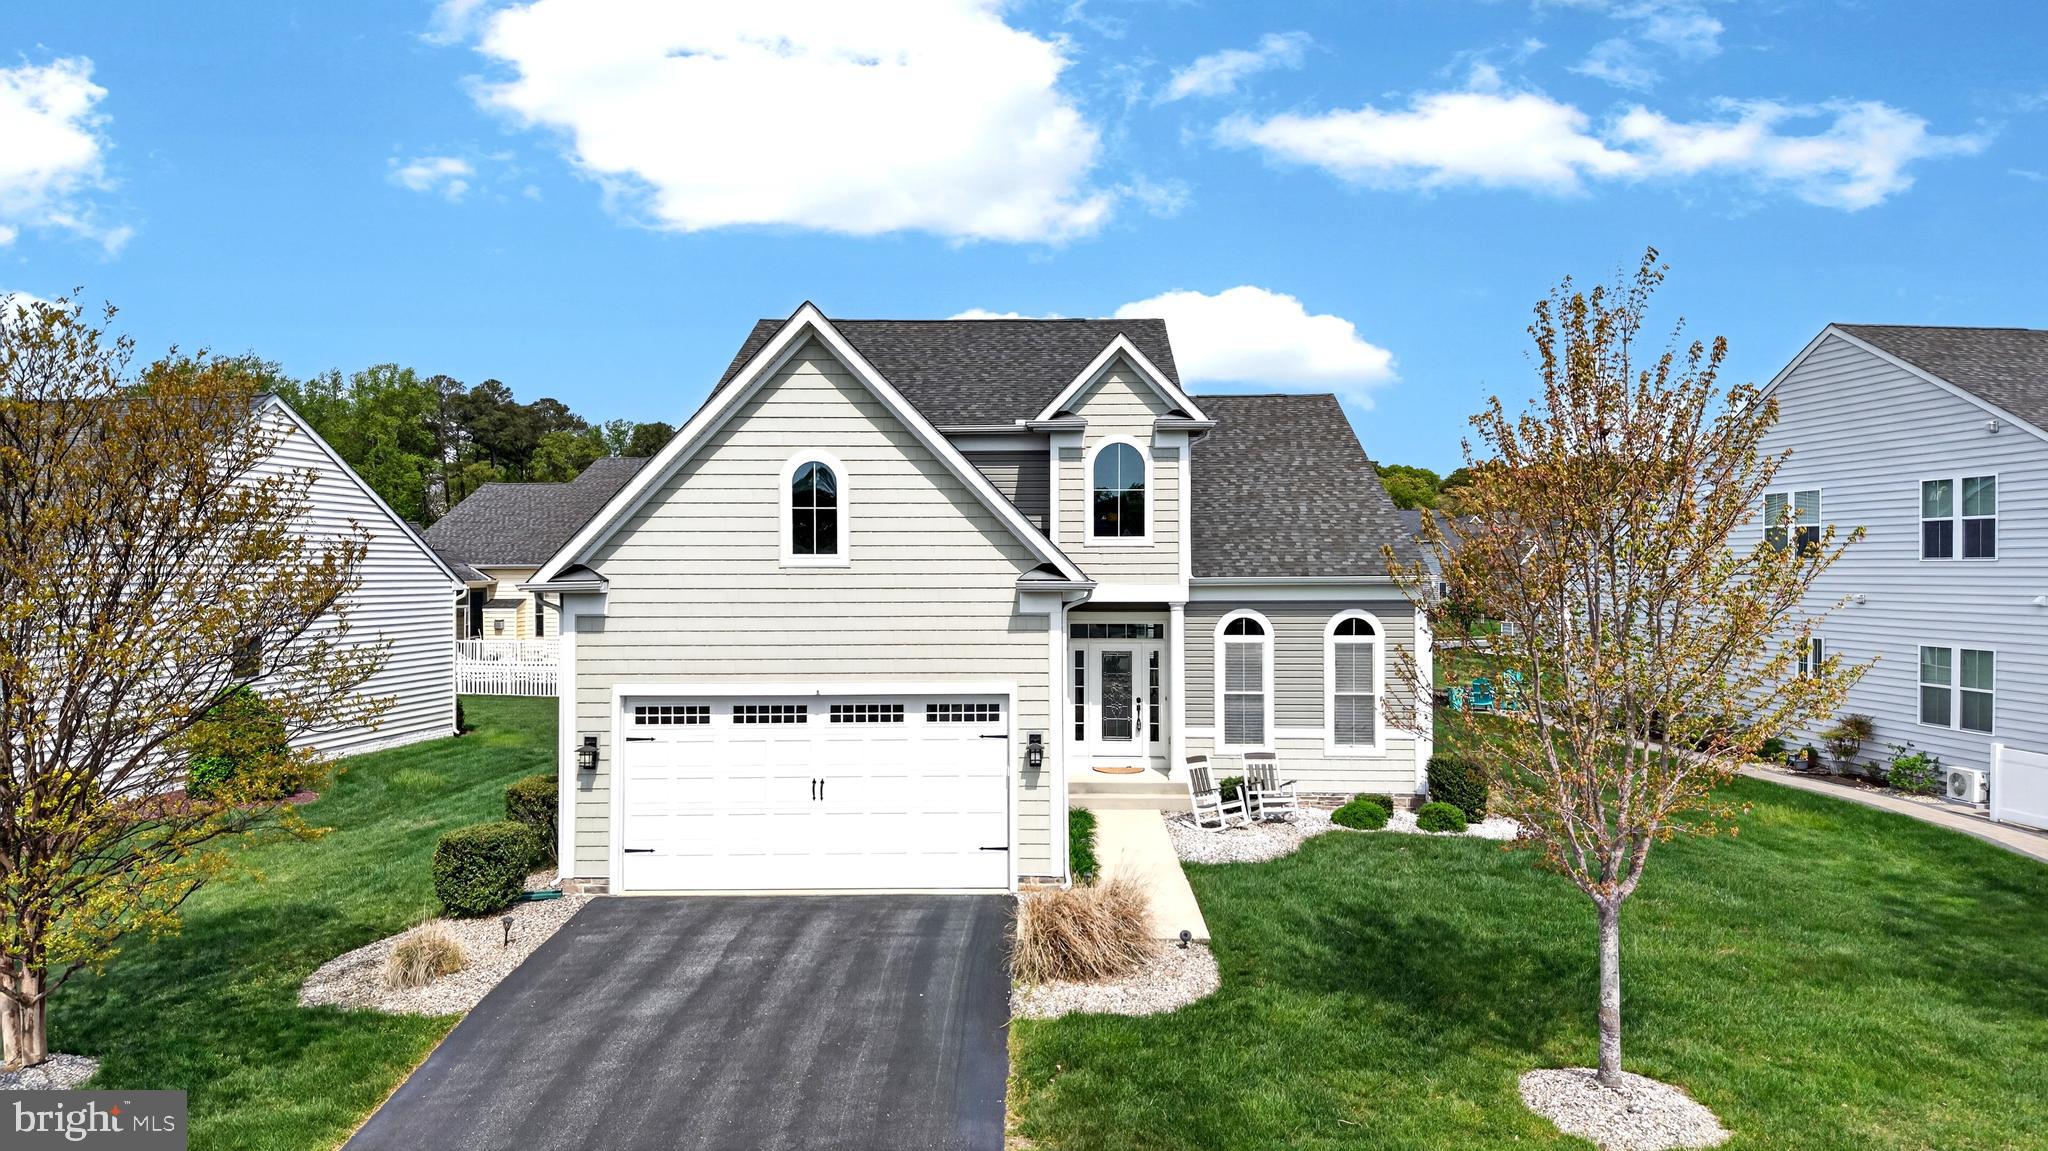
REHOBOTH BEACH
37419 LIVERPOOL LANE
5 Beds
4 Baths
4,333 Sq.Ft.
$1,015,000
MLS#: DESU2110332

REHOBOTH BEACH
18320 HIGHWOOD DRIVE
5 Beds
4 Baths
4,351 Sq.Ft.
$1,299,000
MLS#: DESU2116560

REHOBOTH BEACH
12 SHEFFIELD ROAD
5 Beds
3 Baths
2,468 Sq.Ft.
$1,299,000
MLS#: DESU2112834

REHOBOTH BEACH
37419 5TH STREET
4 Beds
2 Baths
2,837 Sq.Ft.
$1,375,000
MLS#: DESU2110916
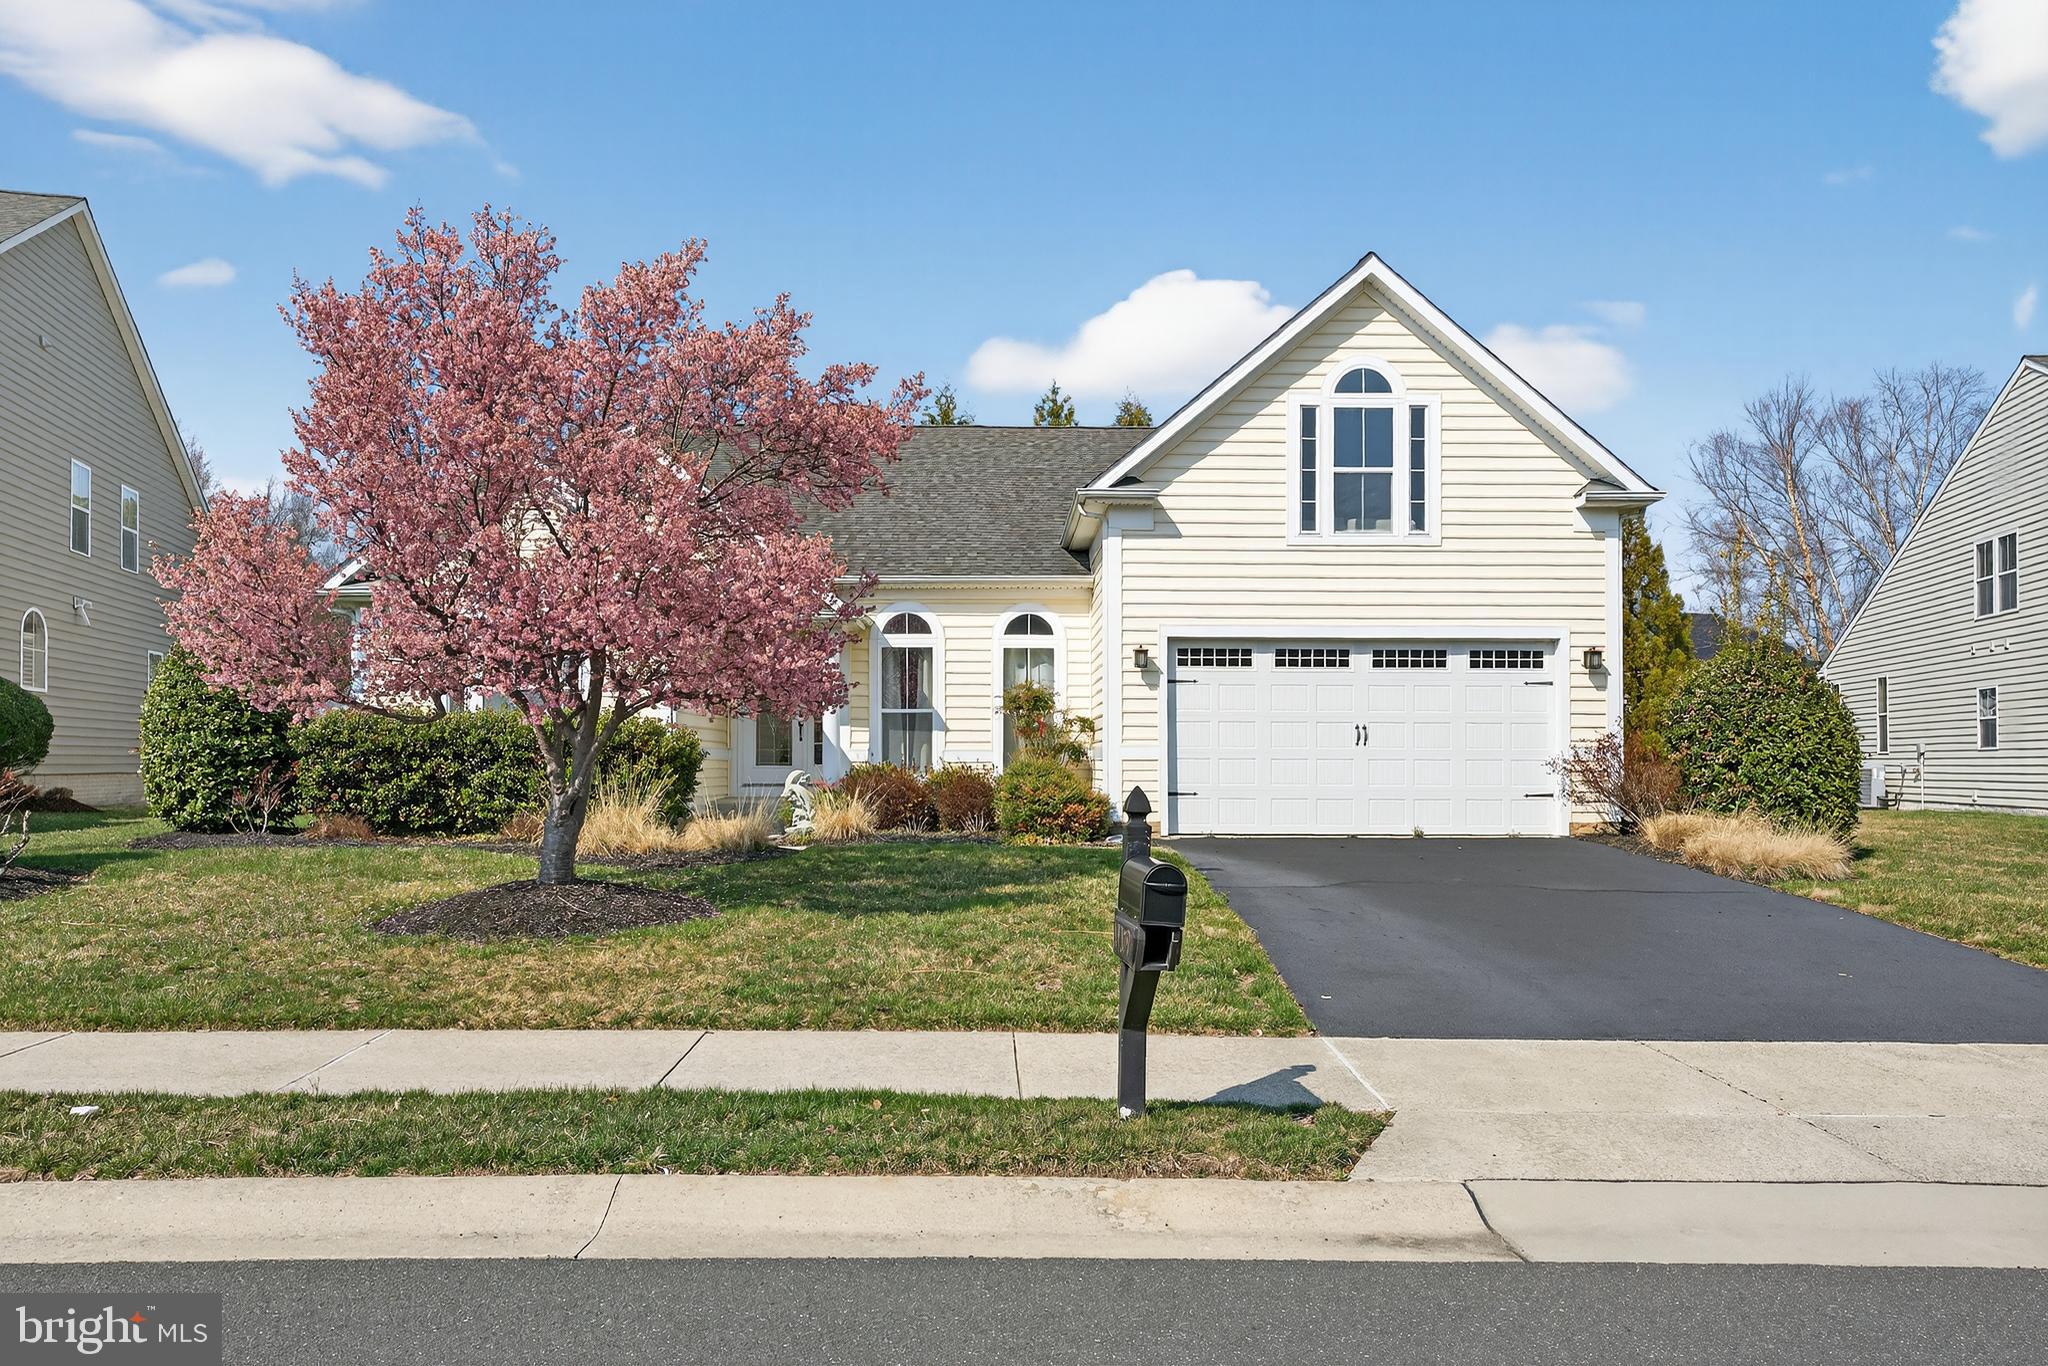
REHOBOTH BEACH
19379 MERSEY DRIVE
4 Beds
3 Baths
2,650 Sq.Ft.
$995,000
MLS#: DESU2107378

REHOBOTH BEACH
34608 BESSIE WAY
3 Beds
3 Baths
2,600 Sq.Ft.
$995,000
MLS#: DESU2117114

REHOBOTH BEACH
138 KINGS CREEK CIRCLE
5 Beds
4 Baths
4,200 Sq.Ft.
$1,400,000
MLS#: DESU2119546
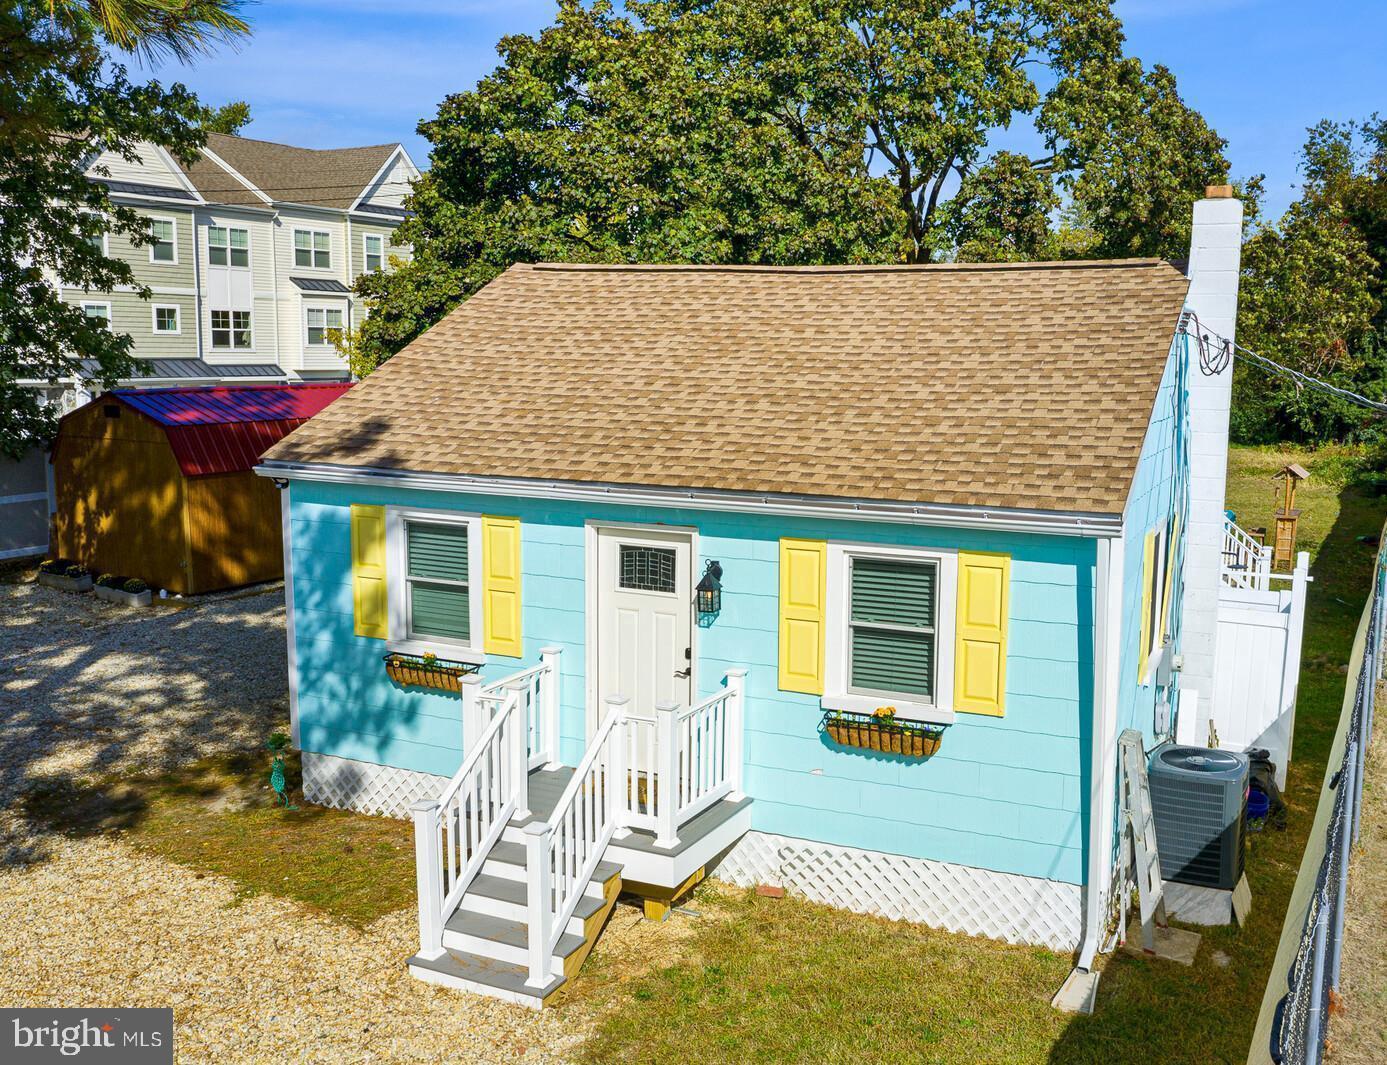
REHOBOTH BEACH
37519 OYSTER HOUSE ROAD
3 Beds
2 Baths
576 Sq.Ft.
$1,148,000
MLS#: DESU2115286

REHOBOTH BEACH
38417 GEORGE STREET
5 Beds
3 Baths
1,500 Sq.Ft.
$1,375,000
MLS#: DESU2120650
.png)