
- Properties
- Meet our agents
-
Communities
- FREDERICK
- MT AIRY
- ADAMSTOWN
- NEW MARKET
- THURMONT
- URBANA
- MIDDLETOWN
- BALTIMORE
- WALKERSVILLE
- CUMBERLAND
- LA VALE
- FROSTBURG
- HAGERSTOWN
- MARTINSBURG
- BEDFORD
- CHARLESTOWN
- SHEPHERDSTOWN
- ALTOONA
- BLUE KNOB RESORT
- HISTORIC HOMES (CENTRAL MD)
- CARROLL COUNTY
- WOODBINE
- HOWARD COUNTY
- ALLEGANY COUNTY
- MONTGOMERY COUNTY
- GARRETT COUNTY
- ANNE ARUNDEL COUNTY
- WESTMINSTER
- SYKESVILLE
- OWINGS MILLS
- CATONSVILLE
- LONACONING
- CRESAPTOWN
- BRUNSWICK
- GERMANTOWN
- GAITHERSBURG
- ELLICOTT CITY
- PASADENA
- DAMASCUS
- CLARKSBURG
- Market Report
- Home Value
Contemporary
34608 BESSIE WAY
REHOBOTH BEACH, DE 19971
MLS#: DESU2117114
$995,000


Property
Beds
3
Full Baths
3
1/2 Baths
1
Year Built
2020
Sq.Footage
2,600
Welcome to this beautifully upgraded Jasmine floorplan by Schell Brothers, ideally situated on a premium corner lot in the sought-after 55+ community of Truitt’s Homestead in Rehoboth Beach. Being offered fully furnished and completely turn-key, this home features high-end, designer beach-style furnishings throughout—making it completely move-in ready for effortless coastal living. With no adjacent neighbor on one side and abundant natural light throughout, this home offers both privacy and a bright, open feel. Designed for comfortable first-floor living, the main level features an open-concept layout with the living room, kitchen, and dining area seamlessly connected—perfect for everyday living and entertaining. The spacious primary suite is conveniently located on the first floor, along with a thoughtfully added sunroom that leads to a paver patio overlooking the community pond, creating a peaceful outdoor retreat. Upstairs, you’ll find a versatile loft area, two generously sized ensuite bedrooms, and a large unfinished room—ideal for additional storage or the potential to be converted into a fourth bedroom or flex space. Loaded with nearly every builder option available, this home showcases quality craftsmanship and thoughtful upgrades throughout. Located just minutes from the beaches, shopping, dining, and entertainment of Rehoboth Beach, Truitt’s Homestead also offers a vibrant lifestyle with community amenities tailored for active adult living.
Features & Amenities
Interior
-
Other Interior Features
Ceiling Fan(s), Kitchen Island, Pantry, Walk-In Closet(s), High Ceilings, Open Floorplan
-
Total Bedrooms
3
-
Bathrooms
3
-
1/2 Bathrooms
1
-
Above Grade Finished Area
2600.0
-
Basement YN
NO
-
Cooling YN
YES
-
Cooling
Central Air, Ceiling Fan(s), Electric
-
Fireplace YN
NO
-
Heating YN
YES
-
Heating
Exhaust Fan, Propane, Other
-
Main Level Bedrooms
1
-
Pet friendly
N/A
Exterior
-
Garage
Yes
-
Garage spaces
2
-
Construction Materials
Vinyl Siding
-
Other Exterior Features
Balcony
-
Parking
Garage Door Opener, Garage, Driveway, Attached
-
Patio and Porch Features
Patio
-
Pool
Yes
-
Pool Features
Community
-
Waterfront YN
YES
-
View
Water, Pond, Garden
Area & Lot
-
Lot Features
Corner Lot, Cleared, Waterfront
-
Lot Size(acres)
21.65
-
Lot Size(square feet)
943,074
-
Property Type
Residential
-
Property Sub Type
Single Family Residence
-
Architectural Style
Contemporary
Price
-
Sales Price
$995,000
-
Tax Amount
$1,209
-
Financing Options
Cash, Conventional
-
Sq. Footage
2,600
-
Price/SqFt
$382
HOA
-
Association
YES
-
Association Fee
$1,912.78
-
Association Fee Frequency
Quarterly
-
Association Fee Includes
N/A
School District
-
Elementary School
N/A
-
Middle School
N/A
-
High School
N/A
Property Features
-
New Construction
NO
-
Association Amenities
Clubhouse, Fitness Center, Party Room, Meeting Room, Game Room, Jogging Path
-
Senior Community YN
YES
-
Sewer
Public Sewer
-
Water Source
Public
Schedule a Showing
Showing scheduled successfully.
Mortgage calculator
Estimate your monthly mortgage payment, including the principal and interest, property taxes, and HOA. Adjust the values to generate a more accurate rate.
Your payment
Principal and Interest:
$
Property taxes:
$
HOA fees:
$
Total loan payment:
$
Total interest amount:
$
Location
County
SUSSEX
Elementary School
Middle School
High School
Listing Courtesy of Lee Ann Wilkinson, Berkshire Hathaway HomeServices PenFed Realty
RealHub Information is provided exclusively for consumers' personal, non-commercial use, and it may not be used for any purpose other than to identify prospective properties consumers may be interested in purchasing. All information deemed reliable but not guaranteed and should be independently verified. All properties are subject to prior sale, change or withdrawal. RealHub website owner shall not be responsible for any typographical errors, misinformation, misprints and shall be held totally harmless.

AGENT
Jennifer Gordon
Call Jennifer today to schedule a private showing.

* Listings on this website come from the FMLS IDX Compilation and may be held by brokerage firms other than the owner of this website. The listing brokerage is identified in any listing details. Information is deemed reliable but is not guaranteed. If you believe any FMLS listing contains material that infringes your copyrighted work please click here to review our DMCA policy and learn how to submit a takedown request.© 2024 FMLS.
Related Properties
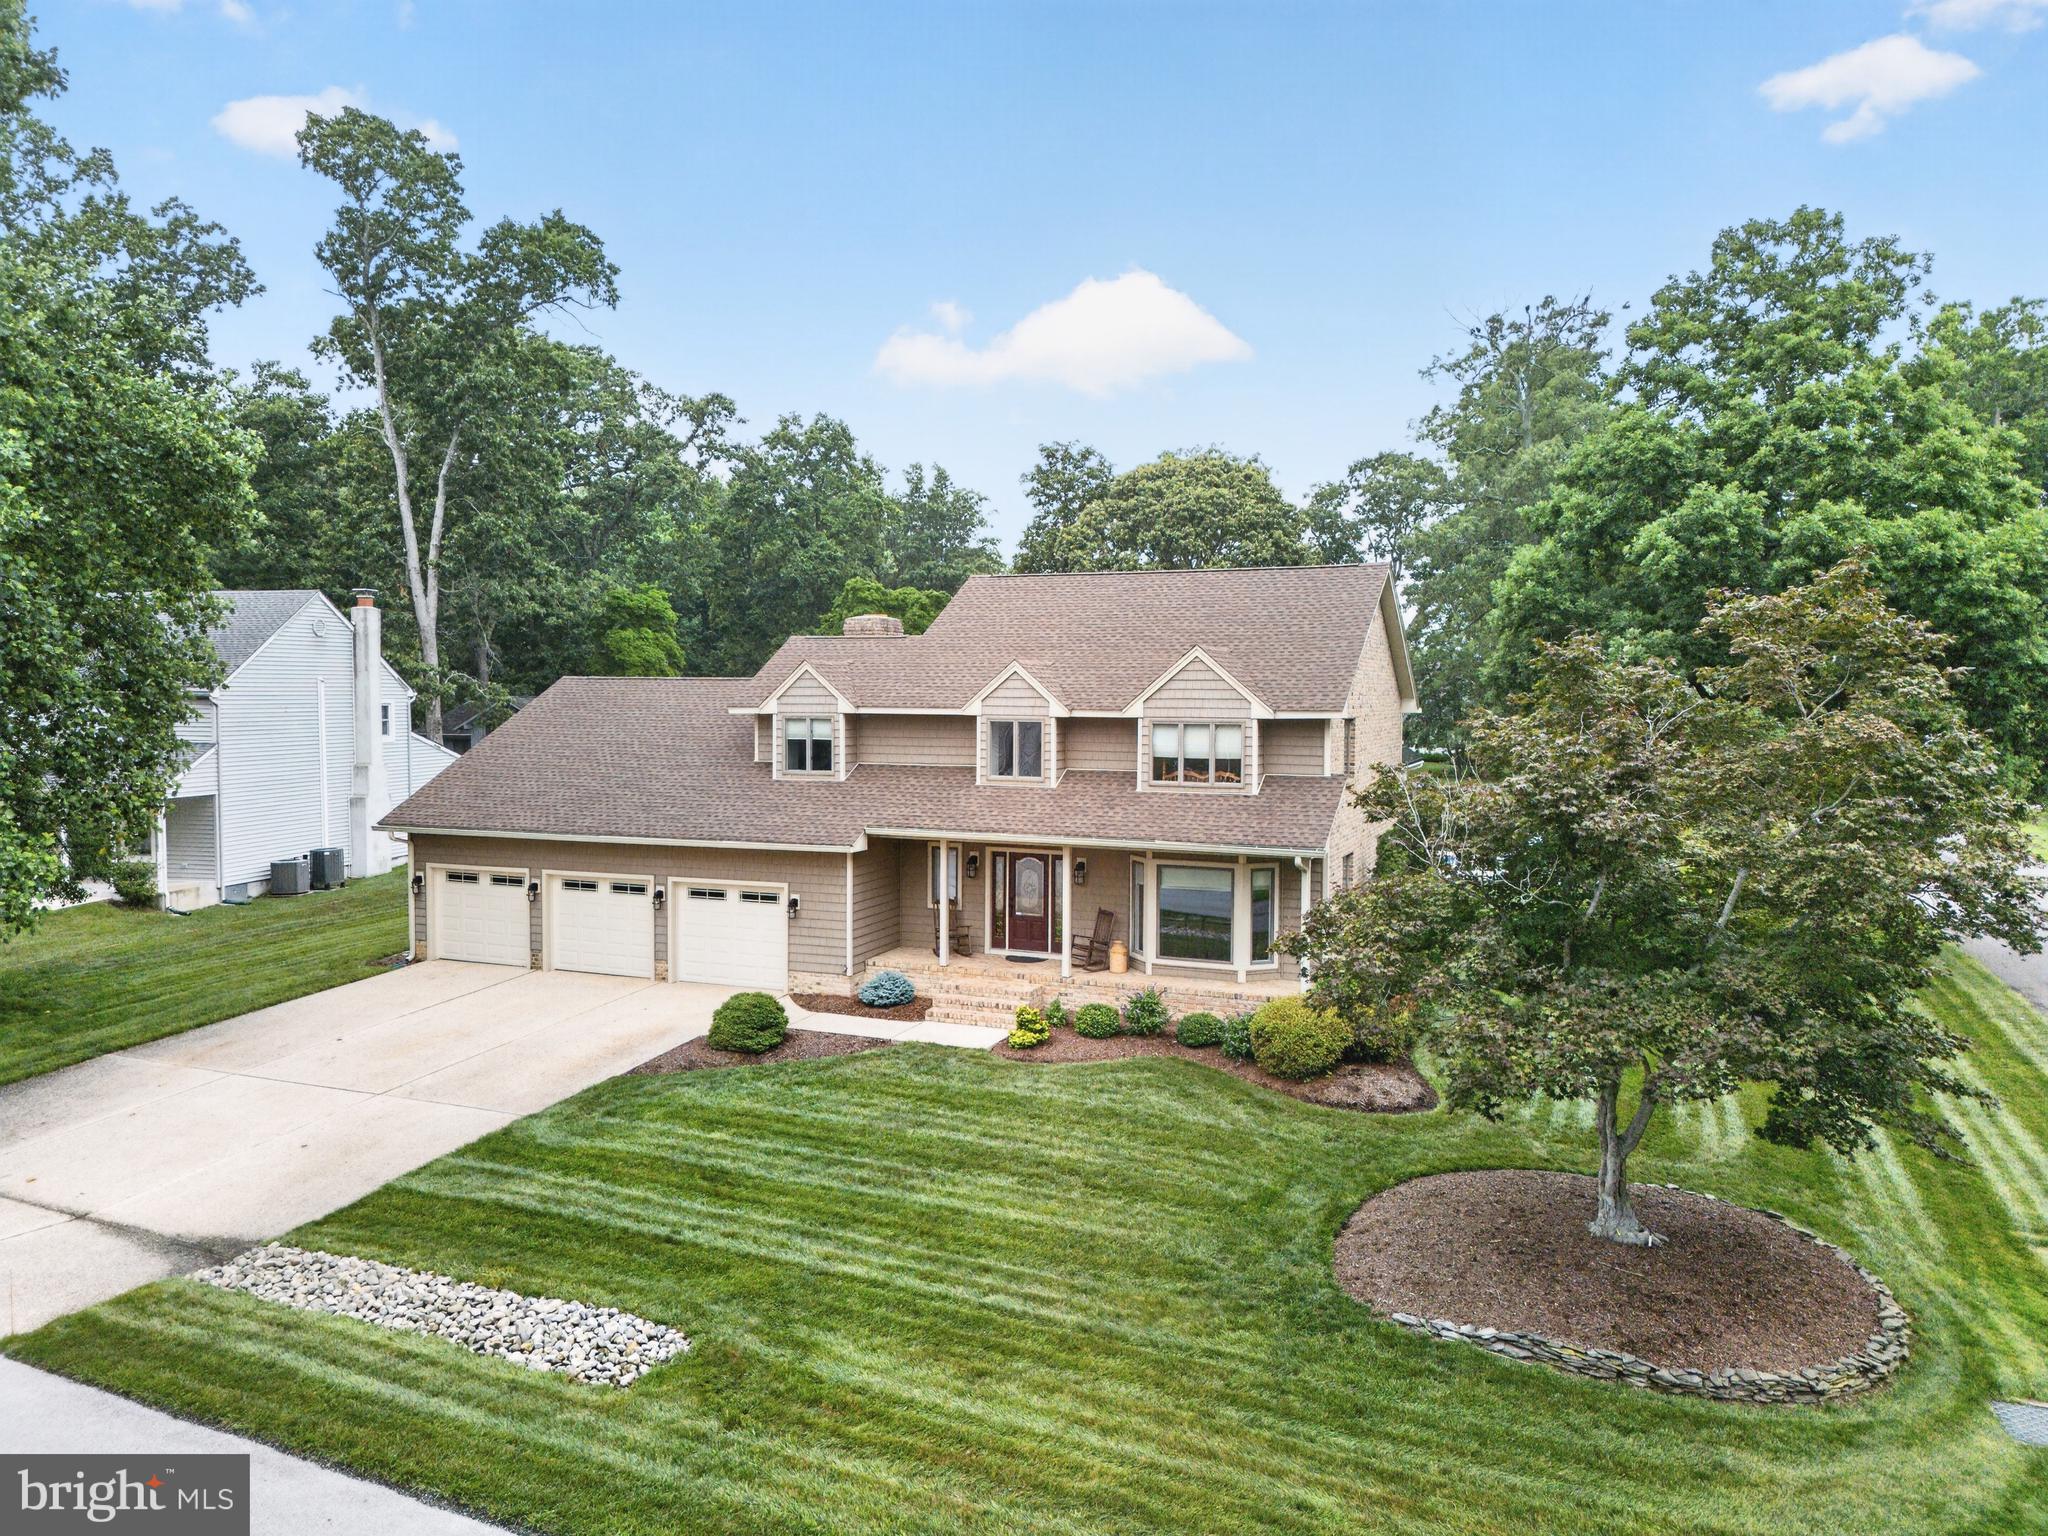
REHOBOTH BEACH
21 CARDIFF ROAD
3 Beds
2 Baths
2,500 Sq.Ft.
$875,000
MLS#: DESU2115518
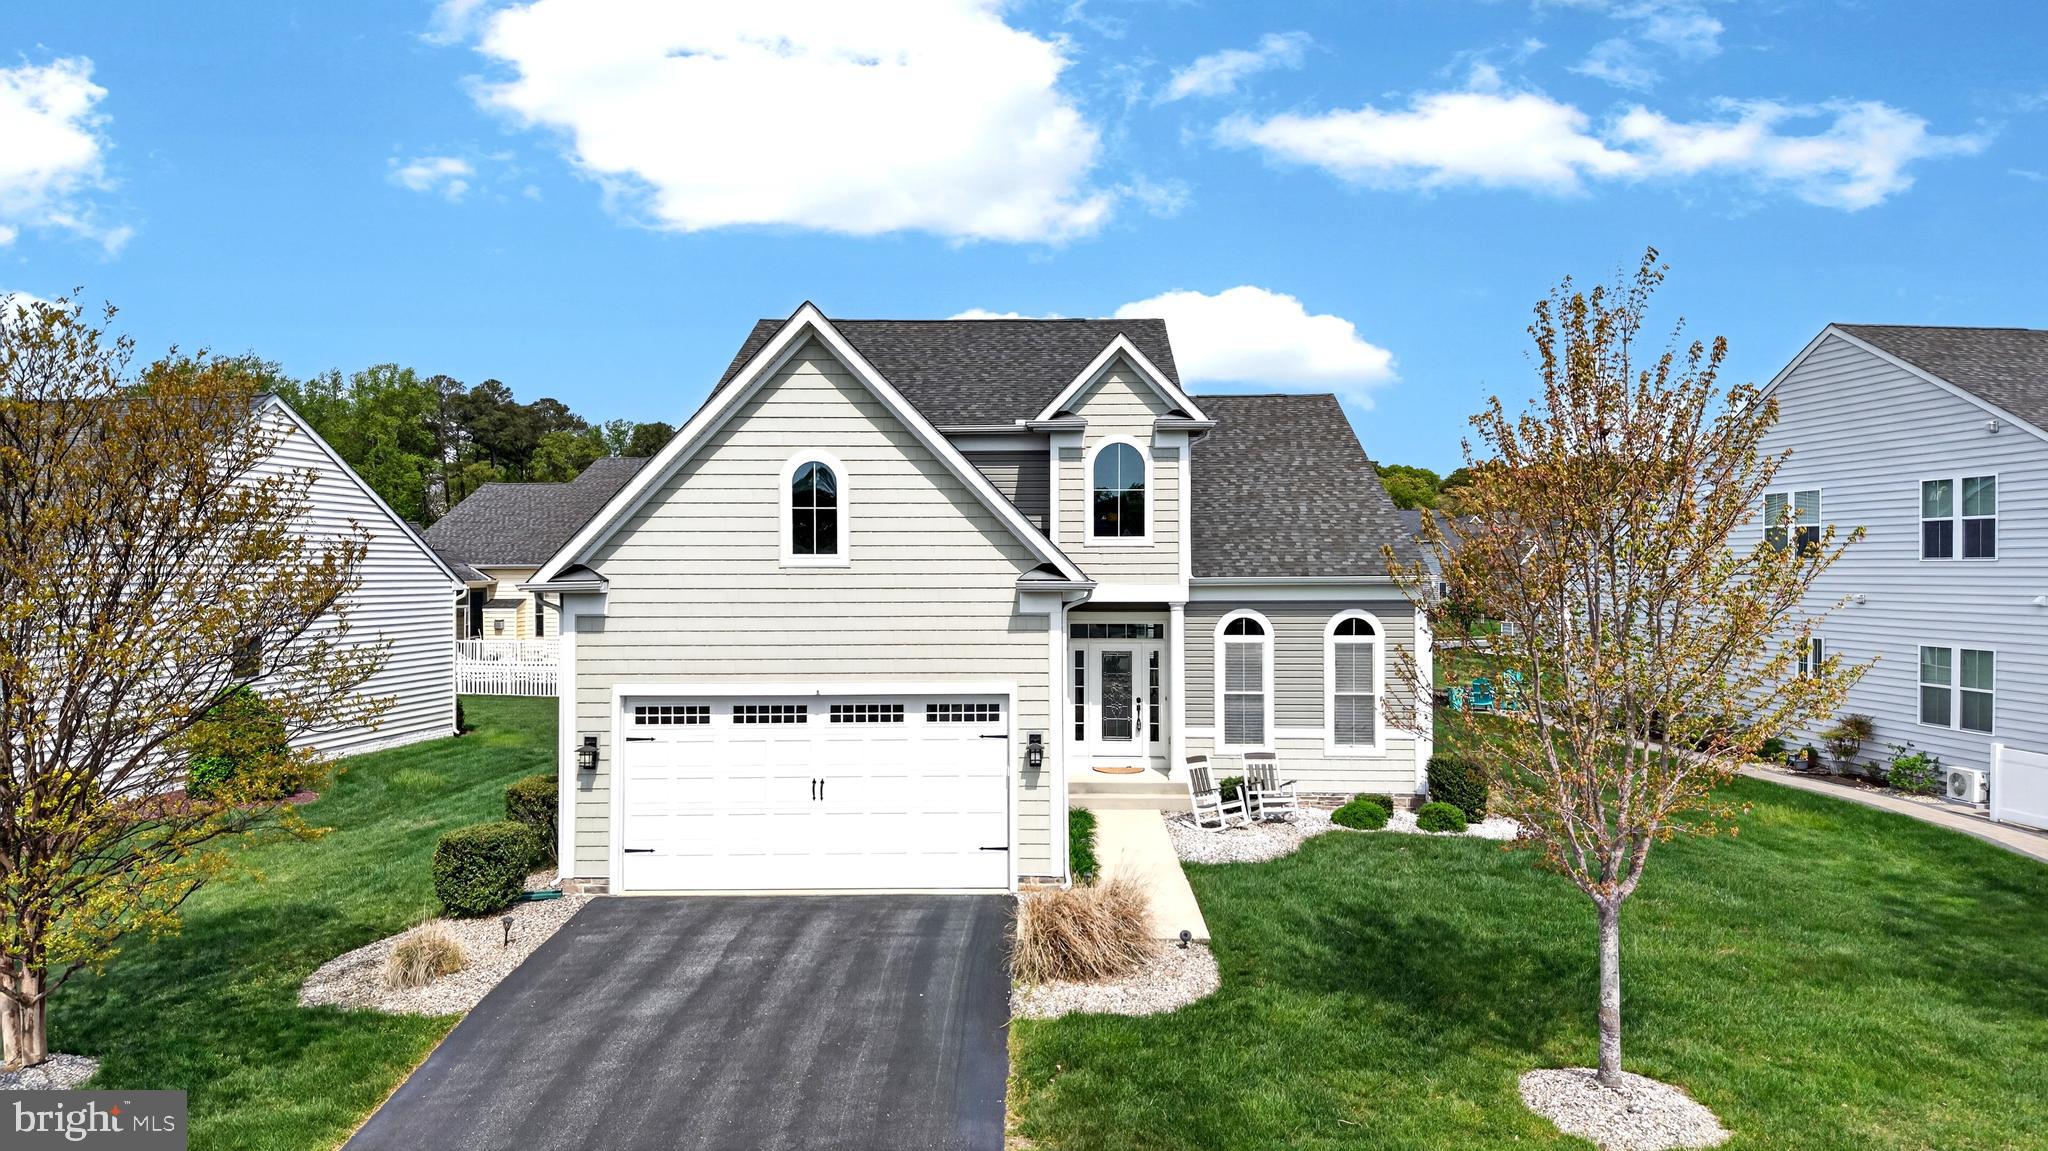
REHOBOTH BEACH
37419 LIVERPOOL LANE
5 Beds
4 Baths
4,333 Sq.Ft.
$1,015,000
MLS#: DESU2110332

REHOBOTH BEACH
35454 CONWELL DRIVE
5 Beds
4 Baths
4,800 Sq.Ft.
$999,999
MLS#: DESU2106530

REHOBOTH BEACH
19322 LOBLOLLY CIR
4 Beds
3 Baths
2,900 Sq.Ft.
$825,000
MLS#: DESU2117580
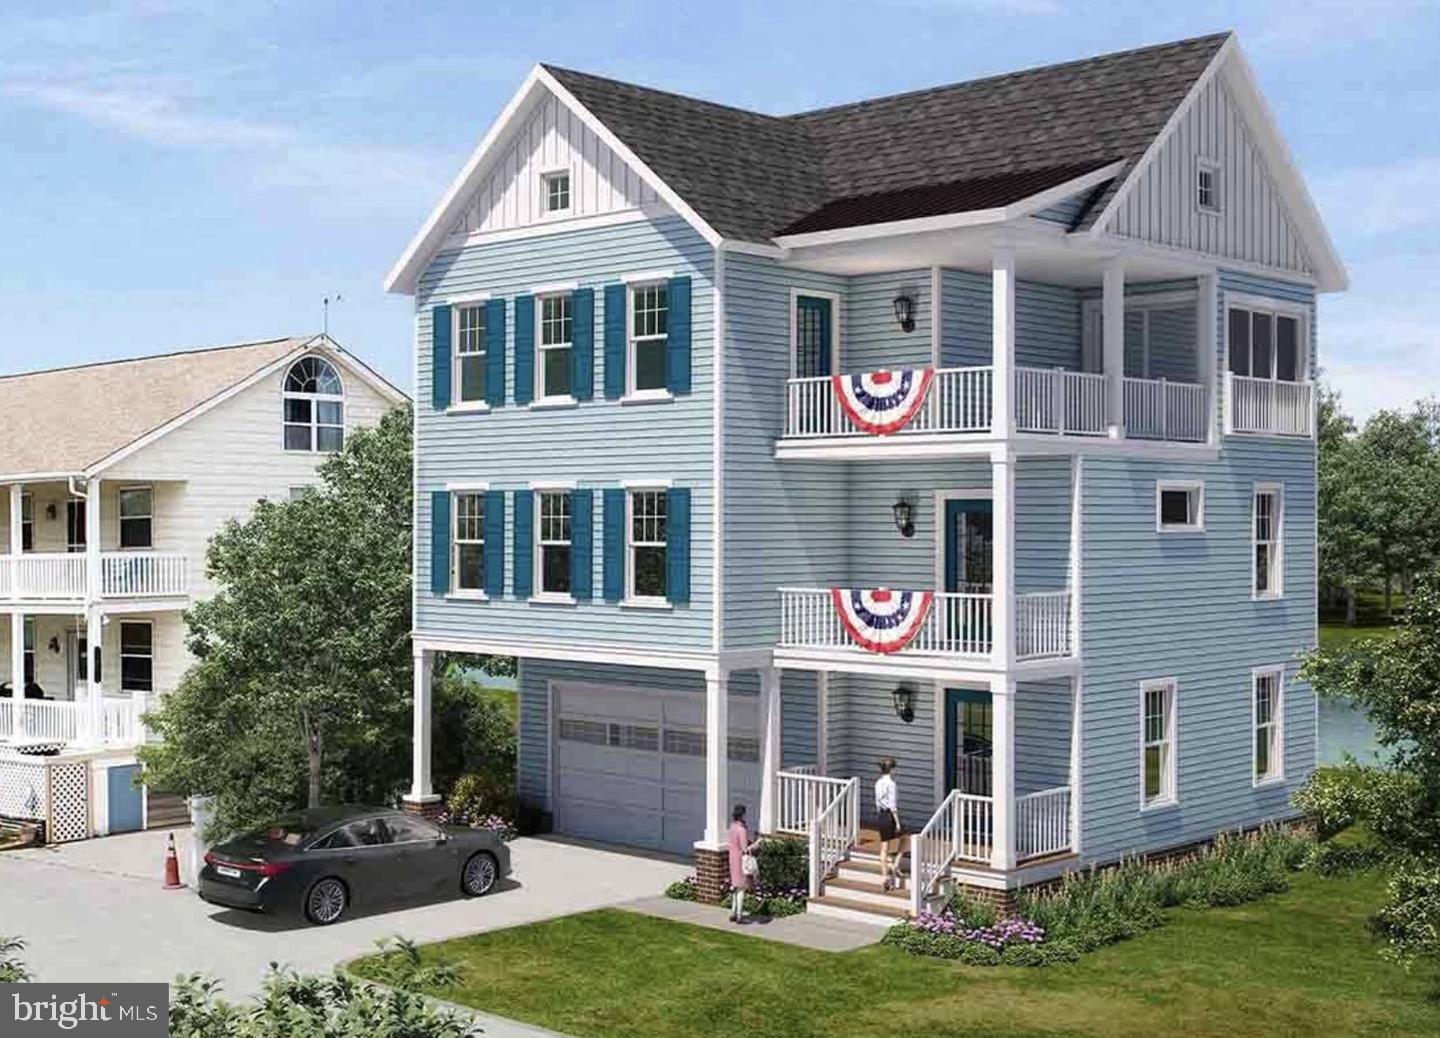
REHOBOTH BEACH
37519 OYSTER HOUSE ROAD 1
3 Beds
2 Baths
576 Sq.Ft.
$1,148,000
MLS#: DESU2115604
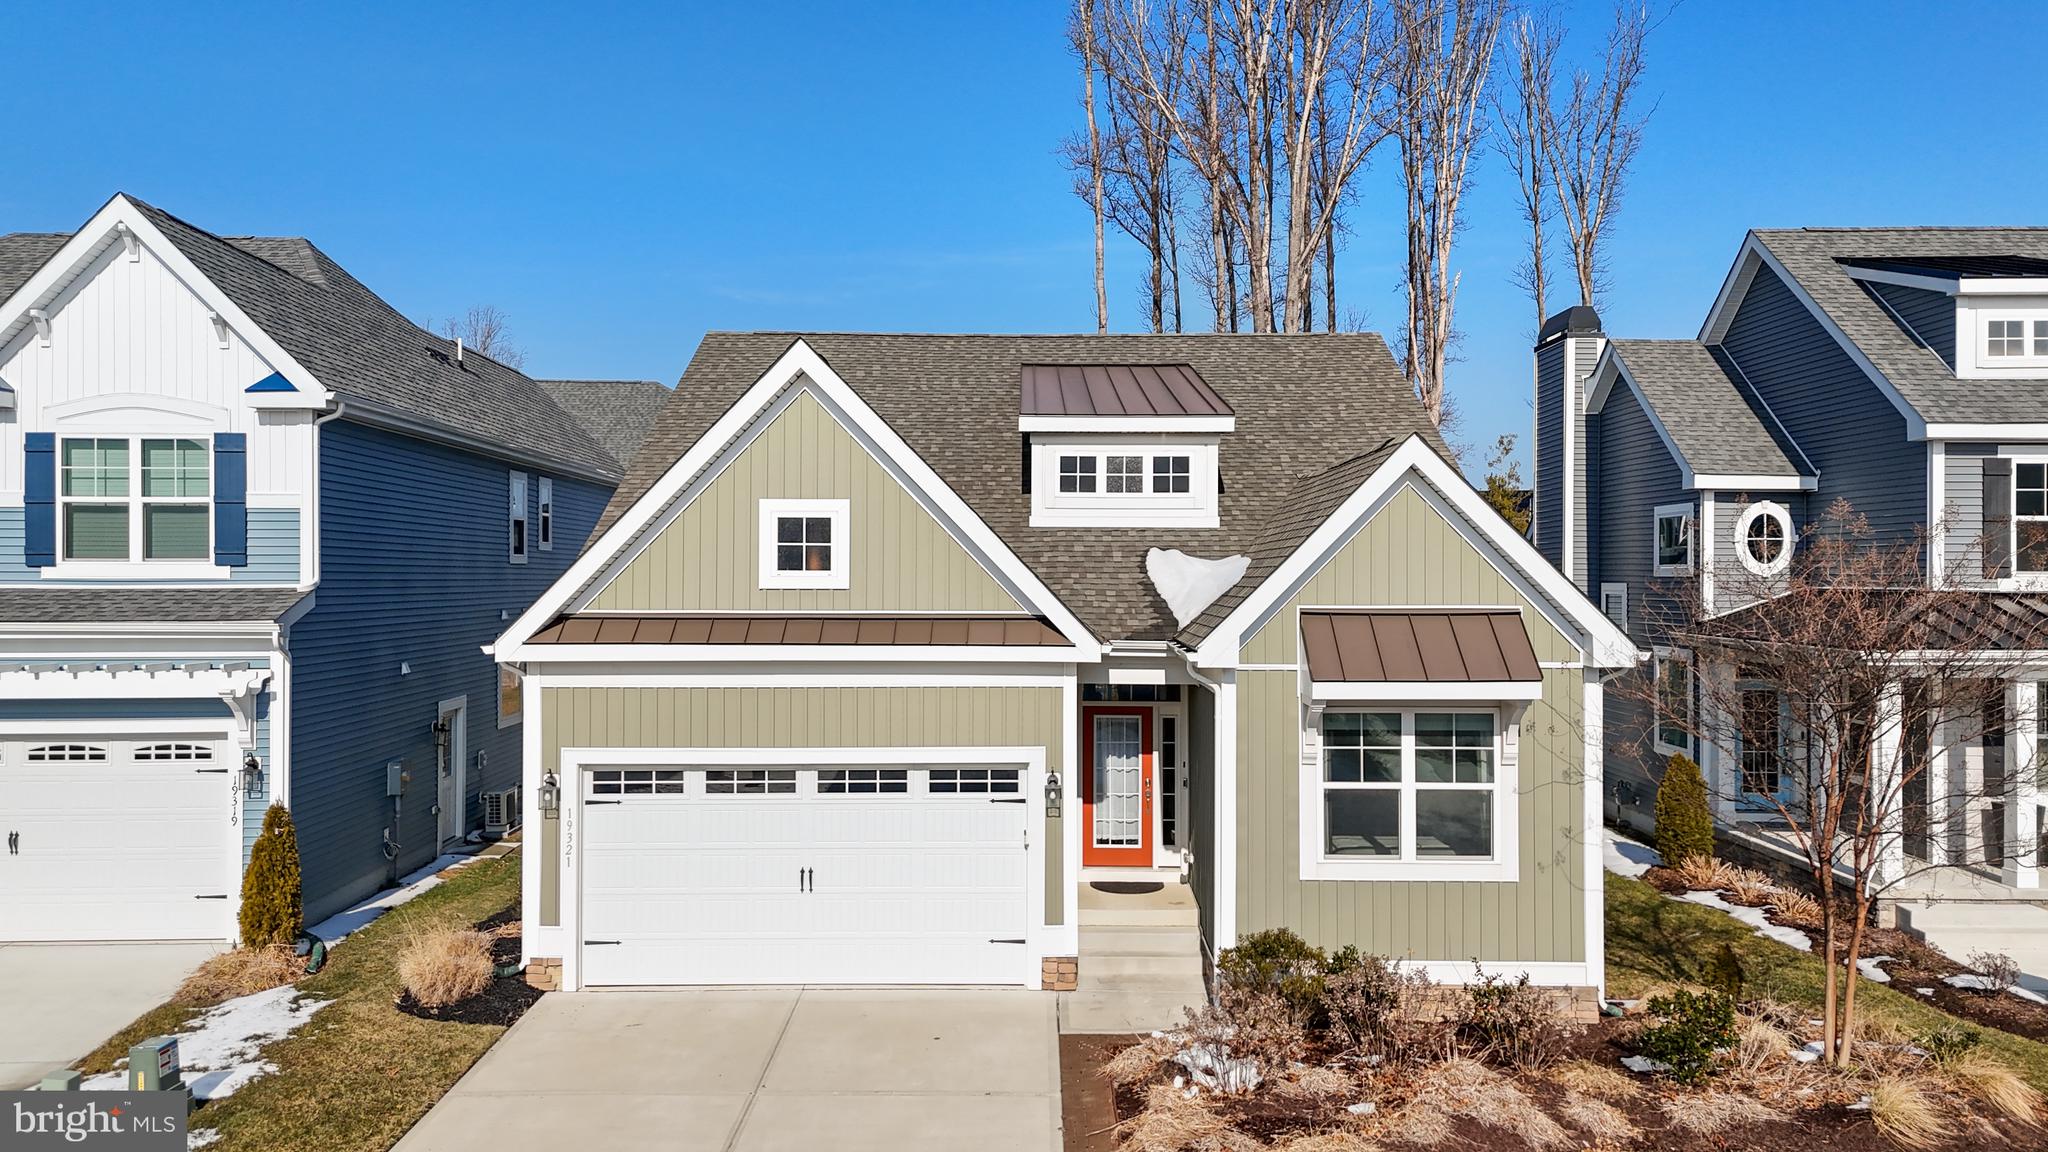
REHOBOTH BEACH
19321 LOBLOLLY CIRCLE
4 Beds
3 Baths
4,248 Sq.Ft.
$999,900
MLS#: DESU2104726
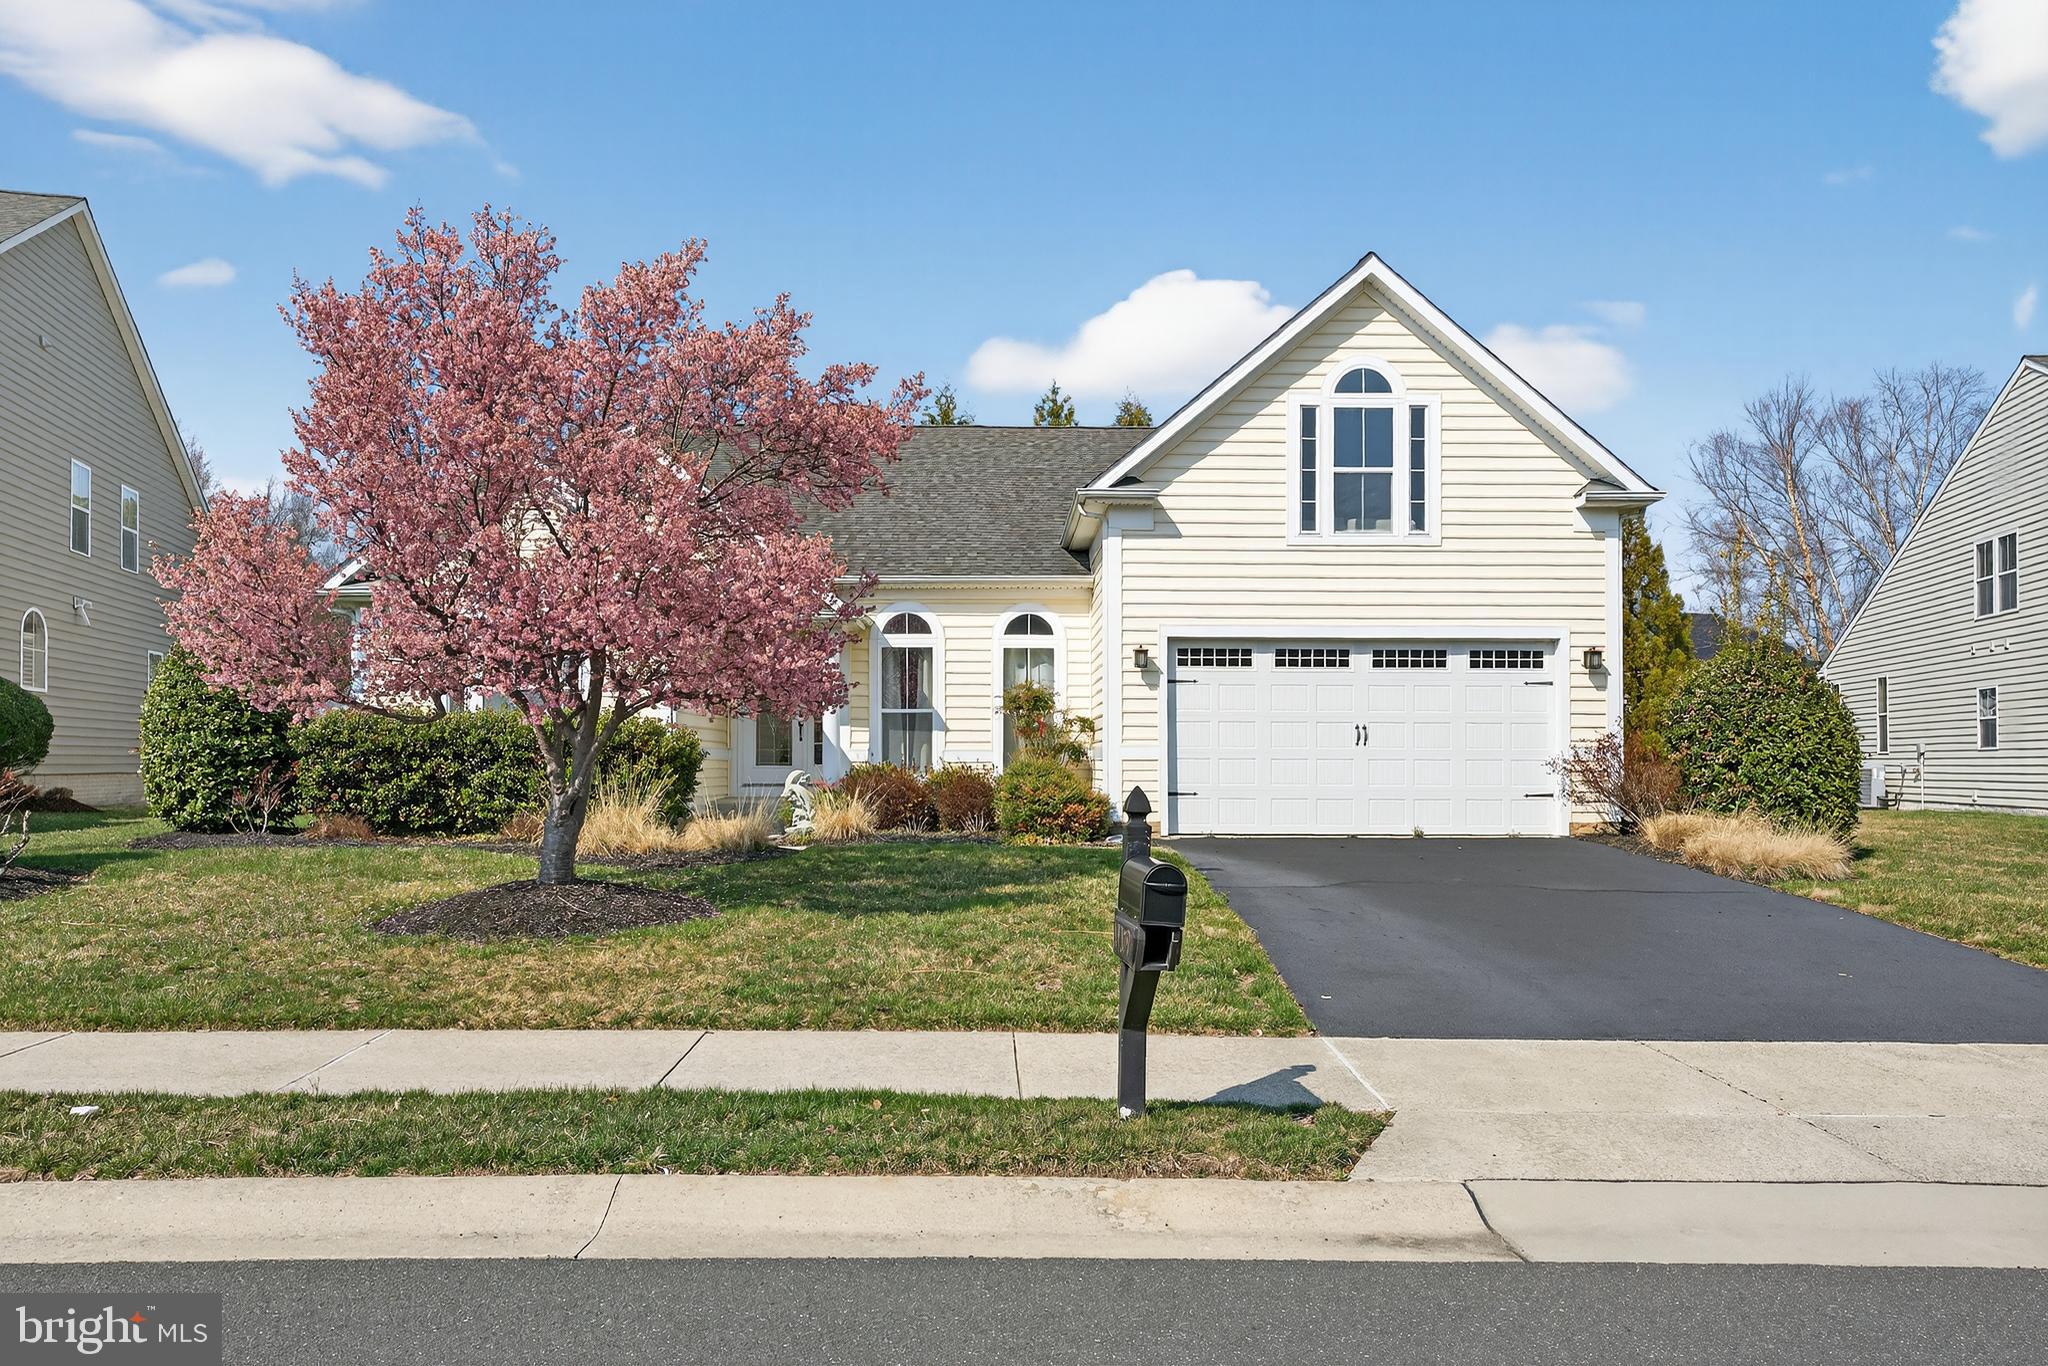
REHOBOTH BEACH
19379 MERSEY DRIVE
4 Beds
3 Baths
2,650 Sq.Ft.
$995,000
MLS#: DESU2107378
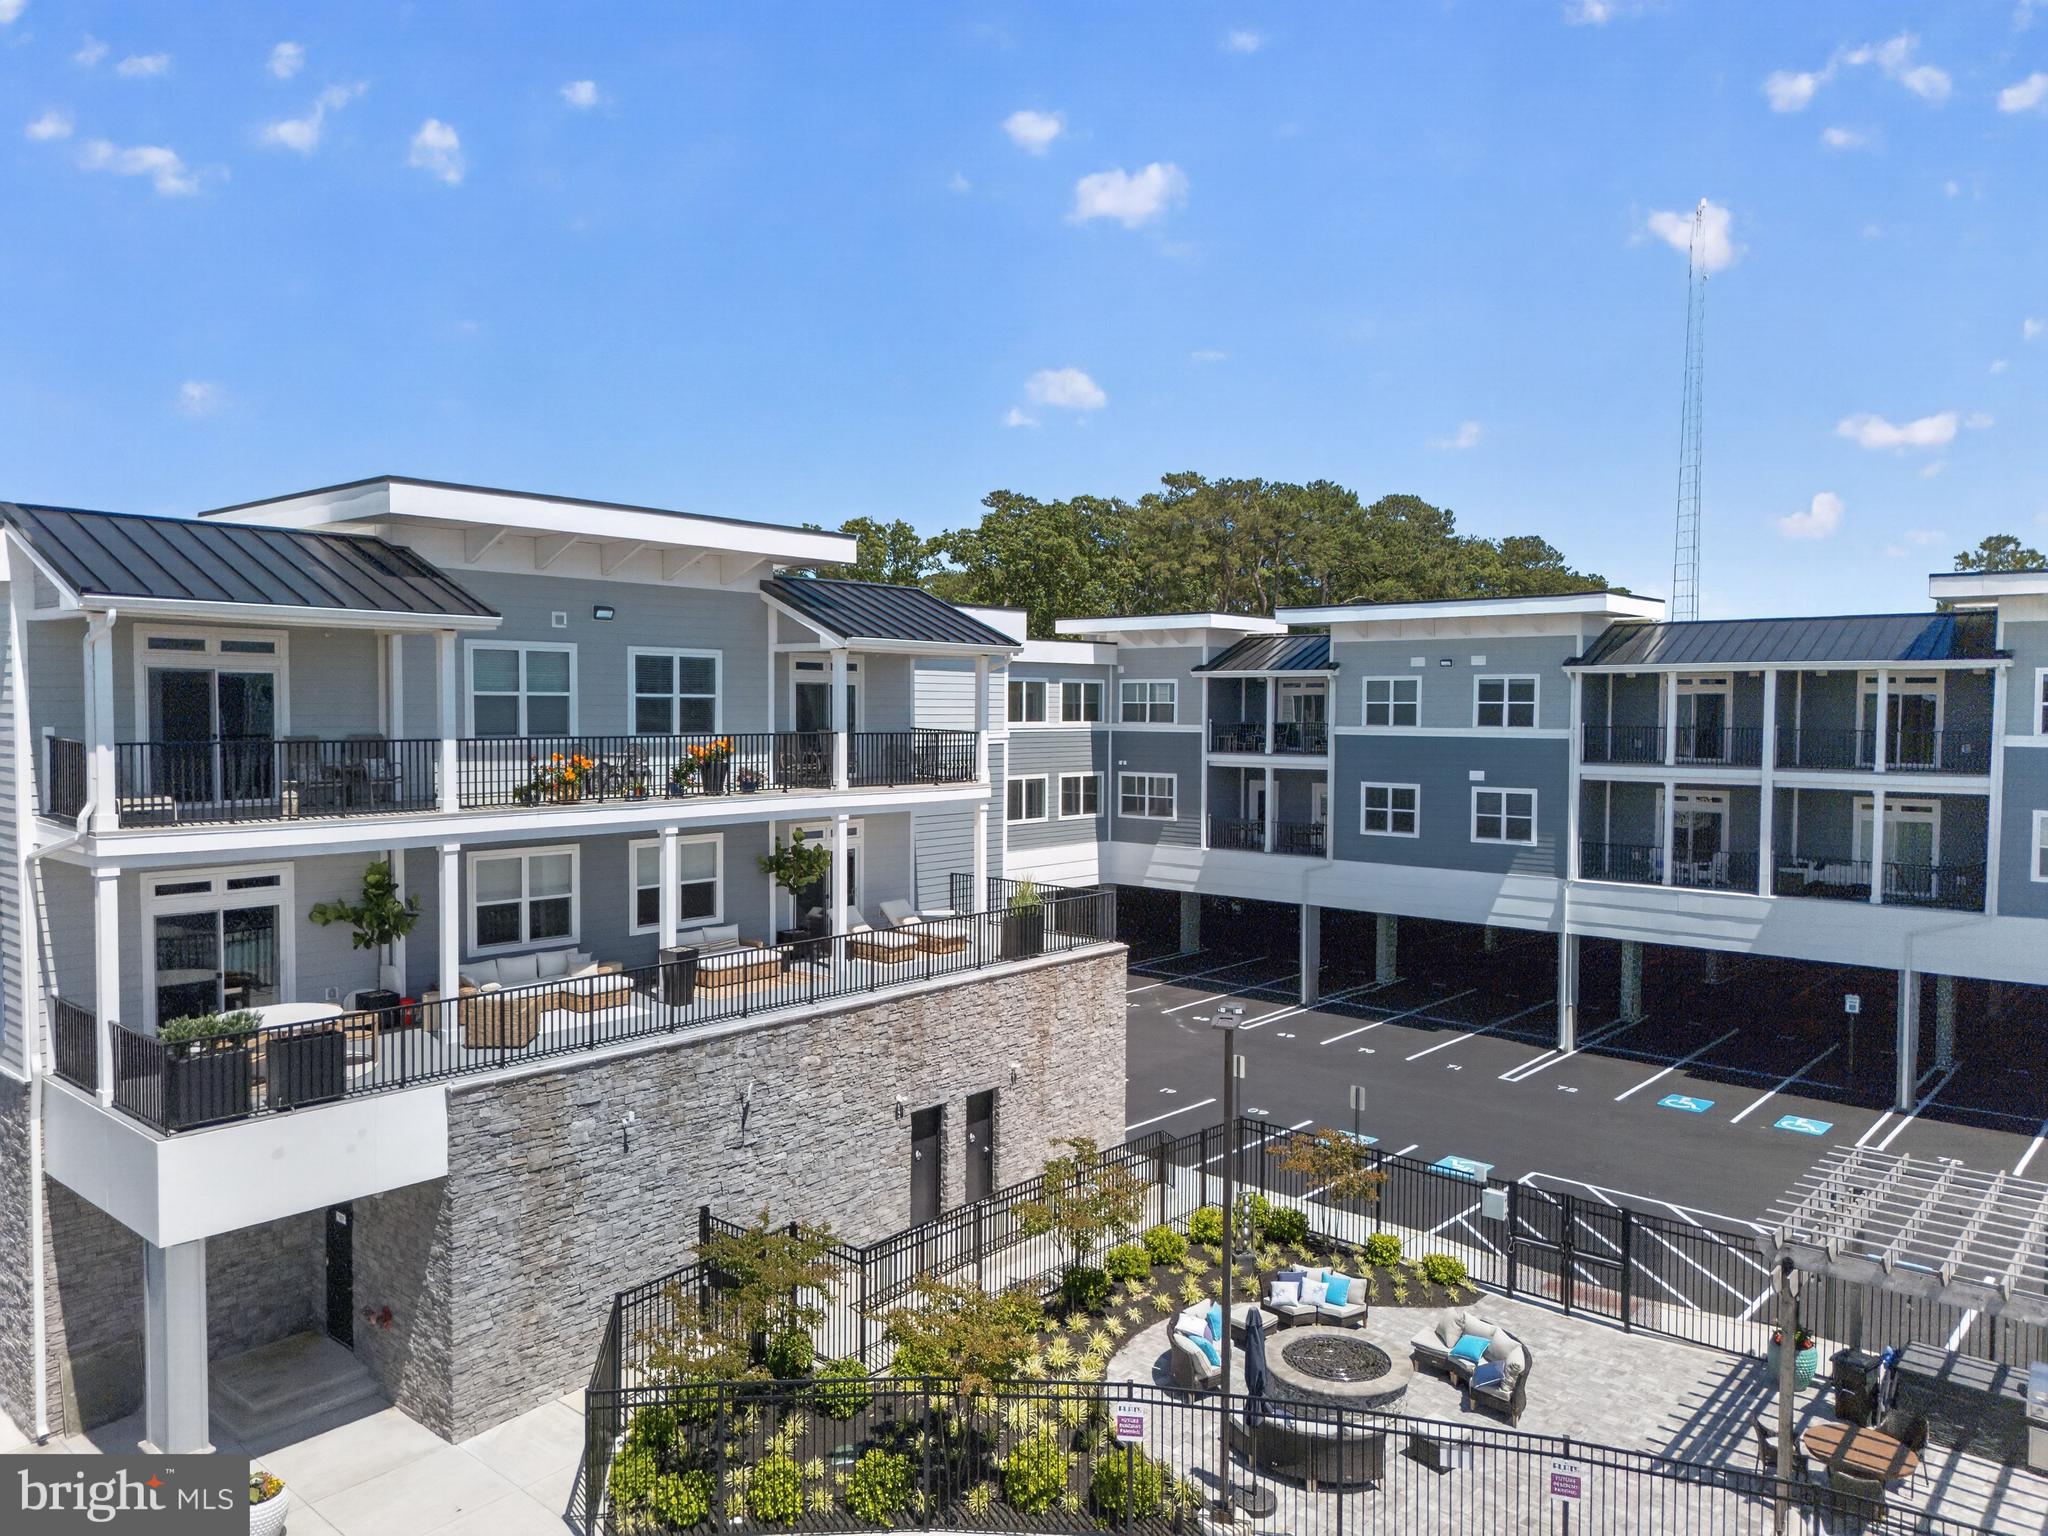
REHOBOTH BEACH
19805 COASTAL HIGHWAY 324
3 Beds
2 Baths
1,925 Sq.Ft.
$850,000
MLS#: DESU2073026
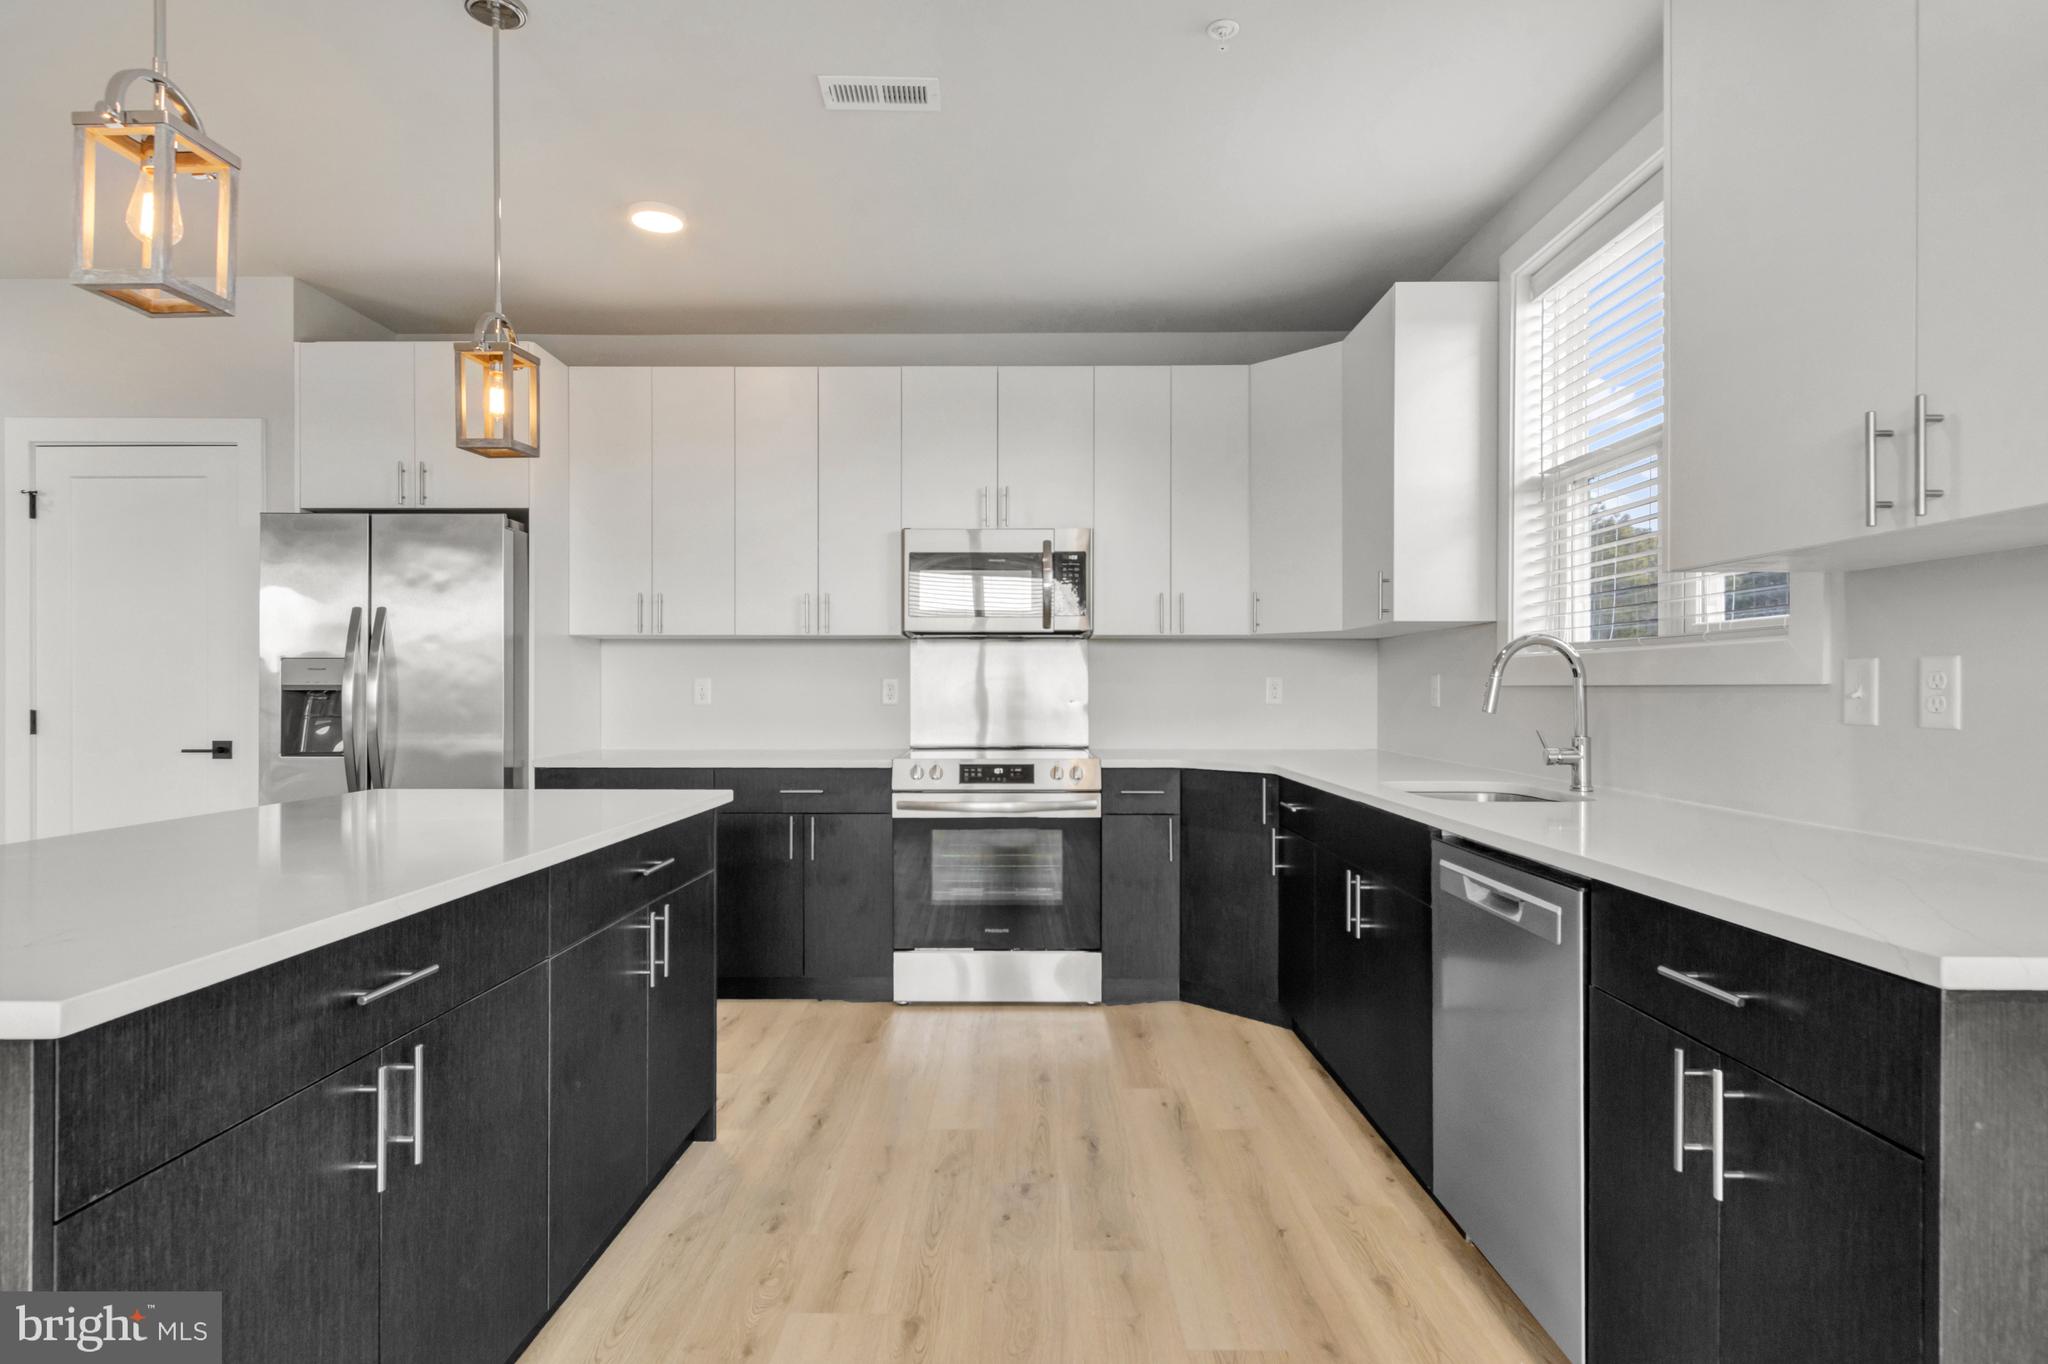
REHOBOTH BEACH
19805 COASTAL HIGHWAY 308
3 Beds
2 Baths
1,925 Sq.Ft.
$825,000
MLS#: DESU2072150
.png)