Features & Amenities

Interior

  • Total Bedrooms

    3

  • Bathrooms

    2

  • 1/2 Bathrooms

    2

  • Above Grade Finished Area

    2987.0

  • Basement YN

    NO

  • Cooling YN

    YES

  • Cooling

    Central Air, Electric

  • Fireplace YN

    YES

  • Heating YN

    YES

  • Heating

    Electric, Heat Pump

  • Pet friendly

    N/A

Exterior

  • Garage

    Yes

  • Garage spaces

    3

  • Construction Materials

    Vinyl Siding

  • Parking

    Garage Door Opener, Garage, Driveway, Attached

  • Pool

    Yes

  • Pool Features

    Fenced, In Ground, Private

  • Waterfront YN

    NO

Area & Lot

  • Lot Size(acres)

    1.64

  • Lot Size(square feet)

    71,438

  • Property Type

    Residential

  • Property Sub Type

    Single Family Residence

  • Architectural Style

    Farmhouse/National Folk

Price

  • Sales Price

    $749,900

  • Tax Amount

    $1,757

  • Sq. Footage

    2,987

  • Price/SqFt

    $251

HOA

  • Association

    No

Property Resources

  • Horse Property

    NO

School District

  • Elementary School

    N/A

  • Middle School

    N/A

  • High School

    LAKE FOREST

Property Features

  • New Construction

    NO

  • Foundation Details

    Block

  • Senior Community YN

    NO

  • Sewer

    Septic Tank

  • Tax Lot

    6002-000

  • Water Source

    Well

Schedule a Showing

Showing scheduled successfully.

<
>
IN PERSON
VIA CHAT

What is 3 + 4 ?


Change time

Mortgage calculator

Estimate your monthly mortgage payment, including the principal and interest, property taxes, and HOA. Adjust the values to generate a more accurate rate.

Your payment

Principal and Interest:

$

Property taxes:

$

HOA fees:

$

Total loan payment:

$

Total interest amount:

$

Location

County

KENT

Elementary School

Middle School

High School

LAKE FOREST

Listing Courtesy of Terri L. Favata , Elevated Real Estate Solutions

RealHub Information is provided exclusively for consumers' personal, non-commercial use, and it may not be used for any purpose other than to identify prospective properties consumers may be interested in purchasing. All information deemed reliable but not guaranteed and should be independently verified. All properties are subject to prior sale, change or withdrawal. RealHub website owner shall not be responsible for any typographical errors, misinformation, misprints and shall be held totally harmless.

Agent Deanna Rippeon

Rippeon & Co- Team Leader

Deanna Rippeon

Call Deanna today to schedule a private showing.


* Listings on this website come from the FMLS IDX Compilation and may be held by brokerage firms other than the owner of this website. The listing brokerage is identified in any listing details. Information is deemed reliable but is not guaranteed. If you believe any FMLS listing contains material that infringes your copyrighted work please click here to review our DMCA policy and learn how to submit a takedown request.© 2024 FMLS.
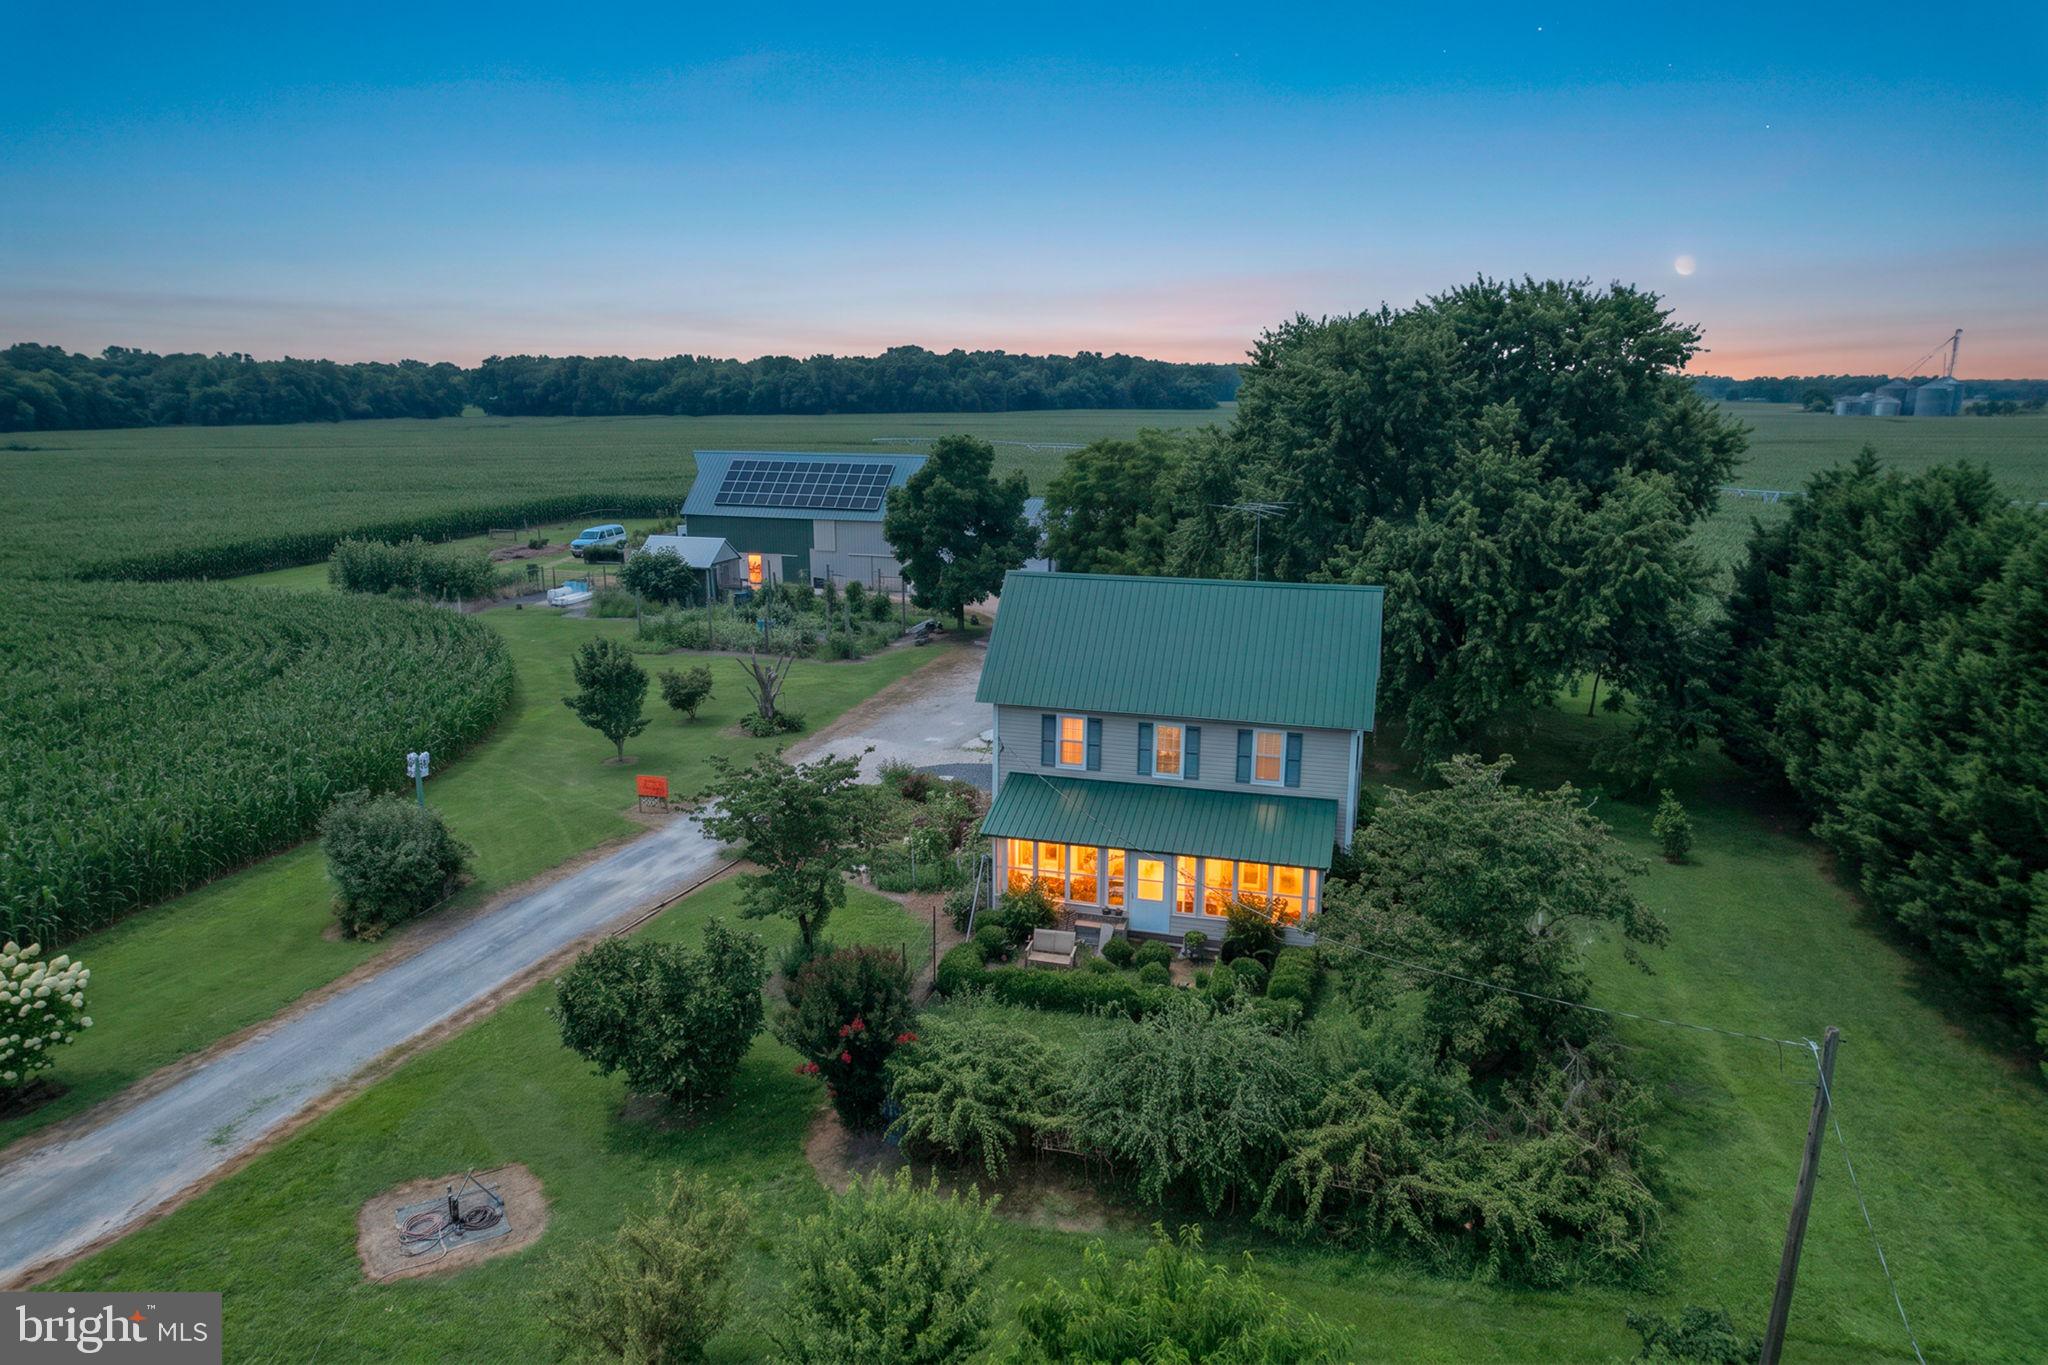
Welcome to 15879 S. DuPont Highway, where a long private driveway leads you to a peaceful country retreat situated on 3 acres with no HOA. Offering 2,968 square feet of living space, this spacious 3-bedroom, 2.5-bathroom home provides the privacy, flexibility, and room to spread out that can be difficult to find.

A welcoming wraparound porch creates the perfect place to relax, enjoy your morning coffee, or take in the surrounding property. Inside, the generous floor plan is designed for both everyday comfort and entertaining. The spacious family room located just off the kitchen provides a natural gathering place for hosting guests, spending time with family, or simply unwinding at the end of the day.

Car enthusiasts, hobbyists, and anyone needing additional storage will appreciate the impressive garage space. The property features an attached rear garage along with a separate detached garage, providing parking for up to five vehicles and plenty of possibilities for a workshop, recreational equipment, lawn tools, or additional storage.

The outdoor amenities make this property especially inviting. Spend warm summer days enjoying the inground swimming pool, with a dedicated pool house offering added convenience and potential for entertaining or storing pool supplies. A fenced dog area provides a designated outdoor space for pets, while the remaining acreage offers ample room for gardening, recreation, outdoor gatherings, or simply enjoying the peace and privacy of country living.

With nearly 3,000 square feet of living space, extensive garage capacity, an inground pool, multiple outdoor living areas, and three private acres without HOA restrictions, this distinctive Harrington property offers much more than a home—it offers space to live, work, entertain, and create the lifestyle you have been looking for.


MN-00-17100-01-6005-000 1.2 acres included with this already 1.64  acres.

15879 S DUPONT HIGHWAY

Message successfully sent.

What would you like to know?

What is 3 + 4 ?

I agree to receive email communication and understand I can unsubscribe at any time.

I agree to be contacted by Charis Realty Group via call, email, and text for real estate services. To opt out, you can reply 'stop' at any time or reply 'help' for assistance. You can also click the unsubscribe link in the emails. Message and data rates may apply. Message frequency may vary. Privacy Policy

Related Properties

Rare opportunity to own a truly custom-built home on 3.7 acres with premium finishes, incredible outdoor space, and room for everything. Built by a premier custom builder with no expense spared, this property offers the quality and craftsmanship that is hard to find in today’s market.

As you pull in, you are greeted by a scenic pond out front and a private setting that gives you space to spread out while still being conveniently located near Harrington, Dover, and Route 13. The exterior showcases timeless cedar shake siding and beautiful curb appeal that immediately sets this home apart.

Inside, you’ll find high-end finishes throughout including real hardwood flooring, custom craftsmanship, and spacious living areas designed for both everyday living and entertaining. The fully finished basement provides a massive amount of additional living space and endless possibilities for a game room, gym, home theater, office, or guest space.

Step outside and enjoy your own private retreat with an in-ground lap pool and expansive outdoor space perfect for entertaining, relaxing, or enjoying the peaceful setting. Need extra storage or workspace? The detached 3-bay garage offers plenty of room for vehicles, hobbies, equipment, or workshop space.

Properties with this combination of acreage, quality construction, premium finishes, finished basement space, pool, pond, and detached garage space rarely hit the market. If you have been waiting for a custom home with privacy and high-end features, this is one you won’t want to miss.  The 3 lots across the street are also available for sale. MLS # DEKT2043812
#DEKT2047664

HARRINGTON

606 HOPKINS CEMETERY ROAD

4 Beds

2 Baths

4,198 Sq.Ft.

$784,900

MLS#: DEKT2047664

Welcome to your homestead dream! This charming 3-bedroom, 1.5-bath farmhouse offers the perfect blend of country living and self-sufficient potential. Whether you’re looking to start a hobby farm, grow your own food, or simply enjoy the peace and beauty of rural life, this property is ready for you.
The home is complemented by a detached mother-in-law suite, providing flexible space for guests, extended family, a home office, or potential rental income. A traditional root cellar offers ideal storage for homegrown produce and preserves, while the massive barn provides endless possibilities for livestock, equipment, workshops, or additional storage.
Outside, you’ll find established fruit trees, thriving vegetable gardens, and fenced pastures already in place, making it easy to step into a productive homesteading lifestyle from day one. With mature plantings, open green space, and room to expand, this property is a rare opportunity for anyone seeking a slower pace and a deeper connection to the land.
Whether you’re dreaming of farm-fresh mornings, raising animals, or creating your own sustainable oasis, this one-of-a-kind property is ready to welcome you home.
3rd bedroom currently set up for laundry as well.
#DEKT2049030

HARRINGTON

994 VERNON ROAD

3 Beds

1 Baths

1,348 Sq.Ft.

$650,000

MLS#: DEKT2049030

Some homes are renovated. Others are thoughtfully transformed. This private country retreat is the latter. Nestled among mature trees on a beautifully landscaped five acre homesite, this extensively updated 4-bedroom, 3-bath home offers the perfect blend of modern comfort, quality craftsmanship, and peaceful rural surroundings. Since 2021, nearly every aspect of the home and property has been thoughtfully improved, creating a truly move-in-ready retreat. The welcoming front porch leads into bright, open living spaces featuring 3/4-inch solid birch hardwood flooring throughout the main living areas, complemented by luxury vinyl plank flooring throughout the remainder of the first floor. Natural light fills the home, highlighting the quality finishes and easy flow throughout. The beautifully renovated kitchen features quartz countertops, abundant cabinetry, contemporary finishes, and opens seamlessly to the dining area and sunroom overlooking the private backyard. Whether enjoying everyday meals or hosting, these spaces offer peaceful views of the surrounding property. The flexible floor plan includes a first-floor bedroom and full bath. The second floor offers a spacious primary suite and  updated ensuite bath featuring an oversized walk-in shower, a walk-in closet and separate linen closet. Two additional bedrooms and another full bath complete the upper level. A large unfinished basement provides excellent storage and offers endless possibilities for future expansion, hobbies, recreation, or workspace. Step outside and discover what makes this property truly special. Mature trees create a private, shaded setting, while thoughtfully designed landscaping enhances the natural beauty of the property. The grounds include two peach trees, two apple trees, one plum tree, and a custom-built treehouse tucked among the woods. Added in 2023, the 24' x 48' detached pole building includes an oversized two-car garage, dedicated workshop space, and a 12' x 24' lean-to, offering flexibility for storage, equipment, projects, or recreational vehicles. Recent improvements provide added peace of mind, including a new roof (2024) with a transferable warranty, new HVAC heat pump (2025) with a transferable warranty, and a hot water heater (2021). The home is serviced entirely by electric through Delaware Electric Cooperative. Beautifully updated, meticulously maintained, and surrounded by nature, this property offers the privacy, space, and functionality that are increasingly difficult to find.
#DESU2115992

HARRINGTON

10348 MEMORY ROAD

4 Beds

3 Baths

2,100 Sq.Ft.

$625,000

MLS#: DESU2115992

 - property

Send a message

Message successfully sent.

Preferred location

Click the map to place a marker, or drag the marker to adjust it.

Your message

What is 3 + 4 ?

Reason for contacting?

I agree to receive email communication and understand I can unsubscribe at any time.

I agree to be contacted by Charis Realty Group via call, email, and text for real estate services. To opt out, you can reply 'stop' at any time or reply 'help' for assistance. You can also click the unsubscribe link in the emails. Message and data rates may apply. Message frequency may vary. Privacy Policy

Sign Out

Virtual Assistant

Would you like to take the next step with this property? We can help you schedule a showing or virtual tour, or send you more details.

Yes, I would like more information.

Thank You for Your Reply, One of Our Agents will contact you as soon as possible

No, maybe later.

Thank you, you can always contact me via email, phone number or through the contact form.

Realhub AI

Lucy - Your AI-Powered Realtor

Update Your Temporary Password

Personalize your search

Enter your email and we'll notify you immediately when new listings match what you're looking for.

or enter email address

Already have an account ? Login here

Continue your home search

Preferred Office

Preferred location

Click the map to place a marker, or drag the marker to adjust it.

I agree to receive communications and understand I can unsubscribe at any time.

I agree to be contacted by Charis Realty Group via call, email, and text for real estate services. To opt out, you can reply 'stop' at any time or reply 'help' for assistance. You can also click the unsubscribe link in the emails. Message and data rates may apply. Message frequency may vary. Privacy Policy

Already have an account ? Login here

We use cookies

We use cookies primarily for analytics to enhance your experience. By accepting, you agree to our use of these cookies. You can manage your preferences or learn more about our cookies policy.