
- Properties
- Meet our agents
-
Communities
- FREDERICK
- MT AIRY
- ADAMSTOWN
- NEW MARKET
- THURMONT
- URBANA
- MIDDLETOWN
- BALTIMORE
- WALKERSVILLE
- CUMBERLAND
- LA VALE
- FROSTBURG
- HAGERSTOWN
- MARTINSBURG
- BEDFORD
- CHARLESTOWN
- SHEPHERDSTOWN
- ALTOONA
- BLUE KNOB RESORT
- HISTORIC HOMES (CENTRAL MD)
- CARROLL COUNTY
- WOODBINE
- HOWARD COUNTY
- ALLEGANY COUNTY
- MONTGOMERY COUNTY
- GARRETT COUNTY
- ANNE ARUNDEL COUNTY
- WESTMINSTER
- SYKESVILLE
- OWINGS MILLS
- CATONSVILLE
- LONACONING
- CRESAPTOWN
- BRUNSWICK
- GERMANTOWN
- GAITHERSBURG
- ELLICOTT CITY
- PASADENA
- DAMASCUS
- CLARKSBURG
- Market Report
- Home Value


Property
Beds
4
Full Baths
3
1/2 Baths
None
Year Built
1982
Sq.Footage
2,100
Some homes are renovated. Others are thoughtfully transformed. This private country retreat is the latter. Nestled among mature trees on a beautifully landscaped five acre homesite, this extensively updated 4-bedroom, 3-bath home offers the perfect blend of modern comfort, quality craftsmanship, and peaceful rural surroundings. Since 2021, nearly every aspect of the home and property has been thoughtfully improved, creating a truly move-in-ready retreat. The welcoming front porch leads into bright, open living spaces featuring 3/4-inch solid birch hardwood flooring throughout the main living areas, complemented by luxury vinyl plank flooring throughout the remainder of the first floor. Natural light fills the home, highlighting the quality finishes and easy flow throughout. The beautifully renovated kitchen features quartz countertops, abundant cabinetry, contemporary finishes, and opens seamlessly to the dining area and sunroom overlooking the private backyard. Whether enjoying everyday meals or hosting, these spaces offer peaceful views of the surrounding property. The flexible floor plan includes a first-floor bedroom and full bath. The second floor offers a spacious primary suite and updated ensuite bath featuring an oversized walk-in shower, a walk-in closet and separate linen closet. Two additional bedrooms and another full bath complete the upper level. A large unfinished basement provides excellent storage and offers endless possibilities for future expansion, hobbies, recreation, or workspace. Step outside and discover what makes this property truly special. Mature trees create a private, shaded setting, while thoughtfully designed landscaping enhances the natural beauty of the property. The grounds include two peach trees, two apple trees, one plum tree, and a custom-built treehouse tucked among the woods. Added in 2023, the 24' x 48' detached pole building includes an oversized two-car garage, dedicated workshop space, and a 12' x 24' lean-to, offering flexibility for storage, equipment, projects, or recreational vehicles. Recent improvements provide added peace of mind, including a new roof (2024) with a transferable warranty, new HVAC heat pump (2025) with a transferable warranty, and a hot water heater (2021). The home is serviced entirely by electric through Delaware Electric Cooperative. Beautifully updated, meticulously maintained, and surrounded by nature, this property offers the privacy, space, and functionality that are increasingly difficult to find.
Features & Amenities
Interior
-
Total Bedrooms
4
-
Bathrooms
3
-
Above Grade Finished Area
2100.0
-
Basement YN
YES
-
Cooling YN
YES
-
Cooling
Central Air, Electric
-
Fireplace YN
NO
-
Heating YN
YES
-
Heating
Electric, Heat Pump
-
Main Level Bedrooms
1
-
Pet friendly
N/A
Exterior
-
Garage
Yes
-
Garage spaces
2
-
Construction Materials
Frame
-
Parking
Oversized, Off Street, Garage, Detached
-
Pool
No
-
Waterfront YN
NO
Area & Lot
-
Lot Features
Private, Few Trees
-
Lot Size(acres)
5.0
-
Lot Size(square feet)
217,800
-
Property Type
Residential
-
Property Sub Type
Single Family Residence
-
Architectural Style
Traditional
Price
-
Sales Price
$625,000
-
Tax Amount
$1,413
-
Financing Options
Cash, Conventional, FHA, USDA, VA
-
Sq. Footage
2,100
-
Price/SqFt
$297
HOA
-
Association
No
School District
-
Elementary School
N/A
-
Middle School
N/A
-
High School
N/A
Property Features
-
New Construction
NO
-
Foundation Details
Block
-
Senior Community YN
NO
-
Water Source
Well
Schedule a Showing
Showing scheduled successfully.
Mortgage calculator
Estimate your monthly mortgage payment, including the principal and interest, property taxes, and HOA. Adjust the values to generate a more accurate rate.
Your payment
Principal and Interest:
$
Property taxes:
$
HOA fees:
$
Total loan payment:
$
Total interest amount:
$
Location
County
SUSSEX
Elementary School
Middle School
High School
Listing Courtesy of Renee Parker , Keller Williams Realty
RealHub Information is provided exclusively for consumers' personal, non-commercial use, and it may not be used for any purpose other than to identify prospective properties consumers may be interested in purchasing. All information deemed reliable but not guaranteed and should be independently verified. All properties are subject to prior sale, change or withdrawal. RealHub website owner shall not be responsible for any typographical errors, misinformation, misprints and shall be held totally harmless.

Branch Manager- Cumberland
Steve MacGray
Call Steve today to schedule a private showing.

* Listings on this website come from the FMLS IDX Compilation and may be held by brokerage firms other than the owner of this website. The listing brokerage is identified in any listing details. Information is deemed reliable but is not guaranteed. If you believe any FMLS listing contains material that infringes your copyrighted work please click here to review our DMCA policy and learn how to submit a takedown request.© 2024 FMLS.
Related Properties
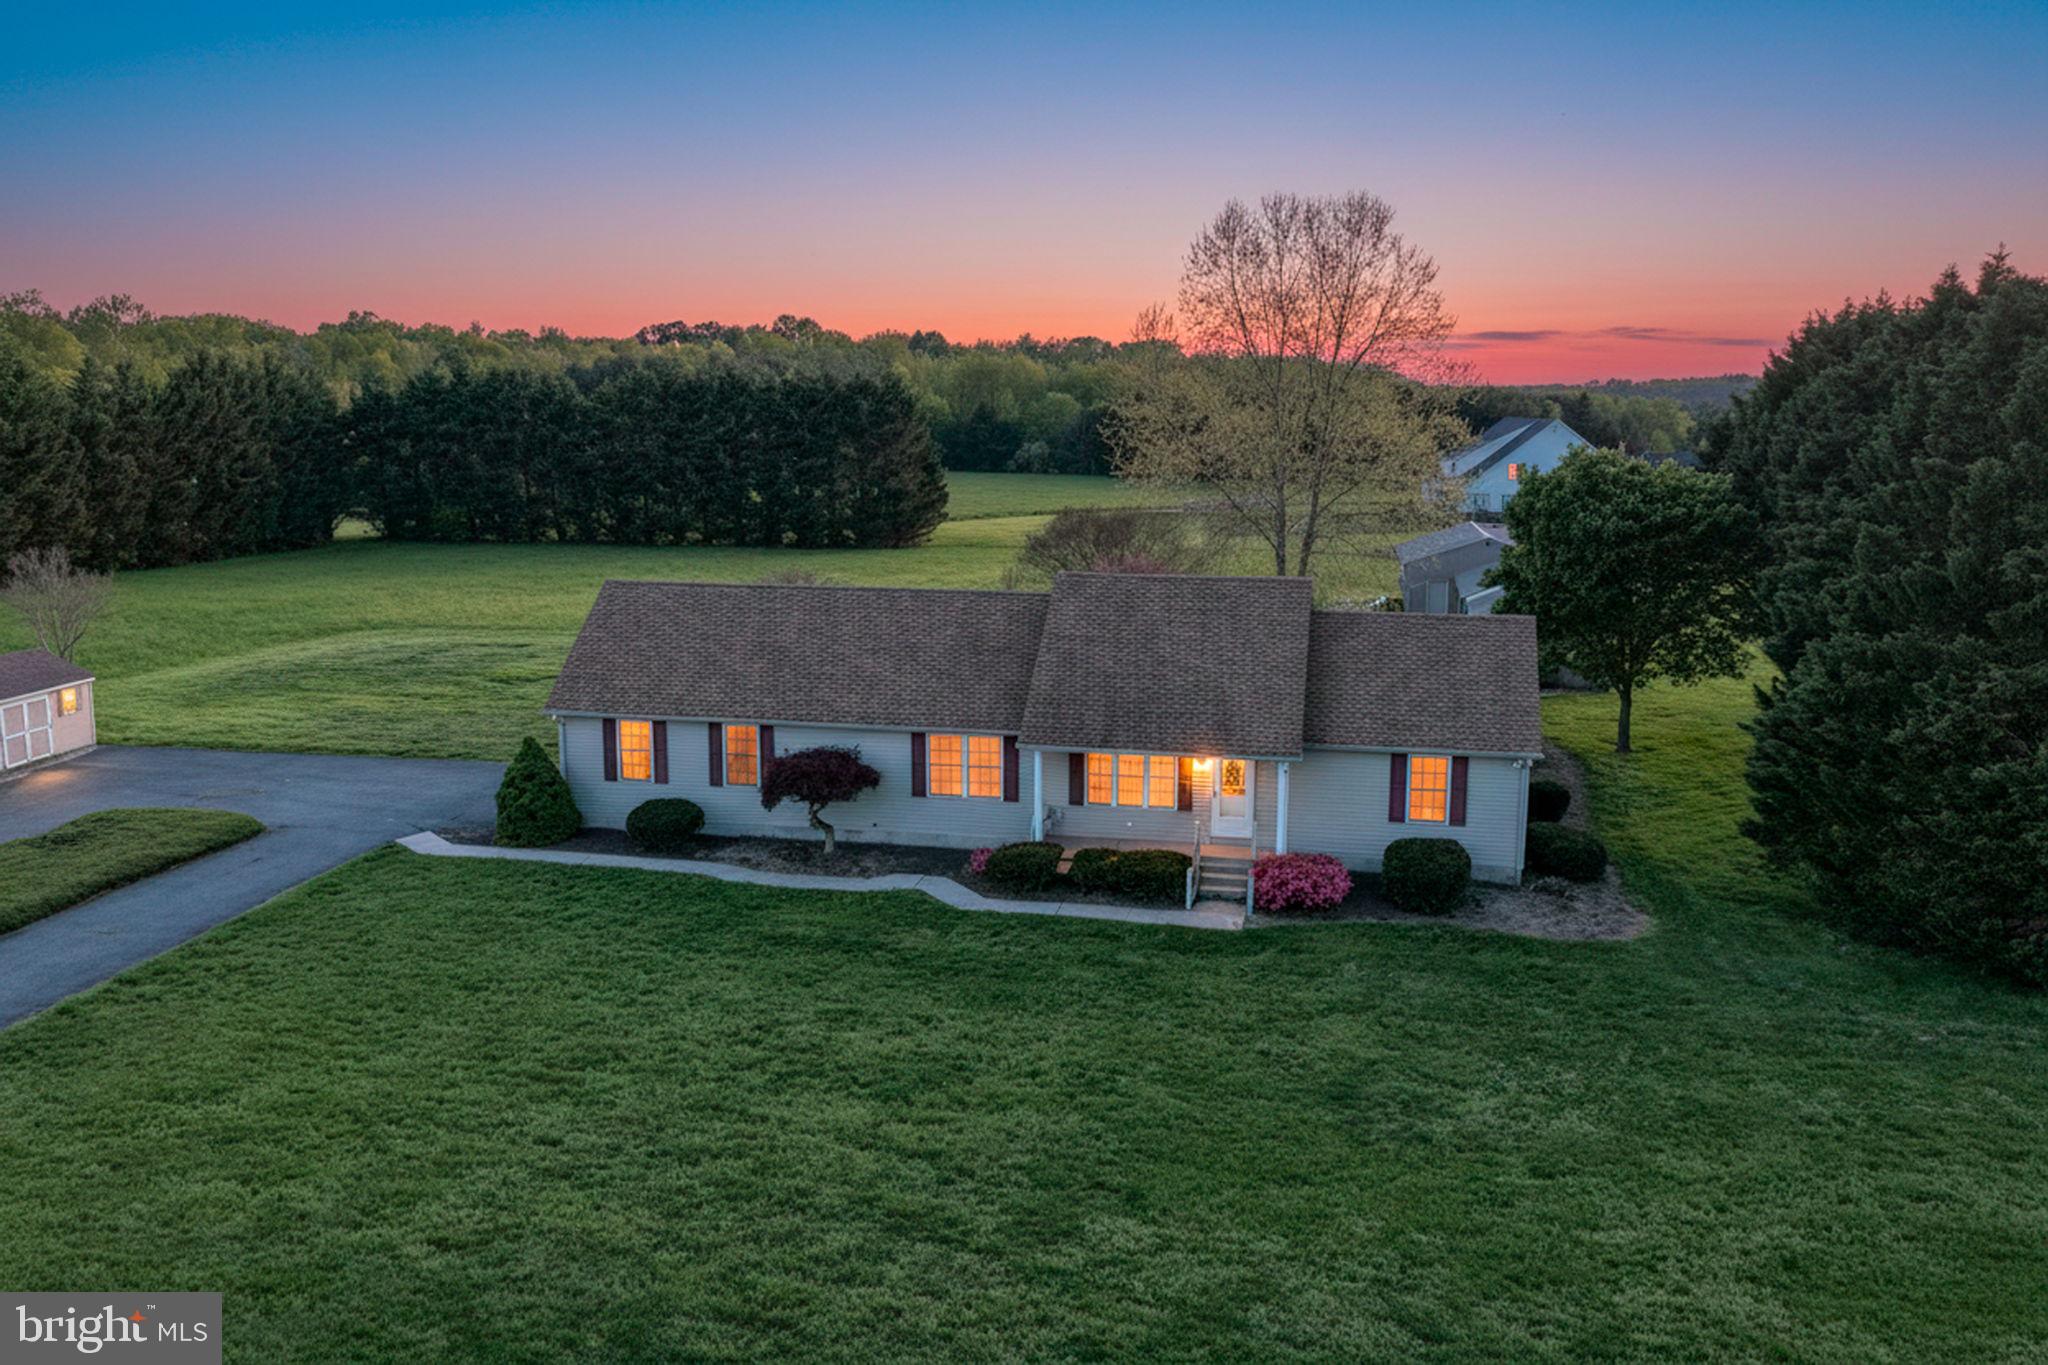
HARRINGTON
1663 WHITE MARSH BRANCH ROAD
3 Beds
2 Baths
1,358 Sq.Ft.
$555,000
MLS#: DEKT2046858
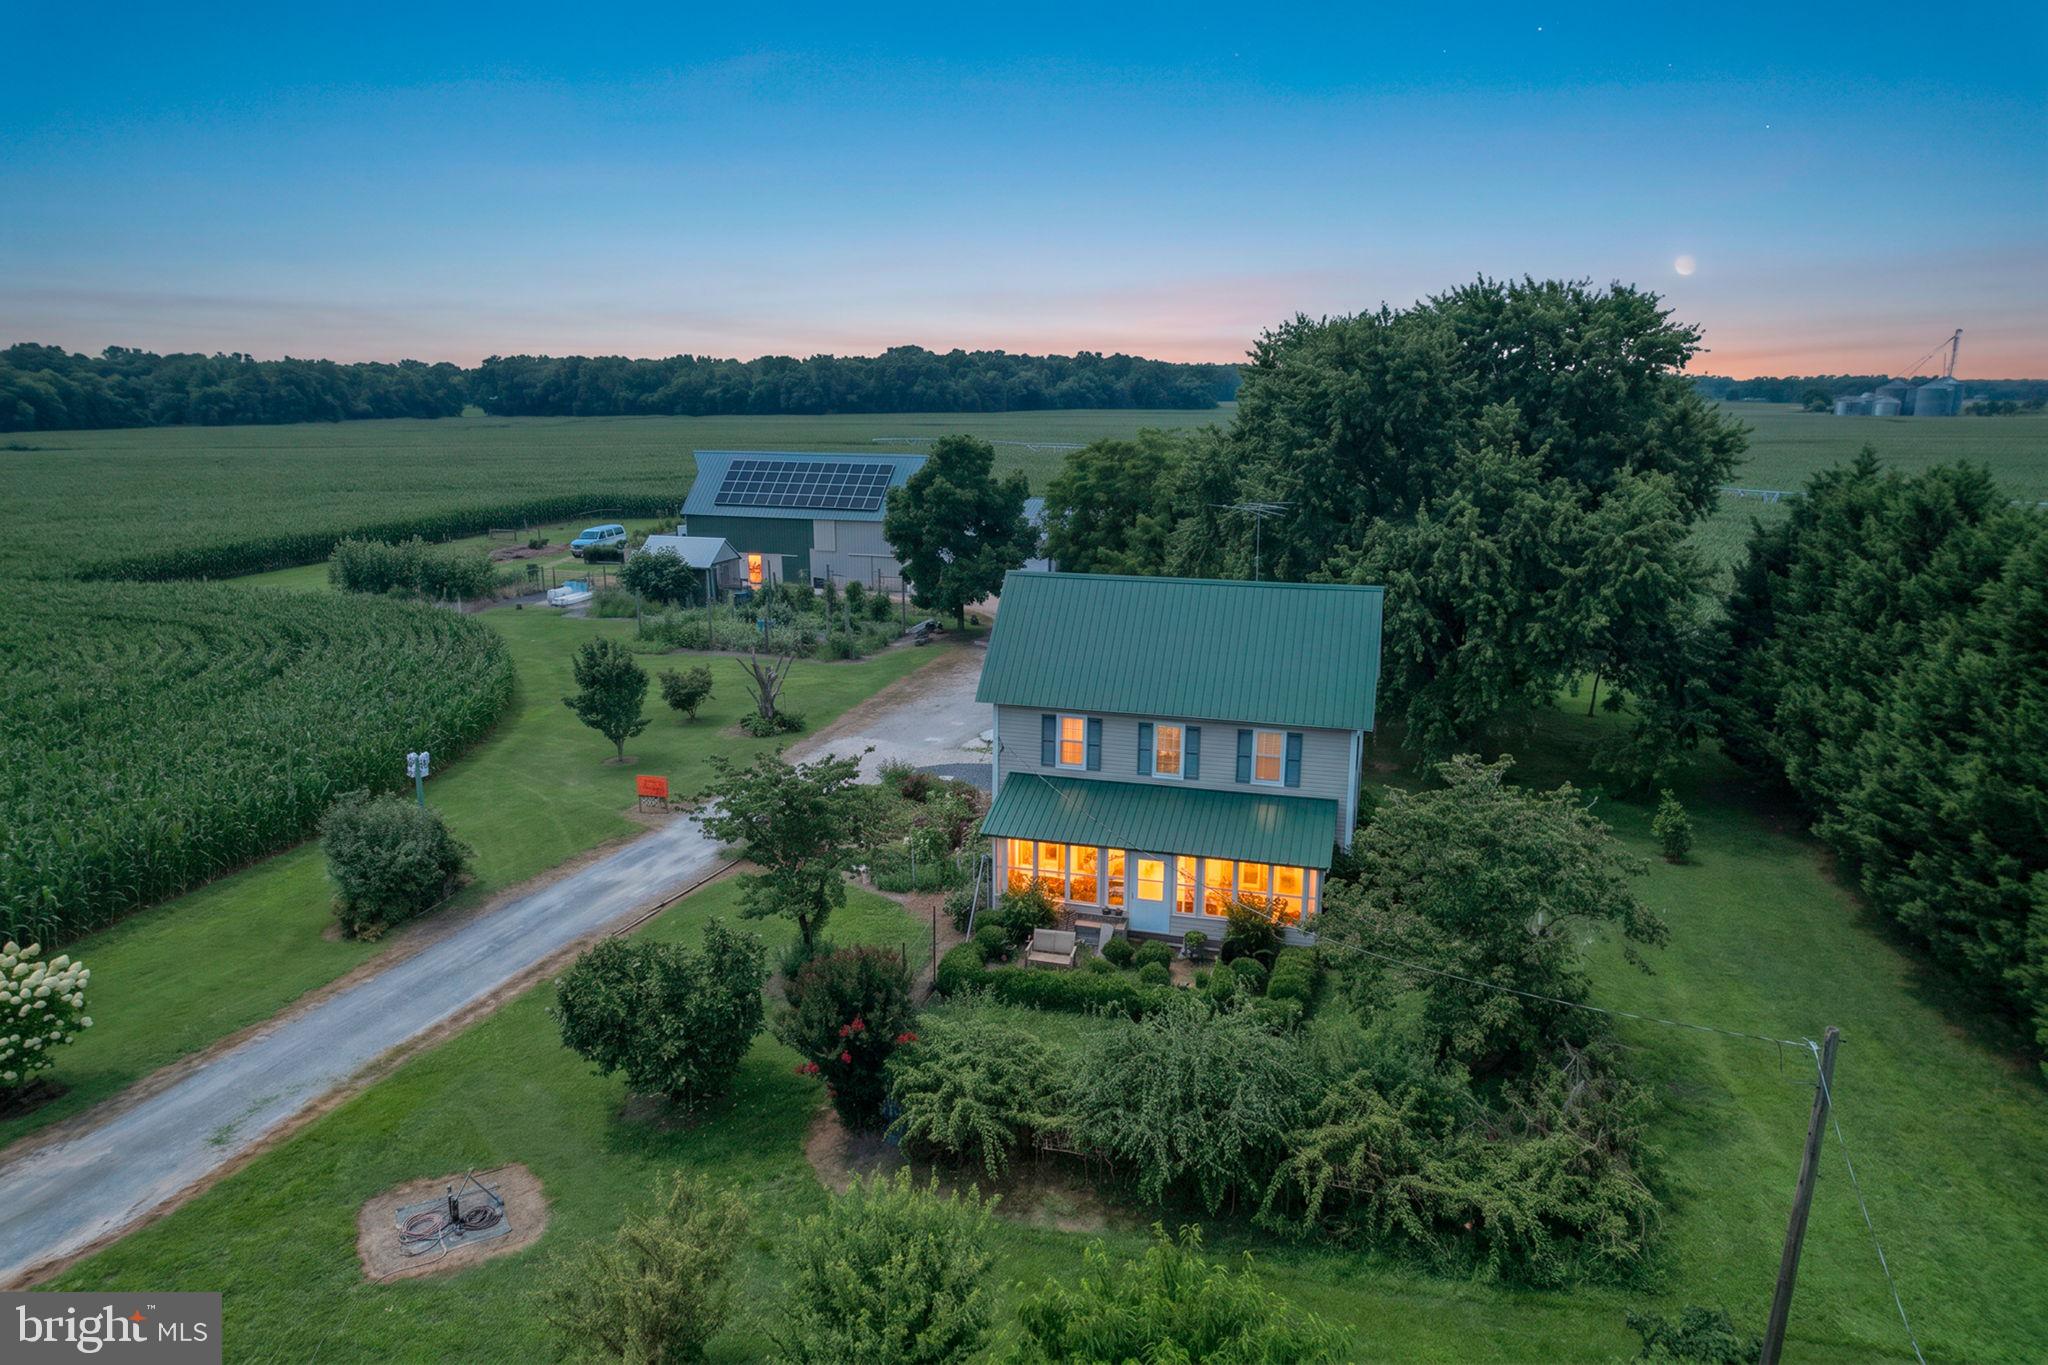
HARRINGTON
994 VERNON ROAD
3 Beds
1 Baths
1,348 Sq.Ft.
$650,000
MLS#: DEKT2049030

HARRINGTON
15879 S DUPONT HIGHWAY
3 Beds
2 Baths
2,987 Sq.Ft.
$749,900
MLS#: DEKT2049596
.png)