Features & Amenities

Interior

  • Other Interior Features

    Eat-in Kitchen, Open Floorplan

  • Total Bedrooms

    2

  • Bathrooms

    2

  • Above Grade Finished Area

    1050.0

  • Basement YN

    NO

  • Cooling YN

    YES

  • Cooling

    Central Air, Ceiling Fan(s), Electric

  • Fireplace YN

    YES

  • Heating YN

    YES

  • Heating

    Natural Gas, Forced Air

  • Main Level Bedrooms

    2

  • Pet friendly

    Cats OK, Dogs OK, Yes

Exterior

  • Garage

    No

  • Construction Materials

    Aluminum Siding, Brick

  • Parking

    Assigned, Parking Lot

  • Pool

    Yes

  • Pool Features

    Community

  • Waterfront YN

    NO

Area & Lot

  • Property Type

    Residential

  • Property Sub Type

    Condominium

  • Architectural Style

    Contemporary

Price

  • Sales Price

    $410,000

  • Tax Amount

    $4,606

  • Financing Options

    Cash, Conventional, FHA, VA

  • Sq. Footage

    1,050

  • Price/SqFt

    $390

HOA

  • Association

    YES

  • Association Fee 2

    $466.91

  • Association Fee

    $848

  • Association Fee Frequency

    Annually

  • Association Fee 2 Frequency

    Monthly

  • Association Fee Includes

    N/A

Property Resources

  • Horse Property

    NO

School District

  • Elementary School

    N/A

  • Middle School

    N/A

  • High School

    N/A

Property Features

  • New Construction

    NO

  • Association Amenities

    Tennis Court(s), Basketball Court, Trail(s), Jogging Path, Playground

  • Senior Community YN

    NO

  • Sewer

    Public Sewer

  • Water Source

    Public

Schedule a Showing

Showing scheduled successfully.

<
>
IN PERSON
VIA CHAT

What is 3 + 4 ?


Change time

Mortgage calculator

Estimate your monthly mortgage payment, including the principal and interest, property taxes, and HOA. Adjust the values to generate a more accurate rate.

Your payment

Principal and Interest:

$

Property taxes:

$

HOA fees:

$

Total loan payment:

$

Total interest amount:

$

Location

County

FAIRFAX

Elementary School

Middle School

High School

Listing Courtesy of Charles J Wade , Samson Properties

RealHub Information is provided exclusively for consumers' personal, non-commercial use, and it may not be used for any purpose other than to identify prospective properties consumers may be interested in purchasing. All information deemed reliable but not guaranteed and should be independently verified. All properties are subject to prior sale, change or withdrawal. RealHub website owner shall not be responsible for any typographical errors, misinformation, misprints and shall be held totally harmless.

Agent Jessie Doyle

AGENT

Jessie Doyle

Call Jessie today to schedule a private showing.


* Listings on this website come from the FMLS IDX Compilation and may be held by brokerage firms other than the owner of this website. The listing brokerage is identified in any listing details. Information is deemed reliable but is not guaranteed. If you believe any FMLS listing contains material that infringes your copyrighted work please click here to review our DMCA policy and learn how to submit a takedown request.© 2024 FMLS.
*** A Ratified Contract will receive a Credit to pay Reston Association fee for your First Year ONLY or a 2-10 Home Warranty for 1 Year ***
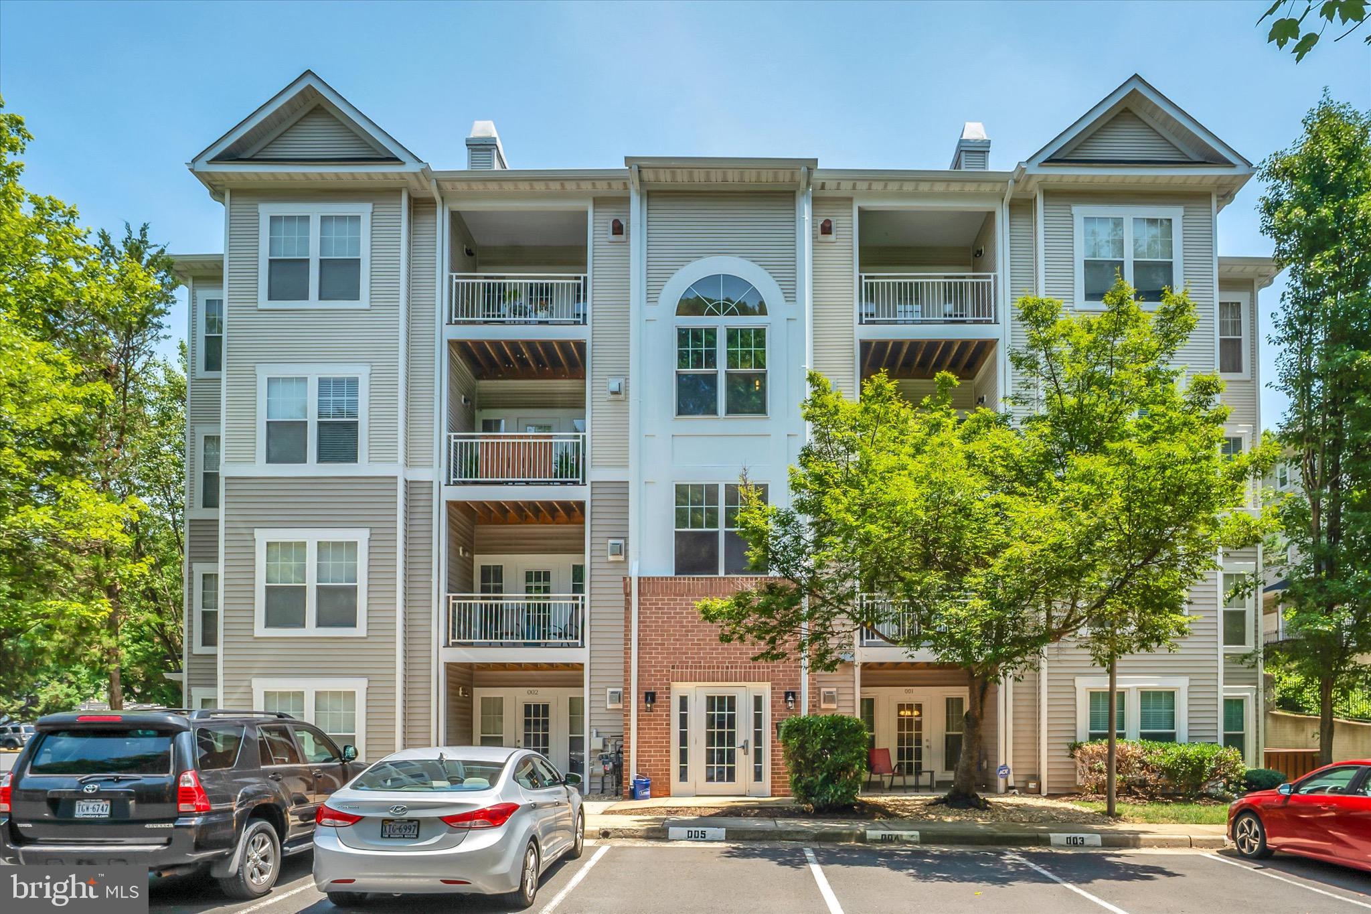
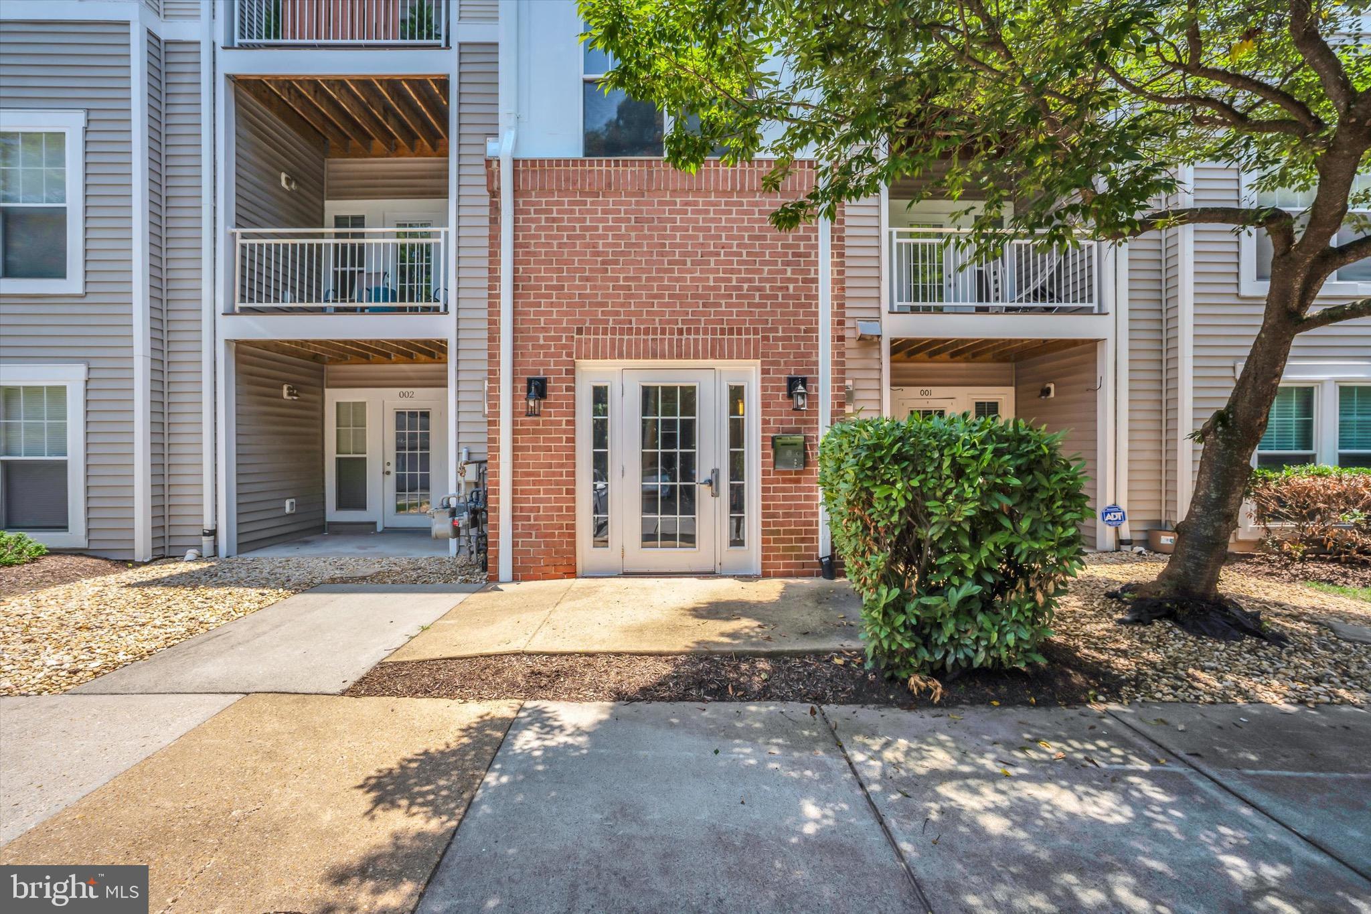
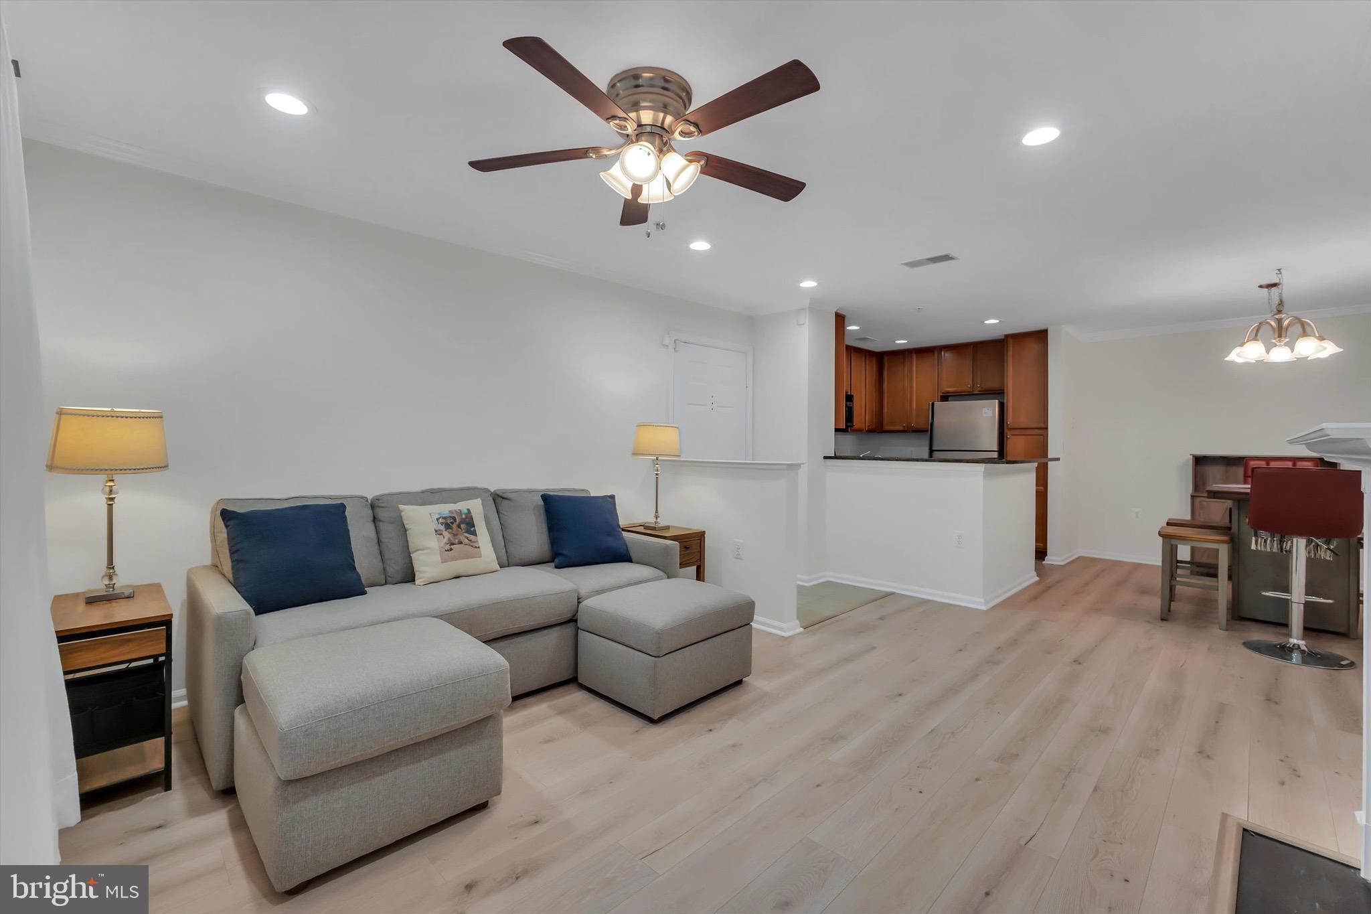
Welcome to this Well-Maintained Ground Floor Condo located in the highly desirable North Point Village of Reston.
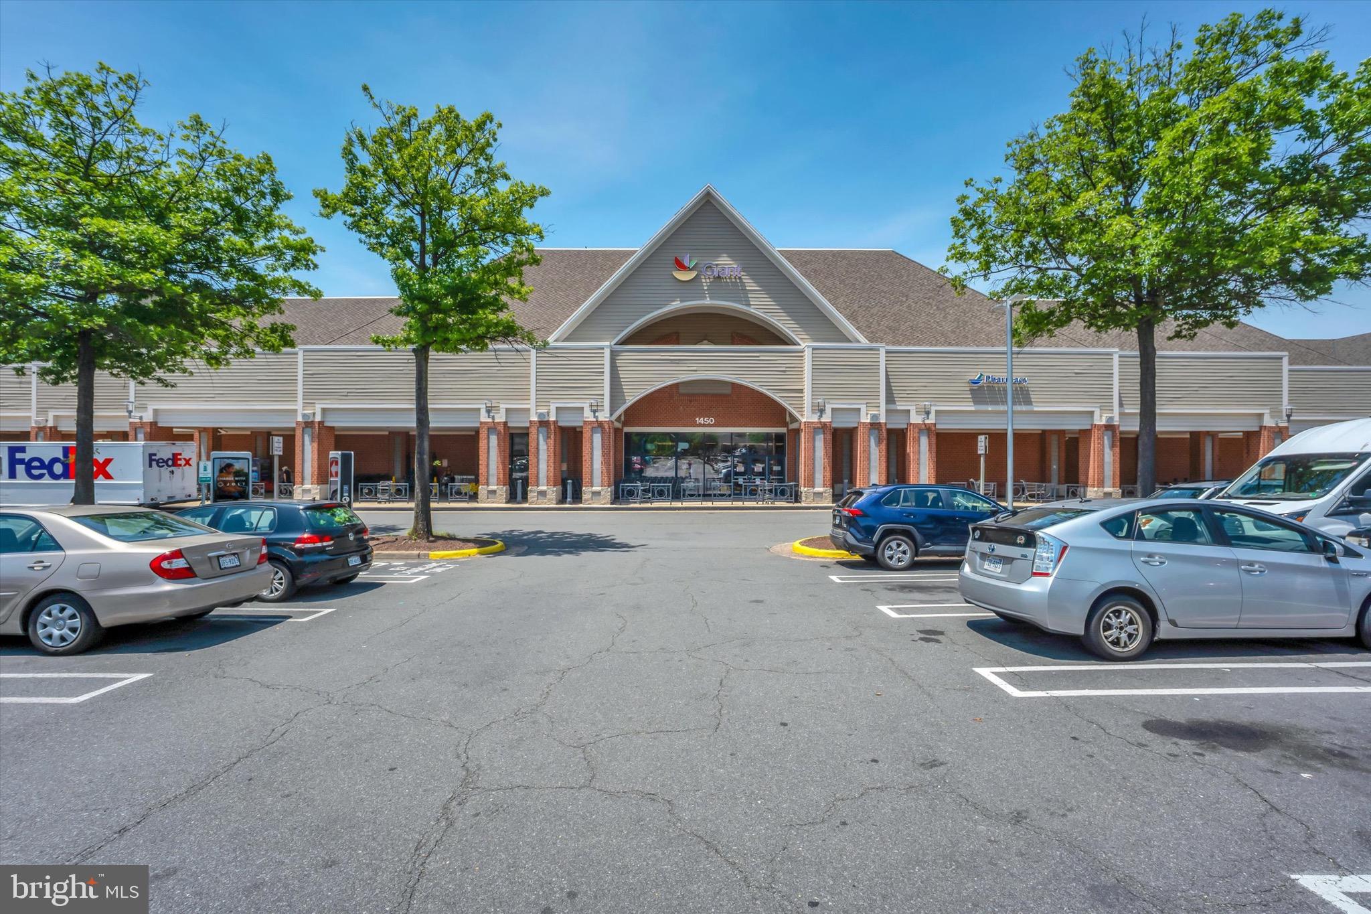
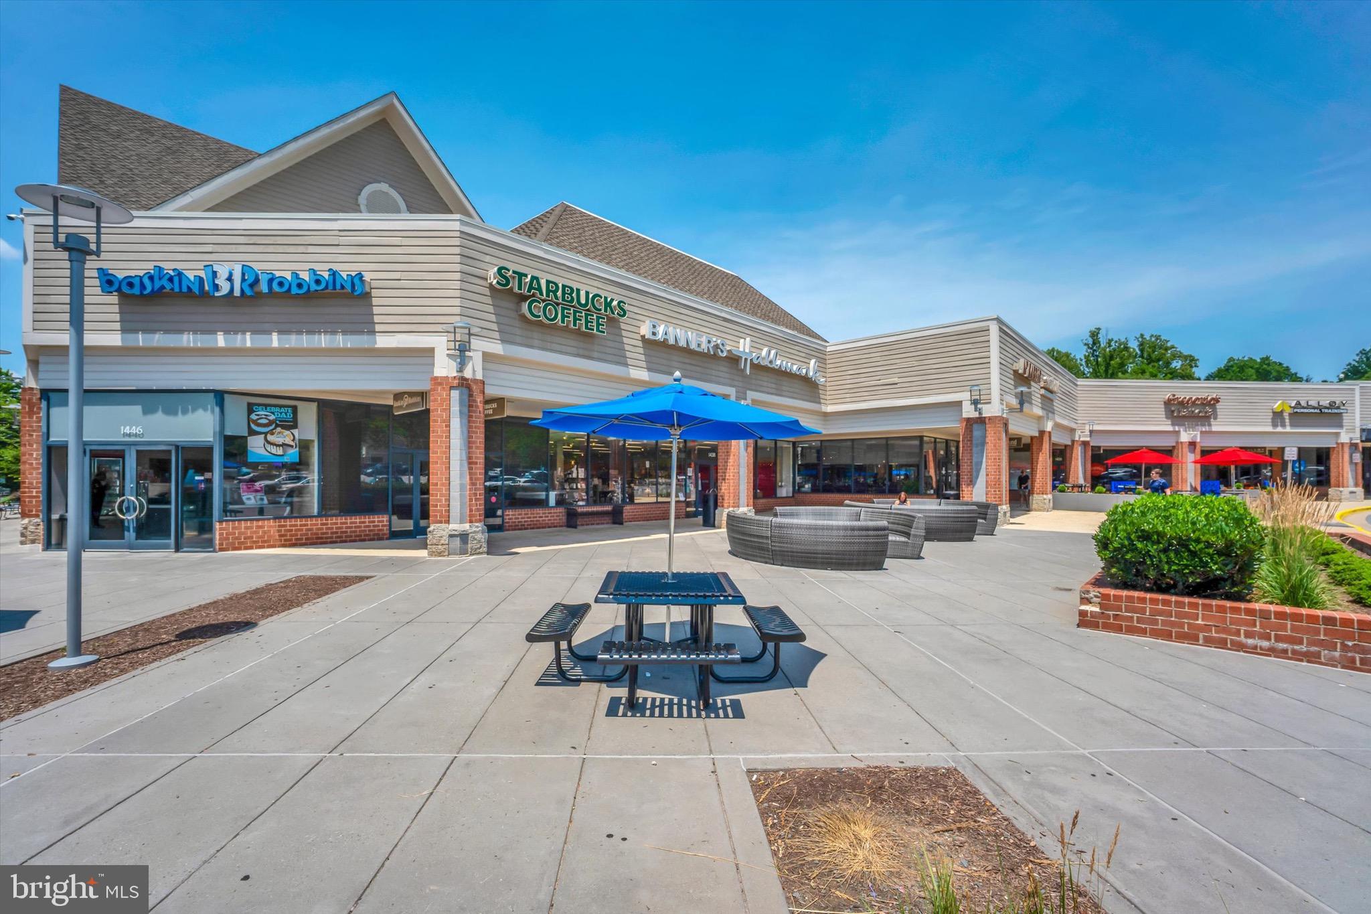
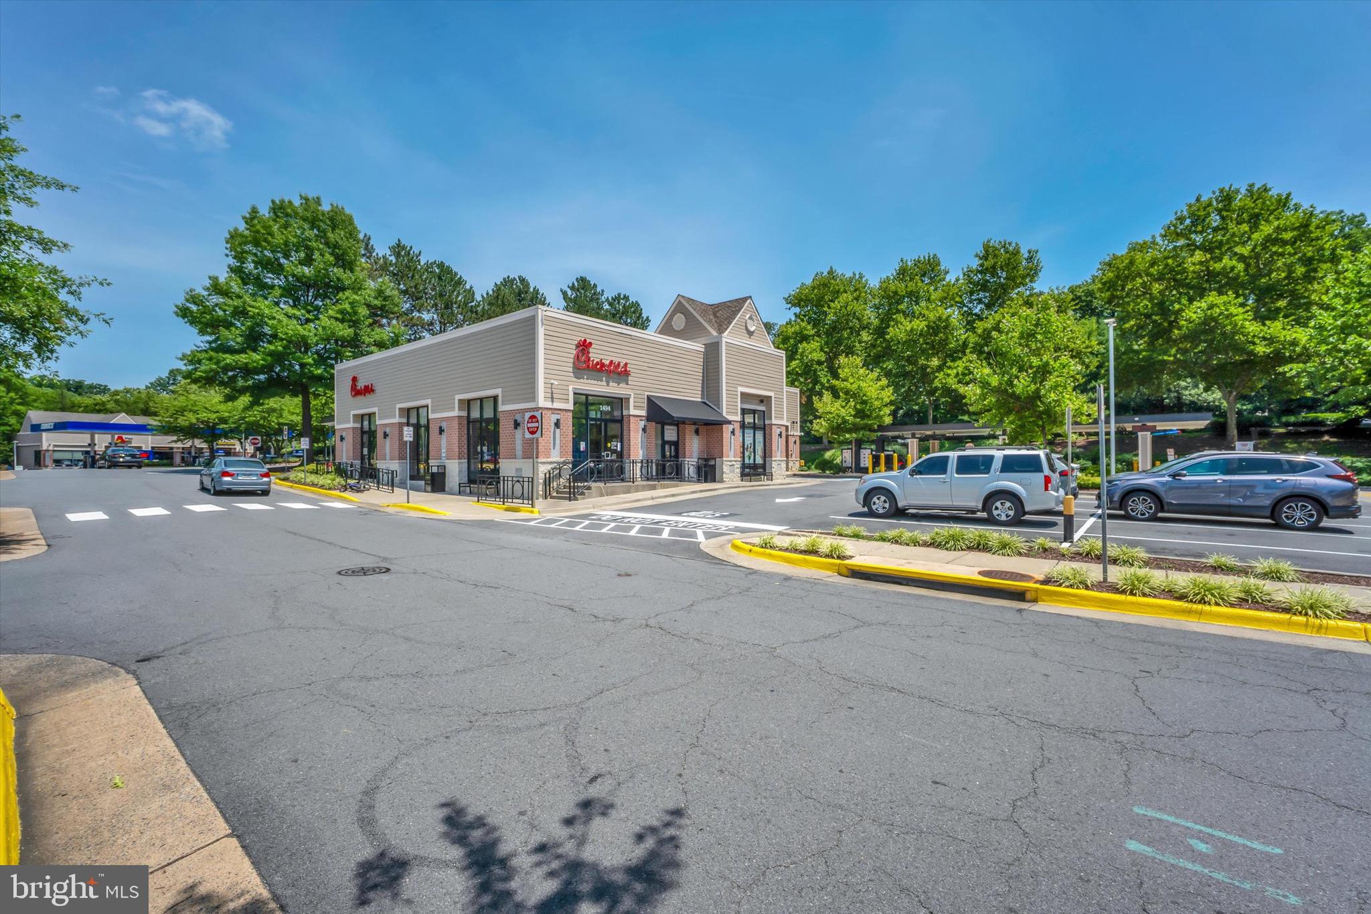
 This unit offers Convenient Single-Level Living with easy access to Shopping, Dining, Parks, and major Commuter Routes.
Freshly Painted with new Luxury Vinyl Plank floors (2026)

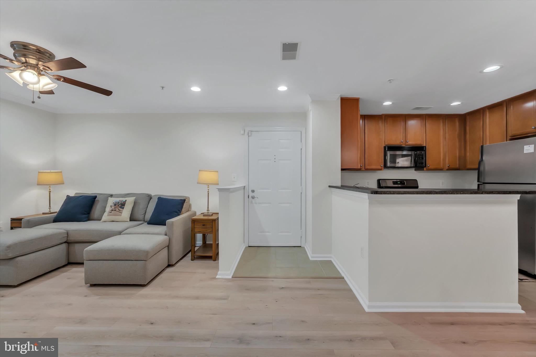
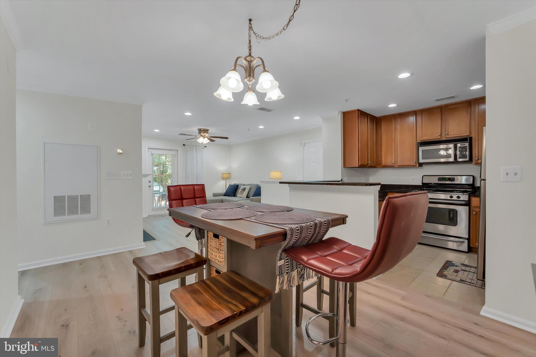
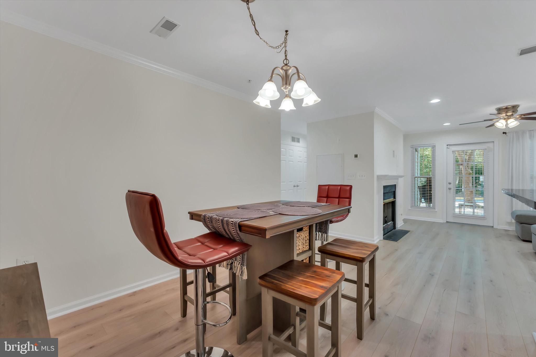
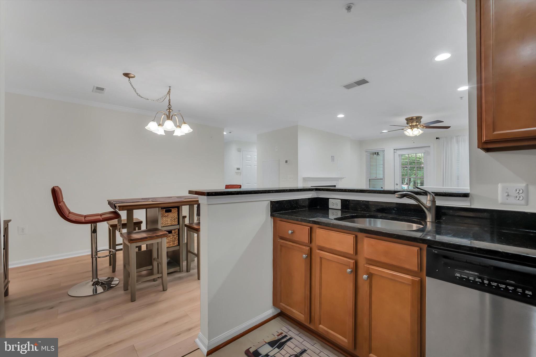
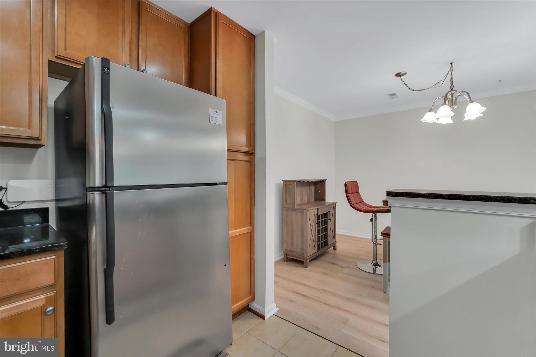
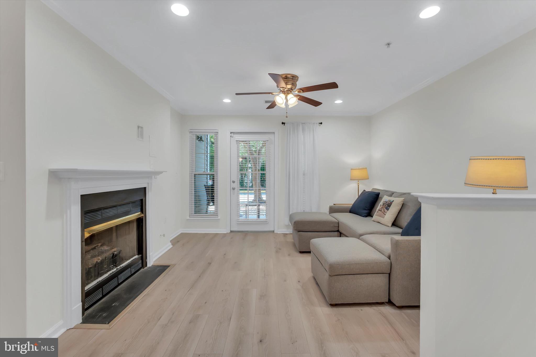
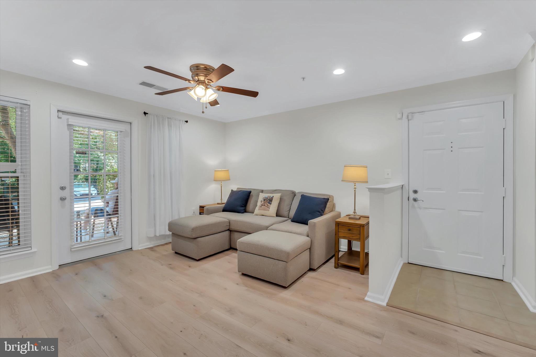
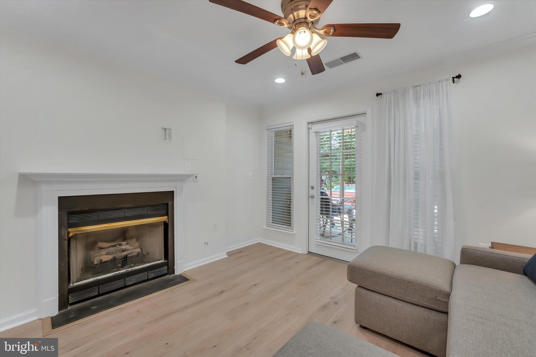
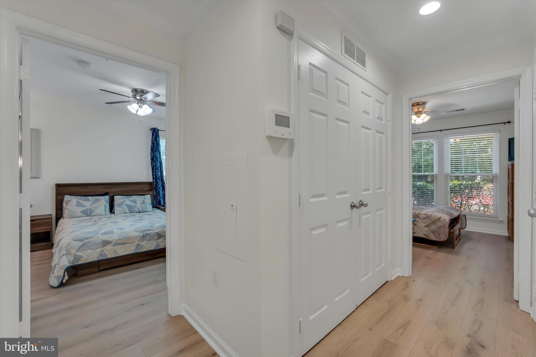
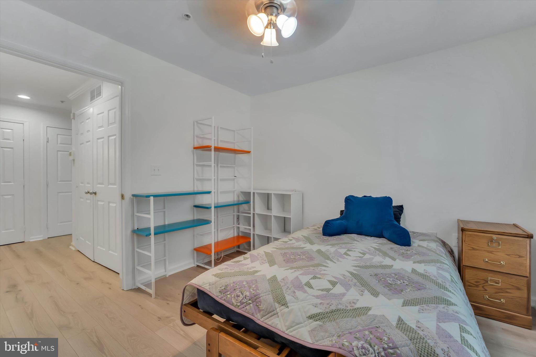
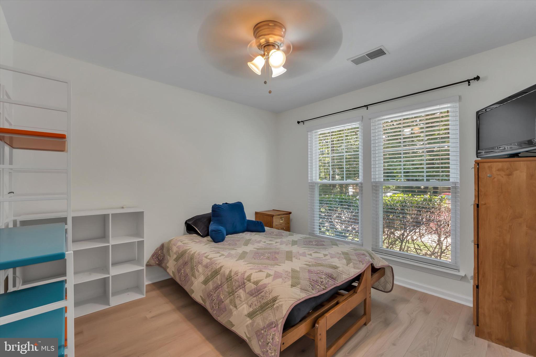
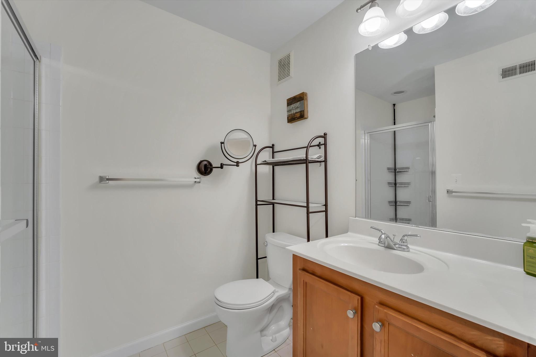
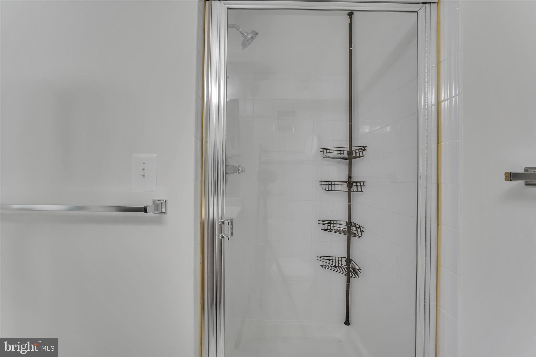
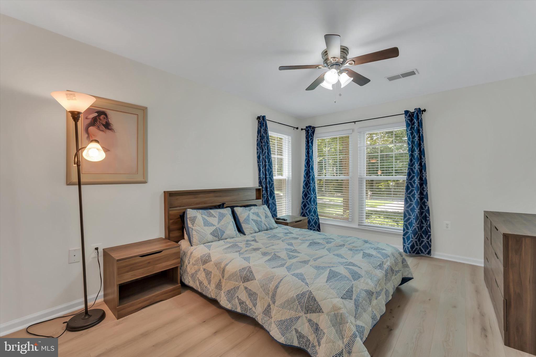
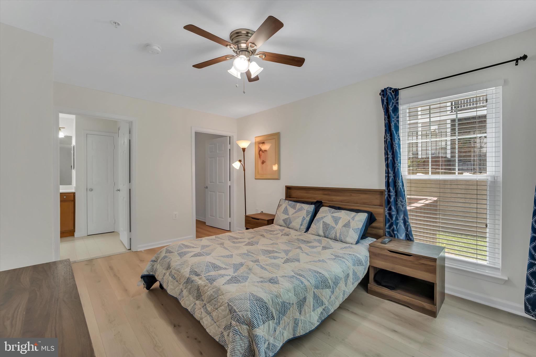
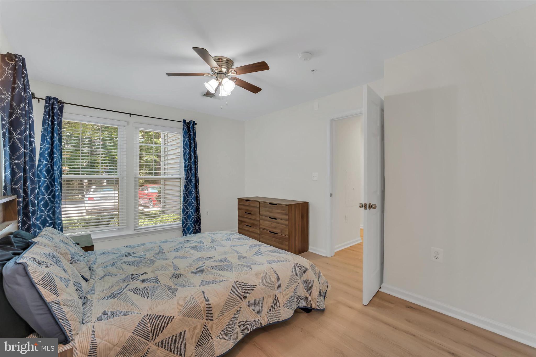
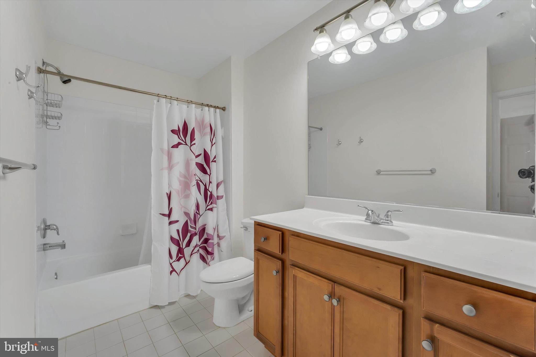
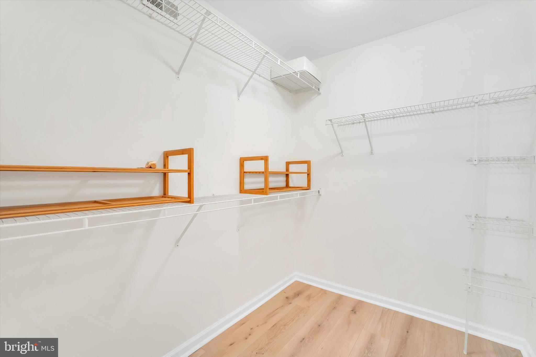
The Interior features a Functional Floor Plan with generous natural light, comfortable living space, and ample storage. The Kitchen offers plenty of Cabinet Space and opens to the Living area, with a Cozy Gas Fireplace making it ideal for everyday Living and Entertaining. The Primary Bedroom is Bright, Spacious and includes a Large Walk-in Closet, with refreshed Ensuite Bathroom that’s clean and well-appointed. The Secondary Bedroom is Sunny and Roomy with Double Closets with access to the Second Full Bath that’s been fully Refreshed. 
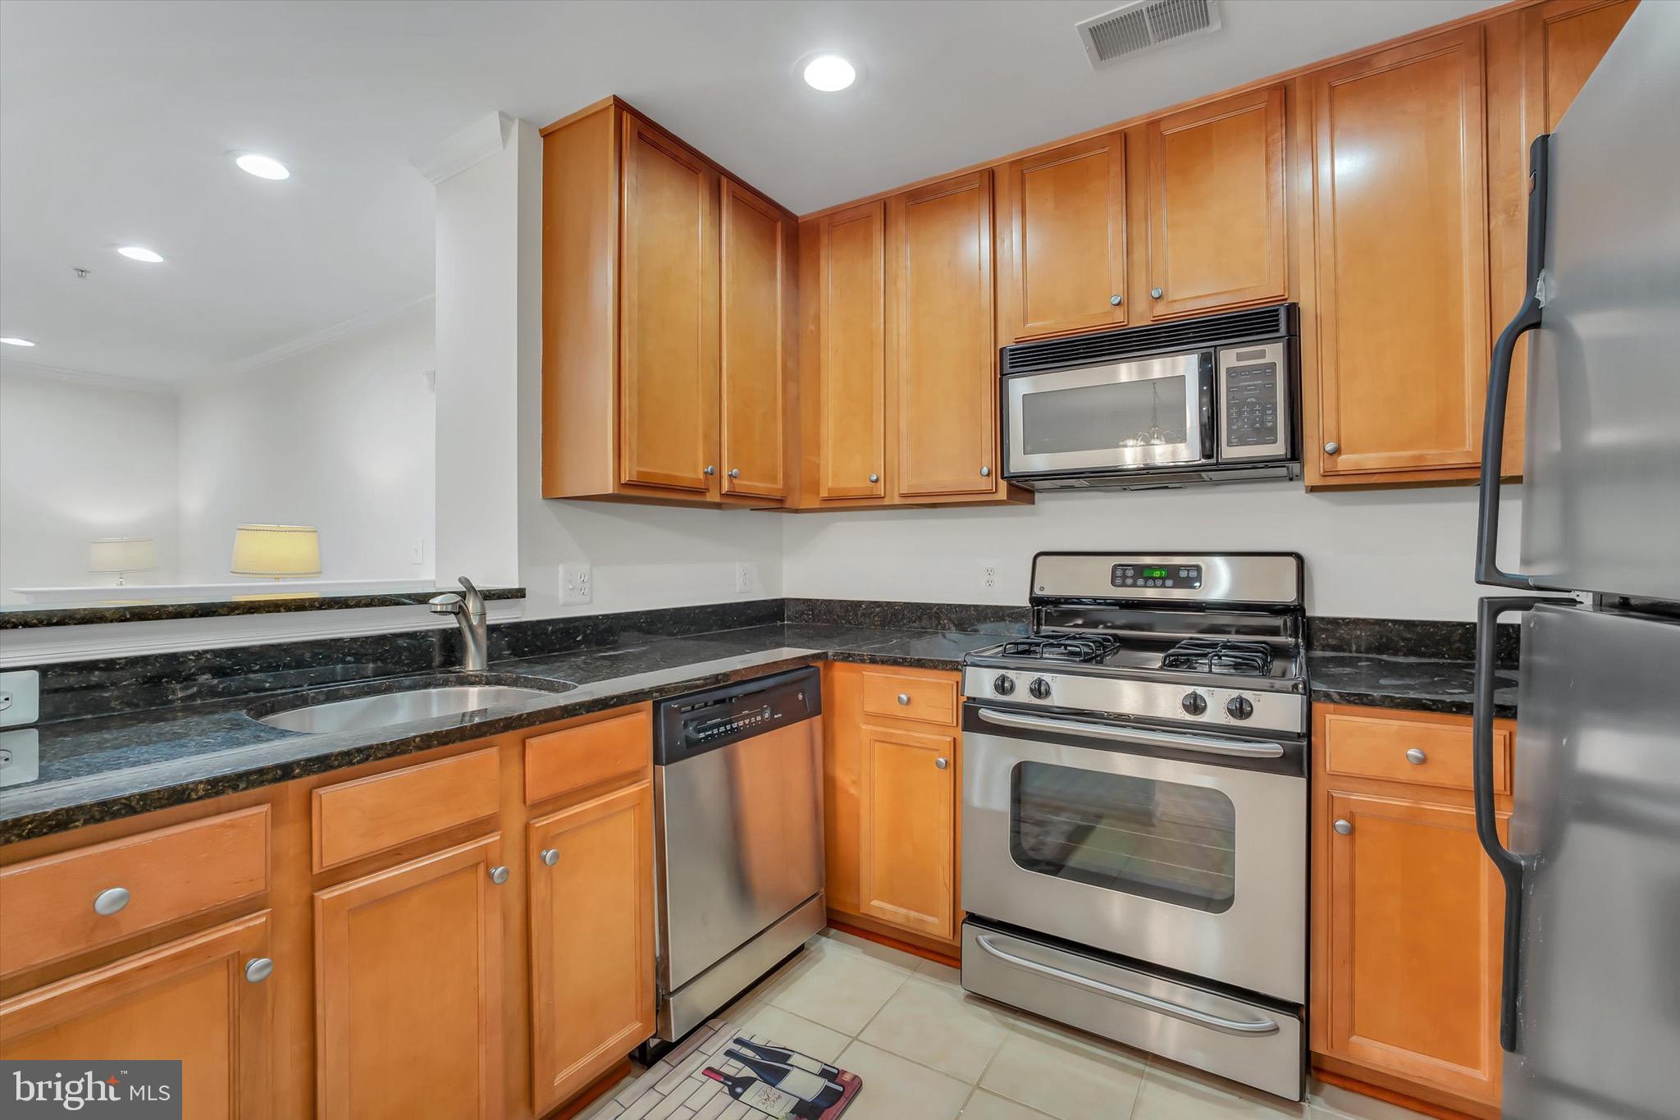
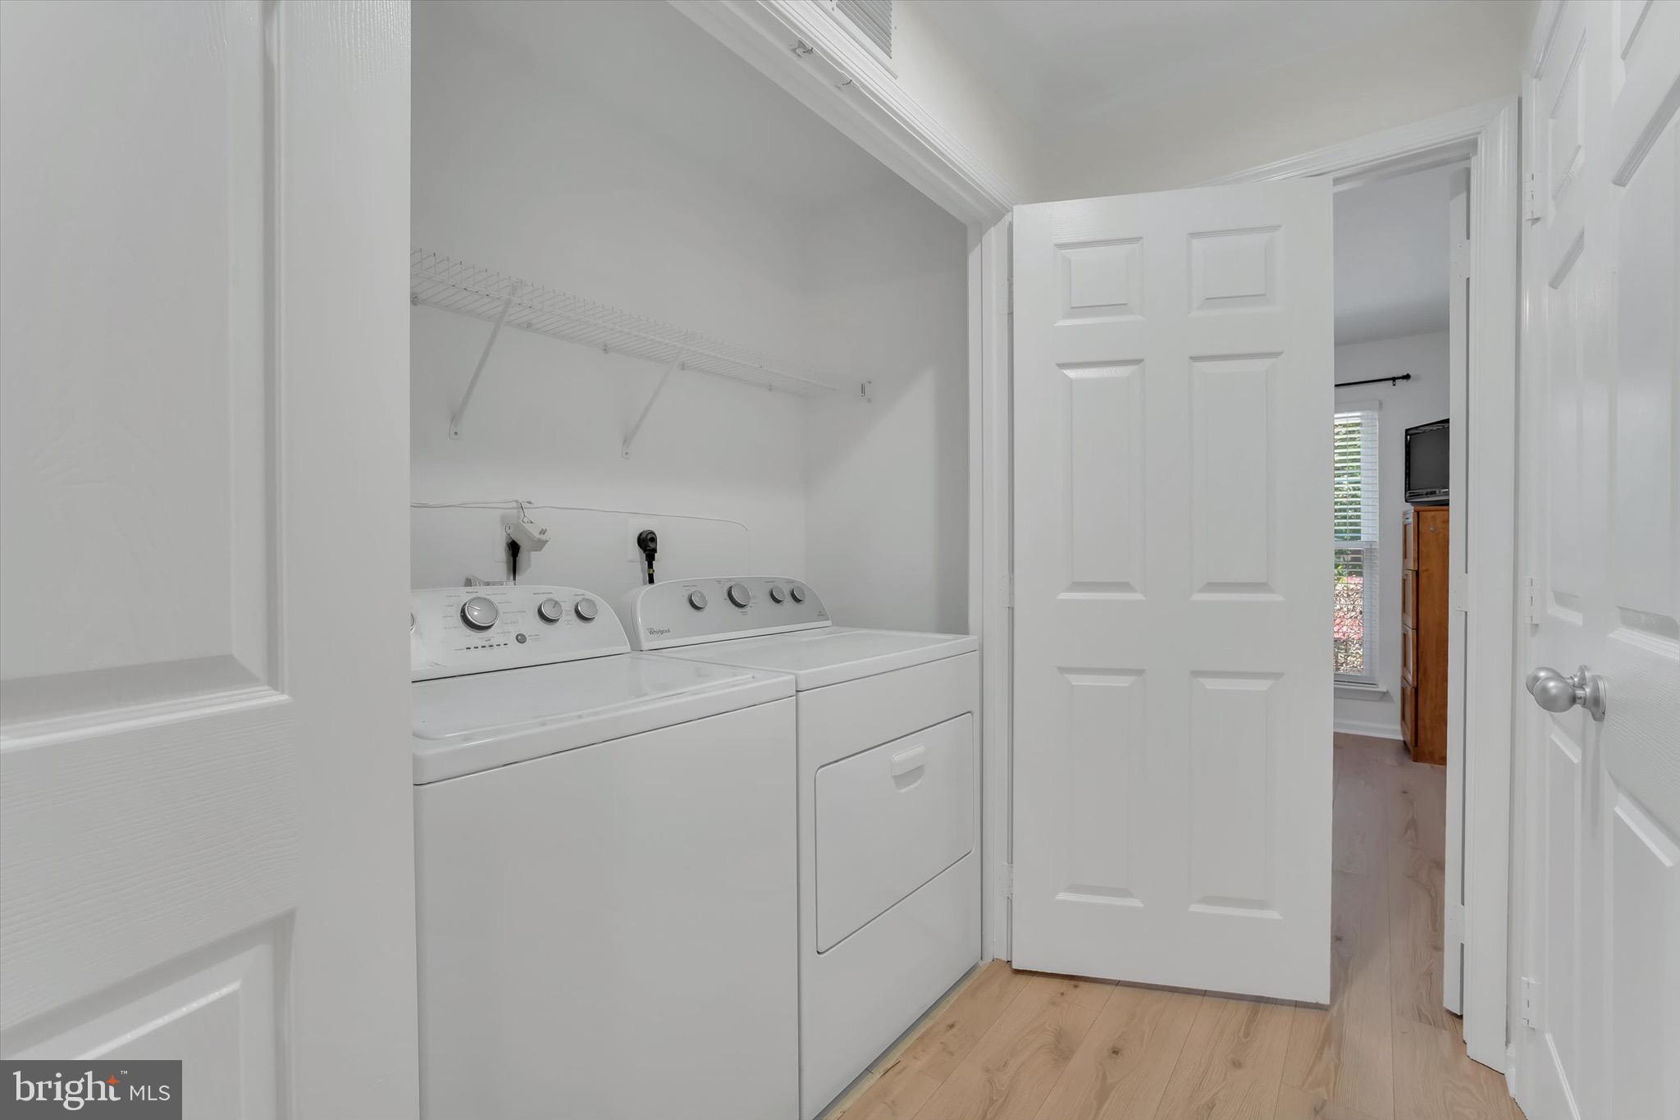
HVAC replaced (2017), Dishwasher and Utility Room Heater replaced (2026), Windows replaced (2021), Washer/Dryer replaced (2021), Brinks Security System (2017), Stainless Steel Appliances in the Kitchen with Granite Countertops.
Residents enjoy access to Reston Association amenities including Pools, Trails, Tennis Courts, and Community Facilities including Recreation Centers and Lakes. Conveniently located near North Point Village Center, Reston Town Center, and major routes including Route 7, Fairfax County Parkway, Dulles Toll Road, Wiehle Avenue and Reston Metro on the Silver Line.
A great opportunity for low-maintenance living in one of Northern Virginia’s most established communities.

Interior Features
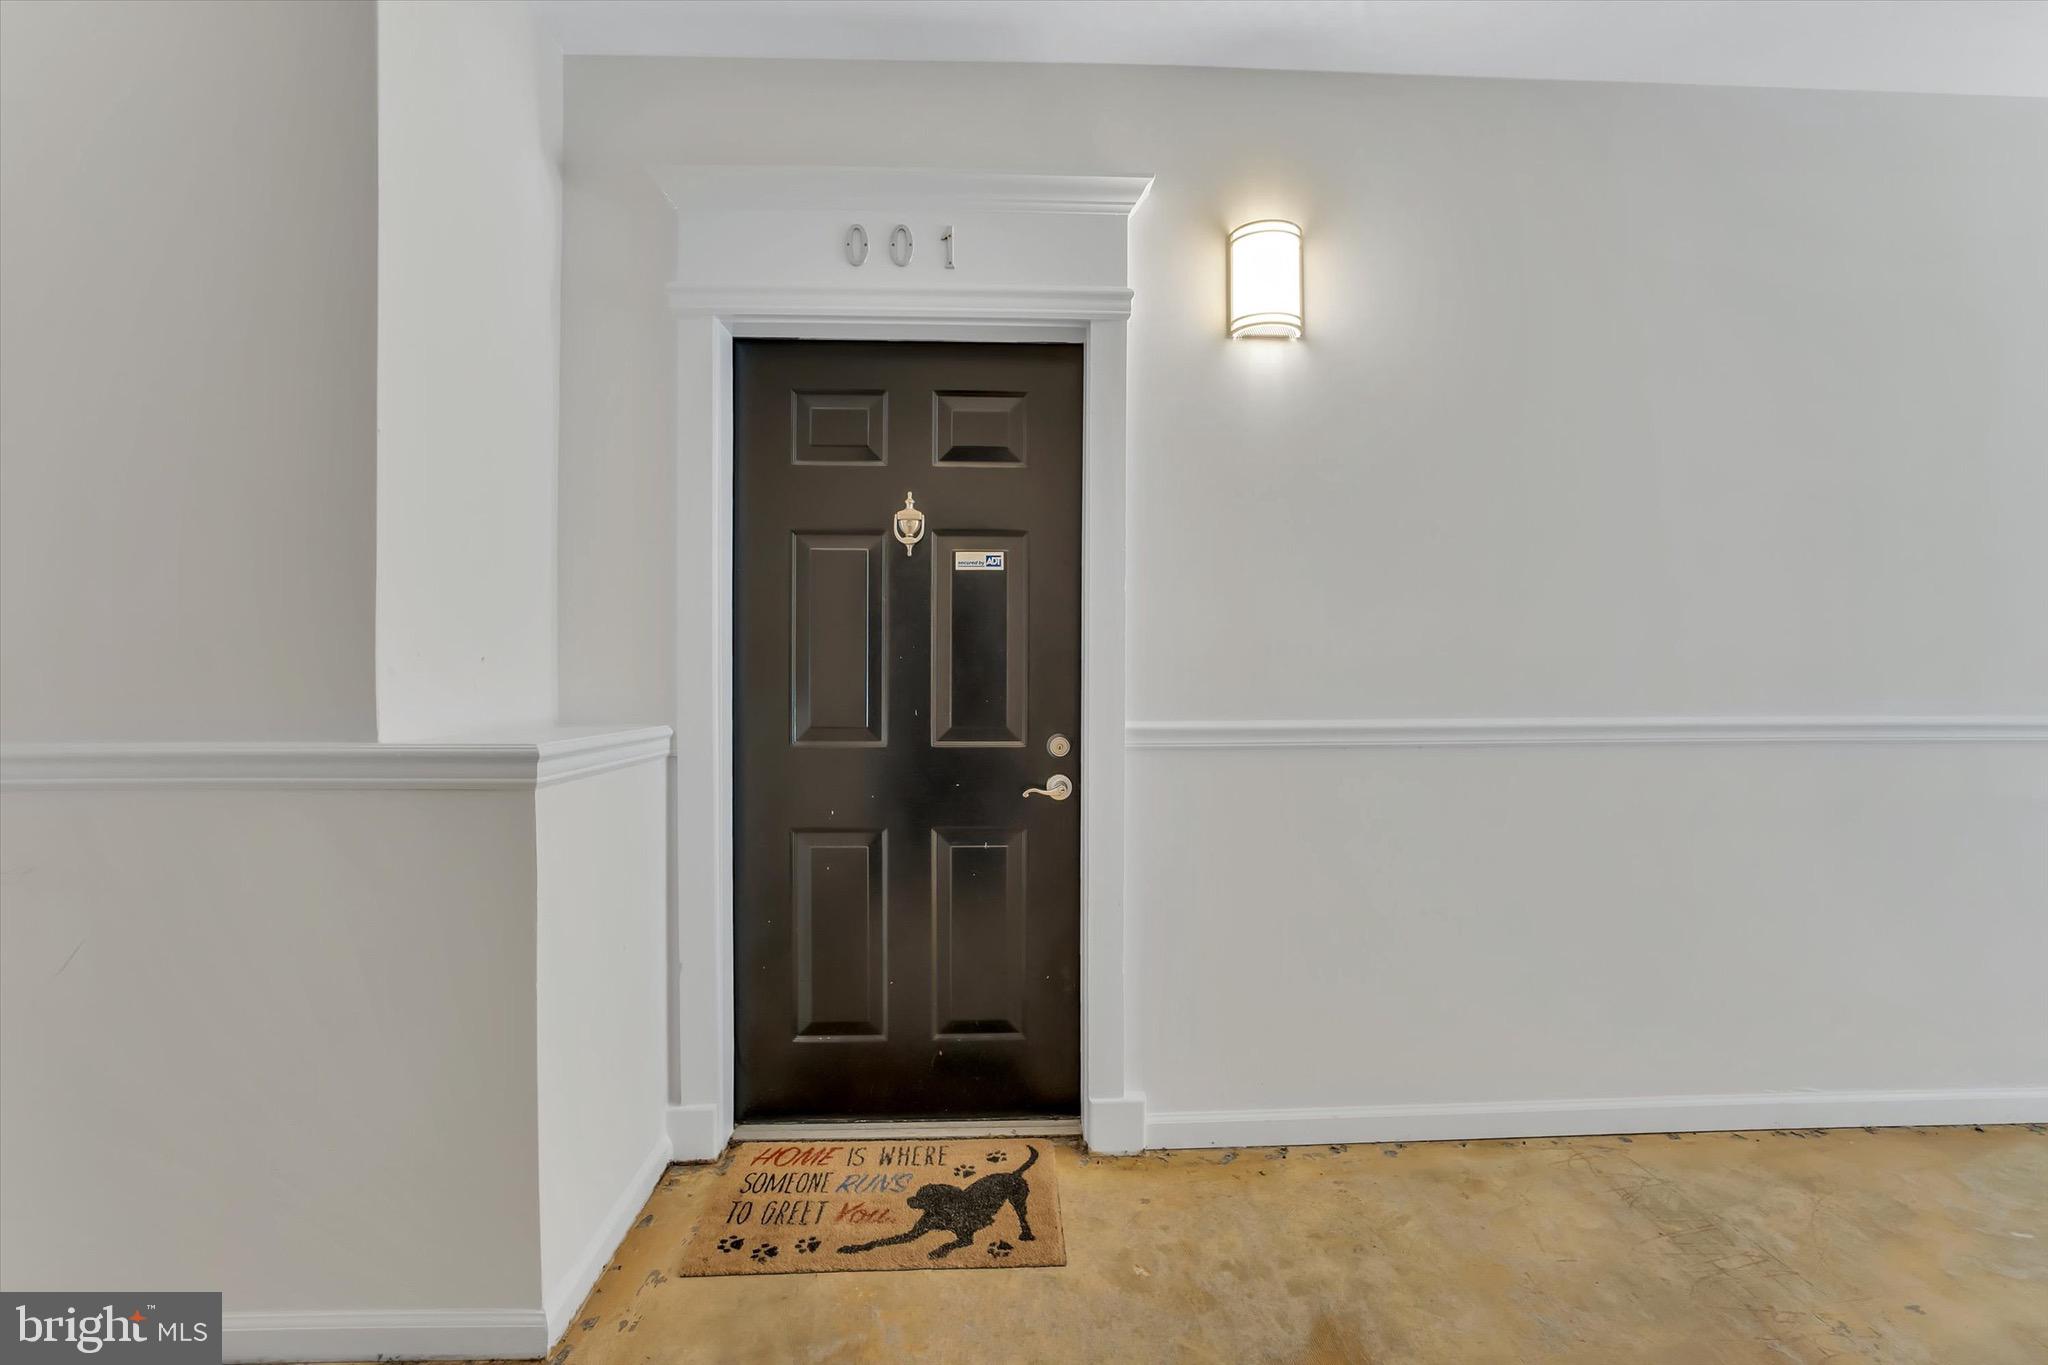
Ground-level Unit
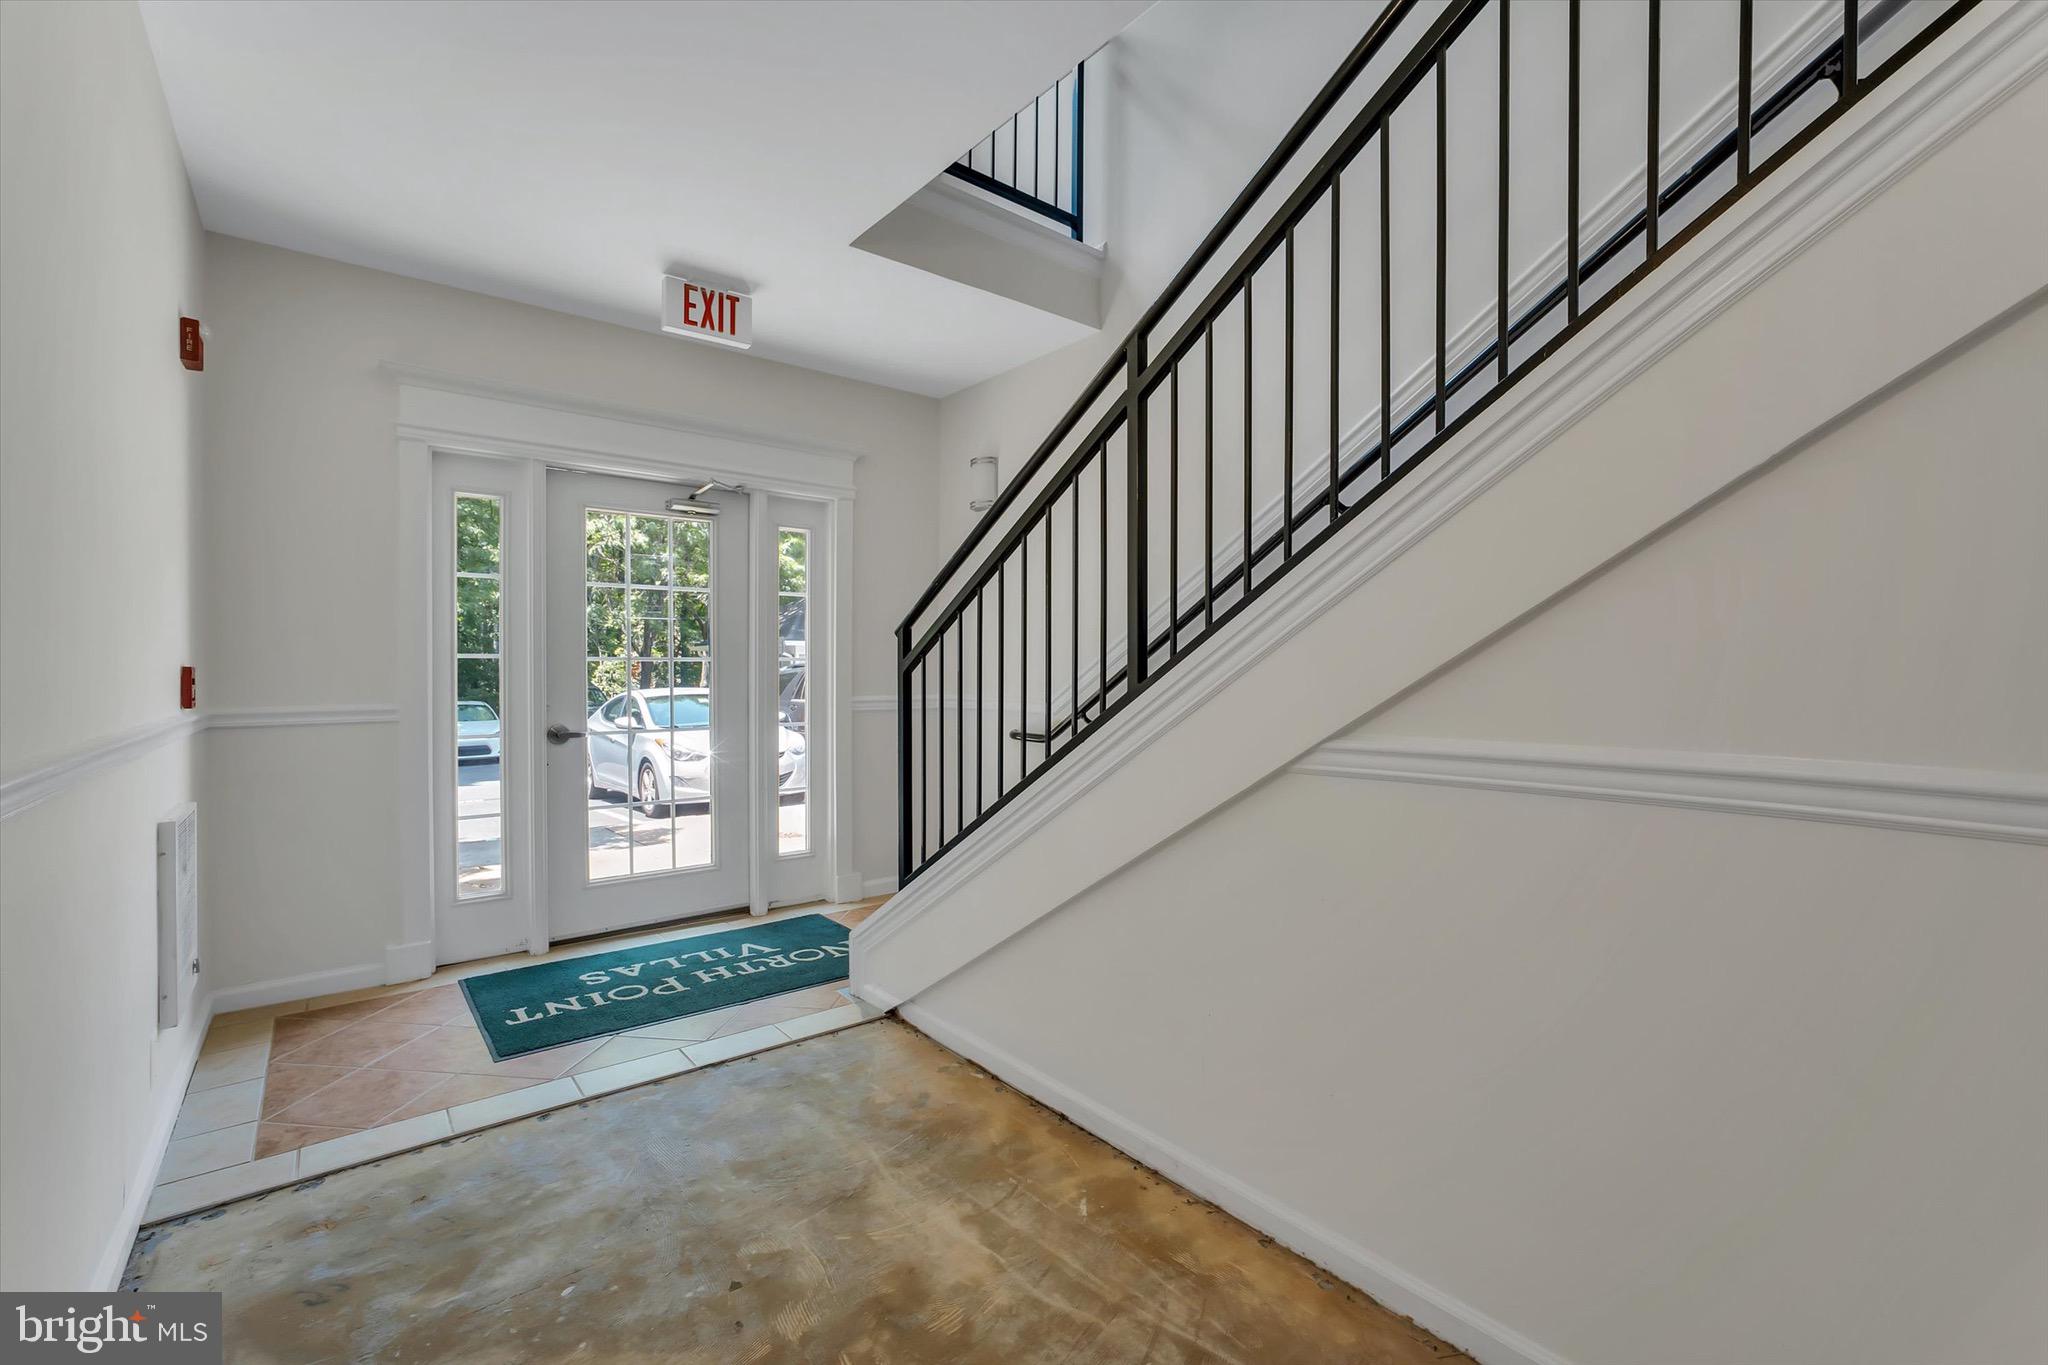
Secure Building Access
Open Living and Dining area
Gas Fireplace
Spacious Primary and Secondary Bedrooms with ample Closet space
Functional Kitchen with generous Cabinetry, Granite Countertops, Stainless Steel Appliances include New Dishwasher, Gas Range, Refrigerator and Built-in Microwave
Neutral finishes throughout with Fresh Paint

Exterior & Community Features
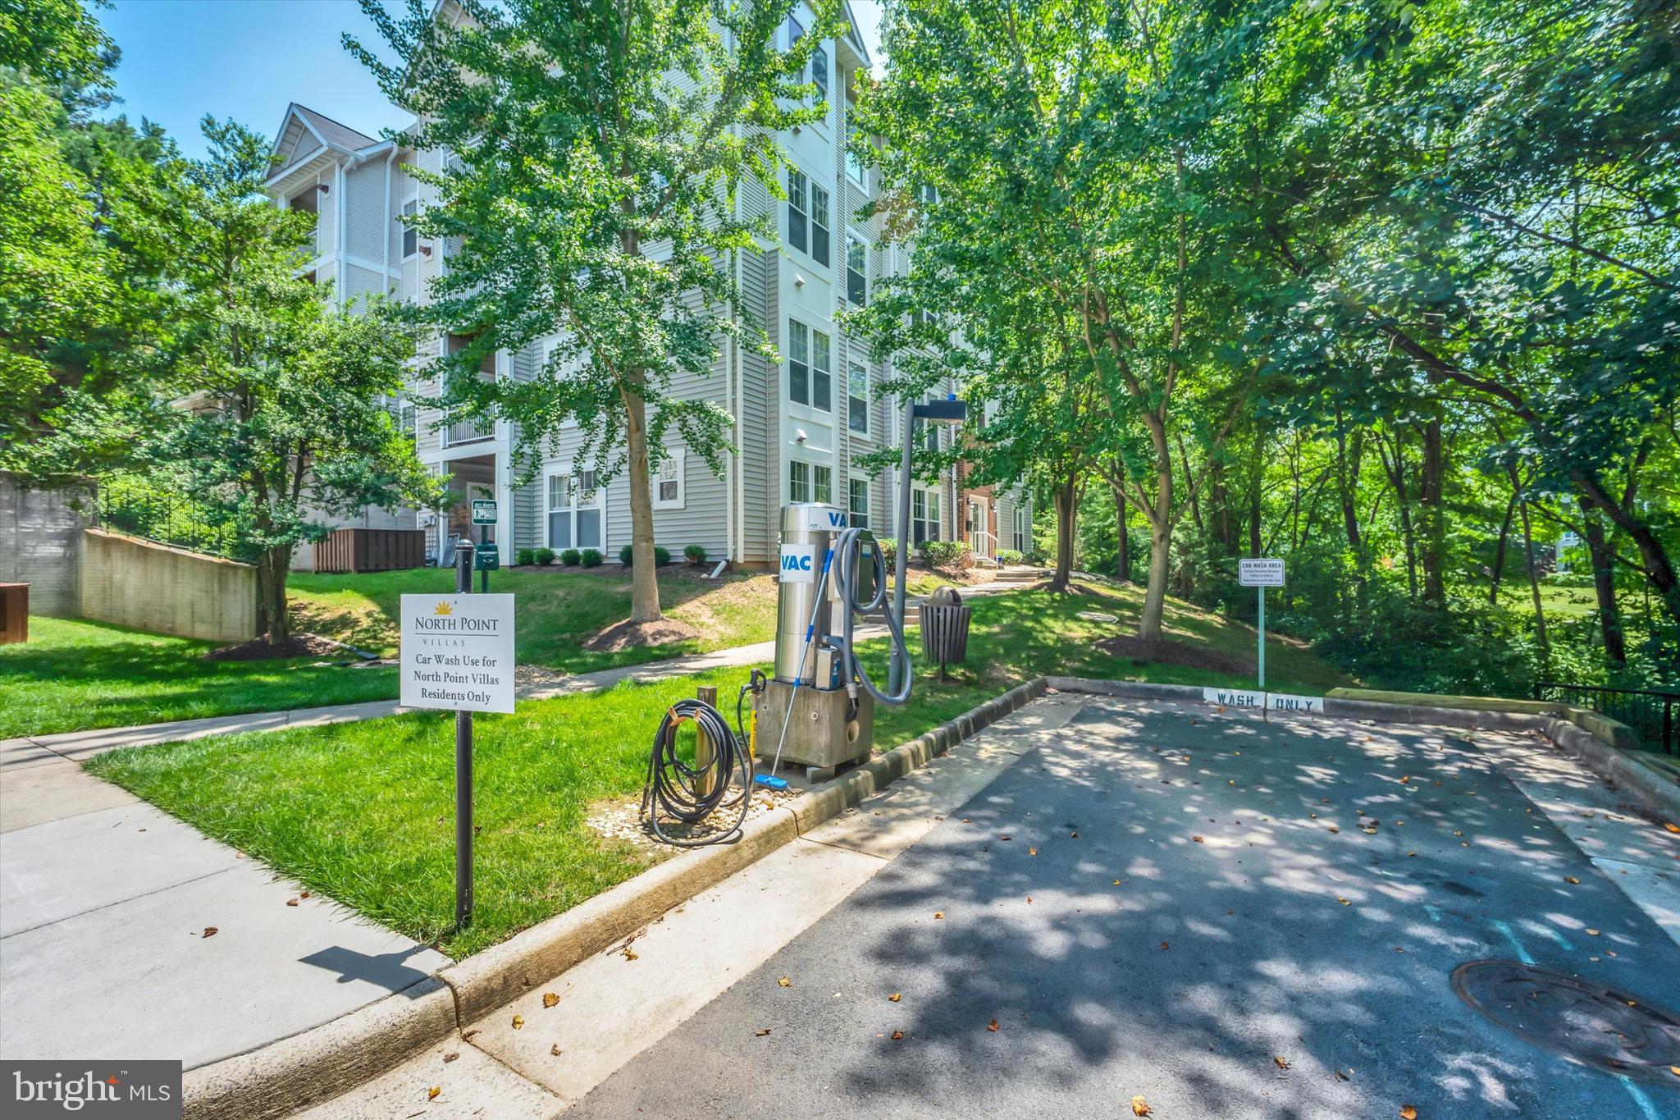
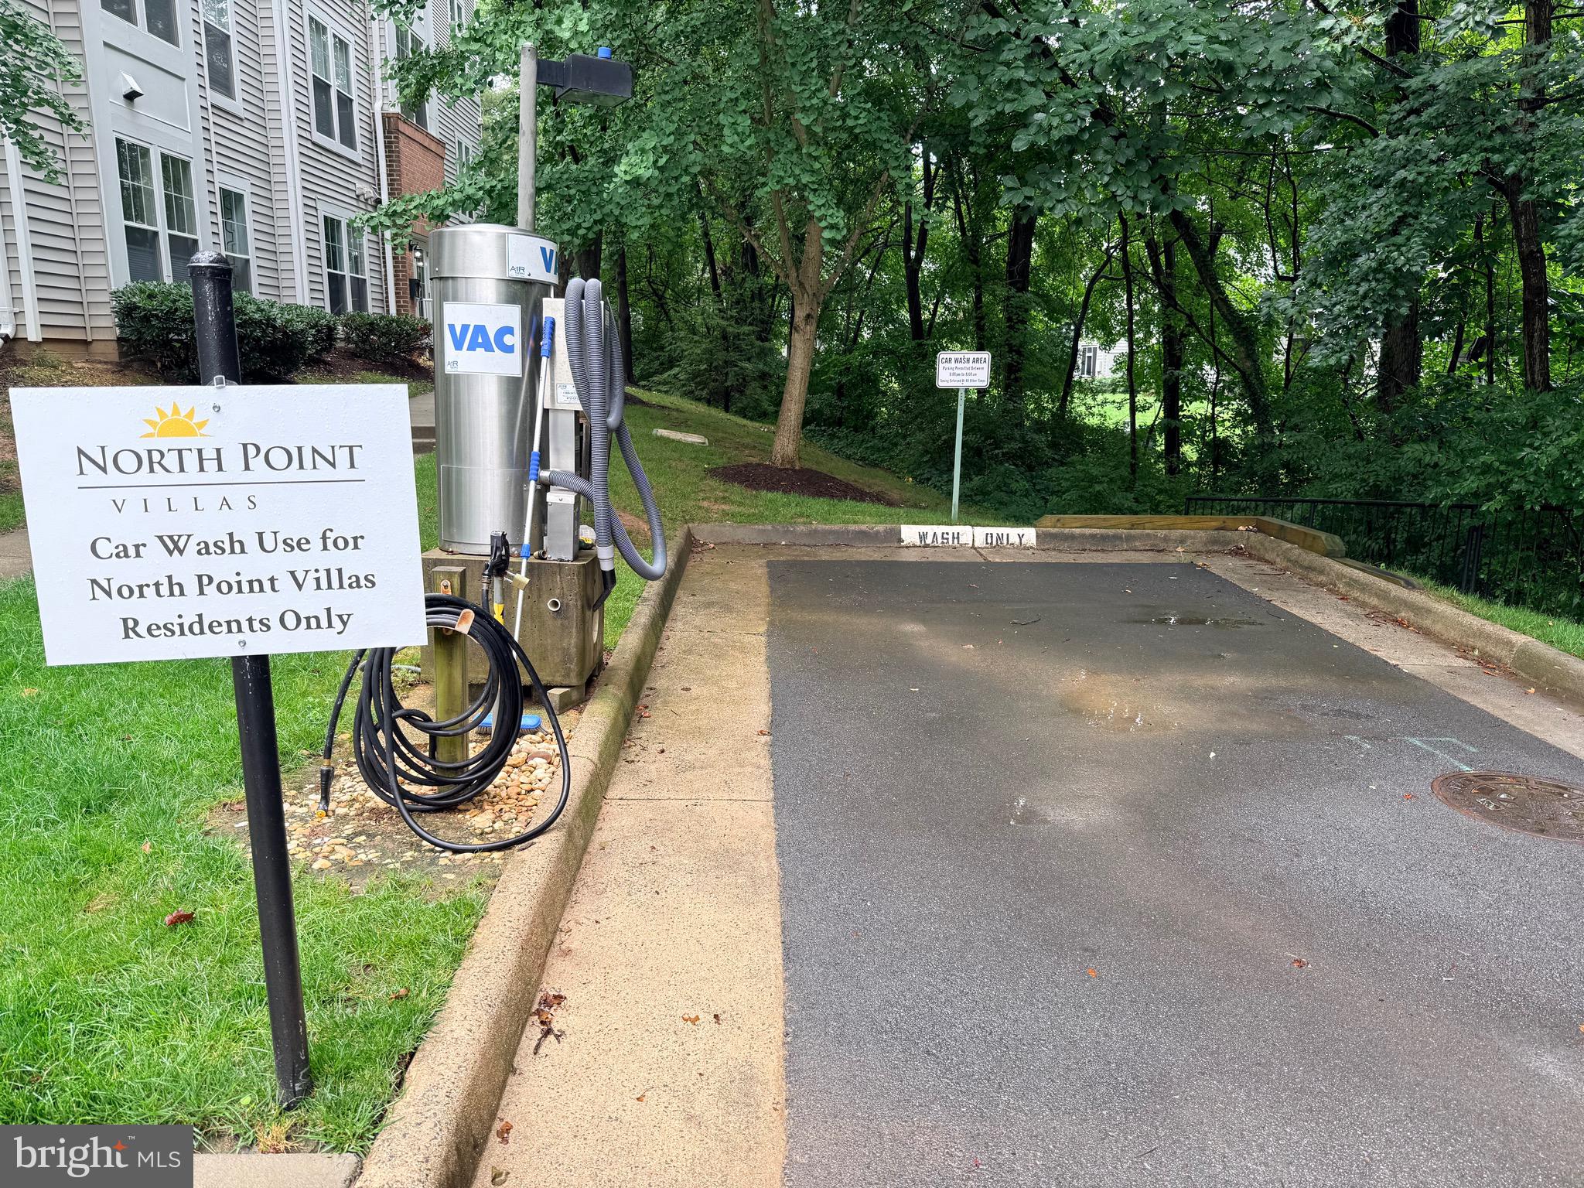
Well-maintained community
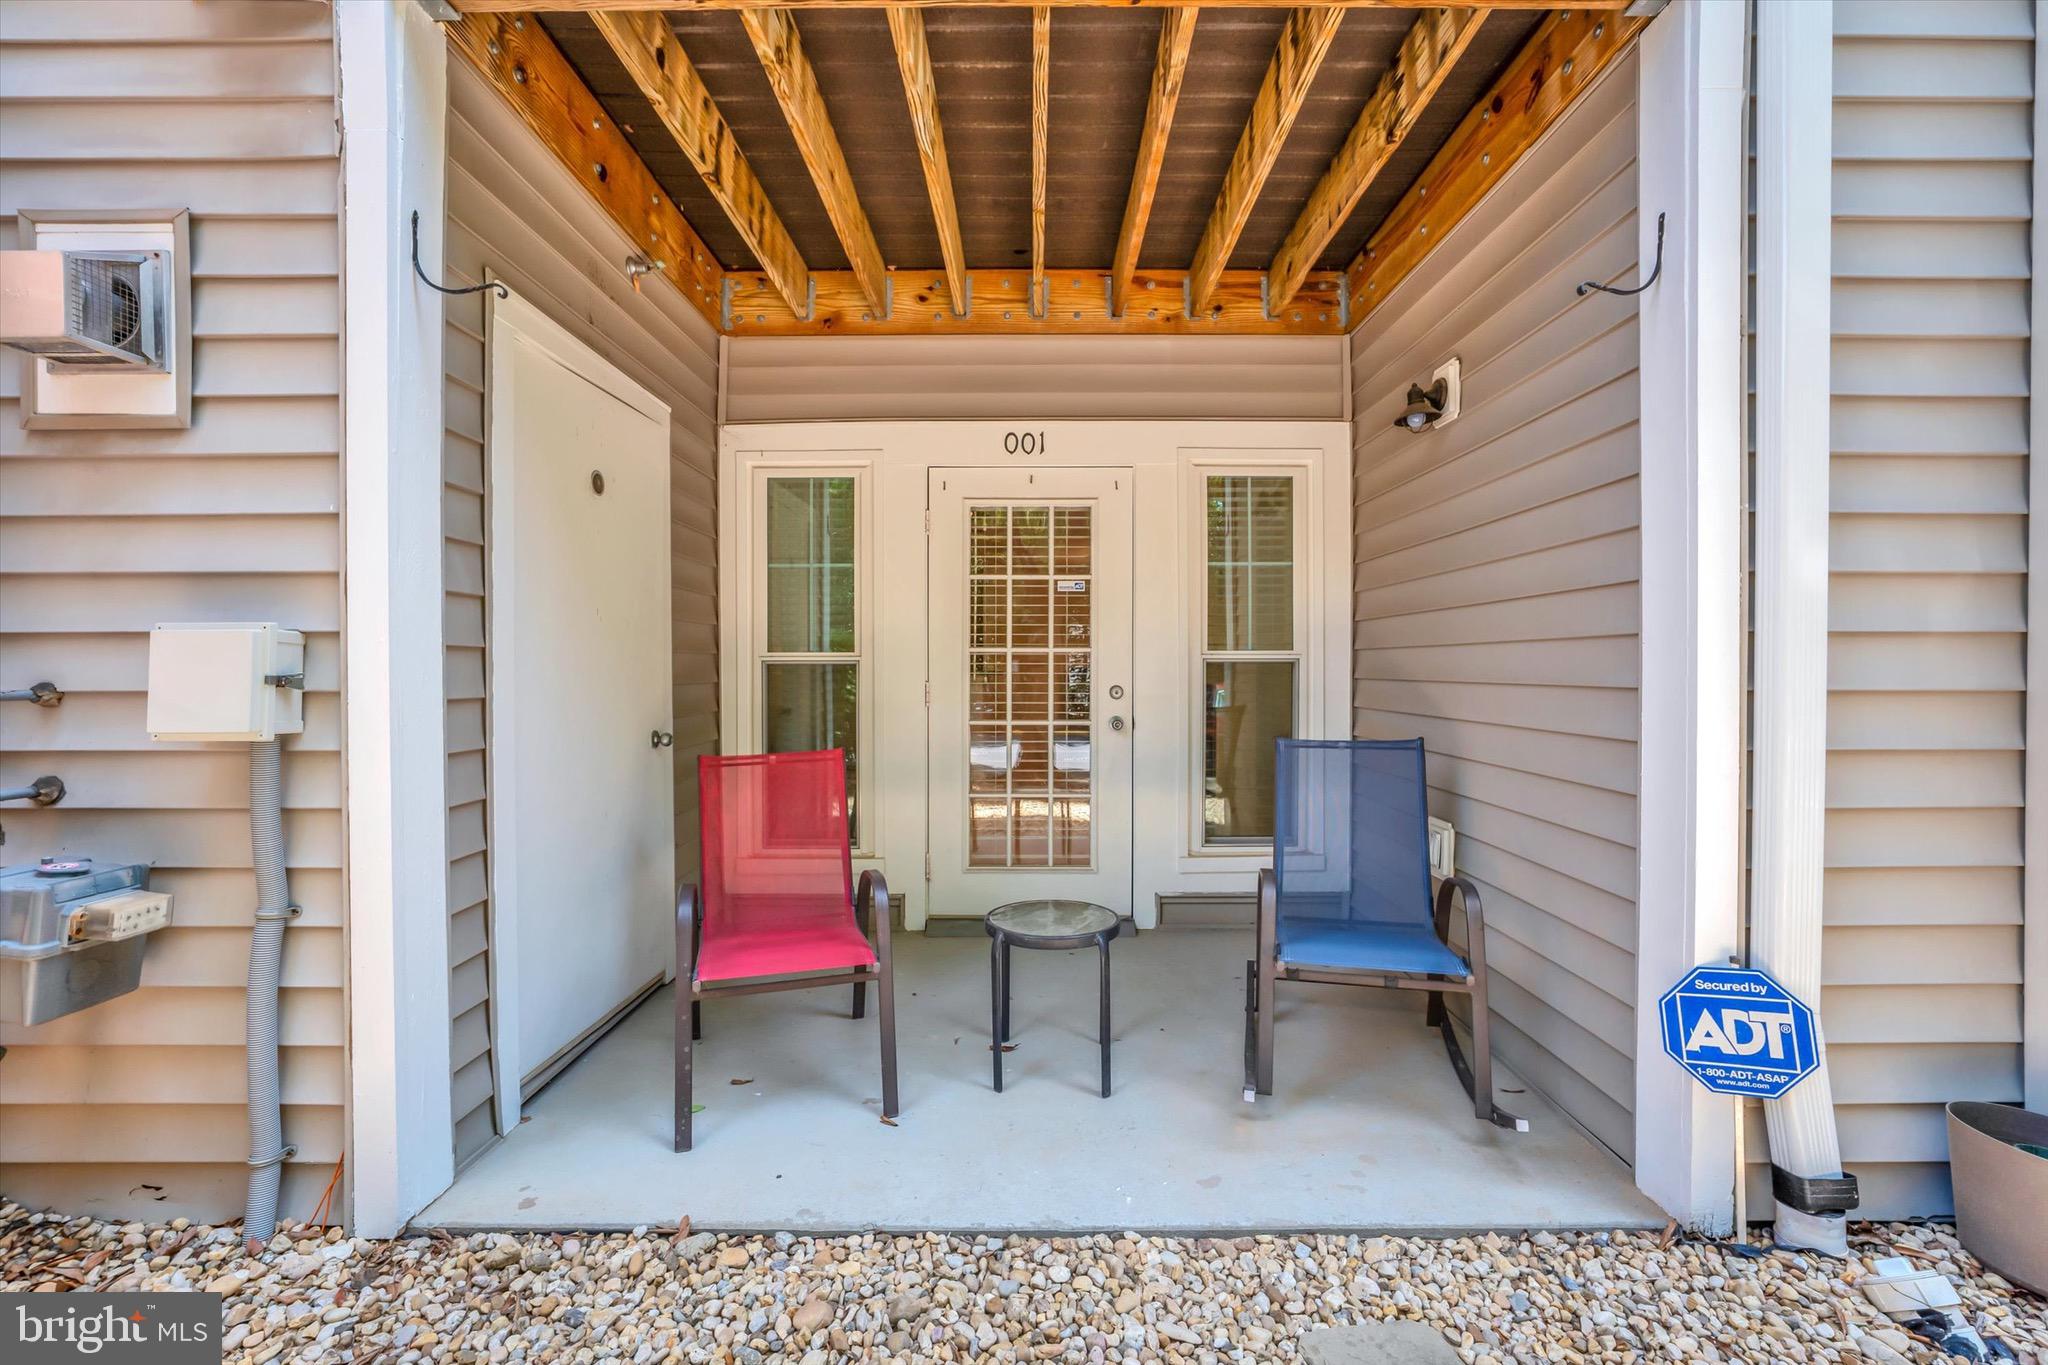
Assigned Parking In-front of the Unit
Reston Association amenities
Close to Parks, Trails, Lakes, Shopping, and Dining

Utilities & HOA
HOA includes Building Interior/Exterior Common Area and Outdoor area Maintenance  and Water 
Utilities: Electric / Gas/Internet (Verizon FIOS) (Owner Responsibility)

Location Highlights
Walk to North Point Village Center
Easy access to Reston Town Center
Close to major commuter routes
Near parks, walking trails, and community amenities

1516 N POINT DRIVE 0001

Message successfully sent.

What would you like to know?

What is 3 + 4 ?

I agree to receive email communication and understand I can unsubscribe at any time.

I agree to be contacted by Charis Realty Group via call, email, and text for real estate services. To opt out, you can reply 'stop' at any time or reply 'help' for assistance. You can also click the unsubscribe link in the emails. Message and data rates may apply. Message frequency may vary. Privacy Policy

Related Properties

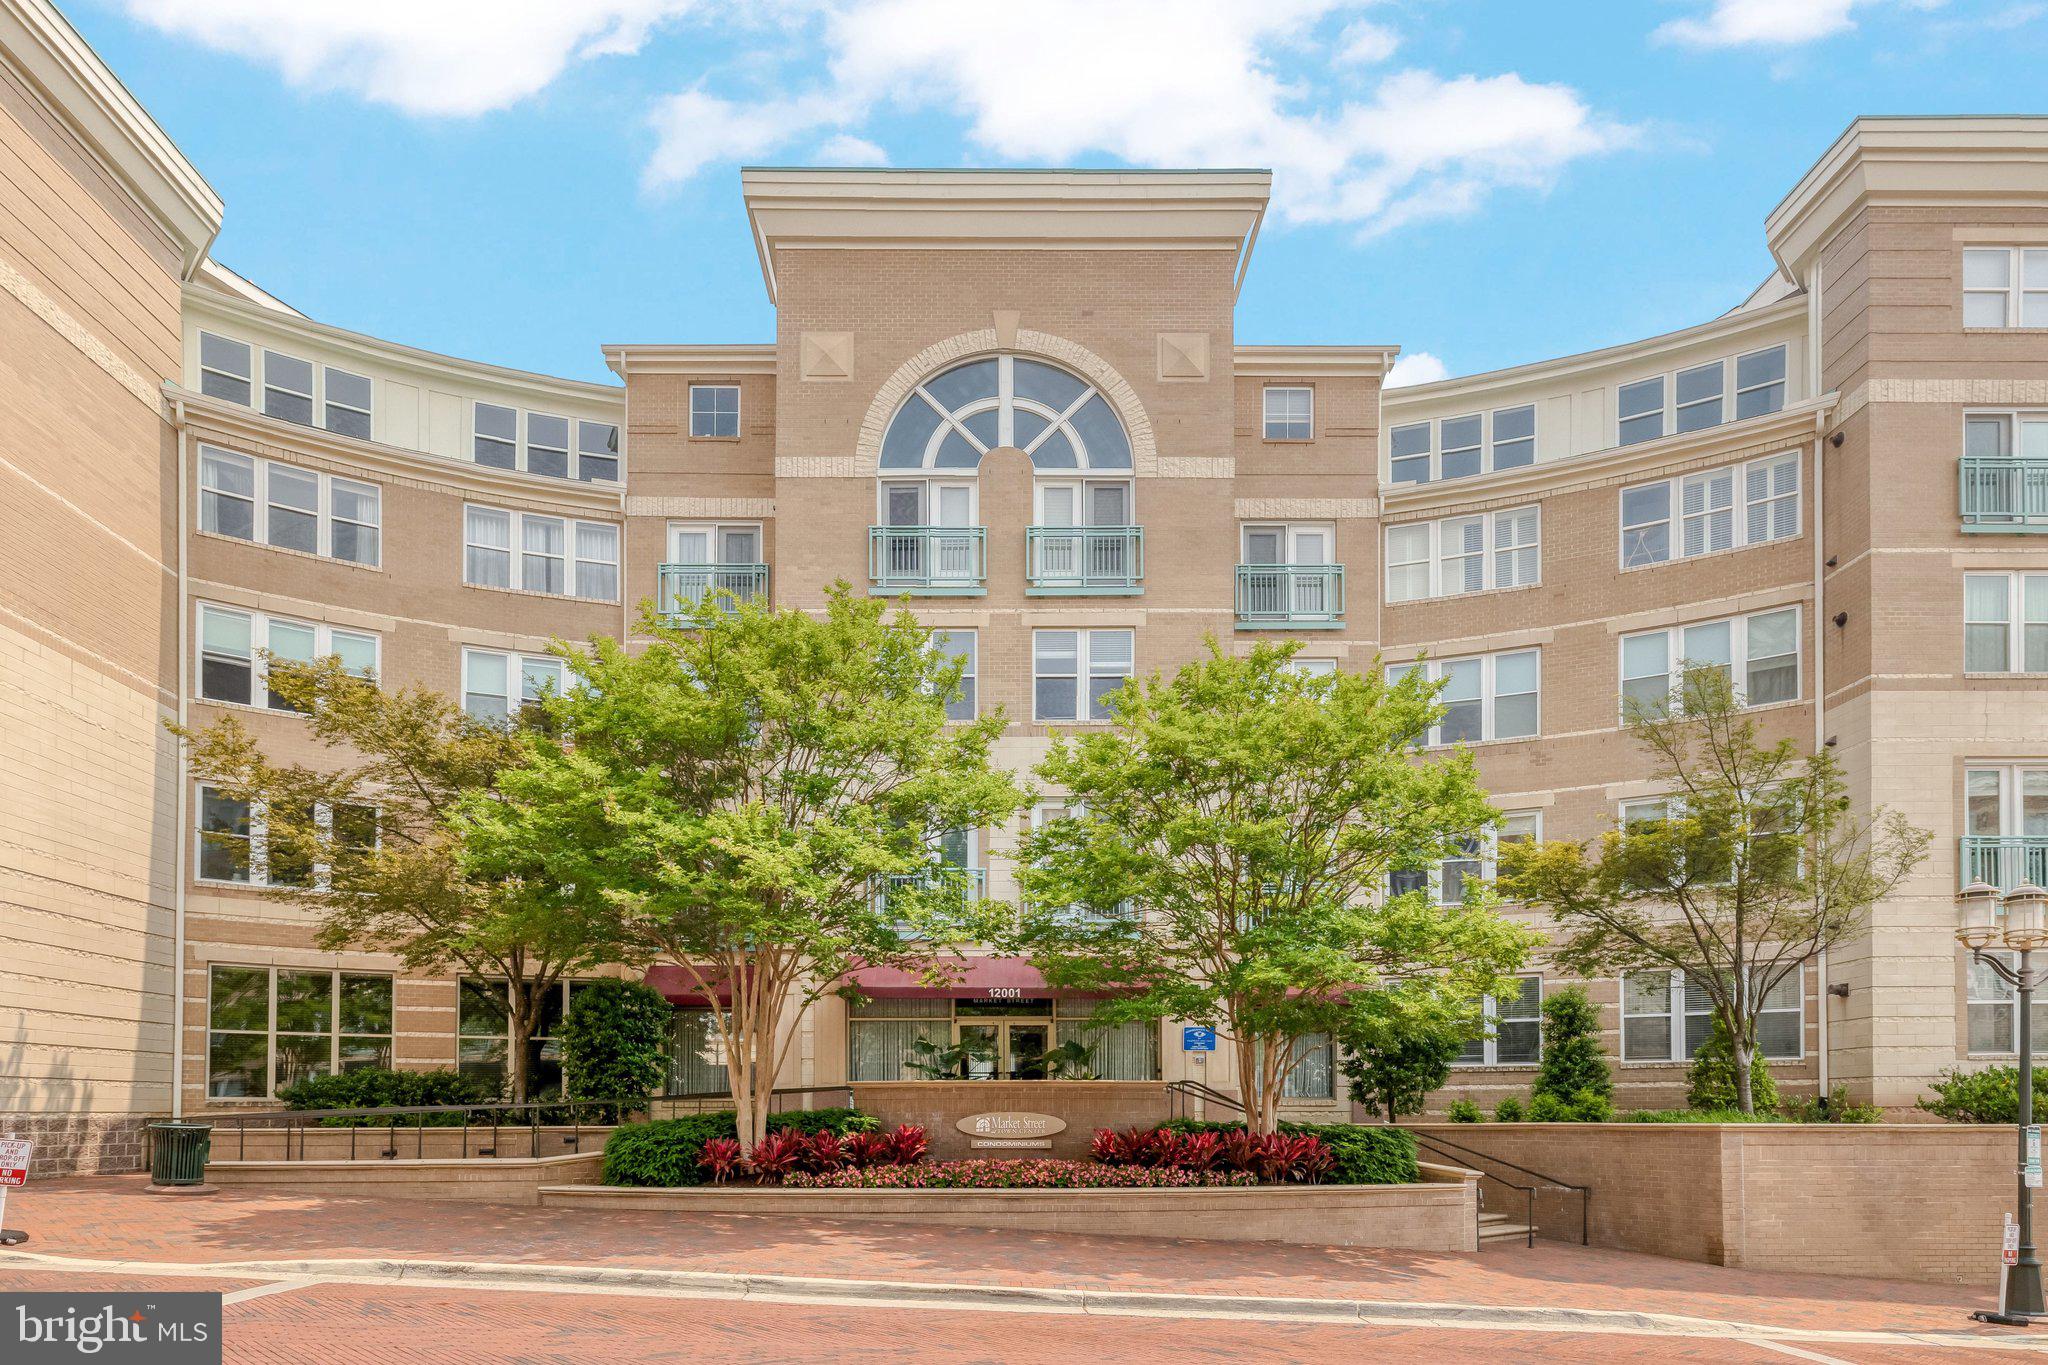
Newly renovated and move-in ready! Don't miss the opportunity to own this elegant home in the heart of Reston Town Center.  Your new home is fully updated from top to bottom. New luxury plank floors throughout add to the high end finishes in the freshly renovated Kitchen. Brand new cabinets, counters, sink, and appliances. You will be the first to use them all!  The home offers a nook and desk that is perfect for the remote worker! The home flows into the large living room with floor to ceiling French Doors and a Juliette Balcony for great natural light and fresh air.  The large bedroom has a large sliding closet as well as a huge walk in closet!  Bedroom has private entrance to the full bathroom with elegantly updated vanity and counter tops.  This home defines turn-key.  The Market Street at Town Center Condominium building has newly renovated lobby and community room. A gym in the building for your convenience and health, and an outdoor pool for your full enjoyment and relaxation. Walk across the street to Ruth's Chris, Barcelona, Bar Taco, and all the conveniences that Reston Town Center has to offer. The location offers convenience to the metro lines. The home comes with one underground garage spot. The garage is private and solely used by residents.    Do not miss this chance to own a true gem in the hottest and one of most rapidly expanding areas in Northern Virginia.
#VAFX2312072

RESTON

12001 MARKET STREET 151

1 Beds

1 Baths

751 Sq.Ft.

$355,000

MLS#: VAFX2312072
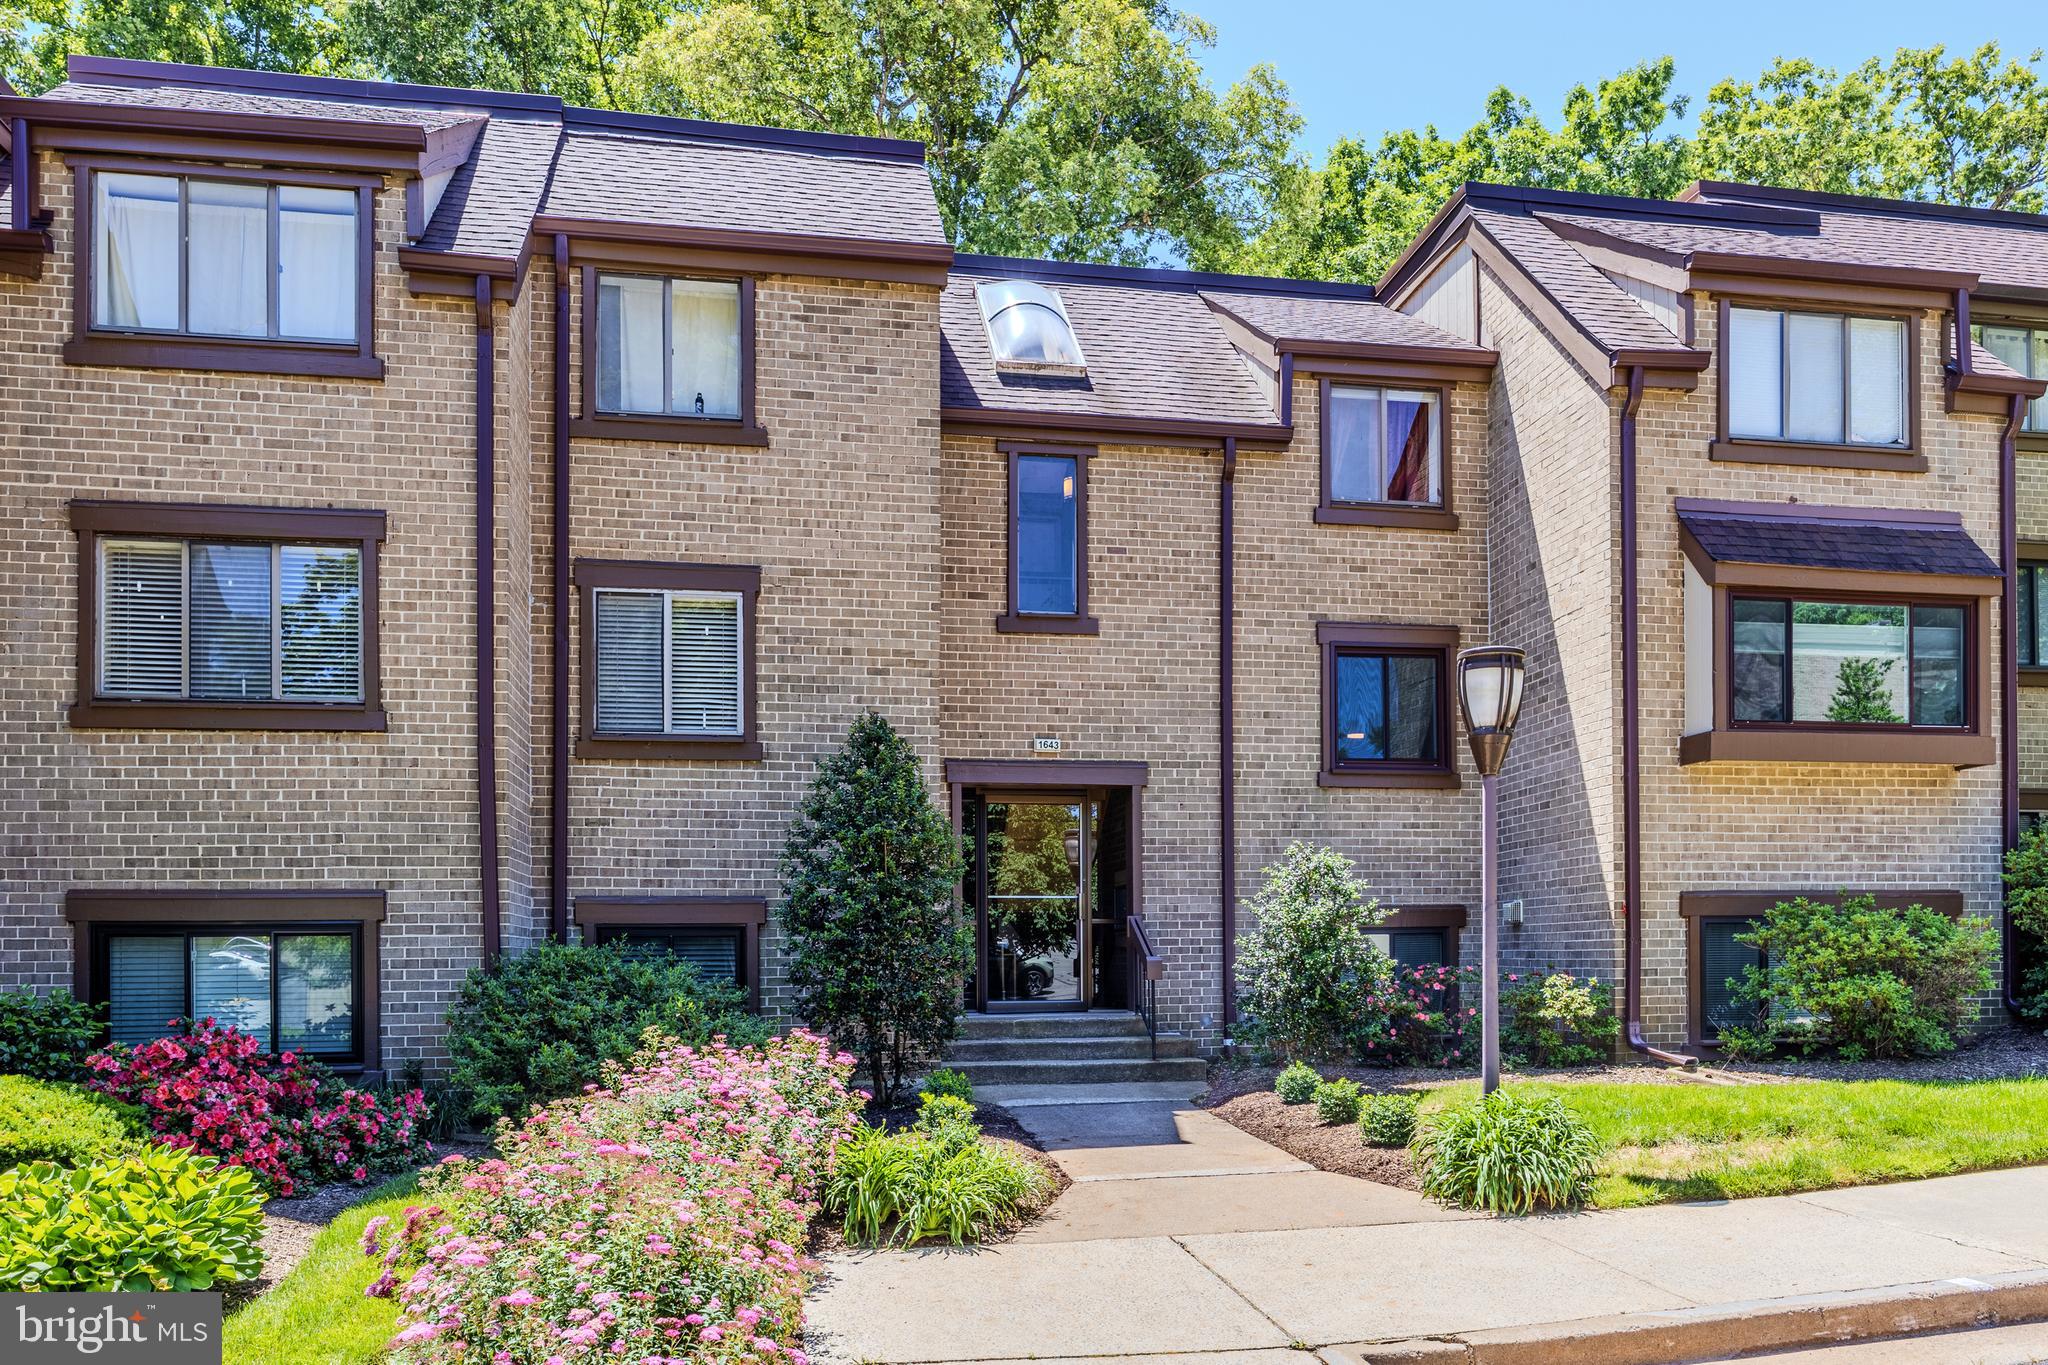
Picture this: you leave the car, head upstairs, open the door, and your whole day instantly gets a little lighter. This 2-bedroom condo gives you that rare mix of comfort and convenience that makes life feel easier right away. With about 1,112 square feet, this is one of those layouts that actually lets you spread out instead of playing furniture Tetris in the living room.

Inside, the flow is simple and easy in the best way. You have room for a real dining table, a real sofa, and real living. This means space for friends to hang out, space to recharge, space to reconnect. The second bedroom gives you options, which is always where the fun starts. Need a guest room? Done. A home office? Easy. Workout space, nursery, hobby room, reading den, or your “nobody-touch-this-room-but-me” room? Also yes. This is the kind of home that works whether you are buying your first place, simplifying life, or adding a smart investment in a location people consistently want.

And then there is Reston, which honestly does a lot of the flirting for you. Living here means you are about a mile from Wiehle-Reston East Metro and less than two miles from the heart of Reston Town Center, so your coffee runs, dinner plans, date nights, errands, and “let’s just walk around for a bit” moments are practically built into the lifestyle. Reston Town Center itself has more than 50 retailers, 35 restaurants, a cinema, and hundreds of events throughout the year.

If you commute or travel often, this location makes life a whole lot easier. The Silver Line serves both Wiehle-Reston East and Reston Town Center, and it connects directly to Dulles Airport. Reston is also only about 5 miles from Dulles, which means early flights and airport pickups become much less dramatic.

You get access to more than 55 miles of trails, pools, and tennis and pickleball courts through Reston Association. Lake Fairfax Park is nearby, and the W&OD Trail gives you miles and miles of biking and walking options. So whether your ideal Saturday includes a trail walk, a bike ride, a pool afternoon, or brunch followed by absolutely nothing productive, you have choices. Very good choices.

Bentana Park itself sits on wooded acreage, which gives the community that tucked-away feel people love. So when you are home, it feels peaceful. When you head out, everything is right there. That balance is hard to beat.

If you have been waiting for a home that feels easy to love, easy to live in, and easy to say yes to because the location does so much heavy lifting, this might be your moment. A spacious 2-bedroom in Reston, close to Metro, Town Center, trails, parks, and the airport, is not exactly the kind of opportunity people ignore for long. Come see it before someone else gets there first and starts planning their coffee spot, their guest room, and their smug little “we got it” celebration.
#VAFX2315872

RESTON

1643 PARKCREST CIRCLE 7C/201

2 Beds

1 Baths

1,112 Sq.Ft.

$355,000

MLS#: VAFX2315872
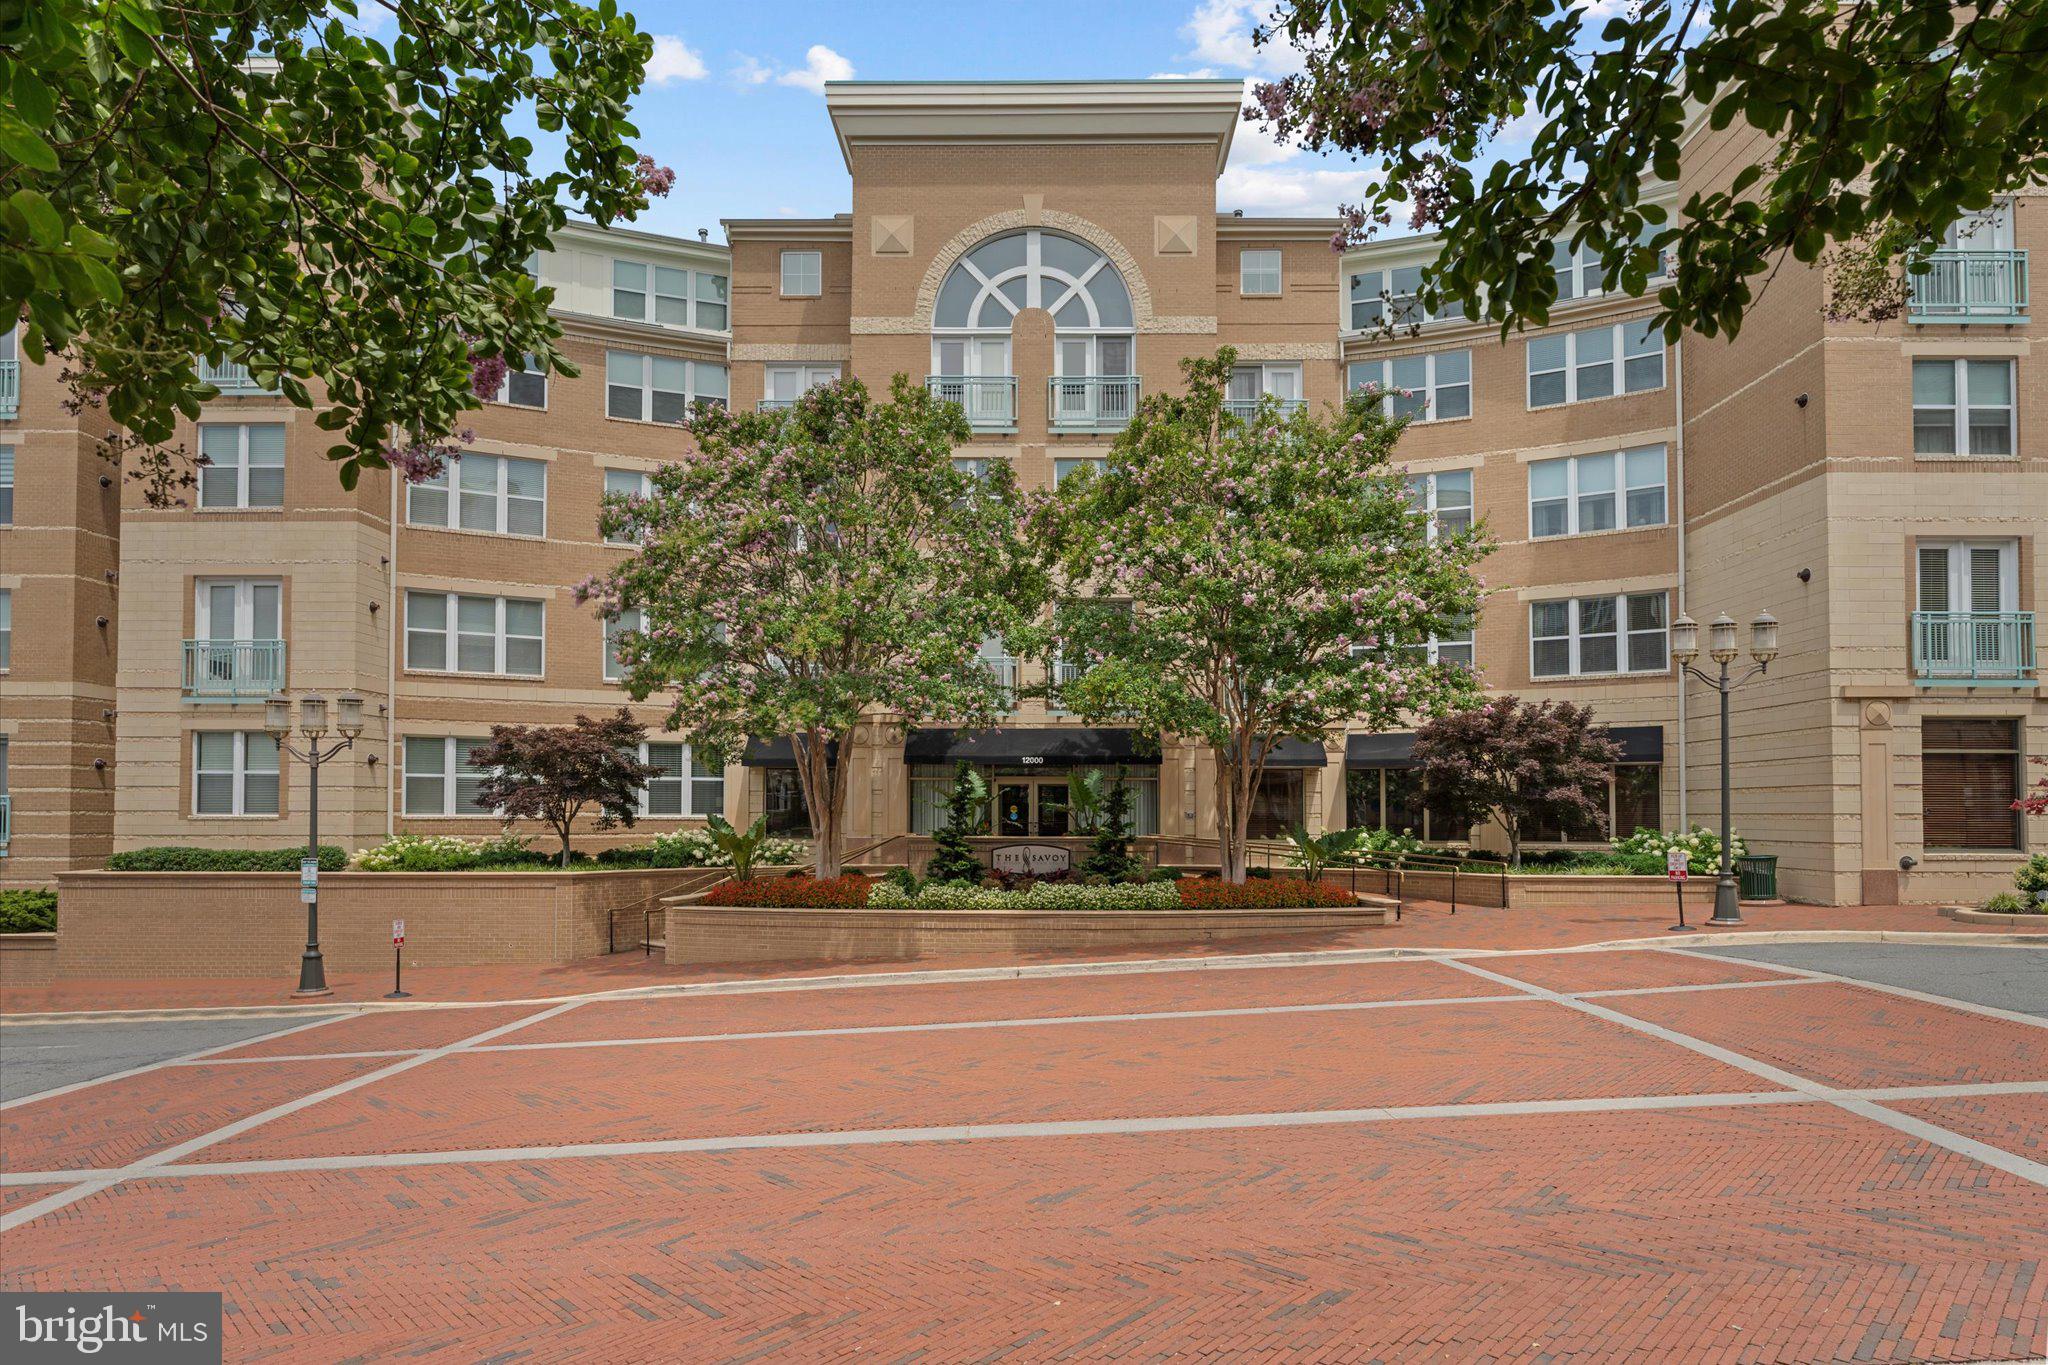
This home is a 2 level loft condo in the beautiful community of The Savoy at Reston Town Center. The "Chigale Loft" is a rare find in the community. The open floor plan offers vaulted ceilings/sky lights/private balcony that overlooks the courtyard. Flooring was recently replaced.... newly updated granite and white back splash for a luxurious addition to this amazing space. New AC 2025. The large upper-level loft area is great multi-functional space that could be used for office space/workout space/den or a non-legal bedroom. Additional closet storage in loft area. A large laundry area with full washer and dryer. The location of the Savoy at Reston Town center is within close distance to theaters, restaurants & shopping. Minutes to the Silver line Metro.
#VAFX2329830

RESTON

12000 MARKET STREET 446

1 Beds

1 Baths

891 Sq.Ft.

$429,900

MLS#: VAFX2329830
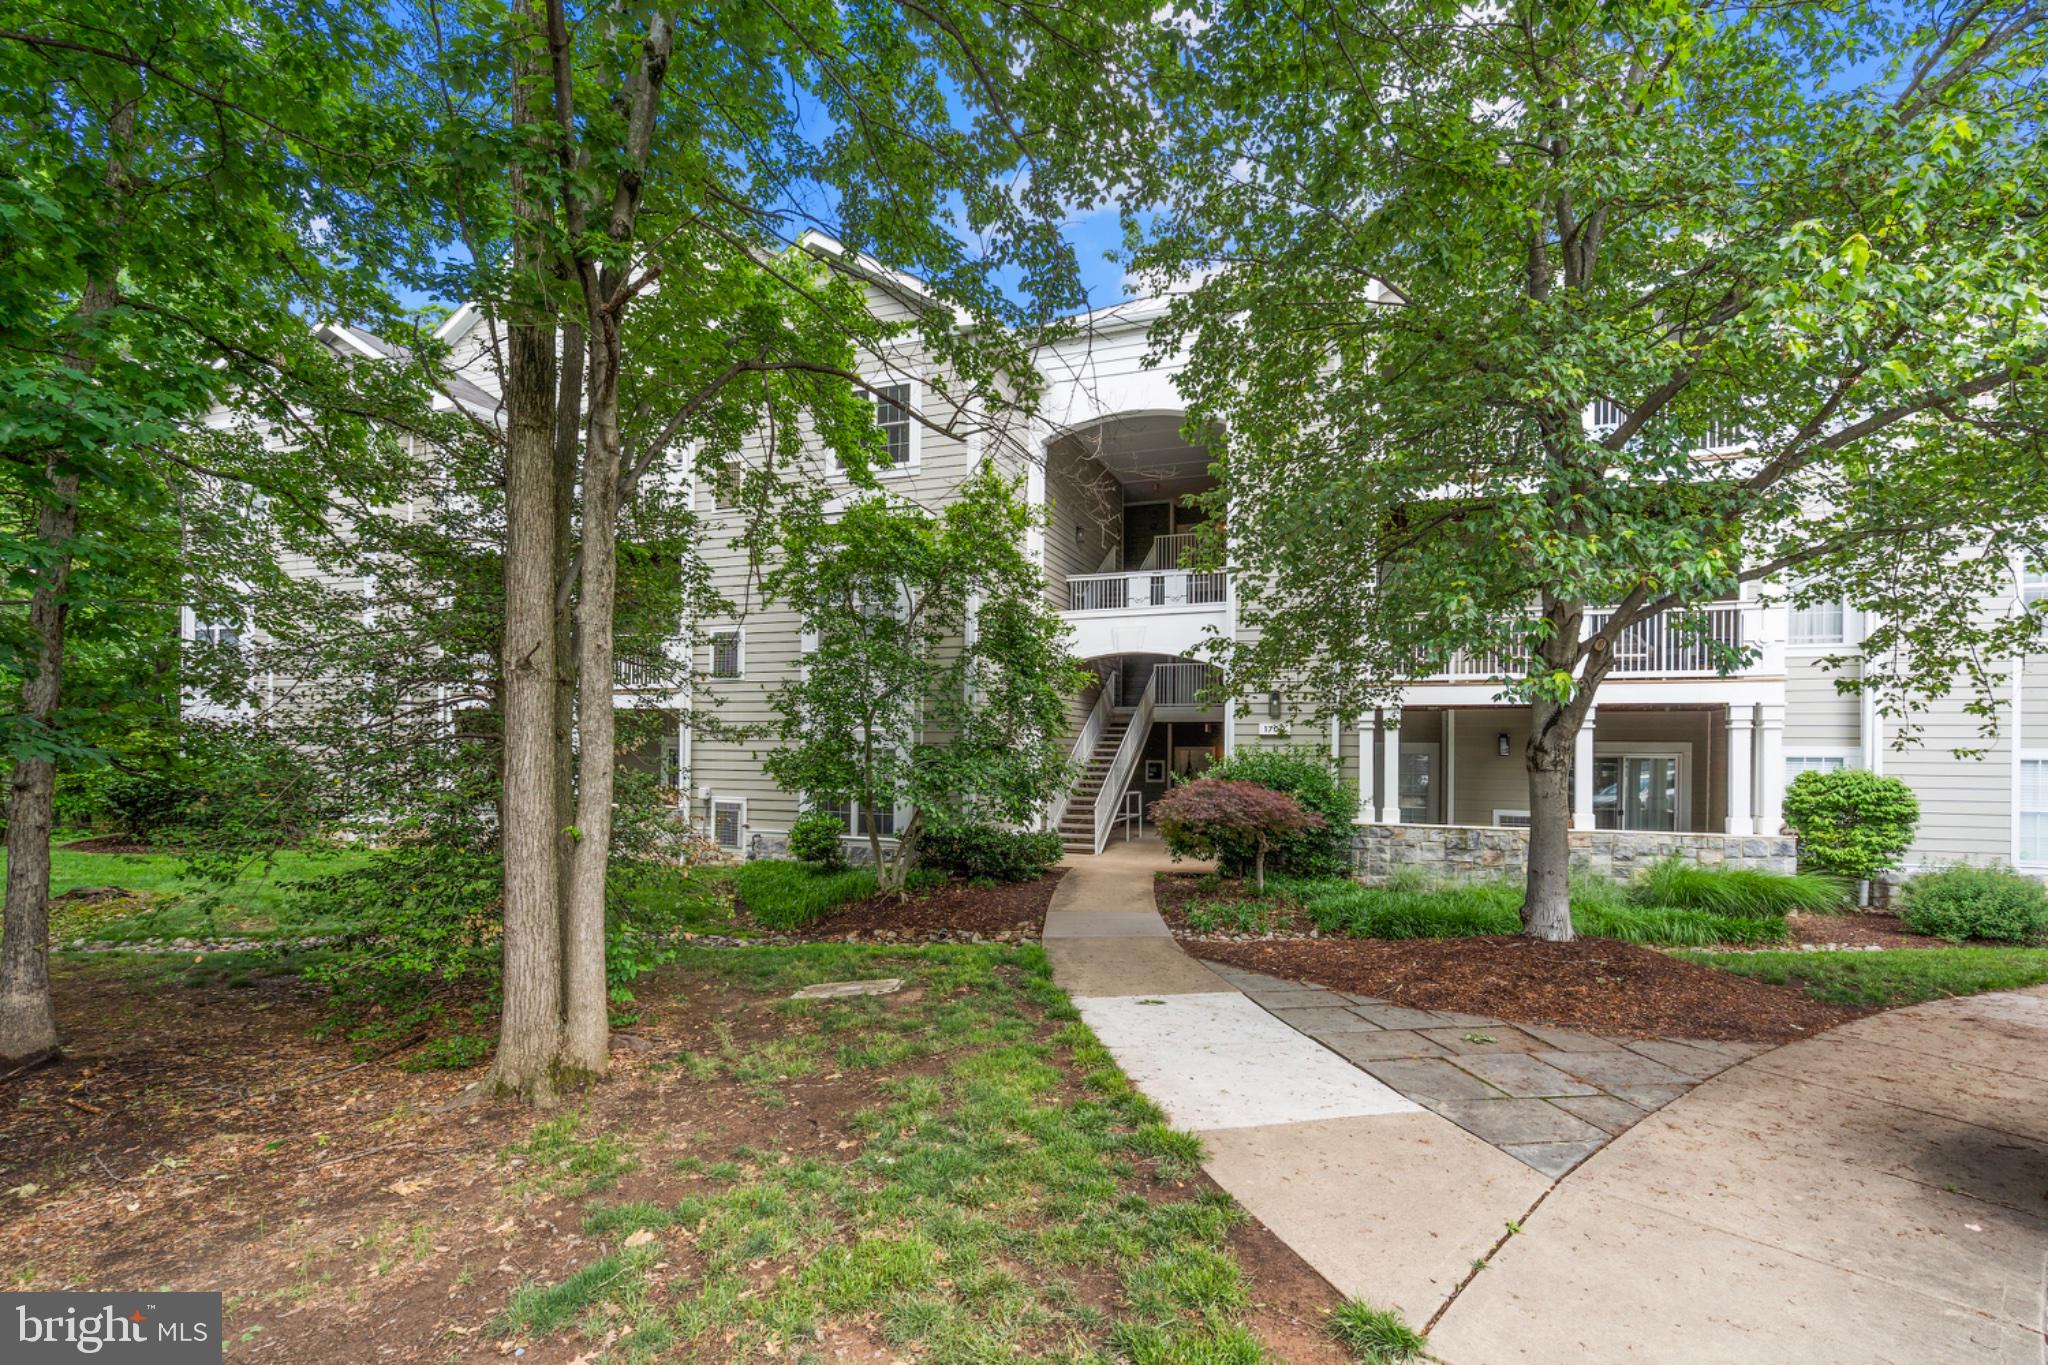
Beautifully updated and move-in ready condo in an unbeatable location just minutes from the heart of Reston! This bright and spacious home features an open floor plan, modern finishes, and abundant natural light throughout. The kitchen offers stylish cabinetry and ample counter space, flowing seamlessly into the living and dining areas, perfect for both everyday living and entertaining. Enjoy great sized bedrooms, updated bathrooms, and a private outdoor space for relaxing.The unit also includes a generously sized storage room conveniently located on the same floor. Conveniently located near shopping, dining, entertainment, parks, and major commuter routes, this home offers the perfect blend of comfort and convenience in the desirable Edgewater at Town Center community!
#VAFX2313234

RESTON

1700 LAKE SHORE CREST DRIVE 13

2 Beds

1 Baths

966 Sq.Ft.

$359,990

MLS#: VAFX2313234
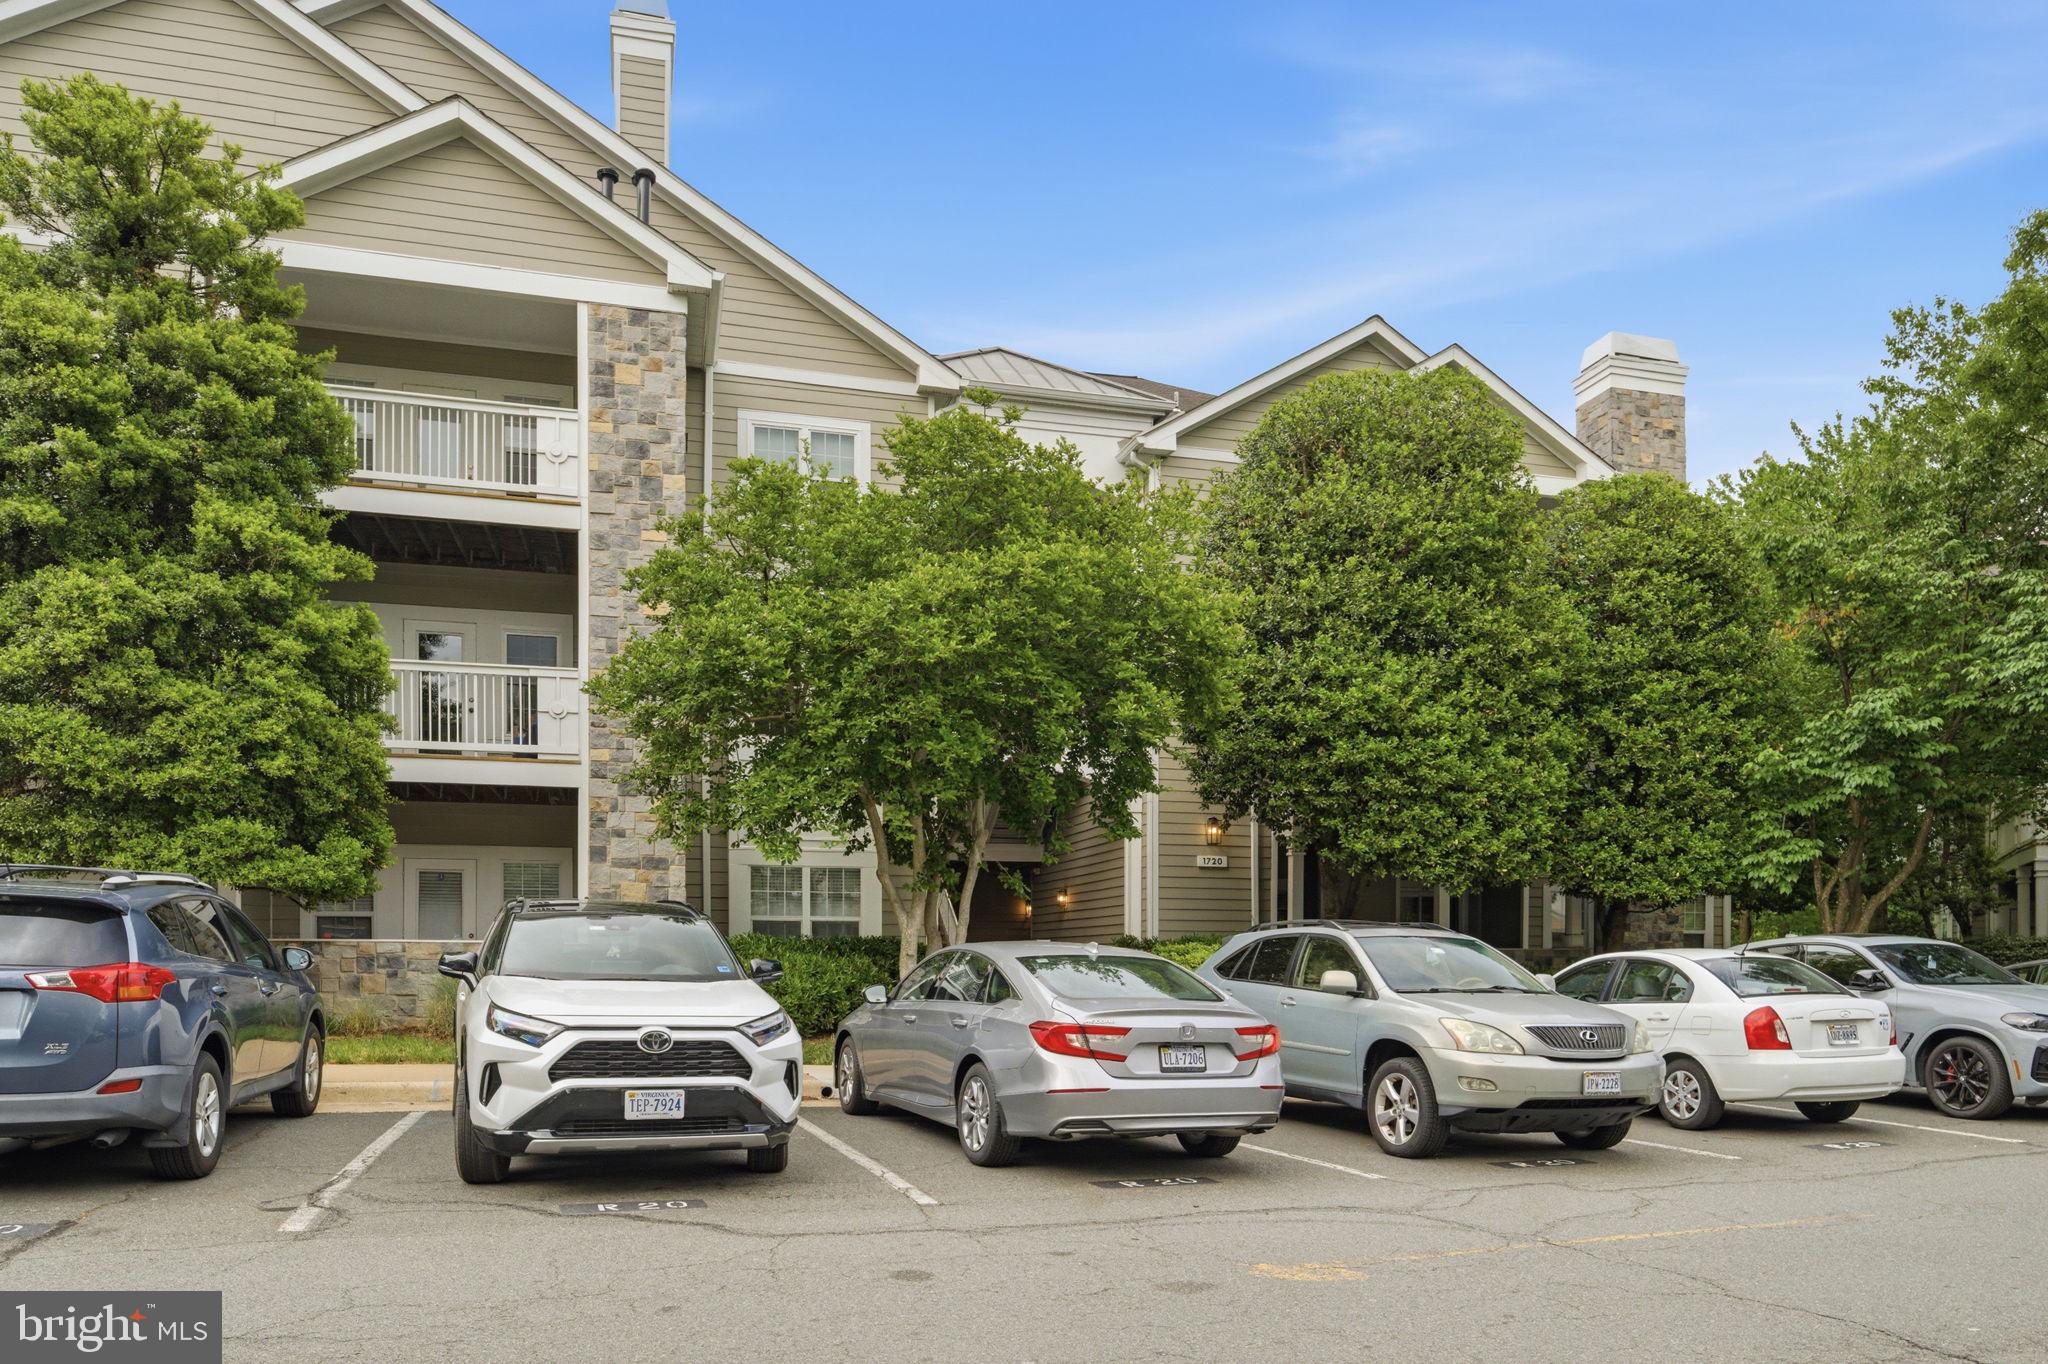
Experience the ultimate blend of tranquility and urban convenience in this 2-bedroom, 2-bathroom, 1,108+ sq. ft. condo located in Reston's premier Edgewater at Town Center community.

The home features a split-bedroom floor plan for maximum privacy, a spacious walk-in closet, and an upgraded kitchen with premium countertops and stainless steel appliances. You can also enjoy views of the lake directly from the primary suite. For added convenience, the unit includes an in-home washer and dryer.

This property is ideally located moments from Reston Town Center, the W&OD trail, and Lake Anne, providing unparalleled access to shopping, dining, and scenic recreation.
#VAFX2310334

RESTON

1720 LAKE SHORE CREST DRIVE 36

2 Beds

2 Baths

1,108 Sq.Ft.

$400,000

MLS#: VAFX2310334
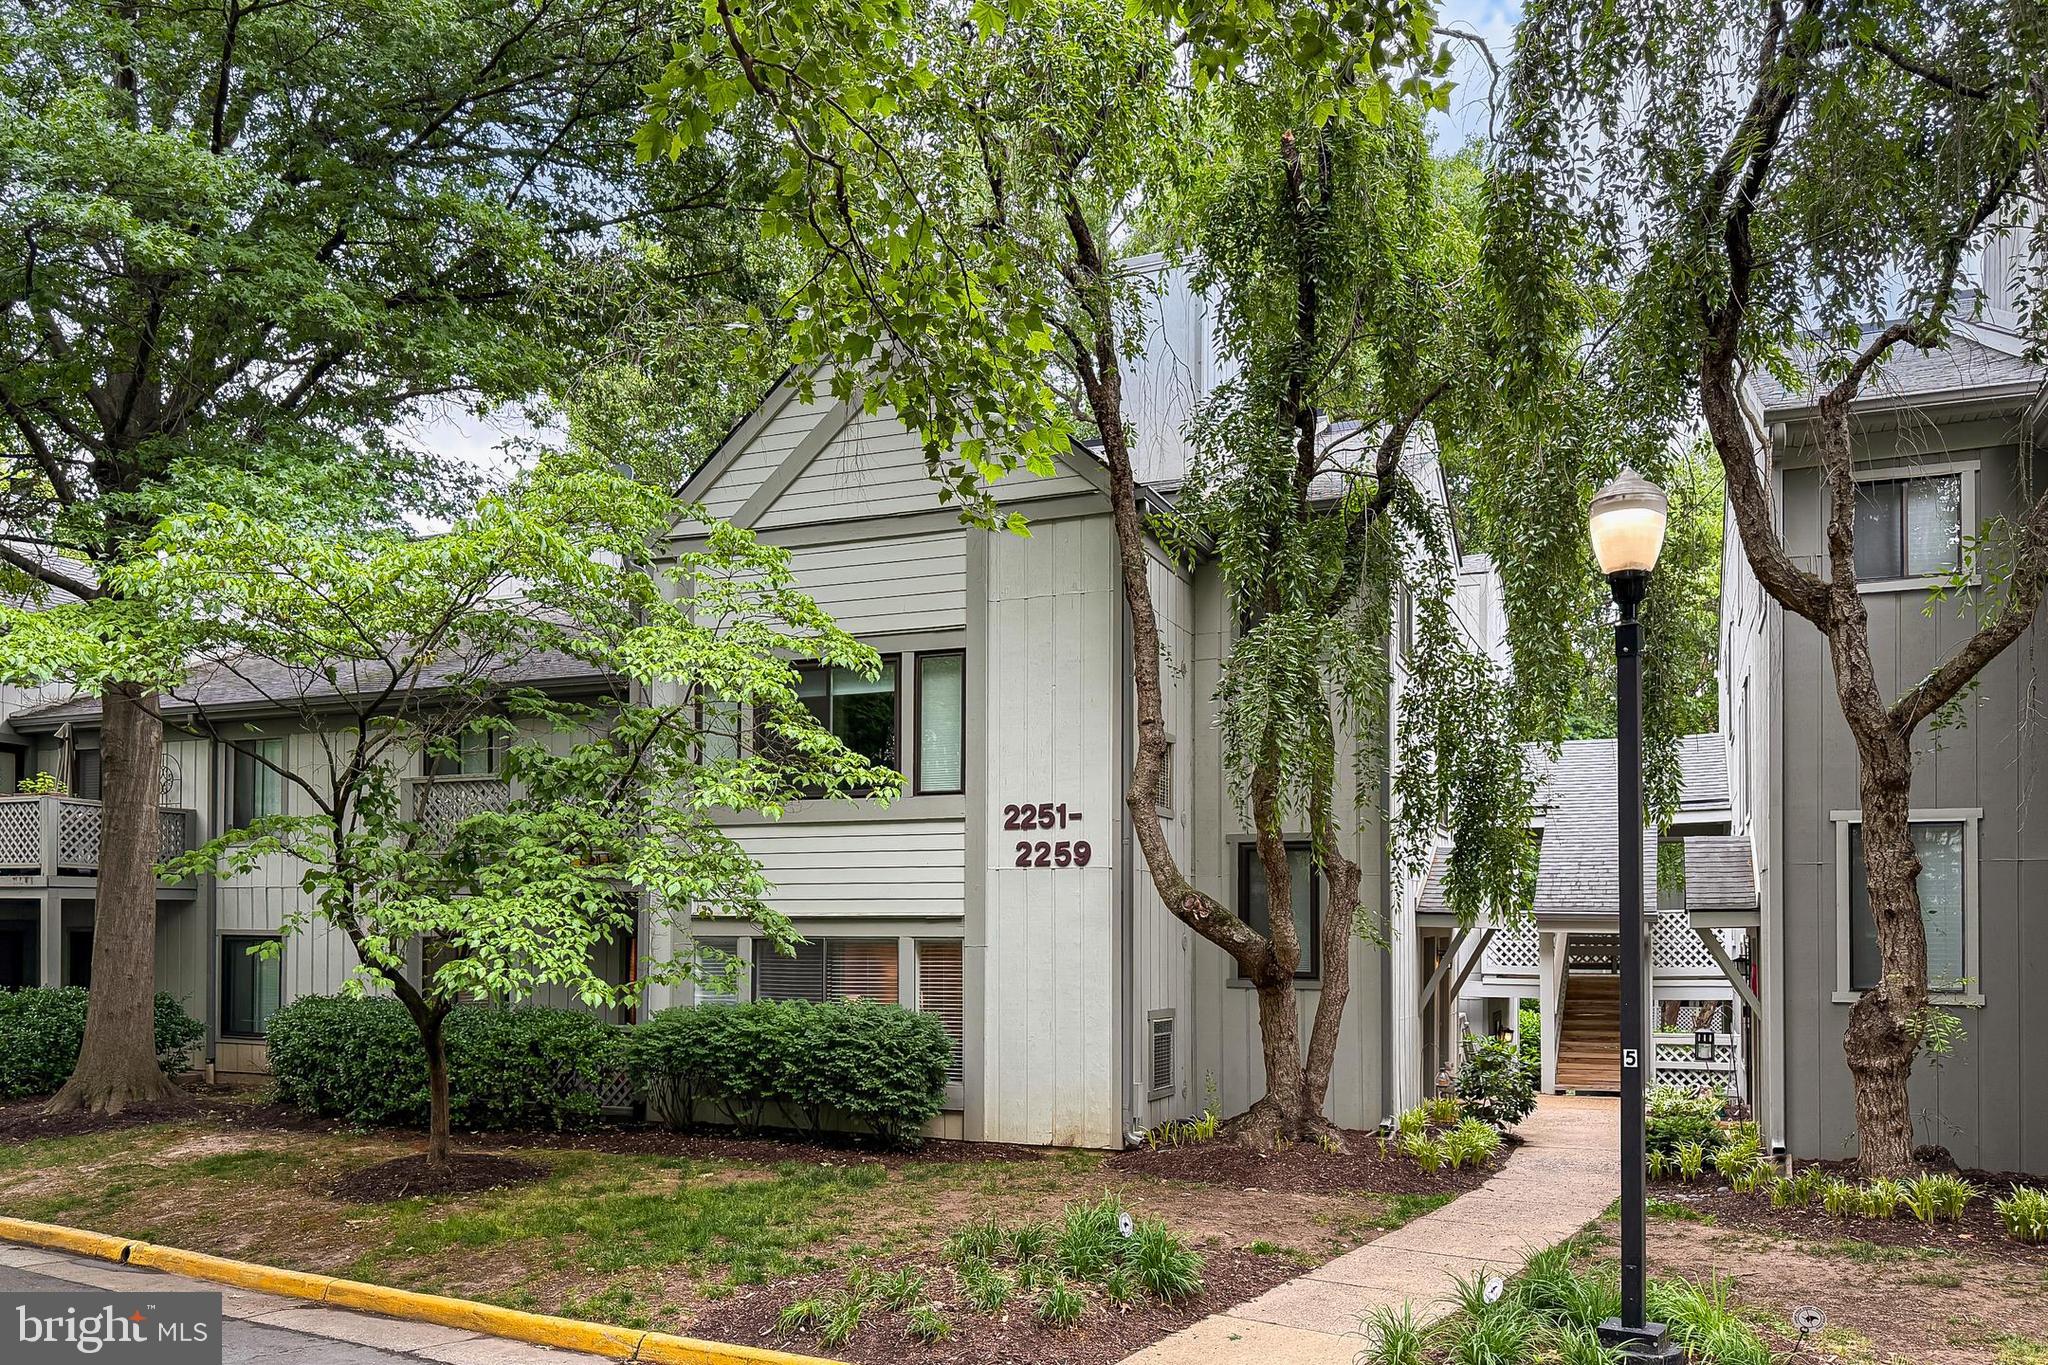
Beautifully updated 2BR/1BA ground-level condo in desirable Hunters Crossing. Spacious open floor plan featuring a large living room, separate dining area, and sun-filled bonus room perfect for a home office, den, or sitting area. Updated kitchen with granite countertops, stainless steel appliances, gas cooking, and ample cabinet space. Generous primary bedroom with walk-in closet and access to the full bath.  Private patio offering a peaceful outdoor retreat.  Recent updates and well-maintained interiors make this home truly move-in ready. Convenient in-unit laundry, assigned parking, plenty of guest parking and low-maintenance living. Enjoy Reston Association amenities, including pools, tennis courts, walking trails, parks, and recreational facilities. Prime location just minutes to Reston Town Center and Wiehle-Reston East Metro Station Silver Line Metro, shopping, dining, major commuter routes, and Dulles Airport.  A fantastic opportunity to own in one of Reston's most convenient and amenity-rich communities.
#VAFX2316354

RESTON

2251 HUNTERS RUN DRIVE 2251

2 Beds

1 Baths

1,168 Sq.Ft.

$350,000

MLS#: VAFX2316354

Rare opportunity to own one of only eight penthouse residences in the highly sought-after Chestnut Grove community of Reston. This spacious two-level home offers 4 bedrooms, 2.5 bathrooms, and approximately 1,860 square feet of living space, combining the size and functionality of a townhome with the convenience of condominium living. The penthouse location provides an abundance of natural light, enhanced by soaring ceilings and expansive windows that create a bright, open, and inviting atmosphere throughout.
The main level features generous living and dining spaces, a convenient laundry area, and a versatile main-level bedroom or home office, perfect for today's flexible lifestyle needs. Step outside to the large private balcony, an ideal setting for morning coffee, outdoor dining, or simply enjoying the peaceful surroundings.
Upstairs, you'll find three spacious bedrooms, including the primary suite, providing a thoughtful separation between living and private spaces.
Thoughtfully updated over the last five years, the home includes brand new carpet and paint, new air handler with UV filtration system, Electrolux washing machine, Frigidaire Gallery microwave, Frigidaire Gallery dishwasher, garbage disposal, kitchen tile flooring, and luxury vinyl plank flooring throughout the living room, dining room, stairs, and upper hallway, providing both style and durability.
Adding to its appeal is a private 6' x 9' storage space, offering valuable extra room for seasonal items, bicycles, and more.
Ideally located just minutes from Metro, Reston Town Center, shopping, dining, parks, and major commuter routes, this unique penthouse offers a rare combination of space, natural light, modern updates, and convenience. The condo fee includes all utilities, providing exceptional value and predictable monthly expenses. Residents also enjoy access to all of Reston's renowned amenities, including pools, tennis and pickleball courts, miles of trails, lakes, parks, playgrounds, and community facilities, making it easy to enjoy the exceptional Reston lifestyle.
#VAFX2332584

RESTON

11260 CHESTNUT GROVE SQUARE 337

4 Beds

2 Baths

1,860 Sq.Ft.

$379,999

MLS#: VAFX2332584

This model is rarely available, so better grab it quick!   3 BD/2.5 BA spacious end unit in the sought after Lakeview Condos comes with THREE balconies...Lovingly maintained by same owner since 2002...Freshly painted and tons of updates in the last couple of years, including gorgeous wood floors throughout..
The location can't be beat, with access to Lake Anne only steps away...Enjoy coffee out on the dock, with the local wildlife and relaxing sunset views...Walk to dinner and various shopping at the Washington Plaza that is always full of activities, fun events and a seasonal local farmer's market...Metro is only 1.5 miles away and bus stop right on Moorings Dr...Four grocery stores (Trader Joe's, Harris Teeter, Whole Foods, Wegman's) less than 3 miles away...Reston Association offers a number of different pools, walk/bike trails, tennis, basketball, playgrounds and so much more!
#VAFX2332652

RESTON

1550 MOORINGS DRIVE 1A/22C

3 Beds

2 Baths

1,202 Sq.Ft.

$485,900

MLS#: VAFX2332652
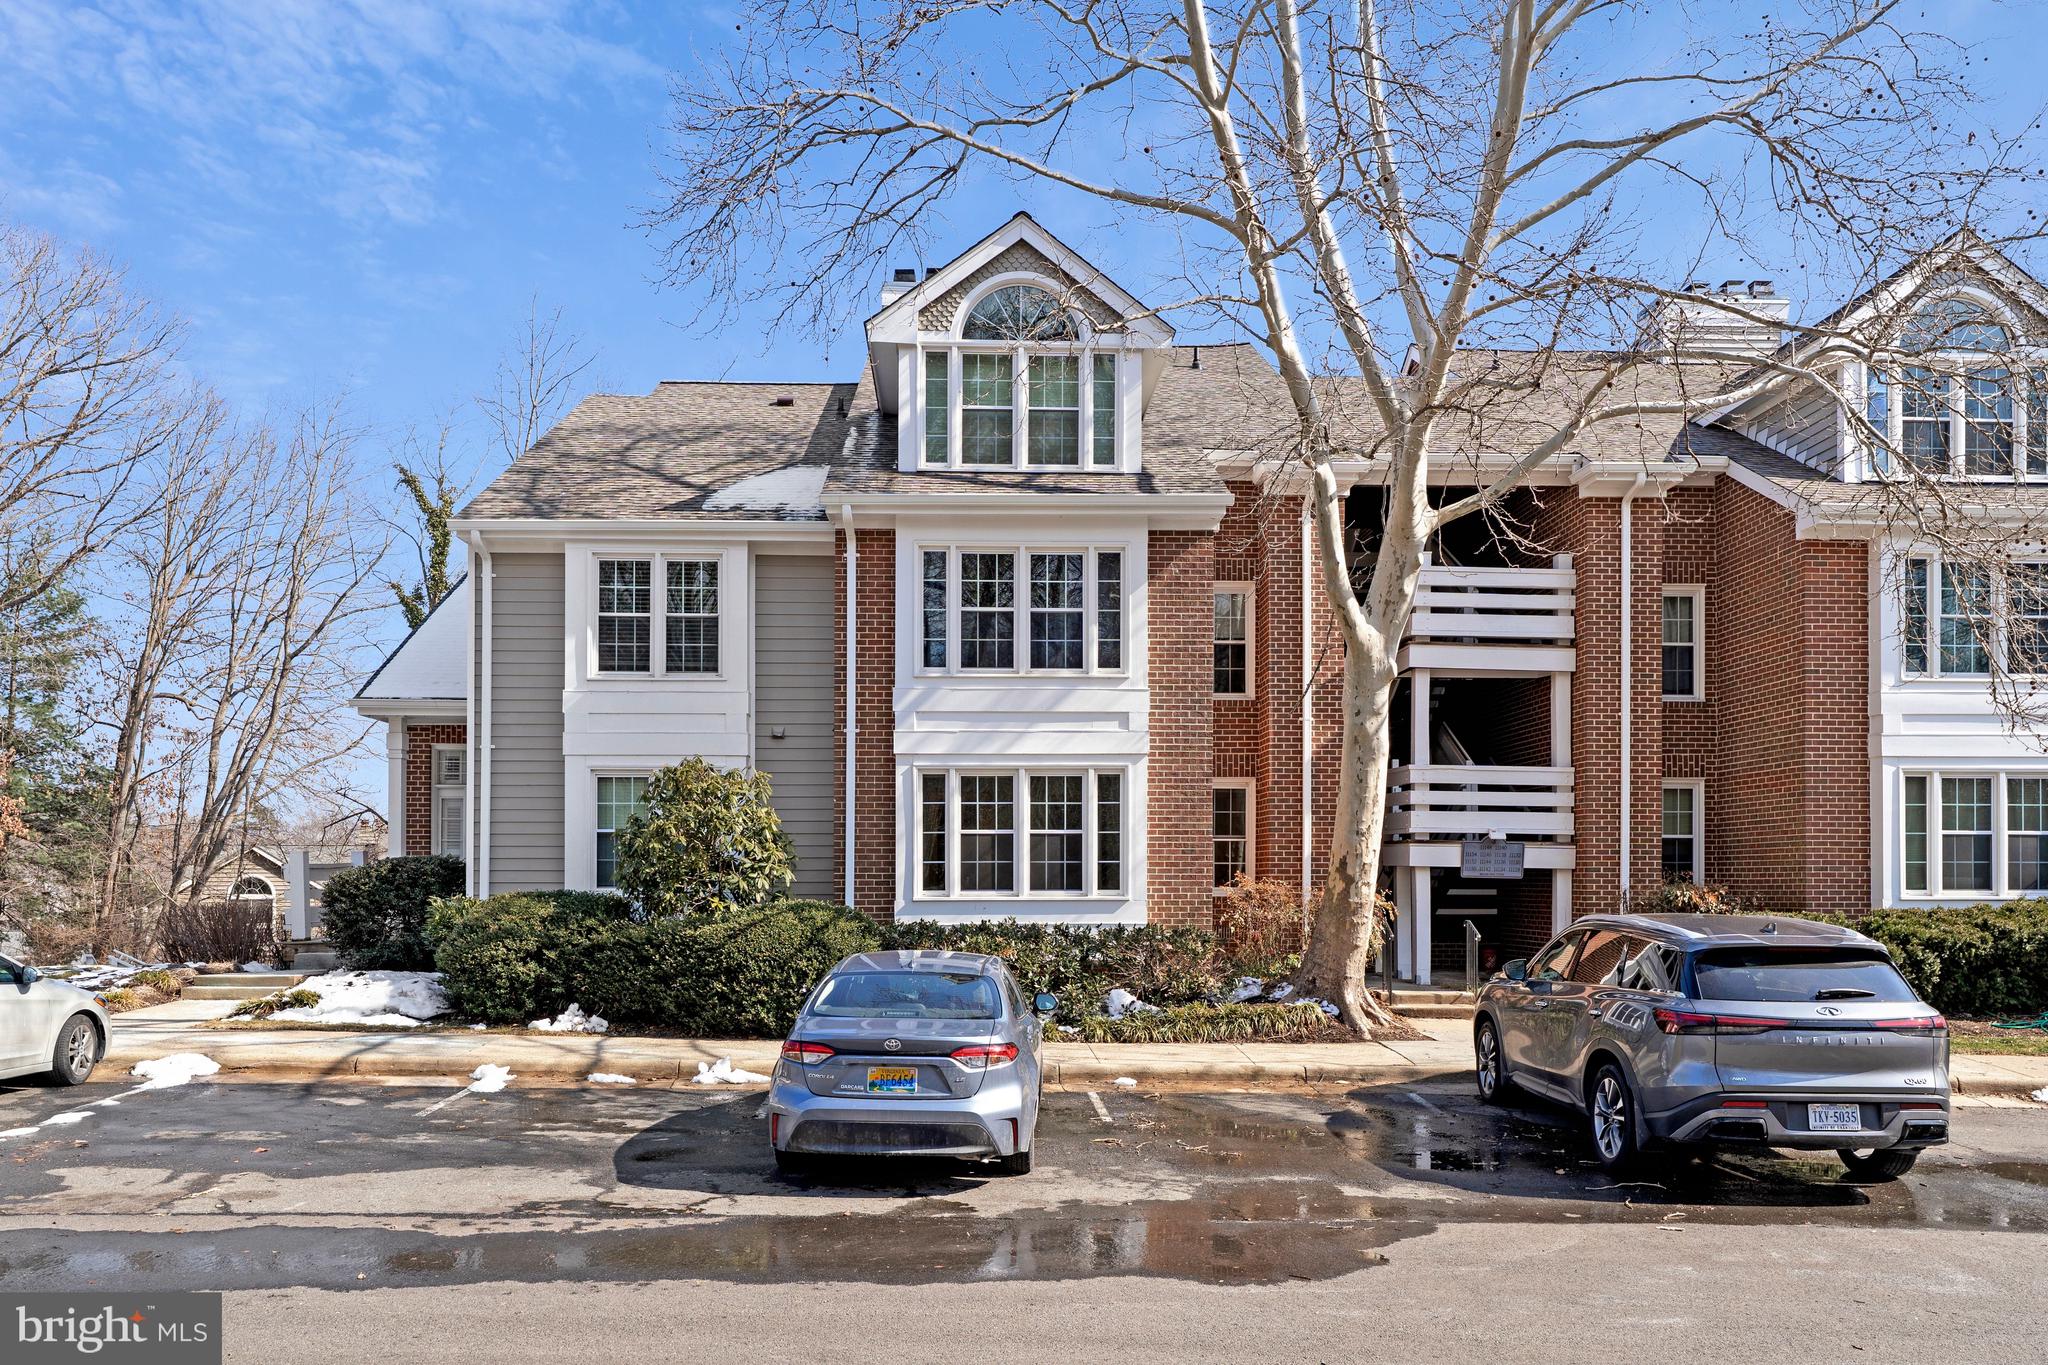
PRICE IMPROVEMENT to $369,000! Seller has repositioned the property and welcomes serious offers. Move-in ready 2BR/2BA in Nantucket at Reston. Easy to show.

Welcome to Nantucket at Reston.
This freshly updated 2-bedroom, 2 full bath condominium offers 1,045 square feet of comfortable living space with ground-level entry (just a few steps up) and a private balcony overlooking mature trees, with a seasonal glimpse of Lake Audubon.
The home has been freshly painted and features new carpet throughout. The living room centers around a wood-burning fireplace and opens to the balcony through new sliding glass doors, creating a bright and inviting main living area.
The kitchen offers ample cabinet storage and workspace, while a washer and dryer are conveniently located within the unit.
The primary suite includes a private full bath and generous closet space. A second bedroom and hall bath provide flexibility for guests, a home office, or both.
Ideally situated near Reston’s extensive trail network, the property offers immediate access to miles of walking and jogging paths through wooded areas and around Lake Audubon. Convenient to South Lakes Village Center, Metro, and major commuter routes.
Well-established and sought-after community with strong owner retention. Now attractively priced to offer a compelling opportunity for buyers to personalize the space and add value over time.
#VAFX2288264

RESTON

11144 BEAVER COURT 11144

2 Beds

2 Baths

1,045 Sq.Ft.

$369,000

MLS#: VAFX2288264

NEW LOOK, INCREDIBLE RESTON LOCATION & GOLF COURSE VIEWS! Welcome to Woodwind I, where peaceful surroundings meet the convenience of Reston living. This beautifully updated 2-bedroom, 2-bath condo offers 1,141 square feet, a spacious open-concept layout, and tranquil views of the Reston National Golf Course and Reston Association walking trails—all just minutes from Metro, Reston Town Center, shopping, dining, and commuter routes.
Step inside to a bright, inviting interior designed for both comfortable everyday living and entertaining. The open living and dining areas flow seamlessly into the updated kitchen, featuring Corian countertops, full-overlay cabinetry, soft-close drawers, stainless steel appliances, and thoughtful storage upgrades including a lazy Susan, pull-out shelving, and built-in trash system.
One of the highlights of this home is the outdoor space. Relax on your private balcony overlooking the peaceful surroundings, or open the doors to the charming Juliet balcony and enjoy the fresh air and views of the nearby 5th hole of Reston National Golf Course.
Both bedrooms are generously sized and complemented by updated bathrooms. The spacious primary suite includes a large walk-in closet, while the second bedroom offers excellent closet space and its own balcony access—perfect for guests, a home office, or additional living space.
Even parking is easy, with a reserved space directly in front of the building plus abundant guest parking.
And the location is hard to beat! You're less than 2 miles from the Wiehle-Reston East Metro and minutes from Reston Town Center, while Reston's extensive network of walking and biking trails, pools, tennis courts, recreation, dining, and shopping are all within easy reach.
If you've been waiting for the right combination of space, updates, peaceful views, and an unbeatable Reston location, this could be the one. Come see it in person and discover why this home deserves a second look!
#VAFX2333790

RESTON

2116 GREEN WATCH WAY 200D

2 Beds

2 Baths

1,141 Sq.Ft.

$374,000

MLS#: VAFX2333790

 - property

Send a message

Message successfully sent.

Preferred location

Click the map to place a marker, or drag the marker to adjust it.

Your message

What is 3 + 4 ?

Reason for contacting?

I agree to receive email communication and understand I can unsubscribe at any time.

I agree to be contacted by Charis Realty Group via call, email, and text for real estate services. To opt out, you can reply 'stop' at any time or reply 'help' for assistance. You can also click the unsubscribe link in the emails. Message and data rates may apply. Message frequency may vary. Privacy Policy

Sign Out

Virtual Assistant

Would you like to take the next step with this property? We can help you schedule a showing or virtual tour, or send you more details.

Yes, I would like more information.

Thank You for Your Reply, One of Our Agents will contact you as soon as possible

No, maybe later.

Thank you, you can always contact me via email, phone number or through the contact form.

Realhub AI

Lucy - Your AI-Powered Realtor

Update Your Temporary Password

Personalize your search

Enter your email and we'll notify you immediately when new listings match what you're looking for.

or enter email address

Already have an account ? Login here

Continue your home search

Preferred Office

Preferred location

Click the map to place a marker, or drag the marker to adjust it.

I agree to receive communications and understand I can unsubscribe at any time.

I agree to be contacted by Charis Realty Group via call, email, and text for real estate services. To opt out, you can reply 'stop' at any time or reply 'help' for assistance. You can also click the unsubscribe link in the emails. Message and data rates may apply. Message frequency may vary. Privacy Policy

Already have an account ? Login here

We use cookies

We use cookies primarily for analytics to enhance your experience. By accepting, you agree to our use of these cookies. You can manage your preferences or learn more about our cookies policy.