Features & Amenities

Interior

  • Other Interior Features

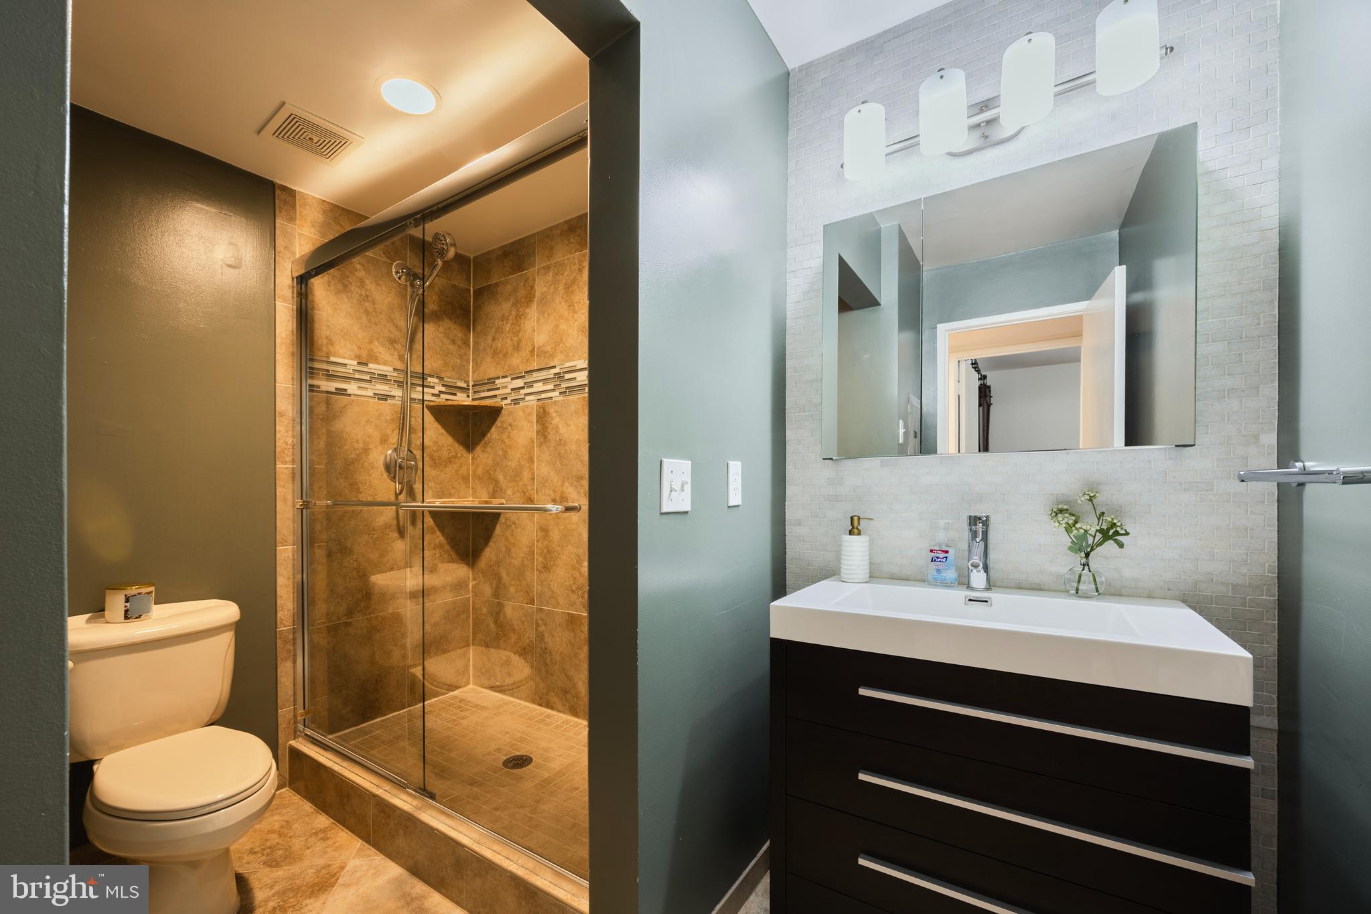
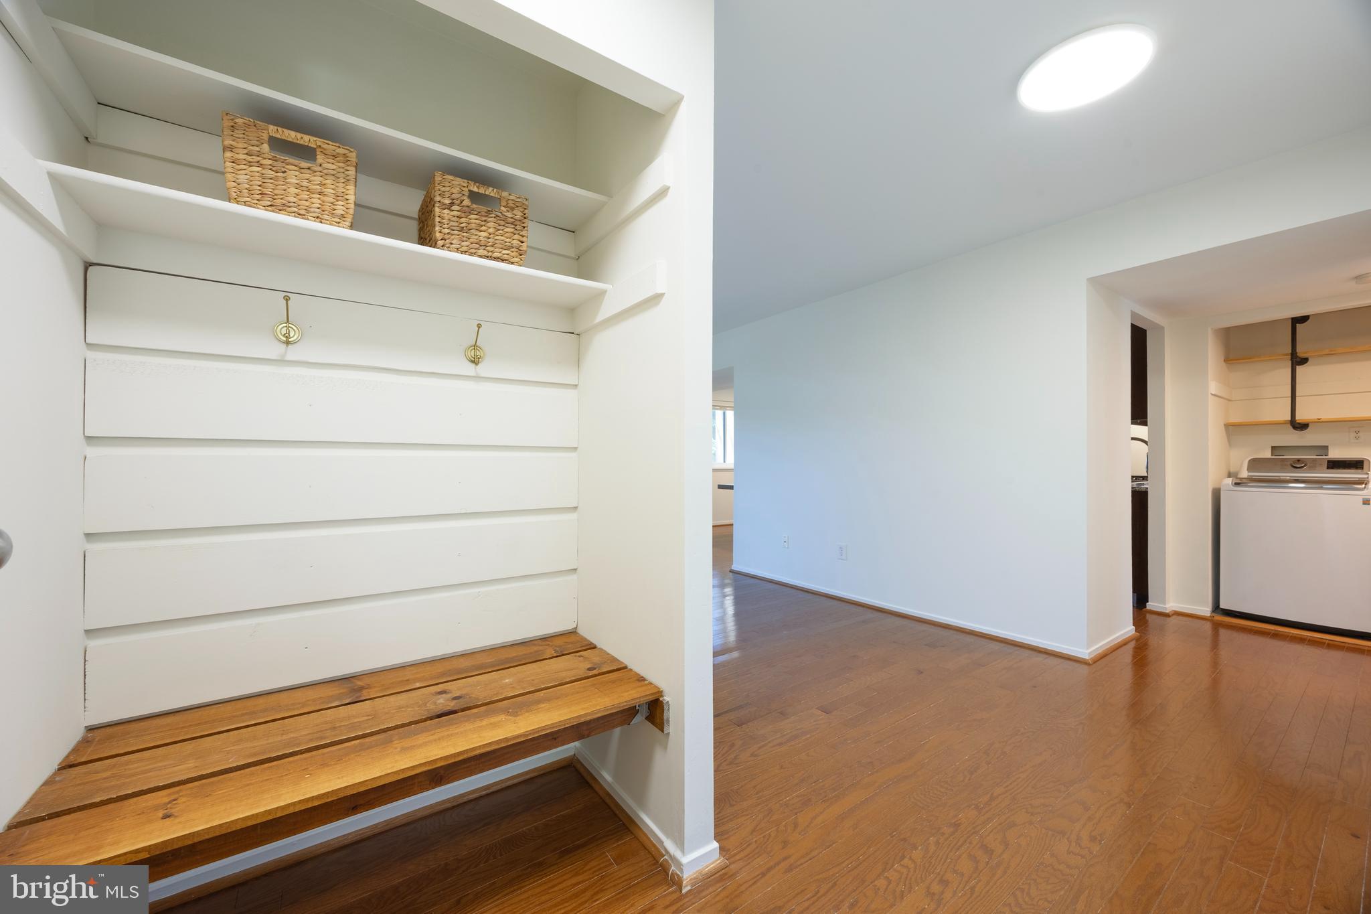
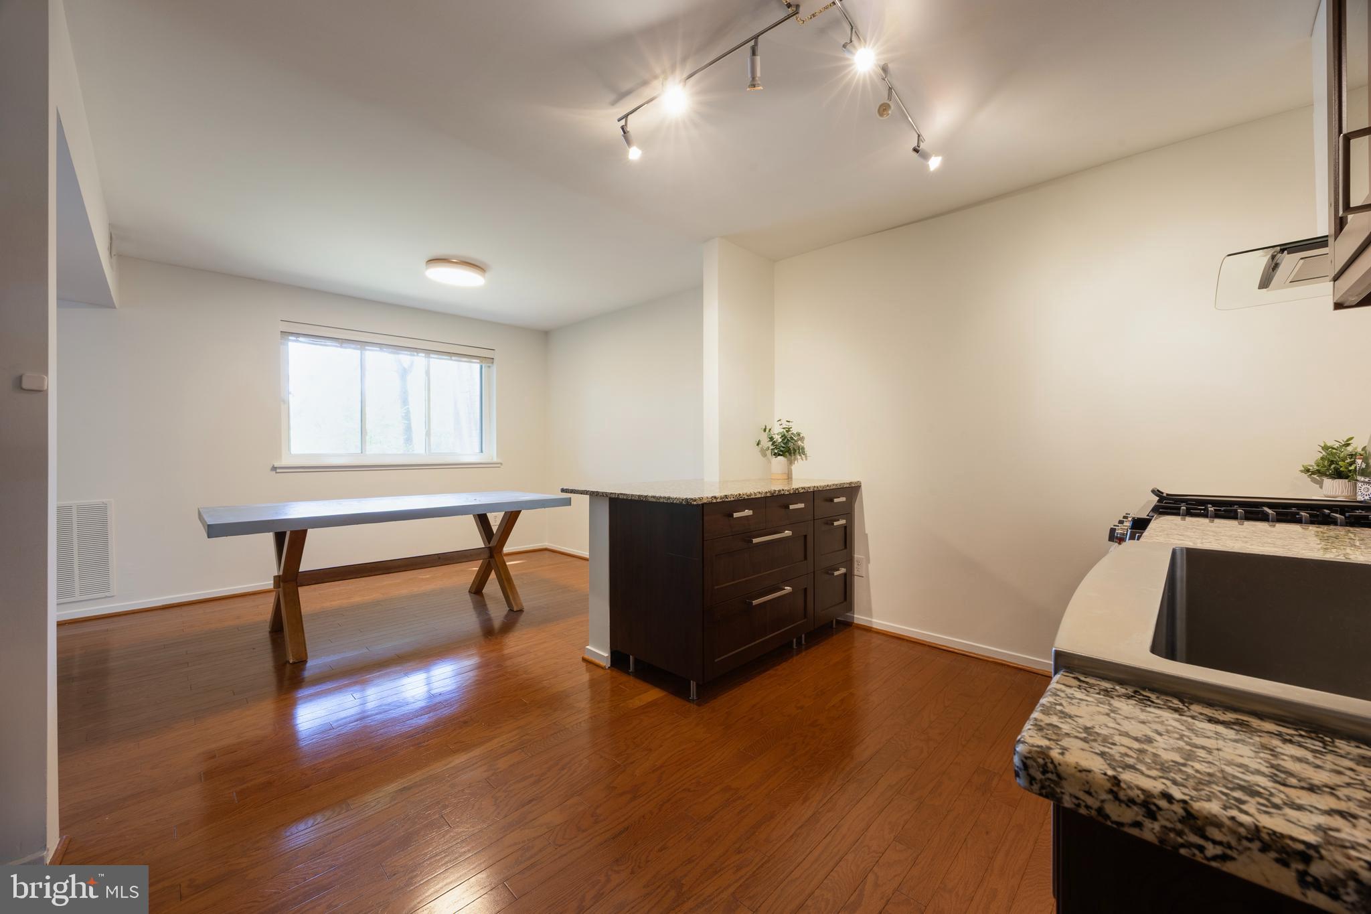
    Kitchen Island, Open Floorplan

  • Total Bedrooms

    2

  • Bathrooms

    1

  • Above Grade Finished Area

    1112.0

  • Basement YN

    NO

  • Cooling YN

    YES

  • Cooling

    Central Air, Electric

  • Fireplace YN

    NO

  • Heating YN

    YES

  • Heating

    Exhaust Fan, Natural Gas, Forced Air

  • Main Level Bedrooms

    2

  • Pet friendly

    No

Exterior

  • Garage

    No

  • Construction Materials

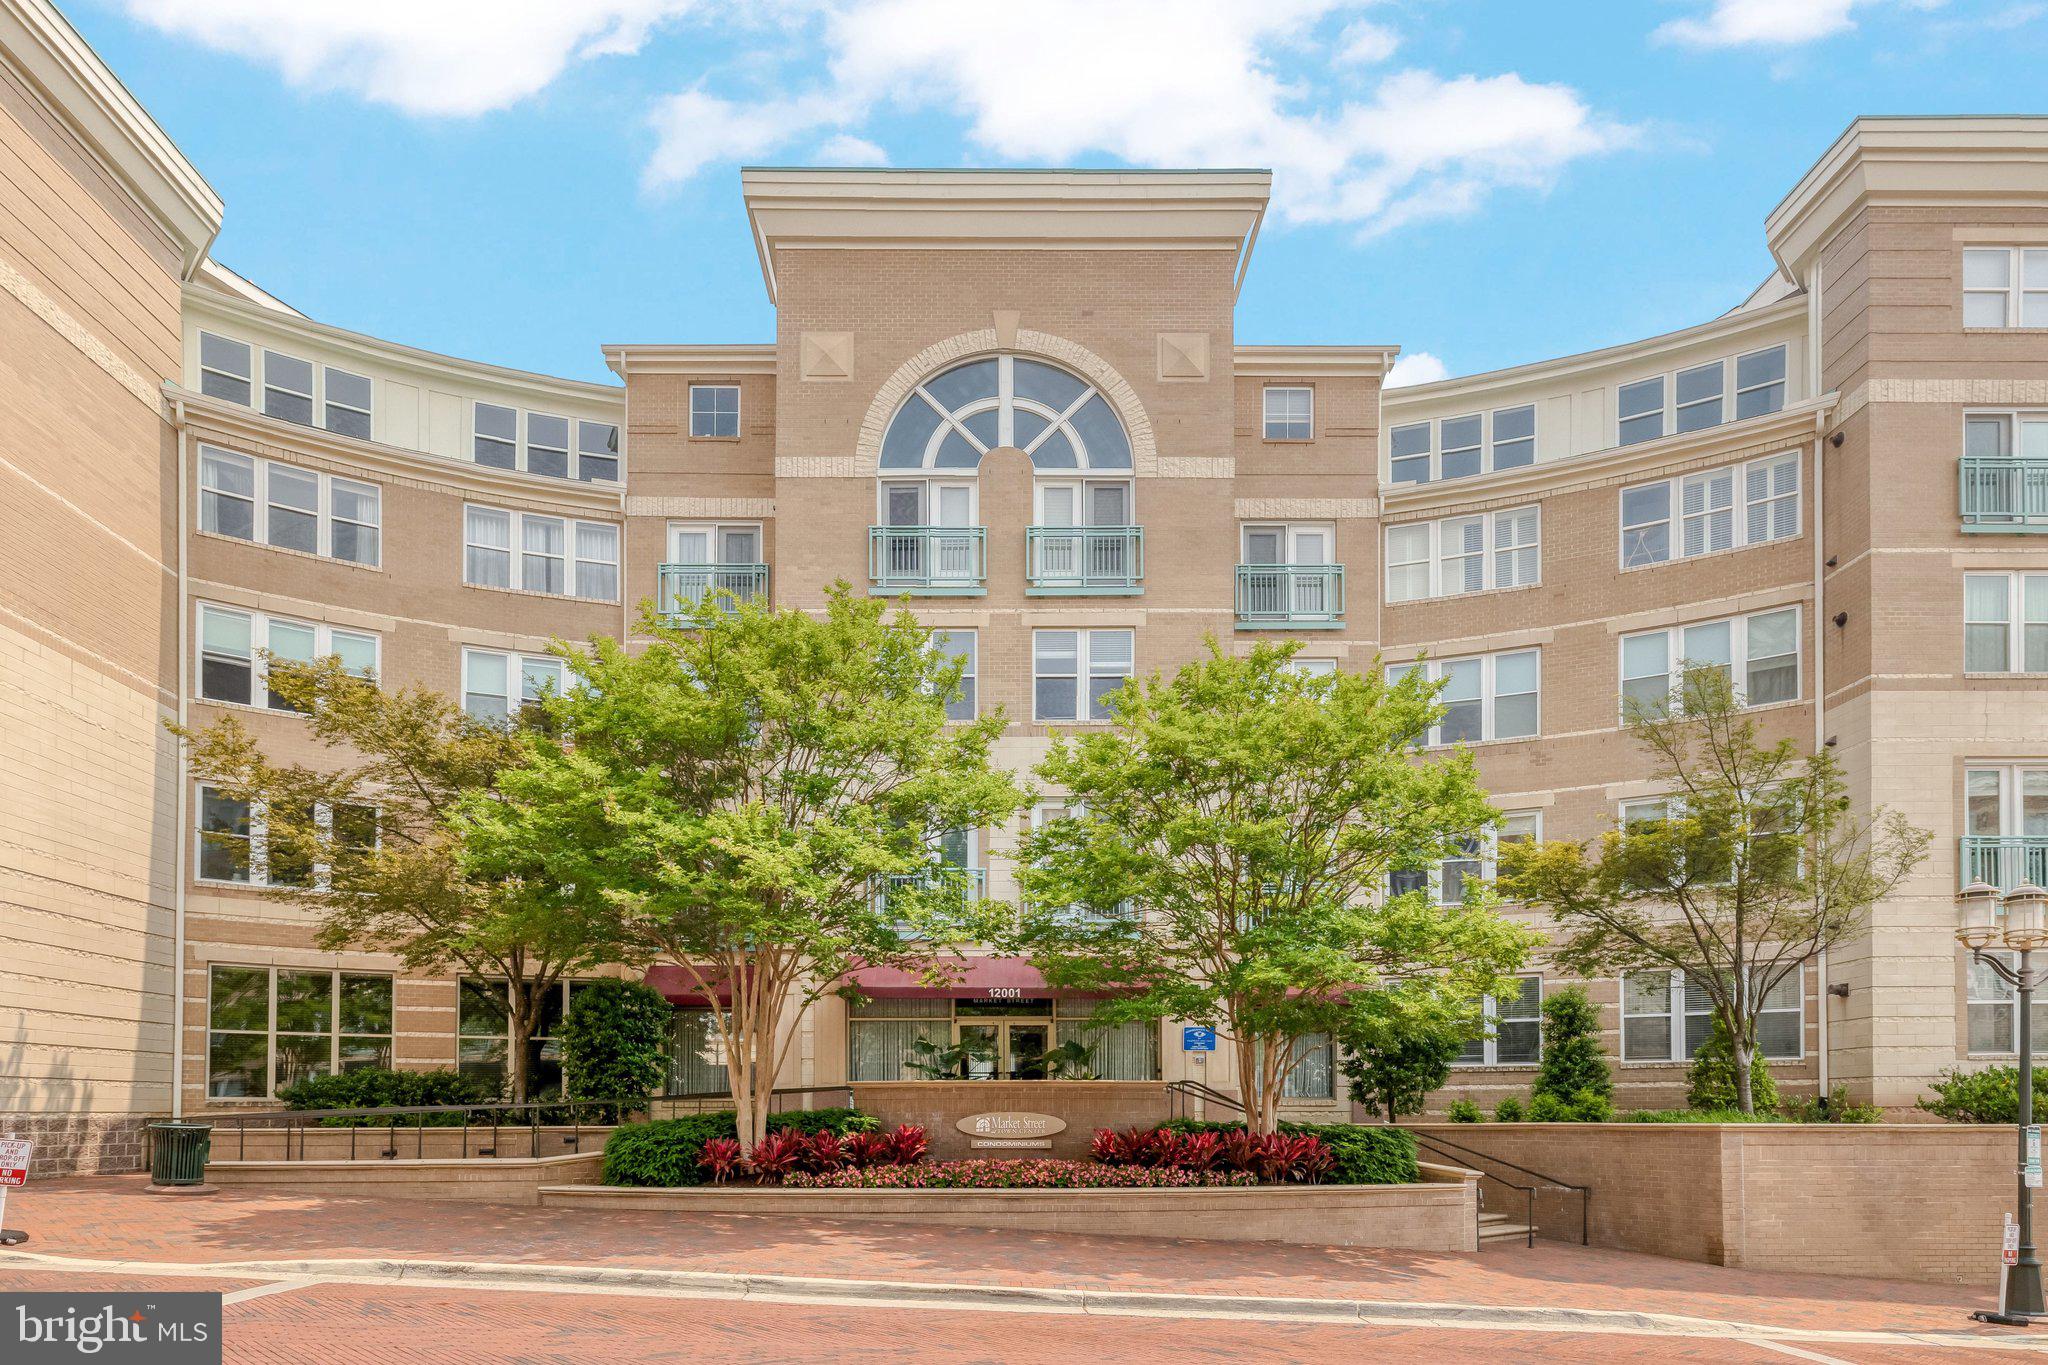
    Brick

  • Parking

    On Street, Unassigned, Permit Required

  • Pool

    Yes

  • Pool Features

    Community

  • Waterfront YN

    NO

  • View

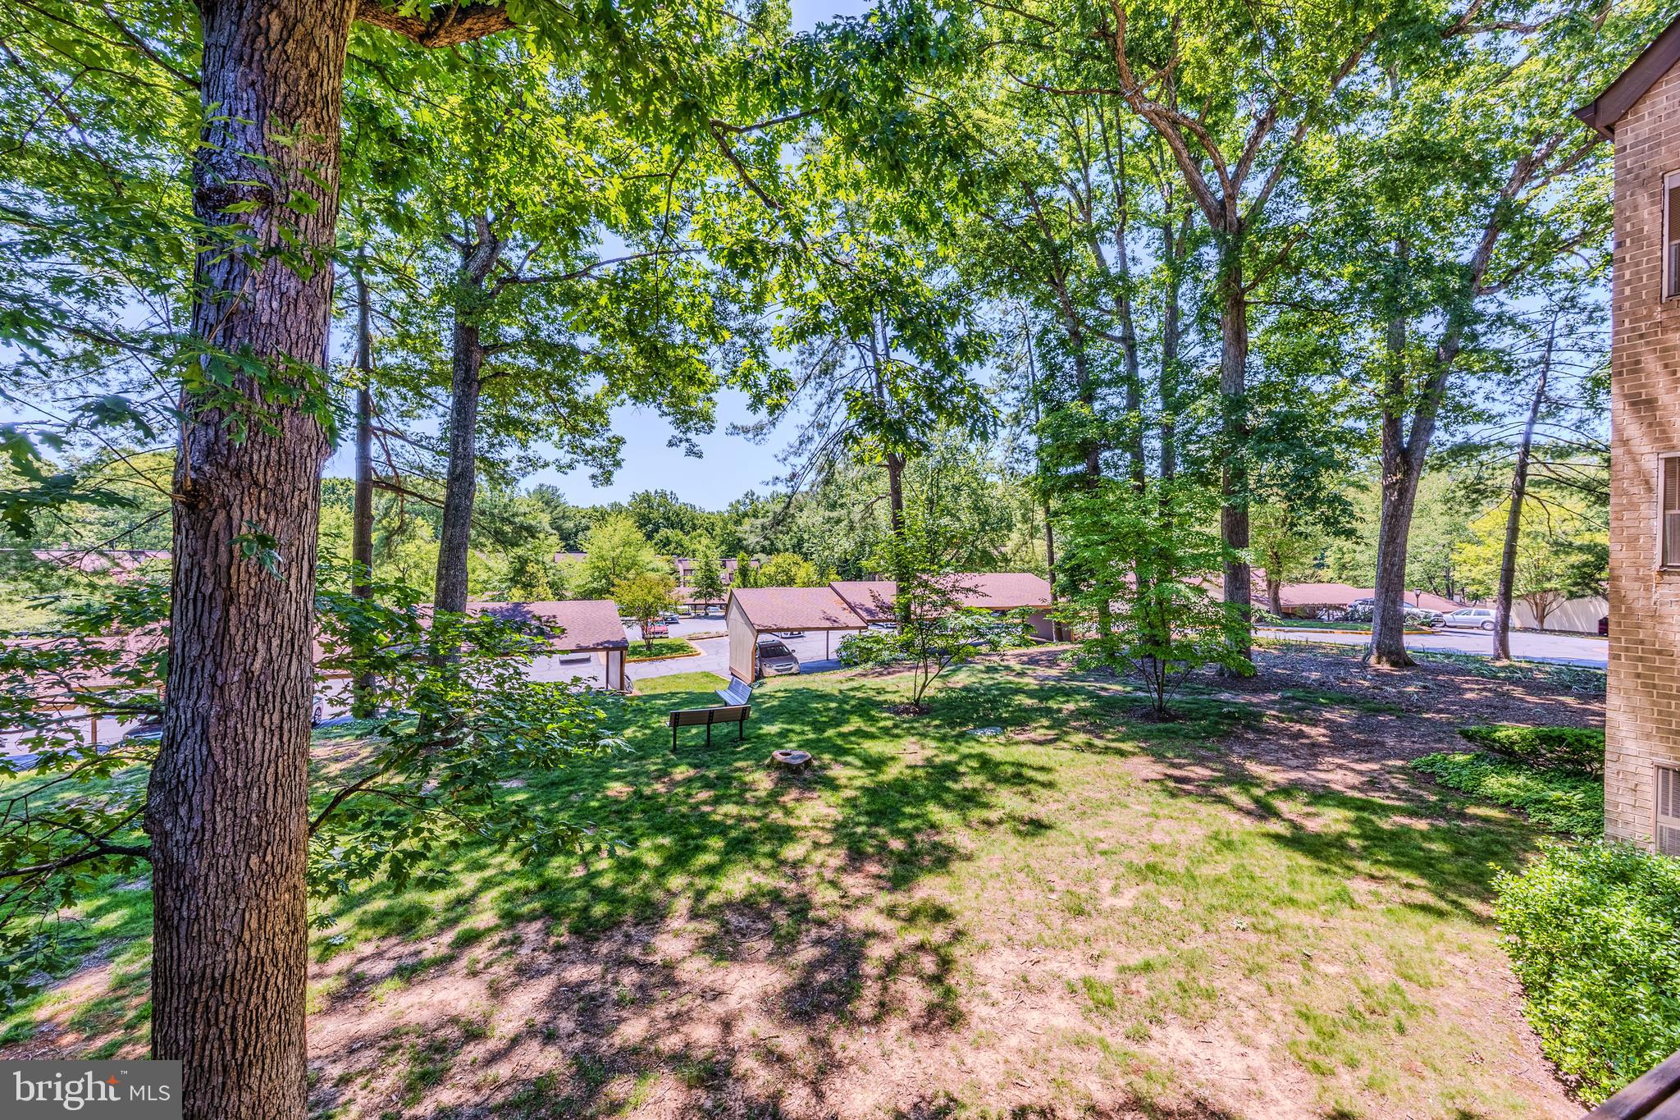
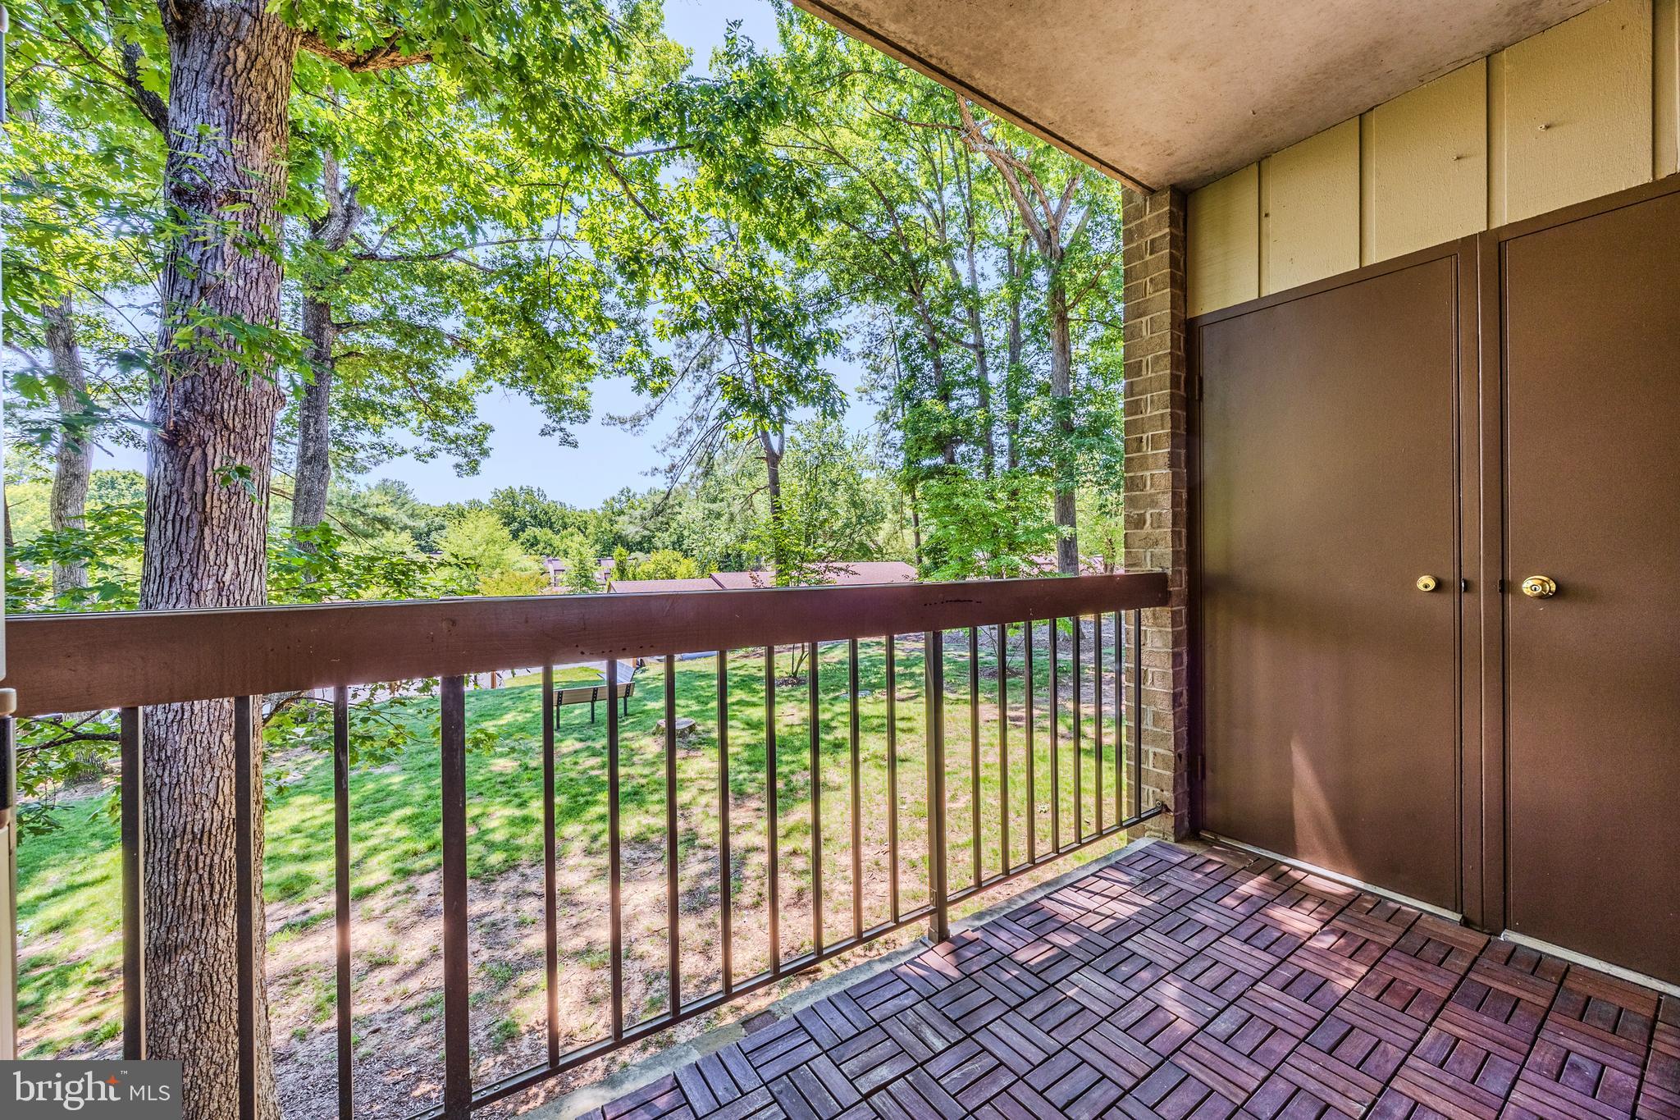
    Garden

Area & Lot

  • Property Type

    Residential

  • Property Sub Type

    Condominium

  • Architectural Style

    Contemporary, Unit/Flat

Price

  • Sales Price

    $355,000
  • Tax Amount

    $3,960

  • Financing Options

    VA, FHA, Conventional, Cash

  • Sq. Footage

    1,112

  • Price/SqFt

    $319

HOA

  • Association

    YES

  • Association Fee 2

    $582.88

  • Association Fee

    $890

  • Association Fee Frequency

    Annually

  • Association Fee 2 Frequency

    Monthly

  • Association Fee Includes

    N/A

Property Resources

  • Horse Property

    NO

School District

  • Elementary School

    N/A

  • Middle School

    N/A

  • High School

    N/A

Property Features

  • New Construction

    NO

  • Association Amenities

    Dog Park, Racquetball, Tennis Court(s), Basketball Court, Trail(s), Jogging Path, Playground

  • Senior Community YN

    NO

  • Sewer

    Public Sewer

  • Water Source

    Public

Schedule a Showing

Showing scheduled successfully.

<
>
IN PERSON
VIA CHAT

What is 3 + 4 ?


Change time

Mortgage calculator

Estimate your monthly mortgage payment, including the principal and interest, property taxes, and HOA. Adjust the values to generate a more accurate rate.

Your payment

Principal and Interest:

$

Property taxes:

$

HOA fees:

$

Total loan payment:

$

Total interest amount:

$

Location

County

FAIRFAX

Elementary School

Middle School

High School

Listing Courtesy of Karen Reynoso , Real Broker, LLC

RealHub Information is provided exclusively for consumers' personal, non-commercial use, and it may not be used for any purpose other than to identify prospective properties consumers may be interested in purchasing. All information deemed reliable but not guaranteed and should be independently verified. All properties are subject to prior sale, change or withdrawal. RealHub website owner shall not be responsible for any typographical errors, misinformation, misprints and shall be held totally harmless.

Agent Thomas Campbell

The Campbell Home Team-Team Leader, Co-Owner

Thomas Campbell

Call Thomas today to schedule a private showing.


* Listings on this website come from the FMLS IDX Compilation and may be held by brokerage firms other than the owner of this website. The listing brokerage is identified in any listing details. Information is deemed reliable but is not guaranteed. If you believe any FMLS listing contains material that infringes your copyrighted work please click here to review our DMCA policy and learn how to submit a takedown request.© 2024 FMLS.
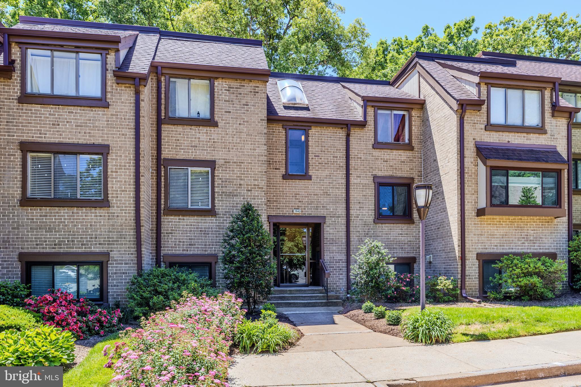
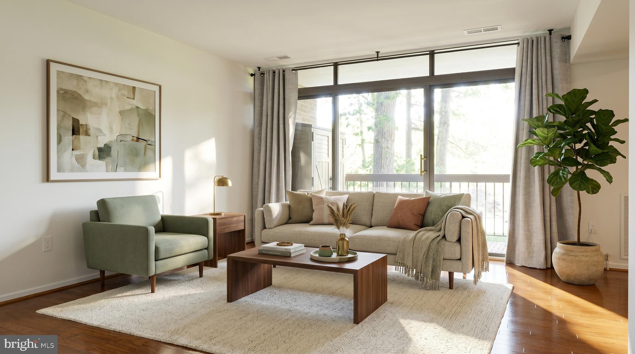
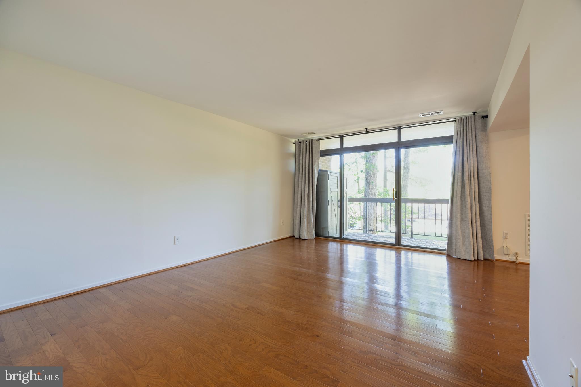
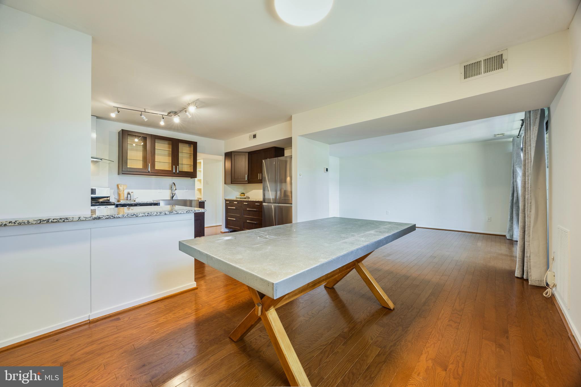
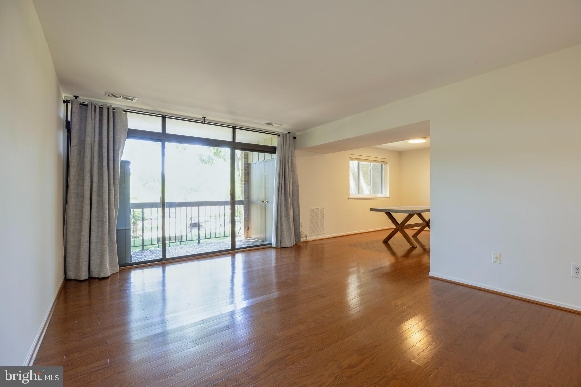
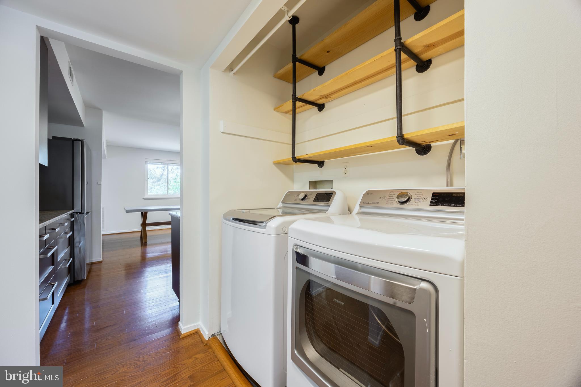
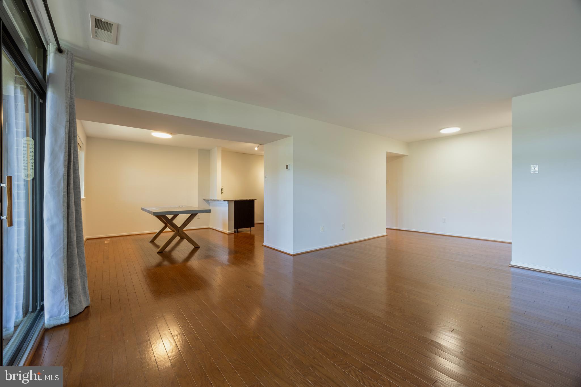
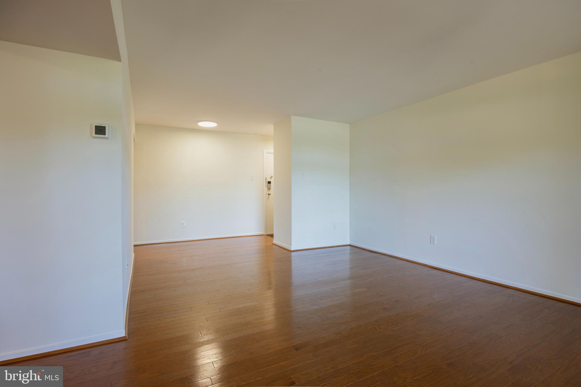
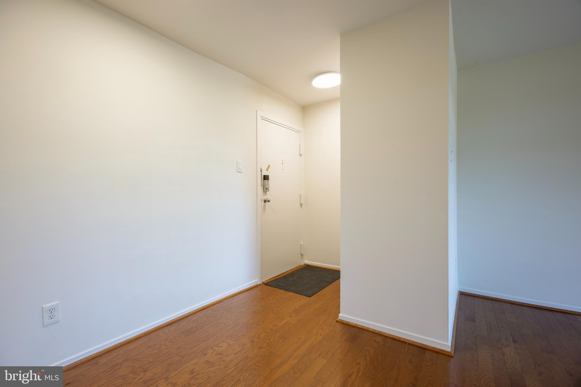
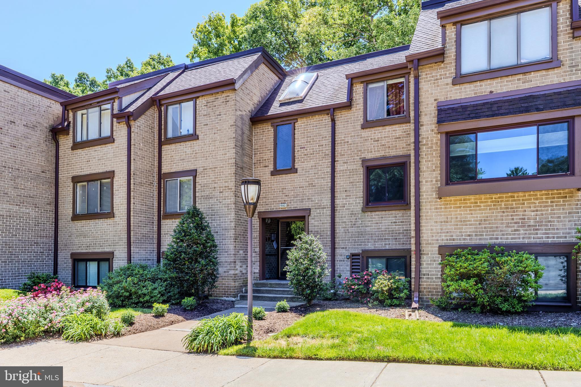
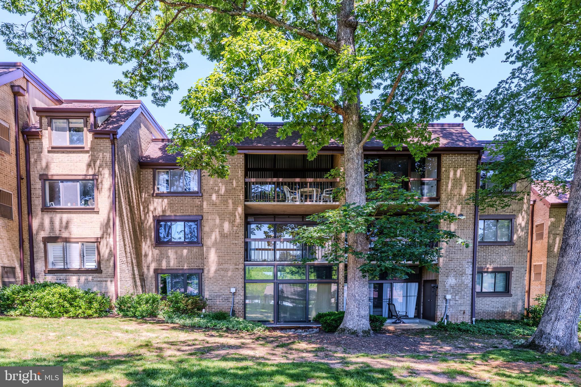
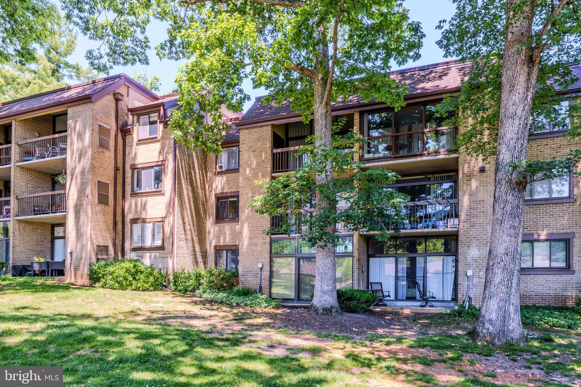
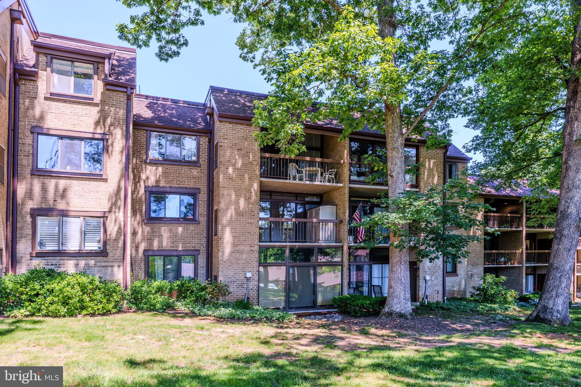
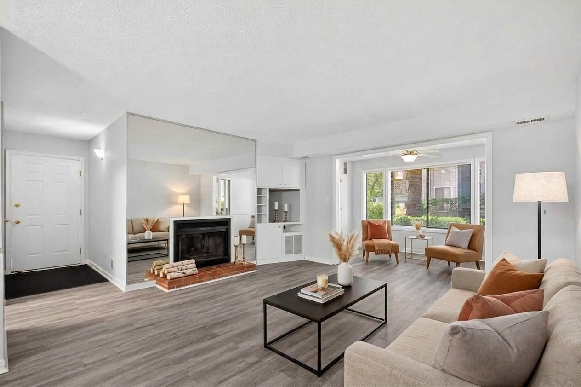
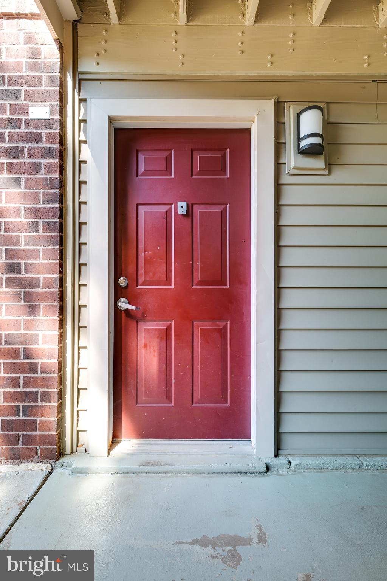
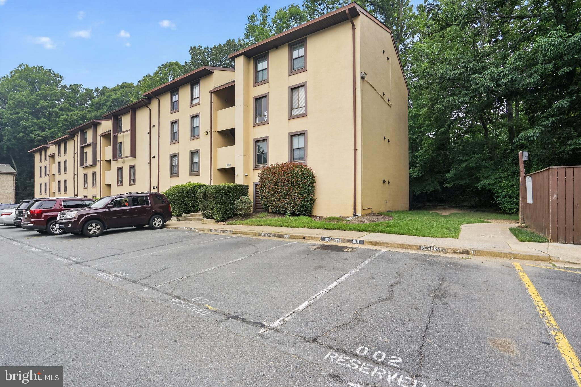
Picture this: you leave the car, head upstairs, open the door, and your whole day instantly gets a little lighter. This 2-bedroom condo gives you that rare mix of comfort and convenience that makes life feel easier right away. With about 1,112 square feet, this is one of those layouts that actually lets you spread out instead of playing furniture Tetris in the living room.

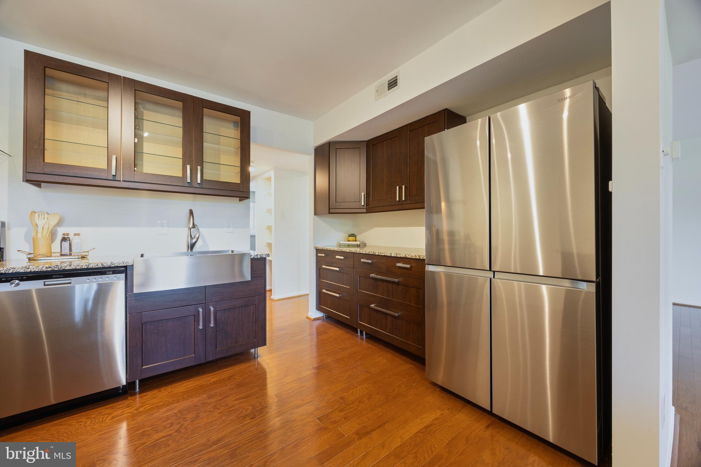
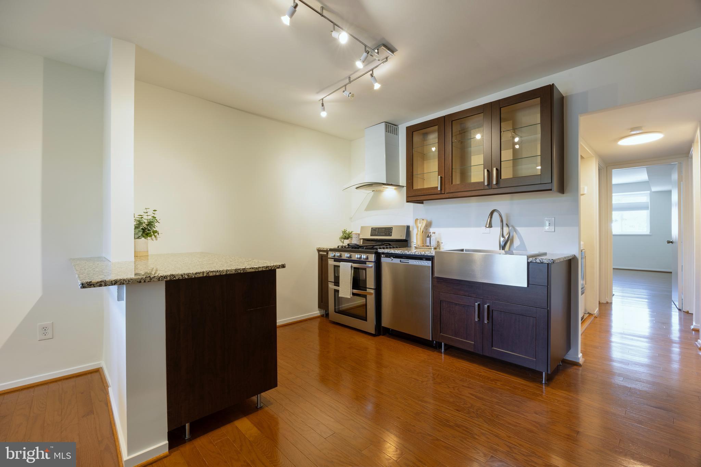
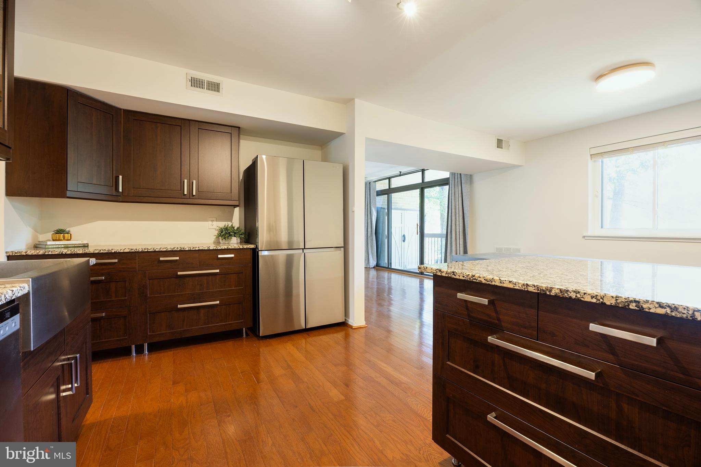
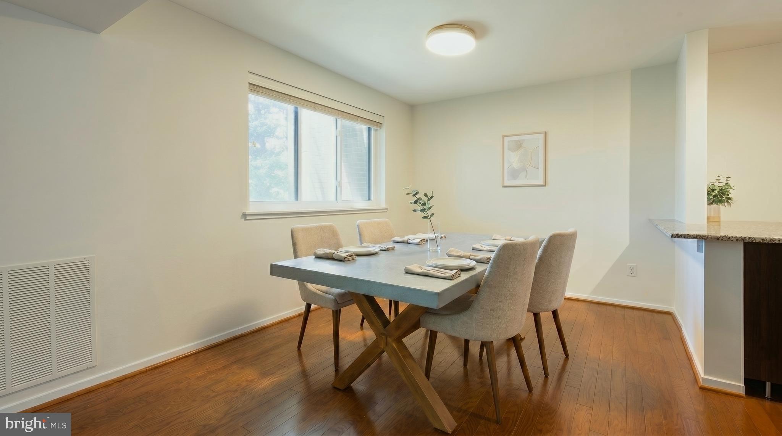
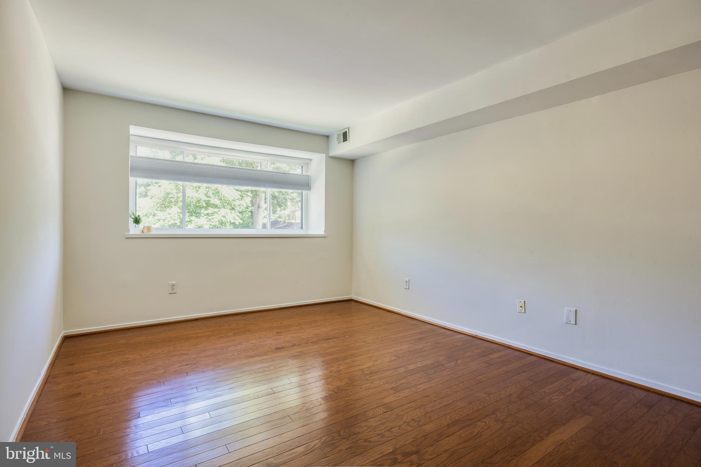
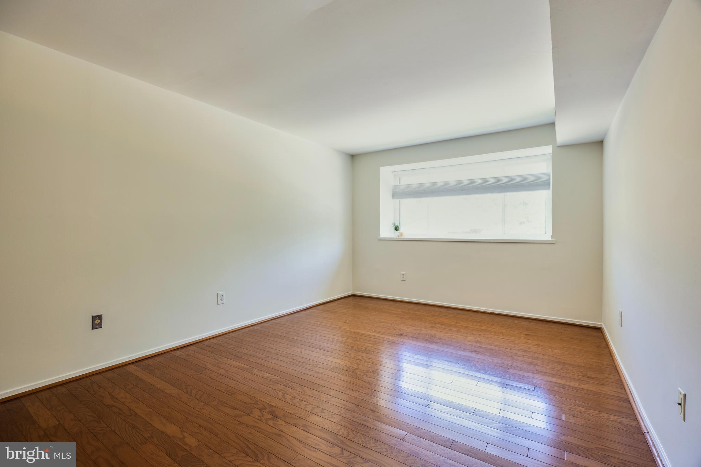
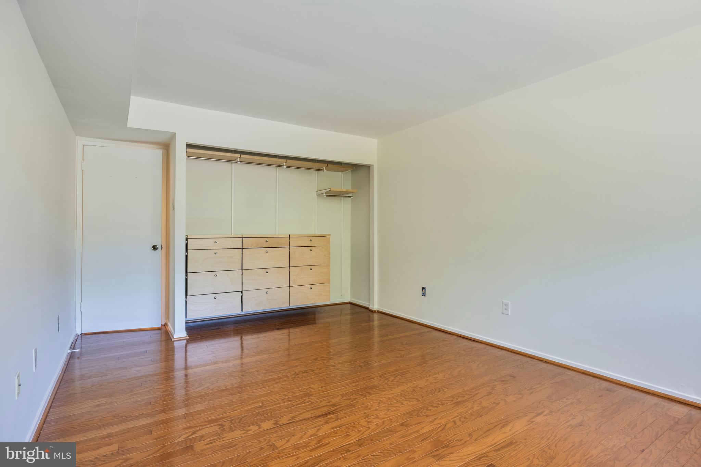
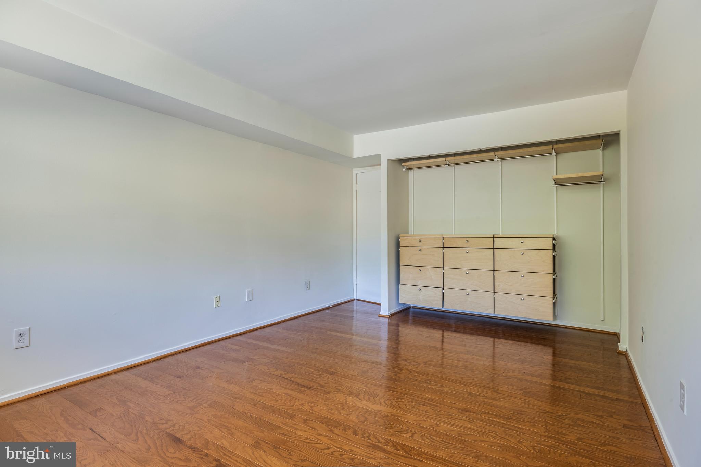
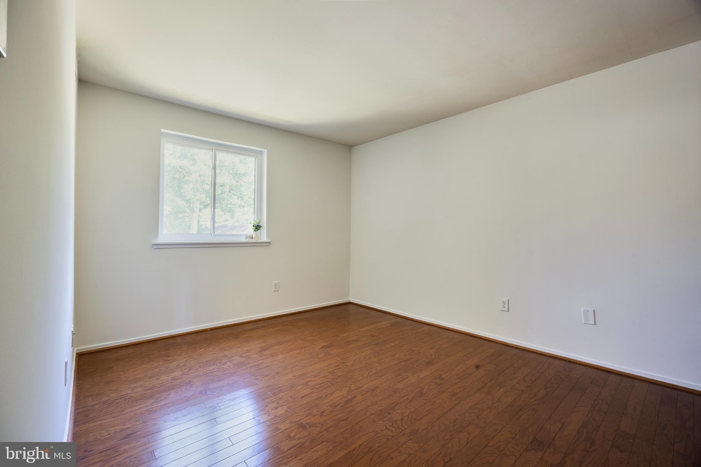
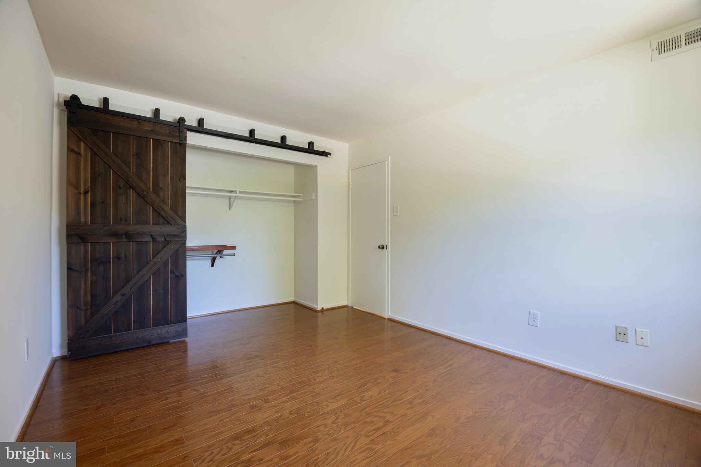
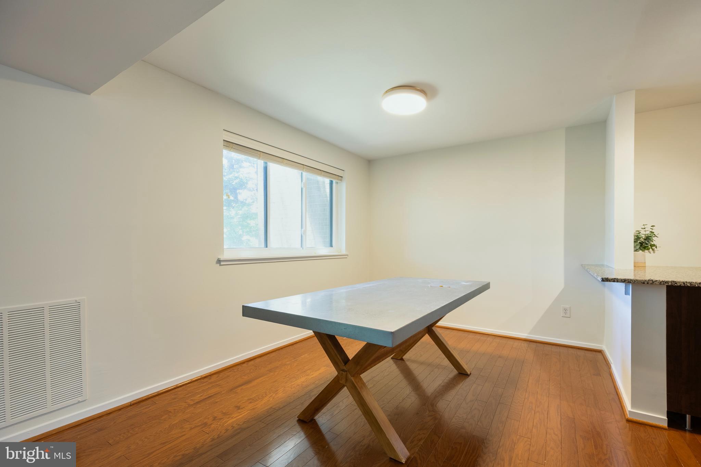
Inside, the flow is simple and easy in the best way. You have room for a real dining table, a real sofa, and real living. This means space for friends to hang out, space to recharge, space to reconnect. The second bedroom gives you options, which is always where the fun starts. Need a guest room? Done. A home office? Easy. Workout space, nursery, hobby room, reading den, or your “nobody-touch-this-room-but-me” room? Also yes. This is the kind of home that works whether you are buying your first place, simplifying life, or adding a smart investment in a location people consistently want.

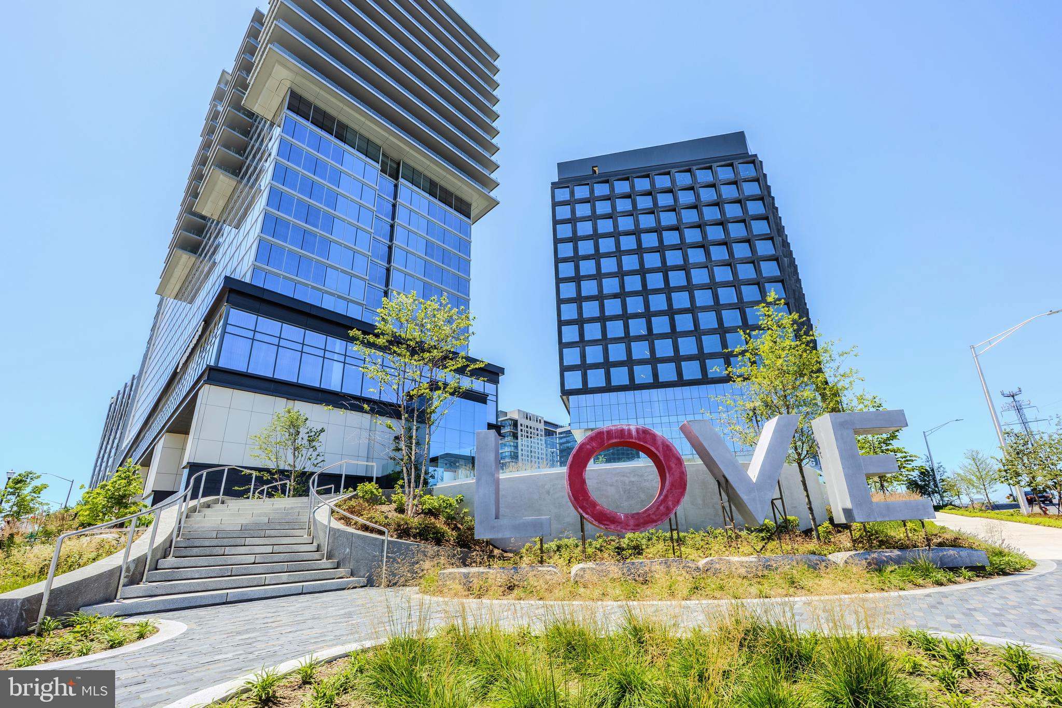
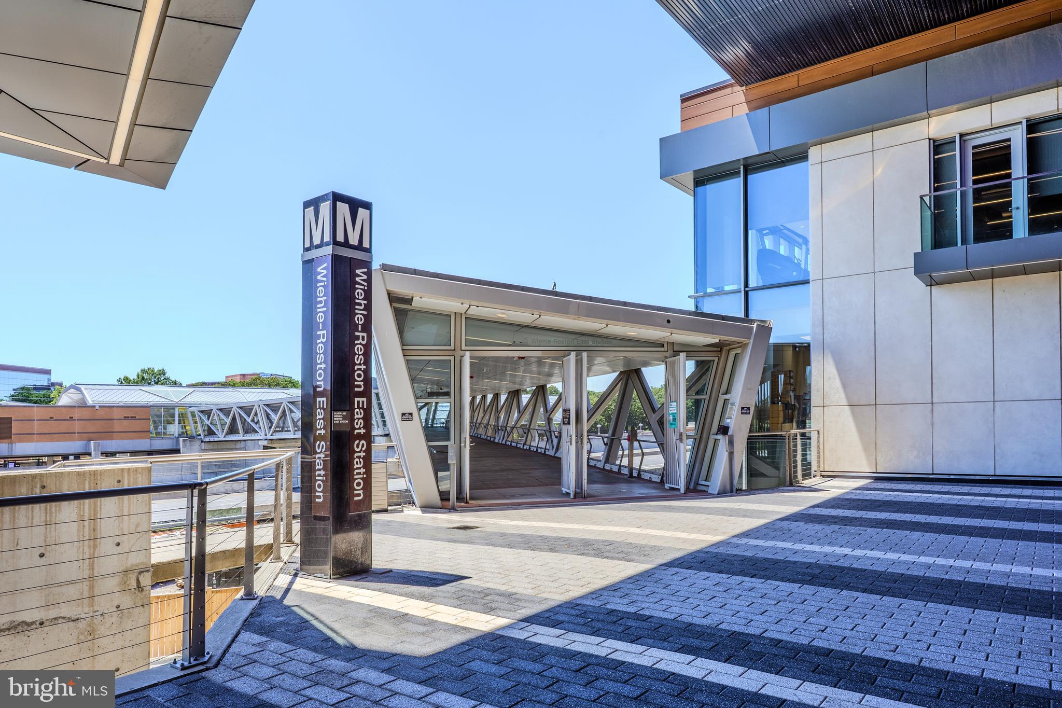
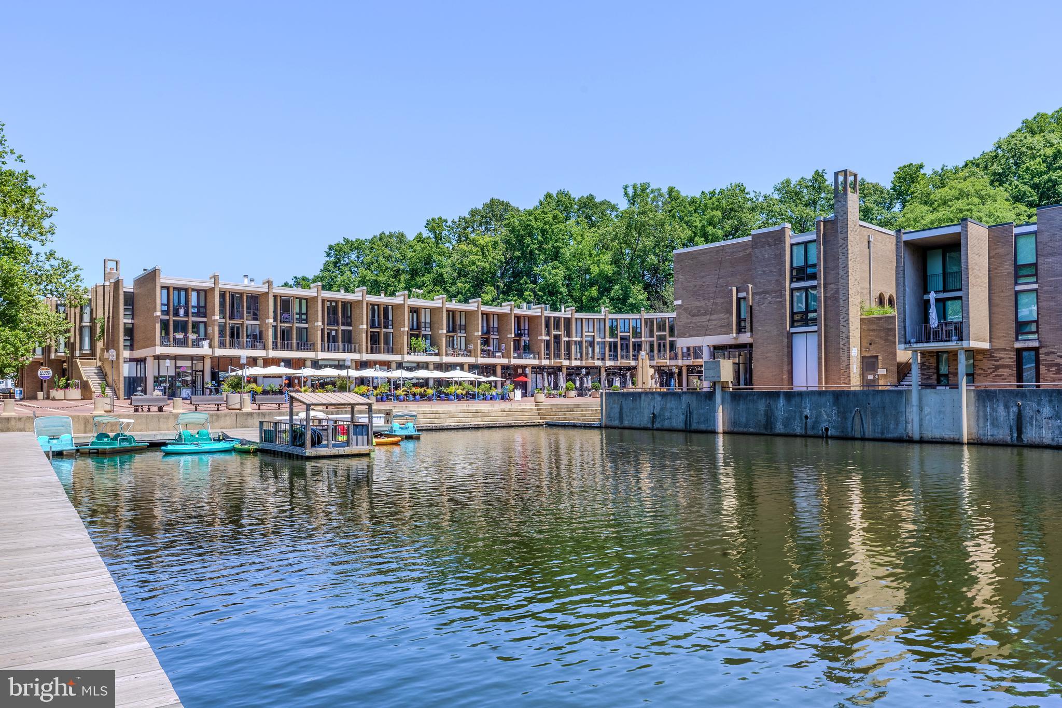
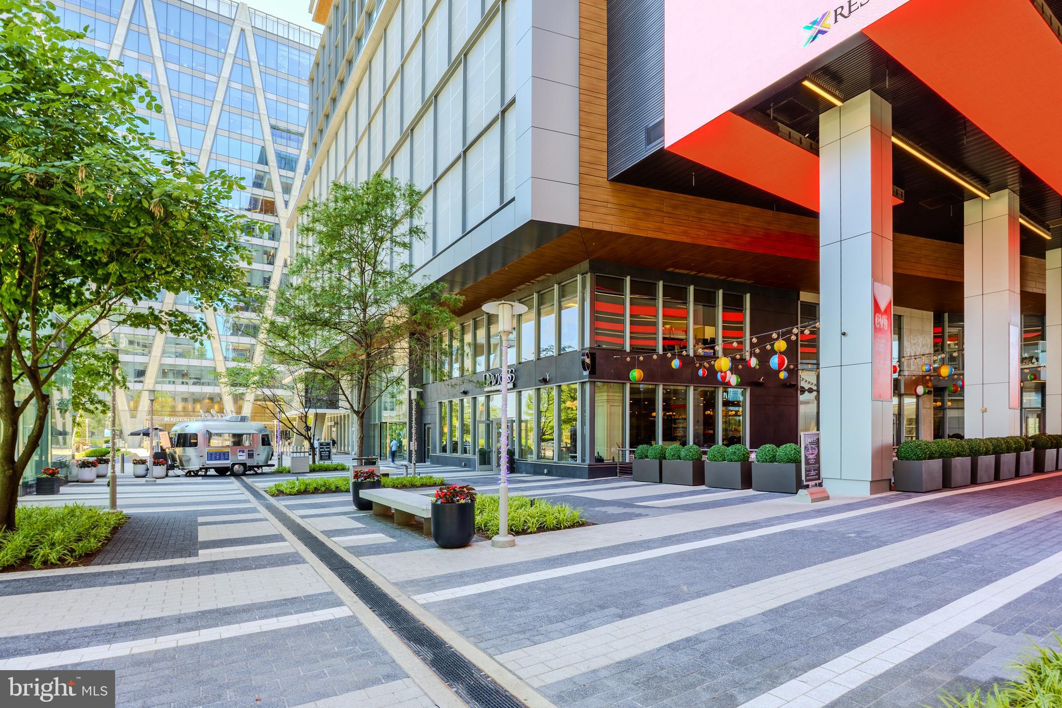
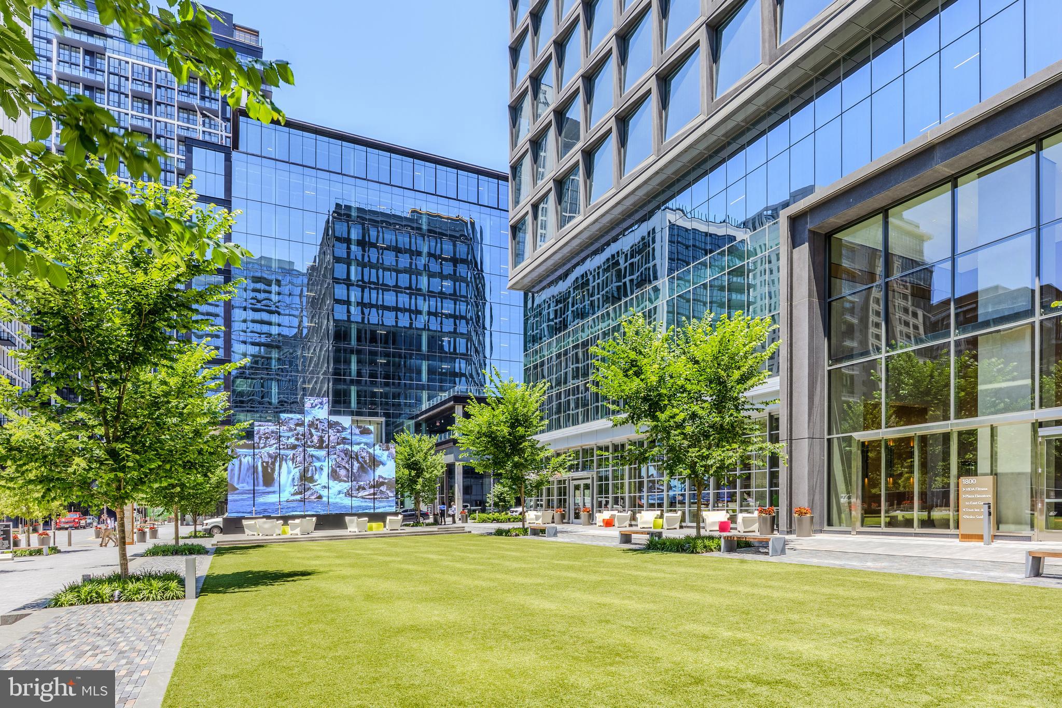
And then there is Reston, which honestly does a lot of the flirting for you. Living here means you are about a mile from Wiehle-Reston East Metro and less than two miles from the heart of Reston Town Center, so your coffee runs, dinner plans, date nights, errands, and “let’s just walk around for a bit” moments are practically built into the lifestyle. Reston Town Center itself has more than 50 retailers, 35 restaurants, a cinema, and hundreds of events throughout the year.

If you commute or travel often, this location makes life a whole lot easier. The Silver Line serves both Wiehle-Reston East and Reston Town Center, and it connects directly to Dulles Airport. Reston is also only about 5 miles from Dulles, which means early flights and airport pickups become much less dramatic.

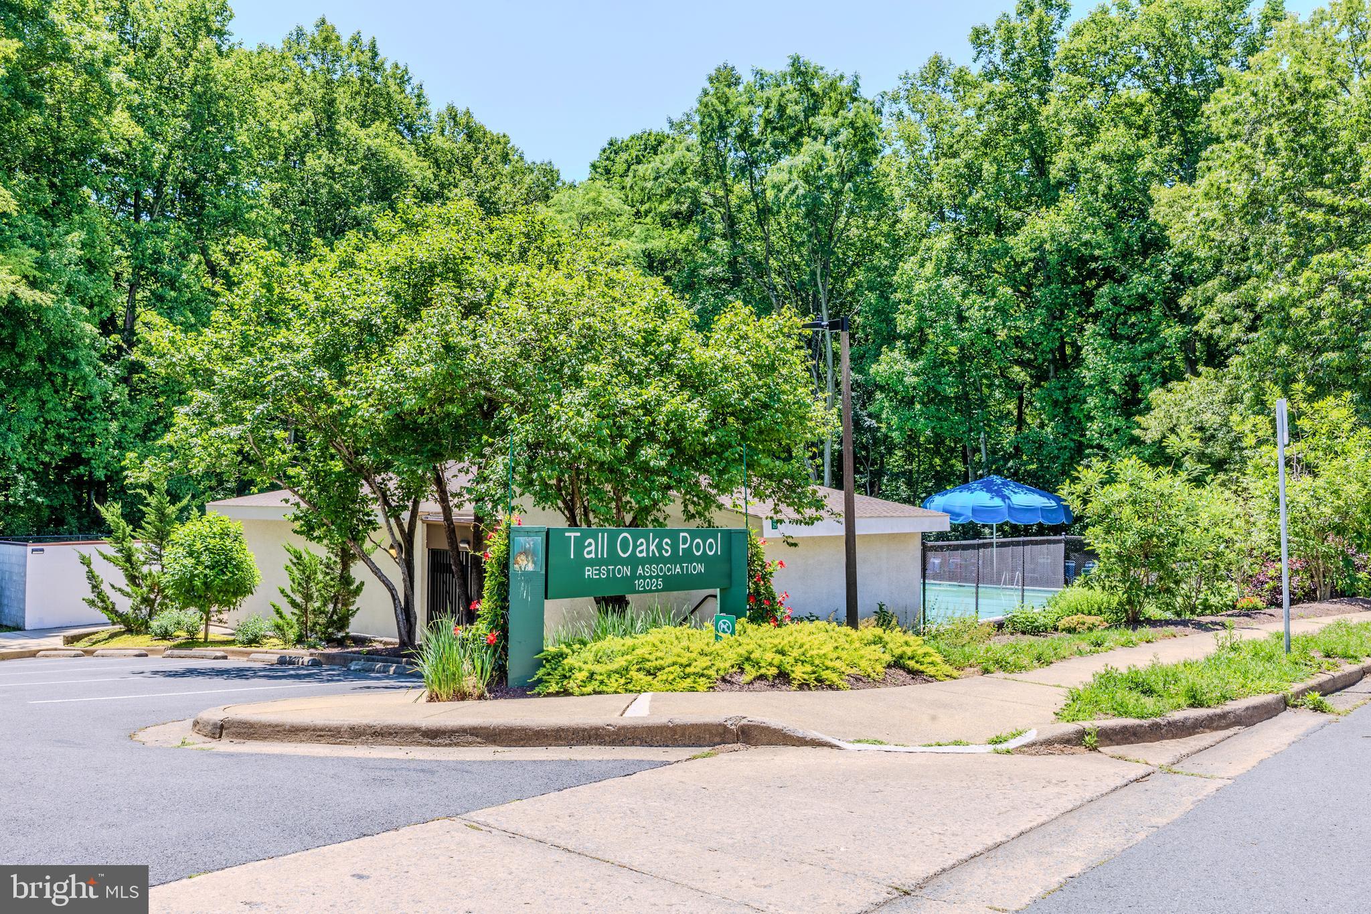
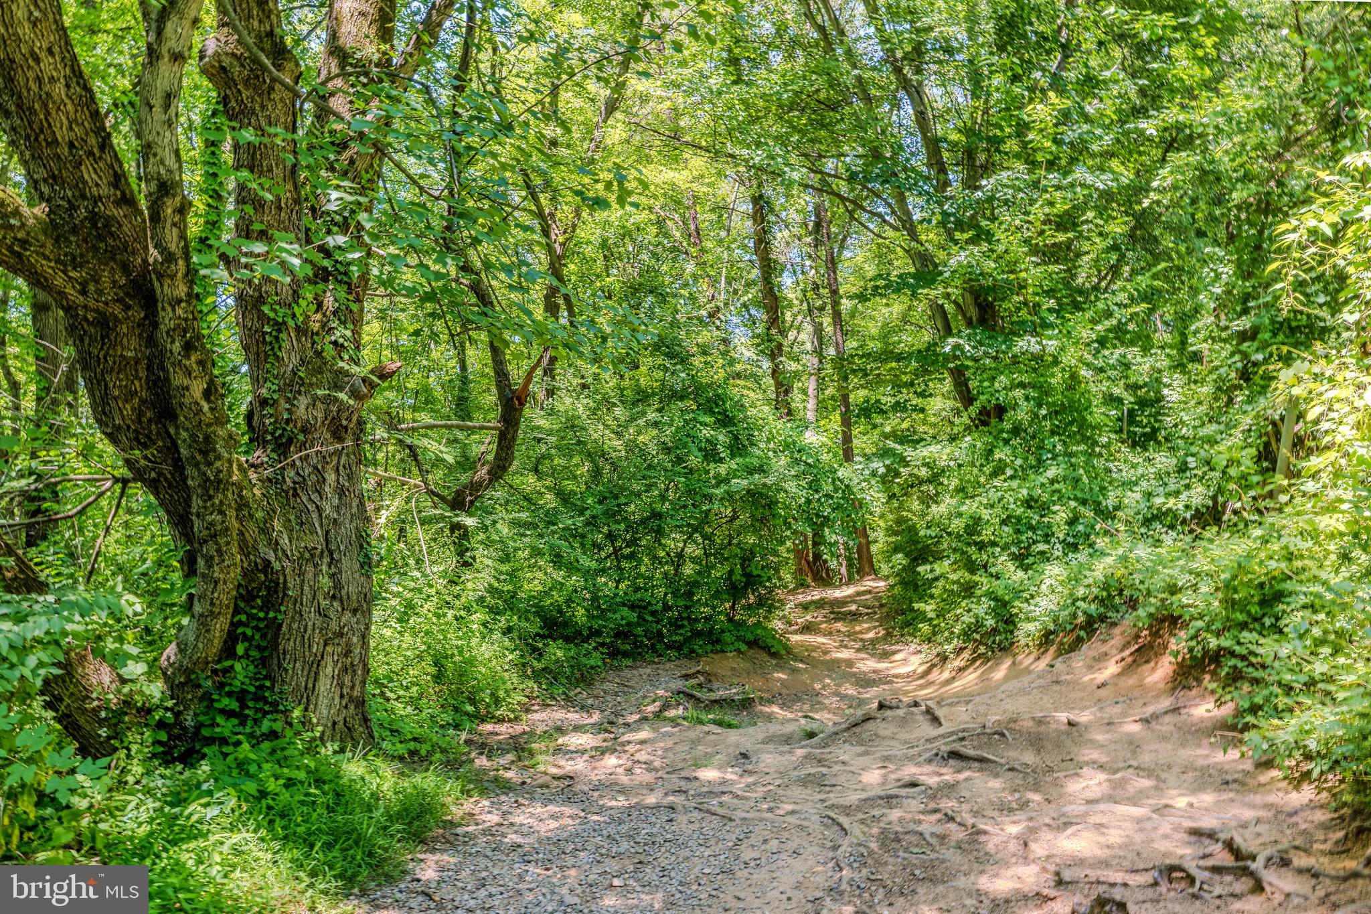
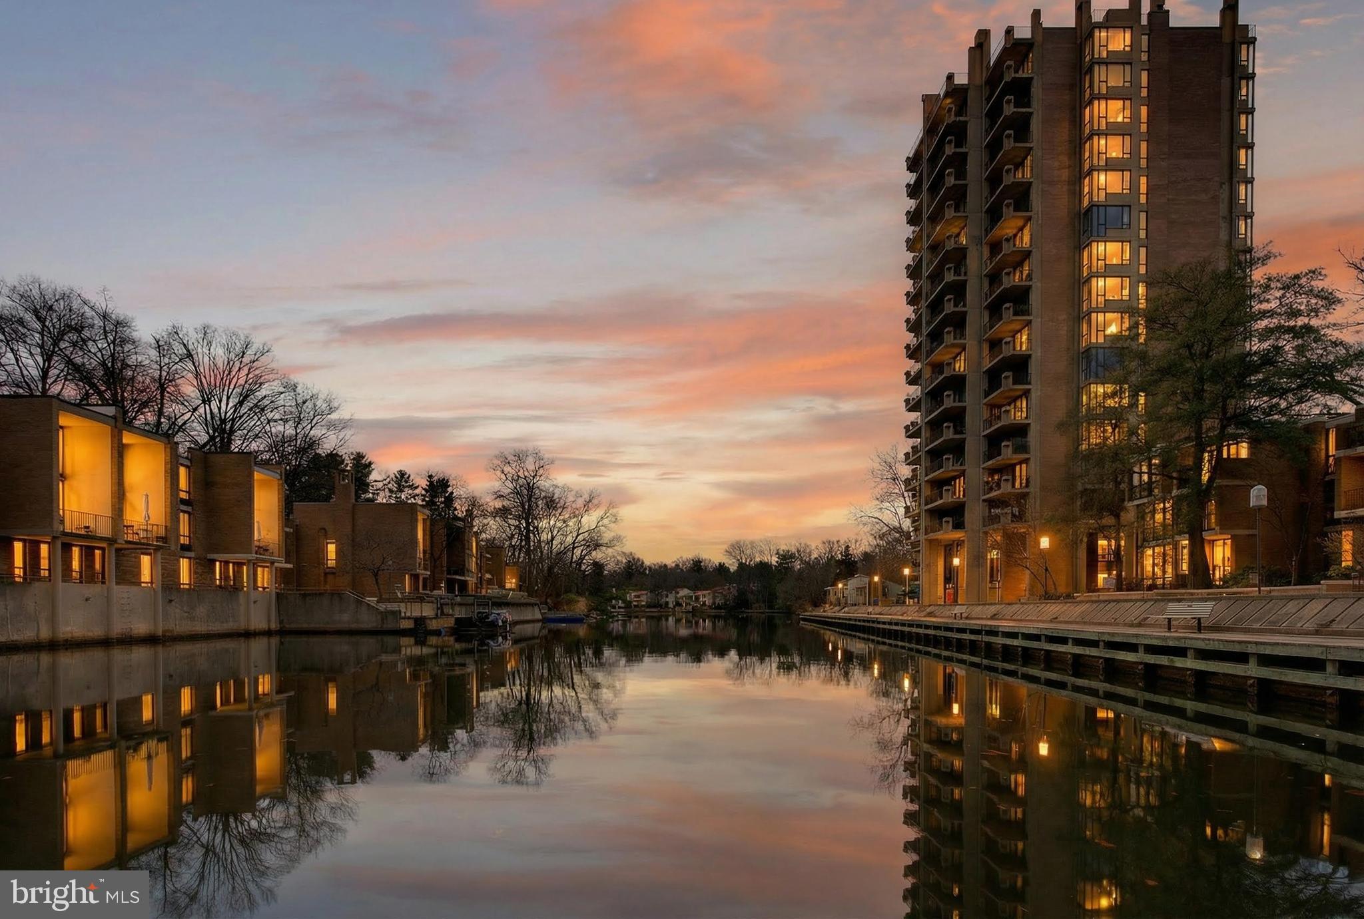
You get access to more than 55 miles of trails, pools, and tennis and pickleball courts through Reston Association. Lake Fairfax Park is nearby, and the W&OD Trail gives you miles and miles of biking and walking options. So whether your ideal Saturday includes a trail walk, a bike ride, a pool afternoon, or brunch followed by absolutely nothing productive, you have choices. Very good choices.

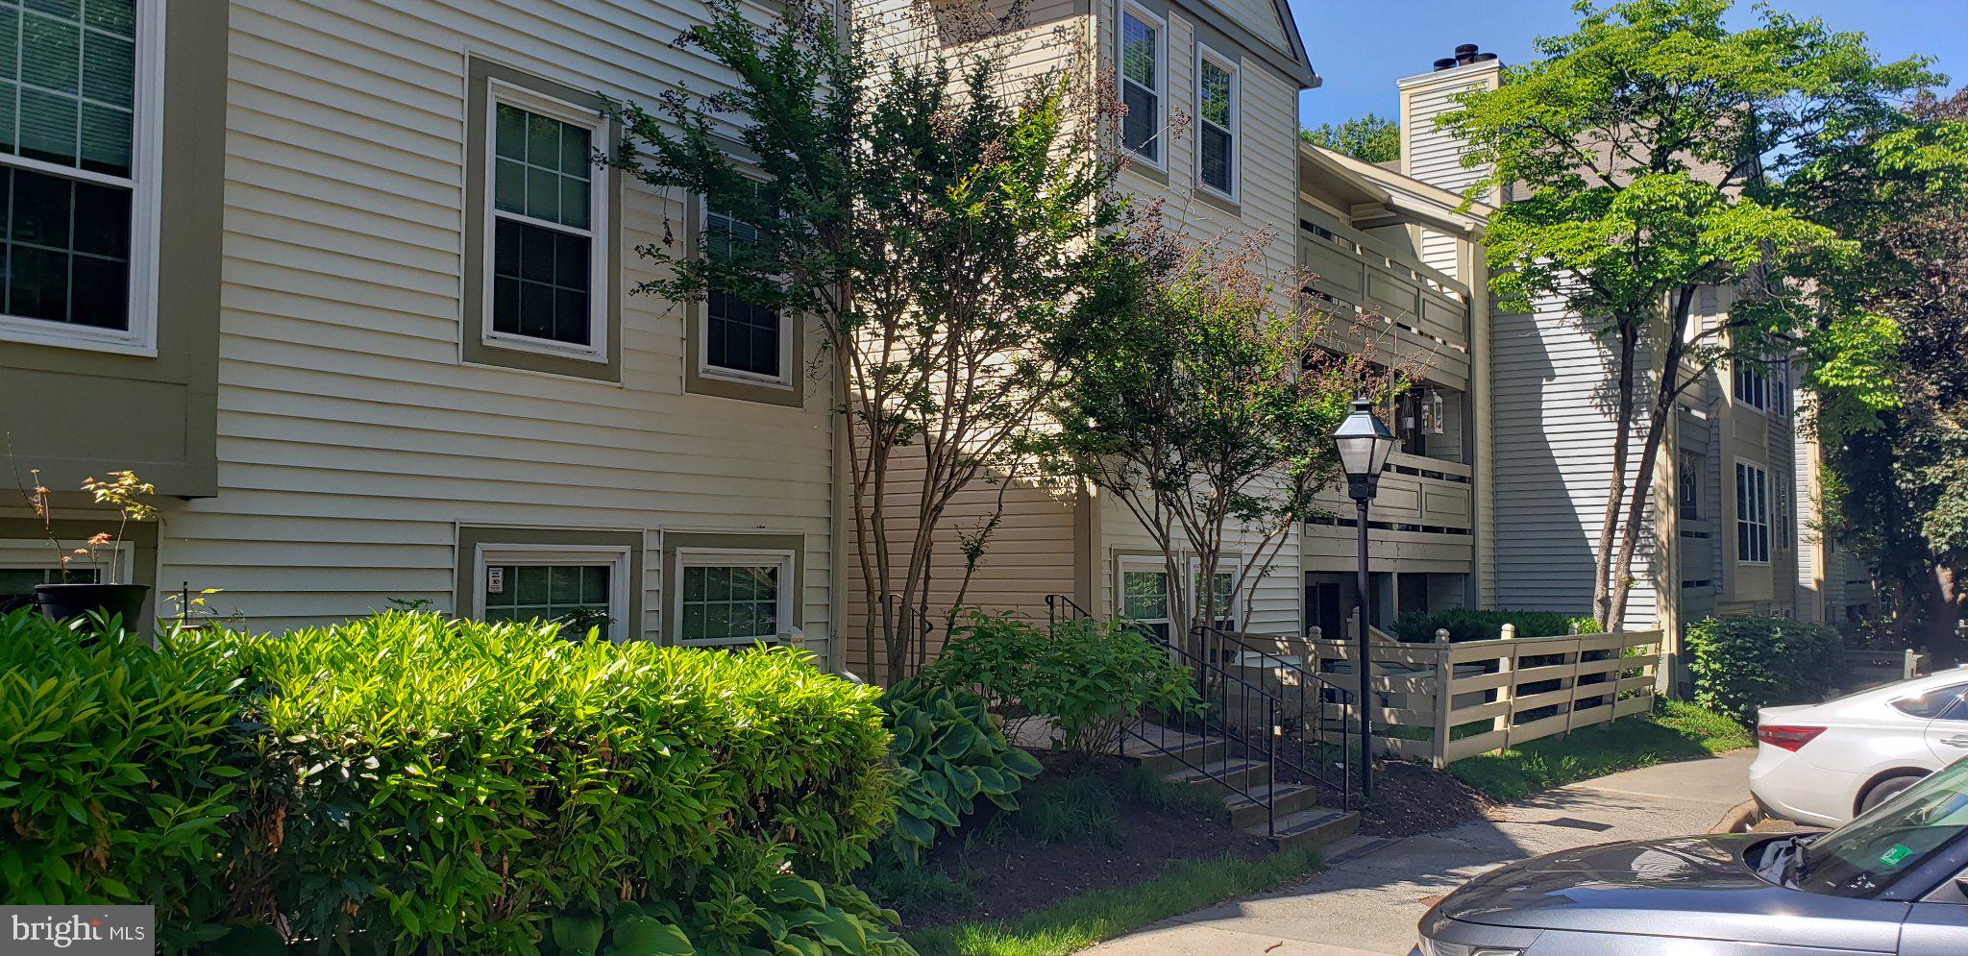
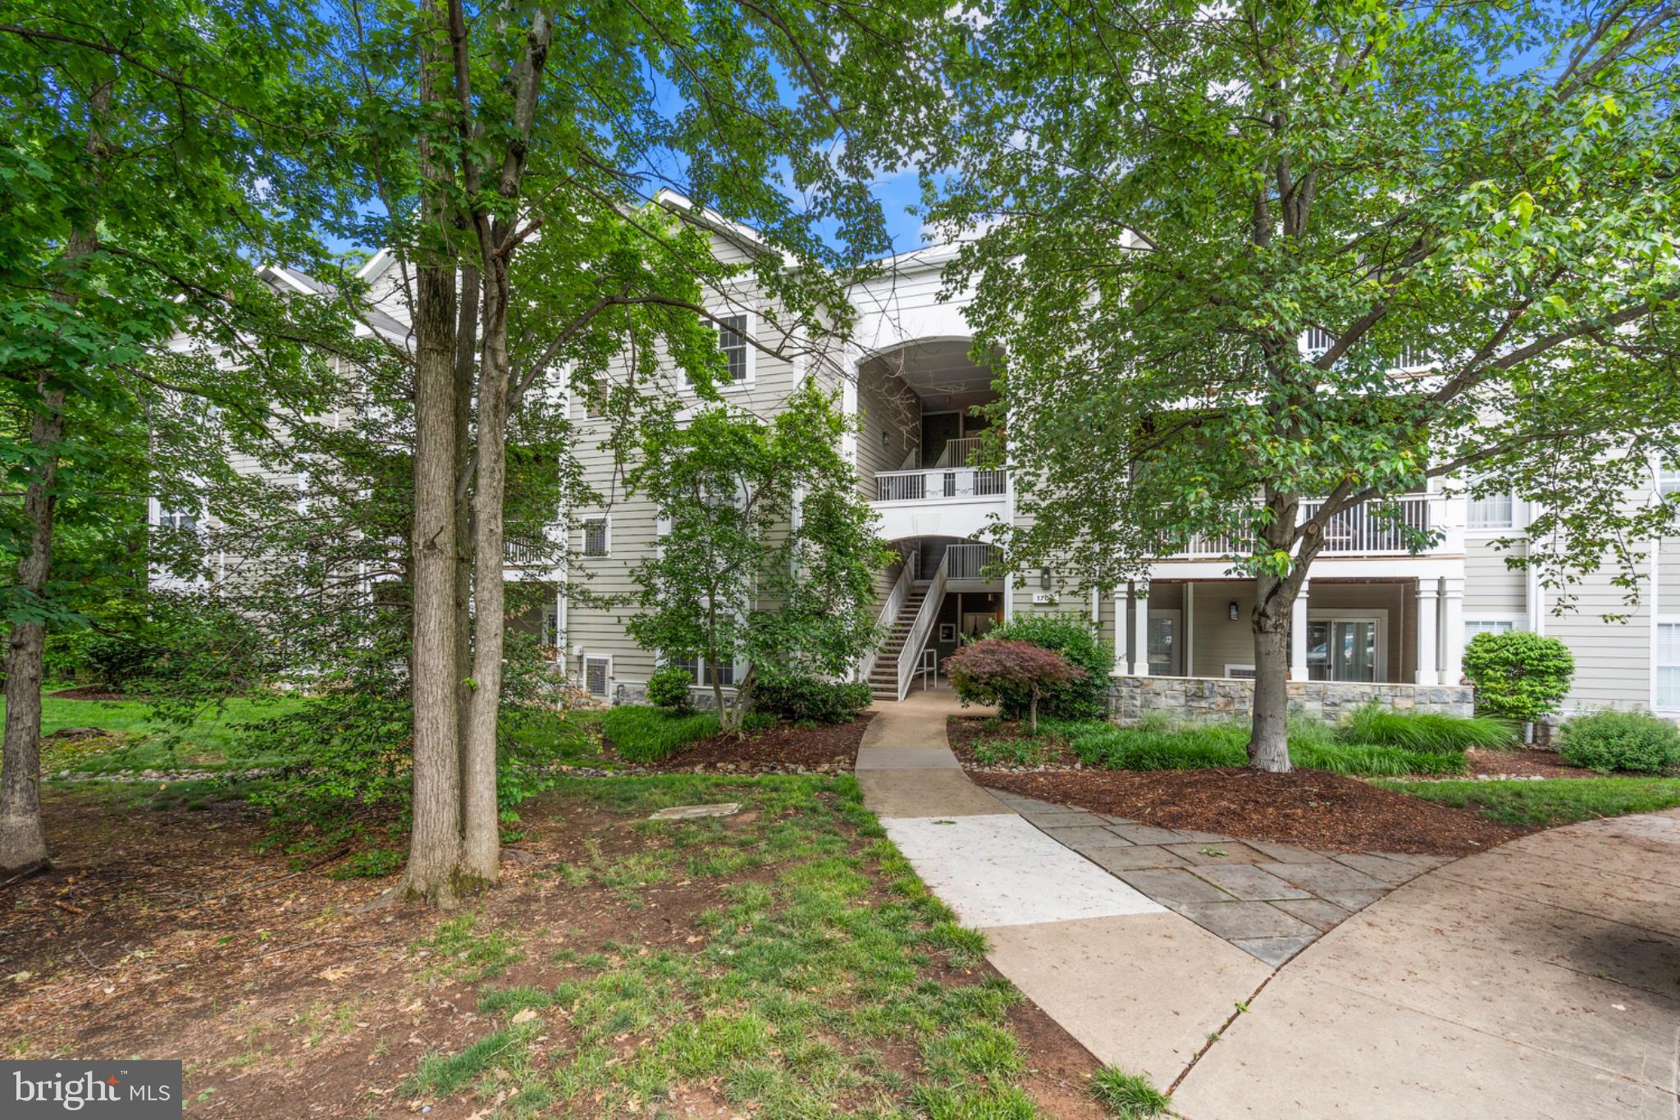
Bentana Park itself sits on wooded acreage, which gives the community that tucked-away feel people love. So when you are home, it feels peaceful. When you head out, everything is right there. That balance is hard to beat.

If you have been waiting for a home that feels easy to love, easy to live in, and easy to say yes to because the location does so much heavy lifting, this might be your moment. A spacious 2-bedroom in Reston, close to Metro, Town Center, trails, parks, and the airport, is not exactly the kind of opportunity people ignore for long. Come see it before someone else gets there first and starts planning their coffee spot, their guest room, and their smug little “we got it” celebration.

1643 PARKCREST CIRCLE 7C/201

Message successfully sent.

What would you like to know?

What is 3 + 4 ?

I agree to receive email communication and understand I can unsubscribe at any time.

I agree to be contacted by Charis Realty Group via call, email, and text for real estate services. To opt out, you can reply 'stop' at any time or reply 'help' for assistance. You can also click the unsubscribe link in the emails. Message and data rates may apply. Message frequency may vary. Privacy Policy

Related Properties

TENANTS NEEDED MORE TIME BEFORE ALLOWING SHOWINGS. PROPERTY WILL BE AVAILABLE NEXT WEEK. Gorgeous and newly renovated 2 bedroom, 1.5 bath condo. The spacious family room has a sliding door to the balcony that offers great views of the wooded common area behind the home for added privacy. Custom screens and blinds throughout so you can enjoy the outside or adds privacy! The renovated kitchen has stainless steel appliances and conveniently connects to the adjacent dining room. The full bath has been updated and features a tub/shower with beautiful tile walls. The two bedrooms both have spacious closets and windows with lots of natural light. Conveniently located close to shopping, restaurants, Reston Town Center, the Dulles Toll Road and the Silver Line Metro station.
#VAFX2307874

RESTON

11618 VANTAGE HILL ROAD 12B

2 Beds

1 Baths

998 Sq.Ft.

$320,000

MLS#: VAFX2307874

ALL UTILITIES INCLUDED-2 Bedroom 1 FB 1 HB condo unit. Minutes to Silverline Metro, Reston Town Center & Lake Anne Center. Great community living w/Grills, walking paths, biking paths, Gazebo, pool, &more.  Laundry Room Located in the same building on LL. 1 assigned parking space & 1 permit space avail. .
#VAFX2310696

RESTON

11620 VANTAGE HILL ROAD 22B

2 Beds

1 Baths

998 Sq.Ft.

$299,000

MLS#: VAFX2310696

Beautiful Gem in sought-after Villa Ridge! This Move in Ready 1-bedroom, 1 full bath condo has been completely updated from top to bottom and offers the perfect combination of comfort, style, and convenience. First-story entry leads to an airy second-floor living space featuring cathedral ceilings, skylights, large windows with peaceful treetop views, and a cozy wood-burning fireplace. Step outside to your private balcony and enjoy the serene setting.
Completed in 2026: all walls and ceilings freshly painted, complete kitchen remodel, bathroom remodel, all new appliances and fixtures including washer and dryer, plumbing upgrades, new carpeting throughout, and new light fixtures. Water heater replaced February 2025. HVAC replaced and under service contract.
The home also features abundant storage, including an outdoor locking closet, plus plentiful parking throughout the community. Villa Ridge is dog friendly with walking routes throughout the complex and offers convenient underpass walking access to grocery stores, pharmacy, restaurants, and gas stations.
Ideally located just 1.7 miles from the Weihle-Reston Metro Station with easy access to Dulles Toll Road, Dulles Airport, Tysons Corner, and Wolf Trap. Approximately 8 miles to Dulles Airport and only 15 minutes to Tysons Corner.
#VAFX2310906

RESTON

1917 VILLARIDGE DRIVE B

1 Beds

1 Baths

965 Sq.Ft.

$310,000

MLS#: VAFX2310906

Bright and spacious 1053 sq feet, 2-bedroom, 2-bathroom condo in the conveniently located Baldwin Grove community. This well-maintained home features fresh paint, new carpeting, a cozy gas fireplace, new countertops, and stainless-steel appliances. Hardwood floors enhance the main living areas, while a large private balcony overlooks a peaceful, tree-lined courtyard and includes a convenient storage closet.

Located on the second level, the unit offers abundant natural light and requires only a few steps from the parking area for easy access. Enjoy a prime location within walking distance of shopping and just a short drive to the Metro station and Reston Town Center.
#VAFX2318540

RESTON

1324 GARDEN WALL CIRCLE B

2 Beds

2 Baths

1,053 Sq.Ft.

$395,000

MLS#: VAFX2318540

Nestled in the heart of Reston, with trails, shopping, and nature at your doorstep, this updated and spacious one-level condo is truly a rare find. Enjoy the incredible convenience of being just steps from your assigned parking space to your front door. 
Inside, you’ll find new LVP flooring throughout, an updated kitchen with quartz countertops and a stainless steel sink, and a bright living room featuring a wood-burning fireplace that opens to the sunroom. Just off the sunroom, a private covered patio offers the perfect spot to relax or unwind. The home also features a formal dining room, a spacious primary bedroom with a walk-in closet, and a full bath with a new tub and new tile on the floor and walls. The entire unit was freshly painted justing waiting for you to move in!
#VAFX2318604

RESTON

2281 HUNTERS RUN DRIVE 2281

1 Beds

1 Baths

929 Sq.Ft.

$325,000

MLS#: VAFX2318604

Ready to move into this spacious and light-filled 2BR/2BA condo in prime Reston location. New stainless steel oven and washer unit was installed in 2026! Features include hardwood flooring throughout. Spacious open floor plan with combined living and dining areas. Primary suite with private full bath and walk-in closet. Second bedroom and full hall bath provide additional flexibility. In-unit washer and dryer. Private patio offers outdoor living space. All utilities included. Conveniently located near Metro, shopping, dining, and major commuter routes. Access to Reston Association amenities, including pools, trails, and parks.
#VAFX2303930

RESTON

2226 CASTLE ROCK SQUARE 1B

2 Beds

2 Baths

894 Sq.Ft.

$285,000

MLS#: VAFX2303930

Experience the ultimate blend of tranquility and urban convenience in this 2-bedroom, 2-bathroom, 1,108+ sq. ft. condo located in Reston's premier Edgewater at Town Center community.

The home features a split-bedroom floor plan for maximum privacy, a spacious walk-in closet, and an upgraded kitchen with premium countertops and stainless steel appliances. You can also enjoy views of the lake directly from the primary suite. For added convenience, the unit includes an in-home washer and dryer.

This property is ideally located moments from Reston Town Center, the W&OD trail, and Lake Anne, providing unparalleled access to shopping, dining, and scenic recreation.
#VAFX2310334

RESTON

1720 LAKE SHORE CREST DRIVE 36

2 Beds

2 Baths

1,108 Sq.Ft.

$400,000

MLS#: VAFX2310334

Incredible opportunity to own an updated 3 bed, 2 bath condo in Reston with ALL UTILTIES included in the condo fees! Includes a dedicated first-floor storage unit for added convenience and value.
#VAFX2318702

RESTON

11659 STONEVIEW SQUARE 12C

3 Beds

2 Baths

1,029 Sq.Ft.

$315,000

MLS#: VAFX2318702

Steps away from Reston Town Center! Luxurious 1 BD/1BA Condo with bonus sunroom off living room. Bright & Modern with great views..Upgrades include granite counters, SS appliances, newer washer & dryer and water heater. Enjoy all the amenties of the Carlton House with pool, gym, grand club room, concierge and security..One garage parking space, extra storage..Close to Whole foods and Metro!
#VAFX2316106

RESTON

11800 SUNSET HILLS ROAD 1024

1 Beds

1 Baths

810 Sq.Ft.

$355,000
MLS#: VAFX2316106

Set in Chestnut Grove, one of Reston’s earliest mid-century modern condominium communities, this ground-level 3-bedroom, 2-bath home offers the ease of single-level living in a location that connects directly to the best of Reston. With approximately 1,330 square feet, the layout feels open and comfortable, with bright living and dining spaces, an eat-in kitchen, generous bedrooms, and a private patio that adds an easy outdoor extension to daily life. For buyers searching for a Reston condo near the Silver Line Metro, Lake Fairfax, and the W&OD Trail, with private outdoor space and room to spread out, this home brings those pieces together in a low-rise garden-style setting.

What defines this home is the lifestyle around it. Lake Fairfax is right out back, giving you quick access to hiking, mountain biking, and time outside whenever you want it. The W&OD Trail is just outside the community for morning runs, evening walks, and weekend bike rides. Metro and restaurants are within walking distance, Reston Town Center is close by, and Dulles Airport is about 10 minutes away, making commuting, dining, and travel feel refreshingly simple. Chestnut Grove also offers the character of an established Reston community, where mature trees, open green space, and mid-century modern design still shape the experience of home.

Note: the condo fees cover utilities, including heat, air conditioning, water/sewer, and trash.
#VAFX2303802

RESTON

11228 CHESTNUT GROVE SQUARE 132

3 Beds

2 Baths

1,330 Sq.Ft.

$325,000
MLS#: VAFX2303802
 - property

Send a message

Message successfully sent.

Your message

What is 3 + 4 ?

Reason for contacting?

I agree to receive email communication and understand I can unsubscribe at any time.

I agree to be contacted by Charis Realty Group via call, email, and text for real estate services. To opt out, you can reply 'stop' at any time or reply 'help' for assistance. You can also click the unsubscribe link in the emails. Message and data rates may apply. Message frequency may vary. Privacy Policy

Sign Out

Virtual Assistant

Would you like to take the next step with this property? We can help you schedule a showing or virtual tour, or send you more details.

Yes, I would like more information.

Thank You for Your Reply, One of Our Agents will contact you as soon as possible

No, maybe later.

Thank you, you can always contact me via email, phone number or through the contact form.

Realhub AI

Lucy - Your AI-Powered Realtor

Update Your Temporary Password

Personalize your search

Enter your email and we'll notify you immediately when new listings match what you're looking for.

or enter email address

Already have an account ? Login here

Continue your home search

Preferred Office

I agree to receive communications and understand I can unsubscribe at any time.

I agree to be contacted by Charis Realty Group via call, email, and text for real estate services. To opt out, you can reply 'stop' at any time or reply 'help' for assistance. You can also click the unsubscribe link in the emails. Message and data rates may apply. Message frequency may vary. Privacy Policy

Already have an account ? Login here

We use cookies

We use cookies primarily for analytics to enhance your experience. By accepting, you agree to our use of these cookies. You can manage your preferences or learn more about our cookies policy.