
- Properties
- Meet our agents
-
Communities
- FREDERICK
- MT AIRY
- ADAMSTOWN
- NEW MARKET
- THURMONT
- URBANA
- MIDDLETOWN
- BALTIMORE
- WALKERSVILLE
- CUMBERLAND
- LA VALE
- FROSTBURG
- HAGERSTOWN
- MARTINSBURG
- BEDFORD
- CHARLESTOWN
- SHEPHERDSTOWN
- ALTOONA
- BLUE KNOB RESORT
- HISTORIC HOMES (CENTRAL MD)
- CARROLL COUNTY
- WOODBINE
- HOWARD COUNTY
- ALLEGANY COUNTY
- MONTGOMERY COUNTY
- GARRETT COUNTY
- ANNE ARUNDEL COUNTY
- WESTMINSTER
- SYKESVILLE
- OWINGS MILLS
- CATONSVILLE
- LONACONING
- CRESAPTOWN
- BRUNSWICK
- GERMANTOWN
- GAITHERSBURG
- ELLICOTT CITY
- PASADENA
- DAMASCUS
- CLARKSBURG
- Market Report
- Home Value


Property
Beds
3
Full Baths
2
1/2 Baths
2
Year Built
2013
Sq.Footage
2,040
Welcome to 13982 Gary Fisher Trail #134, a beautifully maintained three-level townhome offering approximately 2,040 square feet of thoughtfully designed living space, three bedrooms, two full and two half bathrooms, and a two-car garage in the desirable Heathcote Commons community. Combining spacious interiors, timeless finishes, modern conveniences, and an exceptional Gainesville location, this move-in-ready home offers comfort and versatility on every level. The entry level welcomes you with beautiful hardwood flooring in the foyer and a spacious bonus room featuring plush carpeting. This flexible space can easily adapt to your needs, whether envisioned as a home office, recreation room, fitness area, or additional gathering space. Direct access to the two-car garage makes everyday living effortless, while a dedicated EV charger provides the convenience of charging your electric vehicle right at home. Upstairs, the main living level impresses with hardwood floors throughout, recessed lighting, and an open layout designed for both everyday living and entertaining. The generously sized living and dining spaces offer plenty of room to gather, while the well-appointed kitchen serves as the heart of the home. Granite countertops, abundant cabinetry, a pantry, and stainless steel appliances provide both style and functionality, with the refrigerator and dishwasher replaced in 2025 and the microwave updated in 2023. Just beyond the main living area, step outside onto the Trex deck—an inviting extension of the home that's perfect for dining outdoors, entertaining friends, enjoying your morning coffee, or simply unwinding at the end of the day. The upper level continues to impress with hardwood flooring throughout all three bedrooms. The spacious primary suite provides a peaceful retreat highlighted by an elegant tray ceiling with ceiling fan and a walk-in closet complete with built-in organizers. The en-suite bathroom features a double vanity with granite countertops, providing plenty of space for everyday routines. Two additional bedrooms offer flexibility for family, guests, or a dedicated home office. Situated within the desirable Heathcote Commons community, this home offers the ease of low-maintenance townhome living while placing an abundance of shopping, dining, recreation, and everyday conveniences within easy reach. Ideally positioned in Gainesville, 13982 Gary Fisher Trail offers convenient access to major commuter routes connecting you throughout Prince William County and Northern Virginia, while nearby shopping centers, restaurants, entertainment, parks, and everyday necessities make this an exceptionally convenient place to call home. With approximately 2,040 square feet of versatile living space, hardwood floors throughout the main and upper levels, a Trex deck, two-car garage with EV charger, updated appliances, and a desirable Heathcote Commons location, 13982 Gary Fisher Trail #134 offers the perfect combination of space, style, convenience, and low-maintenance living.
Features & Amenities
Interior
-
Other Interior Features
Ceiling Fan(s)
-
Total Bedrooms
3
-
Bathrooms
2
-
1/2 Bathrooms
2
-
Above Grade Finished Area
1454.0
-
Basement YN
NO
-
Cooling YN
YES
-
Cooling
Central Air, Ceiling Fan(s), Electric
-
Heating YN
YES
-
Heating
Electric, Forced Air
-
Pet friendly
Cats OK, Dogs OK, Yes
Exterior
-
Garage
Yes
-
Garage spaces
2
-
Construction Materials
Vinyl Siding
-
Parking
Garage Door Opener, Garage, Covered, Attached
-
Pool
Yes
-
Pool Features
Community
-
Waterfront YN
NO
Area & Lot
-
Property Type
Residential
-
Property Sub Type
Condominium
-
Architectural Style
Colonial
Price
-
Sales Price
$539,000
-
Tax Amount
$4,615
-
Sq. Footage
2,040
-
Price/SqFt
$264
HOA
-
Association
No
School District
-
Elementary School
TYLER
-
Middle School
BULL RUN
-
High School
GAINESVILLE
Property Features
-
New Construction
NO
-
Association Amenities
Clubhouse
-
Foundation Details
Permanent
-
Senior Community YN
NO
-
Sewer
Public Sewer
-
Water Source
Public
Schedule a Showing
Showing scheduled successfully.
Mortgage calculator
Estimate your monthly mortgage payment, including the principal and interest, property taxes, and HOA. Adjust the values to generate a more accurate rate.
Your payment
Principal and Interest:
$
Property taxes:
$
HOA fees:
$
Total loan payment:
$
Total interest amount:
$
Location
County
PRINCE WILLIAM
Elementary School
TYLER
Middle School
BULL RUN
High School
GAINESVILLE
Listing Courtesy of Anthony H Lam, Redfin Corporation
RealHub Information is provided exclusively for consumers' personal, non-commercial use, and it may not be used for any purpose other than to identify prospective properties consumers may be interested in purchasing. All information deemed reliable but not guaranteed and should be independently verified. All properties are subject to prior sale, change or withdrawal. RealHub website owner shall not be responsible for any typographical errors, misinformation, misprints and shall be held totally harmless.

Salesperson, Realtor
Herschel Miller
Call Herschel today to schedule a private showing.

* Listings on this website come from the FMLS IDX Compilation and may be held by brokerage firms other than the owner of this website. The listing brokerage is identified in any listing details. Information is deemed reliable but is not guaranteed. If you believe any FMLS listing contains material that infringes your copyrighted work please click here to review our DMCA policy and learn how to submit a takedown request.© 2024 FMLS.
Related Properties

GAINESVILLE
6830 WITTON CIRCLE
3 Beds
2 Baths
2,445 Sq.Ft.
$639,000
MLS#: VAPW2121292

GAINESVILLE
13465 VICTORY GALLOP WAY
2 Beds
3 Baths
1,987 Sq.Ft.
$630,000
MLS#: VAPW2130350

GAINESVILLE
13484 FIELDSTONE WAY
2 Beds
2 Baths
2,128 Sq.Ft.
$644,990
MLS#: VAPW2118730

GAINESVILLE
6877 SADDLE RUN WAY
3 Beds
2 Baths
1,809 Sq.Ft.
$639,000
MLS#: VAPW2118820

GAINESVILLE
6322 ANOKA WAY
3 Beds
3 Baths
2,139 Sq.Ft.
$625,000
MLS#: VAPW2130380

GAINESVILLE
7461 BRUNSON CIRCLE
3 Beds
2 Baths
2,521 Sq.Ft.
$480,000
MLS#: VAPW2129118

GAINESVILLE
7033 LITTLE THAMES DRIVE
3 Beds
2 Baths
1,990 Sq.Ft.
$550,000
MLS#: VAPW2127186
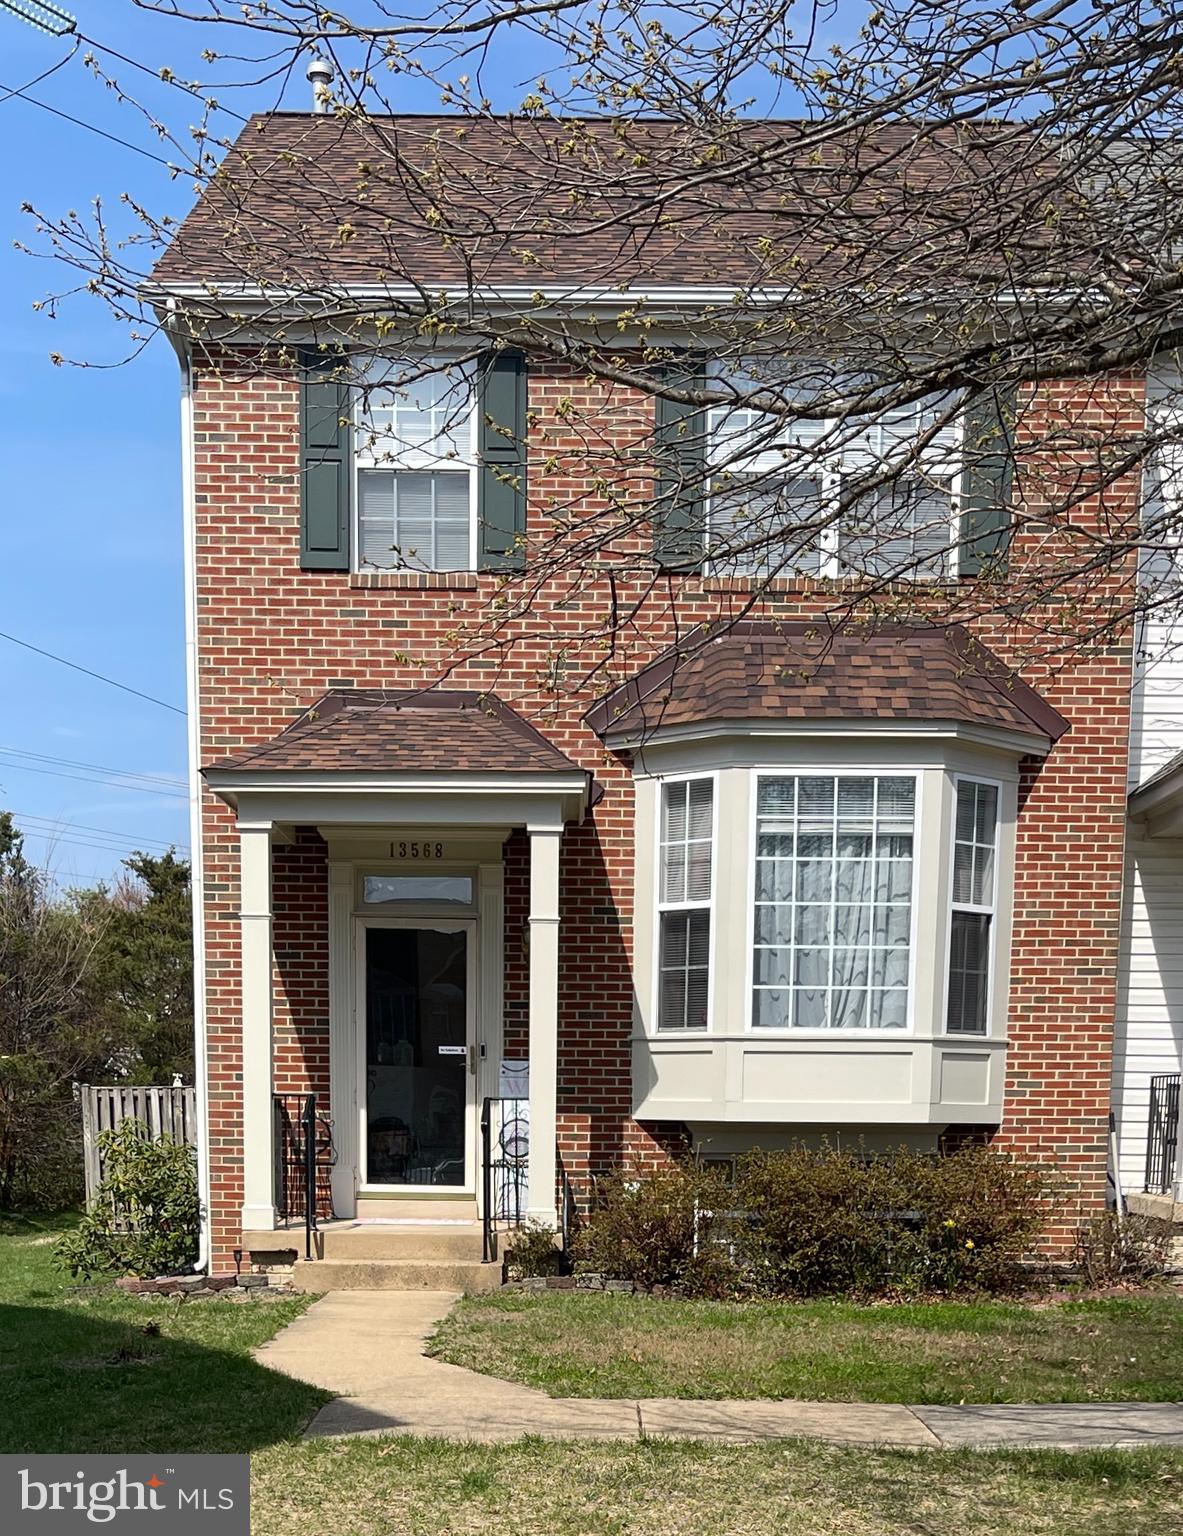
GAINESVILLE
13568 FILLY COURT
4 Beds
3 Baths
2,414 Sq.Ft.
$569,000
MLS#: VAPW2115966

GAINESVILLE
6968 MANAHOAC PLACE
4 Beds
3 Baths
2,482 Sq.Ft.
$549,900
MLS#: VAPW2129822
.png)