Features & Amenities

Interior

  • Other Interior Features

    Ceiling Fan(s), Recessed Lighting, Walk-In Closet(s), High Ceilings, Built-in Features

  • Total Bedrooms

    2

  • Bathrooms

    3

  • Above Grade Finished Area

    1987.0

  • Basement YN

    NO

  • Cooling YN

    YES

  • Cooling

    Central Air, Ceiling Fan(s), Electric

  • Fireplace YN

    YES

  • Heating YN

    YES

  • Heating

    Exhaust Fan, Natural Gas, Forced Air

  • Main Level Bedrooms

    1

  • Pet friendly

    N/A

Exterior

  • Garage

    Yes

  • Garage spaces

    2

  • Construction Materials

    Brick, Vinyl Siding

  • Other Exterior Features

    Lighting

  • Parking

    Garage Door Opener, Concrete, Garage, Driveway, Attached

  • Patio and Porch Features

    Patio, Porch, Screened

  • Pool

    Yes

  • Pool Features

    Community

  • Waterfront YN

    NO

  • View

    Golf Course, Trees/Woods, Garden

Area & Lot

  • Lot Features

    Cul-De-Sac, Secluded

  • Lot Size(acres)

    0.11

  • Lot Size(square feet)

    4,926

  • Property Type

    Residential

  • Property Sub Type

    Townhouse

  • Architectural Style

    Contemporary

Price

  • Sales Price

    $630,000

  • Tax Amount

    $5,692

  • Sq. Footage

    1,987

  • Price/SqFt

    $317

HOA

  • Association

    YES

  • Association Fee

    $420

  • Association Fee Frequency

    Monthly

  • Association Fee Includes

    N/A

Property Resources

  • Horse Property

    NO

School District

  • Elementary School

    TYLER

  • Middle School

    BULL RUN

  • High School

    BATTLEFIELD

Property Features

  • New Construction

    NO

  • Association Amenities

    Clubhouse, Fitness Center, Game Room, Meeting Room, Party Room, Tennis Court(s), Cable TV, Gated, Jogging Path

  • Foundation Details

    Slab

  • Senior Community YN

    YES

  • Sewer

    Public Sewer

  • Tax Lot

    14

  • Water Source

    Public

Schedule a Showing

Showing scheduled successfully.

<
>
IN PERSON
VIA CHAT

What is 3 + 4 ?


Change time

Mortgage calculator

Estimate your monthly mortgage payment, including the principal and interest, property taxes, and HOA. Adjust the values to generate a more accurate rate.

Your payment

Principal and Interest:

$

Property taxes:

$

HOA fees:

$

Total loan payment:

$

Total interest amount:

$

Location

County

PRINCE WILLIAM

Elementary School

TYLER

Middle School

BULL RUN

High School

BATTLEFIELD

Listing Courtesy of James E Fox, CENTURY 21 New Millennium

RealHub Information is provided exclusively for consumers' personal, non-commercial use, and it may not be used for any purpose other than to identify prospective properties consumers may be interested in purchasing. All information deemed reliable but not guaranteed and should be independently verified. All properties are subject to prior sale, change or withdrawal. RealHub website owner shall not be responsible for any typographical errors, misinformation, misprints and shall be held totally harmless.

Agent Jordan Fortson

Salesperson, Realtor

Jordan Fortson

Call Jordan today to schedule a private showing.


* Listings on this website come from the FMLS IDX Compilation and may be held by brokerage firms other than the owner of this website. The listing brokerage is identified in any listing details. Information is deemed reliable but is not guaranteed. If you believe any FMLS listing contains material that infringes your copyrighted work please click here to review our DMCA policy and learn how to submit a takedown request.© 2024 FMLS.
Welcome home to this delightful end-unit ‘Hickory’ in the wonderful 55+ community of Heritage Hunt. Tucked peacefully on a golf course lot, this charming home offers sweeping views across the fairway to the majestic Loblolly Pines and colorful sunsets. This home provides everything you need for comfortable main-level living. The welcoming foyer has a handy coat closet and gleaming hardwood floors guide you through the main level, creating a spacious feel the moment you arrive. The heart of the home is the beautiful sun-lit kitchen, featuring granite counters, 'Antique White' cabinetry, brand-new stainless steel appliances, recessed lighting and easy-care tiled floors. The bright and sunny breakfast room has a new ceiling fan - the perfect place to start the day. The dining room is newly painted, with an updated chandelier, ready for special gatherings. The inviting living room is a true retreat — complete with a gas fireplace (just serviced and ready for cozy evenings), a lighted ceiling fan and wall of windows that look across the golf course. Built-in cabinetry adds warmth and storage, with recessed lights, while the door to the 3-season porch invites you to sit for awhile and soak in the peaceful scenery. The main level primary bedroom suite offers a walk-in closet and spa-like primary bathroom features a double vanity with new white Quartz top, with modern rectangular sinks, updated fixtures and mirrors and new LVP tiled flooring. Up the hardwood stairs with their stylish curved wall, you will find a versatile loft with fresh new neutral carpet — ideal for a home office, hobby space or quiet reading nook. Bedroom #2 is equally comfortable with its lighted ceiling fan, generous closet and new neutral carpet. Two additional full bathrooms, each with a tub/shower, provide convenience for guests. The laundry room is thoughtfully equipped with a washer/dryer, new utility sink, closet and extra storage space. The 2-car garage has an insulated metal door and painted floor. This lovingly maintained home feels like a true sanctuary — comfortable, filled with updates and thoughtful touches that make everyday living a joy. Whether you’re enjoying a quiet morning in the 3-season screened porch, entertaining friends or simply watching the sun dip behind the pines, this beautiful end unit is move-in-ready for you!

13465 VICTORY GALLOP WAY

Message successfully sent.

What would you like to know?

What is 3 + 4 ?

I agree to receive email communication and understand I can unsubscribe at any time.

I agree to be contacted by Charis Realty Group - Christine Issler, Broker via call, email, and text for real estate services. To opt out, you can reply 'stop' at any time or reply 'help' for assistance. You can also click the unsubscribe link in the emails. Message and data rates may apply. Message frequency may vary. Privacy Policy

Related Properties

JUST REDUCED TO $639,000! Beautiful brick-front townhome offering 2,445 finished square feet across three levels. This spacious home features 3 bedrooms, 2 full baths, and 2 half baths, along with an attached 2-car garage and a finished lower level providing additional living space. Move in with confidence knowing two major systems have already been updated—a new architectural shingles roof installed in 2025 and an HVAC system replaced in 2024.  The home is also equipped with a whole-home surge protector, providing added protection for the entire electrical system.  This three-level bump-out townhome features an appealing living room and dining area accented with crown molding and wainscoting.  The gourmet kitchen features stainless steel appliances, a double wall oven, gas cooktop, abundant cabinetry, and generous workspace. Just off the kitchen, step onto the low-maintenance Trex deck.  Upstairs, the primary suite offers a private retreat with a tray ceiling, sitting area, two walk-in closets, and an en-suite bath featuring a jetted tub and separate shower. Two additional bedrooms and a full hall bath complete the upper level.  The finished lower level offers even more living space with a spacious recreation room, half bath, laundry room, and walk-out access to the fenced backyard.  Residents of Parks at Piedmont enjoy exceptional community amenities, including an upscale clubhouse, fitness center, business center, tennis courts, tot lots, walking trails, basketball courts, ponds, and parks. Ideally located in the heart of Gainesville, this home offers convenient access to I-66, shopping, dining, entertainment, and commuter routes.
#VAPW2121292

GAINESVILLE

6830 WITTON CIRCLE

3 Beds

2 Baths

2,445 Sq.Ft.

$639,000

MLS#: VAPW2121292
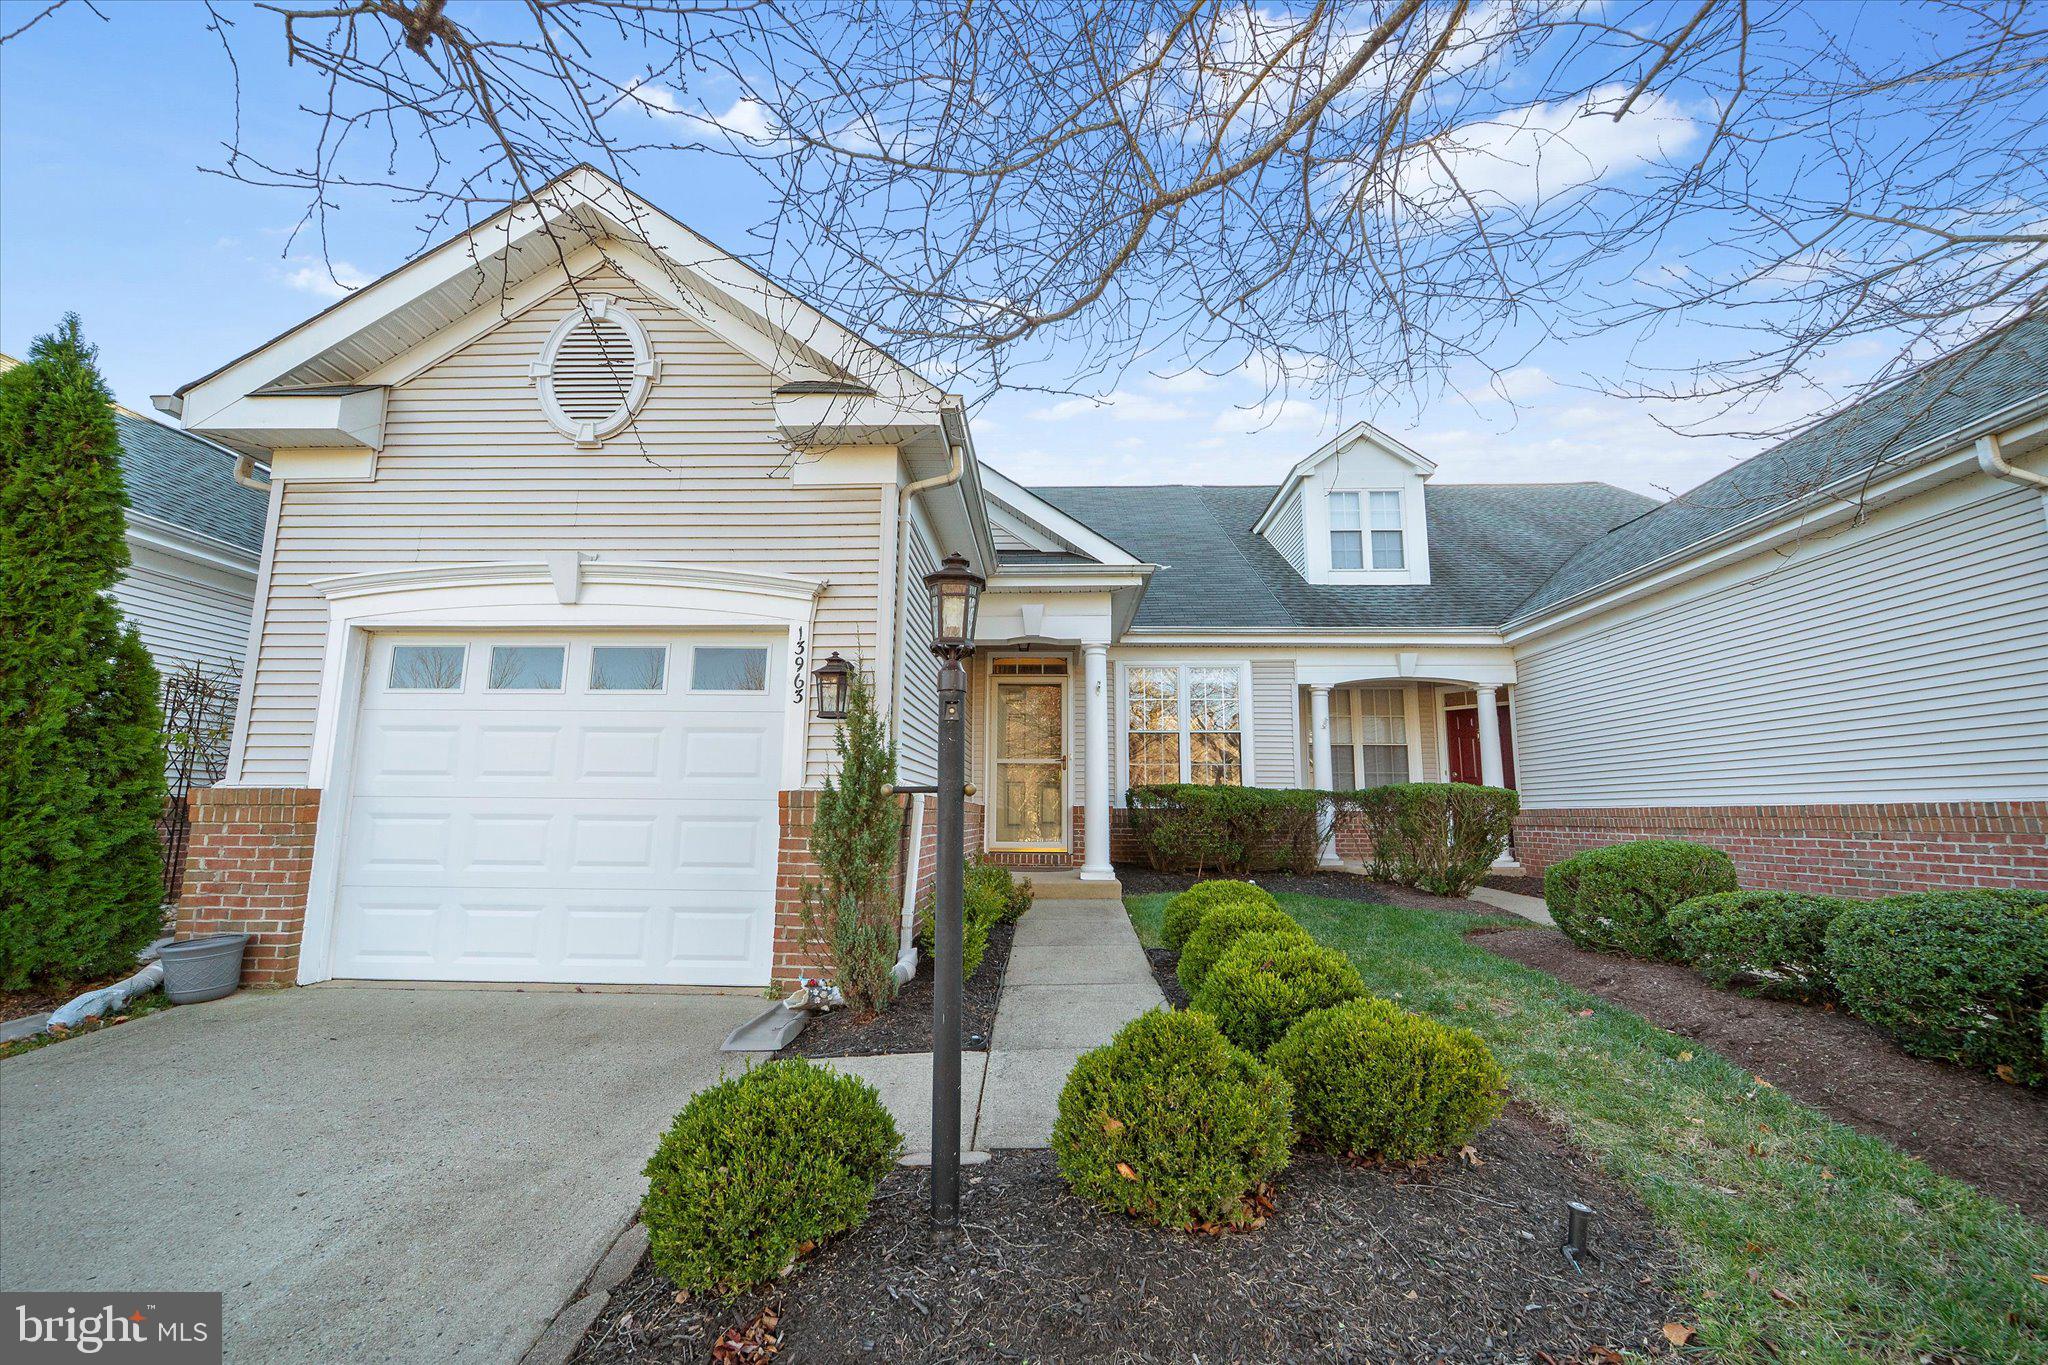
Welcome to 13963 Chelmsford Drive, a beautifully maintained 3-bedroom, 2.5-bath townhome offering approximately 2,113 square feet in the highly desirable gated Heritage Hunt community of Gainesville. Thoughtfully designed for comfortable everyday living and entertaining, this inviting home offers spacious interiors, abundant natural light, and access to an impressive collection of resort-style amenities.
The main level features a bright, open layout with generous living and dining spaces and a cozy fireplace that creates a warm and welcoming atmosphere. The kitchen flows seamlessly into the surrounding living areas, making it easy to entertain or simply enjoy time at home. Upstairs, you’ll find three spacious bedrooms, including a private primary suite with an en-suite bath and walk-in closet.
Step outside to enjoy the private fenced rear yard and patio, offering a low-maintenance outdoor space perfect for relaxing, dining, or gathering with friends. A one-car garage and driveway provide convenient parking and additional storage.
Heritage Hunt offers an exceptional lifestyle with an array of community amenities, including golf membership options, clubhouse facilities, indoor and outdoor pools, tennis courts, fitness center, walking paths, and more, all within a beautifully maintained gated community.
Ideally located in the heart of Gainesville, this home offers convenient access to shopping, dining, entertainment, I-66, Route 29, and major commuter routes while providing the peaceful neighborhood setting Heritage Hunt is known for.
#VAPW2121736

GAINESVILLE

13963 CHELMSFORD DRIVE

3 Beds

2 Baths

2,090 Sq.Ft.

$530,000

MLS#: VAPW2121736

Welcome to 13982 Gary Fisher Trail #134, a beautifully maintained three-level townhome offering approximately 2,040 square feet of thoughtfully designed living space, three bedrooms, two full and two half bathrooms, and a two-car garage in the desirable Heathcote Commons community. Combining spacious interiors, timeless finishes, modern conveniences, and an exceptional Gainesville location, this move-in-ready home offers comfort and versatility on every level.

The entry level welcomes you with beautiful hardwood flooring in the foyer and a spacious bonus room featuring plush carpeting. This flexible space can easily adapt to your needs, whether envisioned as a home office, recreation room, fitness area, or additional gathering space. Direct access to the two-car garage makes everyday living effortless, while a dedicated EV charger provides the convenience of charging your electric vehicle right at home.

Upstairs, the main living level impresses with hardwood floors throughout, recessed lighting, and an open layout designed for both everyday living and entertaining. The generously sized living and dining spaces offer plenty of room to gather, while the well-appointed kitchen serves as the heart of the home. Granite countertops, abundant cabinetry, a pantry, and stainless steel appliances provide both style and functionality, with the refrigerator and dishwasher replaced in 2025 and the microwave updated in 2023.

Just beyond the main living area, step outside onto the Trex deck—an inviting extension of the home that's perfect for dining outdoors, entertaining friends, enjoying your morning coffee, or simply unwinding at the end of the day.

The upper level continues to impress with hardwood flooring throughout all three bedrooms. The spacious primary suite provides a peaceful retreat highlighted by an elegant tray ceiling with ceiling fan and a walk-in closet complete with built-in organizers. The en-suite bathroom features a double vanity with granite countertops, providing plenty of space for everyday routines. Two additional bedrooms offer flexibility for family, guests, or a dedicated home office.

Situated within the desirable Heathcote Commons community, this home offers the ease of low-maintenance townhome living while placing an abundance of shopping, dining, recreation, and everyday conveniences within easy reach.

Ideally positioned in Gainesville, 13982 Gary Fisher Trail offers convenient access to major commuter routes connecting you throughout Prince William County and Northern Virginia, while nearby shopping centers, restaurants, entertainment, parks, and everyday necessities make this an exceptionally convenient place to call home.

With approximately 2,040 square feet of versatile living space, hardwood floors throughout the main and upper levels, a Trex deck, two-car garage with EV charger, updated appliances, and a desirable Heathcote Commons location, 13982 Gary Fisher Trail #134 offers the perfect combination of space, style, convenience, and low-maintenance living.
#VAPW2130396

GAINESVILLE

13982 GARY FISHER TRL 134

3 Beds

2 Baths

2,040 Sq.Ft.

$539,000

MLS#: VAPW2130396

Impeccable 2BR/2BA single family home in Sought-After 55+ Heritage Hunt! Gleaming hardwood floors greet you as you enter the inviting foyer of this meticulously maintained home built. A private library/study and formal dining room offer versatile living spaces, while the expansive family room with abundant natural light is perfect for relaxing or entertaining. The bright kitchen features new appliances, tons of cabinets and a spacious breakfast area that opens to a stunning morning room with cathedral ceilings. The spacious primary suite boasts a luxurious bath with garden tub and separate shower. Second bedroom is ideal for guests. Step outside to a gorgeous deck — perfect for relaxing or entertaining. Bonus features include a Honeywell air filtration system and irrigation/lawn sprinkler system. HOA covers access to Heritage Hunt's resort-style amenities — golf, indoor/outdoor pools, fitness center, tennis, and more. Turnkey and move-in ready — this one won't last!  Seeing is believing!
#VAPW2118730

GAINESVILLE

13484 FIELDSTONE WAY

2 Beds

2 Baths

2,128 Sq.Ft.

$644,990

MLS#: VAPW2118730

Fantastic Oakleaf model with one floor living.  Enjoy this quiet street with mature trees.  This home has a patio with a screened porch to enjoy the outdoors.  Brand new Stainless Refrigerator, and all appliances have been updated to stainless, HVAC 2020, Carpet 2022, Hot Water Heater 2017, Roof 2016 .  This beautiful home offers gleaming hardwood flooring, and an expansive open floor plan. This charming ranch-style home boasts 1,809 sq. ft. of excellent living space, featuring three spacious bedrooms and two full bathrooms. Enjoy cozy evenings  The eat-in kitchen invites culinary creativity, while the traditional floor plan enhances comfort and flow. Step outside to a private screened patio that backs to a neighborhood common area peaceful view. Heritage Hunt offers unparalleled amenities including golf, a Clubhouse, both indoor and outdoor pools, pickleball, bocce courts, and tennis courts, all ensuring a vibrant community life. Located conveniently near major commuting routes and the Virginia Gateway Center's shopping and dining. This Community includes a Dining Restaurant & Bar at the clubhouse. This beautiful home is just a short walking distance from the Clubhouse, pools, and gym. With the gated entrance and security features, peace of mind is paramount. Located near parks, schools, and convenient public transportation, this vibrant neighborhood is perfect for enjoying life. Embrace the warmth of community living in a home that truly feels like a sanctuary.
#VAPW2118820

GAINESVILLE

6877 SADDLE RUN WAY

3 Beds

2 Baths

1,809 Sq.Ft.

$639,000

MLS#: VAPW2118820

MAIN-LEVEL LIVING + 4 BEDROOMS + 4 FULL BATHS + NEW DECK

Beautiful Danbury II in gated Heritage Hunt offering exceptional flexibility for everyday living and guests. Two bedrooms and two full baths are located on the main level, including the primary suite. Upstairs offers a spacious loft, bedroom and full bath, while the lower level provides another bedroom/full bath plus substantial unfinished storage and expansion space. NEW in 2026: quartz kitchen countertops, carpet, deck and water heater.

The main level features an open living and dining area, along with a spacious kitchen with brand-new quartz countertops, under cabinet lighting, a center island, gas cooktop, wall oven and microwave, pantry, and plenty of workspace. A double-sided fireplace connects the main living area with a separate office or sitting room on the opposite side, creating a cozy second space that can easily adapt to how you live.

Brand-new carpet adds a fresh feel throughout the main and upper levels.

Upstairs, a spacious loft provides another comfortable living area, along with an additional bedroom and full bath making it ideal for guests who appreciate having a space of their own.

The partially finished lower level adds even more flexibility with a bedroom, full bath, and a charming nook tucked just off the bedroom. There’s also substantial unfinished space for storage, a future theater room, home gym, workshop, or additional living space. One unfinished area could easily be transformed into a second family or recreation room and french doors to the backyard.

Outside, enjoy a brand-new deck with stairs leading to the backyard, giving you a great spot for relaxing, grilling, or entertaining.

Recent updates include new water heater (2026), new deck (2026), quartz countertops (2026), new carpet (2026) irrigation system (2024), HVAC (furnace 2015, AC 2019). The roof is original (2008) but in good condition. 

With main-level living, multiple private guest spaces, abundant storage, and room to make the lower level your own, this home offers far more space and flexibility than you might expect, and it’s priced to sell.
#VAPW2130316

GAINESVILLE

13972 REAL QUITE COURT

4 Beds

4 Baths

2,944 Sq.Ft.

$750,000

MLS#: VAPW2130316

Welcome to this beautiful single house with 5 bedrooms, 3.5 baths & 2-car garage!!!
Step inside to discover an immaculate, sun-filled home featuring fresh paint and an open floor plan. A stunning two-story hardwood foyer and formal living room lead into a huge gourmet kitchen with an island, blending seamlessly into the family room. Sliding doors open to a large deck with stairs down to a lower-level concrete patio. The upper level features four bedrooms and two full baths, including a primary suite with vaulted ceiling and a walk-in closet, plus a landing space overlooking the foyer. The walk-out lower level offers a recreation room, an enormous fifth bedroom ideal for an in-law suite or extended family, and  a big flexible multi-use room perfect for home gym or office. Enjoy a private backyard complete with  blooming peach, apple & persimmon trees. 
Situated in a highly desirable location close to schools, shopping, and major routes.
Don't  miss the opportunity to make this your own. Please bring offers!
#VAPW2126270

GAINESVILLE

14361 FALLSMERE CIRCLE

5 Beds

3 Baths

2,844 Sq.Ft.

$749,900

MLS#: VAPW2126270

Beautifully maintained Danbury model in the award-winning 55+ gated community of Heritage Hunt! This light-filled home features an open floor plan, soaring two-story living room with two-sided fireplace, and a spacious dining room with an arched entry. The updated kitchen offers a large center island, upgraded cabinetry, stainless steel appliances, and open space for entertaining. Main-level owner’s suite includes a vaulted ceiling, walk-in closets, an ensuite bath, plus a secondary bedroom and full bath. Upper level features a versatile loft/office, oversized guest suite, and full bath. Enjoy the spacious family room and sitting room with sliding doors to a custom patio and beautiful landscaping. Plantation shutters throughout. This home has true pride of ownership and truly SHINES!! Don't miss out on this GEM!
#VAPW2129672

GAINESVILLE

13217 TRIPLE CROWN LOOP

3 Beds

3 Baths

2,520 Sq.Ft.

$714,000

MLS#: VAPW2129672

Discover an exquisite blend of elegance and comfort in this stunning Colonial townhouse nestled in the coveted Greenhill Crossing community.  This residence have fern fully remodeled with new roof ,hvac replaced in 2023  and boasts an open floor plan that seamlessly integrates the dining and living areas, perfect for entertaining  The  kitchen is all new featuring white cabinets ,quartz countertops and marble backsplash &invites culinary creativity with its inviting table space. Step outside to your private deck, ideal for morning coffee, while the community pool offers a refreshing retreat just steps away. With meticulous attention to detail and a prime location, this property promises an exclusive lifestyle of sophistication and leisure. Embrace the opportunity to call this remarkable residence your home.
#VAPW2129822

GAINESVILLE

6968 MANAHOAC PLACE

4 Beds

3 Baths

2,482 Sq.Ft.

$549,900

MLS#: VAPW2129822

 - property

Send a message

Message successfully sent.

Preferred location

Click the map to place a marker, or drag the marker to adjust it.

Your message

What is 3 + 4 ?

Reason for contacting?

I agree to receive email communication and understand I can unsubscribe at any time.

I agree to be contacted by Charis Realty Group - Christine Issler, Broker via call, email, and text for real estate services. To opt out, you can reply 'stop' at any time or reply 'help' for assistance. You can also click the unsubscribe link in the emails. Message and data rates may apply. Message frequency may vary. Privacy Policy

Sign Out

Virtual Assistant

Would you like to take the next step with this property? We can help you schedule a showing or virtual tour, or send you more details.

Yes, I would like more information.

Thank You for Your Reply, One of Our Agents will contact you as soon as possible

No, maybe later.

Thank you, you can always contact me via email, phone number or through the contact form.

Realhub AI

Lucy - Your AI-Powered Realtor

Update Your Temporary Password

Personalize your search

Enter your email and we'll notify you immediately when new listings match what you're looking for.

or enter email address

Already have an account ? Login here

Continue your home search

Preferred Office

Preferred location

Click the map to place a marker, or drag the marker to adjust it.

I agree to receive communications and understand I can unsubscribe at any time.

I agree to be contacted by Charis Realty Group - Christine Issler, Broker via call, email, and text for real estate services. To opt out, you can reply 'stop' at any time or reply 'help' for assistance. You can also click the unsubscribe link in the emails. Message and data rates may apply. Message frequency may vary. Privacy Policy

Already have an account ? Login here

We use cookies

We use cookies primarily for analytics to enhance your experience. By accepting, you agree to our use of these cookies. You can manage your preferences or learn more about our cookies policy.

