
- Properties
- Meet our agents
-
Communities
- FREDERICK
- MT AIRY
- ADAMSTOWN
- NEW MARKET
- THURMONT
- URBANA
- MIDDLETOWN
- BALTIMORE
- WALKERSVILLE
- CUMBERLAND
- LA VALE
- FROSTBURG
- HAGERSTOWN
- MARTINSBURG
- BEDFORD
- CHARLESTOWN
- SHEPHERDSTOWN
- ALTOONA
- BLUE KNOB RESORT
- HISTORIC HOMES (CENTRAL MD)
- CARROLL COUNTY
- WOODBINE
- HOWARD COUNTY
- ALLEGANY COUNTY
- MONTGOMERY COUNTY
- GARRETT COUNTY
- ANNE ARUNDEL COUNTY
- WESTMINSTER
- SYKESVILLE
- OWINGS MILLS
- CATONSVILLE
- LONACONING
- CRESAPTOWN
- BRUNSWICK
- GERMANTOWN
- GAITHERSBURG
- ELLICOTT CITY
- PASADENA
- DAMASCUS
- CLARKSBURG
- Market Report
- Home Value


Property
Beds
6
Full Baths
4
1/2 Baths
None
Year Built
2026
Sq.Footage
3,927
Welcome to 1371 N Royal Avenue, a brand-new home offering nearly 4,000 square feet of beautifully finished living space across three levels. With 6 bedrooms, 4 full bathrooms, a fully finished walkout lower level, and a two-car garage, this home pairs a flexible floor plan with bold, modern finishes throughout. The main level immediately makes a statement with striking oversized tile flooring flowing through the expansive open living and dining areas. At the center of the home is a showstopping kitchen featuring sleek black cabinetry, illuminated glass-front upper cabinets, dramatic stone-look backsplash, black countertops, stainless steel appliances, and an oversized waterfall-edge island with seating and abundant workspace. A main-level bedroom and full bathroom add even more flexibility for guests, a private office, or multigenerational living. Upstairs are three bedrooms and two full bathrooms, including a spacious primary suite. The primary bathroom features a large dual-sink vanity, black countertops and fixtures, two individual mirrors, contemporary lighting, and an oversized tiled shower, creating a clean and modern retreat. The fully finished walkout lower level sets this home apart, offering two bedrooms, a full bathroom, generous recreation and living space, and a second fully functioning kitchen. Complete with cabinetry, expansive countertops, sink, and additional storage, this level provides an incredible setup for extended family, long-term guests, entertaining, or a separate living area while still feeling connected to the rest of the home. Additional highlights include abundant recessed lighting, modern black fixtures and hardware, a covered front porch, outdoor living space, and an oversized two-car garage. Conveniently located near Historic Downtown Front Royal with easy access to I-66, the Shenandoah River, Skyline Drive, Shenandoah National Park, wineries, breweries, shopping, dining, and endless outdoor recreation. With six bedrooms, four full baths, two kitchens, and finished living space on all three levels, 1371 N Royal Avenue offers a rare combination of space, style, and versatility in a brand-new home.
Features & Amenities
Interior
-
Other Interior Features
Bar, Kitchen Island, Recessed Lighting, Open Floorplan
-
Total Bedrooms
6
-
Bathrooms
4
-
Above Grade Finished Area
2727.0
-
Basement YN
YES
-
Cooling YN
YES
-
Cooling
Central Air, Electric
-
Fireplace YN
NO
-
Heating YN
YES
-
Heating
Electric, Central
-
Main Level Bedrooms
1
-
Pet friendly
Yes
Exterior
-
Garage
Yes
-
Garage spaces
2
-
Construction Materials
Aluminum Siding, Stone
-
Parking
Concrete, Garage, Driveway, Attached
-
Patio and Porch Features
Porch
-
Pool
No
-
Waterfront YN
NO
-
View
Trees/Woods
Area & Lot
-
Lot Size(acres)
0.27
-
Lot Size(square feet)
11,548
-
Property Type
Residential
-
Property Sub Type
Single Family Residence
-
Architectural Style
Colonial
Price
-
Sales Price
$829,200
-
Tax Amount
$268
-
Sq. Footage
3,927
-
Price/SqFt
$211
HOA
-
Association
No
Property Resources
-
Horse Property
NO
School District
-
Elementary School
N/A
-
Middle School
N/A
-
High School
N/A
Property Features
-
New Construction
YES
-
Foundation Details
Concrete Perimeter, Permanent
-
Senior Community YN
NO
-
Sewer
Public Sewer
-
Tax Lot
R2
-
Water Source
Public
Schedule a Showing
Showing scheduled successfully.
Mortgage calculator
Estimate your monthly mortgage payment, including the principal and interest, property taxes, and HOA. Adjust the values to generate a more accurate rate.
Your payment
Principal and Interest:
$
Property taxes:
$
HOA fees:
$
Total loan payment:
$
Total interest amount:
$
Location
County
WARREN
Elementary School
Middle School
High School
Listing Courtesy of Sonia Iqbal , KW Metro Center
RealHub Information is provided exclusively for consumers' personal, non-commercial use, and it may not be used for any purpose other than to identify prospective properties consumers may be interested in purchasing. All information deemed reliable but not guaranteed and should be independently verified. All properties are subject to prior sale, change or withdrawal. RealHub website owner shall not be responsible for any typographical errors, misinformation, misprints and shall be held totally harmless.

AGENT
Tracy Markham
Call Tracy today to schedule a private showing.

* Listings on this website come from the FMLS IDX Compilation and may be held by brokerage firms other than the owner of this website. The listing brokerage is identified in any listing details. Information is deemed reliable but is not guaranteed. If you believe any FMLS listing contains material that infringes your copyrighted work please click here to review our DMCA policy and learn how to submit a takedown request.© 2024 FMLS.
Related Properties
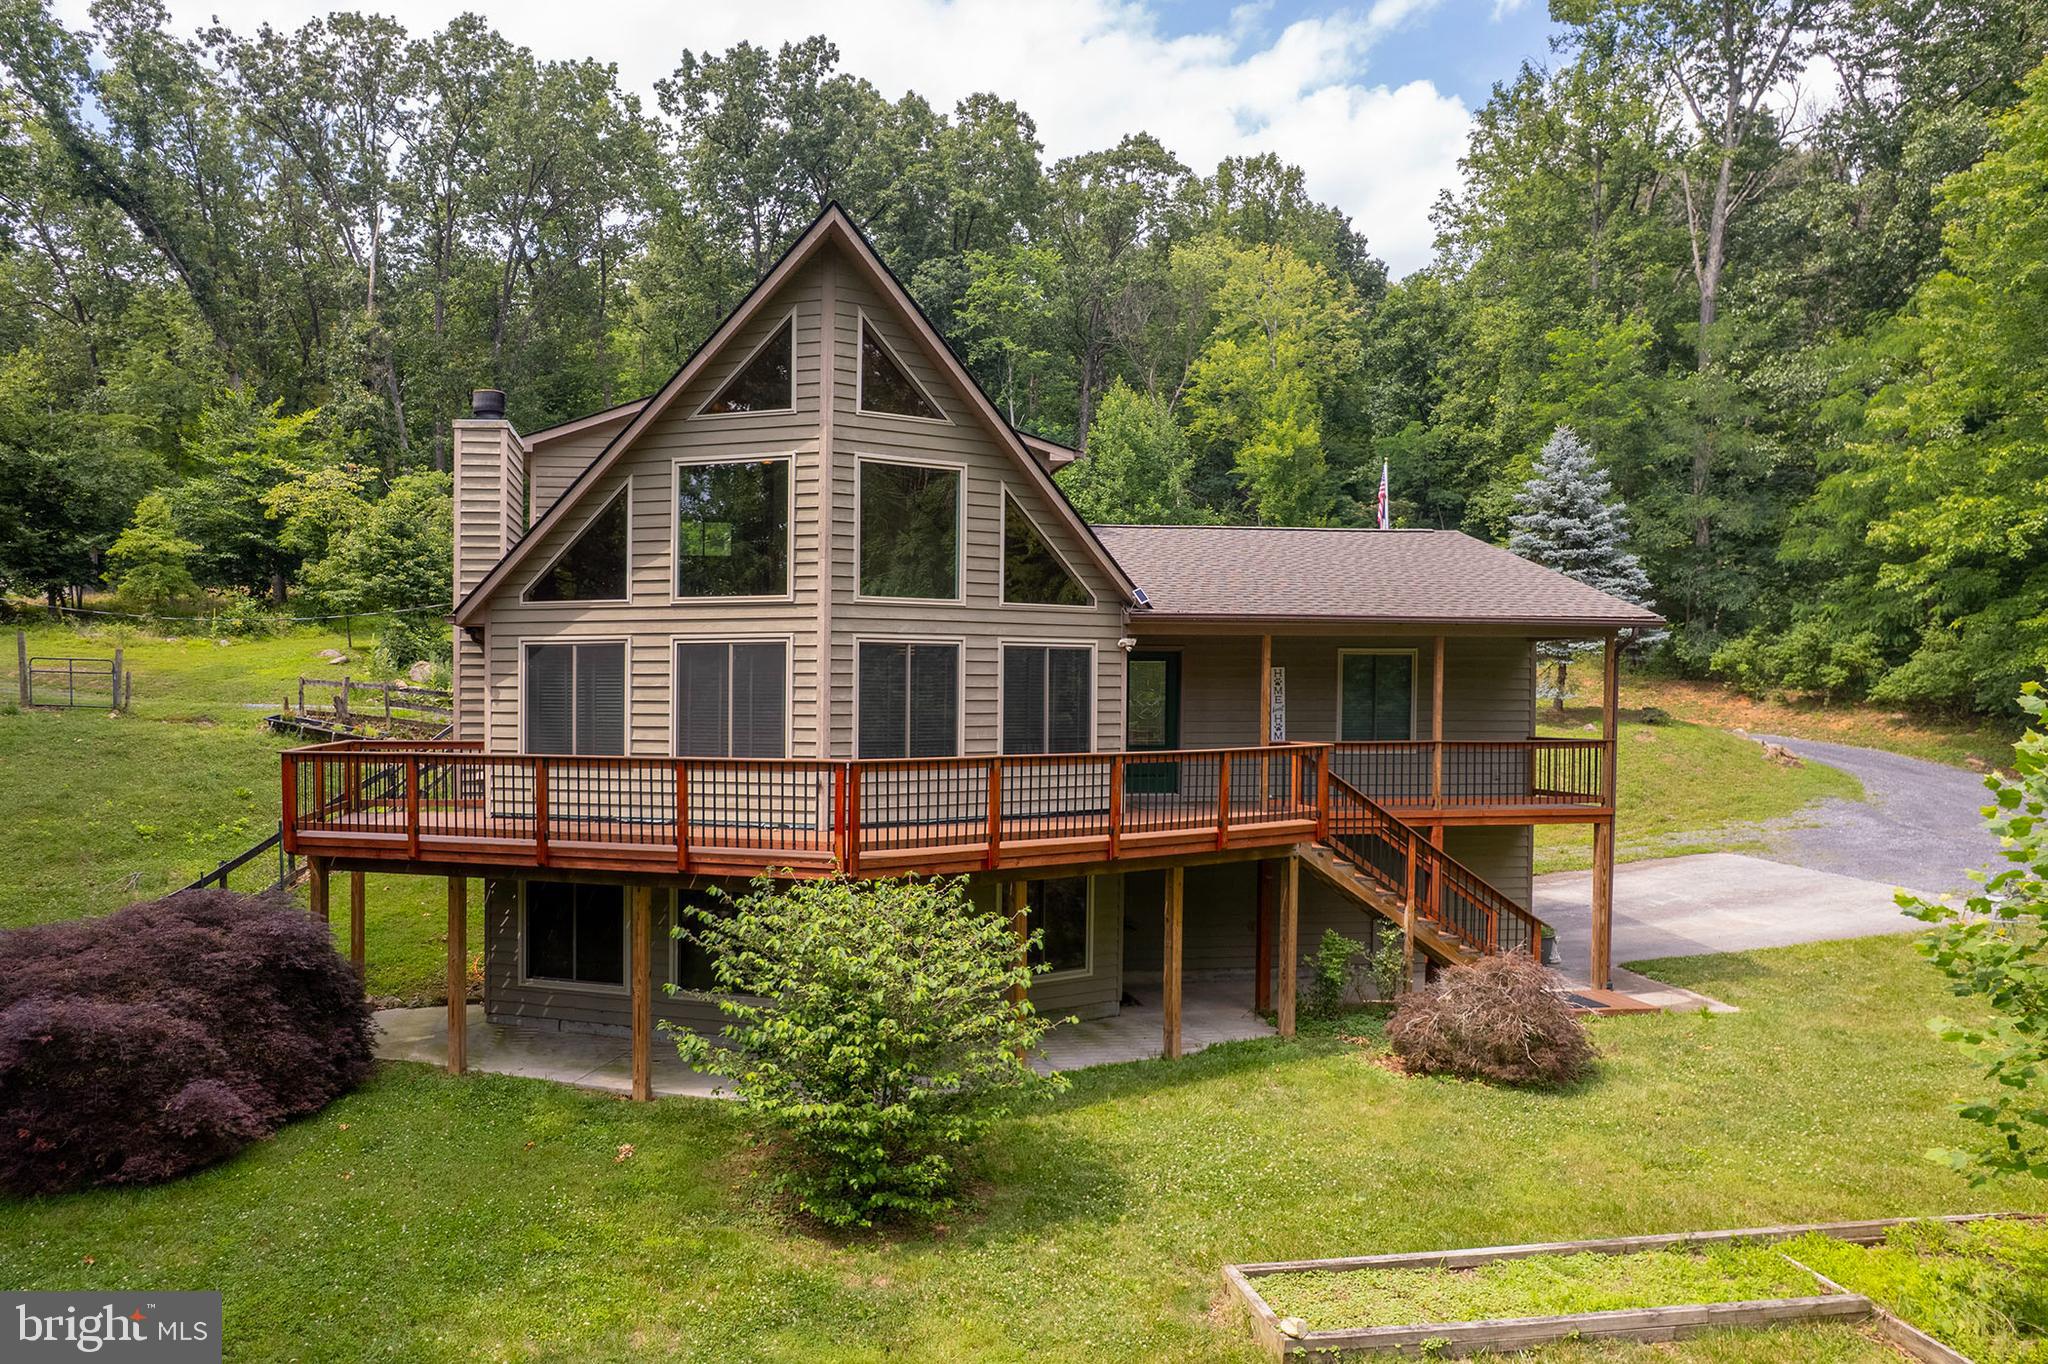
FRONT ROYAL
1011 LIBERTY HALL ROAD
3 Beds
3 Baths
1,766 Sq.Ft.
$900,000
MLS#: VAWR2014748

FRONT ROYAL
129 RIDGEWAY ROAD
3 Beds
2 Baths
1,776 Sq.Ft.
$670,000
MLS#: VAWR2015044
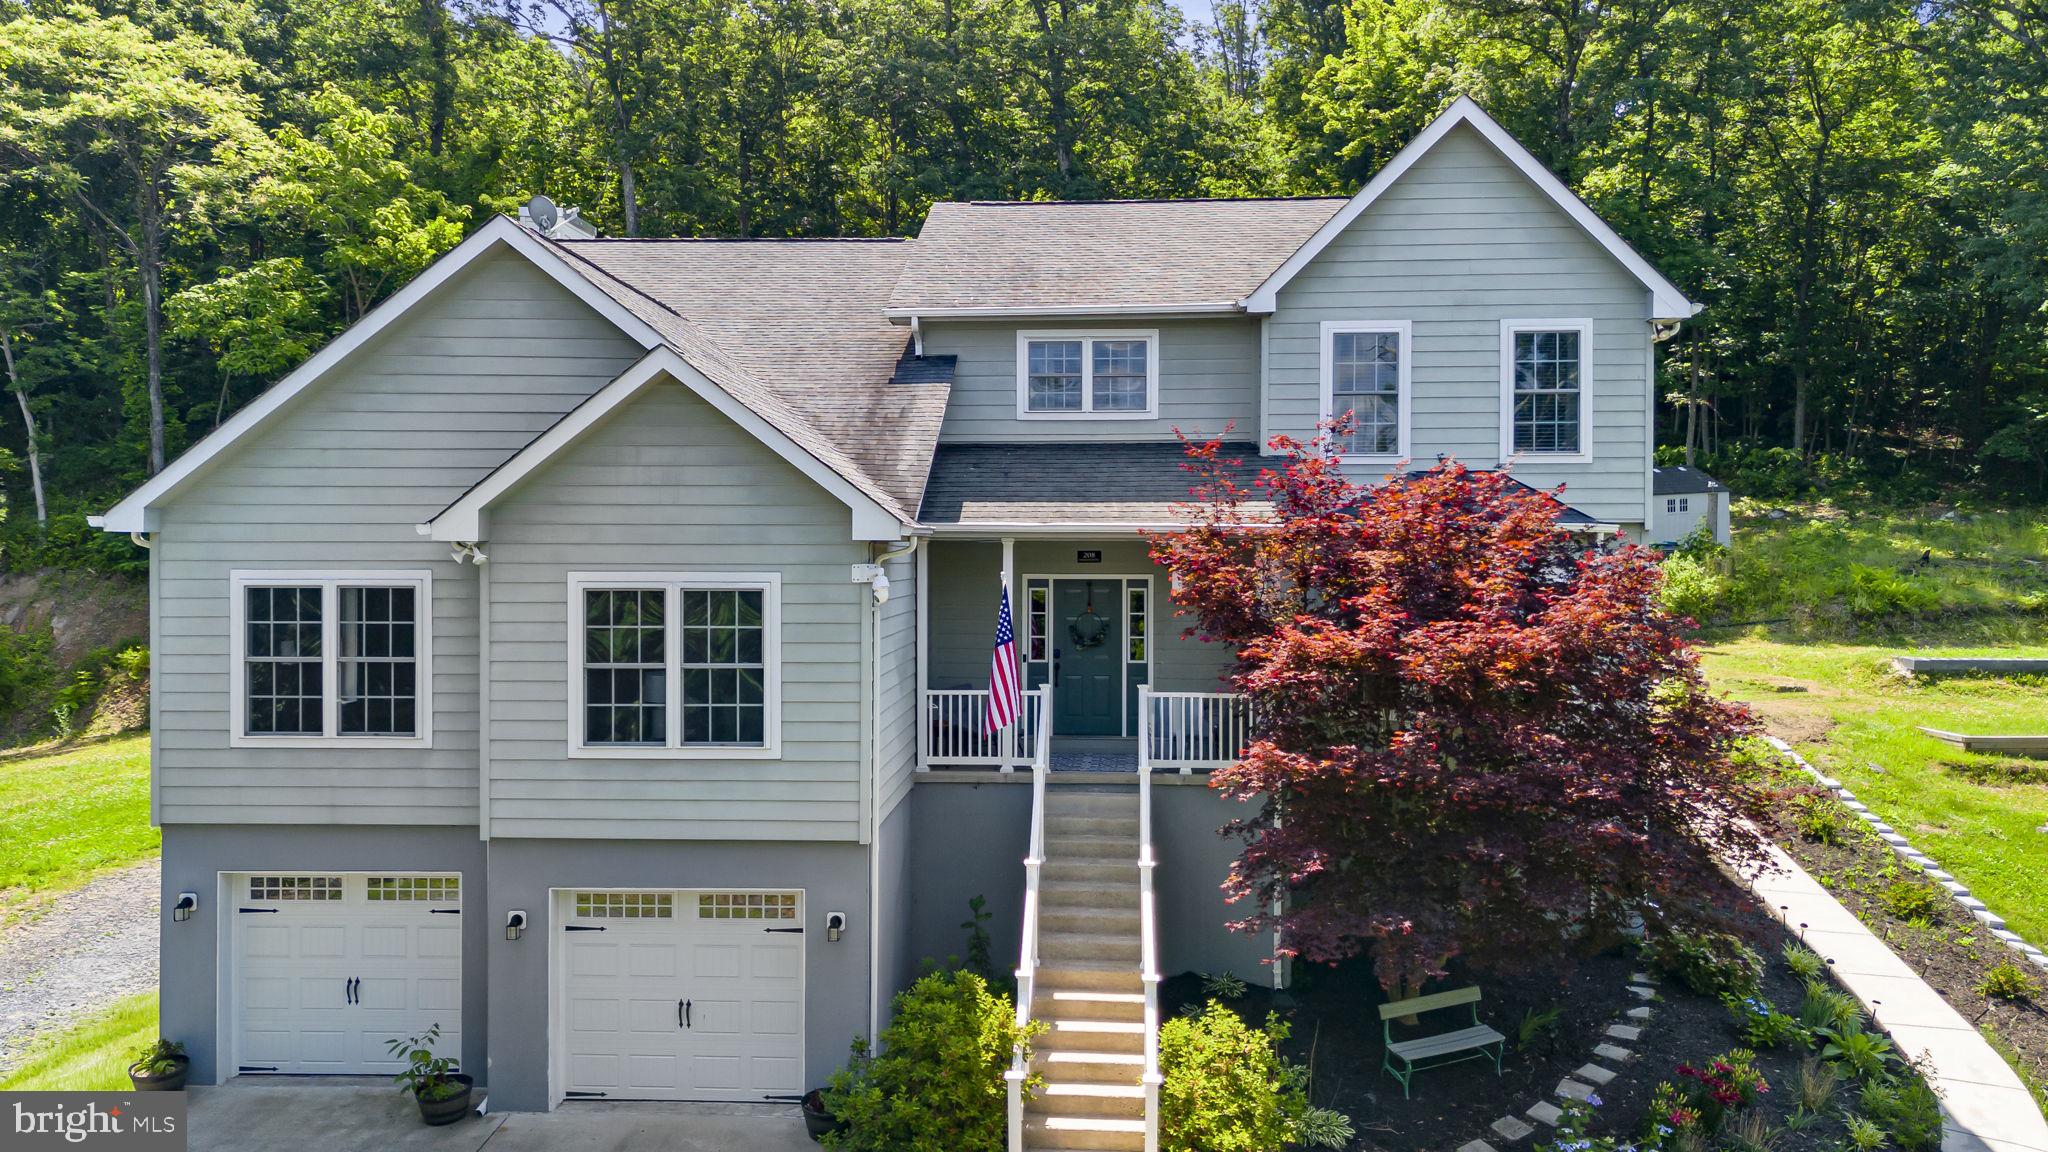
FRONT ROYAL
208 MARKHAM FARM ROAD
5 Beds
4 Baths
4,293 Sq.Ft.
$820,000
MLS#: VAWR2014734

FRONT ROYAL
1357 N ROYAL AVENUE
6 Beds
4 Baths
4,008 Sq.Ft.
$753,900
MLS#: VAWR2015140
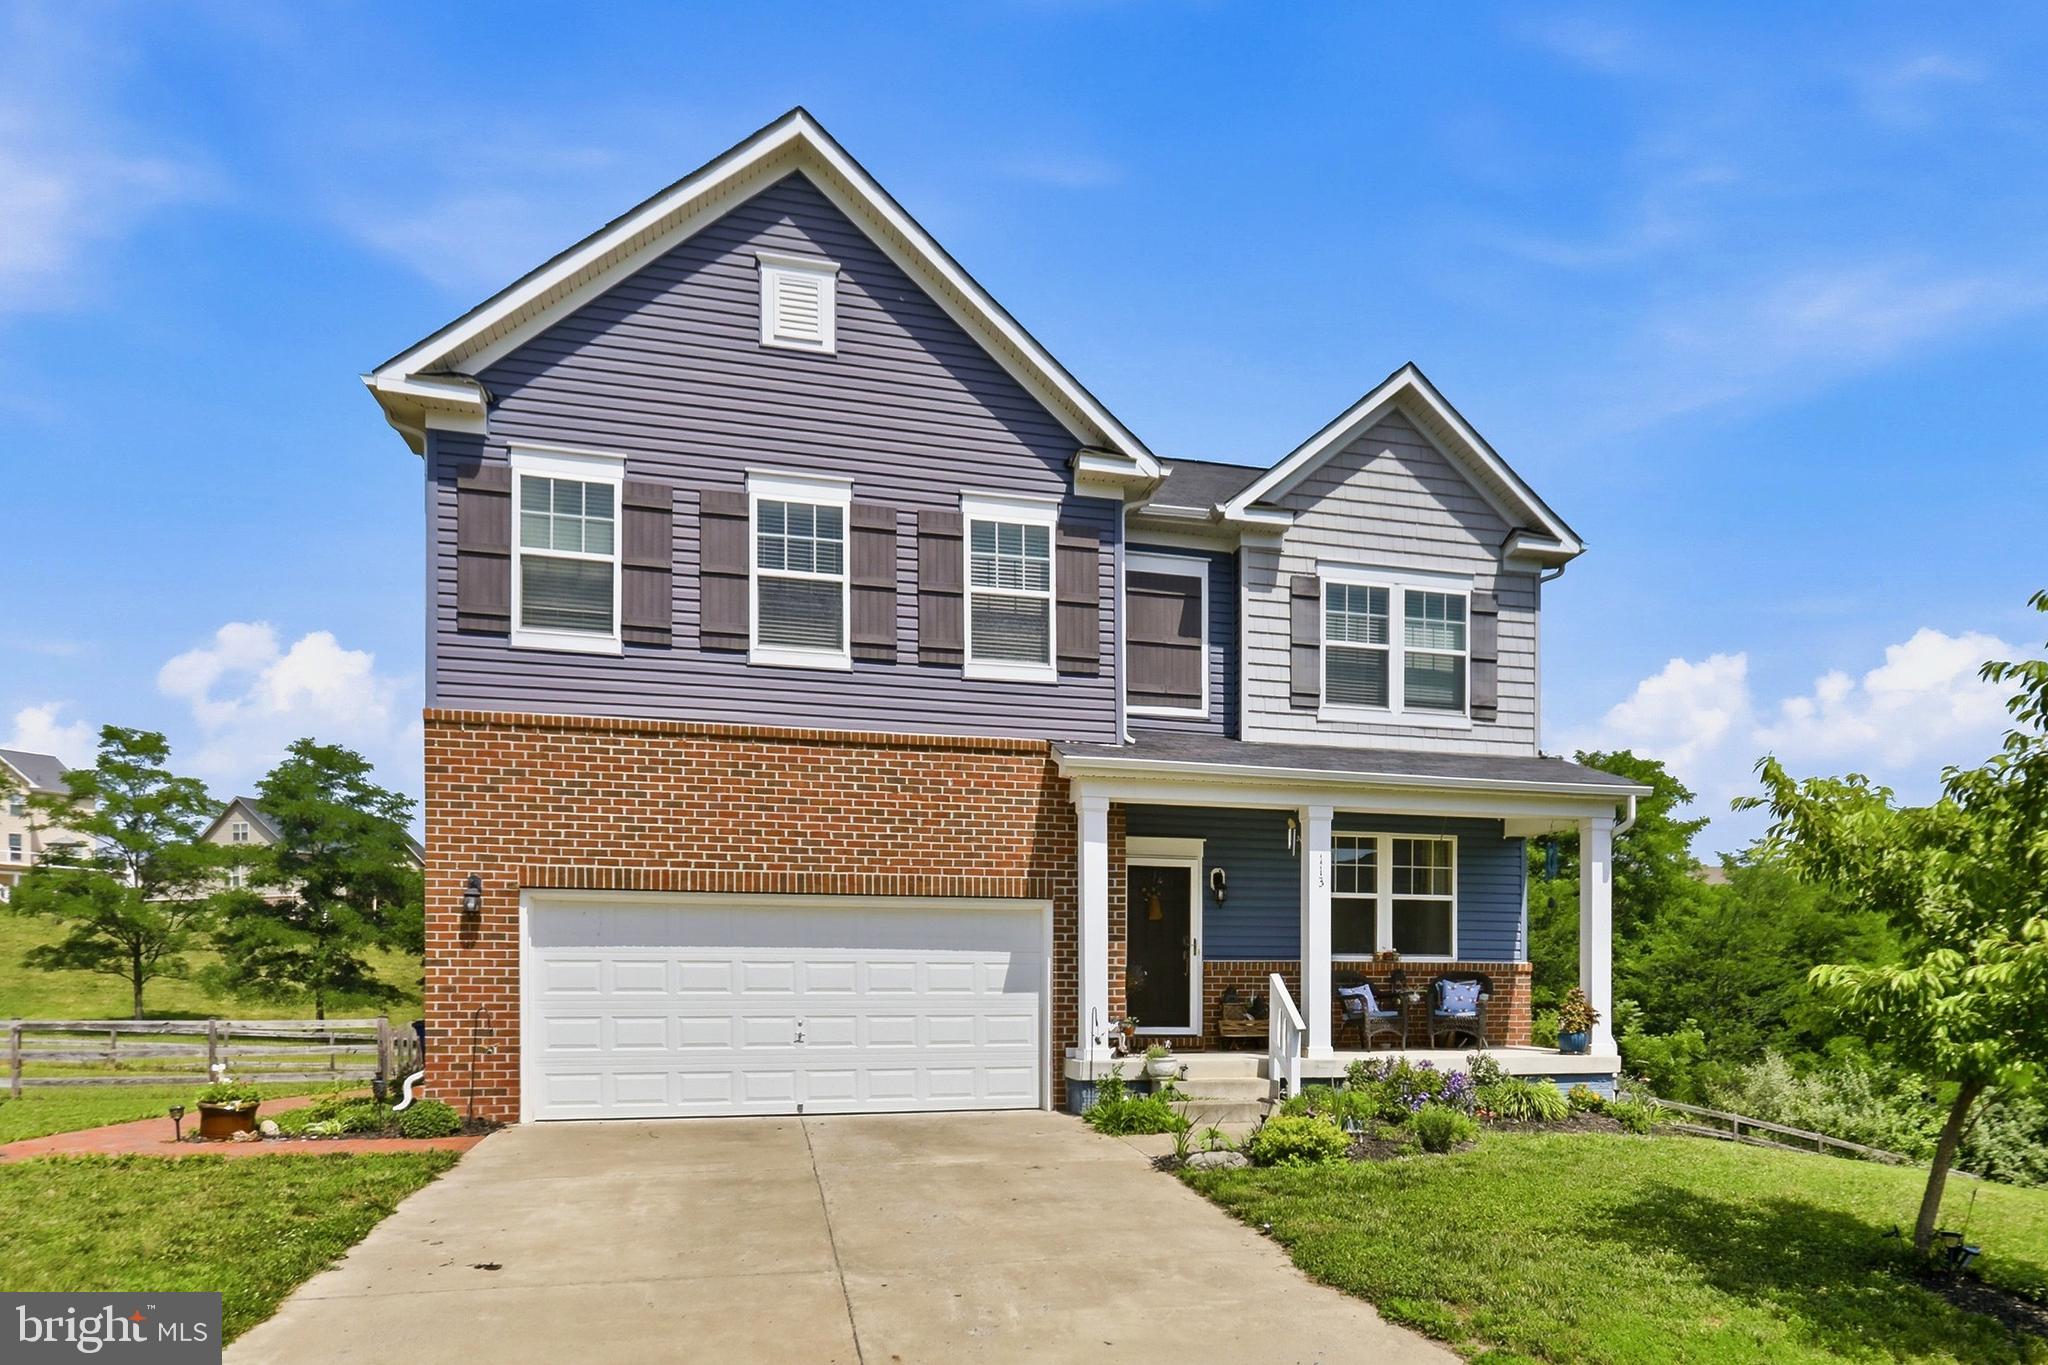
FRONT ROYAL
113 DIVOT COURT
5 Beds
4 Baths
4,228 Sq.Ft.
$699,900
MLS#: VAWR2014814
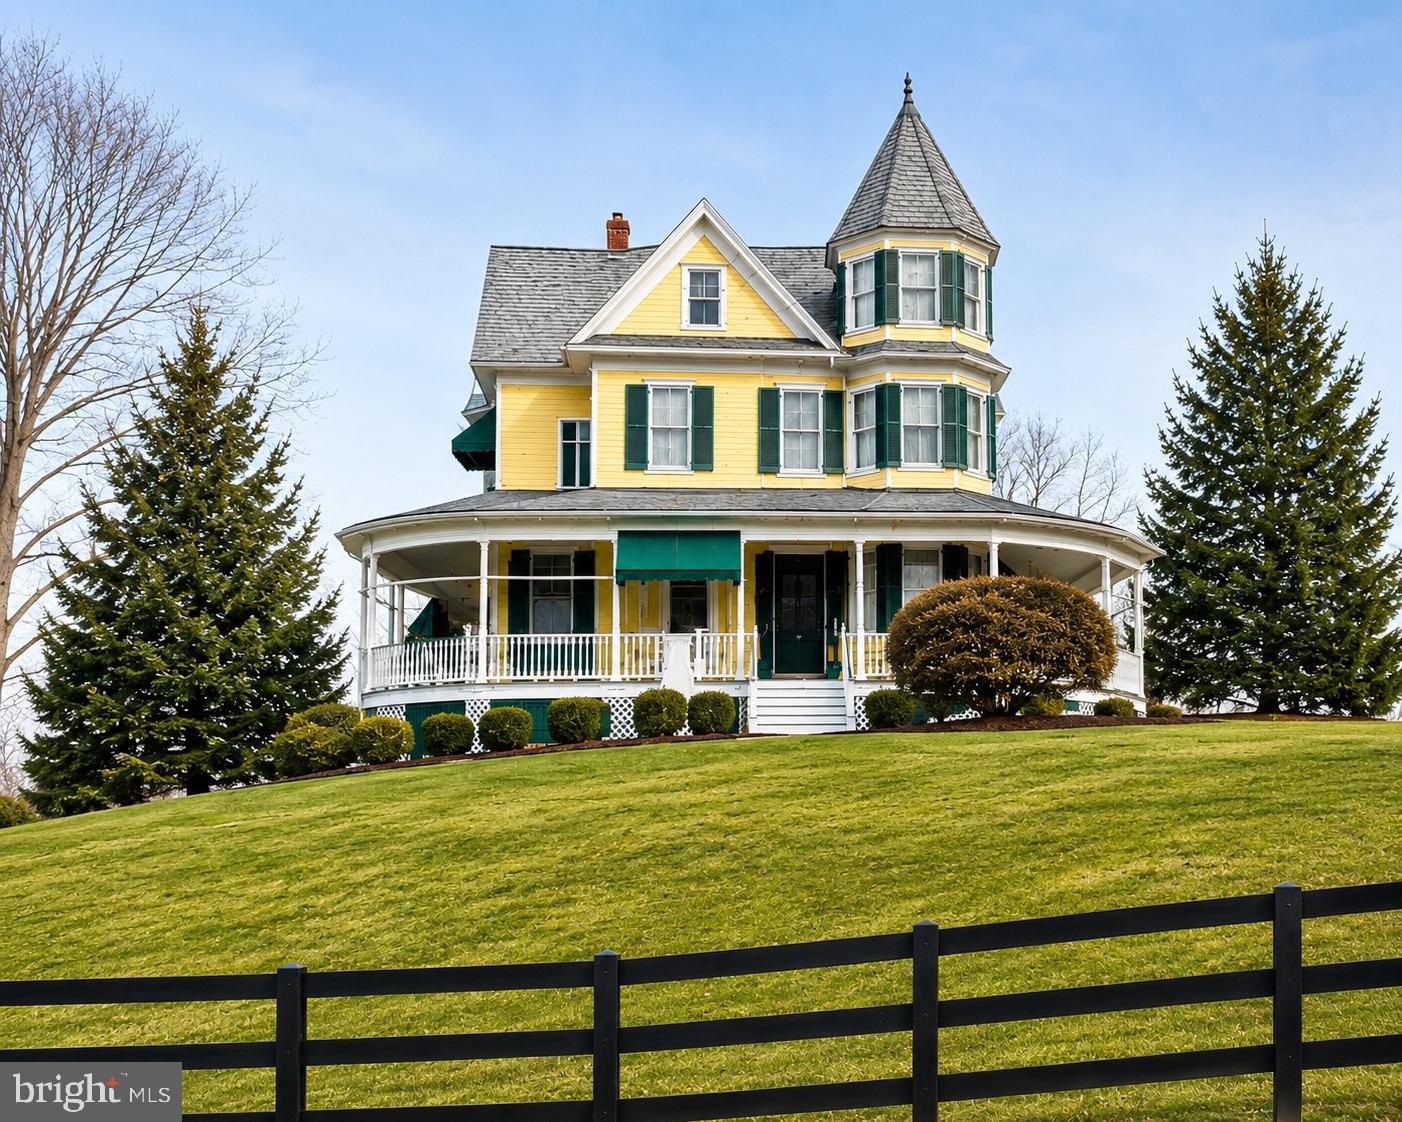
FRONT ROYAL
413 GRAND AVENUE
4 Beds
2 Baths
2,748 Sq.Ft.
$879,900
MLS#: VAWR2014650

FRONT ROYAL
150 SUNSET VILLAGE ROAD
4 Beds
3 Baths
3,270 Sq.Ft.
$799,900
MLS#: VAWR2014534
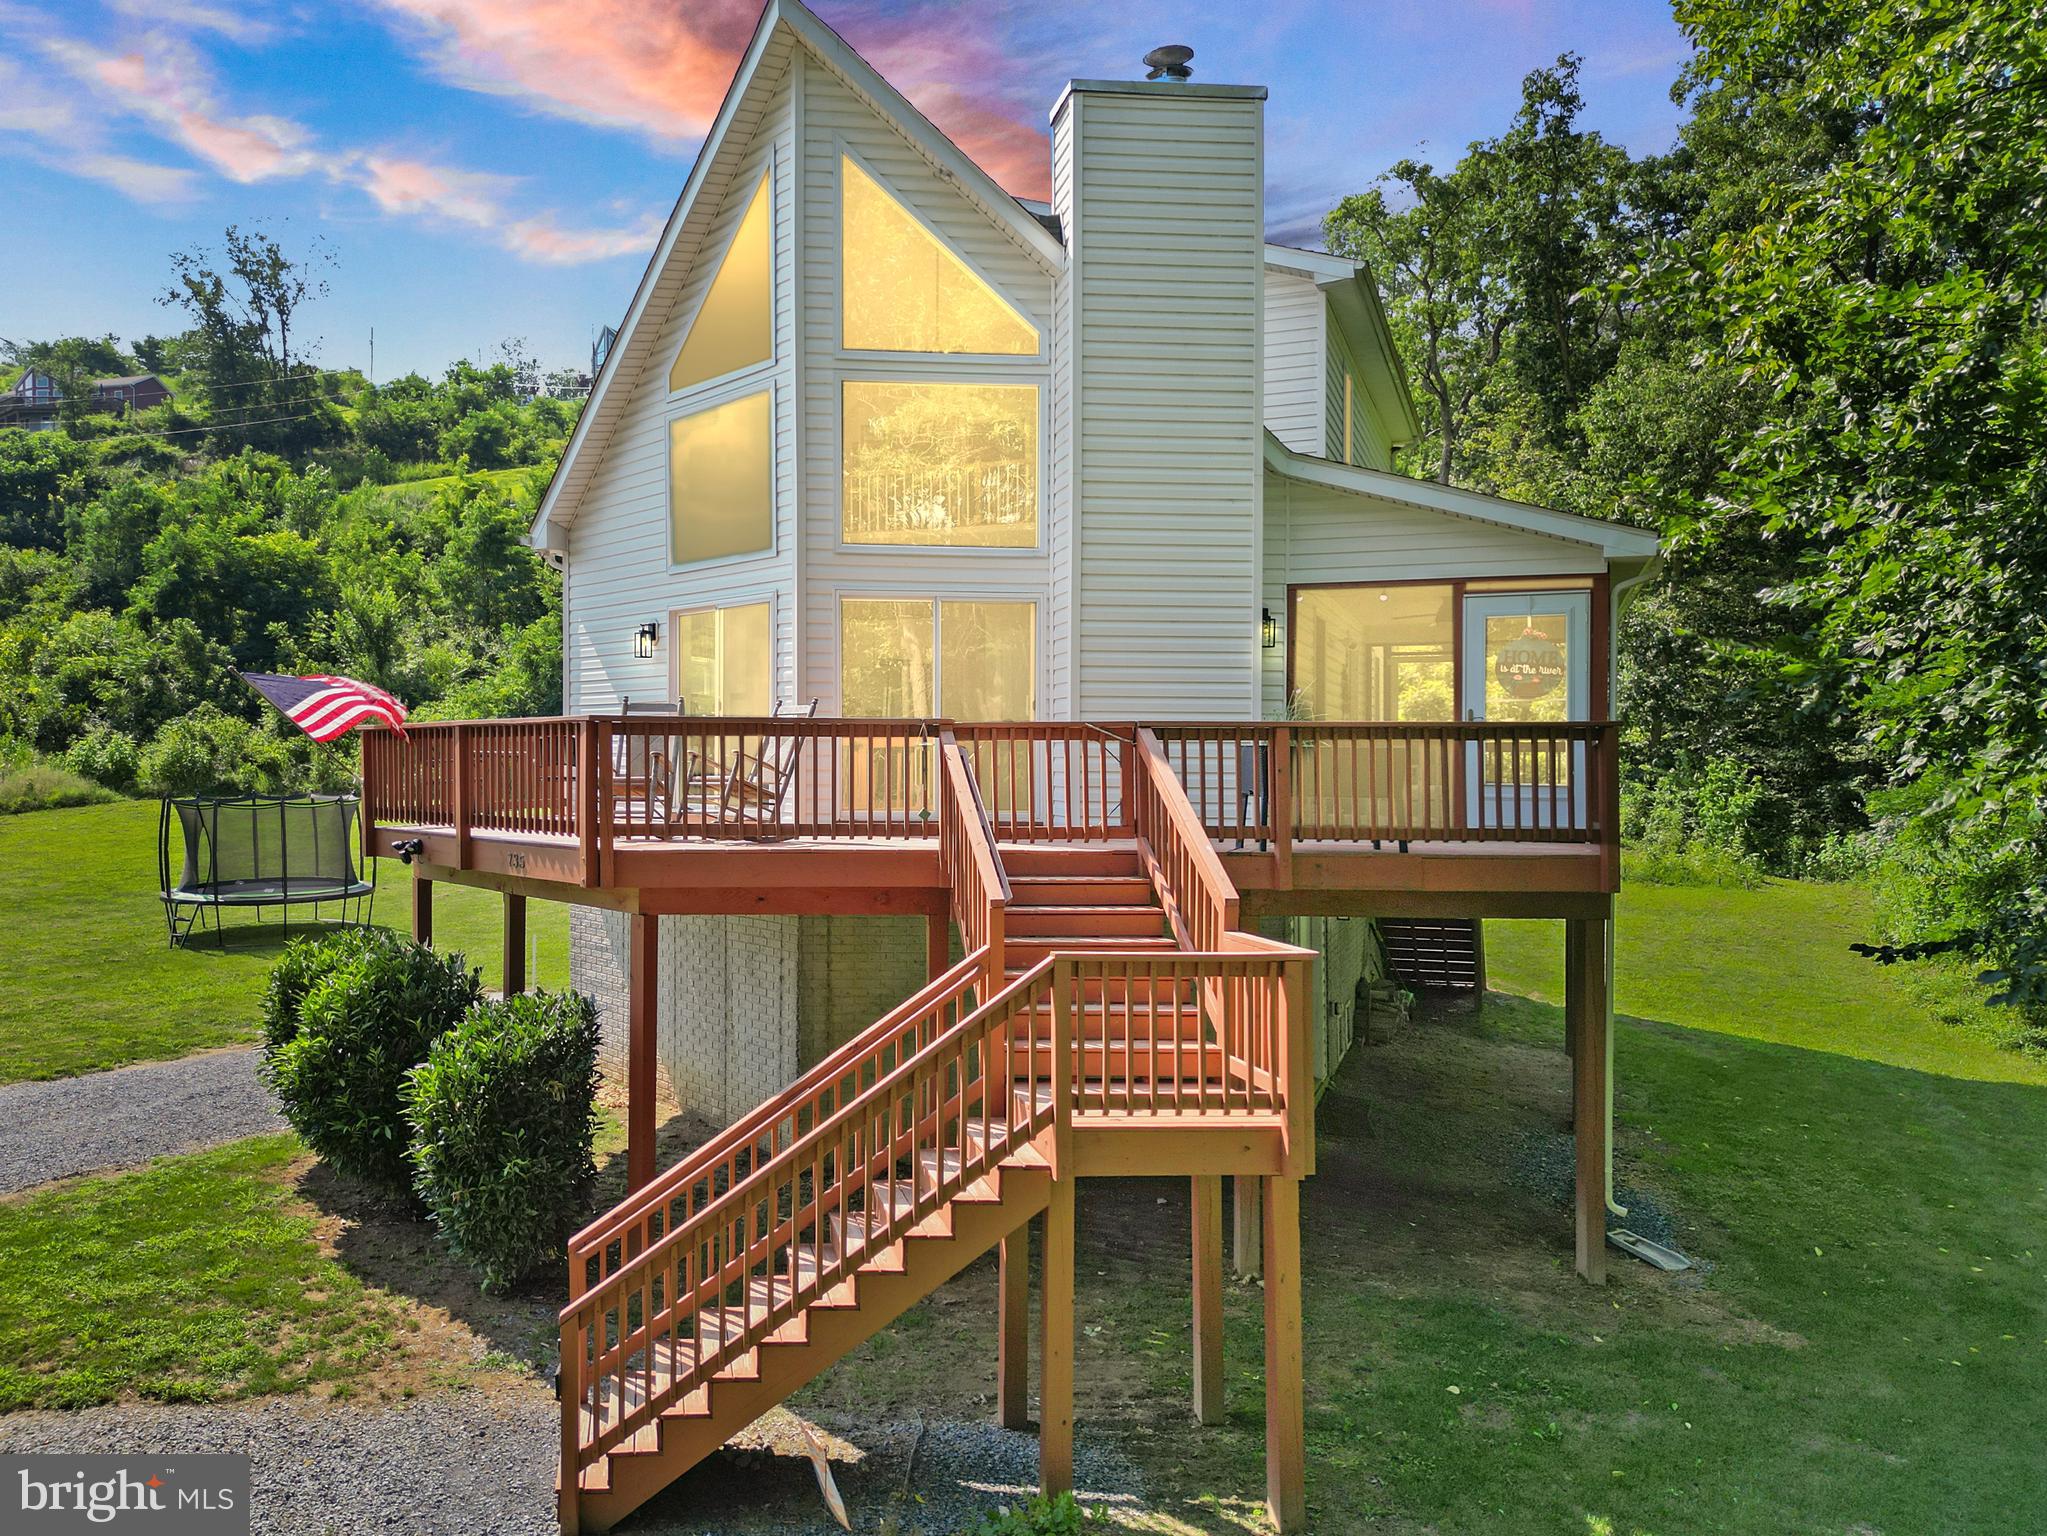
FRONT ROYAL
735 SUNSET VILLAGE ROAD
4 Beds
2 Baths
1,665 Sq.Ft.
$737,500
MLS#: VAWR2014640
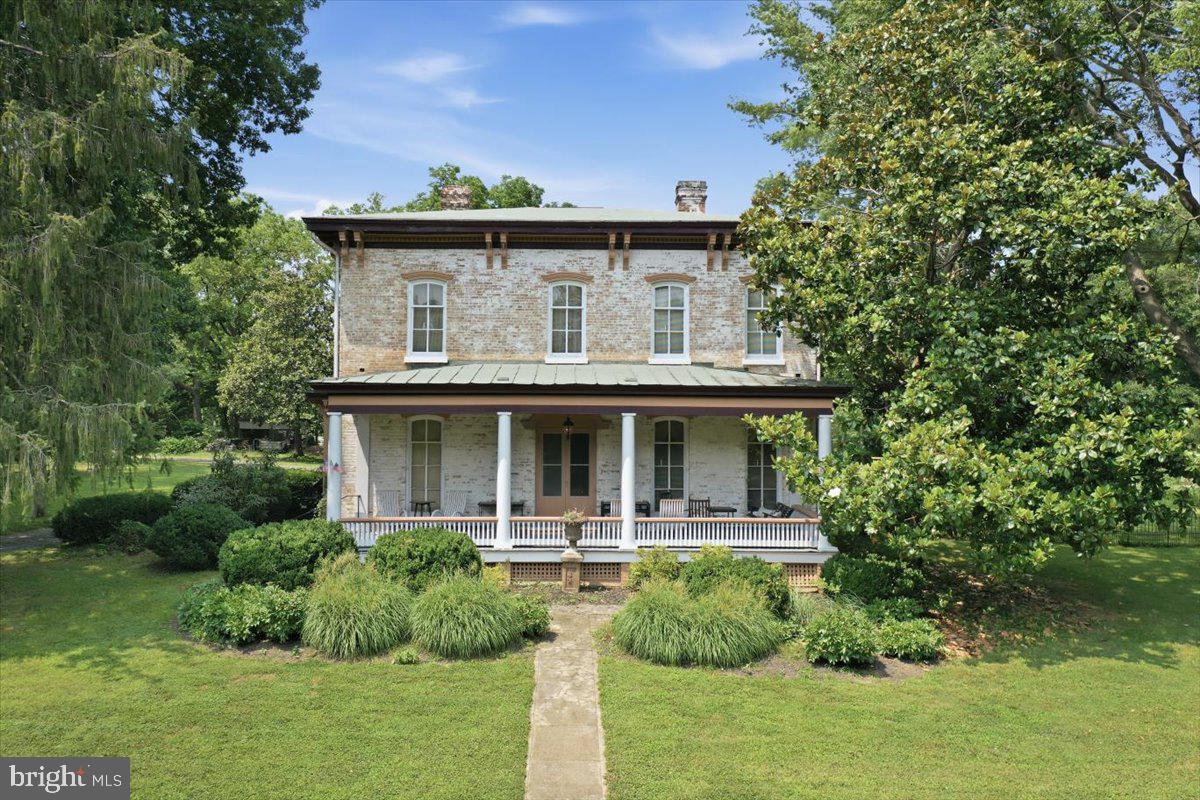
FRONT ROYAL
236 RIVERSIDE DRIVE
4 Beds
4 Baths
3,747 Sq.Ft.
$799,500
MLS#: VAWR2014878
.png)