Features & Amenities

Interior

  • Total Bedrooms

    4

  • Bathrooms

    2

  • Above Grade Finished Area

    2748.0

  • Basement YN

    YES

  • Cooling YN

    NO

  • Cooling

    None

  • Fireplace YN

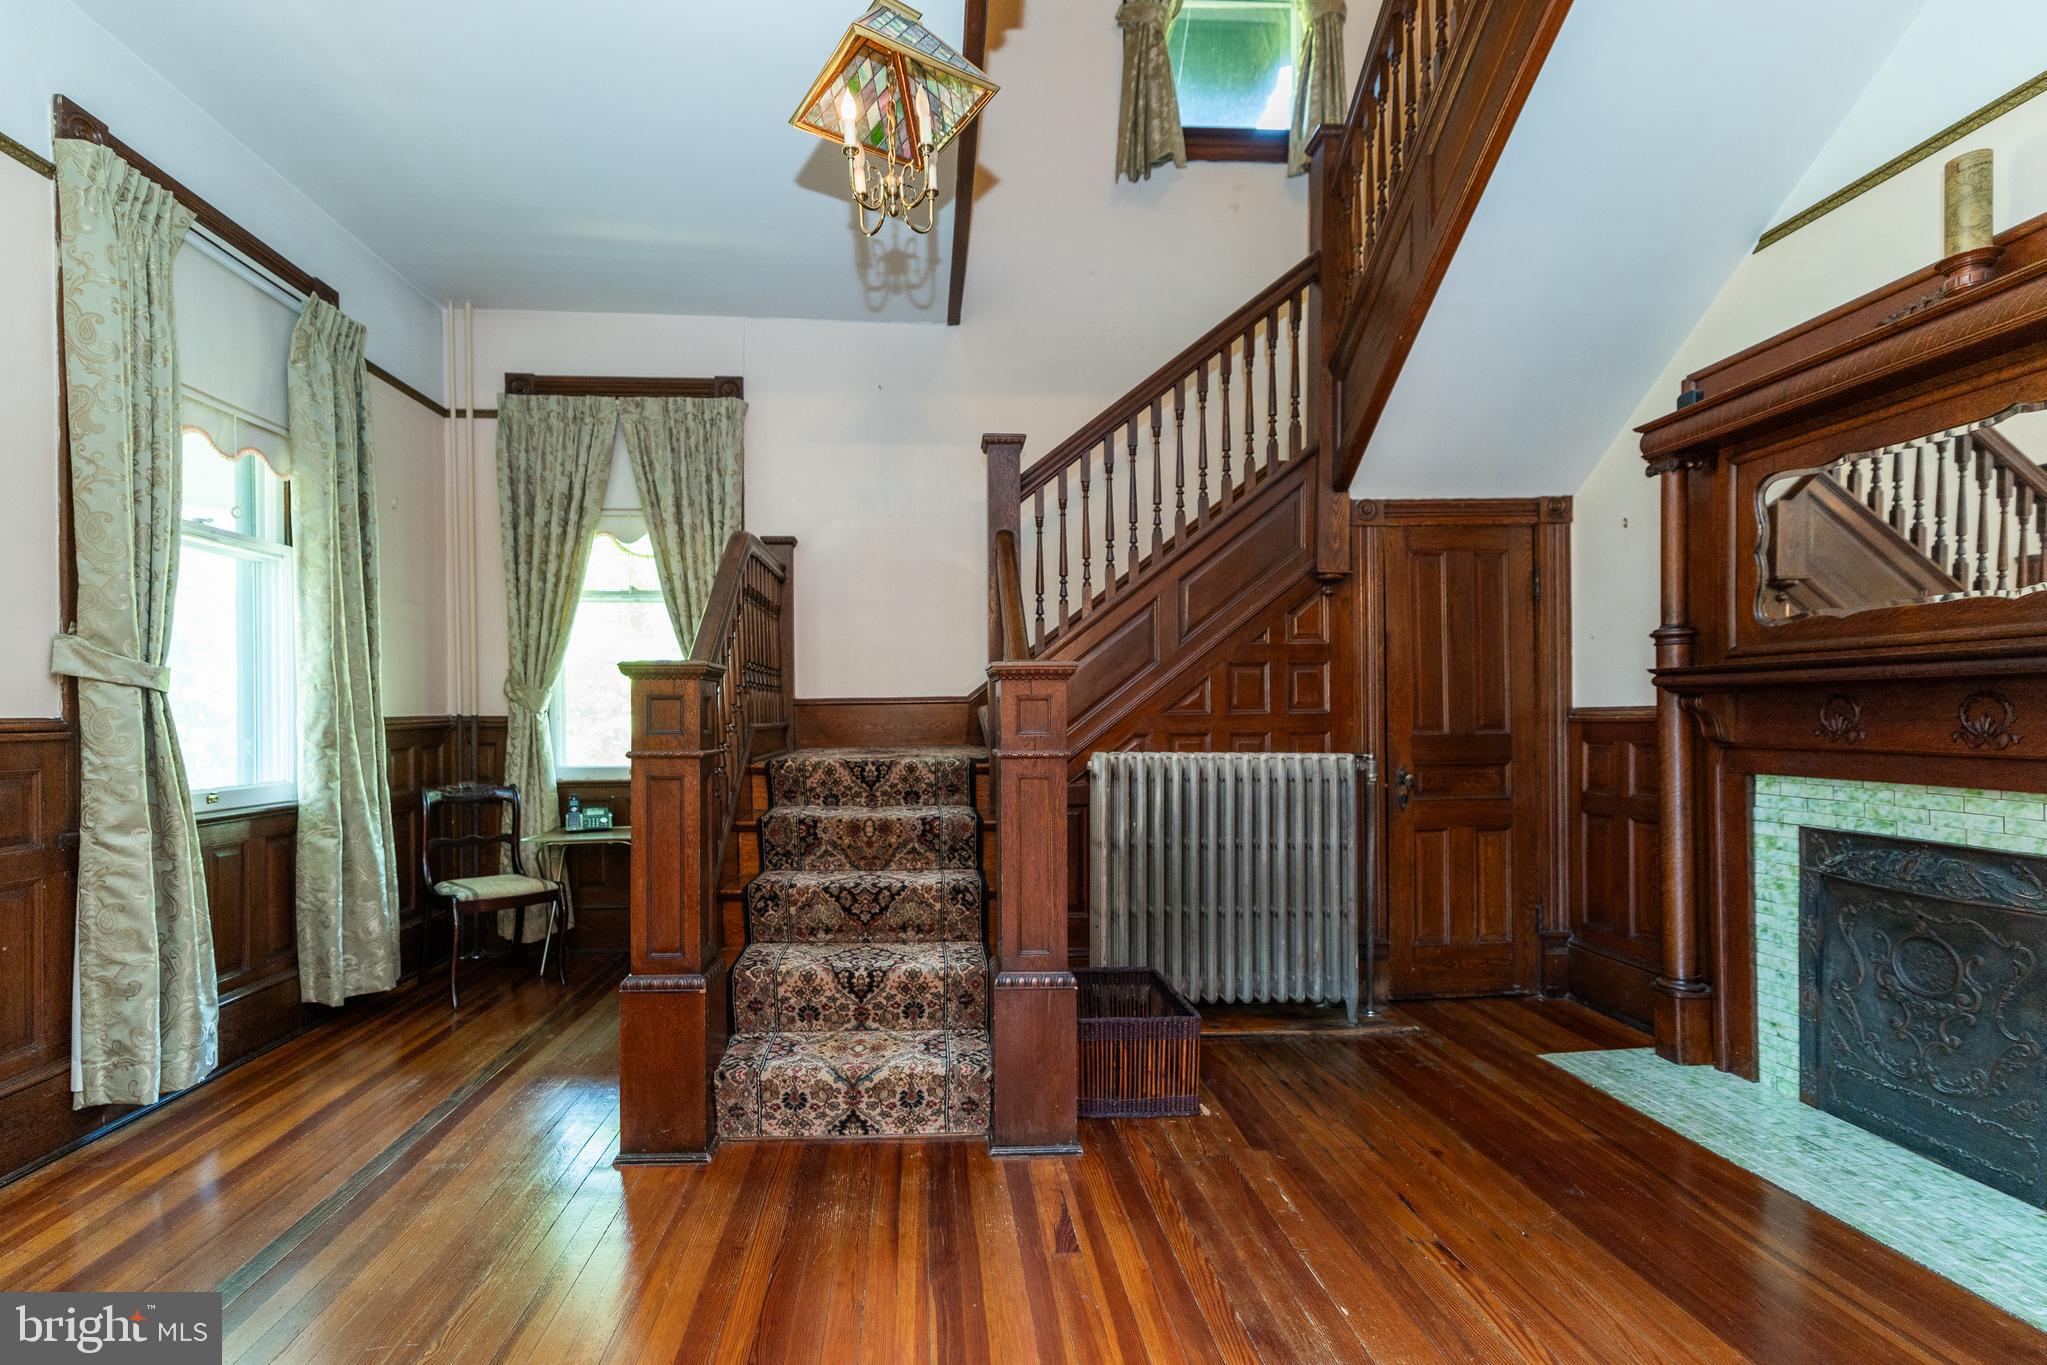
    YES

  • Heating YN

    YES

  • Heating

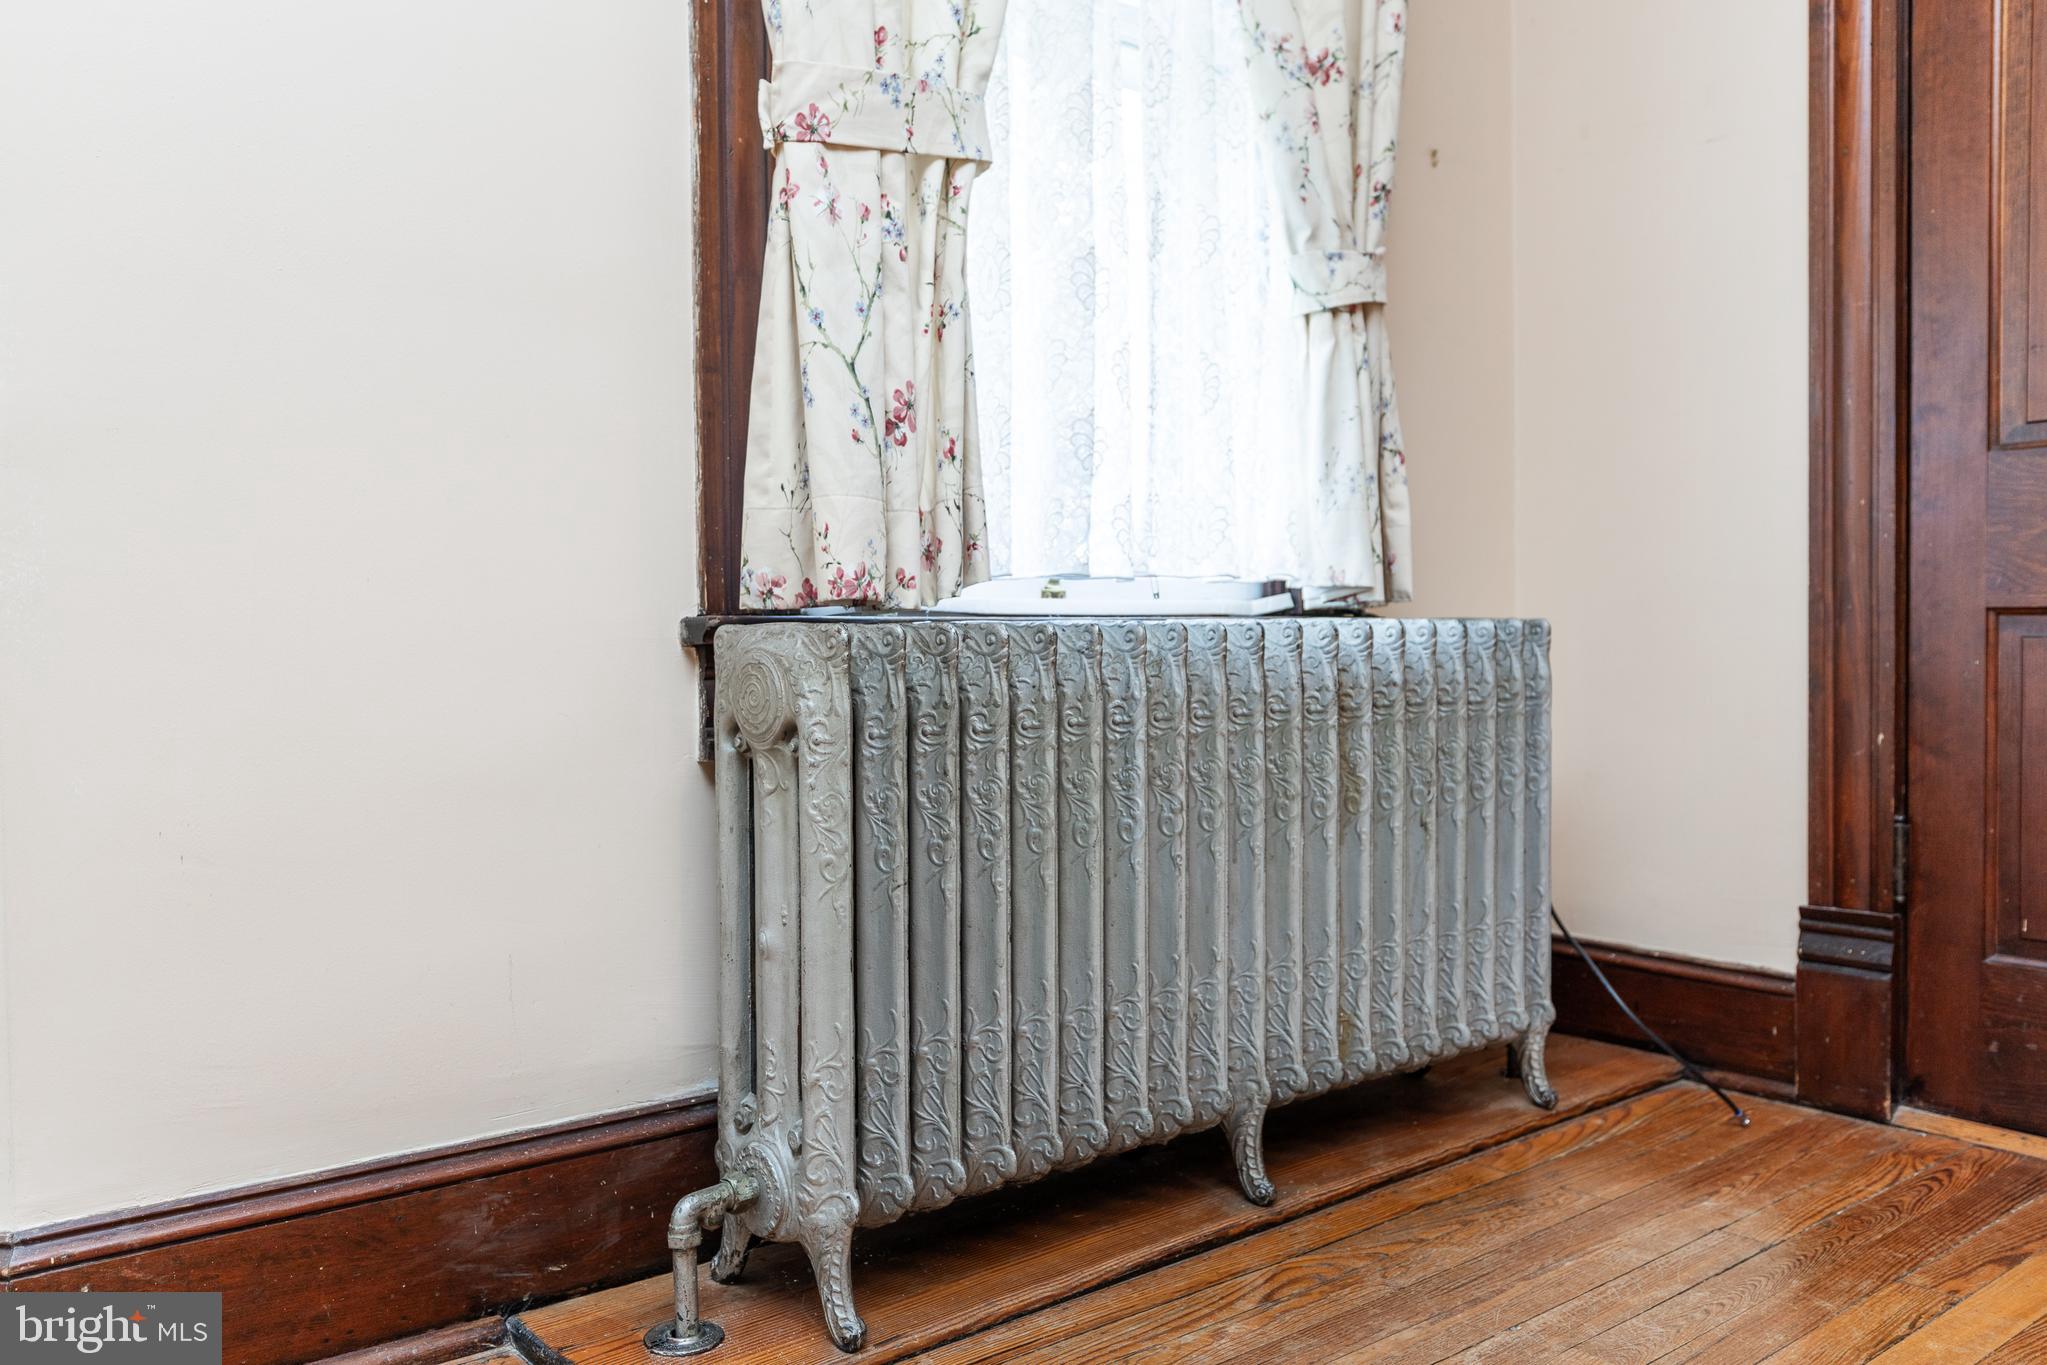
    Oil, Other

  • Pet friendly

    N/A

Exterior

  • Garage

    Yes

  • Garage spaces

    2

  • Construction Materials

    Stucco

  • Parking

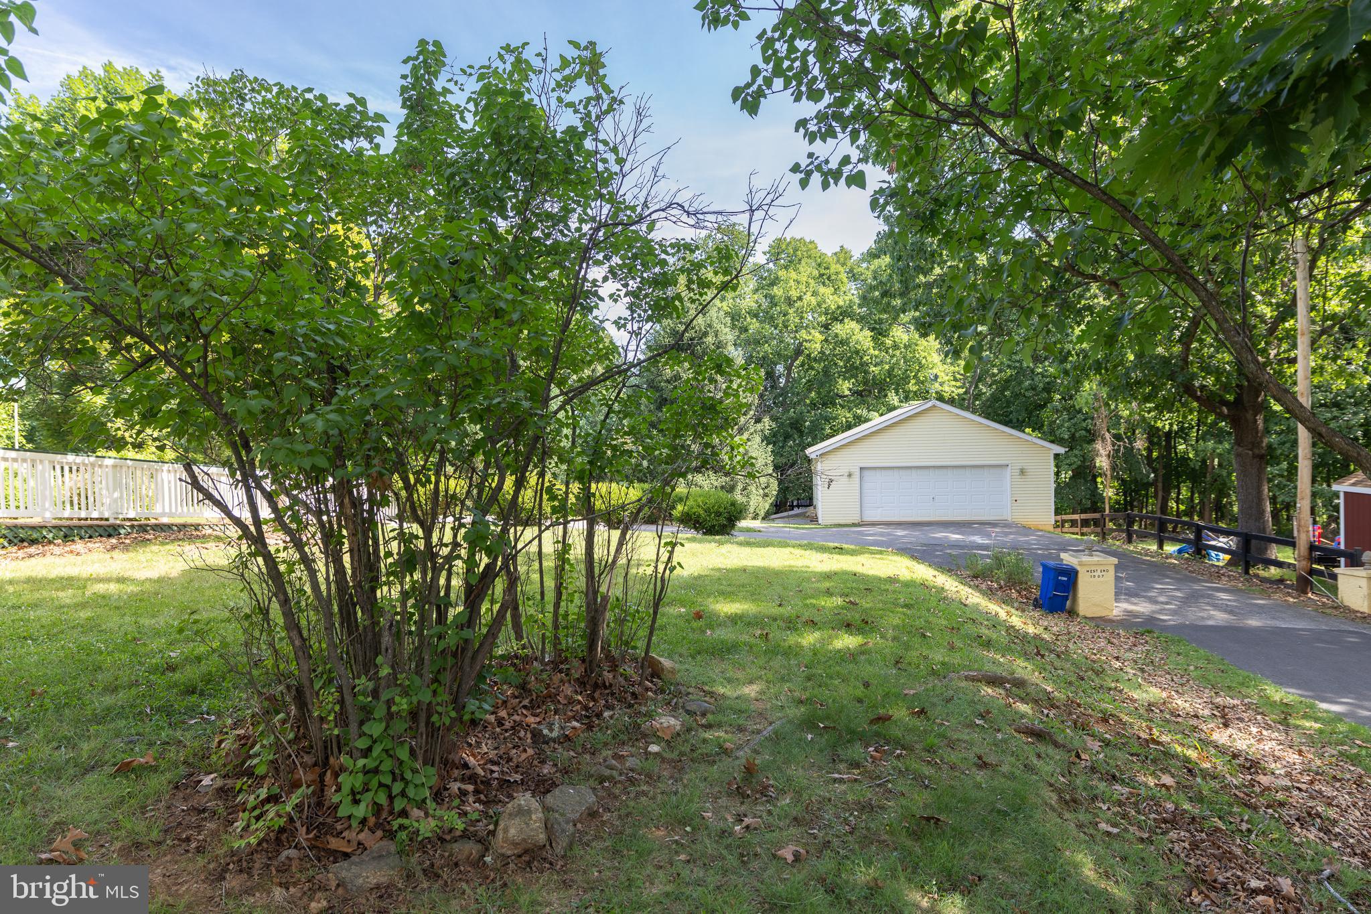
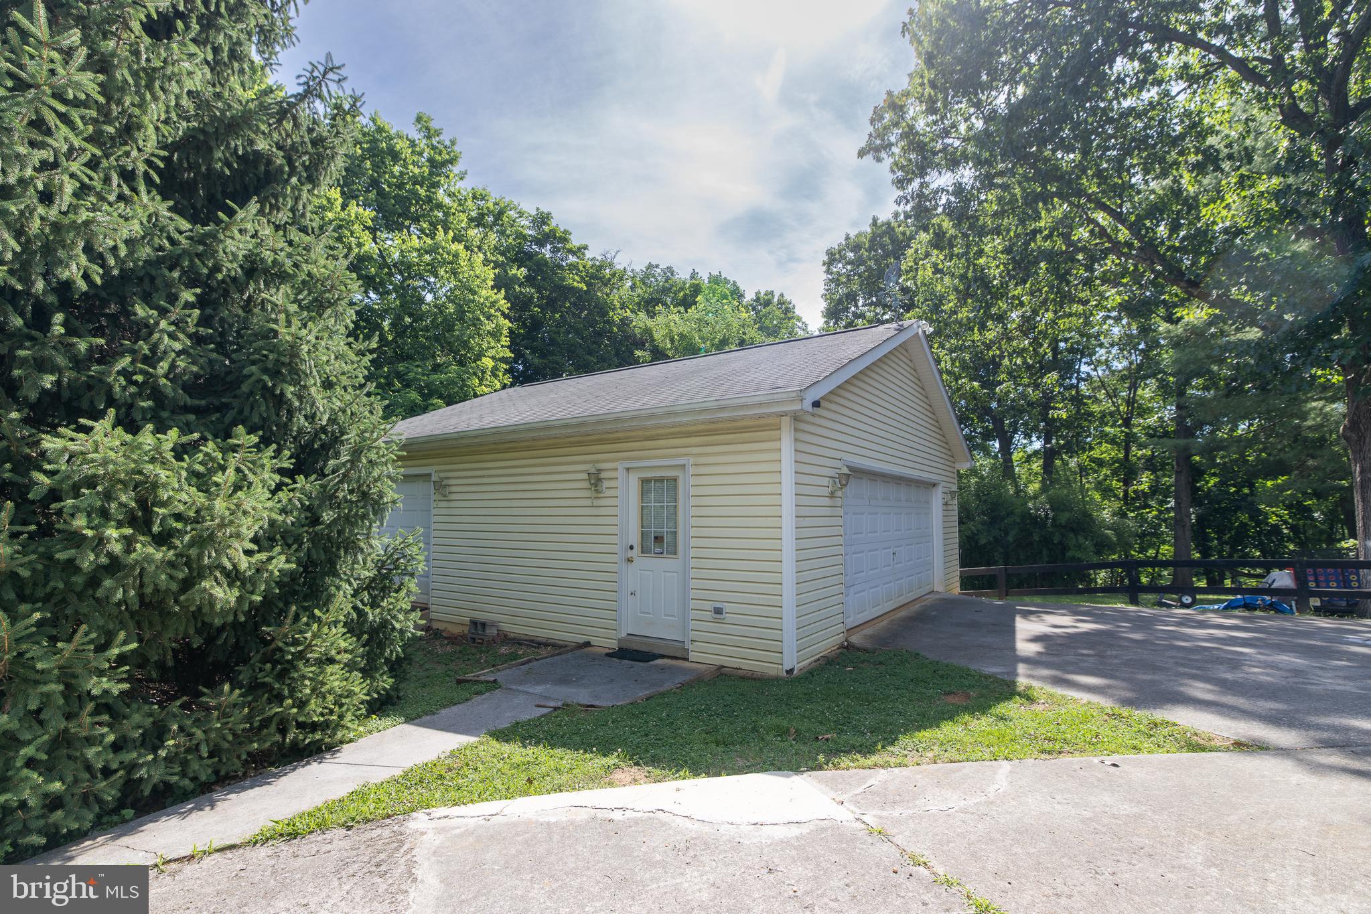
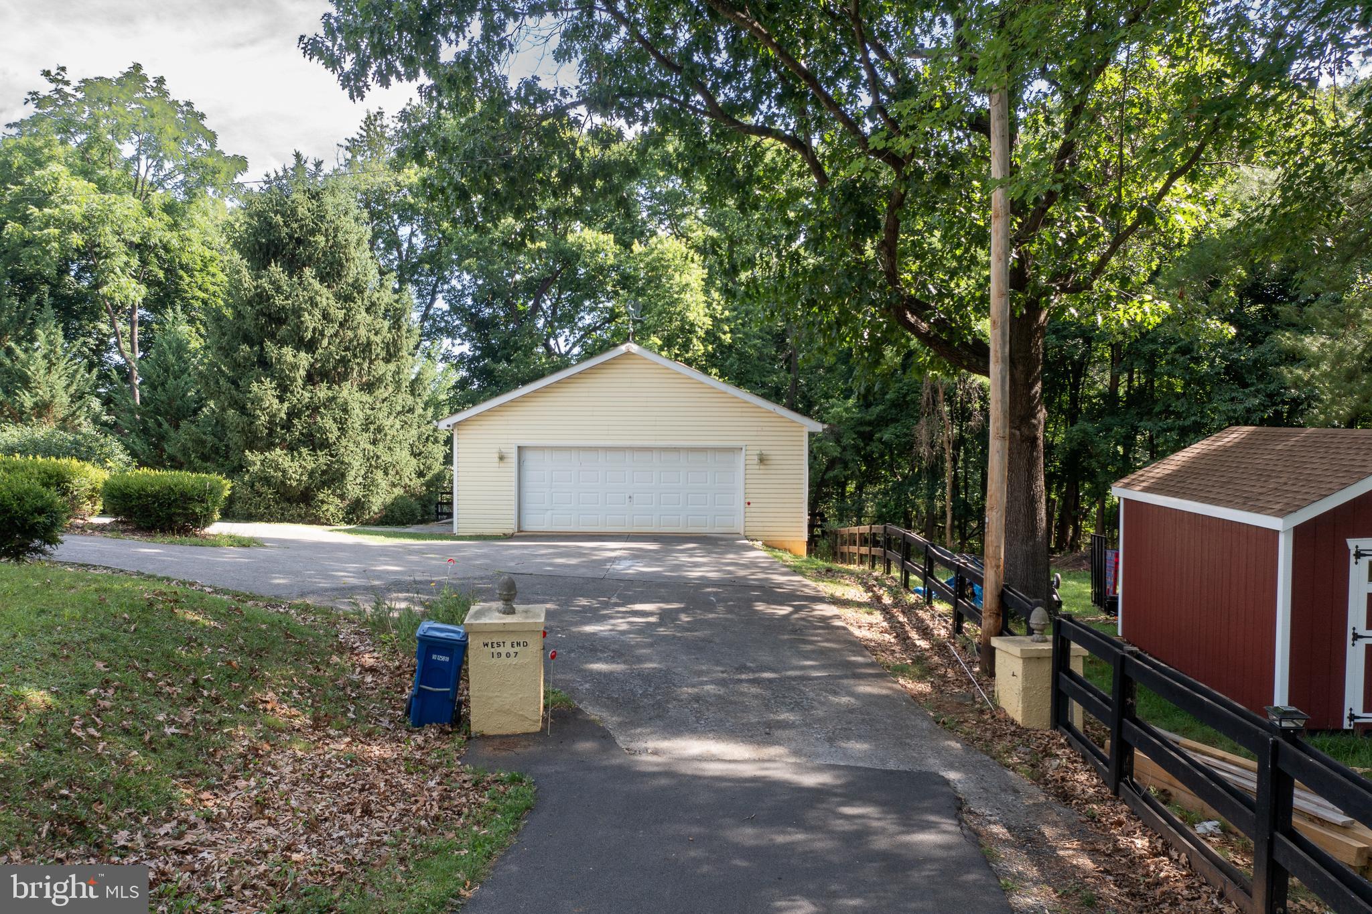
    Garage Door Opener, On Street, Garage, Driveway, Detached

  • Pool

    No

  • Waterfront YN

    NO

Area & Lot

  • Lot Size(acres)

    2.31

  • Lot Size(square feet)

    100,624

  • Property Type

    Residential

  • Property Sub Type

    Single Family Residence

  • Architectural Style

    Victorian

Price

  • Sales Price

    $879,900

  • Tax Amount

    $5,324

  • Sq. Footage

    2,748

  • Price/SqFt

    $320

HOA

  • Association

    No

School District

  • Elementary School

    N/A

  • Middle School

    N/A

  • High School

    N/A

Property Features

  • Stories

    2

  • New Construction

    NO

  • Accessibility Features

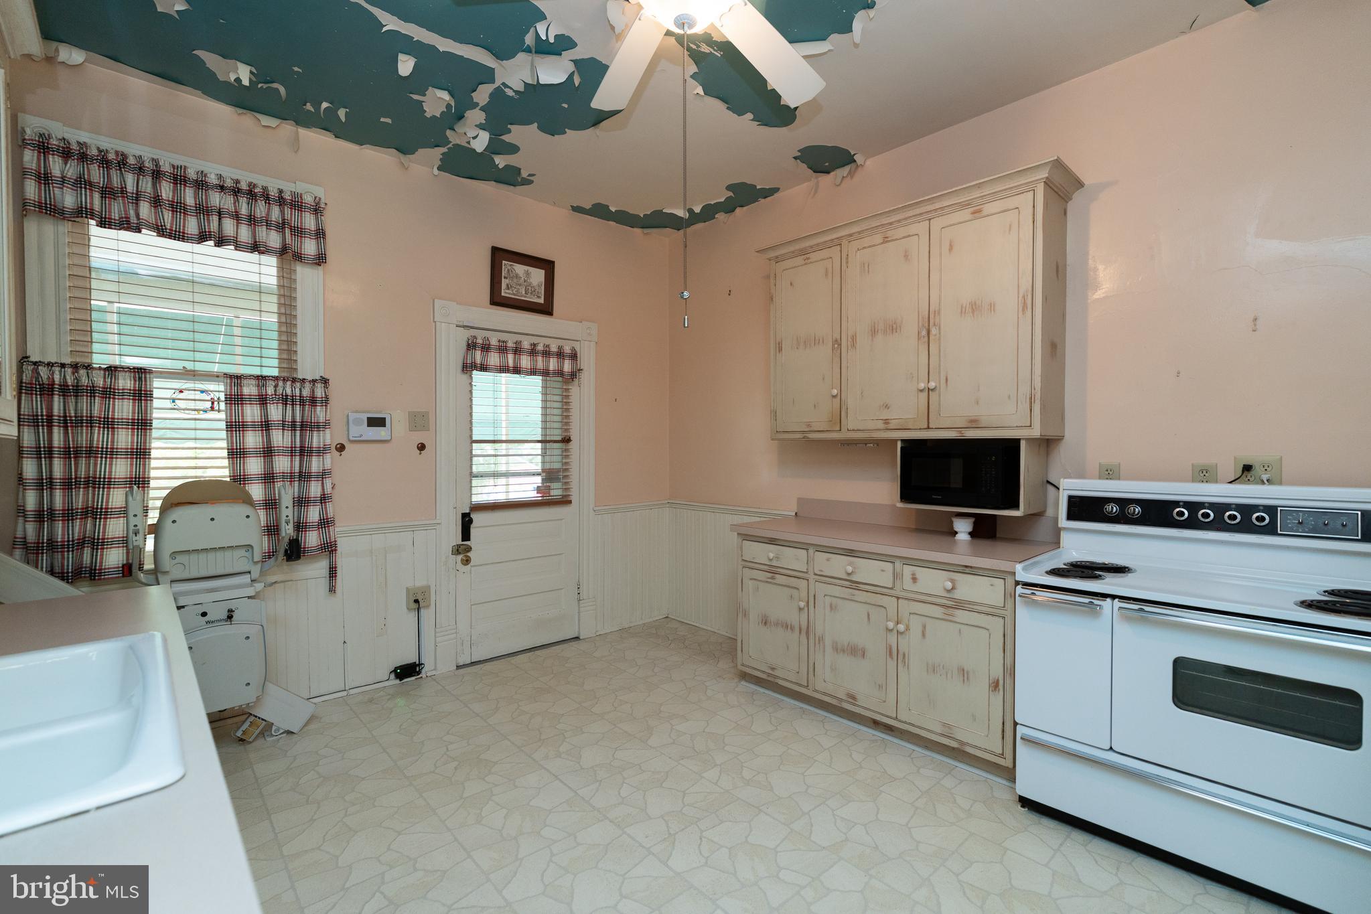
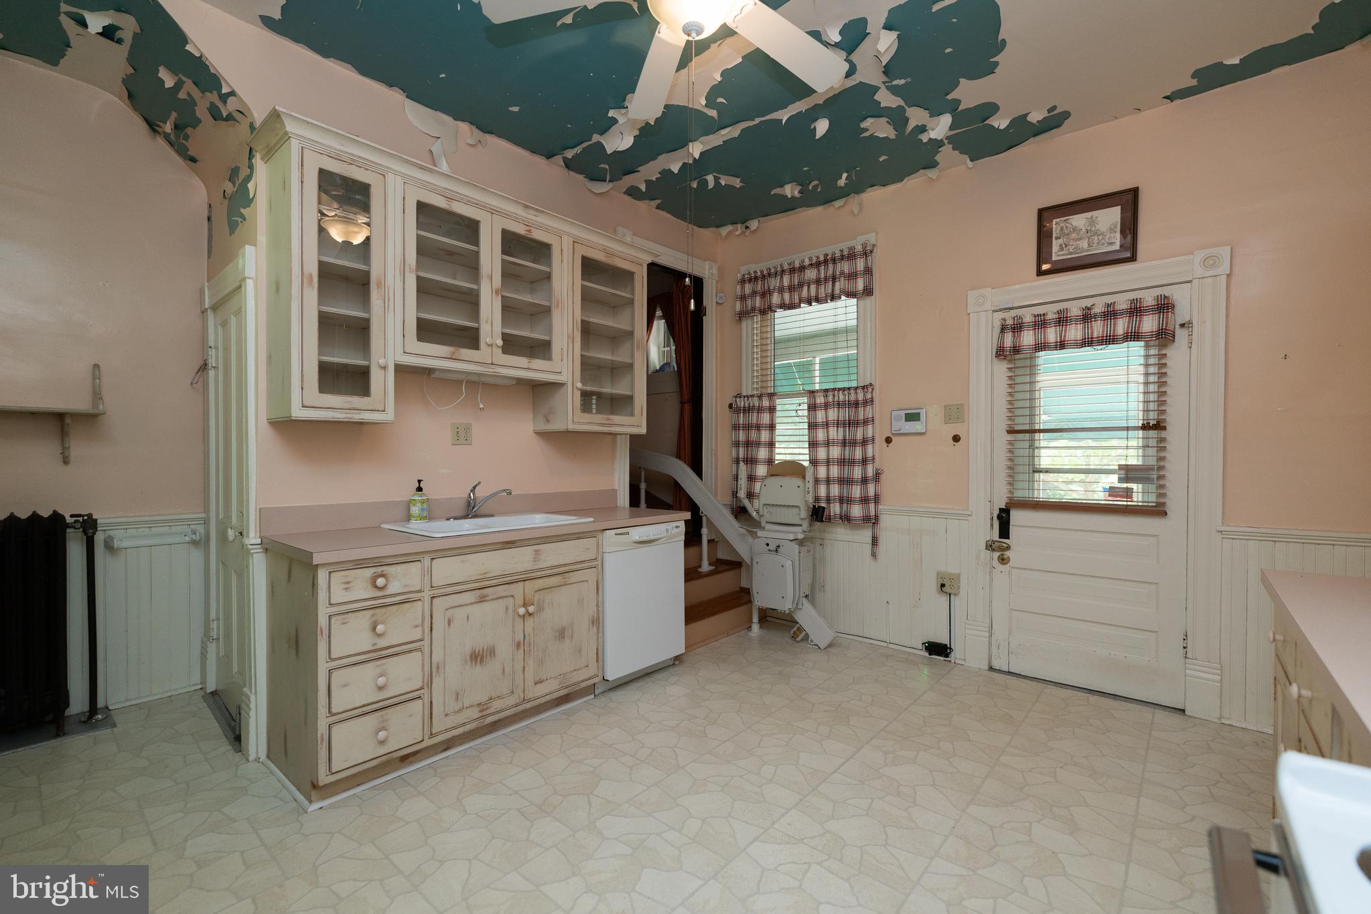
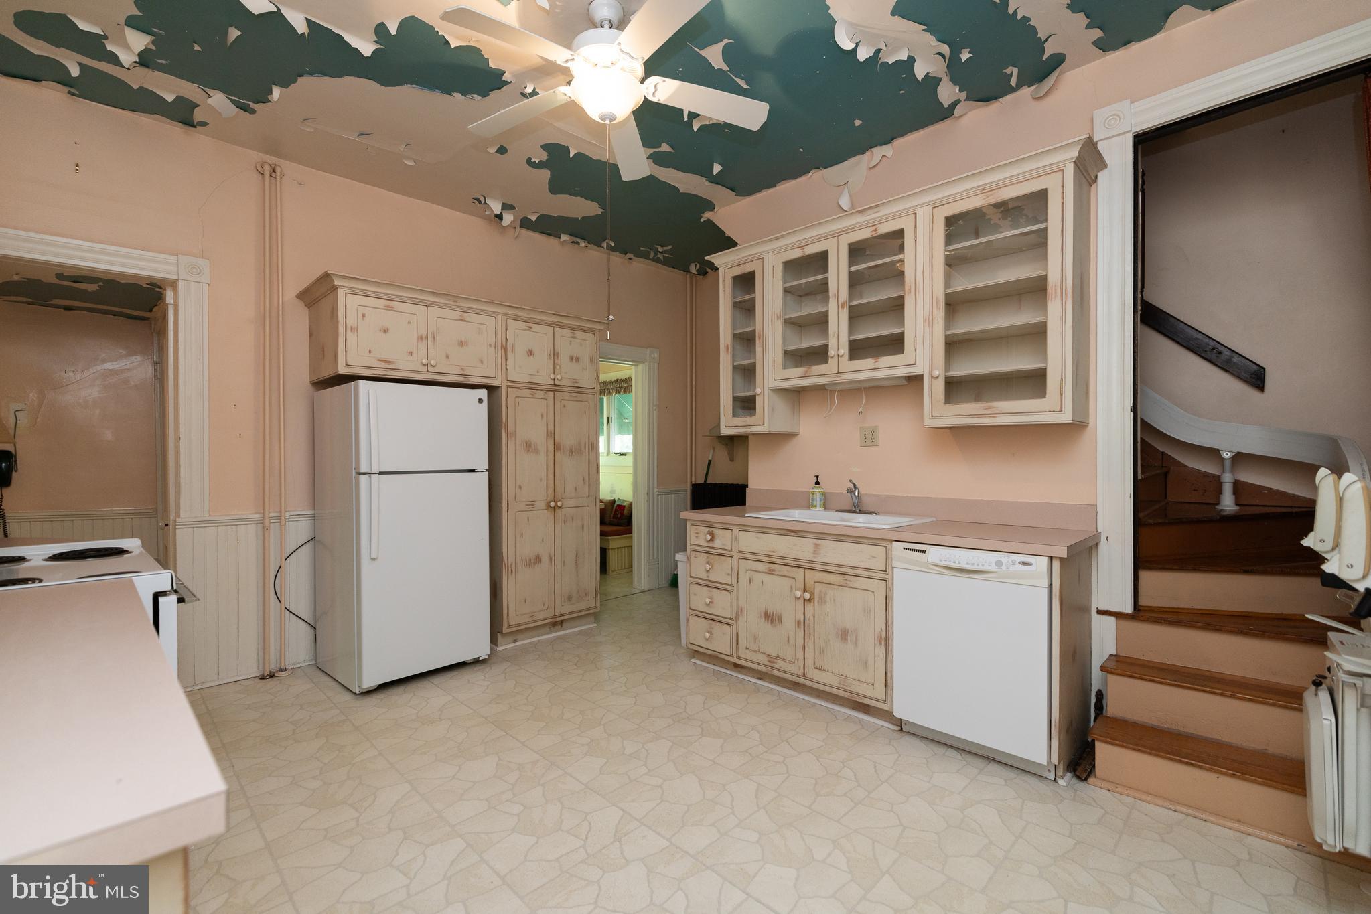
    Stair Lift

  • Foundation Details

    Block

  • Senior Community YN

    NO

  • Sewer

    Public Sewer

  • Tax Lot

    1

  • Water Source

    Public

Schedule a Showing

Showing scheduled successfully.

<
>
IN PERSON
VIA CHAT

What is 3 + 4 ?


Change time

Mortgage calculator

Estimate your monthly mortgage payment, including the principal and interest, property taxes, and HOA. Adjust the values to generate a more accurate rate.

Your payment

Principal and Interest:

$

Property taxes:

$

HOA fees:

$

Total loan payment:

$

Total interest amount:

$

Location

County

WARREN

Elementary School

Middle School

High School

Listing Courtesy of Renee W Hodel , Realty ONE Group Old Towne

RealHub Information is provided exclusively for consumers' personal, non-commercial use, and it may not be used for any purpose other than to identify prospective properties consumers may be interested in purchasing. All information deemed reliable but not guaranteed and should be independently verified. All properties are subject to prior sale, change or withdrawal. RealHub website owner shall not be responsible for any typographical errors, misinformation, misprints and shall be held totally harmless.

Agent Jose Centeno

AGENT

Jose Centeno

Call Jose today to schedule a private showing.


* Listings on this website come from the FMLS IDX Compilation and may be held by brokerage firms other than the owner of this website. The listing brokerage is identified in any listing details. Information is deemed reliable but is not guaranteed. If you believe any FMLS listing contains material that infringes your copyrighted work please click here to review our DMCA policy and learn how to submit a takedown request.© 2024 FMLS.
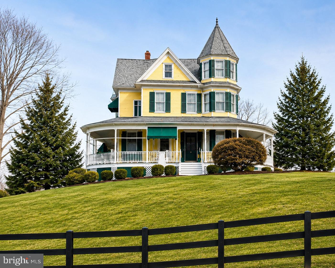
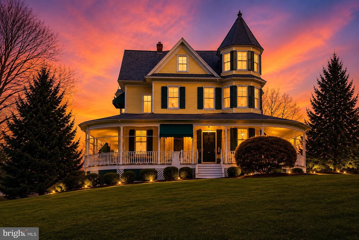
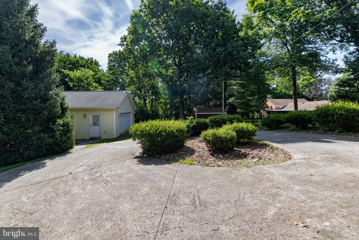
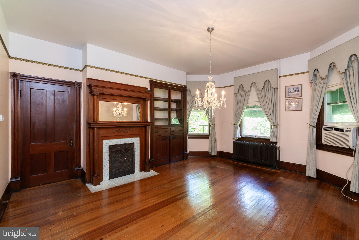
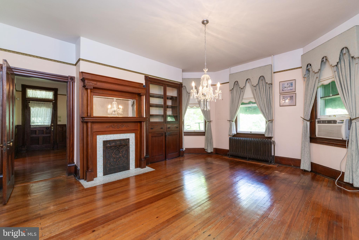
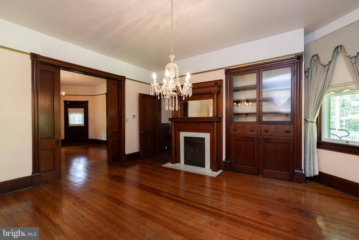
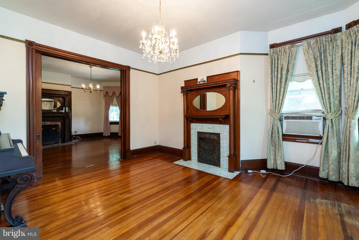
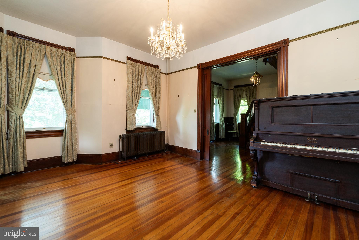
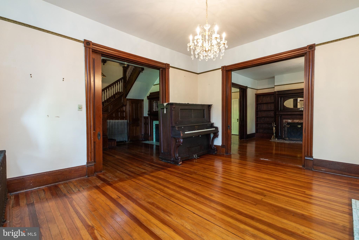
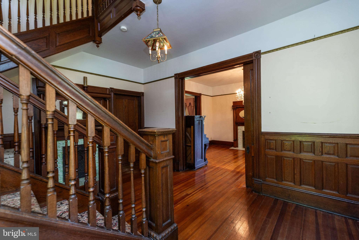
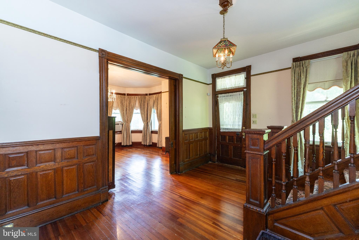
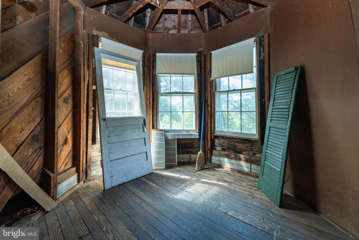
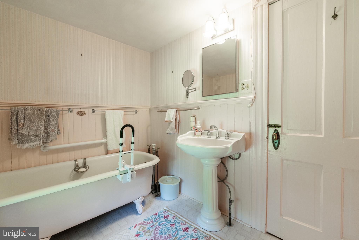
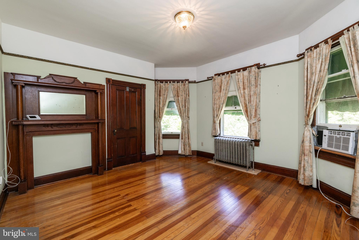
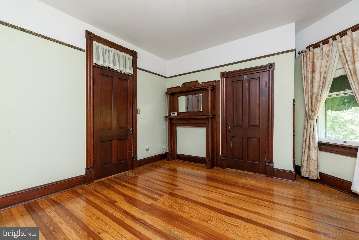
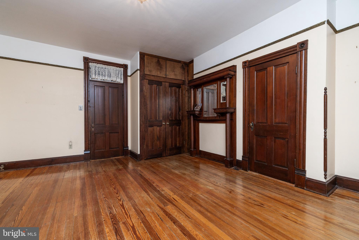
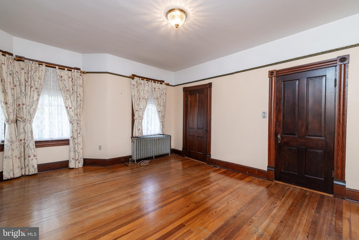
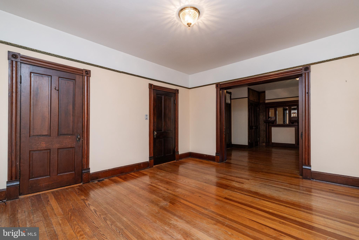
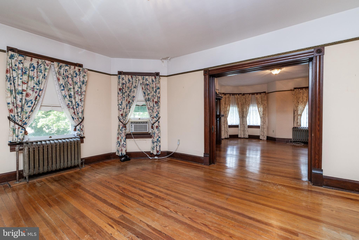
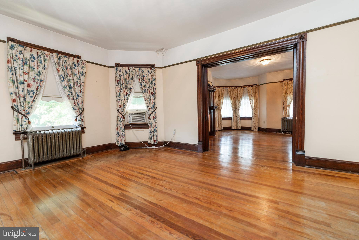
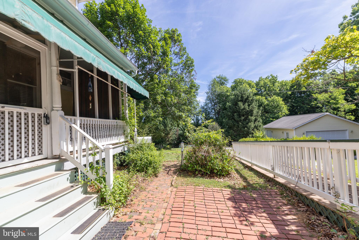
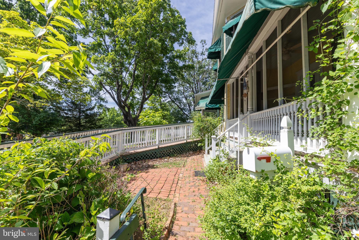
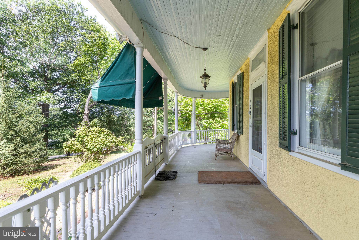
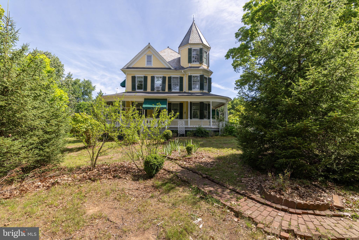
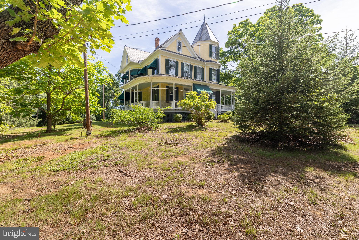
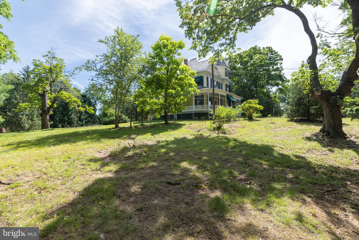
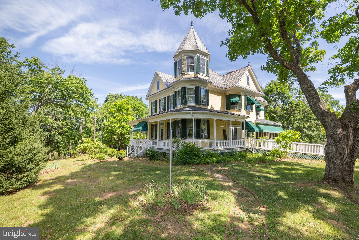
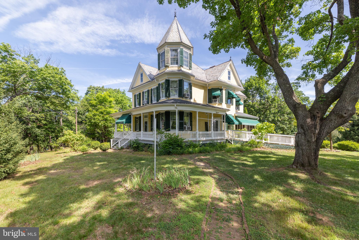
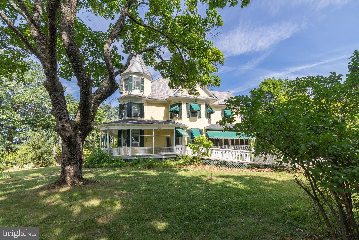
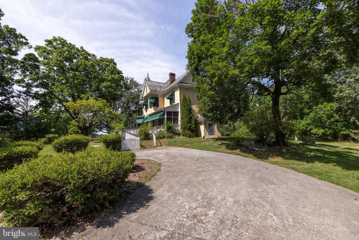
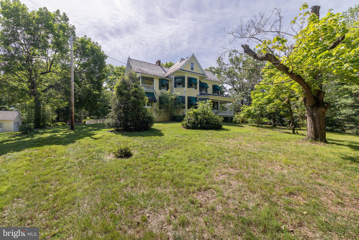
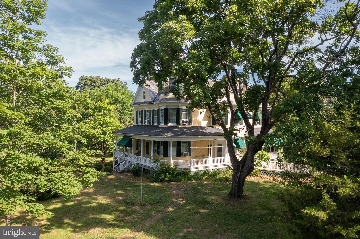
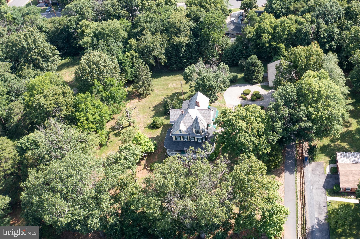
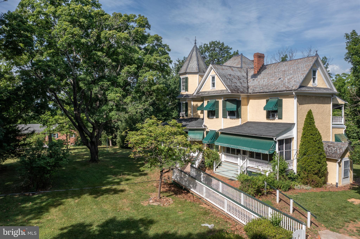
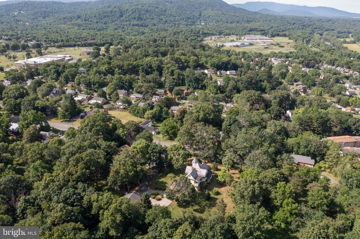
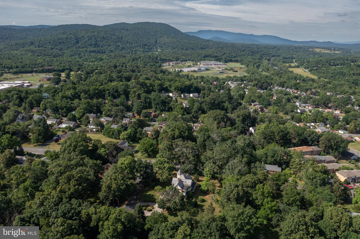
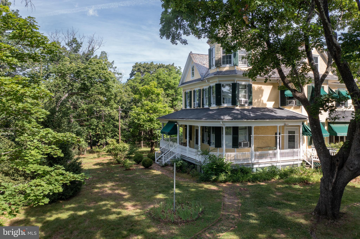
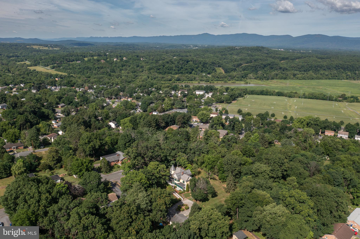
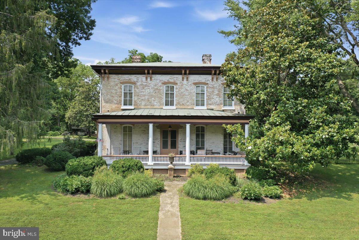
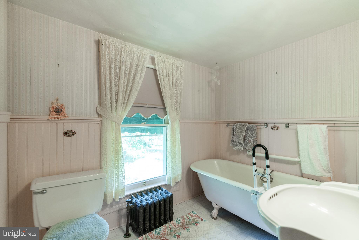
WELCOME TO ONE OF FRONT ROYAL'S ICONIC RESIDENCES!—a rare opportunity to own a timeless Victorian estate set on an extraordinary 2.31-acre in-town property. Built in 1907, this remarkable home seamlessly blends historic craftsmanship with the privacy, character, and space that today’s buyers are searching for.

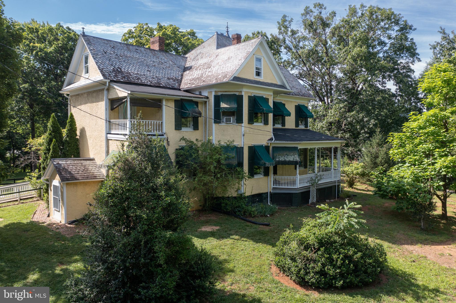
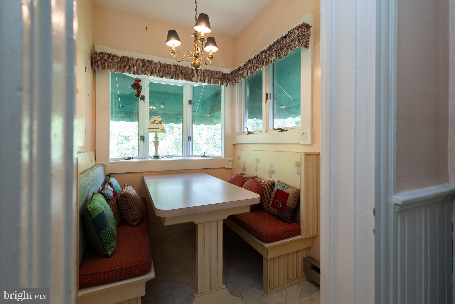
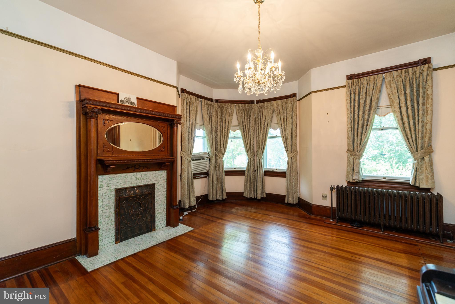
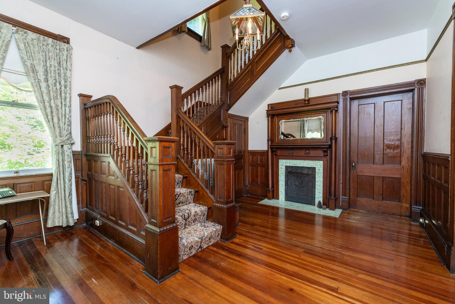
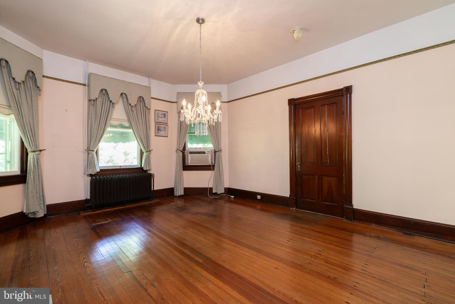
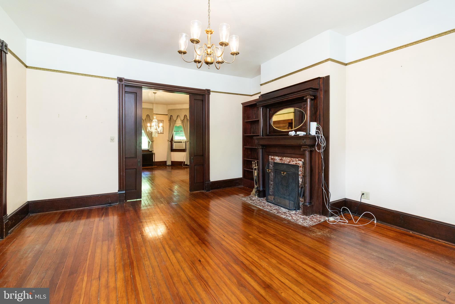
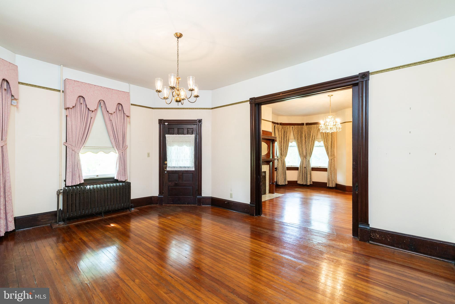
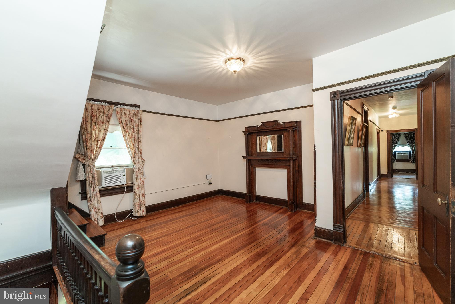
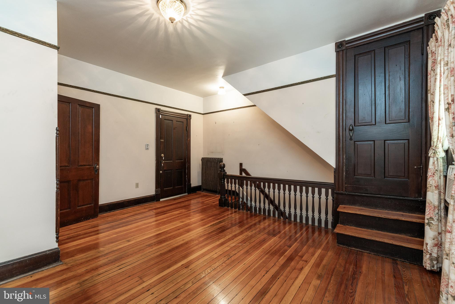
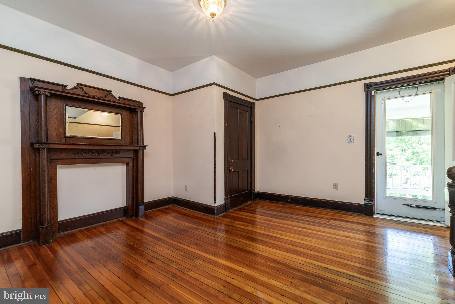
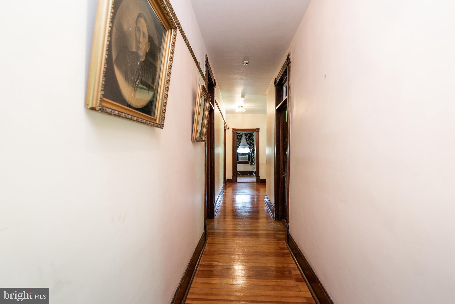
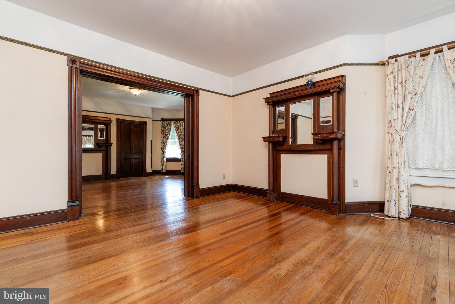
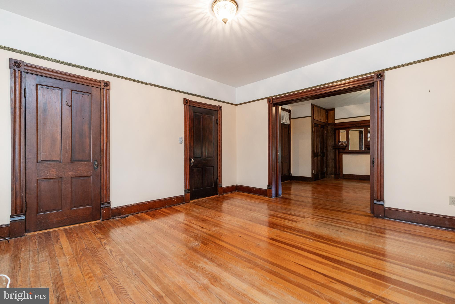
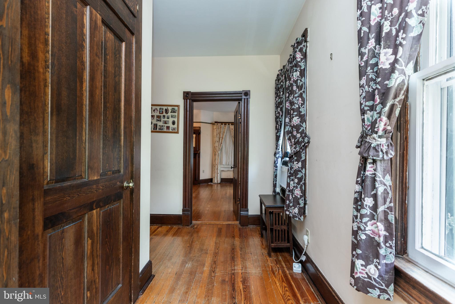
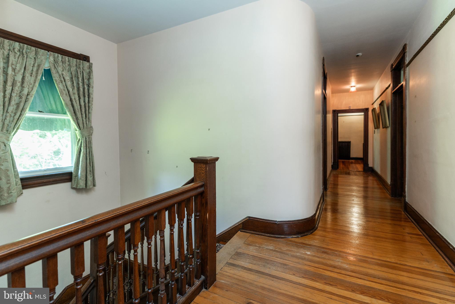
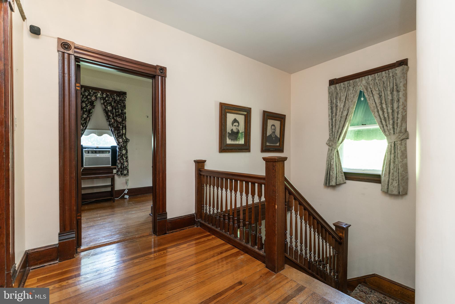
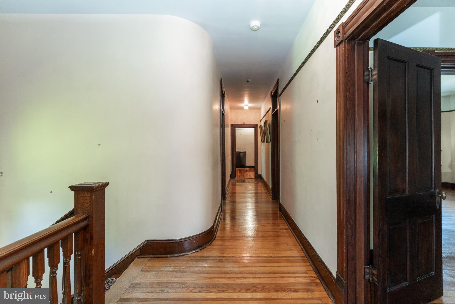
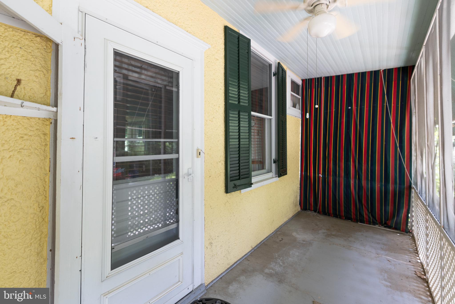
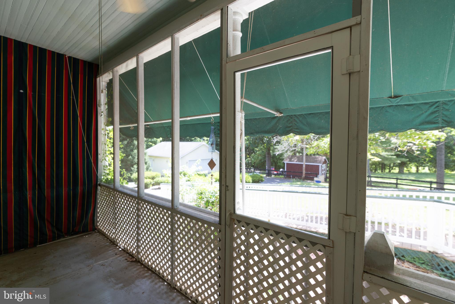
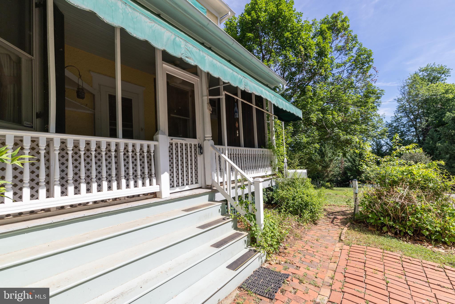
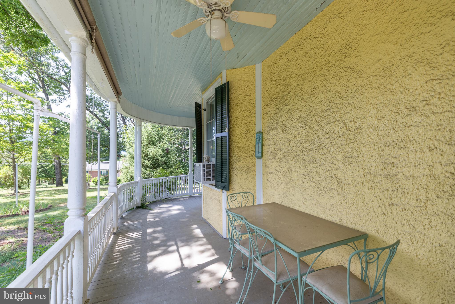
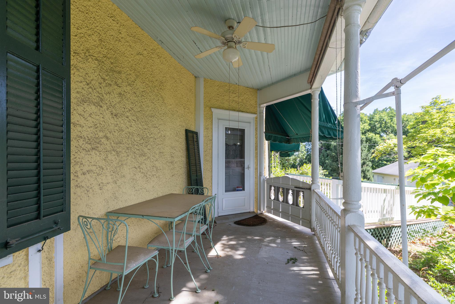
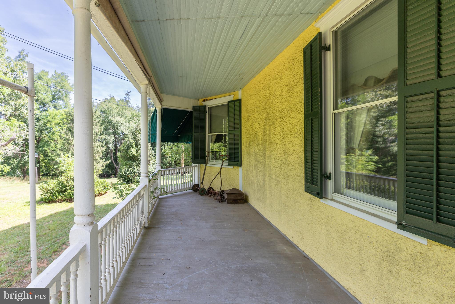
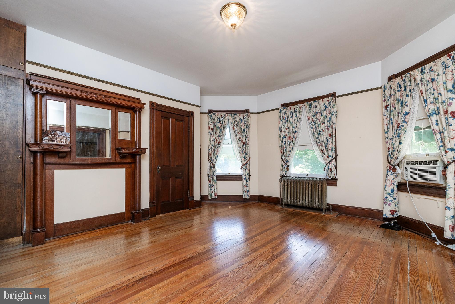
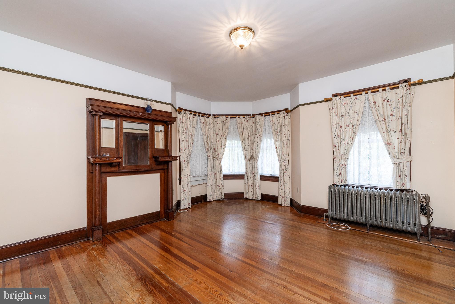
From the moment you arrive, the iconic turret, sweeping wraparound porch, and stately presence create an unforgettable first impression. Inside, you’ll discover soaring ceilings, exquisite original woodwork, oversized windows that fill the home with natural light, a grand staircase, and beautiful period details that have been lovingly preserved for more than a century.

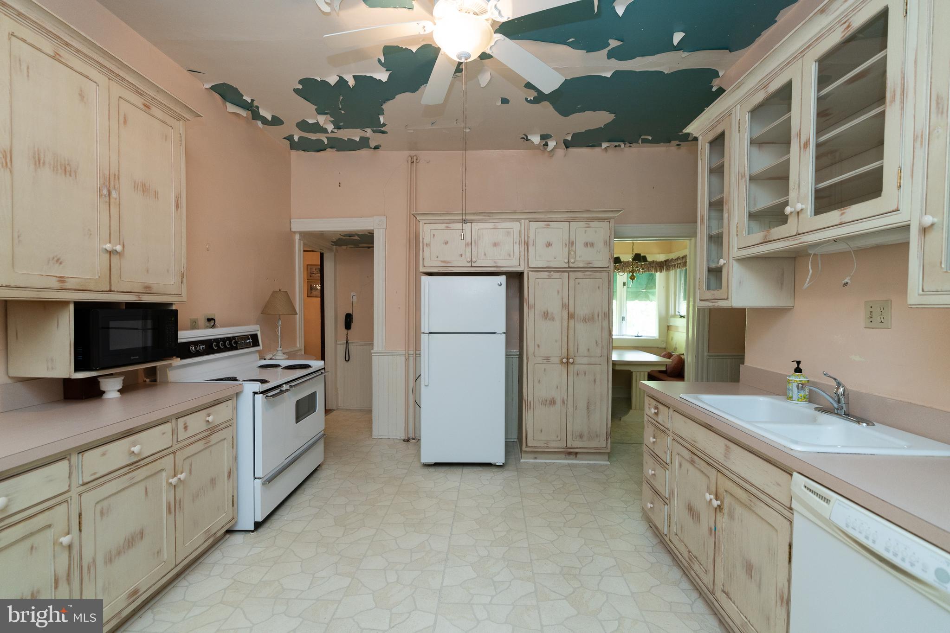
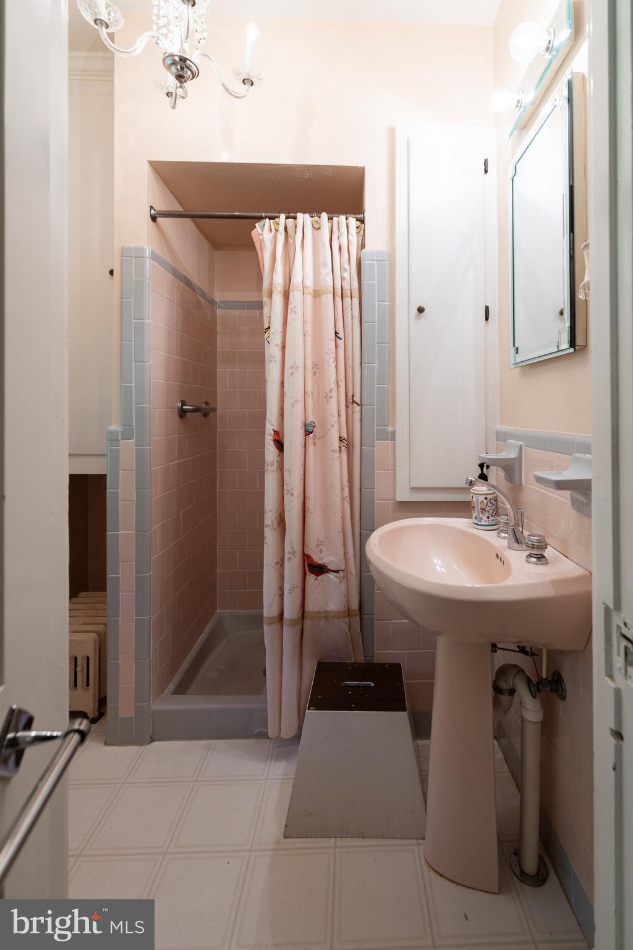
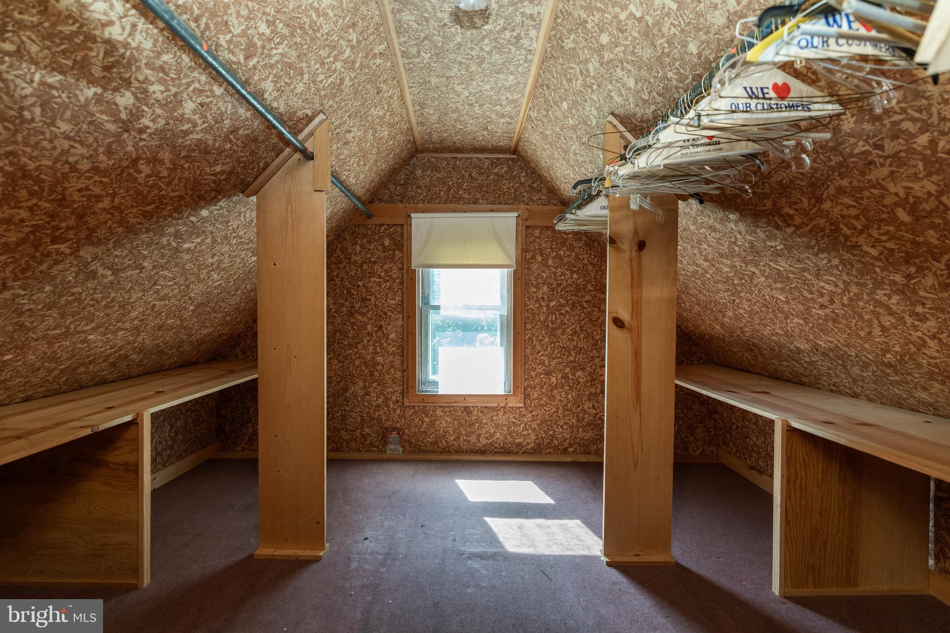
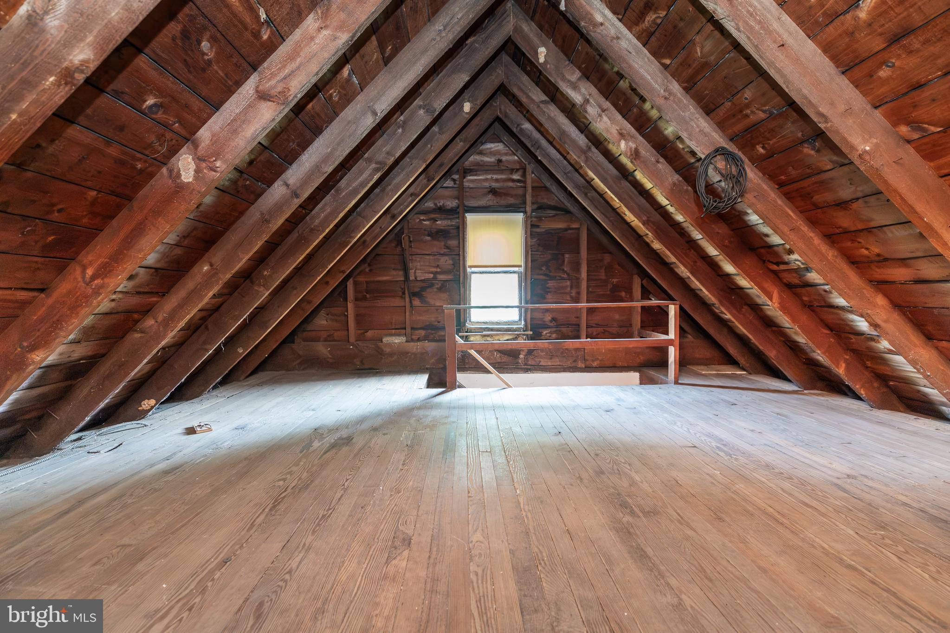
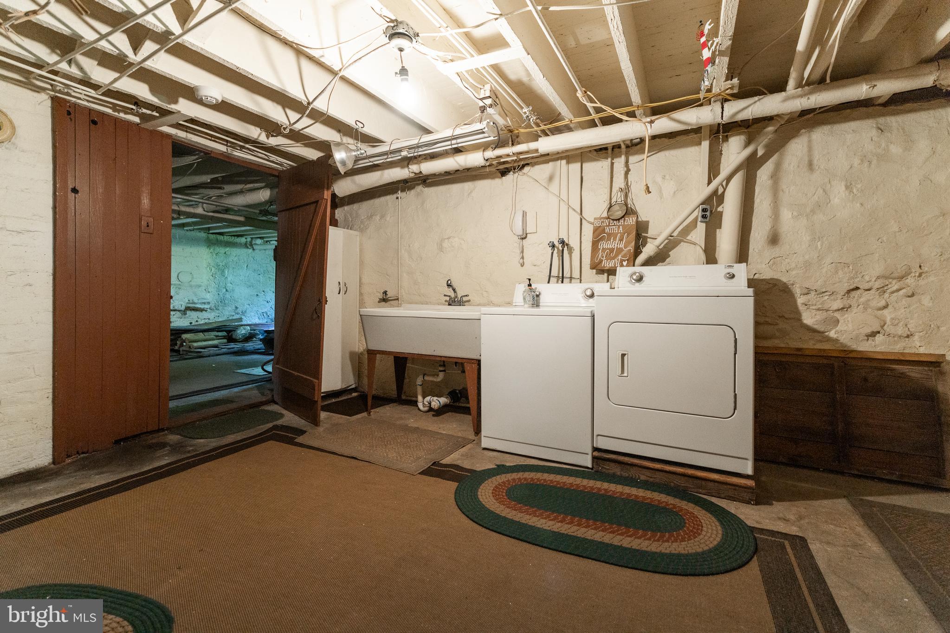
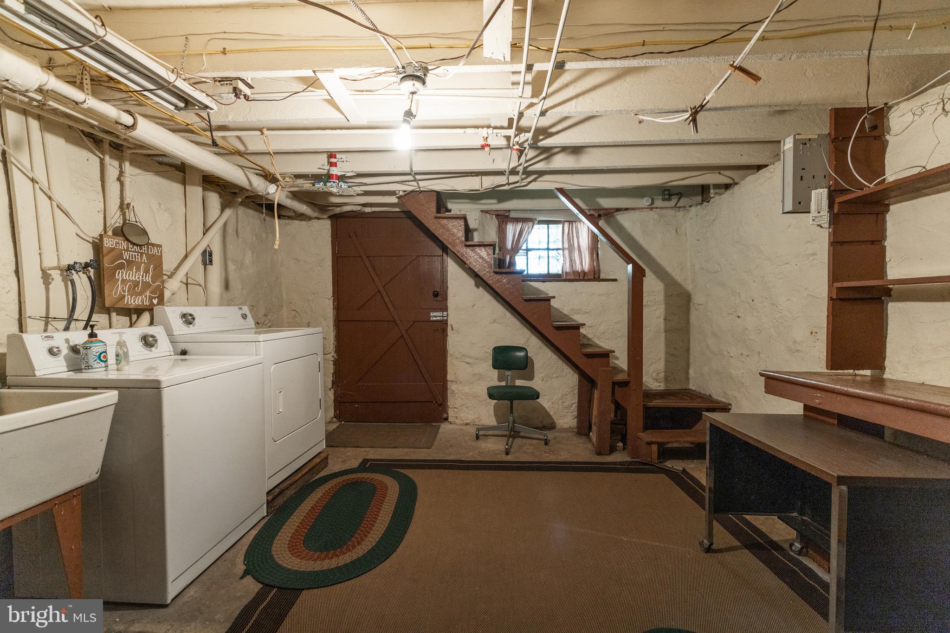
Offering four spacious bedrooms, two full bathrooms, a walk-up attic with endless possibilities, and a basement for additional storage or future expansion, this home provides the perfect balance of historic elegance and everyday functionality.

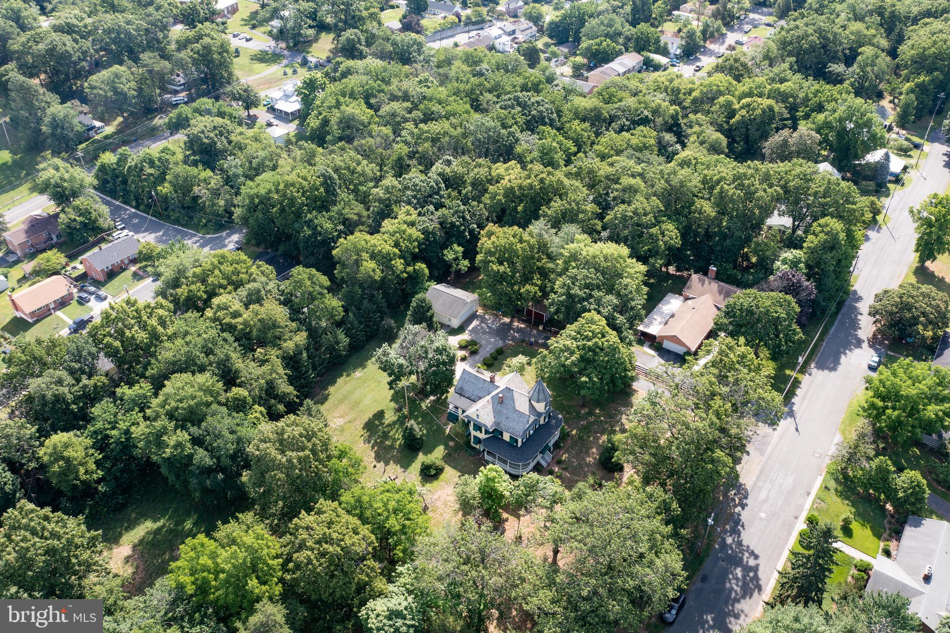
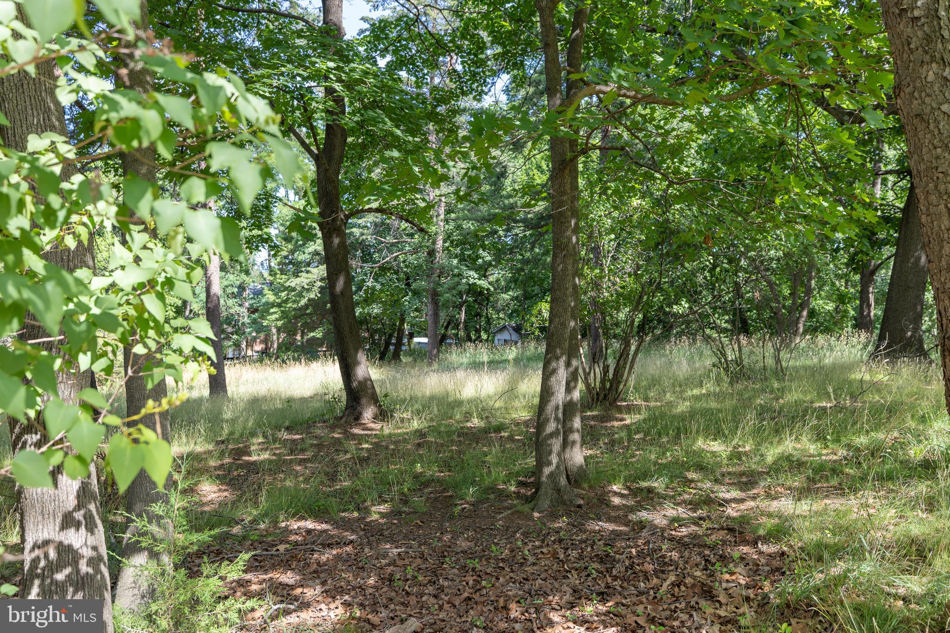
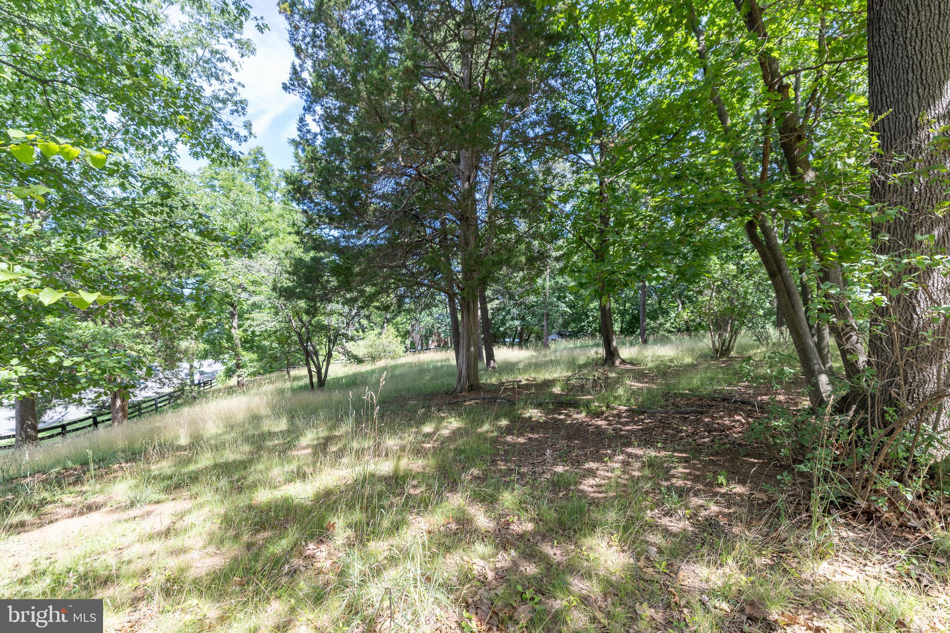
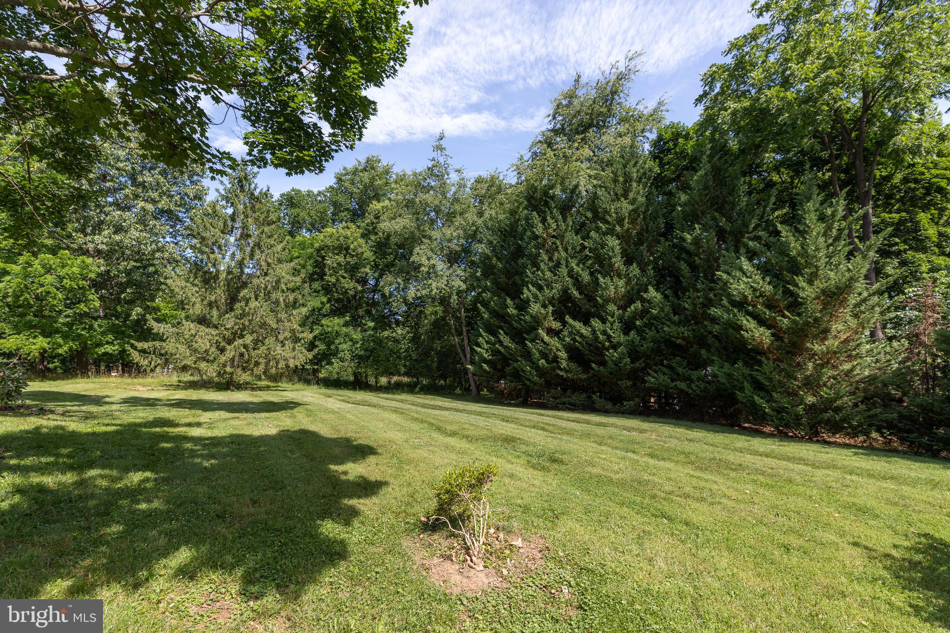
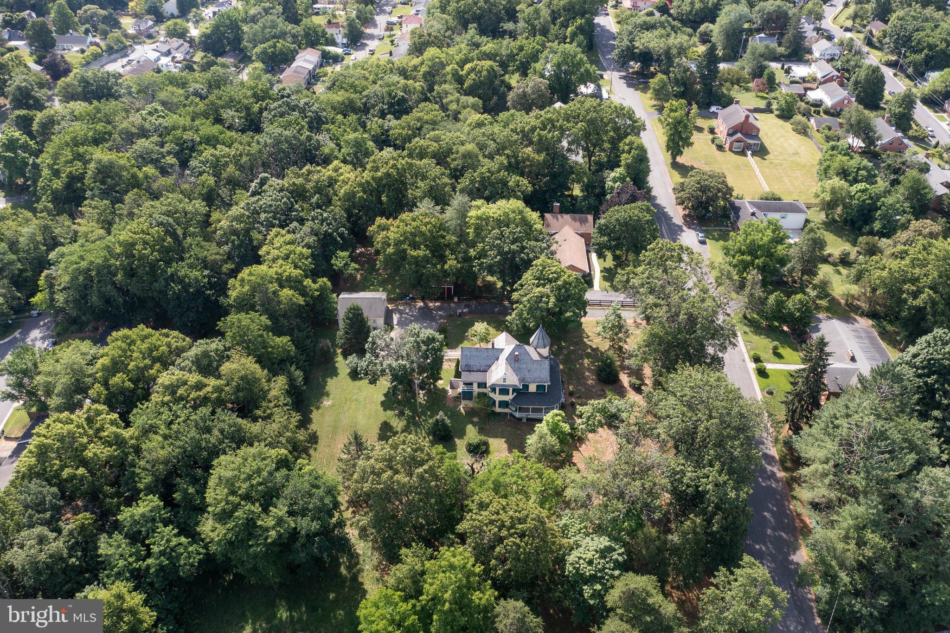
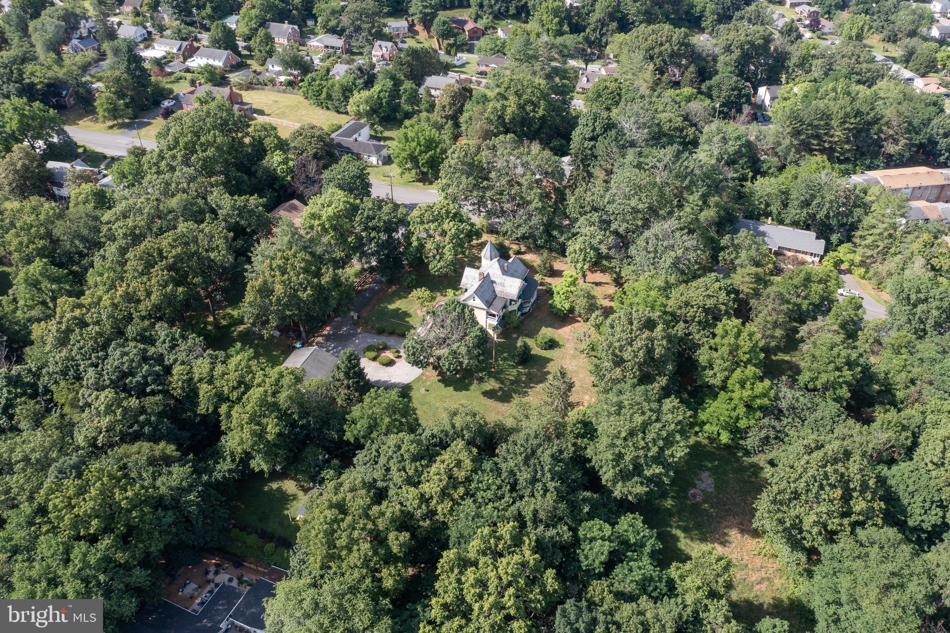
What truly sets this property apart is the land. The beautifully landscaped 2.31-acre lot offers exceptional privacy while remaining just minutes from downtown Front Royal. Whether you envision relaxing on the wraparound porch, hosting unforgettable gatherings, creating lush gardens, or simply enjoying the peace and beauty of your own private estate, this property delivers a lifestyle that is nearly impossible to find within town limits.

Located just minutes from Skyline Drive, Shenandoah National Park, the Shenandoah River, wineries, restaurants, and charming downtown shops, this home offers the perfect blend of convenience and tranquility.


Properties of this caliber rarely become available. Rich in history, architectural beauty, and unmatched character, 413 Grand Avenue is more than a home—it’s a legacy waiting for its next steward. Schedule your private showing today.

413 GRAND AVENUE

Message successfully sent.

What would you like to know?

What is 3 + 4 ?

I agree to receive email communication and understand I can unsubscribe at any time.

I agree to be contacted by Charis Realty Group via call, email, and text for real estate services. To opt out, you can reply 'stop' at any time or reply 'help' for assistance. You can also click the unsubscribe link in the emails. Message and data rates may apply. Message frequency may vary. Privacy Policy

Related Properties

THREE-PARCEL COMPOUND | SHENANDOAH NATIONAL PARK BUFFER | FRONT ROYAL, VA

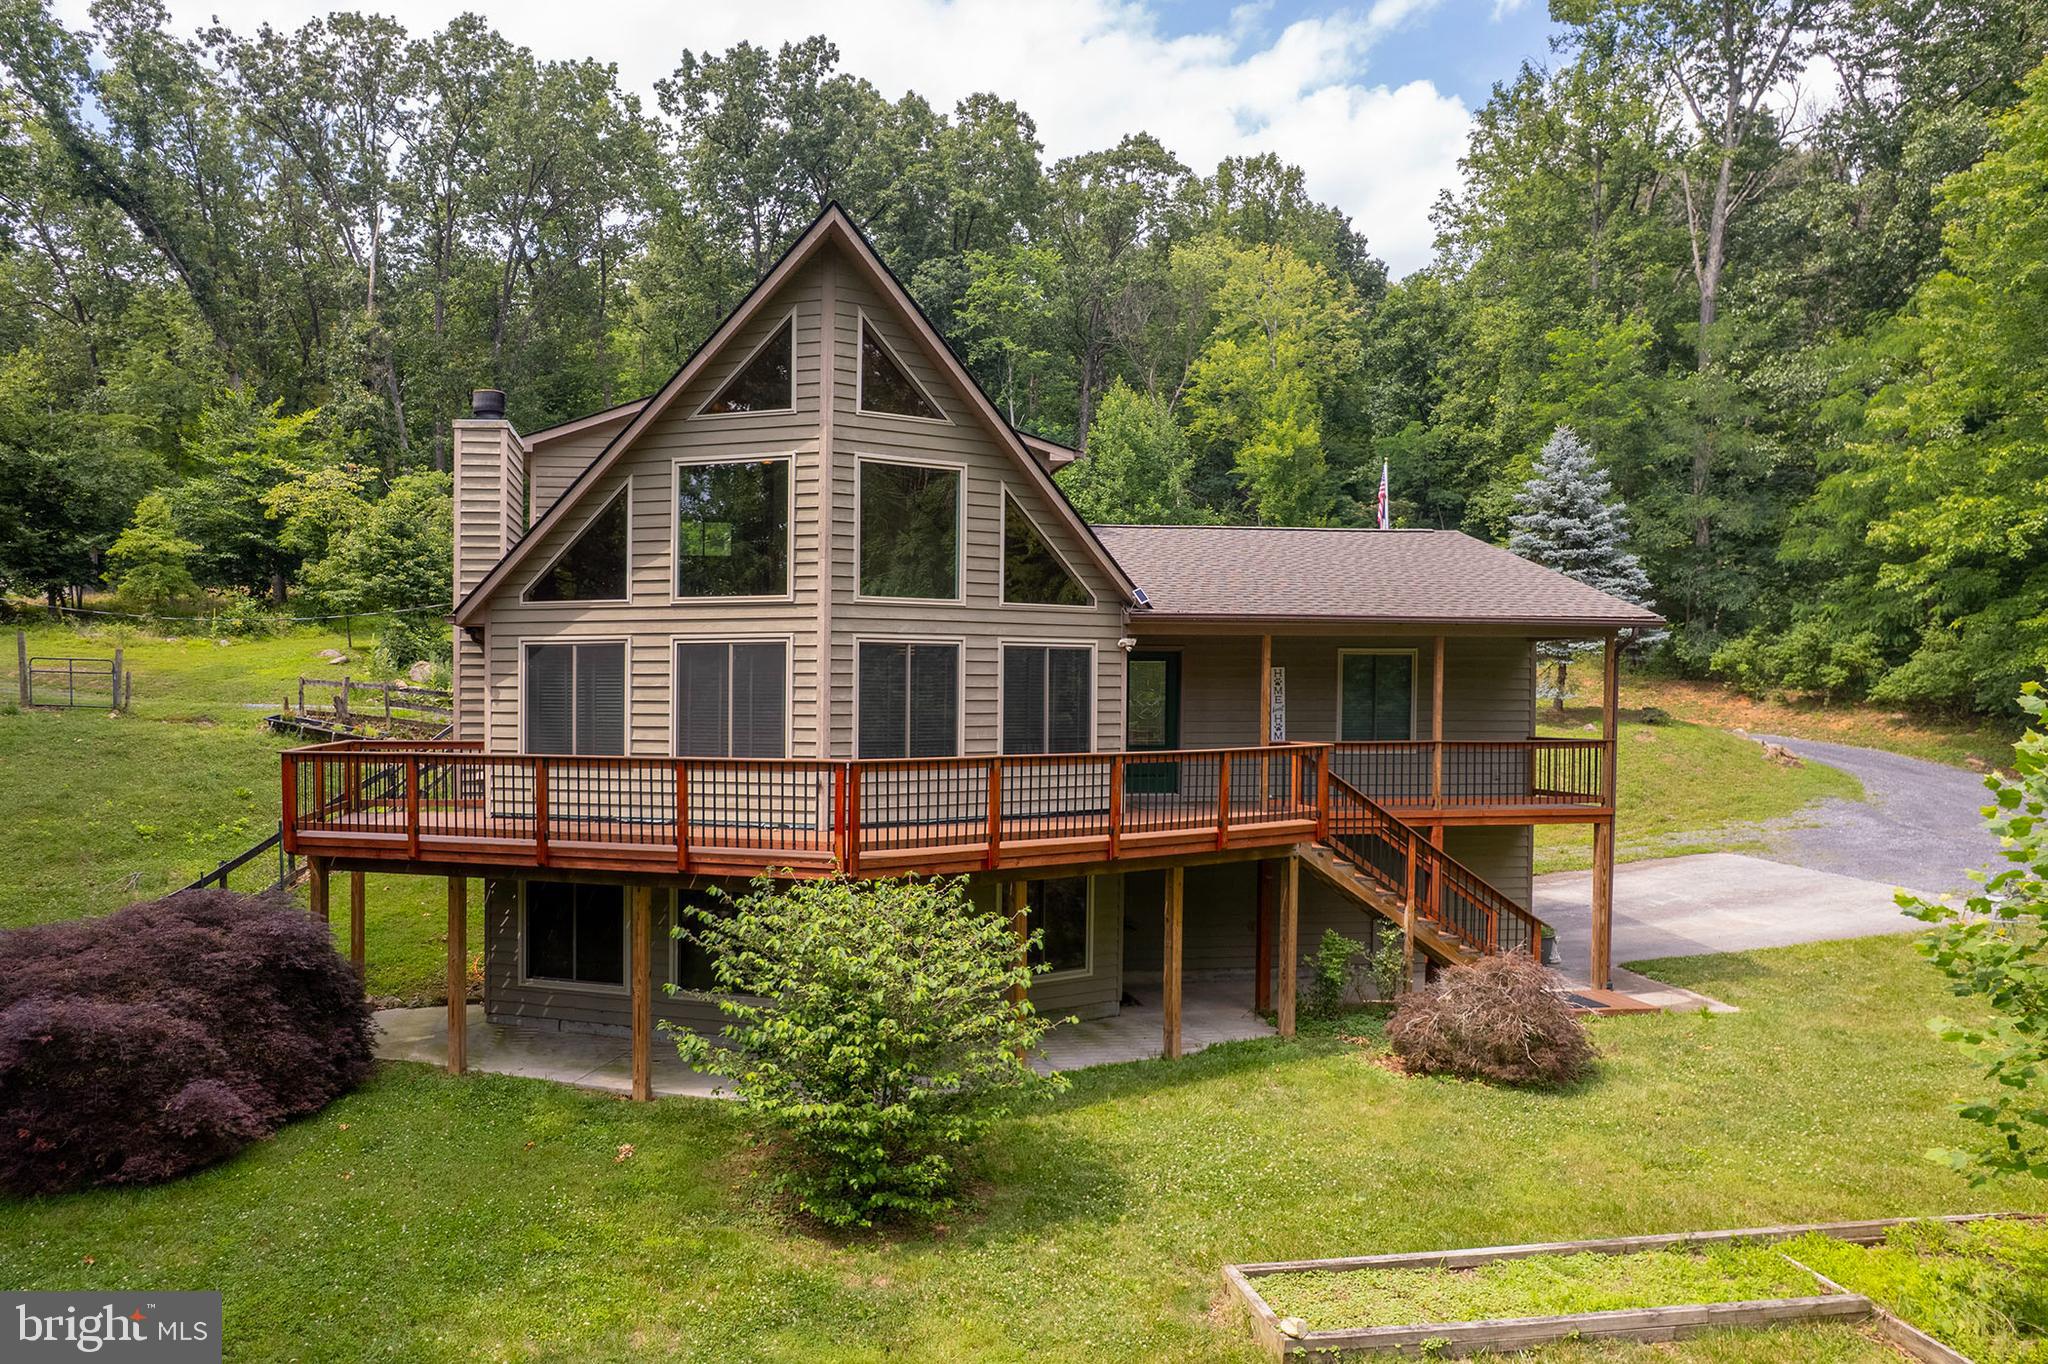
Rare opportunity to own a fully improved, three-parcel compound totaling 8.6± acres — sold together as one package. Chalet-style main home, a massive finished garage, and a wooded buildable lot, all separated only by a permanently protected 50+ acre family trust buffer from Shenandoah National Park. No future development behind you — ever.

THE HOME | 1.9 ACRES
Move-in ready chalet (2004) with 3 BR / 3 BA. Recent updates include refinished hardwood floors, fresh interior paint, new roof, and new windows. Fenced yard with dedicated chicken coop and roosting outbuilding — ready for hobby farm use from day one. Own well and septic. Open, established landscaping.

THE GARAGE PARCEL | 1.7 ACRES
30x40 finished, insulated, powered garage with attached covered lean-to machine run-in — a serious workshop, equipment barn, or vehicle storage solution. Well and septic already installed on parcel. Garage is pre-plumbed for a bathroom and kitchenette. Connect service and finish the interior, and this becomes a fully independent guest house, ADU, or second primary residence. Fully buildable lot. Mixed open and wooded terrain.

THE WOODED LOT | 5 ACRES
Mostly wooded with septic already installed. Fully buildable — site a cabin, guest cottage, or future primary structure. Natural privacy from neighboring parcels. Exceptional long-term hold or build-to-suit potential.

THE SETTING
Just minutes from the South Fork of the Shenandoah River and the shops, restaurants, and craft breweries of Front Royal. The only neighbor behind you is the National Park itself, buffered by preserved family trust land that guarantees this view and privacy in perpetuity.

Investors may wish to independently research short-term rental and multi-unit potential with Warren County zoning. Info deemed reliable but not guaranteed.
#VAWR2014748

FRONT ROYAL

1011 LIBERTY HALL ROAD

3 Beds

3 Baths

1,766 Sq.Ft.

$900,000

MLS#: VAWR2014748

Mountain views and 17.64 peaceful acres only minutes from town is what you get with this brand-new, custom-built home. The main level features an open-concept living area centered around a cozy brick hearth ready for your wood-burning stove. The spacious bedrooms feature custom closets and scenes of mountain vistas. Enjoy the mountainscape during peaceful mornings and evenings on the expansive front porch or back deck. Take in the scenery of the beautiful low-lying meadow along the lower edge of the property, which is bordered by a creek, or listen to the frogs singing by the pond. 
The full walk-out unfinished basement offers immense equity growth potential, already stubbed out for a fourth bathroom and ready to finish. Outfitted with excellent mechanicals, the home boasts a 2-zone HVAC system, a private well with an advanced water treatment system, and a low-maintenance, conventional gravity-fed septic system.
This property is certainly a rare find as it is fully fenced and has an internal road already in place leading to the farm buildings. A separate lower road entrance also provides easy access for equipment or livestock. Perfect for hobbyists, mechanics, or homesteaders, the property even includes multiple farm buildings equipped with dedicated sub-panels, water, and power. Structures include a large barn/shop building, a large covered pole barn, and a charming small cabin/shed. 
You're going to want to call this turn-key estate home!

*Adjoining properties also available. Addresses are 129 Ridgeway Road and 359 Ridgeway Road*
#VAWR2015048

FRONT ROYAL

565 RIDGEWAY ROAD

3 Beds

2 Baths

1,953 Sq.Ft.

$1,040,000

MLS#: VAWR2015048

A rare retreat overlooking the Front Royal valley and the majestic Shenandoah Mountains, this beautifully maintained Craftsman-style residence blends privacy, craftsmanship, modern technology, and an exceptional outdoor lifestyle on more than five private acres. With over 4,500 finished square feet, Agricultural zoning, and no HOA, the property offers the freedom, space, and flexibility that discerning buyers seek. 

From the moment you arrive, the home’s thoughtful updates and quality construction stand out. Built with 2x6 framing, a Superior Walls foundation, and 9-foot ceilings, the residence has been enhanced with fresh Decorator’s White paint, Craftsman-style trim, crown molding, new carpet, updated fixtures, smart lighting, smart fans, and energy- and water-efficient appliances. Smart-home features include Samsung appliances, Yale entry locks, a MyQ garage door opener, Amcrest cameras, and modern lighting conveniences throughout. 

Designed for both everyday comfort and effortless entertaining, the main living areas offer a warm and welcoming flow. The kitchen features Corian countertops, a generous center island, smart appliances, and a deep pantry, opening to a breakfast area and living room anchored by a gas fireplace. Large windows capture countryside views and fill the home with natural light, while the dedicated office with floor-to-ceiling built-ins provides an inspiring setting for work or study. 

The floor plan offers remarkable versatility, including a fully ADA-compliant main-level bedroom suite with curbless shower, floating vanity, heated exhaust fan, towel warmer, and wall-mounted bench. Upstairs, the primary suite provides space for a king-size bed, sitting area, walk-in closet, and en-suite bath with whirlpool tub and separate shower. Three additional bedrooms, a flexible den, and an accommodating hall bath complete the upper level. 

The finished lower level extends the home’s possibilities with a kitchenette, full bath, potential guest room, media or recreation space, workshop, storm shelter, and abundant storage. Major systems have also been carefully maintained, including two HVAC systems, a newer well pump, alternative septic system, whole-house water filtration, water softener, and a whole-house standby generator powered by three owned propane tanks. The Champion safe conveys. 

Outdoors, the property is equally compelling. Enjoy sunset views from the covered front porch, entertain on the expansive rear patio, gather around the new fire pit, relax beneath the pergola, or explore your own private trails. Mature landscaping, butterfly gardens, fruit trees, three storage buildings, wildlife, and hunting potential create a true country-living experience—just minutes from Front Royal and close to the Appalachian Trail. 

Private, polished, and exceptionally well equipped, this one-of-a-kind property offers the best of Shenandoah Valley living: mountain views, modern comfort, flexible living spaces, thoughtful accessibility, dependable whole-home backup power, and a lifestyle defined by space, beauty, and freedom.
#VAWR2014734

FRONT ROYAL

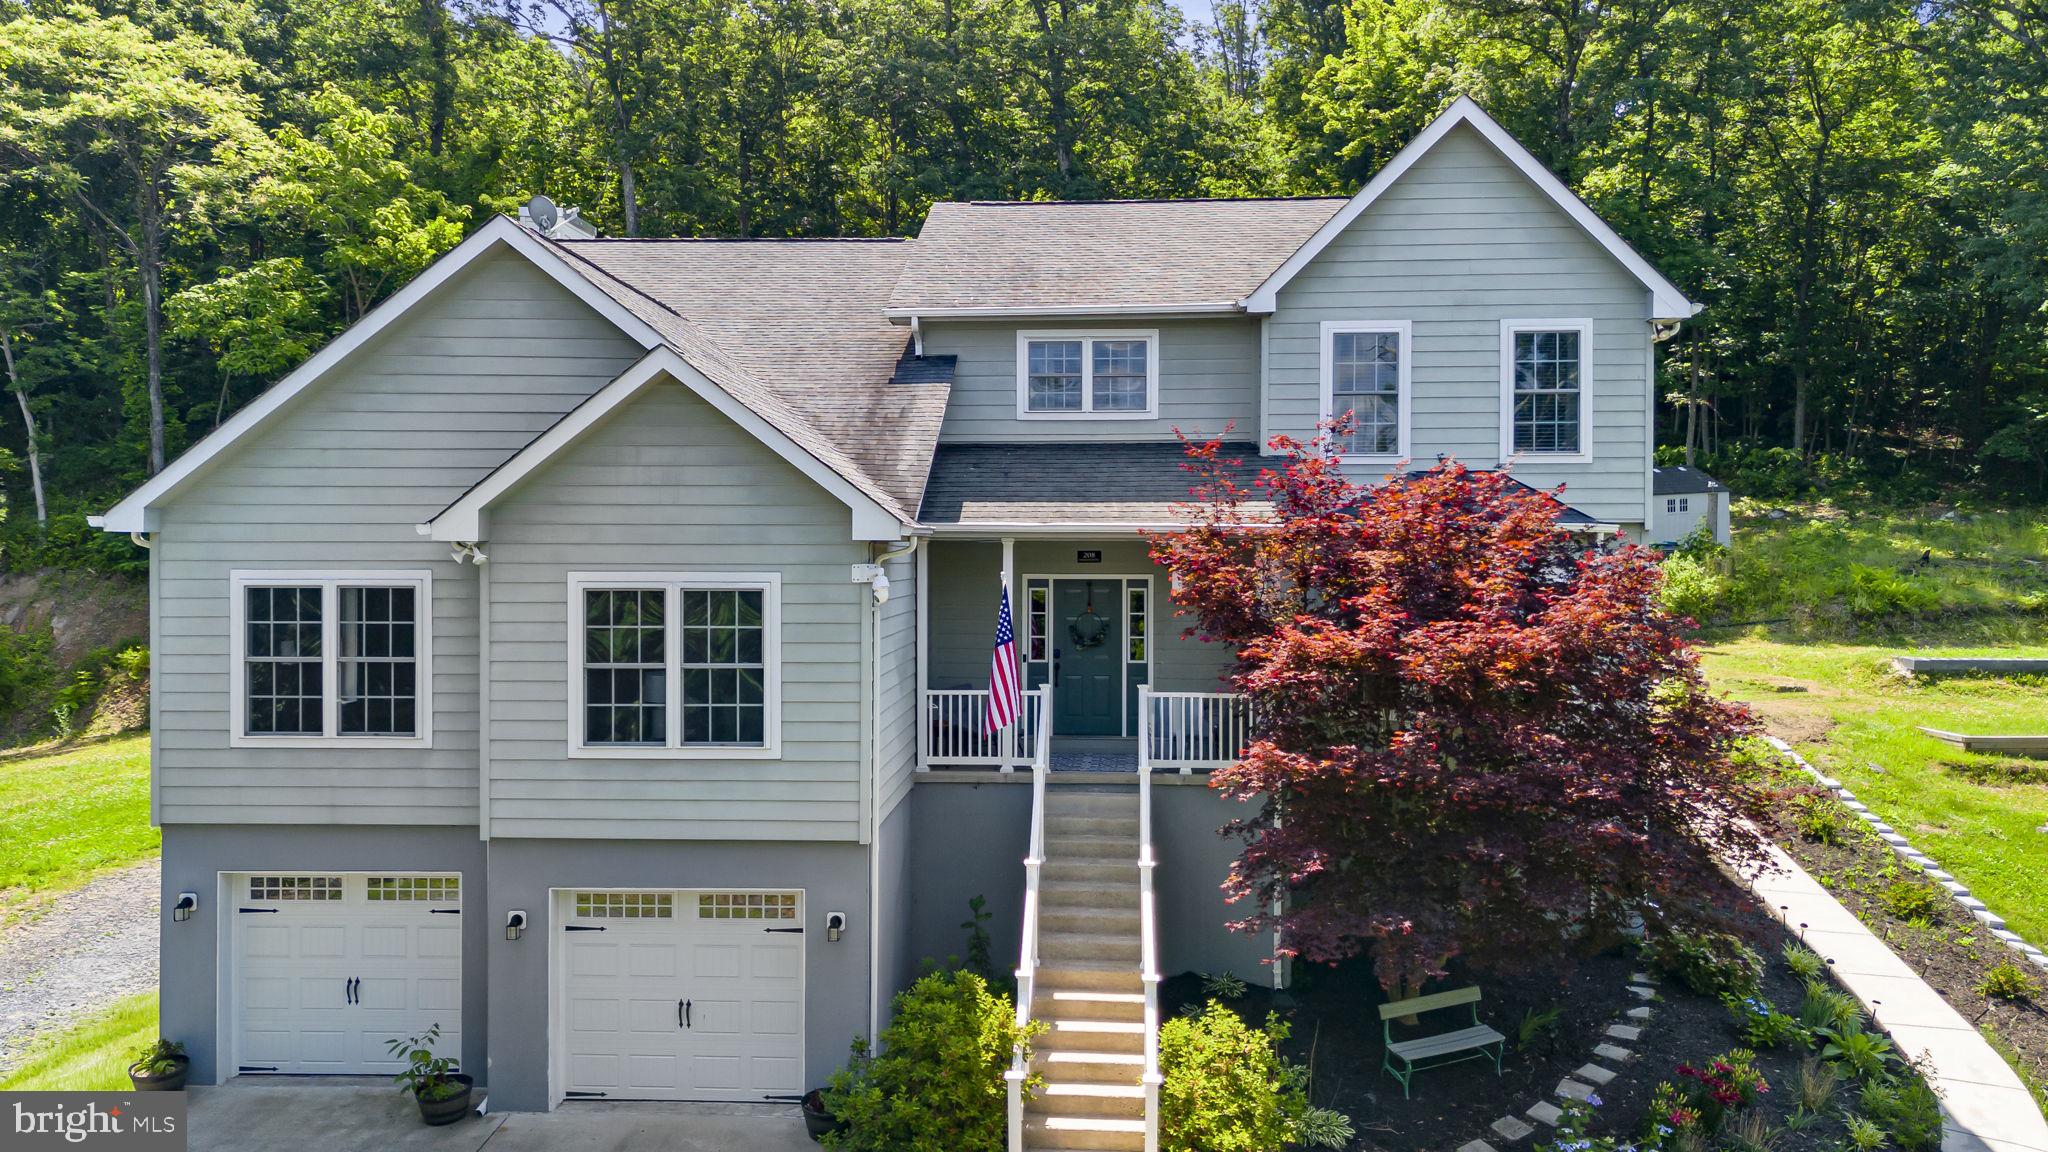
208 MARKHAM FARM ROAD

5 Beds

4 Baths

4,293 Sq.Ft.

$820,000

MLS#: VAWR2014734

New on site 3 days ago
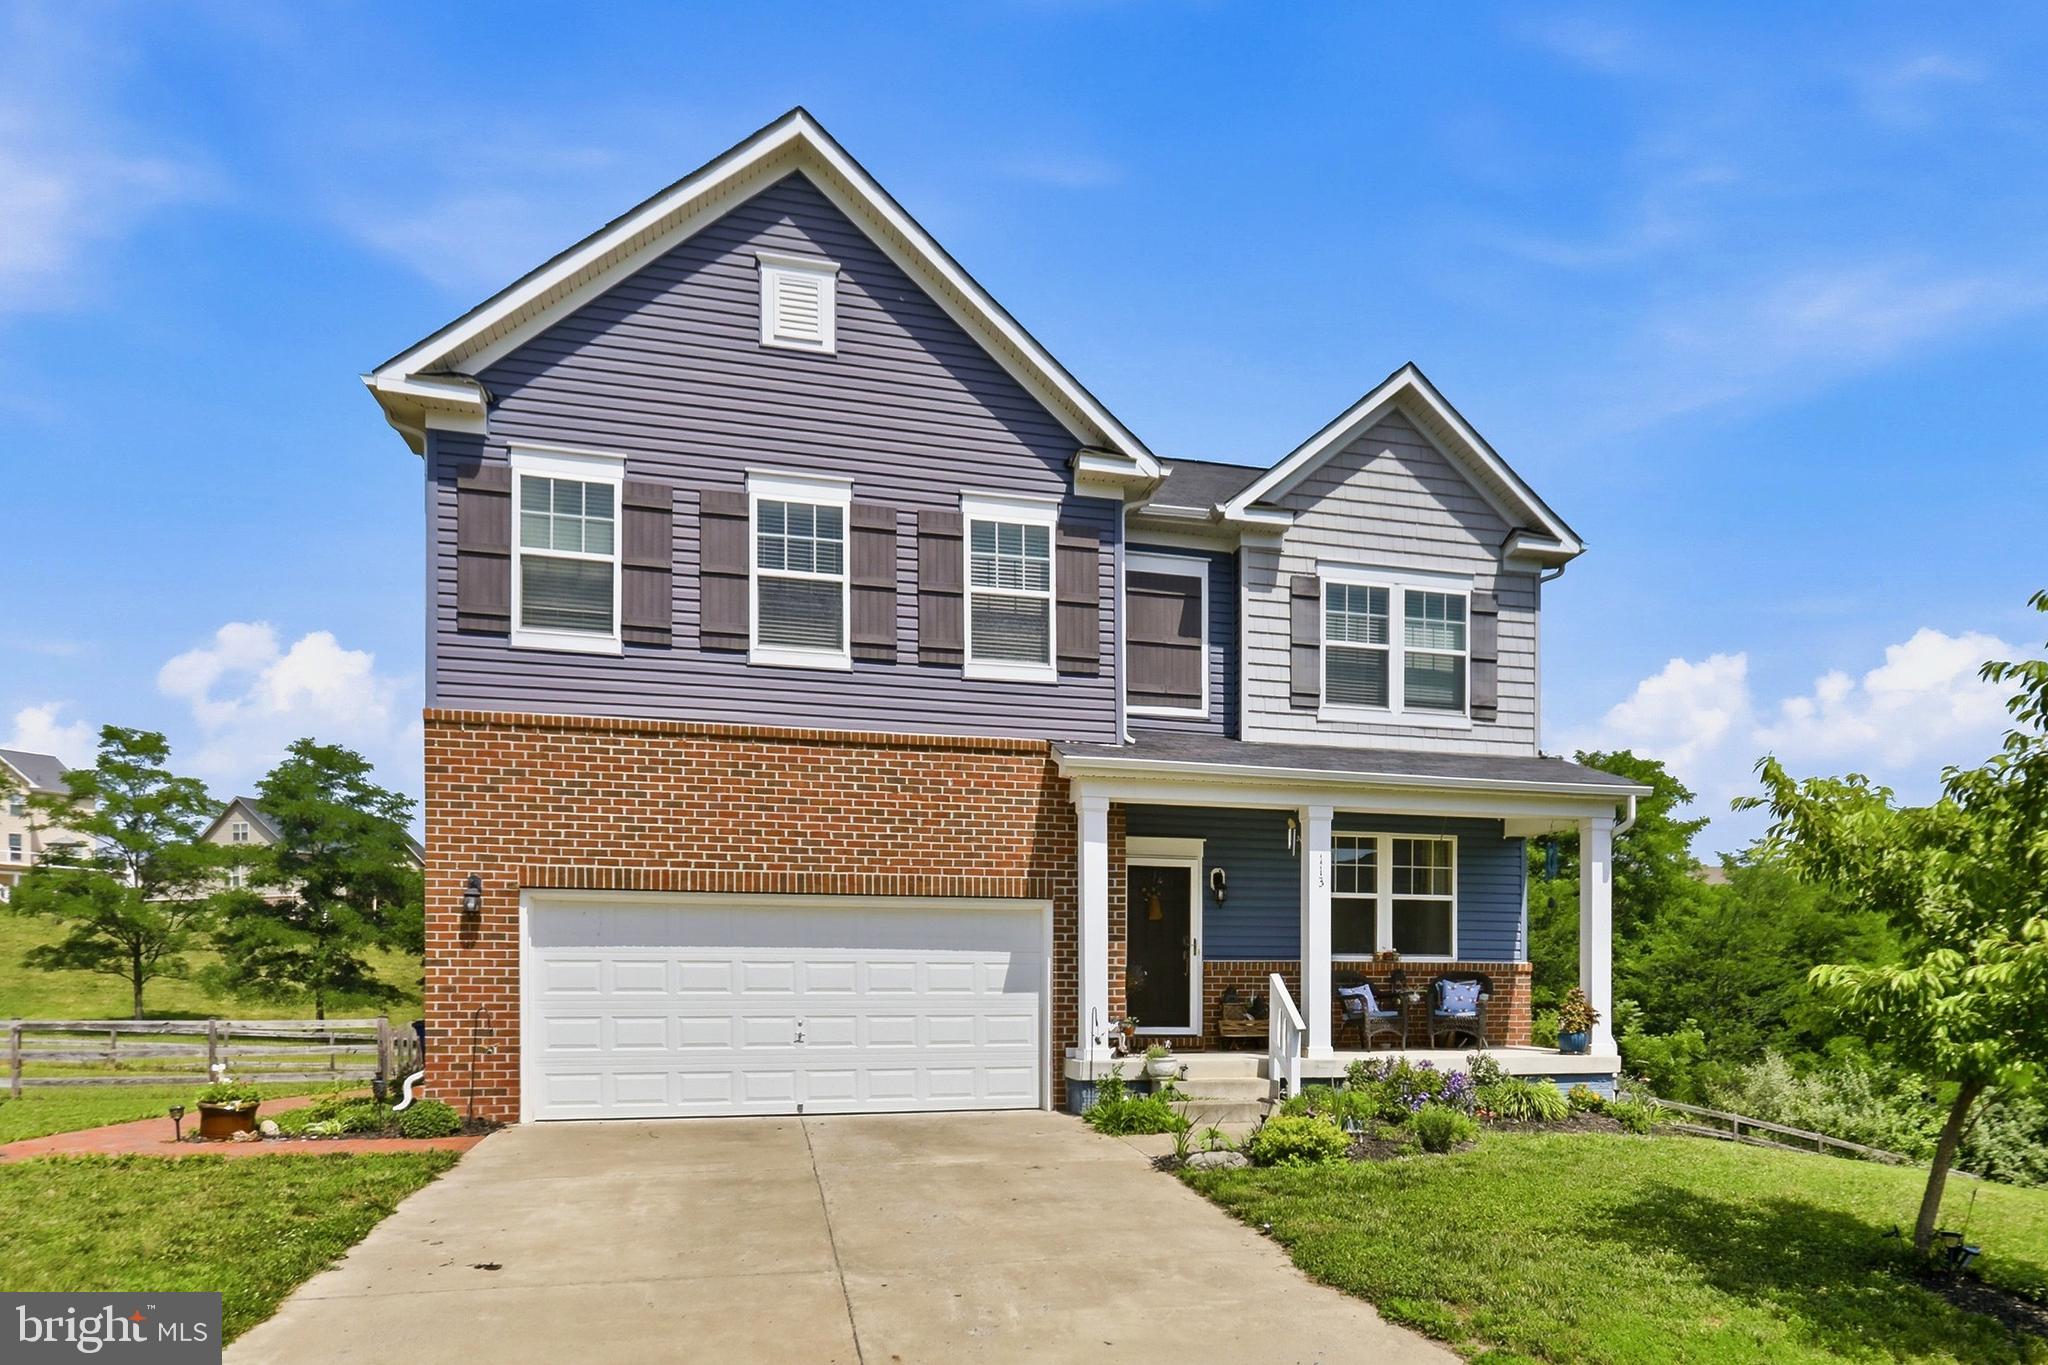
Welcome to 1357 N Royal Avenue, where modern new construction meets spacious, flexible living in Front Royal. Offering nearly 4,000 square feet across three finished levels, this thoughtfully designed home features 6 bedrooms, 4 full bathrooms, a fully finished walkout lower level, and an oversized two-car garage.

Step inside to a bright, open-concept main level designed for both everyday living and entertaining. Luxury vinyl plank flooring, recessed lighting, and oversized windows create a light-filled interior. The beautifully appointed kitchen features white shaker cabinetry, quartz countertops, stainless steel appliances, a large center island with seating, stylish pendant lighting, and a spacious dining area with direct access to the backyard. A main-level bedroom and full bathroom provide added flexibility for guests or multigenerational living.

Upstairs, you'll find three additional bedrooms and two full bathrooms, including a spacious primary suite with a walk-in closet and beautifully finished ensuite bath featuring dual vanities, designer tile, and a frameless glass shower.

The fully finished walkout lower level adds even more versatility with a large recreation room, kitchenette, two bedrooms, a full bathroom, and dedicated laundry area. With two true bedrooms and a full bath on this level, it's an ideal setup for extended-stay guests, multigenerational living, or additional private living space.

Outside, enjoy the covered front porch and plenty of outdoor space ready for your personal touch. The oversized two-car garage features an epoxy-coated floor for a clean, finished look and added durability.

Ideally located just minutes from Historic Downtown Front Royal, Shenandoah National Park, Skyline Drive, the Shenandoah River, wineries, breweries, hiking trails, shopping, dining, and I-66, this home combines modern finishes, exceptional space, and a versatile six-bedroom floor plan in a convenient Shenandoah Valley location.
#VAWR2015140

FRONT ROYAL

1357 N ROYAL AVENUE

6 Beds

4 Baths

4,008 Sq.Ft.

$753,900

MLS#: VAWR2015140

Tucked against a breathtaking Blue Ridge Mountain backdrop, this custom, like-new 4-bedroom, 3 full bath home offers the perfect blend of peaceful mountain living, thoughtful design, and everyday convenience. Set on .56 acres with over 3,200 square feet of finished living space, this beautiful home captures stunning year-round mountain views and creates a serene retreat just minutes from town. ****** Inside, an open floor plan, soaring ceilings, warm luxury vinyl plank flooring, a soft neutral color palette, chic lighting, and an abundance of windows that seamlessly blend indoors and outdoors create instant appeal. A light filled foyer welcomes you, as rich wide plank flooring flows into the open kitchen featuring granite countertops, a farmhouse sink, stainless steel appliances, and a huge walk-in pantry. A large center island provides bar seating and opens to the spacious dining area perfect for entertaining and everyday living alike. Steps away, the living room with a soaring cathedral ceiling boasts a dramatic wall of stacked windows providing sweeping mountain views and a floor to ceiling stone fireplace that invites you to relax and unwind. One of the true highlights of this home is the incredible outdoor living space. Enjoy year-round relaxation on the screened-in porch, then step out onto the expansive rear deck that spans the full length of the home — the ideal place to take in panoramic mountain views, enjoy morning coffee, evening sunsets, and the peaceful surrounding landscape. ****** Down the hall, the primary suite feels like a private retreat, complete with a sitting area and its own private French style door to the porch, a large walk-in closet, and a spacious en-suite bath with a granite topped dual sink vanity and frameless glass enclosed walk-in shower. A second bright and cheerful bedroom and full bath complete the main level. ****** The fully finished walkout lower level offers exceptional flexibility with two expansive bedrooms positioned on opposite sides of the home for added privacy, plus two versatile bonus rooms with sliding glass doors opening to the rear yard — ideal for working from home, hobbies, guests, or multi-purpose living. An additional well-appointed full bath and a laundry room provide convenience and rounds out the lower level. ****** A detached 4-car garage provides outstanding space for vehicles, storage, tools, recreational equipment, or workshop needs. Additional features include a top-of-the-line water treatment system and a solar array system that conveys with the property, adding efficiency and long-term value. ****** During the summer months, enjoy community access to the Shenandoah River, where you can kayak, float, fish, or simply unwind by the water. With mountain views, river access, flexible living space, and a peaceful setting close to town, this exceptional home offers a rare opportunity to enjoy beauty, functionality, and lifestyle all in one!
#VAWR2014534

FRONT ROYAL

150 SUNSET VILLAGE ROAD

4 Beds

3 Baths

3,270 Sq.Ft.

$799,900

MLS#: VAWR2014534

*Riverfront Chalet with Private Shenandoah River Access | 4 Lots Included | Potential Short-Term Rental |  1031 Exchange*

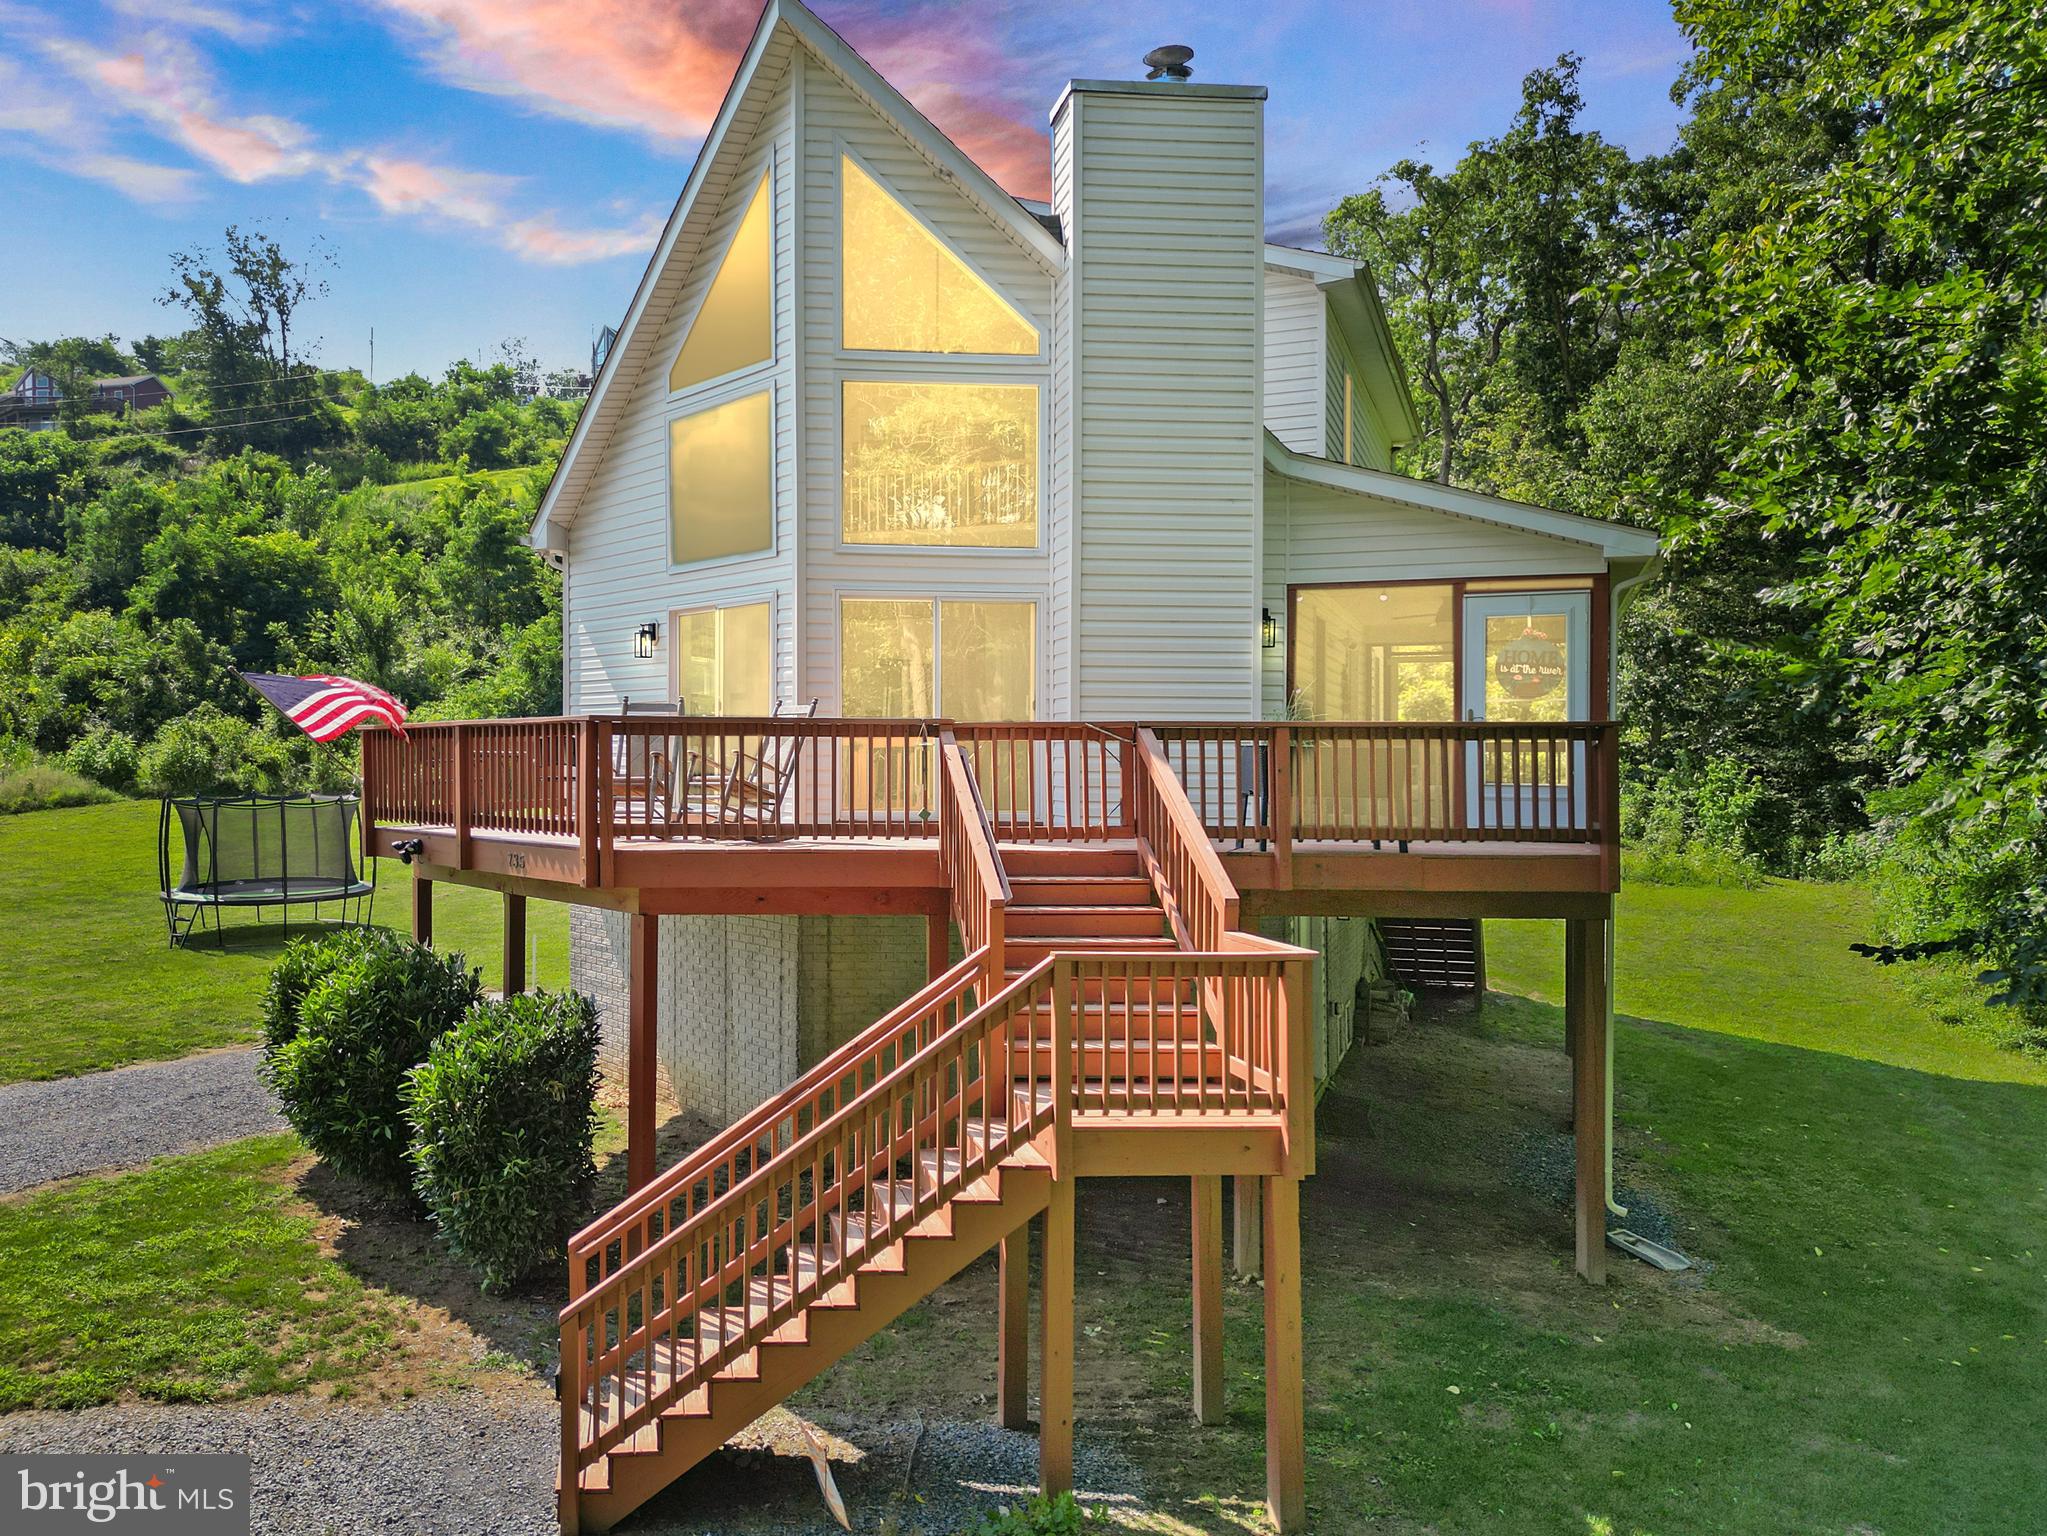
Welcome to one of the Shenandoah Valley's most unique offerings—a stunning custom-built chalet completed in 2022, perfectly positioned above the Shenandoah River with breathtaking mountain and water views. This exceptional property includes **four parcels sold together**, featuring **three additional riverfront recreational lots with direct river access**, creating a rare opportunity for privacy, recreation, and long-term value.

Tucked away at the end of a quiet road with no through traffic, this modern retreat offers the perfect balance of luxury, tranquility, and convenience just minutes from downtown Front Royal.

Inside, soaring windows fill the open-concept great room with natural light while showcasing spectacular river views. The inviting living area centers around a cozy fireplace and flows seamlessly into the dining area and beautifully appointed kitchen. Designed for both entertaining and everyday living, the kitchen features stainless steel appliances, abundant counter space, modern finishes, and a large breakfast bar.

The spacious floor plan offers four bedrooms, including a luxurious primary suite complete with a spa-inspired bath and oversized walk-in closet. A second-level loft overlooks the great room and captures stunning river views, creating the perfect space for a home office, library, classroom, or additional lounge/living area.

Step outside and experience what makes this property truly extraordinary. The expansive deck and screened porch provide the ideal setting for morning coffee, outdoor dining, and unforgettable sunsets overlooking the river. The fenced yard offers plenty of room for pets, gardening, recreation, and gatherings around a firepit. Just beyond, enjoy direct access to the Shenandoah River for tubing, kayaking, fishing, or simply relaxing along the water's edge.

The three additional riverfront lots are included, add significant value and are not reflected in most online estimates or sale. Not only do they provide direct river access, but they also enhance privacy and protect the natural beauty surrounding the home. Riverfront land is increasingly difficult to find—and they aren't making any more of it.
Outdoor enthusiasts will love the proximity to Skyline Drive, Shenandoah National Park, Shenandoah River State Park, hiking trails, wineries, caverns, and endless recreational opportunities. Plus, you're only minutes from Front Royal's famous Spelunker's restaurant and just a short drive to shopping, dining, and commuter routes.

Whether you're searching for a full-time residence, luxury mountain getaway, or highly desirable short-term rental investment, this property delivers an exceptional lifestyle in one of Virginia's most scenic locations.

**Additional Highlights: **

* Built in 2022
* Four lots included in sale
* Three additional riverfront recreational lots with direct river access
* Assumable VA loan available
* Offered mostly furnished
* Private end-of-road location
* Strong vacation rental potential
* Flood insurance approximately $1,000 annually (per seller)
* Main living area elevated above garage/basement level

Opportunities like this rarely come to market. Schedule your private tour today and experience the beauty, privacy, and investment potential of this remarkable Shenandoah River retreat.
#VAWR2014640

FRONT ROYAL

735 SUNSET VILLAGE ROAD

4 Beds

2 Baths

1,665 Sq.Ft.

$737,500

MLS#: VAWR2014640

Welcome to 80 Bowling View Road, the personal residence of a respected custom builder where exceptional craftsmanship, thoughtful design, and premium finishes come together to create a truly remarkable home. Situated on 1.63 beautifully landscaped acres, this stunning custom-built residence offers over 6,300 finished square feet of luxurious living space with 6 bedrooms, 4.5 bathrooms, and an ideal blend of elegance, comfort, and functionality.

From the moment you arrive, you'll appreciate the quality construction featuring, energy-efficient Thermopane windows, 50-year architectural shingles, a paved driveway with expanded parking, stamped concrete sidewalk, composite deck with maintenance-free vinyl railings, and a 20' x 12' storage building with concrete floor and overhead garage door. Landscape lighting wiring is already installed in front and back, and additional storage can be found beneath the front porch perfect for future wine cellar.

Inside, the home is filled with custom details including 5-inch hickory hardwood flooring, vaulted ceilings, decorative wood beams, wainscoting, recessed lighting, custom built-ins, and a custom beautiful entertainment center. The open floor plan is designed for everyday living and entertaining, with the gourmet kitchen overlooking the spacious family room and dining area. Features include a large center island, granite countertops, black stainless-steel appliances, walk-in pantry with pocket door, and a cozy gas fireplace.

The luxurious primary suite serves as a private retreat with a coffered ceiling, oversized walk-in closet, and spa-inspired bath featuring a soaking tub, separate tiled shower, and tile flooring. Several additional walk-in closets provide exceptional storage throughout the home.

Designed for today's lifestyle, this home offers a dedicated theater room wired for surround sound, a spacious recreation room with French doors leading to the backyard, a private office with custom built-ins, a home gym, and an upper-level flex space perfect for a study, reading nook, or additional office.

Additional features include a spacious main-level laundry room with cabinetry & utility sink, washer and dryer conveying, reverse osmosis water filtration system, owned water softener, 450-amp electrical service, 100-amp subpanel, electric vehicle charging outlet, two professionally serviced Trane HVAC systems, air returns in every bedroom, and all bedrooms wired for ceiling fans.

Conveniently located just 4 minutes to Shenandoah Valley Golf Club, approximately 8-10 minutes to both I-66 and I-81, 10 minutes to Historic Downtown Front Royal, and within easy reach of Winchester, Shenandoah National Park, Skyline Drive, the Shenandoah River, wineries, breweries, hiking trails, fishing, and countless outdoor recreation opportunities.

A rare opportunity to own one of Front Royal's finest custom homes, offering luxury, quality craftsmanship, privacy, and convenience in an exceptional setting.
#VAWR2014916

FRONT ROYAL

80 BOWLING VIEW ROAD

6 Beds

4 Baths

6,028 Sq.Ft.

$1,015,000

MLS#: VAWR2014916

New on site 3 days ago
Welcome to 1371 N Royal Avenue, a brand-new home offering nearly 4,000 square feet of beautifully finished living space across three levels. With 6 bedrooms, 4 full bathrooms, a fully finished walkout lower level, and a two-car garage, this home pairs a flexible floor plan with bold, modern finishes throughout.

The main level immediately makes a statement with striking oversized tile flooring flowing through the expansive open living and dining areas. At the center of the home is a showstopping kitchen featuring sleek black cabinetry, illuminated glass-front upper cabinets, dramatic stone-look backsplash, black countertops, stainless steel appliances, and an oversized waterfall-edge island with seating and abundant workspace. A main-level bedroom and full bathroom add even more flexibility for guests, a private office, or multigenerational living.

Upstairs are three bedrooms and two full bathrooms, including a spacious primary suite. The primary bathroom features a large dual-sink vanity, black countertops and fixtures, two individual mirrors, contemporary lighting, and an oversized tiled shower, creating a clean and modern retreat.

The fully finished walkout lower level sets this home apart, offering two bedrooms, a full bathroom, generous recreation and living space, and a second fully functioning kitchen. Complete with cabinetry, expansive countertops, sink, and additional storage, this level provides an incredible setup for extended family, long-term guests, entertaining, or a separate living area while still feeling connected to the rest of the home.

Additional highlights include abundant recessed lighting, modern black fixtures and hardware, a covered front porch, outdoor living space, and an oversized two-car garage.

Conveniently located near Historic Downtown Front Royal with easy access to I-66, the Shenandoah River, Skyline Drive, Shenandoah National Park, wineries, breweries, shopping, dining, and endless outdoor recreation. With six bedrooms, four full baths, two kitchens, and finished living space on all three levels, 1371 N Royal Avenue offers a rare combination of space, style, and versatility in a brand-new home.
#VAWR2015144

FRONT ROYAL

1371 N ROYAL AVENUE

6 Beds

4 Baths

3,927 Sq.Ft.

$829,200

MLS#: VAWR2015144

Own a piece of Virginia history Lackawanna built by Dorastus Cone! This historically registered 4BR/4BA home, located on over an acre in the Riverton Historic District, was thoughtfully restored in 2003, preserving its timeless character while offering modern comfort. Previously operated as a successful bed & breakfast, the existing permit to continue the B&B use will convey with the sale, presenting a unique investment or hospitality opportunity. The property also includes a detached studio with excellent potential for conversion into a guest house, art studio, office, or additional living space (subject to any required approvals). Rich in historic charm and architectural detail, this one-of-a-kind property offers endless possibilities. Sellers are hopeful that much of the existing furniture will convey, making for a seamless transition into this extraordinary home.
#VAWR2014878

FRONT ROYAL

236 RIVERSIDE DRIVE

4 Beds

4 Baths

3,747 Sq.Ft.

$799,500

MLS#: VAWR2014878

 - property

Send a message

Message successfully sent.

Preferred location

Click the map to place a marker, or drag the marker to adjust it.

Your message

What is 3 + 4 ?

Reason for contacting?

I agree to receive email communication and understand I can unsubscribe at any time.

I agree to be contacted by Charis Realty Group via call, email, and text for real estate services. To opt out, you can reply 'stop' at any time or reply 'help' for assistance. You can also click the unsubscribe link in the emails. Message and data rates may apply. Message frequency may vary. Privacy Policy

Sign Out

Virtual Assistant

Would you like to take the next step with this property? We can help you schedule a showing or virtual tour, or send you more details.

Yes, I would like more information.

Thank You for Your Reply, One of Our Agents will contact you as soon as possible

No, maybe later.

Thank you, you can always contact me via email, phone number or through the contact form.

Realhub AI

Lucy - Your AI-Powered Realtor

Update Your Temporary Password

Personalize your search

Enter your email and we'll notify you immediately when new listings match what you're looking for.

or enter email address

Already have an account ? Login here

Continue your home search

Preferred Office

Preferred location

Click the map to place a marker, or drag the marker to adjust it.

I agree to receive communications and understand I can unsubscribe at any time.

I agree to be contacted by Charis Realty Group via call, email, and text for real estate services. To opt out, you can reply 'stop' at any time or reply 'help' for assistance. You can also click the unsubscribe link in the emails. Message and data rates may apply. Message frequency may vary. Privacy Policy

Already have an account ? Login here

We use cookies

We use cookies primarily for analytics to enhance your experience. By accepting, you agree to our use of these cookies. You can manage your preferences or learn more about our cookies policy.