
- Properties
- Meet our agents
-
Communities
- FREDERICK
- MT AIRY
- ADAMSTOWN
- NEW MARKET
- THURMONT
- URBANA
- MIDDLETOWN
- BALTIMORE
- WALKERSVILLE
- CUMBERLAND
- LA VALE
- FROSTBURG
- HAGERSTOWN
- MARTINSBURG
- BEDFORD
- CHARLESTOWN
- SHEPHERDSTOWN
- ALTOONA
- BLUE KNOB RESORT
- HISTORIC HOMES (CENTRAL MD)
- CARROLL COUNTY
- WOODBINE
- HOWARD COUNTY
- ALLEGANY COUNTY
- MONTGOMERY COUNTY
- GARRETT COUNTY
- ANNE ARUNDEL COUNTY
- WESTMINSTER
- SYKESVILLE
- OWINGS MILLS
- CATONSVILLE
- LONACONING
- CRESAPTOWN
- BRUNSWICK
- GERMANTOWN
- GAITHERSBURG
- ELLICOTT CITY
- PASADENA
- DAMASCUS
- CLARKSBURG
- Market Report
- Home Value
Carriage House, Villa
124 THORNHILL LANE
NEWTOWN, PA 18940
MLS#: PABU2129094
$989,900


Property
Beds
3
Full Baths
2
1/2 Baths
1
Year Built
2014
Sq.Footage
2,710
Prepare to be impressed by this exceptional Cherrywood model on a back lot in the Villas of Newtown, a premier 55+ community, offering three bedrooms, two full and one half baths, and a thoughtfully designed two-story floor plan filled with impressive architectural details. The striking stone exterior, manicured landscaping, and attached two-car garage create an elegant first impression. Inside, textured engineered cherrywood flooring, detailed millwork, plantation shutters, and abundant natural light flow throughout the main living areas. The spacious living room is highlighted by a dramatic arched window, while the separate formal dining room provides an inviting setting for entertaining. The coffered-ceiling bar/game room is a true standout, featuring a custom wet bar with cabinetry, wine storage, and a tiled backsplash. The beautifully appointed kitchen showcases off-white cabinetry, granite countertops, a large center island with seating, stainless steel appliances, gas cooking, double wall ovens, and recessed lighting. Open to the kitchen, the comfortable family room features a fireplace and flows into the sun-filled breakfast area. A convenient powder room completes the main level. A turned staircase leads to the second floor, where the spacious primary suite features a tray ceiling, two walk-in closets, and a generously sized en suite bath with an oversized tiled shower and light-filled bay window. A second bedroom and full bath offer comfortable accommodations for guests. The versatile loft provides excellent flexibility as a third bedroom, second-floor den, gym, or office and includes an additional walk-in closet. Abundant closets and storage space throughout the home provide plenty of room to keep everything organized. Outside, enjoy a private patio surrounded by attractive landscaping and enhanced by an awning that provides welcome shade and protection from the sun, creating a comfortable space for outdoor relaxation. Residents enjoy an active lifestyle with a clubhouse, indoor and outdoor pools, pickleball and tennis courts, Mah Jong, pool tables, and much more. Offering an exceptional combination of space, style, and resort-style amenities, this special home is ready to welcome its next owner.
Features & Amenities
Interior
-
Other Interior Features
Eat-in Kitchen, Bar, Ceiling Fan(s), Kitchen Island, Pantry, Walk-In Closet(s), Vaulted Ceiling(s), Cathedral Ceiling(s), High Ceilings, Beamed Ceilings, Tray Ceiling(s), Crown Molding, Open Floorplan
-
Total Bedrooms
3
-
Bathrooms
2
-
1/2 Bathrooms
1
-
Above Grade Finished Area
2710.0
-
Basement YN
NO
-
Cooling YN
YES
-
Cooling
Central Air, Ceiling Fan(s), Electric
-
Fireplace YN
YES
-
Heating YN
YES
-
Heating
Exhaust Fan, Natural Gas, Forced Air
-
Pet friendly
Cats OK, Dogs OK, Number Limit, Yes
Exterior
-
Garage
Yes
-
Garage spaces
2
-
Construction Materials
Frame
-
Other Exterior Features
Awning(s), Tennis Court(s), Lighting
-
Parking
Garage Door Opener, Asphalt, Garage, Driveway, Inside Entrance, Attached
-
Pool
Yes
-
Pool Features
Community, Lap
-
Waterfront YN
NO
Area & Lot
-
Lot Features
Cleared
-
Property Type
Residential
-
Property Sub Type
Townhouse
-
Architectural Style
Carriage House, Villa
Price
-
Sales Price
$989,900
-
Tax Amount
$8,107
-
Sq. Footage
2,710
-
Price/SqFt
$365
HOA
-
Association
YES
-
Association Fee
$364
-
Association Fee Frequency
Monthly
-
Association Fee Includes
N/A
School District
-
Elementary School
GOODNOE
-
Middle School
NEWTOWN
-
High School
COUNCIL ROCK HIGH SCHOOL NORTH
Property Features
-
New Construction
NO
-
Association Amenities
Clubhouse, Fitness Center, Game Room, Meeting Room, Party Room, Tennis Court(s)
-
Foundation Details
Slab
-
Senior Community YN
YES
-
Sewer
Public Sewer
-
Tax Lot
076-132
-
Water Source
Public
Schedule a Showing
Showing scheduled successfully.
Mortgage calculator
Estimate your monthly mortgage payment, including the principal and interest, property taxes, and HOA. Adjust the values to generate a more accurate rate.
Your payment
Principal and Interest:
$
Property taxes:
$
HOA fees:
$
Total loan payment:
$
Total interest amount:
$
Location
County
BUCKS
Elementary School
GOODNOE
Middle School
NEWTOWN
High School
COUNCIL ROCK HIGH SCHOOL NORTH
Listing Courtesy of Nadine Simantov , Keller Williams Real Estate-Langhorne
RealHub Information is provided exclusively for consumers' personal, non-commercial use, and it may not be used for any purpose other than to identify prospective properties consumers may be interested in purchasing. All information deemed reliable but not guaranteed and should be independently verified. All properties are subject to prior sale, change or withdrawal. RealHub website owner shall not be responsible for any typographical errors, misinformation, misprints and shall be held totally harmless.

AGENT
Lucinda Garel-Smith
Call Lucinda today to schedule a private showing.

* Listings on this website come from the FMLS IDX Compilation and may be held by brokerage firms other than the owner of this website. The listing brokerage is identified in any listing details. Information is deemed reliable but is not guaranteed. If you believe any FMLS listing contains material that infringes your copyrighted work please click here to review our DMCA policy and learn how to submit a takedown request.© 2024 FMLS.
Related Properties
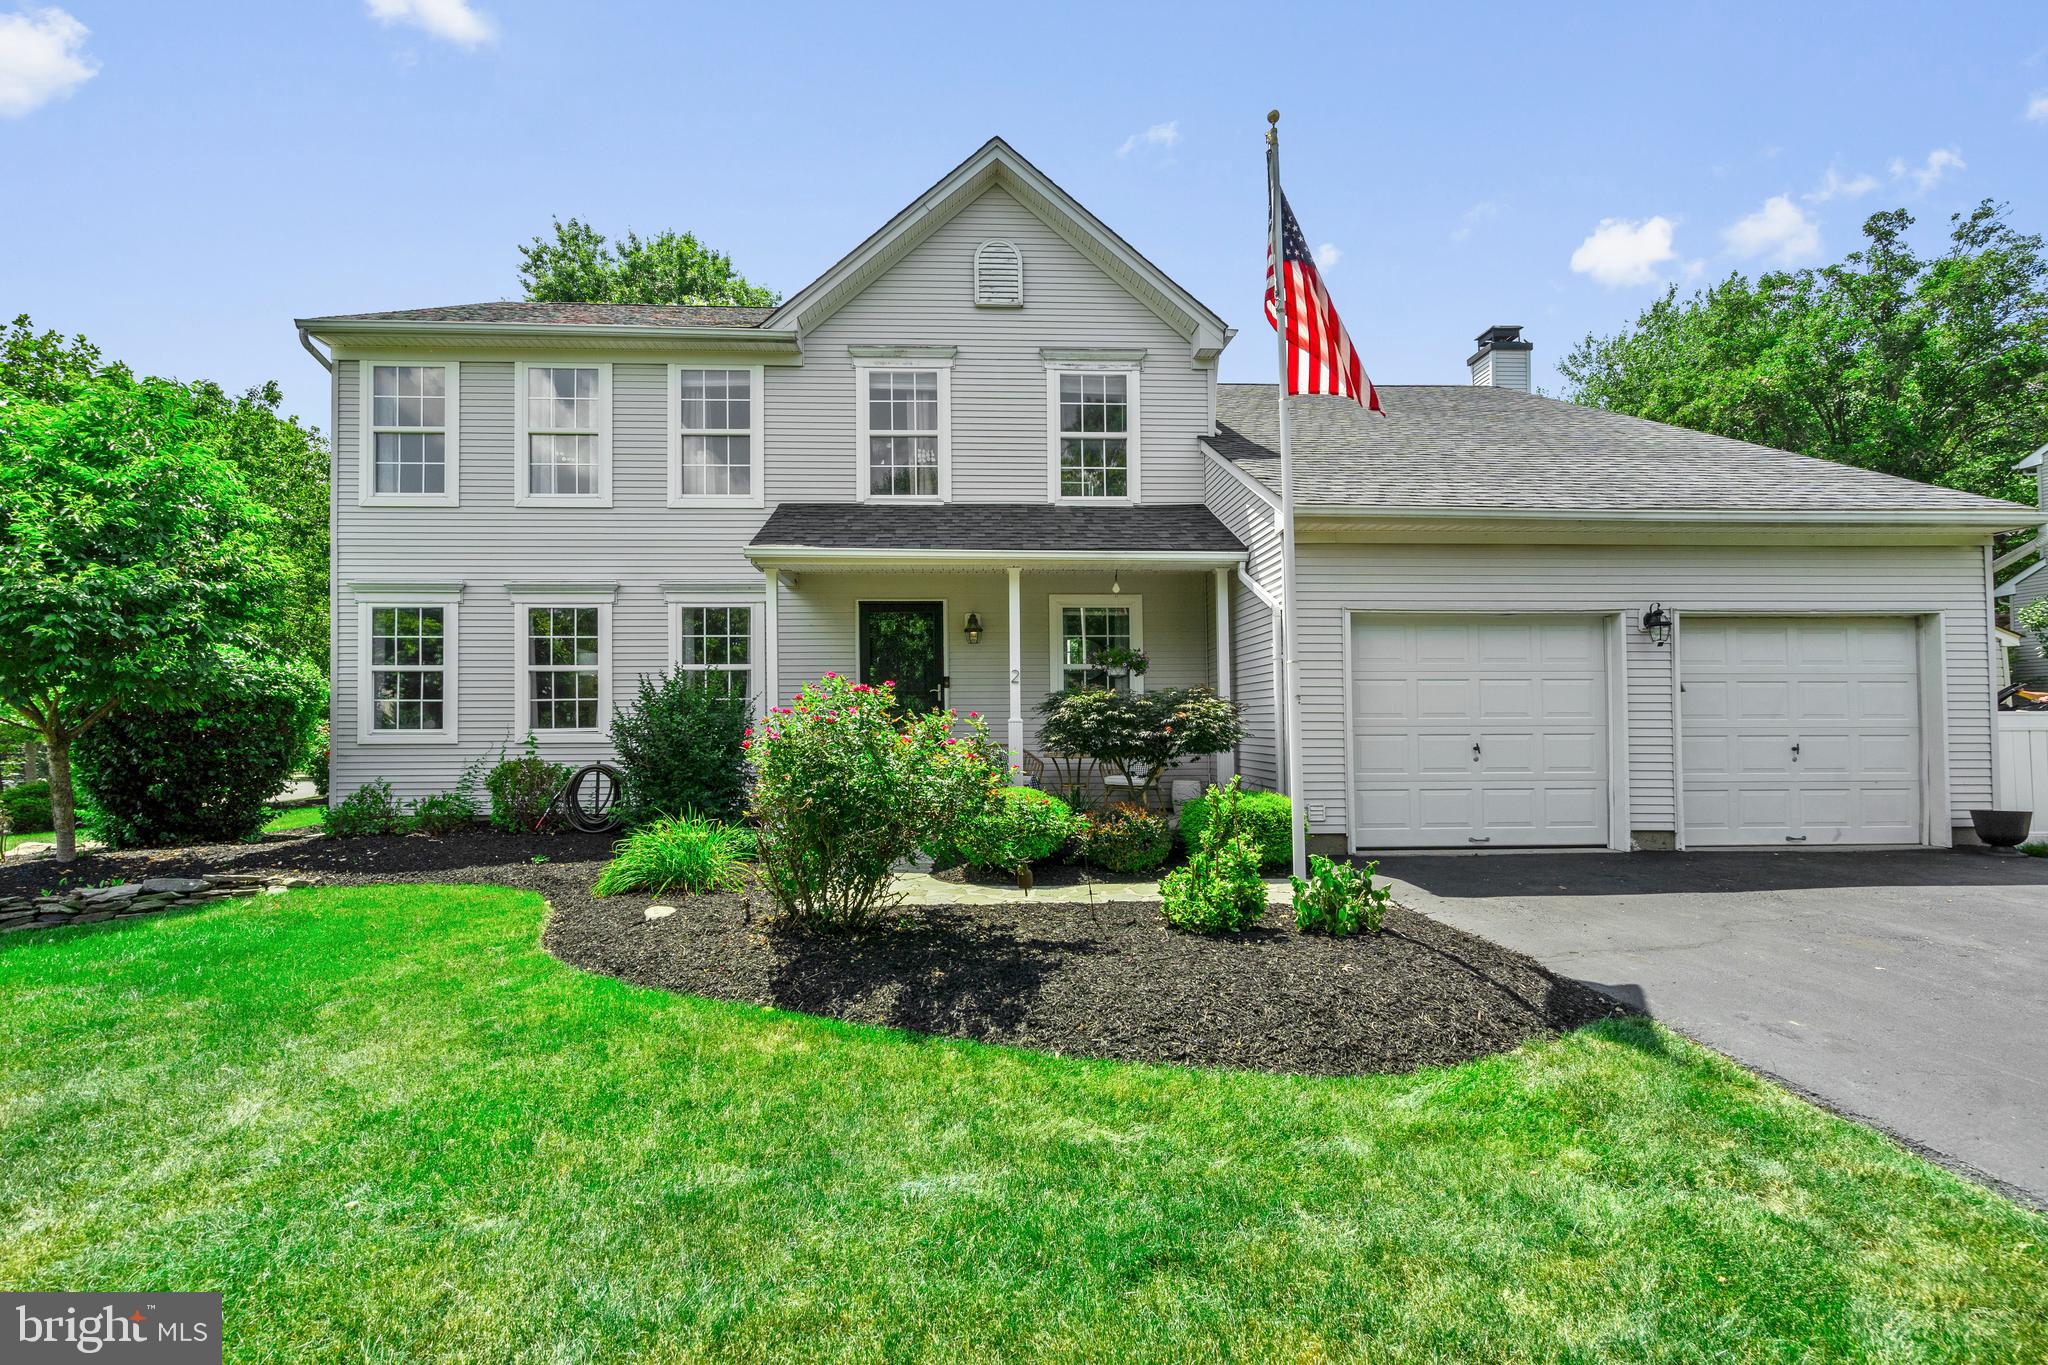
NEWTOWN
2 SUTTON COURT
4 Beds
3 Baths
2,252 Sq.Ft.
$879,000
MLS#: PABU2125452

NEWTOWN
2059 DAWN LANE
4 Beds
2 Baths
2,948 Sq.Ft.
$1,070,000
MLS#: PABU2126554
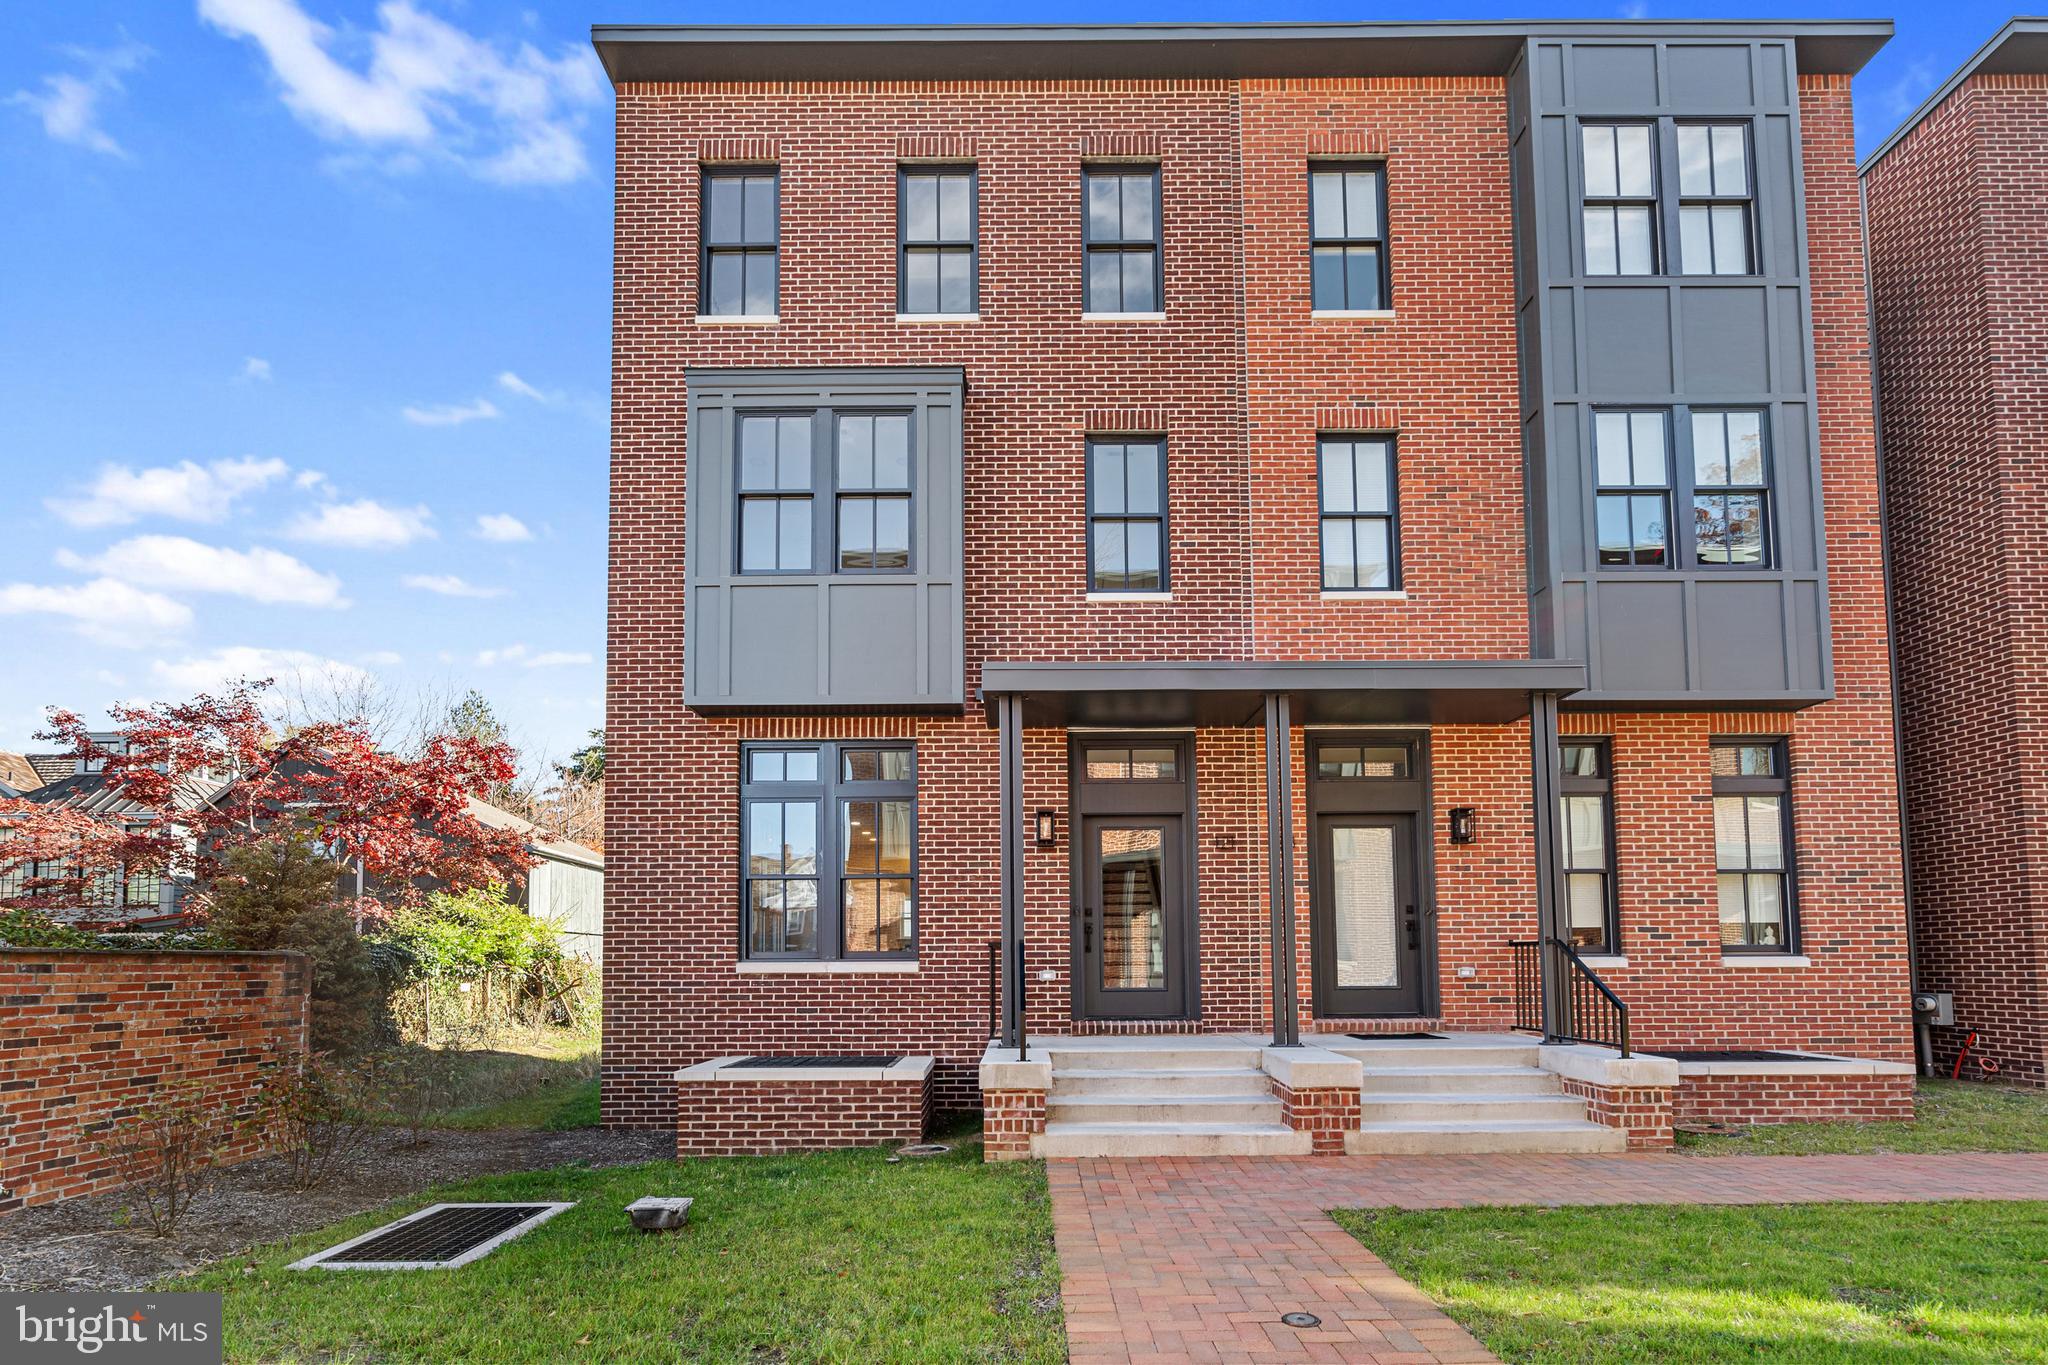
NEWTOWN
113 THORNTON LANE
4 Beds
3 Baths
N/A
$1,149,900
MLS#: PABU2115762

NEWTOWN
2067 E WELLINGTON ROAD
4 Beds
3 Baths
2,929 Sq.Ft.
$874,900
MLS#: PABU2125888
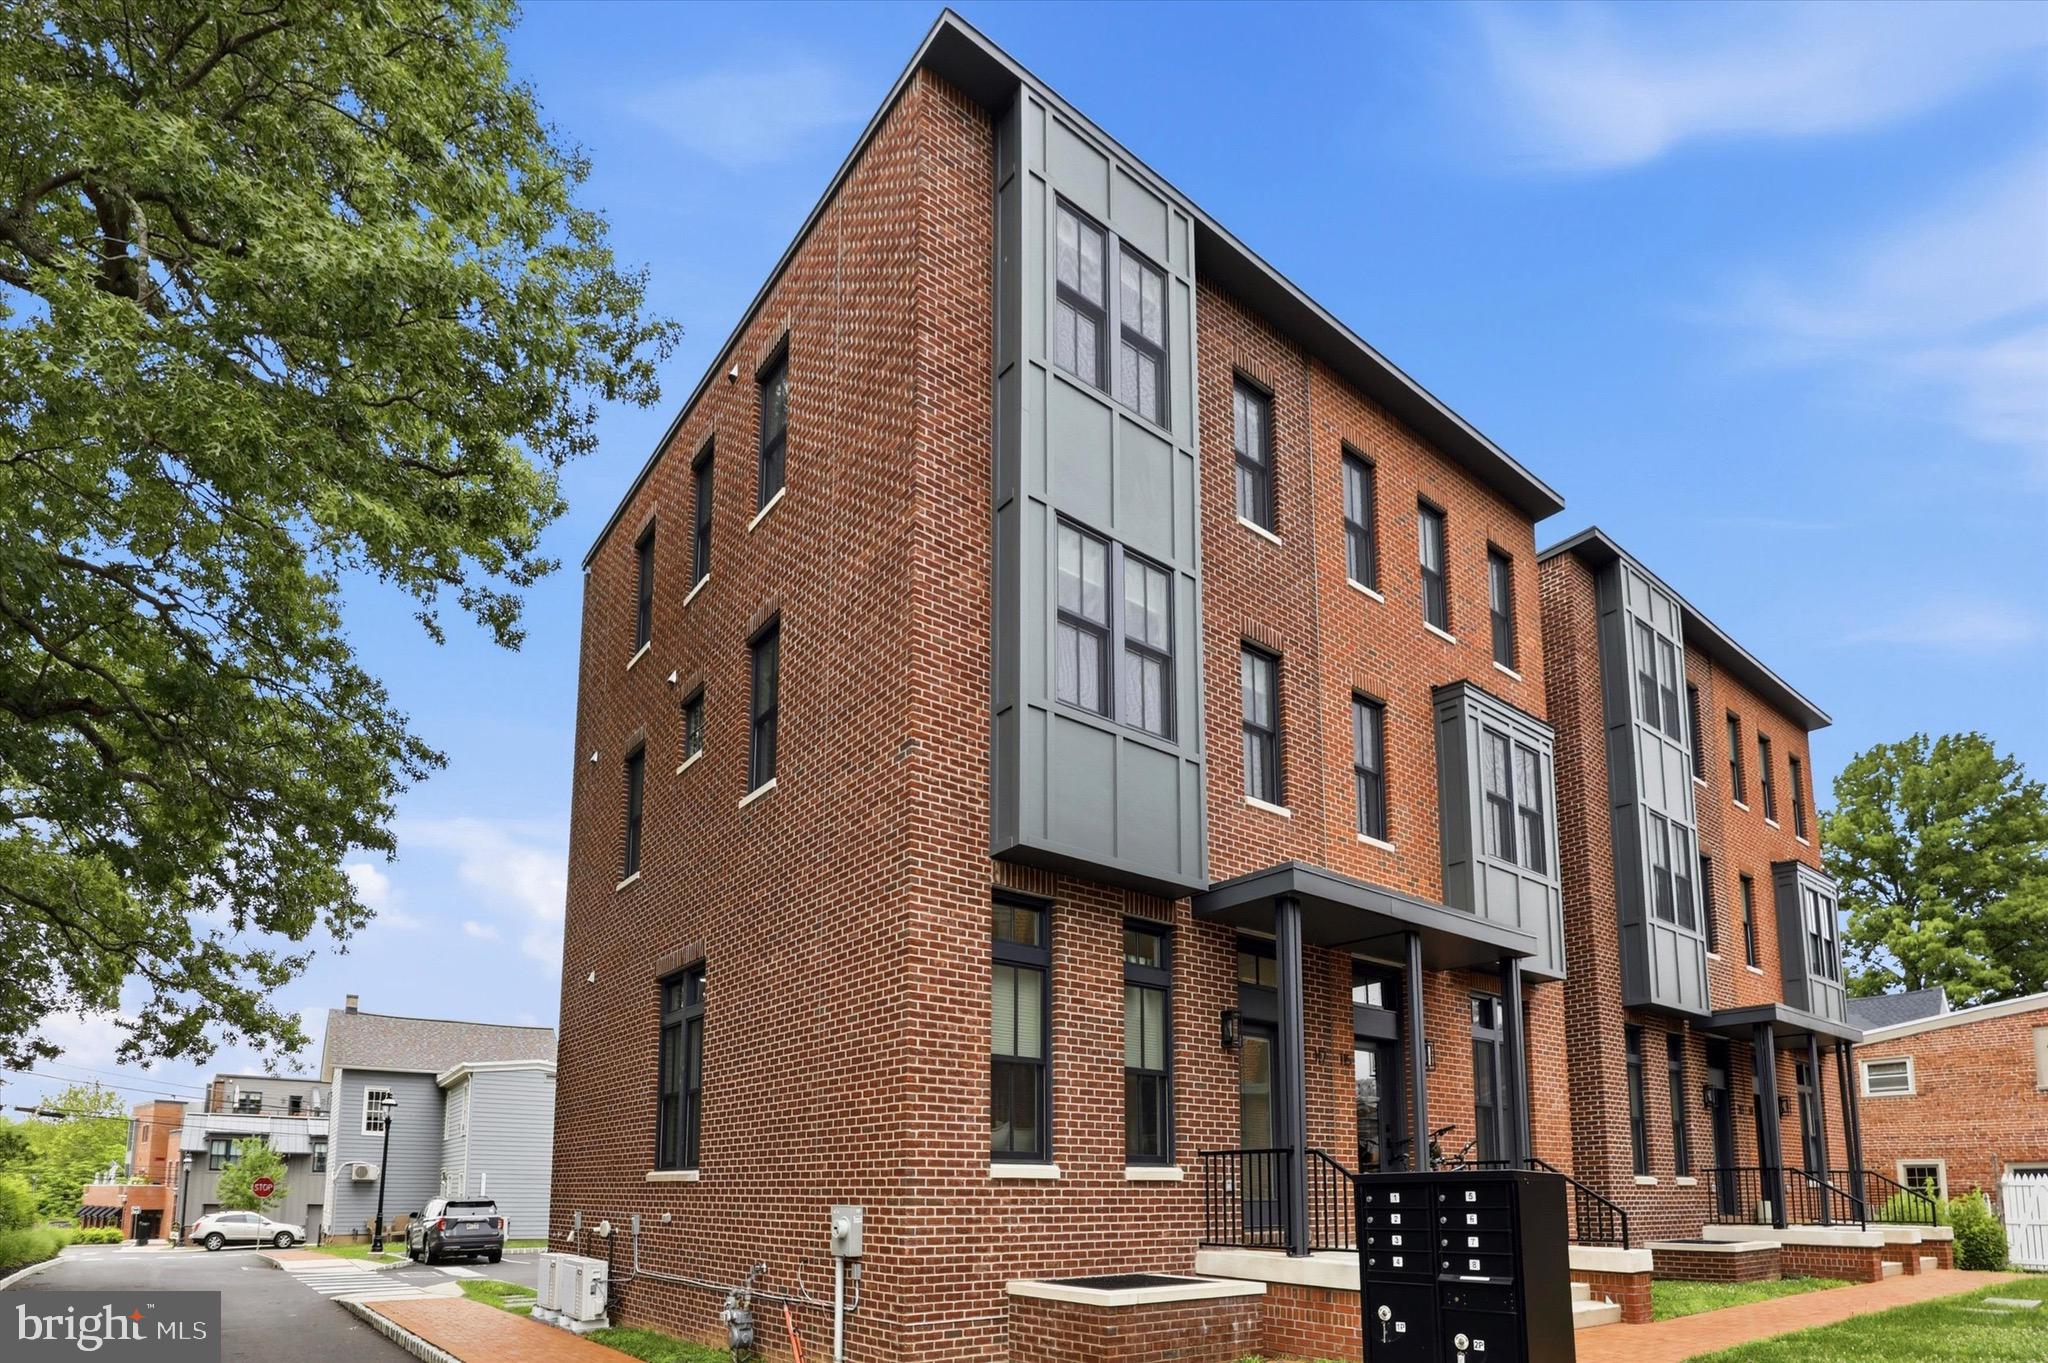
NEWTOWN
117 THORNTON LANE
4 Beds
3 Baths
2,800 Sq.Ft.
$1,049,900
MLS#: PABU2124584

NEWTOWN
2943 WINDY BUSH ROAD
3 Beds
2 Baths
1,591 Sq.Ft.
$999,000
MLS#: PABU2114864

NEWTOWN
4 HARTFELD ROAD
4 Beds
2 Baths
3,372 Sq.Ft.
$980,000
MLS#: PABU2122602
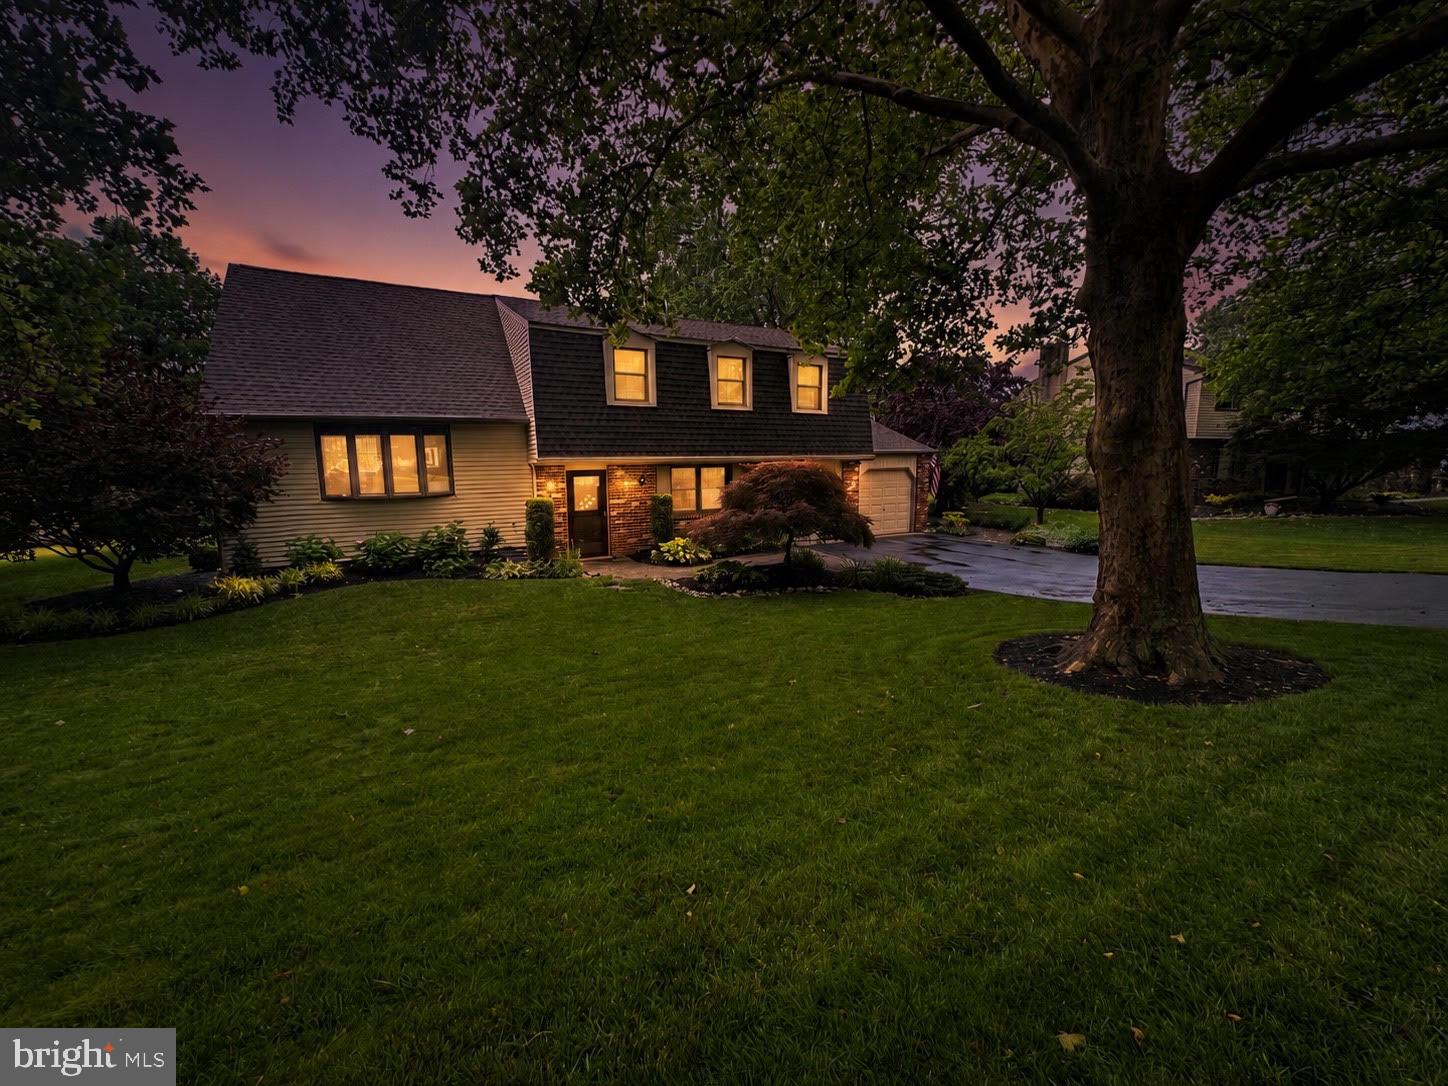
NEWTOWN
572 STERLING STREET
4 Beds
2 Baths
2,905 Sq.Ft.
$799,000
MLS#: PABU2126252
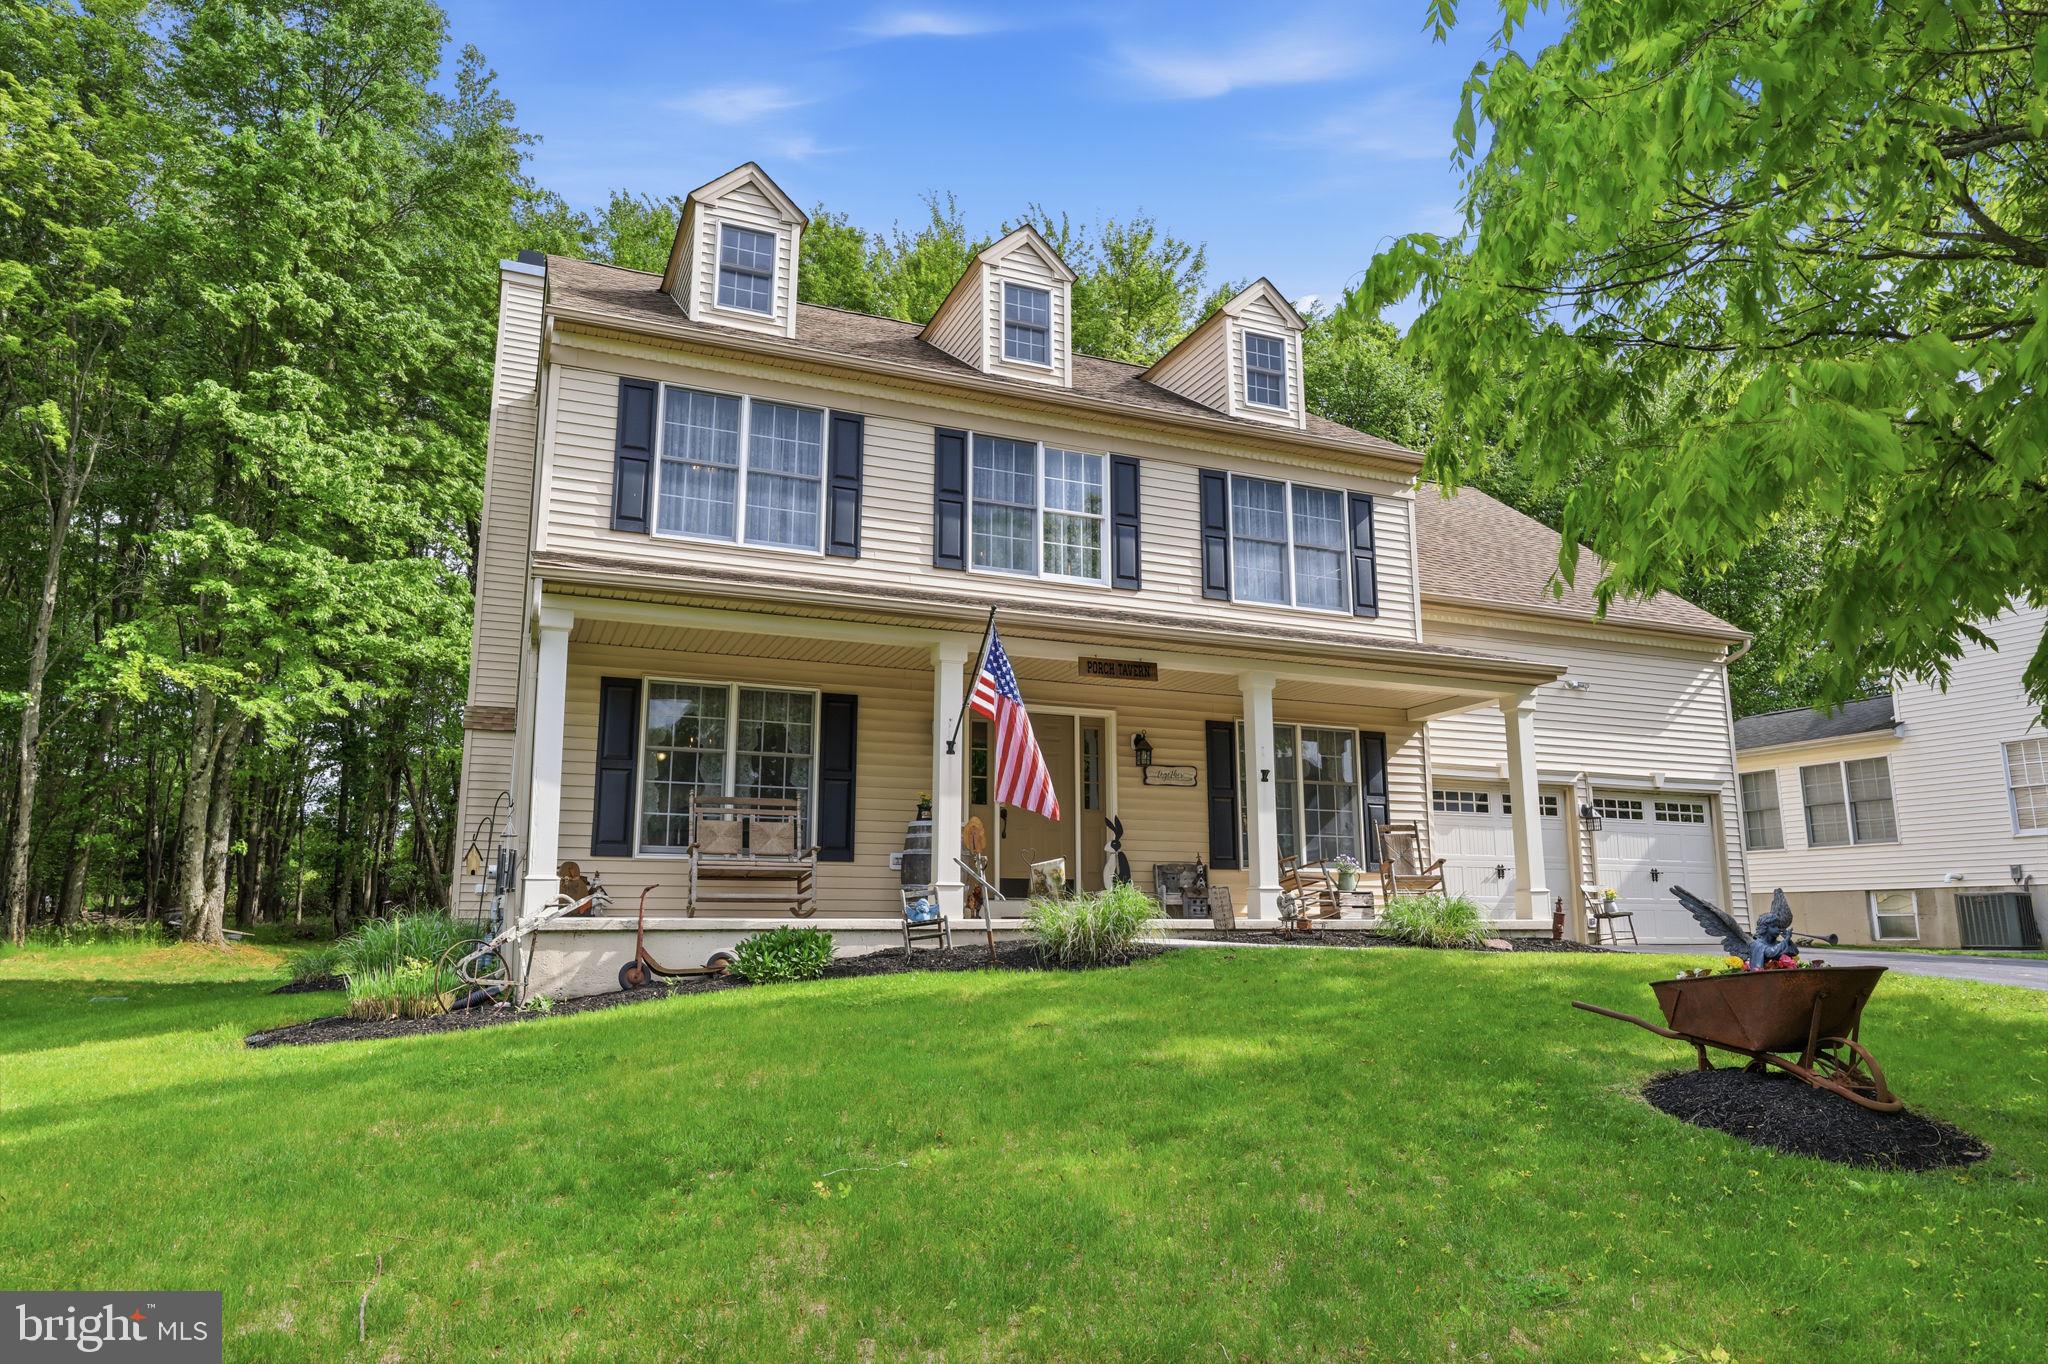
NEWTOWN
2 TIMOTHY DRIVE
4 Beds
2 Baths
2,790 Sq.Ft.
$925,000
MLS#: PABU2121292

NEWTOWN
14 BRIGHTON PLACE
4 Beds
2 Baths
2,388 Sq.Ft.
$899,000
MLS#: PABU2126450
.png)