Features & Amenities

Interior

  • Total Bedrooms

    4

  • Bathrooms

    3

  • 1/2 Bathrooms

    1

  • Basement YN

    YES

  • Cooling YN

    YES

  • Cooling

    Central Air, Gas

  • Fireplace YN

    NO

  • Heating YN

    YES

  • Heating

    Natural Gas, Central

  • Pet friendly

    Yes

Exterior

  • Garage

    No

  • Construction Materials

    Brick

  • Parking

    Driveway

  • Pool

    No

  • Waterfront YN

    NO

Area & Lot

  • Property Type

    Residential

  • Property Sub Type

    Townhouse

  • Architectural Style

    Contemporary

Price

  • Sales Price

    $1,149,900

  • Sq. Footage

    N/A

  • Price/SqFt

    N/A

HOA

  • Association

    YES

  • Association Fee

    $242

  • Association Fee Frequency

    Monthly

  • Association Fee Includes

    N/A

School District

  • Elementary School

    N/A

  • Middle School

    N/A

  • High School

    N/A

Property Features

  • New Construction

    NO

  • Foundation Details

    Concrete Perimeter

  • Senior Community YN

    NO

  • Water Source

    None

Schedule a Showing

Showing scheduled successfully.

<
>
IN PERSON
VIA CHAT

What is 3 + 4 ?


Change time

Mortgage calculator

Estimate your monthly mortgage payment, including the principal and interest, property taxes, and HOA. Adjust the values to generate a more accurate rate.

Your payment

Principal and Interest:

$

Property taxes:

$

HOA fees:

$

Total loan payment:

$

Total interest amount:

$

Location

County

BUCKS

Elementary School

Middle School

High School

Listing Courtesy of Nicholas DeLuca , KW Empower

RealHub Information is provided exclusively for consumers' personal, non-commercial use, and it may not be used for any purpose other than to identify prospective properties consumers may be interested in purchasing. All information deemed reliable but not guaranteed and should be independently verified. All properties are subject to prior sale, change or withdrawal. RealHub website owner shall not be responsible for any typographical errors, misinformation, misprints and shall be held totally harmless.

Agent Phil Herbert

AGENT

Phil Herbert

Call Phil today to schedule a private showing.


* Listings on this website come from the FMLS IDX Compilation and may be held by brokerage firms other than the owner of this website. The listing brokerage is identified in any listing details. Information is deemed reliable but is not guaranteed. If you believe any FMLS listing contains material that infringes your copyrighted work please click here to review our DMCA policy and learn how to submit a takedown request.© 2024 FMLS.
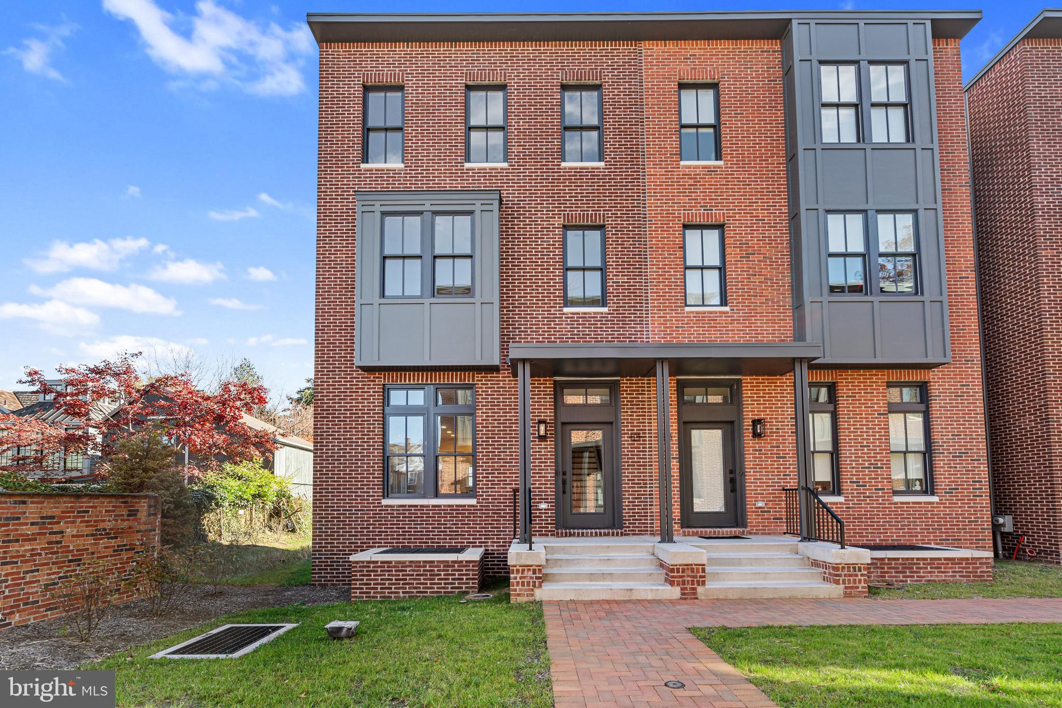
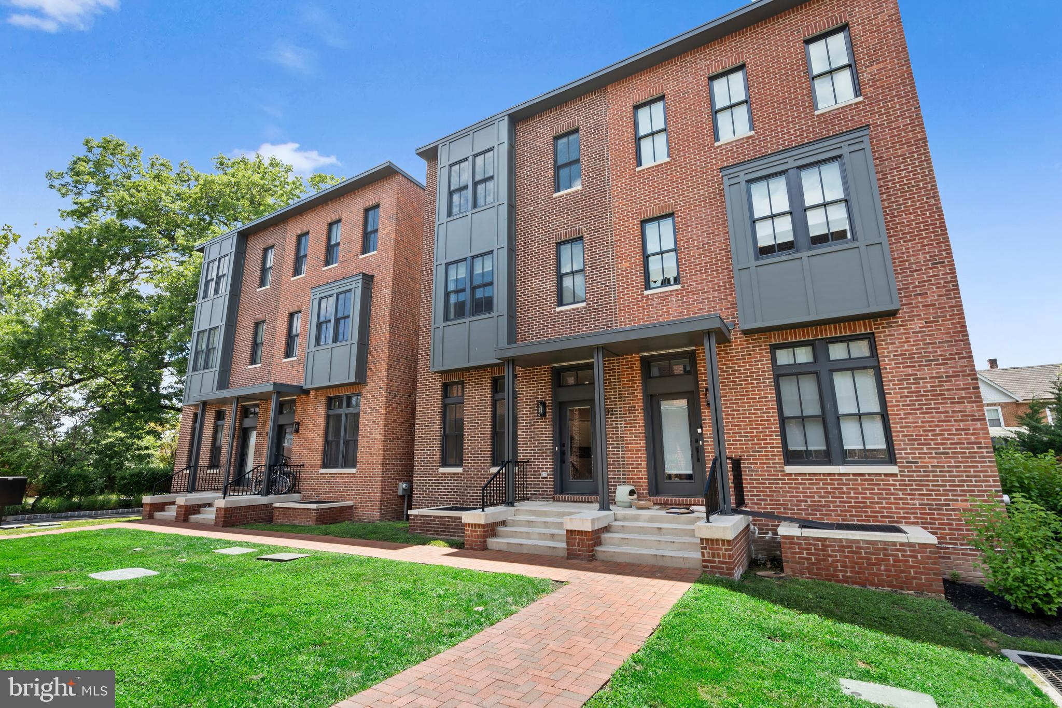
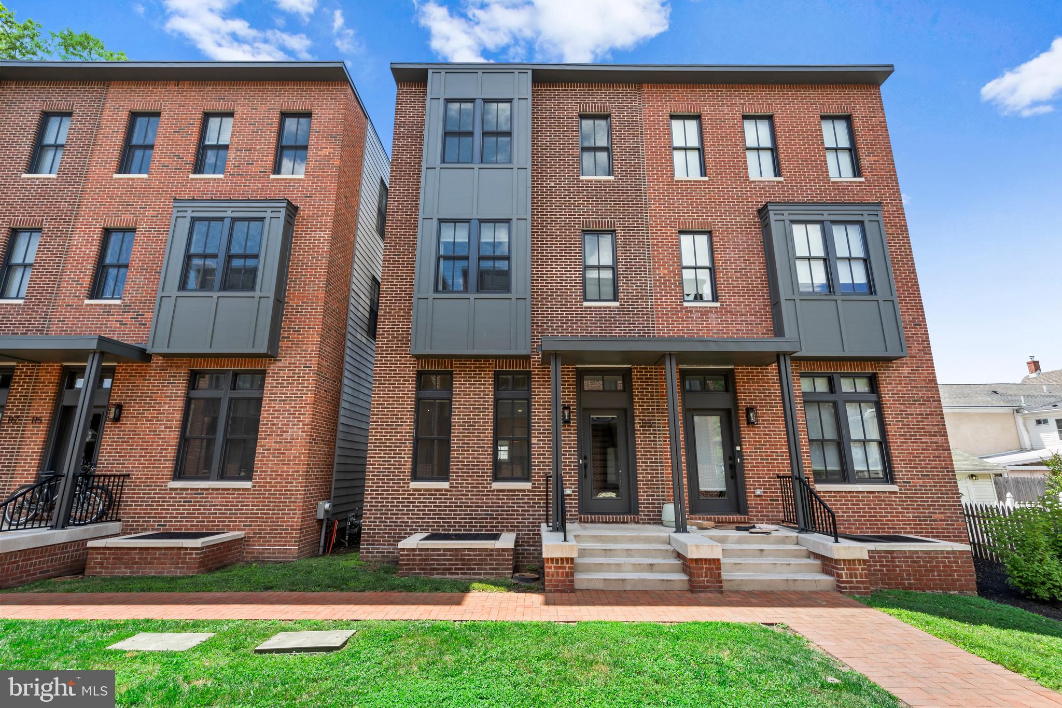
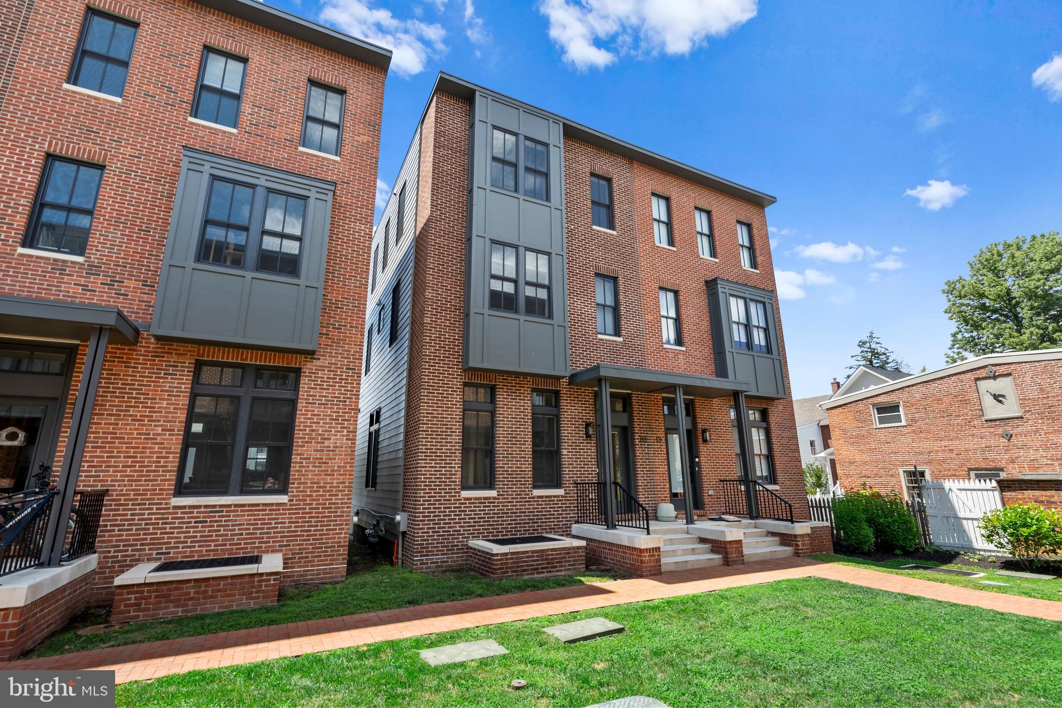
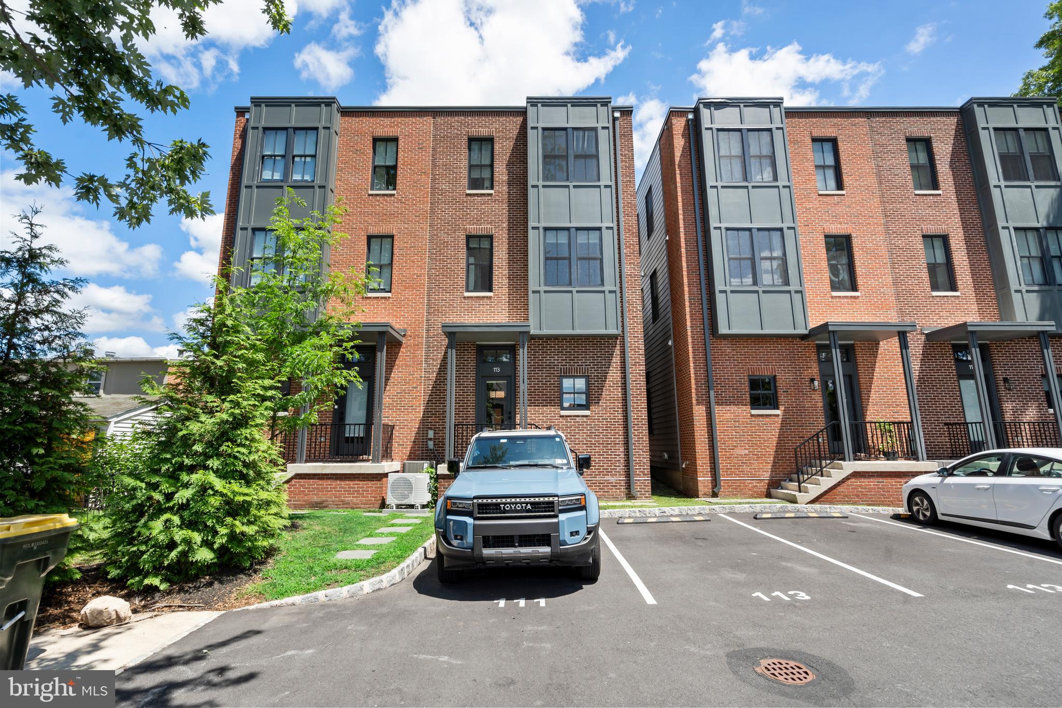
Welcome to Court & State, Newtown Borough’s only luxury townhouse community, ideally located along the charming and vibrant corridor of 215 S. State Street. This exclusive collection of just 12 artisan-designed residences blends modern sophistication with timeless historic charm, offering one of the last opportunities to live directly within Newtown’s walkable shopping and dining district.

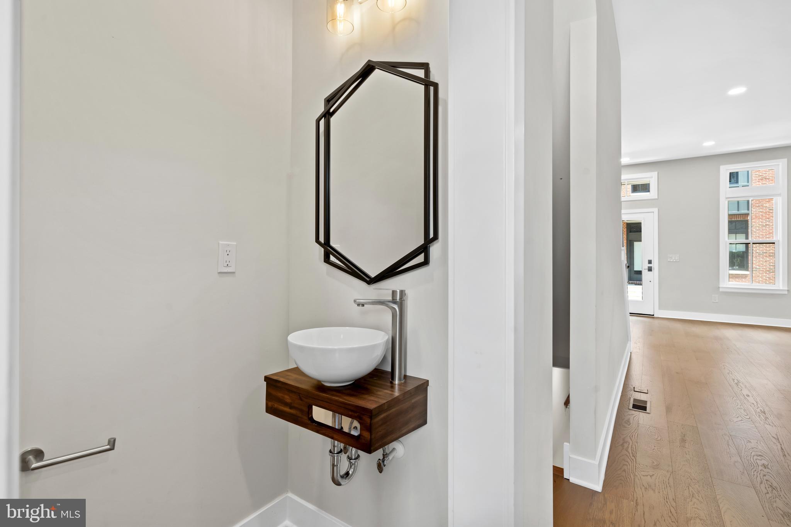
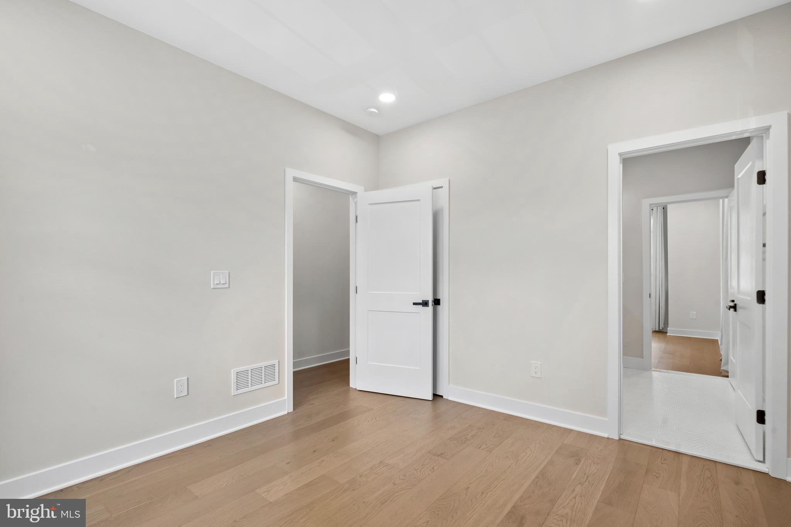
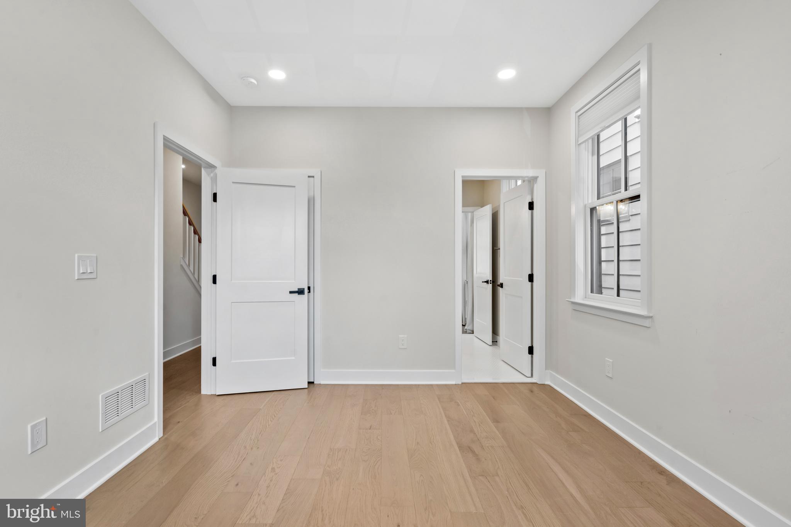
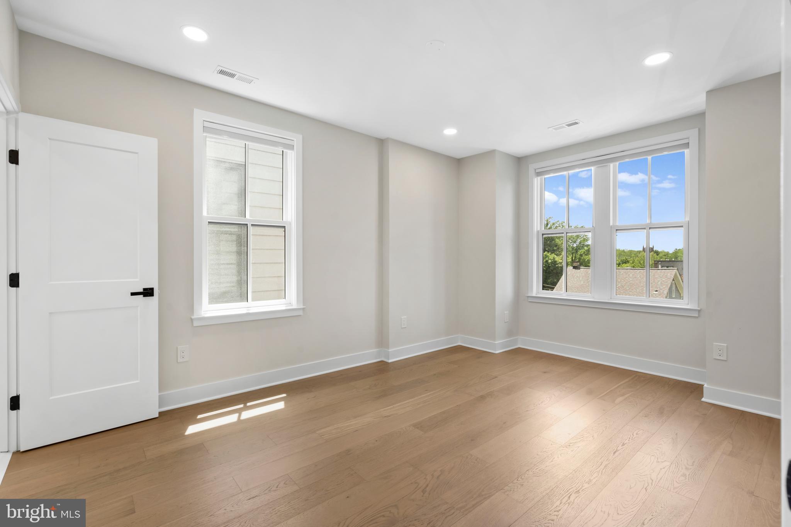
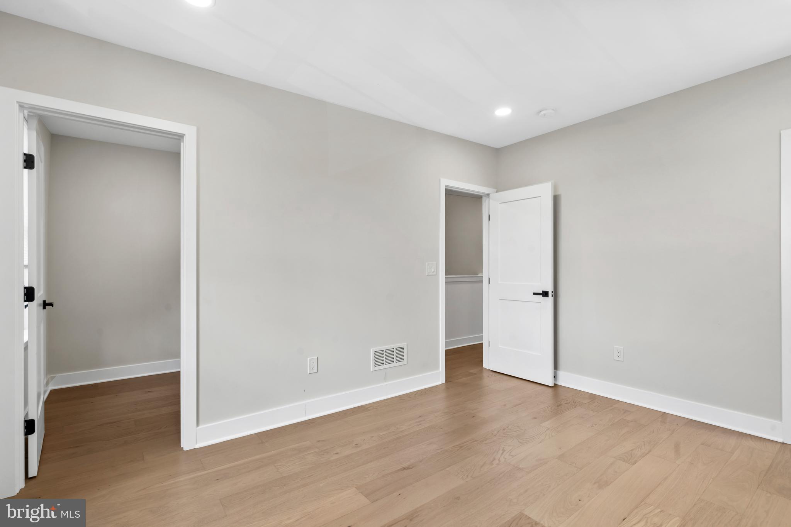
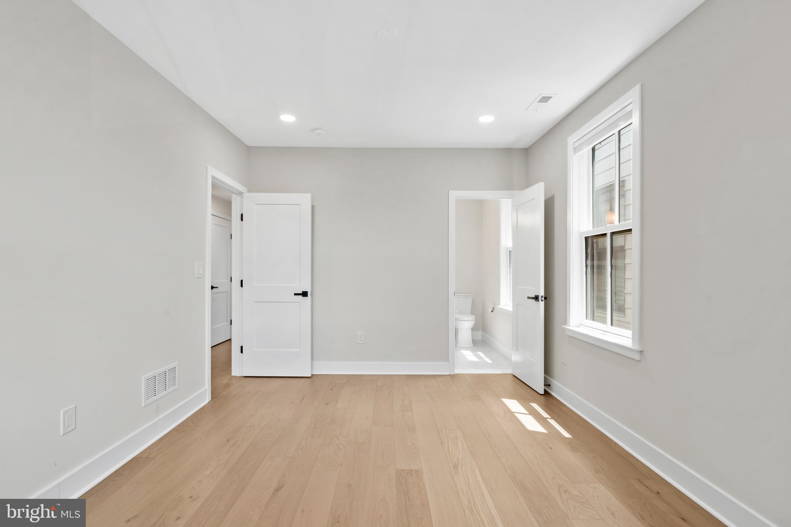
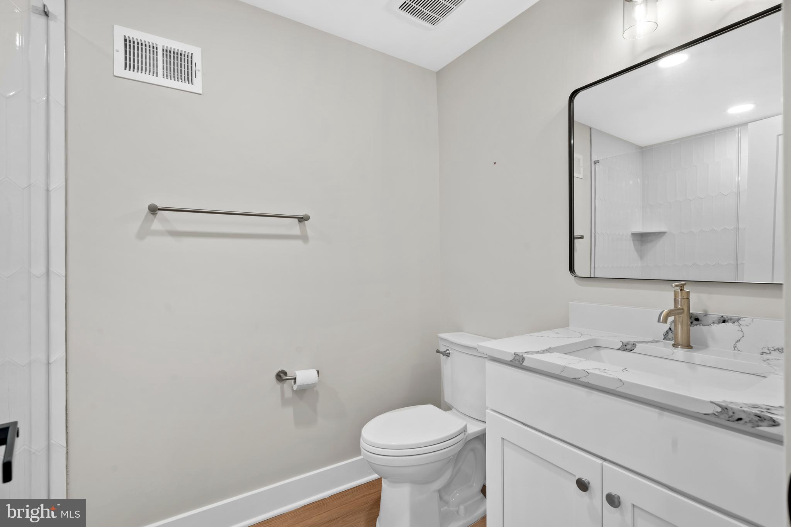
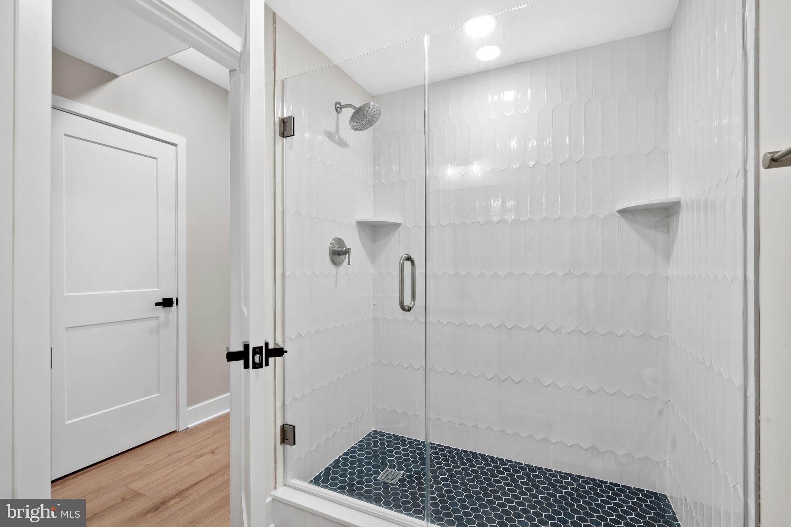
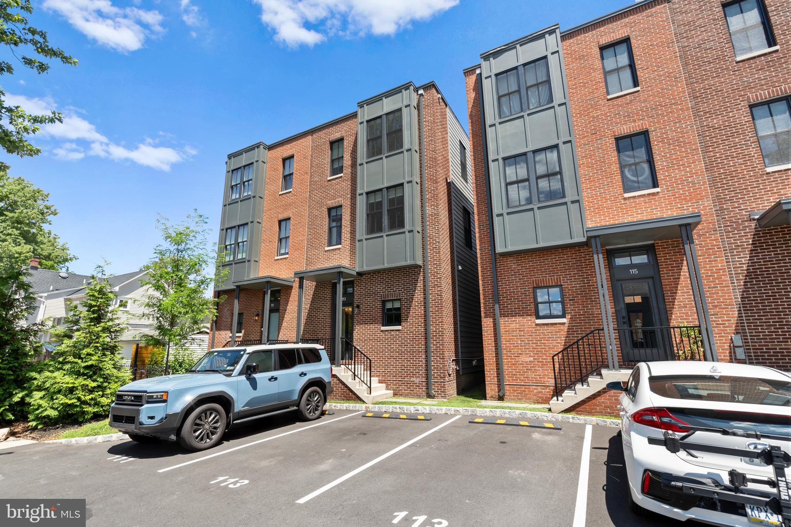
113 Thornton Lane presents a stunning corner brick townhome spanning four thoughtfully designed levels, filled with natural light from large picturesque windows. With 4 bedrooms, 3 full bathrooms, and 1 half bath, plus a fully finished basement, this home offers exceptional flexibility and space for today’s lifestyle.
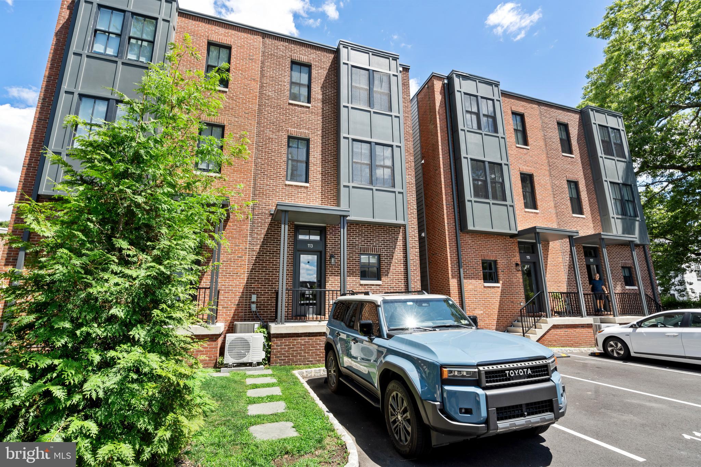
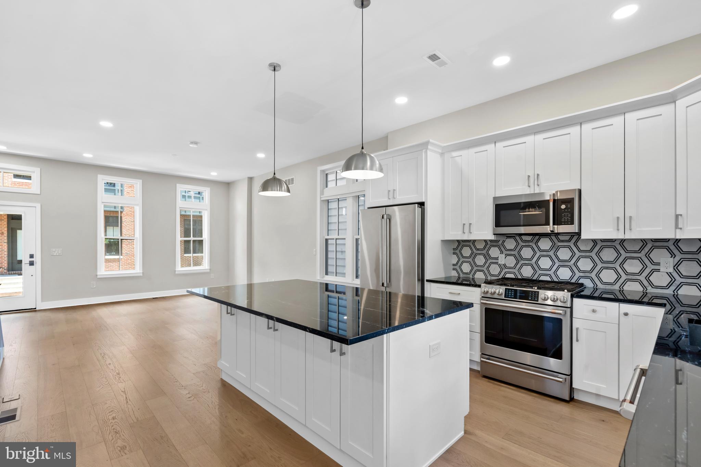
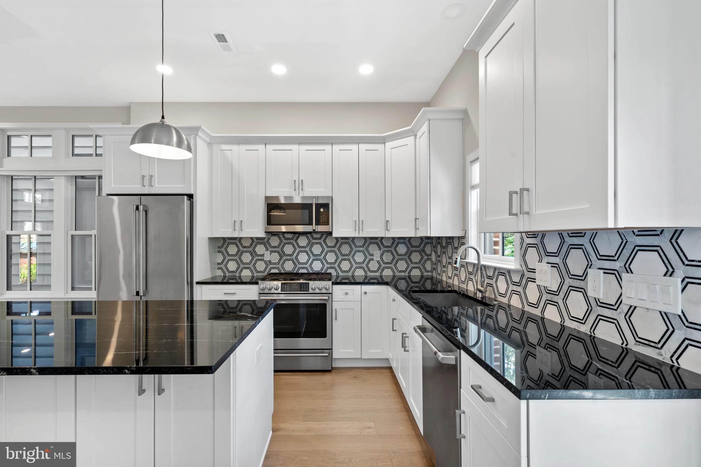
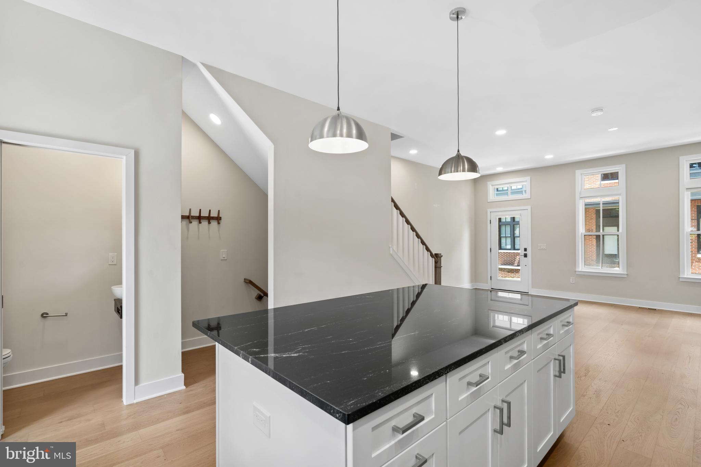
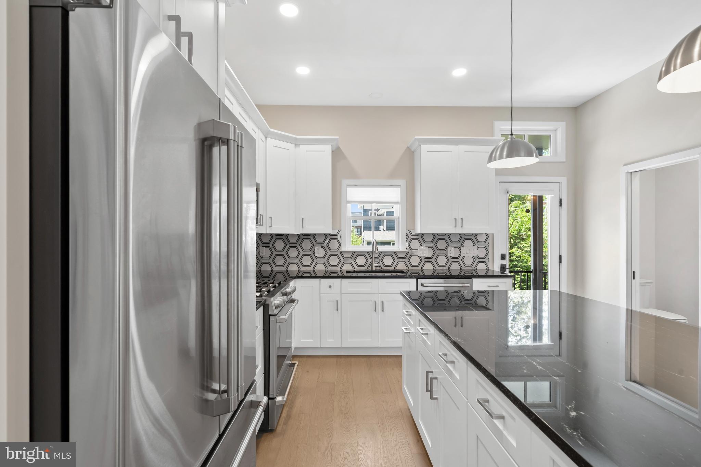
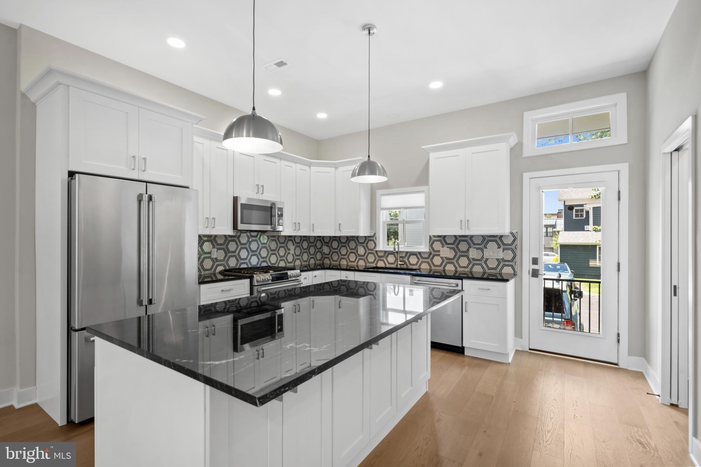
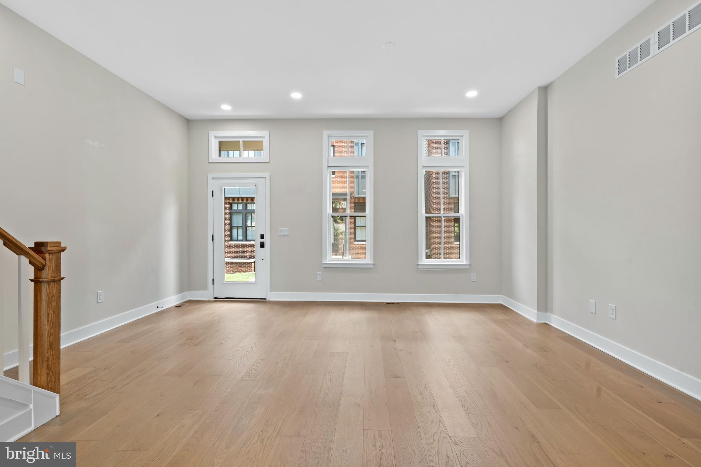
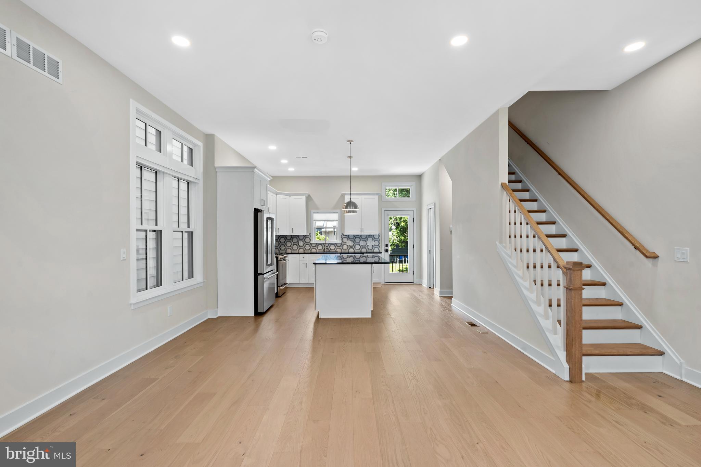
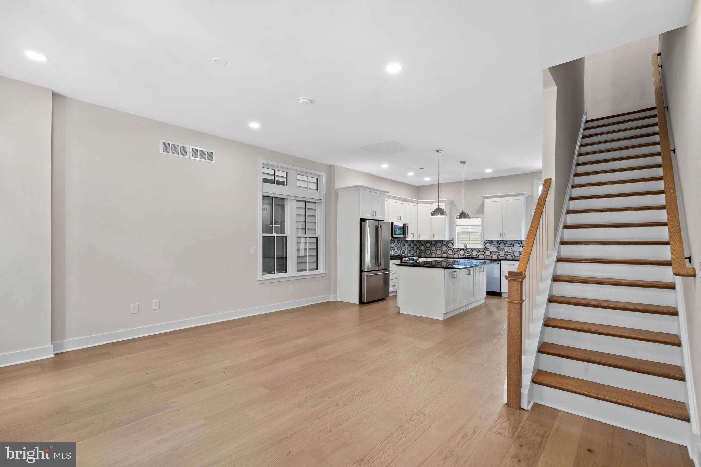
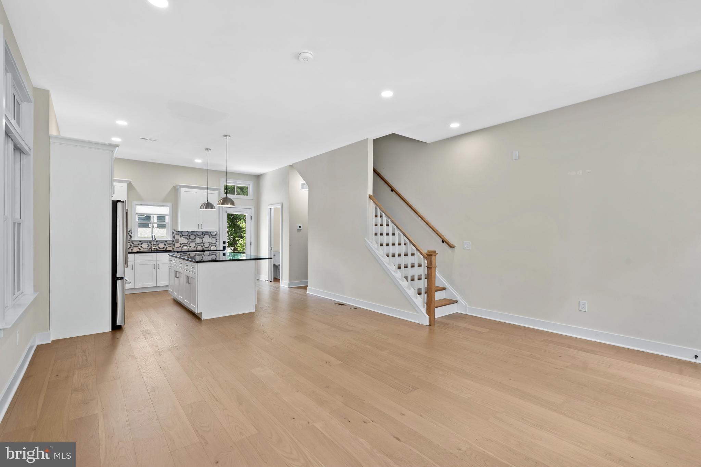
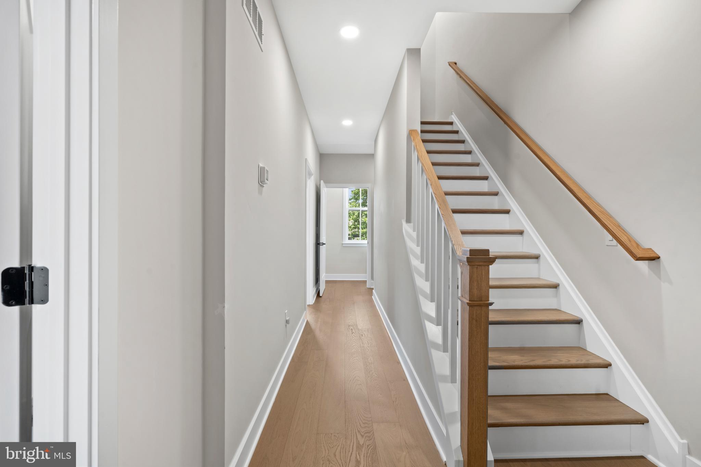
The main level showcases a bright open-concept floor plan featuring hardwood flooring, high ceilings, and recessed lighting throughout. The modern kitchen is beautifully appointed with quartz countertops, stainless steel appliances, and ample pantry space, flowing seamlessly into the dining area and spacious living room—perfect for entertaining or everyday living.

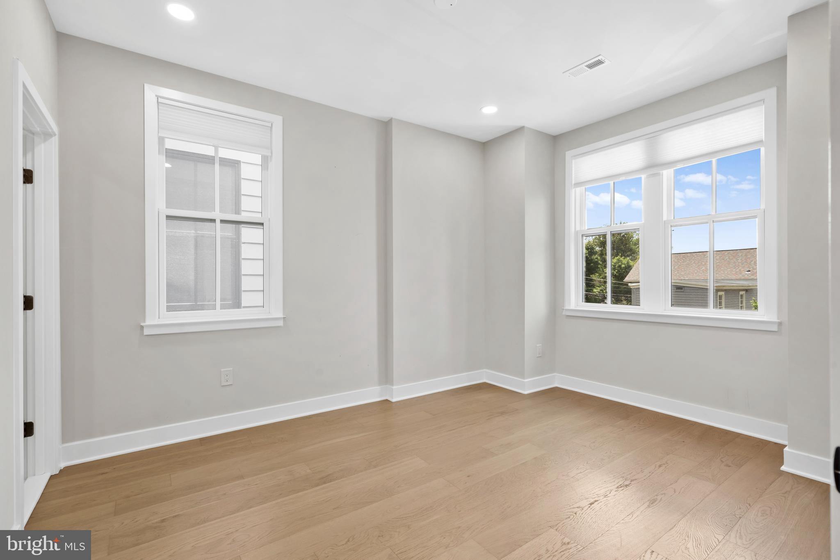
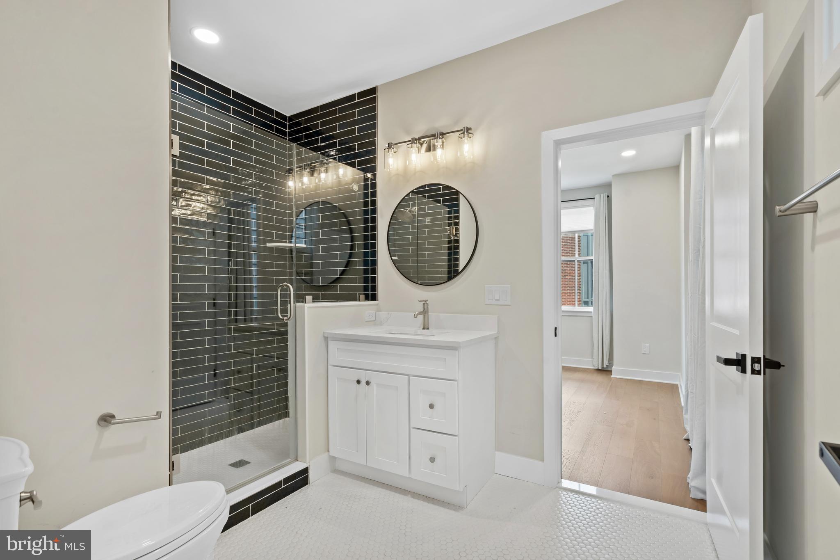
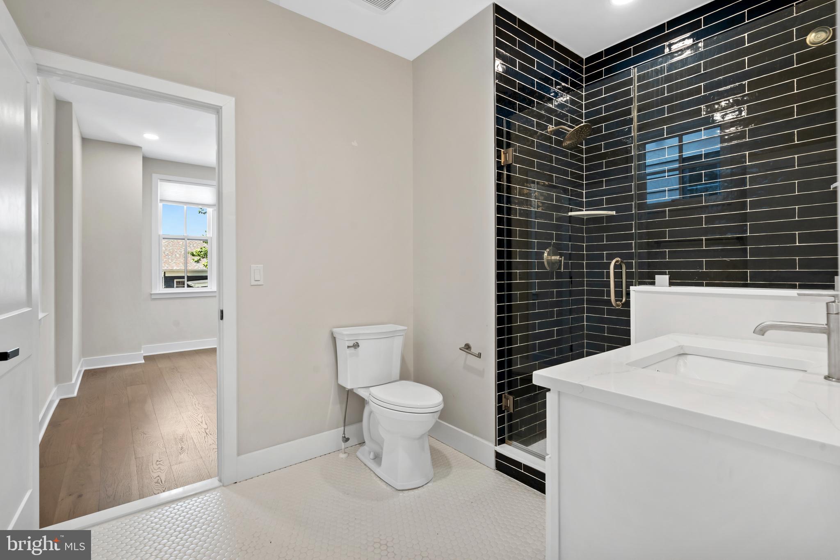
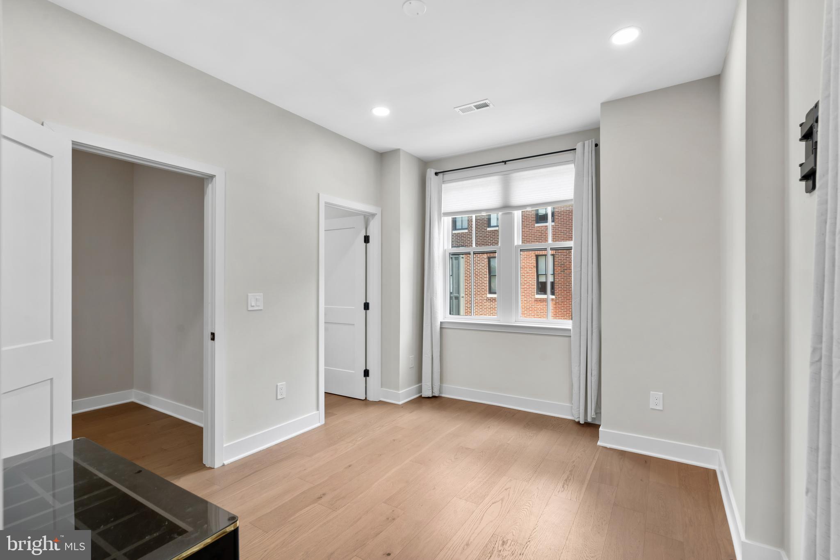
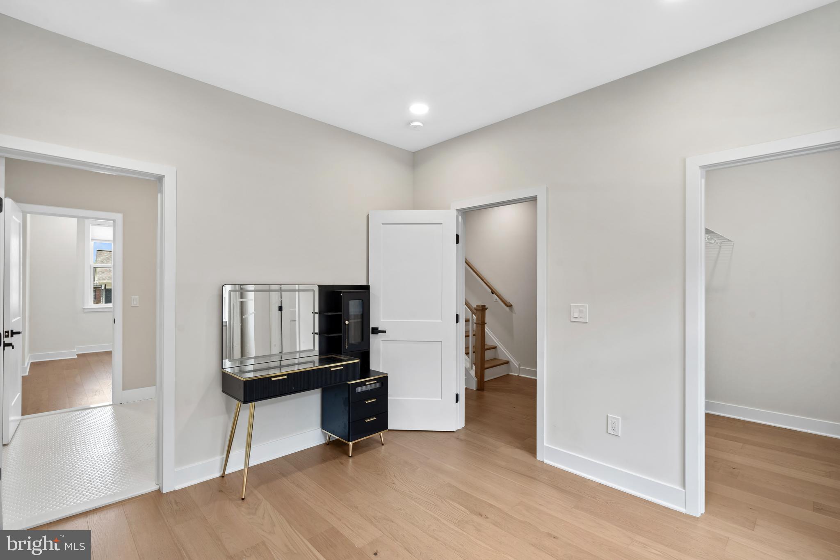
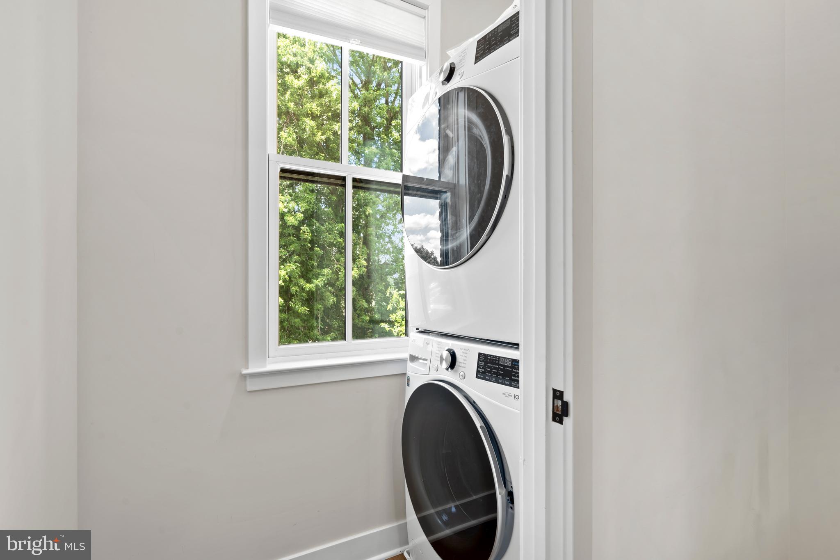
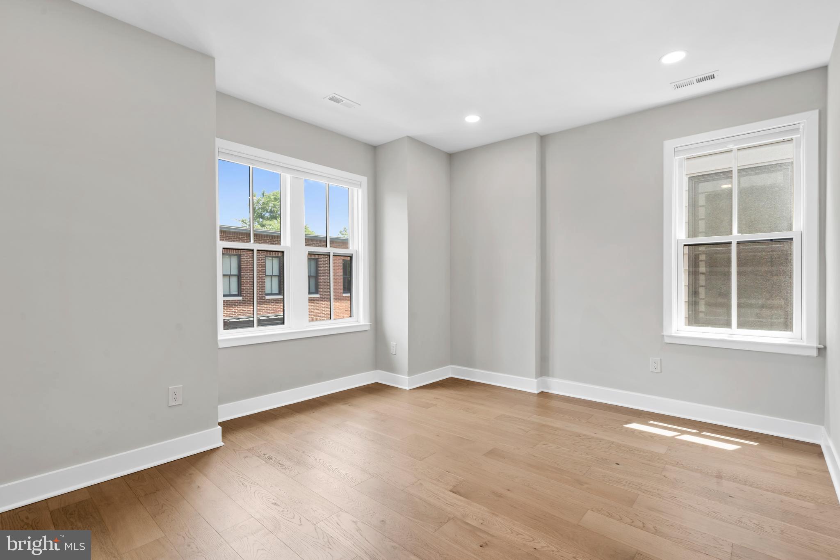
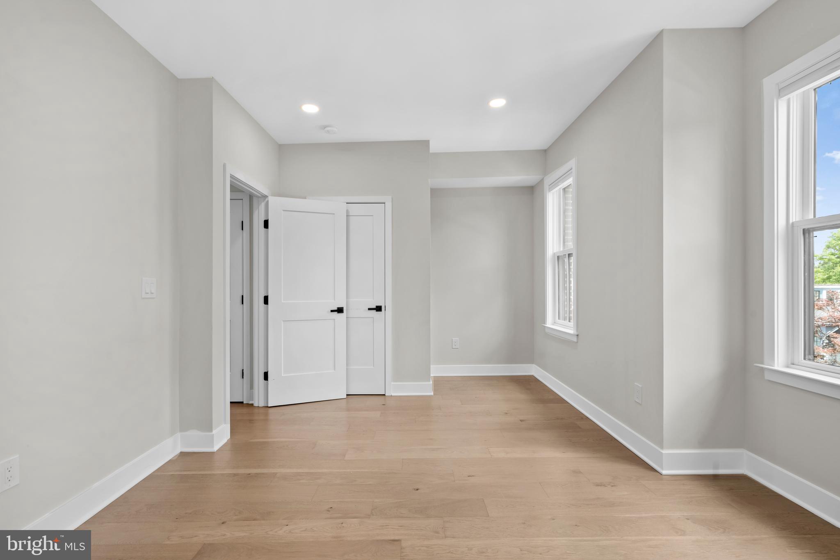
Upstairs on the second floor, you’ll find two generously sized bedrooms, a designer full bathroom with custom vanity and tile selections, and a convenient laundry room with front-load washer and dryer. An additional bonus room or office provides even more versatility.

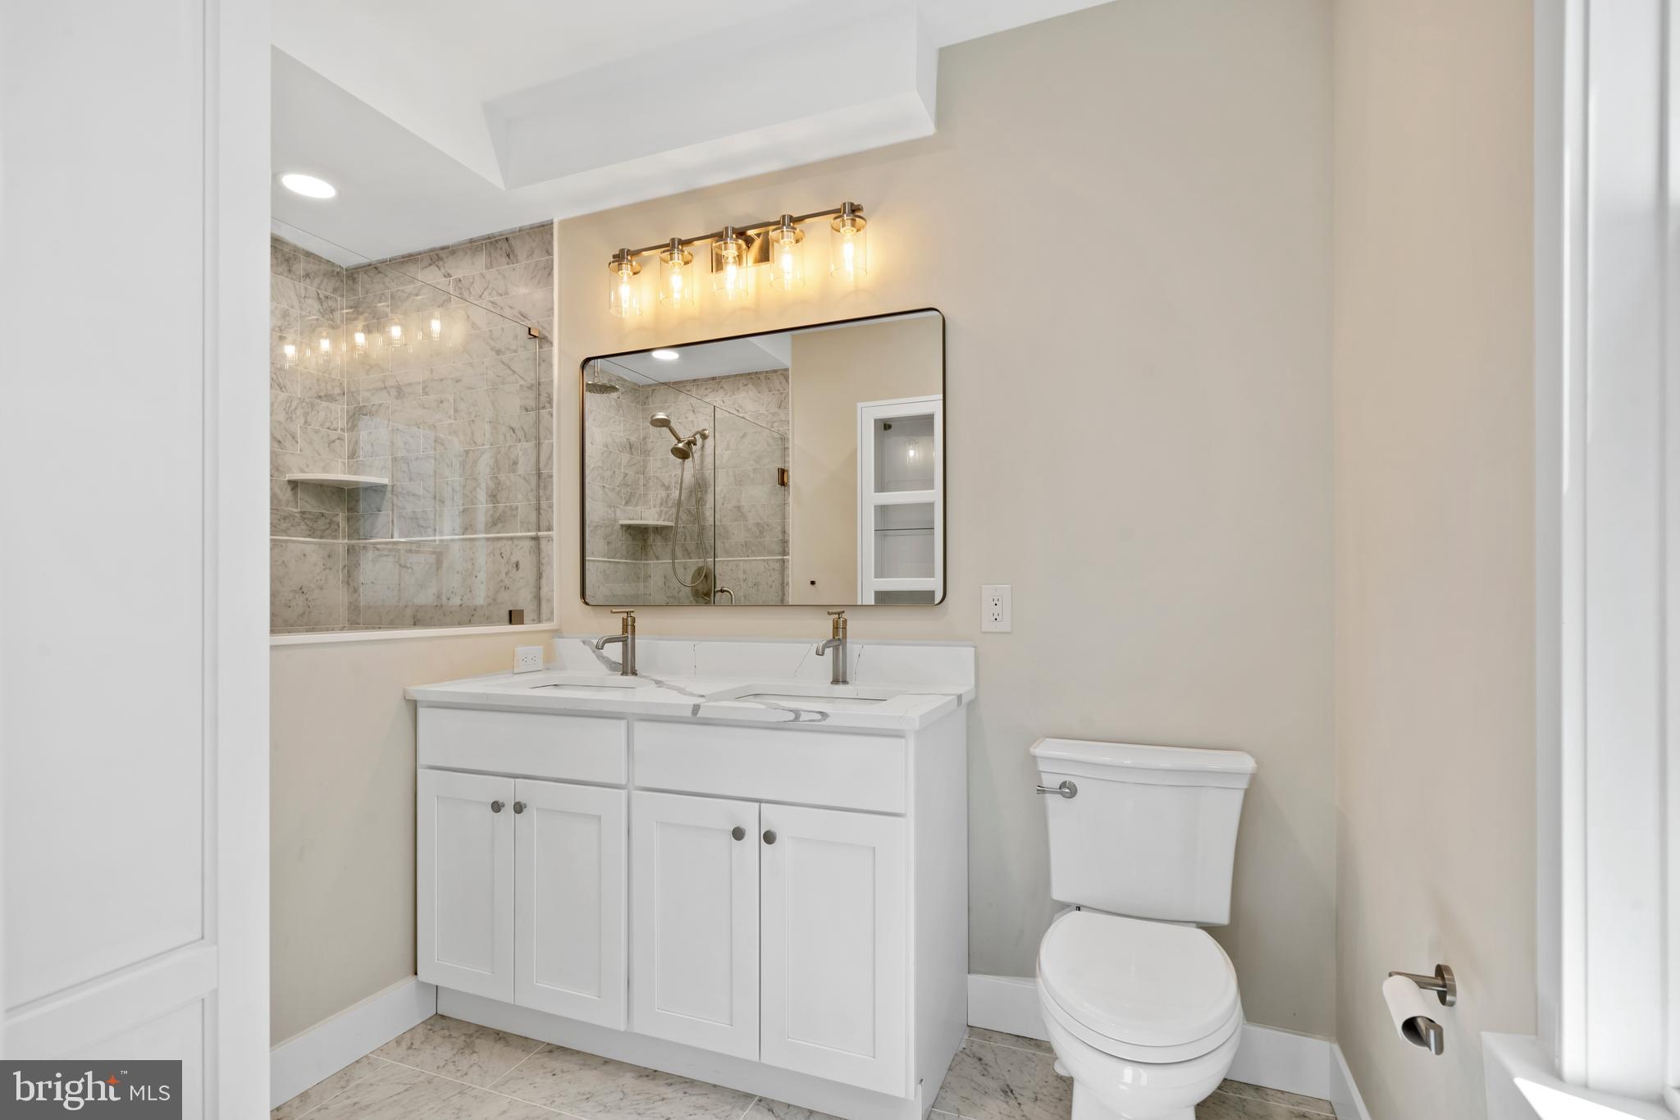
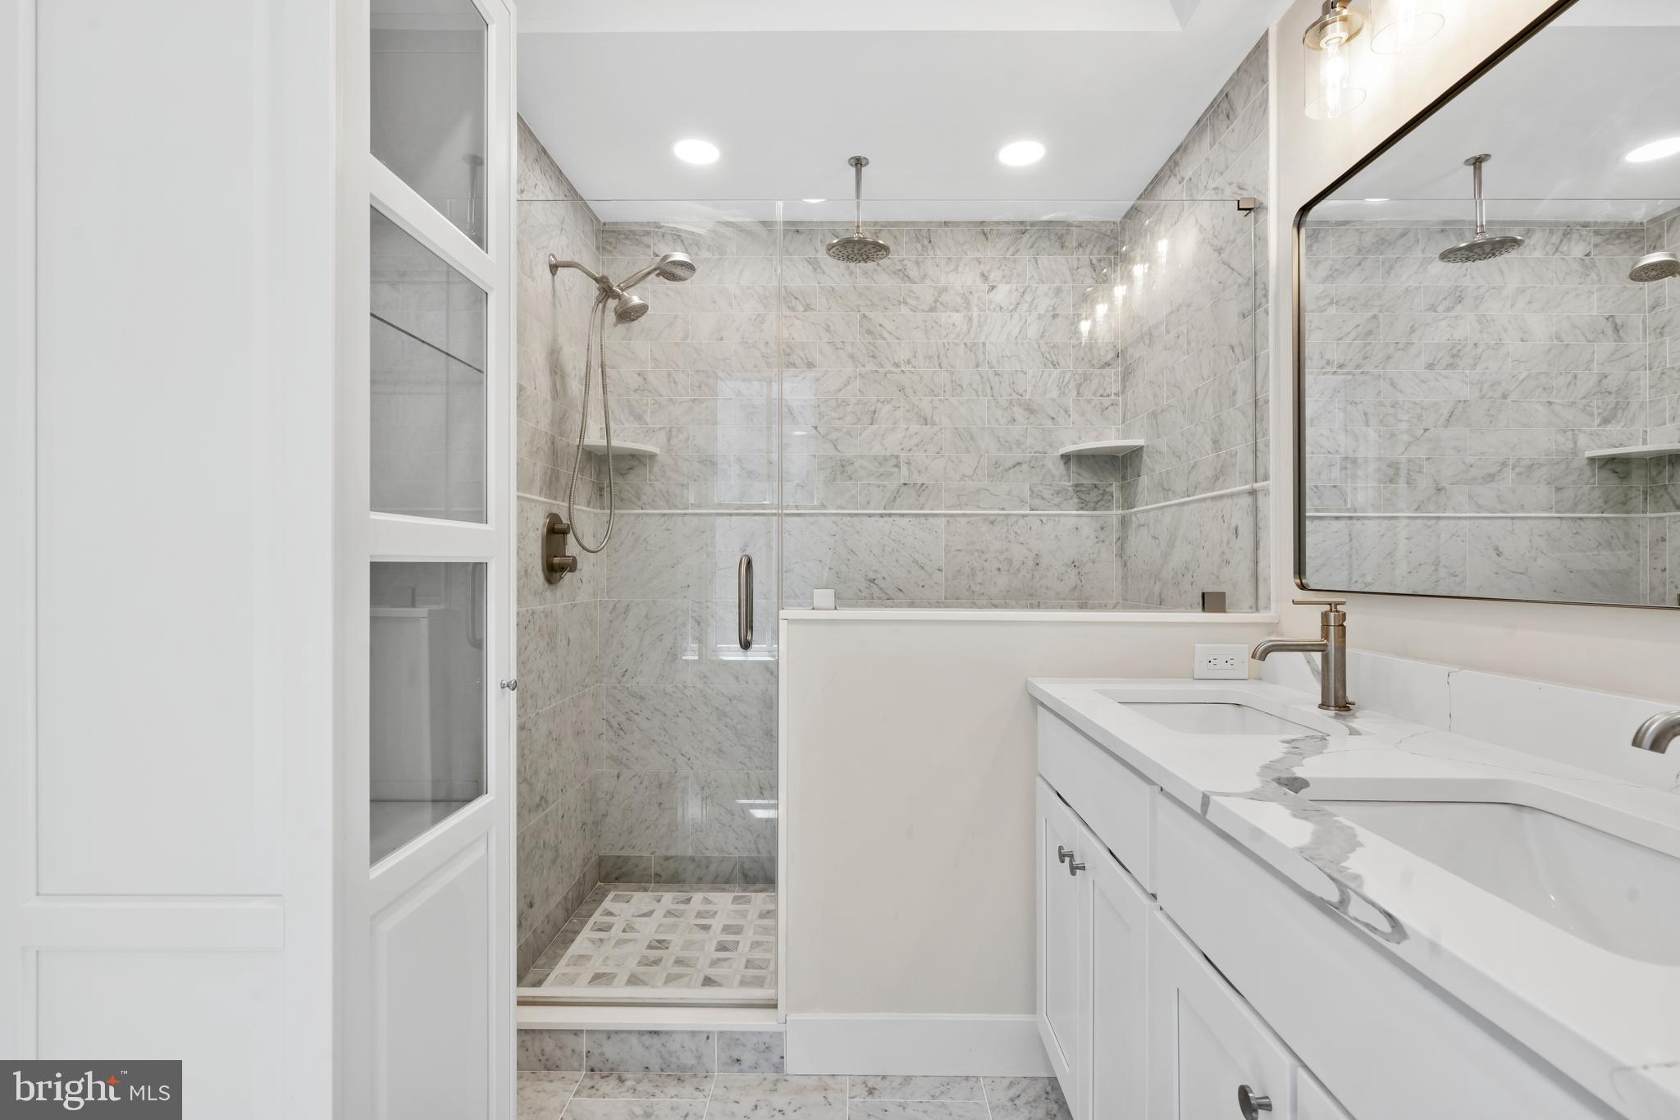
The third-floor primary suite is a private retreat, complete with a large walk-in closet and a luxurious five-piece spa-style bathroom featuring a freestanding soaking tub, oversized glass walk-in shower with body sprays and handheld fixtures, and elegant finishes throughout.

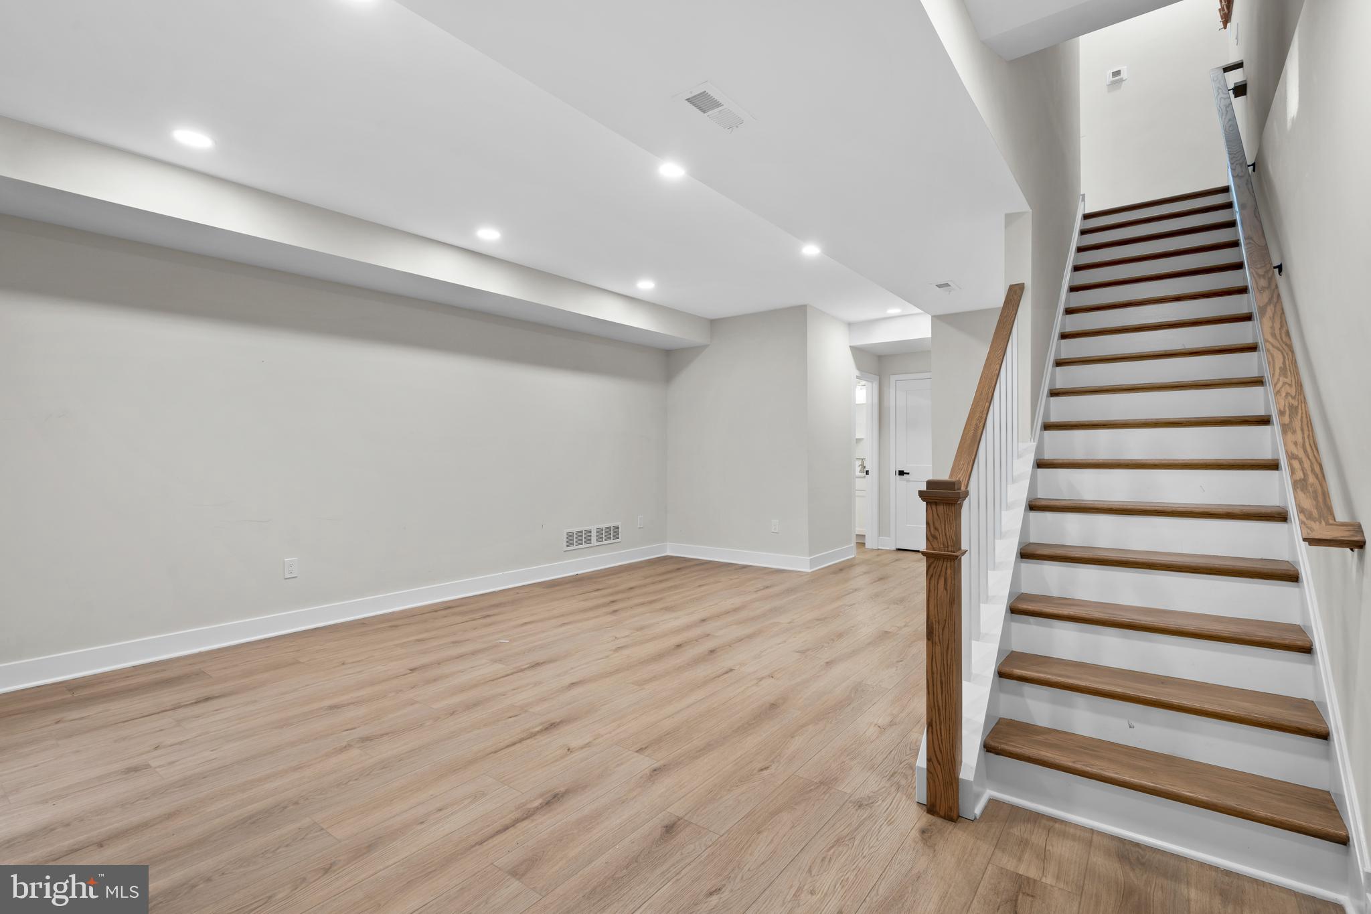
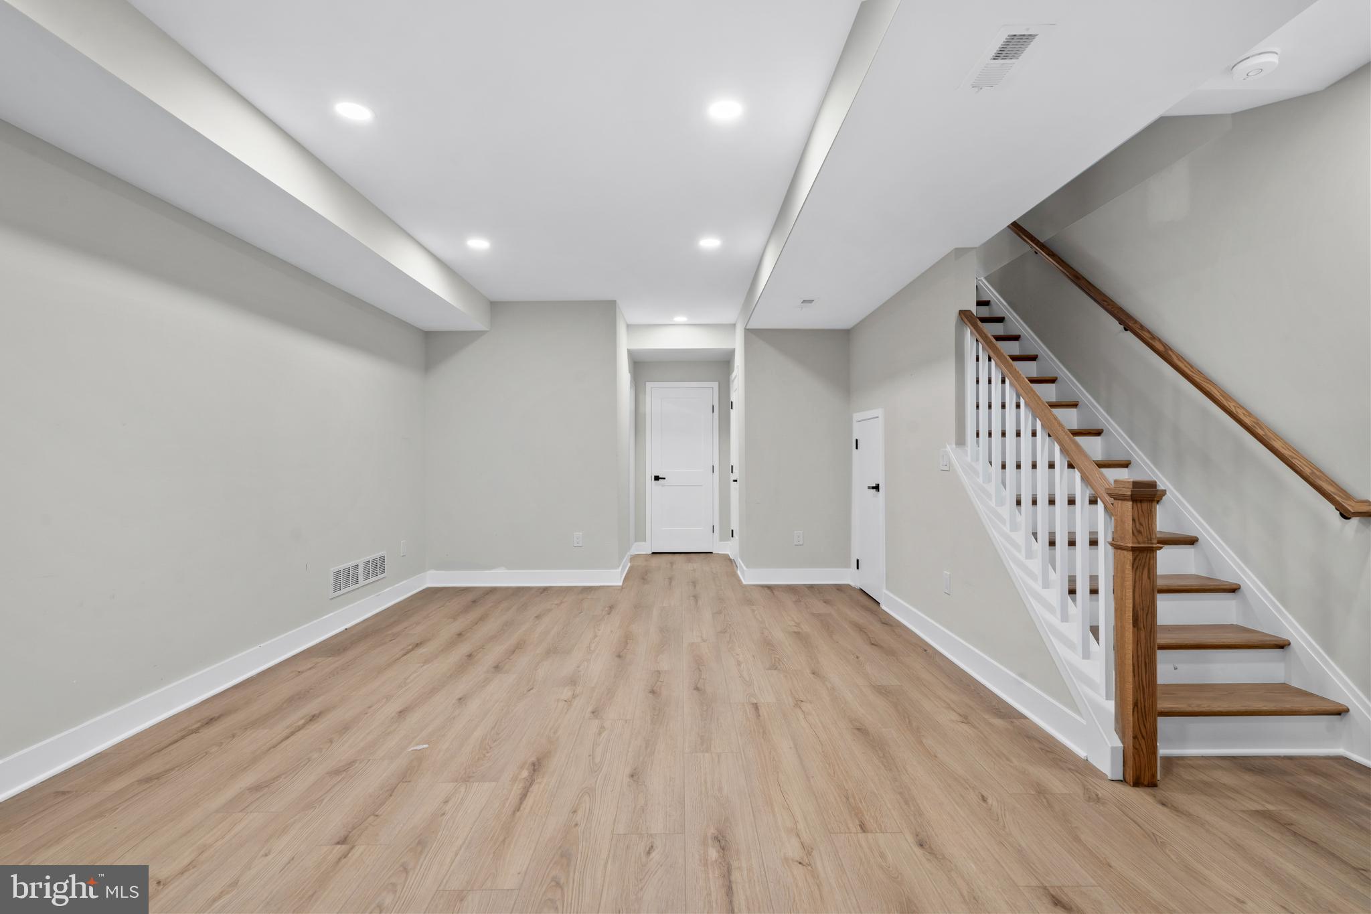
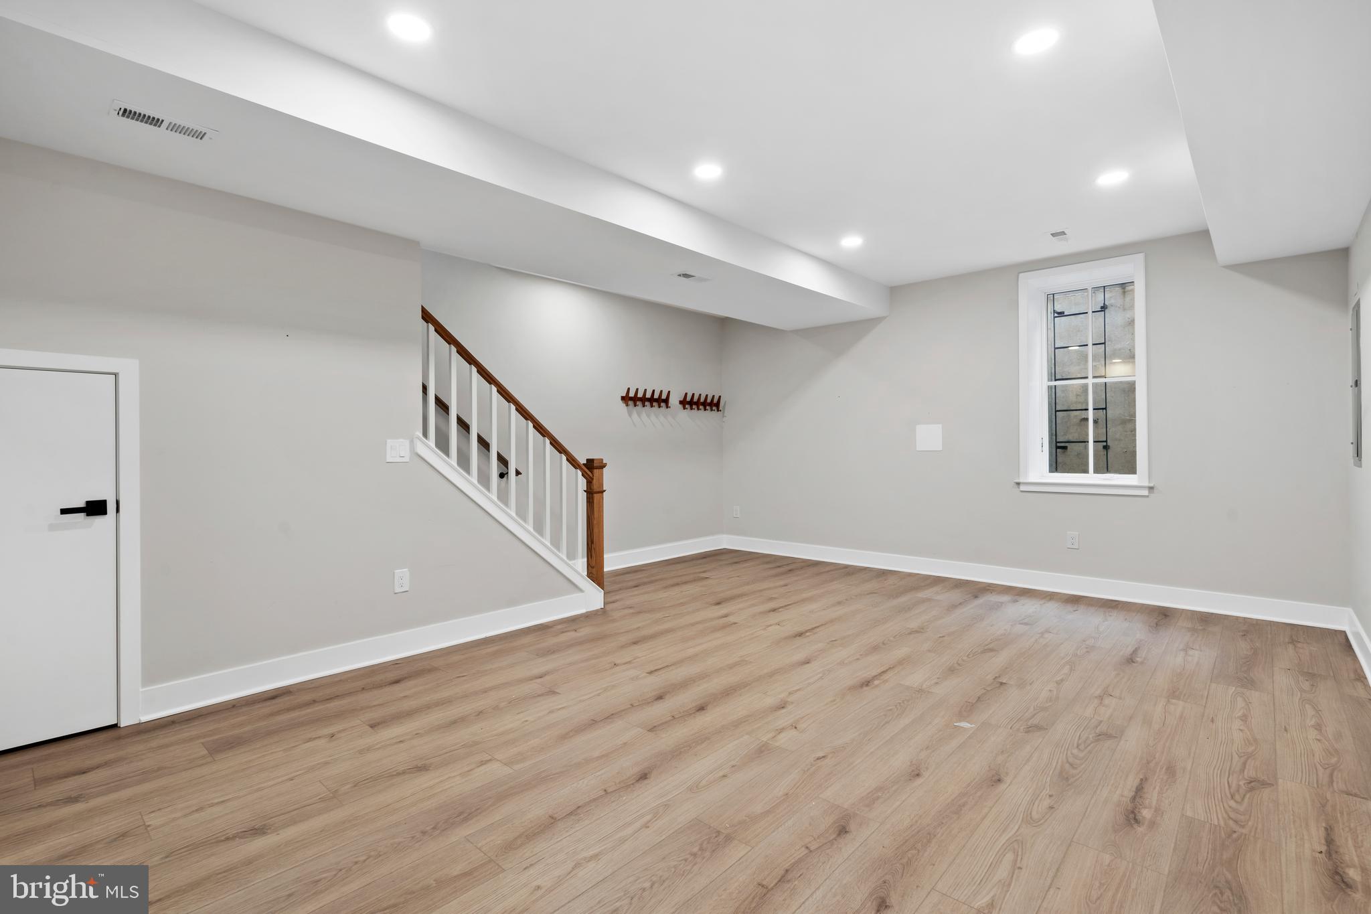
The fully finished basement offers additional living space that can easily function as a fourth bedroom, guest suite, recreation room, or home office, along with extra storage.

Additional highlights include:

Two deeded parking spaces directly behind the home

Multi-zone heating and A/C systems

Smart home features including Nest thermostats and Ring security cameras

Energy-efficient and green building amenities

Large windows throughout providing abundant natural light

Located in the heart of Newtown Borough, you’ll enjoy true walkable living with restaurants, cafés, boutiques, brunch spots, and taverns just steps from your door—offering the feel of city living with suburban charm. Outdoor enthusiasts will appreciate being just a short drive from Core Creek Park and Tyler State Park, while commuters benefit from easy access to I-95, the Pennsylvania Turnpike, Philadelphia, NYC, Doylestown, and New Hope.

Opportunities like this are rare—luxury new construction in one of Bucks County’s most desirable and walkable boroughs.

Schedule your private showing today and experience the best of Newtown living.

113 THORNTON LANE

Message successfully sent.

What would you like to know?

What is 3 + 4 ?

I agree to receive email communication and understand I can unsubscribe at any time.

I agree to be contacted by Charis Realty Group via call, email, and text for real estate services. To opt out, you can reply 'stop' at any time or reply 'help' for assistance. You can also click the unsubscribe link in the emails. Message and data rates may apply. Message frequency may vary. Privacy Policy

Related Properties

Move-In Ready, Beautifully Updated Home on a Quiet Cul-de-Sac in Pennsbury School District.

If you've been searching for a home where the major work has already been done, this one deserves a closer look. This spacious 4-bedroom, 2.5-bath home offers over 3,000 square feet of thoughtfully renovated living space in the award-winning Pennsbury School District.

Thoughtfully renovated in 2023, this move-in ready home combines quality craftsmanship with modern updates throughout. Major improvements include a new roof, new HVAC system with ductwork, new water heater, updated electrical service, and extensive plumbing upgrades, giving you confidence that many of the home's biggest expenses have already been taken care of.

At the heart of the home is a beautifully designed kitchen featuring quartz waterfall countertops, custom cabinetry, under-cabinet lighting, stainless steel appliances, a beverage refrigerator, and a spacious peninsula that provides plenty of seating and workspace for everyday living and entertaining. The kitchen opens seamlessly to the impressive family room with vaulted ceilings, oversized windows, and a wood-burning fireplace, creating a warm, inviting space filled with natural light.

A first-floor flex room offers endless possibilities as a home office, playroom, guest room, or hobby space—perfect for today's lifestyle.
Upstairs, the spacious primary suite features a large walk-in closet, a separate dressing/makeup area, and a generously sized, well-maintained primary bathroom with a soaking tub and walk-in shower, offering excellent functionality and space. The hall bathroom and powder room have been beautifully renovated with stylish, timeless finishes.

The finished basement adds valuable living space for a recreation room, media room, fitness area, or additional home office. Throughout the home, you'll appreciate the attention to detail, including wide-plank flooring, recessed lighting, modern light switches, an upgraded laundry room, and a custom staircase with upgraded wood railings and black metal balusters.
Outside, enjoy the benefits of a quiet cul-de-sac location with a flat, open backyard offering plenty of room to relax, entertain, or add a future pool.

With nearly every major system updated, this home offers the rare opportunity to move right in without taking on a renovation project. Simply unpack, personalize the space to your taste over time, and enjoy your new home from day one. 

Major Improvements (2023)
✔ New Roof
✔ New HVAC System & Ductwork
✔ New Water Heater
✔ Updated Electrical Service
✔ Extensive Plumbing Updates
✔ Fully Renovated Kitchen
✔ Renovated Hall Bath & Powder Room
✔ New Flooring Throughout
✔ Tesla EV Charger

Homes like this—with major systems already updated in a top-rated school district—don't stay on the market long.  Schedule your private showing today and see why this move-in ready home could be the one you've been waiting for.

Security cameras on site.
#PABU2126554

NEWTOWN

2059 DAWN LANE

4 Beds

2 Baths

2,948 Sq.Ft.

$1,070,000

MLS#: PABU2126554
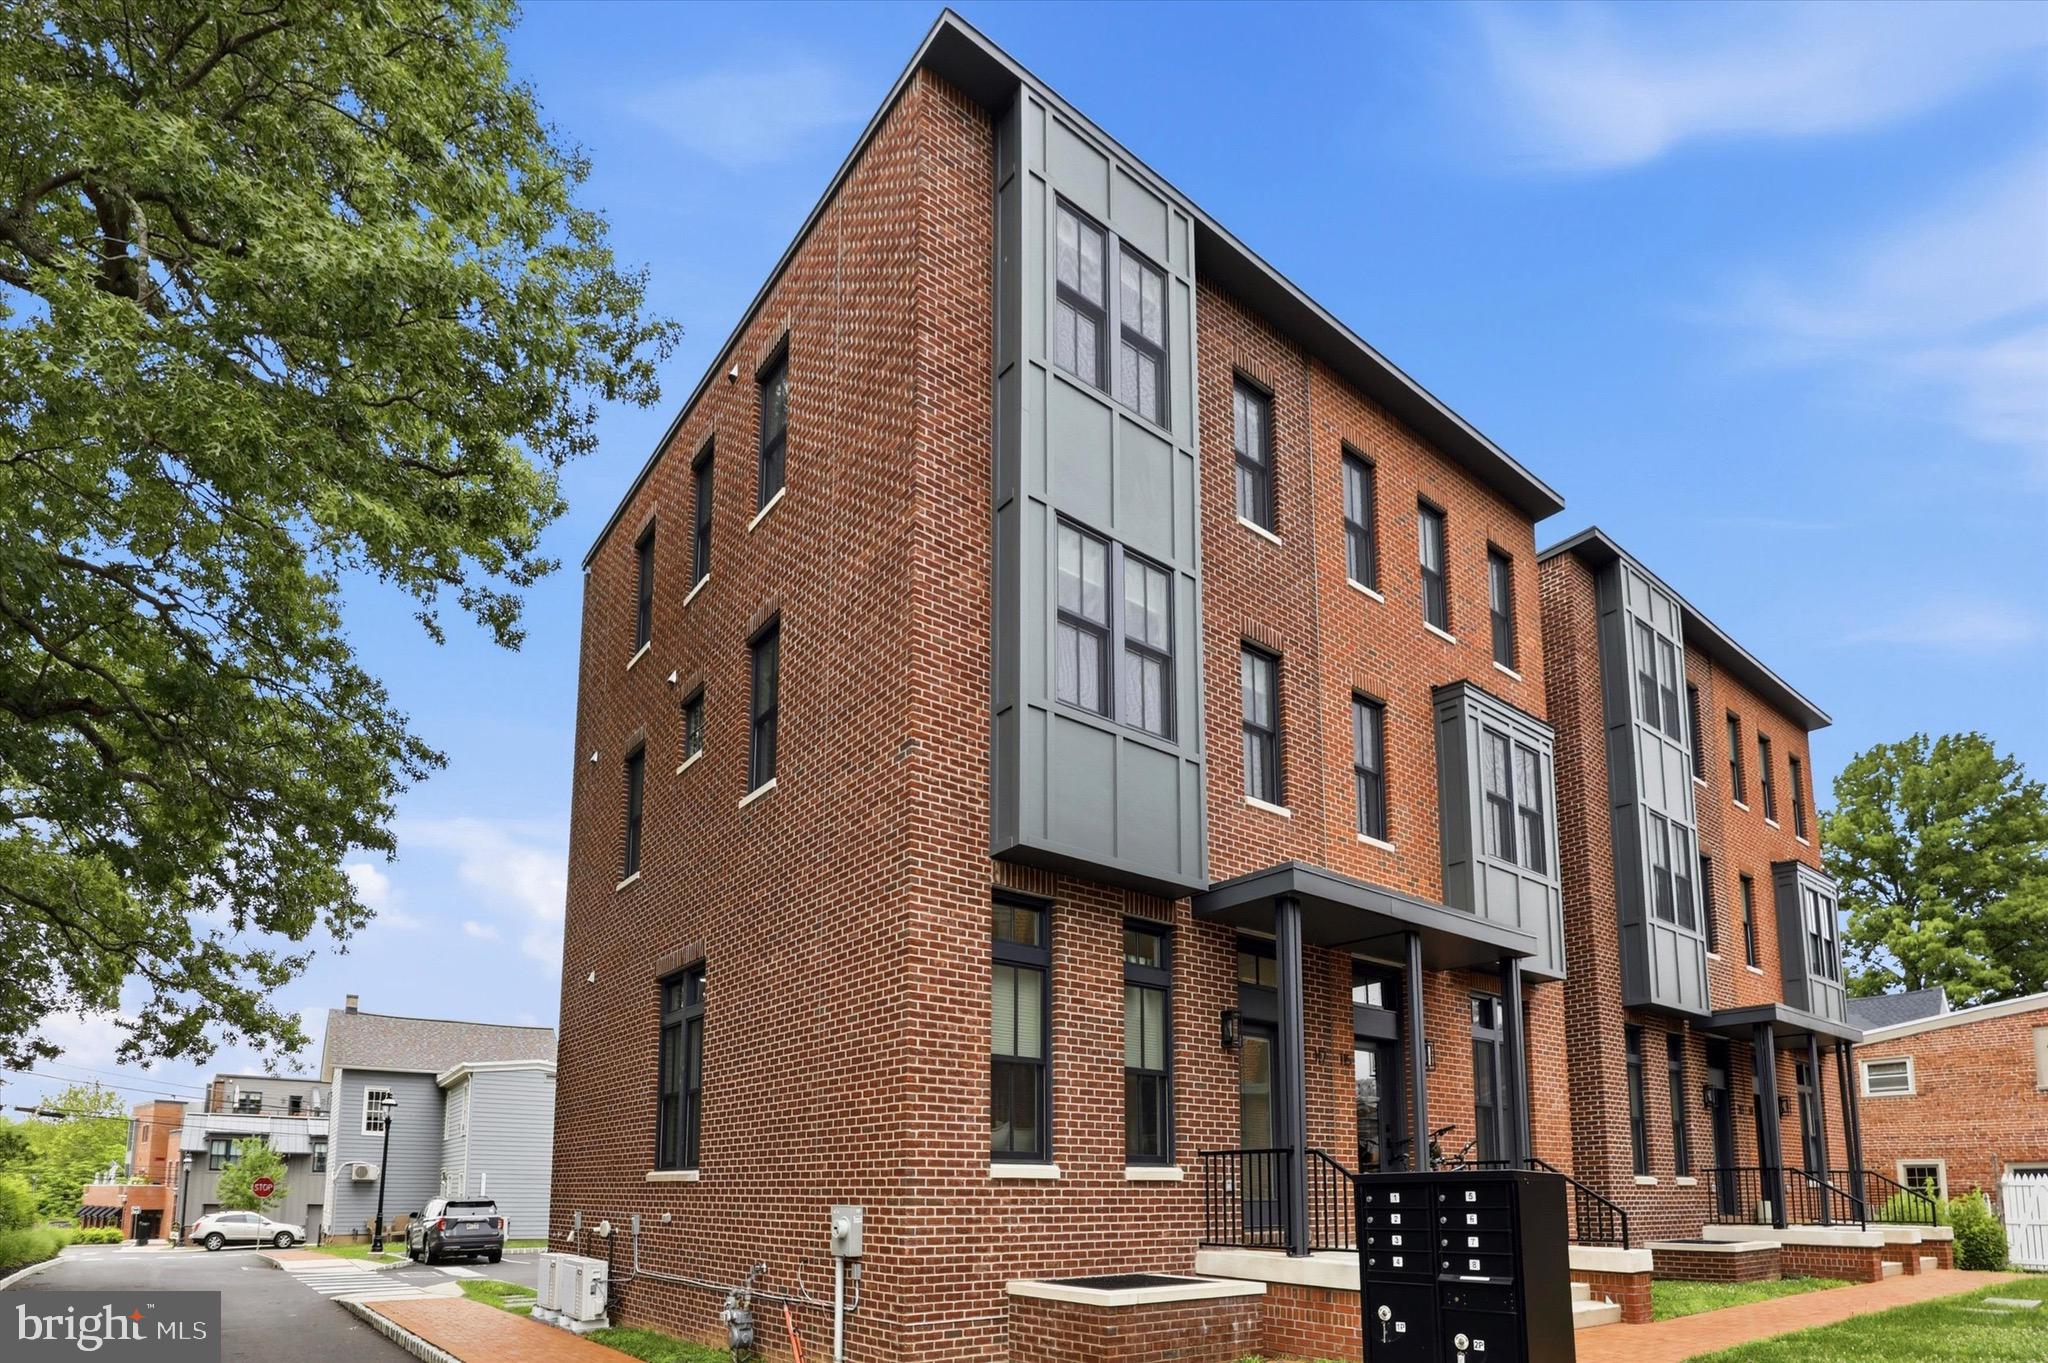
RARE opportunity for a new, luxury, end unit townhome in the heart of the historic center of Newtown, PA!  Looking for a walkable lifestyle?  Look no further!  Presenting 117 Thornton Lane, with so much to do right outside your door; restaurants, shopping, the historic Newtown Theatre, taverns, ice cream shops and so much more!  This home features a spacious and bright chef's kitchen, with stainless appliances, white cabinetry, complimented by the dark quartz countertops and large Island.  Impeccable, light hardwood flooring throughout the home.  There is a possibility to install an elevator for all levels!   The open floor plan  flows from the kitchen into a dining area and inviting living room, perfect for entertaining.  Beautiful lighting fixtures, plenty of recessed lighting in the high ceilings on every level.   Finished basement of 855sq ft can be utilized for a second living room, office or gym.  Upper levels have four bedrooms with generous walk in closets.  Three full baths throughout with elegant tile and oversized fixtures in the glass showers.  A few additional bonuses to the home; Multi-zone smart home nest thermostats to control heating and air conditioning, laundry room with front load washer and dryer  located on the upper level and TWO deeded parking spots in the community.  This walkable location is convenient for commuters that need to get on I-95 to travel to Philadelphia or New York City.  Come schedule your private tour today!
#PABU2124584

NEWTOWN

117 THORNTON LANE

4 Beds

3 Baths

2,800 Sq.Ft.

$1,049,900

MLS#: PABU2124584

New on site 1 day ago
Welcome to 102 Saint Andrews Place, a distinguished residence nestled within the intimate enclave of St. Andrew's Wood, one of Newtown's most desirable communities. Perfectly positioned on a picturesque 2.25-acre cul-de-sac homesite, this exceptional sun-filled four-bedroom, three full and one half-bath home offers a rare combination of privacy, timeless elegance, and an unbeatable location just moments from the boutiques, acclaimed restaurants, and vibrant charm of historic Newtown Borough.  Meticulously maintained and thoughtfully enhanced throughout, the home showcases quality craftsmanship, refined architectural details, and an effortless floor plan designed for both everyday living and elegant entertaining.  A dramatic two-story foyer welcomes you with a sweeping staircase, custom millwork, and beautifully appointed finishes that establish the sophisticated character found throughout the home. Flanking the foyer are a gracious formal living room and a private study, each overlooking the manicured front grounds. The formal dining room seamlessly connects to the heart of the home—a beautifully updated gourmet kitchen featuring quartz countertops, a generous center island with seating, an induction cooktop, stainless steel appliances, abundant cabinetry, and a spacious breakfast area surrounded by windows that frame tranquil views of the surrounding landscape.  Flowing seamlessly from the kitchen, the impressive two-story gathering room is filled with natural light and anchored by a wood burning fireplace, creating a warm and inviting atmosphere. A rear staircase provides convenient access to the second level, while two sets of sliding glass doors open to an expansive Azek deck—an ideal setting for outdoor dining, entertaining, or simply enjoying the peaceful backdrop of mature trees and nature.  The main level is further complemented by a powder room, a well-appointed mudroom, and direct access to the attached three-car garage.  Upstairs, the luxurious primary suite serves as a private sanctuary, complete with a spacious sitting area, elegant tray ceiling, and two oversized walk-in closets. The recently renovated spa-inspired bath offers dual vanities, an expansive walk-in shower, and a soaking tub designed for ultimate relaxation. Three additional generously sized bedrooms share an updated hall bath featuring a dual-sink vanity.  The finished walk-out lower level with a full bathroom significantly expands the home's living space with versatile areas ideal for recreation, media, fitness, or entertaining. Sliding doors open to a charming brick patio overlooking the wooded rear yard, creating a seamless connection between indoor and outdoor living.  Surrounded by mature landscaping and offering exceptional privacy, this remarkable property enjoys an enviable location within the highly acclaimed Council Rock School District, less than two miles from the heart of historic Newtown Borough. Residents will appreciate easy access to I-295 and the Pennsylvania Turnpike, making commuting to Princeton, Philadelphia, and beyond exceptionally convenient.  Offering a rare blend of refined living, thoughtful updates, and an outstanding location, 102 Saint Andrews Place presents an exceptional opportunity to enjoy one of Bucks County's most coveted lifestyles.
#PABU2126146

NEWTOWN

102 SAINT ANDREWS PLACE E

4 Beds

3 Baths

3,175 Sq.Ft.

$1,350,000

MLS#: PABU2126146

New on site 1 day ago
Welcome to 12 Brown Lane, an exceptional end-unit townhome in the prestigious Enclave at Upper Makefield, one of Bucks County's most sought-after 55+ communities. Perfectly positioned on a premium homesite overlooking protected open space and scenic walking trails, this beautifully appointed 3-bedroom, 2.5-bath residence offers an ideal blend of timeless elegance, luxury finishes, and effortless living.  Thoughtfully designed with an additional four feet of living space (Primary Bedroom & Gathering Room) beyond many comparable homes in the community, the residence immediately impresses with soaring ceilings, a graceful turned staircase, newly installed hardwood flooring, and abundant natural light that enhances the open, sophisticated floor plan.  A dramatic two-story dining room adorned with classic wainscoting creates an elegant setting for formal gatherings. The gourmet kitchen is beautifully appointed with upgraded custom cabinetry, an oversized center island with seating, Sub-Zero refrigeration, a Viking professional gas range, double wall ovens, and generous workspace, making it equally suited for everyday living and The adjoining gathering room is anchored by a striking vaulted ceiling and gas fireplace, while oversized upgraded windows frame peaceful views of the private rear landscape and fill the home with natural light. Sliding doors lead to an expansive deck, creating a seamless transition between indoor and outdoor living.  The first-floor (extended) primary suite is a luxurious retreat featuring a tray ceiling, designer finishes, a triple window overlooking the serene open space, spacious walk-in closets, and a spa-inspired bath complete with dual vanities, an oversized tiled shower with built-in bench seating, and refined finishes throughout.  A private home office, elegant powder room, and convenient access to the attached two-car garage complete the thoughtfully designed main level.  Upstairs, an expansive loft provides exceptional flexibility as a media room, sitting area, or second family room. Two generously sized guest bedrooms and an updated full bath with a newly renovated shower provide comfortable accommodations for family The unfinished lower level offers exceptional storage and endless possibilities for future expansion, while also benefiting from an additional foot of depth beyond many neighboring homes.  Outside, the private rear setting is one of the property's most desirable features, backing to tranquil open space and walking trails that create a peaceful backdrop rarely found in community living.  Offering expanded living space, premium upgrades of over $ 150,000, exceptional kitchen appointments, elegant architectural details, and one of the community's finest settings, 12 Brown Lane presents a rare opportunity to enjoy luxurious, low-maintenance living just minutes from the shopping, dining, and charm of historic Newtown Borough.
#PABU2129910

NEWTOWN

12 BROWN LANE

3 Beds

2 Baths

2,906 Sq.Ft.

$1,195,000

MLS#: PABU2129910

Charming, updated 18th century Bucks County furnished farmhouse nestled in the scenic Upper Makefield countryside. Enjoy classic Bucks County styling with modern comforts. The home features pumpkin pine hardwood floors throughout and a charming living room with a cozy fireplace and beautiful beamed ceilings adding rustic charm. The well-appointed kitchen also features a beamed ceiling and beautiful white cabinets with upgraded counter tops and stainless appliances making this a chef’s delight. The bright, airy dining room with sky lights and walls of windows overlooking the deck and grounds is the perfect spot for intimate dining or large family gatherings. The second floor offers a primary bedroom with en-suite bath. There are an additional 2 bedrooms, each bedroom beautifully decorated. The grounds surrounding the home are absolutely magical with mature landscaping and beautiful views of the countryside. A large deck is perfect for outdoor dining, relaxing and hosting parties for friends and family. There is also a lovely in-ground pool for seasonal enjoyment. The home is conveniently located close to Newtown with an array of dining options, shopping and excellent schools. It is also convenient to I 95 with access to Philadelphia, and train stations for transportation to NYC.
#PABU2114864

NEWTOWN

2943 WINDY BUSH ROAD

3 Beds

2 Baths

1,591 Sq.Ft.

$999,000

MLS#: PABU2114864
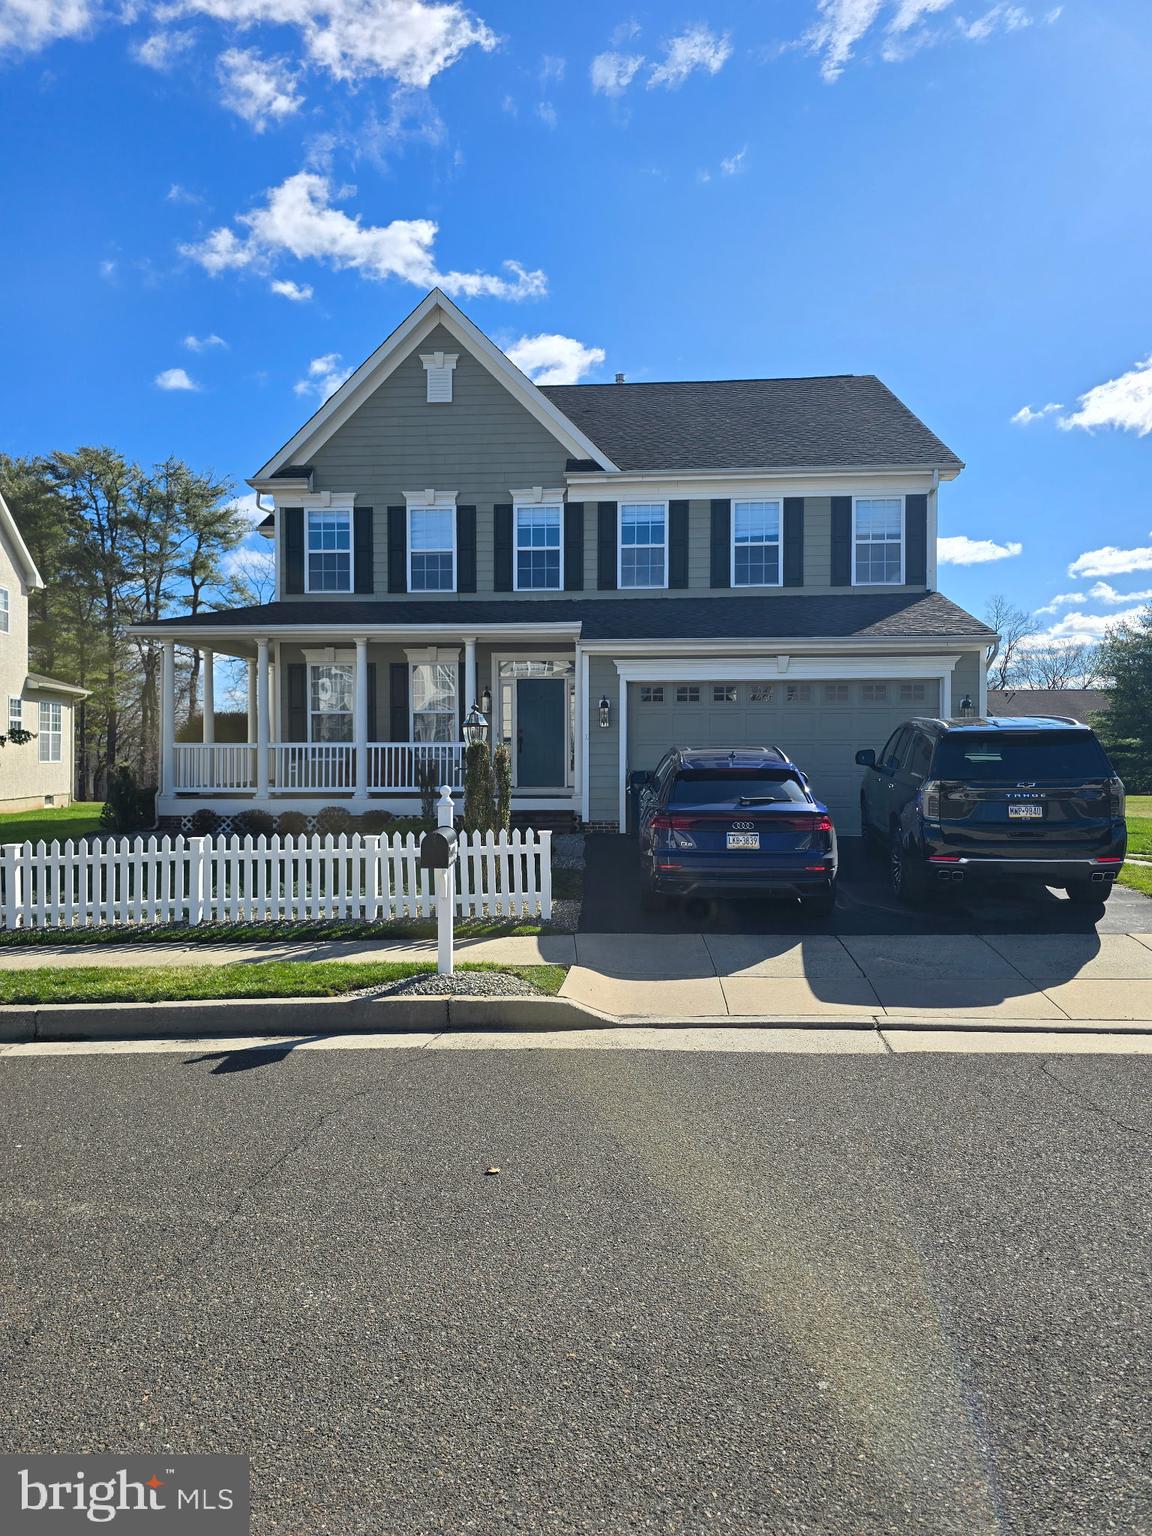
4 bedrooms, 3 full bathrooms, 1 half bath. Brand new walk out finished basement with full bathroom and washer/dryer. New hot water heater, (2) HVAC units, refrigerator and washer/dryer. Beautiful home must see!!!
#PABU2116376

NEWTOWN

10 HARTFELD ROAD

4 Beds

3 Baths

3,430 Sq.Ft.

$1,325,000

MLS#: PABU2116376

This distinguished property with stunning appeal both inside and out features over 3,600 square feet of living space, excluding the finished walk-out lower level. Constructed just two years ago, it showcases quality finishes throughout and offers a harmonious blend of contemporary style and modern amenities. The first-floor bedroom suite is complemented by a luxurious bathroom and walk-in closet, providing an ideal space for guests or family members. A dedicated dining room accommodates formal gatherings, while the open-concept layout seamlessly connects the gathering area, gourmet kitchen, and casual dining spaces, with direct access to a covered composite deck adding to entertainment space. Additional conveniences include a mudroom entry with custom cubbies and a spacious walk-in pantry, ensuring ample storage. Upstairs, there is a sizable primary suite connecting to a soothing master bath featuring his/her vanities. Additionally, there are three spacious bedrooms, two full bathrooms, and a flexible loft suitable for a variety of uses. The fully finished walk-out lower level boasts a full bathroom and opens to a paver patio. Exterior highlights include a fenced yard, a two-car attached garage, and a vibrant community featuring a dog park and seating areas with fire pits. Ideally located just outside Newtown Boro, this home provides quick access to the I-295 corridor and lies within the esteemed Council Rock School District, placing a wealth of amenities within easy reach.
#PABU2116982

NEWTOWN

200 MAYFIELD LANE

5 Beds

5 Baths

4,658 Sq.Ft.

$1,275,000

MLS#: PABU2116982

Back on the market with a price improvement!Beautiful 4‑bedroom corner home in Wiltshire Walk on a premium lot backing to open space. Features include updated flooring, a brand‑new roof,and a brand‑new water heater.The formal living and dining rooms offer crown molding and great natural light. The kitchen includes granite countertops, stainless‑steel appliances,tile flooring, pantry, and center island. The breakfast area opens to an impressive two‑story family room with large windows and a fireplace. A first‑floor office can function as a 5th bedroom. Upstairs offers four spacious bedrooms, a laundry room, center hall bath, and a large primary suite with tray ceiling, sitting room, and a luxury bath with soaking tub, stall shower, double vanity, and private water closet. Basement includes dual‑zone HVAC and is ready for finishing. Premium location with open‑space views. Ready to move-in.
#PABU2122602

NEWTOWN

4 HARTFELD ROAD

4 Beds

2 Baths

3,372 Sq.Ft.

$980,000

MLS#: PABU2122602

If you are looking for a new home to live your sophisticated lifestyle, this Elegant Newtown Walk townhome is the one.  Located within a quiet courtyard this Stunning Federalist style Brick and Hardie Plank
3 Bedroom, 3 Full Bath, 2 Half bath, 2 car garage boasts 4 levels of living space.  Upon entry the 1st thing you notice will be the gleaming hardwood   floors.  The living & dining room are elevated with crown molding and wainscoting. Into the family room with the floor to ceiling gas fireplace flanked by custom built-ins coordinating with the kitchen cabinets.  The kitchen is a gourmets delight with Viking appliances, custom vent hood, farmhouse sink, granite counter tops & breakfast nook with pallet wall.  Next the butler pantry with slate floor, wine fridge & veg/bar sink and just a few steps to the cubie unit wall.  Access to the composite deck & the 2 car garage.  Also in this area is the stairway to the upstairs office or flex room.  Only left on the 1st floor is the essential powder room tucked away by the front door.  Upstairs to the Primary bedroom with 2 walk in closets with custom closet systems. Primary bath includes 2 vanities, jetted tub, & tiled shower with glass door, Two additional bedrooms, laundry room and hall bath with double sinks complete the 2nd floor.  The finished top floor is currently used as an exercise room, could be additional flex rooms, there is also a full bathroom.  The basement is finished, has new carpet, a powder room and additional utility & storage closets.  Within walking distance to Historic Newtown Boro with boutique shops & dining   Located in the much sought after Council Rock School District. Easy access to major roadways to Philadelphia, Princton and transit to NYC.  Time to enjoy the low maintenance living at prestigious Newtown Walk.
#PABU2128040

NEWTOWN

203 JENKS ALLEY 67

3 Beds

3 Baths

3,778 Sq.Ft.

$1,199,000

MLS#: PABU2128040

 - property

Send a message

Message successfully sent.

Preferred location

Click the map to place a marker, or drag the marker to adjust it.

Your message

What is 3 + 4 ?

Reason for contacting?

I agree to receive email communication and understand I can unsubscribe at any time.

I agree to be contacted by Charis Realty Group via call, email, and text for real estate services. To opt out, you can reply 'stop' at any time or reply 'help' for assistance. You can also click the unsubscribe link in the emails. Message and data rates may apply. Message frequency may vary. Privacy Policy

Sign Out

Virtual Assistant

Would you like to take the next step with this property? We can help you schedule a showing or virtual tour, or send you more details.

Yes, I would like more information.

Thank You for Your Reply, One of Our Agents will contact you as soon as possible

No, maybe later.

Thank you, you can always contact me via email, phone number or through the contact form.

Realhub AI

Lucy - Your AI-Powered Realtor

Update Your Temporary Password

Personalize your search

Enter your email and we'll notify you immediately when new listings match what you're looking for.

or enter email address

Already have an account ? Login here

Continue your home search

Preferred Office

Preferred location

Click the map to place a marker, or drag the marker to adjust it.

I agree to receive communications and understand I can unsubscribe at any time.

I agree to be contacted by Charis Realty Group via call, email, and text for real estate services. To opt out, you can reply 'stop' at any time or reply 'help' for assistance. You can also click the unsubscribe link in the emails. Message and data rates may apply. Message frequency may vary. Privacy Policy

Already have an account ? Login here

We use cookies

We use cookies primarily for analytics to enhance your experience. By accepting, you agree to our use of these cookies. You can manage your preferences or learn more about our cookies policy.