Features & Amenities

Interior

  • Total Bedrooms

    5

  • Bathrooms

    3

  • Above Grade Finished Area

    2575.0

  • Basement YN

    YES

  • Cooling YN

    YES

  • Cooling

    Central Air, Electric

  • Fireplace YN

    YES

  • Heating YN

    YES

  • Heating

    Natural Gas, Forced Air

  • Main Level Bedrooms

    1

  • Pet friendly

    N/A

Exterior

  • Garage

    Yes

  • Garage spaces

    2

  • Construction Materials

    Brick, Vinyl Siding, Aluminum Siding

  • Parking

    Asphalt, Garage, Attached

  • Pool

    No

  • Waterfront YN

    NO

Area & Lot

  • Lot Size(acres)

    0.24

  • Lot Size(square feet)

    10,454

  • Property Type

    Residential

  • Property Sub Type

    Single Family Residence

  • Architectural Style

    Colonial

Price

  • Sales Price

    $624,900

  • Tax Amount

    $5,350

  • Sq. Footage

    3,375

  • Price/SqFt

    $185

HOA

  • Association

    No

School District

  • Elementary School

    N/A

  • Middle School

    N/A

  • High School

    N/A

Property Features

  • New Construction

    NO

  • Accessibility Features

    Accessible Doors

  • Foundation Details

    Block

  • Senior Community YN

    NO

  • Sewer

    Public Sewer

  • Tax Lot

    010

  • Water Source

    Public

Schedule a Showing

Showing scheduled successfully.

<
>
IN PERSON
VIA CHAT

What is 3 + 4 ?


Change time

Mortgage calculator

Estimate your monthly mortgage payment, including the principal and interest, property taxes, and HOA. Adjust the values to generate a more accurate rate.

Your payment

Principal and Interest:

$

Property taxes:

$

HOA fees:

$

Total loan payment:

$

Total interest amount:

$

Location

County

NEW CASTLE

Elementary School

Middle School

High School

Listing Courtesy of Tony Immediato , Compass

RealHub Information is provided exclusively for consumers' personal, non-commercial use, and it may not be used for any purpose other than to identify prospective properties consumers may be interested in purchasing. All information deemed reliable but not guaranteed and should be independently verified. All properties are subject to prior sale, change or withdrawal. RealHub website owner shall not be responsible for any typographical errors, misinformation, misprints and shall be held totally harmless.

Agent Anna Givens

AGENT

Anna Givens

Call Anna today to schedule a private showing.


* Listings on this website come from the FMLS IDX Compilation and may be held by brokerage firms other than the owner of this website. The listing brokerage is identified in any listing details. Information is deemed reliable but is not guaranteed. If you believe any FMLS listing contains material that infringes your copyrighted work please click here to review our DMCA policy and learn how to submit a takedown request.© 2024 FMLS.
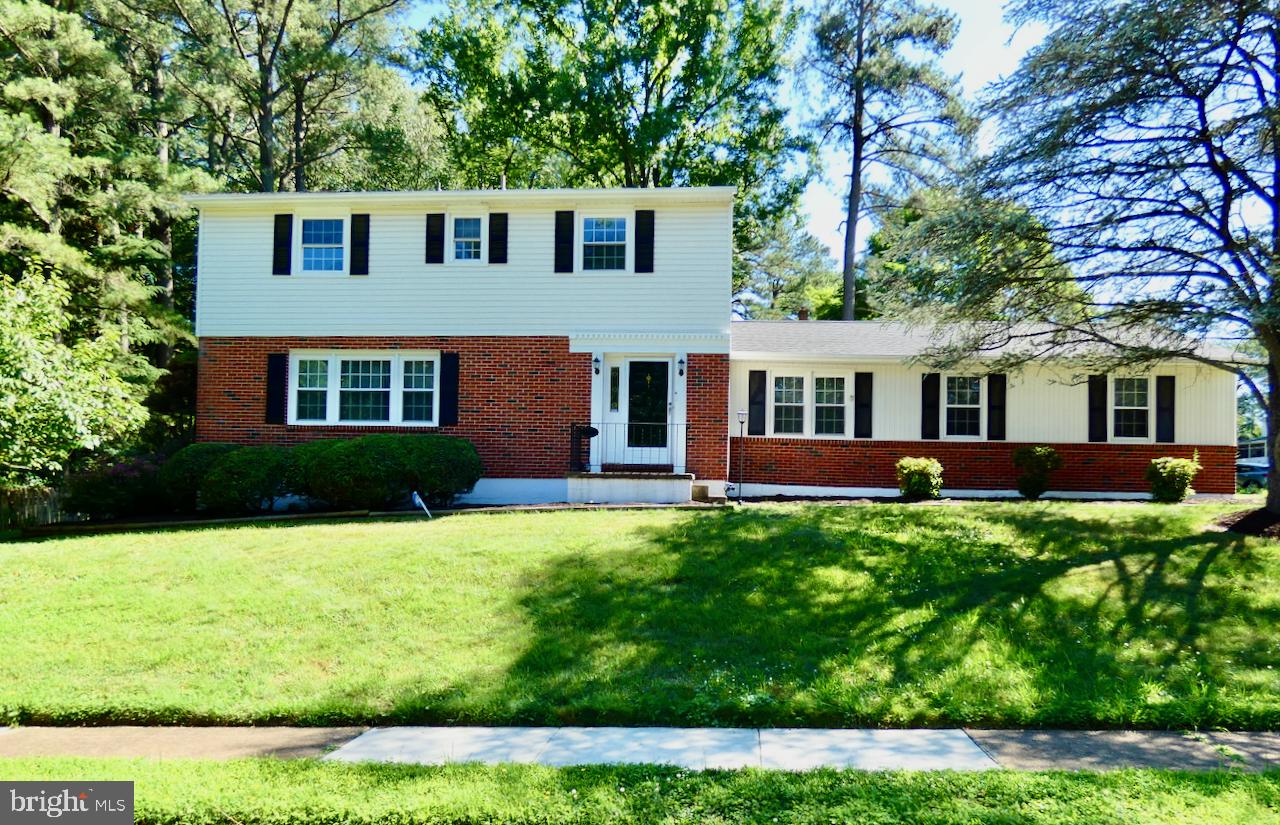
Nestled in the sought-after community of Nonantum Mills, 119 Wilkerdean Drive East offers the rare gift of total privacy without sacrificing a second of convenience. It’s the kind of home that feels like a secluded retreat, yet you’re only minutes from the vibrant energy of Main Street’s local boutiques and dining scene.

The layout is designed for modern living, featuring a rare first-floor bedroom that adds incredible flexibility to the home, complemented by four spacious bedrooms on the second level. Downstairs, the finished basement provides even more room to spread out, complete with a walk-out sliding door that connects you directly to the outdoors.

For those who crave fresh air, the location is truly unbeatable. The Newark Reservoir and surrounding park are just moments away, offering scenic views and popular pickleball courts for a bit of weekend competition. If you’re looking to go off the beaten path, the sprawling trails of White Clay Creek State Park are a quick ride from your front door, making this a genuine dream for nature lovers.

Inside, the atmosphere is warm and inviting, providing a peaceful sanctuary to return to at the end of the day. Despite the "away from it all" vibe, commuters will love the seamless access to I-95 and other major routes, keeping the entire region within easy reach. This is a home where lifestyle and location meet, offering the best of Newark living in one beautiful package.

119 E WILKERDEAN DRIVE E

Message successfully sent.

What would you like to know?

What is 3 + 4 ?

I agree to receive email communication and understand I can unsubscribe at any time.

I agree to be contacted by Charis Realty Group via call, email, and text for real estate services. To opt out, you can reply 'stop' at any time or reply 'help' for assistance. You can also click the unsubscribe link in the emails. Message and data rates may apply. Message frequency may vary. Privacy Policy

Related Properties

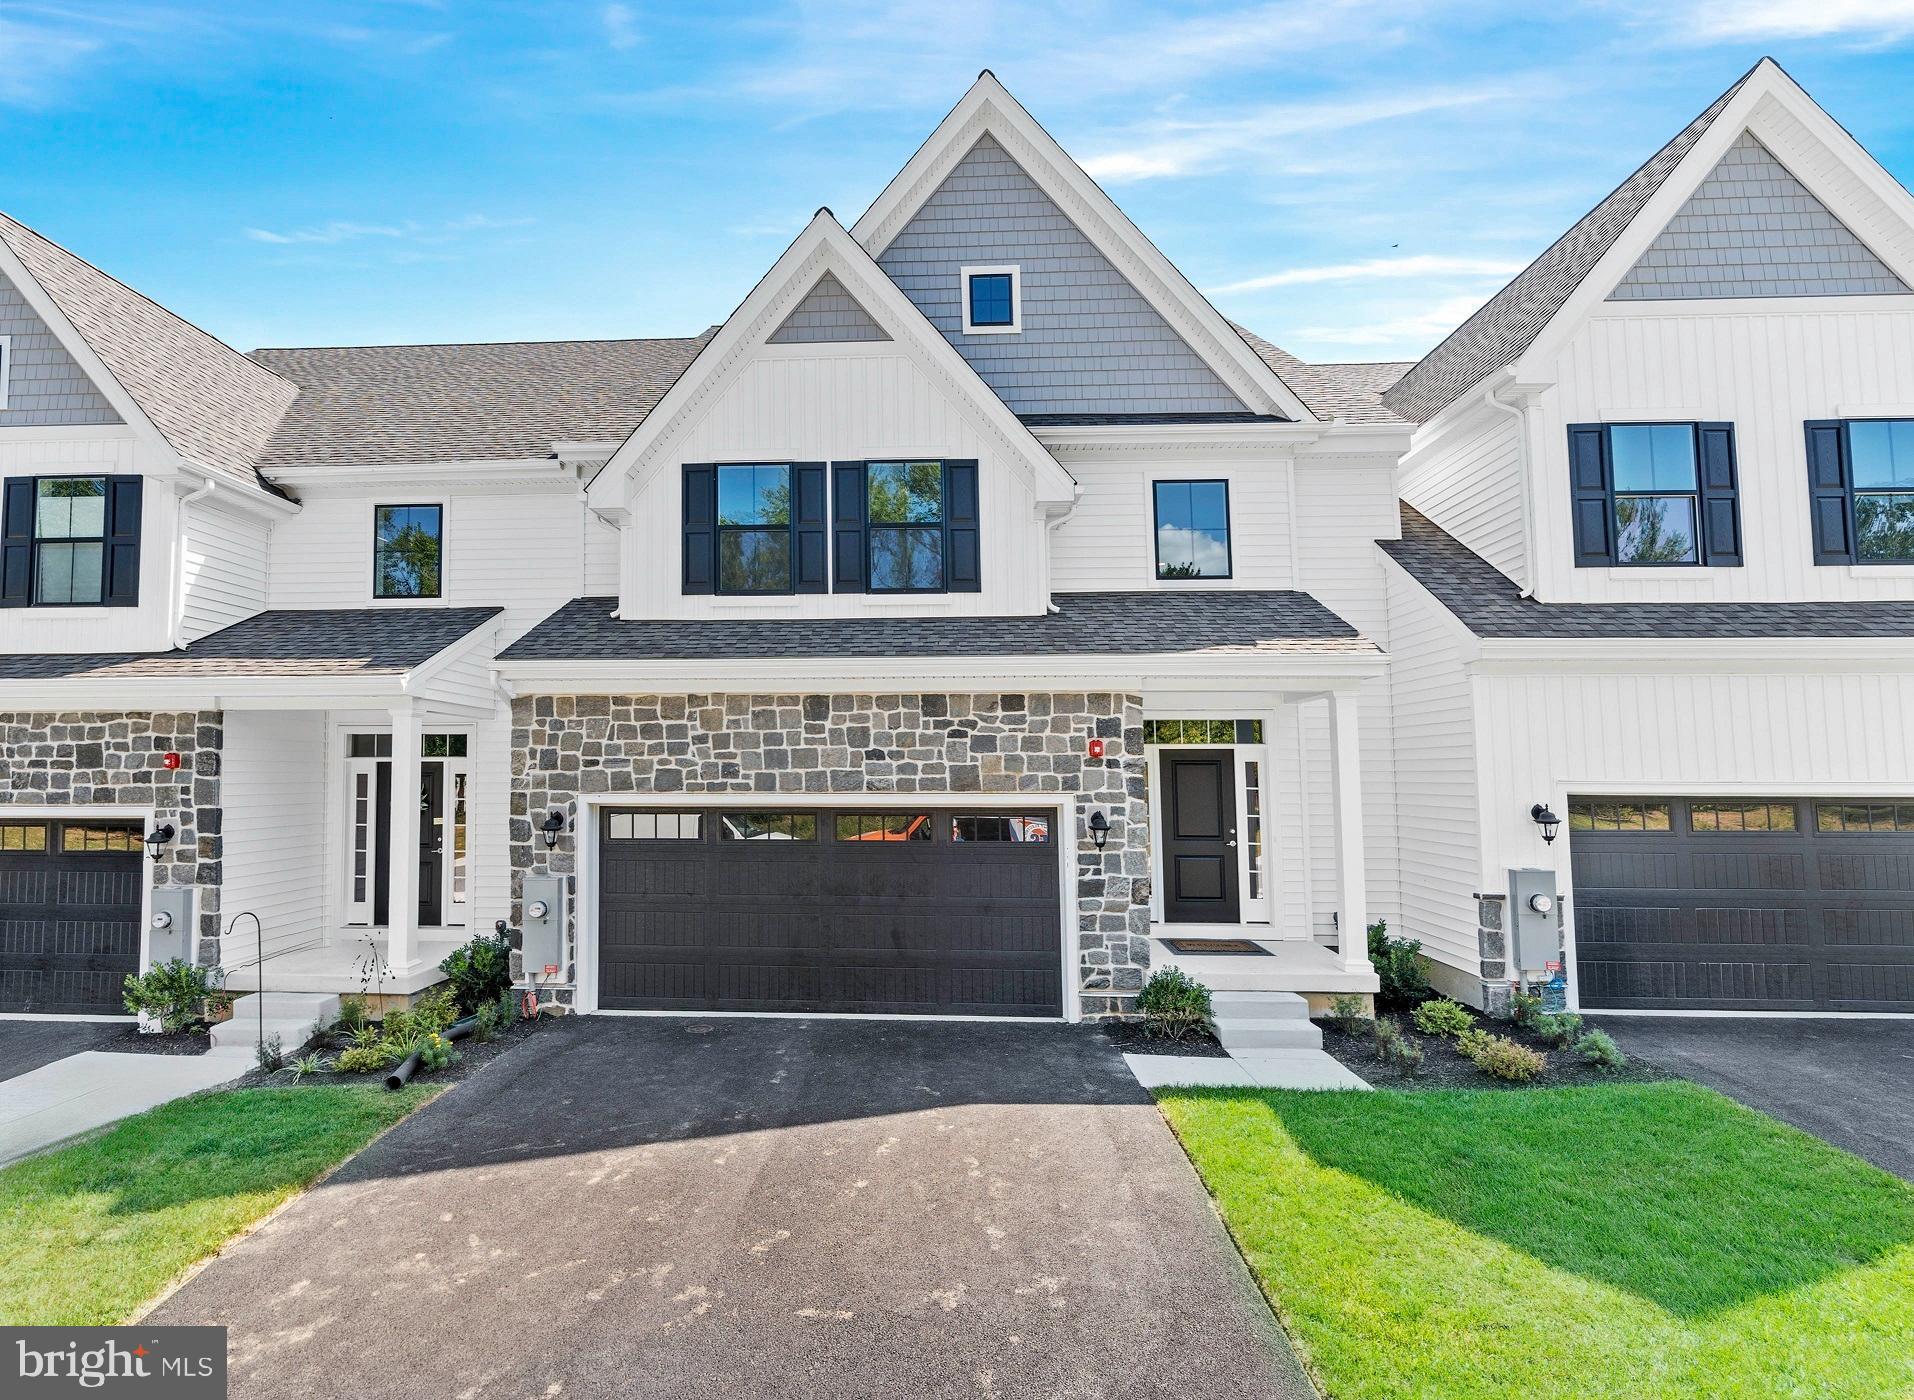
The Murray at Briarcreek North is an center unit offering 3 Bedrooms, 2.5 Baths, full basement and a 2 car
Garage. Enjoy the convenience of a first floor Owner's Suite a large walk-in closet and a luxurious Owner's
Bath. The Second Floor guest space includes 2 large Bedrooms a bathroom and a Loft The gourmet Kitchen boasts granite countertop, stainless steel appliances and chimney hood. There is luxury vinyl plank flooring throughout most of the first floor and so much more. Briarcreek is an active adult community located central to numerous points of interests such as Main St. in Newark, Fair Hill Natural Area and minutes from I-95, DE Rt. 7 and Routes 1 in DE and MD. *Sample photos shown **Homesite restriction may apply. See Sales Manager for details.
#DENC2096528

NEWARK

0001 LEAHY DRIVE

3 Beds

2 Baths

2,829 Sq.Ft.

$688,900

MLS#: DENC2096528

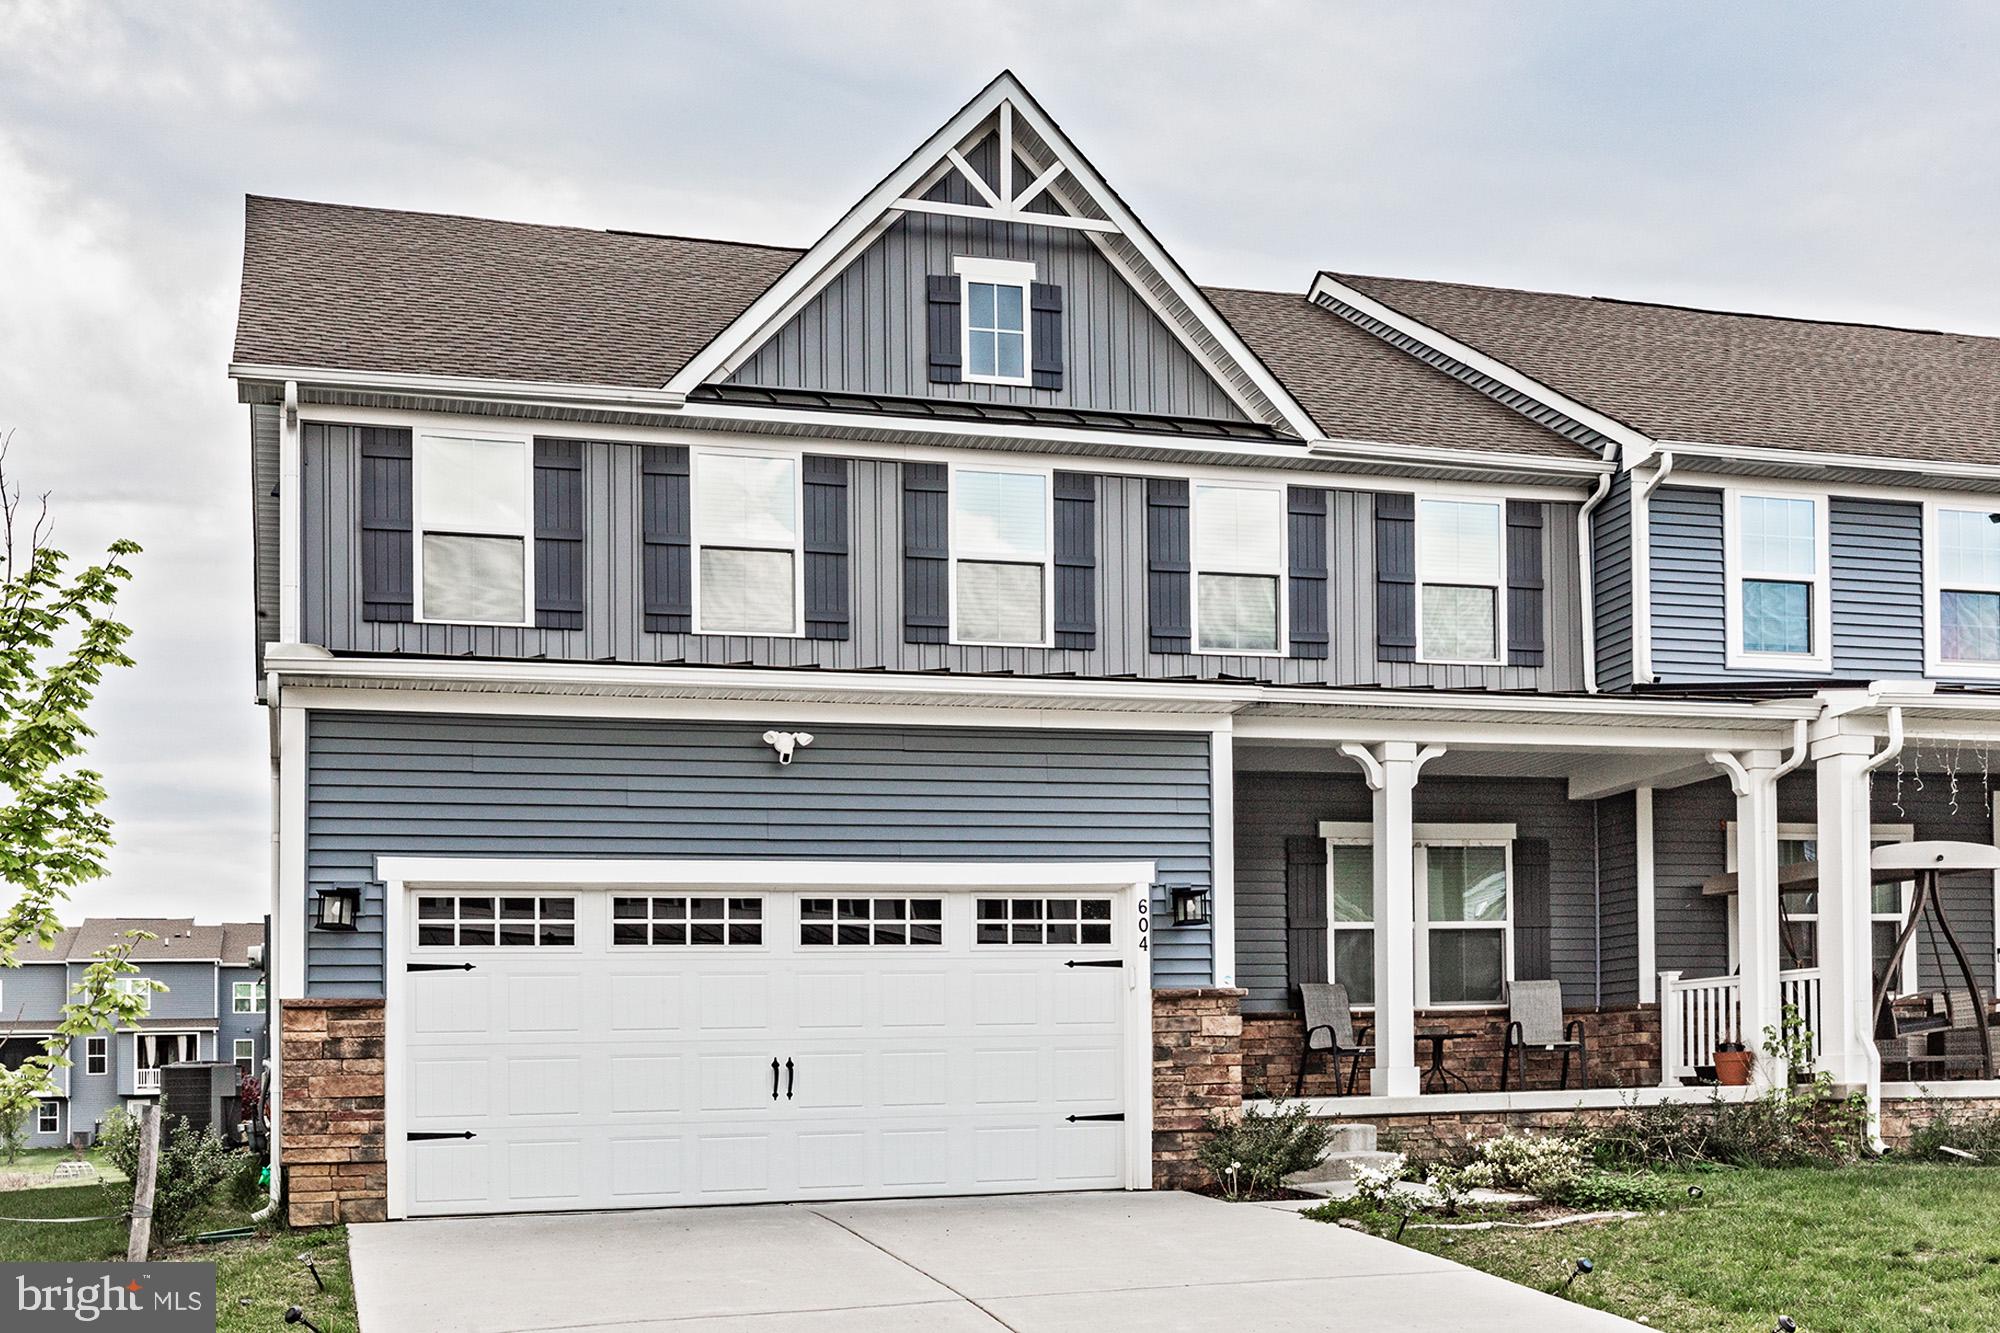
Nestled in a serene setting, this exquisite twin/semi-detached Colonial home, built in 2022, offers a perfect blend of modern luxury and timeless elegance. With 4 spacious bedrooms and 2.5 beautifully appointed bathrooms, this residence spans an impressive 3,250 square feet, providing ample space for both relaxation and entertainment. Step inside to discover a warm and inviting interior, where high-end finishes and thoughtful design elements create a sense of comfort and sophistication. The heart of the home is the stunning kitchen, featuring a generous island that serves as a focal point for gatherings and culinary adventures. The seamless flow from the kitchen to the living areas ensures that every moment spent here is cherished. The flooring throughout the home is a harmonious mix of plush carpet, and luxury vinyl plank, enhancing the overall aesthetic while providing durability and ease of maintenance. The basement offers additional space for recreation or storage, allowing for endless possibilities to tailor the home to your lifestyle. Natural light floods the home through well-placed windows, creating a bright and airy atmosphere. The upper-level laundry facilities add convenience to daily routines, making life just a little easier. Outside, the property is equally impressive. The charming porch invites you to unwind and enjoy the fresh air, while the meticulously maintained sidewalks enhance the curb appeal and provide a welcoming entrance. The attached garage, complete with a front entry and garage door opener, ensures that parking is never a concern, while the asphalt driveway adds a touch of sophistication. Set on a 0.13-acre lot, this home offers a manageable outdoor space that allows for easy upkeep while still providing room for outdoor activities or gardening. The absence of a pool means more time to enjoy the surrounding community and local amenities. This property is not just a home; it's a lifestyle. With its excellent condition and luxurious features, it promises a life of comfort, convenience, and style. Experience the perfect blend of modern living and classic charm in this exceptional residence, where every detail has been thoughtfully curated to create a truly inviting atmosphere.
#DENC2101640

NEWARK

604 LONGLEAF DRIVE

4 Beds

2 Baths

3,250 Sq.Ft.

$540,000

MLS#: DENC2101640

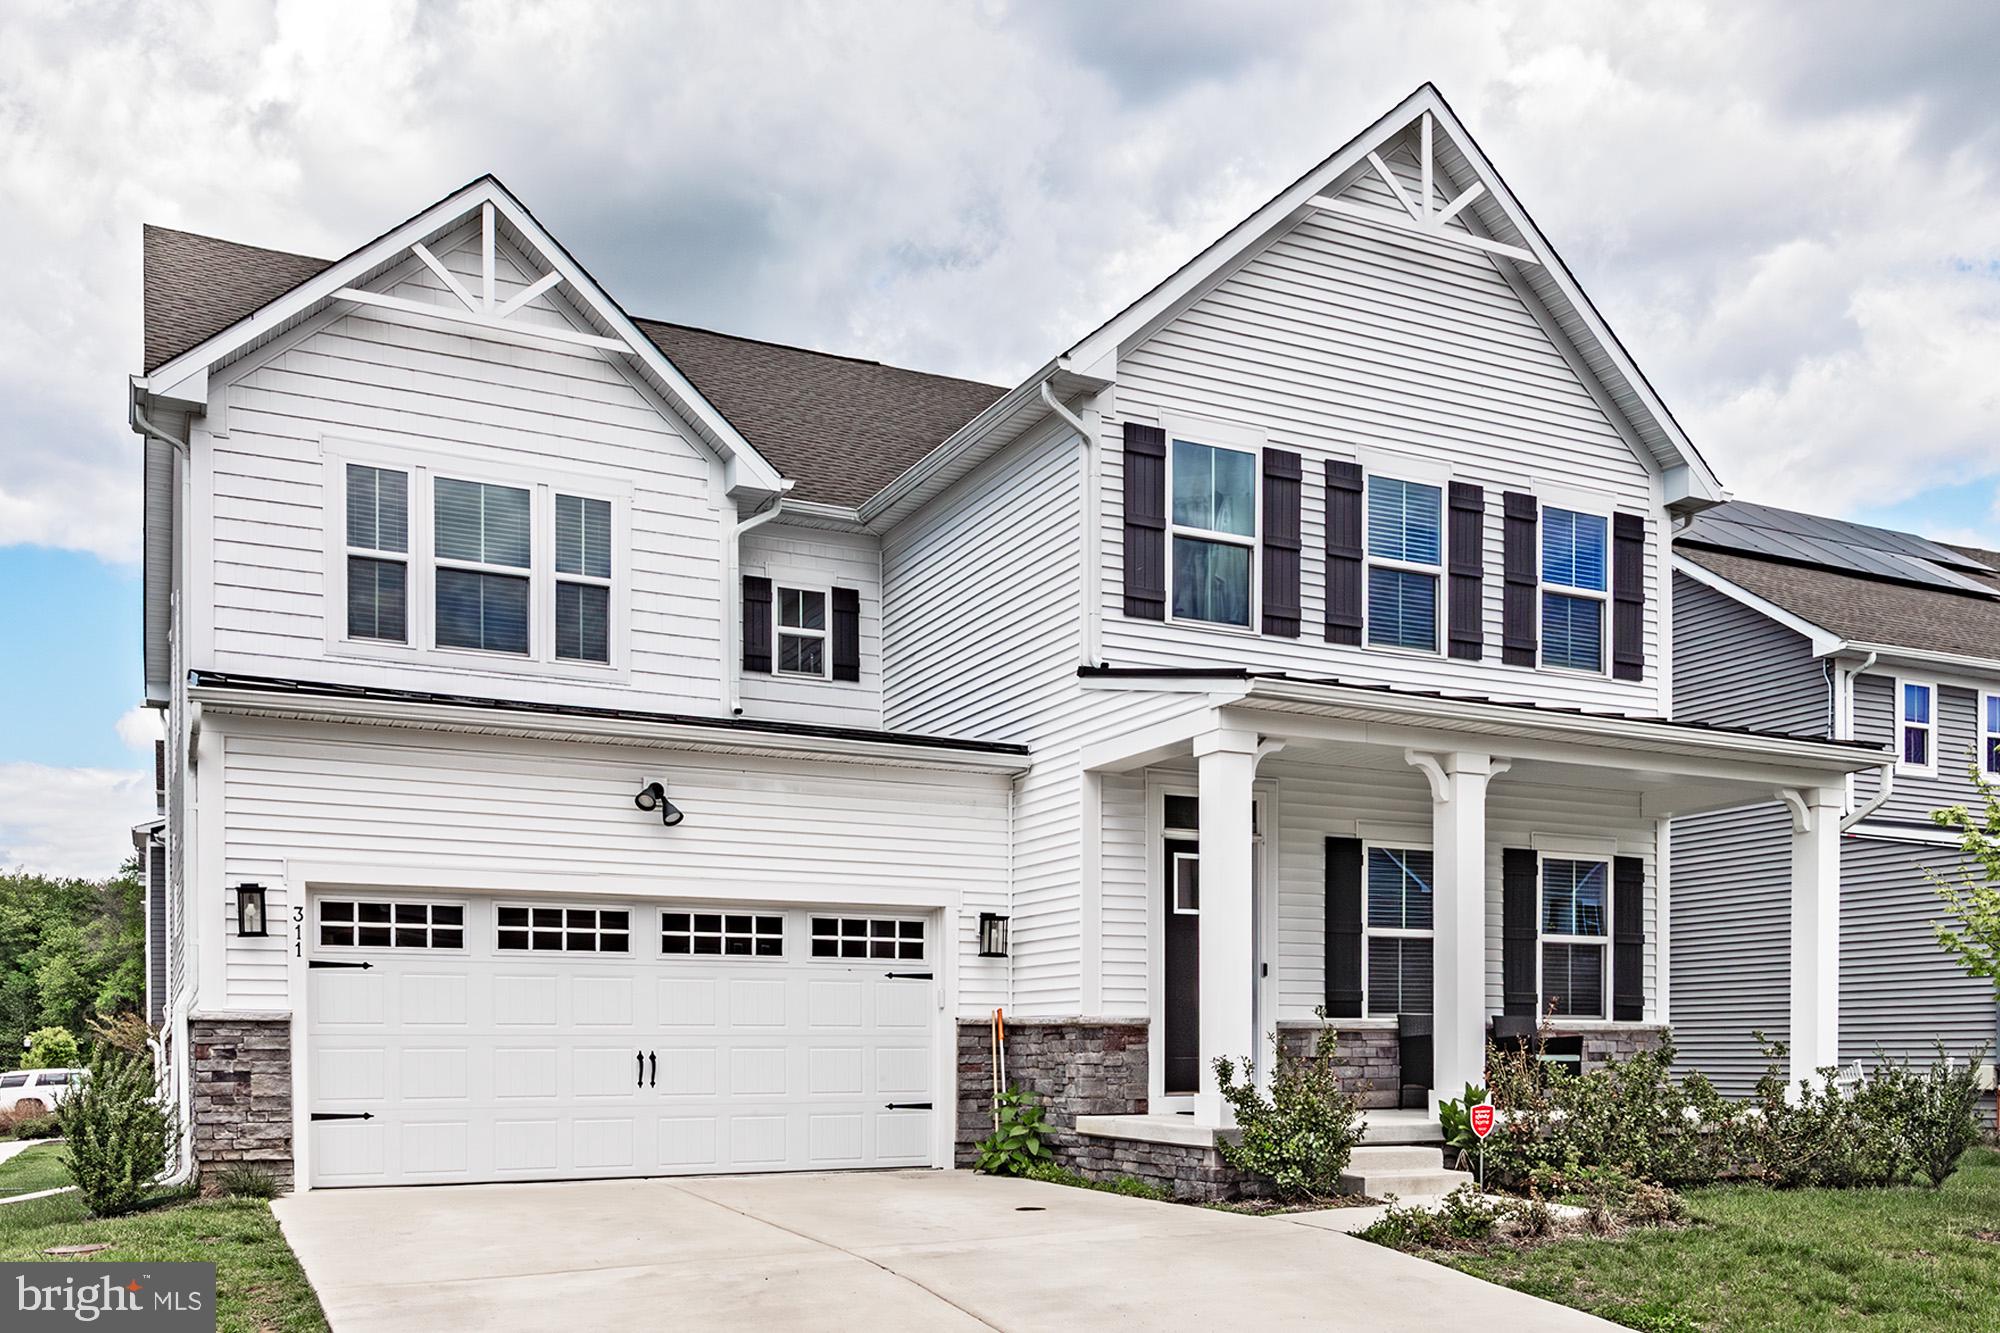
Located within 5 miles radius of Newark Charter School and nestled in the highly sought-after Village at Pine View community, this stunning Ryan Homes Seneca model offers over 4,450 square feet of beautifully finished living space and an exceptional blend of luxury, space, and value.

Built just 3 years ago and meticulously maintained, this move-in-ready home features 4 bedrooms, 4.5 bathrooms, a spacious loft, a fully finished basement with a full bath, and a 2-car garage. Why wait months for new construction when you can enjoy a highly upgraded home that’s ready today?

Step inside to discover an open and inviting floor plan enhanced by rich hardwood flooring, designer lighting, and modern finishes throughout. The spacious family room is anchored by a striking stone-accent fireplace, creating the perfect gathering space for everyday living and entertaining.

At the heart of the home is a fully upgraded gourmet kitchen featuring quartz countertops, an oversized center island, gas cooktop, wall oven, stainless steel appliances, abundant cabinetry, and a bright breakfast area. The seamless flow between the kitchen, dining area, and living spaces makes entertaining effortless.

A versatile main-level flex room provides the perfect space for a private home office, playroom, study, or additional sitting room.

Upstairs, the expansive owner’s suite offers a private retreat complete with a spa-inspired bathroom and generous closet space. Three additional bedrooms, a spacious loft, and a convenient second-floor laundry room provide flexibility and comfort for today’s lifestyle.

The fully finished basement significantly expands the home’s living space and includes a full bathroom, making it ideal for entertaining, guests, a media room, home gym, or multi-generational living.

Combining one of the community’s most desirable floor plans with extensive upgrades, modern design, and an unbeatable location near shopping, dining, parks, major commuter routes, and Newark Charter School, this exceptional home presents a rare opportunity to own a nearly new luxury residence in one of Newark’s most desirable communities.
#DENC2102218

NEWARK

311 PINE VIEW DRIVE

4 Beds

4 Baths

4,450 Sq.Ft.

$699,900

MLS#: DENC2102218

Come see this Unique Log Cabin sitting on 3 acres located in the heart of New Castle County with NO H.O.A.!!  A long gravel driveway leads back to your own secluded slice of heaven. Enjoy your morning coffee sitting on your front patio watching the abundant wildlife. Create your own homestead/farmett, or run your small business from home, the potential options are endless.   Enjoy cool Fall evenings in front of a real stone wood burning fireplace. This unique home has original Maple Hardwoods throughout the Living, Dining, Hallway and Bedrooms. The Great room, kitchen, both baths as well as the basement are laid with LVP plank flooring. In the Kitchen you'll find all new appliances and new granite counter tops.  Endless options in the basement for a game room or extra living space with a second Stone wood burning fireplace. On the property you'll find 2 large storage sheds to keep tools and toys secure. This property is central to all major highways, many shopping and entertainment centers and State Parks. Schedule your Tour and don't miss an opportunity at this one of a kind property
#DENC2108928

NEWARK

354 OLD BALTIMORE PIKE

3 Beds

2 Baths

1,400 Sq.Ft.

$600,000

MLS#: DENC2108928

Effortless, one-level living in this beautifully appointed 3-bedroom, 2- bath ranch home with versatile bonus space, Sonoma model built by Lennar in just 2023, located within the Cascades 55+ community.  From the moment you step inside, you'll appreciate the open floor plan complemented by 9-foot ceilings, LVP throughout the main living areas and inviting family room anchored by a cozy gas fireplace. The beautifully appointed kitchen is designed for both everyday living and entertaining, featuring a large-center island with quartz countertops, classic white subway tile backsplash, and 42-inch neutral color cabinetry. 
The spacious primary suite offers a peaceful retreat with a private bath, while two additional bedrooms provide flexibility for guests, hobbies, or a home office. Step outside to the private rear patio—perfect for morning coffee, evening relaxation, or gathering with friends. 
A standout feature is the two-car garage with stairs leading to an oversized storage area, providing exceptional space for seasonal items, hobbies, and more. 
Life at Cascades means more than just a beautiful home. The HOA includes lawn maintenance, giving you more time to enjoy the community's exceptional amenities, including a clubhouse with fitness center and outdoor pool. Just minutes from the Maryland state line, the University of Delaware, I-95, shopping, dining, and everyday conveniences. 
This is the perfect blend of comfort, convenience, and carefree living—don't miss your opportunity to call it home!
#DENC2107724

NEWARK

678 MAYFIELD FALLS DRIVE

3 Beds

2 Baths

1,904 Sq.Ft.

$514,900

MLS#: DENC2107724

Endless Possibilities on 3.81 Acres in Newark! Discover the potential of this three-bedroom expanded ranch home, featuring a durable Permastone exterior and situated on a spacious 3.81-acre parcel. Whether you’re dreaming of creating a private homestead, accommodating multi-generational living, or exploring future development opportunities, this property offers an exciting canvas for your vision. The parcel runs parallel to Richards Lane in Newark and may present potential for re-zoning and townhouse development.  According to Greg Friedman of NCC Land Use, the property appears on the Future Land Use Map as eligible for rezoning. Buyers are responsible for conducting their own due diligence and confirming all zoning, subdivision, land-use, development, and building possibilities with NCC Land Use and all applicable authorities.  With an appraised value of $625,000 and a list price of $599,900, this is an opportunity to acquire a substantial property with both immediate residential possibilities and intriguing future potential. Bring your vision and explore what may be possible!  Home is in need of repairs and is being sold as-is, where is, with no warranties expressed or implied.
#DENC2109352

NEWARK

1905 CAPITOL TRAIL

3 Beds

1 Baths

1,956 Sq.Ft.

$599,900

MLS#: DENC2109352

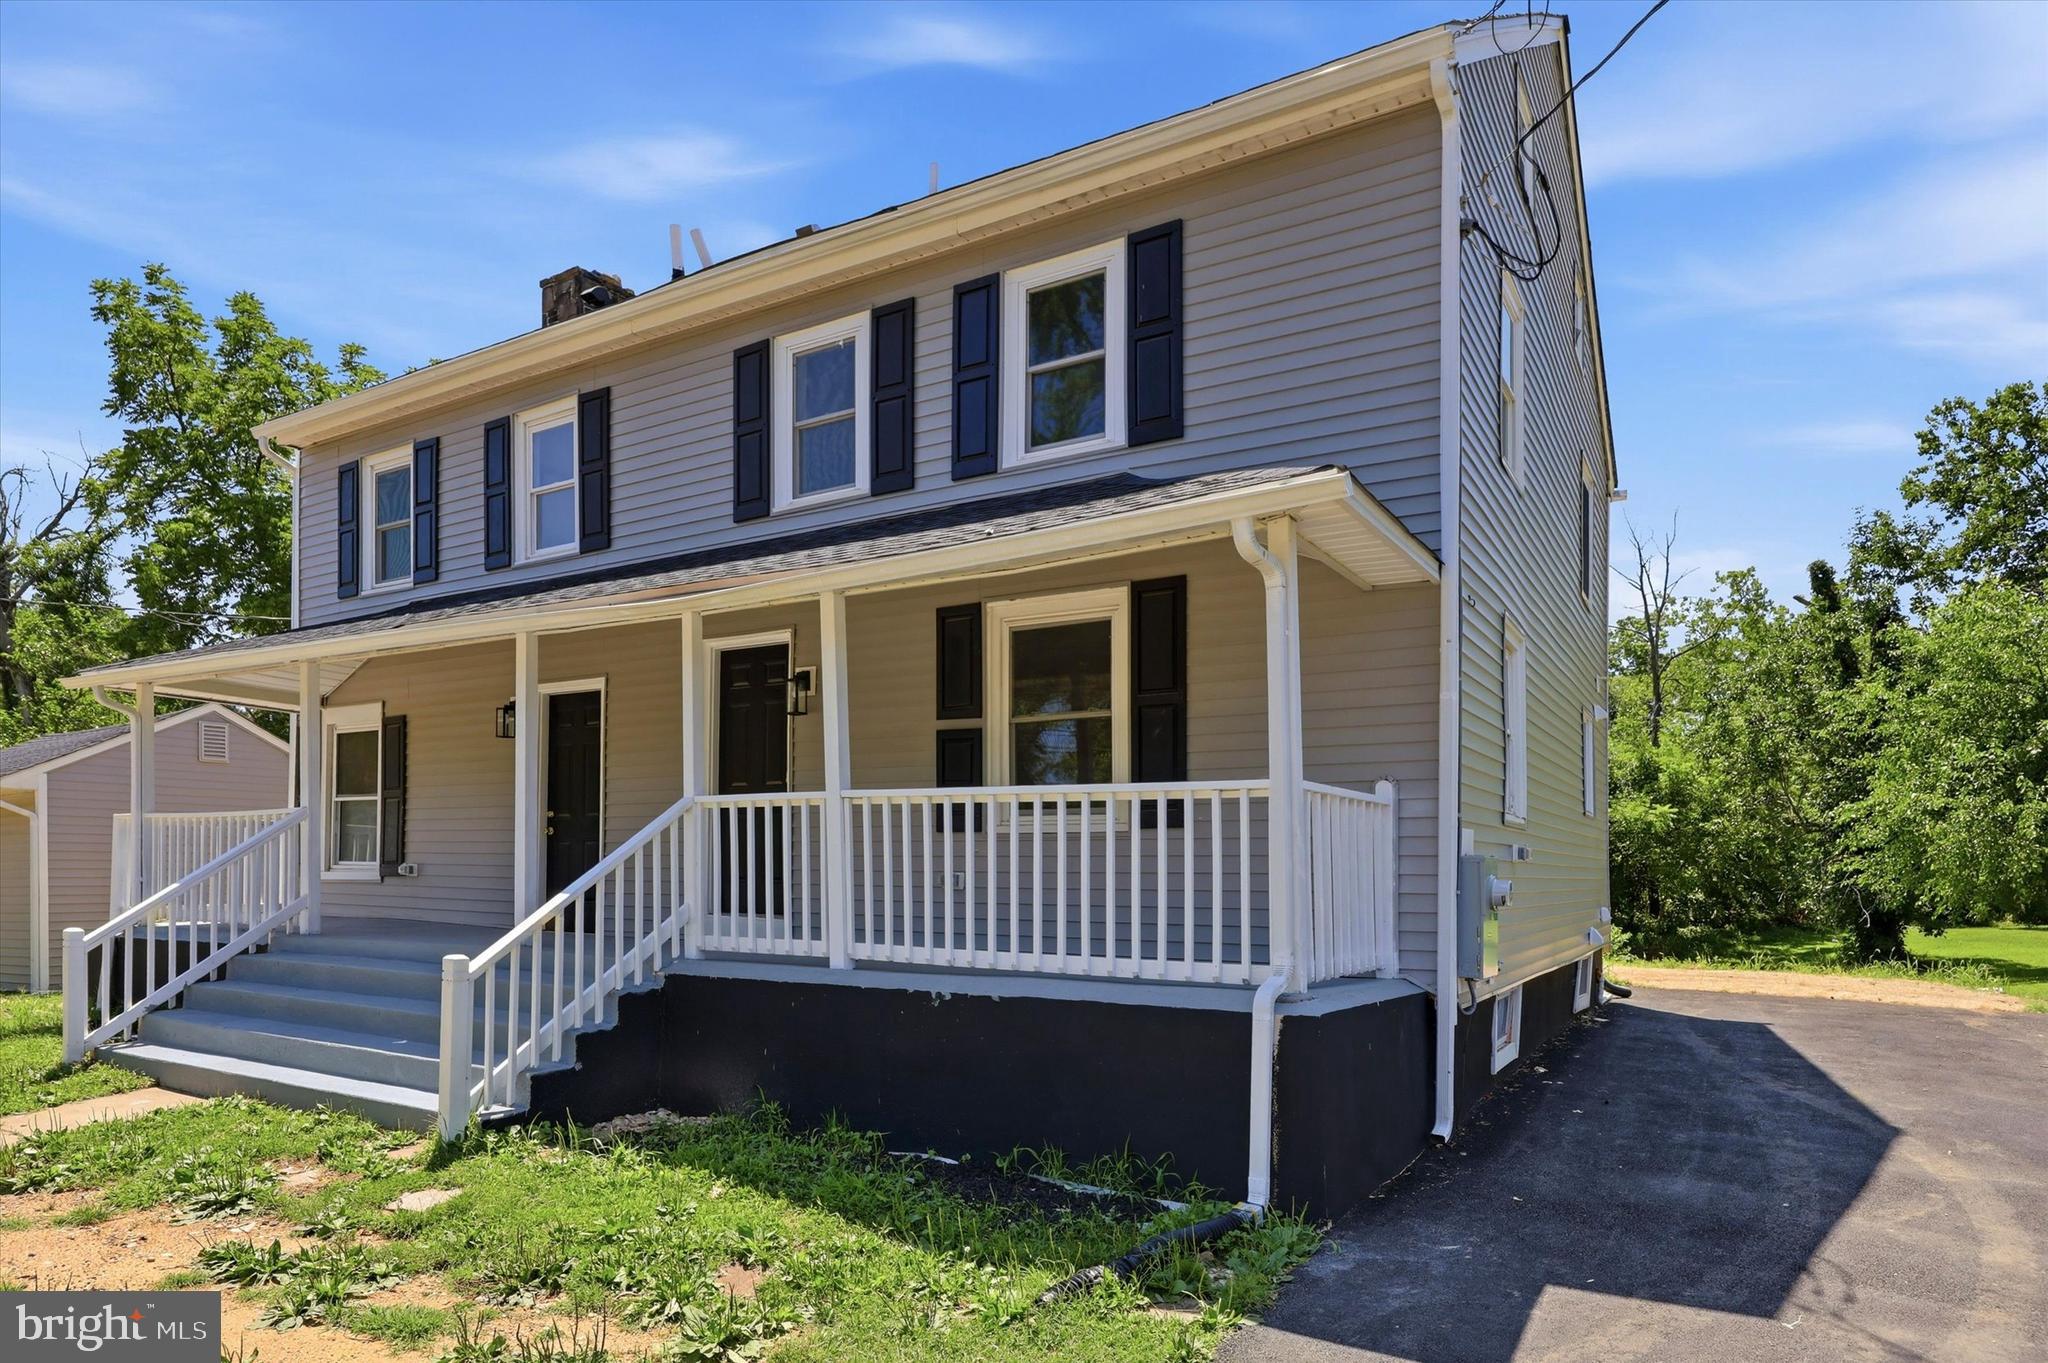
Welcome to 28 E Main St, a fully renovated duplex offering an incredible house hacking opportunity or multigenerational living setup. Both units are completely vacant and move-in ready, giving you total flexibility from day one. Each spacious unit features 3 bedrooms and 2.5 bathrooms, with brand-new appliances, gorgeous new granite countertops, and a brand-new roof overhead. Every detail has been thoughtfully updated, so you can move in worry-free or start collecting rent immediately. Comfort and convenience are built in, with separately zoned central air and heat for each unit — meaning independent climate control and separate utility costs for owners and tenants alike. A laundry hookup in the basement adds everyday practicality. Whether you're an investor looking for a strong rental property, a first-time buyer wanting to offset your mortgage by renting the second unit, or a family seeking a multigenerational living solution with built-in privacy, this property checks every box. Located in downtown Newark, you're just minutes from the University of Delaware, Main Street shopping and dining, and easy access to major commuter routes — making both units highly desirable to renters and residents alike. Two fully renovated units. Endless possibilities. Don't miss this rare opportunity — schedule your showing today!
#DENC2107838

NEWARK

28 E MAIN STREET

6 Beds

3 Baths

2,125 Sq.Ft.

$550,000

MLS#: DENC2107838

Back on market due to buyer financing - no inspections competed, no fault of sellers. Tucked away on a quiet cul-de-sac in the desirable Ridgewood Glen community, this meticulously maintained 4-bedroom, 2.5-bath home offers exceptional living space, beautiful curb appeal, and a spacious lot surrounded by lush landscaping. Step inside through the new Anderson steel front door into a welcoming foyer, flanked by a versatile home office or playroom and a formal living room. Enhanced by new Anderson front windows, the inviting formal living room flows seamlessly into the adjacent formal dining room, which features large windows and ample space for hosting gatherings with family and friends. At the heart of the home, the expansive kitchen has been beautifully updated with new granite countertops and features abundant cabinetry, a peninsula with seating, and a spacious eat-in area for casual dining. Large windows provide picturesque views of the backyard while filling the space with natural light. Just off the kitchen, the cozy family room features a classic brick fireplace and a charming bay window, creating the perfect place to relax. The convenient first-floor laundry room provides direct access to the oversized two-car garage. A powder room completes the main level. Upstairs, the spacious primary suite serves as a private retreat, featuring a spacious bedroom with an adjacent sitting room or flex space ideal for a home office, nursery, or dressing space, and a generously sized en-suite bathroom with new quartzite countertops. Three additional bedrooms, each offering excellent closet space, share a well-appointed full hall bathroom, also updated with new quartzite countertops. The unfinished basement provides endless possibilities for future upgrades, storage, or a home gym. Outside, enjoy the large backyard from the rear deck and the patio below, offering plenty of room for entertaining, gardening, play, or simply relaxing in the peaceful surroundings. Recent improvements include new granite kitchen countertops (2026), new quartzite countertops in both upstairs bathrooms (2026), a new Anderson front entry door with sidelights (2021), and new Anderson front living room windows (2021), offering both timeless style and lasting quality. Ideally located just minutes from the Newark Reservoir, downtown Newark, the University of Delaware, and convenient access to both the Pennsylvania and Maryland borders, this home combines a tranquil neighborhood setting with easy access to shopping, dining, parks, and major commuting routes.
#DENC2108152

NEWARK

4 MOSS COURT

4 Beds

2 Baths

2,675 Sq.Ft.

$590,000

MLS#: DENC2108152
MAJOR PRICE REDUCTION!  This Beautifully RENOVATED 2-sty Colonial home is ready for it's new owner to enjoy!  Don't miss out on this great opportunity to live in this quiet 2-street community just outside of the UD campus but still within the vicinity of Municipal Services!  This home was fully renovated in 2022 including Roof, Gas HVAC, Water Heater, Windows, fresh paint, flooring, new Kitchen, new Bathrooms, and so much more!  Just pack your bags and enjoy!  Your showing experience starts when you pull up to this corner property w/ a turned 2-car garage & a double driveway at the beginning of a cul-de-sac street! Freshly mulched, trimmed & mature landscaping accent the brick & vinyl exterior.  Entry at the Foyer is inviting w/ its fresh neutral paint, HW floors & HW staircase, 2 separate coat closets & a double opening at left leading into the spacious formal Living Rm!  There you'll notice the new recessed lighting, triple front windows, gleaming HW fls & passageway into the formal Dining Rm accented w/ custom wood moldings, HW fls, double rear windows & plenty of space for your special meals, entertaining or day-to-day!  Flowing right into the renovated Kitchen, you'll be impressed w/ the large tile flooring, all new white cabinetry w/ black pulls, SS appliances including gas range, dishwasher, microwave & fridge!  There's also new recessed lighting, granite counters, tile backsplash, deep SS undermount sink & a custom corner booth table! As you turn towards the adjacent Family Room, check out the huge, double door, multi-shelved Pantry providing LOADS of great space for your dry goods, as well as a convenient door leading to the unfinished basement.  The Family Rm (currently being used as a home gym) offers plenty of space for any use and features neutral fresh paint, HW floors, great natural light, ceiling fan, sliding doors out to the rear patio, inside access to the home's 2-car garage, a convenient Powder Rm (also fully renovated in 2022) featuring LVP tile floor, new vanity & commode as well as a window for added light & fresh air!  Heading upstairs you'll notice the beautiful HW fls throughout, fresh neutral paint, pull down stairs to attic & a linen closet in the Hallway. The Primary BR is very spacious & offers recessed lighting, ceiling fan, WIC & renovated private full bath with LVP tile fls, new vanity, window  & a tiled, glass door shower.  All 3 additional Bedrooms feature HW fls, lighted ceiling fans, great natural light & plenty of closet storage!  The fully renovated shared bath on this level looks beautiful & features LVP tile fls, new double sink vanity, fixtures, tiled tub/shower, commode & window for fresh air & natural light! Looking for more storage or future added living space?  Head down to the unfinished basement! There you'll notice the fully coated block walls & concrete floors reducing dust & moisture, a french drain system, new windows, Utility area, Laundry area, Crawl space storage area and a door leading to the walk up stairs through the Bilco doors at the backyard! Enjoy your summer and fall seasons in your private fully fenced backyard!  Plenty of space on the patio for BBQs, loads of trees to provide shade & cooler temps on hot days, a decorative retaining wall, and space for a future firepit, playground, etc! Put this great home on your next tour & enjoy the cozy community nestled within so many great local attractions & nature such as the Rittenhouse Park & Playground, the Bob Carpenter Center, UD Creamery, Fred Rust Ice Arena, and loads of great restaurants, local eateries, shopping, movie theater, etc along Main Street!  But you'd also be close-by to many major routes such as I-95, Rt 896, Rt 4 & Rt 72 leading you conveniently in all directions!  And your travel options to places like Northeast MD attractions, Washington DC & Philadelphia PA are all within about 30-60 mins! Don't miss this one! See it! Love it! Buy it!  Before someone else beats you to it!
#DENC2105560

NEWARK

808 ROCK LANE

4 Beds

2 Baths

2,100 Sq.Ft.

$509,000

MLS#: DENC2105560

Welcome to 110 Aspen Dr. in Summer Hill. This spacious brick-front home offers 4 bedrooms and 3.5 bathrooms. The main level features hardwood flooring, a spacious living room, separate dining room, and family room, providing plenty of space for everyday living and entertaining. The large kitchen offers abundant cabinetry and counter space, a center island with seating, and plenty of natural light. Just off the family room, step outside to the deck overlooking the established landscaping, creating an inviting setting for relaxing or entertaining. A conveniently located main-level laundry room just off the kitchen adds to the home’s functionality. Upstairs, the primary suite features a large sitting room that offers flexible space for a home office, dressing area, or private retreat, and a private bath featuring a jetted tub and separate shower. Three additional bedrooms and a full hall bathroom complete the upper level. The large basement offers even more space, including a family room and den, along with plenty of storage space and an additional full bathroom. The flexible layout provides room for recreation, exercise, or hobbies. With its traditional brick exterior, generous interior spaces, and opportunity to add your own finishing touches, this home offers a wonderful chance to make it your own. Conveniently located in Newark with easy access to shopping, dining, major roadways, and everyday conveniences.
#DENC2109098

NEWARK

110 ASPEN DRIVE

4 Beds

3 Baths

3,470 Sq.Ft.

$549,000

MLS#: DENC2109098

 - property

Send a message

Message successfully sent.

Preferred location

Click the map to place a marker, or drag the marker to adjust it.

Your message

What is 3 + 4 ?

Reason for contacting?

I agree to receive email communication and understand I can unsubscribe at any time.

I agree to be contacted by Charis Realty Group via call, email, and text for real estate services. To opt out, you can reply 'stop' at any time or reply 'help' for assistance. You can also click the unsubscribe link in the emails. Message and data rates may apply. Message frequency may vary. Privacy Policy

Sign Out

Virtual Assistant

Would you like to take the next step with this property? We can help you schedule a showing or virtual tour, or send you more details.

Yes, I would like more information.

Thank You for Your Reply, One of Our Agents will contact you as soon as possible

No, maybe later.

Thank you, you can always contact me via email, phone number or through the contact form.

Realhub AI

Lucy - Your AI-Powered Realtor

Update Your Temporary Password

Personalize your search

Enter your email and we'll notify you immediately when new listings match what you're looking for.

or enter email address

Already have an account ? Login here

Continue your home search

Preferred Office

Preferred location

Click the map to place a marker, or drag the marker to adjust it.

I agree to receive communications and understand I can unsubscribe at any time.

I agree to be contacted by Charis Realty Group via call, email, and text for real estate services. To opt out, you can reply 'stop' at any time or reply 'help' for assistance. You can also click the unsubscribe link in the emails. Message and data rates may apply. Message frequency may vary. Privacy Policy

Already have an account ? Login here

We use cookies

We use cookies primarily for analytics to enhance your experience. By accepting, you agree to our use of these cookies. You can manage your preferences or learn more about our cookies policy.