
- Properties
- Meet our agents
-
Communities
- FREDERICK
- MT AIRY
- ADAMSTOWN
- NEW MARKET
- THURMONT
- URBANA
- MIDDLETOWN
- BALTIMORE
- WALKERSVILLE
- CUMBERLAND
- LA VALE
- FROSTBURG
- HAGERSTOWN
- MARTINSBURG
- BEDFORD
- CHARLESTOWN
- SHEPHERDSTOWN
- ALTOONA
- BLUE KNOB RESORT
- HISTORIC HOMES (CENTRAL MD)
- CARROLL COUNTY
- WOODBINE
- HOWARD COUNTY
- ALLEGANY COUNTY
- MONTGOMERY COUNTY
- GARRETT COUNTY
- ANNE ARUNDEL COUNTY
- WESTMINSTER
- SYKESVILLE
- OWINGS MILLS
- CATONSVILLE
- LONACONING
- CRESAPTOWN
- BRUNSWICK
- GERMANTOWN
- GAITHERSBURG
- ELLICOTT CITY
- PASADENA
- DAMASCUS
- CLARKSBURG
- Market Report
- Home Value
Property
Beds
3
Full Baths
2
1/2 Baths
None
Year Built
1979
Sq.Footage
3,163
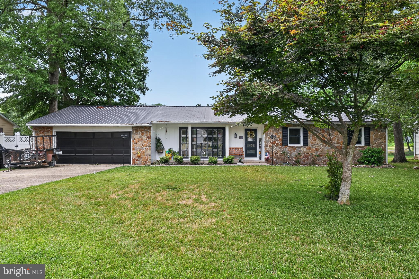
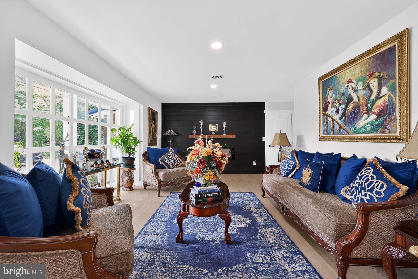
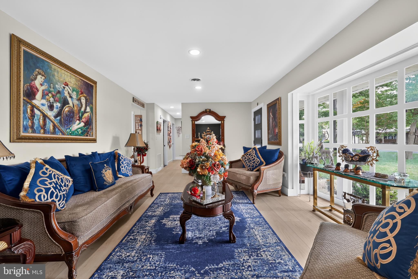
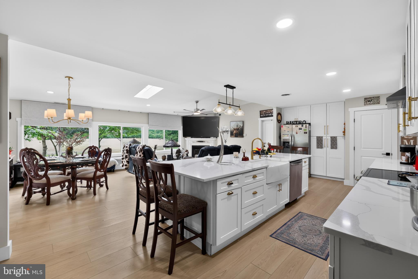
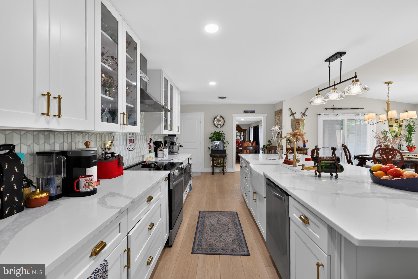
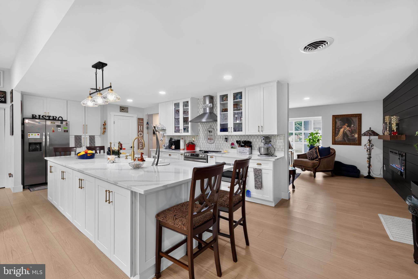
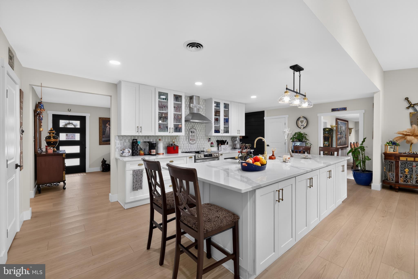
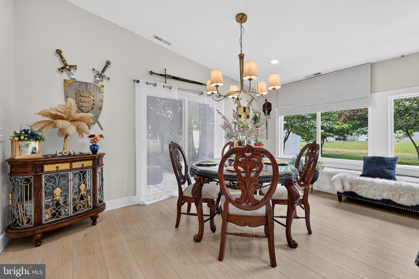
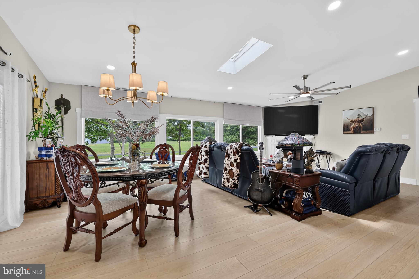
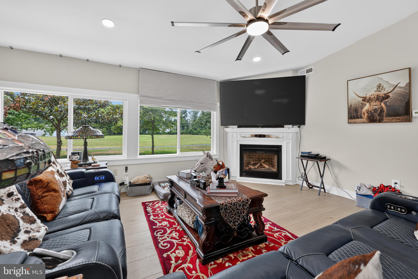
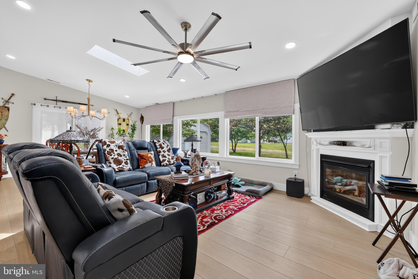
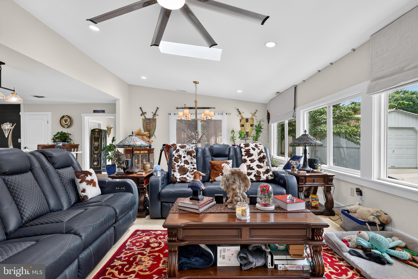
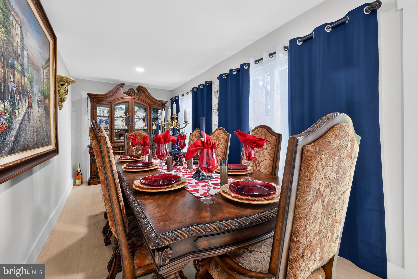
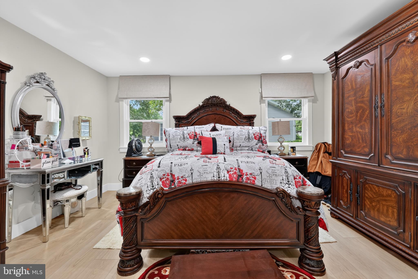
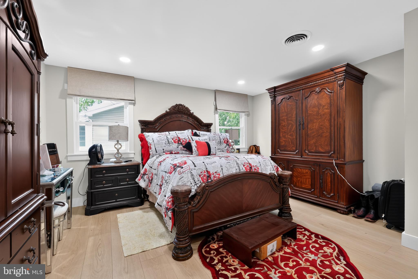
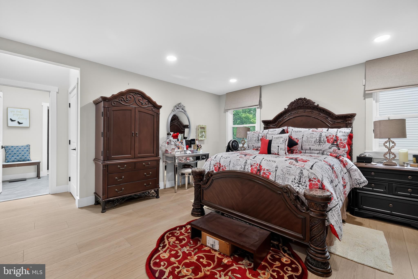
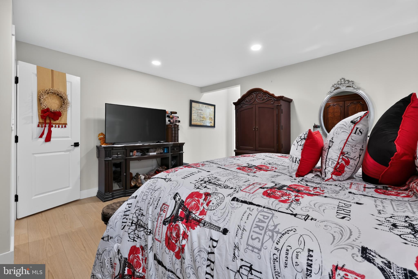
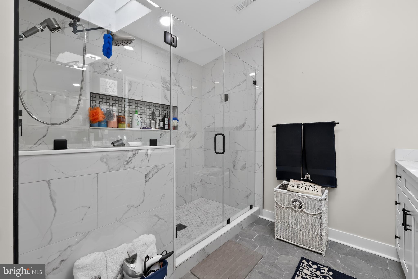
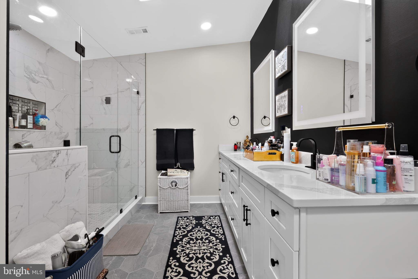
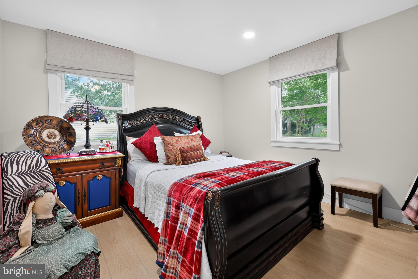
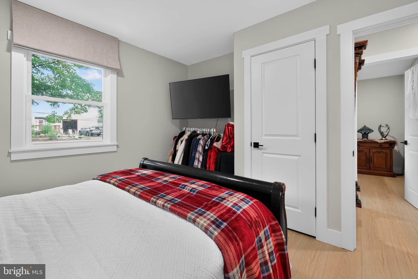
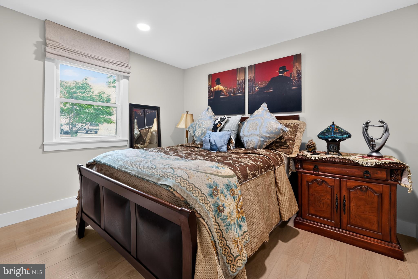
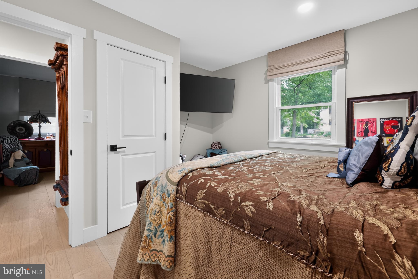
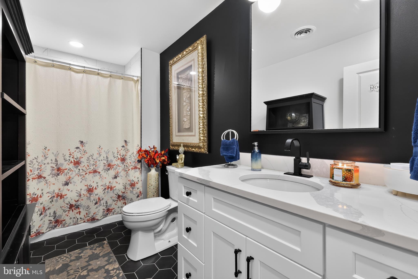
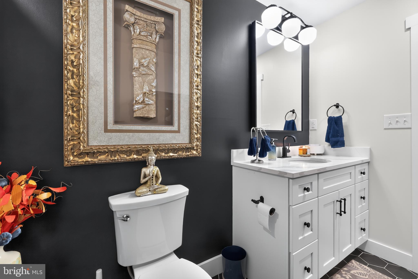
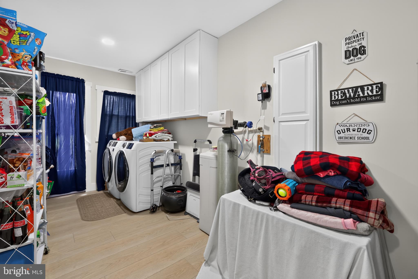
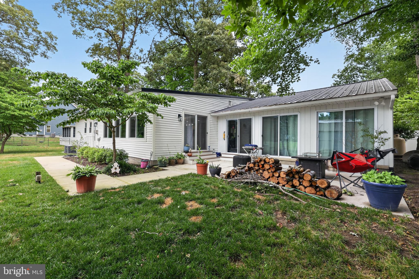
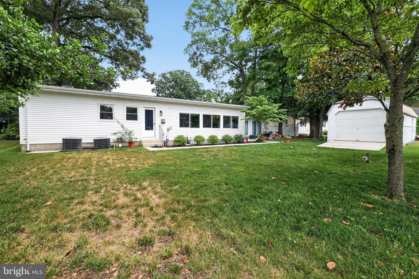
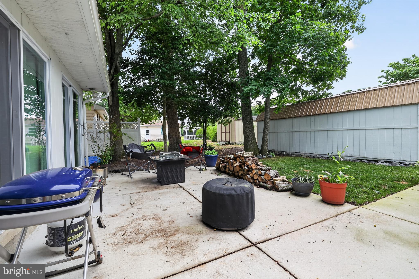
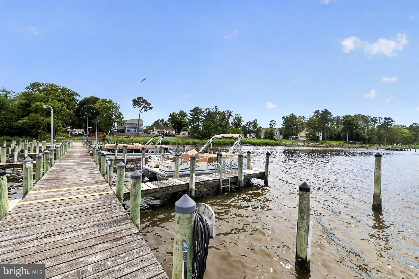
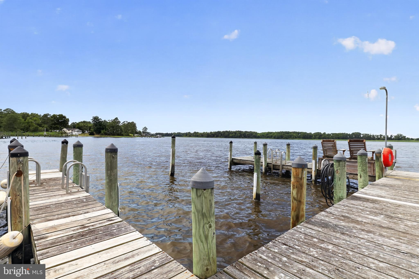
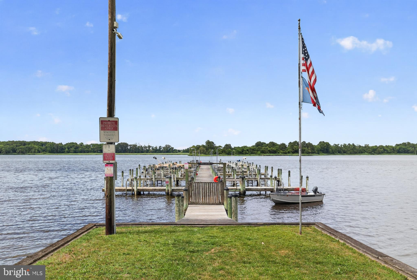
WATER ACCESS, PRIVATE BOAT SLIP & LOW HOA FEES — Experience the best of Delaware coastal living in the highly desirable River Bend community, where residents enjoy a private marina, boat ramp, and boat slips with direct access to the Indian River. Even better, this home includes a deeper-water boat slip, ideally located second from the end of the dock, making boating days easier than ever. Offering over 3,160 square feet of beautifully remodeled, fully conditioned living space, plus a spacious 2-car garage and an impressive 12' x 24' storage shed, this exceptional ranch provides plenty of room for all your vehicles, watercraft, and recreational gear. Inside, you'll find a bright, open floor plan enhanced by luxury vinyl plank flooring throughout the main living areas and bedrooms. Sunlight pours into the expansive living room, great room, dining area, and sunroom, creating a warm and inviting atmosphere. Two fireplaces—one propane and one electric with heat—provide comfort and ambiance year-round. The stunning gourmet kitchen is designed to impress with a massive center island featuring a farmhouse sink, quartz countertops, brand-new stainless steel appliances, soft-close cabinetry, and abundant workspace for entertaining. Both bathrooms have been beautifully updated with custom tiled showers and tile flooring, while the luxurious primary suite offers an oversized walk-in closet, dual vanities, backlit mirrors, and an incredible spa-inspired shower complete with a rain shower head. Nearly every window has been replaced, preserving only the beautiful front picture bay window that adds timeless character. The spacious sunroom features four sliding glass doors that seamlessly connect indoor and outdoor living, opening to a newly installed concrete patio and walkway overlooking a private backyard with no rear neighbors. Surrounded by mature trees, lush landscaping, and a smart irrigation system, the outdoor space offers the perfect setting for relaxing or entertaining. This is an incredible opportunity to own a beautifully updated waterfront community home priced significantly below the cost per square foot of comparable new construction while enjoying amenities and upgrades that are hard to duplicate. The seller is motivated and welcomes all reasonable offers. Don't miss your chance to own this exceptional home with water access, a private boat slip, and one of the best values in the community!
Features & Amenities
Interior
-
Other Interior Features
Eat-in Kitchen, Open Floorplan
-
Total Bedrooms
3
-
Bathrooms
2
-
Above Grade Finished Area
3163.0
-
Basement YN
NO
-
Cooling YN
YES
-
Cooling
Central Air, Electric
-
Fireplace YN
YES
-
Heating YN
YES
-
Heating
Electric, Heat Pump
-
Main Level Bedrooms
3
-
Pet friendly
N/A
Exterior
-
Garage
Yes
-
Garage spaces
2
-
Construction Materials
Block
-
Parking
Garage, Driveway, Inside Entrance, Attached
-
Patio and Porch Features
Patio, Porch, Screened
-
Pool
No
-
Waterfront YN
NO
Area & Lot
-
Lot Features
Cleared
-
Lot Size(acres)
0.28
-
Lot Size(square feet)
12,197
-
Property Type
Residential
-
Property Sub Type
Single Family Residence
-
Architectural Style
Ranch/Rambler
Price
-
Sales Price
$519,900
-
Tax Amount
$891
-
Financing Options
Cash, FHA, Conventional, VA
-
Sq. Footage
3,163
-
Price/SqFt
$164
HOA
-
Association
YES
-
Association Fee
$17
-
Association Fee Frequency
Monthly
-
Association Fee Includes
N/A
School District
-
Elementary School
N/A
-
Middle School
N/A
-
High School
N/A
Property Features
-
New Construction
NO
-
Association Amenities
Boating, Marina, Boat Dock, Boat Slip
-
Senior Community YN
NO
-
Water Source
Well
Schedule a Showing
Showing scheduled successfully.
Mortgage calculator
Estimate your monthly mortgage payment, including the principal and interest, property taxes, and HOA. Adjust the values to generate a more accurate rate.
Your payment
Principal and Interest:
$
Property taxes:
$
HOA fees:
$
Total loan payment:
$
Total interest amount:
$
Location
County
SUSSEX
Elementary School
Middle School
High School
Listing Courtesy of Patricia M Gesswein , Houwzer, LLC
RealHub Information is provided exclusively for consumers' personal, non-commercial use, and it may not be used for any purpose other than to identify prospective properties consumers may be interested in purchasing. All information deemed reliable but not guaranteed and should be independently verified. All properties are subject to prior sale, change or withdrawal. RealHub website owner shall not be responsible for any typographical errors, misinformation, misprints and shall be held totally harmless.

AGENT
Latoya Thomas
Call Latoya today to schedule a private showing.

* Listings on this website come from the FMLS IDX Compilation and may be held by brokerage firms other than the owner of this website. The listing brokerage is identified in any listing details. Information is deemed reliable but is not guaranteed. If you believe any FMLS listing contains material that infringes your copyrighted work please click here to review our DMCA policy and learn how to submit a takedown request.© 2024 FMLS.
Related Properties
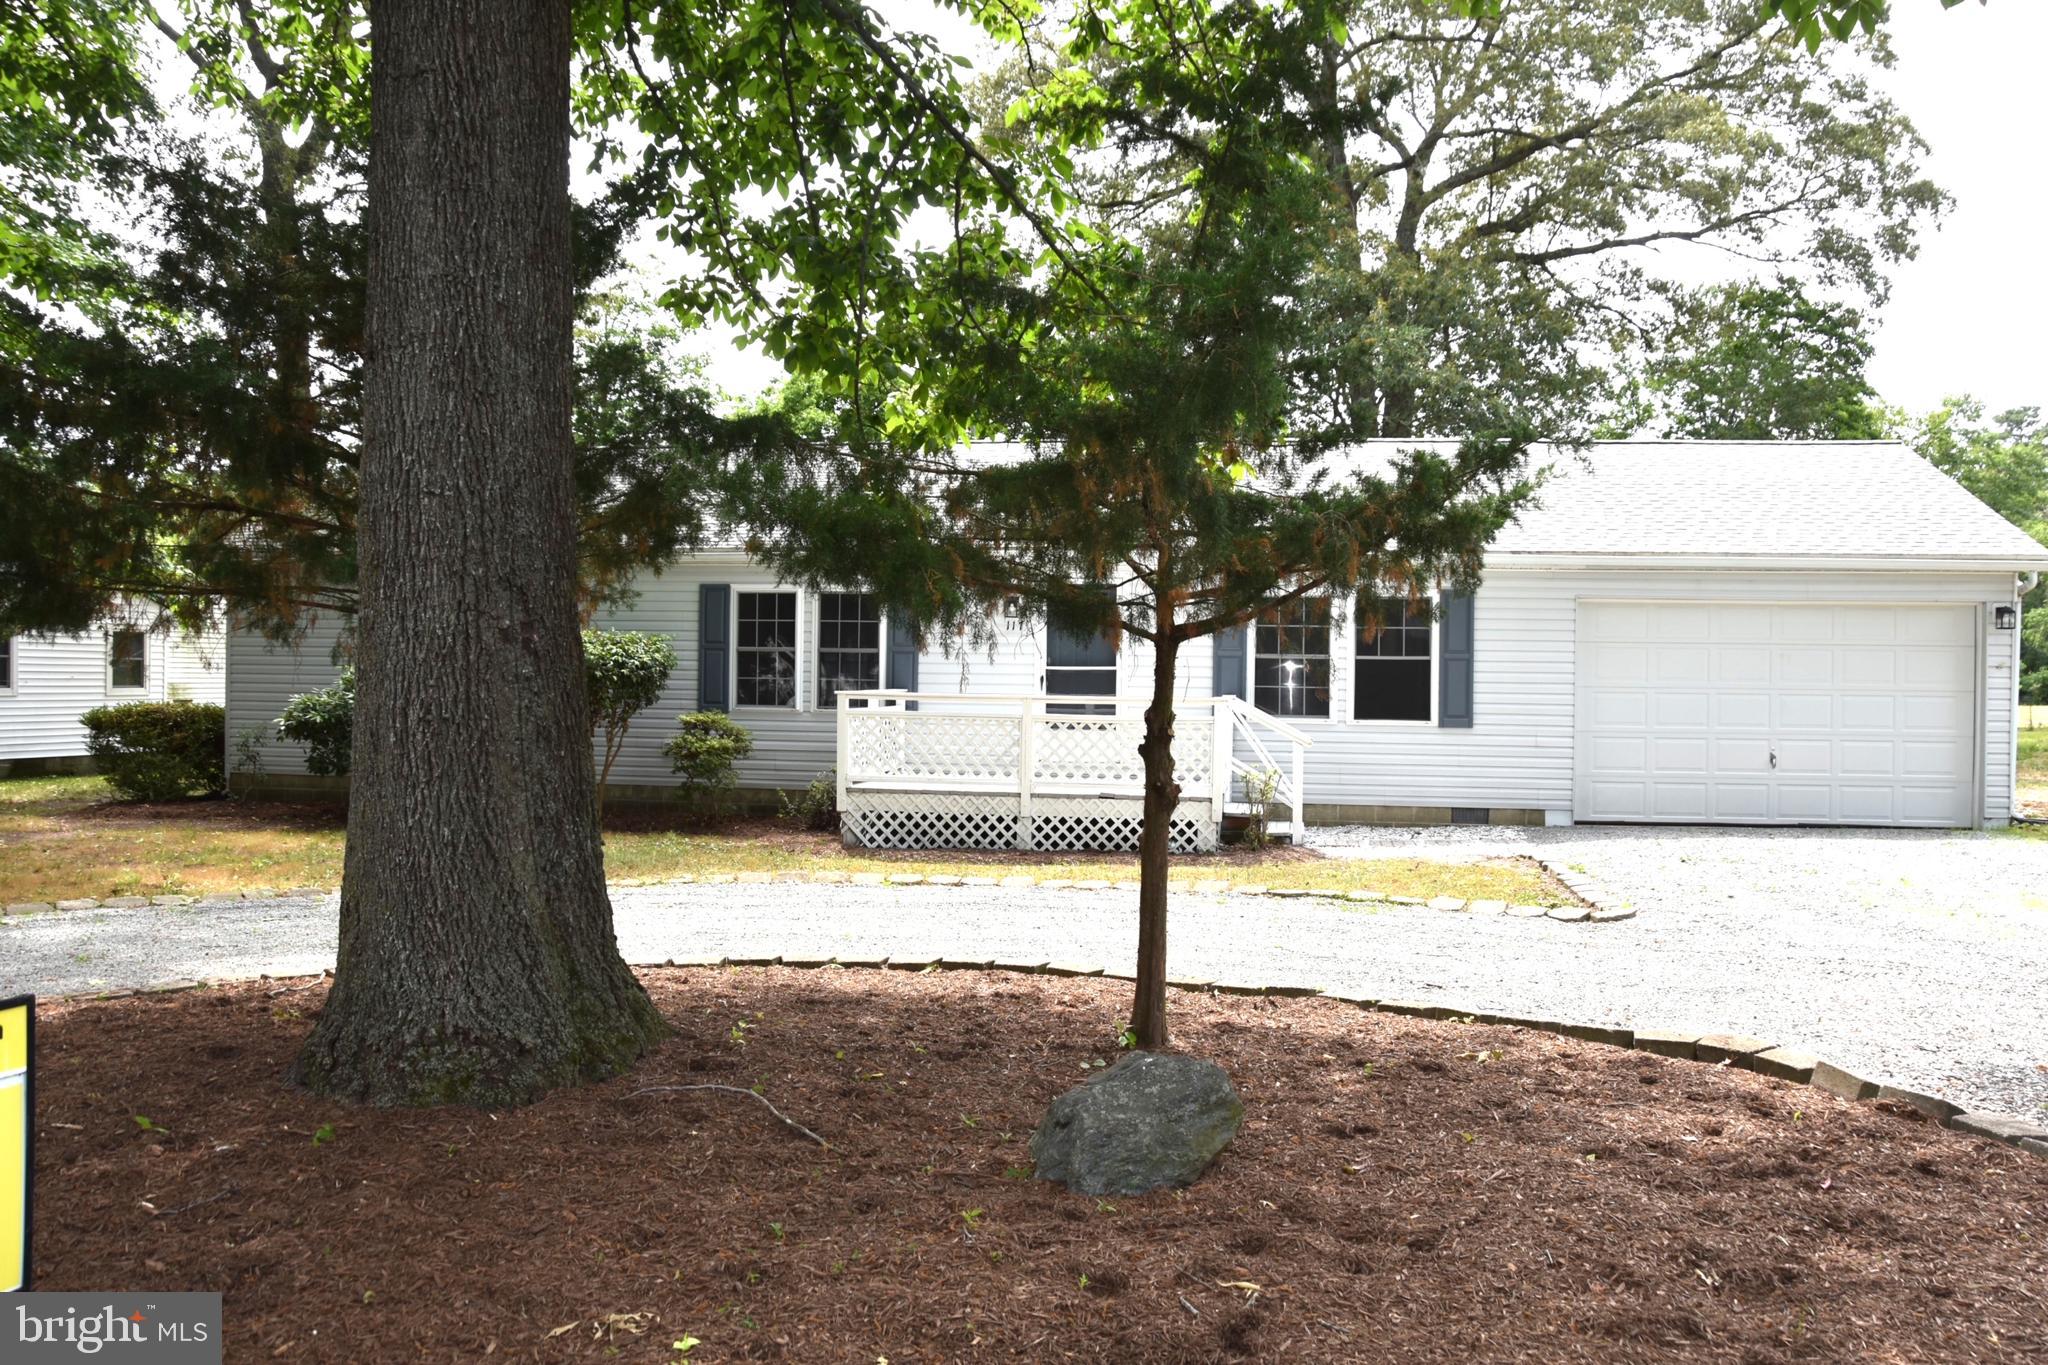
DAGSBORO
117 RIVER BEND DRIVE
3 Beds
2 Baths
1,537 Sq.Ft.
$449,000
MLS#: DESU2112110
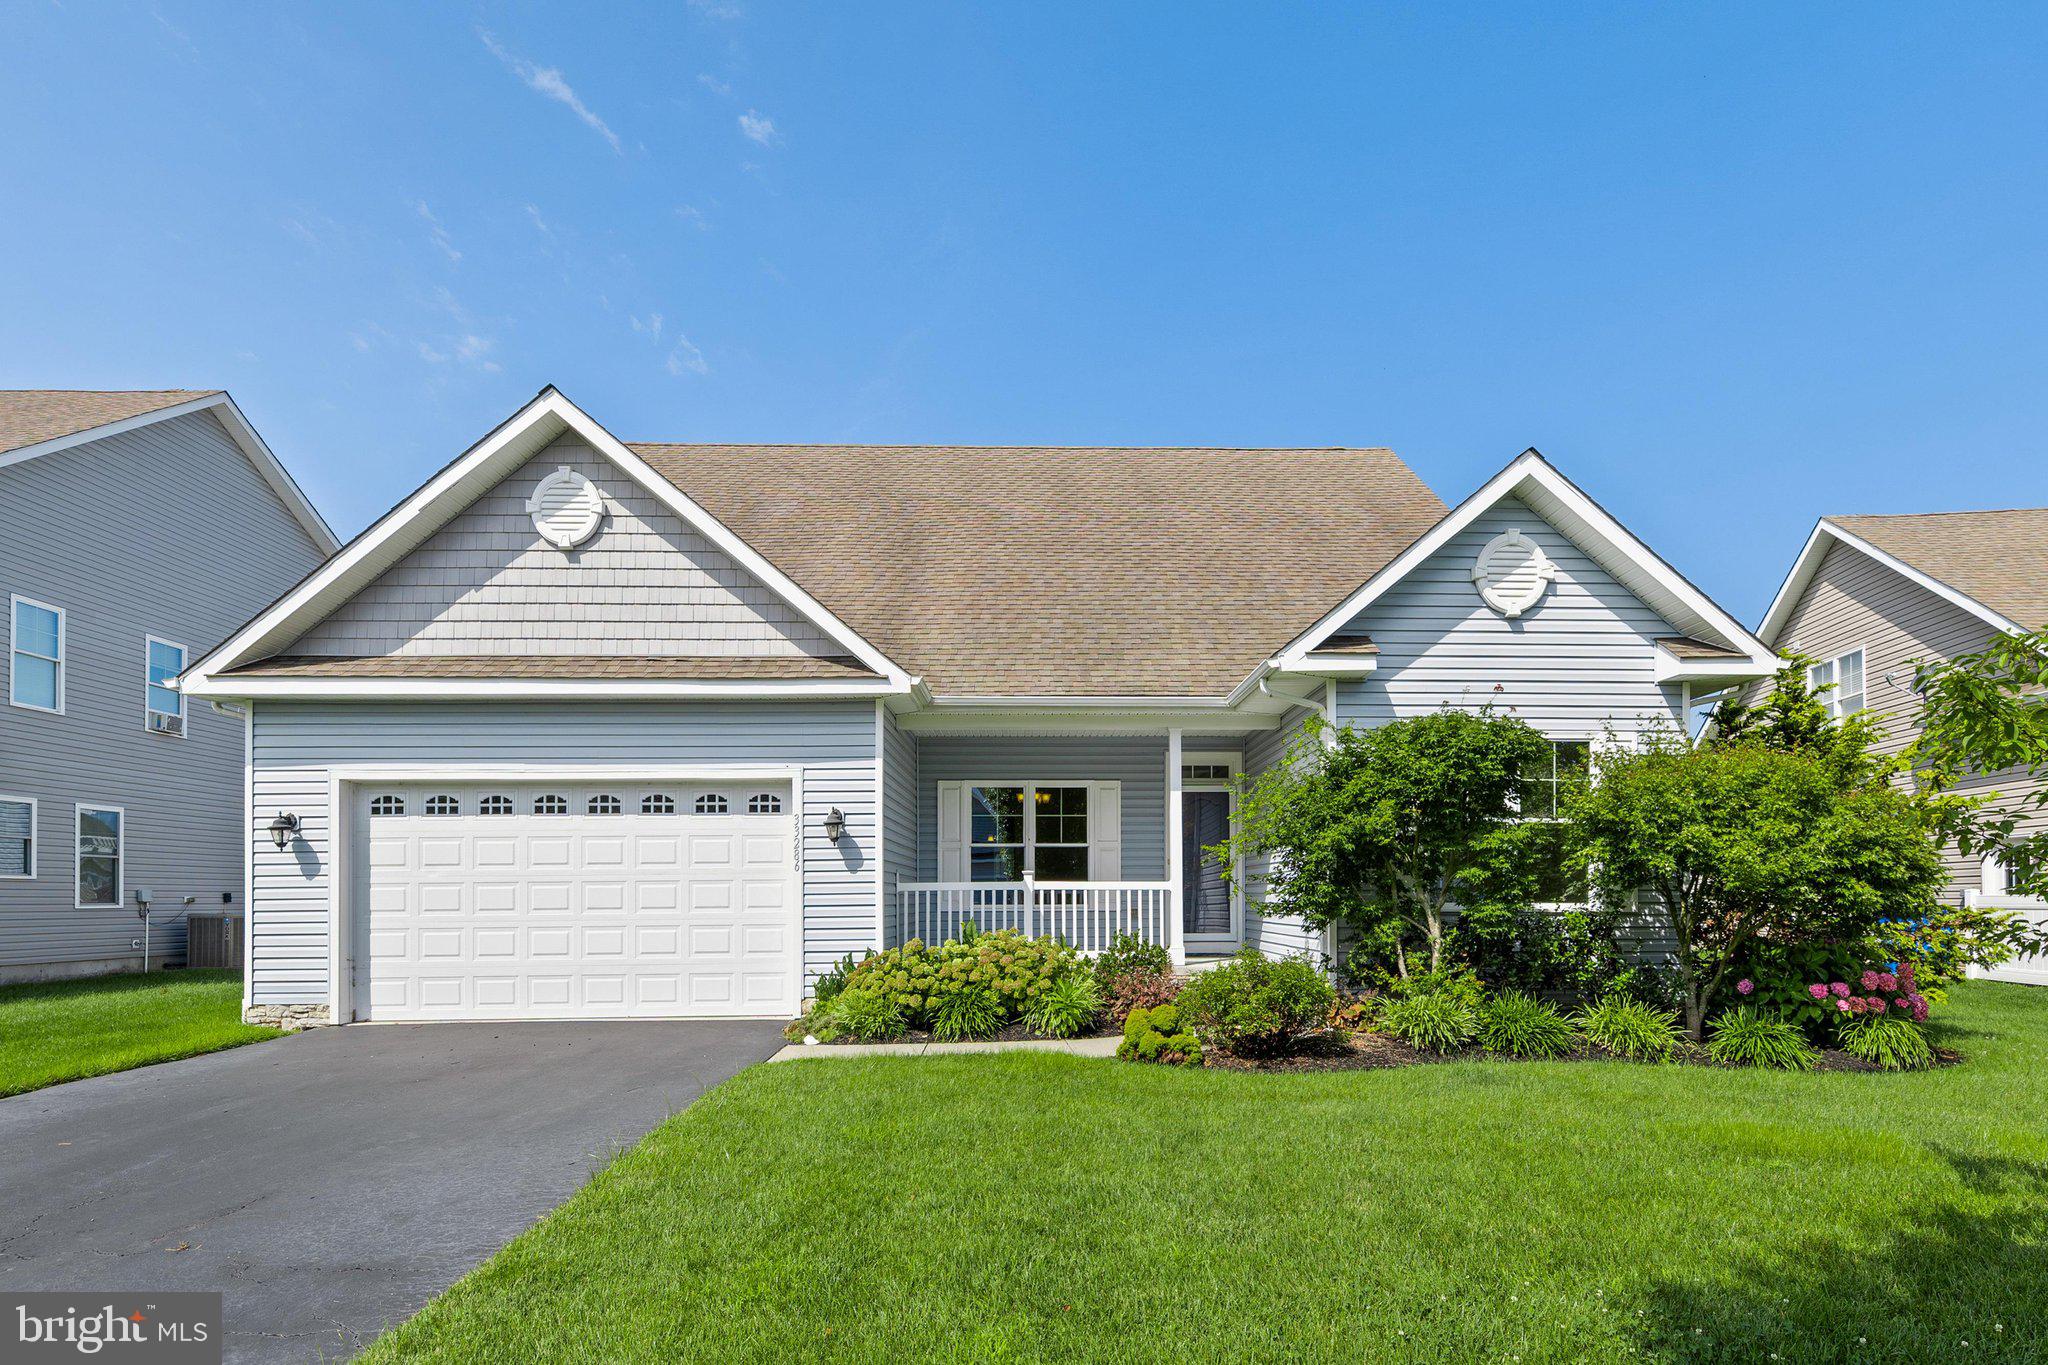
DAGSBORO
33286 BAYBERRY COURT
3 Beds
2 Baths
2,041 Sq.Ft.
$499,900
MLS#: DESU2116566
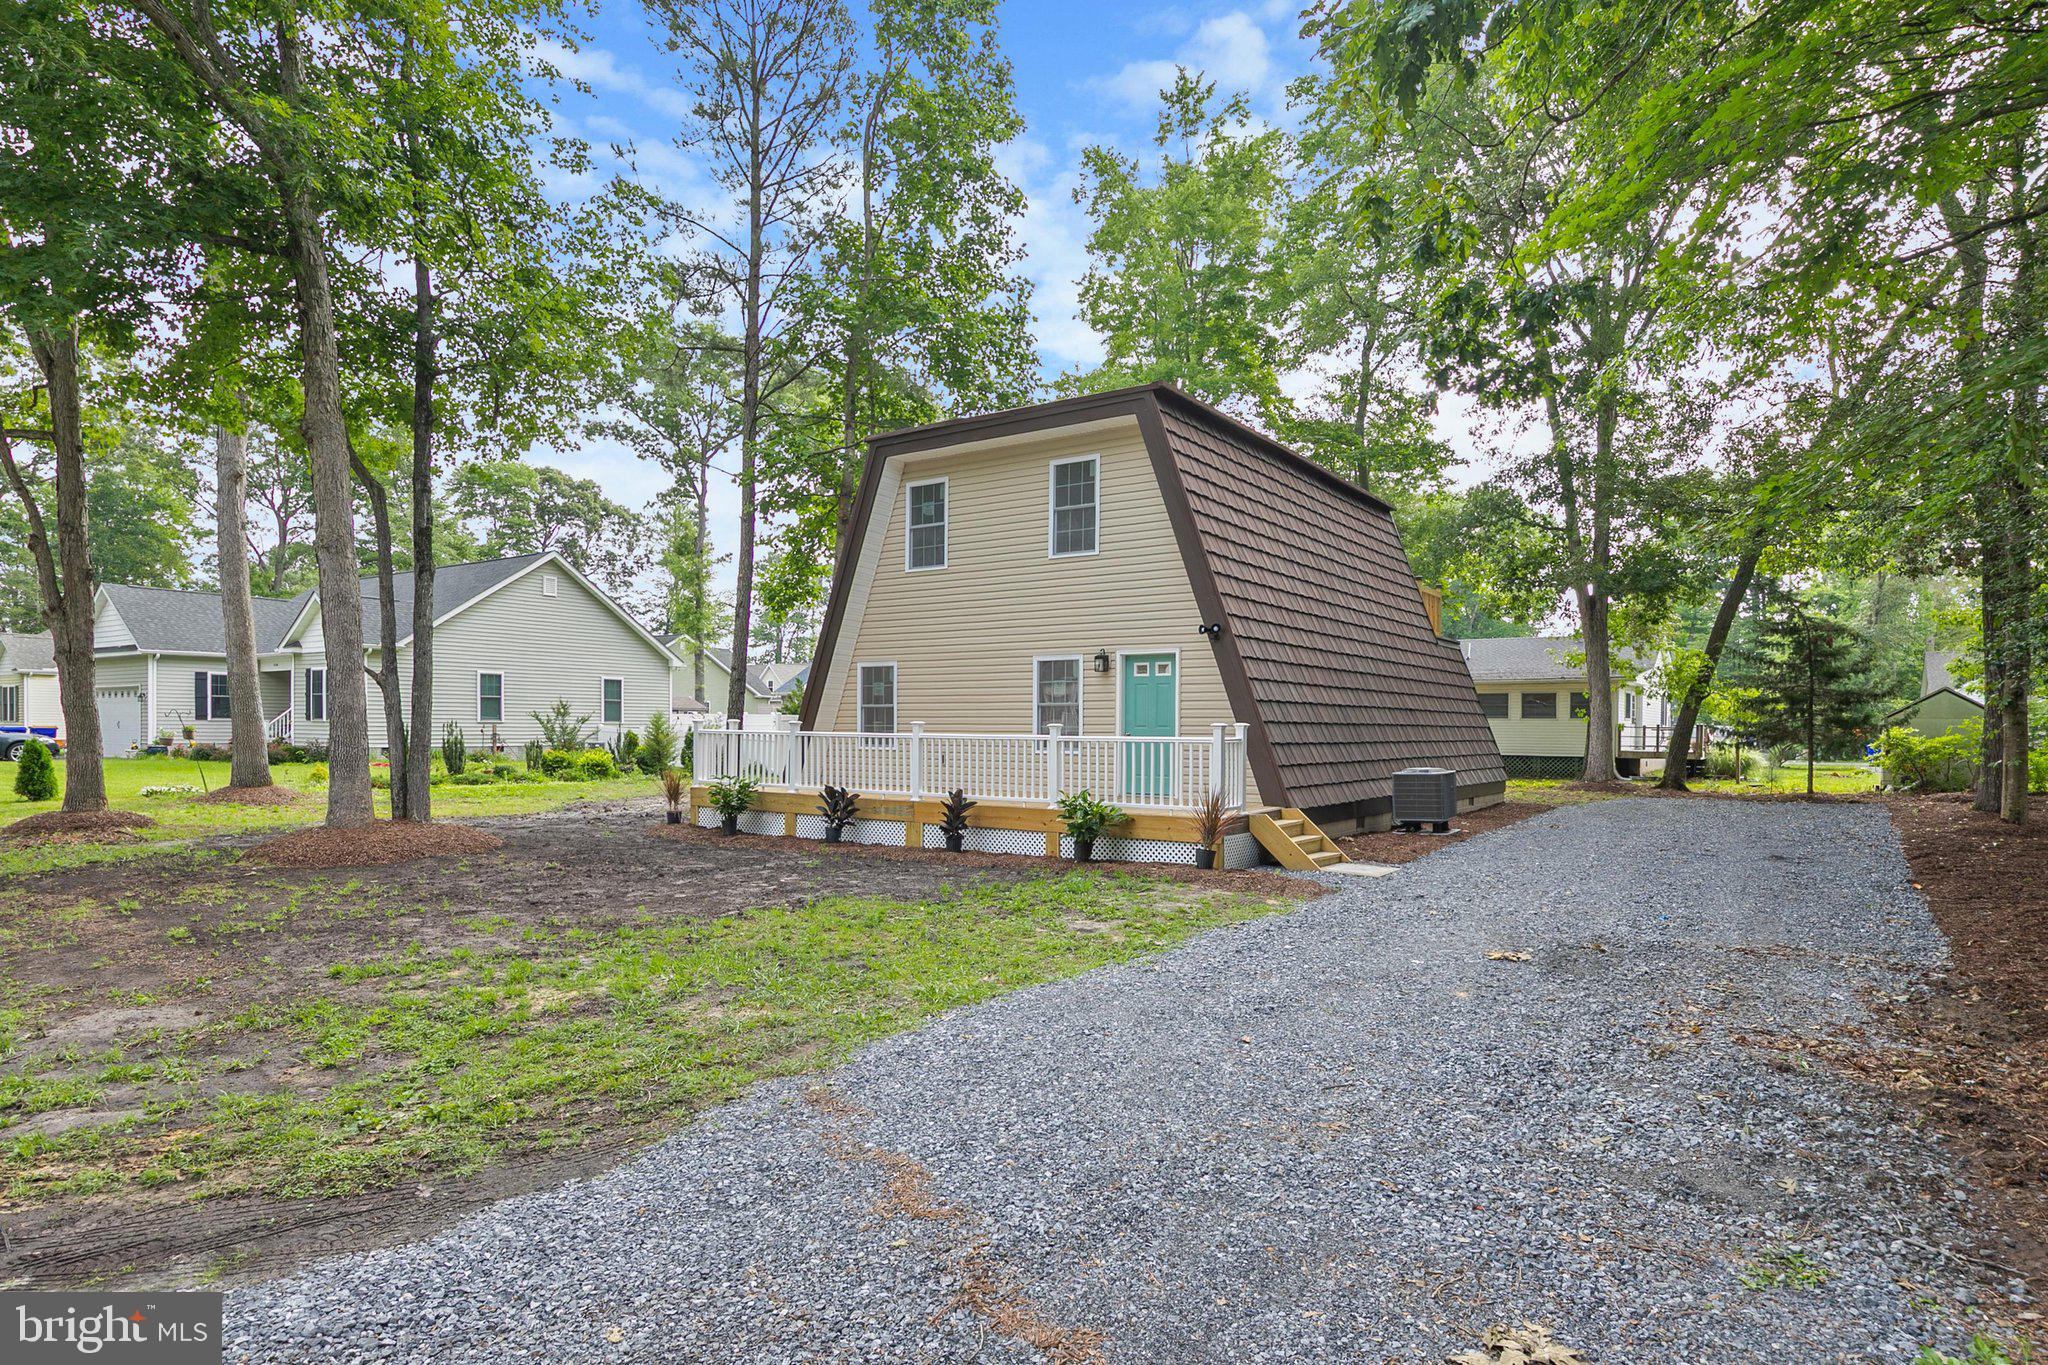
DAGSBORO
31242 W OCEAN DRIVE
3 Beds
2 Baths
1,600 Sq.Ft.
$449,900
MLS#: DESU2115148
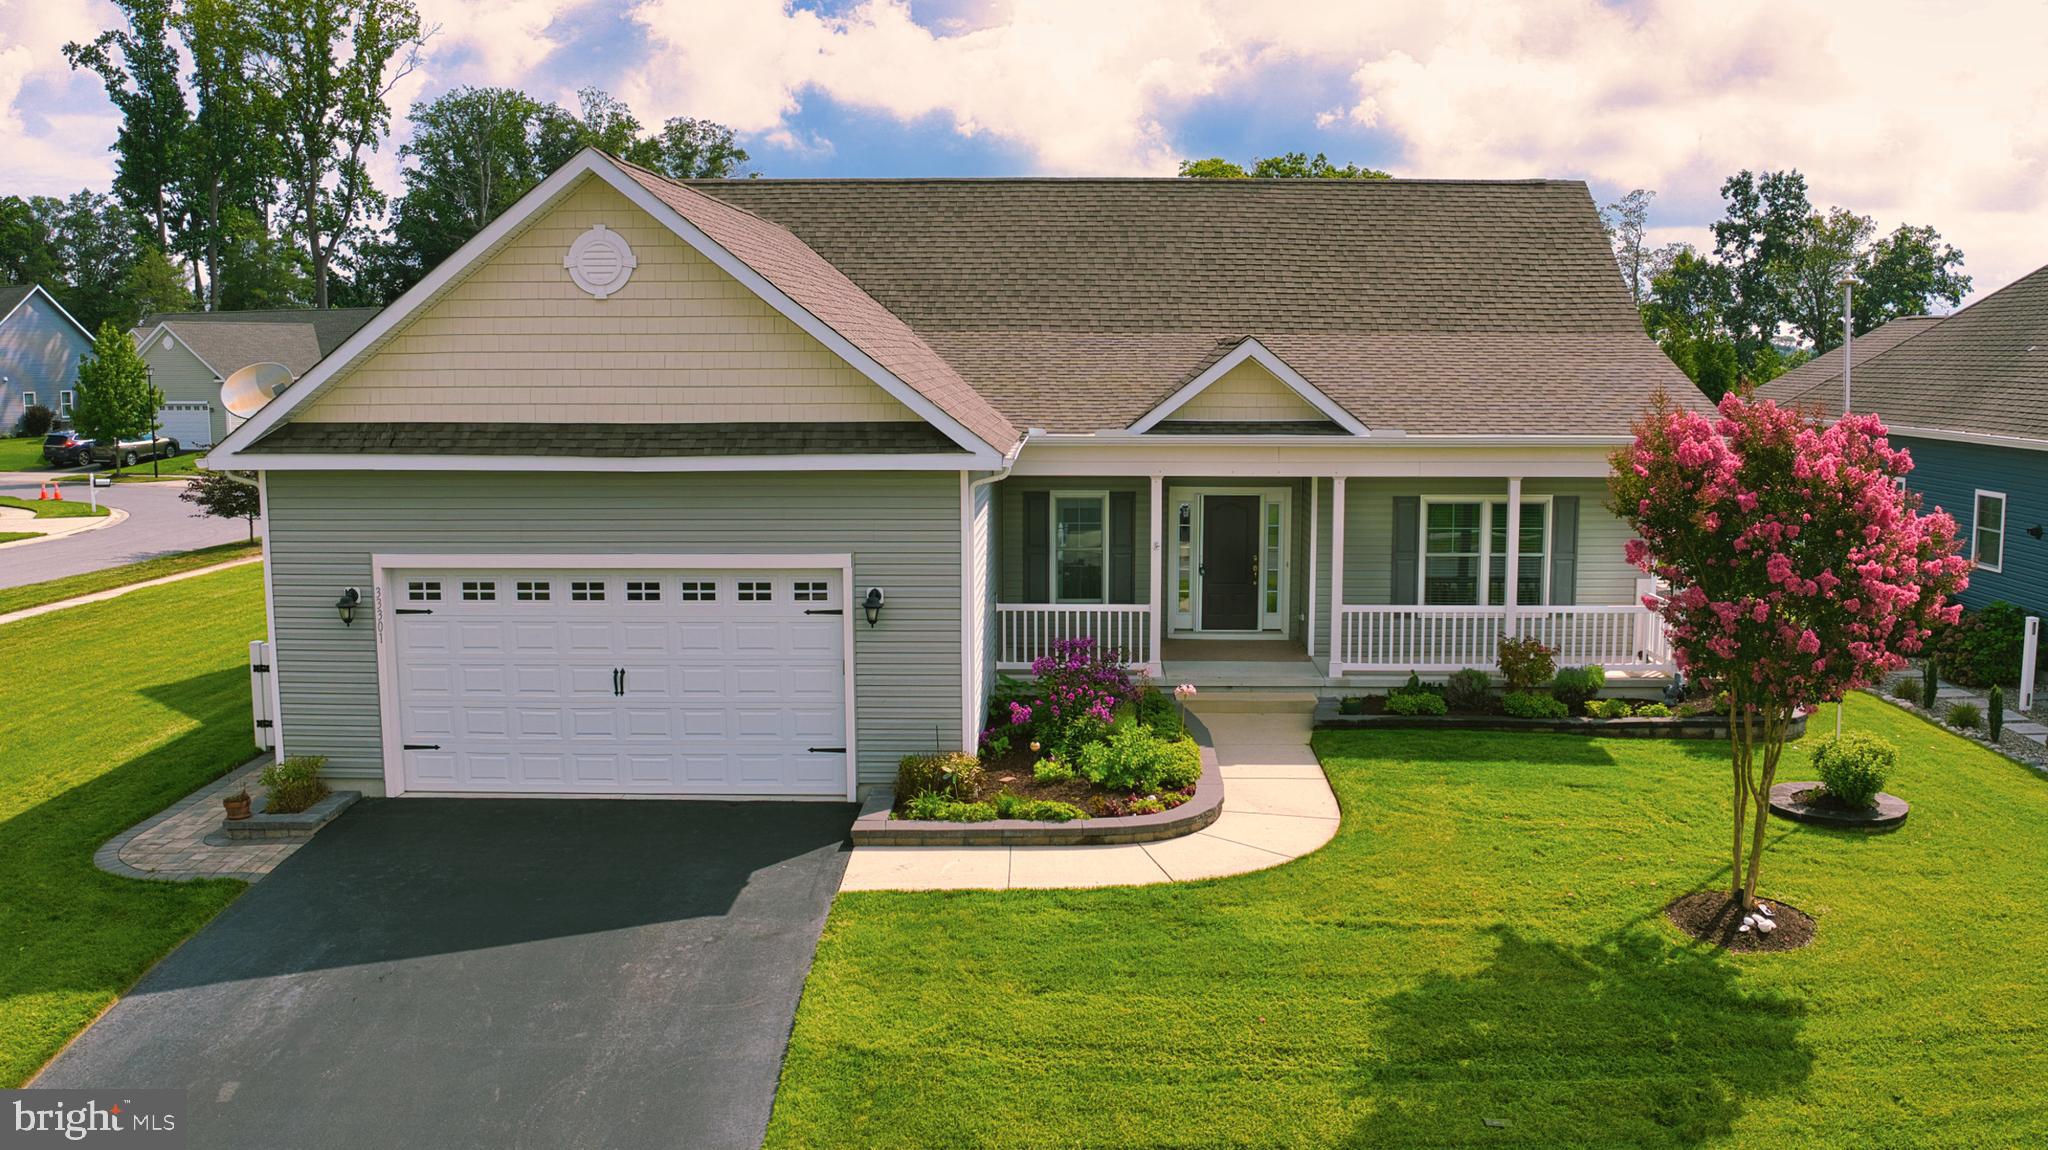
DAGSBORO
33301 BAYBERRY COURT
3 Beds
2 Baths
1,941 Sq.Ft.
$459,900
MLS#: DESU2090722
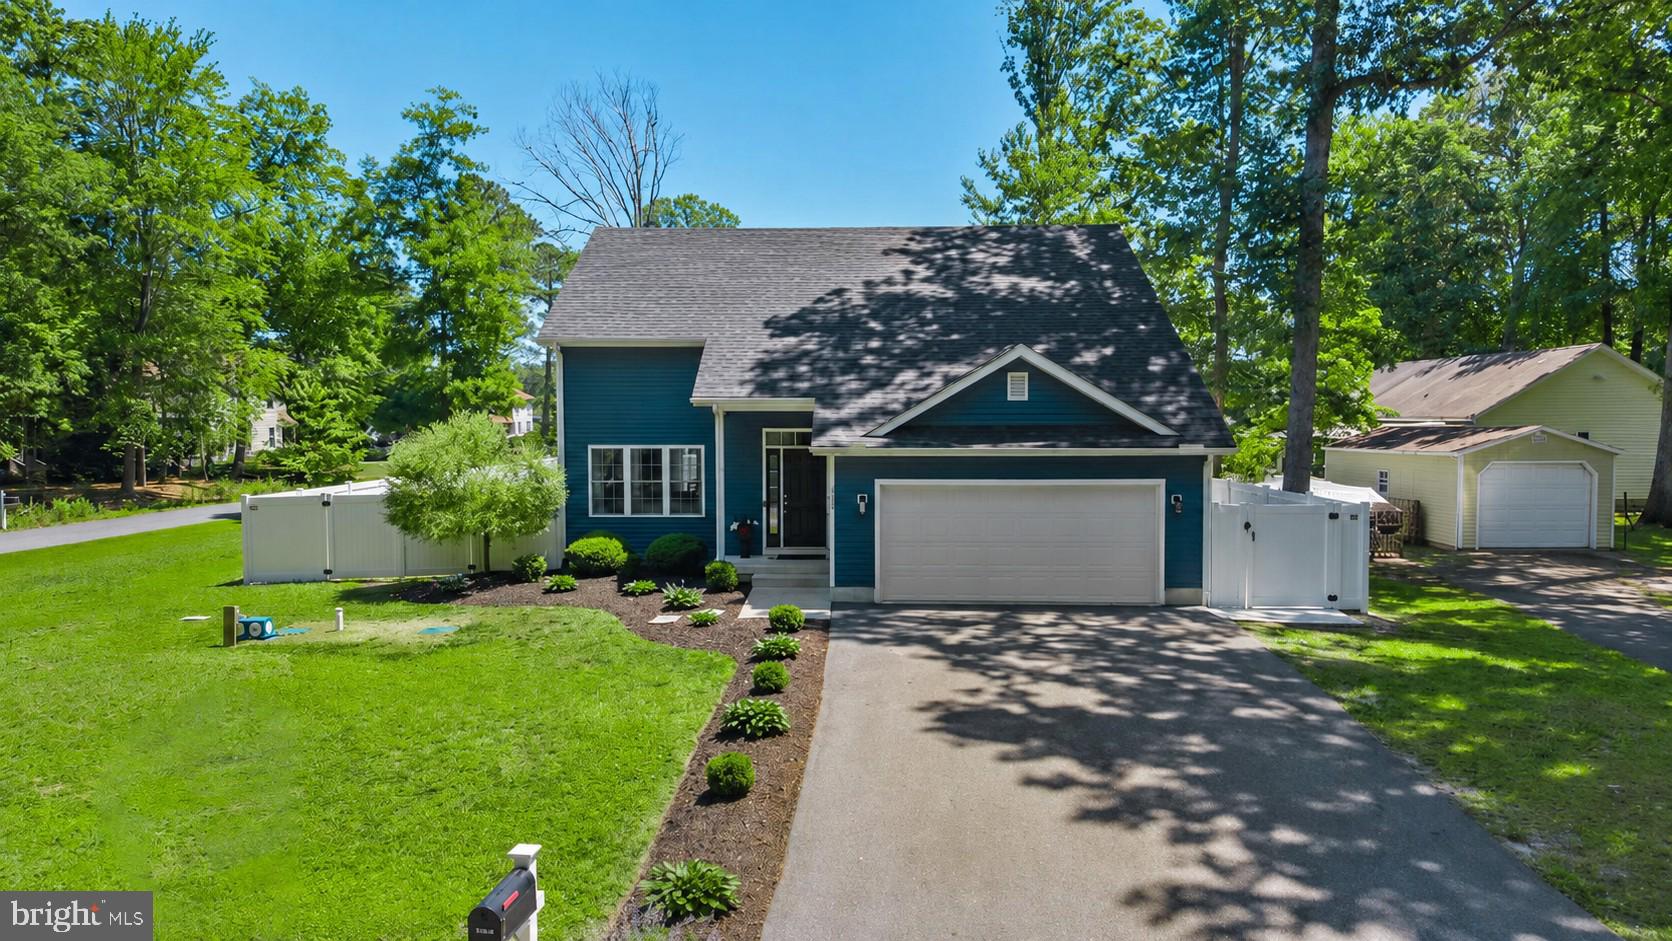
DAGSBORO
30828 TRAILS END
4 Beds
2 Baths
2,000 Sq.Ft.
$550,000
MLS#: DESU2112460

DAGSBORO
31210 ANCHOR WATCH LOOP
3 Beds
2 Baths
1,870 Sq.Ft.
$450,000
MLS#: DESU2118524
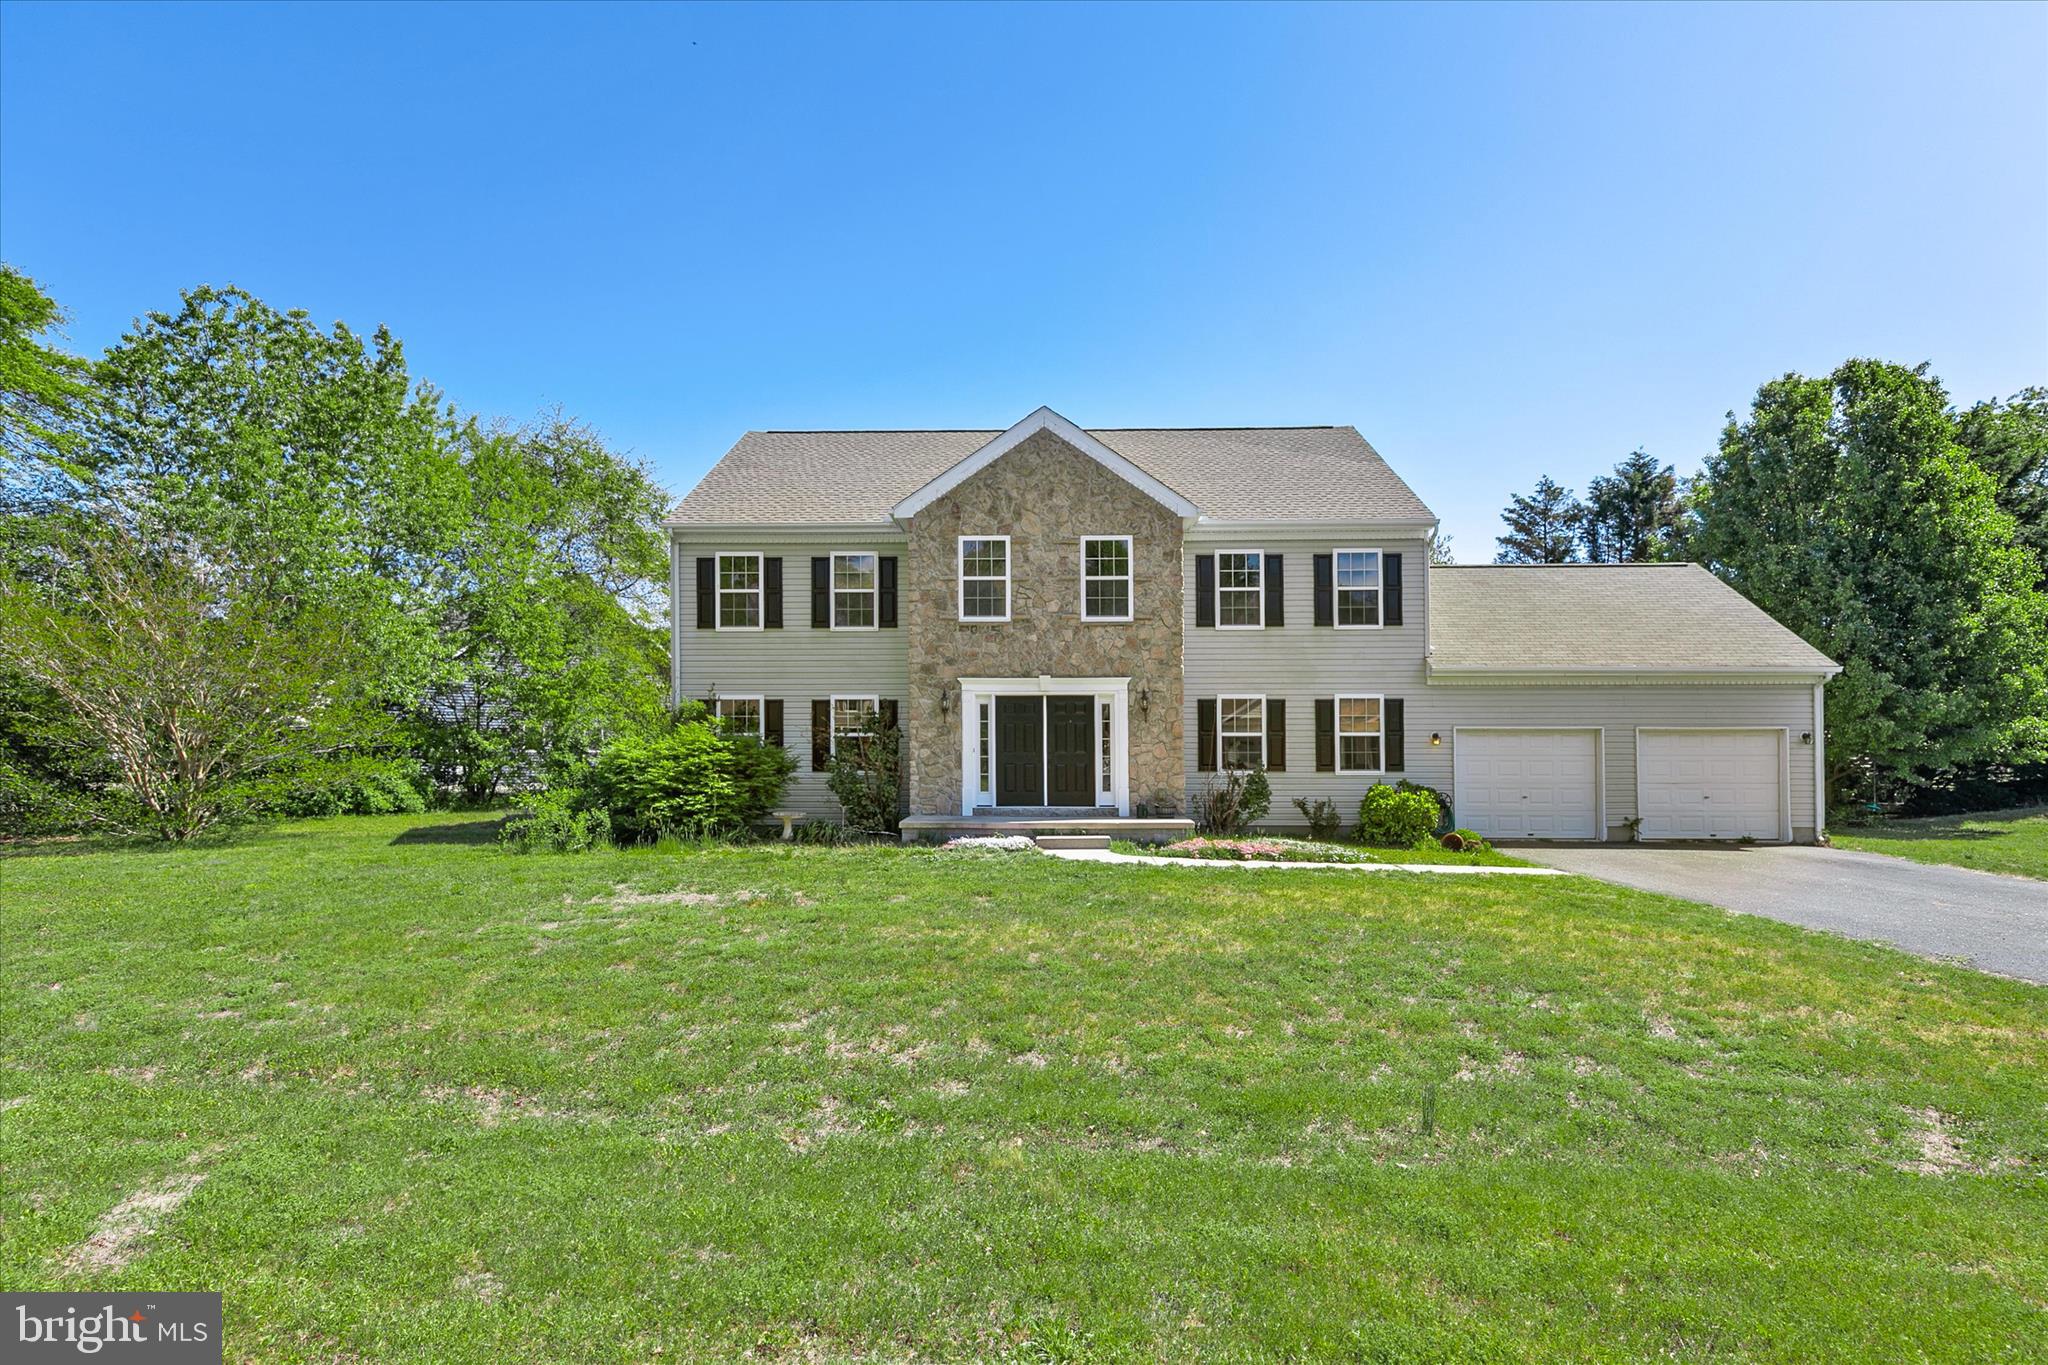
DAGSBORO
305 BAYWINDS COURT
4 Beds
2 Baths
3,200 Sq.Ft.
$565,000
MLS#: DESU2107586
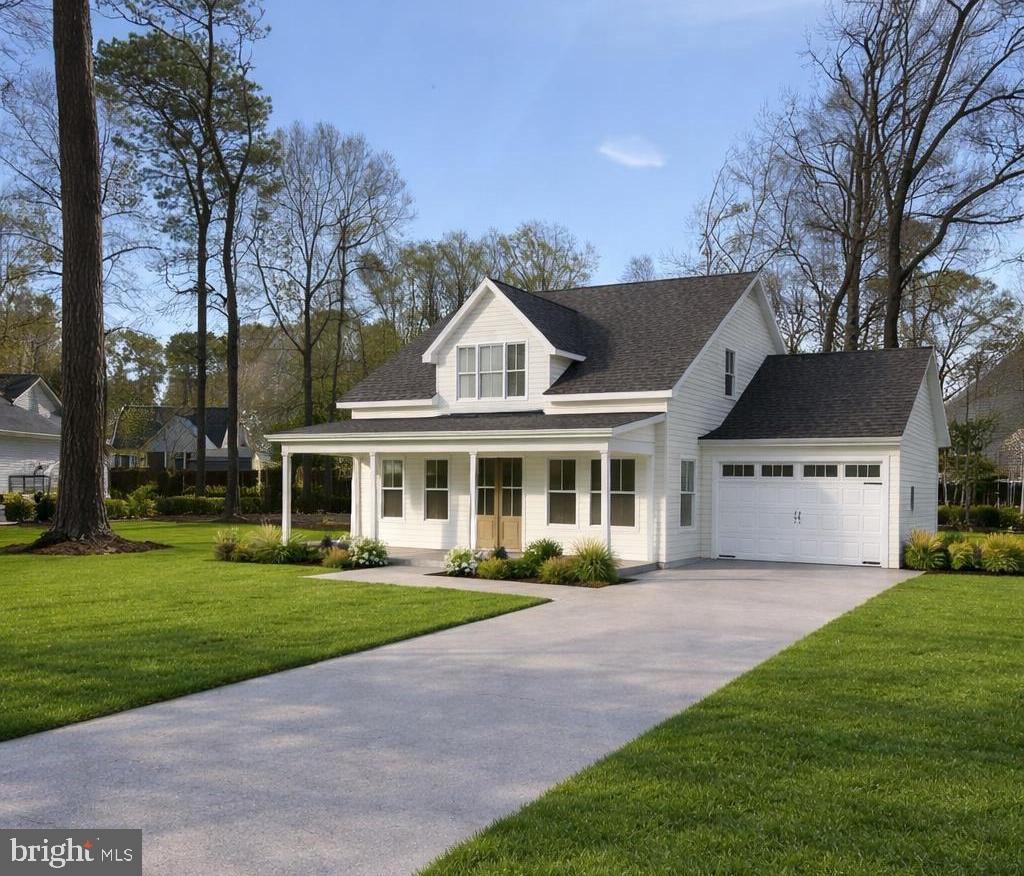
DAGSBORO
Lot 4 CREEK ROAD
3 Beds
2 Baths
2,527 Sq.Ft.
$620,000
MLS#: DESU2104082
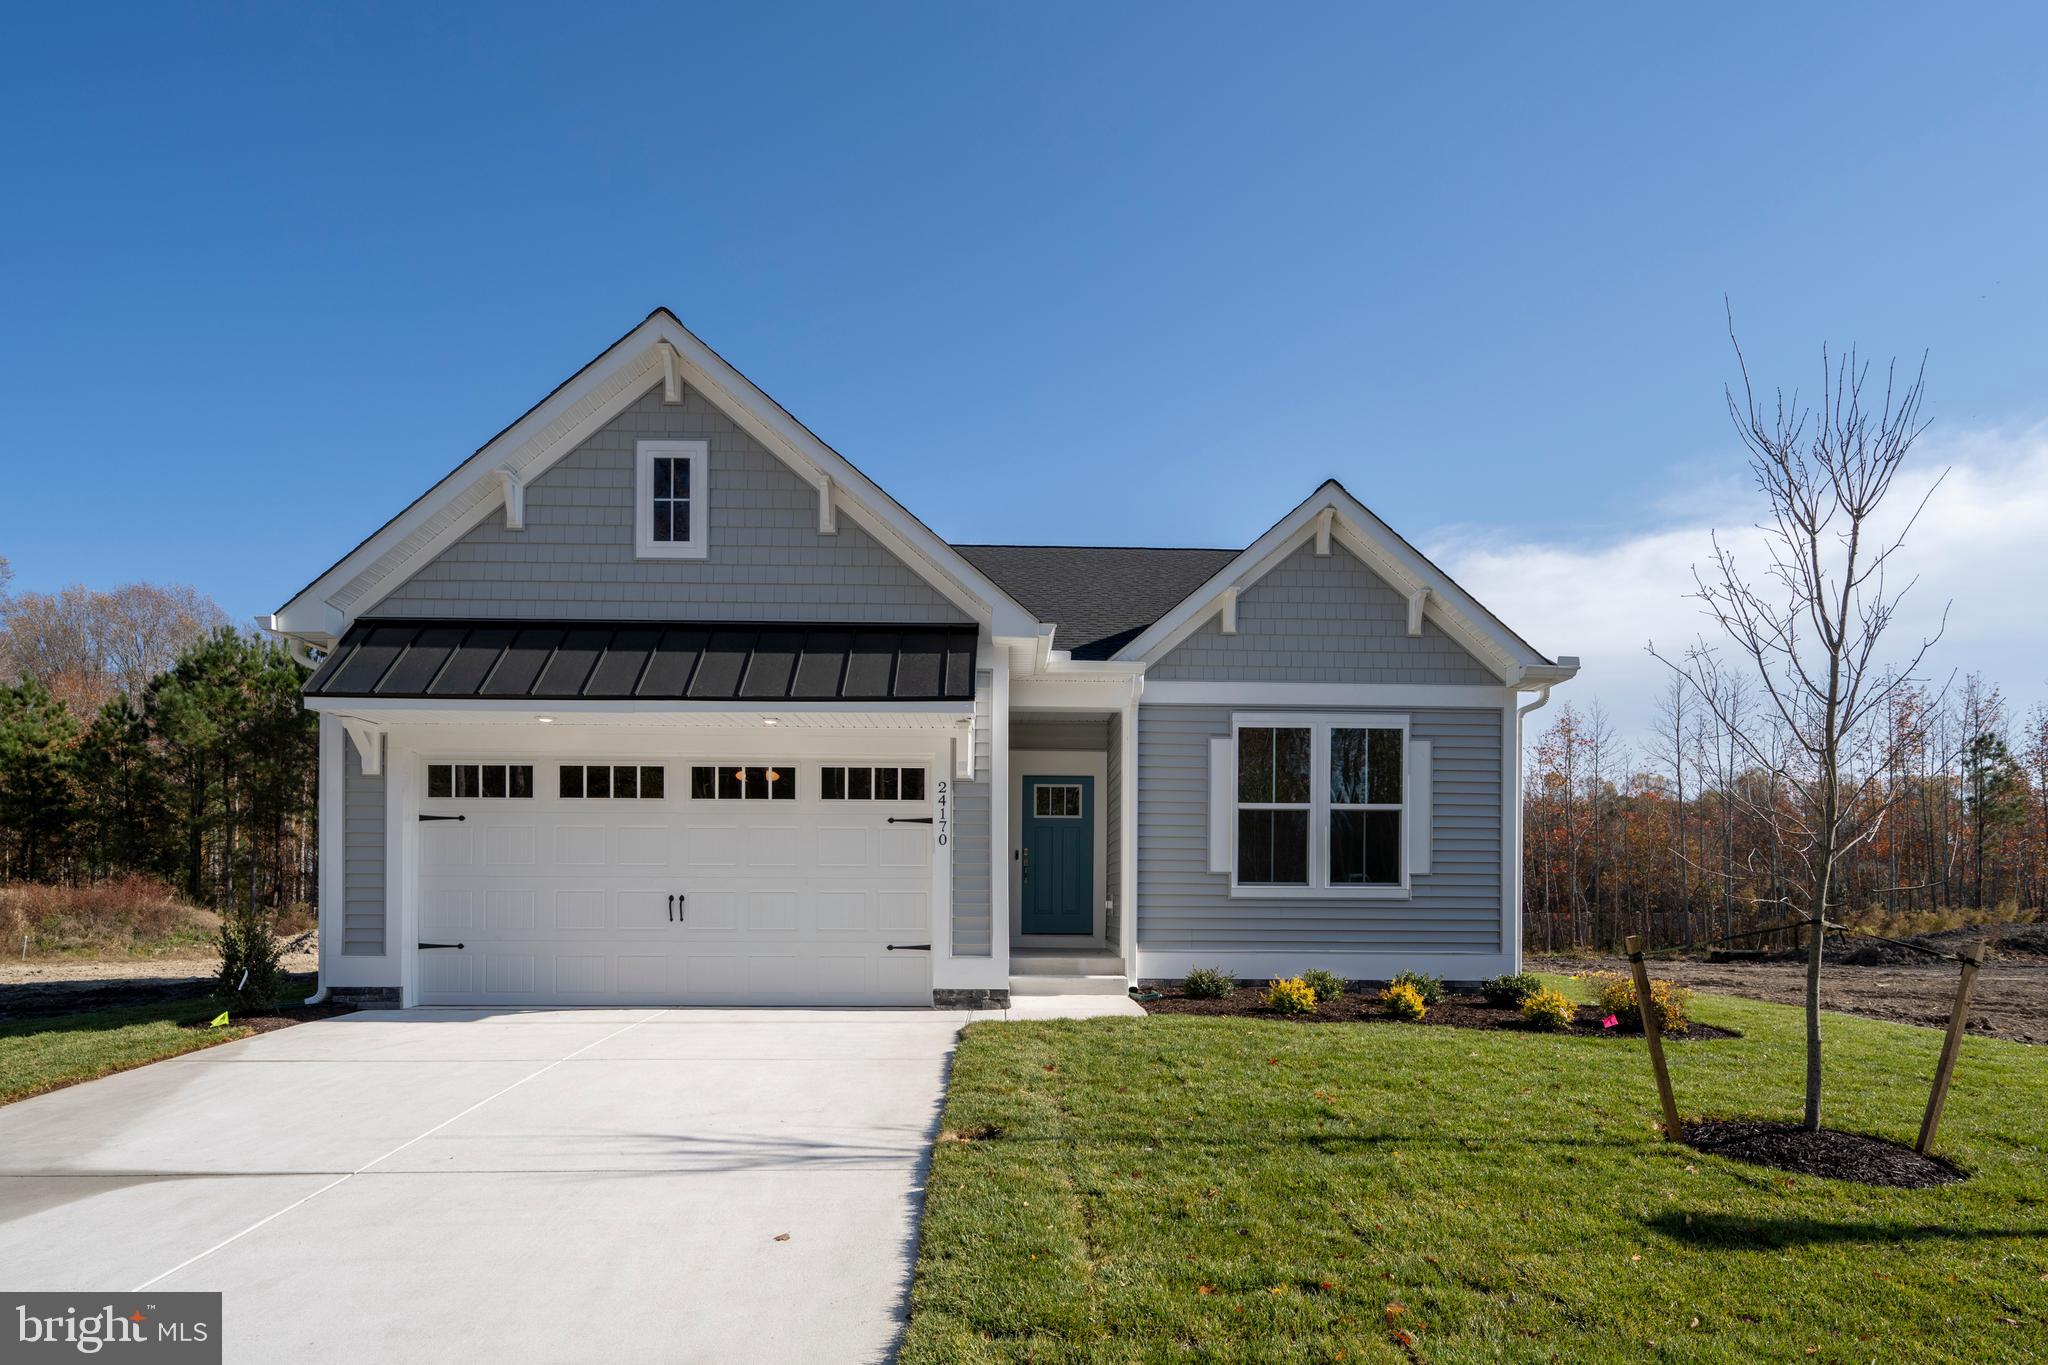
DAGSBORO
34866 TENLEYS TRAIL
3 Beds
2 Baths
1,563 Sq.Ft.
$499,999
MLS#: DESU2116492
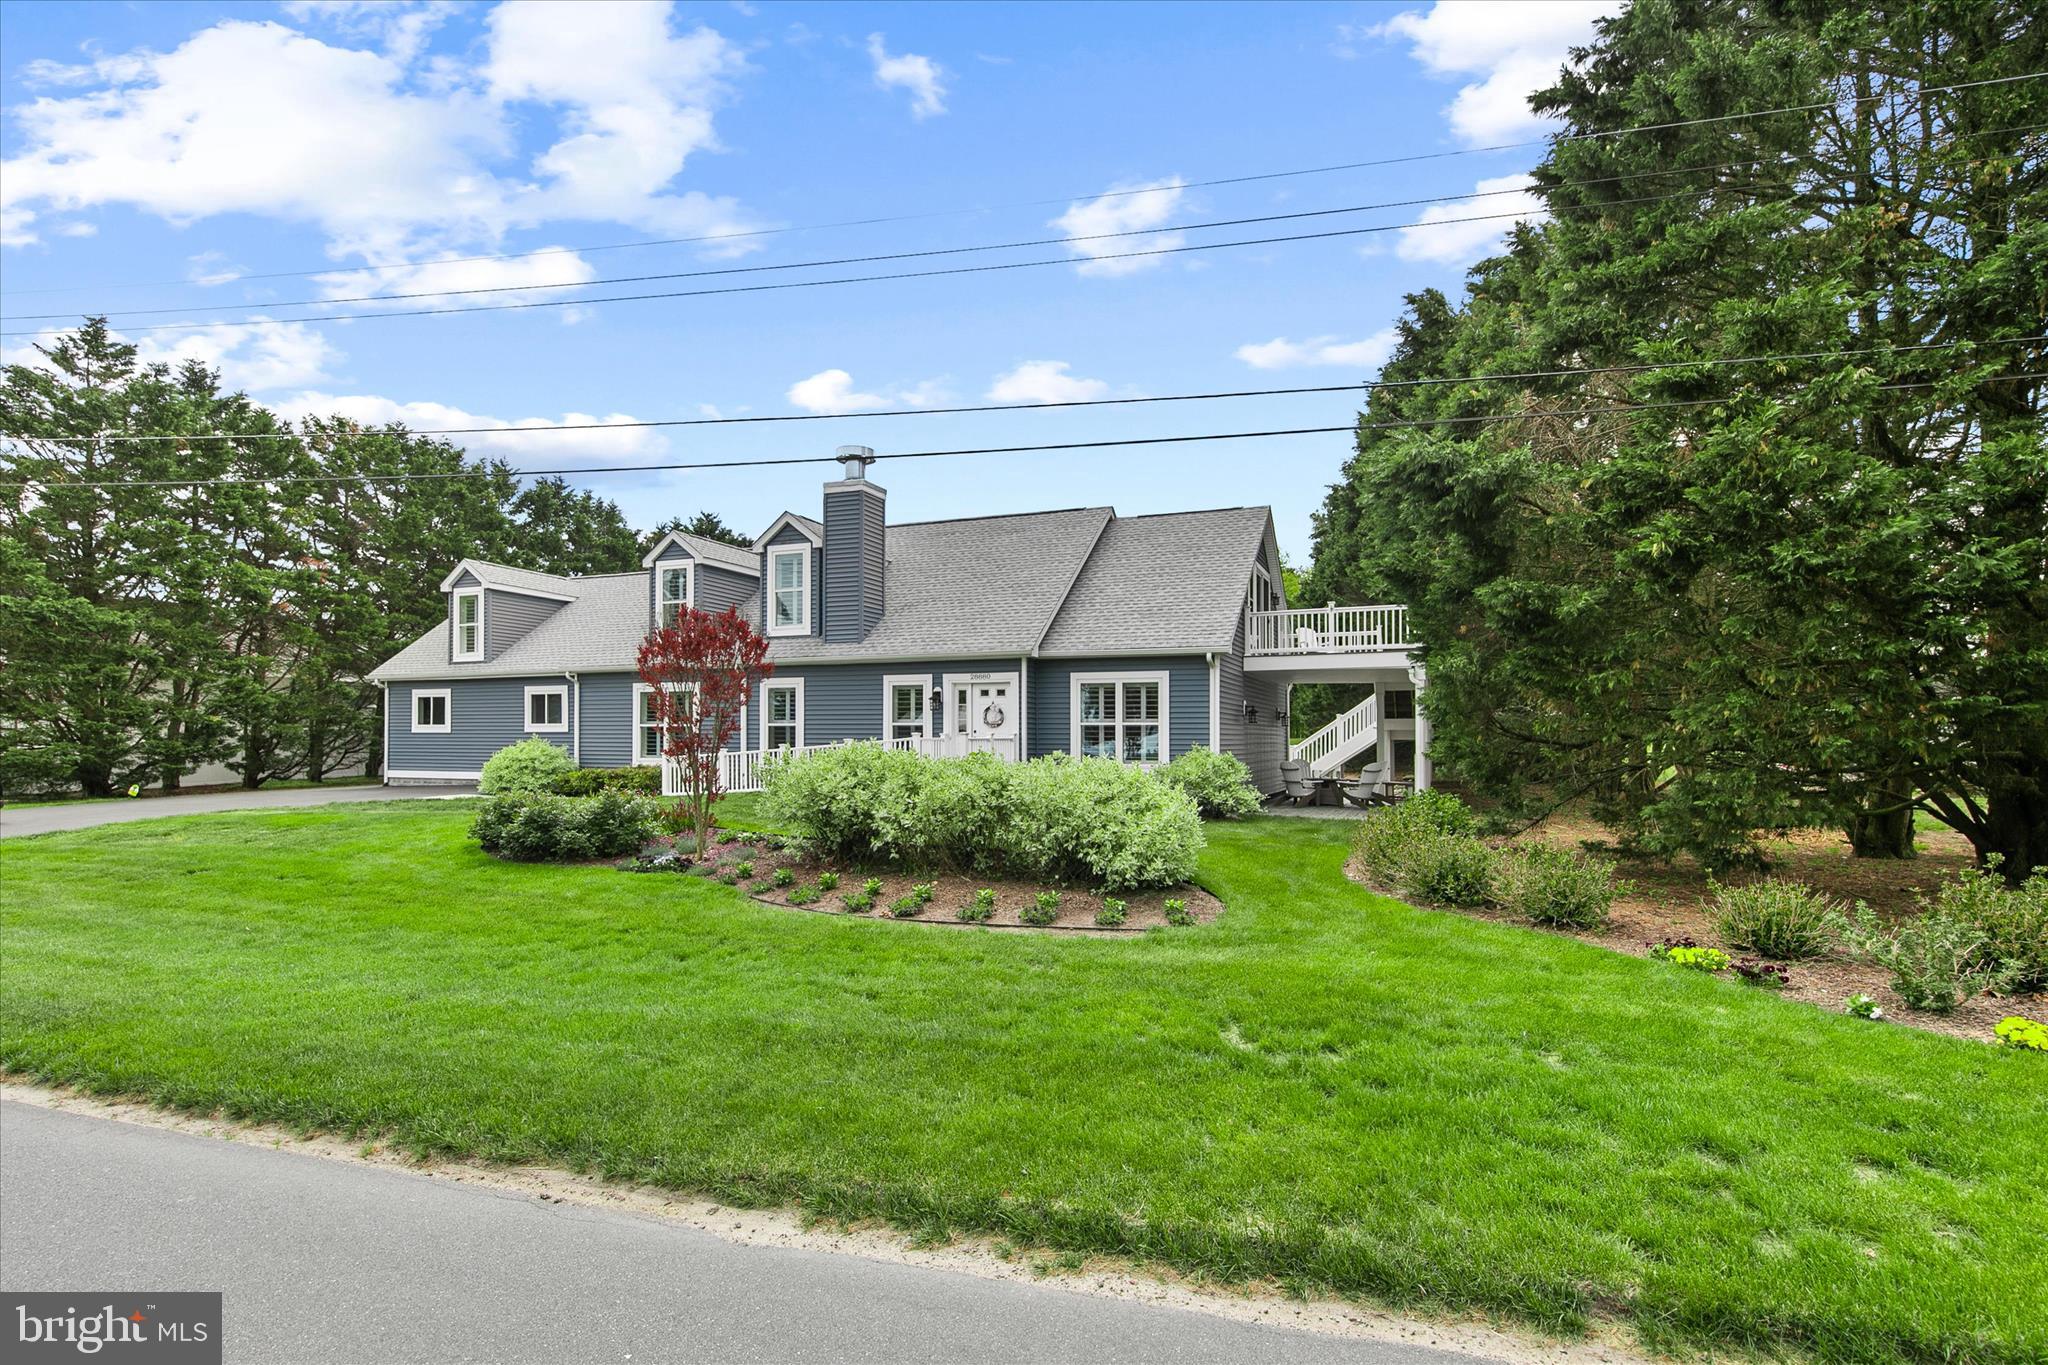
DAGSBORO
28880 HUDSON ROAD
5 Beds
2 Baths
3,250 Sq.Ft.
$595,000
MLS#: DESU2111292
.png)