Features & Amenities

Interior

  • Other Interior Features

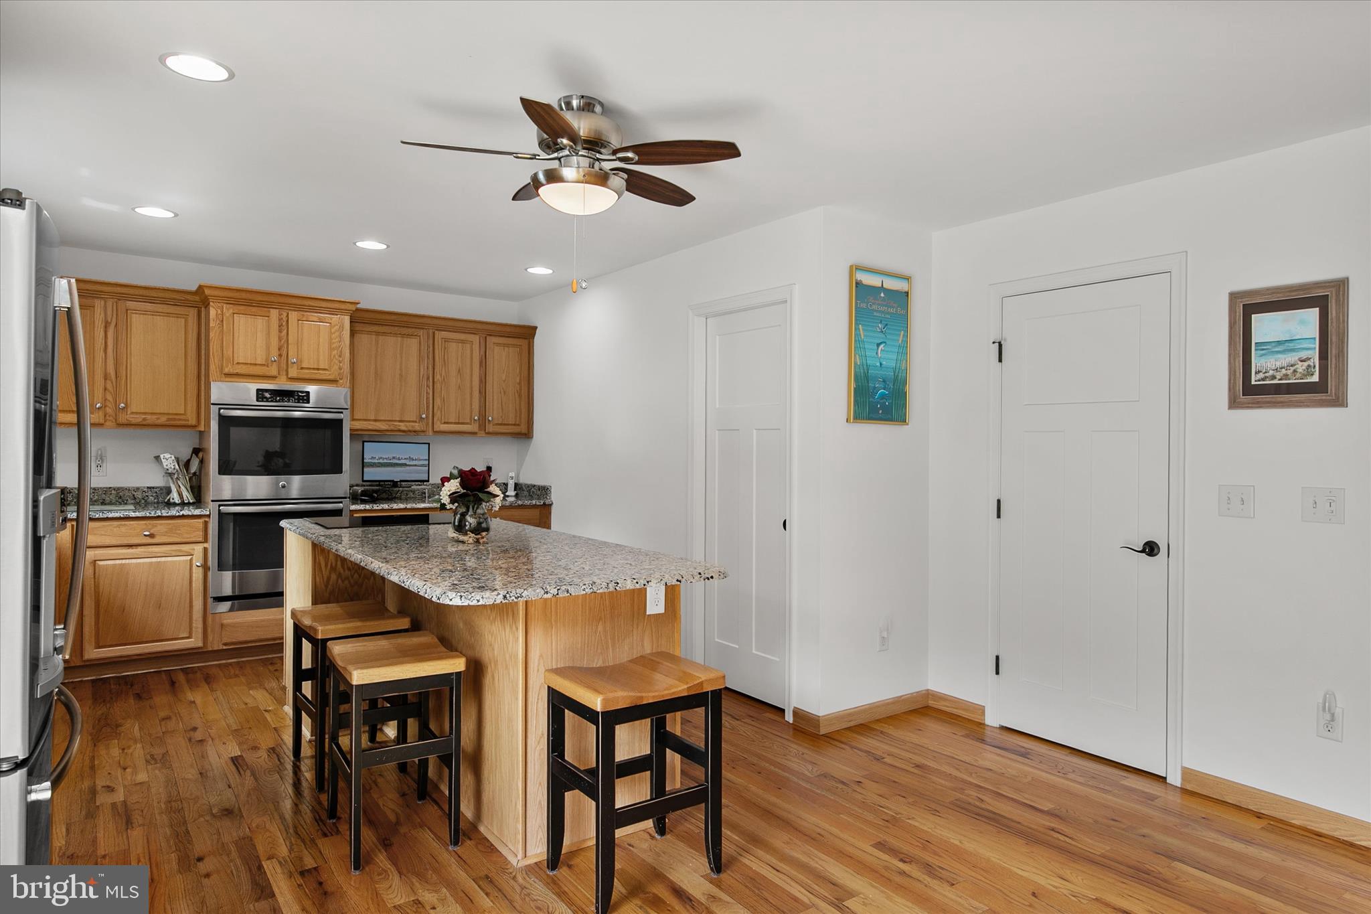
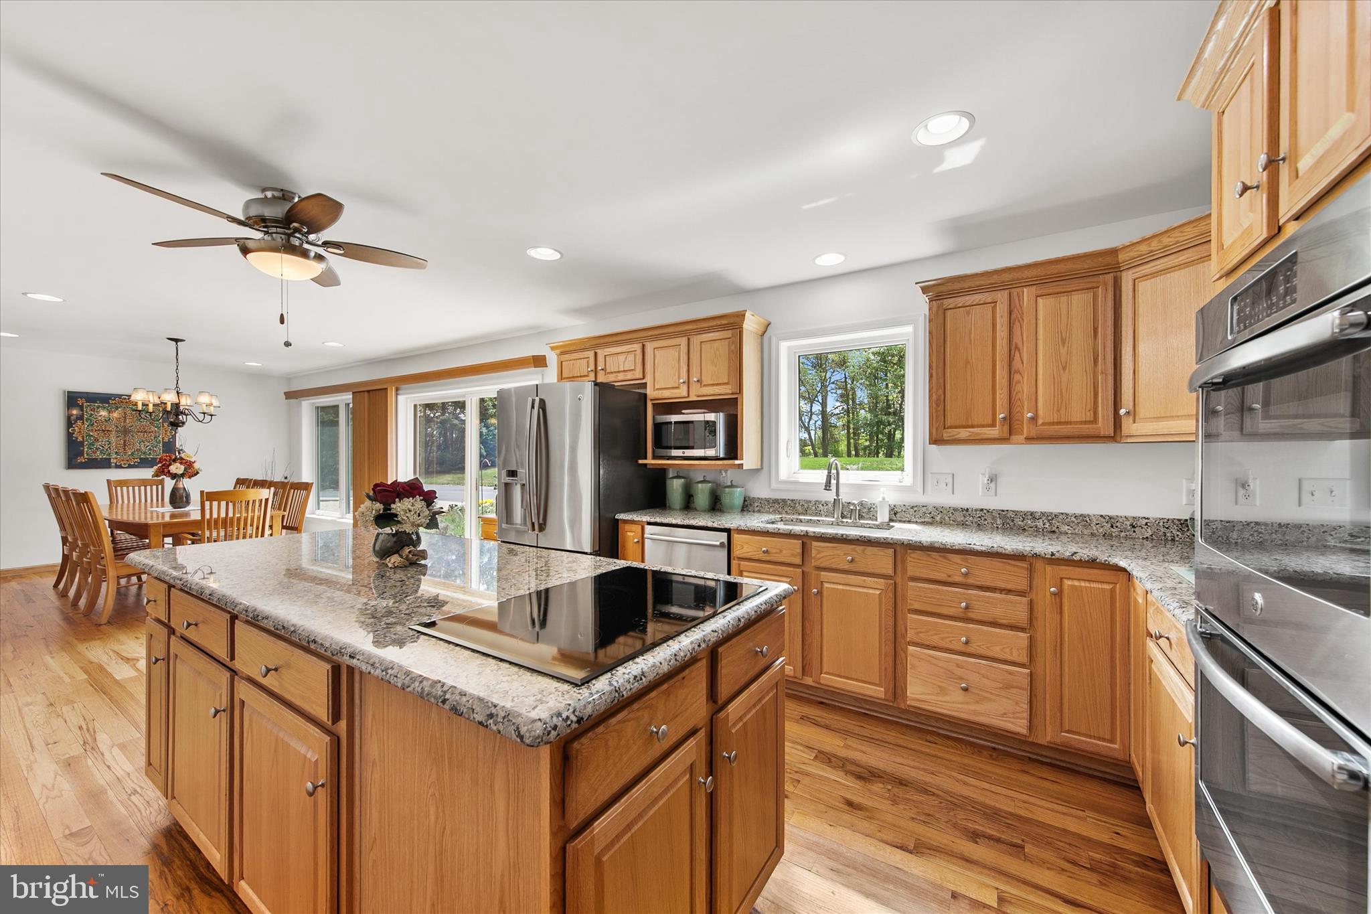
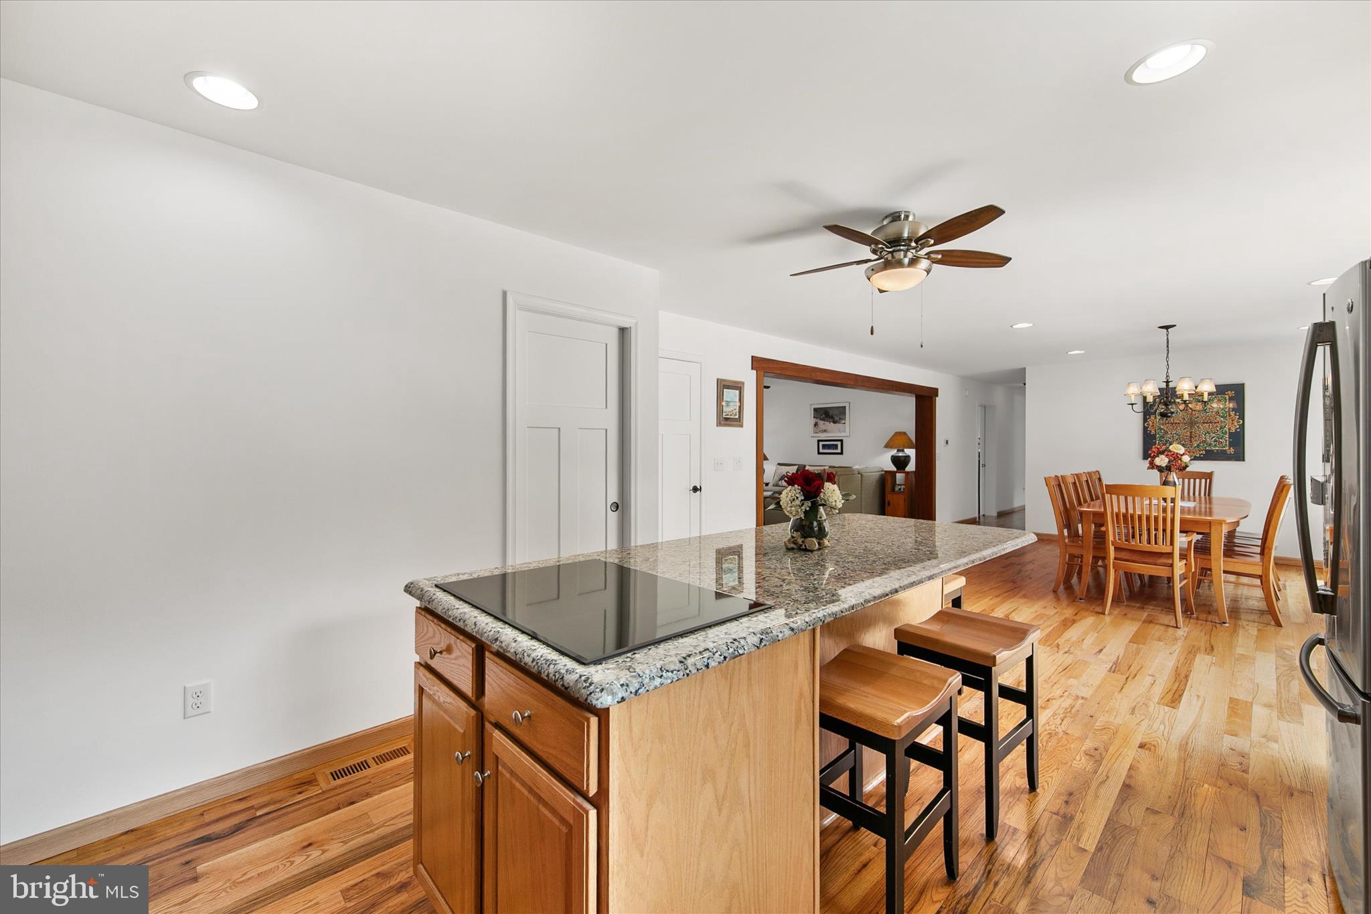
    Ceiling Fan(s), Kitchen Island, Solar Tube(s), Walk-In Closet(s), Open Floorplan

  • Total Bedrooms

    5

  • Bathrooms

    2

  • Above Grade Finished Area

    3250.0

  • Basement YN

    NO

  • Cooling YN

    YES

  • Cooling

    Central Air, Ceiling Fan(s), Geothermal

  • Fireplace YN

    YES

  • Heating YN

    YES

  • Heating

    Geothermal, Central

  • Main Level Bedrooms

    2

  • Pet friendly

    Cats OK, Dogs OK, Yes

Exterior

  • Garage

    Yes

  • Garage spaces

    1

  • Construction Materials

    Frame, Vinyl Siding

  • Other Exterior Features

    Rain Gutters

  • Parking

    Asphalt, Garage, Driveway, Attached

  • Patio and Porch Features

    Deck, Patio

  • Pool

    No

  • Waterfront YN

    NO

  • View

    Street

Area & Lot

  • Lot Features

    Cleared, Front Yard, Back Yard

  • Lot Size(acres)

    0.81

  • Lot Size(square feet)

    35,283

  • Property Type

    Residential

  • Property Sub Type

    Single Family Residence

  • Architectural Style

    Colonial

Price

  • Sales Price

    $595,000

  • Tax Amount

    $2,199

  • Financing Options

    Cash, Conventional

  • Sq. Footage

    3,250

  • Price/SqFt

    $183

HOA

  • Association

    No

School District

  • Elementary School

    N/A

  • Middle School

    N/A

  • High School

    INDIAN RIVER

Property Features

  • New Construction

    NO

  • Accessibility Features

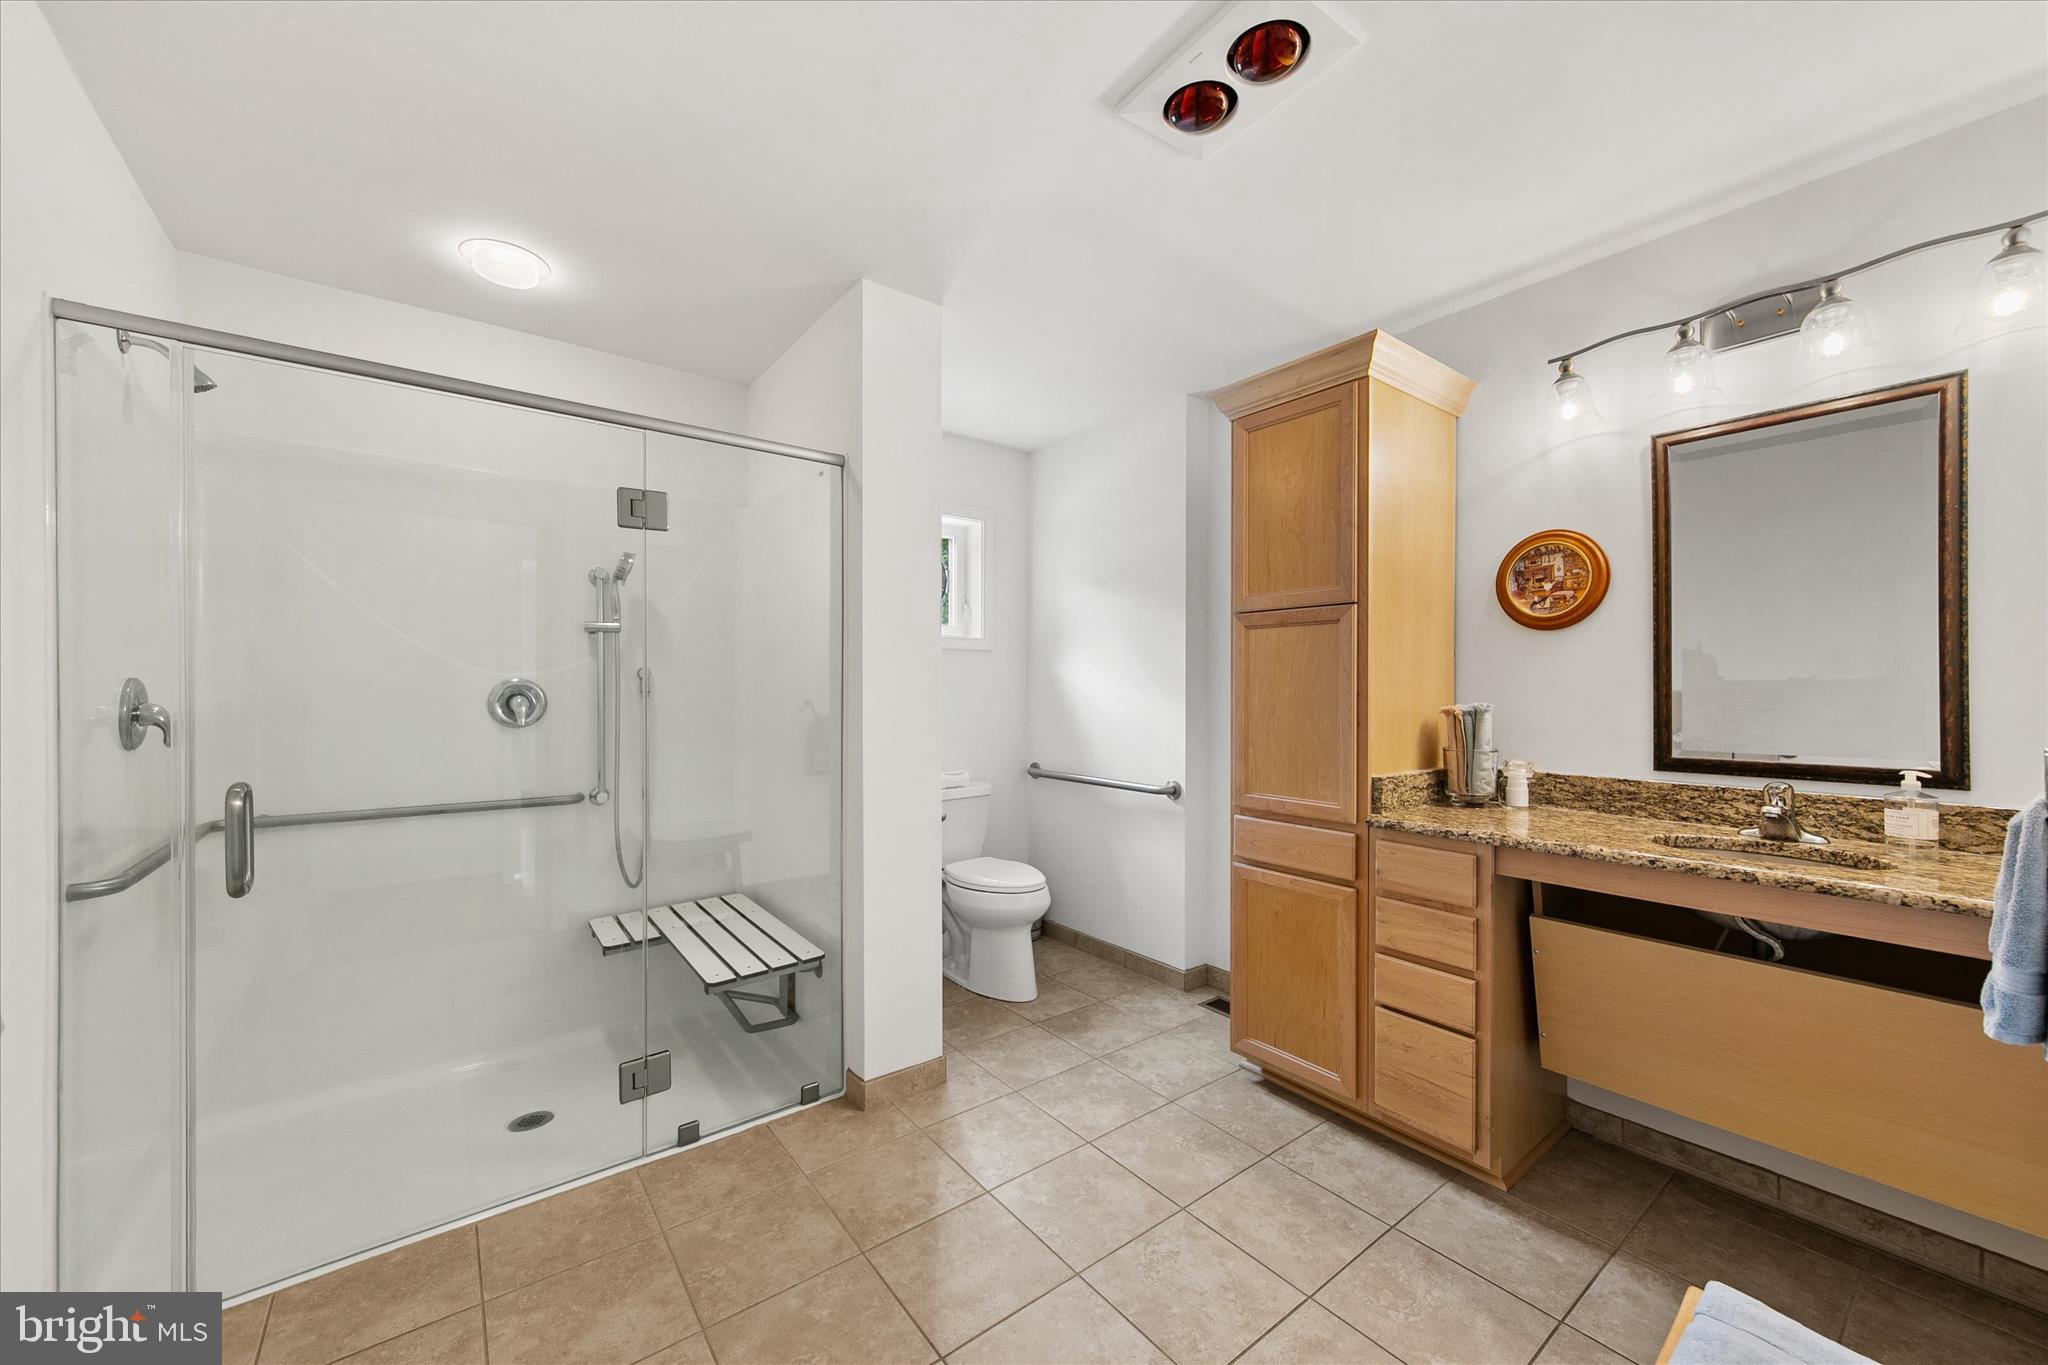
    Accessible Full Bath, Accessible Entrance, Accessible Doors, Accessible Hallway(s), Accessible Electrical and Environmental Controls, Grip-Accessible Features, Customized Wheelchair Accessible

  • Foundation Details

    Concrete Perimeter

  • Senior Community YN

    NO

  • Water Source

    Public

Schedule a Showing

Showing scheduled successfully.

<
>
IN PERSON
VIA CHAT

What is 3 + 4 ?


Change time

Mortgage calculator

Estimate your monthly mortgage payment, including the principal and interest, property taxes, and HOA. Adjust the values to generate a more accurate rate.

Your payment

Principal and Interest:

$

Property taxes:

$

HOA fees:

$

Total loan payment:

$

Total interest amount:

$

Location

County

SUSSEX

Elementary School

Middle School

High School

INDIAN RIVER

Listing Courtesy of Dale Rickenbach , Cummings & Co. Realtors

RealHub Information is provided exclusively for consumers' personal, non-commercial use, and it may not be used for any purpose other than to identify prospective properties consumers may be interested in purchasing. All information deemed reliable but not guaranteed and should be independently verified. All properties are subject to prior sale, change or withdrawal. RealHub website owner shall not be responsible for any typographical errors, misinformation, misprints and shall be held totally harmless.

Agent David Riddle

AGENT

David Riddle

Call David today to schedule a private showing.


* Listings on this website come from the FMLS IDX Compilation and may be held by brokerage firms other than the owner of this website. The listing brokerage is identified in any listing details. Information is deemed reliable but is not guaranteed. If you believe any FMLS listing contains material that infringes your copyrighted work please click here to review our DMCA policy and learn how to submit a takedown request.© 2024 FMLS.
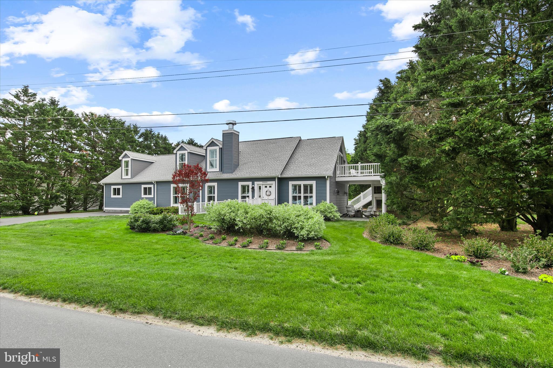
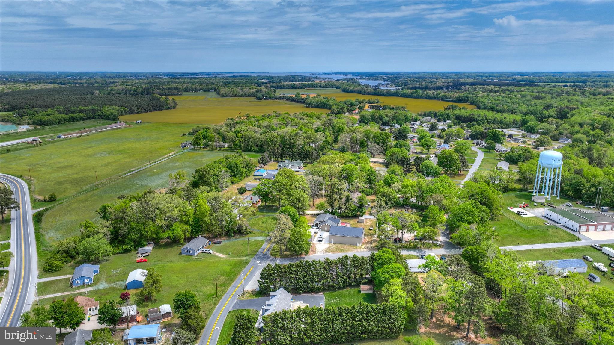
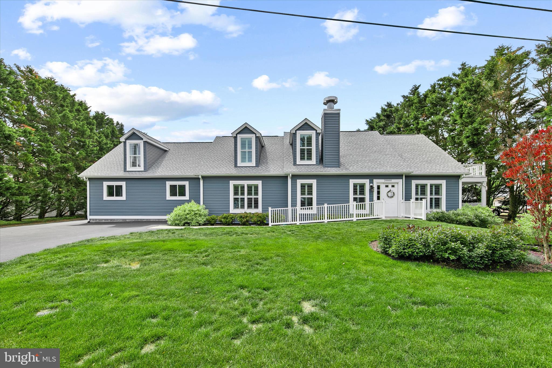
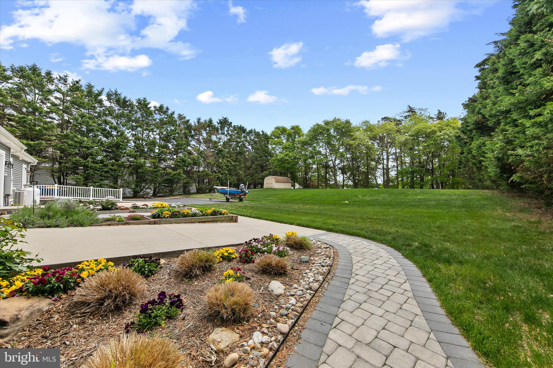
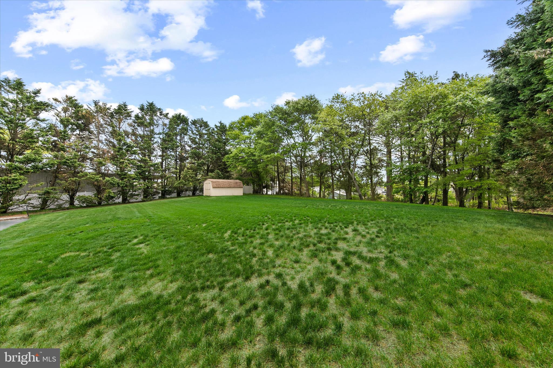
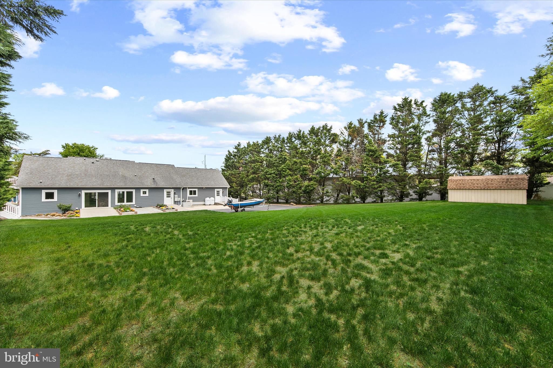
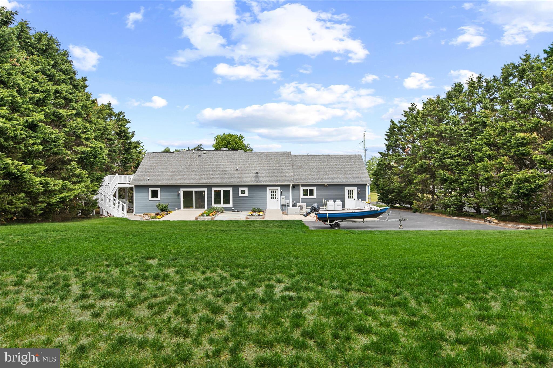
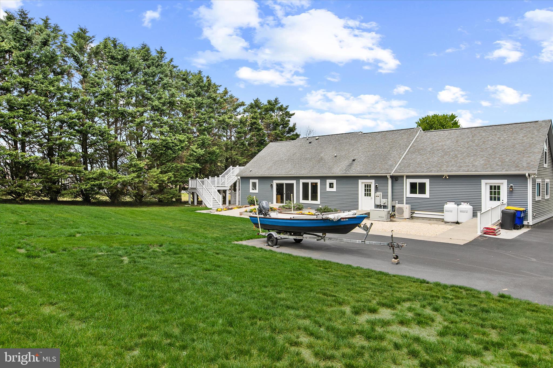
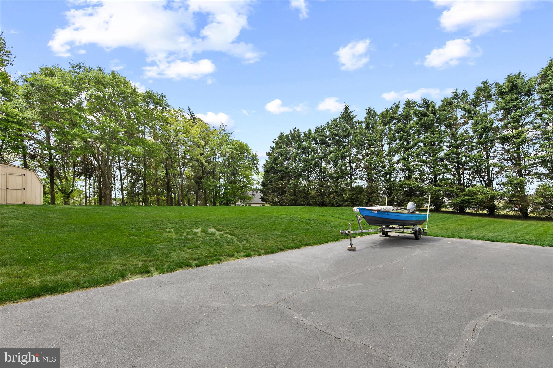
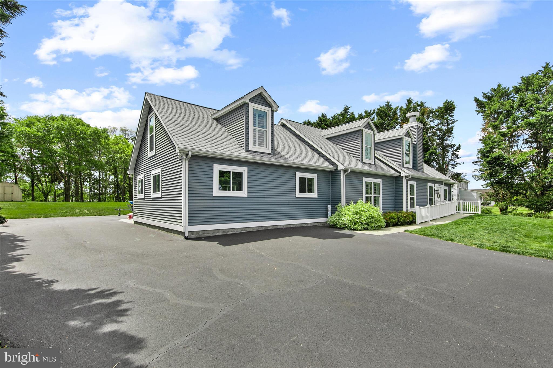
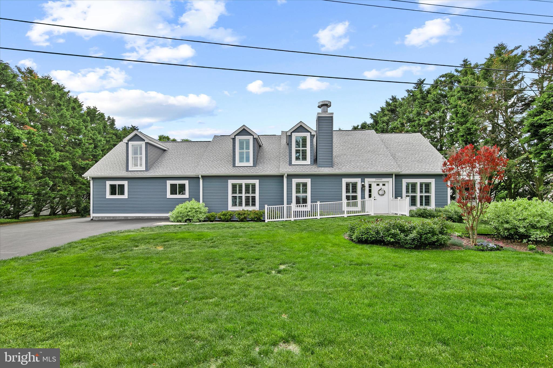
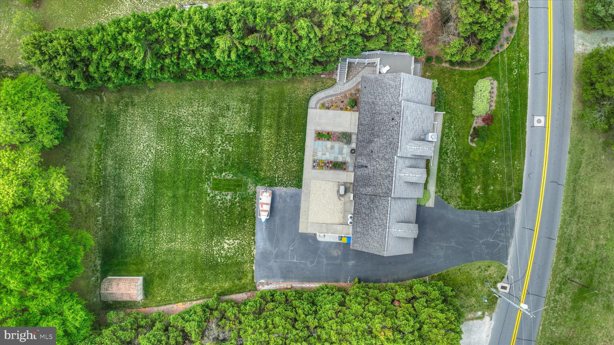
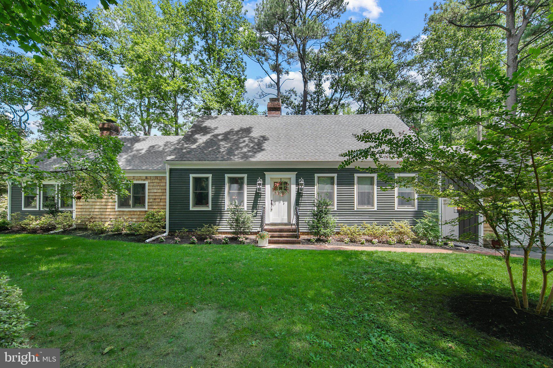
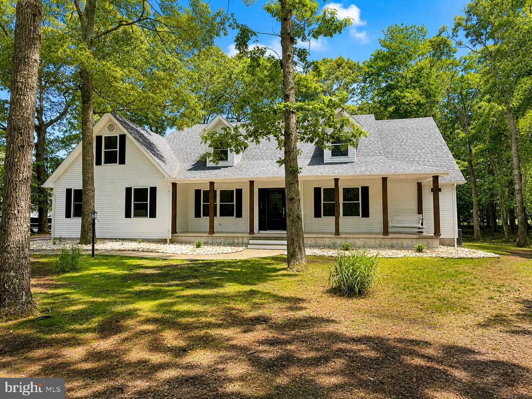
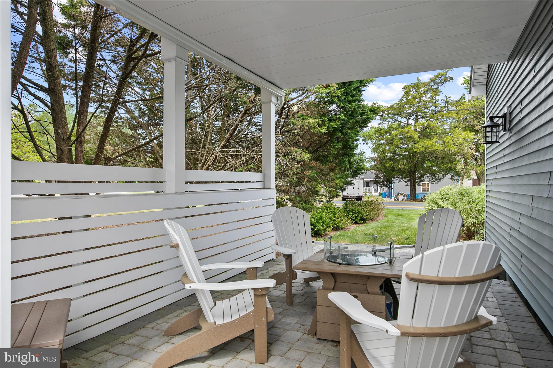
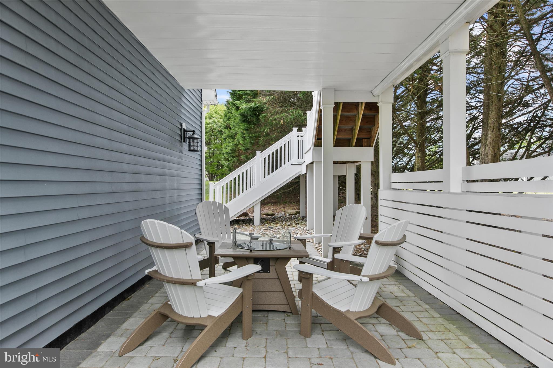
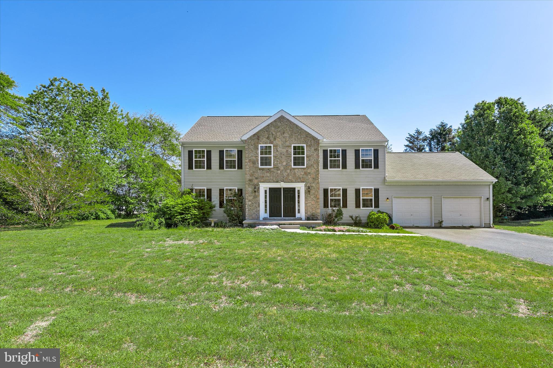
This private, coastal retreat combines the laid back comfort of small town living with all the amenities that the Delaware & Maryland beaches have to offer.  This uniquely designed home sits on a .8 acre private lot surrounded by mature trees. creating an oasis for outside enjoyment.  And, No HOA!
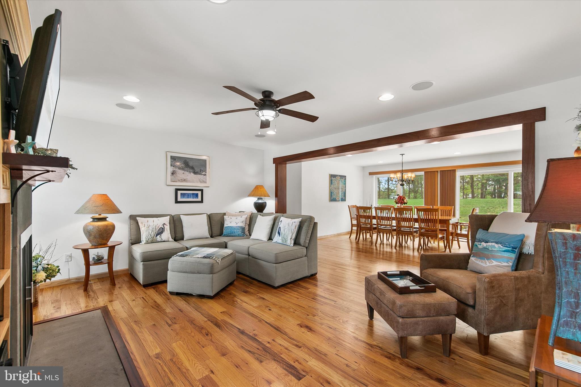
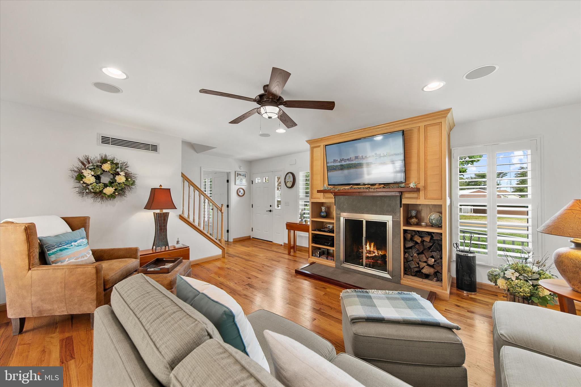
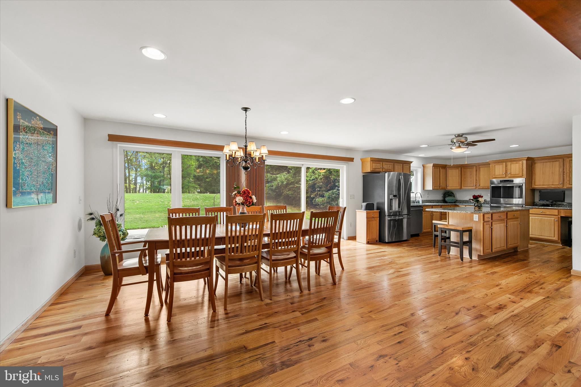
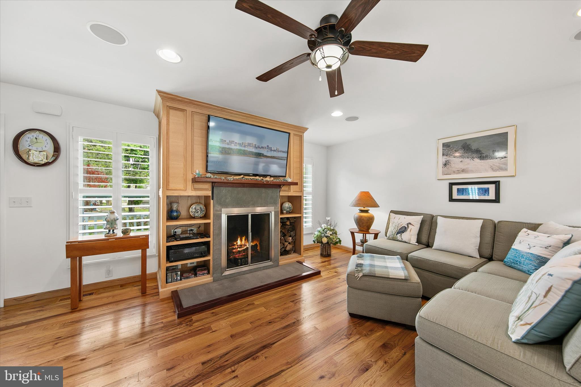
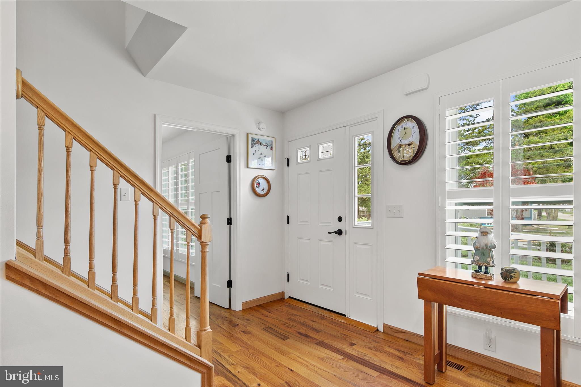
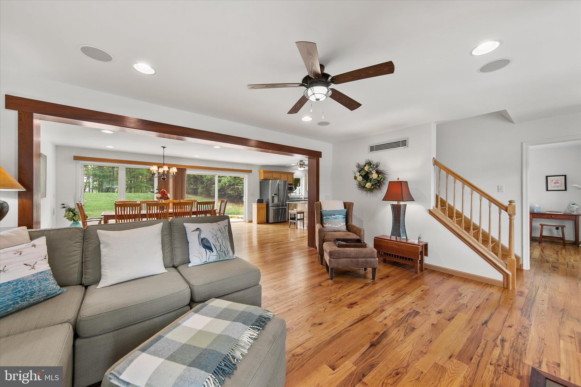
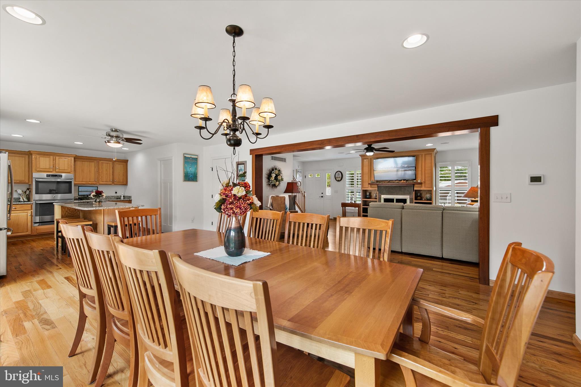
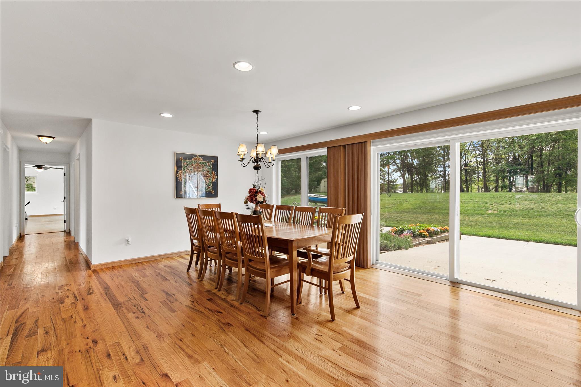
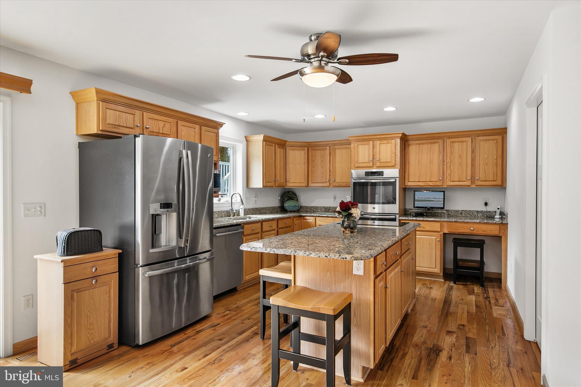
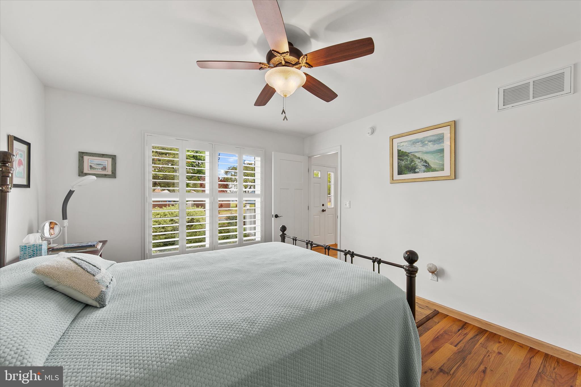
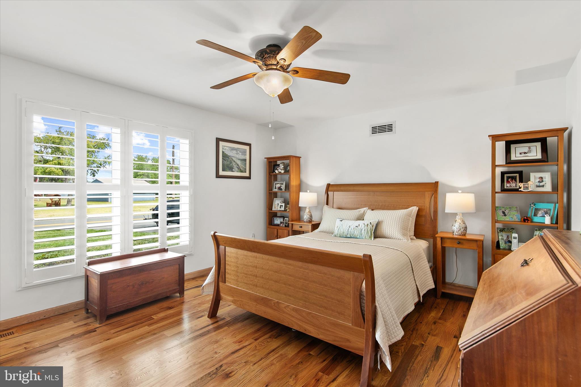
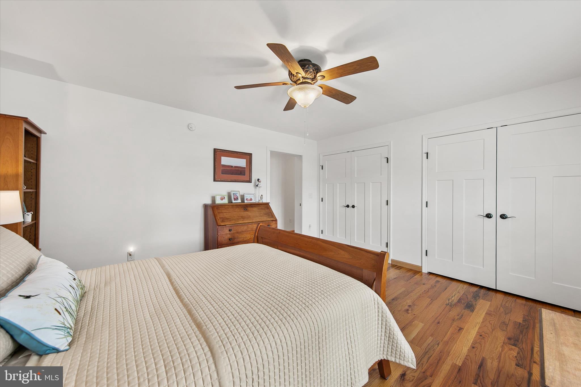
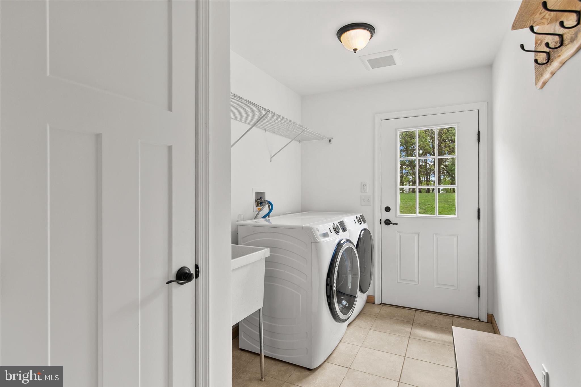
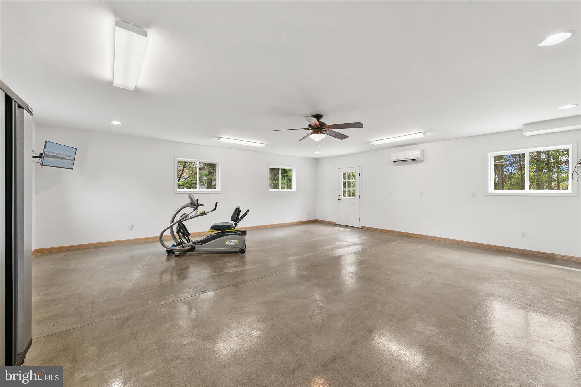
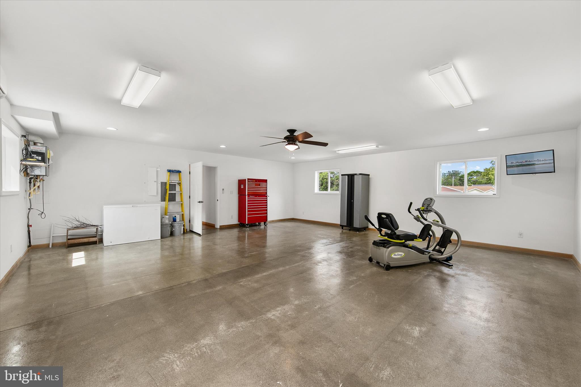
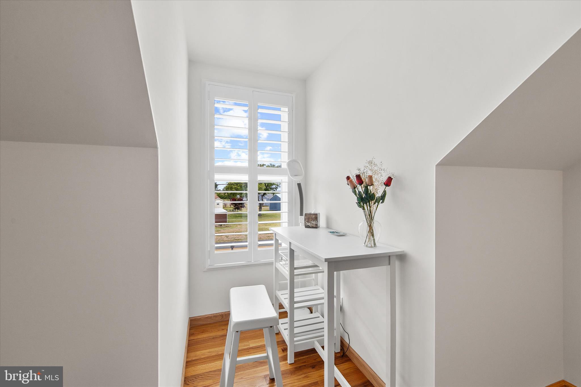
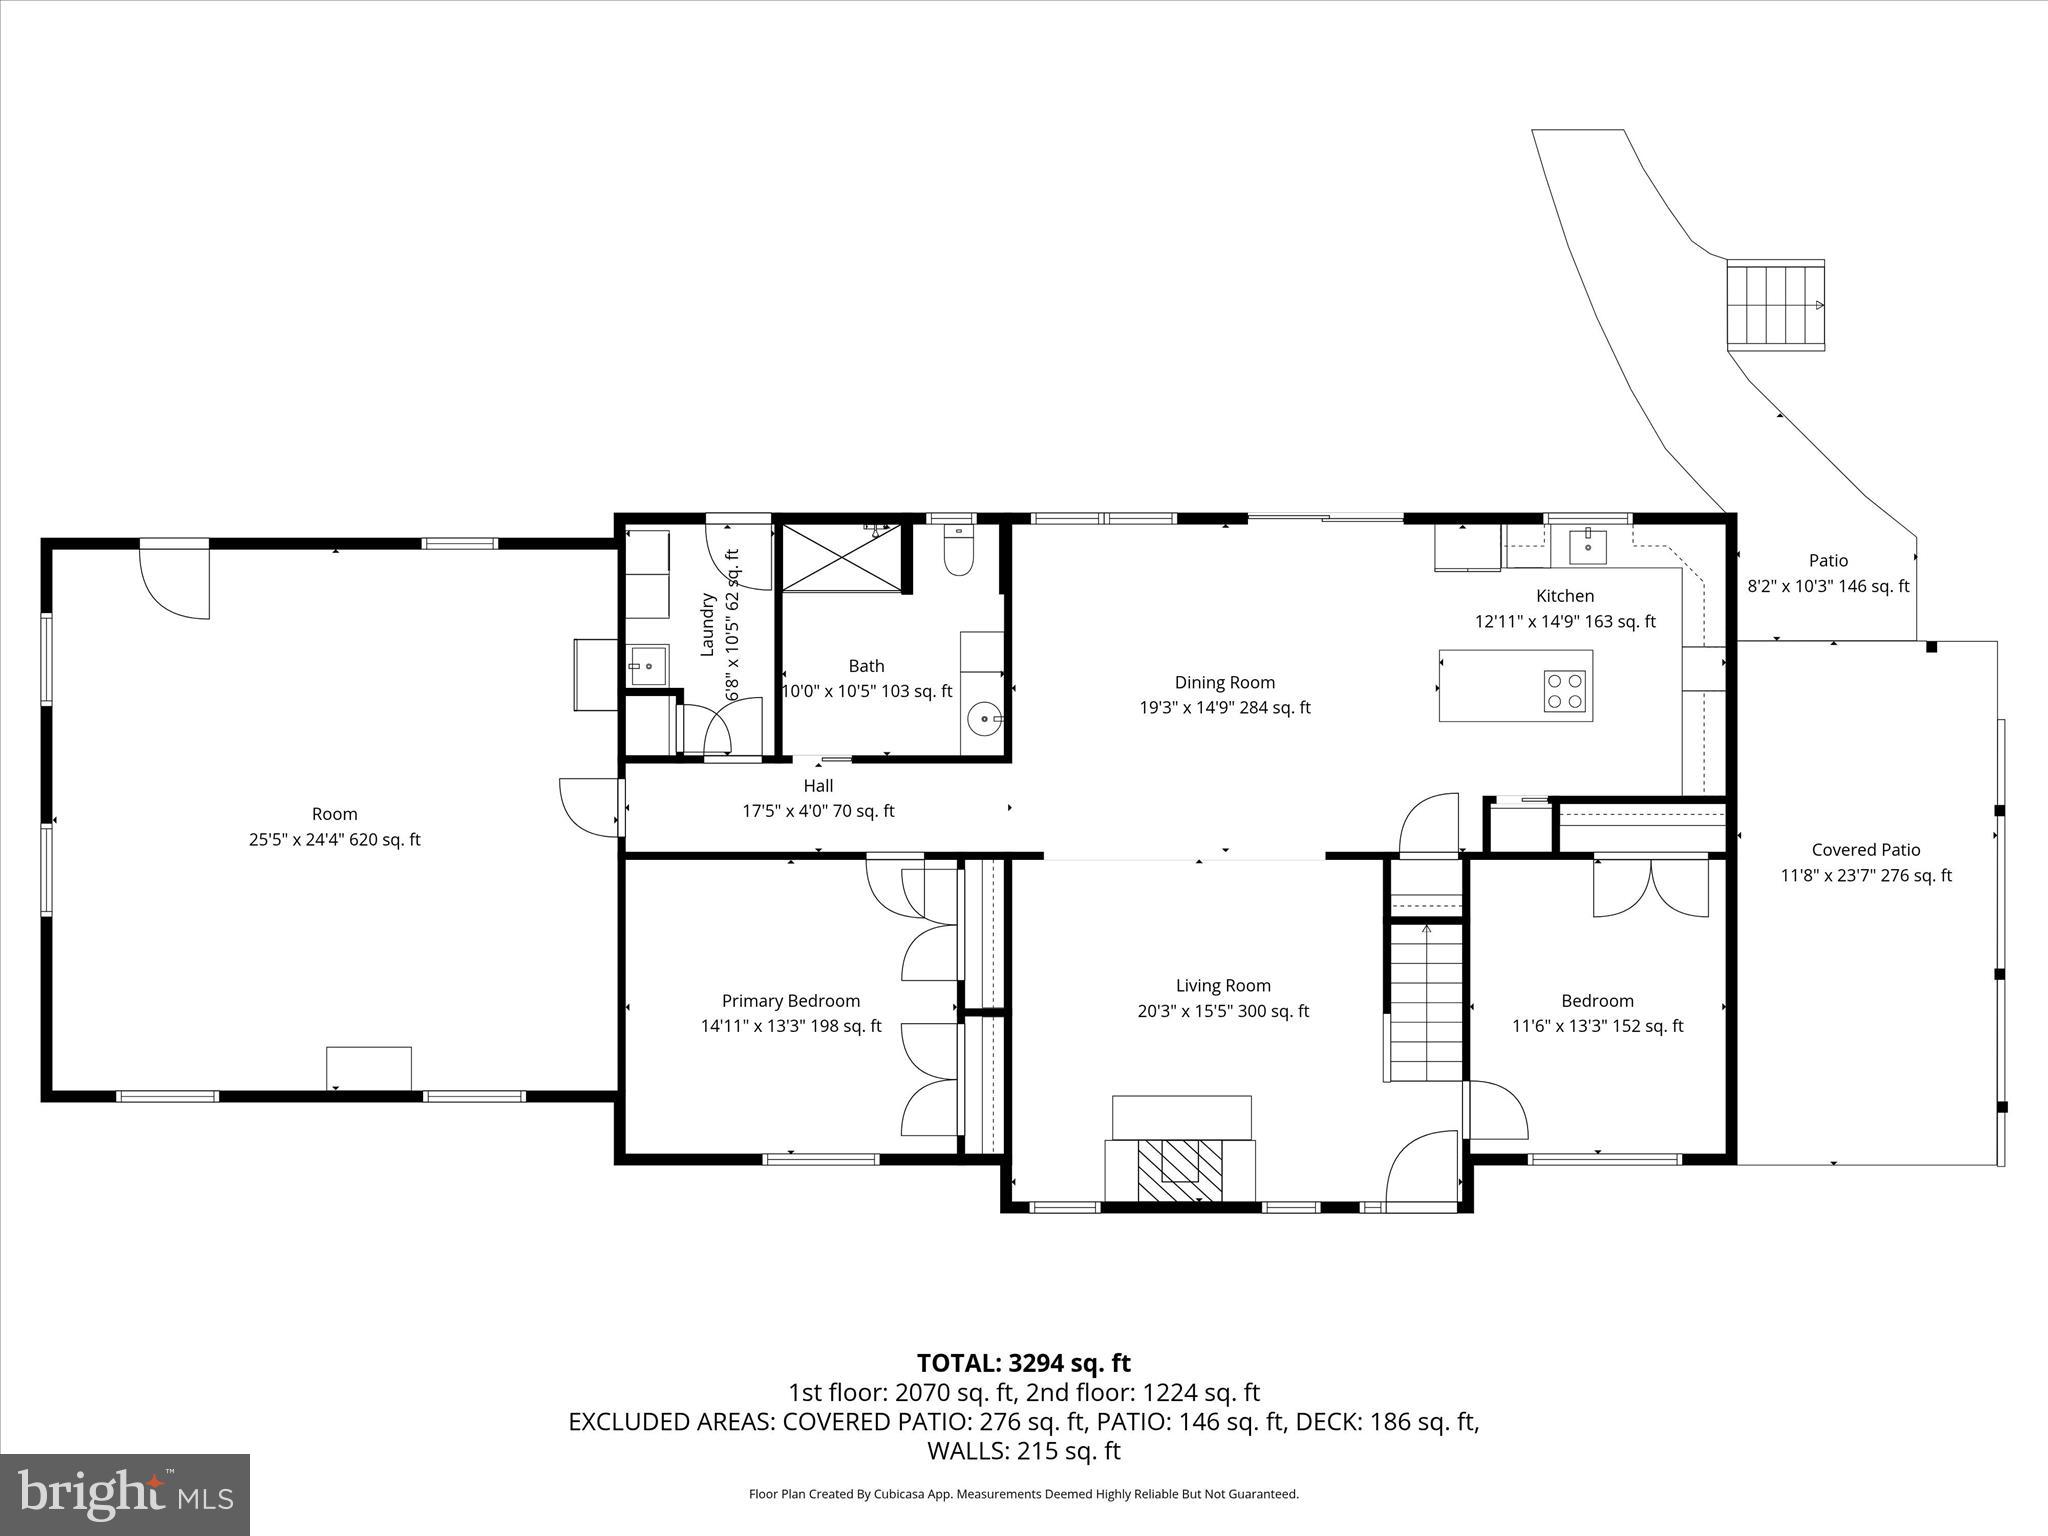
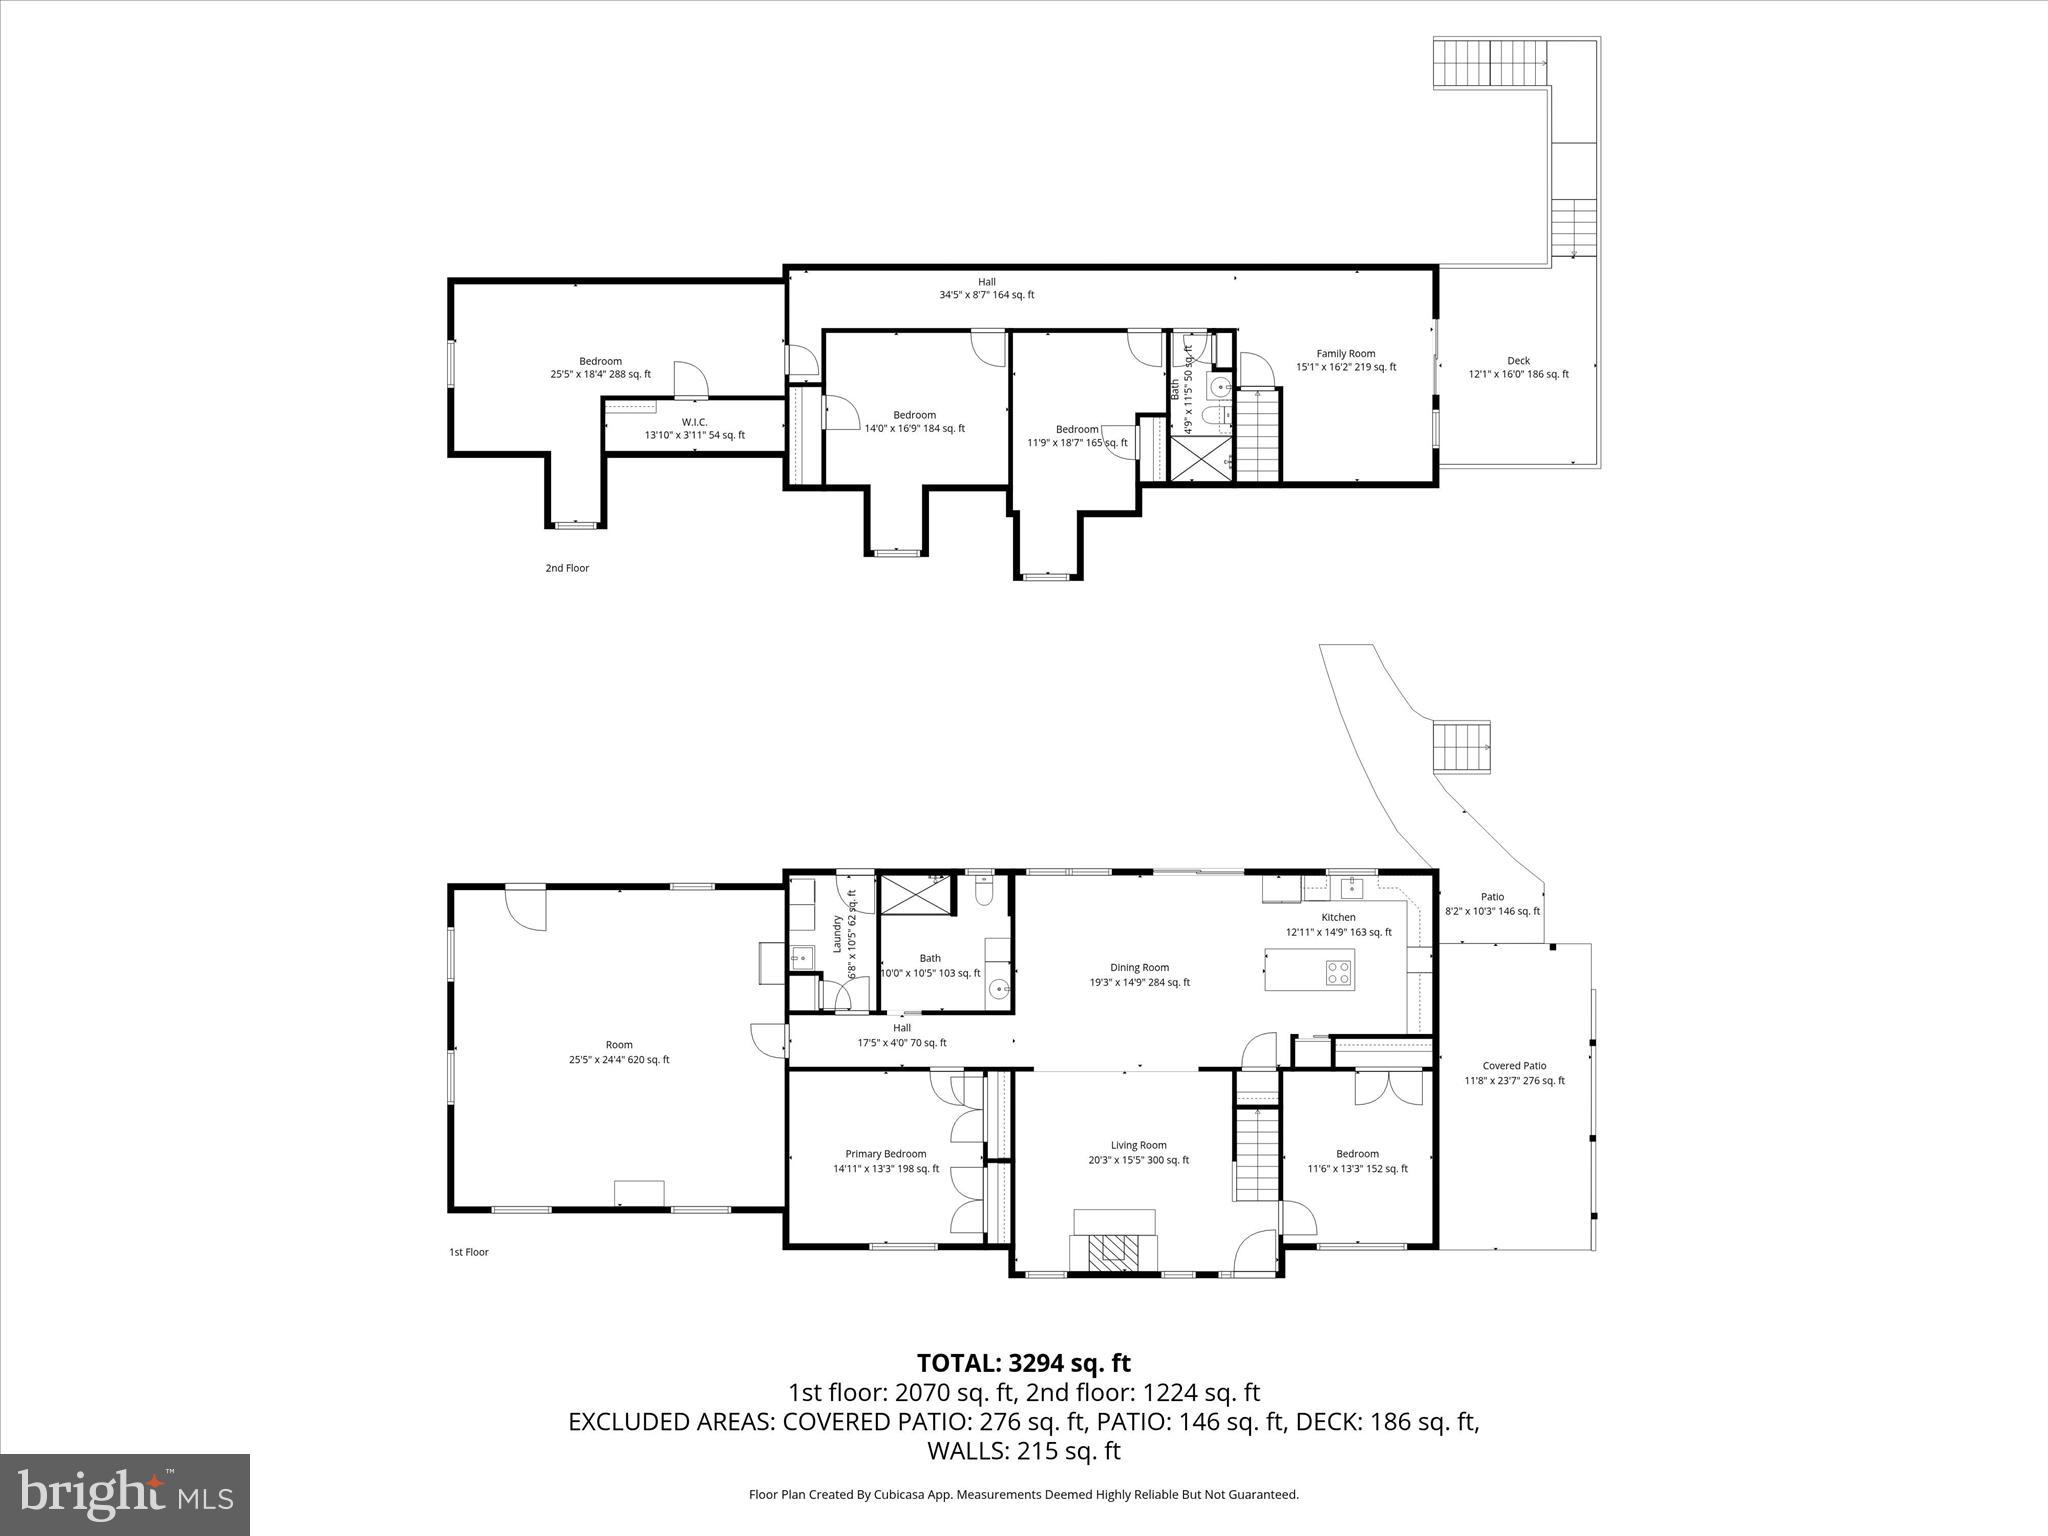
Inside you are greeted by gorgeous, red oak hardwood floors that run throughout the home and Hunter composite plantation shutters that add a touch of country elegance to every room.  The open floor plan on the main level features a living room with a custom wood burning fireplace, an expansive dining room off the gourmet kitchen that includes double ovens and an island cooktop.  There is a guest room which could be used as a den or home office off the foyer.  The primary bedroom and bath eliminate the need for steps and are just down the hall from a separate laundry room which doubles as a mud room with a new washer and dryer.  The 26' x 26' bonus room is only limited by your imagination.  Workshop, storage, recreation & game room; the possibilities are endless!  It can also be converted to a rear entry garage! 
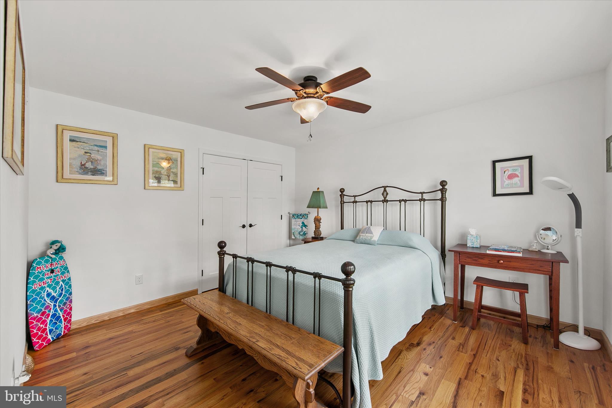
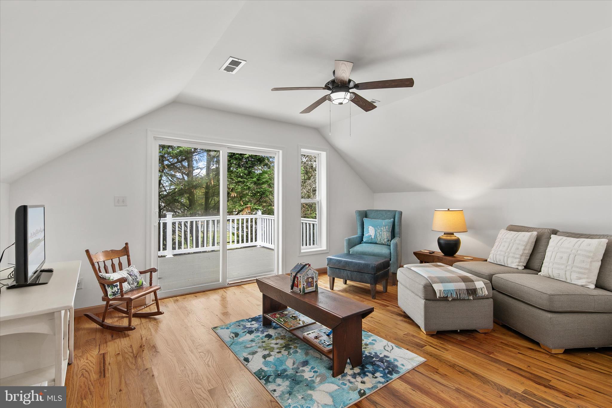
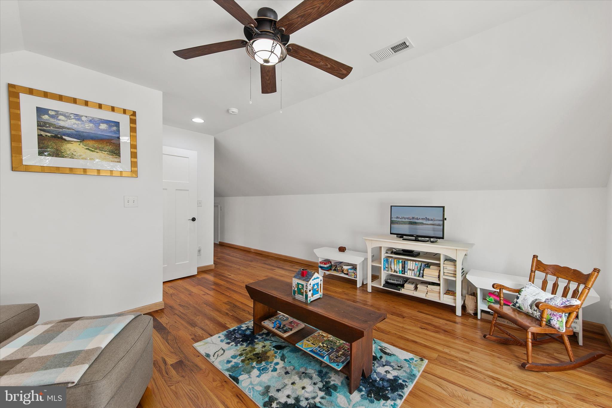
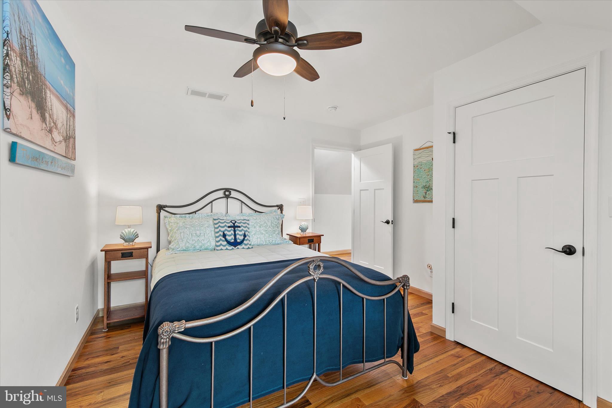
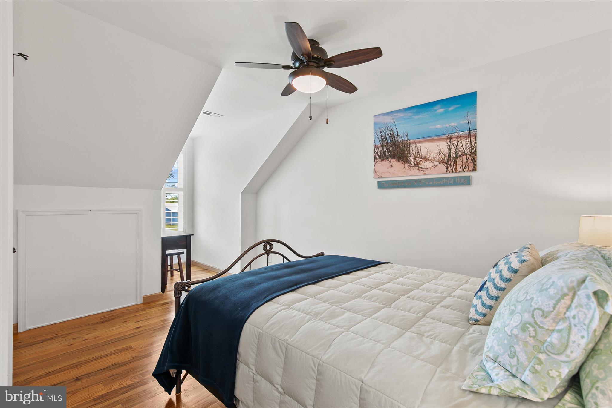
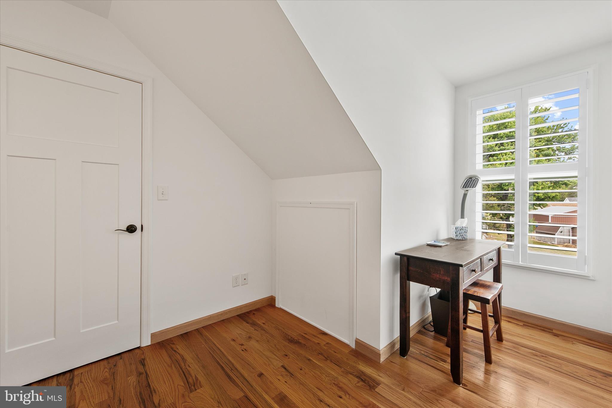
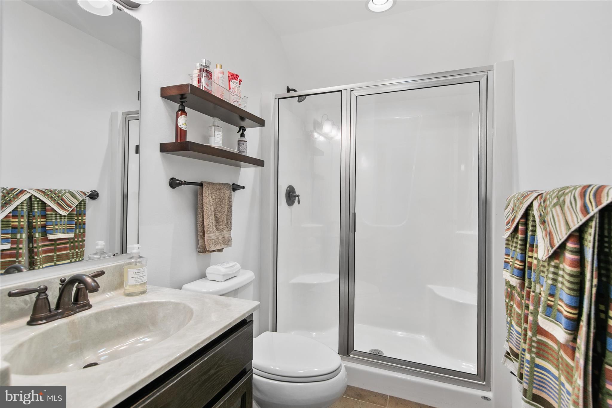
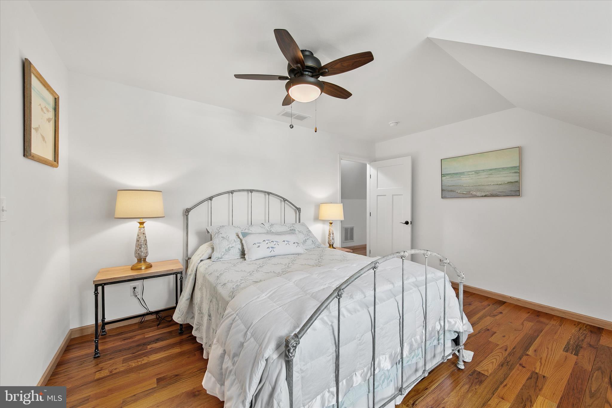
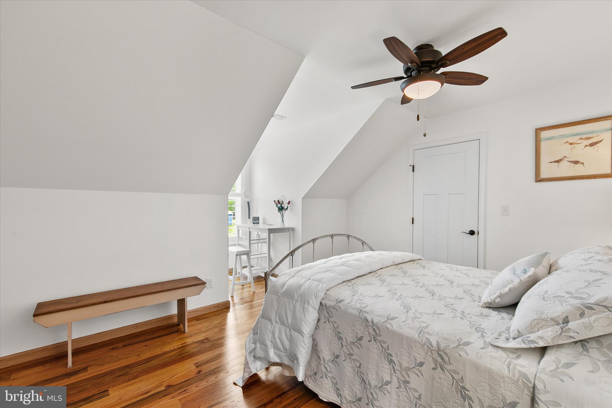
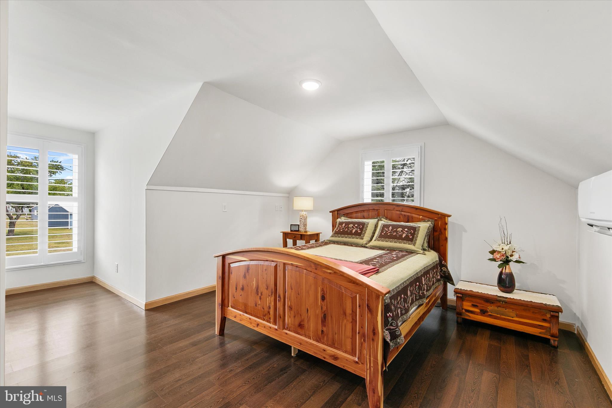
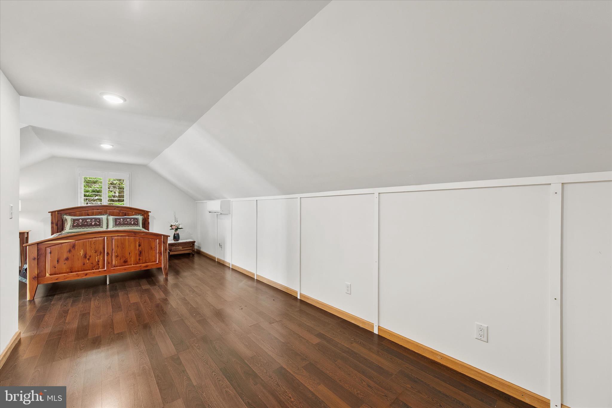
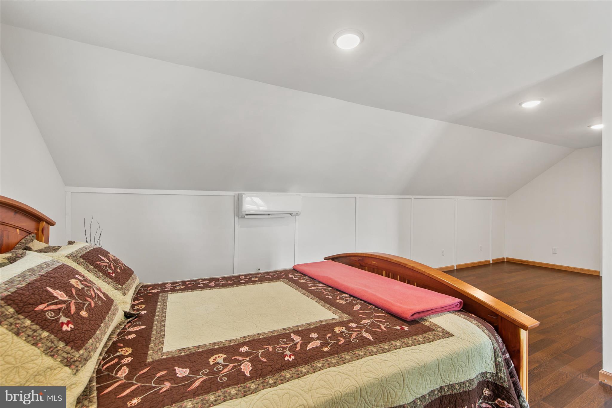
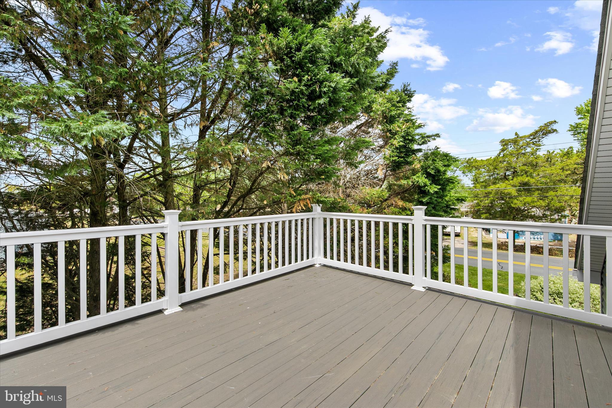
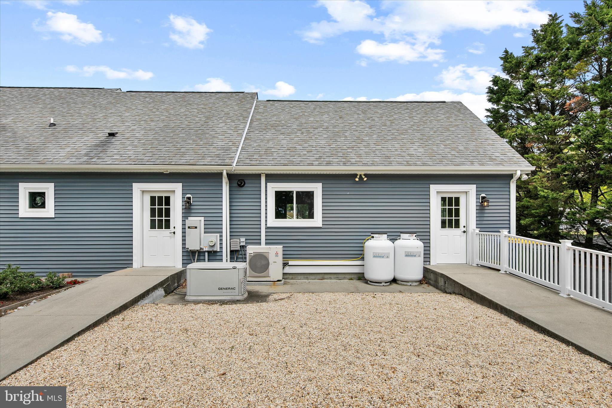
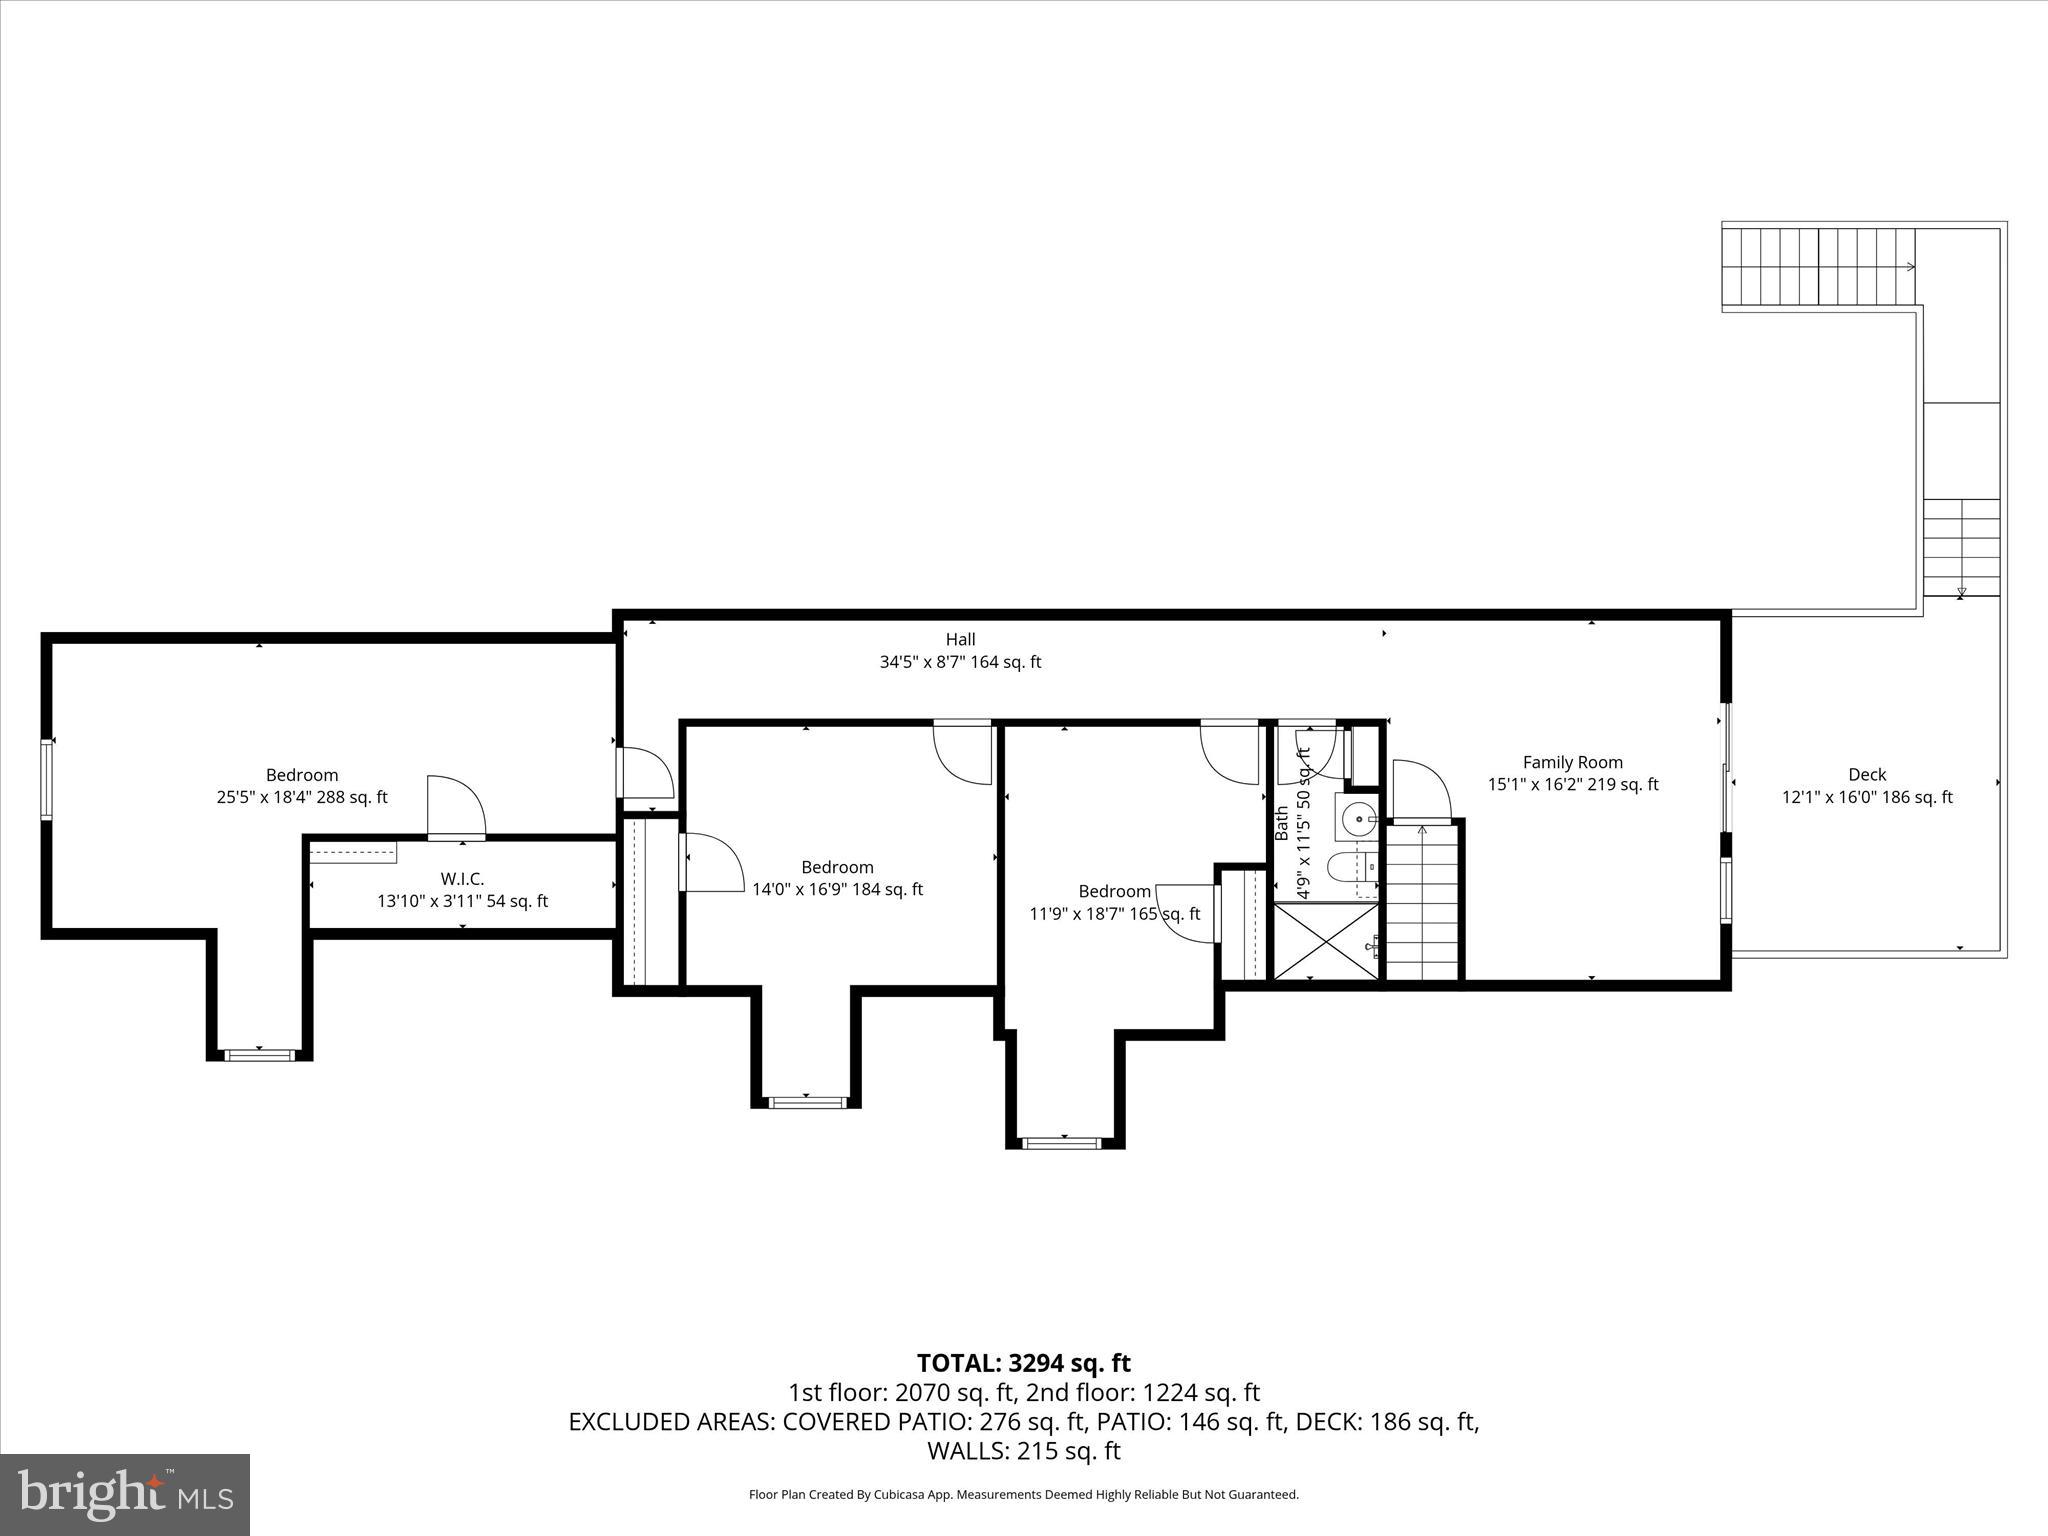
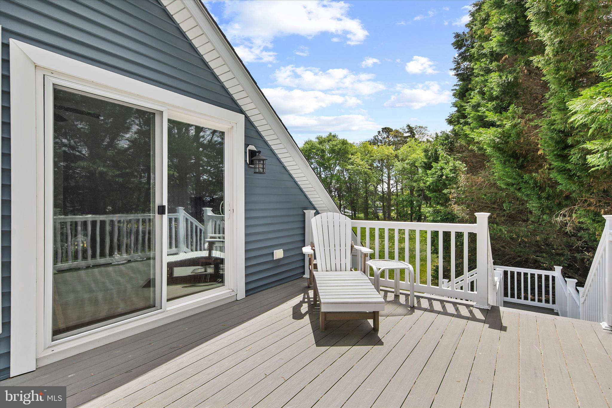
The upper level features a family room with access to a sun deck.  There are three additional bedrooms and a hall bath.  The largest bedroom was designed with a rough-in to include an ensuite bath if desired.  Both bathrooms have heated tiled floors.  There is geothermal HVAC with mini-splits in select rooms to provide incredible energy efficiency & comfort.  The house sits upon a climate-controlled encapsulated crawl space with a French drain and includes a Rinnai tankless hot water heater and a whole-house Generac generator.  Looking for a forever home?  The expansive, private lot has plenty of room for a pool, detached garage and room to build a hardscape entertainment area.
This home was artfully designed to accommodate wheel chair mobility both inside and out.  The main level bathroom and kitchen both were designed with ample room to move around whether a wheel chair is needed or not.   The ramps in the front and back are poured concrete with landscaping so that they don't look like wheel chair ramps.  This home is perfect for someone who wants to age in place or has a family member with limited mobility, or just wants to avoid steps. 
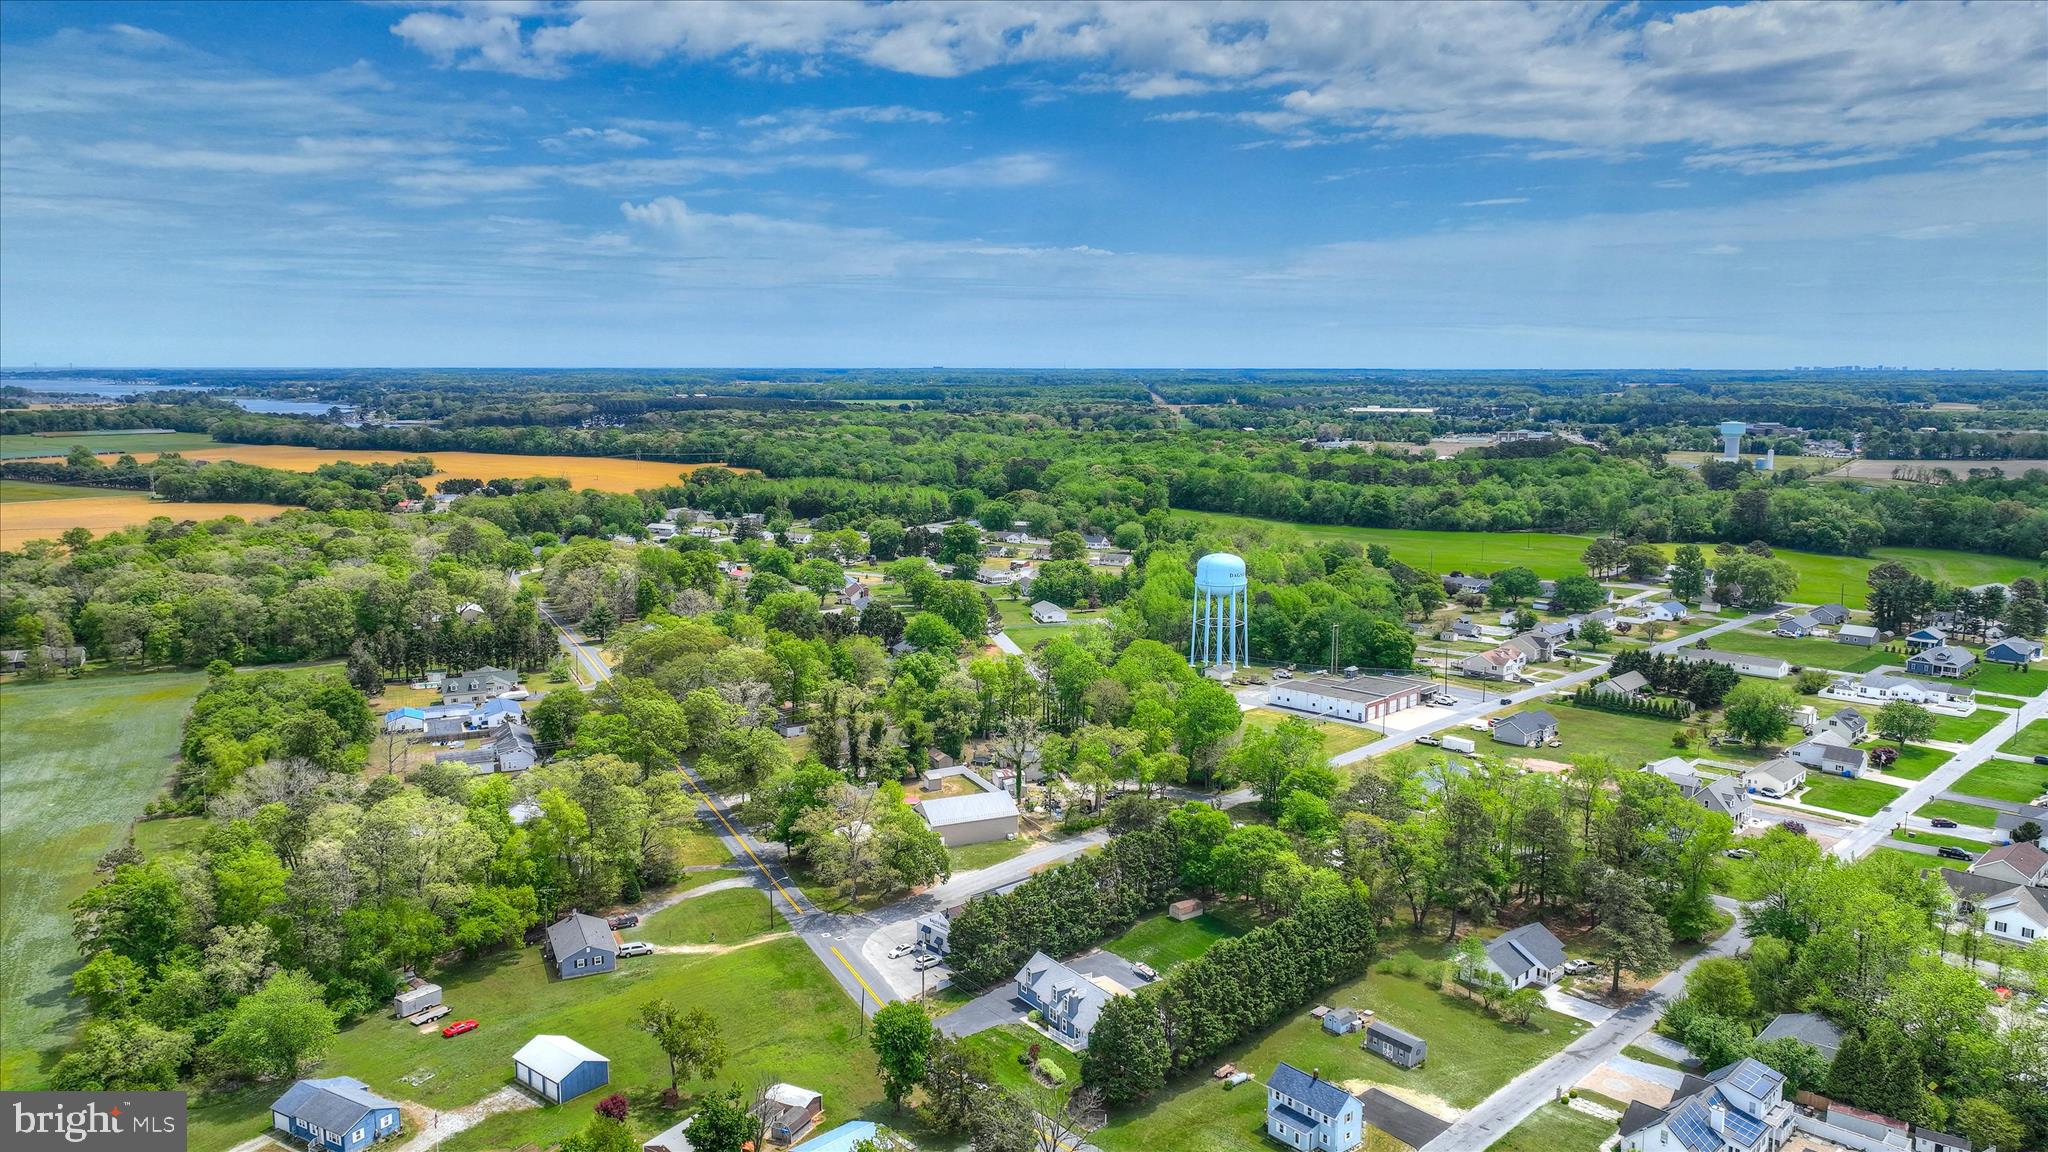
Want to explore all this area has to offer?  Take the straight shot to Bethany Beach in 20 minutes or take the back roads to Fenwick Island & Ocean City. and avoid the traffic.  Your only minutes to Rt 113 which provides access to many beach communities in both MD & DE, as well as a plethora of shopping and restaurants.  
This meticulously landscaped 3,250 sf custom built home was featured on WBOC's Delmarva Home Show.  Come see it for yourself!  It's even better in person.  You won't want to leave.

28880 HUDSON ROAD

Message successfully sent.

What would you like to know?

What is 3 + 4 ?

I agree to receive email communication and understand I can unsubscribe at any time.

I agree to be contacted by Charis Realty Group - Christine Issler, Broker via call, email, and text for real estate services. To opt out, you can reply 'stop' at any time or reply 'help' for assistance. You can also click the unsubscribe link in the emails. Message and data rates may apply. Message frequency may vary. Privacy Policy

Related Properties

Coastal living at its best! Nestled in the sought-after waterfront community of Marina at Pepper's Creek, this beautifully landscaped and meticulously maintained 3-bedroom, 2-bath home offers the perfect blend of style, comfort, and versatility. The open-concept floor plan features soaring ceilings, updated flooring, a cozy fireplace, and a gourmet kitchen with granite countertops, updated appliances, and abundant cabinetry. A flexible bonus room can easily serve as a formal dining room, home office, den, or fourth bedroom.

Unwind year-round in the bright four-season room overlooking the tranquil pond or enjoy your morning coffee on the oversized front porch. Additional highlights include an oversized garage with premium NewAge cabinetry, central vacuum, and a dedicated irrigation well.

Boating enthusiasts will appreciate the community marina, with boat slips available for private purchase (subject to availability), offering direct access to Pepper's Creek and the Indian River Bay. Spend the day fishing, cruising, or exploring the waterways before docking at local waterfront favorites like Hammerheads Dockside or Paradise Grill for lunch, dinner, or live entertainment. It's the perfect setting for embracing Delaware's coastal boating lifestyle.

Residents also enjoy exceptional community amenities, including a clubhouse, pool, marina, and scenic waterfront setting. Located just minutes from Delaware's award-winning beaches, golf, shopping, and dining, this home offers the best of coastal living both on and off the water.
#DESU2116566

DAGSBORO

33286 BAYBERRY COURT

3 Beds

2 Baths

2,041 Sq.Ft.

$499,900

MLS#: DESU2116566

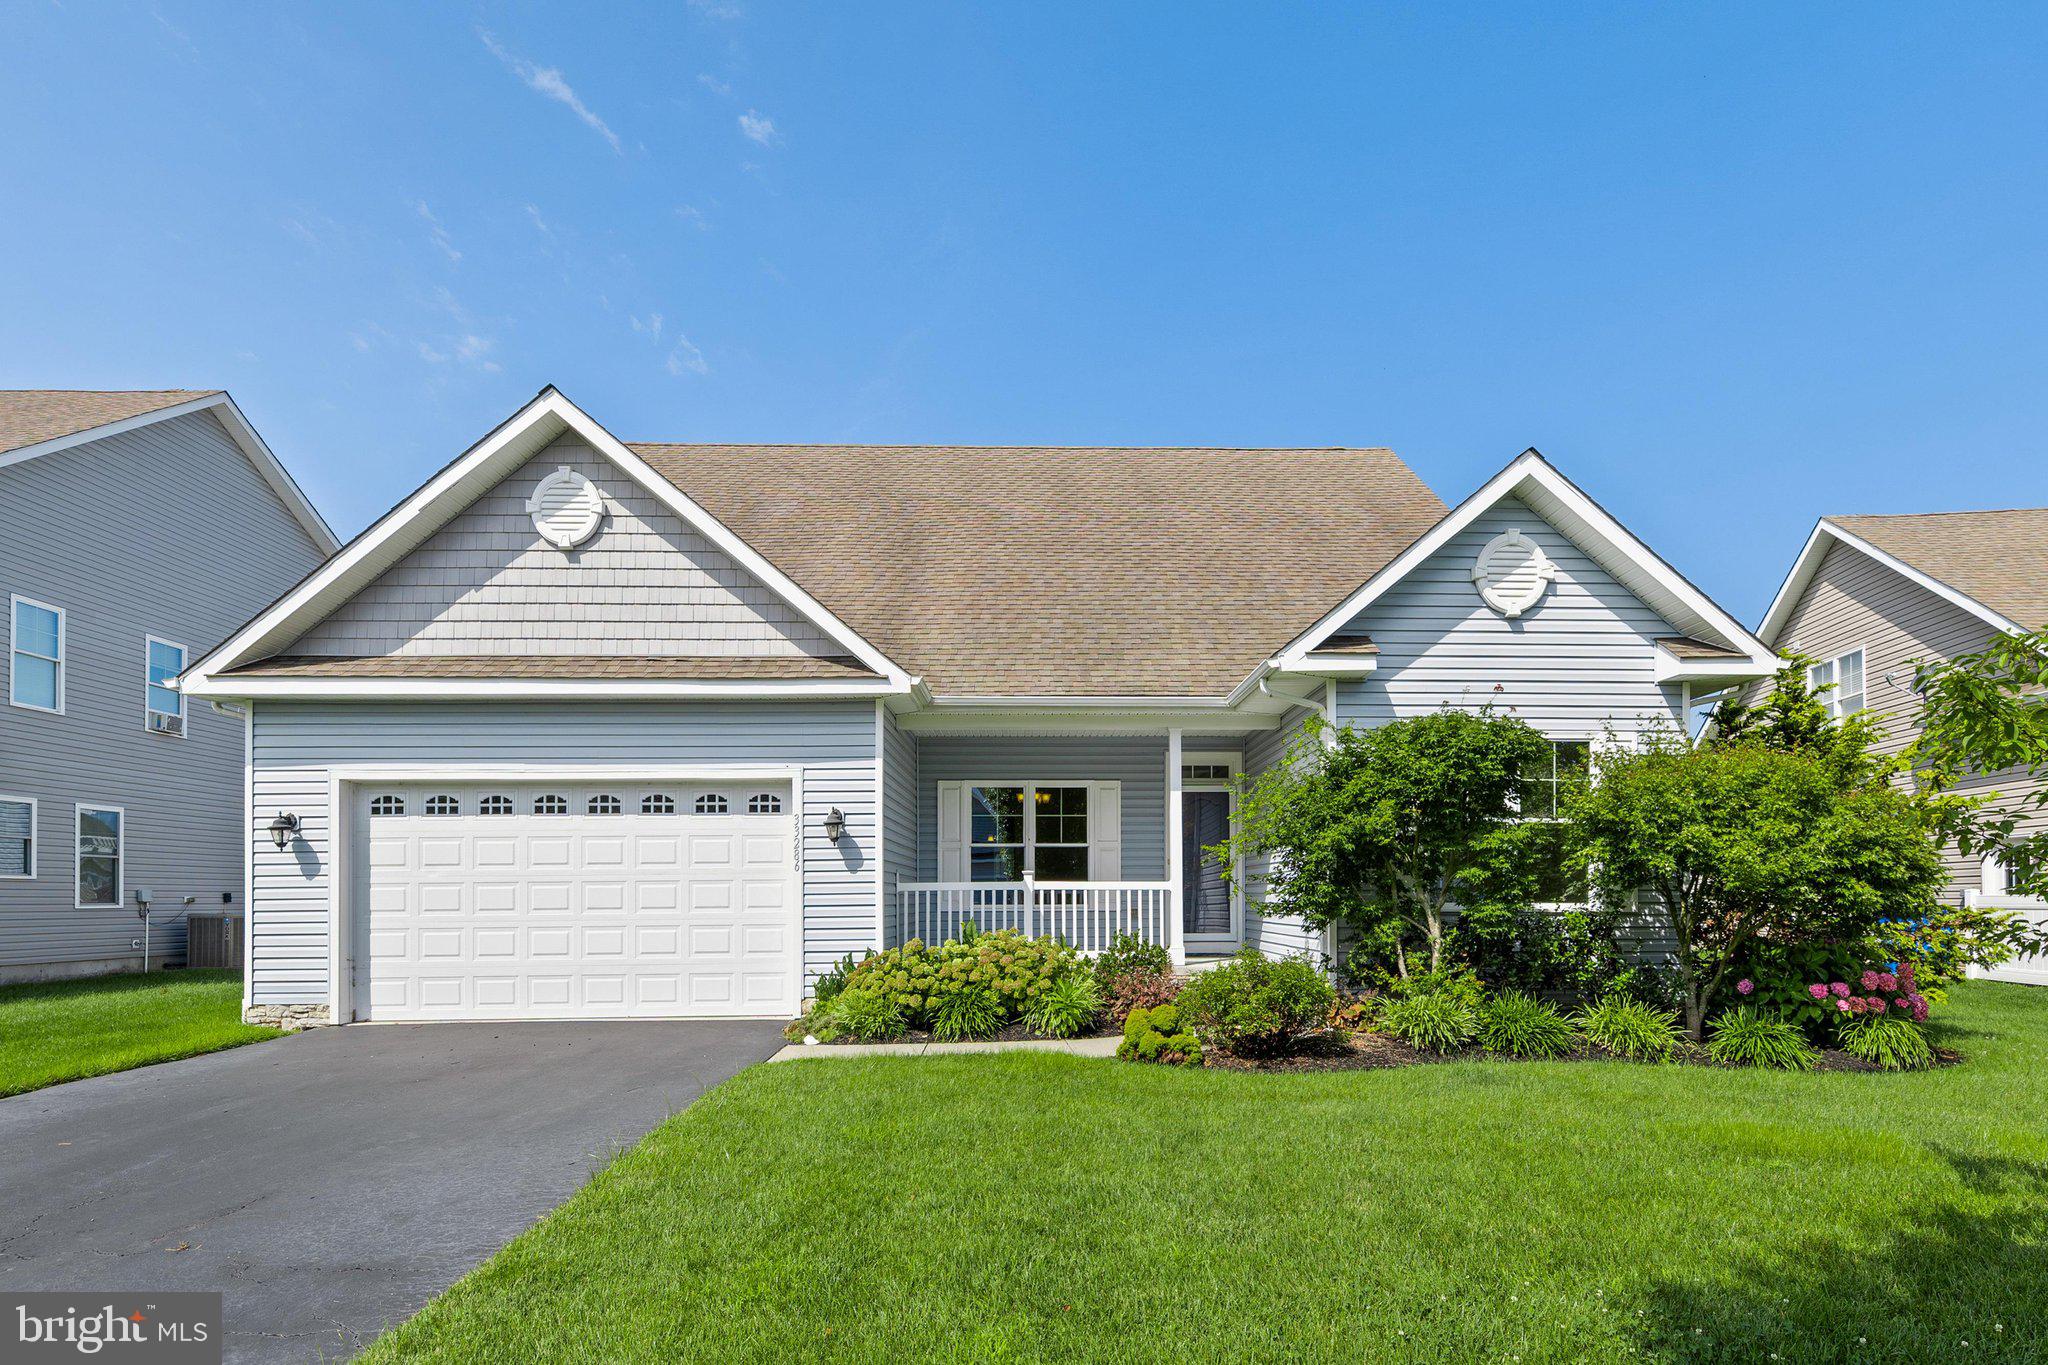
Welcome to this beautifully crafted home in the sought-after community of Gander Woods, where timeless design, quality finishes, and exceptional outdoor living come together. Rich luxury vinyl plank hardwood floors, detailed trim work, and thoughtfully designed living spaces create warmth and character throughout.  The spacious main-level primary suite offers two closets and a beautifully appointed en suite bath featuring a large tiled shower. The inviting living room showcases a stunning wood coffered ceiling and a cozy wood-burning fireplace, while the elegant dining room is centered around a gas fireplace, creating the perfect setting for entertaining family and friends.  The chef's kitchen is both stylish and functional with custom gray-blue cabinetry, quartz countertops, stainless steel appliances, gas cooking, a farmhouse sink, tile backsplash, and generous workspace. A versatile flex room on the main level offers endless possibilities as a fifth bedroom, home office, den, or hobby room. Upstairs, you'll find a spacious second bedroom with its own en suite bath and tiled shower, a tasteful hall bath with tub/shower combination, and two additional bedroom spaces providing plenty of room for guests or the ultimate cousin hangout.  Outside, the home continues to impress with exceptional curb appeal featuring a combination of cedar and painted siding, tasteful exterior lighting, mature landscaping, and abundant shade. The expansive rear deck is designed for entertaining with a built-in outdoor kitchen complete with grill, mini refrigerator, and granite countertops. The large lot also includes an outdoor shower with changing area, stone walkways, built-in clothesline, wood storage structure, and beautiful mature trees.  The detached garage is just steps from the home and features a built-in workbench, full-size refrigerator, and traditional staircase leading to a spacious second-floor storage area.  Gander Woods is a distinctive upscale community nestled along Blackwater Creek. Hidden within the community common area is a private dock and pier where residents can enjoy fishing, crabbing, kayaking, paddleboarding, or simply relaxing while taking in the peaceful surroundings, abundant wildlife, and native birdlife. This is a rare opportunity to enjoy quality craftsmanship, generous living spaces, and the tranquility of one of the area's most special waterfront neighborhoods.
#DESU2116300

DAGSBORO

2 MALLARD DRIVE

4 Beds

3 Baths

2,495 Sq.Ft.

$685,000

MLS#: DESU2116300

Completely renovated Cape Cod-style home positioned on an oversized corner lot in the serene community of The Greens at Indian River, just a few miles from Bethany Beach and right around the corner from scenic walking trails at Holts Landing State Park. This beautifully updated home offers 3 bedrooms plus a den and an expansive bonus room, providing flexibility for a potential 4th bedroom, home office, gym, or recreation space. Renovated inside and out with high-end finishes throughout, features include luxury vinyl plank flooring, a redesigned open-concept kitchen with quartz countertops, subway tile backsplash, brand-new stainless steel appliances, and a spacious living area with a gas fireplace and two sets of sliding glass doors leading to a large deck and two screened porches overlooking the fully fenced backyard. The main level also includes a dining area, den/office, convenient half bath, laundry/mudroom with access to the 2-car garage, and a stunning primary suite featuring French doors to a screened porch and a spa-like bath with dual sinks and a large tiled walk-in shower. Upstairs you’ll find two spacious guest bedrooms, a renovated full bath, and an oversized bonus room with endless possibilities. Additional highlights include an outdoor shower for easy cleanup after a day at the beach. Ideally located near Cripple Creek Golf and Country Club and adjacent to Holts Landing State Park, residents can enjoy some of the area’s best coastal outdoor recreation just moments from home. The park offers bayfront walking and nature trails, fishing and crabbing piers, public boat and kayak launches, picnic areas, and seasonal family-friendly events including summer concerts and bayside programs. This exceptional property offers the perfect blend of coastal living, modern luxury, and access to the natural beauty of Delaware’s inland bays.
#DESU2112702

DAGSBORO

347 FAIRWAY LANE

3 Beds

2 Baths

2,400 Sq.Ft.

$624,900

MLS#: DESU2112702

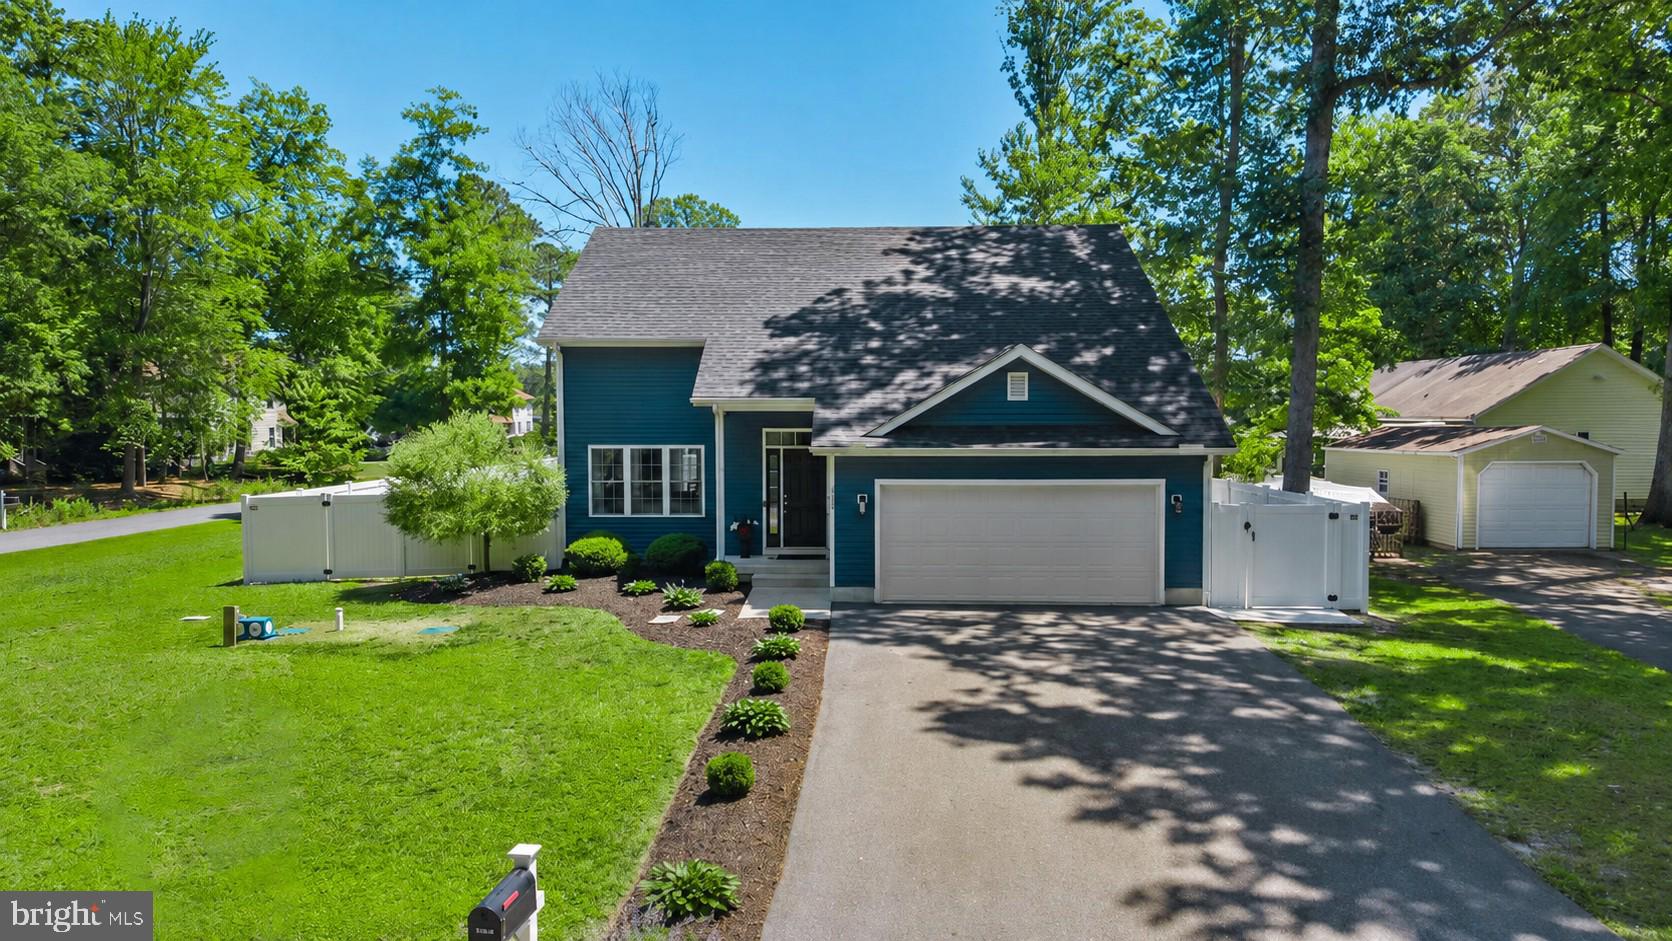
30828 Trails End in a peaceful waterfront community. Low taxes and located in sought after Lord Baltimore elementary school zone. From the moment you arrive, this beautifully maintained home captures your attention with its striking navy-and-white exterior, pristine landscaping, expanded asphalt driveway, updated exterior lighting, and exceptional curb appeal. Situated on a spacious corner lot, every detail reflects the care and pride of ownership that has gone into making this property truly move-in ready. Step inside and discover a bright, freshly painted interior where abundant natural light, soaring ceilings, and a crisp coastal color palette create an atmosphere that feels both welcoming and relaxing. The open-concept floor plan is designed for everyday comfort and effortless entertaining, seamlessly connecting the living room, dining area, and kitchen. At the heart of the home, the beautifully appointed kitchen features crisp white 42-inch cabinetry, gleaming granite countertops, stainless steel appliances, and a center island with breakfast bar seating. A recently renovated pantry adds both style and functionality, providing excellent organization and storage while keeping the kitchen beautifully uncluttered. The main-level primary suite offers a peaceful retreat filled with natural light and features a spacious walk-in closet and private ensuite bath with dual vanities and a tub-shower combination. Updated lighting and mirrors in the bathrooms enhance the home's fresh, modern appeal. Upstairs, three generously sized guest bedrooms provide comfortable accommodations for family and friends, along with a well-appointed hall bath and convenient upper-level laundry room. Updated interior lighting and ceiling fans throughout the home further enhance both comfort and style.
Outdoor living is equally impressive. Sliding doors off the dining area lead to an expanded patio and walkway designed for gathering, grilling, and enjoying Delaware's coastal seasons. The fully fenced backyard offers privacy and plenty of room for a private pool, featuring raised garden beds, underground drainage improvements, and an enclosed outdoor shower, perfect after a day spent at the beach, on the bay, or exploring the nearby waterways.  
Blackwater Village embraces the coastal lifestyle. Just steps from the home, one of the community's kayak and paddleboard launch areas provides easy access to the scenic river as it winds its way toward the bay. Residents enjoy a playground, picnic areas, fishing and crabbing docks, peaceful walking and biking opportunities, beautiful sunset views, low HOA fees, and direct access to the outdoor recreation that makes coastal Delaware so special. Ideally located near Holts Landing State Park, local dining, shopping, and the area's renowned beach resorts, this exceptional property offers the perfect combination of comfort, convenience, and coastal adventure.
#DESU2112460

DAGSBORO

30828 TRAILS END

4 Beds

2 Baths

2,000 Sq.Ft.

$550,000

MLS#: DESU2112460

Move to the beach today! This Norfolk quick move-in home at The Knoll at Irons Lane is ready for immediate delivery.

Nestled within a private enclave of just 33 new luxury single-family homes, this community offers a serene coastal lifestyle near Cripple Creek Golf & Country Club and only minutes from Ocean View and Bethany Beach.

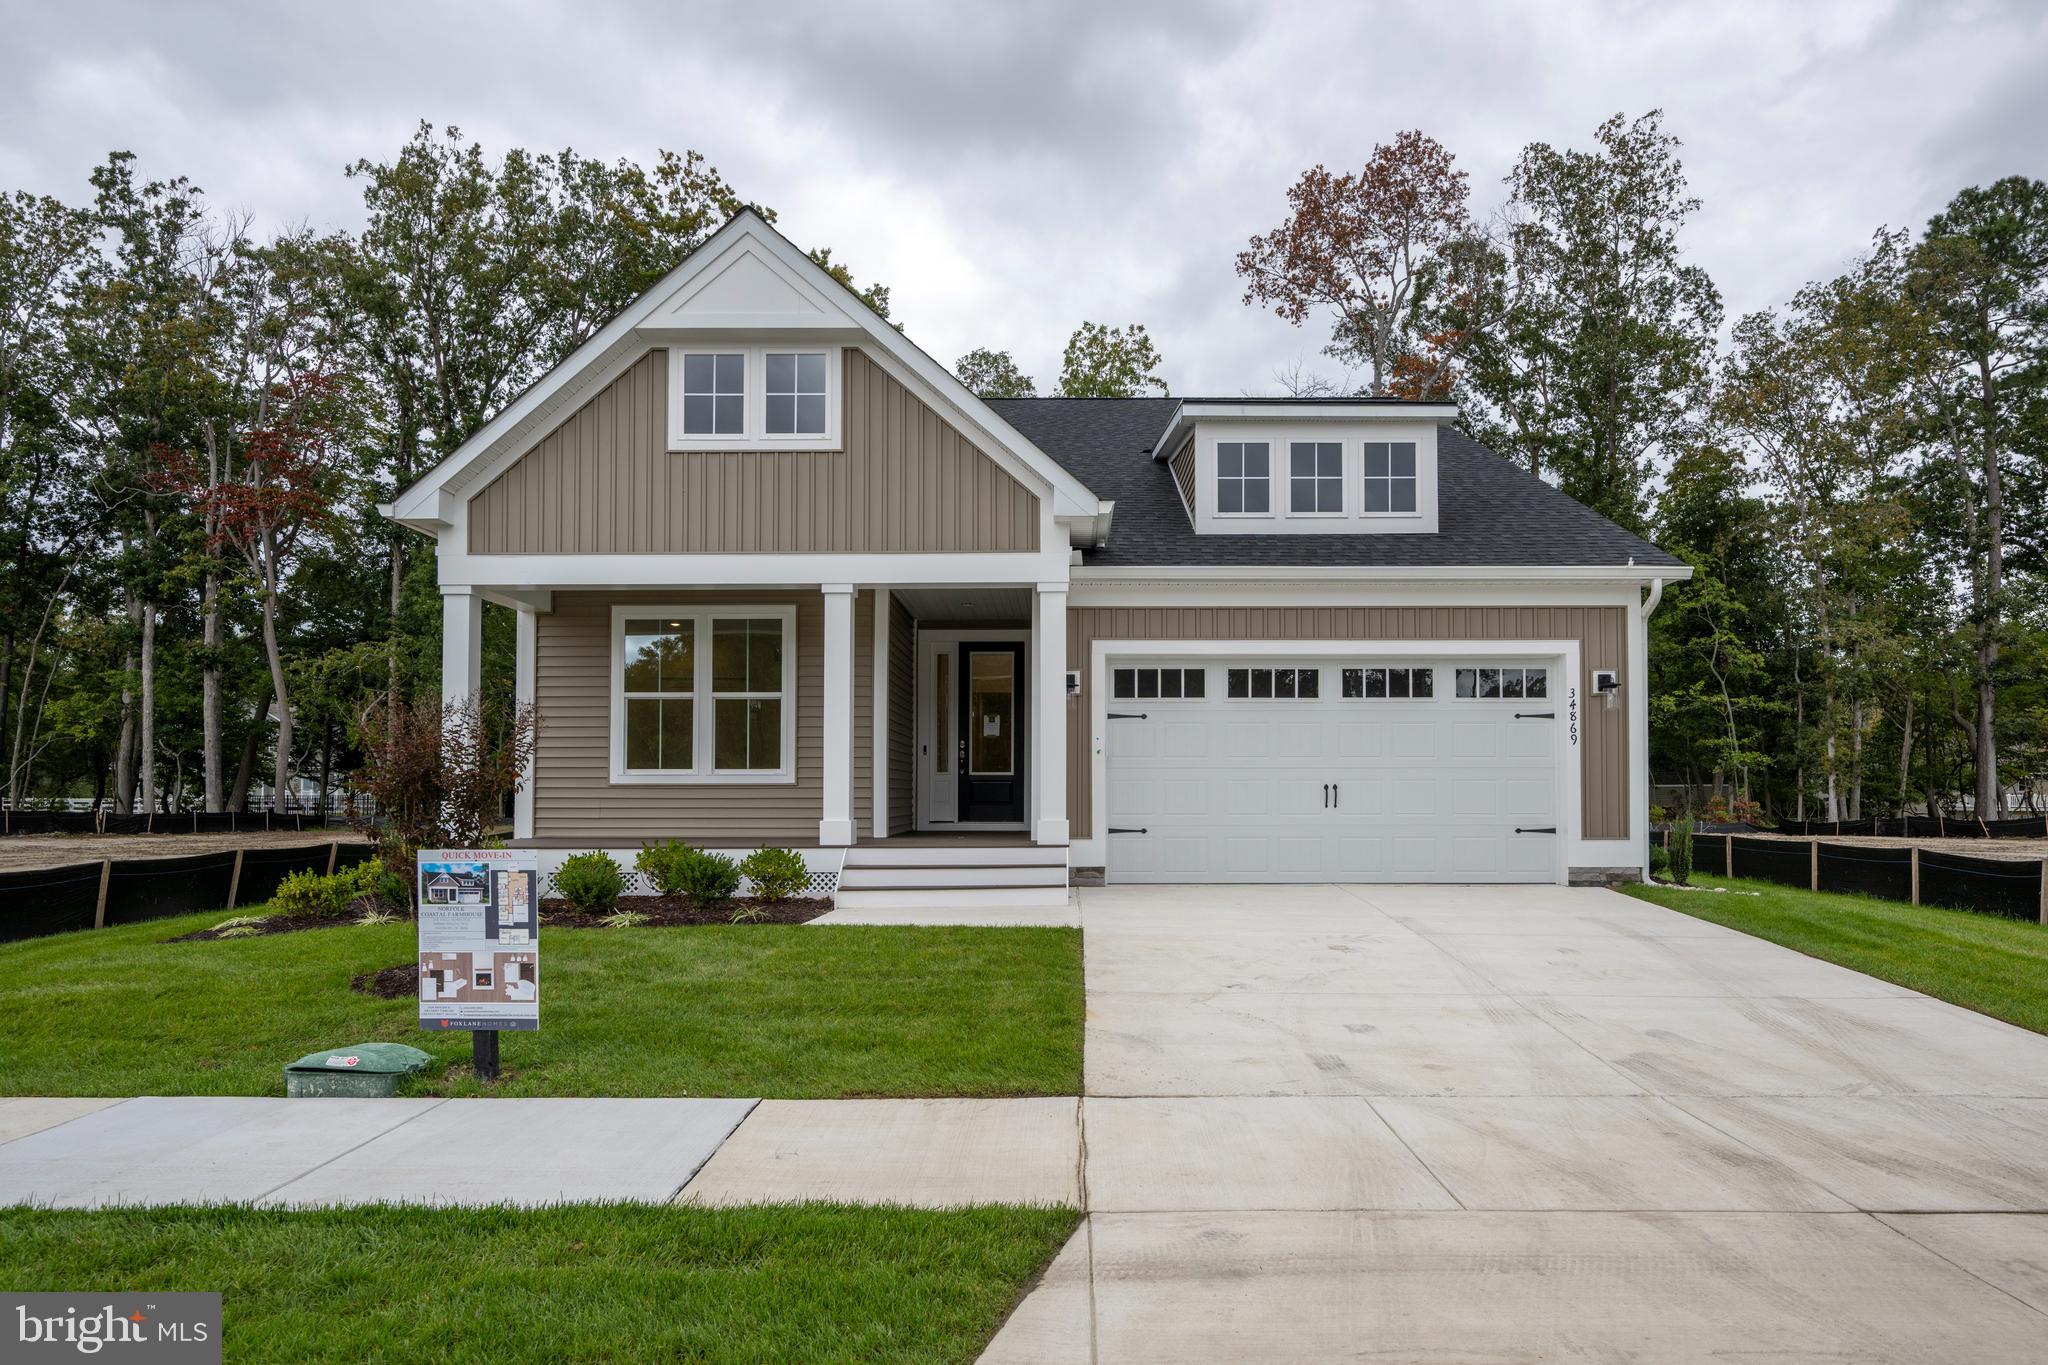
The Norfolk model offers 3 bedrooms, 2.5 baths, a study, a loft, and a 2-car garage, thoughtfully designed for both style and function. The gourmet kitchen is a chef’s dream with two-tone cabinetry, soft white quartz countertops, and upgraded finishes. A great room fireplace with floating mantel and shiplap surround creates a stunning focal point, while luxury vinyl plank flooring flows seamlessly through the main living spaces.

Retreat to the spa-inspired owner’s bath with a frameless glass shower and dual quartz vanity. Upstairs, guests will enjoy their own private suite and a spacious loft for additional living or entertaining space. Outdoor living shines with a covered rear porch.

With its unbeatable location, boutique neighborhood setting, and move-in ready convenience, this home is the perfect opportunity to start enjoying the coastal lifestyle now.
#DESU2116584

DAGSBORO

34869 TENLEYS TRAIL

4 Beds

2 Baths

2,874 Sq.Ft.

$699,990

MLS#: DESU2116584
Welcome to 305 Baywinds Court, a classic colonial nestled on an expansive 0.91-acre homesite in the established waterfront community of Seawinds. Thoughtfully refreshed with fresh paint throughout, new luxury vinyl plank flooring on the main level, and plush new carpeting upstairs, this home offers a wonderful foundation for comfortable living with the opportunity to add your own personal touches over time. A welcoming foyer sets the tone, showcasing the home’s bright, open feel throughout the main level. To either side, formal living and dining rooms create inviting spaces for both everyday living and special gatherings. At the heart of the home, the spacious eat-in kitchen is designed for functionality and connection, offering abundant cabinetry, generous prep space, a center island with breakfast bar, and a casual dining area. With direct access to the deck, indoor-outdoor entertaining comes naturally, perfect for enjoying quiet mornings or hosting friends and family. Just off the kitchen, the family room provides a relaxed setting to unwind at the end of the day. A powder room, laundry area, and interior access to the two-car garage complete the main level. Upstairs, new carpeting adds warmth and continuity throughout. The primary suite serves as a private retreat, featuring a spacious ensuite bath with dual vanities, a soaking tub, separate shower, and private water closet. Three additional bedrooms and a full hall bath offer comfortable accommodations for family or guests. Located in the peaceful, water-privileged community of Seawinds, residents enjoy access to a private pier ideal for crabbing, fishing, kayaking, paddleboarding, or simply soaking in the natural surroundings. Just moments from Cripple Creek Golf and Country Club and Holts Landing State Park, and a short drive to area beaches, shopping, and dining, this home combines value, space, and lifestyle in one inviting package.
#DESU2107586

DAGSBORO

305 BAYWINDS COURT

4 Beds

2 Baths

3,200 Sq.Ft.

$565,000

MLS#: DESU2107586
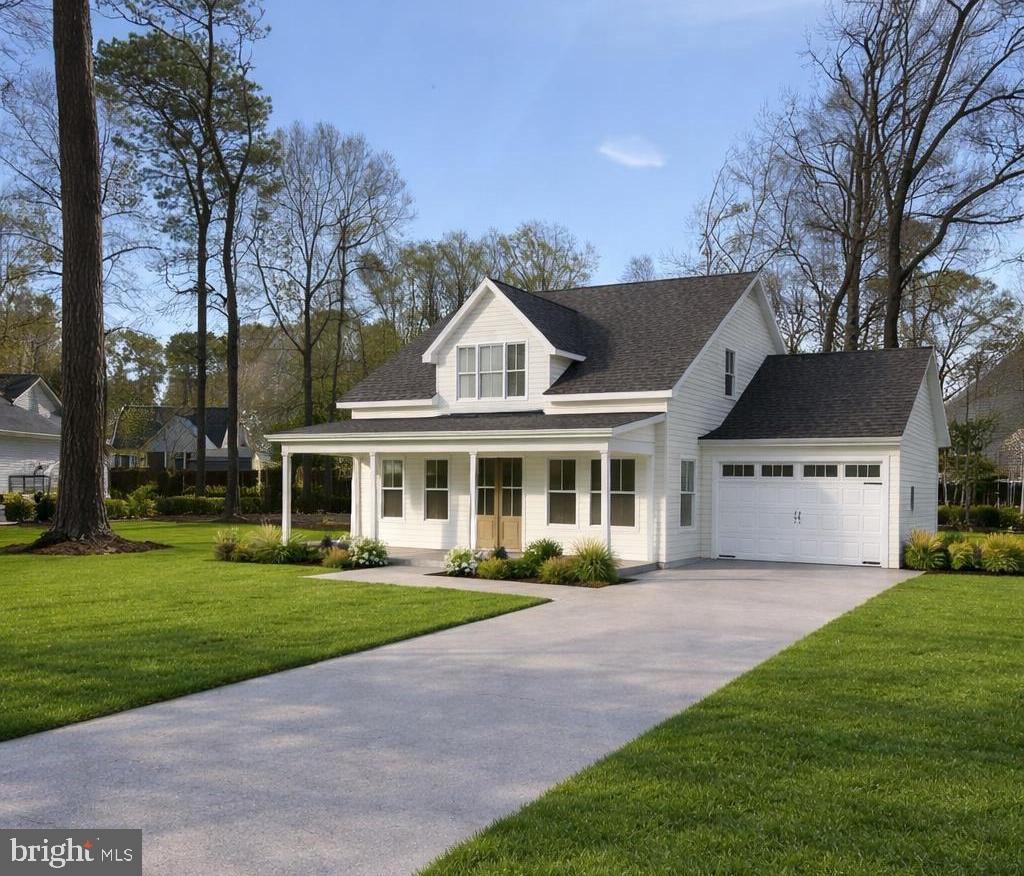
Welcome home to this beautifully designed new construction farmhouse offering the perfect blend of modern comfort and timeless charm. Located in a quiet neighborhood with low HOA fees and water access, this home gives you the peaceful lifestyle you’ve been looking for.

The thoughtfully designed layout features durable luxury vinyl plank flooring throughout the main level, cozy carpet upstairs, and solid surface countertops that add both style and function to the kitchen and baths. The first floor will feature soaring 10-foot ceilings with elegant 8-foot doors, while the second floor offers spacious 9-foot ceilings throughout. Enjoy morning coffee on the welcoming front porch and unwind in the evenings on the spacious back porch overlooking the yard.

The attached two-car garage provides convenience and storage, with the option to finish the bonus room above — perfect for a home office, guest suite, or flex space tailored to your needs.

Best of all, if you act now you will have the chance to choose certain selections and make this home uniquely yours.  To be built custom home.  

Now is your chance to own new construction in a peaceful, water-access community  — don’t miss it!
#DESU2104082

DAGSBORO

Lot 4 CREEK ROAD

3 Beds

2 Baths

2,527 Sq.Ft.

$620,000

MLS#: DESU2104082
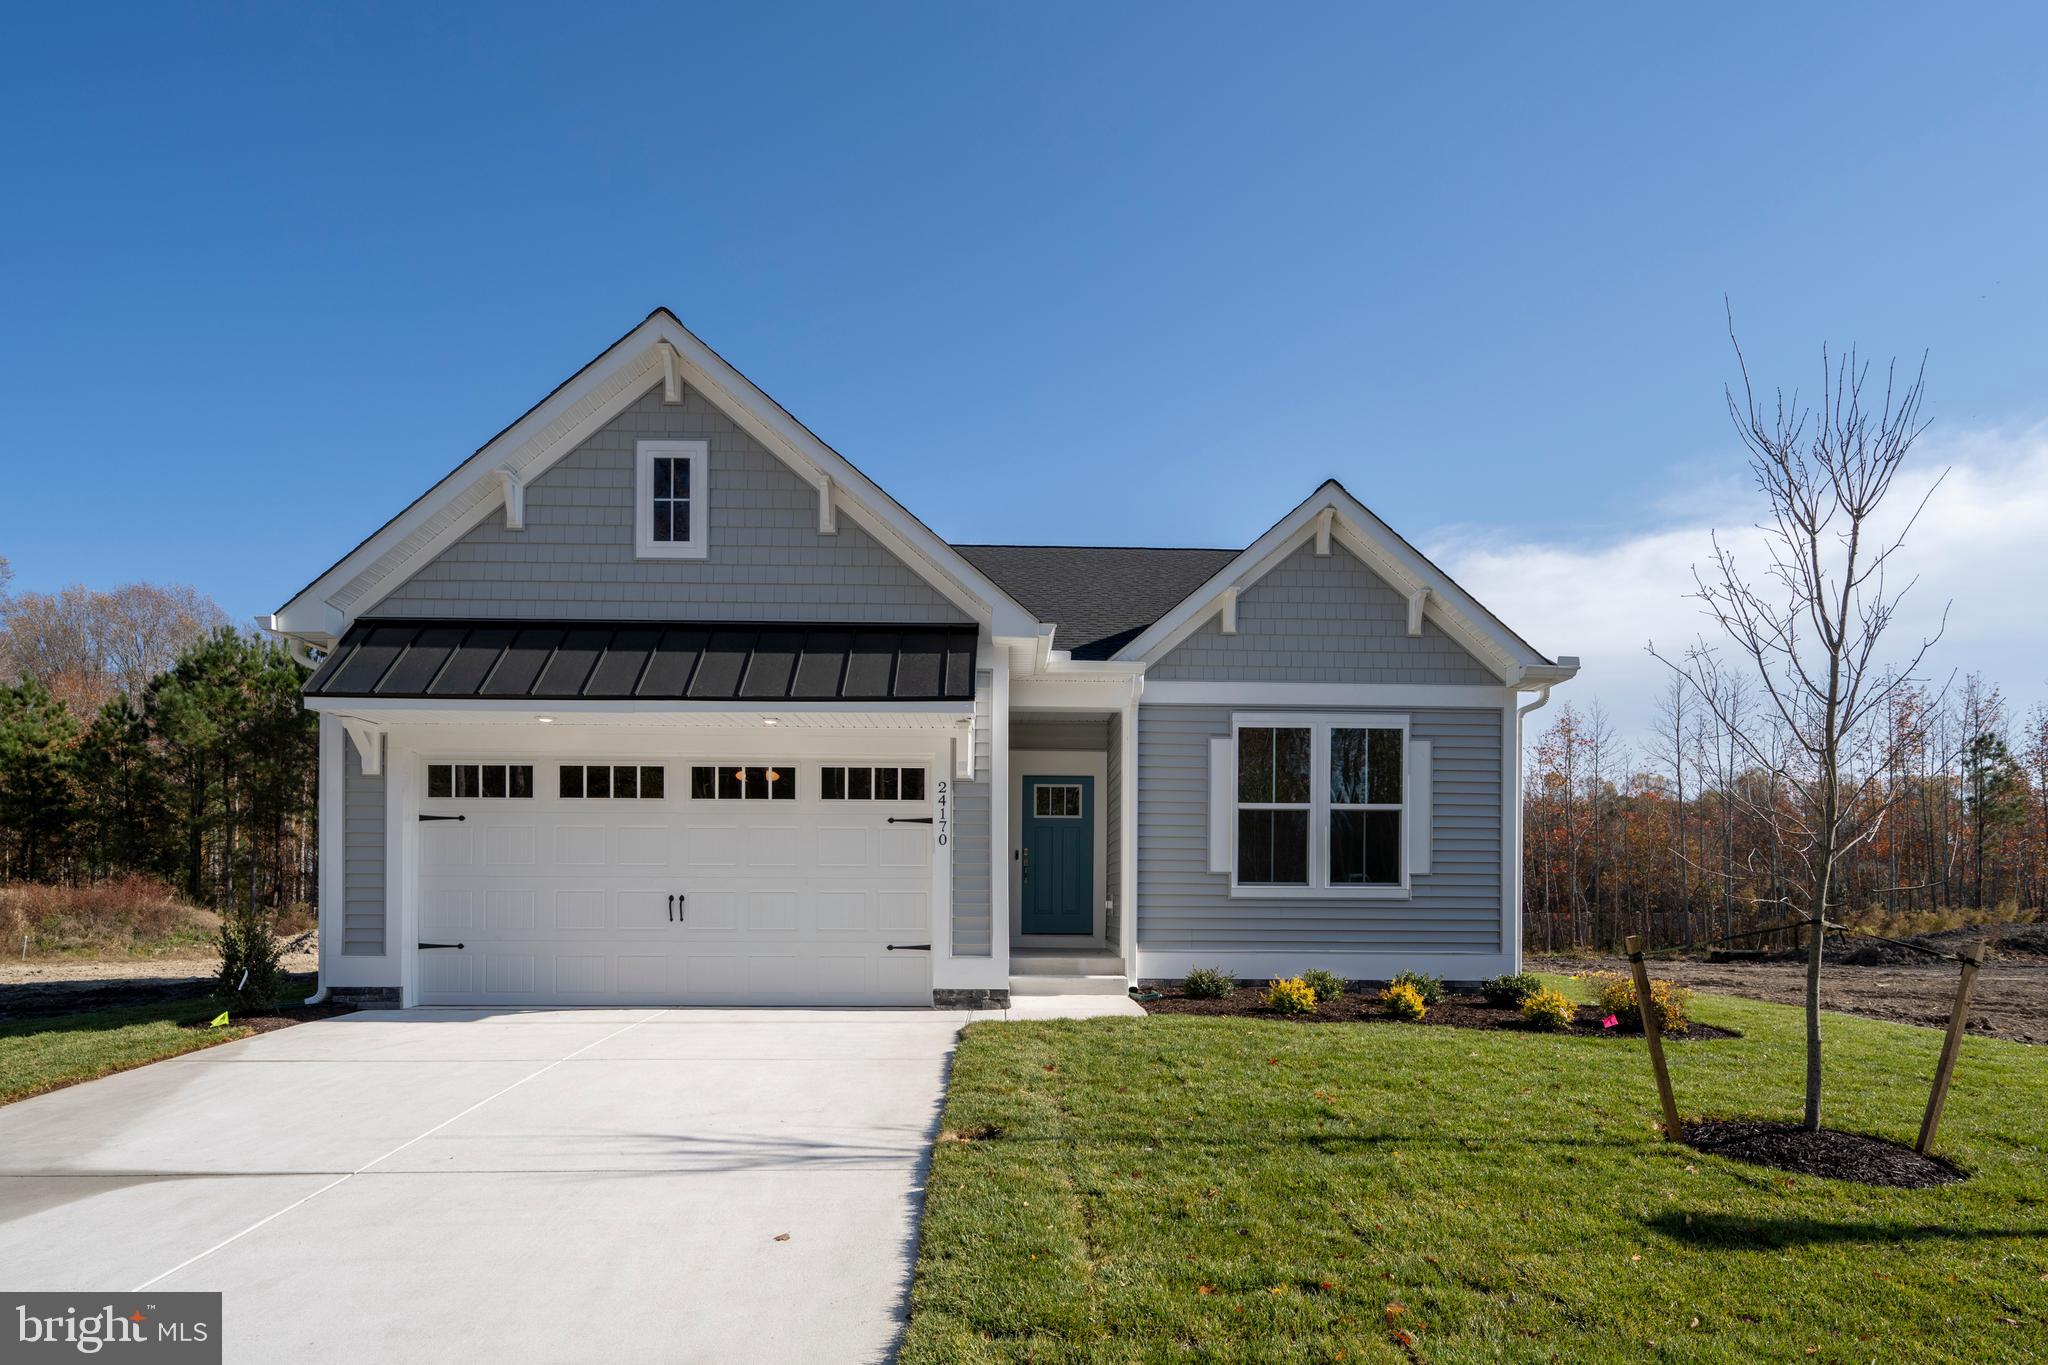
Welcome to The Knoll by Foxlane Homes - a serene new community of just 33 luxury single-family homes,
ideally located beside Cripple Creek Golf & Country Club and minutes from Ocean View and Bethany Beach.
To be built/Homesite of the month features the New Haven. Perfect one-level living home for those wanting to downsize. Offering 3 bedrooms and 2 full baths, and open concept living with kitchen, dining, and great room all open to each other. No one will feel cramped in this generous living space.
#DESU2116492

DAGSBORO

34866 TENLEYS TRAIL

3 Beds

2 Baths

1,563 Sq.Ft.

$499,999

MLS#: DESU2116492
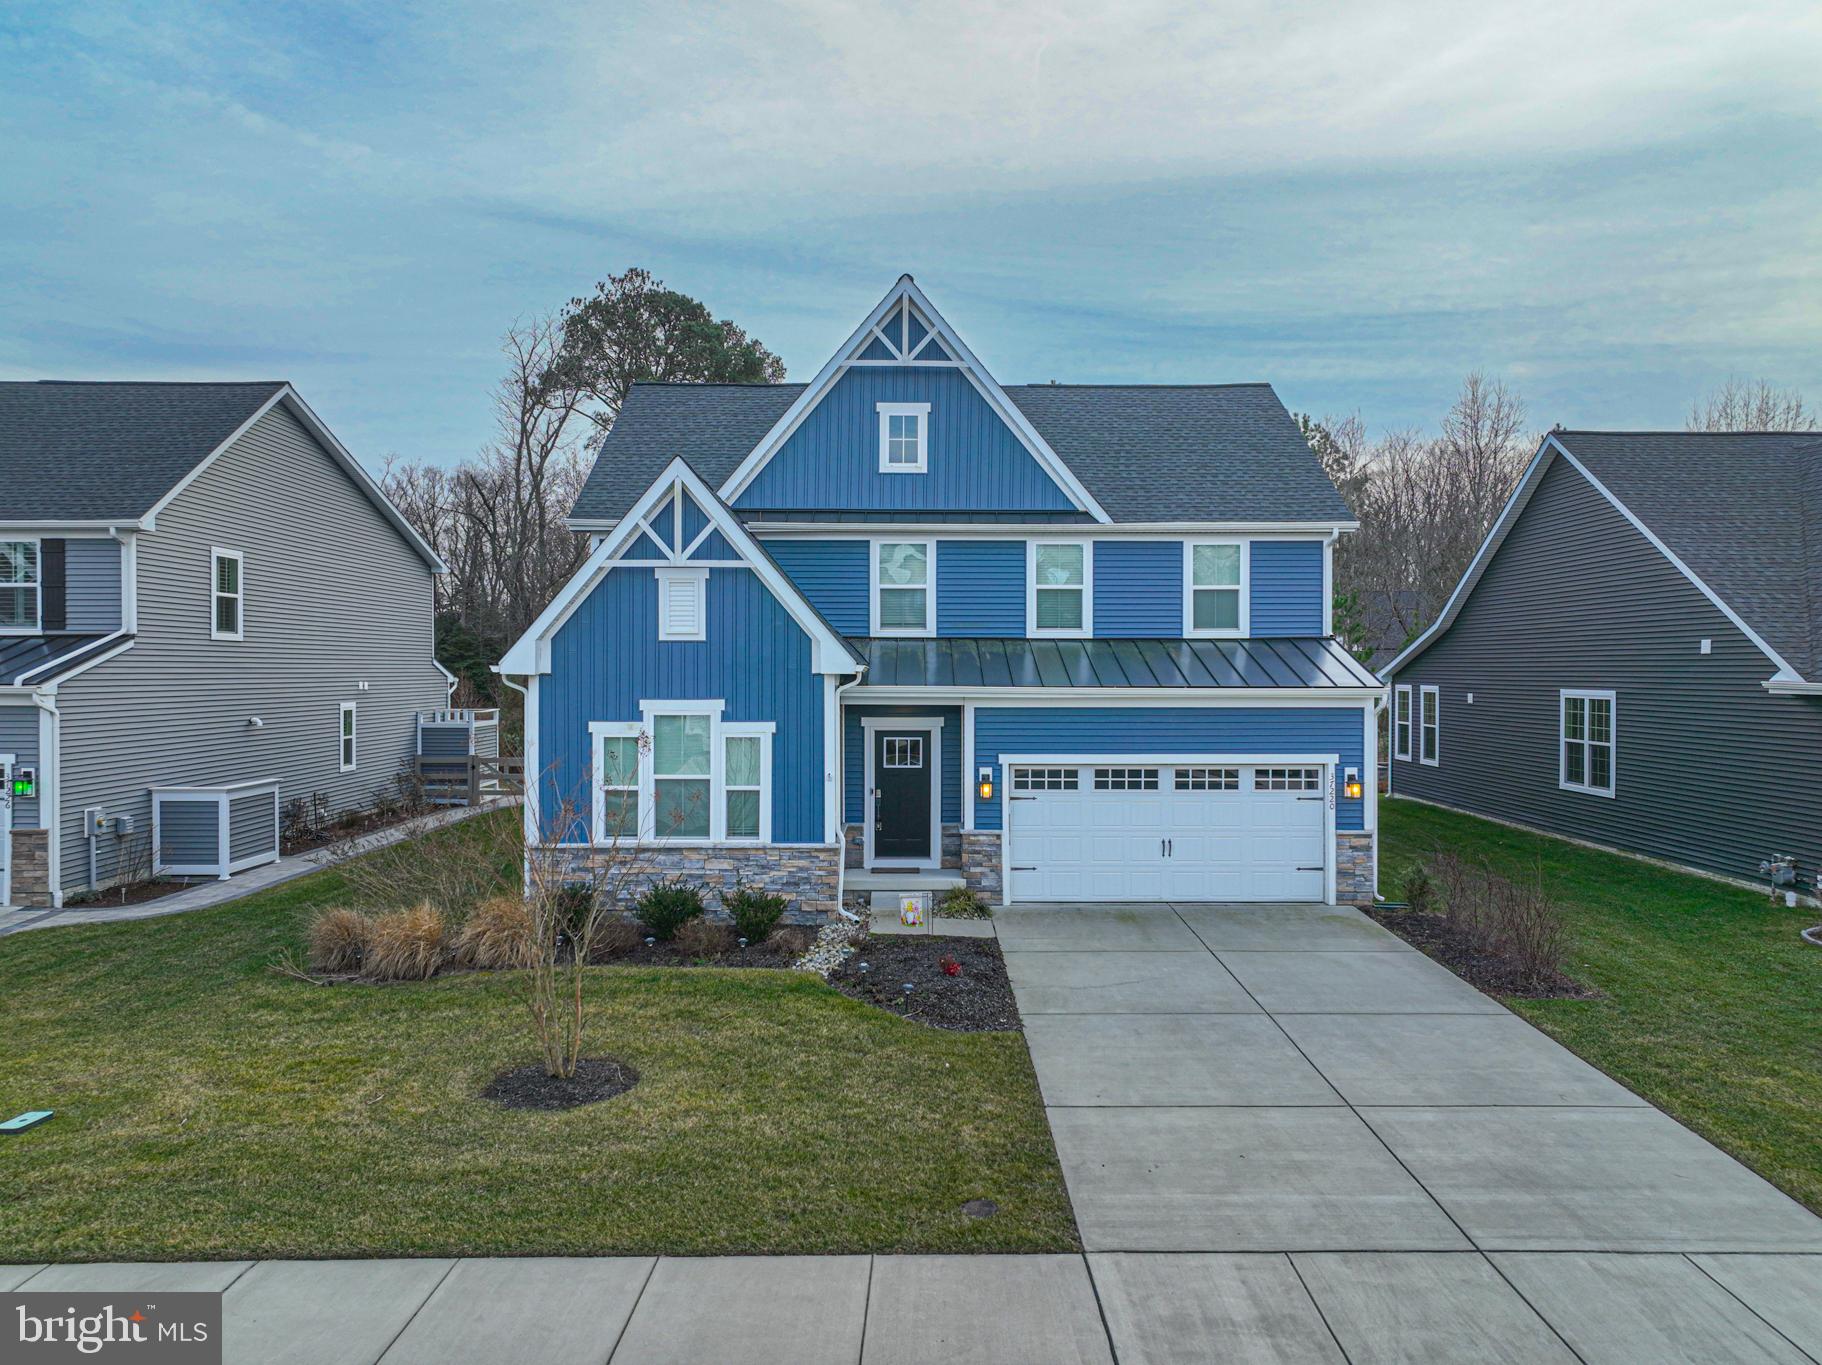
NEW PRICE!  MOTIVATED SELLER!  This nearly brand-new two-story Stapleton model (now called the Ferndale model) by NVHomes offers the perfect blend of modern design and coastal living. Unlock the elegance with this bright open-concept design ideal for one-level living as well as hosting friends and family. The spacious primary suite features a tray ceiling and modern bathroom and large walk-in closet. A guest bedroom, full hall bath and a flex room that can be used an office with a built in Murphy bed that provides additional sleeping quarters for guests. The beautiful farmhouse inspired kitchen boasts stainless steel appliances, an oversized island that seats five and an adjacent dining area making it perfect for everyday living and entertaining. 
 
Upstairs, you’ll find a spacious bonus loft area, a second primary suite, two additional bedrooms, and a dedicated mechanical room—providing exceptional flexibility and space for family or guests. 
 
Additional highlights include recessed lighting throughout, a screened porch, an outdoor shower and a 2 - car garage, completing the ultimate coastal package. Residents enjoy access to a beautifully appointed clubhouse featuring a community room, full kitchen, state-of-the-art fitness center, and outdoor pool.  Furnishings negotiable. 
 
Ideally located just 10 minutes from Bethany Beach, with abundant dining, shopping, and entertainment options nearby.
#DESU2102886

DAGSBORO

37220 SILVAN WOOD WAY

5 Beds

4 Baths

2,800 Sq.Ft.

$699,000

MLS#: DESU2102886
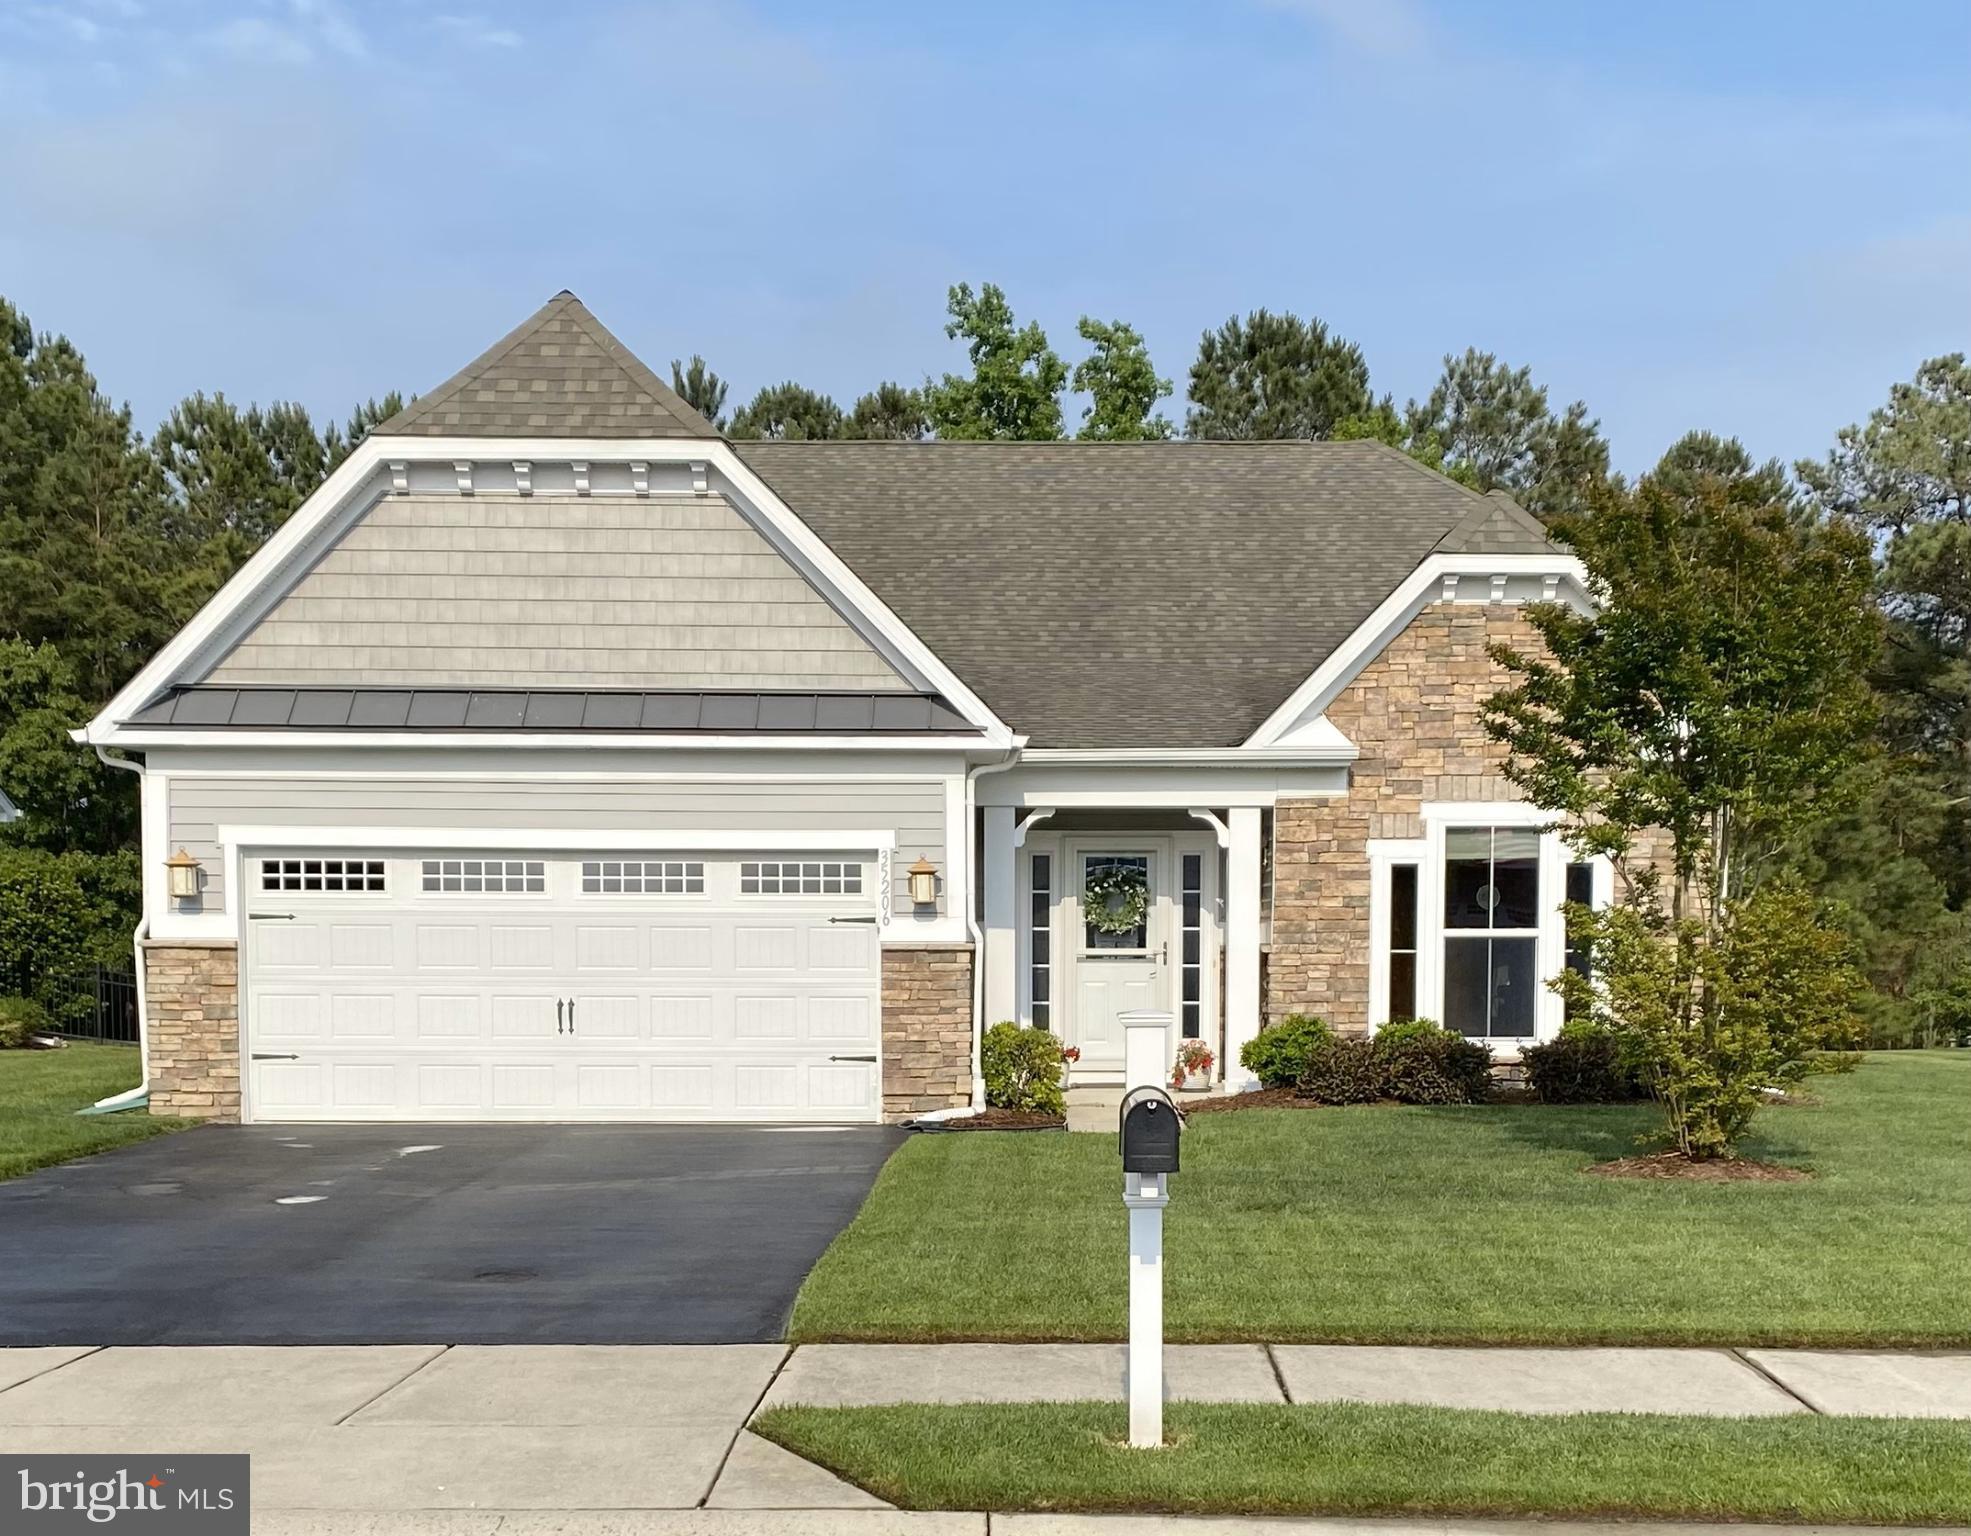
Just Reduced!! This is a great price for this exceptional one level home! Compared to other homes around the area in the same price range, this one stands out! It has a large lot backed to woods! It is a well kept home with a partial water view from the back trek deck! Compared to new constructions, this home already has those upgrades including: Upgraded wood flooring throughout, a gourmet kitchen with upgraded cabinets, granite countertops, stainless steel appliances, and a bump out bay window in the eating area. The living room has an upgraded trey ceiling and the sunroom has upgraded ceramic tile flooring. The large main bath has a relaxing soaking tub, separate shower, ceramic tile flooring, and double sinks! The deck is maintenance free trek decking, where you can relax, bbq, and enjoy the beautiful sunsets! There is also a newly installed insulated garage door, and the water heater is 1 year old. This home is located just a short walk to the beautiful community beach where you can hang out, see lots of local wildlife and watch amazing sunsets off the bay! Seagrass Plantation is nestled in a quiet area across from the Cripple Creek Golf Club, as well as a short distance to ocean beaches and everything the Bethany Beach area has to offer! Owners who love golf can be members of Cripple Creek, and those who have boats can rent slips at Bay Colony Marina next door! This community also has a screened in gazebo and community deck with seating, picnic tables and grills. There is also another community pier with benches for wildlife watching, crabbing, launching your kayak, or just sitting and enjoying the sunsets!
The low HOA includes lawn care, pickleball/tennis court, beach/gazebo, pier, kayak racks, several community ponds, clubhouse with saltwater pool, all common areas, and trash/snow removal. The club house is fully equipped with a kitchen, social area, exercise room, and bathrooms w/showers. This is an active community with year round events! Summer is here, don't miss out on your piece of paradise! Call me for more details
#DESU2106626

DAGSBORO

35206 SEAGRASS PLANTATION LANE

3 Beds

2 Baths

2,188 Sq.Ft.

$610,000

MLS#: DESU2106626

 - property

Send a message

Message successfully sent.

Preferred location

Click the map to place a marker, or drag the marker to adjust it.

Your message

What is 3 + 4 ?

Reason for contacting?

I agree to receive email communication and understand I can unsubscribe at any time.

I agree to be contacted by Charis Realty Group - Christine Issler, Broker via call, email, and text for real estate services. To opt out, you can reply 'stop' at any time or reply 'help' for assistance. You can also click the unsubscribe link in the emails. Message and data rates may apply. Message frequency may vary. Privacy Policy

Sign Out

Virtual Assistant

Would you like to take the next step with this property? We can help you schedule a showing or virtual tour, or send you more details.

Yes, I would like more information.

Thank You for Your Reply, One of Our Agents will contact you as soon as possible

No, maybe later.

Thank you, you can always contact me via email, phone number or through the contact form.

Realhub AI

Lucy - Your AI-Powered Realtor

Update Your Temporary Password

Personalize your search

Enter your email and we'll notify you immediately when new listings match what you're looking for.

or enter email address

Already have an account ? Login here

Continue your home search

Preferred Office

Preferred location

Click the map to place a marker, or drag the marker to adjust it.

I agree to receive communications and understand I can unsubscribe at any time.

I agree to be contacted by Charis Realty Group - Christine Issler, Broker via call, email, and text for real estate services. To opt out, you can reply 'stop' at any time or reply 'help' for assistance. You can also click the unsubscribe link in the emails. Message and data rates may apply. Message frequency may vary. Privacy Policy

Already have an account ? Login here

We use cookies

We use cookies primarily for analytics to enhance your experience. By accepting, you agree to our use of these cookies. You can manage your preferences or learn more about our cookies policy.