Properties

Browse or get in touch to schedule a walkthrough.

  • Nearby me
Price range

Popular Features

Community Features

Association

Property Features

Waterfront

View

Exterior Features

Interior Features

Style

10000 properties match your criteria

Updated 1 minute ago

E-Alert name
Seldom on the market, this extraordinary 5-level Federal is ideally situated on a tree-lined street in the heart of Georgetown. 4 Bedrooms up, plus an optional second level Suite, ample storage and exquisite details throughout. Main level features elegant Entry Hall, updated Kitchen, Powder Room, and expansive Family Room which opens to deep rear Garden/Patio perfect for entertaining. Primary Suite includes fireplace, 2 Closets, custom built-ins, and updated En-Suite Bath. Complete with 1-car Parking in rear Alley!
#DCDC2036050

WASHINGTON

1525 33RD STREET NW

5 Beds

4 Baths

3,713 Sq.Ft.

$2,995,000

MLS#: DCDC2036050

Lovely tree-lined neighborhood block in center of West Village near shopping and best restaurants. House is a partially detached Federal style home originally built in 1850 with 4 BR’s and 4 1/2 bathrooms; all bedrooms ensuite with walk-in closets and hardwood floors throughout. Renovated in 2019-2020, there have been no finishes or amenities overlooked; this house is perfect for a couple who loves entertaining or a larger family. 

The top floor features an optional private suite with large walk-in closet which has a built-in desk/vanity and stacked washer/dryer for owners’ convenience. Primary bedroom also includes access via bathroom to tons of storage space in partially finished attic. The second staircase in the rear of the house gives direct access to two additional bedrooms from family room. Additionally, there is a windowed basement bedroom with private front entrance that could easily convert to a fantastic au pair suite with the basement’s full sized laundry room that is alternately plumbed for a kitchenette. The bright eat-in kitchen on the main floor provides tons of natural sunlight and includes a Wolf range, additional in-wall oven, wine fridge, and wet bar second sink. 

The house has been upgraded throughout with interior and exterior wiring for Sonos Sound System with ceiling speakers throughout first floor and primary bedroom/bath. The house also has been updated with Lutron lighting system, a front-yard sprinkler system, on-demand hot water heater, radiant flooring in primary bedroom and kitchen, and decorator designed window treatments and plantation shutters. The house has a private, fenced front yard featuring custom copper window boxes and bricked rear/side patios, with access to the private one-car garage, which have been meticulously landscaped for outdoor entertaining. An optional 2nd parking spot in the rear alley is available via rental from a neighbor.
#DCDC525194

WASHINGTON

1415 33RD STREET NW

4 Beds

4 Baths

3,110 Sq.Ft.

$2,995,000

MLS#: DCDC525194

Quintessential 4 level Renovated 1895 Village home on spacious lot!  Inviting front porch, Grand foyer w/ decorative fp, living rm w/fp, dining rm w/fp & china cabinet.Sun-filled family rm adjacent to spacious Kit & casual dining area opening to deck, pool, pergola covered al-fresco dining area, & large garden. Beautiful MBS w/ WI closet & BA, plus 5 bdrms, LL game room, LA, Gar,Geo-thermal System
#1003133096

CHEVY CHASE

12 MELROSE STREET

6 Beds

3 Baths

N/A

$2,995,000

MLS#: 1003133096

Stone pillars and a carved “Garden House” plaque mark the entrance to this exceptional 1.67-acre Main Line Carriage House, where a long tree-lined drive curves toward a house that rewards attention before you reach the door. The architecture tells its own story: the front elevation reads as a French manor — stucco and stone with a grand roof profile, three cupolas, and copper downspouts — while the rear presents a classic Main Line stone Georgian, symmetrical and grounded. A graceful, curved staircase with iron balusters and a wood runner anchors the stone-floored entry hall, setting a tone the rest of the house sustains through hardwood floors, true divided light windows with deep sills, original interior doors, and period woodwork throughout. The formal living room features full paneled walls, a wood-burning fireplace, floor to ceiling built-in bookshelves, wet bar, and French doors opening to the walled brick courtyard. The library sits adjacent with floor-to-ceiling built-in bookshelves, original woodwork, deep sill windows, a second wood-burning fireplace, and two sets of French doors to the courtyard and the rear patio — a room that becomes a passageway between outdoor spaces when the doors are open in summer. The dining room seats twelve comfortably with a large picture window framing the courtyard and is connected to the kitchen through a butler’s pantry and breakfast room. The kitchen is fitted with a Thermador range, SubZero refrigerator, Bosh dishwasher, and inset cabinetry and granite countertops, with a pantry, wine cooler, freezer, and laundry area providing direct access to the bluestone side patio and built-in grill. A separate family room off the kitchen opens to a second rear bluestone patio with morning sun and direct backyard access. The back entry includes a generously sized mud room — with an exposed stone wall and built-in bench and closets — and reads as a proper room before you reach the main entry hall. There is a half bath with original stone floor and seating area adjacent. Upstairs, the primary suite has a vaulted ceiling, porthole window, and built-in bookshelves, connecting two walk-in closets with custom built-ins and a primary bath with marble, soaking tub with jets, full marble tile walls, double vanity with marble countertop, and mosaic tile floor. Four additional well-proportioned bedrooms with original hardwood floors share two full baths, and a media room with built-in entertainment wall, sloped ceiling, and a second porthole window anchors the upper level. Adjacent, there is a laundry room with built in cabinets, bookcases, and linen storage. A full unfinished attic with high ceilings running the entire length of the house represents a significant expansion opportunity that most buyers will not anticipate. The property was originally part of the Colmar Estate, and the carriage house carries that history with a comprehensive renovation in 2005. The private grounds include a walled brick courtyard with decorative pillars for three-season dining, bluestone patios with a flagstone grill base and English bluestone herb garden, and a large flat rear lawn fully screened by mature Norwegian pines and over fifty Belgian arborvitaes. The house is oriented to catch morning sun in the front and evening light on the back patio, the gardens sequence through spring and summer in succession, and the property draws birds, foxes, and the kind of wildlife that signals a properly mature landscape. Three-car garage, Belgian block lined motor court, central air with new compressor (2025), public water and sewer, natural gas, in-wall and ceiling speakers throughout interior and courtyard, two laundry rooms, 5 bedrooms, 3.5 baths. Minutes to public and private schools, Merion Cricket Club, Suburban Square, Ardmore Station, and routes to Philadelphia and New York — a private setting with proximity to everything.
#PAMC2171518

BRYN MAWR

720 MORRIS AVENUE

5 Beds

3 Baths

5,960 Sq.Ft.

$2,995,000

MLS#: PAMC2171518

Coming soon
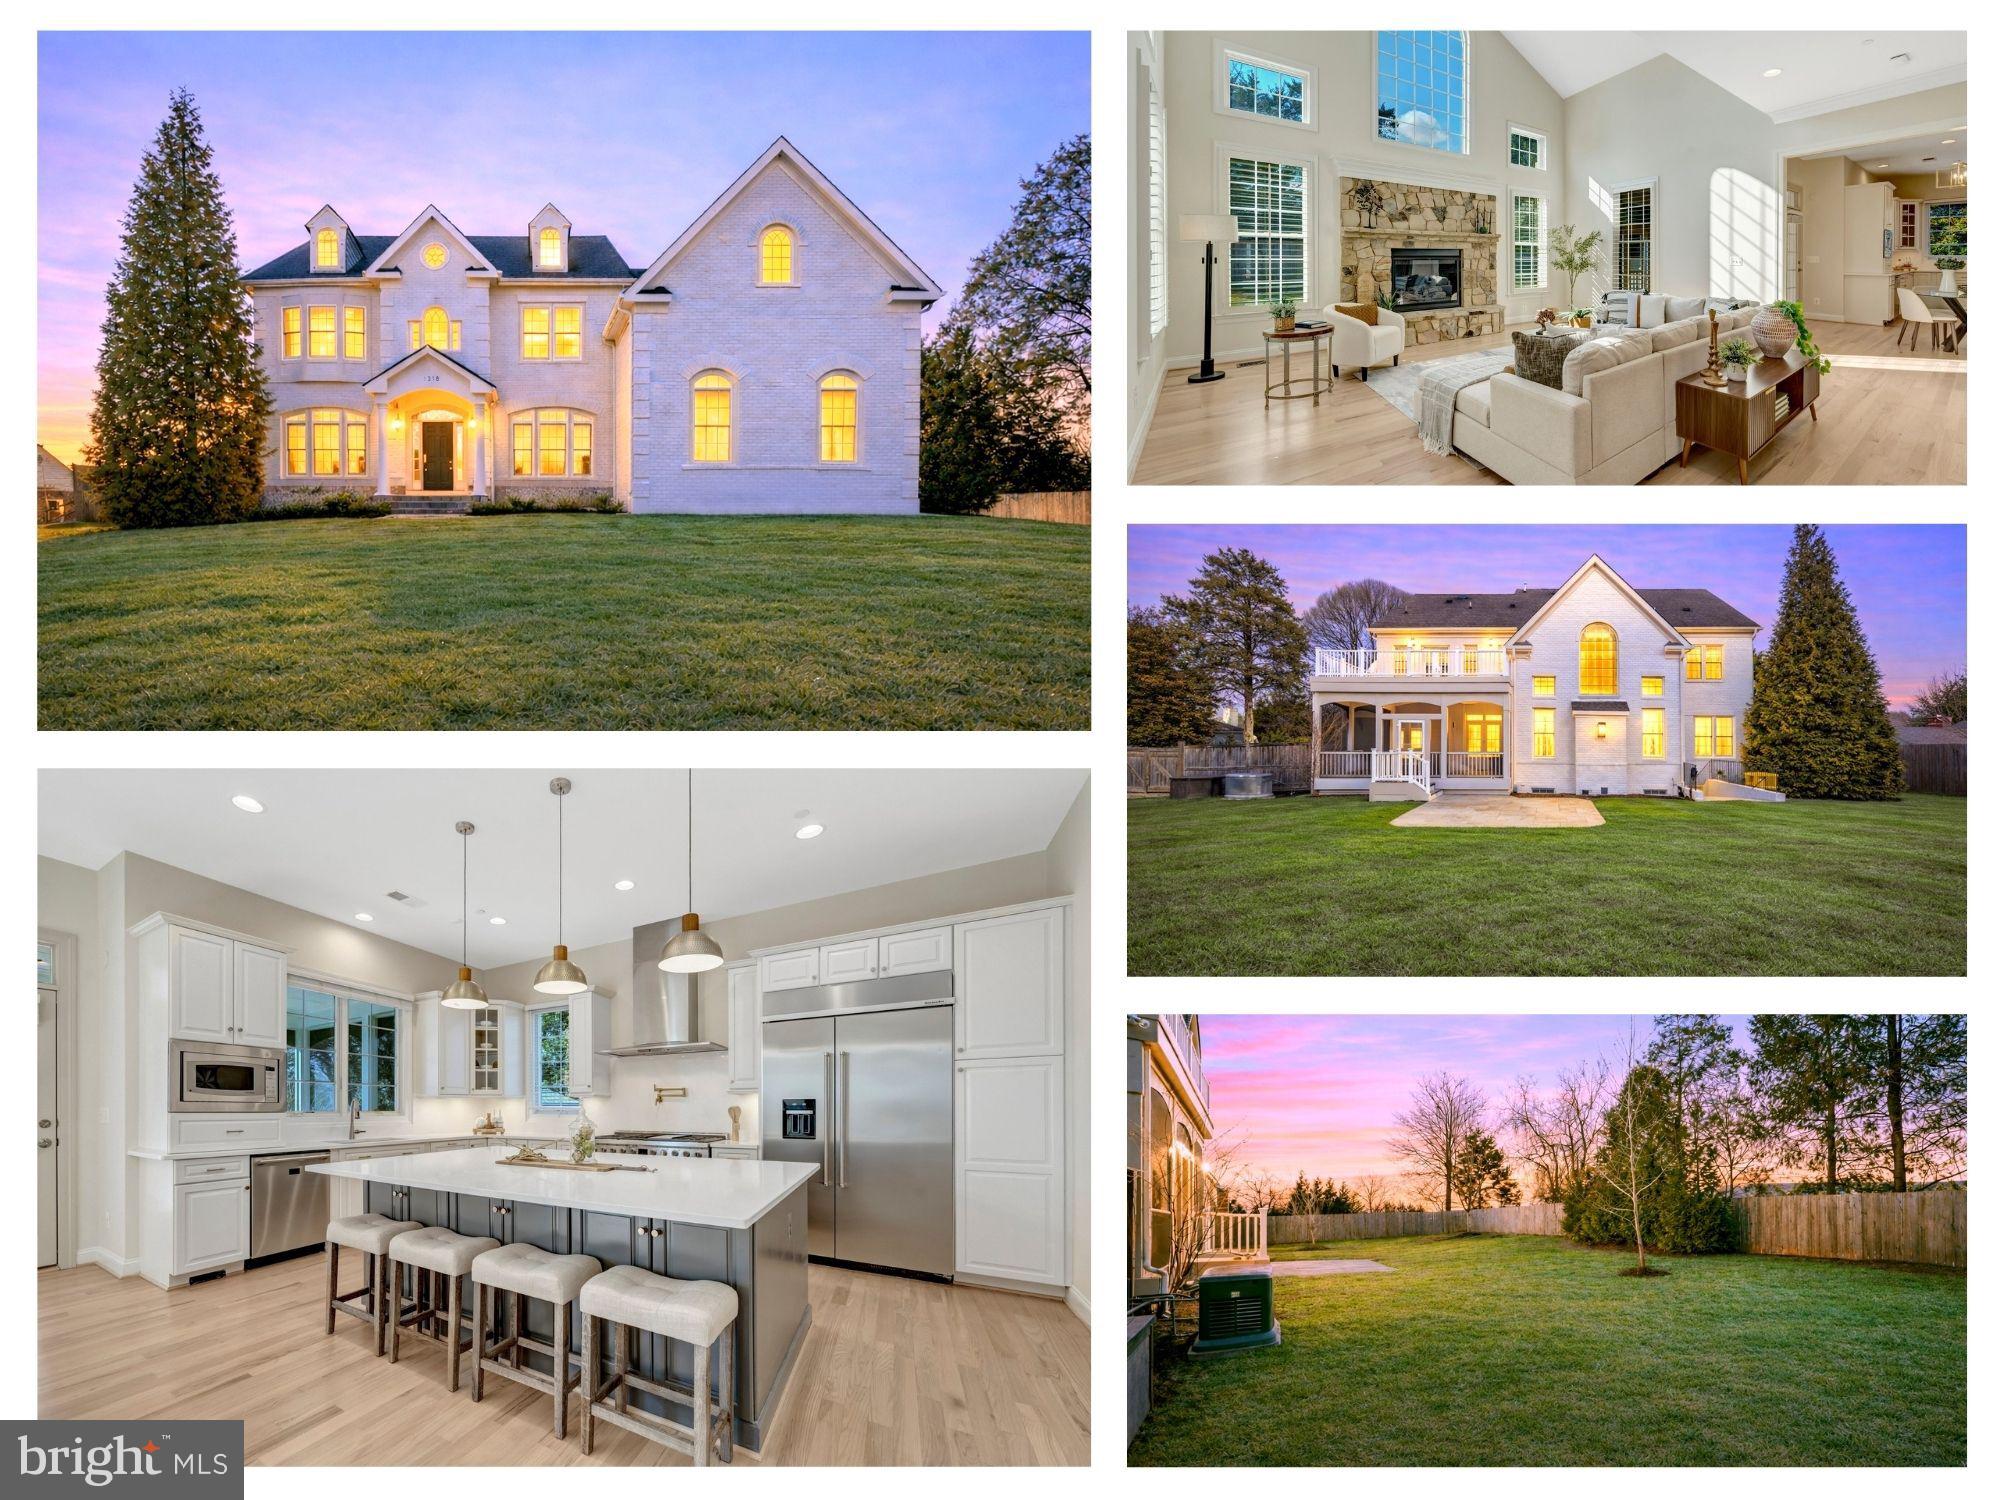
Ideally located just two blocks from the center of town, this new JDA design blends timeless elegance with modern sophistication, with more than 5843 square feet of luxurious living space. Designed with both comfort and convenience in mind, the home features an elevator servicing all levels, making it ideal for multi-generational living and aging in place. The main level showcases a stunning gourmet kitchen appointed with Wolf and Sub-Zero appliances, a butler’s pantry, and a walk-in pantry. The spacious family room serves as the heart of the home, seamlessly connecting to the kitchen and breakfast area, while panoramic sliding glass doors open to a covered screened porch—creating the perfect indoor-outdoor living experience. The main level is further enhanced by a formal dining room and an spacious study. A guest suite is situated just half a level above the main floor, while the oversized two-car garage is conveniently located half a level below. Upstairs, the spectacular primary suite offers a true retreat, featuring a spa-inspired bath with a zero-threshold shower, soaking tub, and an expansive custom walk-in closet. Three additional bedrooms, each with its own en-suite bath and walk-in closet, provide exceptional comfort and privacy. A generously sized laundry room completes the upper level. The fully finished lower level is designed for both entertaining and everyday living, featuring a wet bar, expansive recreation room, exercise room and private guest bedroom with adjoining bath. Perfectly sited on a quarter-acre lot in an idyllic Town of Vienna location, this exceptional home is just moments from shopping, dining, parks and schools. Estimated delivery is January 2027. Interior photos are of another JDA model and are shown for illustrative purposes only. There is still time to personalize finishes and selections.
#VAFX2322914

VIENNA

208 ELM STREET SW

6 Beds

6 Baths

5,843 Sq.Ft.

$2,995,000

MLS#: VAFX2322914

Luxury and high-class contemporary is the best way to describe these 4-unit residences, to be sold as a single building. The highly sought-after Columbia Heights Community showcases these luxury residences in an incredible NW location. Close to all of the U Street Corridor highlights and events, 14th and 16th Street attractions. Stone's throw away from Meridian Hill Park, restaurants, and much more! Units 1 through 3 all feature luxurious brands and finishes, high-end name-brand appliances throughout, and bathroom fixtures and kitchen cabinetry, very contemporary and modern living with 2BR/2BA each. The Luxury Penthouse Unit or Unit #4 is a three-level masterpiece of 3BR/3.5BA with modern and contemporary finishes throughout, and a private rooftop view of the city from the unit and a rear balcony. Living areas showcase custom windows, doors, closets, in-unit washer and dryer, tankless water heater, front and rear entry & exit from each unit. Beautiful custom front and rear doors, windows & oak flooring in French gray. Sleek kitchen with table space & white marble counters. Luxury owner's suite with an ensuite bathroom with double vanities. No C of O. The building was renovated a few years ago. A secure rear parking lot/garage with a separate deed/tax # included in the sale. Call the listing agent for an appointment or for a private tour. The listing agent must accompany on all showing appointments.
#DCDC2223342

WASHINGTON

1461 CHAPIN STREET NW

9 Beds

None Baths

5,306 Sq.Ft.

$2,995,000

MLS#: DCDC2223342

Ideally located in the true heart of Georgetown’s East Village, 1412 28th Street NW redefines curb appeal - Complete with 1-Car Parking. This bespoke residence is a true jewel box, meticulously reimagined by its owner, a local, renowned interior designer, where every finish, fixture, and sightline has been curated with intention. From the moment you enter, the interior is a treat for the eyes. From the inviting living room, beset by glossy walls, custom built-ins, and a fireplace, the home opens dramatically into a sun-drenched great room defined by soaring two-level ceilings and an extraordinary infusion of natural light. A cozy family room with a fireplace graces the level, adjoined by the effortless 12-person dining area. An expanse of windows and French doors effectively opens the main level to the flagstone terrace, allowing for seamless indoor-outdoor living. The kitchen is equally tailored, blending beauty and function with soft-close cabinetry, integrated drawer lighting, and solid brass hardware. High-end appliances, including a Sub-Zero refrigerator and paneled under-counter beverage fridge, are discreetly incorporated, maintaining the clean, tailored aesthetic while offering top-tier performance. The home’s two upper-level suites are serene retreats, including a primary suite featuring a whirlpool soaking tub made all the more luxurious with heated bathroom floors and a heated towel rack, plus an adjoining dressing area with ample closet space. A second suite with a full bath and a separate, generous laundry room completes the level. The lower level offers a comfortable, more casual family/media room anchored by a gas fireplace, creating a cozy secondary living space ideal for relaxing or entertaining. Outdoors, the property transforms into something truly special. The surrounding plantings which are nothing short of enchanting, help deliver exceptional curb appeal—especially in spring, when the flowering landscape is at its peak, featuring peeks of wisteria out front and carefully selected surrounding plantings beyond the front gate. The side and rear exterior feature tiered flagstone terraces which set a romantic and private oasis along the home’s hidden exterior, complete with ambient landscape lighting, water feature, and multiple spaces designed for gathering. It’s an environment that feels worlds away from the city yet mere moments from the best of the neighborhood, just a few blocks between both Rose Park and Wisconsin Ave. Completing the offering is secure one-car parking directly off 28th Street—an invaluable convenience in this coveted location. Don’t miss this Georgetown gem!
#DCDC2258220

WASHINGTON

1412 28TH STREET NW

2 Beds

2 Baths

2,674 Sq.Ft.

$2,995,000

MLS#: DCDC2258220

Rarely does an acre of land become available in one of Washington's most blue-chip, insulated neighborhoods. Offered as a combined package at $6,890,000 or individually as the existing residence at $3,895,000 and the two adjacent parcels at $2,995,000, this assemblage represents one of the most significant development and estate opportunities in the city.

The existing home is a stately European-inspired red-brick residence from the 1930s with a striking turret, original fireplaces, exposed beam ceilings, leaded glass windows, and five bedrooms across five levels with an attached two-car garage.

A collaboration between BarnesVanze Architects and CAS Engineering has produced a comprehensive feasibility study with full zoning analysis, site engineering, 3D models, floor plans, and color renderings for multiple development scenarios. The heavy lifting has been done. The recommended program calls for two residences: Lot A expanding the existing home to approximately 7,000 to 8,000 square feet, and Lot B as a new ground-up estate targeting approximately 15,000 to 17,000 square feet with curated outdoor living and security. Both scenarios are entirely by-right under current zoning.

One block away, HEIDER represented the sale of a then eight-year-old residence that closed at a number that defined the ceiling of the Washington luxury market at the time. With the right program, this assemblage presents a comparable opportunity to create and capture value at the highest level the city's residential market has to offer.
#DCDC2259882

WASHINGTON

2701 32ND STREET NW

None Beds

None Baths

0.78 acres

$2,995,000

MLS#: DCDC2259882

Spectacular 5BR home with POOL and ELEVATOR nestled in over 8,000 sf of lush greenery featuring custom finishes and unique details that make this home one-of-a-kind. 13' ceilings, recessed lighting, hardwood floors and an abundance of natural light throughout. Grand entertaining rooms, Gourmet Kitchen opening to family room, Master Suite with 2 Full Baths and walk-in Closet. 2 Laundry Rooms, Wine Cellar, large storage room, 2 car Garage and beautiful outdoor sitting areas overlooking the heated pool with auto cover. Parks, trails, restaurants and several schools are all within walking distance.
#DCDC503982

WASHINGTON

2235 49TH STREET NW

5 Beds

4 Baths

8,599 Sq.Ft.

$2,995,000

MLS#: DCDC503982

Elegant, renovated, quintessential East Village townhouse with 4BR, 4FB and lovely, deep garden with mature landscaping.  High ceilings, entry level-eat in kitchen, two large entertaining parlors, beautiful moldings and custom built cabinetry.  Tons of storage and move-in condition.Total living square footage is 4000+. Stunning. Must see!  Sellers have pre-paid rental pking for 1yr/2 blocks close.
#1005418580

WASHINGTON

3005 O STREET NW

4 Beds

4 Baths

2,404 Sq.Ft.

$2,995,000

MLS#: 1005418580

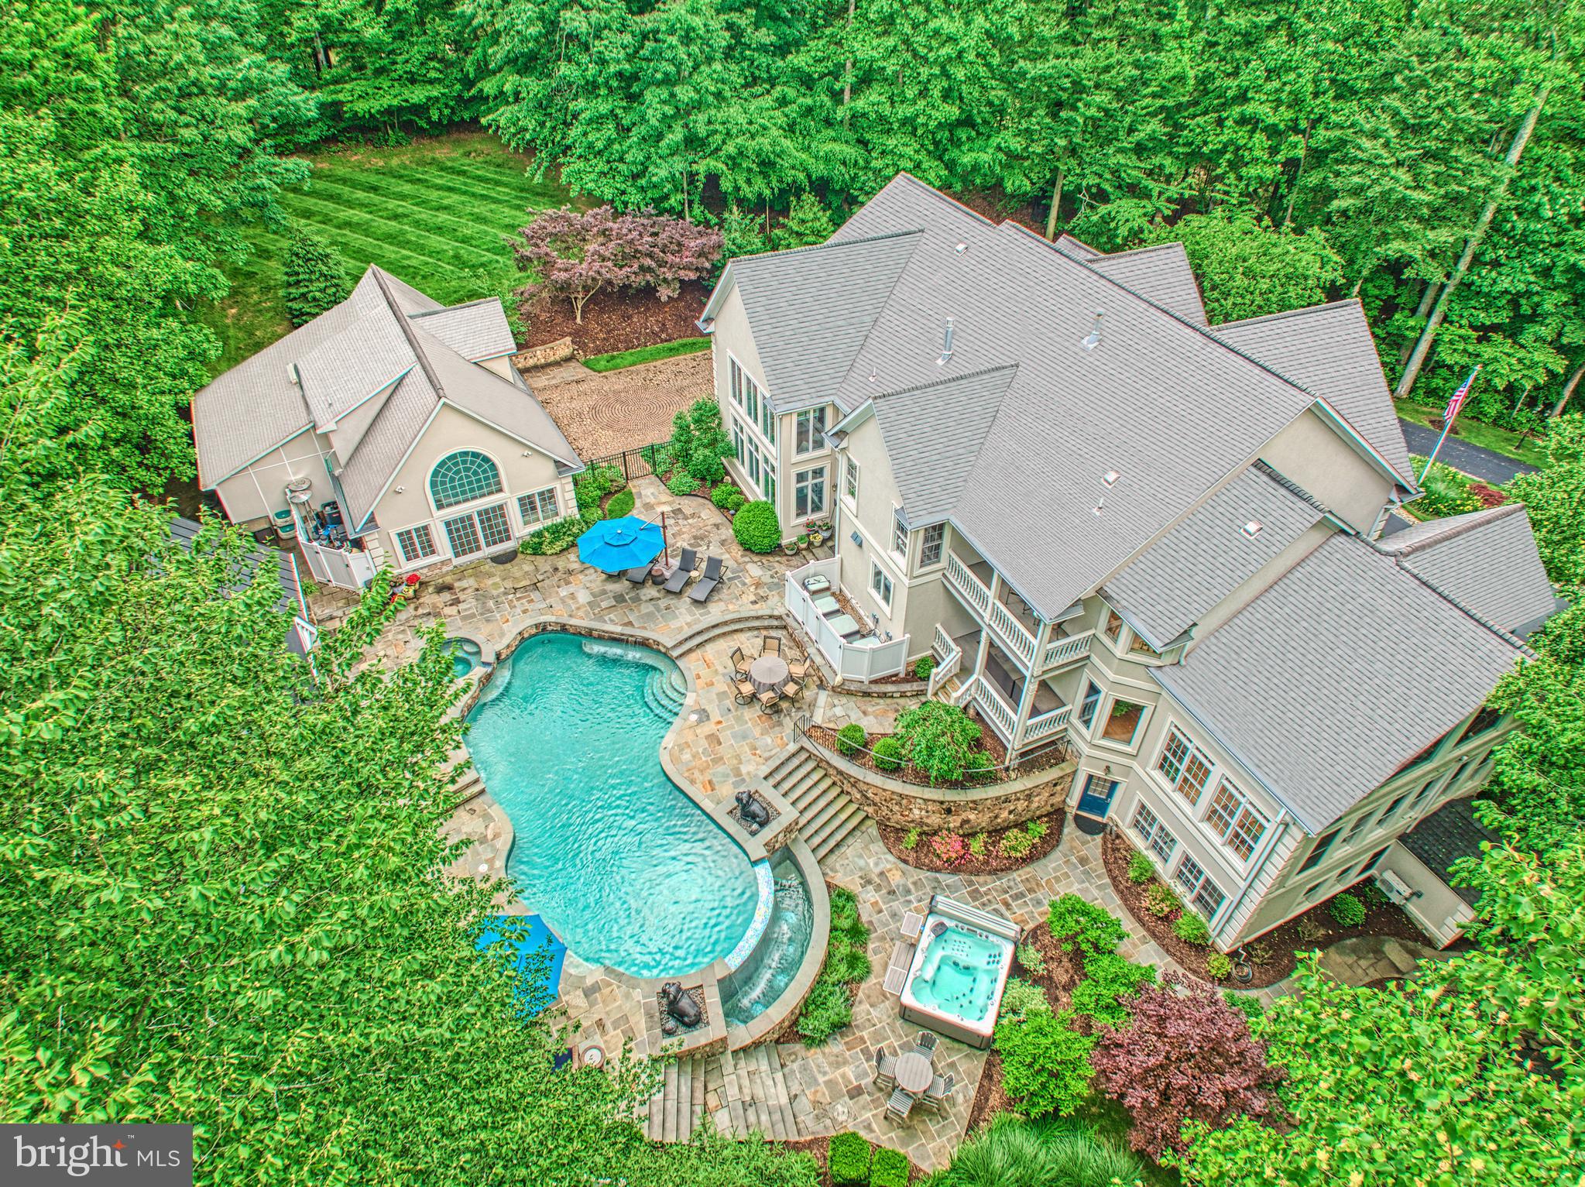
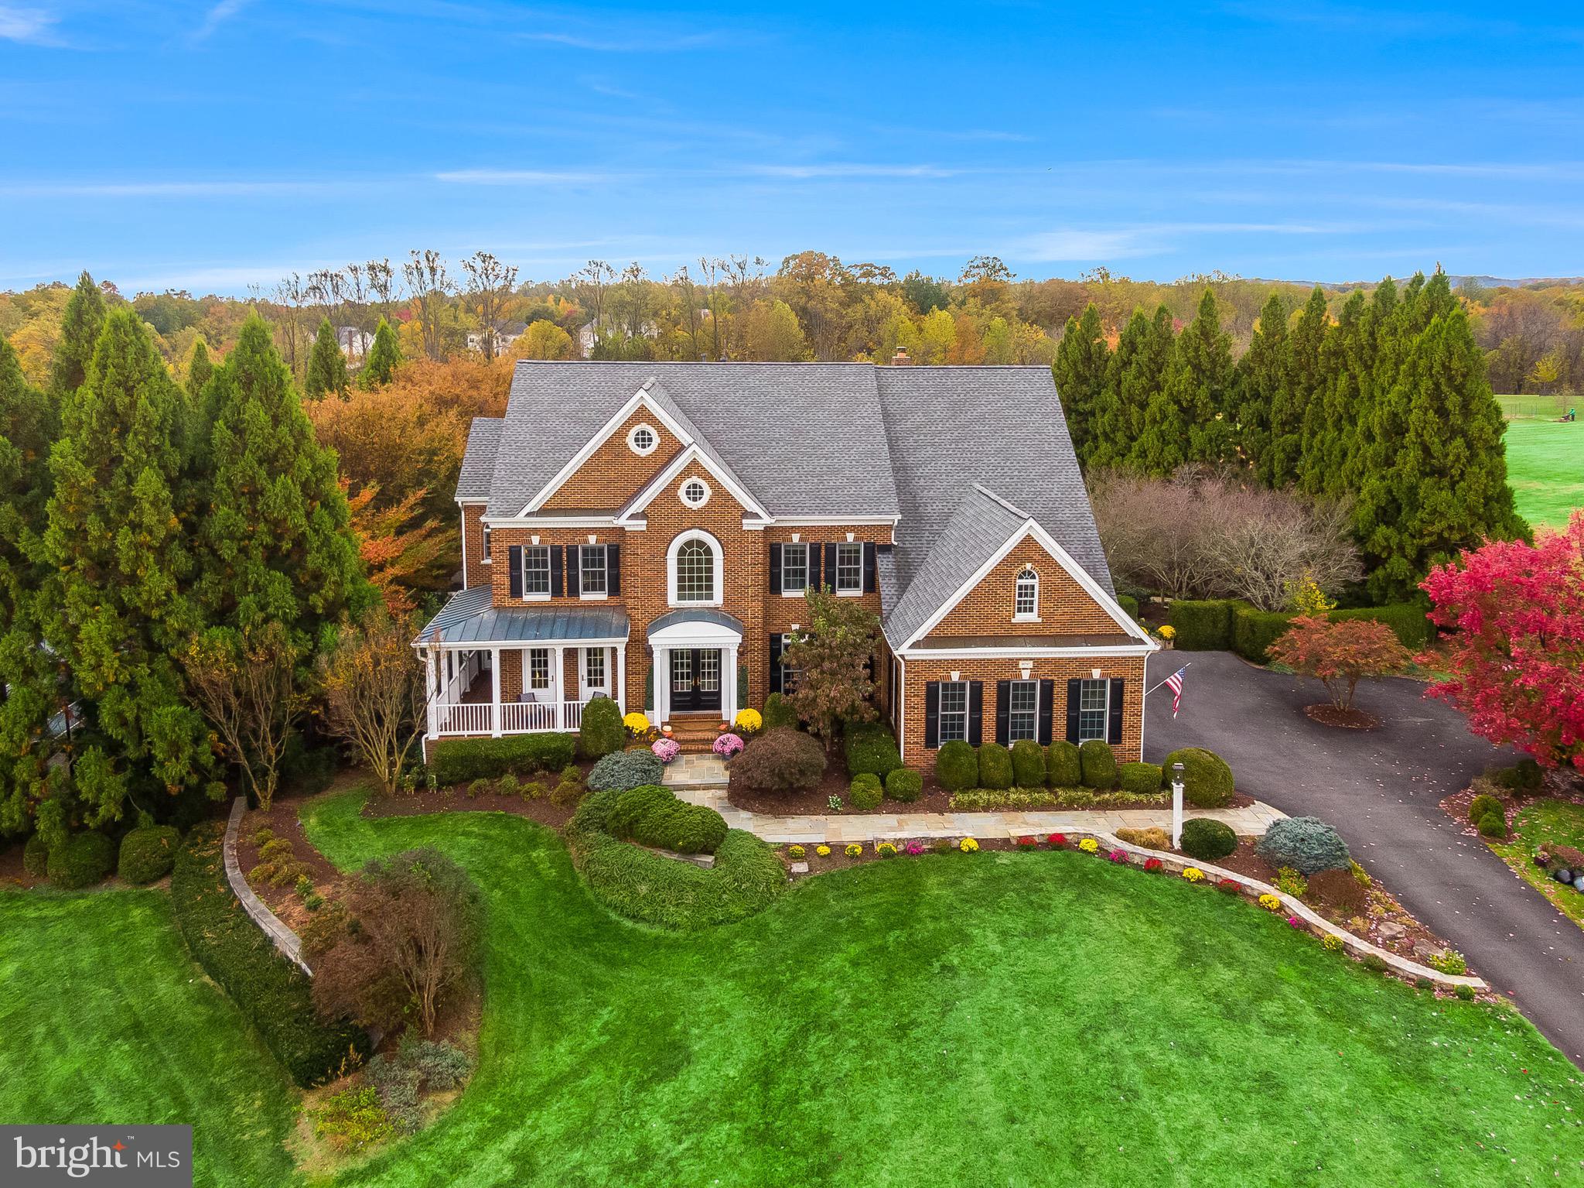
Welcome to 11724 Gainsborough Road – where timeless elegance meets contemporary luxury. Boasting over 9,700 square feet of meticulously designed living space, this extraordinary residence seamlessly blends classic architectural details with modern sophistication. From grand entertaining spaces to serene private retreats, every inch of this home reflects exceptional craftsmanship. Thoughtfully reimagined during a full-scale addition and renovation in 2012, this home offers refined craftsmanship and upscale finishes at every turn. From the moment you step through the custom-imported iron front door, you’re greeted by a grand two-story foyer that sets the stage for what’s to come. Inside, soaring 12-foot ceilings and oversized Marvin windows flood the space with natural light, creating sun-drenched interiors. Gracefully arched entryways and rounded bullnose corners add a touch of architectural elegance, elevating the timeless design. Throughout the home, a mix of gas and wood-burning fireplaces, coffered ceilings, and custom-built-ins bring warmth, depth, and character to every room. At the heart of the home is a spectacular kitchen, perfect for entertaining. Dual sinks, three ovens, two warming drawers, two microwaves, two dishwashers, and a butler’s station with an additional sink make meal preparation a breeze. Hand-built cabinetry, luxury granite countertops, natural Italian stone floors, a walk-in pantry, two Sub-Zero refrigerators, and a wine fridge ensure this culinary space is as functional as it is beautiful. The grand living room and inviting family room flow seamlessly into the kitchen, creating an open and connected layout ideal for both relaxed living and entertaining. The family room features a hand-crafted stone fireplace, adding both warmth and character, while the formal dining room sets the stage for memorable gatherings. Two thoughtfully placed powder rooms offer added convenience for guests. The cozy library, with its rich custom mahogany woodwork, built-ins, and chandelier-lit sitting area behind French doors, invites you to unwind. For work or study, the dedicated office offers a quiet retreat, complete with built-in storage and workspace. Two oversized garages—one for two cars and one for a single vehicle—offer abundant space for storage or hobbies. Both garages offer direct access to a spacious mudroom outfitted with custom cabinetry. Upstairs, six generously sized bedrooms provide ample space for family and guests. The luxurious Primary Suite boasts vaulted ceilings, a built-in refrigerator, and a spa-style bathroom with high-end finishes. The finished lower level is a perfect space for recreation and relaxation, featuring a built-in play area, multiple storage rooms, a gym, a full bathroom with a steam shower, and a private guest suite ideal for in-laws or an au pair. Step outside into the expansive backyard, designed for effortless entertaining and relaxation. The oversized 1,400-square-foot deck, crafted from durable Ipe wood, provides ample space for gatherings or quiet moments. The impressive outdoor kitchen features a built-in grill with a natural gas connection, a sink for added convenience, and ample counter space for al fresco dining. Other highlights include a dedicated dog shower for pampered pets and raised garden beds, perfect for growing herbs, vegetables, or flowers. The roof, replaced in 2016 is a  GAF Designer Series, Camelot Ultra-Premium Collection, Antique Slate, offers long-lasting performance with a Lifetime warranty. Inside, the home features a fully integrated Control4 smart system, giving you easy control over lighting, surround sound, security cameras, and TVs. A Kohler natural gas generator ensures reliable backup during power outages, while a smart heating and air system maintains comfort and efficiency throughout the year. 11724 Gainsborough Road is a true masterpiece.
#MDMC2222786

POTOMAC

11724 GAINSBOROUGH ROAD

7 Beds

6 Baths

7,472 Sq.Ft.

$2,995,000

MLS#: MDMC2222786

AMERICAN CLASSIC IN THE HEART OF THE HISTORIC CENTER OF LEWES!

Welcome to 240 2nd Street, located on a quiet block in the highly sought-after center of Lewes' Historic District. You'll be steps away from all of Lewes' culinary and shopping delights, while tucked away in your own picturesque private oasis.

It starts from the moment you arrive at the property.  The sweeping front lawn and the beautifully designed landscaping lead you along the front walkway to the sprawling stately presence of this classic American Colonial Revival home.  The home has been extensively renovated  making it even more captivating and inviting.  Its welcoming nature continues as you enter the front door and the center hall.  Ahead of you, a graceful balustrade leads to the second level.  To the left you see the formal living room with stone fireplace and access to a bright & inviting solarium.  A large and perfectly positioned formal dining room is on your right.   At the end of the foyer, the hall leads you to a half bath and the chic, beautifully designed great room, second dining space and sleek kitchen. Perfect for entertaining, all these spaces flow seamlessly from one to the other with gleaming hardwood floors throughout.  The timeless custom renovation of the kitchen features every modern convenience you could think of – custom cabinetry, stainless steel Wolfe and Subzero appliances and gorgeous quartz countertops.  Off the kitchen & dining area is a very large, screened porch for additional dining and entertainment space.  The first-floor spaces provide access to the back deck, the private & beautifully landscaped back yard, a soothing koi pond, additional enticing entertaining spaces and an outdoor shower. On the second level, the charm and expertly thought-out renovations continue. At the top of the stairs is a bright and welcoming workspace that  would make an incredible home office, art studio or yoga room. The area includes a very large walk-in closet /storage area. The large owner's suite features an alluring and inviting bath and two large custom walk-in closets. The second floor includes two additional spacious bedrooms - one with an en-suite bath - and another full bath.  But it doesn’t  stop there. Next is a full third floor with a large loft area, a very large 4th bedroom suite with en-suite bath and exterior deck access, as well as an enormous additional room, also with deck access, that could serve as a 5th bedroom, a workspace, entertainment space or playroom - or all of the above!  You and your guests can enjoy the sweeping vista and soothing summer breezes from the large third floor deck.  The property also boasts a full basement with loads of storage space, a large 2-car garage and plenty of parking in the fenced-in back area and driveway.  This idyllic retreat, with classic architecture and modern amenities, so extensively renovated, is truly one-of-a-kind and must be seen in person to by fully appreciated. This is your chance to truly have it all in the very heart of Lewes!
#DESU2108726

LEWES

240 2ND STREET

5 Beds

4 Baths

5,497 Sq.Ft.

$2,995,000

MLS#: DESU2108726

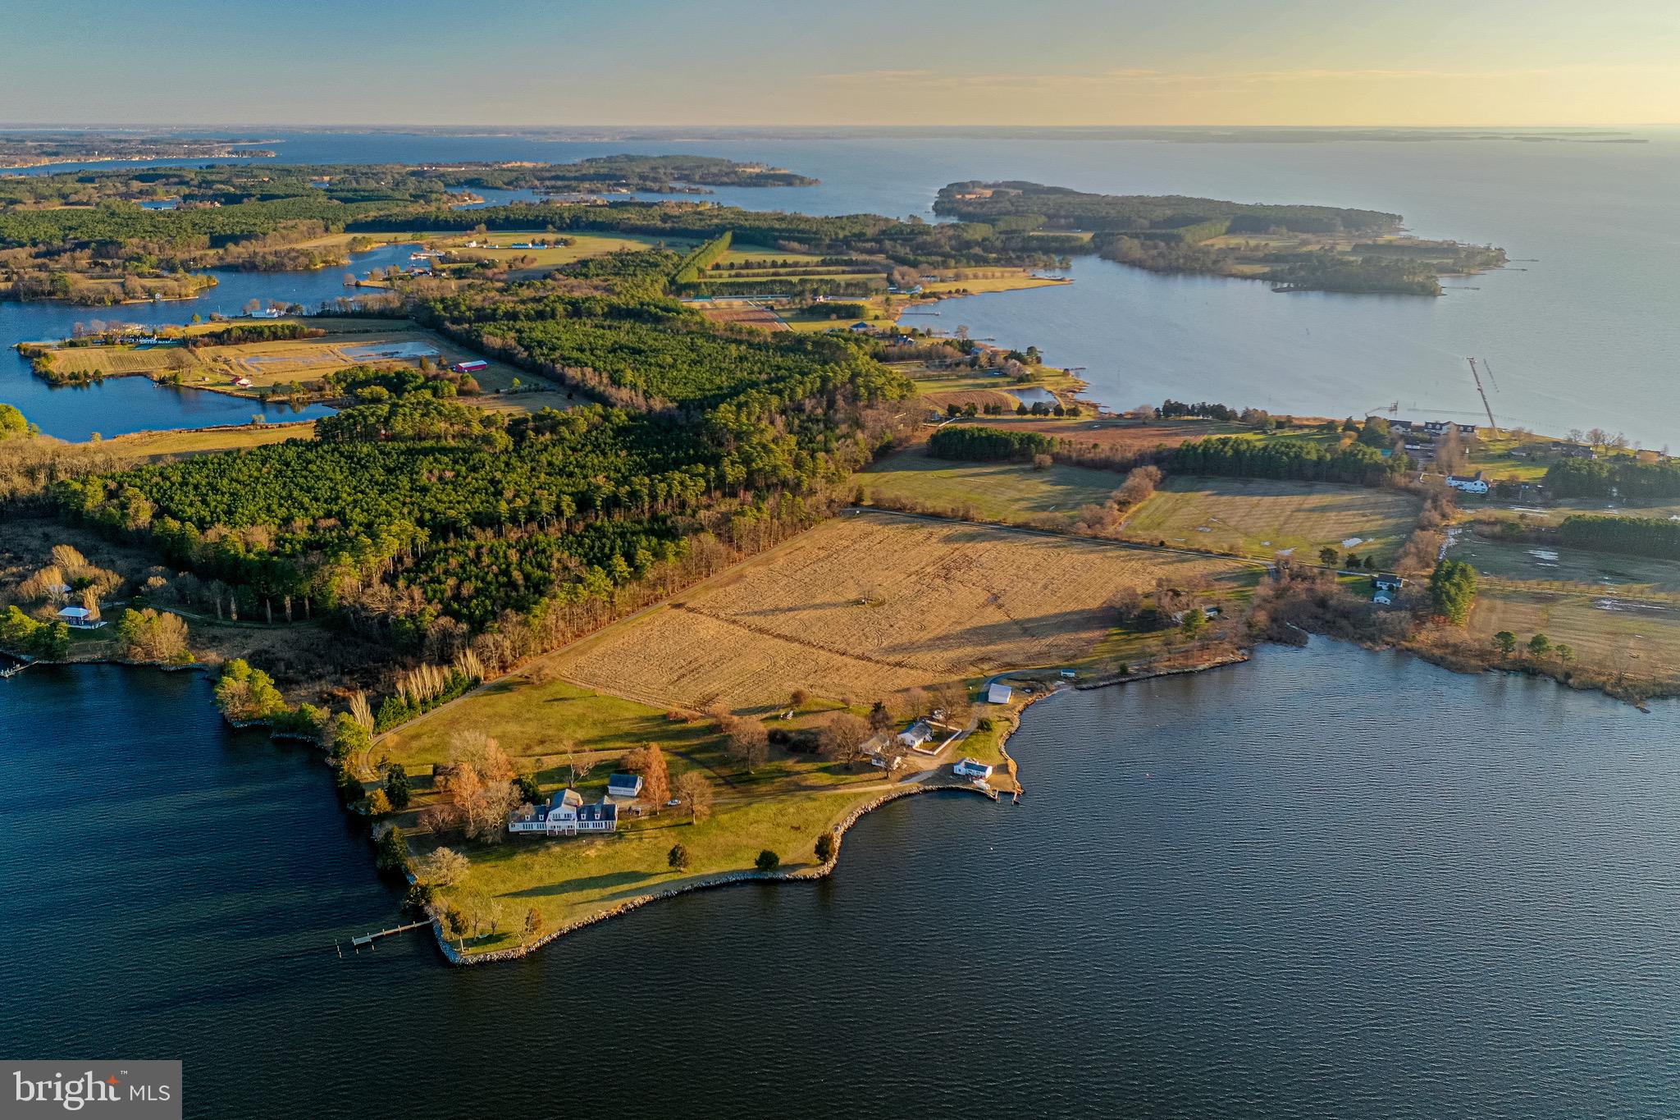
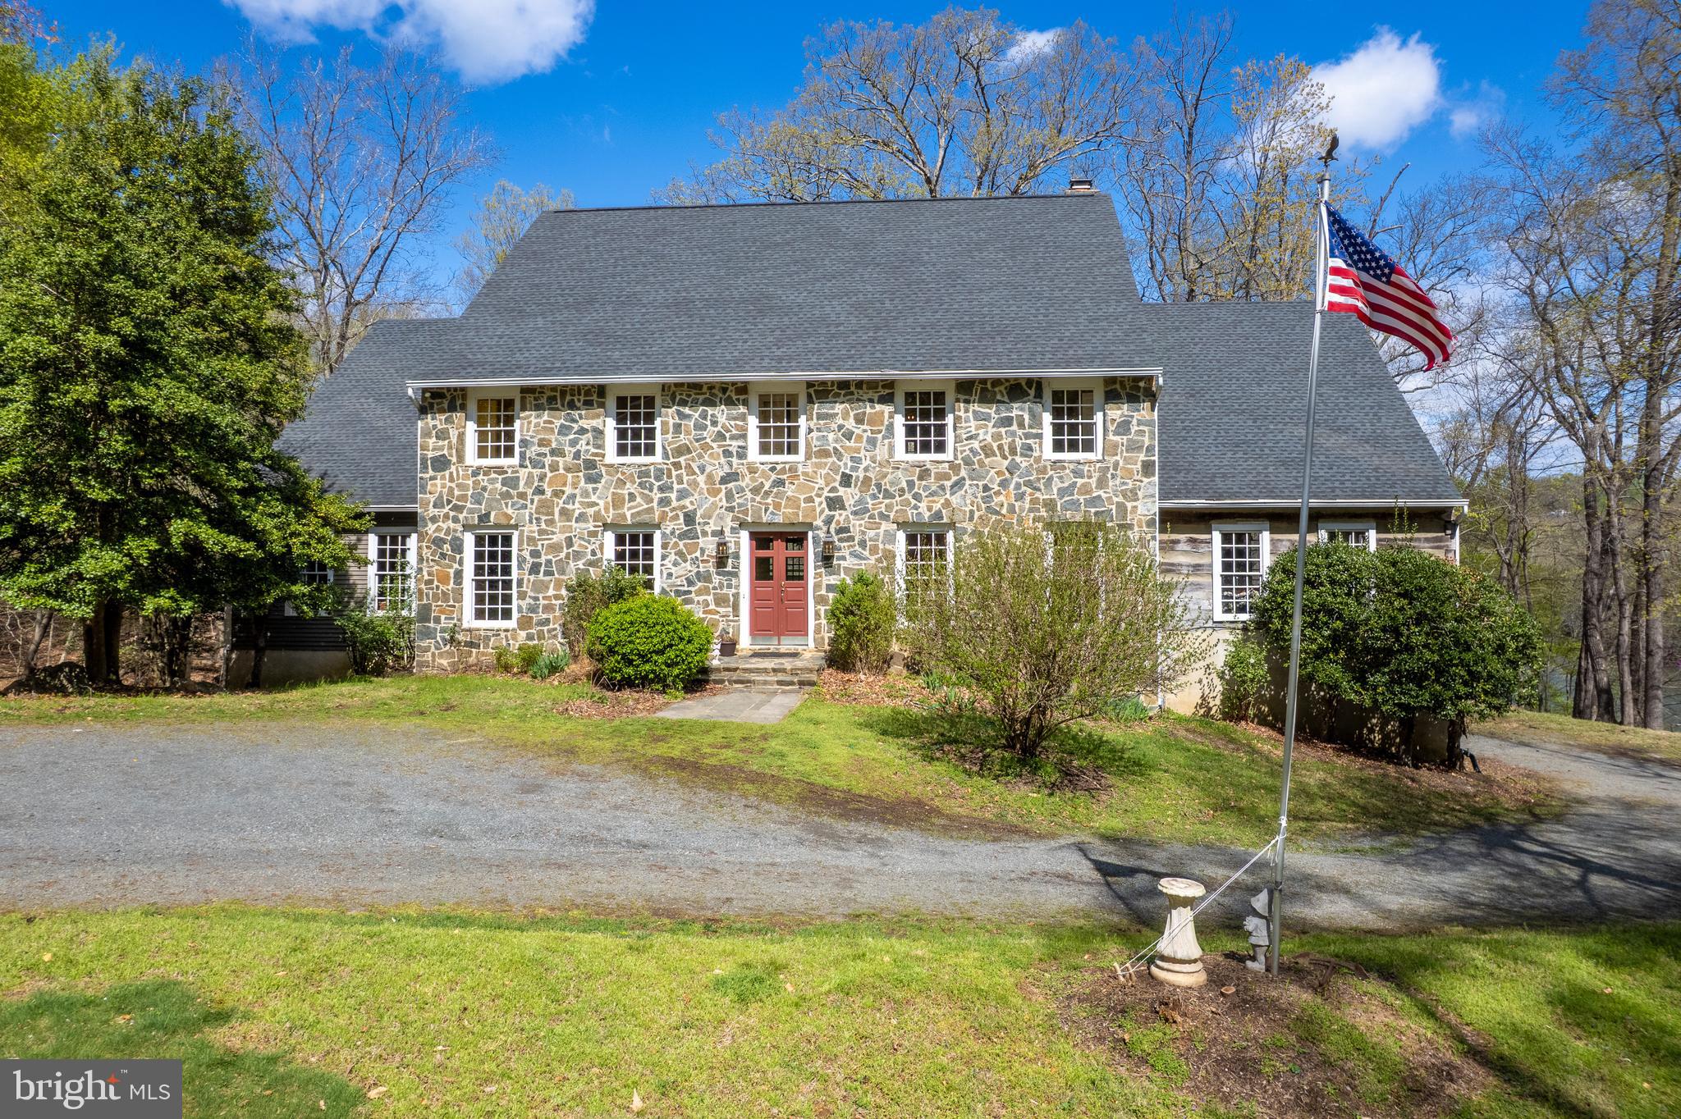
Travel along an enchanting and winding drive, through a park-like setting, across the bridge, to the grand reveal of a prairie-style home boasting coastal-meets-contemporary design elements, all situated in the desirable Bantry community of Easton!   On a private cove feeding into the Miles River, this property offers expansive, breathtaking water views and, the opportunity for boating, kayaking and enjoying the flight of many types of waterfowl (and an occasional eagle!). The property has been completely reimagined by the current owners over the last three years--fully renovated kitchen with stainless appliances, quartzite leathered waterfall island; beautiful pantry; updated owners' suite inclusive of a water-view primary bedroom, sitting room, double- vanity primary bath and walk-in closet (all on the main floor); another large bedroom and flex space/exercise room on the main floor share a full bath; laundry room; and two more bedrooms upstairs (both with water views) which share another full bath. You can't miss the magnificent view from the vaulted-ceiling great room which overlooks the cove on one side and offers a grand brick fireplace for those chilly winter eves on the opposite end. The home also provides a formal dining room, office with built-ins, sitting room with garden-view, large mud room with custom wallpaper, a wood burning stove, and a fun bar/entertaining area with custom elements; half-bath; and an enclosed cedar-lined porch overlooking the water.  New interior doors and flooring throughout.

Updated landscaping, flagstone patios, deck with cable rails, and rock gardens are designed to be low-maintenance.  The deep bronze Anderson doors and many of the windows are new, as is the deep blue siding on the home, a 60 ft pier w/200 sq ft platform dock with 8000 lb boat lift (dock/lift installed by Weems in 2023).  Anderson windows on the water side of the property come with Tru-Scene invisible screens.   Two 5-ton HVAC units and new duct work installed in the last three years.  Beautiful new roof and skylights installed in 2025.

The home is at 8' elevation and not in a federal flood zone. The water depth at the dock is 2-2.5' MLW. Living shoreline with native grasses and flowers.  The 21' center console Sea Hunt boat with a 200 HP Yamaha motor with approximately 100 hours is kept on the dock lift and conveys with an acceptable offer.

The property has numerous large closets for storage, but also a three-car garage at the main house.  A detached three bay garage/workshop with electric, insulation, water and heat, is perfect for a car or boat enthusiast. The sides bays are  two cars deep and the large center bay (functioning as a workshop) that is 35'x35' can store a boat or up to 4 cars.

Easton MD is considered the New Hamptons per Forbes magazine; a culinary mecca and cultural destination featuring museums, shops, theater, art festivals and more! This property will be a short drive to the new regional hospital anticipated for 2028 and is approximately 1.5 hours to Baltimore and Washington D.C..
#MDTA2011496

EASTON

9716 BANTRY ROAD

4 Beds

3 Baths

4,571 Sq.Ft.

$2,995,000

MLS#: MDTA2011496

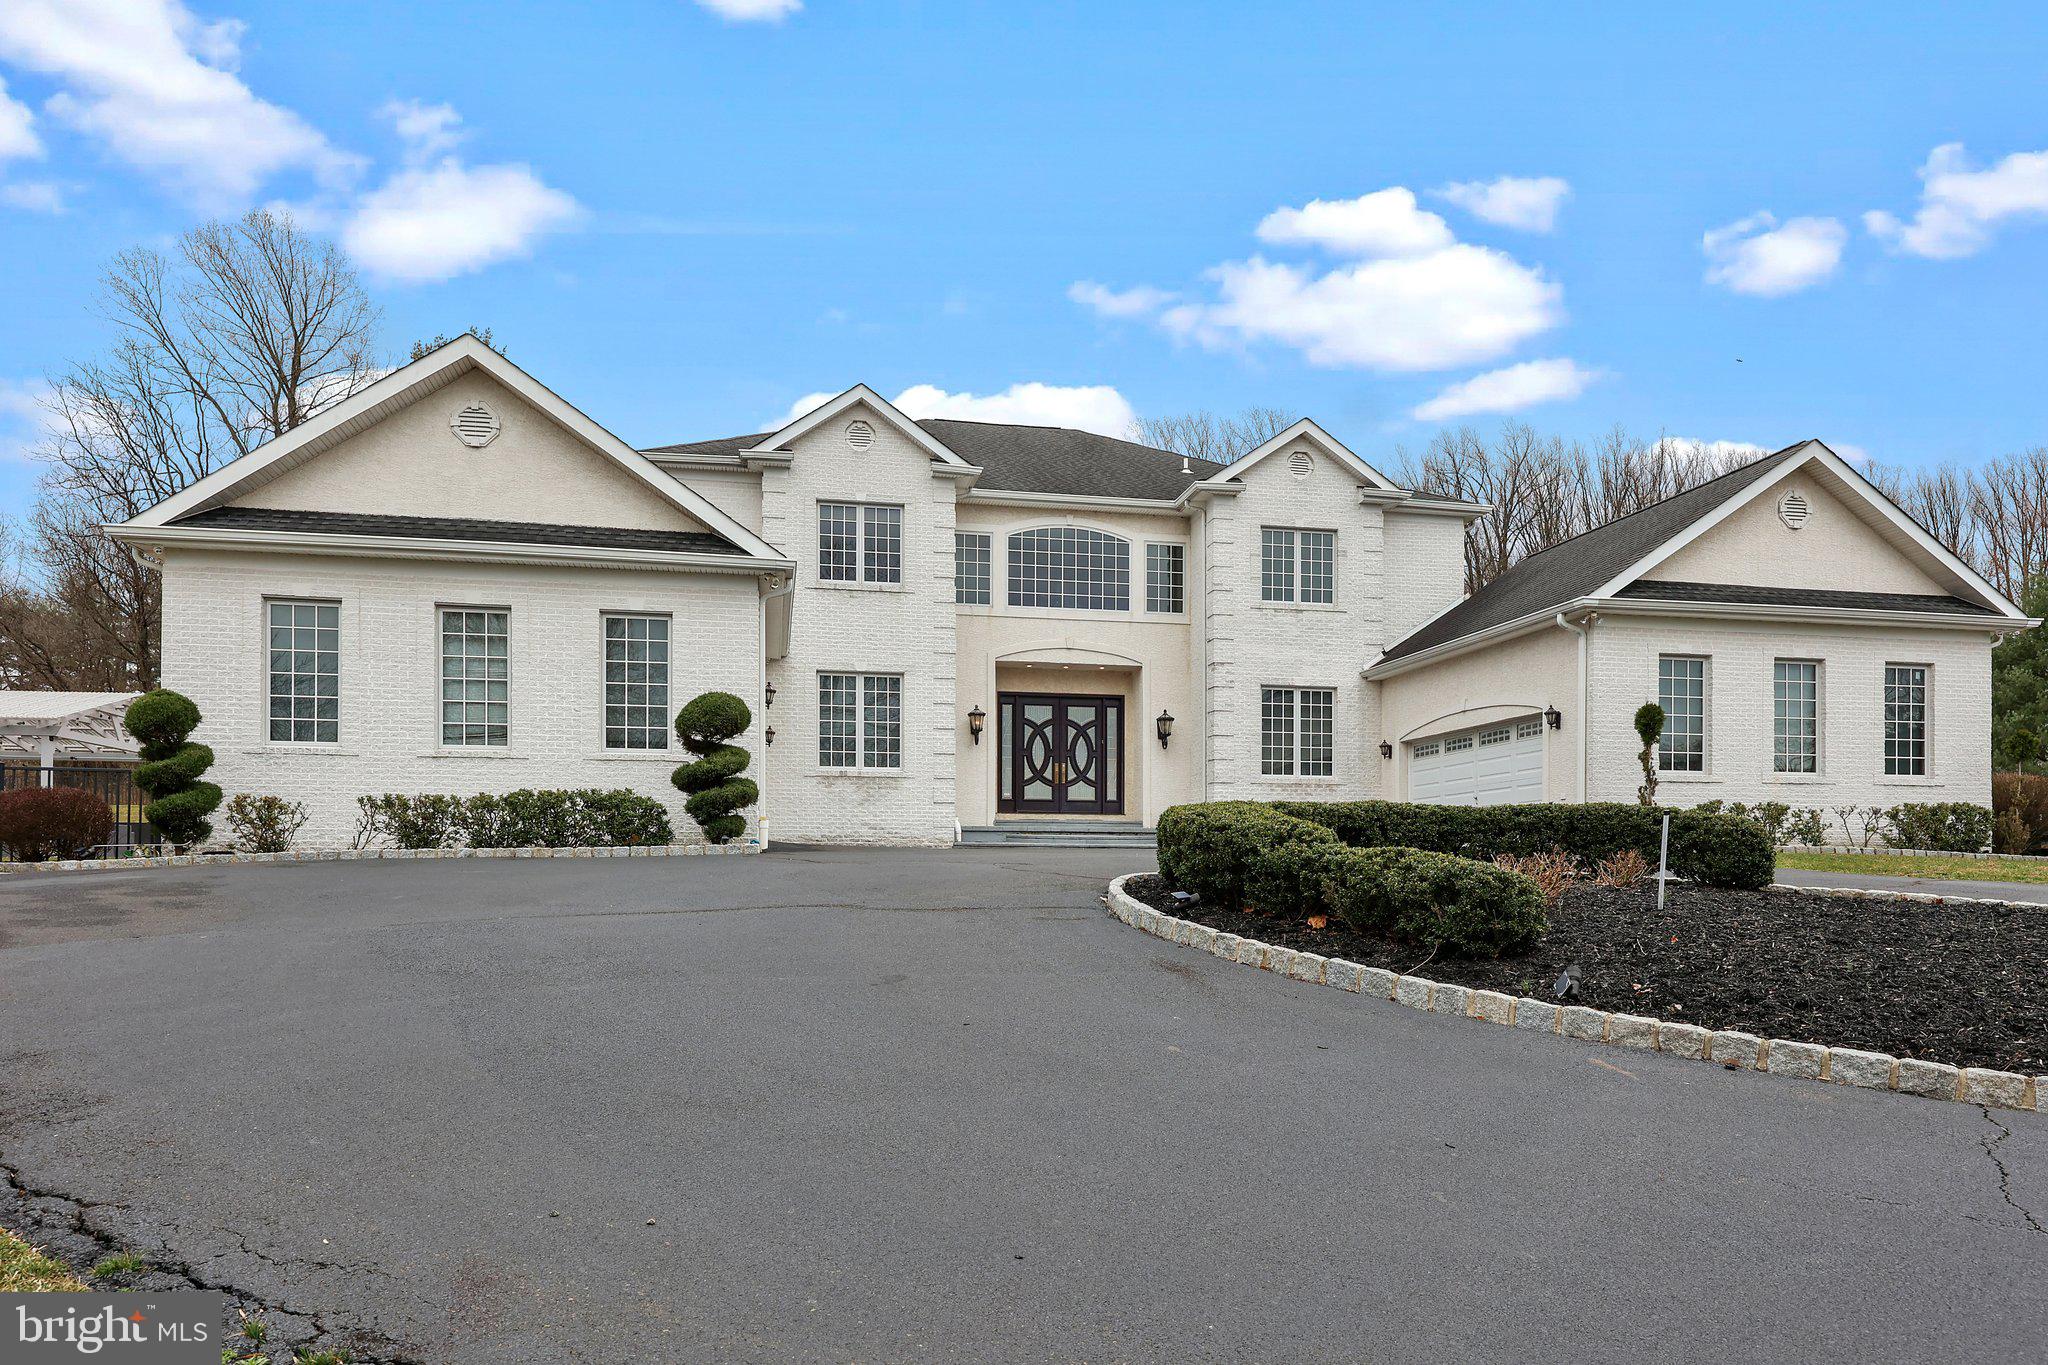
An award-winning modern masterpiece, this home offers four levels with premium materials, sleek finishes, and a versatile open-concept design. Thoughtfully crafted for both style and functionality, the residence features floor-to-ceiling casement windows, multiple private balconies, a rooftop deck, screened porch, and terrace. The owner’s suite includes a private balcony and a spa-like bath with Italian porcelain tile, skylights in the shower, freestanding tub, dual vanities, and custom cabinetry. Elegant white oak floors run throughout, while the kitchen and baths are finished with modern slab cabinetry, quartz countertops, and high-end Italian porcelain. Eco-conscious features include LED lighting, smart thermostats, high-efficiency HVAC systems, and an EV charger. An elevator services 3 levels. The fully finished lower level offers a recreation room, gym, wet bar, guest suite, and optional sauna/steam room. Unbeatable downtown McLean location just steps to shops, dining, parks, and minutes to Tysons, Arlington, Bethesda, and D.C.
#VAFX2267034

MCLEAN

1519 SPRING VALE AVENUE

5 Beds

5 Baths

5,873 Sq.Ft.

$2,995,000

MLS#: VAFX2267034

Open Saturday, 1-3.  - 24 hr notice .  Elegant and light‑filled, this 3,207 sq ft West End condominium crowns the top two floors of The Columbia, offering a rare combination of volume, privacy, and refined craftsmanship.  There is an open kitchen and large separate dining room.  A sweeping wraparound terrace with three exposures frames the home against the sun and skyline, creating an effortless indoor–outdoor flow. Inside, the residence is warm and beautifully finished. Venetian plaster walls, a gas fireplace, and custom built‑ins in the living room add depth and sophistication. The dining room’s coffered ceiling sets an elevated tone for entertaining,  The den and terrace are accessed with a small spiral staircase - complete with a custom granite‑topped bar—creates a dramatic, flexible space.  (PLEASE contact agent re possible elevator to be installed)  The expansive primary suite is a true retreat, featuring two en‑suite bathrooms for exceptional comfort and privacy. A second bedroom suite offers its own private en‑suite bath and generous closet space, providing an ideal setting for guests or extended stays. A well‑placed powder room adds convenience for everyday living and entertaining. The Columbia’s amenities enhance the experience even further, including a rooftop swimming pool, 24‑hour front desk, fitness center, and guest suites. The home also includes two parking spaces in the garage and a large private storage unit, completing a truly exceptional offering in one of Washington’s most coveted neighborhoods.
#DCDC2261954

WASHINGTON

2425 L STREET NW 939

2 Beds

3 Baths

3,207 Sq.Ft.

$2,995,000

MLS#: DCDC2261954

1 ... 474 475 476 477 478 ... 666
* Listings identified with the FMLS IDX logo come from FMLS and are held by brokerage firms other than the owner of this website. The listing brokerage is identified in any listing details. Information is deemed reliable but is not guaranteed. If you believe any FMLS listing contains material that infringes your copyrighted work please click here to review our DMCA policy and learn how to submit a takedown request. © 2024. First Multiple Listing Service, Inc.
 - property

Send a message

Message successfully sent.

Your message

What is 3 + 4 ?

Reason for contacting?

I agree to receive email communication and understand I can unsubscribe at any time.

I agree to be contacted by Charis Realty Group via call, email, and text for real estate services. To opt out, you can reply 'stop' at any time or reply 'help' for assistance. You can also click the unsubscribe link in the emails. Message and data rates may apply. Message frequency may vary. Privacy Policy

Sign Out

Virtual Assistant

Would you like to take the next step with this property? We can help you schedule a showing or virtual tour, or send you more details.

Yes, I would like more information.

Thank You for Your Reply, One of Our Agents will contact you as soon as possible

No, maybe later.

Thank you, you can always contact me via email, phone number or through the contact form.

Realhub AI

Lucy - Your AI-Powered Realtor

Update Your Temporary Password

Personalize your search

Enter your email and we'll notify you immediately when new listings match what you're looking for.

or enter email address

Already have an account ? Login here

Continue your home search

Preferred Office

I agree to receive communications and understand I can unsubscribe at any time.

I agree to be contacted by Charis Realty Group via call, email, and text for real estate services. To opt out, you can reply 'stop' at any time or reply 'help' for assistance. You can also click the unsubscribe link in the emails. Message and data rates may apply. Message frequency may vary. Privacy Policy

Already have an account ? Login here

We use cookies

We use cookies primarily for analytics to enhance your experience. By accepting, you agree to our use of these cookies. You can manage your preferences or learn more about our cookies policy.