Features & Amenities

Interior

  • Other Interior Features

    Eat-in Kitchen, Kitchen Island, Recessed Lighting, Bar, Cedar Closet(s), Ceiling Fan(s), Pantry, Walk-In Closet(s), Other, High Ceilings, Beamed Ceilings, Tray Ceiling(s), Built-in Features, Crown Molding, Open Floorplan, Soaking Tub

  • Total Bedrooms

    7

  • Bathrooms

    8

  • 1/2 Bathrooms

    1

  • Above Grade Finished Area

    8458.0

  • Basement YN

    YES

  • Cooling YN

    YES

  • Cooling

    Central Air, Ceiling Fan(s), Zoned, Electric

  • Fireplace YN

    YES

  • Heating YN

    YES

  • Heating

    Exhaust Fan, Natural Gas, Forced Air, Zoned

  • Main Level Bedrooms

    1

  • Pet friendly

    N/A

Exterior

  • Garage

    Yes

  • Garage spaces

    8

  • Construction Materials

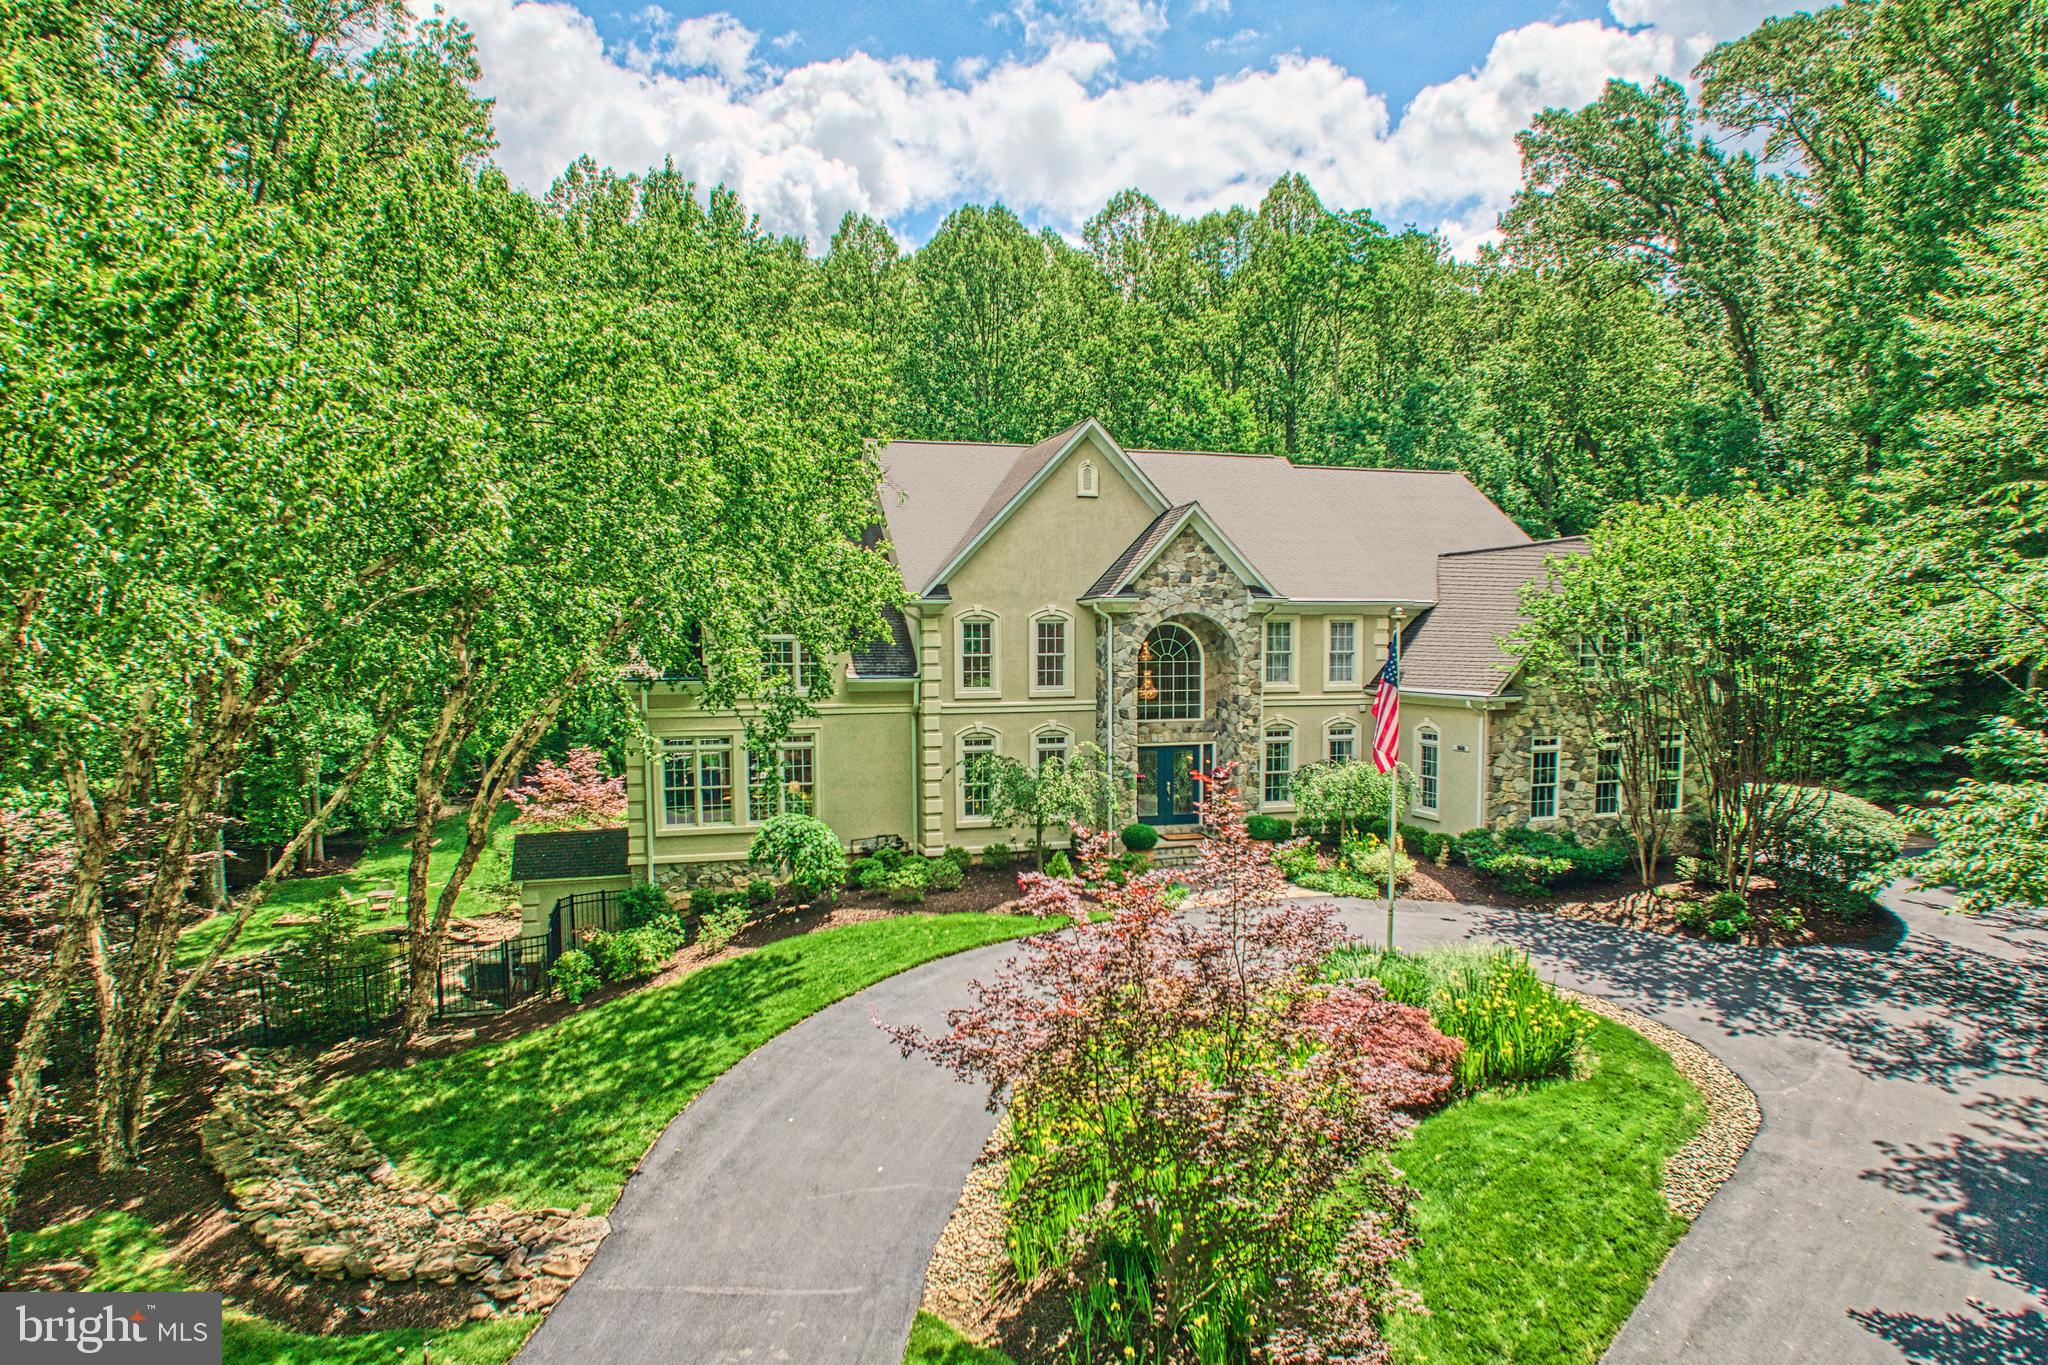
    Stucco, Stone

  • Other Exterior Features

    Barbecue, Other, Balcony, Lighting, Storage

  • Parking

    Garage Door Opener, Asphalt, Garage, Driveway, Attached, Detached

  • Patio and Porch Features

    Patio, Porch

  • Pool

    Yes

  • Pool Features

    In Ground, Heated, Private

  • Waterfront YN

    NO

  • View

    Trees/Woods

Area & Lot

  • Lot Features

    Wooded, Secluded, Private, Few Trees, Waterfall

  • Lot Size(acres)

    5.01

  • Lot Size(square feet)

    218,135

  • Property Type

    Residential

  • Property Sub Type

    Single Family Residence

  • Architectural Style

    Manor, Transitional

Price

  • Sales Price

    $2,999,990
  • Tax Amount

    $26,984

  • Sq. Footage

    9,730
  • Price/SqFt

    $308

HOA

  • Association

    YES

  • Association Fee

    $1,000
  • Association Fee Frequency

    Annually

  • Association Fee Includes

    N/A

School District

  • Elementary School

    FAIRFAX VILLA

  • Middle School

    FROST

  • High School

    WOODSON

Property Features

  • New Construction

    NO

  • Accessibility Features

    Therapeutic Whirlpool, Accessible Doors, Accessible Hallway(s)

  • Foundation Details

    Slab

  • Senior Community YN

    NO

  • Sewer

    Septic Tank

  • Tax Lot

    4

  • Water Source

    Well

Schedule a Showing

Showing scheduled successfully.

<
>
IN PERSON
VIA CHAT

What is 3 + 4 ?


Change time

Mortgage calculator

Estimate your monthly mortgage payment, including the principal and interest, property taxes, and HOA. Adjust the values to generate a more accurate rate.

Your payment

Principal and Interest:

$

Property taxes:

$

HOA fees:

$

Total loan payment:

$

Total interest amount:

$

Location

County

FAIRFAX

Elementary School

FAIRFAX VILLA

Middle School

FROST

High School

WOODSON

Listing Courtesy of William R Davis, CENTURY 21 New Millennium

RealHub Information is provided exclusively for consumers' personal, non-commercial use, and it may not be used for any purpose other than to identify prospective properties consumers may be interested in purchasing. All information deemed reliable but not guaranteed and should be independently verified. All properties are subject to prior sale, change or withdrawal. RealHub website owner shall not be responsible for any typographical errors, misinformation, misprints and shall be held totally harmless.

Agent Aurora Elvir

Salesperson, Realtor, Administrative Assistant

Aurora Elvir

Call Aurora today to schedule a private showing.


* Listings on this website come from the FMLS IDX Compilation and may be held by brokerage firms other than the owner of this website. The listing brokerage is identified in any listing details. Information is deemed reliable but is not guaranteed. If you believe any FMLS listing contains material that infringes your copyrighted work please click here to review our DMCA policy and learn how to submit a takedown request.© 2024 FMLS.
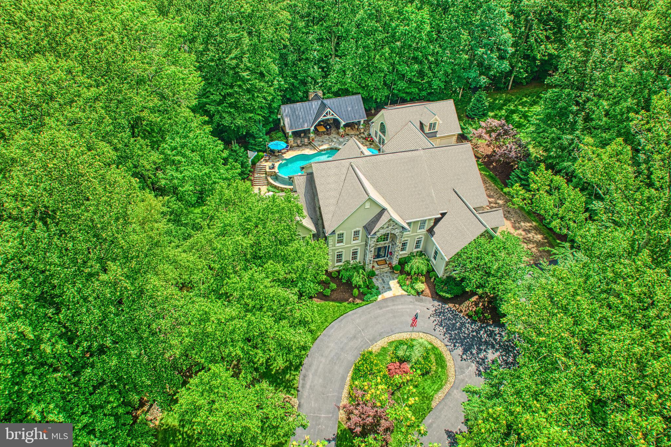
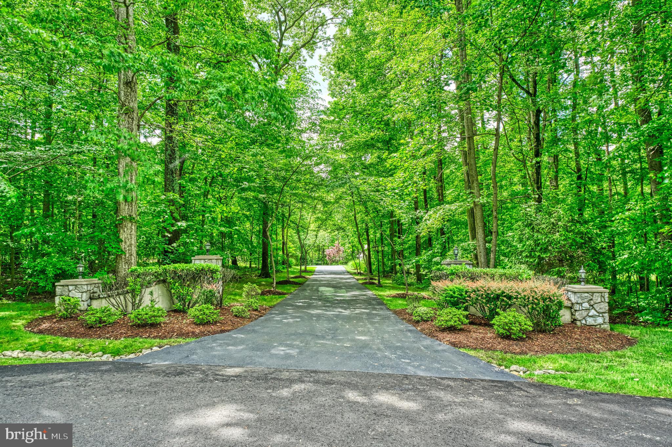
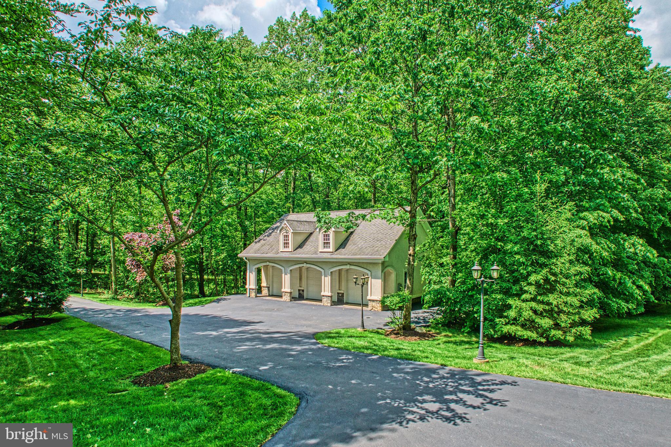
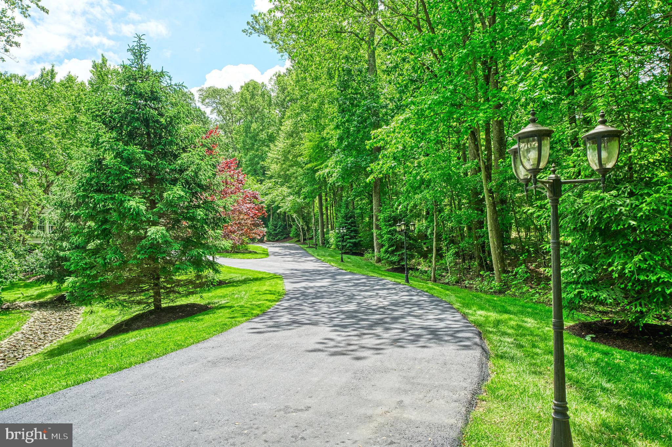
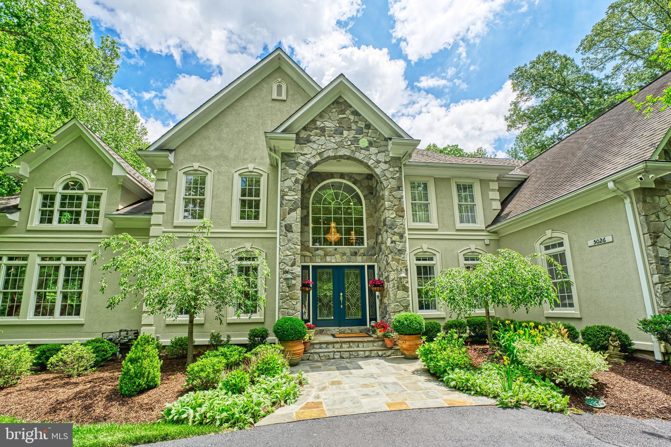
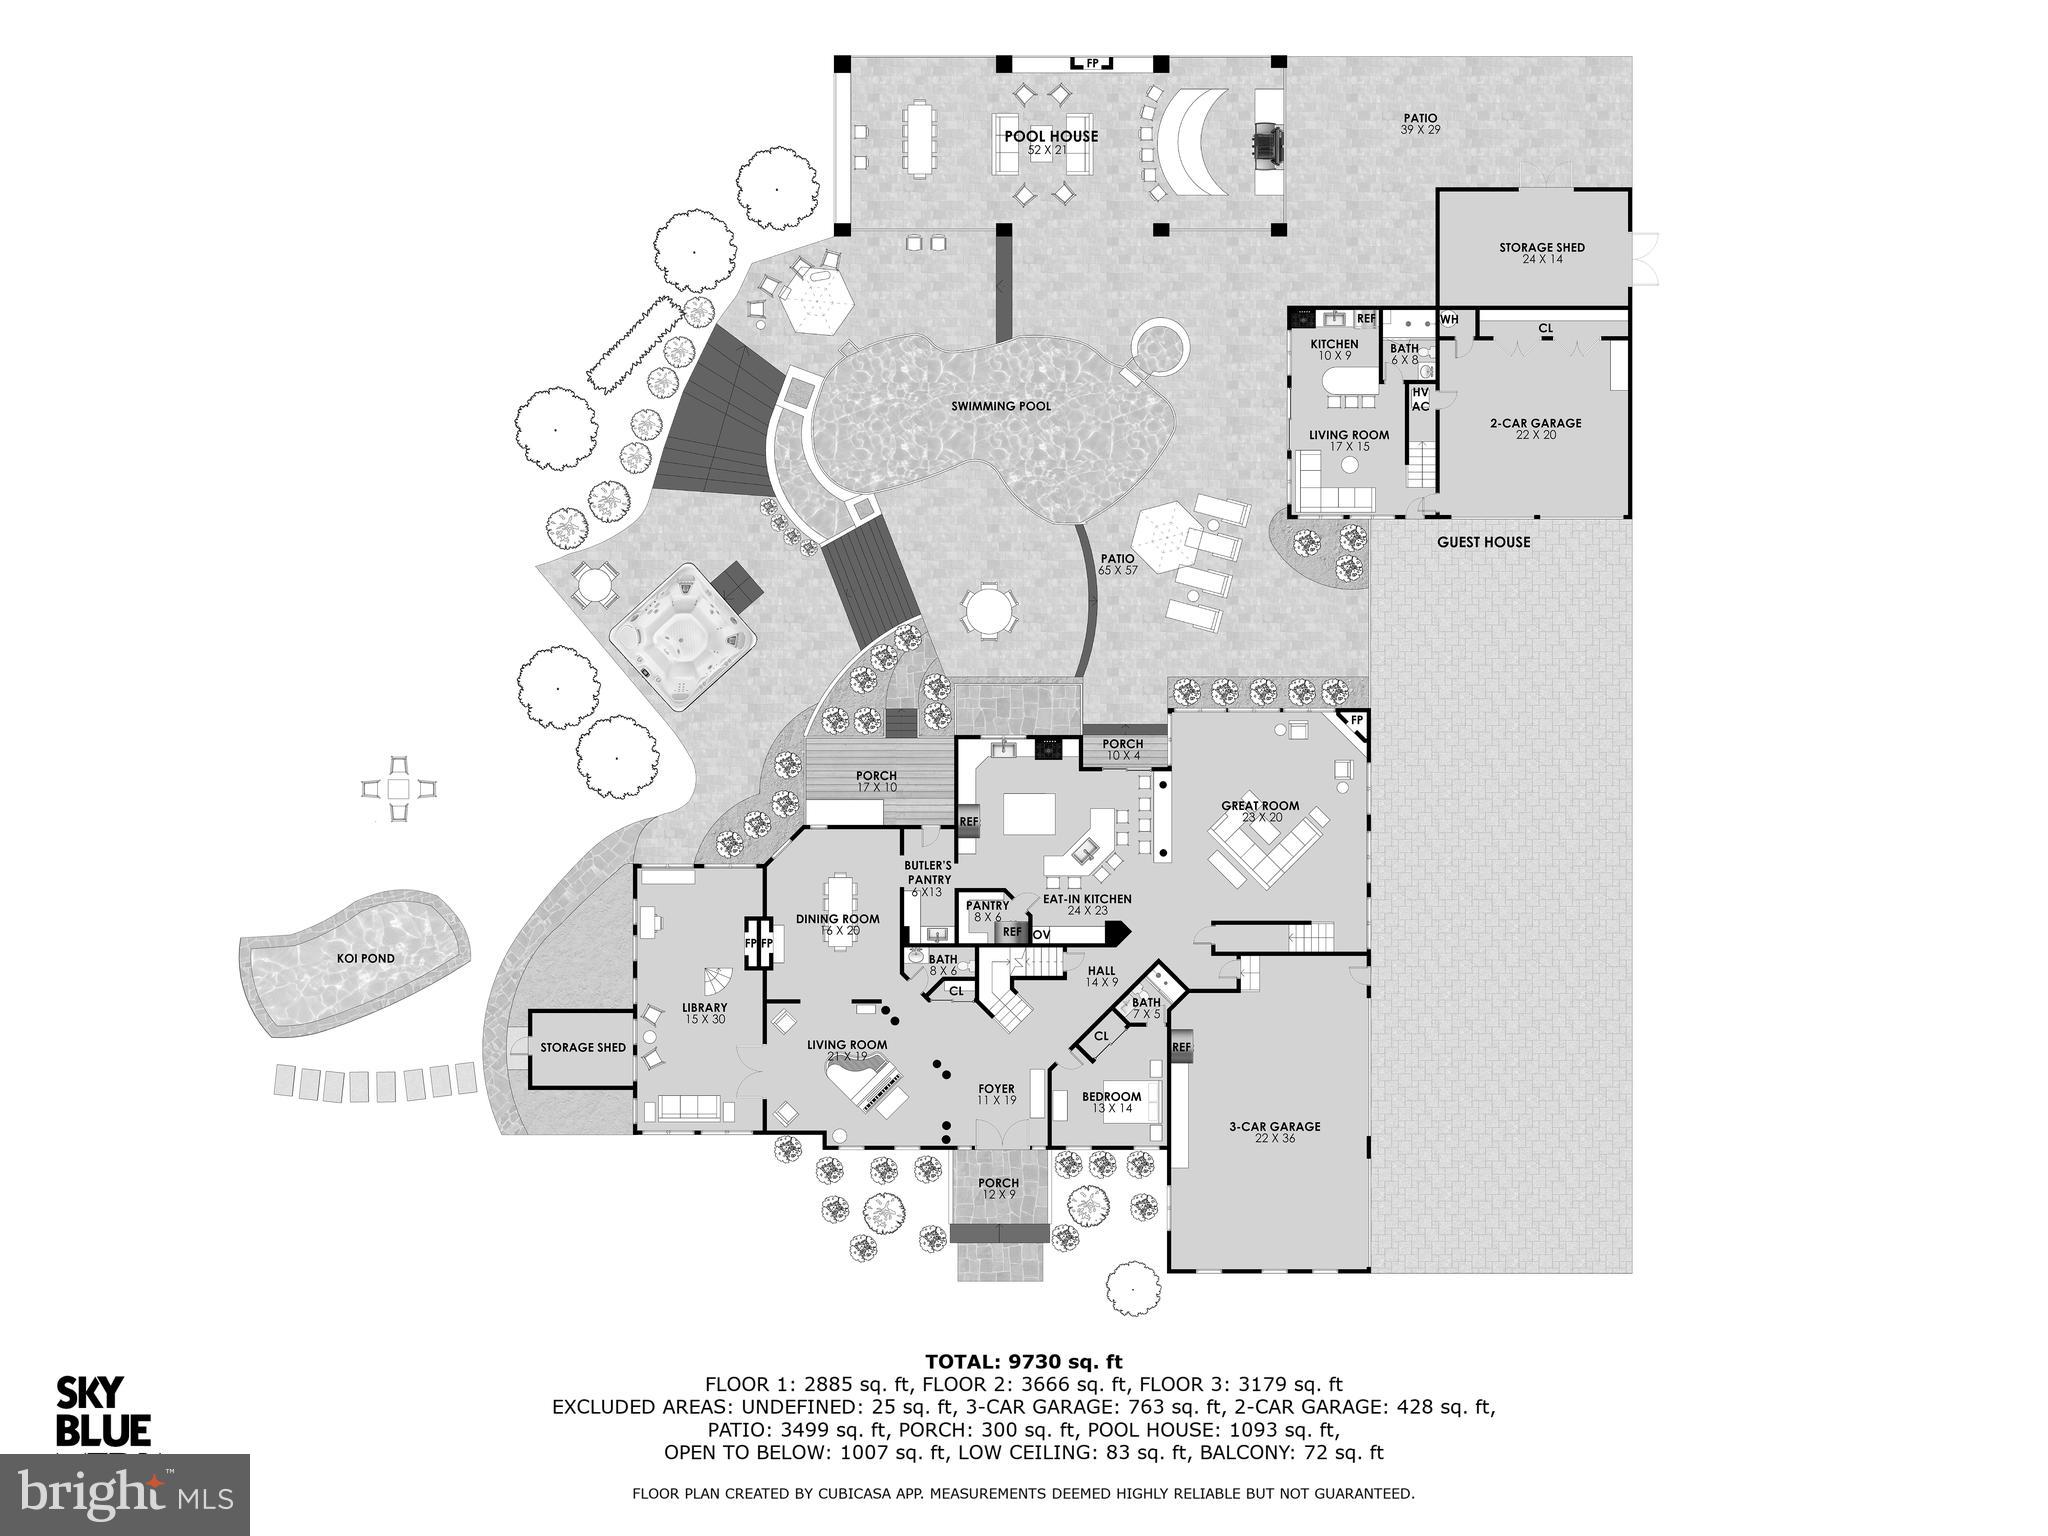
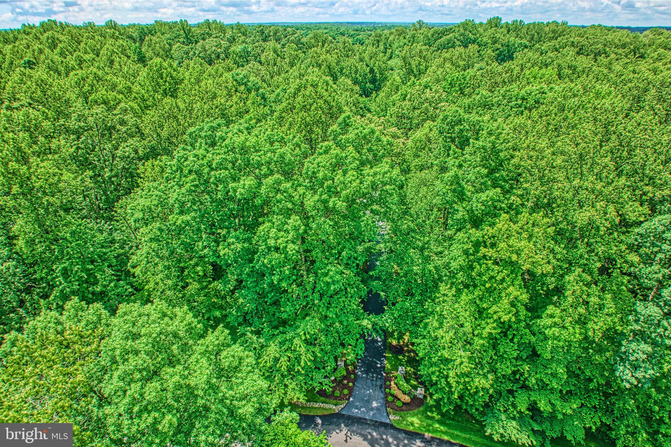
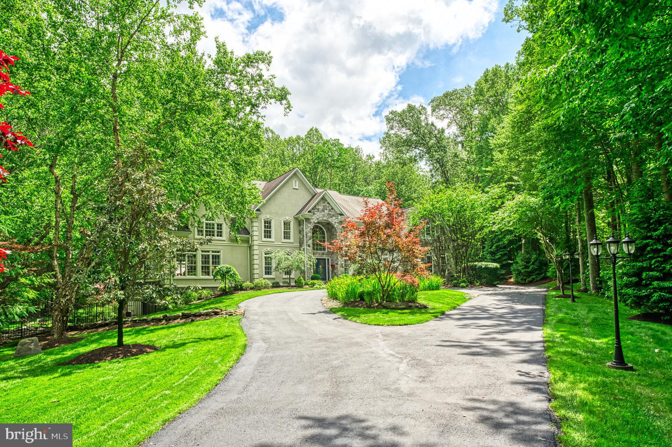
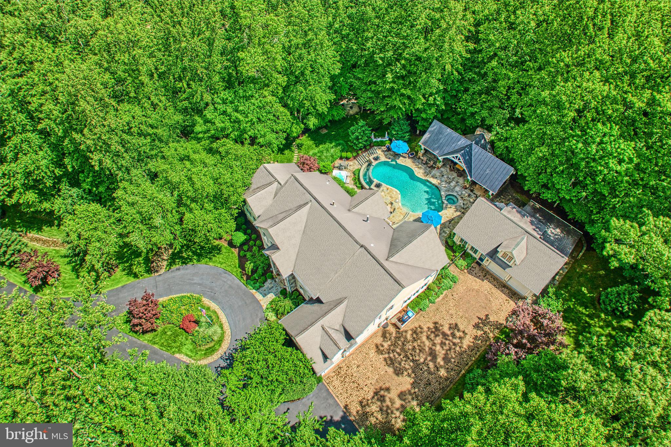
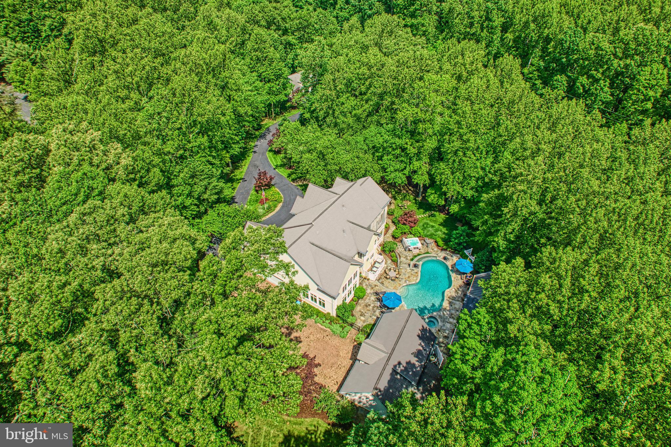
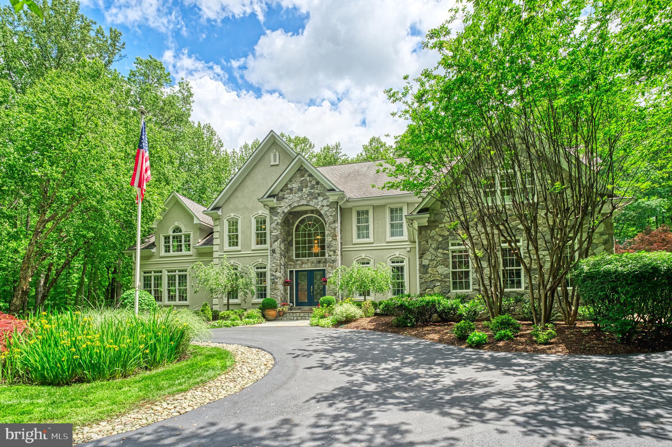
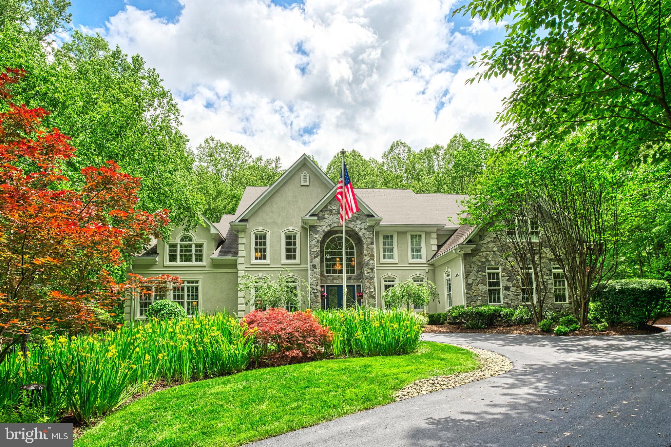
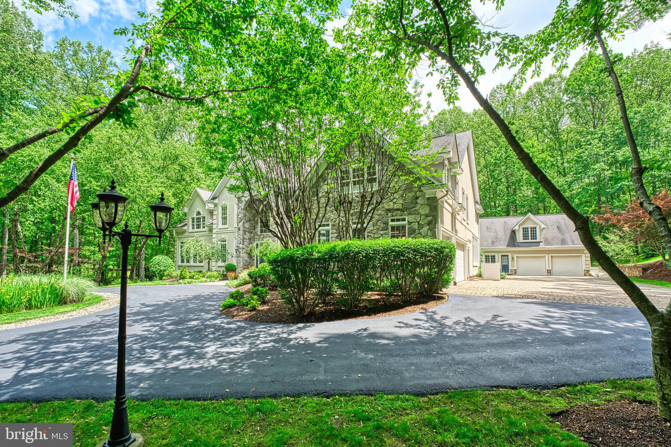
Tucked into more than five acres of wooded privacy, this exceptional residence invites you into a world of elegance, calm, and connection—with nature, with loved ones, and with home. From the moment you turn onto the tree-lined driveway, you’re transported. What unfolds beyond the trees is not just a home, but an experience—a seamless blend of refined living and resort-style amenities, thoughtfully designed for gathering, relaxing, and celebrating life.

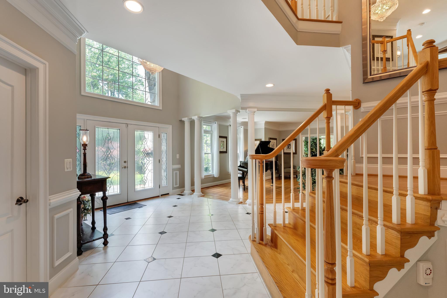
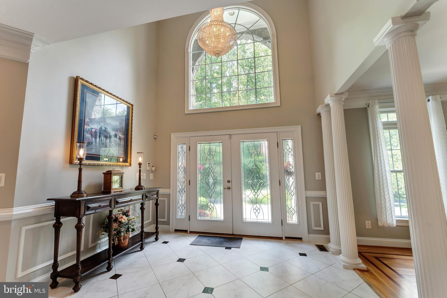
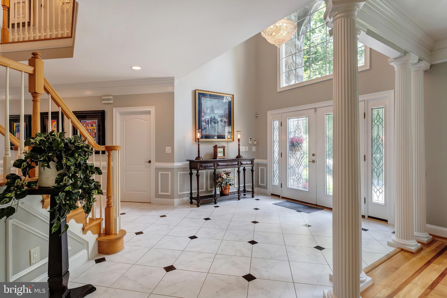
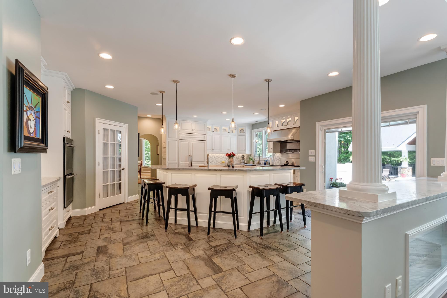
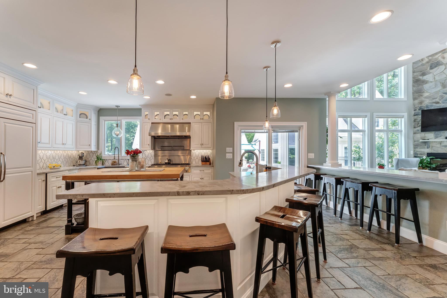
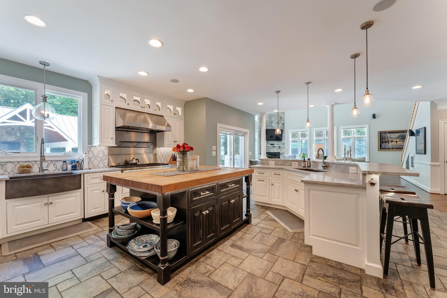
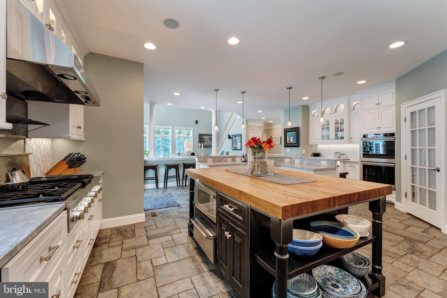
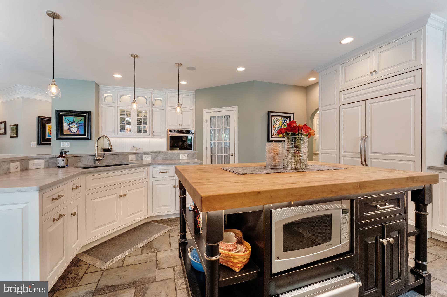
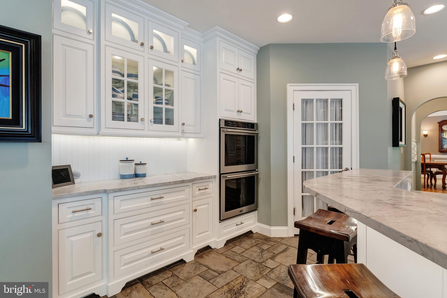
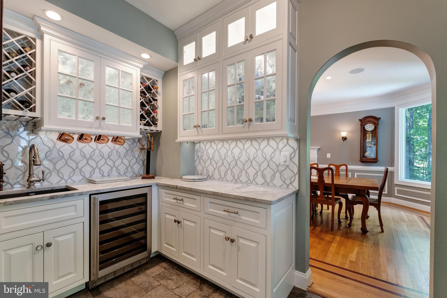
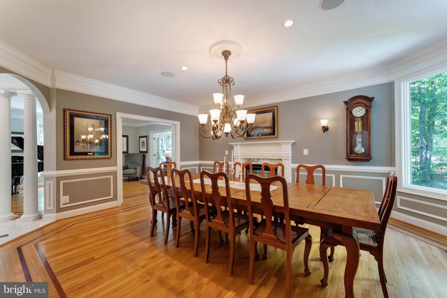
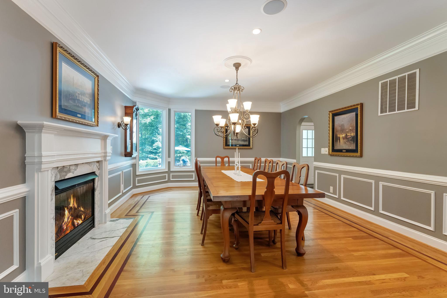
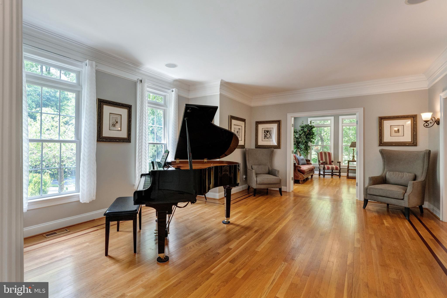
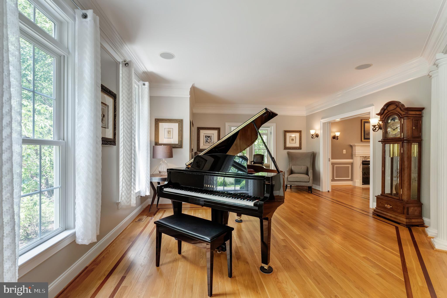
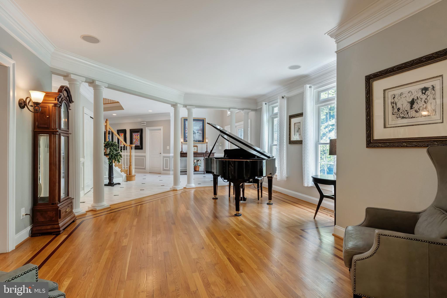
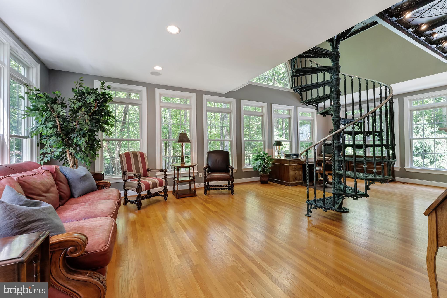
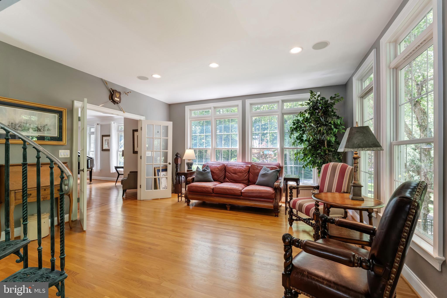
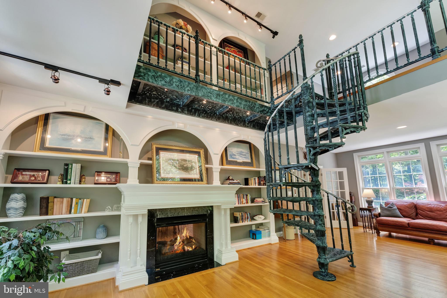
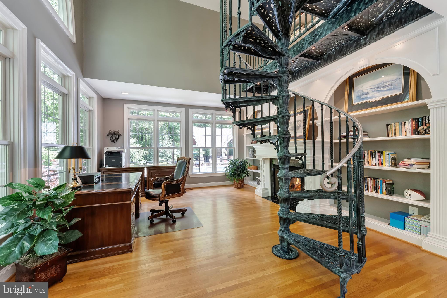
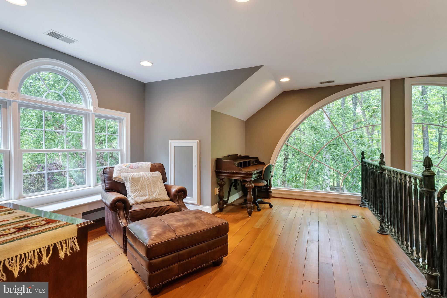
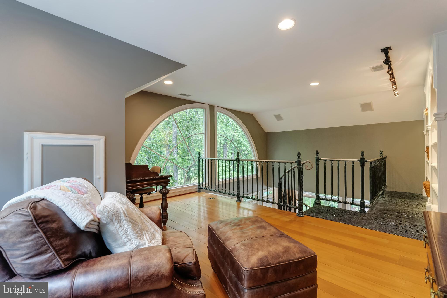
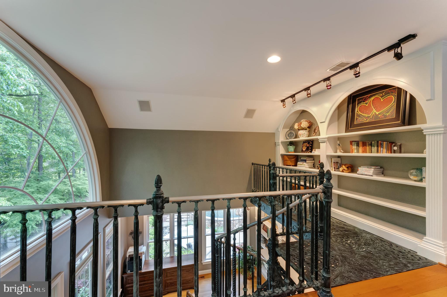
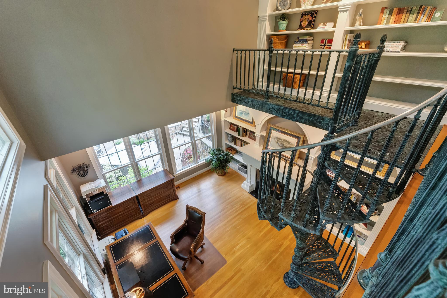
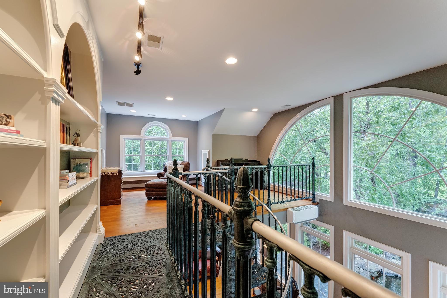
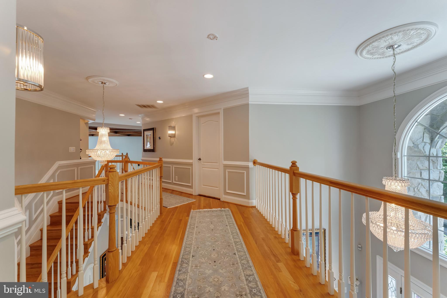
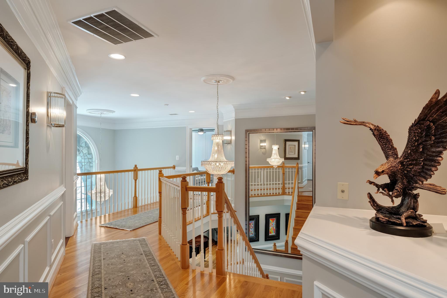
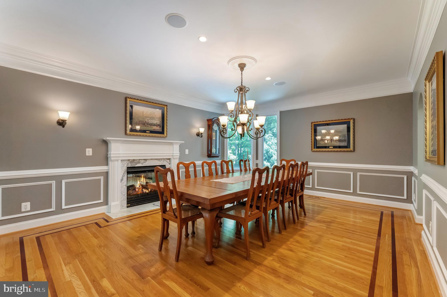
Inside, the home opens with timeless warmth. The foyer flows effortlessly to formal living and dining spaces, where a dual-sided fireplace connects to a richly appointed home office—complete with a lofted library accessed by a wrought iron spiral staircase. Anchored by a chef’s dream kitchen, the heart of the home is both functional and beautiful. Custom Amish-built cabinetry, top-tier appliances, leathered quartz surfaces, and a stunning butcher block island come together beneath designer lighting and clever built-ins that maximize both utility and ambiance. A sleek butler’s pantry links the dining room and kitchen, complete with a beverage station and additional prep space.

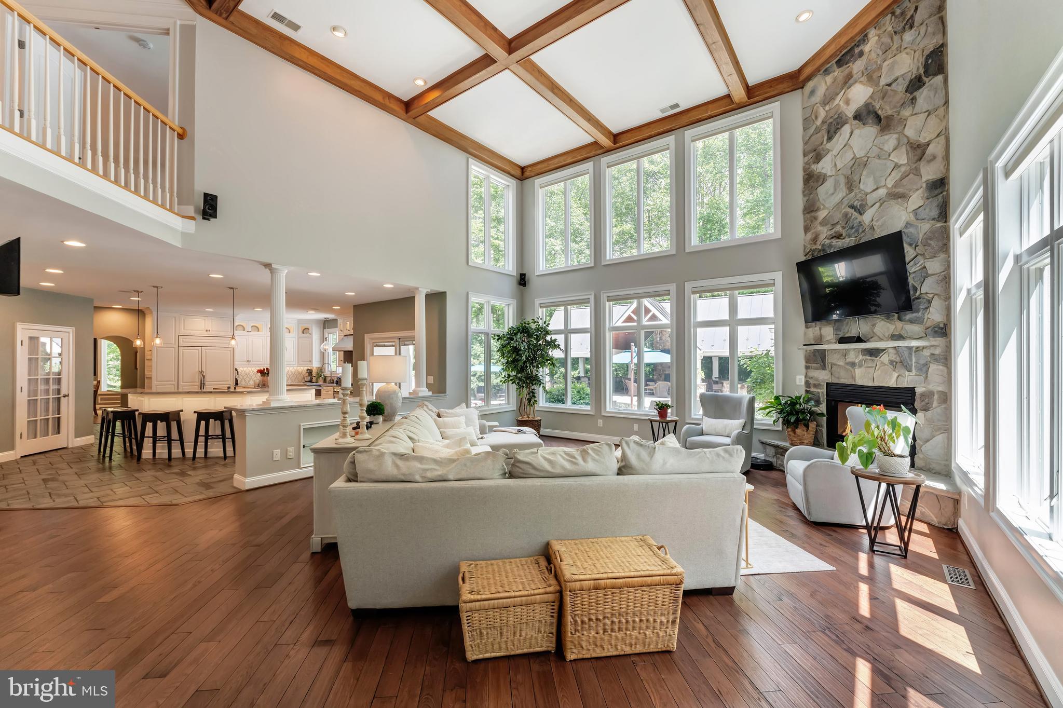
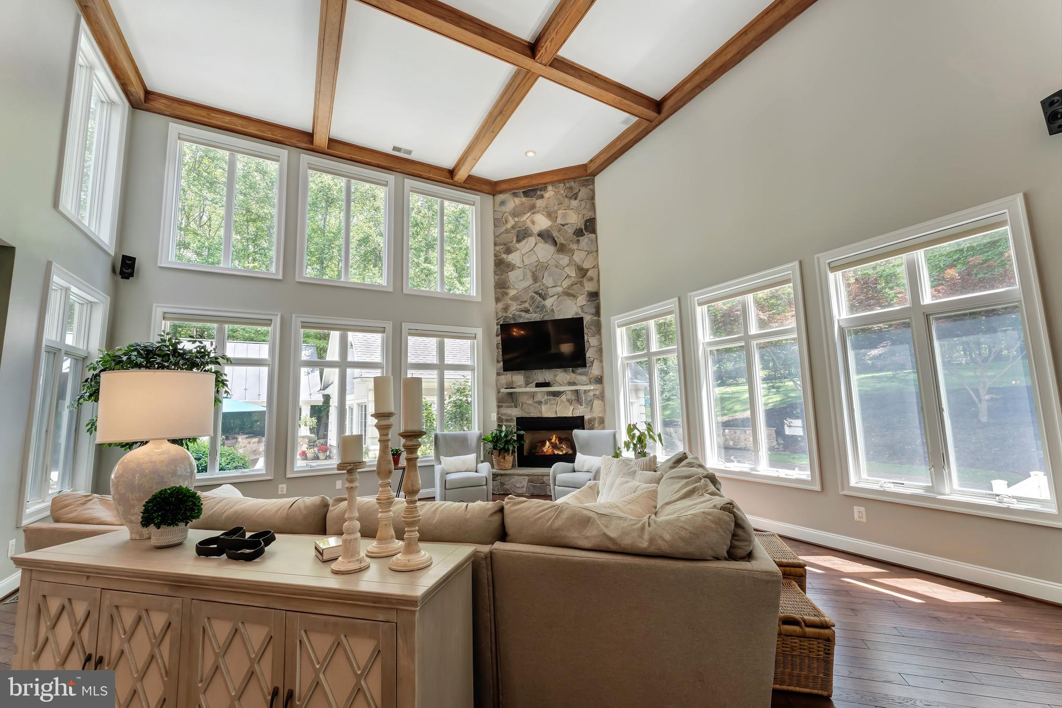
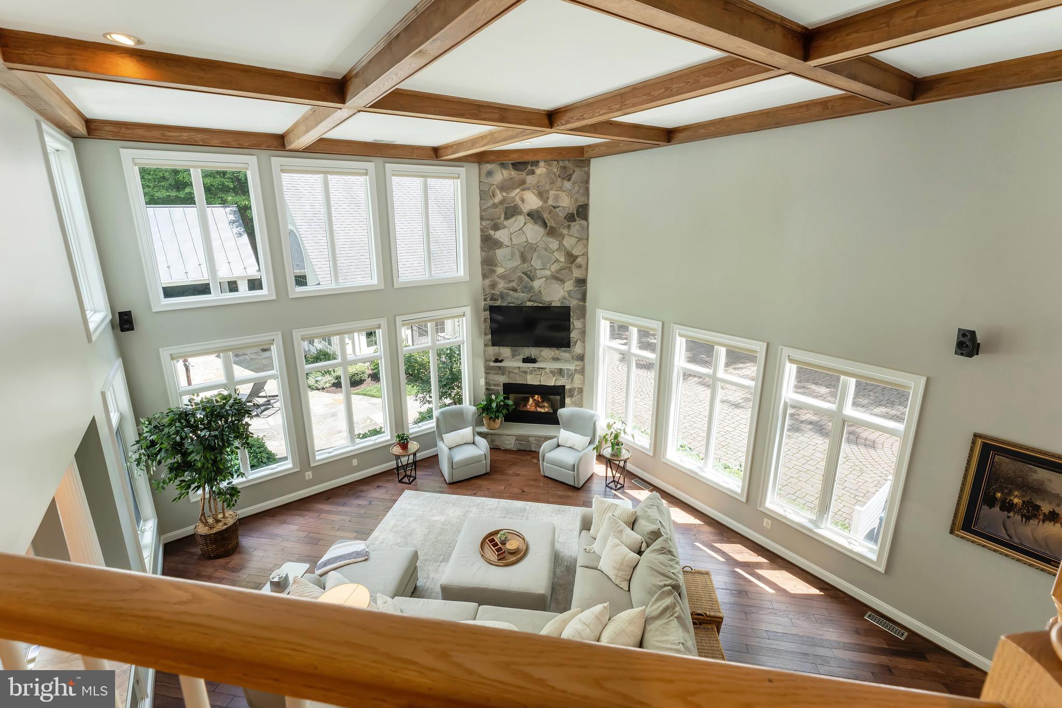
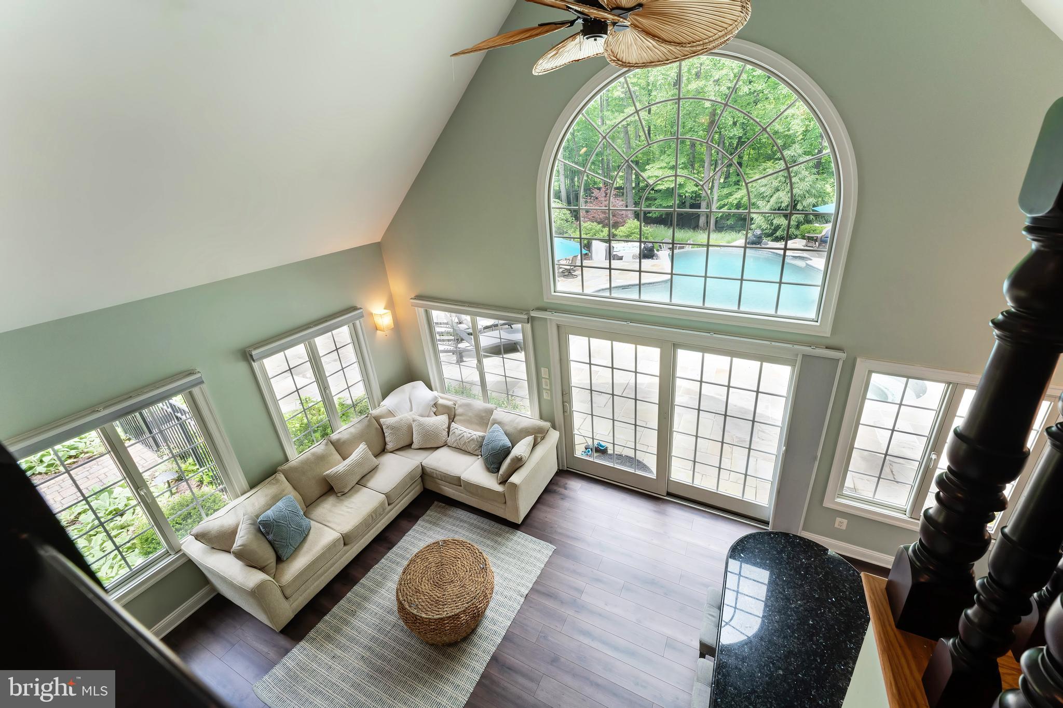
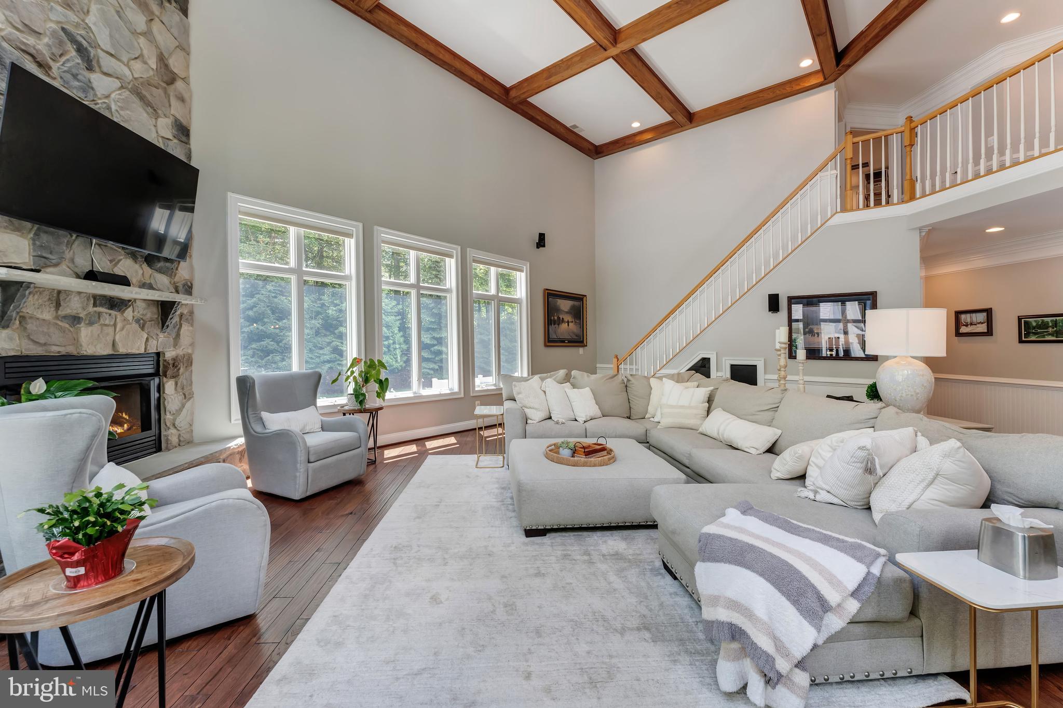
Adjacent, the great room soars with beam-accented ceilings and a floor-to-ceiling stone fireplace, while diagonally laid wide-plank hardwoods add warmth and movement. The main level also features a well-appointed guest suite, ideal for visitors or multigenerational living.

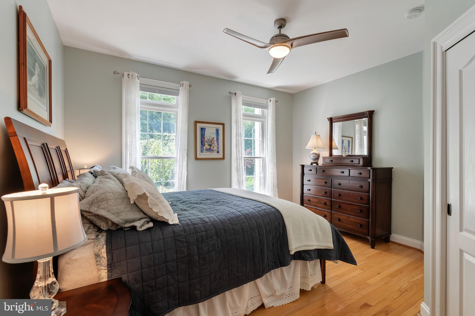
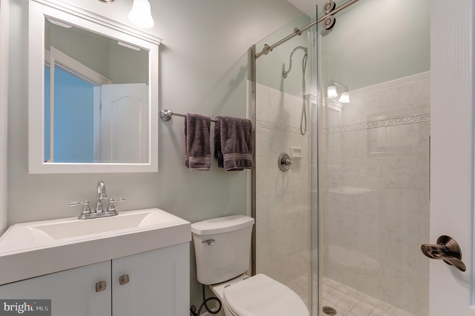
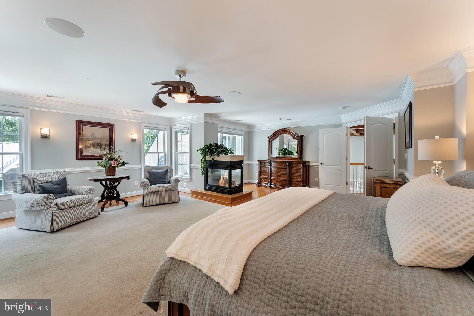
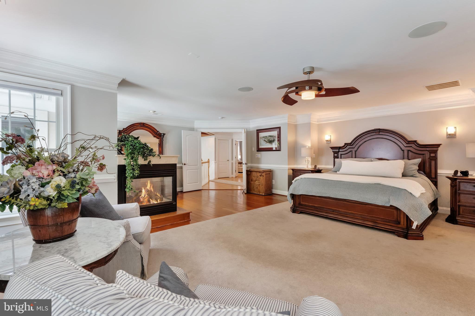
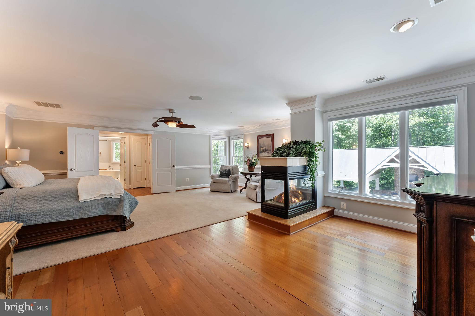
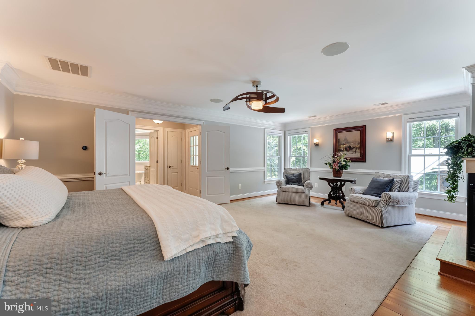
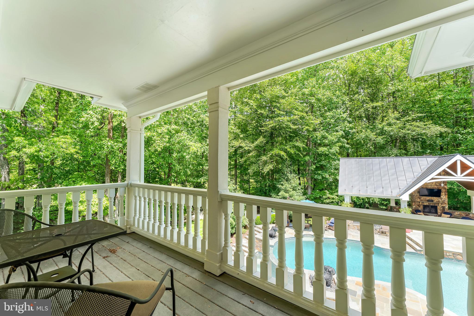
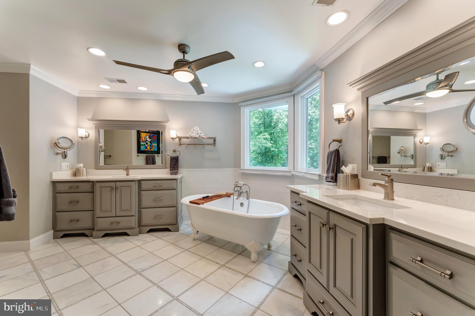
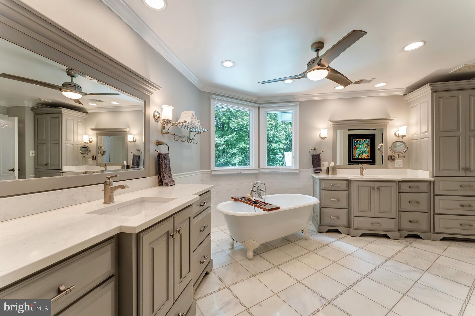
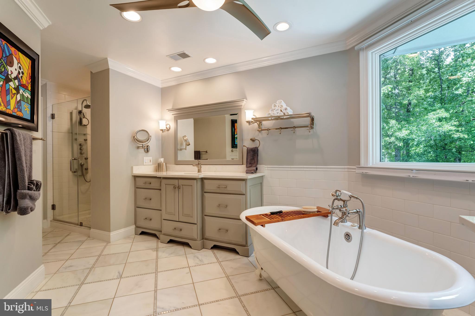
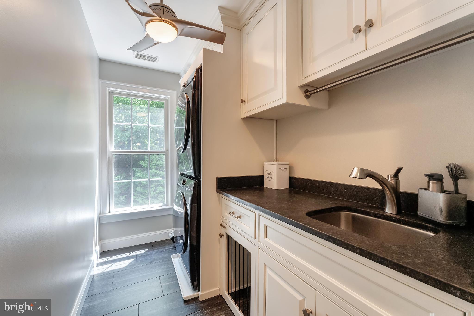
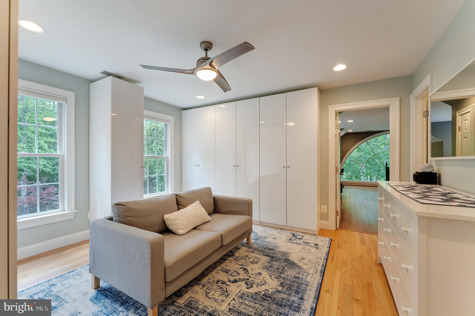
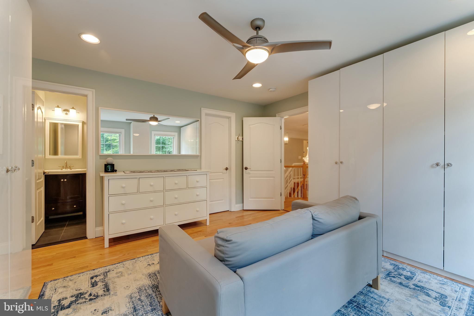
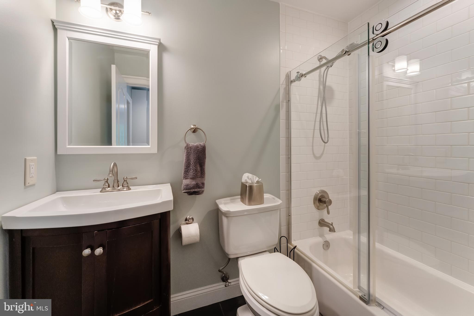
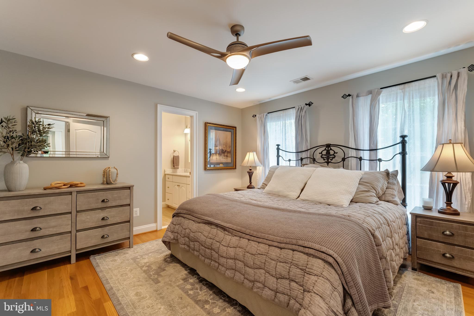
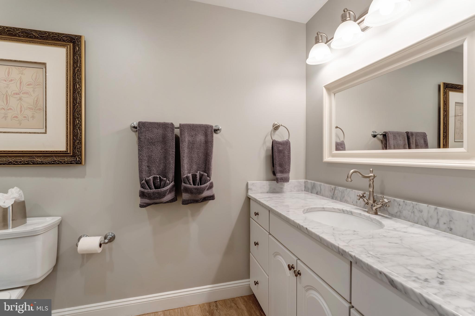
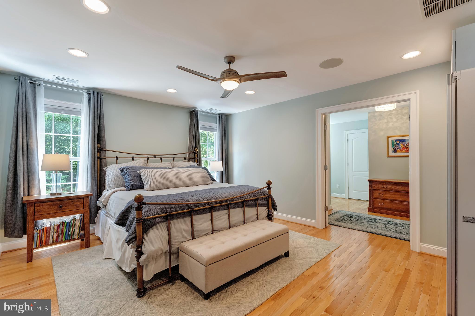
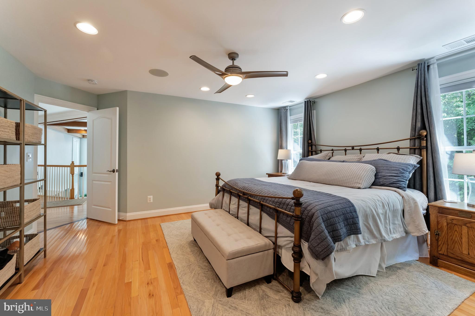
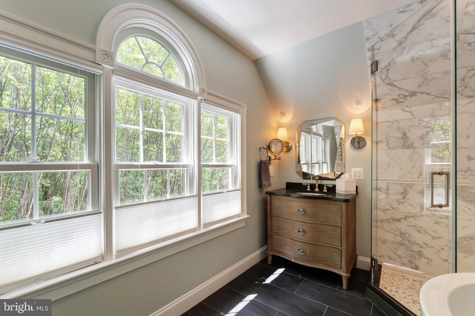
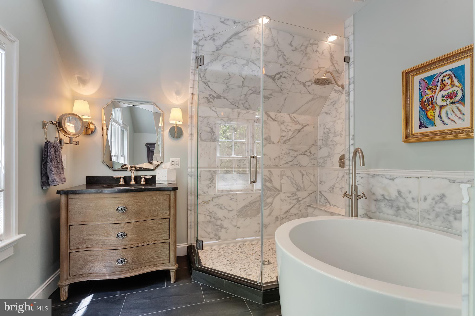
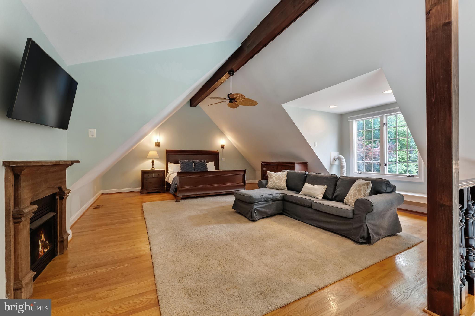
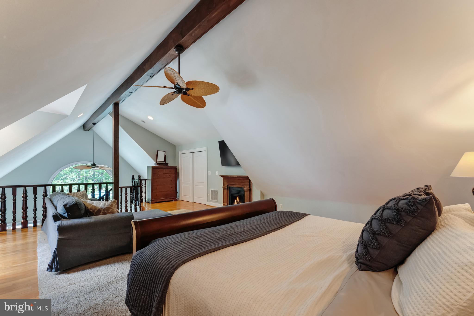
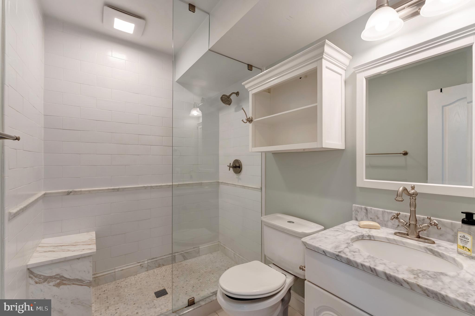
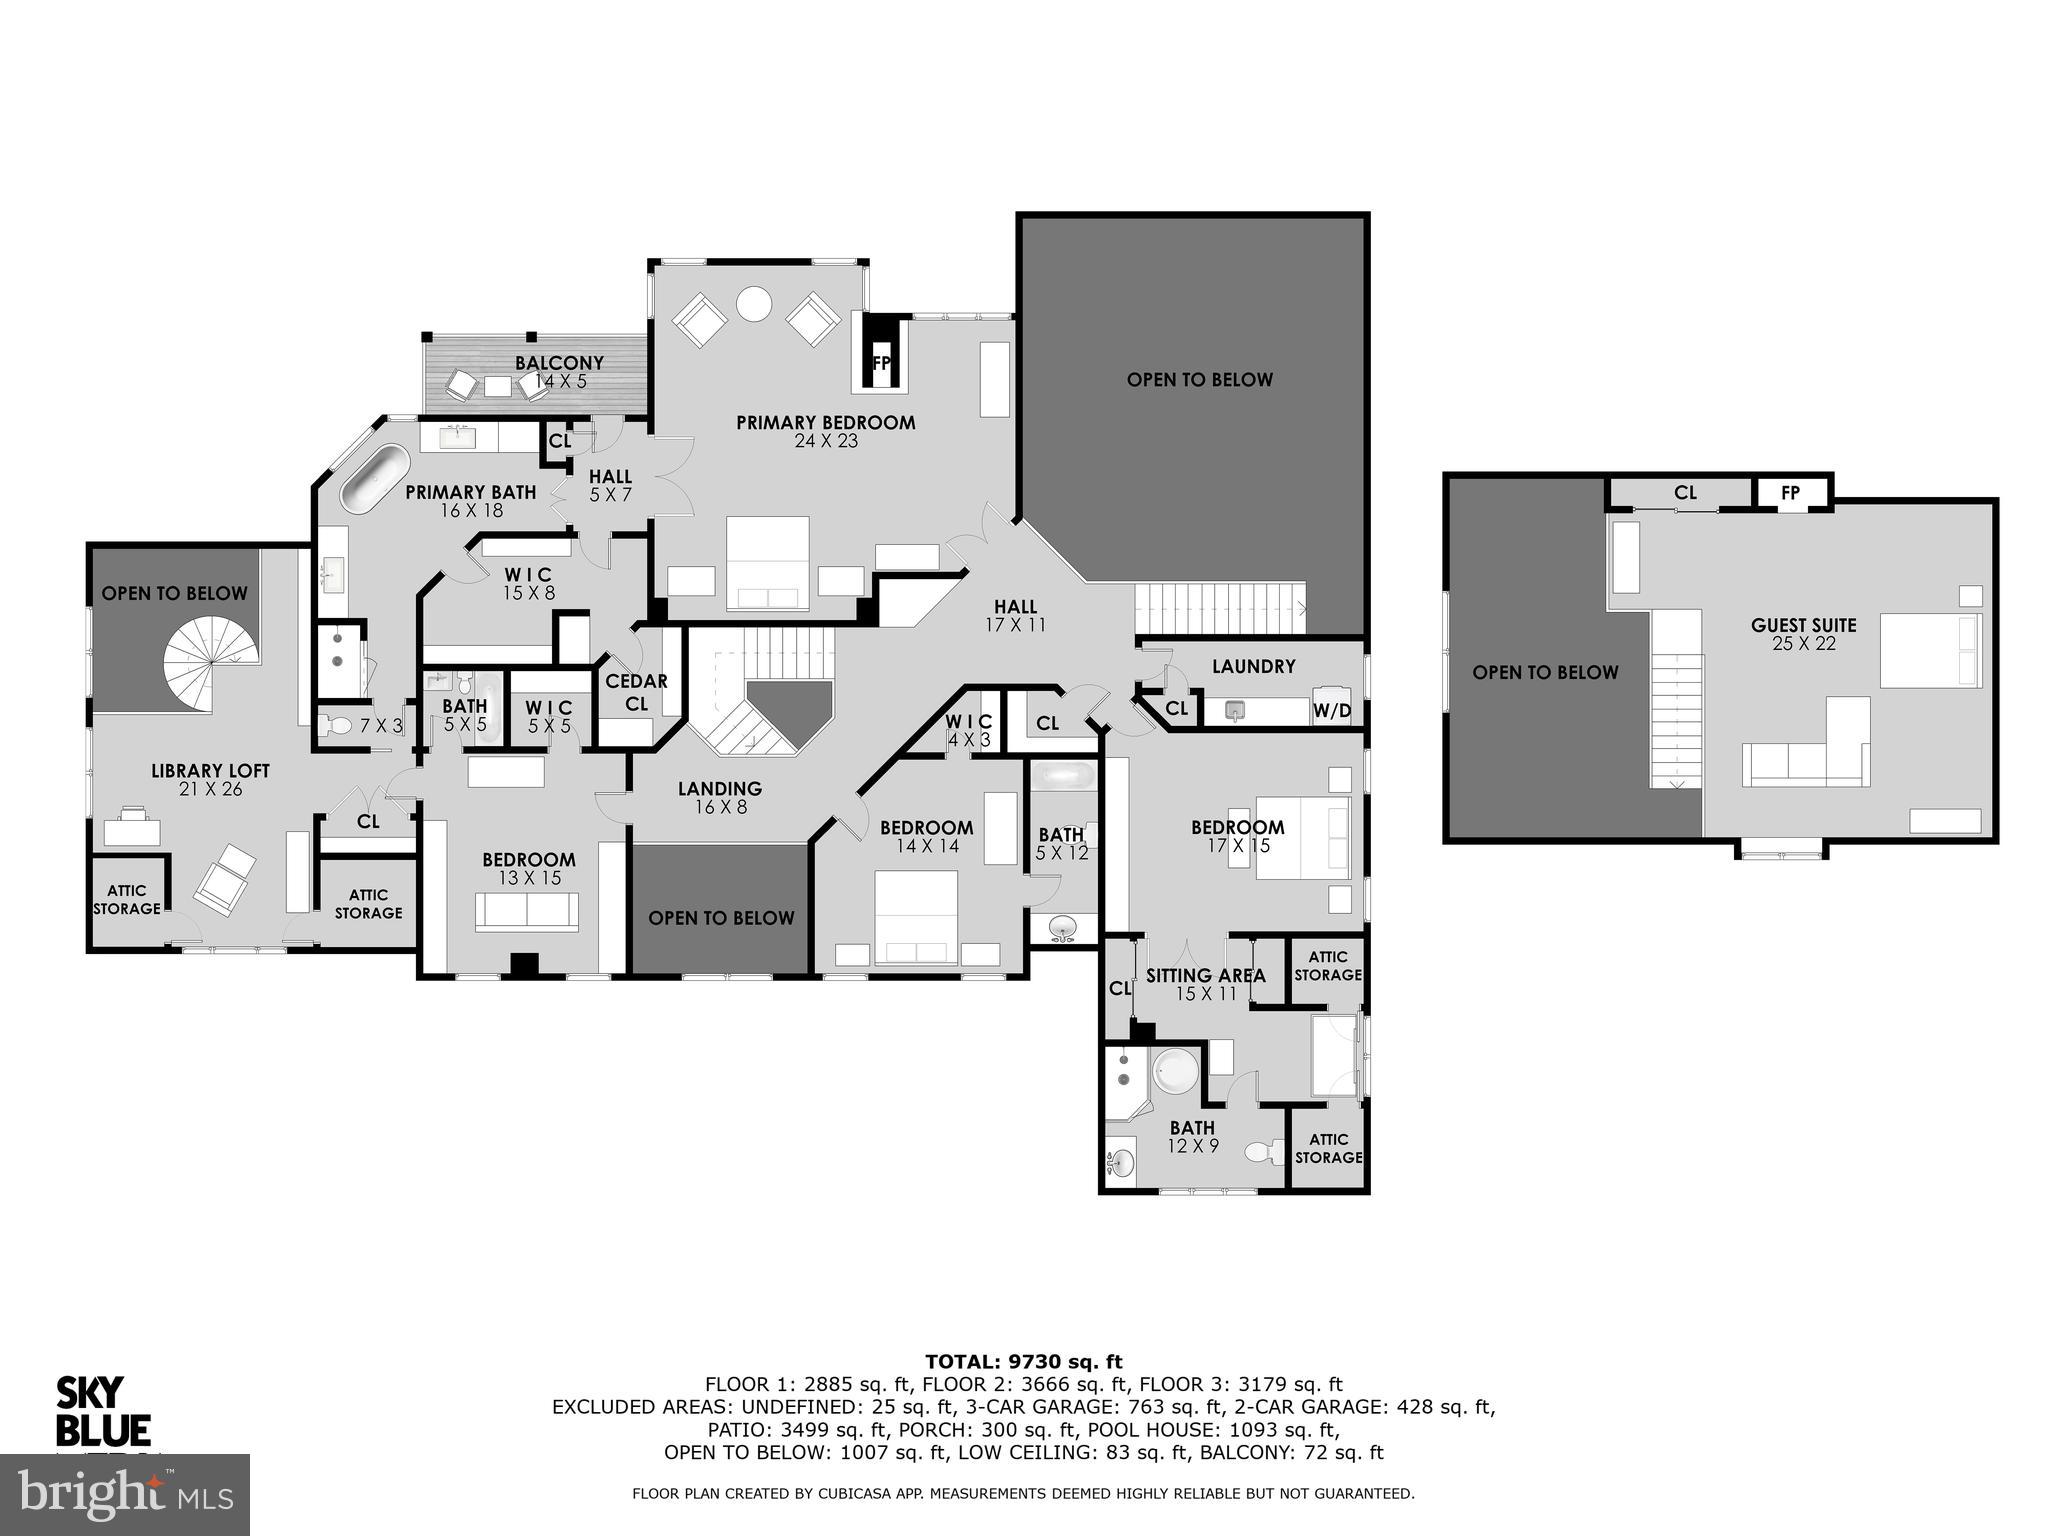
Upstairs, the primary suite is a peaceful retreat with a cozy fireplace, private balcony access overlooking your home-Oasis, whisper-quiet motorized shades and a spa-inspired bath with custom cabinetry, quartz counters, and a rejuvenating shower panel. Three additional bedrooms each enjoy private en-suite baths, and a reimagined laundry room blends style with efficiency—complete with pet crates, basket cubbies, and granite worktops.

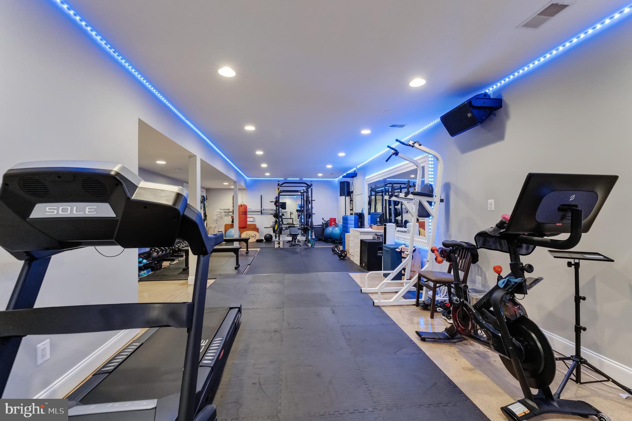
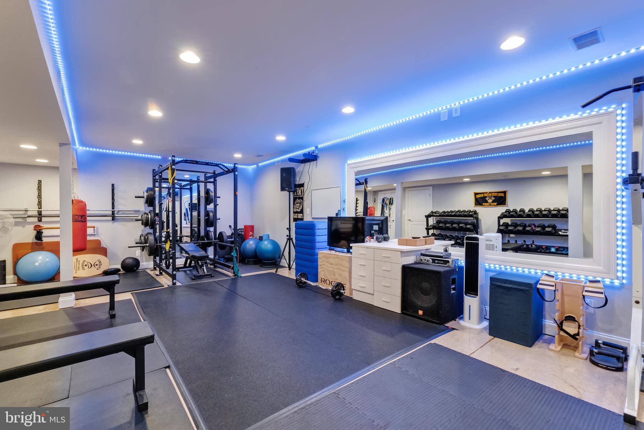
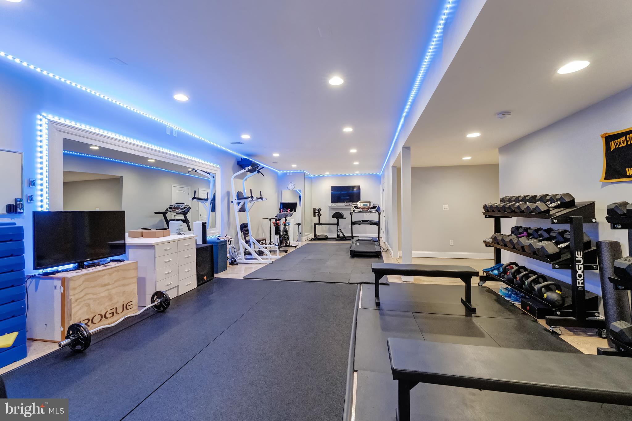
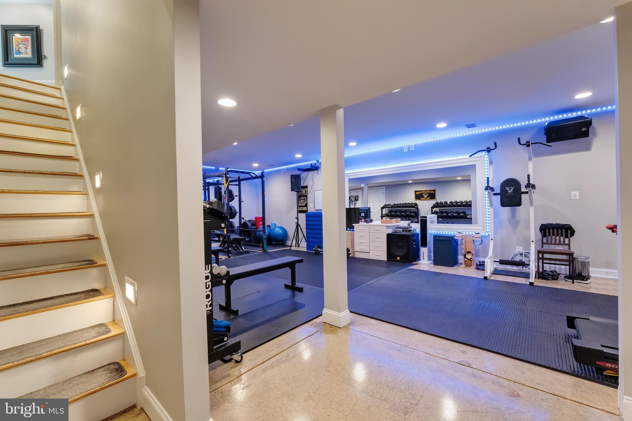
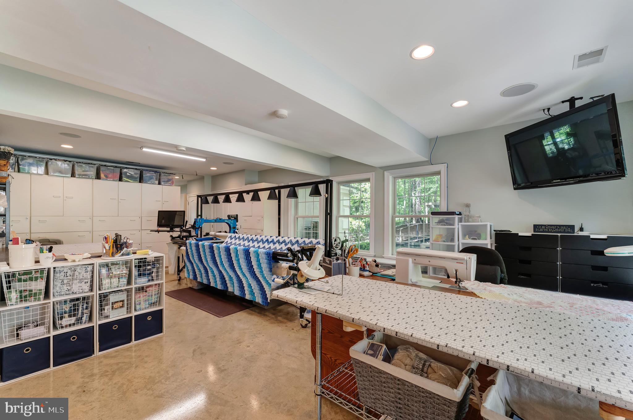
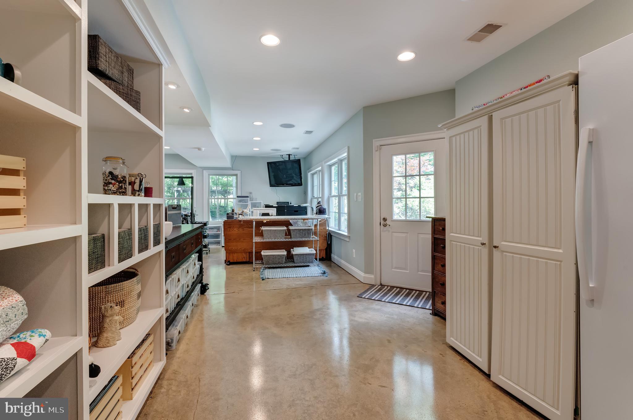
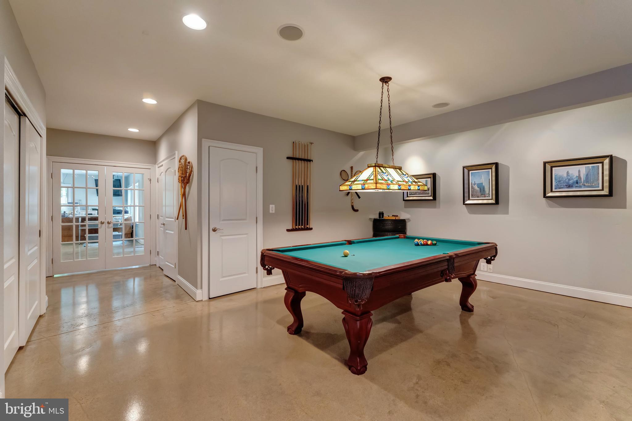
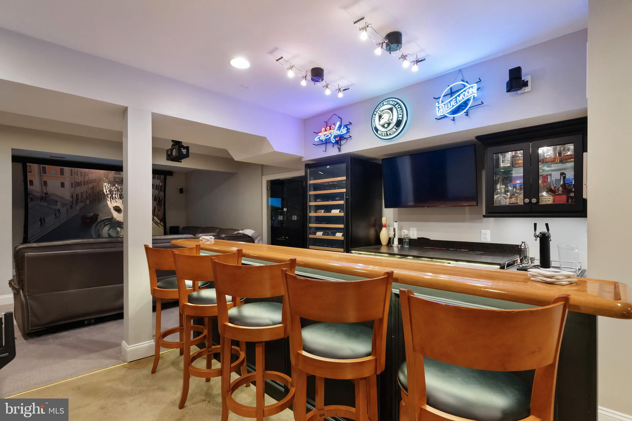
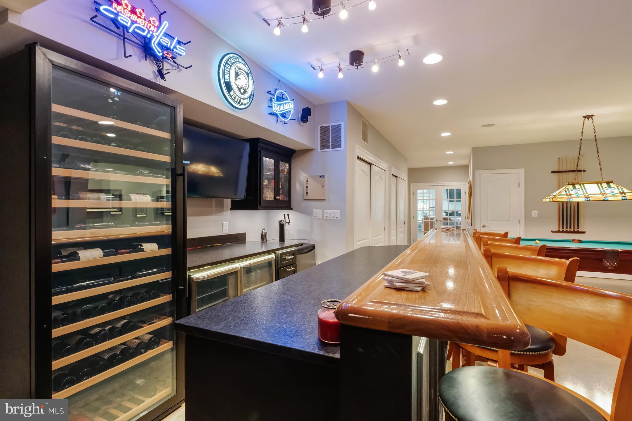
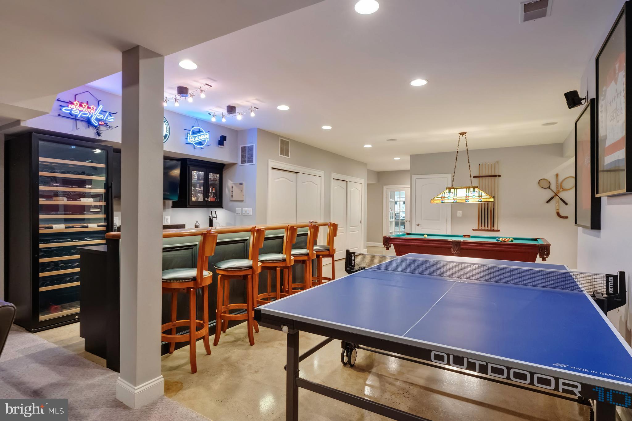
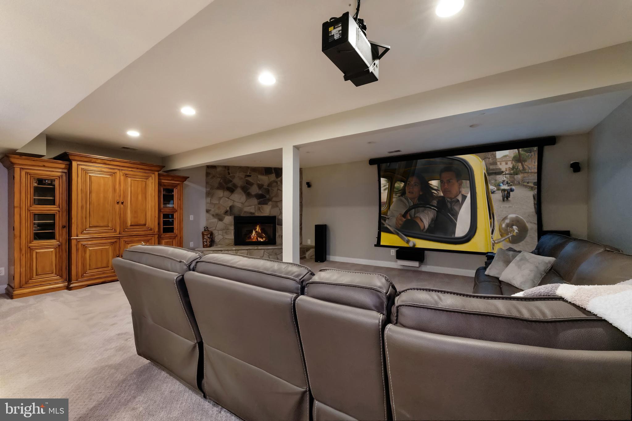
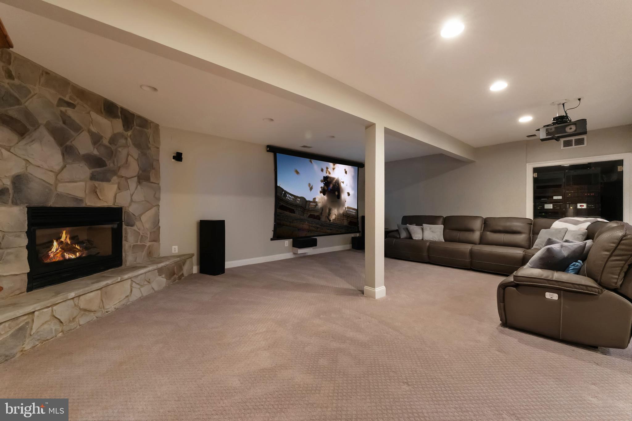
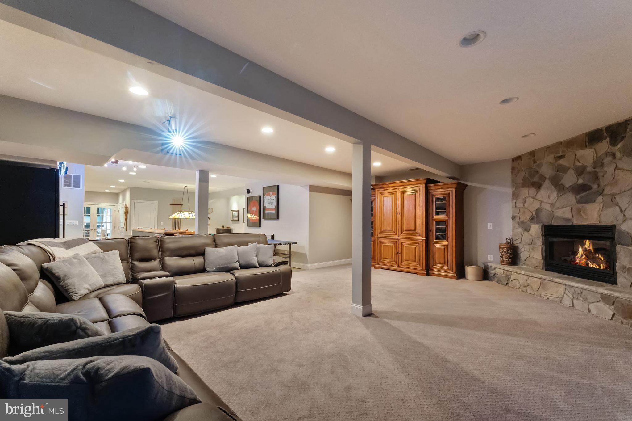
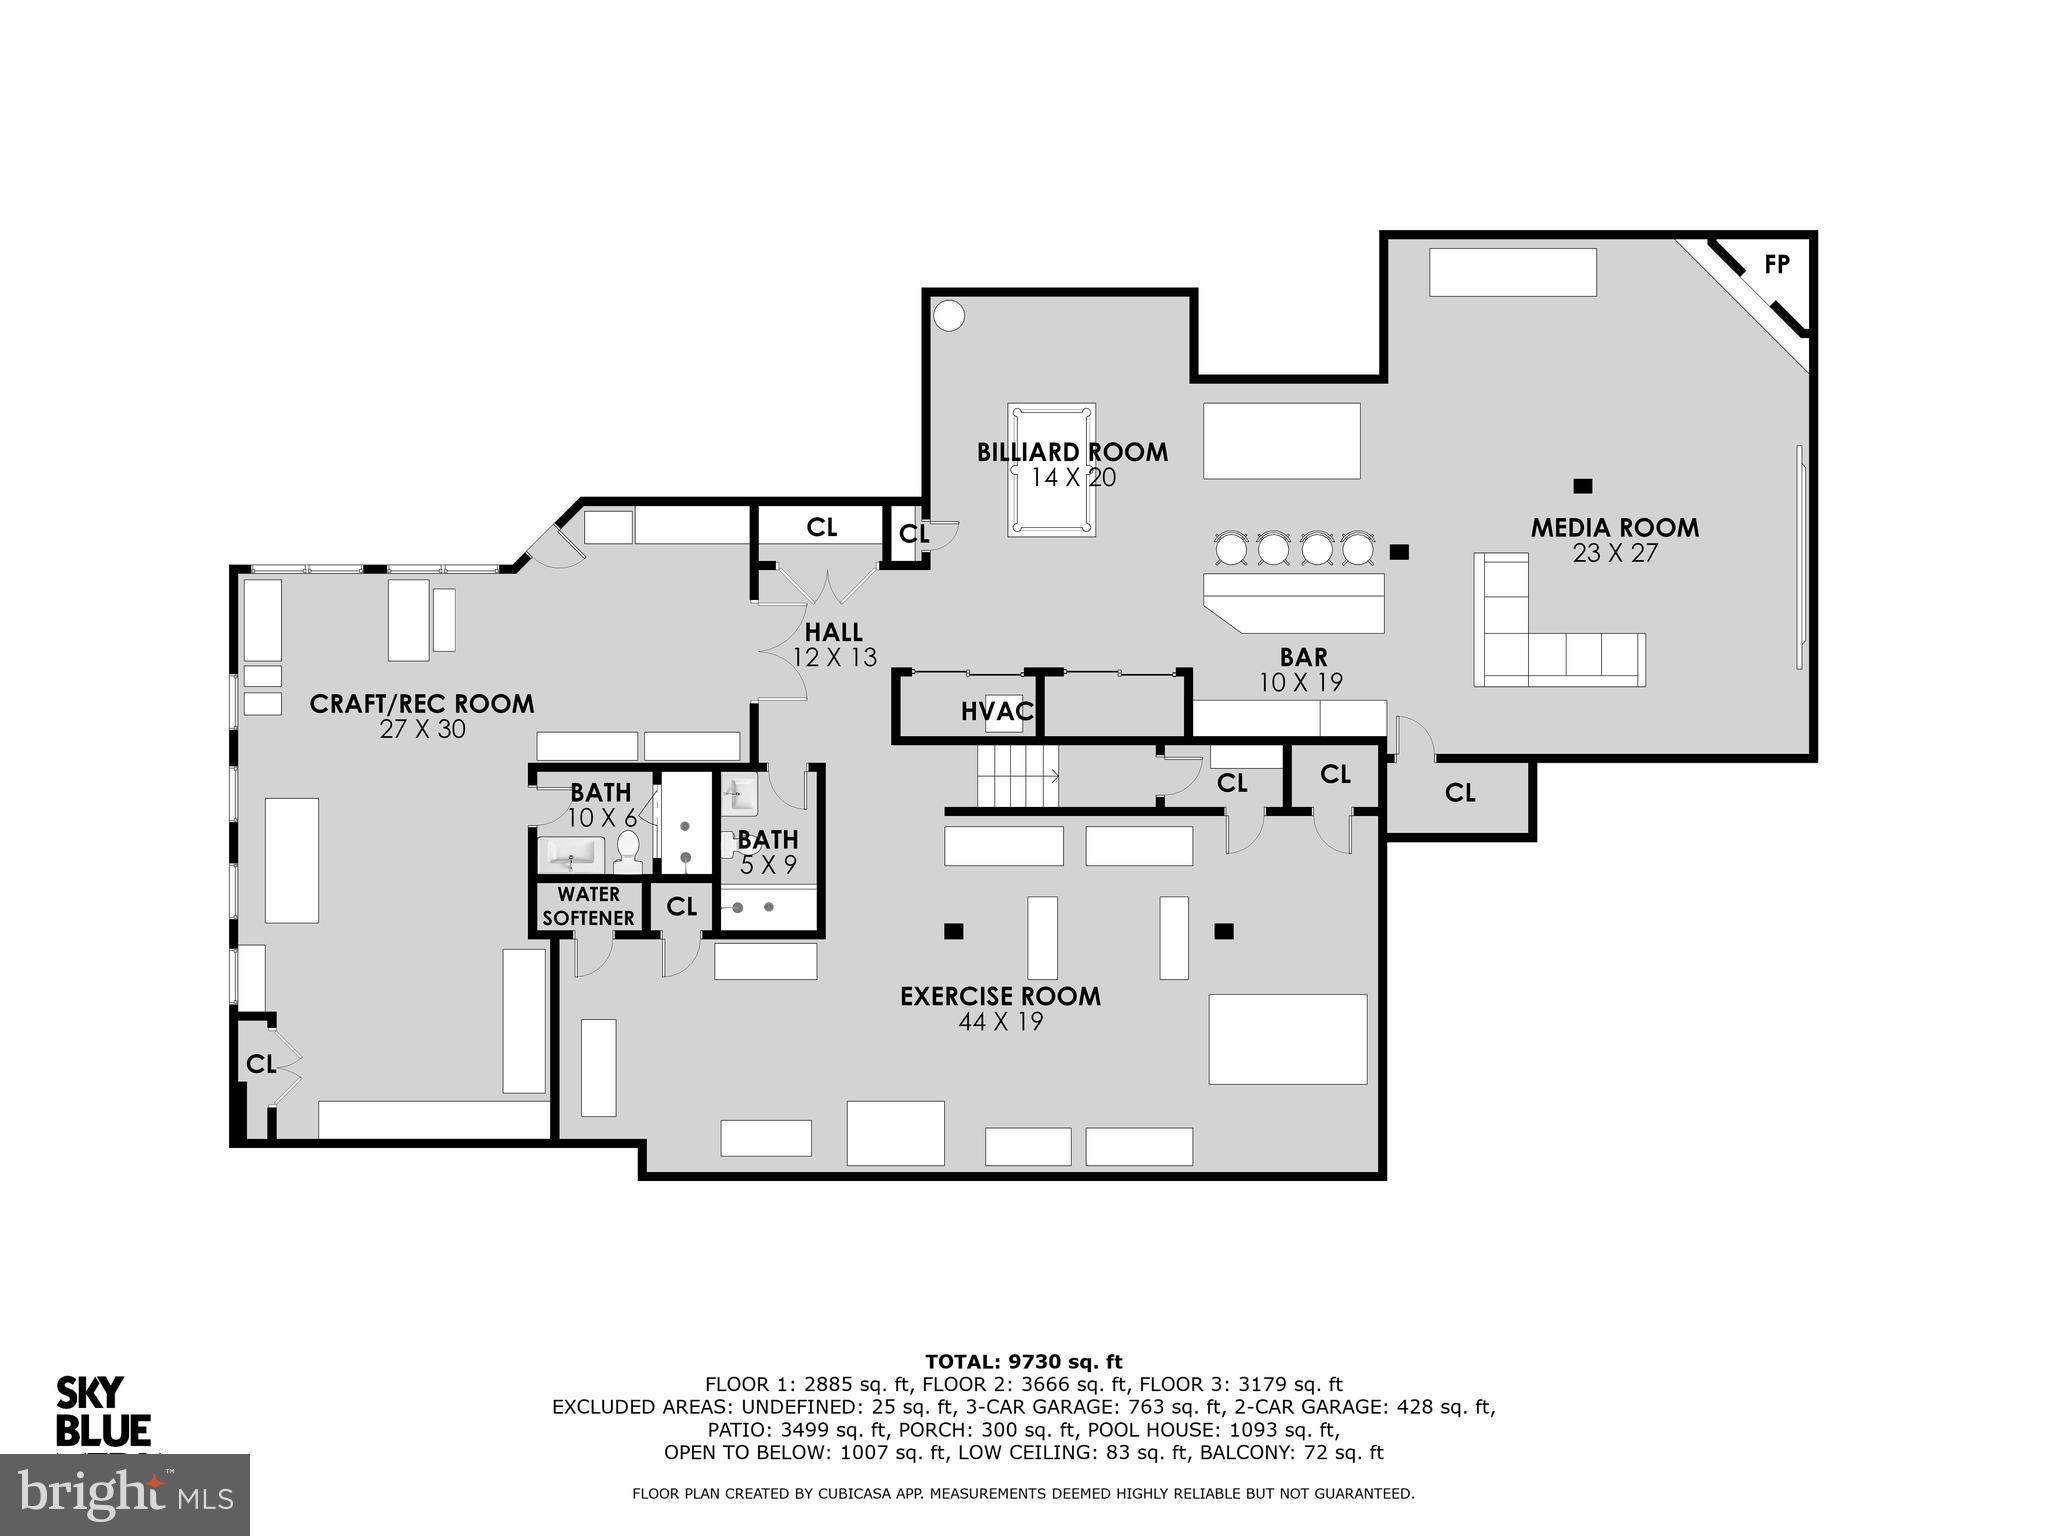
The walkout lower level is an entertainer’s playground: a custom bar with black leathered granite, kegerator, and multiple beverage stations sets the stage for movie nights or game days. A separate craft room with glass French doors and built-in shelving offers creative sanctuary, while the home gym provides daily wellness inspiration.

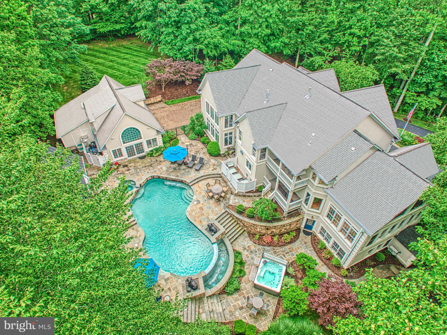
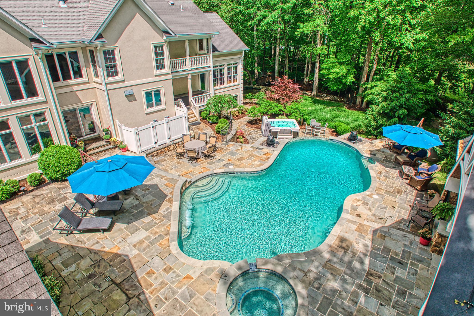
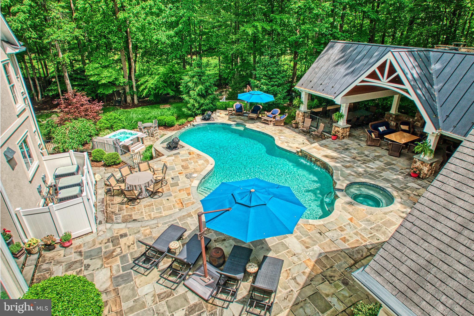
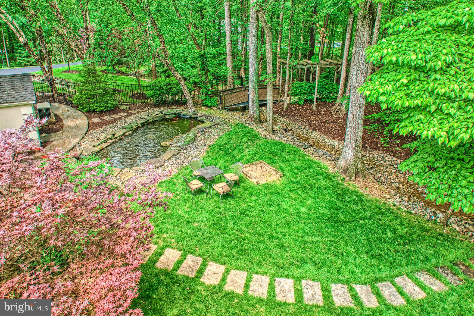
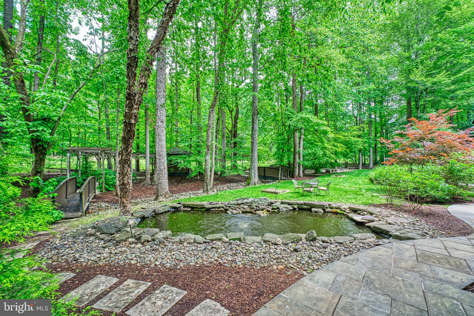
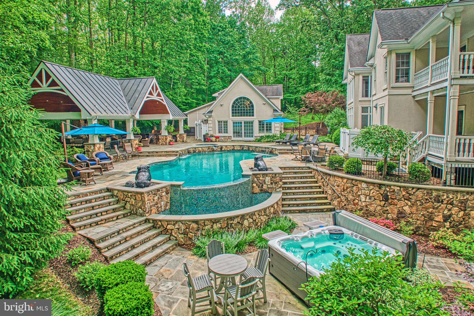
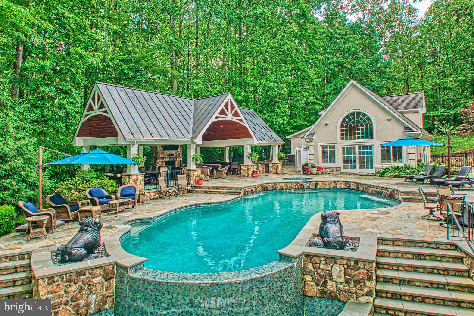
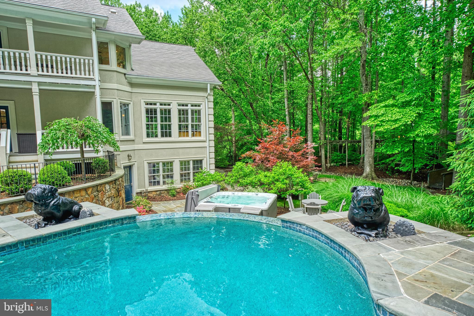
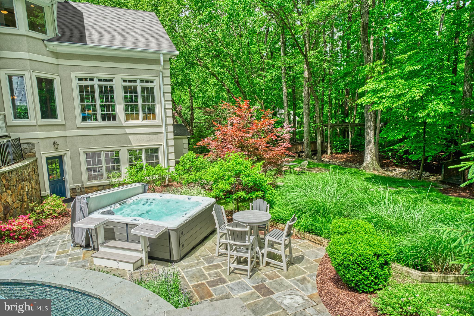
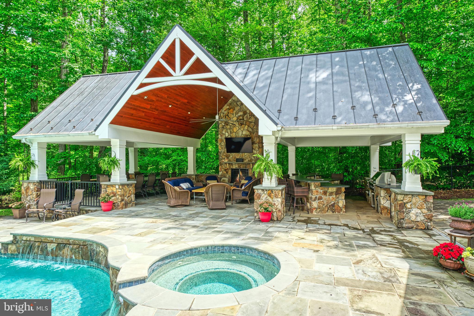
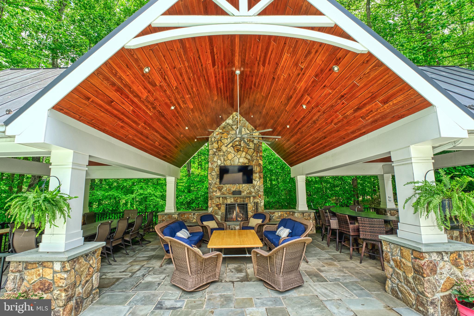
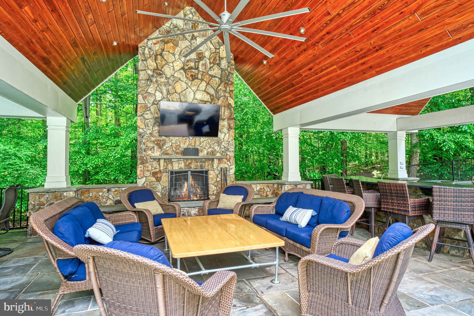
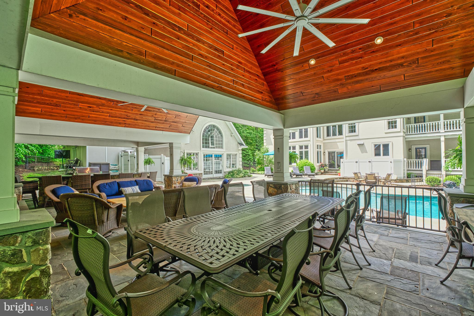
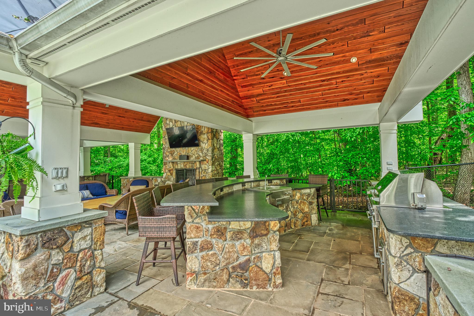
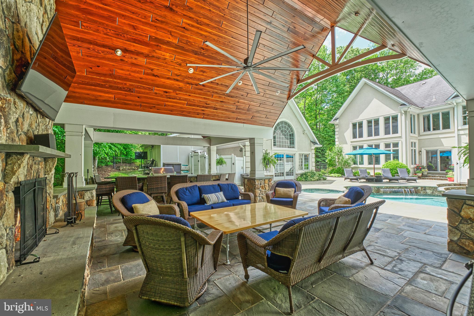
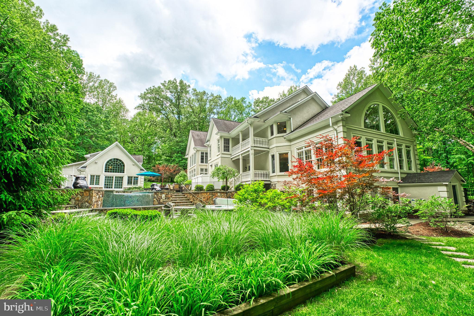
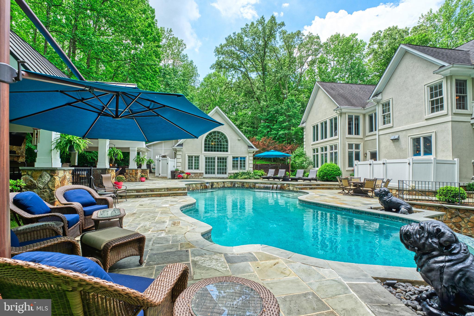
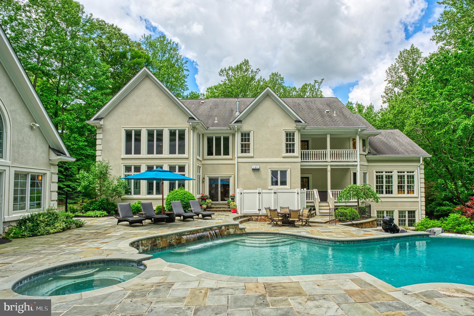
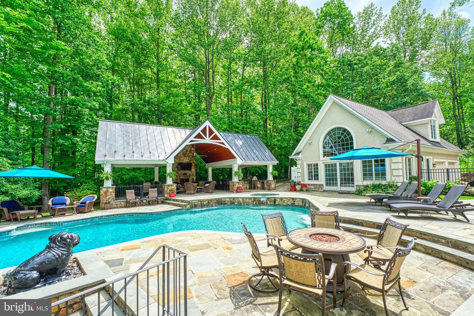
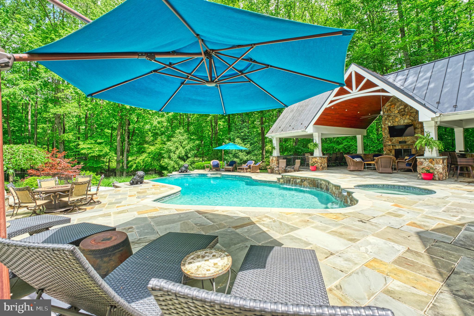
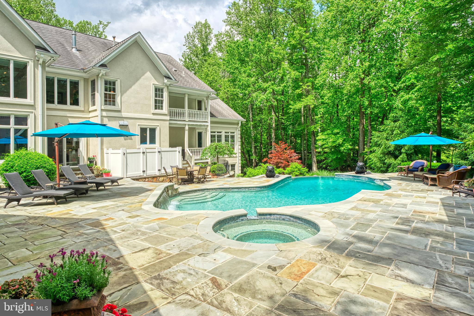
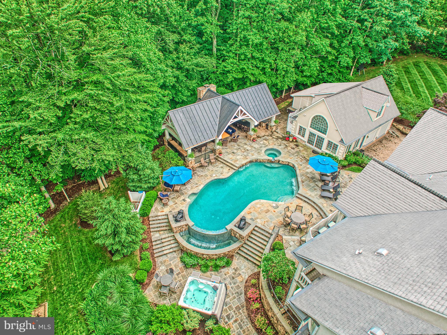
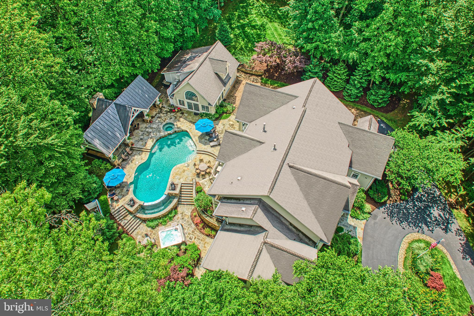
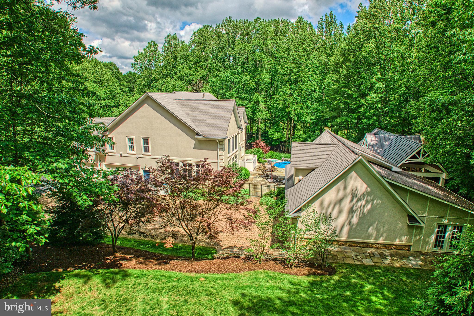
Step outside, and the magic truly expands. The pool and spa have been reimagined with flagstone, porcelain tile, and smart automation. Nearby, a freestanding hot tub offers additional relaxation. The koi pond has been lovingly restored and now sparkles with life, framed by vibrant landscape design featuring maples, redbuds, and flowering trees. Beyond, the outdoor pavilion is its own destination: over 1,000 square feet of vaulted, covered living and dining space with a full Viking outdoor kitchen, bar seating, stone fireplace, cherry wood ceilings, Big Air wet rated ceiling fans, and curated lighting to extend your evenings under the stars.

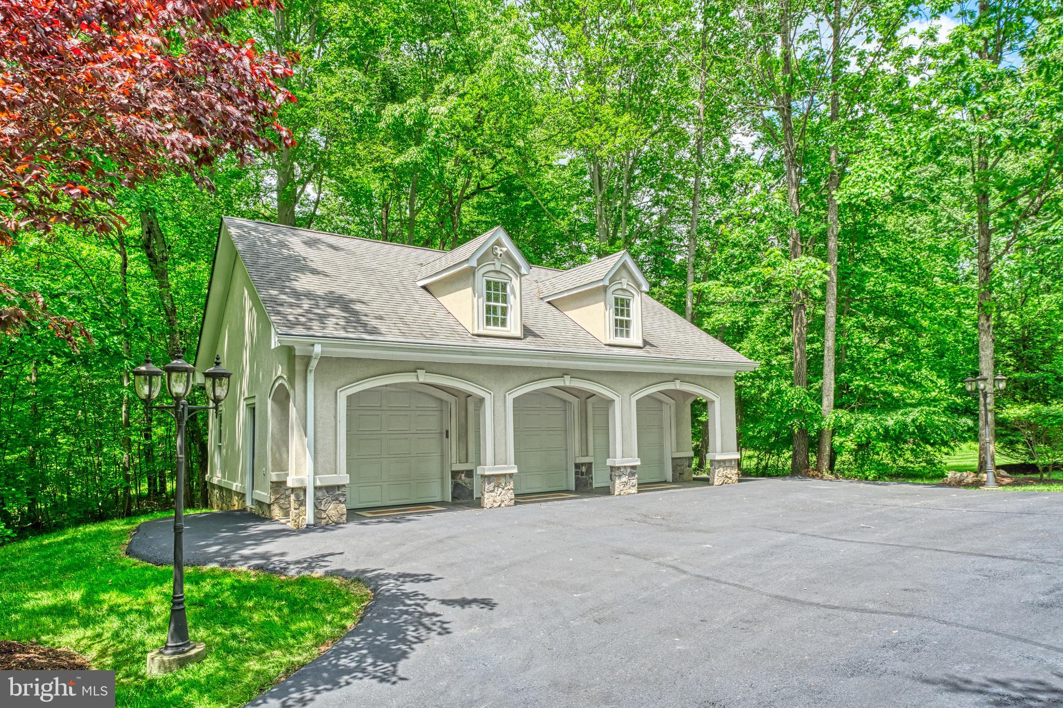
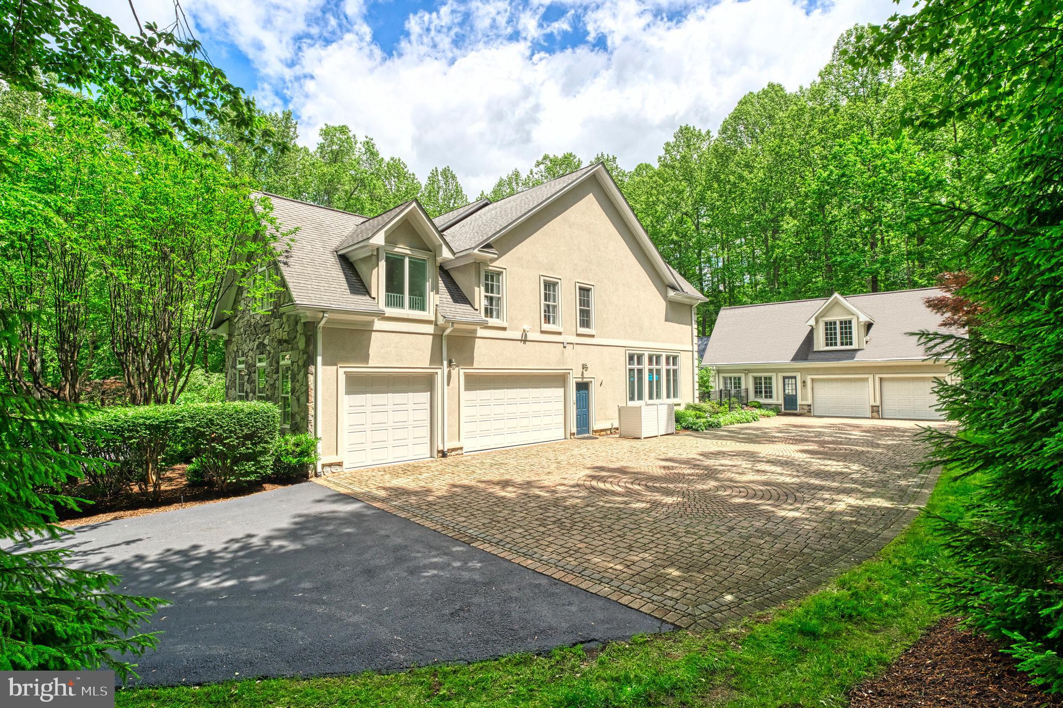
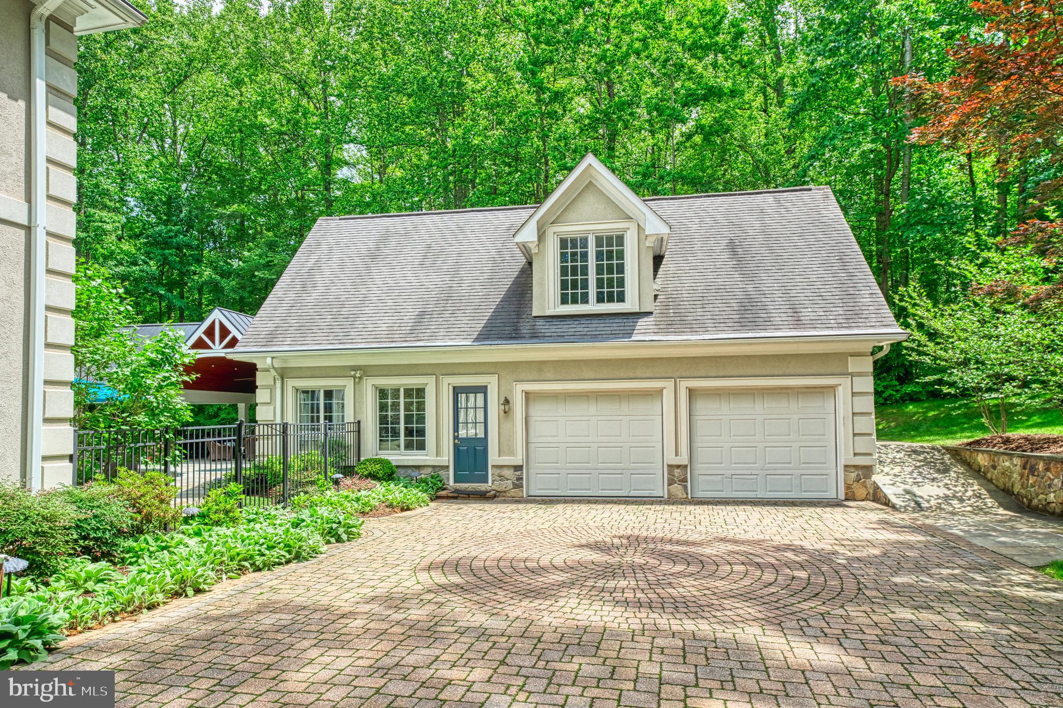
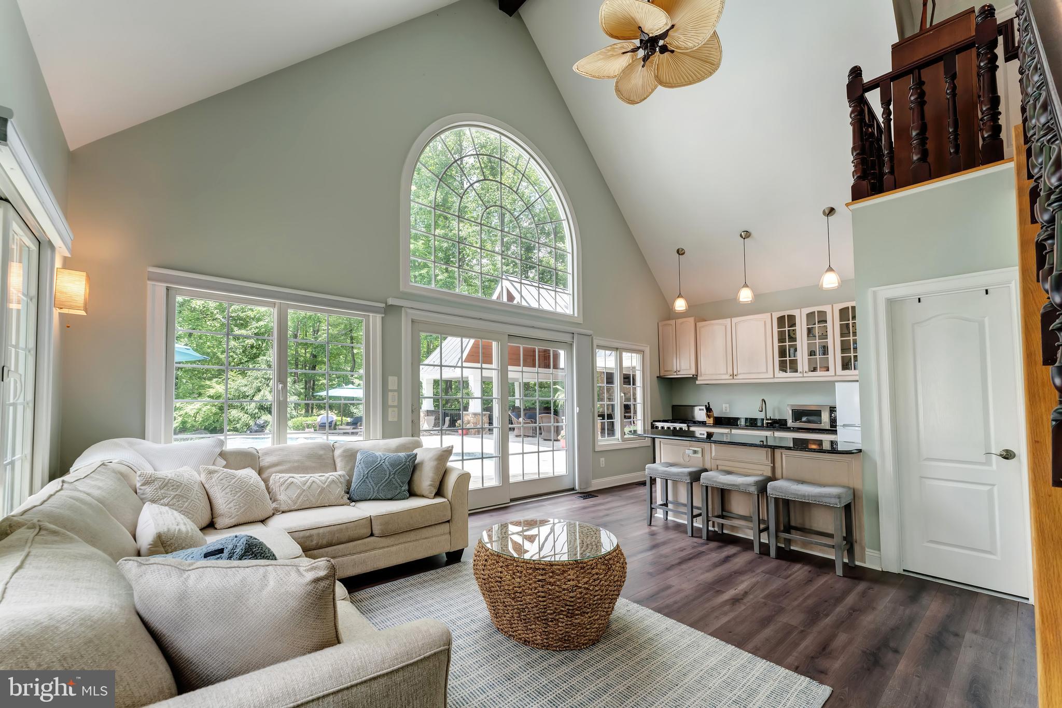
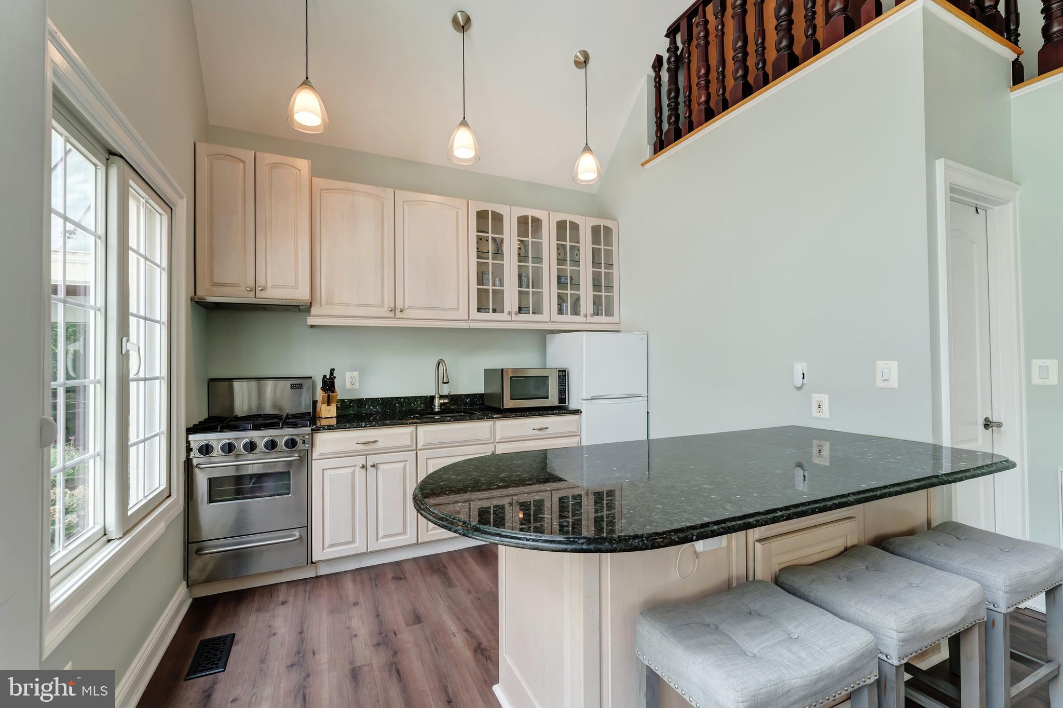
The beautifully finished pool house doubles as a guest cottage with its own kitchen, private HVAC system, luxury vinyl plank flooring, and epoxied garage flooring. A newly constructed 24'x14' shed offers elegant functionality with custom storage. The carriage house—part of the eight total garage bays—offers expansive attic storage with pull-down access.

Extensive hardscape and professional landscaping unify the property into a living, breathing retreat. Every element—from the asphalt drive and irrigation systems to the lighting, fencing, and flagstone walkways—has been considered, crafted, and curated.

This isn’t just a property—it’s a personal sanctuary designed to support the full rhythm of life: quiet mornings, lively celebrations, restful evenings, and the beauty of everyday living. Come experience a home that lives as beautifully as it looks.

5026 HUNTWOOD MANOR DRIVE

Message successfully sent.

What would you like to know?

What is 3 + 4 ?

I agree to receive email communication and understand I can unsubscribe at any time.

I agree to be contacted by Charis Realty Group - Christine Issler, Broker via call, email, and text for real estate services. To opt out, you can reply 'stop' at any time or reply 'help' for assistance. You can also click the unsubscribe link in the emails. Message and data rates may apply. Message frequency may vary. Privacy Policy

Related Properties

***Completely remodeled in 2006*** An architecturally distinctive private estate set on more than an acre of naturally landscaped grounds, offering an extraordinary blend of privacy, timeless design, and exceptional convenience in one of Fairfax's most coveted locations. Set nearly 100 feet back from the road and surrounded by mature trees, this remarkable residence feels worlds away from the everyday while remaining just minutes from everything Northern Virginia has to offer.

Unlike today's builder-grade homes, this custom residence was thoughtfully designed to maximize natural light, spacious living, and a seamless connection to its breathtaking surroundings. Thoughtfully designed living spaces filled with warmth, character, and carefully framed views create an atmosphere that is both elegant and inviting, while a striking fireplace anchors the main gathering space.

At the heart of the home, the gourmet kitchen is beautifully appointed with premium Viking and Bosch appliances, extensive custom cabinetry, generous prep space, and an effortless flow into the surrounding living and dining areas, making it equally suited for intimate family dinners and grand-scale entertaining.

Offering 6 spacious bedrooms and 6.5 baths, the home has been thoughtfully designed to accommodate a variety of lifestyles. The luxurious primary suite offers a peaceful retreat with a walk-in closet and a beautifully appointed spa-inspired bath. Additional generously sized bedroom suites ensure comfort and privacy for family and guests alike, while two separate laundry areas enhance everyday convenience.

The signature feature of this exceptional property is its spectacular flagstone courtyard, a private outdoor sanctuary that serves as a natural extension of the home. Surrounded by mature trees, natural landscaping, and vibrant gardens, this serene setting is ideal for elegant entertaining, outdoor dining beneath the stars, or quiet moments immersed in nature. Every outdoor space has been thoughtfully designed to celebrate the property's natural beauty while providing an extraordinary sense of privacy rarely found inside the Beltway.

Perfectly balancing seclusion and accessibility, the property is located just minutes from Route 50, I-495, I-66, Route 29, Inova Fairfax Hospital, Dunn Loring Metro, and the Mosaic District's renowned shopping, dining, and entertainment. Located within the highly sought-after Mantua, Frost, and Woodson school pyramid, this is a rare opportunity to own a truly distinctive estate where privacy, nature, and convenience exist in perfect harmony.

A home of this caliber is defined not only by its craftsmanship, but by what can never be recreated: more than an acre of mature trees, remarkable privacy, a spectacular courtyard, and an estate setting just minutes from the heart of Northern Virginia.
#VAFX2331970

FAIRFAX

3312 PROSPERITY AVENUE

6 Beds

6 Baths

5,666 Sq.Ft.

$2,500,000

MLS#: VAFX2331970

NEW CONSTRUCTION –  Experience exceptional luxury living in the highly sought-after Woodson High School Pyramid. Built by Premier Homes Group LLC, this extraordinary Executive Collection residence offers over 7,000 square feet of thoughtfully designed indoor and outdoor living with 11-foot ceilings on the main level and 10-foot ceilings on the upper and lower levels, creating a spacious, light-filled environment throughout.

The timeless Modern Farmhouse exterior features horizontal lap siding, board-and-batten accents, a natural stone water table, professionally designed landscaping, irrigation, flagstone walkways, a 6-foot privacy fence on three sides, and an elegant four-board paddock fence. Call for an appointment.

Inside, refined architectural ceiling details, custom niches, and luxury finishes distinguish this home from anything else in the area. The main level offers a welcoming foyer, elegant living room, glass-enclosed executive office with floor-to-ceiling walls and doors, and a private guest suite. Two powder rooms—formal and casual—provide convenience for family and guests alike.

Designed for entertaining, the spectacular Great Room features a gas fireplace and opens through a dramatic 16-foot Pella pocketing sliding glass door to a covered outdoor living room complete with a gas fireplace, privacy wall, Phantom retractable screens, and direct access to the expansive deck, deck extension, and fully equipped al fresco outdoor kitchen.

The chef's kitchen is the heart of the home, showcasing premium appliances, abundant cabinetry, generous storage, and exceptional workspace for everyday living or entertaining.

The oversized three-car garage is flooded with natural light through large windows, includes a side service door, epoxy-coated floors, and pre-wiring for EV charging at each bay.

Upstairs, the luxurious primary suite offers a private retreat featuring a gas fireplace, coffee station, screened balcony, two oversized walk-in closets with center islands and illuminated mirrors, and a spa-inspired bath with heated floors.

The finished lower level is designed for entertaining and relaxation, offering an elevator rough-in, spacious recreation room with a contemporary linear fireplace, custom wet bar, game room, powder room, private guest suite, and an extraordinary Wellness Retreat featuring a glass entry door, heated floors, hydration station with illuminated mirror, dimmable lighting, and space designed for future sauna and steam room installation.

Additional premium features include generator rough-in, elevator rough-in, whole-house speaker pre-wire, low-voltage package, Moen Flo smart water monitoring system, and numerous luxury upgrades throughout.


Search Premier Homes Group LLC – Northern Virginia to explore our portfolio of luxury homes.

Disclaimer: Premier Homes Group LLC reserves the right to modify home designs, floor plans, elevations, specifications, materials, finishes, dimensions, features, pricing, and availability without notice. Square footages and dimensions are approximate. Photographs may depict previously completed or similar Premier Homes Group homes and are provided to illustrate craftsmanship and design style. Images may include optional features or upgrades not included in the base price. Artist renderings and illustrations are conceptual and may differ from the completed home. Buyers should rely on the purchase agreement, approved plans, and written specifications for the final description of the home and included features.
#VAFX2294592

FAIRFAX

9340 CHESTNUT KNOLLS DRIVE

6 Beds

7 Baths

7,131 Sq.Ft.

$2,788,085

MLS#: VAFX2294592

New on site 3 days ago
A distinctive expression of contemporary luxury in Mantua, this custom residence by Monarch Custom Homes pairs striking architecture with imported finishes and a versatile three-level layout. Set on a fully fenced 1.01-acre lot in a cul-de-sac, the home offers six bedrooms, six full bathrooms, one half bathroom, two primary suites and a dedicated gym. An elevator provides convenient access to all three levels.

The main level features 10-foot ceilings, expansive floor-to-ceiling windows and a fireplace, creating inviting spaces for living, dining and entertaining. A dedicated office and meditation room offer settings for work and quiet retreat. A main-level bedroom with an en-suite bathroom and walk-in closet provides flexibility for guests or those seeking main-floor sleeping accommodations.

The kitchen showcases custom cabinetry imported from Turkey, Dekton countertops and a dramatic ceiling-height backsplash. Premium appliances include a Dacor gas cooktop, Wolf oven, Sub-Zero refrigeration and freezer drawers, and a Cove dishwasher. A spacious pantry provides additional storage, while the adjoining butler’s pantry features a farmhouse sink and beverage cooler for preparation and serving. Imported Turkish cabinetry continues throughout the pantry spaces, bathrooms and office.

Two upper-level primary suites provide separate private retreats, complemented by an additional bedroom and loft. Every bedroom includes a walk-in closet, and heated flooring in one primary bathroom adds comfort. Wall-mounted toilets complement the contemporary bathroom finishes. Upper-level laundry facilities include a full-size washer and dryer and an LG Styler clothing-care system.

With a separate exterior entrance, the lower level expands the home’s living options through additional bedrooms and bathrooms, recreation space and a full second kitchen equipped with an electric cooktop, refrigerator with an ice maker, dishwasher and microwave. Separate laundry facilities support extended stays, while an additional sink and beverage cooler serve the recreation area. A dedicated gym provides space for exercise at home.

A spacious rear deck overlooks the fenced grounds, offering room for outdoor dining, gathering and relaxation. A whole-yard irrigation system supports the landscaping, and an attached garage adds everyday convenience. Additional features include built-in speakers in multiple living spaces and bedrooms, Wi-Fi equipment on each level, a security system, an eight-camera NVR surveillance system, and generator and EV-charging hookups.

Situated near Mosaic District, Inova Fairfax Hospital, Vienna and Dunn Loring Metro stations, and major routes including I-66, I-495, Route 50 and Route 29, this distinctive residence brings together architectural presence, custom finishes and flexible spaces for living, working and entertaining.
#VAFX2345214

FAIRFAX

3525 GLENBROOK ROAD

6 Beds

6 Baths

6,713 Sq.Ft.

$2,675,000

MLS#: VAFX2345214

Move in ready opportunity in Fairfax! Buy from the builder, Reel Homes, on this spacious lot zoned for Woodson High School. This Approximately 7,000 sq. ft. luxury residence boasts 7 spacious bedrooms, including a main-level in-law suite. Stand out features include a gourmet chef’s kitchen with high-end Wolf and Sub Zero appliances, main level office/study, wide-plank white oak flooring, 10-ft ceilings, and a 3-car side-load garage, and a huge screened-in porch. The primary suite features a tray ceiling and huge spa-like bathroom with walk-in closet. The lower level features a rec room, bedroom with full bath, a media room, and more. Energy-efficient systems, custom finishes, and elegant design throughout. Prime location near major commuter routes, parks, shopping, and dining. Fully finished and ready to tour today!
#VAFX2292788

FAIRFAX

4038 DOVEVILLE LANE

7 Beds

6 Baths

7,000 Sq.Ft.

$2,700,000

MLS#: VAFX2292788

Don't miss this rare opportunity to purchase 2.9 acres of prime land in the heart of Fairfax Farms! This property offers a prime prospect for a builder, developer, investor, or multigenerational family seeking privacy, flexibility, and convenience in a highly desirable Fairfax/Oakton location. The value is in the land. The contemporary, mid-century home on the property requires work, and is being sold AS-IS. The home could be considered a teardown or renovation opportunity. The property presents exciting potential to explore subdividing the property into multiple residential lots or building one custom family compound. Enjoy a private, semi-rural setting while minutes from Fair Oaks Mall, Fairfax Corner, dining, shopping, entertainment, I-66, Route 50, and major commuter routes. Bring your vision and tour this exceptional property to explore the possibilities this rare Fairfax County acreage may offer.
#VAFX2341418

FAIRFAX

3713 HIGHLAND PLACE

3 Beds

2 Baths

4,108 Sq.Ft.

$3,500,000

MLS#: VAFX2341418

Send a message

Message successfully sent.

Preferred location

Click the map to place a marker, or drag the marker to adjust it.

Your message

What is 3 + 4 ?

Reason for contacting?

I agree to receive email communication and understand I can unsubscribe at any time.

I agree to be contacted by Charis Realty Group - Christine Issler, Broker via call, email, and text for real estate services. To opt out, you can reply 'stop' at any time or reply 'help' for assistance. You can also click the unsubscribe link in the emails. Message and data rates may apply. Message frequency may vary. Privacy Policy

Sign Out

Virtual Assistant

Would you like to take the next step with this property? We can help you schedule a showing or virtual tour, or send you more details.

Yes, I would like more information.

Thank You for Your Reply, One of Our Agents will contact you as soon as possible

No, maybe later.

Thank you, you can always contact me via email, phone number or through the contact form.

Realhub AI

Lucy - Your AI-Powered Realtor

Update Your Temporary Password

Personalize your search

Enter your email and we'll notify you immediately when new listings match what you're looking for.

or enter email address

Already have an account ? Login here

Continue your home search

Preferred Office

Preferred location

Click the map to place a marker, or drag the marker to adjust it.

I agree to receive communications and understand I can unsubscribe at any time.

I agree to be contacted by Charis Realty Group - Christine Issler, Broker via call, email, and text for real estate services. To opt out, you can reply 'stop' at any time or reply 'help' for assistance. You can also click the unsubscribe link in the emails. Message and data rates may apply. Message frequency may vary. Privacy Policy

Already have an account ? Login here

We use cookies

We use cookies primarily for analytics to enhance your experience. By accepting, you agree to our use of these cookies. You can manage your preferences or learn more about our cookies policy.