One of the most popular communities provided by {{page_data.agentName}}

MONTGOMERY COUNTY

One of the most popular communities provided by Charis Realty Group

MONTGOMERY COUNTY

About MONTGOMERY COUNTY

Discover Montgomery County, MD Real Estate

Welcome to Montgomery County, Maryland — The Gold Standard for Modern Living!

Consistently ranked as one of the most affluent and highly educated counties in the nation, Montgomery County (often called "MoCo") is the crown jewel of the Washington, D.C. metropolitan area. From the cosmopolitan skyline of Bethesda to the equestrian estates of Potomac and the quiet forests of Damascus, Montgomery County offers a diverse, world-class lifestyle that attracts global leaders, innovators, and families alike.

Why Choose Montgomery County, MD for Your Next Home?

Montgomery County is where luxury meets opportunity. It is a premier economic powerhouse, home to major federal agencies (NIH, NOAA, FDA) and a thriving biotech corridor. With a commitment to environmental sustainability, cultural diversity, and public infrastructure, MoCo provides an exceptional environment that balances high-energy urban centers with serene suburban sanctuaries. 

Top Features of Montgomery County Real Estate

  • High-End Urban Living: Luxury high-rise condos and sleek penthouses in Bethesda, Chevy Chase, and Pike & Rose.
  • Prestigious Estates: Magnificent custom-built mansions and equestrian properties in Potomac and Poolesville. 
  • Charming Suburban Neighborhoods: Tree-lined streets and classic colonial architecture in Rockville, Silver Spring, and Kensington.
  • Modern Planned Communities: Vibrant, walkable developments like Clarksburg and King Farm designed for connection and convenience. 

Benefits of Living in Montgomery County

1. A World-Class Education SystemThe Montgomery County Public School (MCPS) system is a national leader in academic excellence. Known for its rigorous IB programs, high graduation rates, and extensive resources, MCPS consistently produces some of the highest-performing students in the country. The county is also home to Johns Hopkins University’s Montgomery County Campus and Montgomery College. 

2. A Finalist for the National Gold Medal in ParksIn 2026, the Montgomery Parks system was named a finalist for the prestigious National Gold Medal Award. With over 400 parks and 37,000 acres of parkland, you are never far from nature. 

  • Brookside Gardens: 50 acres of award-winning display gardens. 
  • Billy Goat Trail: Breathtaking hiking along the Potomac River at Great Falls.
  • Little Seneca Lake: Ideal for kayaking and fishing in Black Hill Regional Park. 

3. Unparalleled Culinary & Arts SceneMoCo is a cultural melting pot, offering a dining and arts scene that rivals major cities: 

  • The Music Center at Strathmore: A world-class venue for jazz, classical, and pop performances.
  • Bethesda Row & Pike & Rose: Premier destinations for luxury shopping and Michelin-recommended dining.
  • The AFI Silver Theatre: A historic landmark in Silver Spring for independent and classic cinema. 

4. The "Biotech Corridor" Economy
Strategically located along I-270, the county is a global hub for life sciences and cybersecurity. Residents enjoy access to high-paying jobs in tech and healthcare, contributing to one of the most stable and resilient real estate markets in the Mid-Atlantic.

5. Seamless Transit & Connectivity
Whether you work in D.C. or commute regionally, MoCo keeps you moving:

  • The Red Line (Metro): Direct access to the heart of Washington, D.C., from Silver Spring, Bethesda, and Rockville.
  • MARC Train: Convenient commuter rail service for those traveling from the northern reaches of the county. 
  • Purple Line (Coming Soon): A new light rail system that will further connect Bethesda to New Carrollton.

Explore Available Properties

Montgomery County, MD real estate offers a spectrum of luxury and style:

  • Historic Victorian homes in the heart of Kensington.
  • Expansive acreage and farmettes in the Agricultural Reserve.
  • Modern townhouses with rooftop decks in transit-oriented hubs.
  • Stately colonials on quiet cul-de-sacs in the county’s most sought-after school districts.

Invest in Montgomery County, MD Real Estate Today

With steady property appreciation and a reputation for being one of the "Best Places to Live in Maryland" (Rockville, Bethesda, and Germantown all made the top 10 list for 2026!), Montgomery County is a blue-chip investment for your family and your portfolio. 

Ready to find your place in Maryland’s most prestigious county? Contact a local expert on the Charis Realty Group team for personalized guidance and the latest market insights! 
One of the most popular communities provided by Charis Realty Group
2,142
# of Listings
3
Avg # of Bedrooms
$339
Avg. $ / Sq.Ft.
$871,787
Med. List Price

Browse MONTGOMERY COUNTY Real Estate Listings

2142 Properties Found. Page 3 of 143.

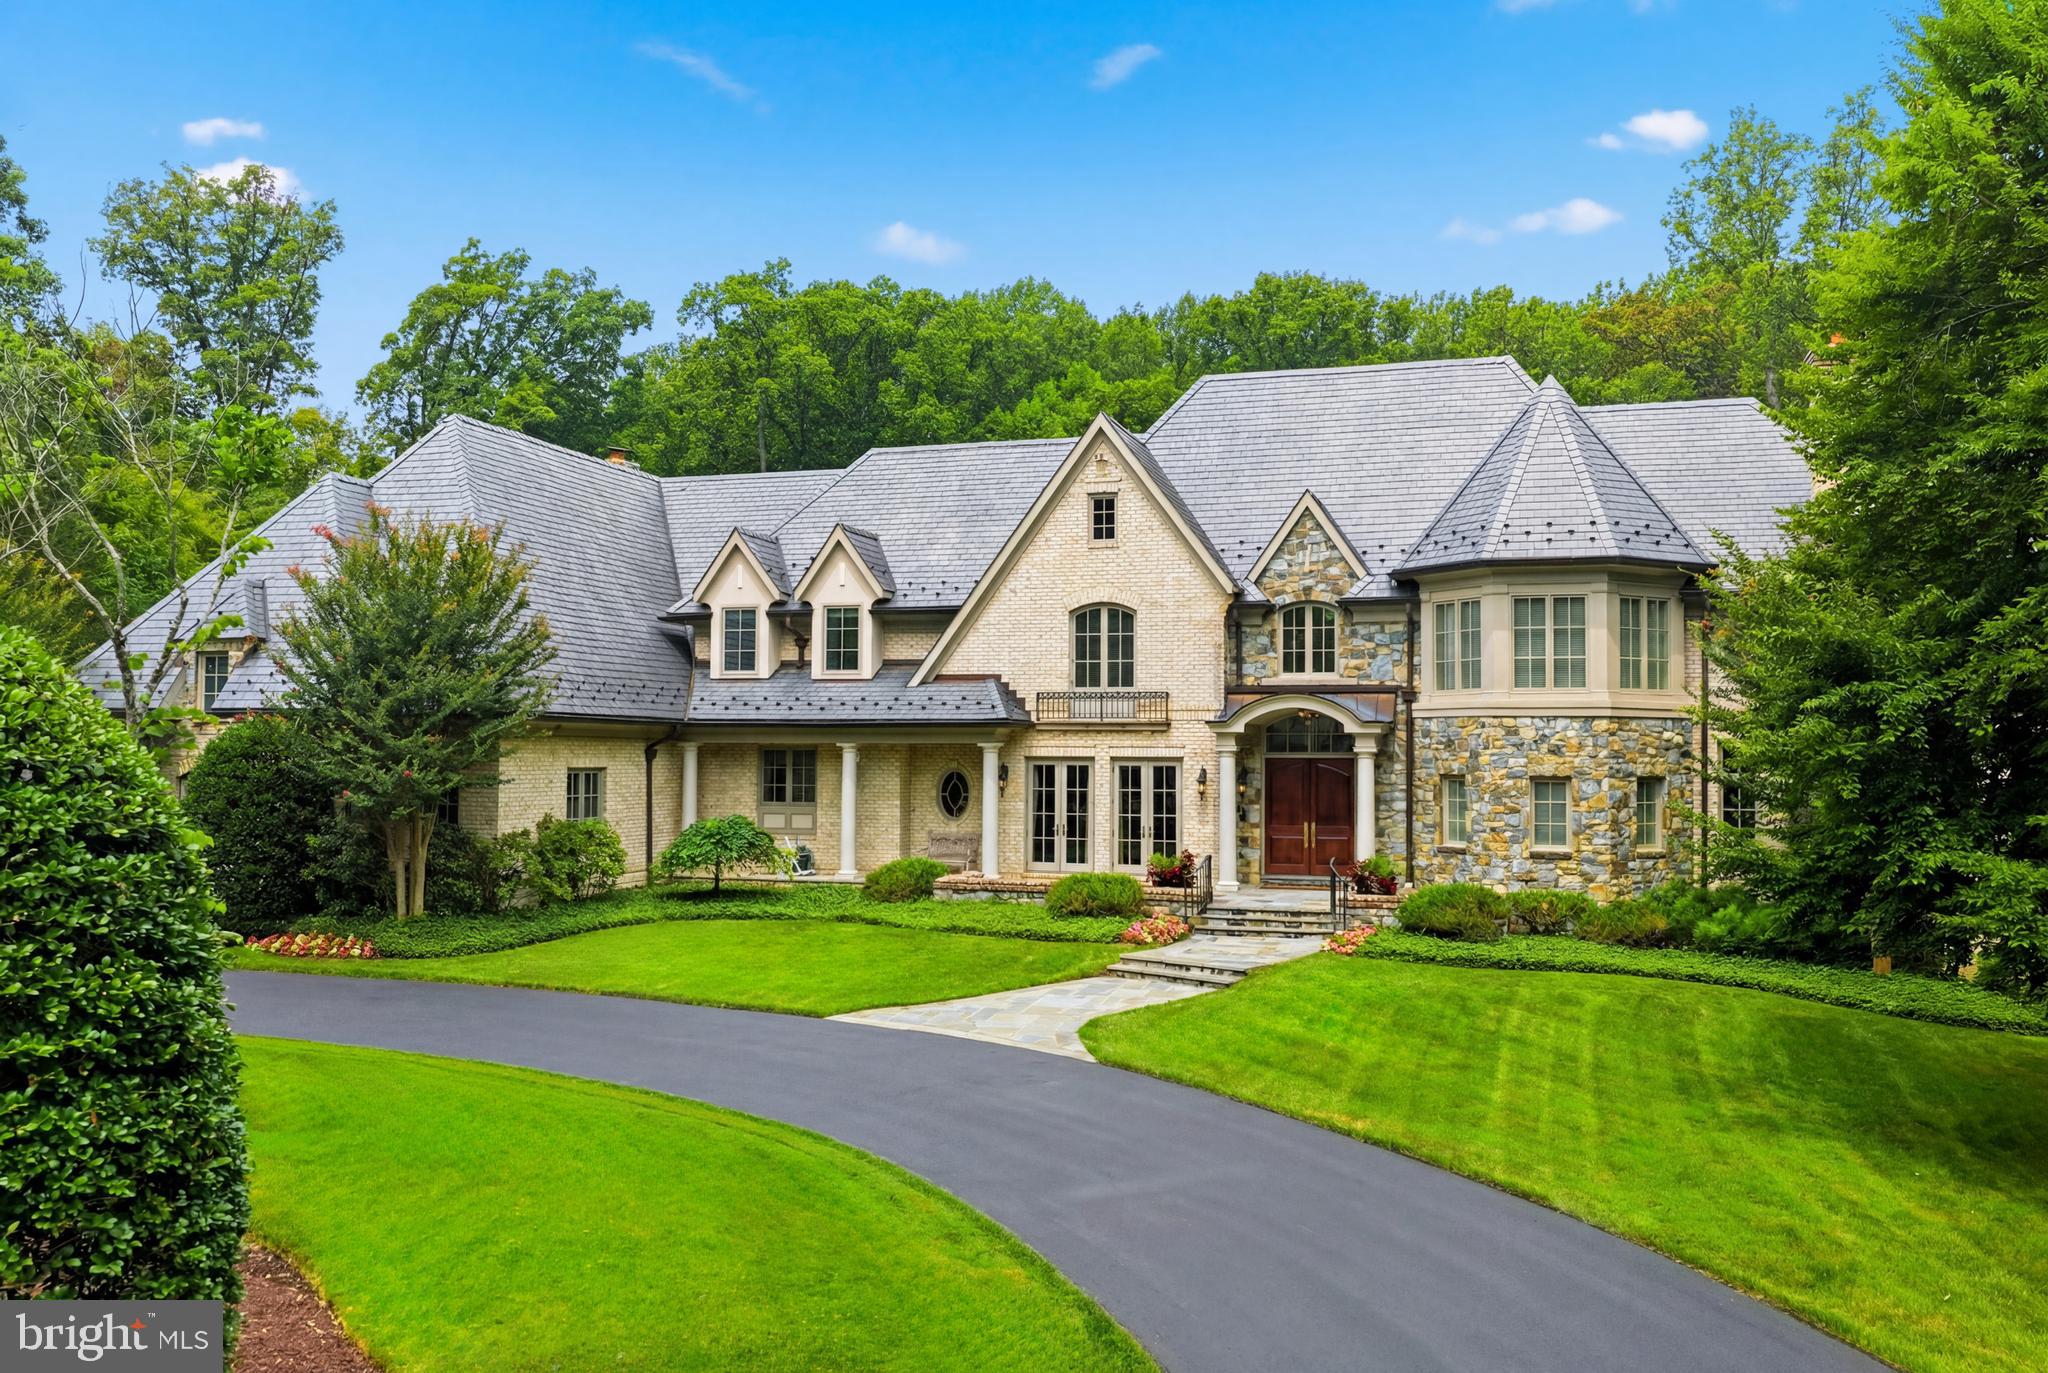
Kenwood doesn't need an introduction. For those who know the Washington area, the address alone carries meaning: a neighborhood of quiet lanes, landmark properties, and more than 1,200 Yoshino cherry trees that provide a spectacle of beauty each spring. This is the kind of neighborhood that discerning individuals make a point of seeking out. And properties of this caliber, in a neighborhood like this one, rarely become available. This one is available now. 

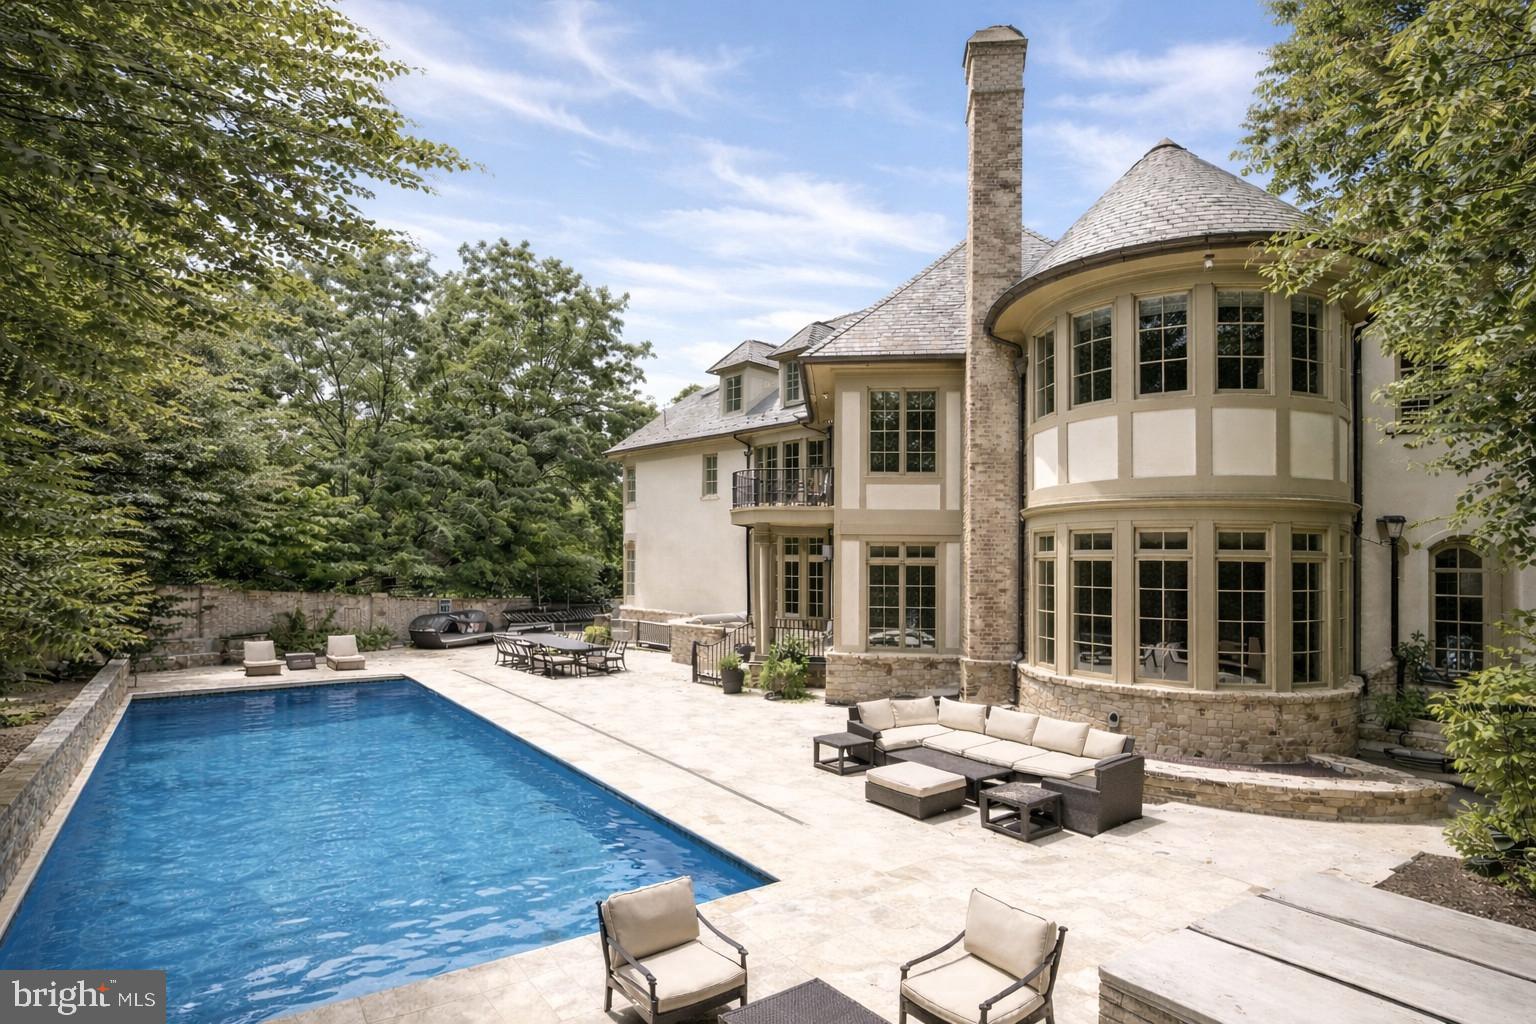
The property itself is a study in substance. Over a third of an acre, gated and private, with a three-car garage and generous driveway for 10 additional cars, and a back garden that has had two decades to mature around a heated pool, stone walls, and an expansive terrace built for both entertaining and everyday enjoyment. The house that sits on it, more than 11,300 finished square feet across four levels, was engineered with a seriousness of purpose that is immediately apparent to anyone who knows what they're looking at. Steel frame. Slate roof. Brick and stone. 750-amp power. Seven independent climate zones. These are not amenities. They are a statement about how the home was conceived and what it was built to withstand. 

Inside, the scale is generous without being unwieldy. The entry rises dramatically to a double-height ceiling. Formal rooms flow into casual ones. A sun-filled conservatory pulls light in from the side. The family room is grounded by a wood-burning fireplace. The kitchen, fitted with Clive Christian cabinetry, Viking and SubZero appliances, offers generous workspace and an inviting layout that encourages gathering. Ceiling heights clear ten feet on every level. The stair is a centerpiece. The detailed millwork and architectural finishes throughout reflect a standard of construction where these things were still done by hand and done well. 

There are four bedrooms on the upper level, each with its own full bath, including the primary suite, which has a private balcony, expansive closet space, and a luxurious bath designed for more than efficiency. The level above operates as its own world: a fifth bedroom with an en suite bathroom, a living area, a wet bar, and a separate HVAC system — ideal for guests, extended family, or simply someone in the household who values their own space. Below grade, two more en suite bedrooms sit alongside a second kitchen, a gym, cedar storage, and a garage entrance that keeps the weather at bay. 

This is a home for a buyer who recognizes that true quality at this level is exceptionally rare, the craftsmanship, the setting, the privacy, and the address, all in one place. It is priced with that discerning buyer in mind. Schedule your private showing and discover firsthand why this address endures.
#MDMC2221696

CHEVY CHASE

6413 GARNETT DRIVE

7 Beds

7 Baths

11,377 Sq.Ft.

$4,990,000

MLS#: MDMC2221696

New on site 3 days ago
None
#MDMC2240086

CLARKSBURG

24610 FREDERICK ROAD

None Beds

None Baths

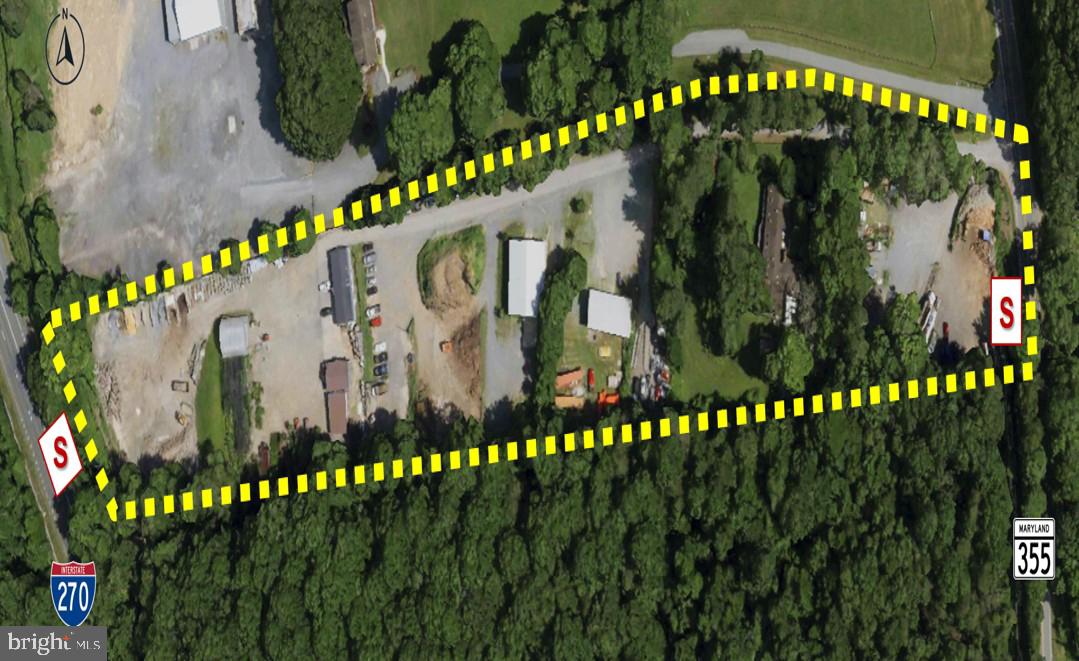
6.86 acres

$4,750,000

MLS#: MDMC2240086

None
#MDMC2242756

GAITHERSBURG

517 S FREDERICK AVENUE

None Beds

None Baths

55,374 Sq.Ft.

$4,600,000

MLS#: MDMC2242756

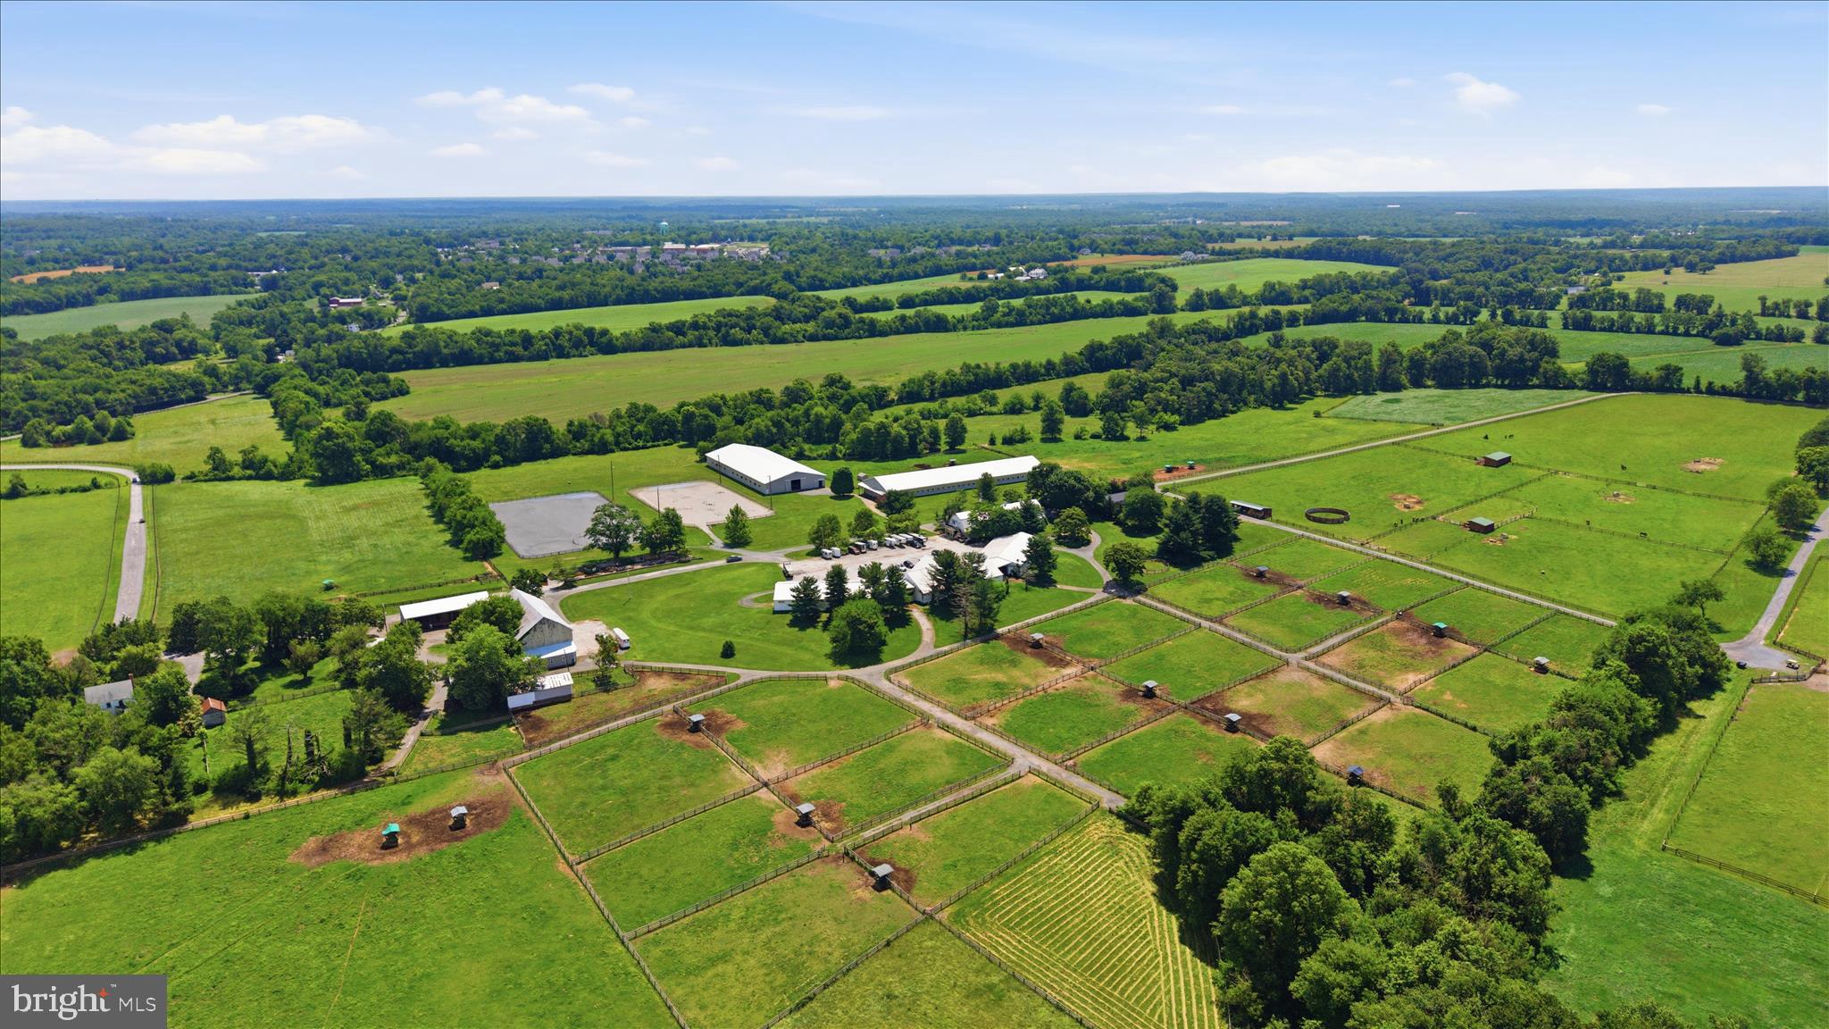
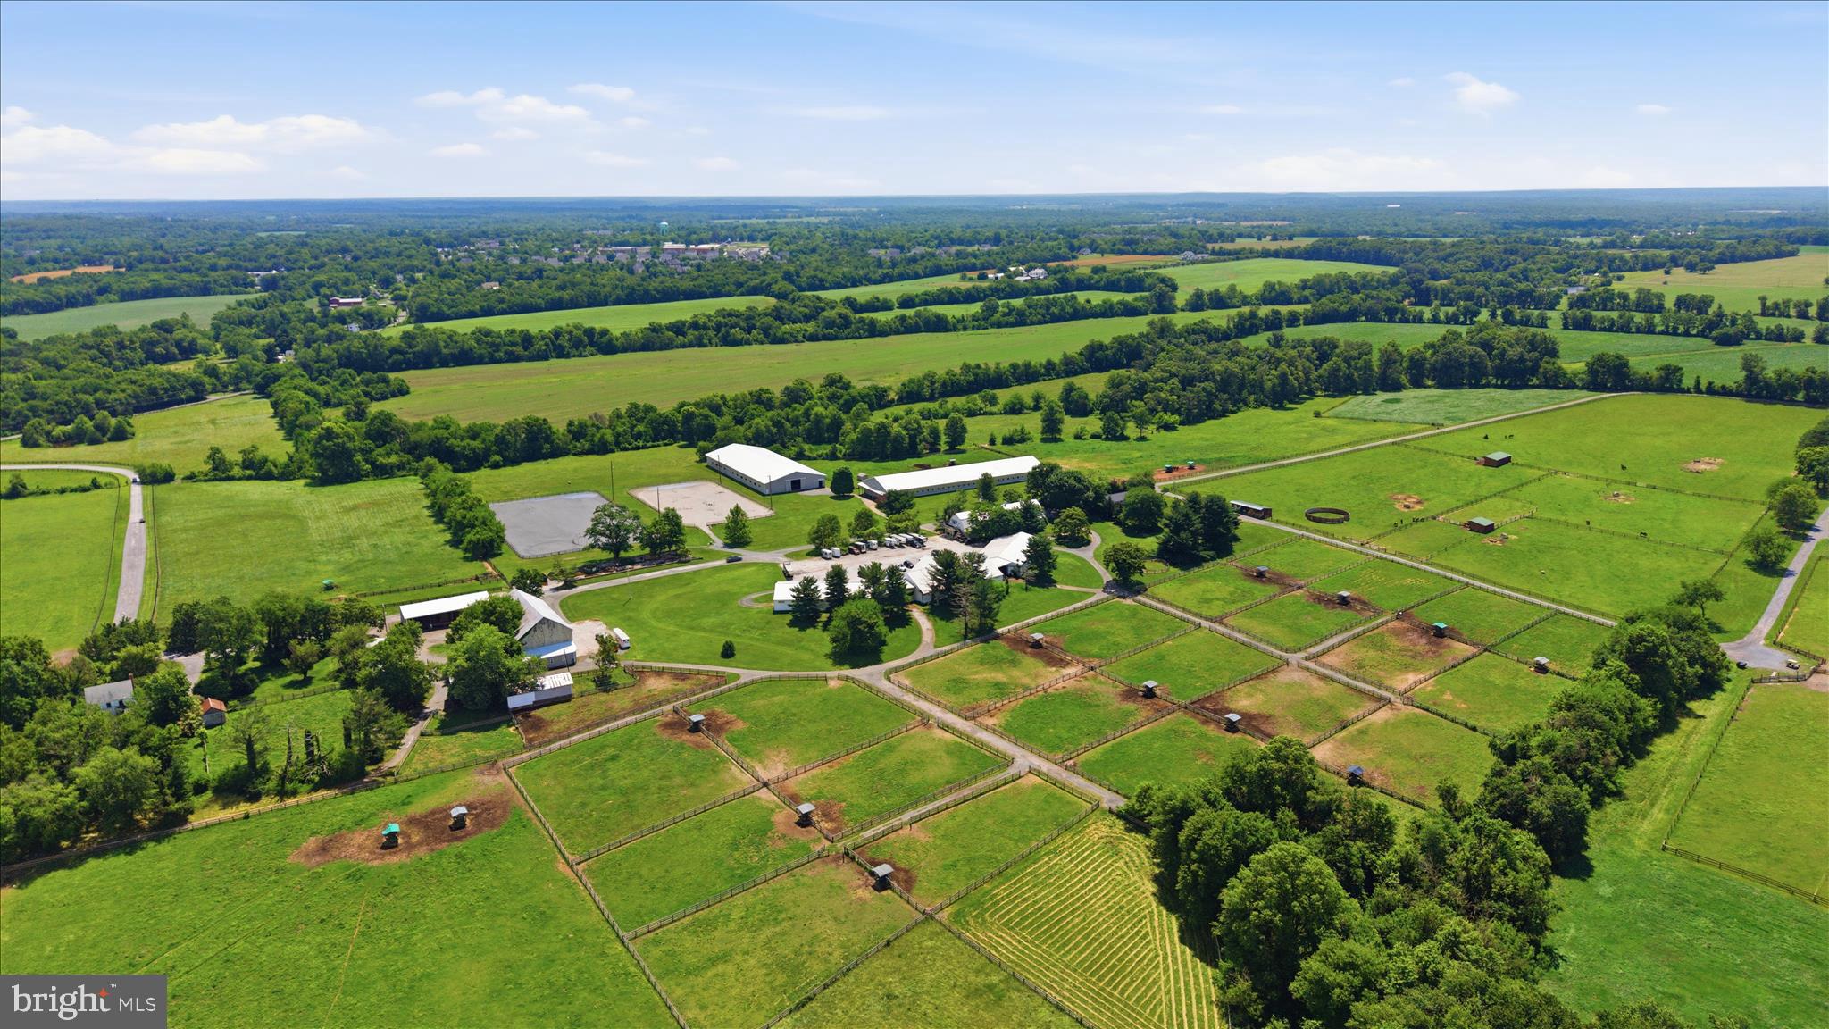
Premiere Equestrian Facility in Poolesville offered for sale for the first time! 
Set on 99 acres the farm boasts two indoors measuring 80x220 and 68x250, two outdoors measuring 150x300 and 125x250 and 75 total stalls.  
The stalls are distributed between four barns, three barns are 50x108 and one barn 34x120.  This barn includes two apartments, one apartment is a 6 bedroom 3 full bath and the other is a 1 bedroom 1 full bath. The farm office and 2 full baths for boarders are on the main level of this barn as well.  Additional buildings include a 30 x 80 bank barn, a 15x48 shed row barn, a 16x 28 run in shed, a 34x70 hay shed and a 30x80 workshop. Four custom made feed bins each holding one ton of feed make storage easy. There is an underground water holding tank approximately 120x12x6.  All the pastures/paddocks have automatic waterers with power. Most of the property is fenced with board fencing creating 5 pastures and 28 paddocks.
The main home on the property is a Craftsman/Farmhouse style with 4 bedrooms and 2 full bathrooms.
With 3 TDRs included in the sale the new owner can build more homes or sell the TDRs.
#MDMC2239894

POOLESVILLE

20800 WHITES FERRY ROAD

None Beds

None Baths

3,104 Sq.Ft.

$4,500,000

MLS#: MDMC2239894

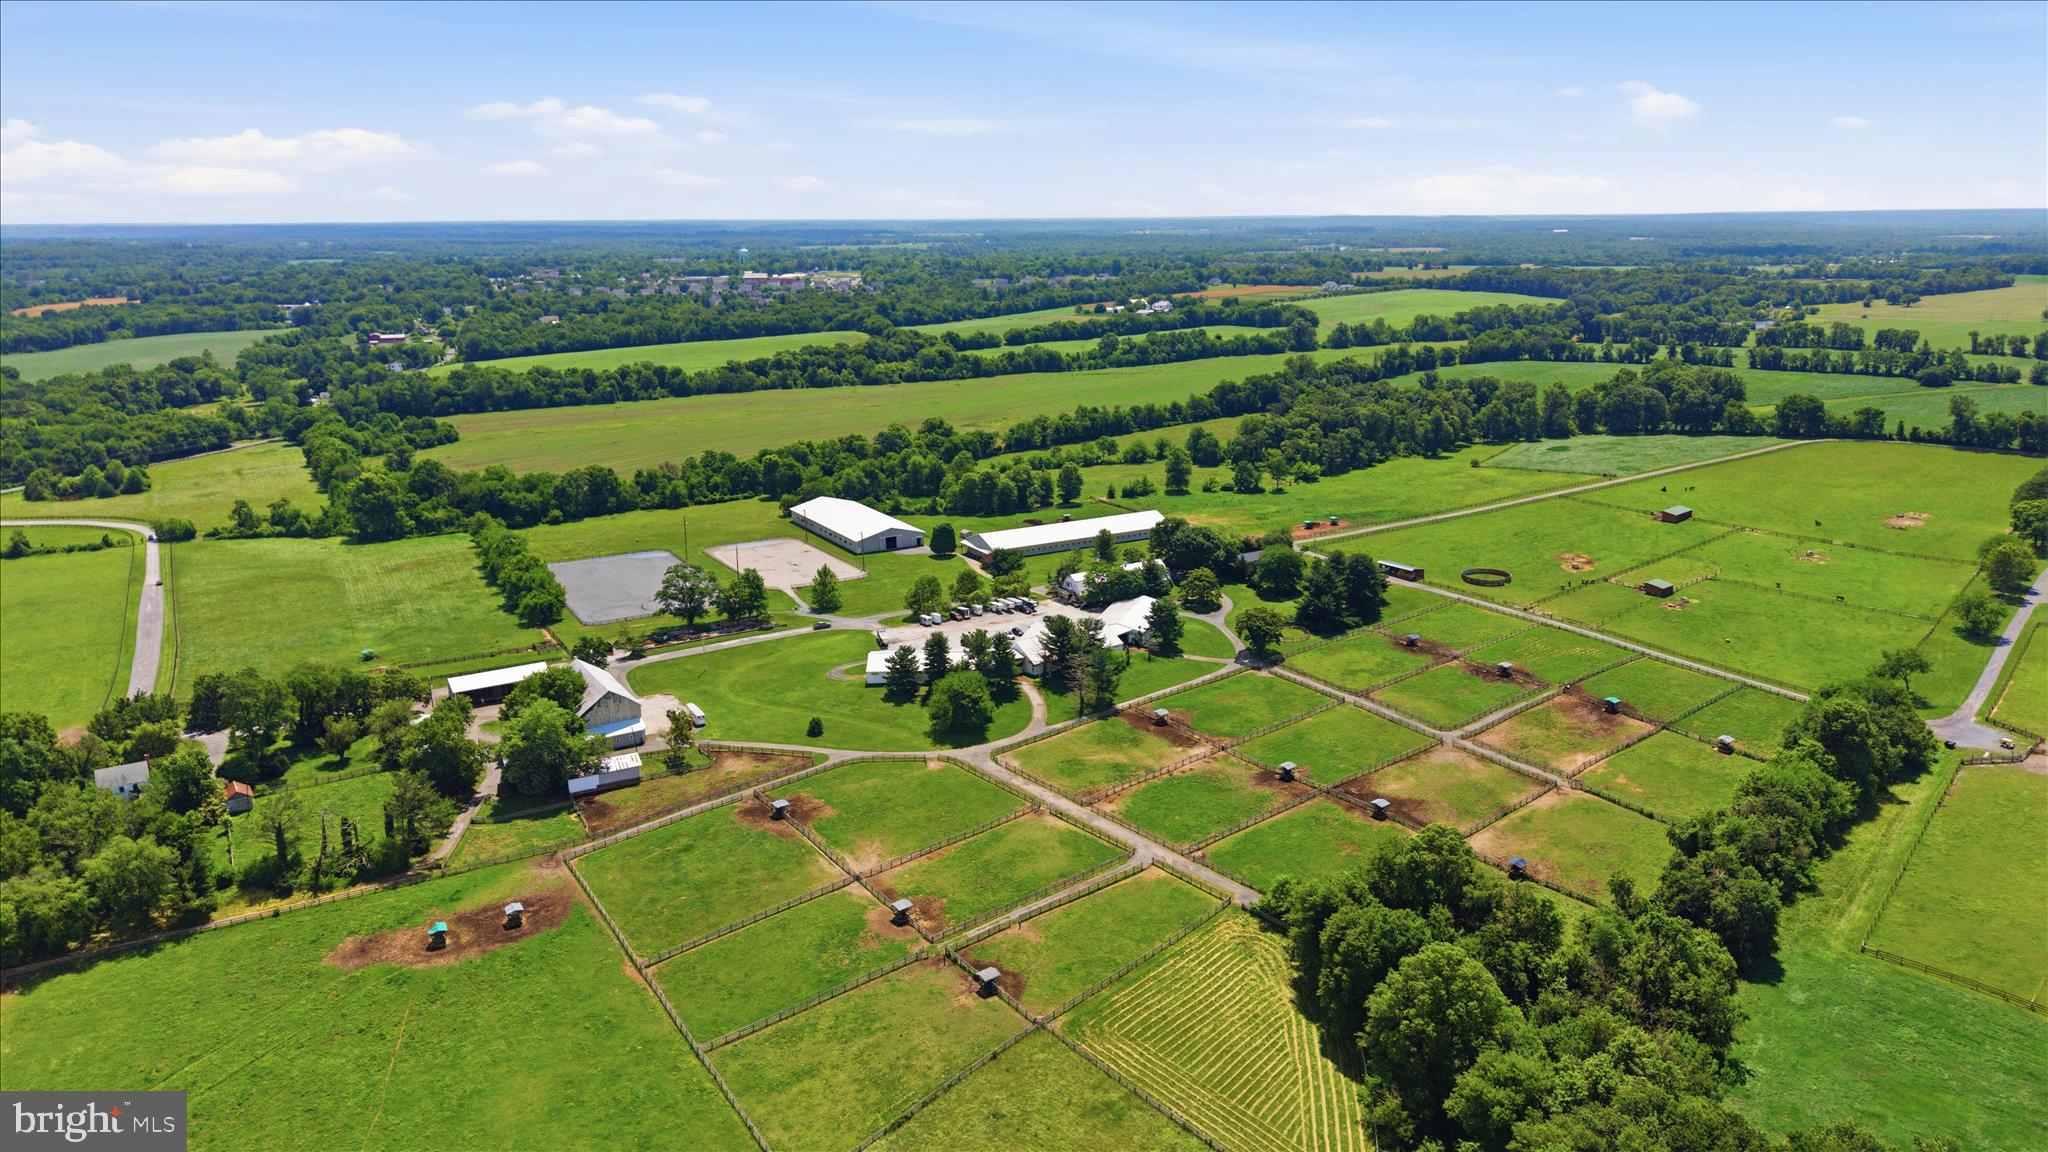
Premiere Equestrian Facility in Poolesville offered for sale for the first time! 
Set on 99 acres the farm boasts two indoors measuring 80x220 and 68x250, two outdoors measuring 150x300 and 125x250 and 75 total stalls.  
The stalls are distributed between four barns, three barns are 50x108 and one barn 34x120.  This barn includes two apartments, one apartment is a 6 bedroom 3 full bath and the other is a 1 bedroom 1 full bath. The farm office and 2 full baths for boarders are on the main level of this barn as well.  Additional buildings include a 30 x 80 bank barn, a 15x48 shed row barn, a 16x 28 run in shed, a 34x70 hay shed and a 30x80 workshop. Four custom made feed bins each holding one ton of feed make storage easy.  There is an underground water holding tank approximately 120x12x6.  All the pastures/paddocks have automatic waterers with power. Most of the property is fenced with board fencing creating 5 pastures and 28 paddocks.
The main home on the property is a Craftsman/Farmhouse style with 4 bedrooms and 2 full bathrooms.
With 3 TDRs included in the sale the new owner can build more homes or sell the TDRs.
#MDMC2239860

POOLESVILLE

20800 WHITES FERRY ROAD

4 Beds

2 Baths

2,144 Sq.Ft.

$4,500,000

MLS#: MDMC2239860

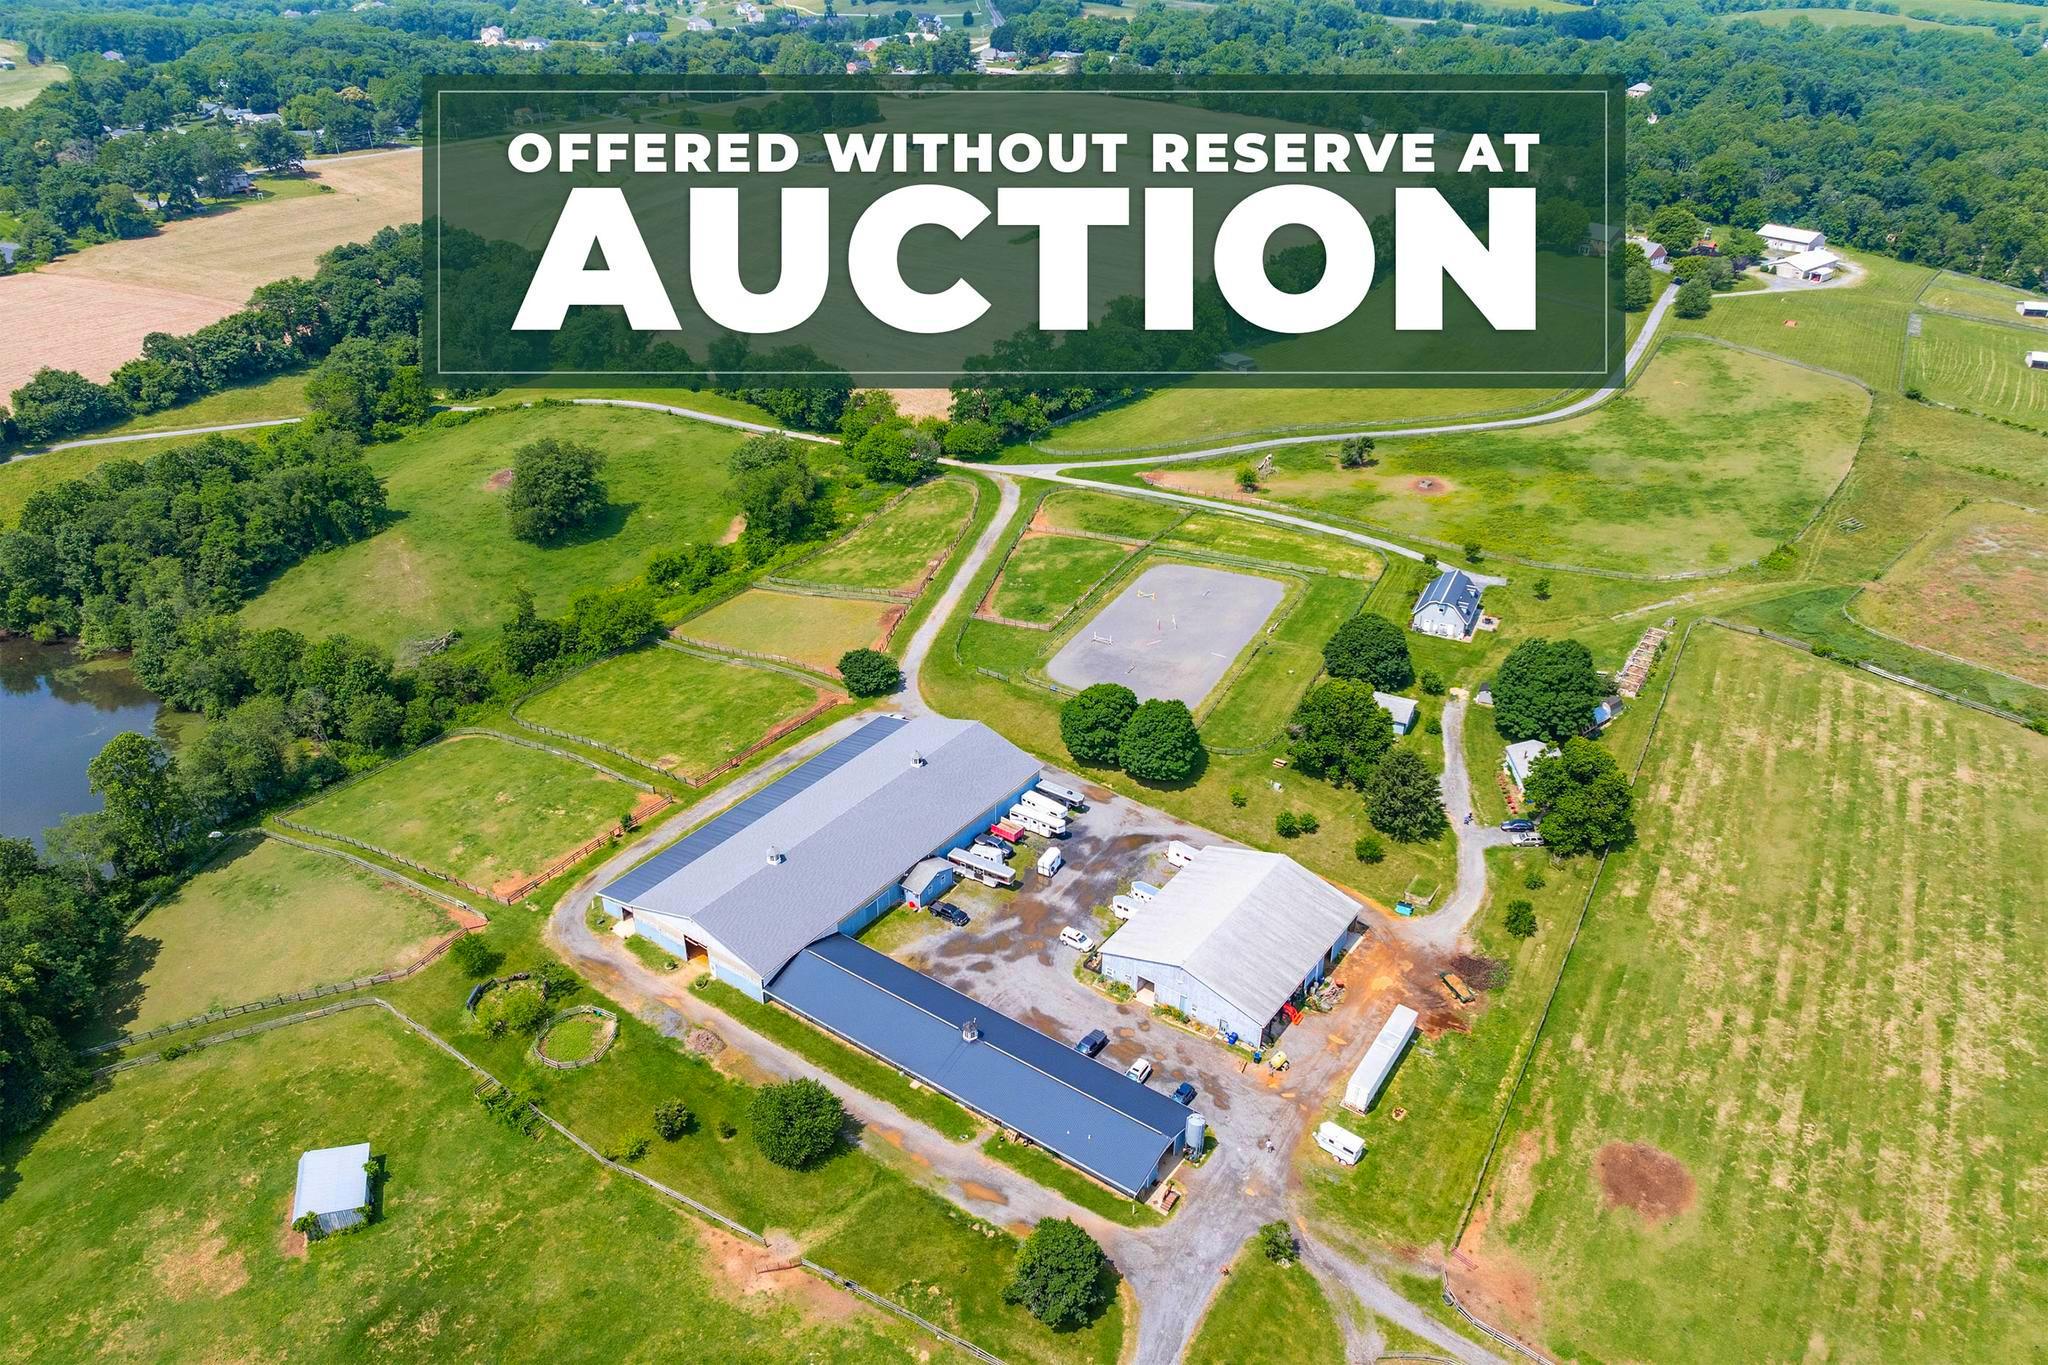
LUXURY REAL ESTATE AUCTION on-site ​​Monday, August 10, 2026, at 11:00 AM. Preview  Private showings are available by appointment. Please call for details.

Welcome to one of Montgomery County’s most exceptional equestrian estates — a breathtaking 100-acre horse farm and established stable operation offering a rare blend of luxury country living, income-producing potential, and premier equestrian amenities. Perfectly positioned in the heart of Maryland horse country, this remarkable property combines rolling pastures, scenic views, and a fully operational boarding and training business with endless expansion opportunities.

The farm features beautifully-maintained barns with multiple stalls, spacious tack and feed rooms, wash stalls, grooming areas, and ample equipment storage. An outdoor and indoor riding arena, fenced paddocks, lush grazing fields, and well-designed turnout areas create an ideal environment for horses and riders alike. Whether you are a professional trainer, investor, breeder, or equestrian enthusiast, this turnkey operation is designed to support both recreational and commercial success.

The picturesque acreage includes gently rolling terrain, mature trees, private trails, and stunning panoramic views rarely found in Montgomery County. Existing boarding, training, lesson, and event income streams provide immediate revenue opportunities, while the expansive grounds offer additional development and growth potential.

The residence and farm infrastructure have been thoughtfully maintained, creating a seamless balance between elegant rural living and efficient business operations. Convenient access to major commuter routes, Washington D.C., Northern Virginia, and Baltimore makes this a uniquely valuable offering for both local and regional equestrian clients.

Opportunities like this are extraordinarily rare — a profitable horse farm business combined with 100 acres of prime Montgomery County real estate offering privacy, prestige, and long-term investment value.

AS IS but inspections are allowed.

The lawsuit over the 2nd well was settled and the farm owner will receive $75 per month for the use of the well. The farm sellers appealed the lawsuit to settle the amount of the plaintiff's legal charges. There are no other outstanding legal matters.
#MDMC2232548

MOUNT AIRY

26220 MULLINIX MILL ROAD

None Beds

None Baths

1,728 Sq.Ft.

$4,500,000

MLS#: MDMC2232548

Premiere Equestrian Facility in Poolesville offered for sale for the first time! 
Set on 99 acres the farm boasts two indoors measuring 80x220 and 68x250, two outdoors measuring 150x300 and 125x250 and 75 total stalls.  
The stalls are distributed between four barns, three barns are 50x108 and one barn 34x120.  This barn includes two apartments, one apartment is a 6 bedroom 3 full bath and the other is a 1 bedroom 1 full bath. The farm office and 2 full baths for boarders are on the main level of this barn as well.  Additional buildings include a 30 x 80 bank barn, a 15x48 shed row barn, a 16x 28 run in shed, a 34x70 hay shed and a 30x80 workshop. Four custom made feed bins each holding one ton of feed make storage easy. There is an underground water holding tank approximately 120x12x6.  All the pastures/paddocks have automatic waterers with power. Most of the property is fenced with board fencing creating 5 pastures and 28 paddocks.
The main home on the property is a Craftsman/Farmhouse style with 4 bedrooms and 2 full bathrooms.
With 3 TDRs included in the sale the new owner can build more homes or sell the TDRs.
#MDMC2239884

POOLESVILLE

20800 WHITES FERRY ROAD

4 Beds

2 Baths

2,144 Sq.Ft.

$4,500,000

MLS#: MDMC2239884

New on site 3 days ago
An exceptional custom estate offering resort-inspired living on one of Avenel's most desirable homesites. Set on a rare, level two-acre property within the prestigious TPC at Avenel golf course community, this distinguished residence was custom built by its original owners in 2000 by Jeffco and combines timeless architecture with extraordinary amenities. Designed to maximize the beauty of its setting, the home offers the rare advantage of walkout access from both the main level and the fully finished lower level. Grand entertaining spaces are complemented by comfortable everyday living, while expansive windows frame sweeping views of the private grounds. The luxurious primary suite is a true retreat, featuring a spacious sitting room, generous walk-in dressing room, and separate spa-inspired his & hers baths. The walkout lower level is thoughtfully designed with a private guest suite, gym, tiered home theater, recreation spaces, and two additional full baths. Outside, resort-caliber amenities include a heated swimming pool, screened porch w/cabana & full bath, and beautifully landscaped grounds that offer exceptional privacy and year-round enjoyment. Additional highlights include a five-car garage, 32 KW generator, slate roof, and an ideal location within the highly sought-after Churchill High School district.

A rare opportunity to own an extraordinary estate in one of Potomac's premier luxury communities.
#MDMC2245260

POTOMAC

9833 AVENEL FARM DRIVE

6 Beds

9 Baths

11,280 Sq.Ft.

$4,500,000

MLS#: MDMC2245260

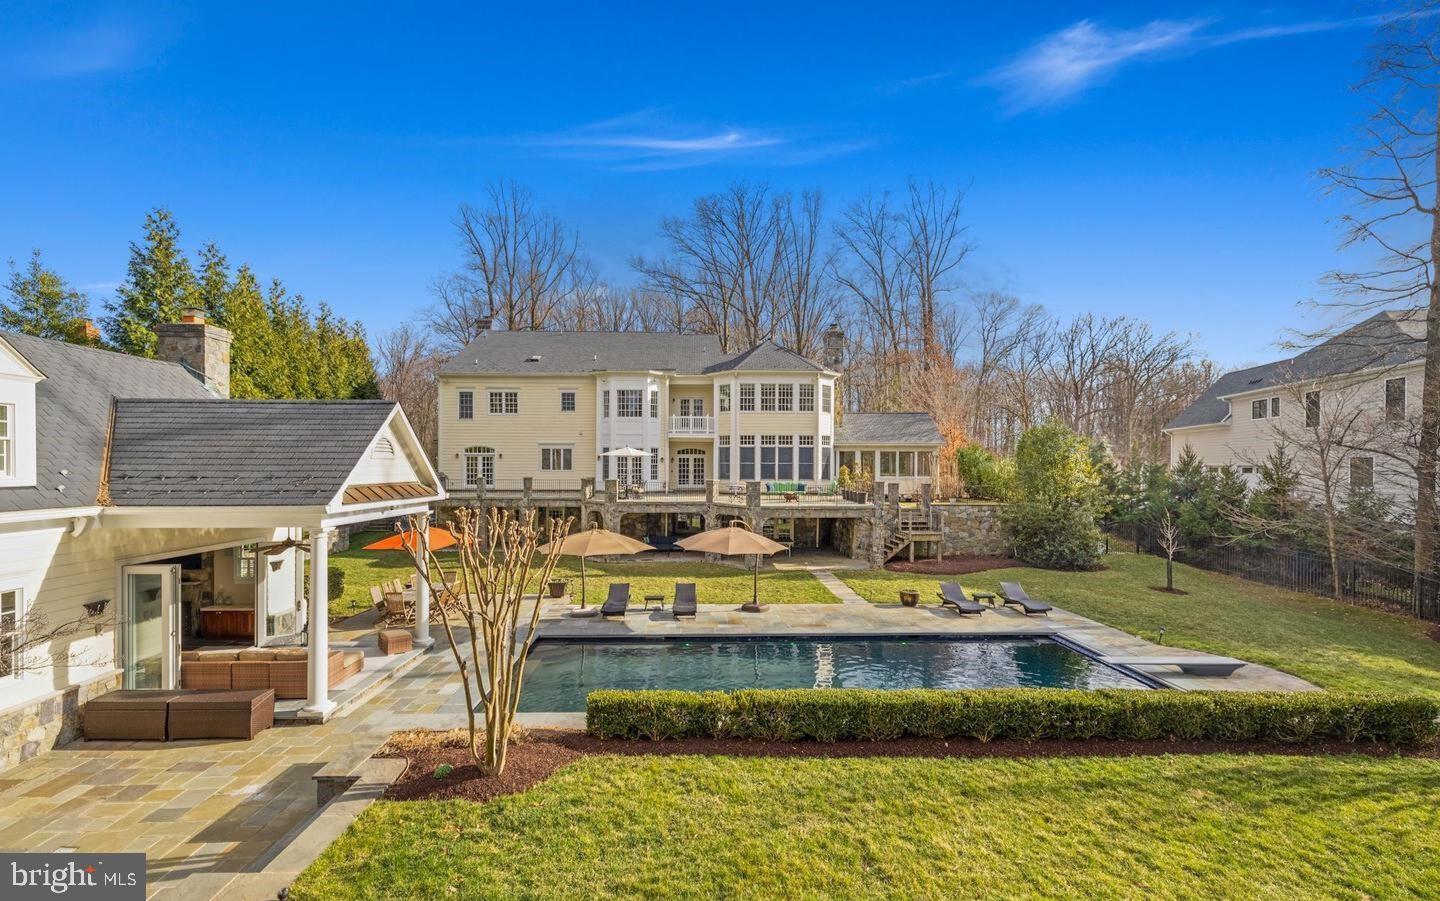
Custom built in 2006 and inspired by the country estates in Pennsylvania, this property was crafted for luxurious living and grand scale entertaining. This colonial style home underwent a complete top-to-bottom renovation that completed in 2024-25, consisting of high-end materials and finishes. Featuring top-grade Italian marble, refinished wood floors, solid wood doors throughout, crystal chandeliers, four-inch recessed lights, all new bathrooms and fixtures, and porcelain tile lower level floors.

The gourmet kitchen with a full suite of high-end appliances and large island connects with an eat-in breakfast table, adjacent to the great room with 11’ ceilings, surrounding windows, and access to the screened-in porch. An elegant formal dining room adjacent to the living room and kitchen comfortably hosts more than 15 guests, with outside access onto the expansive rear slate terrace through French doors. The terrace overlooks the professionally landscaped grounds, an outdoor heated and saltwater pool with cover, and a complete guest/pool house with a living room, kitchenette, two bathrooms, a bedroom, and laundry - providing all living necessities. The primary bedroom on the second level of the main home spans the entirety of the rear and includes a sitting room, balcony, breakfast bar, custom walk-in closets and changing room, and a large bathroom space with a steam shower and soaking tub. Three other bedrooms with adjacent bathrooms are on the second level as well as a sitting room area and laundry room. The top level includes a private sitting room connecting to the fifth bedroom. The lower level offers an expansive area with walkout to the rear garden and having multiple spaces for everyday living; a kitchenette connecting to a large second family room with a gas fireplace, AuPair suite, exercise room, recreational room, home theater room, creative room, and storage space. A three-car attached garage enters into the mud room on the main level, with a vast amount of additional parking available around the wide circular driveway. 

Conveniently located approximately halfway between the Potomac Village and the Congressional Country Club, the property offers easy access for anyone traveling to Washington DC, Tysons Corner, Bethesda, and the Dulles and 270 business corridors. Reagan National and Dulles International Airports are approximately 35 minutes away. There are excellent public and private schools, seven universities, and renowned medical facilities in the area. With nearby walking amenities that include Potomac Village, Avenel Park, and Heritage Farm Park, this home offers the best of Potomac living.
#MDMC2212298

POTOMAC

9919 LOGAN DRIVE

7 Beds

7 Baths

11,300 Sq.Ft.

$4,460,000

MLS#: MDMC2212298

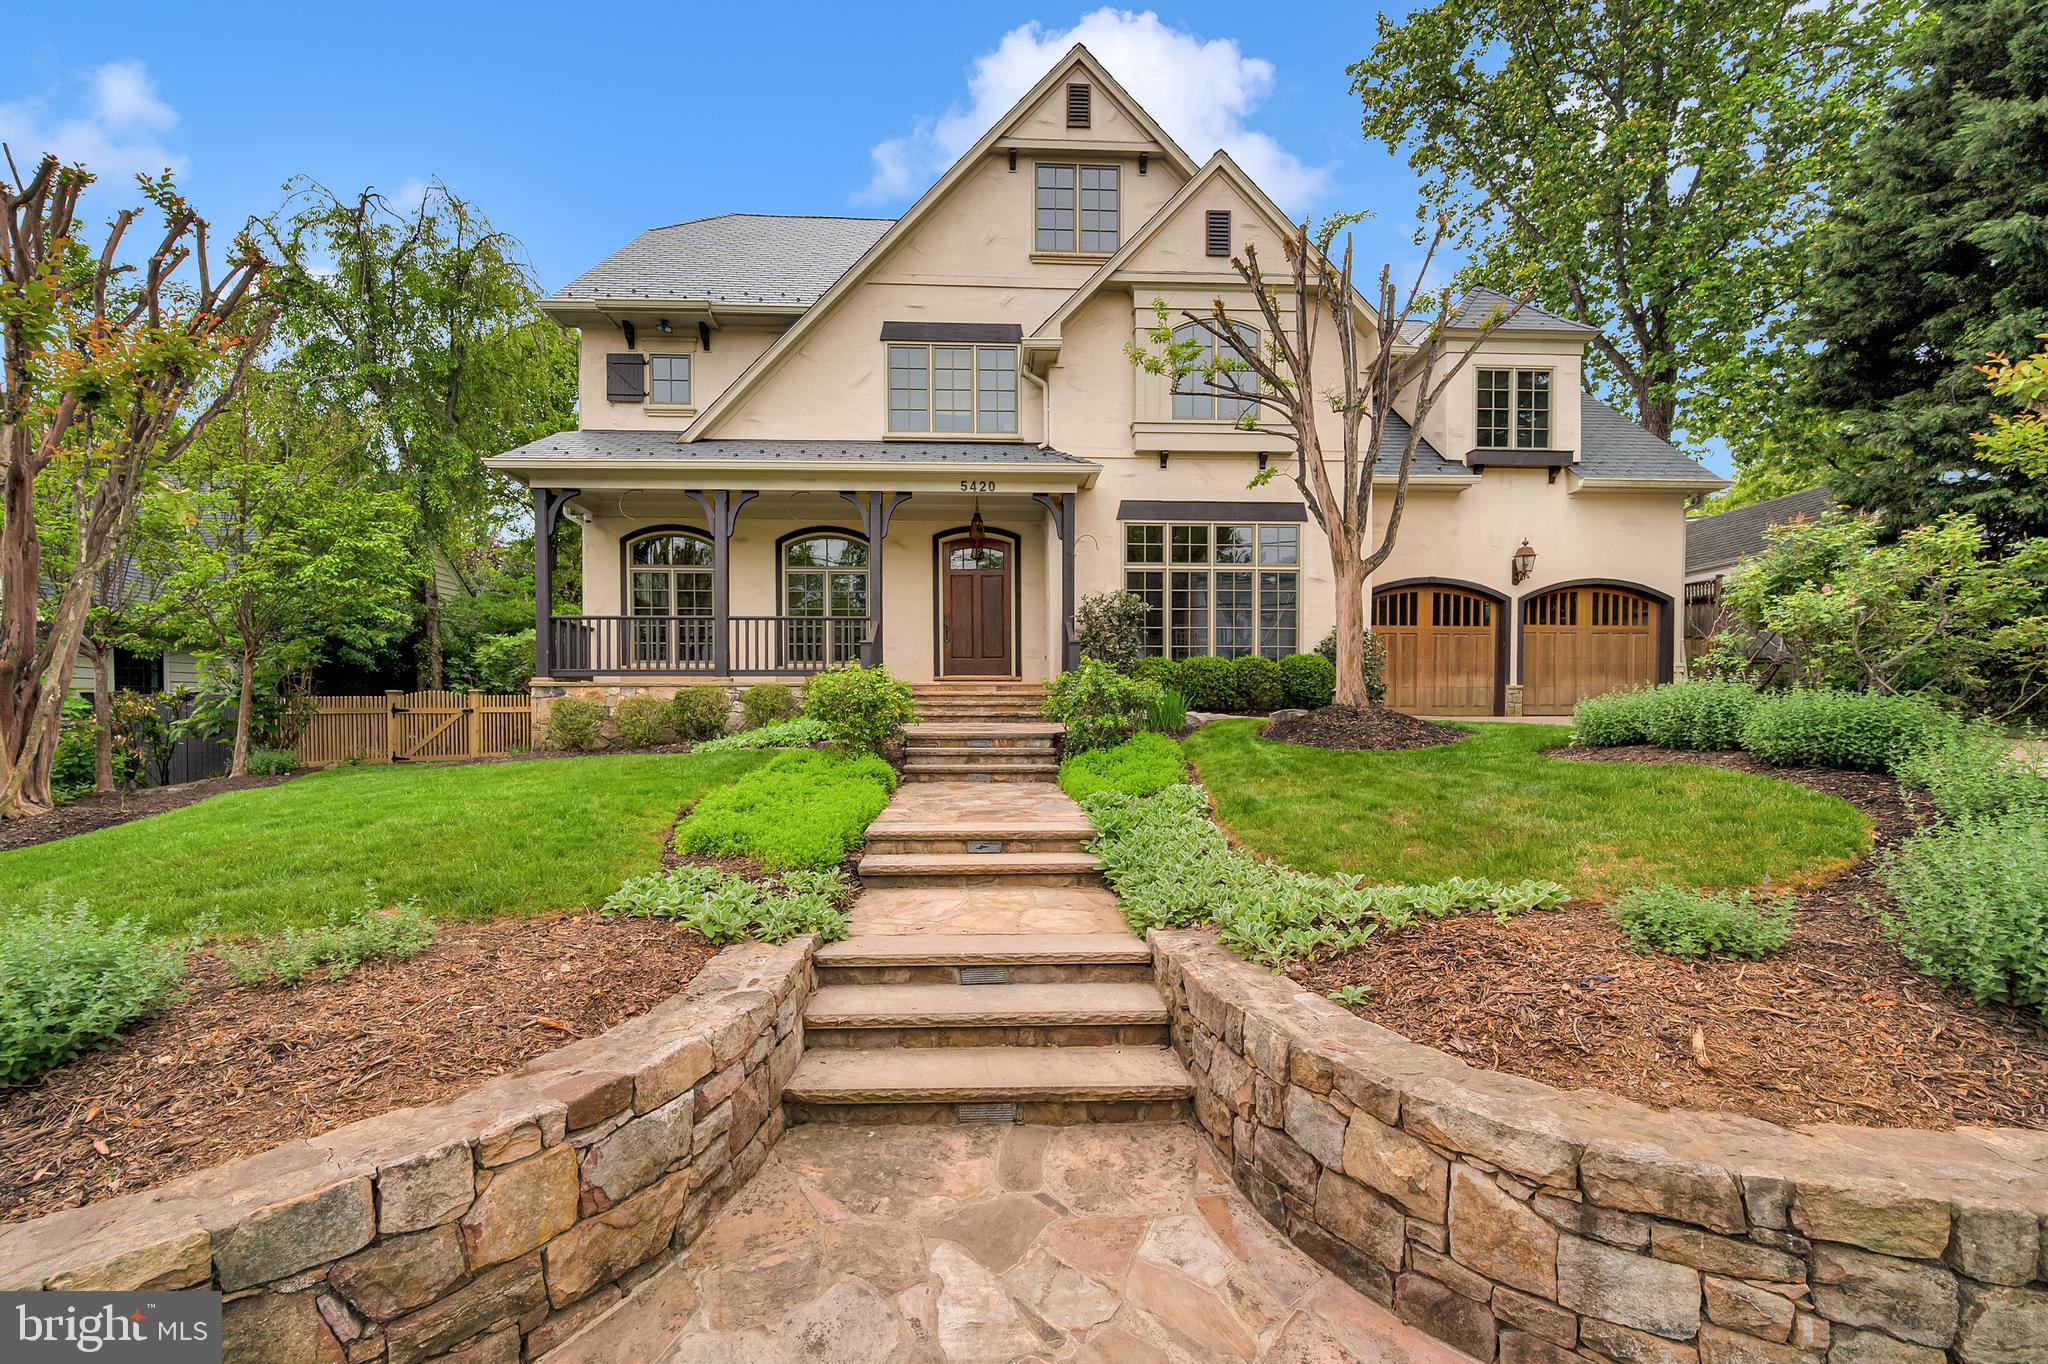
Located on a private, 0.3-acre lot in Edgemoor, 5420 Moorland Lane is a perfect blend of modern and traditional architecture, custom designed and built in 2003 through a collaboration between premier luxury builder Sandy Spring Builders (SSB) and the award-winning architects at Studio Z. Built to the highest standards, the home offers over 9,000 square feet of refined living space across four finished levels. The property is framed by lush landscaping and a welcoming front porch, creating a sense of privacy and tranquility just a short stroll from the vibrant dining and retail of Bethesda Row.

The interior begins with a gracious entry foyer that leads into the heart of the home. A standout feature is the remarkable French-inspired chef’s kitchen, detailed with quality concrete countertops and gorgeous reclaimed hardwood floors, which flows into a bright morning room defined by beamed cathedral ceilings and a raised-hearth fireplace. The main floor is designed for both formal and informal gatherings, featuring an elegant dining room, a comfortable living room, and an inviting family room with glass doors that open to the rear terrace. A private office, two powder rooms, and a functional mudroom with a side entry complete this level.

The second floor is anchored by a sophisticated primary suite, where vaulted tray ceilings and expansive windows create a bright, airy retreat overlooking the beautiful backyard. This space includes an extensive dressing area and a primary bathroom that was fully renovated in 2024, featuring separate vanities, a soaking tub, and a glass shower. The suite also offers a private exercise or yoga room and a balcony with peaceful garden views. Three additional bedrooms and two well-appointed bathrooms provide ample space on this level, alongside a second designated home office or den. The top floor provides a delightful area for hobbies or study, offering two more bedrooms with reading alcoves, a full bathroom, and a unique "secret" hideaway room.

The lower level serves as a premier entertainment hub, housing a massive recreation room and a temperature-controlled wine cellar with a dedicated tasting room, alongside a guest bedroom and full bath. This expansive space offers many possibilities for customization, including a home theater or a secondary gym. Outside, the fully fenced rear garden is an extension of the living space, featuring extensive hardscaping and custom lighting. Combining architectural significance with an unmatched location, this estate represents the very best of the sought-after Edgemoor lifestyle.
#MDMC2230886

BETHESDA

5420 MOORLAND LANE

7 Beds

4 Baths

7,784 Sq.Ft.

$4,450,000

MLS#: MDMC2230886

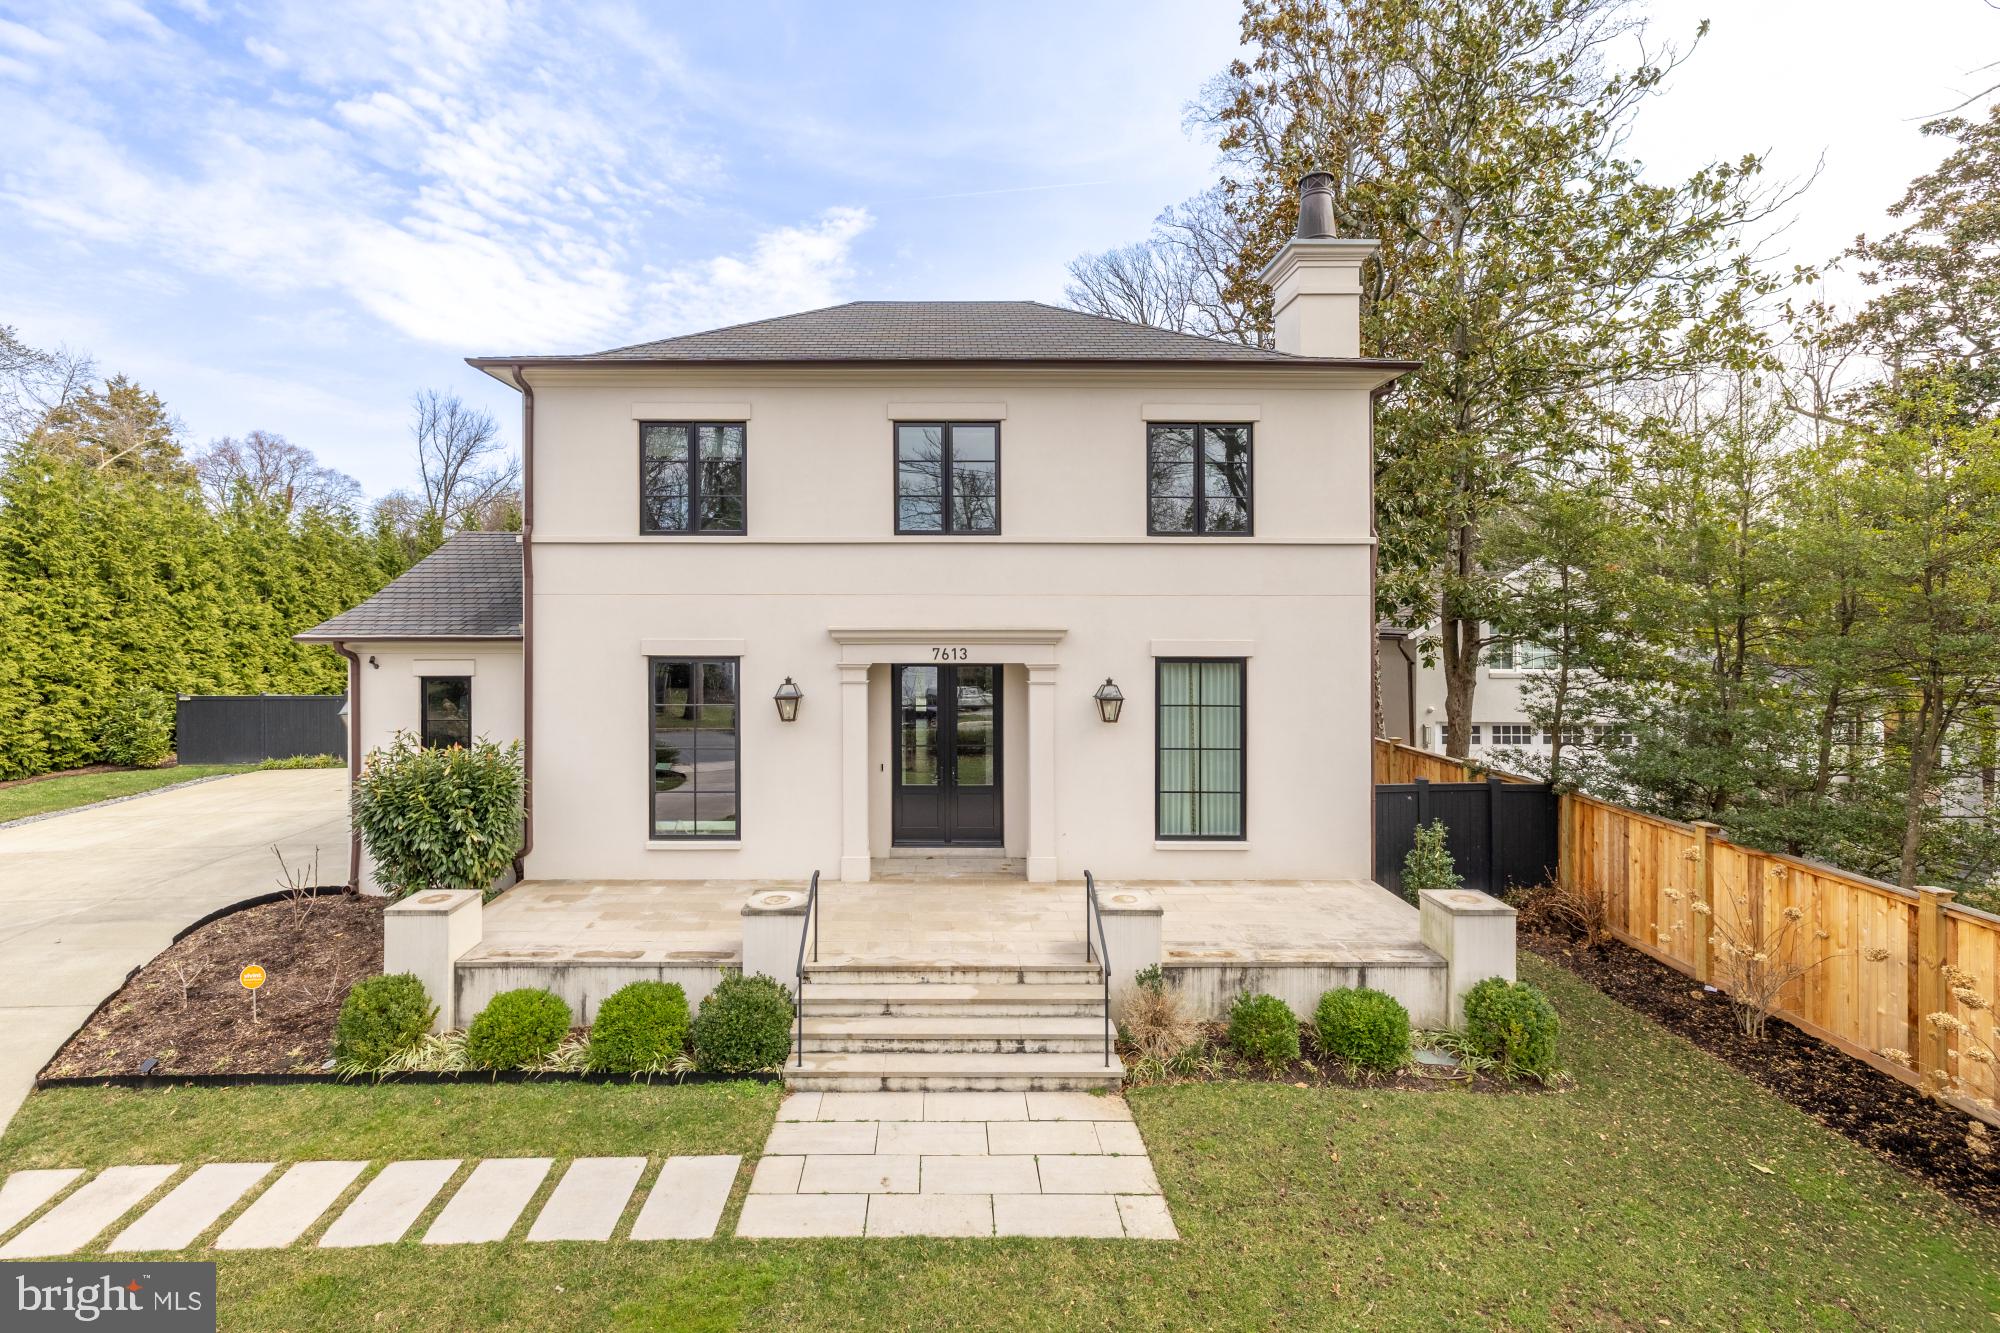
Every long once in a while privilege and opportunity intersect in one’s life. That is realized now, in a magnificent European inspired home in the highly coveted Edgemoor community. Approaching the home one senses a modern structure yet something old world about it. Is it the hand-troweled stucco? The stone walkway to an expansive front deck? The architectural shingled roof? The main level floor to ceiling custom windows? The custom 9ft-tall double front door? (All the window and doors inside and out share the same matching oiled bronze-like finish – details, details.) This gives only a hint of what awaits you inside. You first notice volume, dramatically achieved by 10 ½ -foot ceilings on the entire main level. An oversized central hall invites you to explore all the wonderful spaces the home offers. There is a proper living room with a wood burning fireplace, perfect for sophisticated entertainment or close the oversized pocket doors to create your own quiet retreat. The embassy-sized dining room will accommodate the largest family gathering. Off the dining room is a smart butler’s pantry w/wet bar, Zepher wine fridge and an adjacent oversized food pantry. This brings you to the true chef’s kitchen: Wolf 36” 6 burner range, additional Bosch oven and combo oven/microwave, expansive marble island, 2 sinks and 2 Bosch dishwashers. Adjoining the kitchen is a bright breakfast room with 3 sides of windows, easily seats 8. All is completed with the contiguous open family room with a wood burning fireplace family room. But wait, there’s more: a gorgeous true 3-season porch with flagstone extending out to the rear yard, an amazing 19-foot-wide retractable screen, and a stunning glass wall (two commercial grade glass panels.) 
The upper level offers 4 bedrooms each with bath ensuite and walk-in closet. The primary bedroom deserves special mention: More like a 6 star hotel with a foyer-like entry space affording nice separation of the bedroom, 2 walk-in closets and sumptuous bathroom, which features two large double vanities soaking tub and oversized shower. A large fully equipped laundry room finds itself on this floor. The lower level gives a large entertaining area, a home office/hobby room, a 5th bedroom, 5th bathroom, a gym and large extra storage with an additional fridge/freezer. A few other good things - 1st floor powder room and a mudroom to a 2-car garage with a level 2 charger, a grilling area with a gas hook-up, and underground sprinkler systems front and rear. The home is elevator ready on all levels. Aside from its obvious proximity to downtown Bethesda with a diverse restaurant scene of at least 200 restaurants, metro, two convenient access points to the Crescent Trail, Edgemoor residents can enjoy the historic and celebrated Edgemoor Club featuring a 25-meter heated competition pool and 8 renowned Har-tru tennis courts. You really can have it all. And a $350,000 price adjustment.
#MDMC2231976

BETHESDA

7613 GLENBROOK ROAD

5 Beds

5 Baths

5,847 Sq.Ft.

$4,450,000

MLS#: MDMC2231976

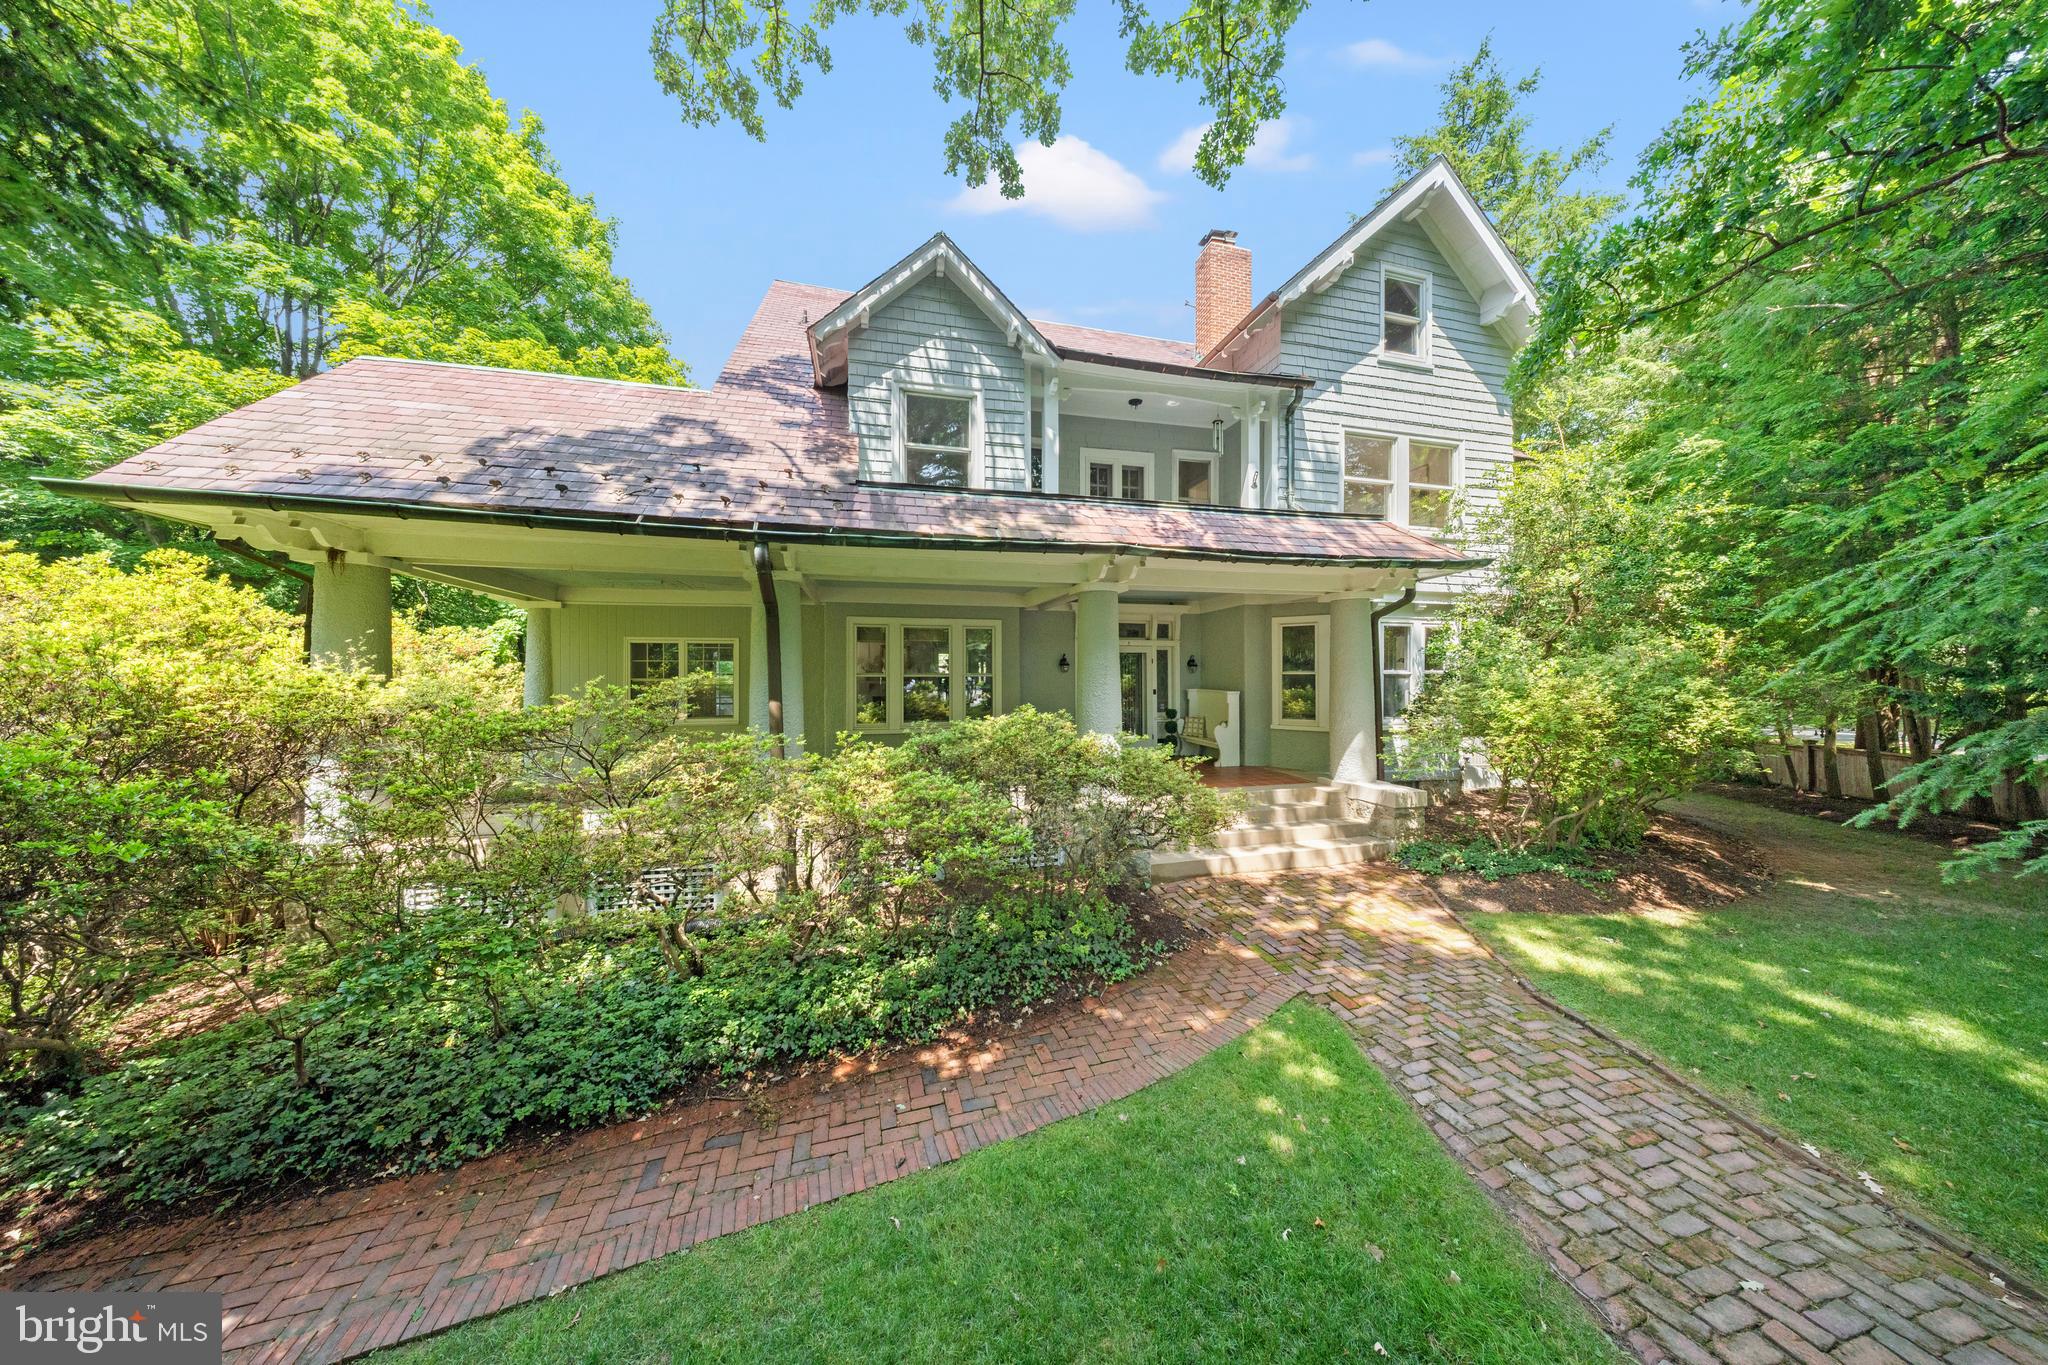
Exterior painting has just been completed, and this Grand Dame now stands resplendent in Benjamin Moore's historic Coventry Gray. The timeless hue enhances the home's architectural grandeur and commanding presence while honoring the enduring elegance that has made 5 Chevy Chase Circle one of the village's most recognizable and admired residences.

Positioned prominently on the Circle, a gracious front porch sets the tone, leading to an elegant entryway with a welcoming vestibule that reflects the home's comfortable yet sophisticated character. This substantial residence of approximately 7,000 square feet includes seven bedrooms, five full baths, and a powder room.
The main level offers a beautifully flowing floor plan ideal for both everyday living and entertaining. A spacious entry hall provides access to multiple patios overlooking the pool, seamlessly connecting indoor and outdoor spaces. The grand yet inviting living room accommodates multiple seating areas and is complemented by a wood-paneled study. A formal dining room with butler's pantry creates a refined setting for gatherings, while a mudroom off the kitchen adds everyday convenience.

The spacious eat-in kitchen features a classic Aga stove, Sub-Zero refrigerator, two Bosch dishwashers, counter seating, a dedicated dining area, striking pendant lighting, Farrow & Ball wallpaper, and an adjoining butler's pantry. A light-filled sunroom with three exposures overlooks the pool and provides additional patio access. Thoughtful details, including window seats and banquette seating, add warmth and character throughout.

The primary suite features a fireplace, dressing area, cedar walk-in closet, and ensuite bath with dual sinks. An additional ensuite bedroom, two secondary bedrooms, and a hall bath complete the second level. The third floor offers a spacious living area with built-in bookcases, three additional bedrooms, and a full bath. Generous landings, a back staircase, and flexible spaces throughout provide exceptional versatility.
Outside, a private pool surrounded by brick patios is complemented by secluded garden spaces, mature landscaping, and brick pathways. The approximately 14,904-square-foot lot offers both privacy and beauty. A detached two-car garage, equipped for EV charging, is filled with natural light, while the lower level includes a sauna and ample storage.

Residents of Chevy Chase Village enjoy exceptional services and community amenities, including house checks, key-holding services, package collection, and village events. The home is just moments from Connecticut Avenue's shops and restaurants, Friendship Heights Metro, and Wisconsin Place.
A local landmark and testament to enduring design, 5 Chevy Chase Circle presents a rare opportunity to own one of the village's most distinguished residences in an exceptional location.
#MDMC2240260

CHEVY CHASE

5 CHEVY CHASE CIRCLE

7 Beds

5 Baths

6,000 Sq.Ft.

$4,295,000

MLS#: MDMC2240260

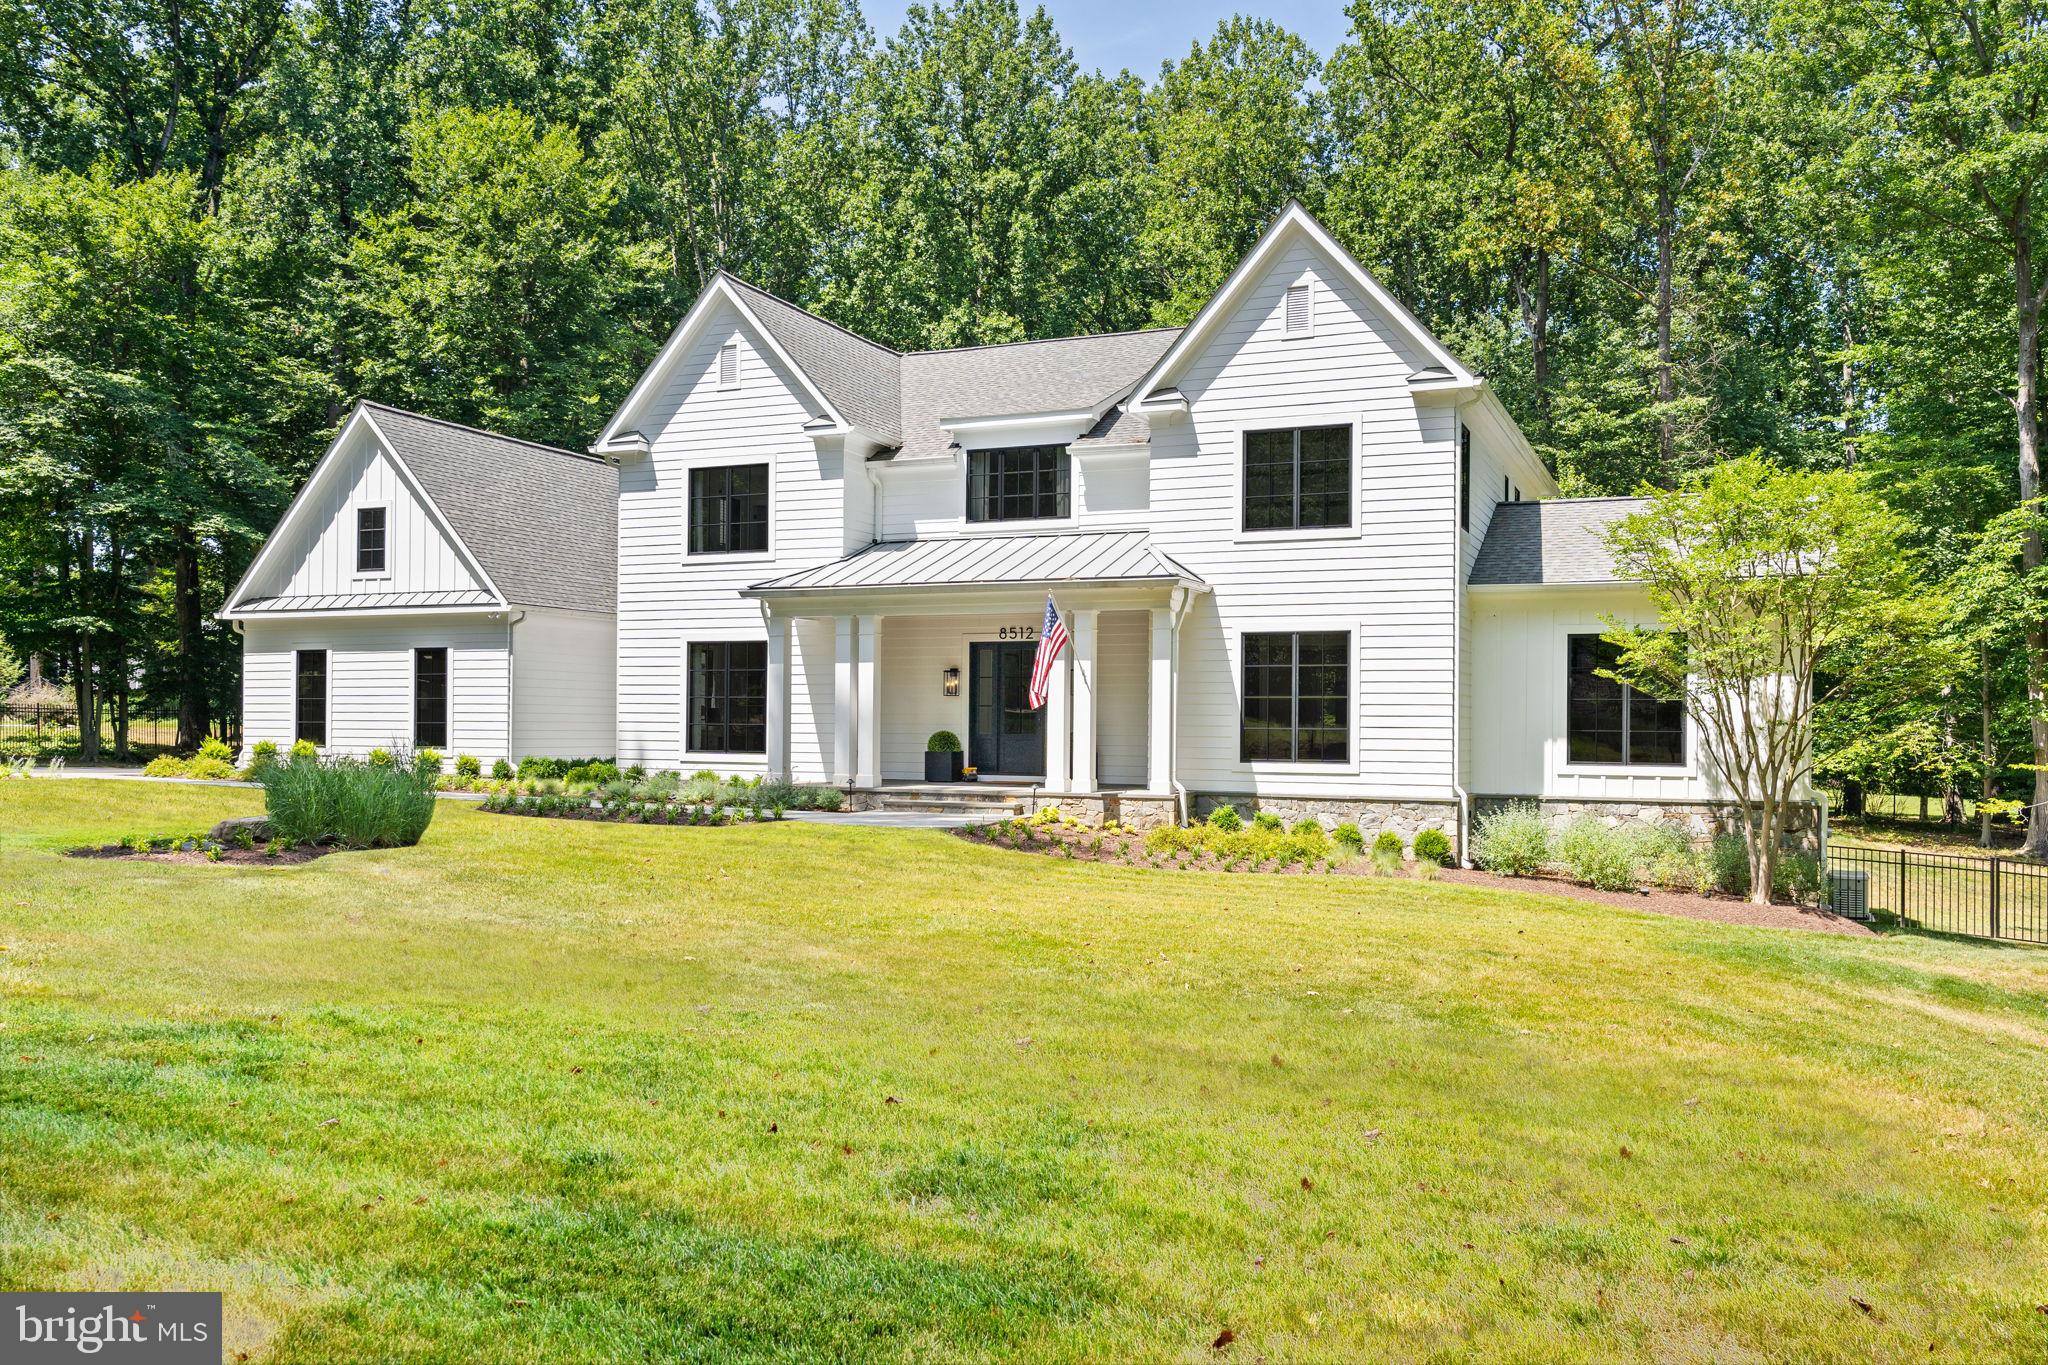
Commissioned for a renowned local designer, this like-new 2023 built property is a masterclass in 'exacting specifications.' Beyond its two-acre sanctuary lies the vibrant pulse of the River Falls Swim and Tennis club with multiple swimming pools, tennis courts, playground, grass fields, and basketball court.
<br> <br>
The Estate Grounds: The property itself offers a rare duality of open space and privacy. Expansive, flat grassy lawns wrap around the home’s front and rear, providing the perfect canvas for grand-scale outdoor play and entertaining. While the home is framed by a lush perimeter of mature hardwoods and a private woodland walking path, the immediate yard remains open, sun-drenched, and is pool-ready.
<br> <br>
Architectural Highlights:
<br> <br>
Seamless Indoor-Outdoor Living: A 550sf screened loggia with folding glass walls and slate floor connects the vaulted, beam-accented family room and dining room to the lawns. Above grade unfinished sqft includes 550sf loggia and 1,032sf oversized three car garage. 
<br> <br>
Designed for Utility: The bifurcated oversized three-car garage with side mudroom door and spacious asphalt drive offer ample room for "the toys" and guest parking. Dream mudroom with laundry basin, cubbies, and breezeway for multiple points of egress. Main level offers two home office workspaces: the private den with vaulted ceilings and built-ins, and the spacious centrally located home office that could be converted into a main level bedroom.
<br> <br>
Custom details throughout: Inset cabinetry from Hagerstown Kitchens; top of the line Thermador appliance package with gas range, integrated fridge, freezer, and dishwasher; custom made metal range hood, two story hotel-style lounge with wet bar and dual beverage fridges, masonry fireplace made of natural stone, reclaimed wood beams and mantle, Emtek door hardware, Visual Comfort and Baker lighting, 22KW backup generator, and premium Sierra Pacific windows including twelve foot collapsing door are just a few of the details which set this home apart. 
<br> <br>
The Ultimate Social & Athletic Hub: Just blocks away, with membership approval, immerse yourself in a lifestyle of active engagement. River Falls serves as the community anchor, featuring an 8-lane competition pool—home to the River Falls Dolphins swim team—and professional-grade tennis courts with clinics throughout the outdoor season. From basketball court showdowns to a robust social calendar including talent shows and holiday parades, it is the location many families dream of.
<br> <br>
Experience a home that is as much a private retreat as it is a gateway to the best of Potomac living.
#MDMC2223198

POTOMAC

8512 HORSESHOE LANE

5 Beds

5 Baths

6,923 Sq.Ft.

$4,295,000

MLS#: MDMC2223198

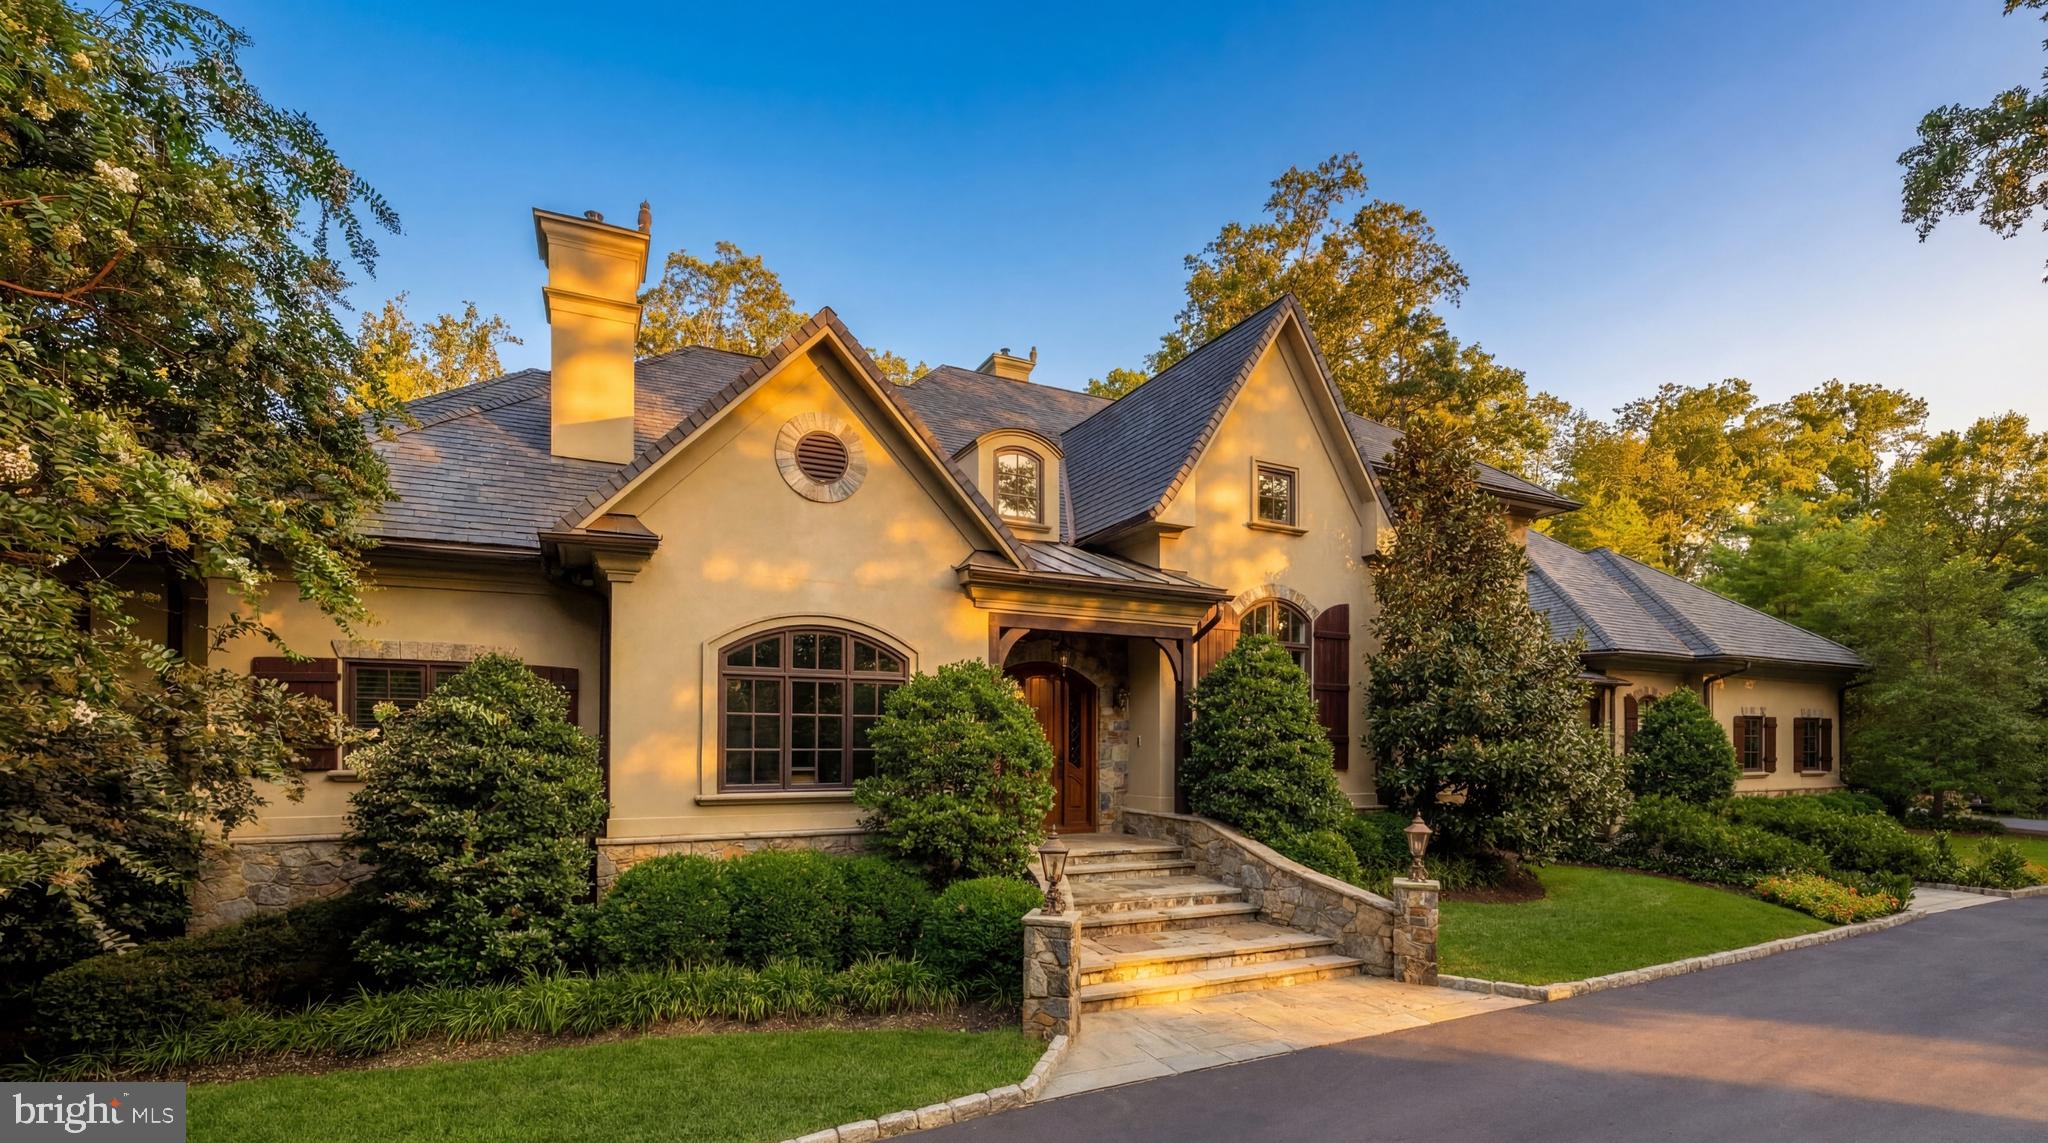
Tucked behind automatic wrought-iron gates along a picturesque, verdant stretch of country lane, 9250 Persimmon Tree Road is a spectacular French country estate that blends old-world charm and grandeur with modern amenities suited to contemporary luxury living. A winding driveway introduces park-like grounds spanning a full acre, surrounded by a lush, mature canopy of trees. The approach to the arched front door showcases intricate stonework and opens to reveal 9,850 square feet of beautifully appointed living space.

Rich wide-plank hardwood floors, extensive millwork, and a pervasive sense of craftsmanship and solidity prevail throughout. The dramatic double-height foyer features a sweeping staircase with elegant wrought-iron and wood railings. Double doors open into a private study with an intricate wall of arched built-ins, also echoed in the striking double-height living room opposite the foyer. From there, the home flows seamlessly into the embassy-sized dining room highlighted by a tray ceiling and accent lighting.

A transverse gallery connects the home’s formal spaces with more relaxed living areas on the main level. These include a great room that opens onto the covered rear deck and shares a two-sided fireplace with the more intimate family room. The chef’s kitchen is thoughtfully designed with dual islands, one with integrated seating, furniture-grade contrasting cabinetry, marble floors, and a comprehensive suite of commercial-grade Thermador appliances. Service areas are conveniently tucked just beyond and include a butler’s pantry with a wine refrigerator, a family foyer, a second powder room, and access to the oversized heated four-car garage.

A cozy vestibule introduces the main level primary suite through double doors. Occupying a dedicated wing of the home, the bedroom features a fireplace and a soaring 12-foot tray ceiling. The dressing area is flanked by two walk-in closets lined with custom built-ins. The primary bath showcases marble floors, double vanities, a jetted soaking tub set against tranquil wooded views, a separate water closet, and an oversized walk-in shower designed as a steam room with dual steam generators and a sealed glass enclosure.

Four additional bedrooms are located on the upper level, each offering generous storage and a private en-suite bath. One of these suites is particularly versatile and well suited as a hobby room, home office, or private retreat. A conveniently located laundry room completes the upper level.

The walkout lower level is anchored by a large recreation room with a fully outfitted wet bar. Additional entertaining spaces include an adjacent billiards room, a wine room with built-in storage, and a professional home cinema. A fitness center, two bedrooms, and a full bath with direct pool access complete the level, creating an ideal environment for entertaining and extended stays.

The outdoor living spaces are a true highlight. The lower level opens to a covered terrace leading to an expansive flagstone patio surrounding the 45-foot lap pool, complete with a spa and automatic cover. Elegant hardscaping and curated landscaping create a serene and private setting.

At the far end of the lawn, a pavilion with ceiling-mounted heaters and a fireplace allows for year-round al fresco entertaining. Adjacent to the pavilion, the hardscape extends to a large stone firepit area, creating an inviting gathering space for evenings outdoors. After sunset, the grounds are illuminated by landscape lighting, and the property sits on a level, fully usable lot with underground irrigation.

Despite its tranquil setting, the estate enjoys a prime close-in location less than a mile from Potomac Village and near major commuter routes into the city, while belonging to the highly sought-after Winston Churchill High School cluster.

Immaculately maintained and defined by an elevated level of style and craftsmanship, 9250 Persimmon Tree Road represents estate-style luxury at its finest.
#MDMC2221892

POTOMAC

9250 PERSIMMON TREE ROAD

7 Beds

6 Baths

9,850 Sq.Ft.

$4,195,000

MLS#: MDMC2221892

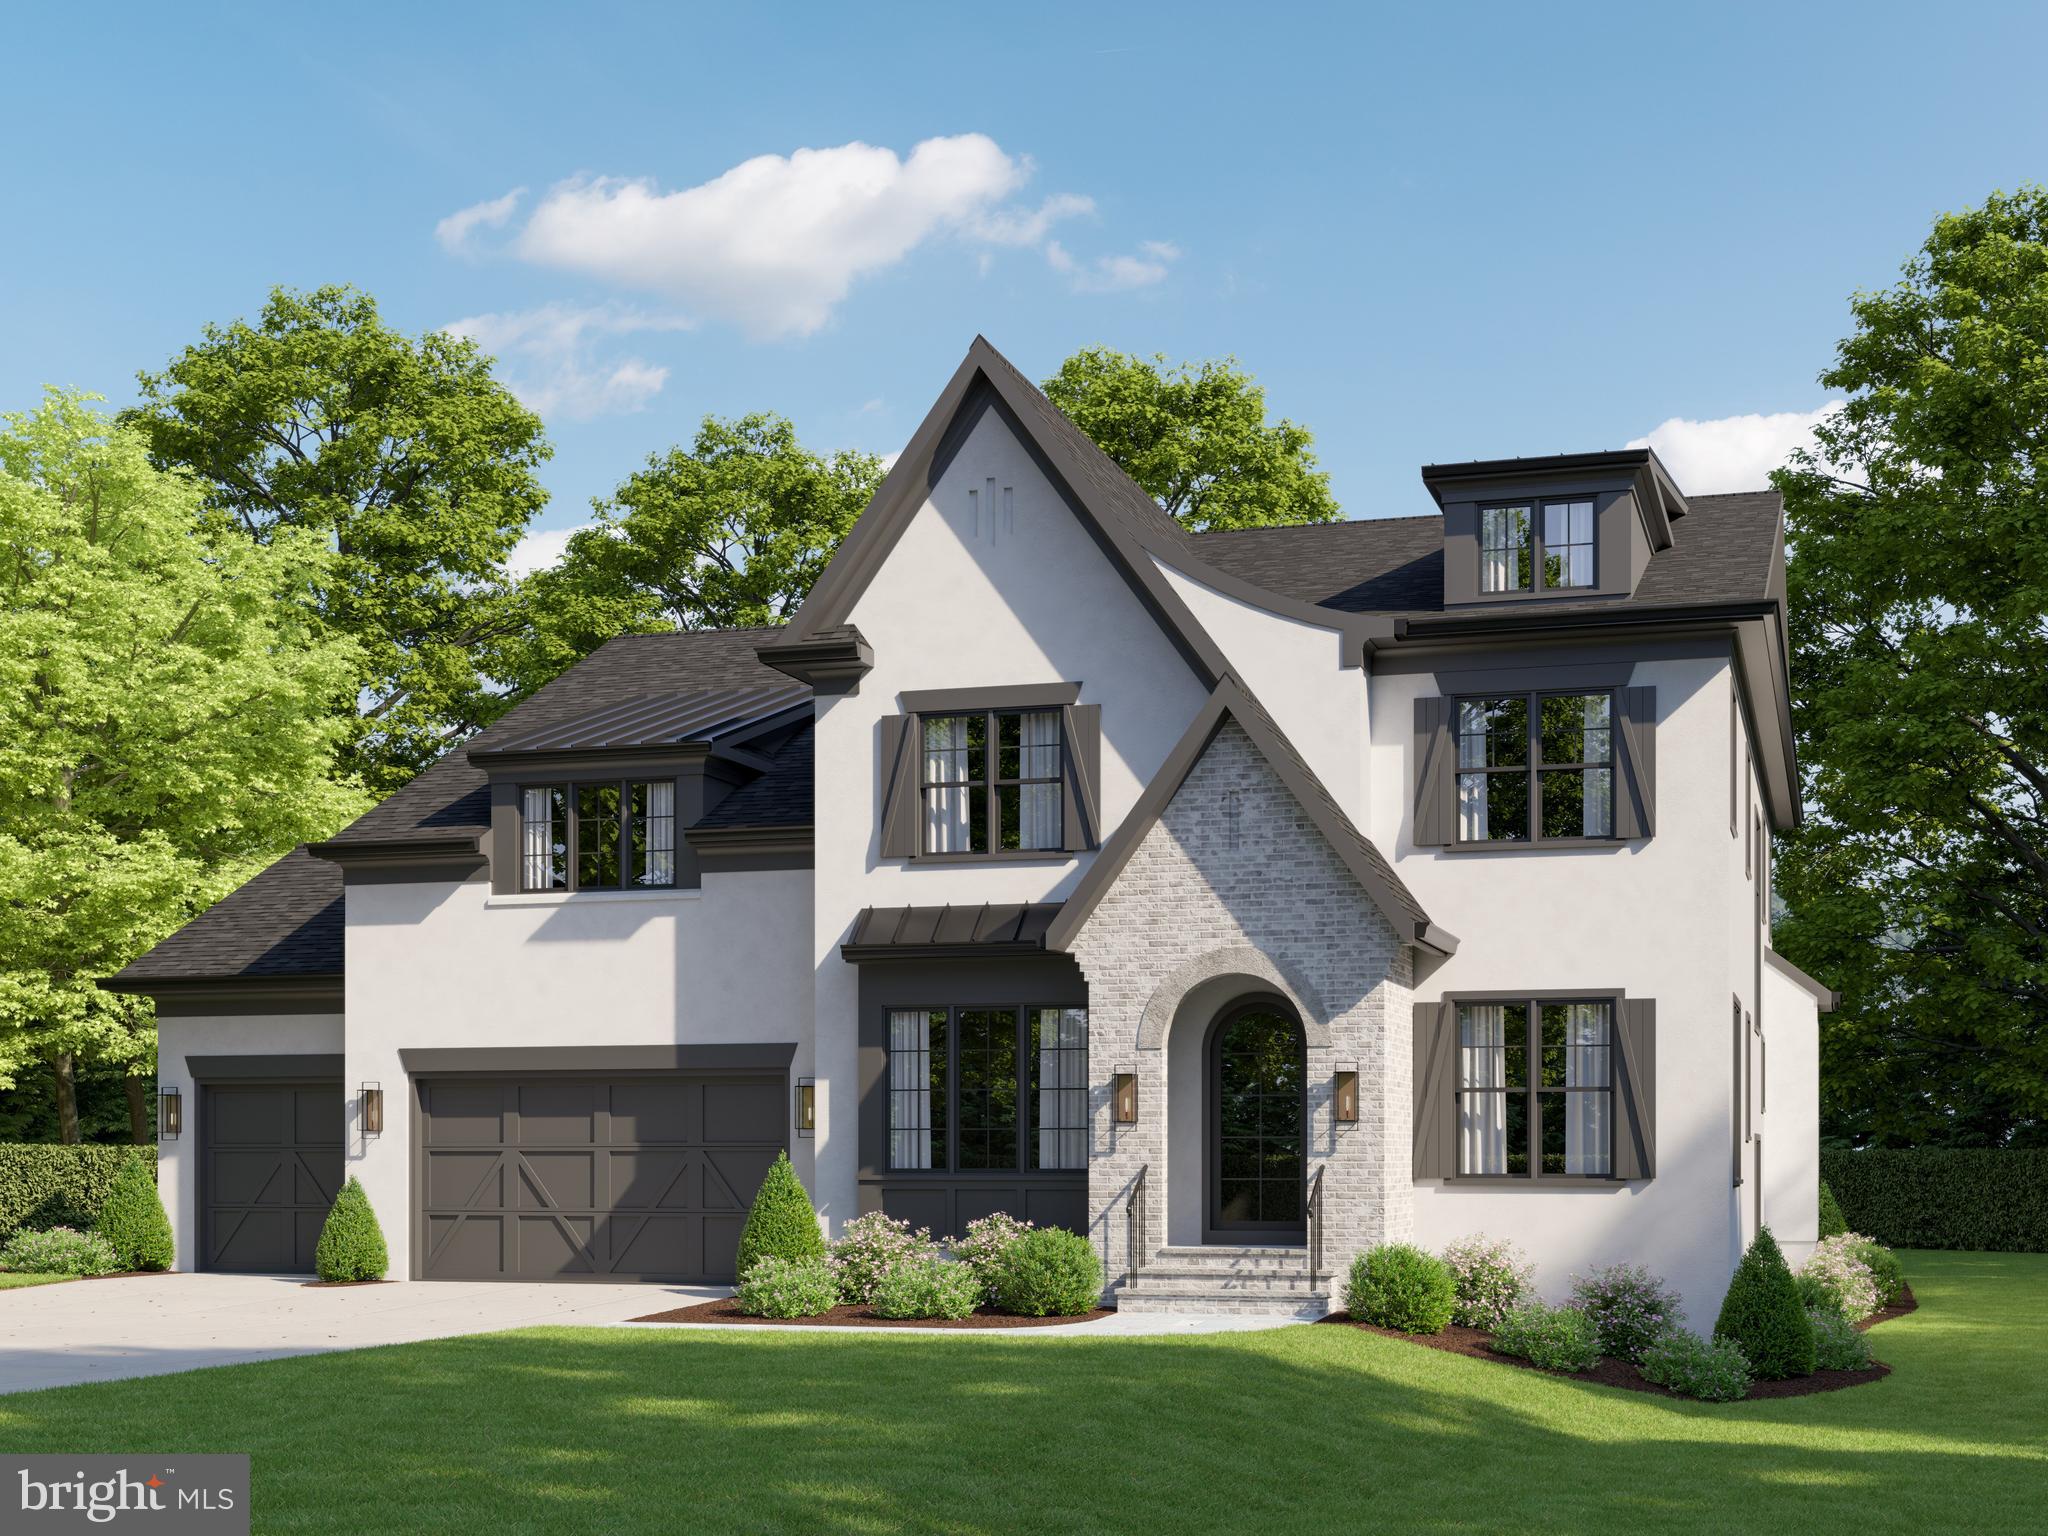
Introducing a masterpiece of craftsmanship and modern luxury nestled on a quiet cul-de-sac in one of Bethesda's most coveted neighborhoods, Arrowood.  Just minutes from Washington, DC and four prestigious private golf clubs. Built by award-winning Tulacro Development, renowned for their meticulous attention to detail and uncompromising standards, 6 Kittery Court sets a new benchmark for upscale new construction in Montgomery County.

Thoughtfully Designed Across Three Floors.
Soaring 10-foot ceilings on the main level and basement, 9-foot ceilings upstairs, and a private elevator serving all three floors create an effortless sense of grandeur and ease. Every finish has been curated for the discerning buyer, from wide-plank engineered hardwood floors on every level and 1¾" solid interior doors to crown molding throughout and temperature-selectable recessed lighting in every room.

The heart of the home is a stunning Thermador stainless steel kitchen featuring a professional gas range with pot filler, a dedicated coffee bar with sink and refrigerator, an ice maker, an under-counter beverage refrigerator, a walk-in pantry, a butler's pantry, and under-cabinet lighting throughout. Whether hosting an intimate dinner or a grand gathering, this kitchen is ready.

The Ultimate Lower Level
The finished basement transforms entertaining and wellness into an art form. Unwind at the wet bar with refrigerator, challenge friends in the media room pre-wired for a premium 7.1 surround sound system, or pursue your fitness goals in the mirrored gym with rubber flooring. An optional golf simulator or wine room is available, a rare luxury for those who take their game seriously.

Smart, Resilient, and Exceptionally Comfortable
No detail has been overlooked in systems and infrastructure. A whole-home 26KW backup generator provides peace of mind, while spray foam insulation encompassing the entire building envelope ensures unmatched energy efficiency. Three independent HVAC systems, one per floor, with programmable thermostats and two whole-home humidifiers deliver year-round comfort. Pre-wiring for WiFi access points, exterior security cameras, interior and exterior ceiling speakers, and EV charging in the three-car garage place this home at the forefront of connected living. Hidden fire sprinkler heads maintain the clean aesthetic throughout.

Indoor-Outdoor Living at Its Best
Step outside from the screened rear porch or onto the stone-floored rear patio, both designed for year-round enjoyment, complete with a dedicated gas hookup for outdoor grilling. The exterior is finished with Pella windows and doors, a full irrigation system, and gutters draining to dry wells for low-maintenance living. Pool optional

Owner's Suite and Beyond
The owner's retreat is a sanctuary unto itself, featuring a freestanding soaking tub, a floating vanity, a custom-designed closet, and ceiling fan, all appointed with Schlage door hardware and upgraded quiet bathroom fans throughout the home. Every secondary bedroom also features ceiling fans and custom closet allowances.
Additional highlights include a mudroom with lockers, polyurea-coated garage floors, two gas fireplaces, an alarm system, and stone flooring on the rear porch and patio.

Located minutes from I-495, the Capital Beltway, premier shopping and dining, and four private golf clubs, 6 Kittery Court offers the lifestyle Bethesda's most selective buyers demand, delivered with the quality only Tulacro can provide.
#MDMC2221988

BETHESDA

6 KITTERY COURT

6 Beds

5 Baths

6,697 Sq.Ft.

$4,195,000

MLS#: MDMC2221988

1 2 3 4 5 ... 143

properties found. properties found. Page of .

 - property

Send a message

Message successfully sent.

Your message

What is 3 + 4 ?

Reason for contacting?

I agree to receive email communication and understand I can unsubscribe at any time.

I agree to be contacted by Charis Realty Group via call, email, and text for real estate services. To opt out, you can reply 'stop' at any time or reply 'help' for assistance. You can also click the unsubscribe link in the emails. Message and data rates may apply. Message frequency may vary. Privacy Policy

Sign Out

Virtual Assistant

Would you like to take the next step with this property? We can help you schedule a showing or virtual tour, or send you more details.

Yes, I would like more information.

Thank You for Your Reply, One of Our Agents will contact you as soon as possible

No, maybe later.

Thank you, you can always contact me via email, phone number or through the contact form.

Realhub AI

Lucy - Your AI-Powered Realtor

Update Your Temporary Password

Personalize your search

Enter your email and we'll notify you immediately when new listings match what you're looking for.

or enter email address

Already have an account ? Login here

Continue your home search

Preferred Office

I agree to receive communications and understand I can unsubscribe at any time.

I agree to be contacted by Charis Realty Group via call, email, and text for real estate services. To opt out, you can reply 'stop' at any time or reply 'help' for assistance. You can also click the unsubscribe link in the emails. Message and data rates may apply. Message frequency may vary. Privacy Policy

Already have an account ? Login here

We use cookies

We use cookies primarily for analytics to enhance your experience. By accepting, you agree to our use of these cookies. You can manage your preferences or learn more about our cookies policy.