
- Properties
- Meet our agents
-
Communities
- FREDERICK
- MT AIRY
- ADAMSTOWN
- NEW MARKET
- THURMONT
- URBANA
- MIDDLETOWN
- BALTIMORE
- WALKERSVILLE
- CUMBERLAND
- LA VALE
- FROSTBURG
- HAGERSTOWN
- MARTINSBURG
- BEDFORD
- CHARLESTOWN
- SHEPHERDSTOWN
- ALTOONA
- BLUE KNOB RESORT
- HISTORIC HOMES (CENTRAL MD)
- CARROLL COUNTY
- WOODBINE
- HOWARD COUNTY
- ALLEGANY COUNTY
- MONTGOMERY COUNTY
- GARRETT COUNTY
- ANNE ARUNDEL COUNTY
- WESTMINSTER
- SYKESVILLE
- OWINGS MILLS
- CATONSVILLE
- LONACONING
- CRESAPTOWN
- BRUNSWICK
- GERMANTOWN
- GAITHERSBURG
- ELLICOTT CITY
- PASADENA
- DAMASCUS
- CLARKSBURG
- Market Report
- Home Value
Craftsman
5 CHEVY CHASE CIRCLE
CHEVY CHASE, MD 20815
MLS#: MDMC2240260
$4,295,000
Property
Beds
7
Full Baths
5
1/2 Baths
1
Year Built
1906
Sq.Footage
6,000
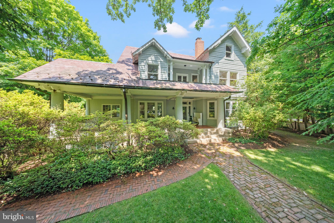
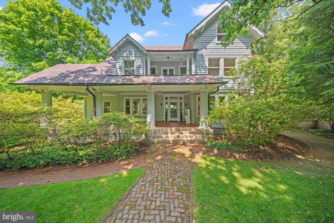
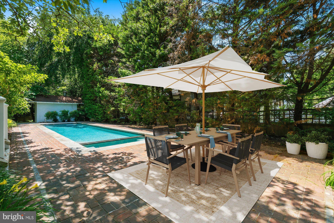
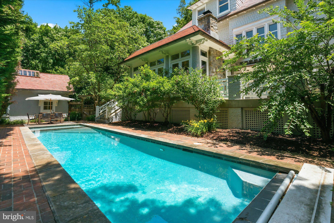
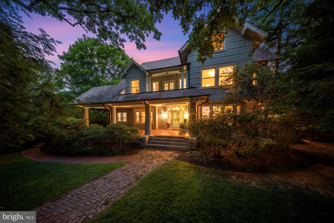
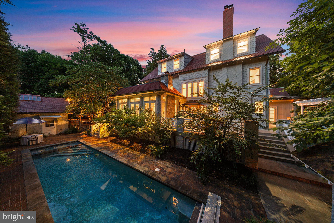
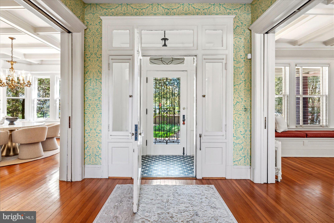
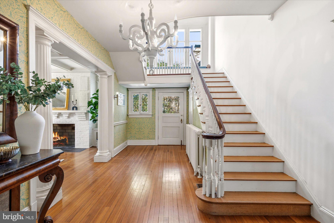
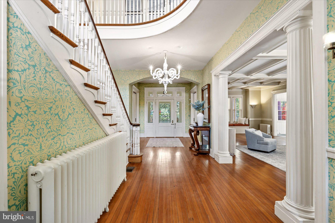
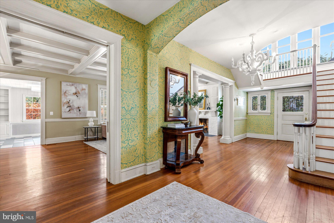
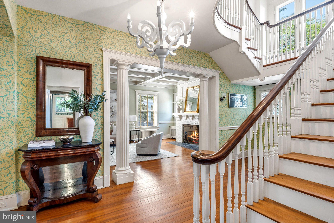
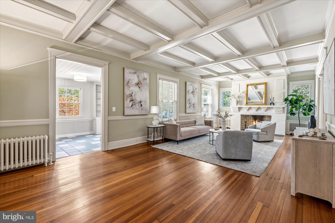
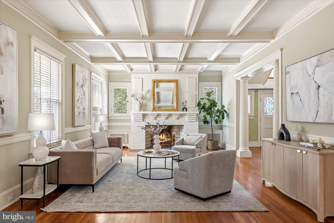
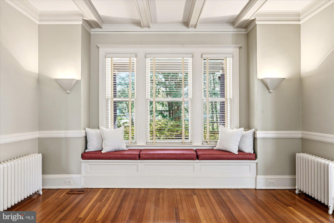
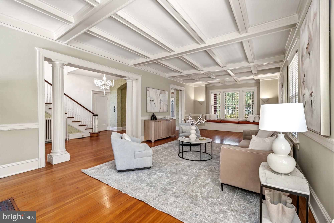
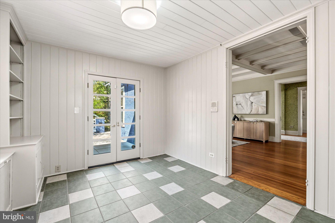
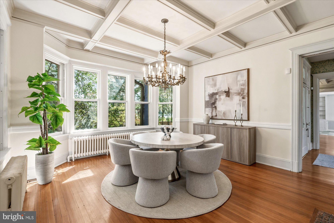
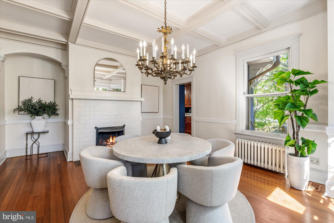
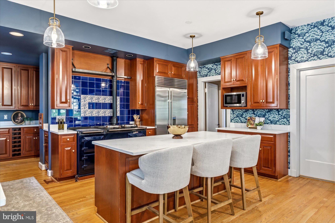
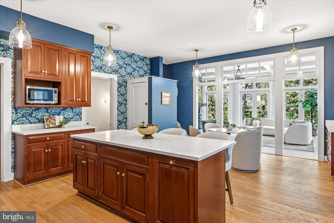
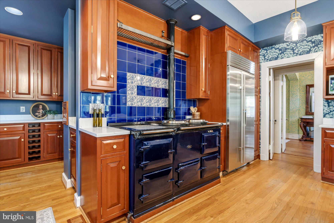
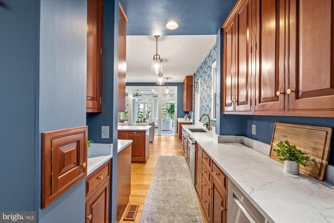
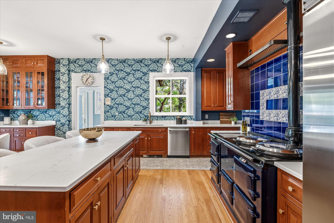
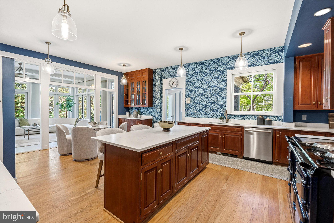
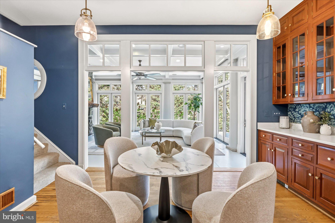
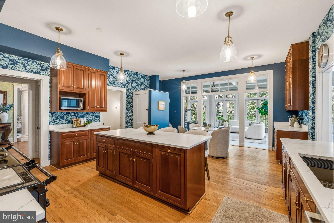
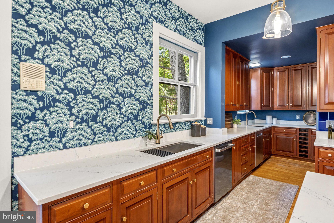
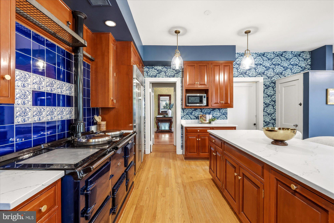
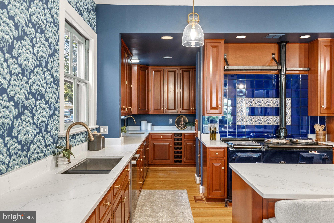
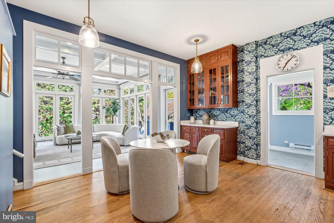
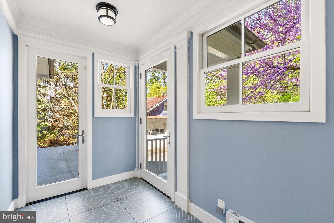
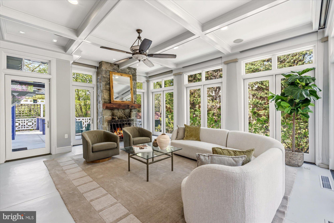
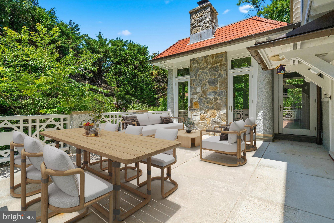
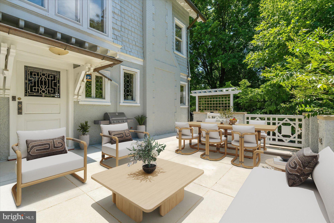
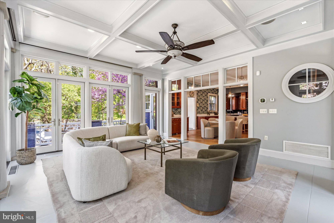
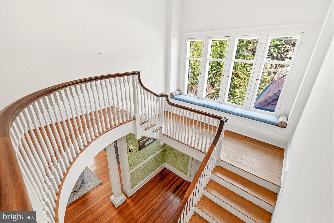
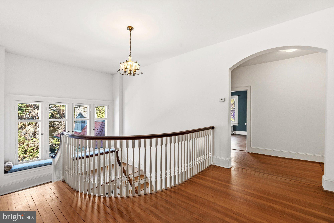
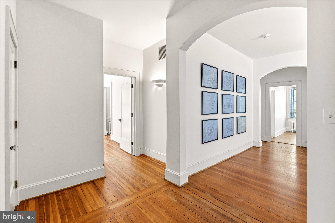
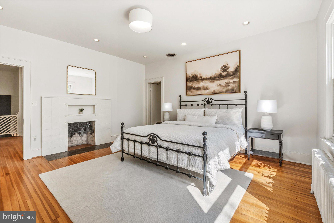
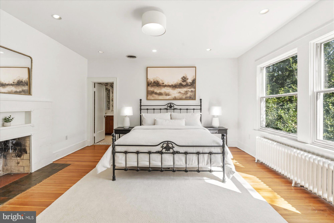
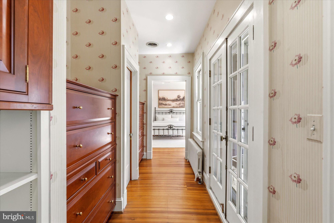
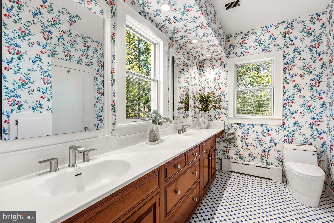
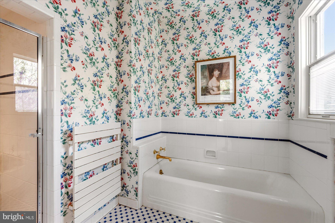
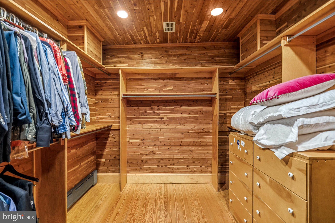
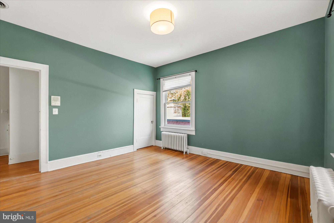
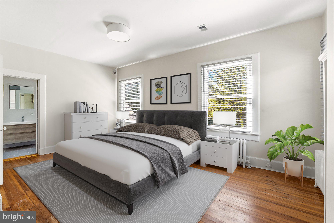
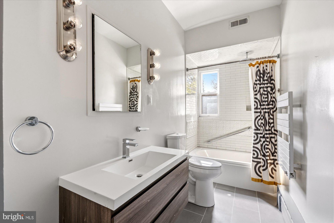
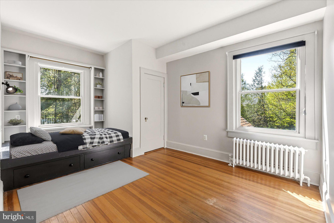
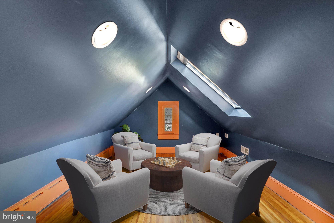
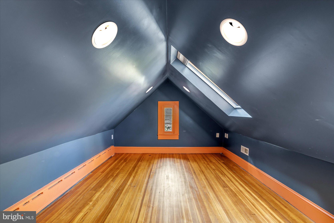
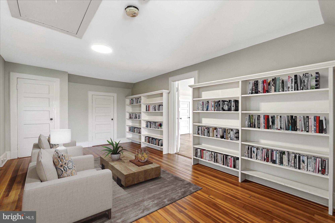
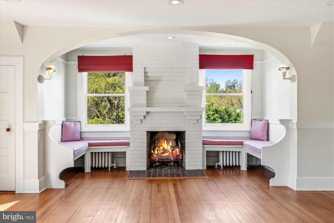
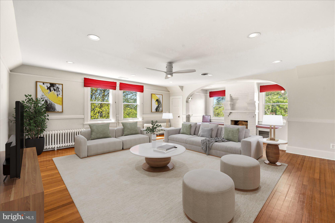
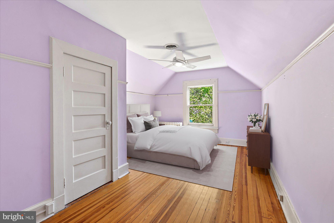
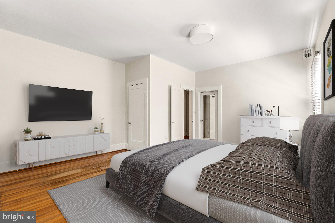
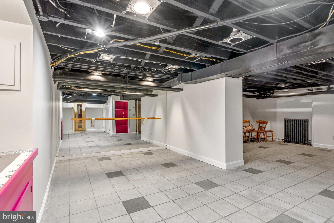
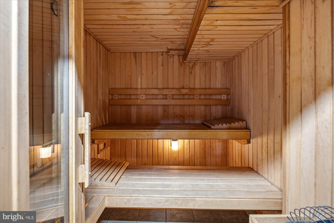
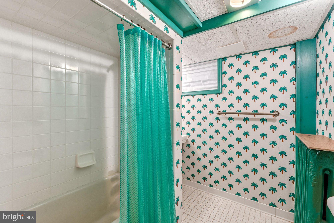
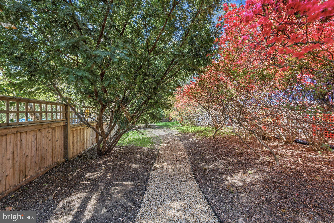
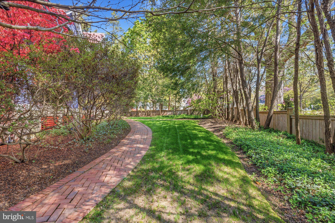
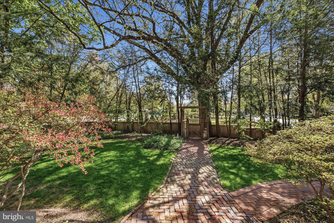
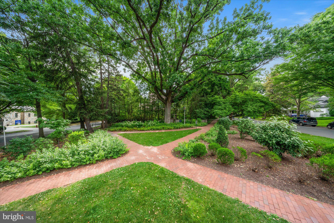
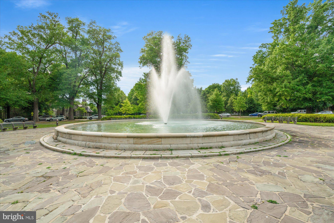
Exterior painting has just been completed, and this Grand Dame now stands resplendent in Benjamin Moore's historic Coventry Gray. The timeless hue enhances the home's architectural grandeur and commanding presence while honoring the enduring elegance that has made 5 Chevy Chase Circle one of the village's most recognizable and admired residences. Positioned prominently on the Circle, a gracious front porch sets the tone, leading to an elegant entryway with a welcoming vestibule that reflects the home's comfortable yet sophisticated character. This substantial residence of approximately 7,000 square feet includes seven bedrooms, five full baths, and a powder room. The main level offers a beautifully flowing floor plan ideal for both everyday living and entertaining. A spacious entry hall provides access to multiple patios overlooking the pool, seamlessly connecting indoor and outdoor spaces. The grand yet inviting living room accommodates multiple seating areas and is complemented by a wood-paneled study. A formal dining room with butler's pantry creates a refined setting for gatherings, while a mudroom off the kitchen adds everyday convenience. The spacious eat-in kitchen features a classic Aga stove, Sub-Zero refrigerator, two Bosch dishwashers, counter seating, a dedicated dining area, striking pendant lighting, Farrow & Ball wallpaper, and an adjoining butler's pantry. A light-filled sunroom with three exposures overlooks the pool and provides additional patio access. Thoughtful details, including window seats and banquette seating, add warmth and character throughout. The primary suite features a fireplace, dressing area, cedar walk-in closet, and ensuite bath with dual sinks. An additional ensuite bedroom, two secondary bedrooms, and a hall bath complete the second level. The third floor offers a spacious living area with built-in bookcases, three additional bedrooms, and a full bath. Generous landings, a back staircase, and flexible spaces throughout provide exceptional versatility. Outside, a private pool surrounded by brick patios is complemented by secluded garden spaces, mature landscaping, and brick pathways. The approximately 14,904-square-foot lot offers both privacy and beauty. A detached two-car garage, equipped for EV charging, is filled with natural light, while the lower level includes a sauna and ample storage. Residents of Chevy Chase Village enjoy exceptional services and community amenities, including house checks, key-holding services, package collection, and village events. The home is just moments from Connecticut Avenue's shops and restaurants, Friendship Heights Metro, and Wisconsin Place. A local landmark and testament to enduring design, 5 Chevy Chase Circle presents a rare opportunity to own one of the village's most distinguished residences in an exceptional location.
Features & Amenities
Interior
-
Total Bedrooms
7
-
Bathrooms
5
-
1/2 Bathrooms
1
-
Above Grade Finished Area
6000.0
-
Basement YN
YES
-
Cooling YN
YES
-
Cooling
Central Air, Electric
-
Fireplace YN
YES
-
Heating YN
YES
-
Heating
Oil, Radiant
-
Pet friendly
N/A
Exterior
-
Garage
Yes
-
Garage spaces
2
-
Construction Materials
Stucco
-
Parking
Garage, Driveway, Detached
-
Pool
Yes
-
Pool Features
Private
-
Waterfront YN
NO
Area & Lot
-
Lot Size(acres)
0.34
-
Lot Size(square feet)
14,904
-
Property Type
Residential
-
Property Sub Type
Single Family Residence
-
Architectural Style
Craftsman
Price
-
Sales Price
$4,295,000
-
Tax Amount
$42,649
-
Sq. Footage
6,000
-
Price/SqFt
$715
HOA
-
Association
No
School District
-
Elementary School
N/A
-
Middle School
N/A
-
High School
N/A
Property Features
-
New Construction
NO
-
Foundation Details
Concrete Perimeter
-
Senior Community YN
NO
-
Sewer
Septic Tank
-
Water Source
Public
Schedule a Showing
Showing scheduled successfully.
Mortgage calculator
Estimate your monthly mortgage payment, including the principal and interest, property taxes, and HOA. Adjust the values to generate a more accurate rate.
Your payment
Principal and Interest:
$
Property taxes:
$
HOA fees:
$
Total loan payment:
$
Total interest amount:
$
Location
County
MONTGOMERY
Elementary School
Middle School
High School
Listing Courtesy of Honor Ingersoll , TTR Sotheby's International Realty
RealHub Information is provided exclusively for consumers' personal, non-commercial use, and it may not be used for any purpose other than to identify prospective properties consumers may be interested in purchasing. All information deemed reliable but not guaranteed and should be independently verified. All properties are subject to prior sale, change or withdrawal. RealHub website owner shall not be responsible for any typographical errors, misinformation, misprints and shall be held totally harmless.

Trish Mills Team- Team Leader, Branch Manager- Frederick
Trish Mills
Call Trish today to schedule a private showing.

* Listings on this website come from the FMLS IDX Compilation and may be held by brokerage firms other than the owner of this website. The listing brokerage is identified in any listing details. Information is deemed reliable but is not guaranteed. If you believe any FMLS listing contains material that infringes your copyrighted work please click here to review our DMCA policy and learn how to submit a takedown request.© 2024 FMLS.
Related Properties
CHEVY CHASE
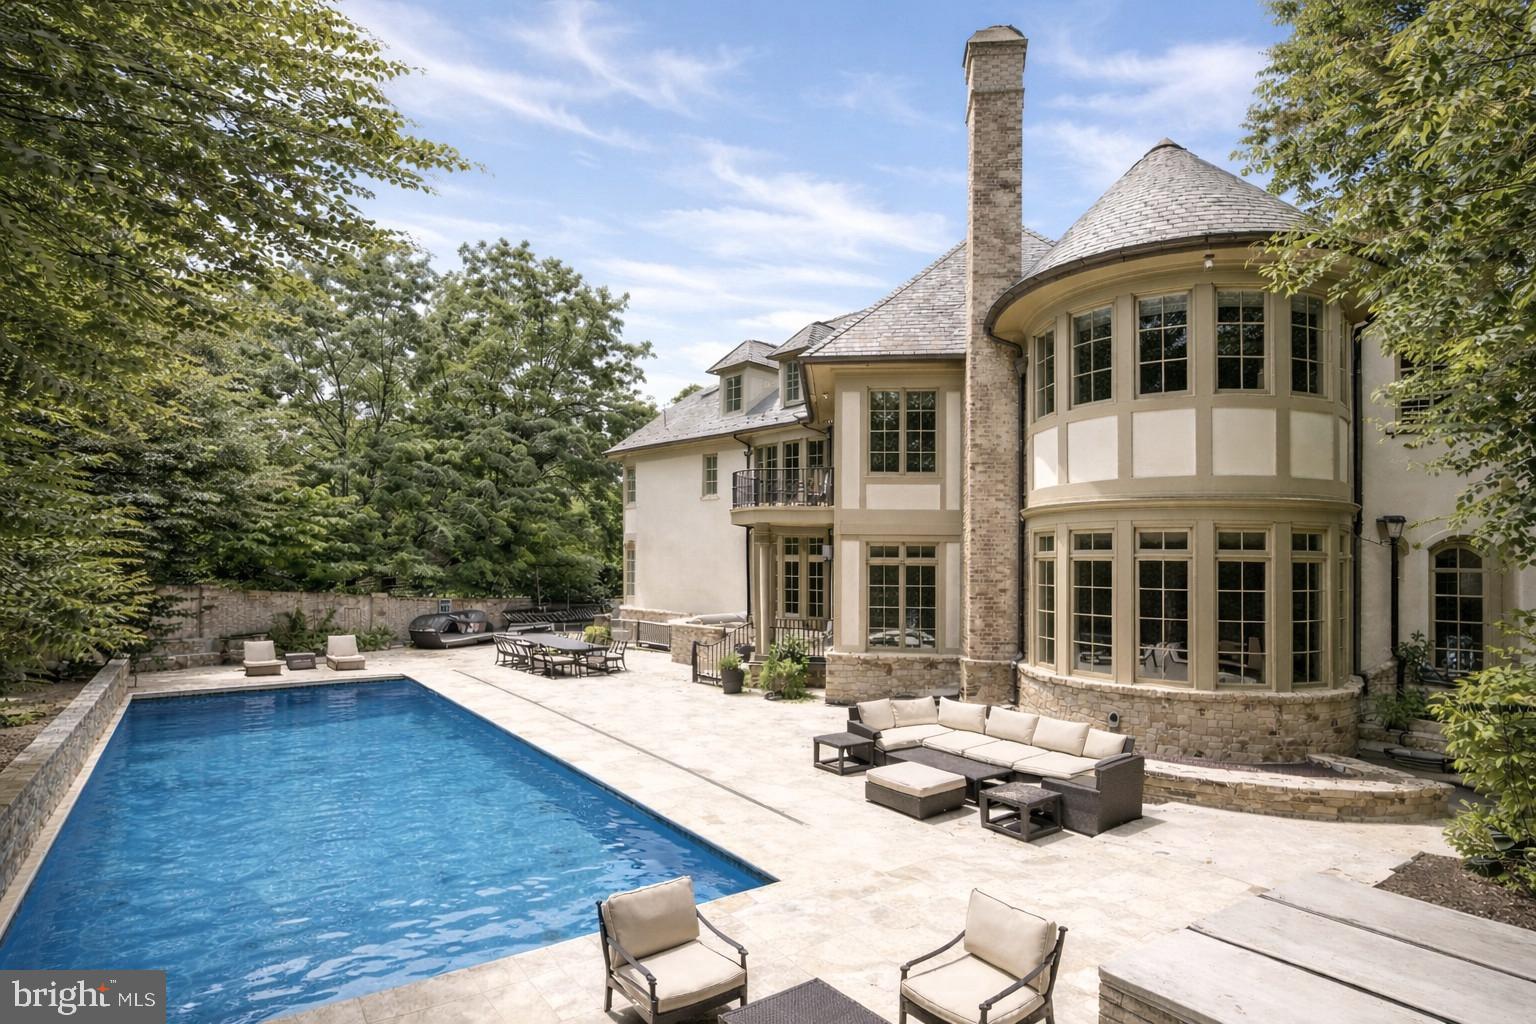
6413 GARNETT DRIVE
7 Beds
7 Baths
11,377 Sq.Ft.
$4,990,000
MLS#: MDMC2221696
.png)