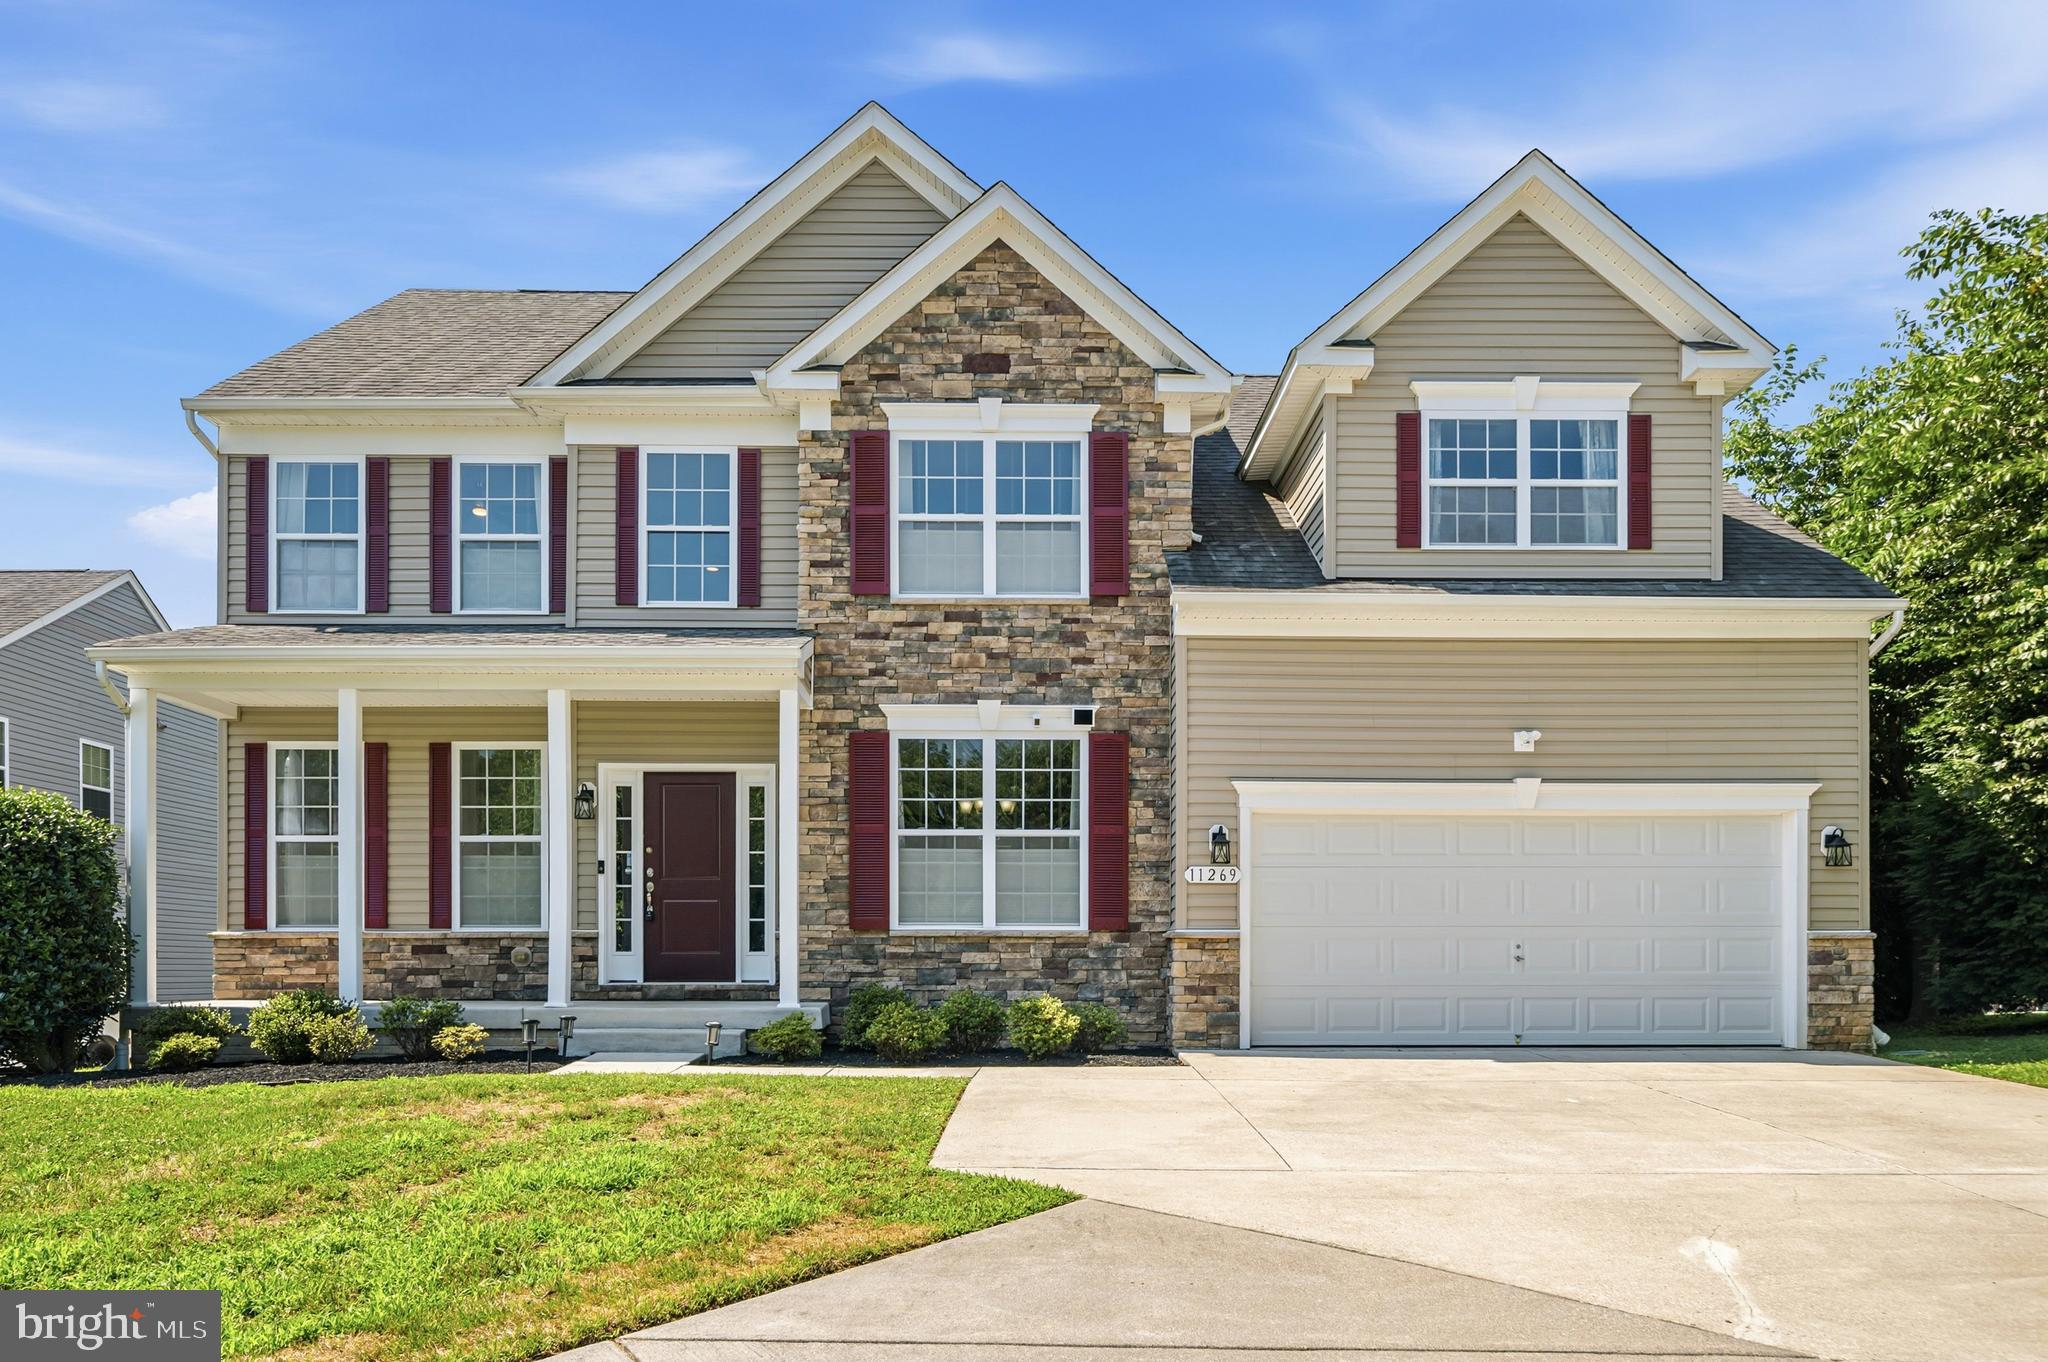
One of the most popular communities provided by {{page_data.agentName}}

HOWARD COUNTY

One of the most popular communities provided by Charis Realty Group

HOWARD COUNTY

About HOWARD COUNTY

Discover Howard County, MD Real Estate

Welcome to Howard County, Maryland — Where Innovation, Education, and Quality of Life Converge!

Perfectly positioned in the heart of the Baltimore-Washington corridor, Howard County is consistently ranked as one of the best places to live in the United States. From the award-winning "planned city" of Columbia to the historic charm of Ellicott City and the luxury estates of Clarksville, Howard County offers a sophisticated lifestyle that seamlessly blends suburban convenience with rolling green hills and modern urban energy. 

Why Choose Howard County, MD for Your Next Home?

Howard County is a premier destination for those who refuse to compromise. It is a community defined by its world-class schools, thriving economy, and a commitment to open space. Whether you are looking for a walkable village center, a quiet wooded retreat, or a high-end luxury community, Howard County provides an unparalleled environment for families and professionals alike. 

Top Features of Howard County Real Estate

  • Diverse Housing Portfolio: From sleek, modern condos in Downtown Columbia to majestic custom estates in Clarksville and Fulton. 
  • The "Columbia Way": Access to a unique system of interconnected villages, walking paths, and community centers designed by Jim Rouse. 
  • Historic & Character Homes: Stately Victorian and colonial properties in the winding hills of Historic Ellicott City and Savage. 
  • Luxury Living: Prestigious golf course communities like Turf Valley and the exclusive, expansive lots of West Friendship. 

Benefits of Living in Howard County

1. Nationally Ranked Education

The Howard County Public School System (HCPSS) is a major draw for residents, consistently ranking as the #1 school district in Maryland. With a heavy emphasis on STEM, the arts, and college readiness, Howard County schools provide a world-class foundation for the next generation. 

2. The "Happiest" Communities in America

Columbia is frequently named the "Happiest City in America" by WalletHub (including 2026!) and ranks among the safest and best places to raise a family. This spirit of inclusion, diversity, and wellness permeates the entire county.

3. Premier Cultural & Social Hubs

Life in Howard County is never dull.

  • Merriweather Post Pavilion: Catch a show at one of the top-rated outdoor amphitheaters in the world. 
  • The Mall in Columbia: A premier shopping and dining destination featuring upscale brands and trendy eateries. 
  • Historic Main Streets: Explore the eclectic boutiques and farm-to-table dining in Ellicott City and Savage Mill. 

4. 12,000+ Acres of Parkland

Outdoor lovers enjoy a massive network of green space. Explore the iconic Centennial Park, paddle across Lake Kittamaqundi, or hike the rugged trails of Patapsco Valley State Park. With over 200 miles of trails, Howard County is a playground for cyclists and runners. 

5. Strategic Economic Powerhouse

Located minutes from Fort Meade, NSA, and Johns Hopkins Applied Physics Lab, Howard County is a hub for defense, technology, and healthcare. Its central location offers effortless commutes to both Baltimore and Washington, D.C. 

Explore Available Properties

Howard County real estate accommodates every vision of "home":

  • Contemporary Townhomes in vibrant hubs like Maple Lawn. 
  • Spacious Single-Family Homes in established, tree-lined neighborhoods. 
  • Custom Luxury Estates on multi-acre lots in the rural west. 

Invest in Howard County, MD Real Estate Today

With one of the strongest economies in the Mid-Atlantic and a housing market that remains a gold standard for value and demand, Howard County is more than a place to live—it’s a smart investment in your future.

Ready to find your dream home in Maryland’s premier county? Contact a local expert on the Charis Realty Group team for personalized guidance and the latest market insights! 

One of the most popular communities provided by Charis Realty Group
511
# of Listings
3
Avg # of Bedrooms
$269
Avg. $ / Sq.Ft.
$778,734
Med. List Price

Browse HOWARD COUNTY Real Estate Listings

511 Properties Found. Page 5 of 35.

Welcome to 4325 Buckskin Wood Drive, an extraordinary Georgian residence on a private wooded acre in highly sought-after Lakeview at Buckskin Ridge. The striking stone-and-siding façade, oversized side-load 3-car garage, and triple covered porches make a strong first impression.
 
Inside, a grand foyer welcomes guests with a sweeping curved staircase and hardwood floors flowing into spacious formal living and dining rooms, a butler's pantry with display cabinetry, and a private home office with French doors leading to its own covered porch. A powder room and mud/laundry room with direct access to the covered side porch and garage add everyday functionality to the main level.
 
At the heart of the home is a newly completed chef's kitchen showcasing full-height KraftMaid Vantage cabinetry, quartz countertops with a built-in John Boos prep station, 30" fireclay farm sink, and premium Thermador and Alexa-enabled Signature Kitchen Suite appliances. The centerpiece is a 9'x5' island topped with a John Boos 2¼" rock maple commercial bakery butcher block, offering seating for three and abundant storage below. The pantry and 11' two-seat workstation/buffet complete the kitchen, while 8-foot French doors open to a large screened outdoor living room and composite deck overlooking the private wooded backyard.
 
The kitchen flows seamlessly into the great room, which features soaring 18-foot ceilings, abundant natural light, a fieldstone gas fireplace, and 5.1 surround sound wiring. A striking secondary staircase with overlook creates an impressive architectural focal point.
 
Upstairs, the spacious primary retreat offers a large walk-in closet and private bath with dual vanities, soaking tub, separate shower, and private water closet. A Jack-and-Jill bath connects two generously sized bedrooms, while a fourth en-suite bedroom is ideal for guests. Oversized hall and linen closets provide additional storage.
 
The expansive walk-out lower level with a full-bath rough-in and new active radon mitigation system offers exceptional potential for future finished living space, along with ample storage and a workshop area with 240V subpanel service. Just outside, an integrated storage shed adds convenience without compromising the home's aesthetic.
 
Smart home features include CAT6 wiring, Alexa-enabled LED lighting, and dual Ecobee thermostats. Additional upgrades include a Russound 4-zone whole-home audio system, Culligan water softener, and whole-home water filtration.
 
Combining craftsmanship, thoughtful updates, and a private wooded setting, this outstanding home offers the best of western Howard County living — just minutes from Columbia/Clarksville, schools, and major commuter routes.  A rare opportunity in one of the area's most sought-after communities.
#MDHW2069318

ELLICOTT CITY

4325 BUCKSKIN WOOD DRIVE

4 Beds

3 Baths

4,826 Sq.Ft.

$1,400,000

MLS#: MDHW2069318

Welcome to 6111 Rippling Tides Terrace, a stately Colonial gracefully positioned on a peaceful cul-de-sac in the heart of the highly sought-after River Hill community. Showcasing timeless elegance, this exceptional residence offers rich hardwood floors, classic moldings, soaring ceilings, and sun-filled interiors designed for both everyday living and grand entertaining. A dramatic two-story foyer is flanked by formal living and dining rooms, while the living room provides access to a private office through French doors, creating an ideal work-from-home retreat. At the heart of the home, the expansive eat-in kitchen is thoughtfully appointed with a center island featuring a cooktop, wall oven, sleek stainless steel appliances, 42-inch cabinetry, a planning station, butler's pantry, and a bright breakfast room with access to the deck. The impressive two-story family room is anchored by a cozy fireplace and hardwood floors, offering an inviting gathering space. A laundry room, powder room, and access to the attached three-car garage complete the main level. Upstairs, the luxurious primary suite is a true sanctuary featuring a private sitting room with a striking peninsula fireplace, an expansive walk-in closet, and a spa-inspired en-suite bath with separate vanities, a soaking tub, and a glass-enclosed shower. Three additional generously sized bedrooms and a full bath complete the upper level. The finished lower level expands the living space with a spacious recreation room, a fifth bedroom with built-in shelving and French doors, two versatile bonus rooms ideal for a home gym, theater, or hobby space, a full bath, and abundant storage. Outdoors, enjoy relaxing or entertaining on the spacious deck overlooking the beautifully landscaped surroundings. Perfectly located just moments from River Hill's scenic trails, award-winning schools, community pools, fitness centers, shopping, dining, and major commuter routes including MD-32, MD-29, and I-95, this remarkable home offers convenient access to Baltimore, Washington, D.C., Rockville, and Annapolis. A rare opportunity to experience luxurious living in one of Howard County's most prestigious communities.  Some photos have been virtually staged.
#MDHW2066626

CLARKSVILLE

6111 RIPPLING TIDES TERRACE

5 Beds

3 Baths

4,946 Sq.Ft.

$1,400,000

MLS#: MDHW2066626

New on site today
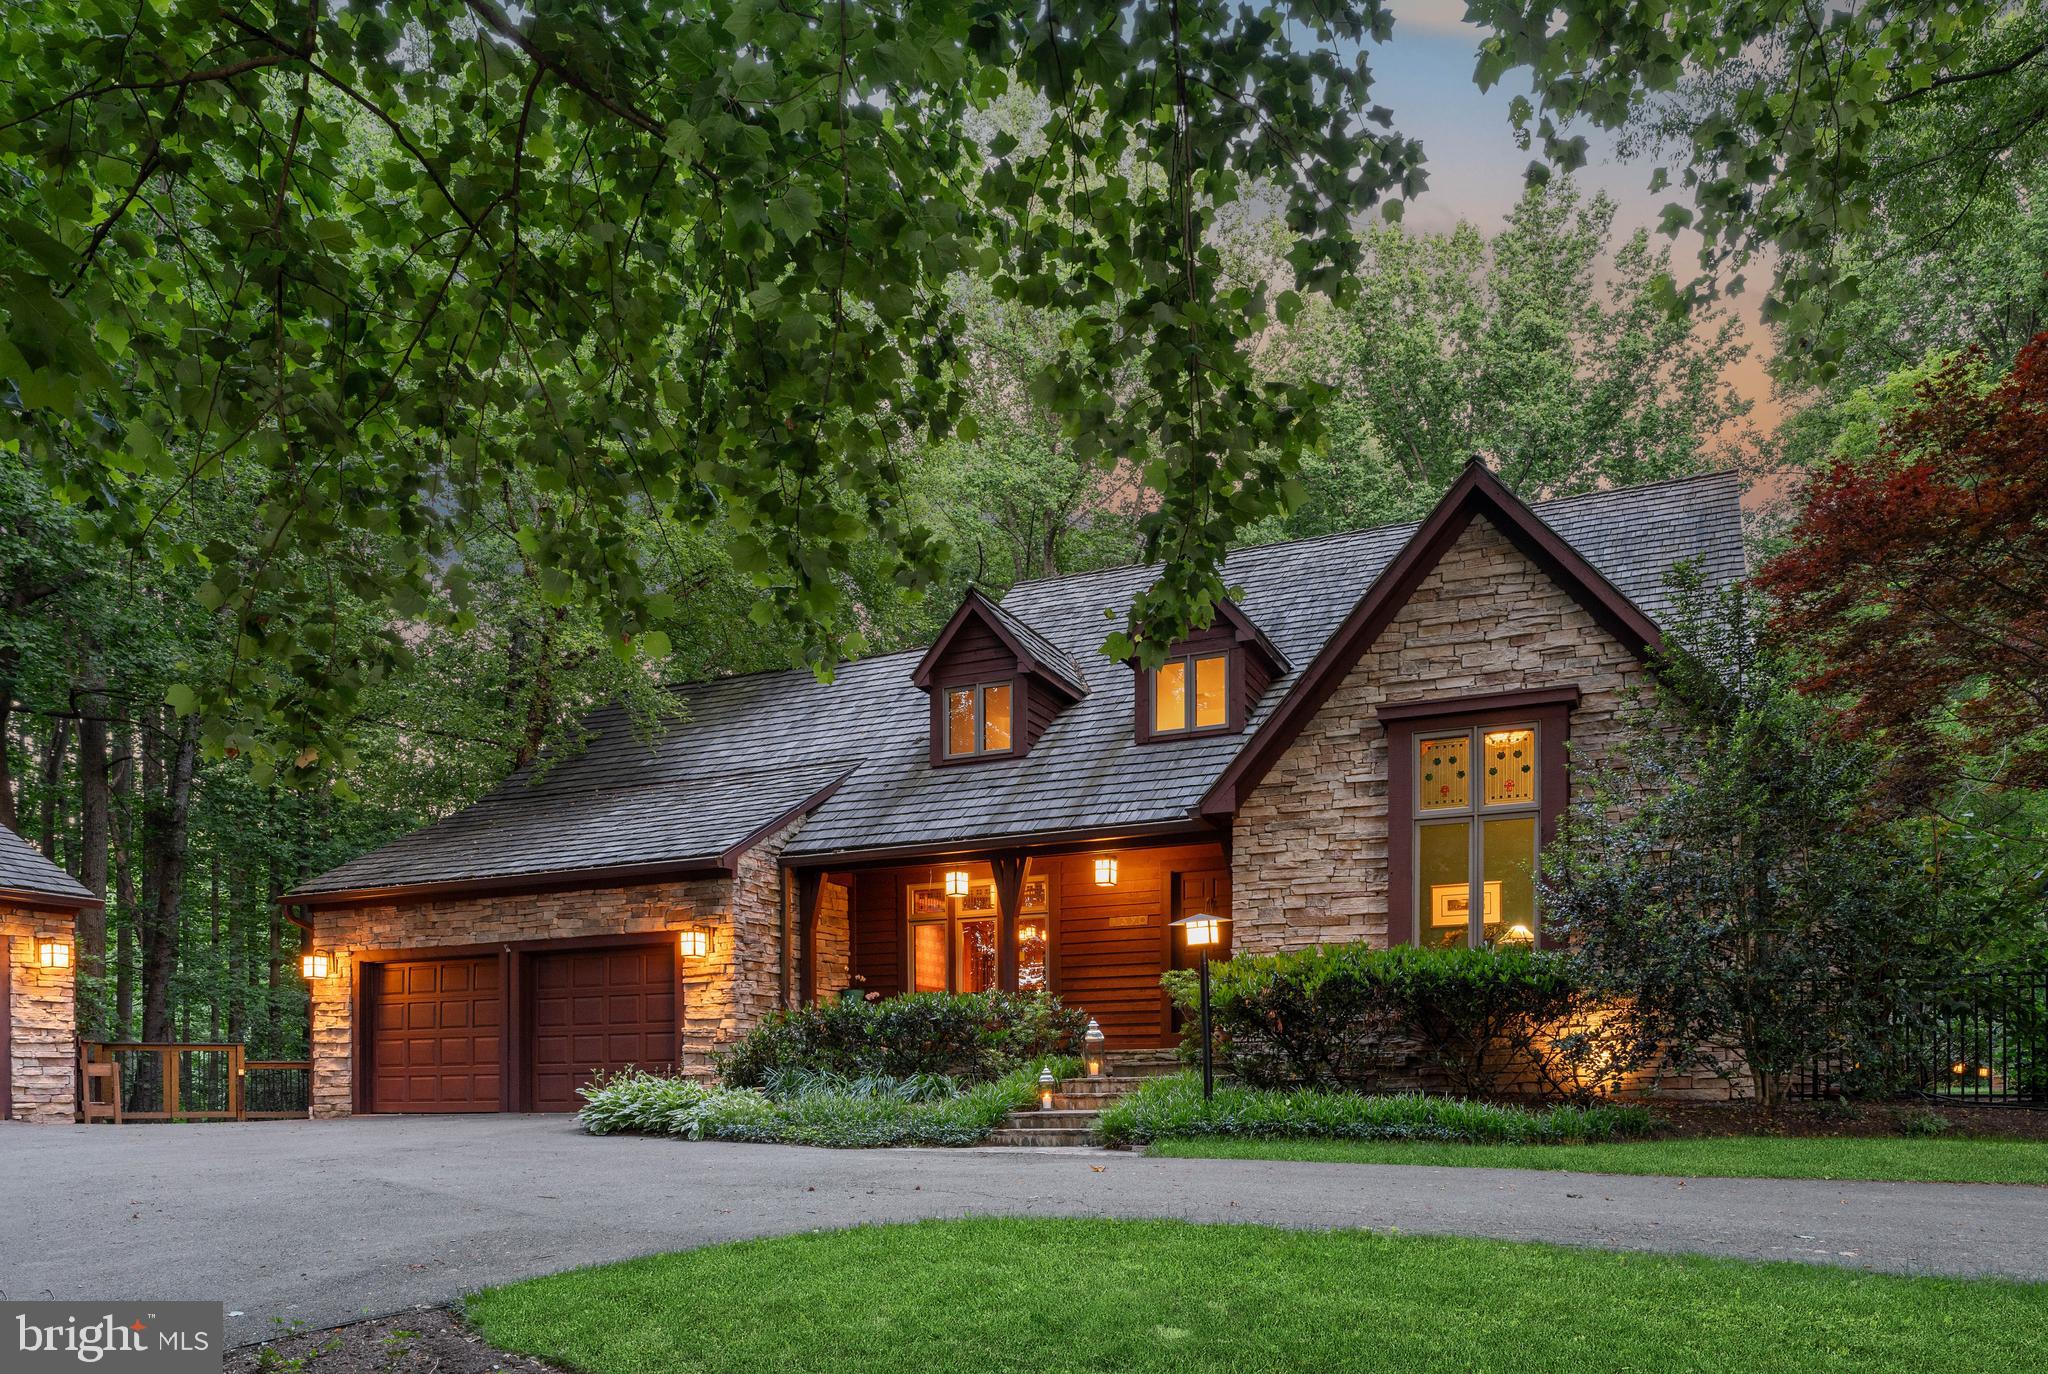
Tucked away at the end of a quiet cul-de-sac in one of Columbia's most distinctive neighborhoods, this exceptional contemporary residence offers 7,635 finished square feet of thoughtfully-designed space blending architectural character, expansive living, and serene privacy. Cherished by its original owners, this home reflects decades of pride in ownership while offering an extraordinary opportunity for its next chapter. //  Set on a spacious private homesite backing to mature woodland, the property feels worlds away while remaining just minutes from the best of Howard County. Stone monuments introduce the property, adding a refined approach to the gorgeous setting. A circular driveway brings you to the residence, as extensive hardscaping, wooded views, multiple outdoor entertaining areas, and beautifully landscaped grounds create an atmosphere of quiet retreat rarely found in Columbia like this.  //  

Designed around light, volume, and connection to nature, the home unfolds through soaring ceilings, dramatic walls of glass, and expansive living spaces that invite both grand entertaining and comfortable everyday living. From the 2-story foyer to the upper hall, every space is thoughtfully designed to maximize openness, natural light, and views of the surrounding landscape. At the heart of the home is a huge gourmet kitchen featuring custom cabinetry, generous granite workspaces, stainless steel appliances, a breakfast nook, and an oversized center island. A dramatic living room defined by soaring vaulted ceilings and abundant natural light leads seamlessly into a formal dining room. Just beyond, the music room showcases a breathtaking two-story bay window and skylights, filling the space with natural light and providing the perfect setting for a grand piano, lush greenery, a reading nook, or an inspiring home studio. The family room features its own vaulted ceiling, a floor-to-ceiling stone gas fireplace, and access to the sunroom. A private study, laundry room, full bath, and half bath complete this level.  //  The large deck functions as an outdoor extension of the interior—perfect for effortless entertaining, al fresco dining, or simply enjoying the peaceful wooded surroundings. Below, the bluestone patio provides a second destination for gathering to enjoy the outdoors throughout the day and into the evening. // 

Occupying its own wing, the impressive owner’s suite serves as a luxurious retreat, curated with generous proportions and exceptional amenities. The spacious bedroom is complemented by a dedicated sitting room, custom dressing room, oversized walk-in closet, and a beautifully-renovated spa-inspired bath featuring dual vanities, a freestanding soaking tub, and an oversized walk-in shower. Also on this level are three additional bedrooms, two additional full bathrooms, a walk-in hall closet, and a huge loft with a built-in desk workstation. One of the bedrooms is a suite with a private attached bath. // The walk-out lower level presents exceptional flexibility with a large recreation room with brick wood burning fireplace and a walkout to the patio, a full kitchen, a bonus room, two bedrooms, full and half baths, and endless possibilities for multigenerational living, extended guest accommodations, an au pair suite, or a private work-from-home environment. // 

La Isla is an intimate and sought-after community prized for its distinctive architecture, mature trees, quiet streets, walking paths, and the added benefit of no HOA fees. This central Columbia location is ideal for commuters and is close to wherever you want to be—just minutes from premier shopping, dining, parks, commuter routes, Old Ellicott City, and more.

// For those seeking a residence far beyond the ordinary, welcome to 6614 Corina Court. Where architectural design, privacy, and everyday luxury come together in one rare offering. //
#MDHW2071148

COLUMBIA

6614 CORINA COURT

6 Beds

5 Baths

7,635 Sq.Ft.

$1,400,000

MLS#: MDHW2071148

Welcome to this beautiful home in the vibrant community of Estates at Patapsco Park. This former builder’s model features a thoughtfully designed floorplan with abundant natural light throughout.

Highlights include a gourmet kitchen with granite countertops, hardwood flooring on the main level, a first-floor bedroom and full bath, a gas fireplace with built-in bookshelves, a planning center, a two-story gathering room extension, sunroom, loft, and a fully finished lower level. Also, home features LeafFilter system to minimize debris buildup in gutters.

The home is currently vacant; some images reflect rooms when previously staged. The property backs to trees, offering added privacy and scenic views.

Enjoy outdoor living with two spacious decks—one off the living room and another off the main-level bedroom—perfect for relaxing or entertaining.

Conveniently located near schools and just a short drive to historic Ellicott City, this home offers both comfort and accessibility.

Don’t miss the opportunity to make this exceptional home yours.
#MDHW2067610

ELLICOTT CITY

2410 VINEYARD SPRINGS WAY

5 Beds

4 Baths

5,092 Sq.Ft.

$1,398,600

MLS#: MDHW2067610

To Be Built custom home on a beautiful .92-acre level cul-de-sac lot overlooking protected wooded reservoir land. Located in an established neighborhood with mature trees and within a sought-after school district.
The proposed floor plan offers approximately 3,500 finished square feet above grade plus approximately 1,500 finished square feet in the lower level recreation room. Features include an open layout, family room, breakfast/sunroom area, dining room, study/living room, walk-in pantry, mudroom, first-floor guest/in-law suite, and separate powder room.
The upper level includes 4 bedrooms, 3 full baths, and a convenient laundry room. Bedroom layout includes a spacious owner's suite, one ensuite bedroom, and two bedrooms connected by a buddy bath.
Additional features include 9-foot ceilings on all levels and the opportunity to customize floor plan details and finishes.
Conveniently located near Maple Lawn shopping, dining, and major commuter routes with easy access to Baltimore, Washington, and surrounding areas.

Photos are representative. Final specifications and pricing subject to builder selections and buyer customization.
#MDHW2070282

FULTON

12407 PENELOPE COURT

5 Beds

4 Baths

4,970 Sq.Ft.

$1,375,000

MLS#: MDHW2070282

The Only Custom-Built Home in Waverly Woods
No showing without Proof of funds. Inside pics will be shared with serious prospects only
Rent to own or Seller financing may be available for qualified buyers with a substantial down payment. This offers a unique opportunity to purchase this exceptional home with flexible financing terms for well-qualified purchasers. 


Welcome to one of Howard County's most extraordinary residence. Featured in Southern Living Magazine, this is the only custom-built home in the prestigious Waverly Woods Golf Course community, thoughtfully designed with architectural details and luxury finishes rarely found in the area.

Overlooking the 7th hole of Waverly Woods Golf Course, this exceptional home blends timeless elegance with resort-style living. From its dramatic copper awnings and grand front elevation to its professionally landscaped grounds, every detail was designed to create a residence unlike any other.

Inside, you'll find a spectacular French-inspired gourmet kitchen featuring a rare La Cornue range, imported Italian wall and ceiling finishes, custom quartz countertops, and an oversized island that comfortably seats up to 18 guests—perfect for unforgettable family gatherings.

The family room showcases soaring cathedral and coffered ceilings with exposed wood beams, elegant Venetian plaster walls, and expansive windows that frame breathtaking golf course views.

The luxurious primary suite features a private balcony overlooking the 7th fairway, creating a peaceful retreat.

The approximately 1,450-square-foot lower level is a true private entertainment destination featuring:

- Full second gourmet kitchen
- Custom bar and serving area
- Imported LiquiTiles dance floor from the United Kingdom
- Professional karaoke system with projector and microphones
- Dedicated home theater with a 3D projector, large screen, and premium surround sound system
- Private fitness center adjacent to the theater with professional gym flooring
- Full bathroom
- Ideal space for entertaining, multigenerational living, or private events

The professionally landscaped backyard offers an extended patio, magnificent natural stone landscaping, and beautiful golf course views, creating an outdoor oasis that perfectly complements the home's luxurious interior.

This is more than a home—it is a landmark residence that combines custom craftsmanship, exceptional design, luxury entertaining spaces, and an unmatched location in one of Howard County's most sought-after golf course communities.
#MDHW2070938

WOODSTOCK

10563 DORCHESTER WAY

5 Beds

4 Baths

4,812 Sq.Ft.

$1,375,000

MLS#: MDHW2070938

Exceptional custom-built residence with over 6,000 finished square feet and a rare 5-car garage in highly desirable Patapsco Park Estates. Built with superior craftsmanship and quality materials throughout, this one-of-a-kind home offers estate-style living just minutes from shopping, dining, parks, and major commuter routes.

The chef-inspired kitchen features premium custom cabinetry with pull-out storage, quartz countertops, professional-grade gas cooktop, double ovens, main sink and prep sink, fireplace accent wall, and abundant workspace. Hardwood flooring spans two levels, while the dramatic dual-sided fireplace, finished walkout lower level with theater/media room, wet bar, and 663-square-foot TimberTech deck with natural gas grill hookup create exceptional spaces for entertaining.

A private upper-level 2-bedroom guest suite offers outstanding flexibility for extended family, guests, a home office, fitness studio, or creative space. Car enthusiasts, collectors, hobbyists, and buyers seeking exceptional garage capacity will appreciate the rare 5-car garage, EV charger, and expansive driveway parking. A rare opportunity to own a distinctive custom home that would be extraordinarily expensive to recreate at today's construction costs.
#MDHW2071190

ELLICOTT CITY

2057 MOUNT HEBRON DRIVE SW

6 Beds

5 Baths

6,128 Sq.Ft.

$1,375,000

MLS#: MDHW2071190

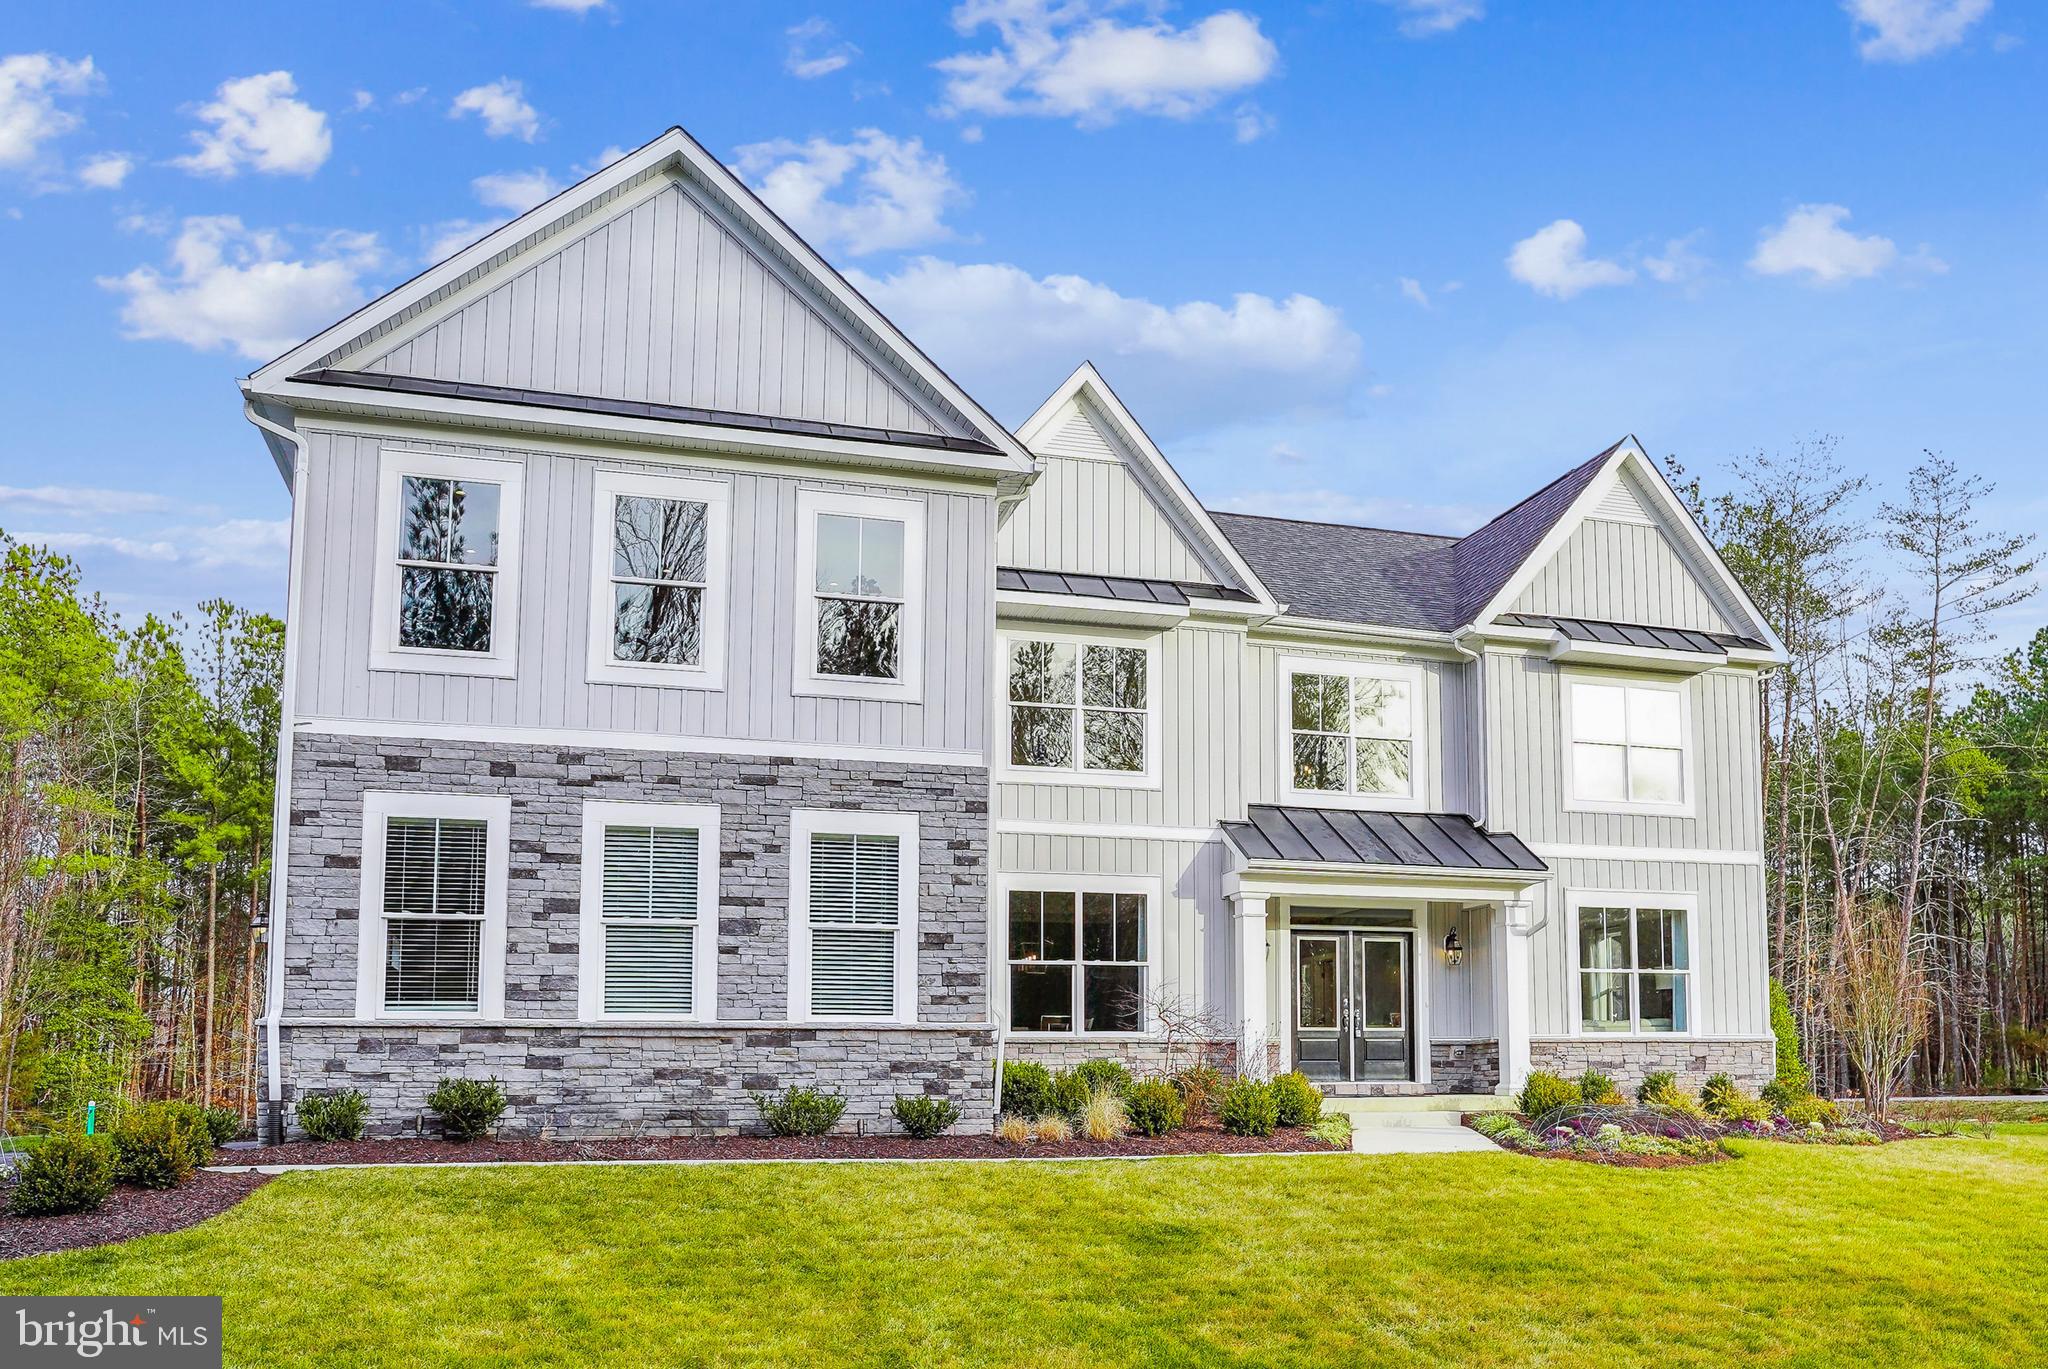
Set within Caruso Homes' Mill Creek community in Ellicott City, the Clark offers a modern combination of outdoor living and flexible interior space, highlighted by its full wrap-around porch and thoughtfully arranged layout.

Inside, the first floor is designed for everyday comfort and easy entertaining. A formal dining area and front flex room offer space for gatherings, a home office, or a playroom. The central kitchen features a large island and stainless steel appliances, with an option to upgrade to a gourmet kitchen for added functionality and style. The kitchen flows naturally into the breakfast area and main living space, creating an open layout. From here, step directly onto the covered wrap-around porch, perfect for relaxing outdoors.

Upstairs, the primary suite includes two walk-in closets and the option to upgrade to a spacious California bath. Three additional bedrooms and a full bath complete the level, along with a convenient laundry room. An option for an additional full bath offers even more flexibility. Downstairs, the lower level expands your viable living space with options to finish a recreation room or create a dedicated exercise or theater room with a raised platform. 

With its adaptable layout, inviting outdoor spaces, and range of personalization options, the Clark offers a practical approach to modern living in a well-established setting. Located just moments from Historic Ellicott City. Mill Creek offers the unmatched opportunity to enjoy the character, culture, and walkable beauty of a centuries-old town, while living in a home designed for today's lifestyle. For more information, contact Caruso Homes.
#MDHW2068382

ELLICOTT CITY

3724 MILL CREEK WAY

4 Beds

3 Baths

N/A

$1,374,990

MLS#: MDHW2068382

New on site today
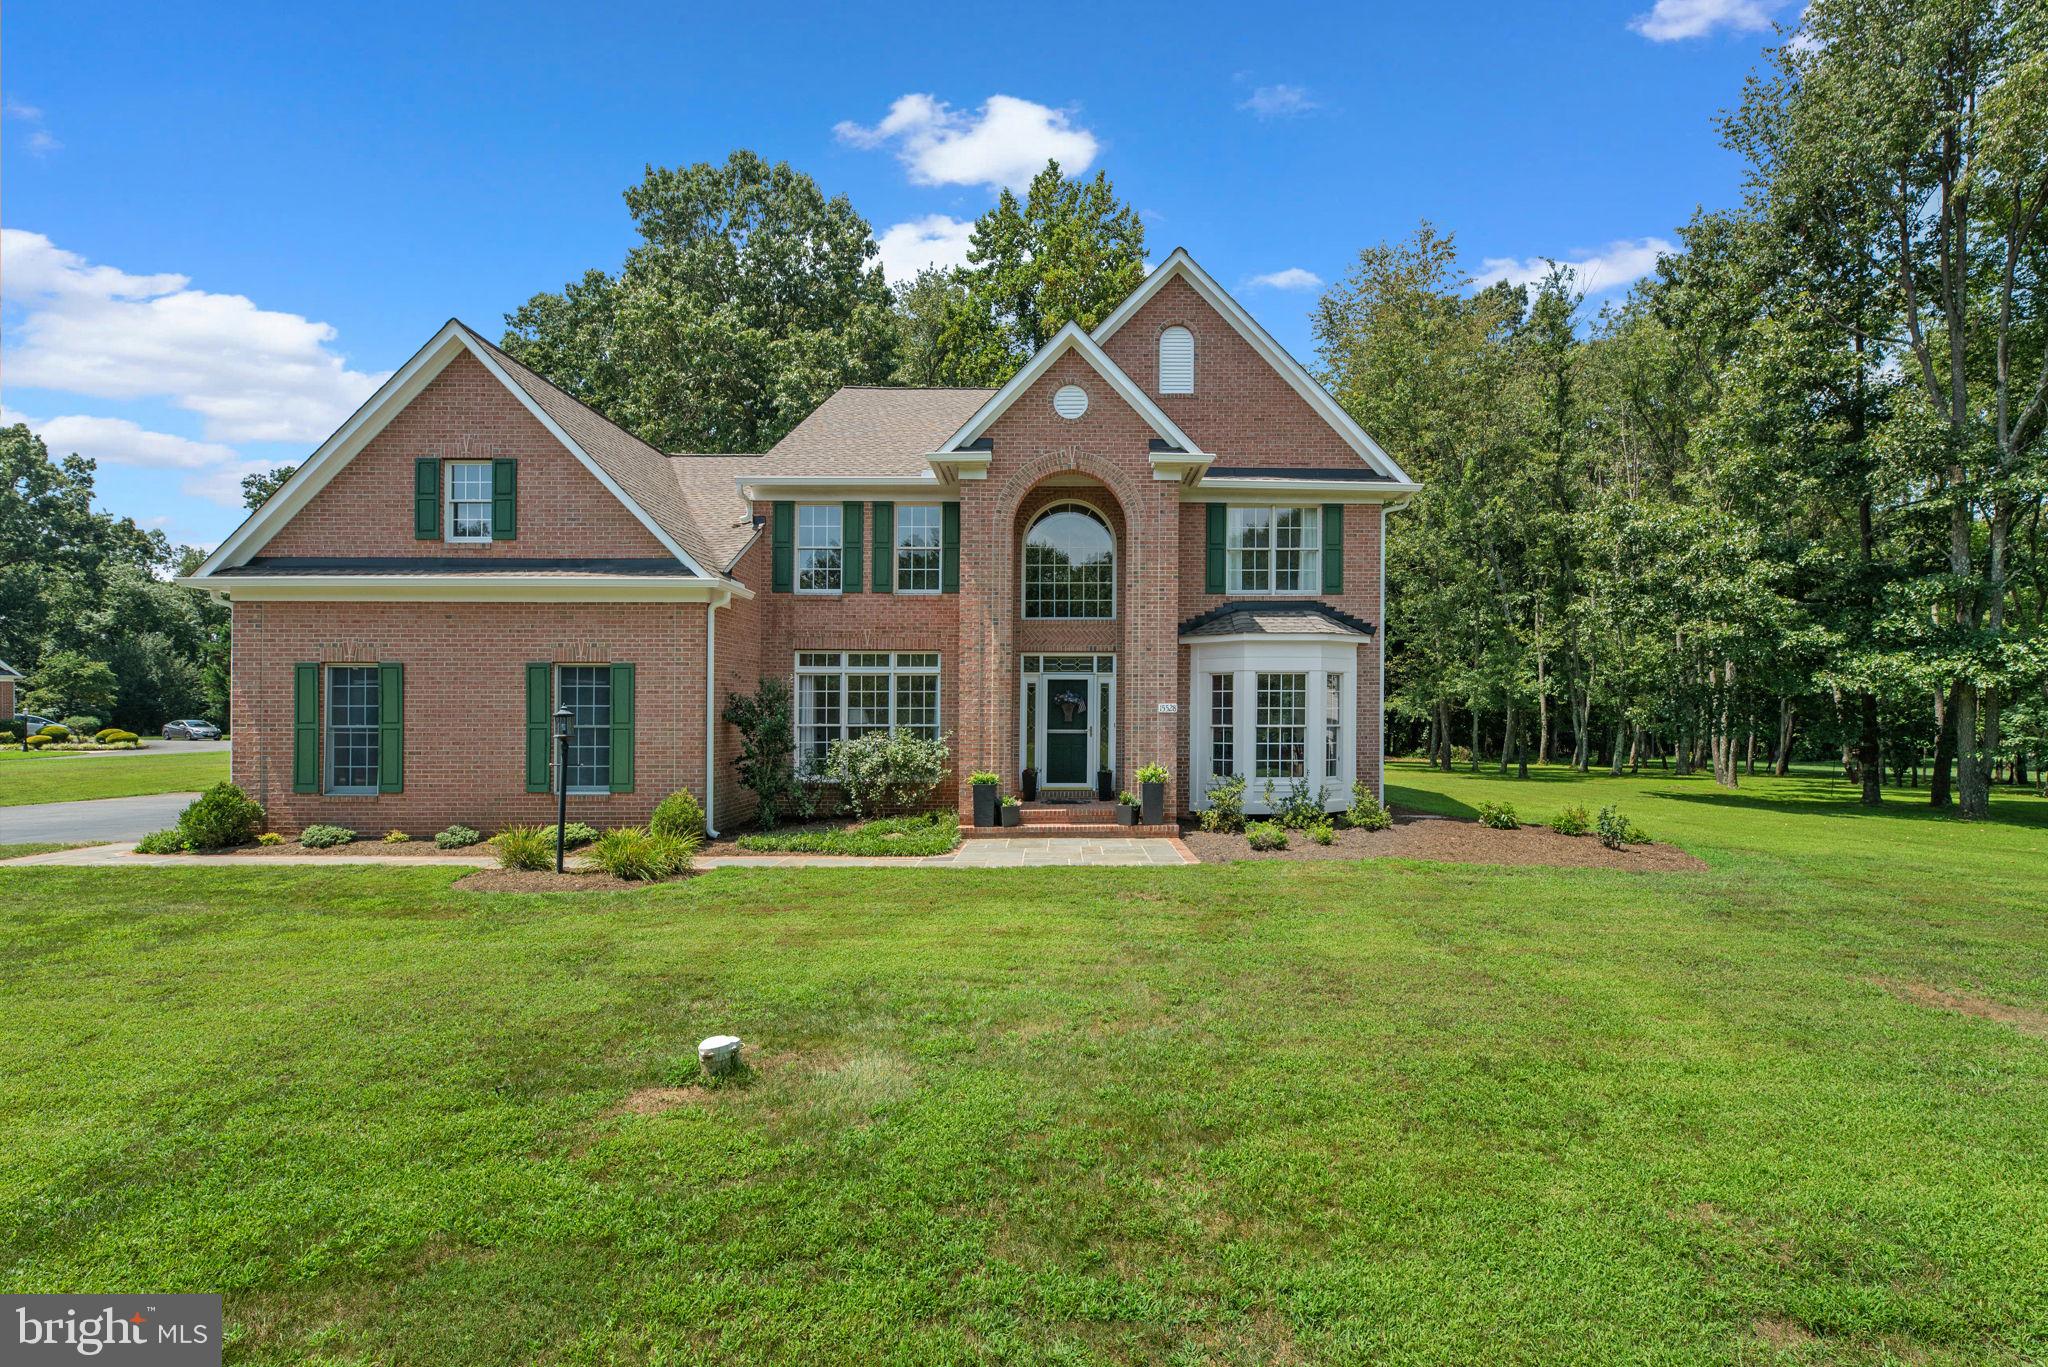
Beautifully maintained Colonial residence, lovingly cared for by its original owners, offering timeless elegance on an expansive homesite in desirable Glenelg Estates. Exceptional curb appeal begins with a stately brick façade accented by crisp white trim, classic blue shutters, professionally landscaped grounds, and a long driveway providing ample parking. 

Freshly painted throughout, this impressive home showcases oversized arched windows that fill the interior with natural light, graceful arched openings and architectural niches, hardwood flooring throughout the main level, and numerous thoughtful updates, including a beautifully renovated kitchen (2026), furnace (2023), windows (2012), roof (2012), HVAC system (2012), bathrooms (2012), and laundry room (2012).

A dramatic two-story foyer welcomes you inside, where a traditional floor plan unfolds with formal living and dining rooms positioned on either side. The elegant dining room is enhanced by a tray ceiling, chair railing, and a nearby butler's pantry, creating an ideal setting for entertaining. At the heart of the home, the beautifully renovated eat-in kitchen features newly installed quartz countertops, a center island with breakfast bar seating, stainless steel appliances, including a refrigerator and dishwasher replaced in 2026, abundant cabinetry, and a cozy breakfast area for casual dining. Just beyond, a stunning sunroom/solarium, surrounded by panoramic and overhead windows, offers a light-filled retreat with peaceful views of the backyard.

Open to the kitchen, the impressive great room is highlighted by soaring two-story coffered ceilings, dramatic upper and lower windows, and a wood-burning fireplace that serves as the room's focal point. A private study provides the perfect space for a home office, while a dedicated laundry room, mudroom with garage access, and an updated powder room complete the main level.

Plush carpeting extends throughout the upper level, where four spacious bedrooms await. The luxurious owner's suite offers a private sitting room and an ensuite bath featuring a dual-sink vanity, soaking tub, separate shower, and walk-in closet. One secondary bedroom also enjoys the privacy of its own ensuite bath and walk-in closet, while a third full bathroom serves the remaining bedrooms.

The walk-up lower level remains unfinished, providing abundant storage space or an exceptional opportunity to customize the home to suit your lifestyle.

Outdoor living is equally inviting with a spacious deck overlooking the beautifully landscaped backyard, which backs to mature trees for added privacy and a peaceful natural setting.

Enjoy all that Glenelg has to offer, including highly rated schools, the tranquility of Western Howard County, and convenient access to local farms, parks, shopping, dining, and commuter routes.
#MDHW2070898

GLENELG

14078 PATTERSON FARM COURT

4 Beds

3 Baths

4,954 Sq.Ft.

$1,350,000

MLS#: MDHW2070898

New on site today
Welcome to this pristine Colonial, perfectly situated on a picturesque lot in the highly sought-after Village of River Hill. Thoughtfully updated throughout, this exceptional home showcases over $125,000 in stunning kitchen renovations, along with extensive upgrades including all four beautifully remodeled bathrooms, updated flooring, custom millwork, fresh paint, recessed lighting on all three levels, and countless additional enhancements. // Step inside the welcoming foyer, where Brazilian teak hardwood flooring extends throughout most of the main level. The thoughtfully designed main level offers a spacious formal living room, an elegant formal dining room, a  warm and inviting family room with a full wall of custom built-ins and a marble-surround gas fireplace, and a well-appointed office/study featuring custom-painted built-ins, three desk areas, and granite countertops. A mudroom with updated flooring and built-in storage adds everyday convenience, while the remodeled full bathrooms (2026) feature custom cabinetry, luxury brass Kohler fixtures, Taj Mahal quartzite countertops, a premium porcelain tile shower, and porcelain flooring. // Beautifully remodeled in 2026, the gourmet eat-in kitchen showcases custom inset cabinetry finished in Sherwin-Williams® Greek Villa, Taj Mahal quartzite countertops and matching backsplash, premium porcelain tile flooring, a center island, Professional JennAir® stainless steel appliances, to include a 36” range with hood, 42” built-in refrigerator, and double microwave/oven wall combo, brass hardware, and a bright breakfast room. // Upstairs, the owner’s suite offers a private ensuite bath with a custom-painted vanity topped with granite, a granite tub surround, a travertine tile shower with glass enclosure, travertine flooring, and brass fixtures. Four additional bedrooms, including a finished room over the garage, provide ample space, while two remodeled full bathrooms feature updated vanities and flooring (2026). A conveniently located laundry room completes the upper level. Oak hardwood flooring runs throughout the bedroom level, four bedrooms feature wainscoting, and every bedroom closet has been enhanced with custom Elfa® shelving and drawer systems. // The fully finished walk-out lower level expands the living space with a spacious recreation room featuring Brazilian cherry hardwood flooring, wainscoting, custom built-ins, and a large finished storage closet with Elfa shelving, along with two unfinished storage areas. // Outdoor living is equally impressive with a spacious deck, 20’ x 20’ flagstone patio surrounded by extensive stonework and professional landscaping, a newly fenced backyard, wooded views, and updated exterior lighting. // Additional highlights include a recently installed Certainteed luxury shingle roof and gutters, with roof backed by a fifty -year warranty, two high-efficiency gas furnaces and air conditioning systems, a recently installed gas tankless water heater, a water softener, security cameras, and an updated insulated garage door. // Located in the coveted Village of River Hill, residents enjoy picturesque surroundings, excellent amenities, top-rated schools, and easy access to shopping, dining, recreation, and commuter routes.
#MDHW2070330

COLUMBIA

6324 DARING PRINCE WAY

5 Beds

4 Baths

5,441 Sq.Ft.

$1,350,000

MLS#: MDHW2070330

TO BE BUILT - NEW CONSTRUCTION - Here’s what luxury looks like! This floorplan is the perfect multi-gen set-up as it can be designed to accommodate at least two adult generations living within one home, but in separate, defined spaces. Many of our homeowners love the flexibility this home design affords them. The Hawthorne makes relaxation the priority in a plan that provides versatility in the manner you choose. Company coming? The open layout creates an easy, welcoming feel with formal and informal dining areas, a gourmet kitchen with an infinity island perfect for entertaining, huge walk-in pantry and tons of storage space (check out the drop zone on the way in from the garage). This plan features a three-car garage which can be modified to provide a main level multi-generation space with options for office/hobby, bedroom or bed/studio space. A beautifully detailed coffered ceiling treatment draws the eye up in the great room. Every bedroom is a suite with the primary suite offering a luxurious walk-in shower, free-standing soaking tub, double vanities, and extremely generous closet space. This standard 4-bedroom home can grow to 6 bedrooms. Add a loft, elevator, game room, recreation room, and exercise/theater space in the lower level to complement your lifestyle needs.
.
**Builder makes no representation about land/lot listing. Listing is strictly for co-marketing purposes only. Due diligence is the buyer’s responsibility with land purchase.
.
** The options and photos attached depict multiple elevations and options not included in listing price. Price is subject to change based on options added.
#MDHW2050744

ELLICOTT CITY

8333 GROVE ANGLE ROAD

4 Beds

3 Baths

4,334 Sq.Ft.

$1,345,000

MLS#: MDHW2050744

Set on 4.4 private acres in the prestigious Farside community of Ellicott City, this exceptional Tudor Colonial offers 5 bedrooms, 6 full and 2 half bathrooms, and over 8,700 square feet across three finished levels. Combining timeless architecture, extensive updates, and an incredibly versatile layout, the property offers a rare opportunity to enjoy estate-style living with a private tennis court, 4-car garage, circular teardrop driveway with fountain, and one of the most desirable settings in the county.

A dramatic two-story foyer welcomes you inside, where hardwood floors, Austrian crystal chandeliers, and an elegant open staircase create an unforgettable first impression. Formal living and dining rooms flank the entry, providing gracious spaces. Beyond, the home opens into a series of thoughtfully connected gathering spaces centered around the updated kitchen, featuring cherry cabinetry, a center island with bar seating, stainless steel appliances, and spacious pantry. An open breakfast area and expansive family room create the heart of the home, while vaulted ceilings, skylights with remote operated shades, multiple fireplaces, and wet bar areas add warmth, character, and functionality throughout. Additional living spaces offer flexibility for a private library, home office, sitting room, or other lifestyle needs.

The upper level is anchored by an impressive primary suite designed with a grand bedroom, sitting area, walk-in closets (Cedar), and two separate primary bathrooms create a truly unique owner's sanctuary. One bath features a walk-in tub, while the other offers a deep soaking tub. Four additional bedrooms and multiple full bathrooms provide comfortable accommodations for the household, while the conveniently located upper-level laundry room enhances everyday living.

The fully finished lower level offers exceptional flexibility and is perfectly suited for multigenerational living, extended guest stays, or large-scale entertaining. Complete with a second kitchen, wet bar, expansive recreation areas, bonus rooms, full bathroom, and abundant storage, this level adapts effortlessly to a wide variety of needs. Separate entry points and flexible spaces provide endless possibilities for recreation, hobbies, work, or private guest accommodations.

Outside, the grounds are every bit as impressive as the home itself. Mature landscaping, expansive outdoor living areas, and a private tennis court create a peaceful setting for relaxation and recreation. The circular teardrop driveway and fountain give striking curb appeal, while the surrounding acreage offers a rare sense of privacy and space.  Improvements include an updated kitchen and bathrooms in 2021, a newer roof and gutters in 2019, newer windows, updated heating and cooling systems, and refreshed landscaping. 

Located within one of Ellicott City's most sought-after communities. Centennial Park, featuring scenic trails, lake activities and seasonal events, is just minutes away. Shopping, dining, entertainment, and everyday conveniences are nearby, while Routes 29, 32, 40, I-70, and I-95 provide easy access to Baltimore, Washington, D.C., and major employment centers throughout the region.

Designed with lasting functionality in mind, this forever home offers the versatility to adapt to your household’s needs for years to come!
#MDHW2069638

ELLICOTT CITY

11706 FARSIDE ROAD

5 Beds

6 Baths

7,257 Sq.Ft.

$1,325,000

MLS#: MDHW2069638

Introducing our new Clark floorplan, available exclusively at our Mill Creek community in Ellicott City, MD. This single family home features a two-car garage and a front covered porch, allowing you to enjoy the serenity and unique charm of historic Ellicott City. Intentionally crafted for modern lifestyles, the Clark offers an accommodating layout and a range of options to make this home work for your lifestyle.

The main level includes a formal dining room, a flexible front room, and an open living area anchored by a spacious kitchen with a large island and stainless steel appliances. A gourmet kitchen upgrade is also available. Upstairs, the primary suite features two walk-in closets with the option to add a California-style bath. Three additional bedrooms, a full hall bath, and a convenient laundry room complete the second floor, with an option for an additional full bathroom.

The lower level offers the flexibility to add a finished recreation room, a theater or exercise room, or a private den with a full bath and closet.

Photos are of a similar home. Construction has not yet begun, giving the possibility to personalize this home with available upgrades and design options. For more information, contact Caruso Homes.
#MDHW2070720

ELLICOTT CITY

3728 MILL CREEK WAY

4 Beds

3 Baths

3,197 Sq.Ft.

$1,309,990

MLS#: MDHW2070720

Spanning 5,358 finished square feet, this beautifully appointed residence showcases hardwood floors throughout, a warm neutral color palette, intricate molding details, charming arched windows, recessed lighting, and expansive living spaces designed for both comfortable daily living and sophisticated entertaining. // A welcoming foyer introduces the elegant interior, which includes a formal living room with a gas fireplace, a refined dining room, and a well-appointed study featuring custom built-in bookcases and detailed ceiling treatments. The dramatic family room serves as the heart of the home, highlighted by a soaring two-story cathedral ceiling and an impressive floor-to-ceiling stone gas fireplace. A mudroom with ceramic tile flooring and porch access, as well as a stylish powder room, complete the main level. // The spacious eat-in kitchen blends functionality and style with a center island, stainless steel appliances including double ovens, granite countertops, a subway tile backsplash, rich wood cabinetry, pendant lighting, a built-in writing station, and a cozy breakfast area. Sightlines extend into the sunroom, where vaulted ceilings, skylights, ceramic tile flooring, huge picture windows, and access to the screened porch create a bright and inviting extension of the living space. // Hardwood floors continue throughout the upper level, which offers five generously sized bedrooms. The luxurious owner's suite features a tray ceiling and a private bath with double vanities, a separate Jacuzzi® soaking tub, and a separate shower. Two pairs of secondary bedrooms each share a dual-access bathroom, creating a thoughtful and functional layout. One bedroom offers exceptional versatility as a home office, creative studio, or hobby room and includes access to a hidden 5' x 20' attic space with charming angled ceilings. // The fully finished walk-out lower level expands the home's impressive living space with a spacious recreation room, a sixth bedroom, full bathroom, and a versatile bonus room ideal for a home gym, guest accommodations, or additional flexible living space. A dedicated laundry room with LVT flooring completes this level, offering both convenience and functionality. // Designed to embrace the beauty of its surroundings, the back outdoor living spaces are equally remarkable. A screened porch with skylights provides a serene setting for year-round enjoyment, while an open-air teakwood deck offers the perfect space for entertaining or quiet relaxation. Below, a partially covered patio and an additional patio create multiple destinations for gathering, all surrounded by lush gardens, mature landscaping, meandering stepping stone pathways, and picturesque views across the backyard.
#MDHW2069124

CLARKSVILLE

7036 RIVER OAK COURT

7 Beds

4 Baths

5,358 Sq.Ft.

$1,300,000

MLS#: MDHW2069124

Welcome to this Newly Built Multi-Gen Single Family Home in Patapsco Crossing, Ellicott City, MD!!! This is a stunning modern and sophisticated home adorn with all the bells and whistles. This spectacular home features 6 Bedrooms, 5 Full Baths and 2-half baths, providing an expansive and luxurious living space for your family. This home has an upgraded Multi-generational suite on the first floor, and additional powder room for your guests. The upper level has 4 large bedrooms with walk in closets and 3 full baths. The primary bedroom is super spacious with 2 large walk-in closets and an upgraded bathroom.
The lower level provides an extra-large recreational space to entertain your guest on game nights, movie, or simply relaxing with loved ones. It also has an additional large bedroom and ensuite full bath, plus an extra half bath.  Newly Build Deck with an extension for outdoor activities.
This home has a stylish kitchen equipped with modern appliances, complemented by an open living and dining area bathed in natural light. Home is still under builders’ warranty! Schedule your showing today as this will not stay long in the market.                                                                                                                                     
BRING YOUR BEST OFFER !!!
#MDHW2066012

ELLICOTT CITY

8580 SUNELL LANE

6 Beds

5 Baths

4,241 Sq.Ft.

$1,299,000

MLS#: MDHW2066012

1 ... 3 4 5 6 7 ... 35

properties found. properties found. Page of .

 - property

Send a message

Message successfully sent.

Your message

What is 3 + 4 ?

Reason for contacting?

I agree to receive email communication and understand I can unsubscribe at any time.

I agree to be contacted by Charis Realty Group via call, email, and text for real estate services. To opt out, you can reply 'stop' at any time or reply 'help' for assistance. You can also click the unsubscribe link in the emails. Message and data rates may apply. Message frequency may vary. Privacy Policy

Sign Out

Virtual Assistant

Would you like to take the next step with this property? We can help you schedule a showing or virtual tour, or send you more details.

Yes, I would like more information.

Thank You for Your Reply, One of Our Agents will contact you as soon as possible

No, maybe later.

Thank you, you can always contact me via email, phone number or through the contact form.

Realhub AI

Lucy - Your AI-Powered Realtor

Update Your Temporary Password

Personalize your search

Enter your email and we'll notify you immediately when new listings match what you're looking for.

or enter email address

Already have an account ? Login here

Continue your home search

Preferred Office

I agree to receive communications and understand I can unsubscribe at any time.

I agree to be contacted by Charis Realty Group via call, email, and text for real estate services. To opt out, you can reply 'stop' at any time or reply 'help' for assistance. You can also click the unsubscribe link in the emails. Message and data rates may apply. Message frequency may vary. Privacy Policy

Already have an account ? Login here

We use cookies

We use cookies primarily for analytics to enhance your experience. By accepting, you agree to our use of these cookies. You can manage your preferences or learn more about our cookies policy.