One of the most popular communities provided by {{page_data.agentName}}

HOWARD COUNTY

One of the most popular communities provided by Charis Realty Group

HOWARD COUNTY

About HOWARD COUNTY

Discover Howard County, MD Real Estate

Welcome to Howard County, Maryland — Where Innovation, Education, and Quality of Life Converge!

Perfectly positioned in the heart of the Baltimore-Washington corridor, Howard County is consistently ranked as one of the best places to live in the United States. From the award-winning "planned city" of Columbia to the historic charm of Ellicott City and the luxury estates of Clarksville, Howard County offers a sophisticated lifestyle that seamlessly blends suburban convenience with rolling green hills and modern urban energy. 

Why Choose Howard County, MD for Your Next Home?

Howard County is a premier destination for those who refuse to compromise. It is a community defined by its world-class schools, thriving economy, and a commitment to open space. Whether you are looking for a walkable village center, a quiet wooded retreat, or a high-end luxury community, Howard County provides an unparalleled environment for families and professionals alike. 

Top Features of Howard County Real Estate

  • Diverse Housing Portfolio: From sleek, modern condos in Downtown Columbia to majestic custom estates in Clarksville and Fulton. 
  • The "Columbia Way": Access to a unique system of interconnected villages, walking paths, and community centers designed by Jim Rouse. 
  • Historic & Character Homes: Stately Victorian and colonial properties in the winding hills of Historic Ellicott City and Savage. 
  • Luxury Living: Prestigious golf course communities like Turf Valley and the exclusive, expansive lots of West Friendship. 

Benefits of Living in Howard County

1. Nationally Ranked Education

The Howard County Public School System (HCPSS) is a major draw for residents, consistently ranking as the #1 school district in Maryland. With a heavy emphasis on STEM, the arts, and college readiness, Howard County schools provide a world-class foundation for the next generation. 

2. The "Happiest" Communities in America

Columbia is frequently named the "Happiest City in America" by WalletHub (including 2026!) and ranks among the safest and best places to raise a family. This spirit of inclusion, diversity, and wellness permeates the entire county.

3. Premier Cultural & Social Hubs

Life in Howard County is never dull.

  • Merriweather Post Pavilion: Catch a show at one of the top-rated outdoor amphitheaters in the world. 
  • The Mall in Columbia: A premier shopping and dining destination featuring upscale brands and trendy eateries. 
  • Historic Main Streets: Explore the eclectic boutiques and farm-to-table dining in Ellicott City and Savage Mill. 

4. 12,000+ Acres of Parkland

Outdoor lovers enjoy a massive network of green space. Explore the iconic Centennial Park, paddle across Lake Kittamaqundi, or hike the rugged trails of Patapsco Valley State Park. With over 200 miles of trails, Howard County is a playground for cyclists and runners. 

5. Strategic Economic Powerhouse

Located minutes from Fort Meade, NSA, and Johns Hopkins Applied Physics Lab, Howard County is a hub for defense, technology, and healthcare. Its central location offers effortless commutes to both Baltimore and Washington, D.C. 

Explore Available Properties

Howard County real estate accommodates every vision of "home":

  • Contemporary Townhomes in vibrant hubs like Maple Lawn. 
  • Spacious Single-Family Homes in established, tree-lined neighborhoods. 
  • Custom Luxury Estates on multi-acre lots in the rural west. 

Invest in Howard County, MD Real Estate Today

With one of the strongest economies in the Mid-Atlantic and a housing market that remains a gold standard for value and demand, Howard County is more than a place to live—it’s a smart investment in your future.

Ready to find your dream home in Maryland’s premier county? Contact a local expert on the Charis Realty Group team for personalized guidance and the latest market insights! 
One of the most popular communities provided by Charis Realty Group
509
# of Listings
3
Avg # of Bedrooms
$269
Avg. $ / Sq.Ft.
$776,285
Med. List Price

Browse HOWARD COUNTY Real Estate Listings

509 Properties Found. Page 4 of 34.

PENDING RELEASE AT NO FAULT OF SELLER. Nestled on a premium lot in the highly desirable Hunterbrooke community, this impressive custom-built home has been meticulously maintained by its original owner and thoughtfully upgraded throughout. With brick on three sides and no expense spared, this residence offers exceptional craftsmanship, timeless elegance, and an outstanding outdoor retreat. The expansive backyard provides rare privacy, backing to preservation land and featuring a composite deck, gazebo, and fire pit, creating the perfect setting for entertaining or peaceful relaxation. Step inside to a stunning two-story foyer highlighted by elegant lighting and architectural columns. Formal living and dining rooms flank the entry, showcasing crown molding, chair railing, wainscoting, and sun-drenched windows. Gleaming hardwood floors span the main and upper levels, complemented by custom window treatments, Plantation shutters, recessed lighting, custom ceiling fans, dual staircases, and an interior and exterior intercom system. All bathrooms have been beautifully renovated, enhancing both style and comfort. The beautiful kitchen is designed for both functionality and entertaining, featuring granite countertops, a sleek tile backsplash, stainless steel appliances, gas cooking, a center island, walk-in pantry, prep sink, display cabinetry, wet bar, and a spacious casual dining area. The adjoining morning room offers direct access to the deck, perfect for enjoying your morning coffee with tranquil views. The expansive family room, complete with one of three gas-burning fireplaces, provides an inviting space to unwind. A private home office, light-filled conservatory, laundry room, and powder room complete the main level. Upstairs, the luxurious primary suite is a true sanctuary, offering hardwood floors, tray ceiling, crown molding, a three-sided fireplace, sitting room, dressing room, and two impressive walk-in closets. The renovated (2021) spa-inspired primary bath features dual vanities, a freestanding soaking tub, a water closet, and an oversized shower with multiple shower heads, seating, and a Bluetooth music feature. Three additional spacious bedrooms, including one with an en suite bath and another dual-entry bath, complete the upper level. The finished walk-out lower level offers exceptional versatility with a large recreation room featuring a gas fireplace, surround sound, and wet bar. Additional spaces include a fifth bedroom or exercise room, full bath, second office, media room, hobby room, workshop, and ample storage. Recent updates include a roof, all bathroom renovations, two AC units, cooktop, refrigerator, washer, and dryer (2015–2018). Oversized two car garage with additional spaces to accommodate 10-12 cars.  Ideally located just minutes from major commuter routes, this extraordinary home offers the perfect blend of luxury, comfort, and convenience. This is the one you have been waiting for!
#MDHW2063840

FULTON

8061 HUNTERBROOKE LANE

5 Beds

4 Baths

7,272 Sq.Ft.

$1,500,000

MLS#: MDHW2063840

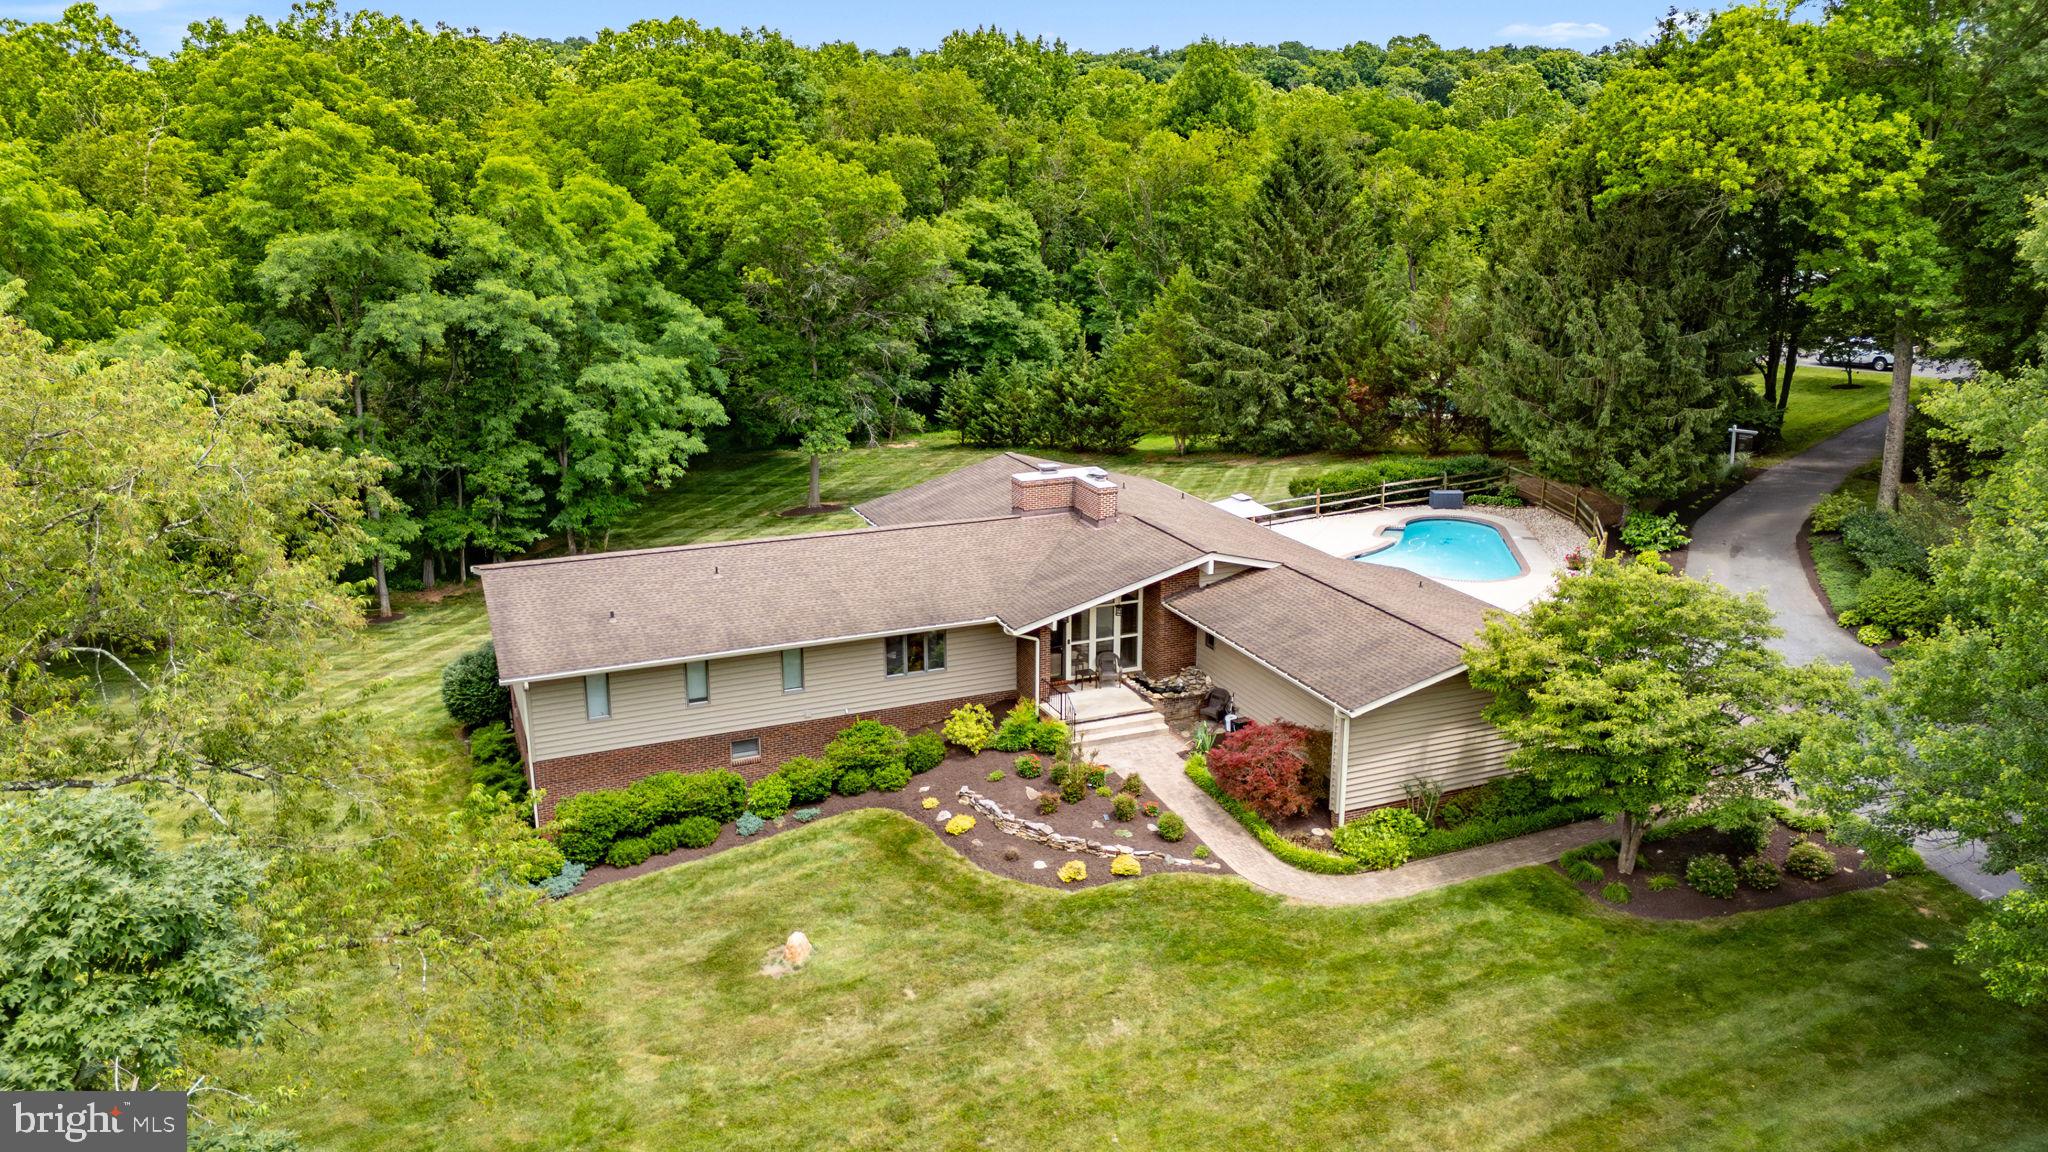
Perfectly positioned along the picturesque 16th hole of Cattail Creek Country Club, this extraordinary custom home showcases breathtaking panoramic views of the 16th, 17th, 18th, and 10th fairways, creating an unparalleled setting for luxury living. Designed to blend timeless elegance with modern comfort, this exceptional residence offers sophisticated living spaces, spectacular indoor-outdoor entertaining, and the rare advantage of two luxurious primary suites—one on the main level and another upstairs. From the moment you arrive, you'll be captivated by the stately exterior, enhanced by extensive professional landscape lighting that beautifully showcases the architecture and meticulously landscaped grounds. Inside, rich hardwood floors, custom built-ins, exquisite millwork, and abundant natural light elevate every space. The formal living and dining rooms feature crown molding and a beautifully appointed butler's pantry, while the dramatic two-story family room impresses with soaring ceilings, clerestory windows, and a magnificent two-story brick wood-burning fireplace. The gourmet kitchen is a chef's dream, offering white cabinetry, granite countertops, a large center island, Viking gas cooktop, double wall ovens, a beverage refrigerator, a custom walk-in pantry, and a spacious breakfast area with direct access to the expansive composite deck. The renovated main-level primary suite offers a cathedral ceiling, private deck access, breathtaking golf course views, and a spa-inspired bath. Upstairs, a spacious loft overlooks both the family room and rolling fairways. The second primary suite features vaulted ceilings, dual walk-in closets, and a luxurious en-suite bath with separate vanities, soaking tub, and glass-enclosed shower. Three additional bedrooms and a beautifully renovated hall bath complete the upper level. The walkout lower level is designed for entertaining with a spacious recreation room highlighted by a wood-planked coffered ceiling, a fully equipped wet bar with granite countertops and premium stainless steel appliances, a dedicated theater room with projector, screen, and surround sound, a bonus room, a sixth bedroom, a full bath, and generous storage. Outdoor living is equally impressive with a wraparound composite deck overlooking the golf course and beautifully landscaped backyard, offering multiple spaces for entertaining or relaxing. This exceptional vantage point also provides front-row seating for Cattail Creek Country Club's annual Anniversary Celebration and fireworks display. Additional highlights include energy-efficient geothermal heating and cooling, whole-home water treatment and filtration, an oversized three-car garage, and the rare benefit of no HOA. Membership to prestigious Cattail Creek Country Club is optional, providing access to award-winning golf, tennis, pickleball, swimming, fine dining, and a recently renovated clubhouse located just four homes away. Recent owner improvements include fresh Sherwin-Williams paint throughout, updated staircase, bathroom mirrors and lighting, new kitchen and butler's pantry hardware, custom closet organization systems, a Sub-Zero refrigerator, Bosch microwave, upgraded well and water filtration systems with UV treatment, radon mitigation system, serviced geothermal HVAC with new heating elements, professional landscaping enhancements, and premium landscape lighting. This extraordinary residence offers a rare opportunity to experience resort-style living, breathtaking golf-course views, and exceptional craftsmanship in one of Howard County's most prestigious golf-course communities.
#MDHW2070618

GLENWOOD

3606 WILLOW BIRCH DRIVE

6 Beds

4 Baths

6,495 Sq.Ft.

$1,500,000

MLS#: MDHW2070618

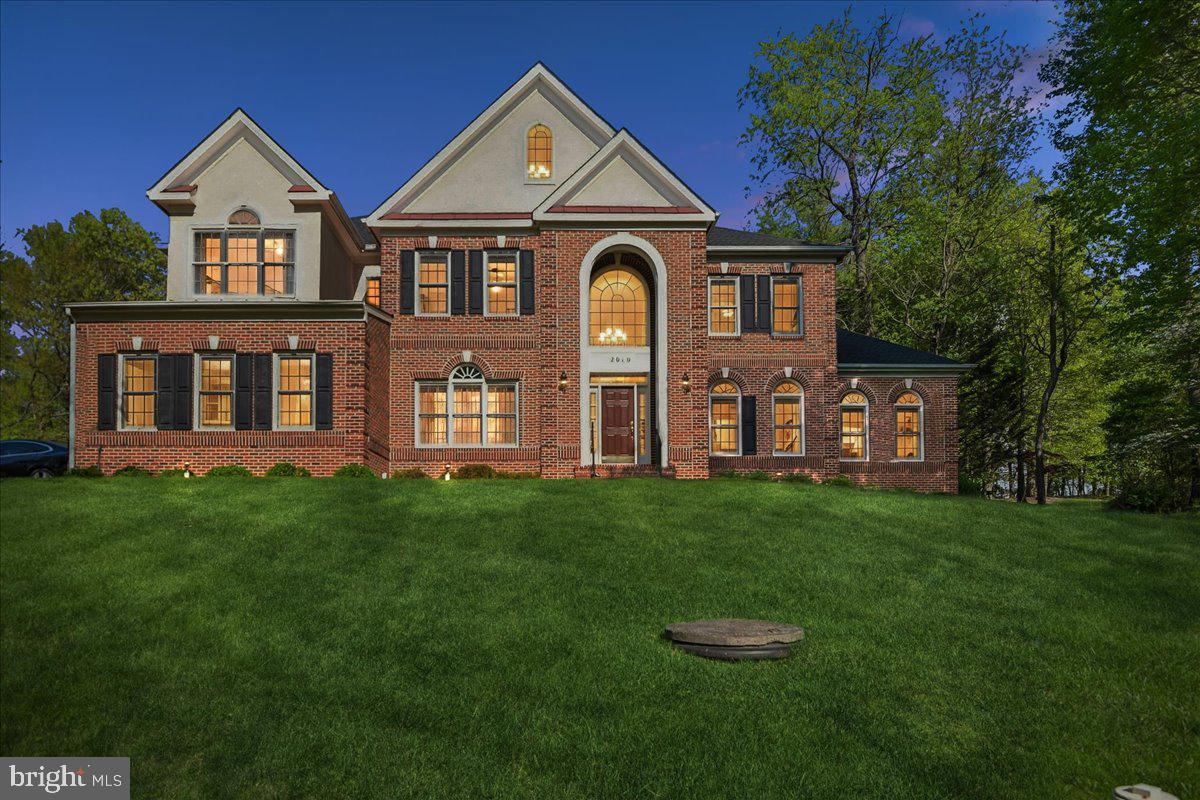
Stately all-brick Colonial residence, meticulously maintained by its original owner and showcasing exceptional craftsmanship, luxury finishes, and extensive custom millwork throughout. Offering 7,200 finished square feet, this impressive home features hardwood floors throughout the main level, a spacious driveway with ample parking, and thoughtfully designed living spaces ideal for both everyday living and grand-scale entertaining. // A dramatic two-story foyer with a sweeping curved staircase and statement chandelier creates a memorable first impression. French doors open to a distinguished study featuring floor-to-ceiling custom cherry built-in bookcases, while opposite the foyer, the formal living room flows seamlessly into the formal dining room, where elegant columns and a tray ceiling create a refined setting for entertaining. A versatile carpeted sitting room just off the living room provides additional space for relaxation or conversation. // Designed as the heart of the home, the open-concept great room offers an exceptional layout for entertaining and everyday living. The gourmet eat-in kitchen features granite countertops, a center island with breakfast bar seating and pendant lighting, a custom backsplash, abundant cabinetry, stainless steel appliances, a pantry, a writing station, and a sunlit breakfast room with the potential for future exterior access. Open to the kitchen is the impressive two-story family room, highlighted by a wood-burning fireplace, elegant columns, abundant natural light, a secondary staircase, and plush carpeting. // The luxurious owner's suite serves as a private retreat, featuring a tray ceiling, an extraordinary dual-sided walk-in closet with custom organization systems, and a spa-inspired ensuite bath complete with a frameless glass shower featuring dual showerheads, a dual-sink vanity, and a private water closet. The upper level also includes a dedicated laundry room and three generously sized secondary bedrooms with ample closet space. One bedroom enjoys a private attached bathroom, while two additional bedrooms share a dual-entry full bathroom. // The fully finished walk-up lower level expands the home's entertainment possibilities with a spacious recreation room, game area, and an impressive bar/kitchenette featuring granite countertops, a cooktop, dishwasher, and refrigerator. This level also includes a private movie theater, fitness room, versatile bonus room, full bathroom, and an unfinished storage room. Outside, beautifully maintained landscaping enhances both the expansive front yard and the large open backyard, which backs to mature trees for added privacy and a serene natural backdrop. // Additional highlights include a Generac® 20kW generator with quarterly maintenance, solar panels with a transferable electricity credit, solar panel cleaning completed in March 2026, two EV charging stations, septic system servicing completed in April 2026, chimney cleaning completed in April 2021, and interior and exterior pest treatment completed in March 2026, providing exceptional efficiency, convenience, and peace of mind.
#MDHW2069148

ELLICOTT CITY

11526 FOX RIVER DRIVE

4 Beds

4 Baths

7,200 Sq.Ft.

$1,500,000

MLS#: MDHW2069148

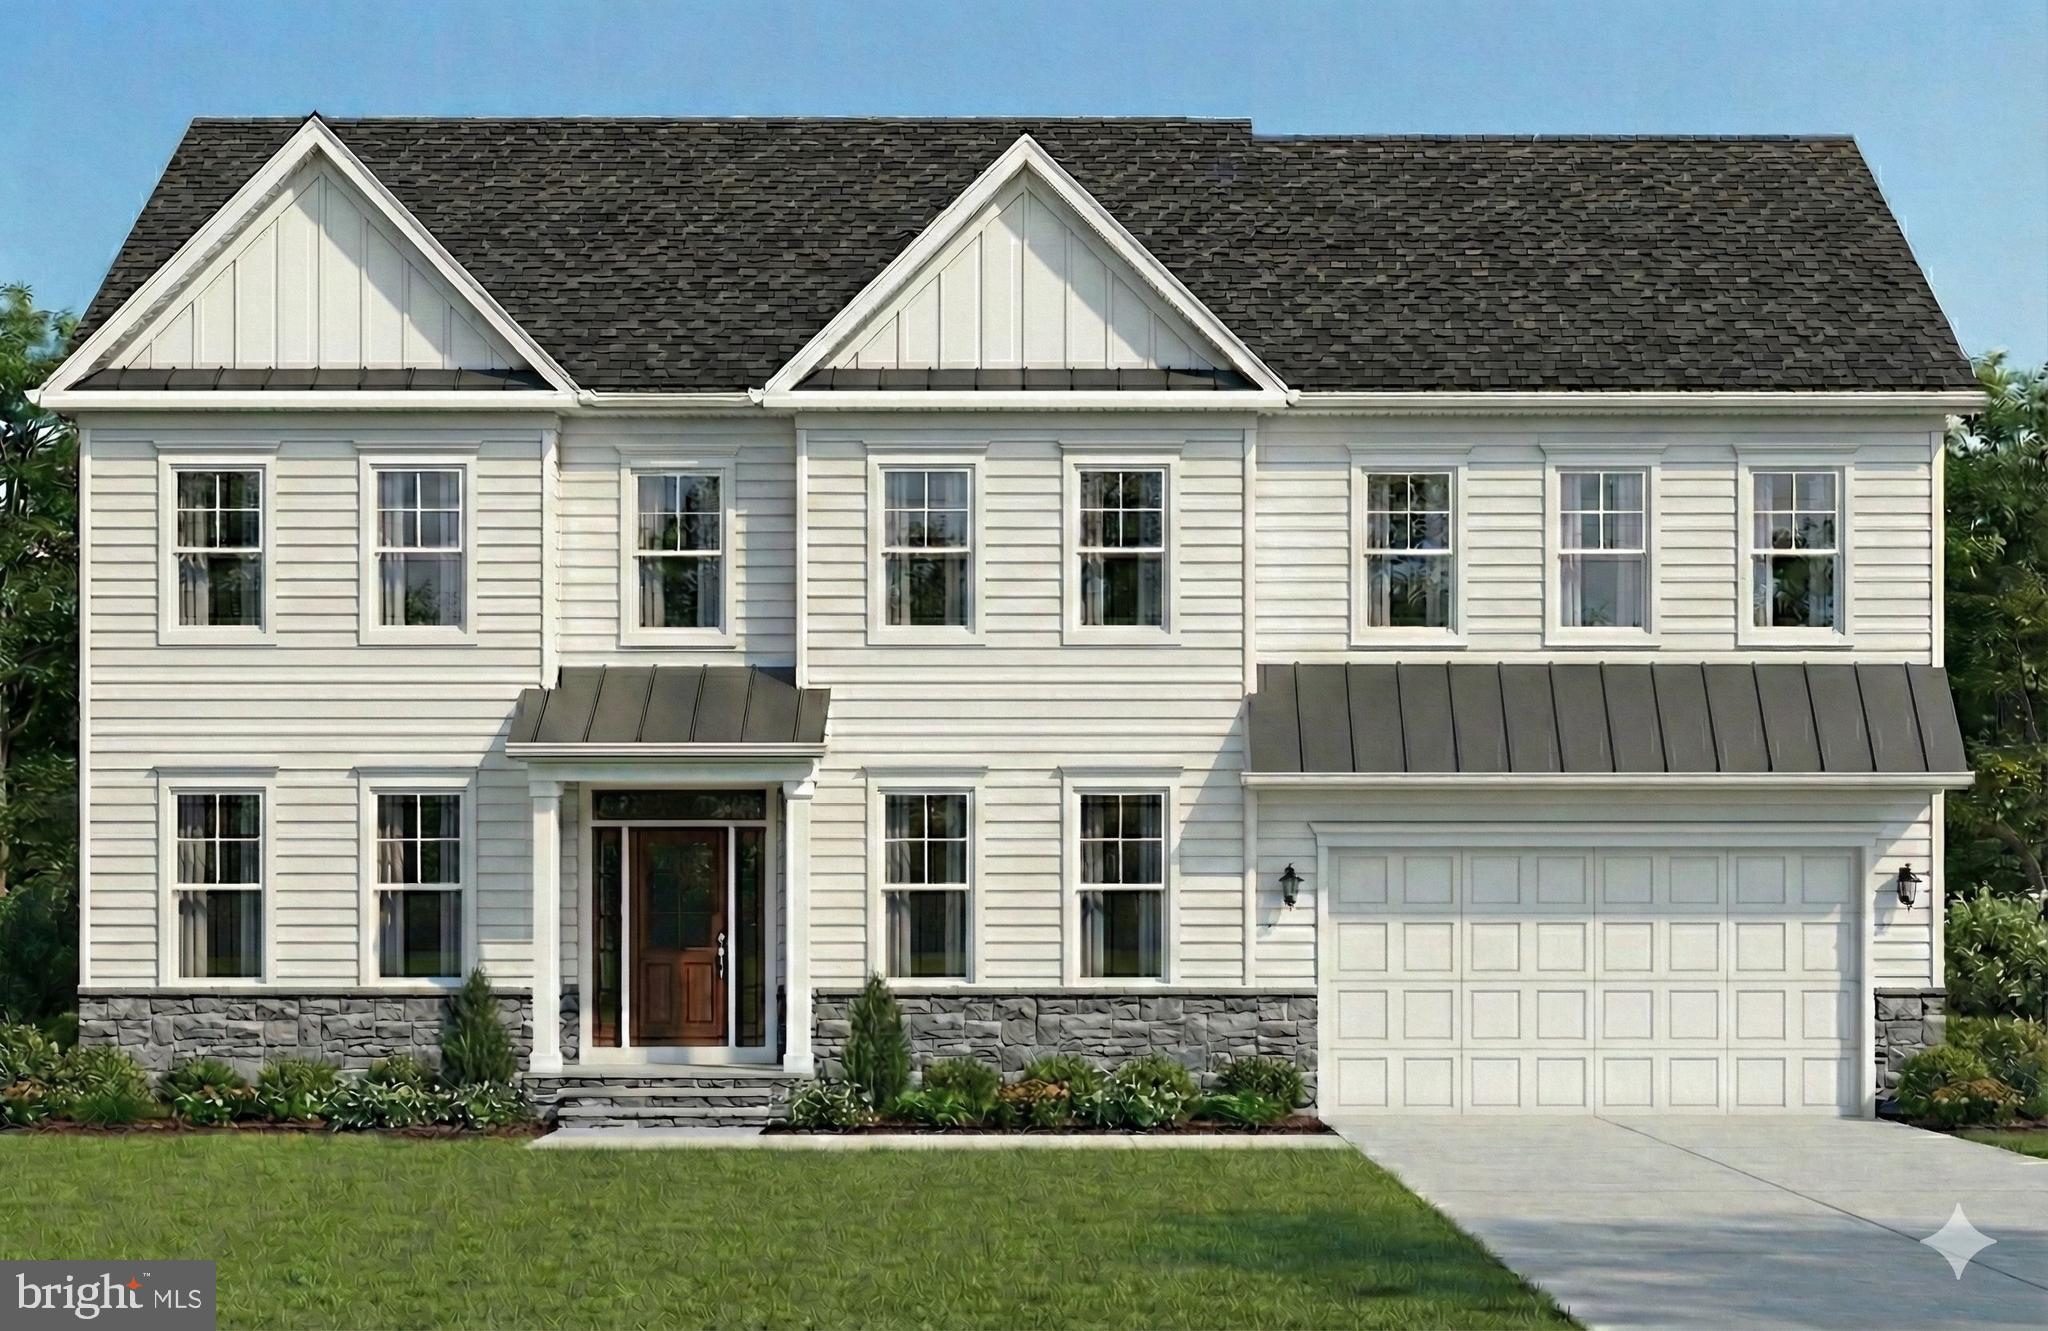
TO BE BUILT. List price reflects the starting price for the homesite and a base custom home package. The renderings shown are for illustrative purposes only and may depict optional elevations, upgrades, and features not included in the advertised starting price. Buyers may choose from multiple floor plans and personalize their home. Schedule a design consultation with the builder to review available plans, specifications, standard features, optional upgrades, and pricing.  
Mortgage savings may be available for buyers of this listing.
Virtual staging and/or rendering
#MDHW2070952

FULTON

12425 HILL CREST

6 Beds

6 Baths

4,000 Sq.Ft.

$1,500,000

MLS#: MDHW2070952

New on site today
Welcome to this beautiful estate home in Ellicott City, offering spacious living, quality updates, and blue ribbon schools. The main level features hardwood floors, generously sized rooms, abundant natural light, two fireplaces, a private study, two powder rooms, two family rooms, and a custom-designed mudroom/drop-zone. The gourmet kitchen includes updated stainless steel appliances, granite countertops, and wood cabinetry, making it ideal for both everyday living and entertaining. The upper level offers four large bedrooms, each with its own private en suite bathroom. The primary bedroom offers a sitting room, spa-like bathroom and oversized walk-in closet with laundry chute. The fully finished walkout lower level includes an additional family room, full bathroom, and French doors leading to a patio overlooking the private backyard.
Major updates include the roof (2023), HVAC systems (2022), hot water heater (2025), well pump (2021), garage door openers (2021), sediment filter (2021), and sump pump (2022).  This well-maintained home offers generous living space, thoughtful updates, and a private setting in one of Howard County's most desirable locations.  You will not be disappointed.
#MDHW2070904

ELLICOTT CITY

11440 BUTTERFRUIT WAY

4 Beds

5 Baths

5,849 Sq.Ft.

$1,500,000

MLS#: MDHW2070904

A residence of rare elegance and enduring presence, this grand Colonial in the esteemed Paddock community offers more than 8,000 square feet of refined living and unforgettable moments. Perfectly sited near the end of a quiet cul-de-sac, the home rises with stately confidence—its manicured grounds, sweeping driveway, and three car garage setting the tone for the sophistication within. Step inside and the drama unfolds. A soaring two story foyer, bathed in natural light, introduces the home’s architectural grace with sweeping sightlines and timeless detailing. The main level owner’s suite provides a sanctuary of privacy and comfort, while the breathtaking two story family room—framed by a wall of windows and anchored by a graceful gas fireplace—creates a stunning centerpiece for everyday living and memorable gatherings. Designed for both culinary artistry and effortless entertaining, the gourmet kitchen features a generous center island, stainless steel appliances, a butler’s pantry, and seamless flow into the sun filled morning room. Rich hardwood floors unify the main and upper levels, adding warmth, texture, and continuity throughout the home. Another standout feature, two beautifully crafted cedar‑wood closets—one on the upper level and another on the lower level—create a naturally aromatic, insect‑resistant sanctuary that keeps your wardrobe feeling fresh and impeccably preserved. Upstairs, four spacious bedrooms await, including two private suites with full baths and an additional Jack and Jill arrangement—perfect for family, guests, or multi generational living. The walkout lower level expands the home’s lifestyle offerings with a full wet bar, an oversized recreation room, a private bedroom with full bath, and a dedicated exercise room—an ideal space for wellness, entertainment, and relaxation. Outdoors, a full length Trex deck spans the rear façade, capturing panoramic views of the professionally landscaped, picture perfect backyard. A charming brick pathway leads to a screened gazebo and a large storage shed, creating an enchanting setting for alfresco dining, quiet mornings, and evening breezes. It’s also worth noting that the roof was replaced in 2020, the deck was updated in 2022, the main HVAC was replaced in 2021, the hot water heater in 2025, and the second‑floor heat pump in 2018. More than a home, this is a statement of comfort, elegance, and enduring beauty—crafted for those who appreciate luxury in every detail. 
Digitally staged images include furniture and window treatments for illustration only.
#MDHW2069560

GLENELG

13728 BOLD VENTURE DRIVE

6 Beds

5 Baths

8,019 Sq.Ft.

$1,499,800

MLS#: MDHW2069560

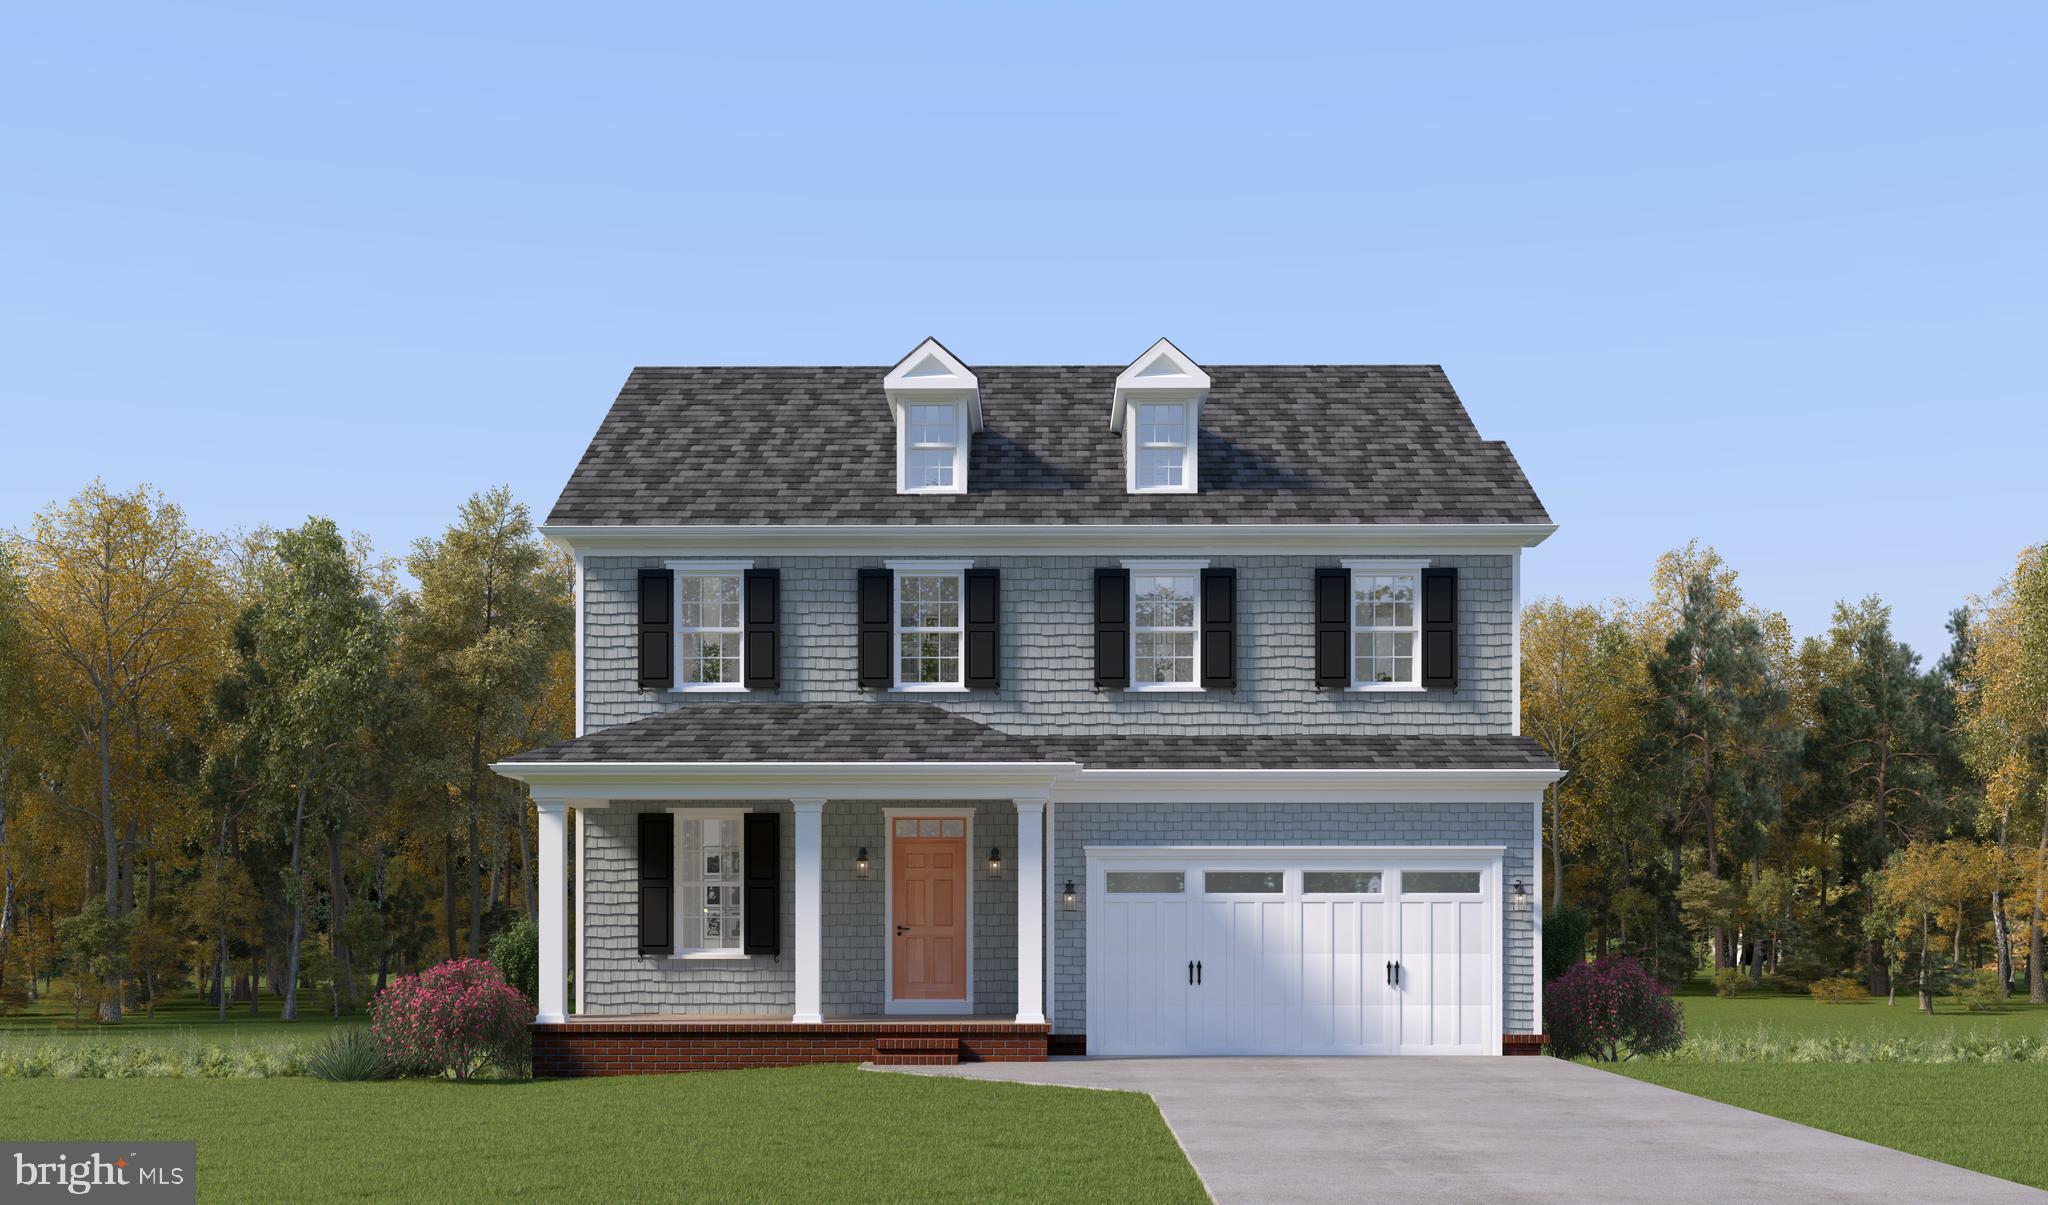
Set apart by its wraparound porch and flexible three level layout, the Banneker at Mill Creek offers space that adjusts to an array of modern lifestyles - and it could be your dream home! Located at Caruso Homes’ Mill Creek community in Ellicott City, this new floorplan combines classic, historic design with thoughtfully planned living areas. 

The first floor features a private in-law suite complete with a full bath and walk-in closet, ideal for guests, extended stays, or a quiet home office setup. The kitchen is equipped with stainless steel appliances and a large island, opening directly into the great room. Here, you can personalize the space with options like a coffered ceiling or electric fireplace. Just beyond, the wraparound rear porch gives you a comfortable place to unwind and take in the surroundings of Mill Creek.

Upstairs, the primary suite provides a spacious retreat with a private bath, freestanding tub, and two walk-in closets. A centrally located loft offers additional living space. Three secondary bedrooms and a full bath complete the level, along with a dedicated laundry room for everyday convenience. Downstairs, the lower level includes an entry foyer from the two-car garage and a finished recreation room. There is also the option to add a den with a full bath and walk-in closet, giving you even more flexibility as your needs change over time.

Experience modern luxury and timeless charm with a brand new single-family home located just moments from Historic Ellicott City. Mill Creek offers the unmatched opportunity to enjoy the character, culture, and walkable beauty of a centuries-old town, while living in a home designed for today's lifestyle. For more information, contact Caruso Homes.
#MDHW2068394

ELLICOTT CITY

3709 MILL CREEK WAY

4 Beds

3 Baths

4,798 Sq.Ft.

$1,498,990

MLS#: MDHW2068394

2686 Jennings Chapel Rd, Woodbine, MD 21797
3.36 Acres | Private Well | No HOA | Adjacent to Premier Equestrian Facility

Explore custom home options for this lot with Timberlake Design Build one of Maryland's premier custom home builders.

Build Your Dream Home with Timberlake Design Build – Luxury Living in Western Howard County
Welcome to a truly rare opportunity in one of Maryland’s most coveted communities. Nestled in the rolling countryside of Western Howard County, this picturesque 3.36-acre homesite offers the perfect canvas for your dream estate—co-marketed with Timberlake Design Build, one of the region’s most respected custom home builders.

Whether you're envisioning a modern multi-generational home, a serene country retreat, or an equestrian-inspired lifestyle, Timberlake Design Build’s flexible, award-winning home designs provide endless options to personalize your residence with upscale features, smart layouts, and stylish upgrades.

🏡 Custom Luxury—Designed for the Way You Live
Timberlake Design Build’s customizable floor plans are crafted to elevate modern living, with the option to include:

Open-concept living spaces with gourmet kitchens, walk-in pantries, and infinity islands perfect for entertaining

Main-level suites or multi-gen living spaces ideal for extended family or in-laws

Grand great rooms with coffered ceilings and elegant architectural details

Every bedroom as a private suite, including an owner’s retreat with spa bath and oversized closets

Up to 6 bedrooms with available loft, elevator, and fully finished lower levels for a fitness studio, rec room, or theater

Three-car garage with optional conversion to studio, office, or hobby space

From timeless elegance to functional flexibility, Timberlake Design Build makes it easy to bring your vision to life.

🌳 The Land: A Tranquil, Buildable Lot with No HOA
This level, well-appointed lot offers the ultimate blend of privacy, natural beauty, and proximity to modern conveniences. Imagine your dream home set against open skies, mature trees, and a backdrop of Maryland horse country.

Highlights Include:

 Updated Perc Test Successfully completed 7-31-25!

Equestrian-Adjacent: Next to First Choice Farm, a world-renowned 60+ acre dressage training center

No HOA: Design the home or equestrian facility you want—with no restrictive covenants

Private Well Installed: A key step in the building process is already complete

Highly Rated Schools: Zoned to Howard County Public Schools, among the top in the nation

Easy Commuting: Quick access to I-70, Rt. 94 & Rt. 97 for convenient drives to D.C., Baltimore & Frederick

🌟 Live the Lifestyle You’ve Always Envisioned
Howard County is known for its exceptional quality of life—top schools, vibrant open space preservation, award-winning parks, and a thriving equestrian community. This homesite puts you in the heart of it all, with outdoor recreation, local markets, and scenic trails just minutes away.

Patuxent River State Park – Over 6,700 acres of riding and hiking trails
Western Regional Park – 190 acres with tennis, pickleball, playgrounds, sports fields, and more

Ready to Build? Let Timberlake Design Build Make It Happen.
Schedule your private tour today and explore how you can turn this incredible land into the home of your dreams—with the expert craftsmanship and flexibility Timberlake Design Build is known for.

Appointment required. Contact us today for available floor plans, pricing, and a personalized design consultation.
 Updated Perc Test Successfully completed 7-31-25! -
FINANCING:
Property is eligible for Farm Credit land financing. Typical programs may allow approximately 20% down with fixed-rate land loans and no balloon payment or required build timeline. Construction financing options may be available for buyers planning to build. Financing terms, rates, and qualifications are subject to lender approval and change without notice. Buyers to verify all.
#MDHW2055334

WOODBINE

2686 -B JENNINGS CHAPEL RD

5 Beds

4 Baths

4,813 Sq.Ft.

$1,497,000

MLS#: MDHW2055334

At Mill Creek, this new Ellicott floorplan gives you and your family the space to spread out without feeling disconnected, perfect for adapting to your lifestyle. On the first floor, a front dining room and library provide space for both everyday routines and special occasions. The gourmet kitchen sits at the center of the home, featuring upgraded stainless steel appliances, a large island, and upgraded cabinetry. It opens directly to the great room, where the coffered ceiling and electric fireplace make it an ideal place to gather. An outdoor porch extends the living space even further. For added flexibility and multi-generational living, a private in-law suite with a full bathroom completes this level.

Upstairs, the primary suite features two walk-in closets and a spacious bath that includes a freestanding tub. A central loft creates an additional living space,  and three secondary bedrooms and a full bath complete this level, with options to add an additional bedroom or full bathroom. A dedicated laundry room on this level adds additional  everyday convenience. Downstairs, the lower level is unfinished, giving you the freedom to design it your way. Options include a finished recreation room, wet bar, or even a den with a full bath and walk-in closet.

Experience modern luxury and timeless charm with a brand new single-family home located just moments from Historic Ellicott City. Mill Creek offers the unmatched opportunity to enjoy the character, culture, and walkable beauty of a centuries-old town, while living in a home designed for today's lifestyle. For more information, contact Caruso Homes.
#MDHW2068436

ELLICOTT CITY

3708 MILL CREEK WAY

4 Beds

3 Baths

4,707 Sq.Ft.

$1,459,205

MLS#: MDHW2068436

Premier Open House Saturday 7/18. Stop by and sample flavor-infused lemonade and take home your bucket of Kettle Krazed kettle corn and tour this lovely home. Offering a seller-paid home warranty of the buyer's choice up to $1000. Set within the sought-after River Hill High School District in the Pindell Chase community, this stately Toll Brothers Edgebrook model is gracefully positioned on over an acre of meticulously designed landscaping and hardscape. Curated outdoor living blends seamlessly with the surrounding natural setting and huge, flat side yard to create an atmosphere of refined luxury. The classic brick exterior and walkway introduces an elegant, pristine interior, beginning with a soaring two-story foyer richly detailed with chair railing, box wainscoting, picture molding, and crown molding. Flanking the foyer, the formal living and dining rooms exude timeless sophistication, accented by classic crown molding and chair railings. The dining room is further enhanced by box wainscoting and a tray ceiling, offering an ideal backdrop for gourmet dining and special occasions. French doors open to a private main-level study with access to the inviting family room. Here, high ceilings, plush carpet, and a gas fireplace with a brick surround create a warm yet elevated gathering space. The family room flows seamlessly into the thoughtfully designed gourmet kitchen featuring stainless steel appliances, granite countertops, decorative backsplash, a center island with a breakfast bar and sink, and 42-inch cabinetry with pull-out drawers. A butler’s pantry and sunlit breakfast area enhance the home’s inviting flow. The adjoining sunroom serves as a tranquil retreat highlighted by hardwood floors, skylights, and direct access to the expansive 2-level brick paver patio and outdoor fireplace, all while offering serene views of the surrounding landscape. The primary suite is a true showpiece, introduced through French doors delivers plush carpeting, crown molding, and a tray ceiling framing the space, complemented by a sitting room, walk-in closet with built-in organizers, and a double-sided gas fireplace. The spa-inspired primary bath features separate vanities, a dressing table, a jetted soaking tub, and a ceramic tile walk-in shower. Three additional generously sized bedrooms, two with walk-in closets, and two full baths complete the upper-level sleeping quarters. The fully finished lower level expands the living space with a media room featuring a projector wall, a game area ideal for billiards or table tennis, a playroom or potential guest suite, and a full bath. Ceramic tile flooring, chair railing, and box wainscoting add refined architectural detail, with direct access to the backyard enhancing functionality. Recent updates include: hot water heater (2024), insulated Hi-lift garage doors (2023), whole-house water filtration, 2 Tesla outlets, outdoor cameras, newer microwave, oven, dishwasher, designer range hood, disposal, sump pump and exterior lighting. Ideally located near MD-32, US-29, and I-95, this exceptional residence offers convenient access to Baltimore, Washington, D.C., Maple Lawn, Clarksville, Merriweather Post Pavilion, and Patapsco State Park, delivering luxury living with unmatched connectivity and lifestyle appeal.
#MDHW2061900

FULTON

11740 PINDELL CHASE DRIVE

4 Beds

4 Baths

6,432 Sq.Ft.

$1,450,000

MLS#: MDHW2061900

New on site 1 day ago
Perfectly positioned on a secluded 1.44-acre lot backing to mature trees, this magnificent Trinity Homes masterpiece in Fulton Manor Valley is the ultimate expression of luxury living. This resort-caliber retreat comes complete with a heated saltwater pool, a fire pit, and storage shed —  all enclosed by a privacy fence and lush treeline. The interior is equally impressive with soaring ceilings, rich hardwood floors, exquisite box mouldings, and an elevated trim package that speak to the home's exceptional craftsmanship. A dramatic two-story foyer with a grand Palladian window welcomes you in, flanked by a formal dining room with tray ceiling, chair rail, and crown moulding, and an equally appointed formal living room. At the heart of the home, a breathtaking two-story family room with a floor-to-ceiling wall of windows and gas fireplace flows seamlessly into the gourmet kitchen, featuring white shaker-style cabinetry, black granite countertops, and stainless steel appliances. The sun-drenched eat-in area opens to a TREX deck overlooking your private backyard oasis A coveted main-level bedroom suite and a spacious mudroom and laundry room complete the main floor. 

Upstairs, a dramatic catwalk landing overlooks the family room below, accessed by both a front and rear staircase. The luxe primary suite offers a tray ceiling, generous sitting room, two walk-in closets, and a spa-inspired bath with a dual-sink vanity, soaking tub, and an oversized dual-head shower. Three additional upper-level bedrooms are thoughtfully appointed — one with a private en-suite, and two connected by a stylish shared buddy bath. The fully finished lower level elevates everyday living with LVP flooring throughout, a sprawling recreation room perfect for a media and game area, and a dedicated home gym with professional rubber flooring. You’ll also find a flex room with sliding door access to the patio and an adjoining full bath, plus a large utility room and separate storage room. Ideally located just minutes from Maple Lawn's vibrant shops and restaurants, yet serenely tucked away — this extraordinary home delivers the rare combination of privacy and prestige.
#MDHW2070648

FULTON

12167 FULTON ESTATES COURT

5 Beds

5 Baths

5,259 Sq.Ft.

$1,450,000

MLS#: MDHW2070648

OPEN HOUSE SUNDAY, July 12TH, 1:000 to 4:00. Exceptional Luxury Home located in the Marriotts Ridge High School area. Built in 2013, this home offers Public Water with Private Sewer Service. Set on 1.01 Acres this home offers Three beautifully finished levels designed for comfortable living and unforgettable entertaining. This impressive residence features 5 Bedrooms, 4 Full Baths an 1 Half Bath, highlighted by elegant architectural details, extensive upgrades, and outstanding indoor & outdoor living spaces. 
The Gourmet Kitchen is a Chef's dream, featuring GE Cafe Stainless Steel Appliances, Granite Counters,Natural Gas 5-Burner Cooktop, an oversized Center Island with Seating, Custom Cabinetry, Walk-in Pantry and a spacious Breakfast Room. Rich finished-in-place Hardwood Flooring flows throughout the Main Level, complemented by a dramatic Two-Story Foyer and Family Room with Coffered Ceiling. Additional Main-Level spaces include a Private Office, Formal Dining Room, Formal Living Room and convenient Laundry Room off the Garage. 
The expansive Primary Suite serves as a luxurious retreat, offering a Sitting/TV area, two custom-designed Walk-in Closets and a Spa-inspired Bath with individual Vanities, a Walk-in Doorless Shower and a relaxing Sunken Tub. A private Guest Suite includes its own Full Bath, while additional Upper-Level Bedrooms feature new carpeting and share a Jack-and-Jill Bath. The catwalk-style landing overlooks the impressive Foyer and Family Room below.
The fully finished Lower Level is truly exceptional, featuring a professional-grade Home Gym with specialty flooring and glass doors, a Craft Room and an entertainer's dream Wet Bar/Kitchen complete with custom cabinetry, under-cabinet lighting, Quartz Counters, Wine Rack, Wine Refrigerator and full-size Refrigerator. The lower level also includes a spacious Recreation Room with coffered ceilings, Recessed Lighting, Surround Sound wiring, a Fifth Bedroom and an adjoining Full Bath.
Outdoor Living is equally impressive with a Trex Deck and Stairs leading to extensive Hardscape Patios, an Outdoor Fireplace and a Lighted Four-Hole Putting Green with commercial grade artificial turf. Extensive landscape and exterior lighting create a spectacular setting for evening entertaining.
Additional features include a Whole-House Generator, Security System, large Storage Shed with front and side entry doors, attic space with two pull-down stairways, electricity and outlets, a Side-Entry Two-Car Garage and Driveway Parking for 7+ vehicles.
Major updates include new HVAC equipment installed in 2024, featuring a Natural Gas Furnace for the main level and heat pump serving the upper level.
This extraordinary property offers the perfect blend of luxury, comfort, functionality, and resort-style outdoor living. A rare opportunity not to be missed!
#MDHW2070314

MARRIOTTSVILLE

11302 JUDAH WAY

6 Beds

4 Baths

4,759 Sq.Ft.

$1,425,000

MLS#: MDHW2070314

The Ultimate Turnkey Estate: Luxury, Longevity & Leisure

Welcome to a residence where meticulous maintenance meets refined luxury. Set on a private, beautifully landscaped 3-acre lot in the highly sought-after River Hill school district, this exceptional 6-bedroom, 4.5-bath estate has undergone a complete evolution since 2015—blending timeless design with the infrastructure and lifestyle upgrades today’s luxury buyers demand.

From the moment you arrive, the home makes a striking impression with exceptional curb appeal, professionally designed stone landscaping, and a grand wraparound driveway offering abundant parking space for guests and seamless access to the expansive 3-car garage.

The expansive chef’s kitchen, reimagined in 2025, is thoughtfully designed for both elevated entertaining and everyday living. Complete with a sophisticated wine bar and ample space for a large breakfast table, the kitchen serves as the true heart of the home. Rich hardwood floors flow throughout the main level, seamlessly connecting the elegant formal dining room, inviting living room, and spectacular family room.

Anchored by a dramatic stone fireplace that rises to the soaring ceiling, the family room is framed by expansive windows that flood the space with natural light and showcase breathtaking views of the surrounding trees and nature. A Quadratek pellet stove (2022) adds warmth and ambiance to the main living area.

A stunning two-level sunroom further enhances the home’s connection to the outdoors, offering unobstructed views and complete privacy surrounded by mature trees in every season.

The main level also features a flexible bedroom and office suite ideal for guests, multigenerational living, or anyone seeking convenient main-level accessibility without the need to navigate stairs.

Upstairs, retreat to a massive primary suite featuring a wood-burning fireplace, his-and-hers walk-in closets, and a completely redesigned spa-inspired primary bath completed in 2026, offering a luxurious private retreat with high-end finishes and thoughtful design throughout. Three additional spacious bedrooms and two full bathrooms complete the upper level, providing comfort and privacy for family and guests alike.

Private backyard resort! Enjoy a heated saltwater inground pool with a new 2024 propane heater, a relaxing deck-side hot tub, professionally designed stone landscaping, and expansive outdoor spaces ideal for entertaining or unwinding in complete privacy.  Just steps from the home, residents also enjoy access to a community tennis court.

The fully finished walk-out lower level is an entertainer’s dream and a destination of its own. Designed as the ultimate game and reception space, it features a beautifully remodeled bar area, slate-surface pool table, updated 2023 projector and theater seating, and expansive gathering areas ideal for hosting unforgettable events. The lower level also includes a private bedroom with a large walk-in closet and access to a full bath featuring a private sauna, creating the perfect guest retreat or extended-stay living space. A full mirrored gym with direct walk-out access to the garage completes this exceptional level.

Surrounded by mature trees, the property offers a rare sense of seclusion while still being conveniently located. This is true turnkey luxury with major investments already completed for peace of mind and long-term value, including:

Landmark Roof (2019)
New Trane Upper-Zone HVAC System (2024)
Liberty Pure Water Purification System (2020)
Hybrid Heat Pump Water Heater (2025)
Professionally Sealed Driveway (2024)
#MDHW2065212

CLARKSVILLE

13849 RUSSELL ZEPP DRIVE

6 Beds

4 Baths

5,649 Sq.Ft.

$1,415,000

MLS#: MDHW2065212

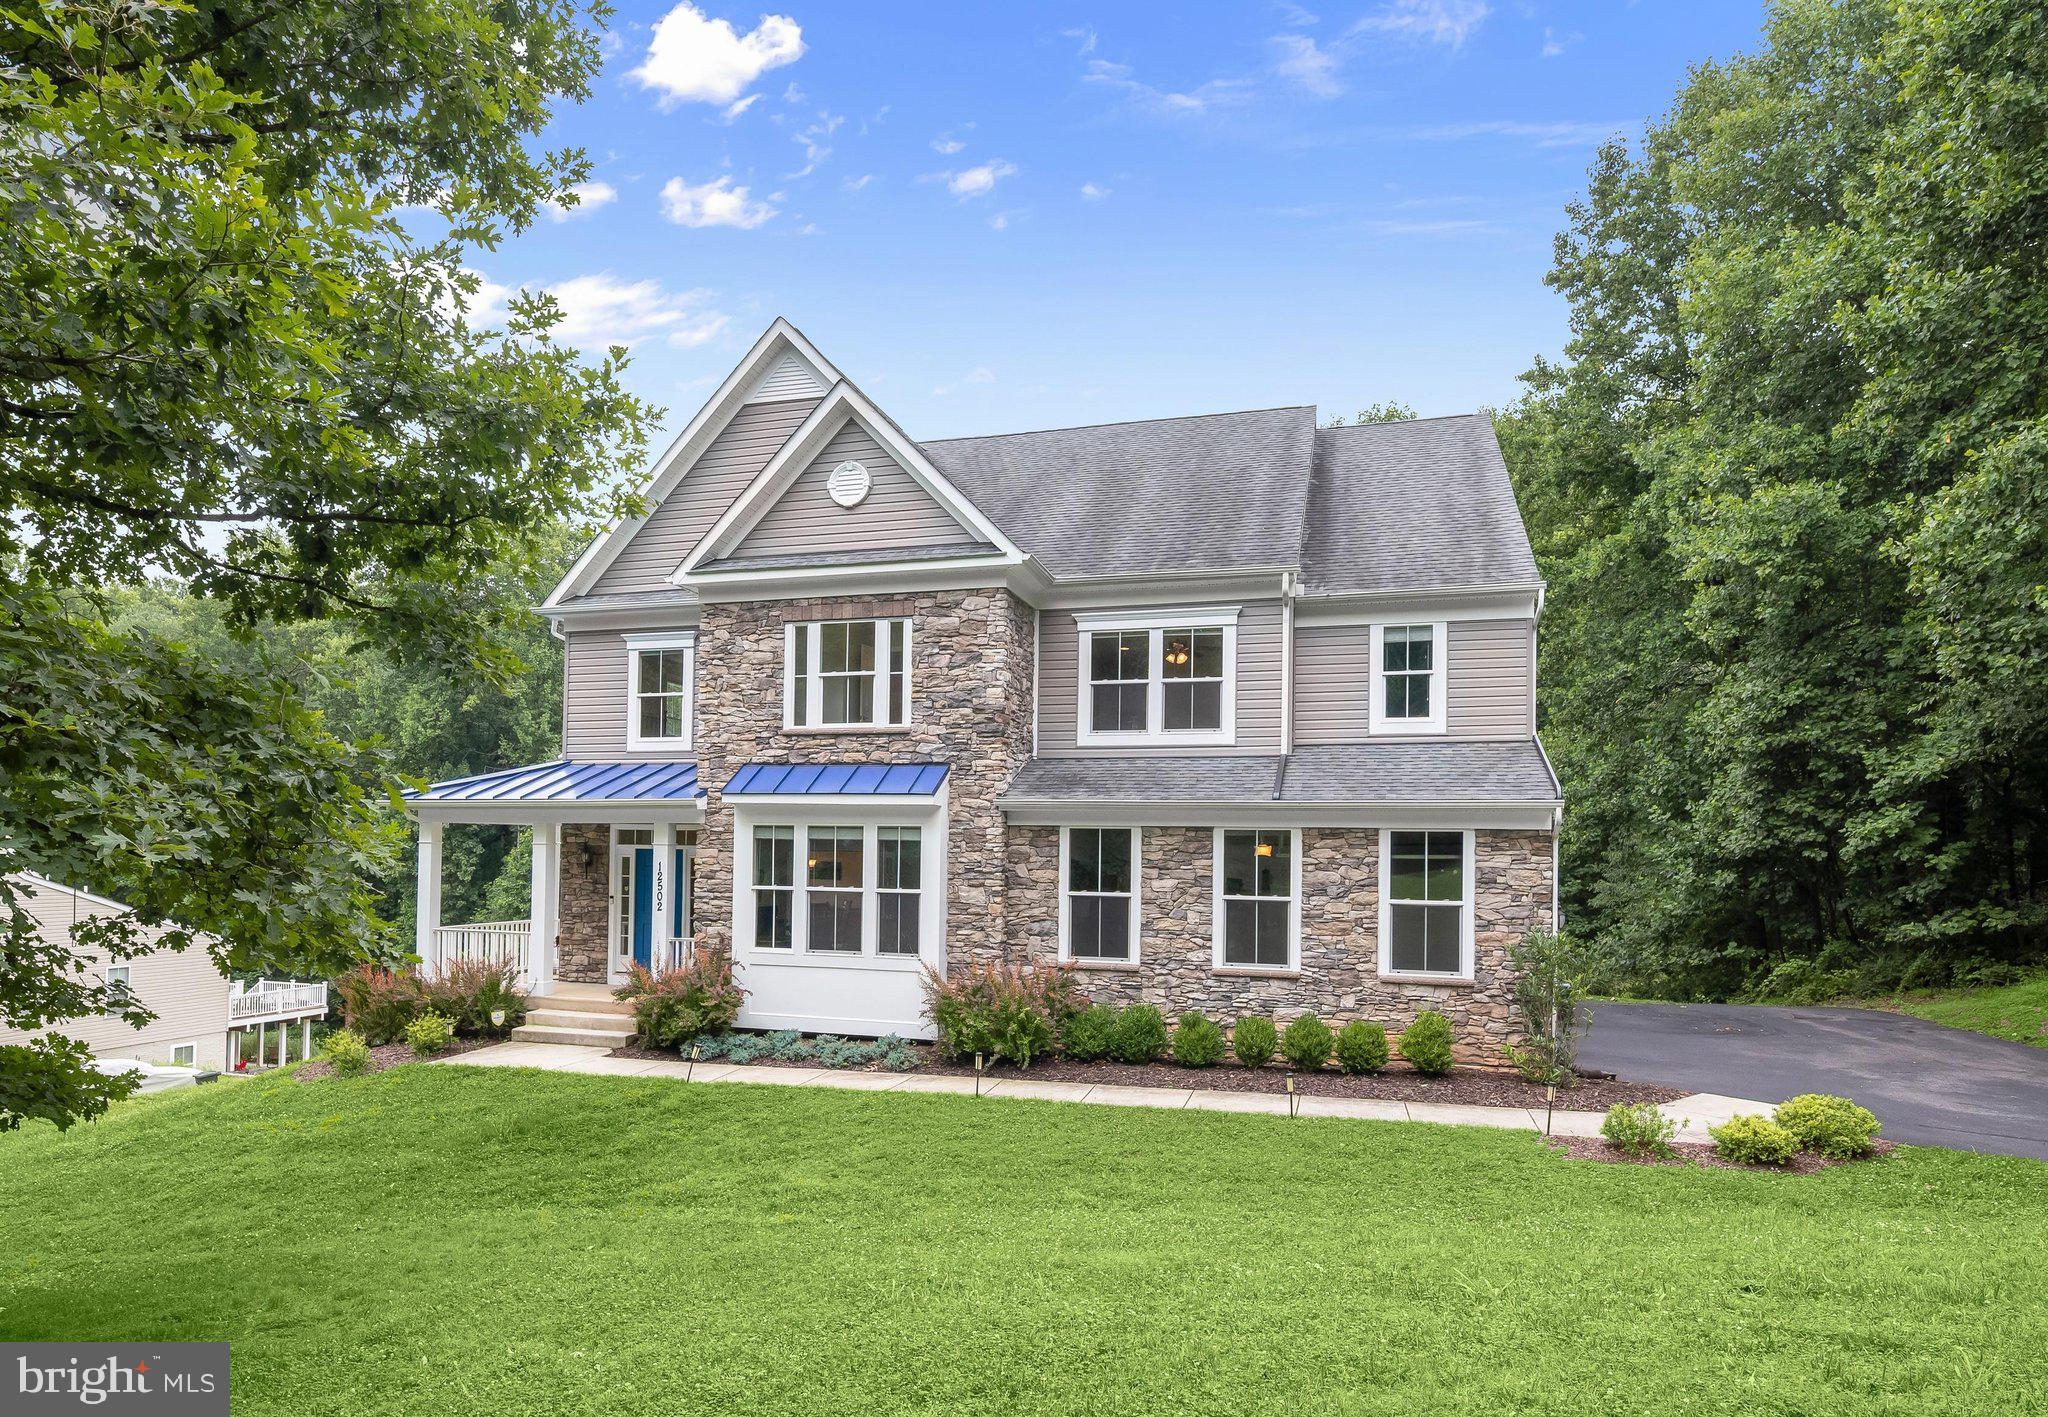
Gracefully positioned on 1.16 picturesque acres along a tree lined road, this exceptional stone accented colonial offers the peaceful feel of a private retreat while remaining just minutes from everyday conveniences. Backing to conservation land and encompassing more than 6,000 square feet across three finished levels, the home has been thoughtfully designed with six bedrooms, 5.5 baths, abundant storage, and flexible living spaces to accommodate a variety of lifestyles.
A charming wraparound covered front porch framed by beautiful landscaping creates a warm and inviting first impression. Inside, an open floor plan showcases hardwood flooring throughout much of the home, a neutral paint color that flows throughout, and light-filled living spaces designed for both everyday comfort and entertaining. The impressive great room is the heart of the home, highlighted by a soaring two story ceiling and a stunning floor to ceiling stone fireplace.
Flowing seamlessly from the great room, the gourmet kitchen combines timeless style with exceptional functionality. White cabinetry, quartz countertops, stainless steel appliances including a gas cooktop, double wall ovens, and two dishwashers are complemented by a pantry and a large center island with seating, creating the perfect gathering space. The adjoining breakfast room captures tranquil wooded views and opens to the composite deck through a sliding glass door, offering an effortless connection to outdoor living. Crown molding enhances the formal dining room, while French doors lead into a dedicated home office ideal for working remotely. A mud room with optional laundry hookups and a half bath complete the main level living areas.
Offering remarkable flexibility, the main level suite is perfectly suited as either a luxurious primary bedroom or private guest retreat. This spacious sanctuary includes a walk-in closet, a sitting room with direct deck access, and an elegant en-suite bath featuring a double vanity, soaking tub, and frameless glass shower finished in timeless subway tile.
Upstairs, each of the four bedrooms enjoys direct access to a full bath, providing both privacy and convenience. The expansive primary suite features a tray ceiling, an oversized walk-in closet, and a spa-inspired bath with heated floors, an extended double vanity, soaking tub, and beautifully tiled shower. Two additional bedrooms share a thoughtfully designed bath with a separate water closet, while another bedroom enjoys the privacy of its own en-suite. A conveniently located laundry room completes the upper level.
The finished walkout lower level offers outstanding versatility with a spacious recreation room, kitchenette featuring quartz countertops, stainless steel appliances, and bar seating, a sixth bedroom, full bath, storage and utility rooms, making it an excellent option for an in-law suite, apartment, or extended guest accommodations.
Surrounded by peaceful wooded views, the outdoor living spaces are equally inviting with a composite deck, paver patio, and a built-in shed tucked beneath the deck. Additional highlights include a finished side loading two car garage, widened and extended driveway, recently painted exterior, active radon mitigation system, extensive closet space with added shelving throughout, and exceptional storage at every turn.
Perfectly situated on Triadelphia Road, this home enjoys convenient access to Turf Valley Towne Square, The Mall in Columbia, Historic Ellicott City, Patapsco Valley State Park, Centennial Park, golf courses, highly regarded Howard County public schools, and major commuter routes including Route 29, I-70, Route 40, and MD-100, providing easy access to Columbia, Baltimore, Washington, D.C., and BWI Airport.
#MDHW2068568

ELLICOTT CITY

12502 TRIADELPHIA ROAD

6 Beds

5 Baths

5,782 Sq.Ft.

$1,400,000

MLS#: MDHW2068568

Welcome to 4325 Buckskin Wood Drive, an extraordinary Georgian residence on a private wooded acre in highly sought-after Lakeview at Buckskin Ridge. The striking stone-and-siding façade, oversized side-load 3-car garage, and triple covered porches make a strong first impression.
 
Inside, a grand foyer welcomes guests with a sweeping curved staircase and hardwood floors flowing into spacious formal living and dining rooms, a butler's pantry with display cabinetry, and a private home office with French doors leading to its own covered porch. A powder room and mud/laundry room with direct access to the covered side porch and garage add everyday functionality to the main level.
 
At the heart of the home is a newly completed chef's kitchen showcasing full-height KraftMaid Vantage cabinetry, quartz countertops with a built-in John Boos prep station, 30" fireclay farm sink, and premium Thermador and Alexa-enabled Signature Kitchen Suite appliances. The centerpiece is a 9'x5' island topped with a John Boos 2¼" rock maple commercial bakery butcher block, offering seating for three and abundant storage below. The pantry and 11' two-seat workstation/buffet complete the kitchen, while 8-foot French doors open to a large screened outdoor living room and composite deck overlooking the private wooded backyard.
 
The kitchen flows seamlessly into the great room, which features soaring 18-foot ceilings, abundant natural light, a fieldstone gas fireplace, and 5.1 surround sound wiring. A striking secondary staircase with overlook creates an impressive architectural focal point.
 
Upstairs, the spacious primary retreat offers a large walk-in closet and private bath with dual vanities, soaking tub, separate shower, and private water closet. A Jack-and-Jill bath connects two generously sized bedrooms, while a fourth en-suite bedroom is ideal for guests. Oversized hall and linen closets provide additional storage.
 
The expansive walk-out lower level with a full-bath rough-in and new active radon mitigation system offers exceptional potential for future finished living space, along with ample storage and a workshop area with 240V subpanel service. Just outside, an integrated storage shed adds convenience without compromising the home's aesthetic.
 
Smart home features include CAT6 wiring, Alexa-enabled LED lighting, and dual Ecobee thermostats. Additional upgrades include a Russound 4-zone whole-home audio system, Culligan water softener, and whole-home water filtration.
 
Combining craftsmanship, thoughtful updates, and a private wooded setting, this outstanding home offers the best of western Howard County living — just minutes from Columbia/Clarksville, schools, and major commuter routes.  A rare opportunity in one of the area's most sought-after communities.
#MDHW2069318

ELLICOTT CITY

4325 BUCKSKIN WOOD DRIVE

4 Beds

3 Baths

4,826 Sq.Ft.

$1,400,000

MLS#: MDHW2069318

1 2 3 4 5 6 ... 34

properties found. properties found. Page of .

 - property

Send a message

Message successfully sent.

Your message

What is 3 + 4 ?

Reason for contacting?

I agree to receive email communication and understand I can unsubscribe at any time.

I agree to be contacted by Charis Realty Group via call, email, and text for real estate services. To opt out, you can reply 'stop' at any time or reply 'help' for assistance. You can also click the unsubscribe link in the emails. Message and data rates may apply. Message frequency may vary. Privacy Policy

Sign Out

Virtual Assistant

Would you like to take the next step with this property? We can help you schedule a showing or virtual tour, or send you more details.

Yes, I would like more information.

Thank You for Your Reply, One of Our Agents will contact you as soon as possible

No, maybe later.

Thank you, you can always contact me via email, phone number or through the contact form.

Realhub AI

Lucy - Your AI-Powered Realtor

Update Your Temporary Password

Personalize your search

Enter your email and we'll notify you immediately when new listings match what you're looking for.

or enter email address

Already have an account ? Login here

Continue your home search

Preferred Office

I agree to receive communications and understand I can unsubscribe at any time.

I agree to be contacted by Charis Realty Group via call, email, and text for real estate services. To opt out, you can reply 'stop' at any time or reply 'help' for assistance. You can also click the unsubscribe link in the emails. Message and data rates may apply. Message frequency may vary. Privacy Policy

Already have an account ? Login here

We use cookies

We use cookies primarily for analytics to enhance your experience. By accepting, you agree to our use of these cookies. You can manage your preferences or learn more about our cookies policy.