Features & Amenities

Interior

  • Other Interior Features

    Eat-in Kitchen, Ceiling Fan(s), Recessed Lighting, Kitchen Island, Cathedral Ceiling(s), Open Floorplan

  • Total Bedrooms

    3

  • Bathrooms

    2

  • 1/2 Bathrooms

    1

  • Above Grade Finished Area

    1351.0

  • Basement YN

    YES

  • Cooling YN

    YES

  • Cooling

    Central Air, Ceiling Fan(s), Electric

  • Fireplace YN

    NO

  • Heating YN

    YES

  • Heating

    Electric, Heat Pump

  • Main Level Bedrooms

    3

  • Pet friendly

    N/A

Exterior

  • Garage

    Yes

  • Garage spaces

    2

  • Construction Materials

    Vinyl Siding

  • Parking

    Garage Door Opener, Gravel, Garage, Driveway, Inside Entrance, Attached

  • Patio and Porch Features

    Deck, Porch

  • Pool

    No

  • Waterfront YN

    NO

Area & Lot

  • Lot Size(acres)

    1.0

  • Lot Size(square feet)

    43560.0

  • Property Type

    Residential

  • Property Sub Type

    Single Family Residence

  • Architectural Style

    Split Level

Price

  • Sales Price

    $469,900

  • Sq. Footage

    1, 909

  • Price/SqFt

    $246

HOA

  • Association

    YES

  • Association Fee

    $600

  • Association Fee Frequency

    Annually

  • Association Fee Includes

    N/A

School District

  • Elementary School

    N/A

  • Middle School

    N/A

  • High School

    N/A

Property Features

  • New Construction

    YES

  • Foundation Details

    Permanent

  • Senior Community YN

    NO

  • Sewer

    Septic Tank

  • Water Source

    Well

Schedule a Showing

Showing scheduled successfully.

<
>
IN PERSON
VIA CHAT

What is 3 + 4 ?


Change time

Mortgage calculator

Estimate your monthly mortgage payment, including the principal and interest, property taxes, and HOA. Adjust the values to generate a more accurate rate.

Your payment

Principal and Interest:

$

Property taxes:

$

HOA fees:

$

Total loan payment:

$

Total interest amount:

$

Location

County

WARREN

Elementary School

Middle School

High School

Listing Courtesy of Kenneth A Evans , RE/MAX Real Estate Connections

RealHub Information is provided exclusively for consumers' personal, non-commercial use, and it may not be used for any purpose other than to identify prospective properties consumers may be interested in purchasing. All information deemed reliable but not guaranteed and should be independently verified. All properties are subject to prior sale, change or withdrawal. RealHub website owner shall not be responsible for any typographical errors, misinformation, misprints and shall be held totally harmless.

Agent Olivia Dibert

AGENT

Olivia Dibert

Call Olivia today to schedule a private showing.


* Listings on this website come from the FMLS IDX Compilation and may be held by brokerage firms other than the owner of this website. The listing brokerage is identified in any listing details. Information is deemed reliable but is not guaranteed. If you believe any FMLS listing contains material that infringes your copyrighted work please click here to review our DMCA policy and learn how to submit a takedown request.© 2024 FMLS.
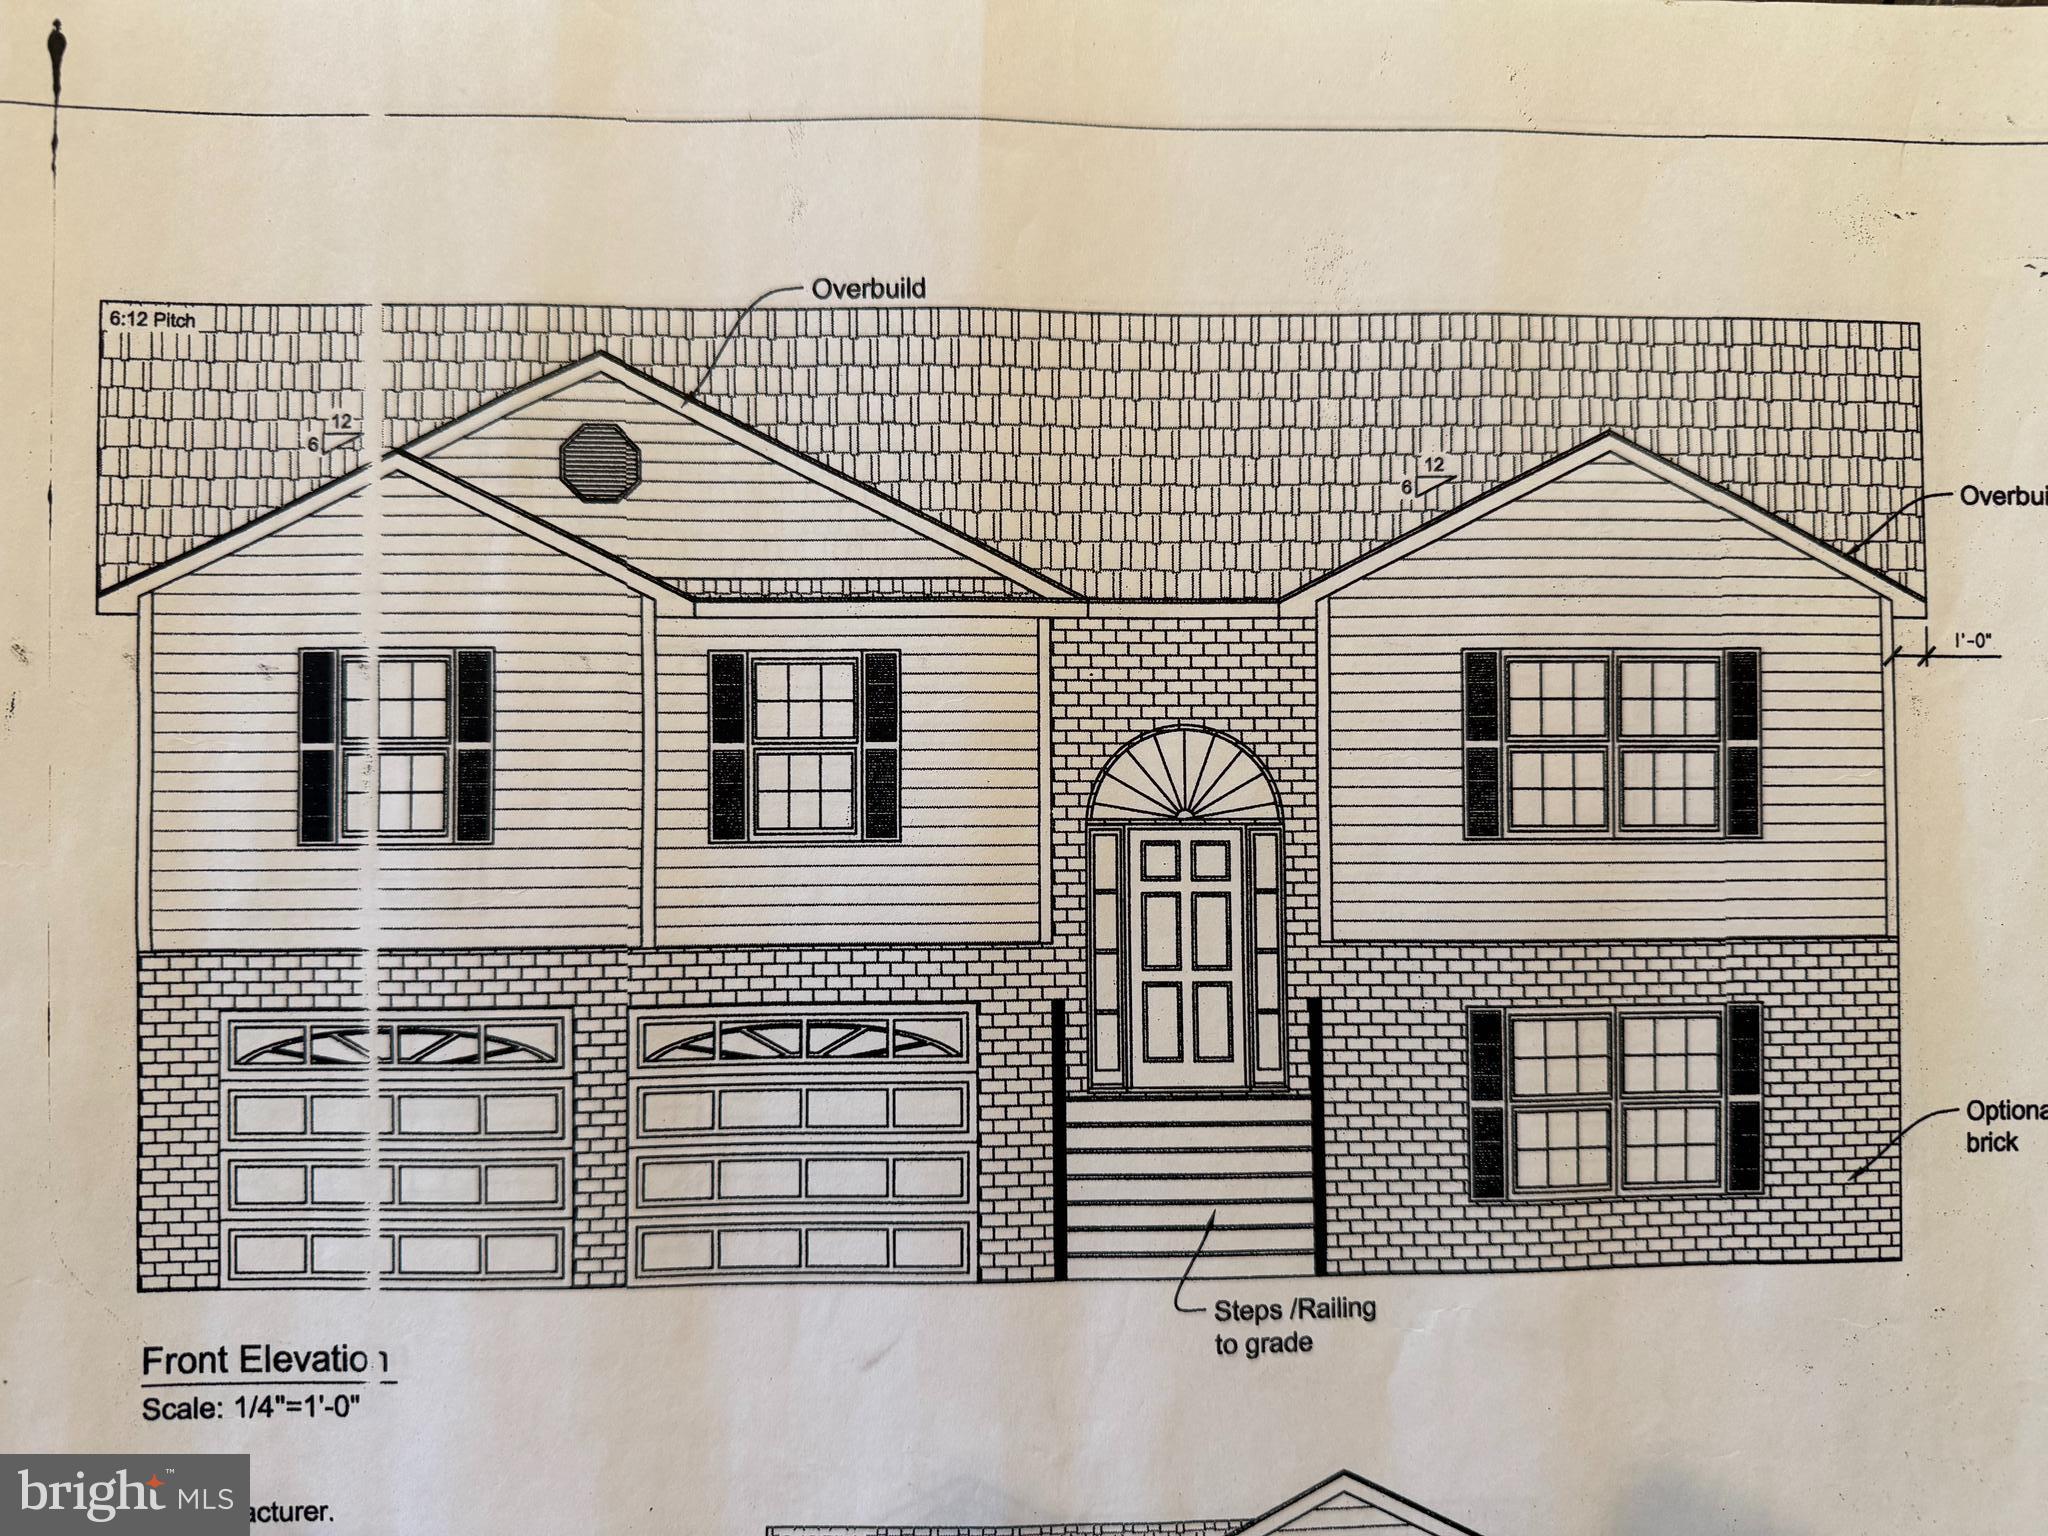
TO BE BUILT | NEW CONSTRUCTION | 1 ACRE | LAKE ACCESS

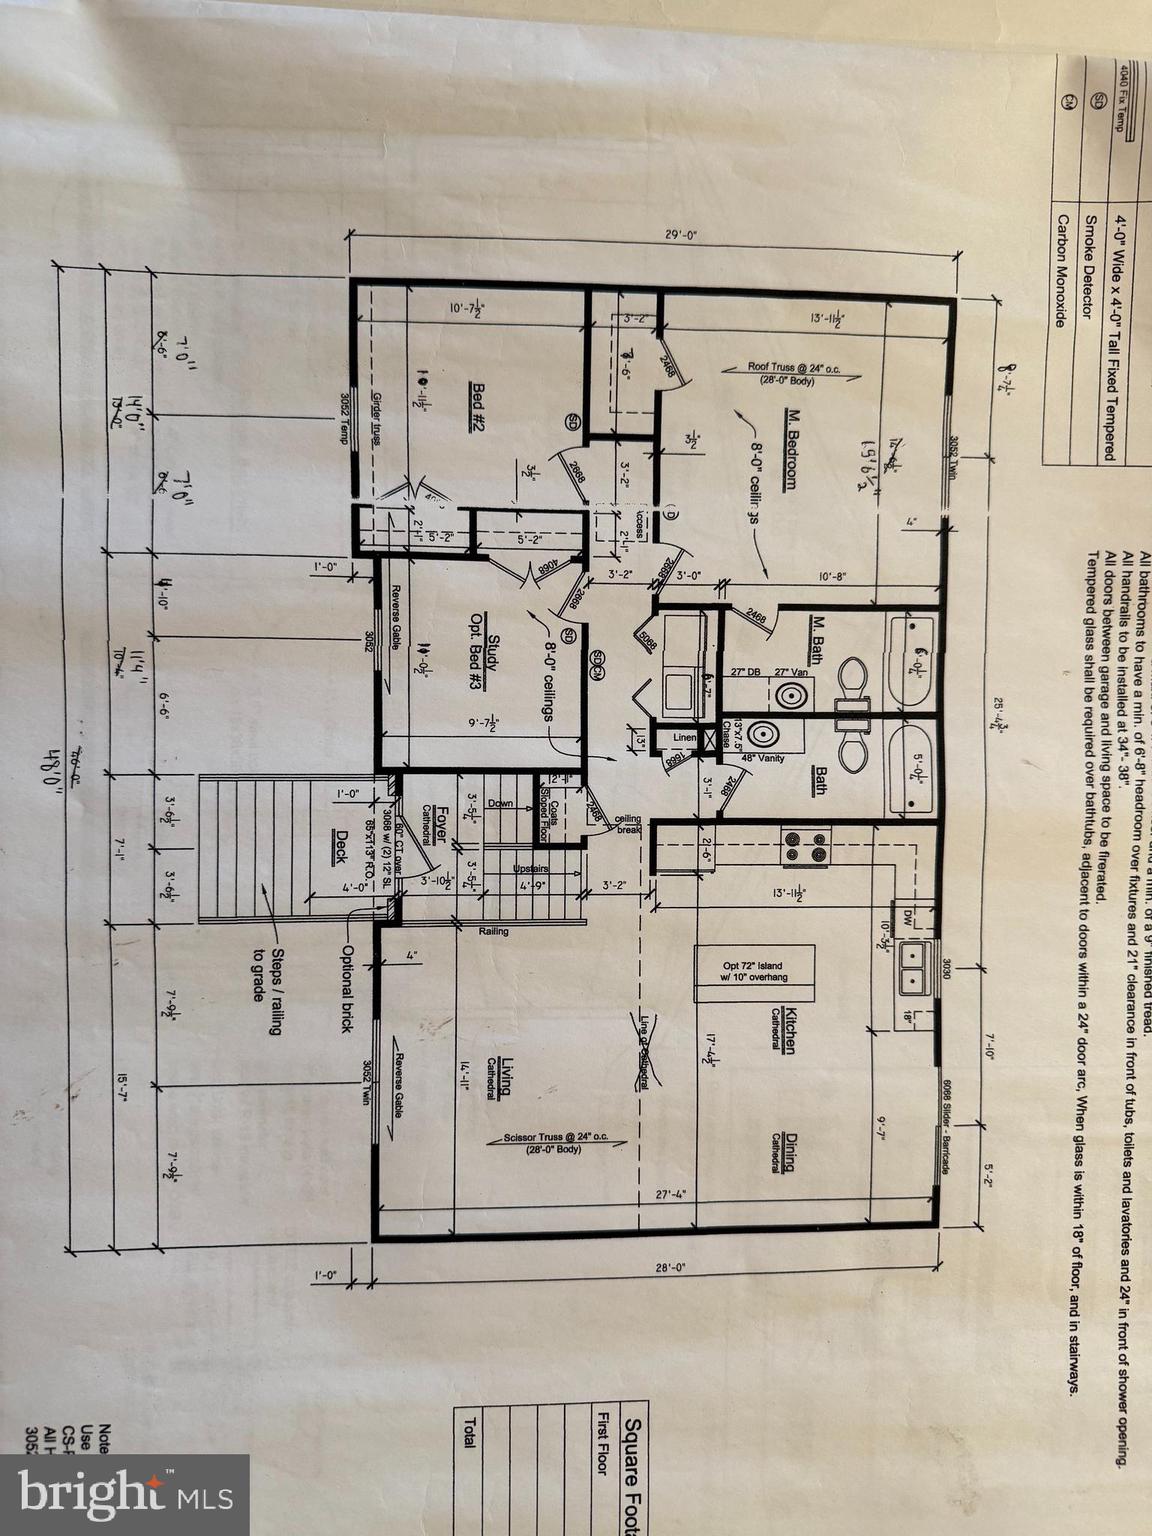
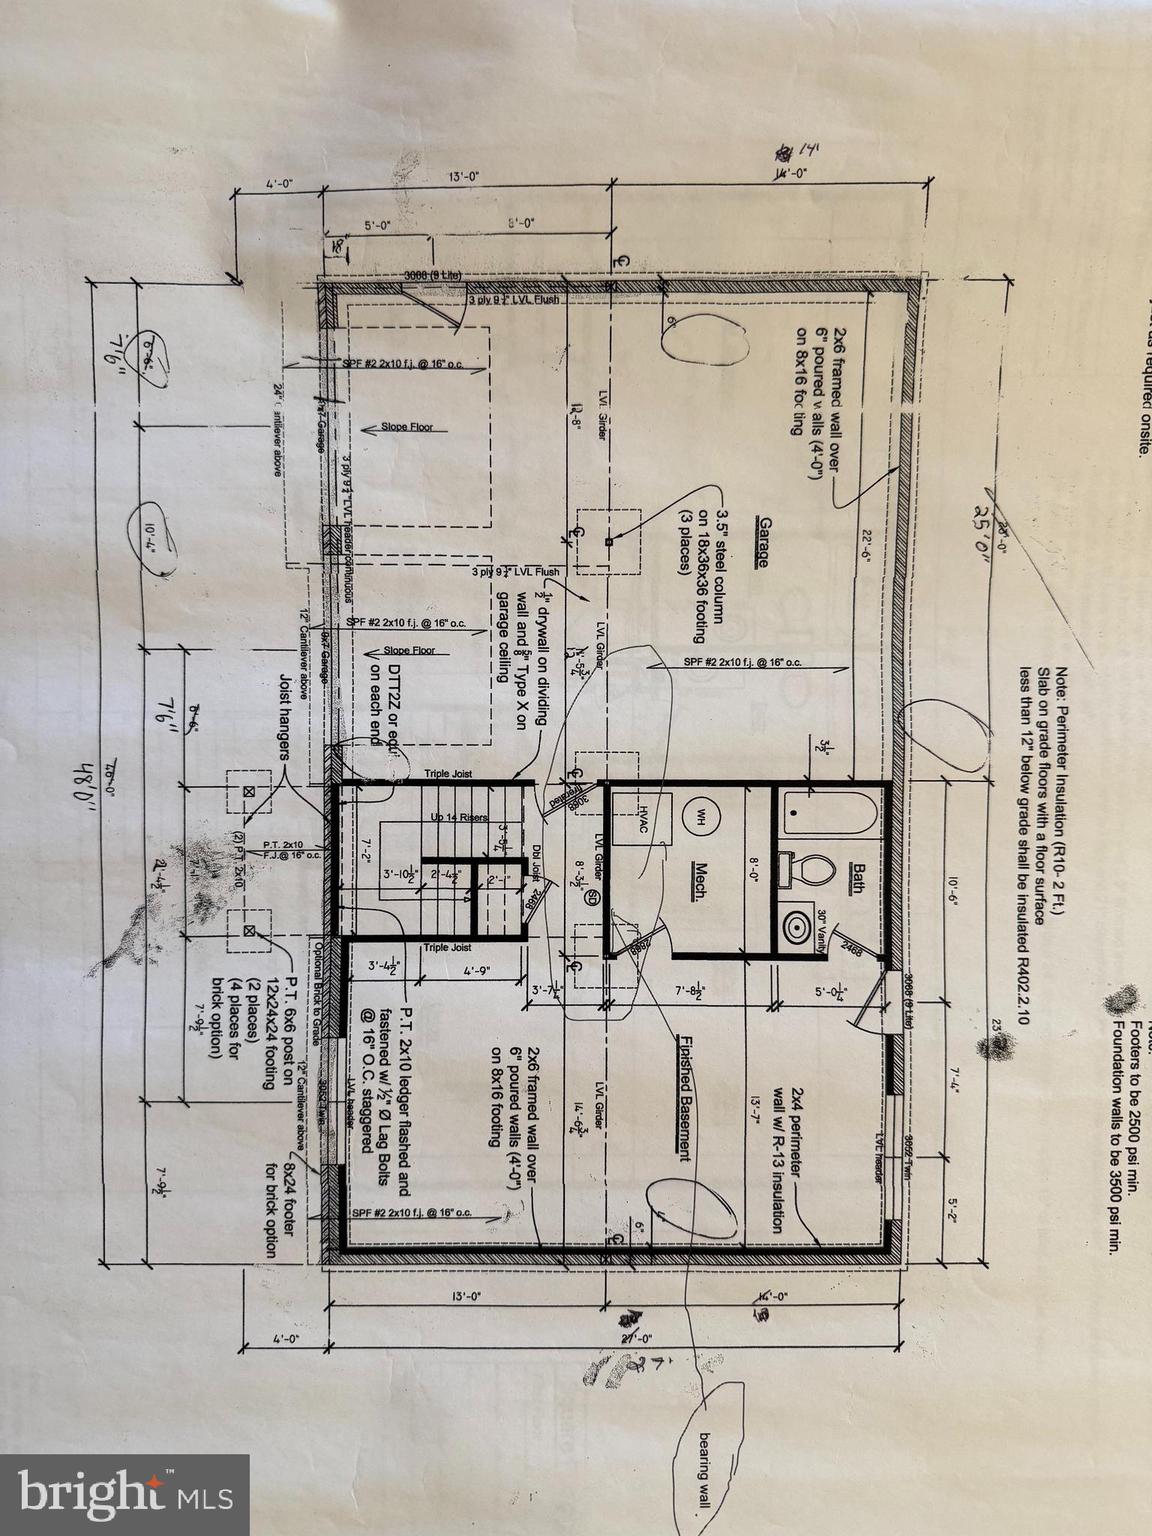
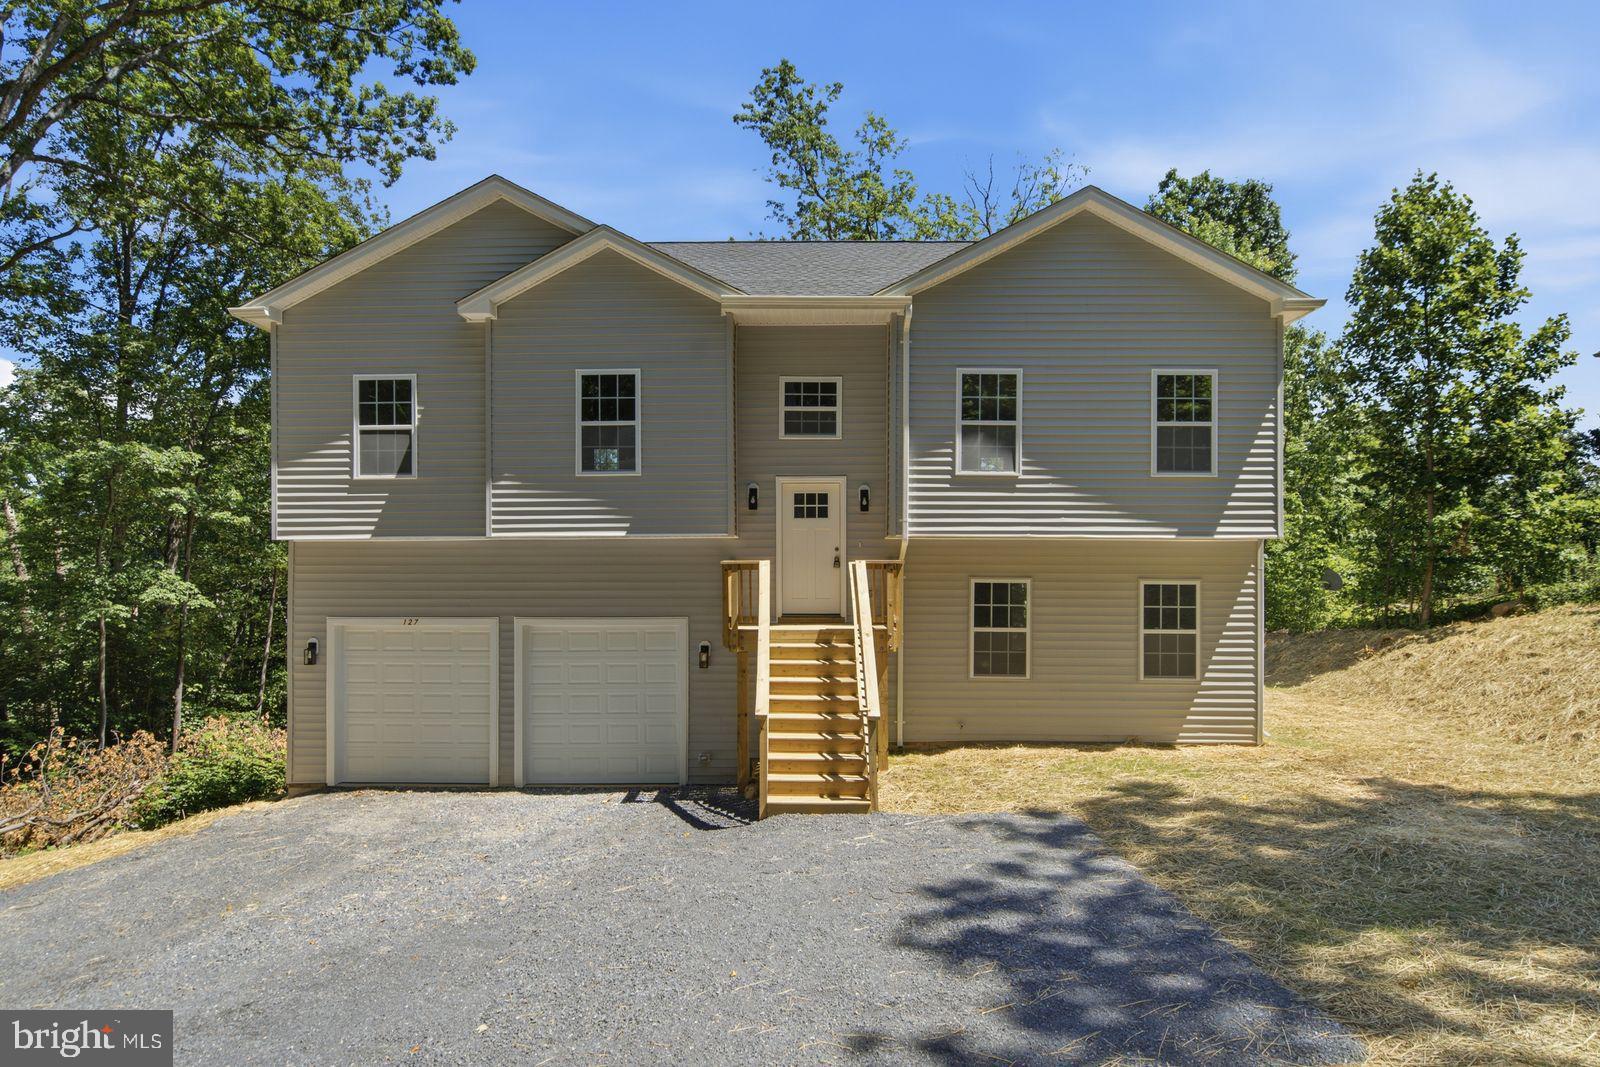
Beautifully designed split foyer offering the perfect blend of modern finishes, functional living space, and peaceful surroundings. Situated on a spacious 1-acre lot, this thoughtfully crafted home features 1,909 finished square feet with 3 bedrooms, 2.5 baths, and a finished lower level.

The inviting covered front porch with wide steps and vinyl railings welcomes you home. Inside, you'll appreciate the bright open-concept floor plan with 9-foot ceilings, abundant natural light, upgraded trim, designer lighting, and luxury vinyl plank flooring throughout the main living areas, and stairs.  Carpet in bedrooms and finished lower-level family room.  

The spacious living room flows seamlessly into the dining area and kitchen, creating an ideal space for entertaining and everyday living. The kitchen is beautifully appointed with granite countertops, upgraded soft-close cabinetry, and ample workspace.

The primary suite offers a private retreat complete with a tiled bath/shower, upgraded vanity top, and generous closet space. Two additional bedrooms and a full hall bath complete the upper level.

The finished lower level provides excellent flexibility with a large family room, recreation area, home office, or media room, along with a convenient half bath. A finished oversized two-car garage provides additional storage and everyday convenience.

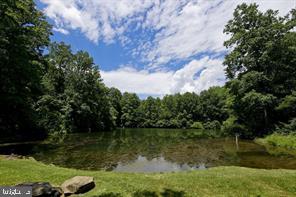
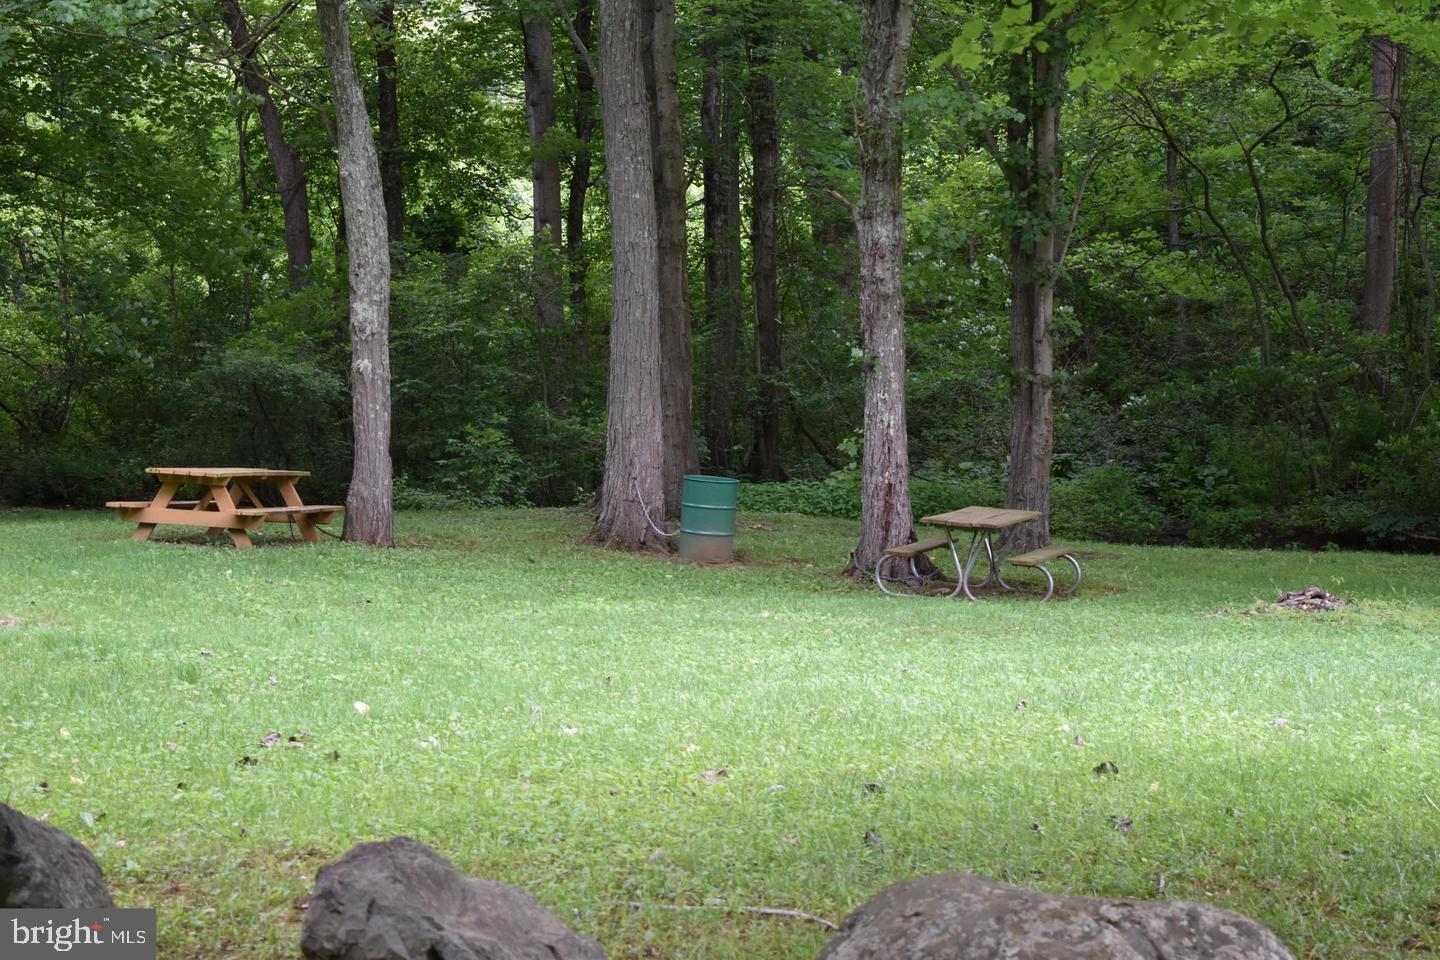
Enjoy the peaceful setting with plenty of room for outdoor entertaining, gardening, or recreation on the level 1-acre lot. Rear 12 x 10 deck perfect for relaxing or family cookouts.  Residents also enjoy access to Point O Woods Lake and picnic area, offering the perfect place to relax, fish, or spend time outdoors.

Conveniently located near Front Royal, I-66, wineries, hiking trails, shopping, and all the outdoor recreation the Shenandoah Valley has to offer.  Build time 6 Months- Exterior & Interior has been virtually staged and enhanced for marketing.  Photos are photo similar

Lot 85A ORIOLE COURT

Message successfully sent.

What would you like to know?

What is 3 + 4 ?

I agree to receive email communication and understand I can unsubscribe at any time.

I agree to be contacted by Charis Realty Group via call, email, and text for real estate services. To opt out, you can reply 'stop' at any time or reply 'help' for assistance. You can also click the unsubscribe link in the emails. Message and data rates may apply. Message frequency may vary. Privacy Policy

Related Properties

New Construction Chalet – Will start with contract-build time 5 months!
Hurry—still time to choose your colors! This open floor plan chalet offers 1,360 finished sq. ft. with vinyl plank flooring throughout, granite countertops, and stainless-steel appliances. The great room features soaring ceilings, abundant natural light, and an overlook from the second level. Main level includes 2 bedrooms and a full bath. Upper-level private primary suite with tiled 4x4 luxury shower. Full unfinished basement with rough-in for future bath provides potential for additional living space or in-law suite. Enjoy outdoor living with a wraparound deck. Community amenities include Deer Lake and Blue Mountain Lodge. High-speed internet available. Convenient commuter location just minutes to I-66, close to hiking, wineries, golf, restaurants, and the Town of Front Royal. Situated on a 0.5-acre lot with ample off-street parking.  Property is in a Sanitary District and fees are paid with real estate taxes.
#VAWR2012288

FRONT ROYAL

Lot 33 DOGWOOD BLOSSOM LANE

3 Beds

2 Baths

1,360 Sq.Ft.

$489,900
MLS#: VAWR2012288

CONSTRUCTION HAS NOT BEEN STARTED - CURRENT PHOTOS ARE SIMILAR PHOTOS FROM A PREVOUS BUILD.   CONSTRUCTION WILL BEGIN AT CONTRACT AND TAKE APPROXIMATELY 4 TO 5 MONTHS.     (4/18 - photos of the lot added) .

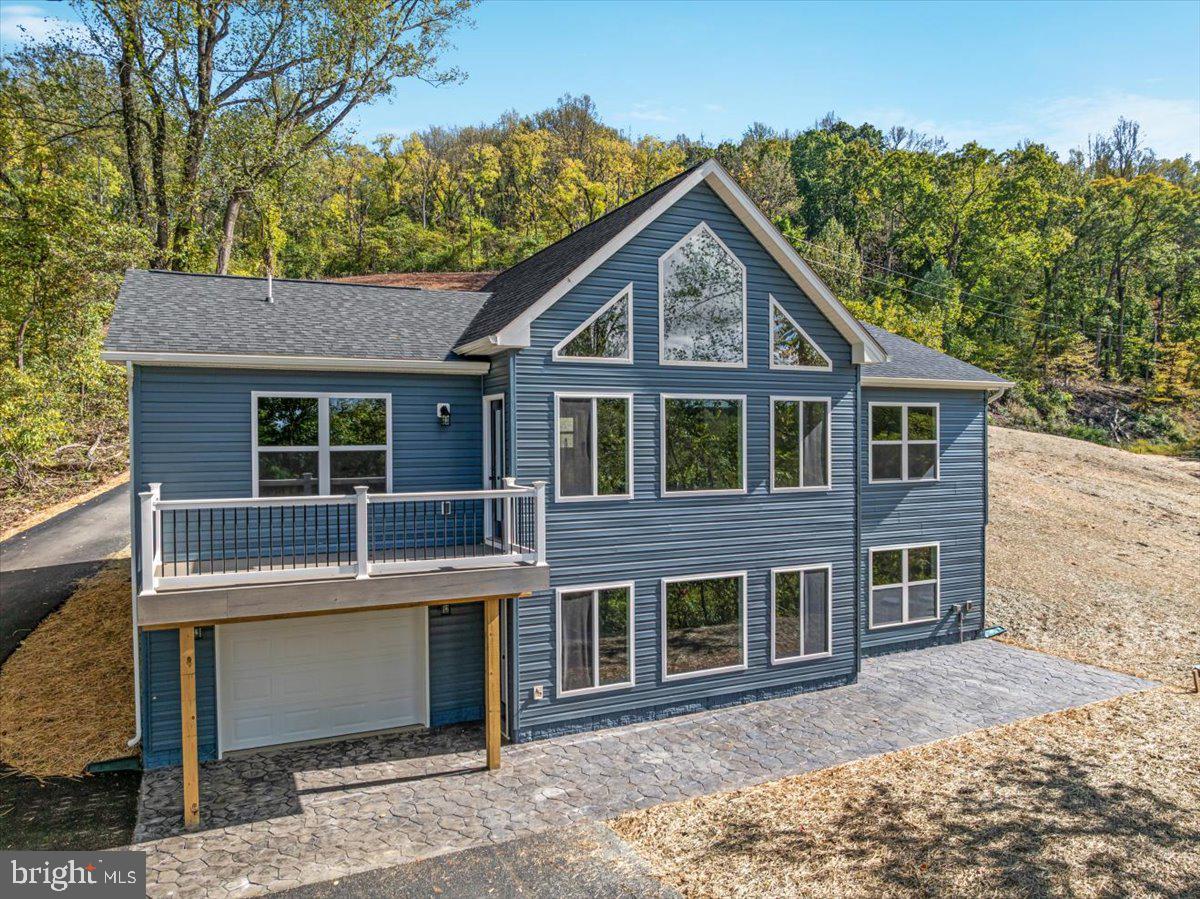
If you’ve been dreaming of a mountain getaway or a place to call home full-time, this beautiful new chalet offers the perfect blend of style, comfort, and views. Tucked on .86 acres near the end of the street, this home gives you privacy, peace, and space to breathe.

Step inside and you’ll fall in love with the vaulted great room filled with windows, bringing in natural light and showcasing the views. The open layout flows into a stunning kitchen with quartz countertops, center island, stainless steel appliances, and recessed lighting throughout—perfect for gathering and making memories.

This 3-bedroom, 2-bath home features a thoughtful split-bedroom design for added privacy. The primary suite includes a walk-in closet, double vanity, and a beautiful tile shower—your own private retreat.

Enjoy the outdoors on the front deck, where you can relax, take in the mountain air, and unwind. Luxury vinyl plank flooring runs throughout for durability and easy maintenance.

The walk-out unfinished basement offers room to grow—create a family room, guest space, or more. A 1-car garage adds convenience, and large windows on both levels keep the home bright and inviting.

Built by a local builder, this home blends quality craftsmanship with modern finishes.

Short-term rentals may be allowed—buyer to verify.
Photos of the home are of a similar property. Land photos will be added 4/17.

Don’t wait—schedule your showing today and start planning your mountain lifestyle!
What makes this area appealing?
Buyers love the mountain views, peaceful setting, and access to outdoor recreation, creating a relaxing place to live or visit.

Is this home suitable as a vacation or investment property?
Yes, the design and location make it ideal for a primary home, weekend getaway, or potential rental (buyer to verify local guidelines).

Are there opportunities to expand the home?
Absolutely. The unfinished walk-out basement gives you flexibility to add more living space in the future.

What outdoor features does the home offer?
The front deck and large windows allow you to enjoy the views and fresh mountain air year-round.

Who built the home?
The home is being constructed by a local builder, offering quality craftsmanship and attention to detail.
#VAWR2013936

FRONT ROYAL

SUSAN'S - LOT 24A

3 Beds

2 Baths

1,380 Sq.Ft.

$489,900
MLS#: VAWR2013936

PRICE SLASHED by $25k! If you have been watching this one, NOW'S THE TIME TO BOOK YOUR TOUR! This nearly 2,400 sf remarkably PRIVATE & PEACEFUL four bedroom “treehouse” (with 2 car garage and full unfinished walkout basement offering a potential 1,100+ finished sf) is situated on 5 VIEW-FILLED acres (Shenandoah River and Blue Ridge Mountain views from nearly every window). This setting truly feels like a fairy tale and it is no wonder why the seller calls the property her “treehouse” (she custom built it to capitalize on views and privacy yet provide easy access).   <br><br>
Located just 1 mile down Browntown Road, the nicely paved little-known Cardinal Wind Drive (yes, birdwatchers will delight) boasts only two houses (the other home is at the far end and can’t be seen) and is tucked at the base of the Shenandoah National Park with nature as its neighbor. This property is approximately 3 MILES FROM EVERYWHERE (Shen River access, shopping, schools, historic downtown Front Royal, Eastham river trails/playground/dog park, library) and 8 easy miles from I-66 exit 13 (Linden). No need to drive up a mountain or 20 minutes outside of town to access this home!  And no need to spend hours every weekend on a lawn tractor! This tree-filled property still offers several delightful mossy yard areas (to include a spot with a delightful tree swing) and spectacular sunsets from the 24x12 rear deck (that has extra wide steps that lead to a walkway to the generous parking area off the lovely driveway.  <br><br>
FANTASTIC FLOORPLAN–enjoy the 42 foot long front porch (with swing), the gigantic formal living and dining rooms, the view-filled family room off the huge kitchen, the spacious main and upper foyers (main level has a half bathroom off center hallway), the 4 bedrooms/2 huge bathrooms on the upper level, the roomy laundry/mud room (with pantry and utility sink) off the kitchen and garage.  VIEWS FROM ALL ROOMS! The primary bedroom offers a large owner’s bathroom area.  The second oversized bedroom has convenient access to the fourth bedroom (would make a great home office).  <br><br>
FEATURES TO NOTE: Brick fireplace (converted to propane w/blower for added heat), Rough in plumbing in basement for a future full bathroom, Conveying washer/dryer, Storm door from garage to house, Pull-down attic steps w/ flooring and fan, Storage under deck, Conventional septic, High speed internet, Deep closets, Hardwood floors (living room, dining room, staircase), Attractive plank flooring in family room/kitchen/foyers, Corian counters (added in 2017), 4-person breakfast bar, Pull-out cabinetry, Built in desk area in kitchen, Picture window w/winter views of river, Ceiling fans (in 3 bedrooms, family and living rooms), Chair railing, Double sinks in huge hall bath (that also has a built in seated makeup area and linen closet), Home warranty offered!   <br><br>
EXTRAS: Heat pump replaced (2018) and maintained twice a year since by Aire Serv, New pressure tank and hot water heater in 2023, Some replacement windows/doors (2021 & 2023 including Anderson sliders to rear deck and more.  <br><br>
BOTTOM LINE, ACT QUICKLY SO YOU CAN HAVE YOUR FAIRY TALE BEGINNING ON CARDINAL WIND DRIVE IN 2026! PHOTOS CANNOT DUE THIS PROPERTY JUSTICE!
#VAWR2013132

FRONT ROYAL

143 CARDINAL WIND DRIVE

4 Beds

2 Baths

2,366 Sq.Ft.

$549,999

MLS#: VAWR2013132

Enjoy the convenience of living in town living with no HOA! This home built in 2021 offers easy one-level living with an open floor plan designed for comfort and functionality. Relax on the covered front porch or step inside to a spacious living room that flows seamlessly into the kitchen and breakfast nook that is perfect for everyday living and entertaining. The home is loaded with upgrades including granite countertops, stainless steel appliances, hardwood flooring, and high-speed Comcast internet availability. A dedicated laundry area with washer and dryer is conveniently located just off the kitchen. The spacious primary suite features a private full bath for added comfort and privacy. This property is ideally located just minutes from shopping, restaurants, and everyday conveniences. Additionally, you will have easy access to I-66 and I-81 for commuters. Schedule your showing today!
#VAWR2014388

FRONT ROYAL

950 VIRGINIA AVENUE

3 Beds

2 Baths

1,500 Sq.Ft.

$399,900

MLS#: VAWR2014388

INVESTMENT OPPORTUNITY | SHORT-TERM RENTAL POTENTIAL | MINUTES TO I-66 & SHENANDOAH NATIONAL PARK ,SELLER OFFERING 3% TOWARD TO CLOSING COSTS

completely  renovated and move-in ready,  home at 1101 N Royal Avenue offers a clean, modern layout designed for everyday living. The open-concept main level flows seamlessly into an updated kitchen with modern finishes and brand-new kitchen appliances, creating a comfortable and functional living space.

The lower level provides additional flexible space—ideal for storage, recreation, or a home office—offering versatility to fit a variety of needs. The home also features an  HVAC system, providing peace of mind making this a true turnkey opportunity for both homeowners and investors.

located just minutes from I-66, this property allows for an easy commute to Northern Virginia and Washington, D.C., while still enjoying the charm of Front Royal.  you're close to historic downtown, with its  local shops, restaurants, and events  just a short drive to Shenandoah National Park, Skyline Drive, and the Shenandoah River—perfect for hiking, kayaking and outdoor living

This is where convenience meets lifestyle
#VAWR2014108

FRONT ROYAL

1101 N ROYAL AVENUE N

4 Beds

2 Baths

2,175 Sq.Ft.

$379,500

MLS#: VAWR2014108

Welcome to your 4-bedroom, 3-bath mountain retreat—where comfort, charm, and natural beauty come together. This home offers the perfect escape while still providing all the space and features you need for everyday living or a weekend getaway.
Step inside to an open-concept dining, kitchen, and living area filled with natural light, creating a warm and inviting atmosphere ideal for entertaining or relaxing by the fire. 
The primary suite is a true retreat, featuring a large en-suite bathroom and a sunroom walkout that leads directly to your expansive Trex deck. Enjoy your morning coffee or unwind in the evenings while taking in serene mountain views. The retractable awning provides effortless shade, making outdoor living enjoyable in any season.
Outside, the beautifully landscaped yard enhances the home’s curb appeal and creates a tranquil outdoor oasis. 
Located within a welcoming community, you’ll love the easy walk to the private lake—perfect for fishing, peaceful reflection, or enjoying nature. With a blend of privacy, scenic views, and community amenities, this home delivers the best of mountain living.
Don’t miss this rare opportunity to own your own slice of paradise. Minutes to the town of Front Royal for all your shopping needs—schedule your showing today! Proffessional photos coming soon!
#VAWR2013974

FRONT ROYAL

648 CREEK ROAD

4 Beds

3 Baths

3,664 Sq.Ft.

$499,999

MLS#: VAWR2013974

Welcome home to this beautifully maintained split-foyer nestled on a private 0.91-acre lot in the desirable Shen Farms Mountain Lake community. Built in 2010, this home offers the perfect combination of modern comfort, peaceful surroundings, and flexible living space.

The bright, open main level features a spacious living room, dining area, and an inviting kitchen designed for both everyday living and entertaining. The kitchen is complete with stainless steel appliances, a large center island with abundant storage, and plenty of workspace for cooking and gathering.

The upper level offers three comfortable bedrooms and two full bathrooms, while the finished lower level provides exceptional versatility. Currently used as the primary suite, it features a spacious bedroom, adjoining sitting room, and a third full bathroom—ideal for guests, multigenerational living, a home office, or recreation space.

Thoughtful updates include a newer front-loading washer and dryer on pedestals, a recently installed water filtration system, and abundant storage throughout, including the attached garage, attic, and a charming detached storage building that's large enough to be a future guest house.

Step outside and enjoy one of this home's greatest features—its beautifully landscaped yard with exceptional privacy and no direct view of neighboring homes. Whether you're relaxing on the deck, entertaining on the patio, or simply enjoying the peaceful setting, you'll appreciate the tranquility this property offers. The picturesque storage shed provides endless possibilities for a workshop, hobby space, studio, or additional storage.

Located in the scenic Shen Farms Mountain Lake community, you'll enjoy the beauty of rural living while remaining conveniently close to local parks, schools, shopping, and commuter routes. If you've been searching for privacy, space, and move-in-ready comfort, this home is one you won't want to miss.
#VAWR2014752

FRONT ROYAL

518 REID DRIVE

3 Beds

3 Baths

3,981 Sq.Ft.

$440,000

MLS#: VAWR2014752

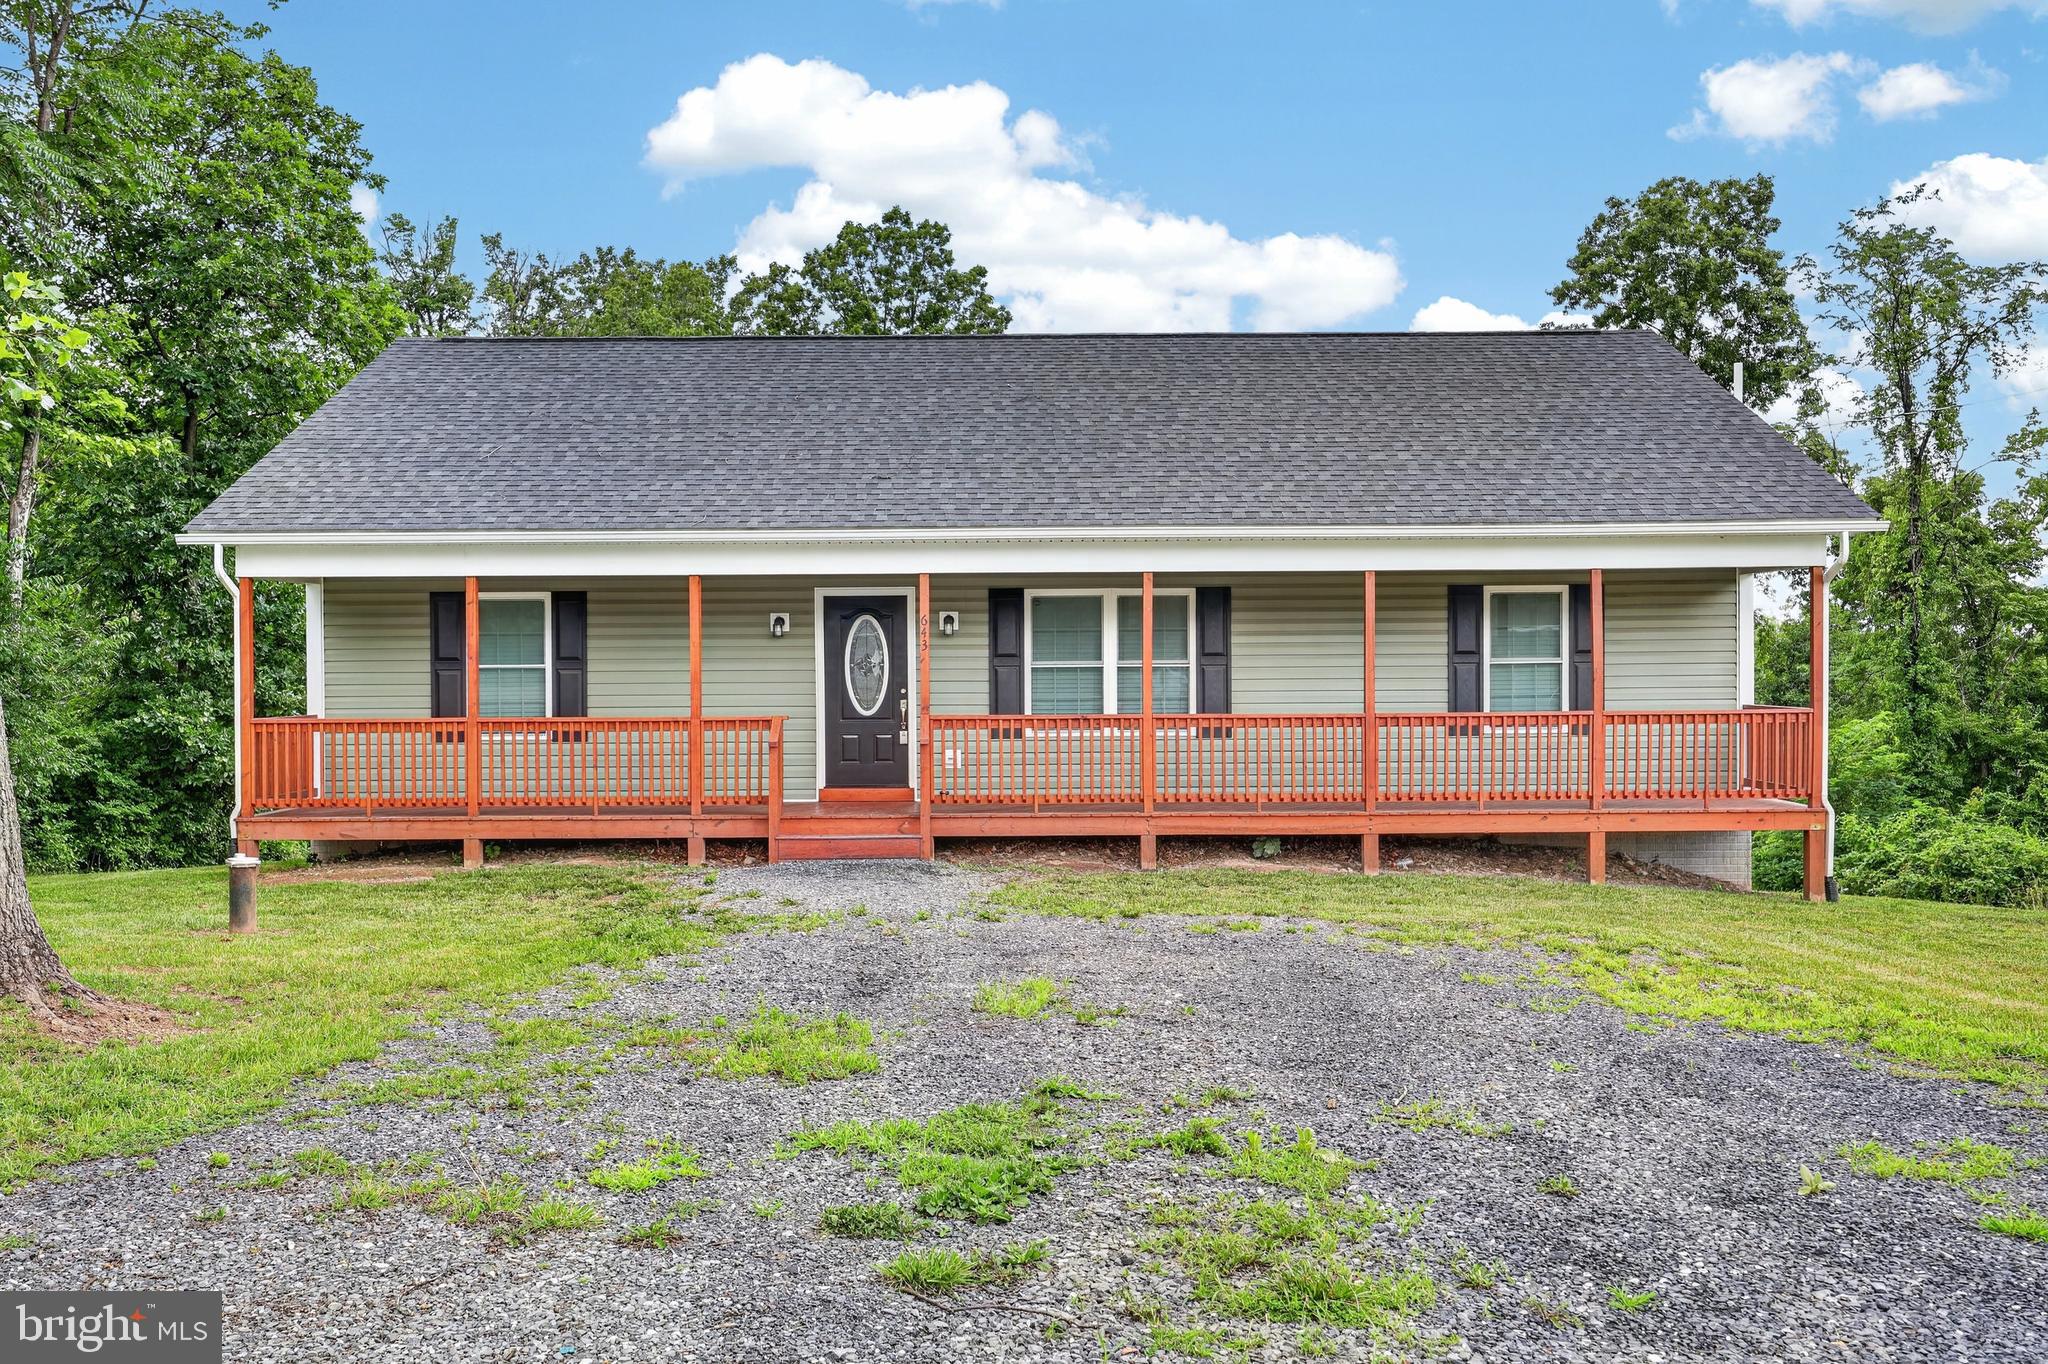
Welcome to 494 Hamilton Circle! Nestled in the charming Marlow subdivision, this delightful ranch style home offers a perfect blend of comfort and functionality. Built in 1957, the property has been meticulously maintained, showcasing its excellent condition. The cozy living space features a gas fireplace, perfect for those chilly evenings. The modern kitchen is fully equipped making meal prep a breeze. With three spacious bedrooms and a full bathroom, there is plenty of room for relaxation. The full walkout basement provides additional storage or potential for customization. Outside, enjoy a spacious backyard with a patio, set on over an acre of land. Schedule to view so you can see the charm of this inviting residence today!
#VAWR2014732

FRONT ROYAL

494 HAMILTON CIRCLE

3 Beds

1 Baths

1,288 Sq.Ft.

$419,000

MLS#: VAWR2014732

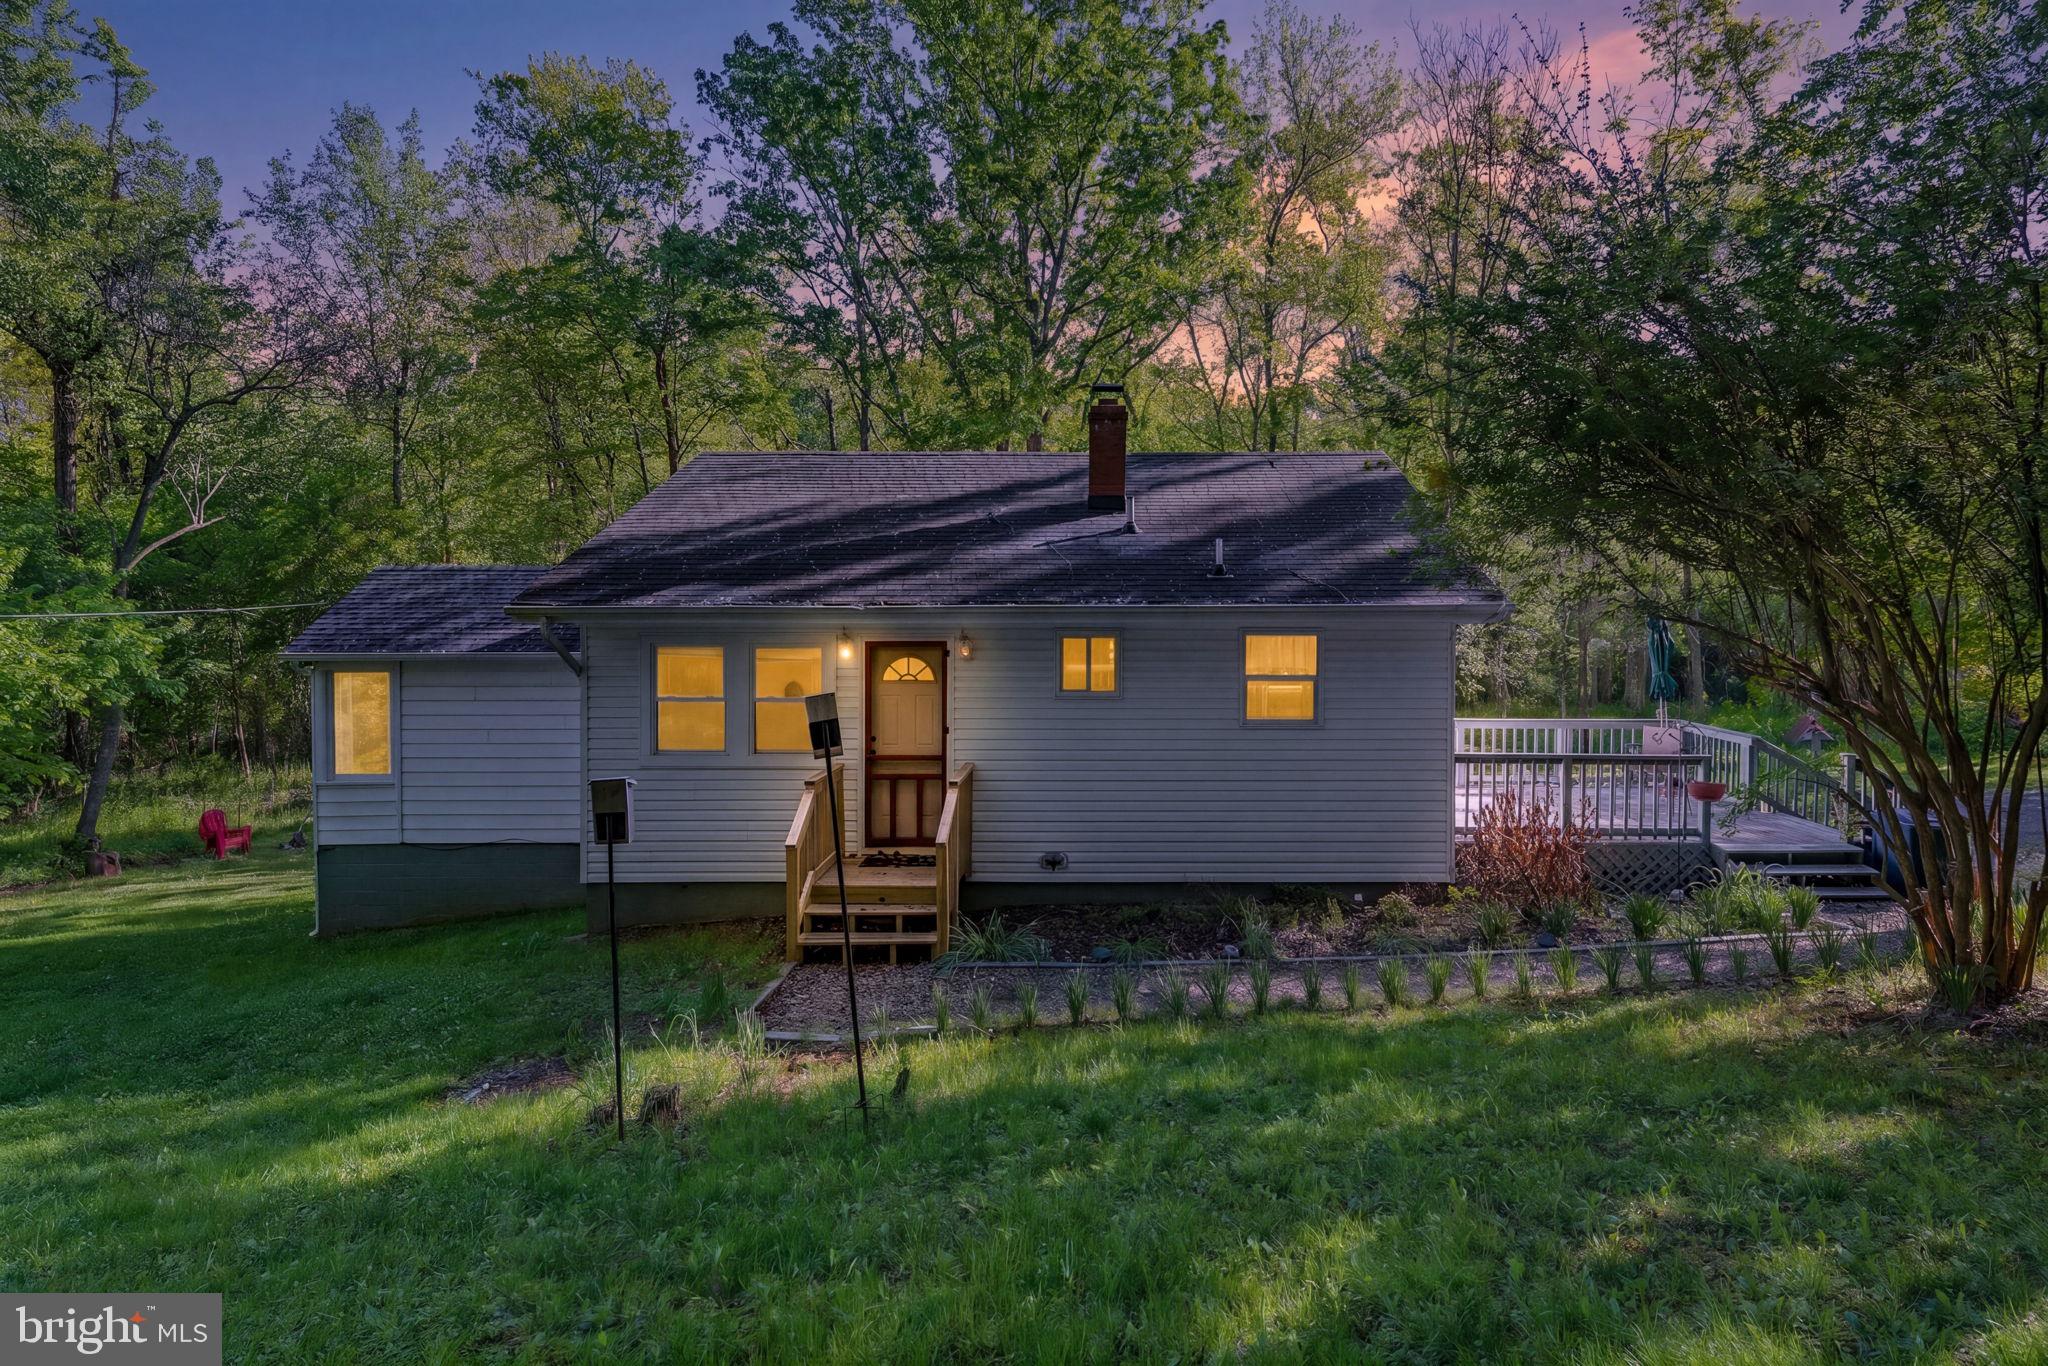
Come and check out this Great Property!! Offering Seller Subsidy! Ask Us about Home Warrenty.
3.25 Acres of pure Sanctuary. Neighborhood has a pond for Fishing. Directly behind the house there is a small creek.Beautiful 4 Bedroom Home, 2 levels with uniqueness all around. Thousand of Wildflowers bloom outside. House exterior boasts of a creek on the back side of the property. Fenced in area for any animals and Garden. Raised beds in back yard as well.
Interior of home has a wonderful set up with rooms on either side of the house for privacy. Basement has plenty of room to expand as well. Almost fully finished. Closet space all over!!
Owner is motivated to sell and offering Seller Subsidy. Moving out of state.
Septic Inspection Last year was great! No issues!


3 miles From Rappahanock Fire Station, 2 miles to Town, Hiking Parks in walking Distance.
#VAWR2014004

FRONT ROYAL

673 CREEK ROAD

4 Beds

1 Baths

1,808 Sq.Ft.

$410,000

MLS#: VAWR2014004

Golf Course Living on 1.4 Acres! Discover the perfect blend of privacy, space, and scenic beauty in this inviting 4-bedroom, 2.5-bath home situated on a generous 1.4-acre lot. Nestled along a golf course with a natural tree-line buffer, this property offers peaceful views while maintaining your privacy. Inside, you'll find spacious living areas designed for comfortable everyday living and entertaining. The attached 2-car garage provides convenience and ample storage space. Step outside and enjoy beautifully established flower beds and gardens that add vibrant color and charm throughout the seasons. The expansive yard offers endless possibilities for outdoor enjoyment, gardening, recreation, or simply relaxing in your own private retreat. Whether you're enjoying your morning coffee overlooking the landscaped grounds or unwinding after a day on the golf course, this property offers a lifestyle that's hard to match. Don't miss this rare opportunity to own a home where privacy, natural beauty, and golf course living come together!
House is furnished,  most of personal furnishings can also convey with acceptable contract.
#VAWR2014552

FRONT ROYAL

268 BOWLING GREEN ROAD

4 Beds

3 Baths

2,194 Sq.Ft.

$540,000

MLS#: VAWR2014552

 - property

Send a message

Message successfully sent.

Your message

What is 3 + 4 ?

Reason for contacting?

I agree to receive email communication and understand I can unsubscribe at any time.

I agree to be contacted by Charis Realty Group via call, email, and text for real estate services. To opt out, you can reply 'stop' at any time or reply 'help' for assistance. You can also click the unsubscribe link in the emails. Message and data rates may apply. Message frequency may vary. Privacy Policy

Sign Out

Virtual Assistant

Would you like to take the next step with this property? We can help you schedule a showing or virtual tour, or send you more details.

Yes, I would like more information.

Thank You for Your Reply, One of Our Agents will contact you as soon as possible

No, maybe later.

Thank you, you can always contact me via email, phone number or through the contact form.

Realhub AI

Lucy - Your AI-Powered Realtor

Update Your Temporary Password

Personalize your search

Enter your email and we'll notify you immediately when new listings match what you're looking for.

or enter email address

Already have an account ? Login here

Continue your home search

Preferred Office

I agree to receive communications and understand I can unsubscribe at any time.

I agree to be contacted by Charis Realty Group via call, email, and text for real estate services. To opt out, you can reply 'stop' at any time or reply 'help' for assistance. You can also click the unsubscribe link in the emails. Message and data rates may apply. Message frequency may vary. Privacy Policy

Already have an account ? Login here

We use cookies

We use cookies primarily for analytics to enhance your experience. By accepting, you agree to our use of these cookies. You can manage your preferences or learn more about our cookies policy.