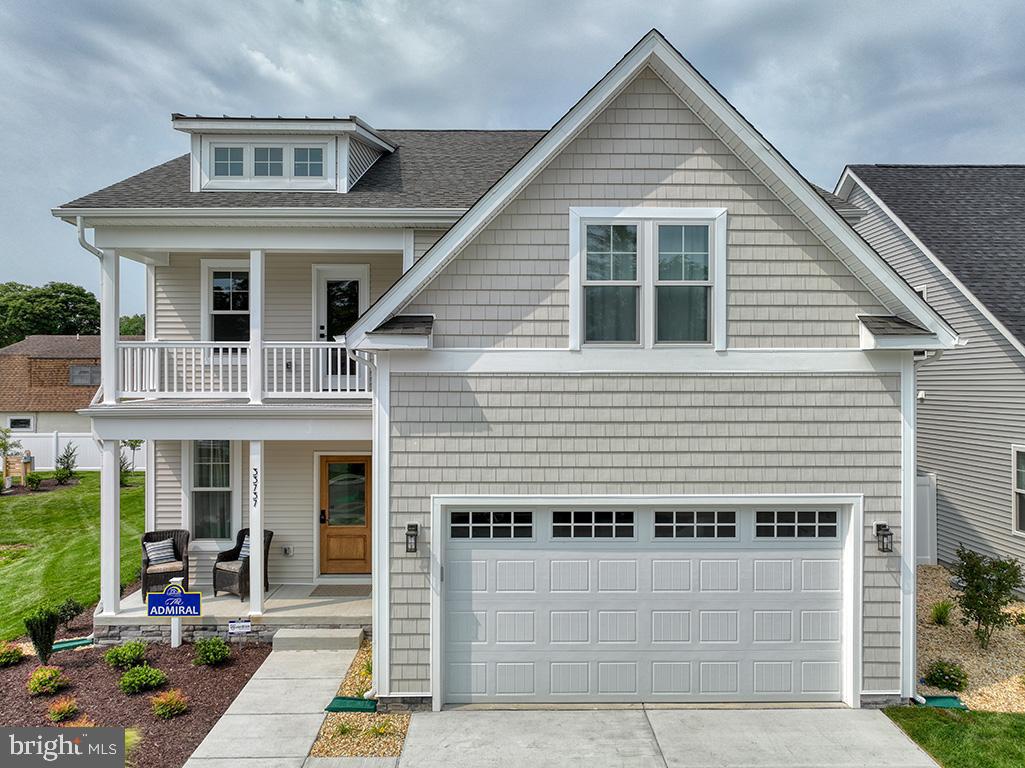
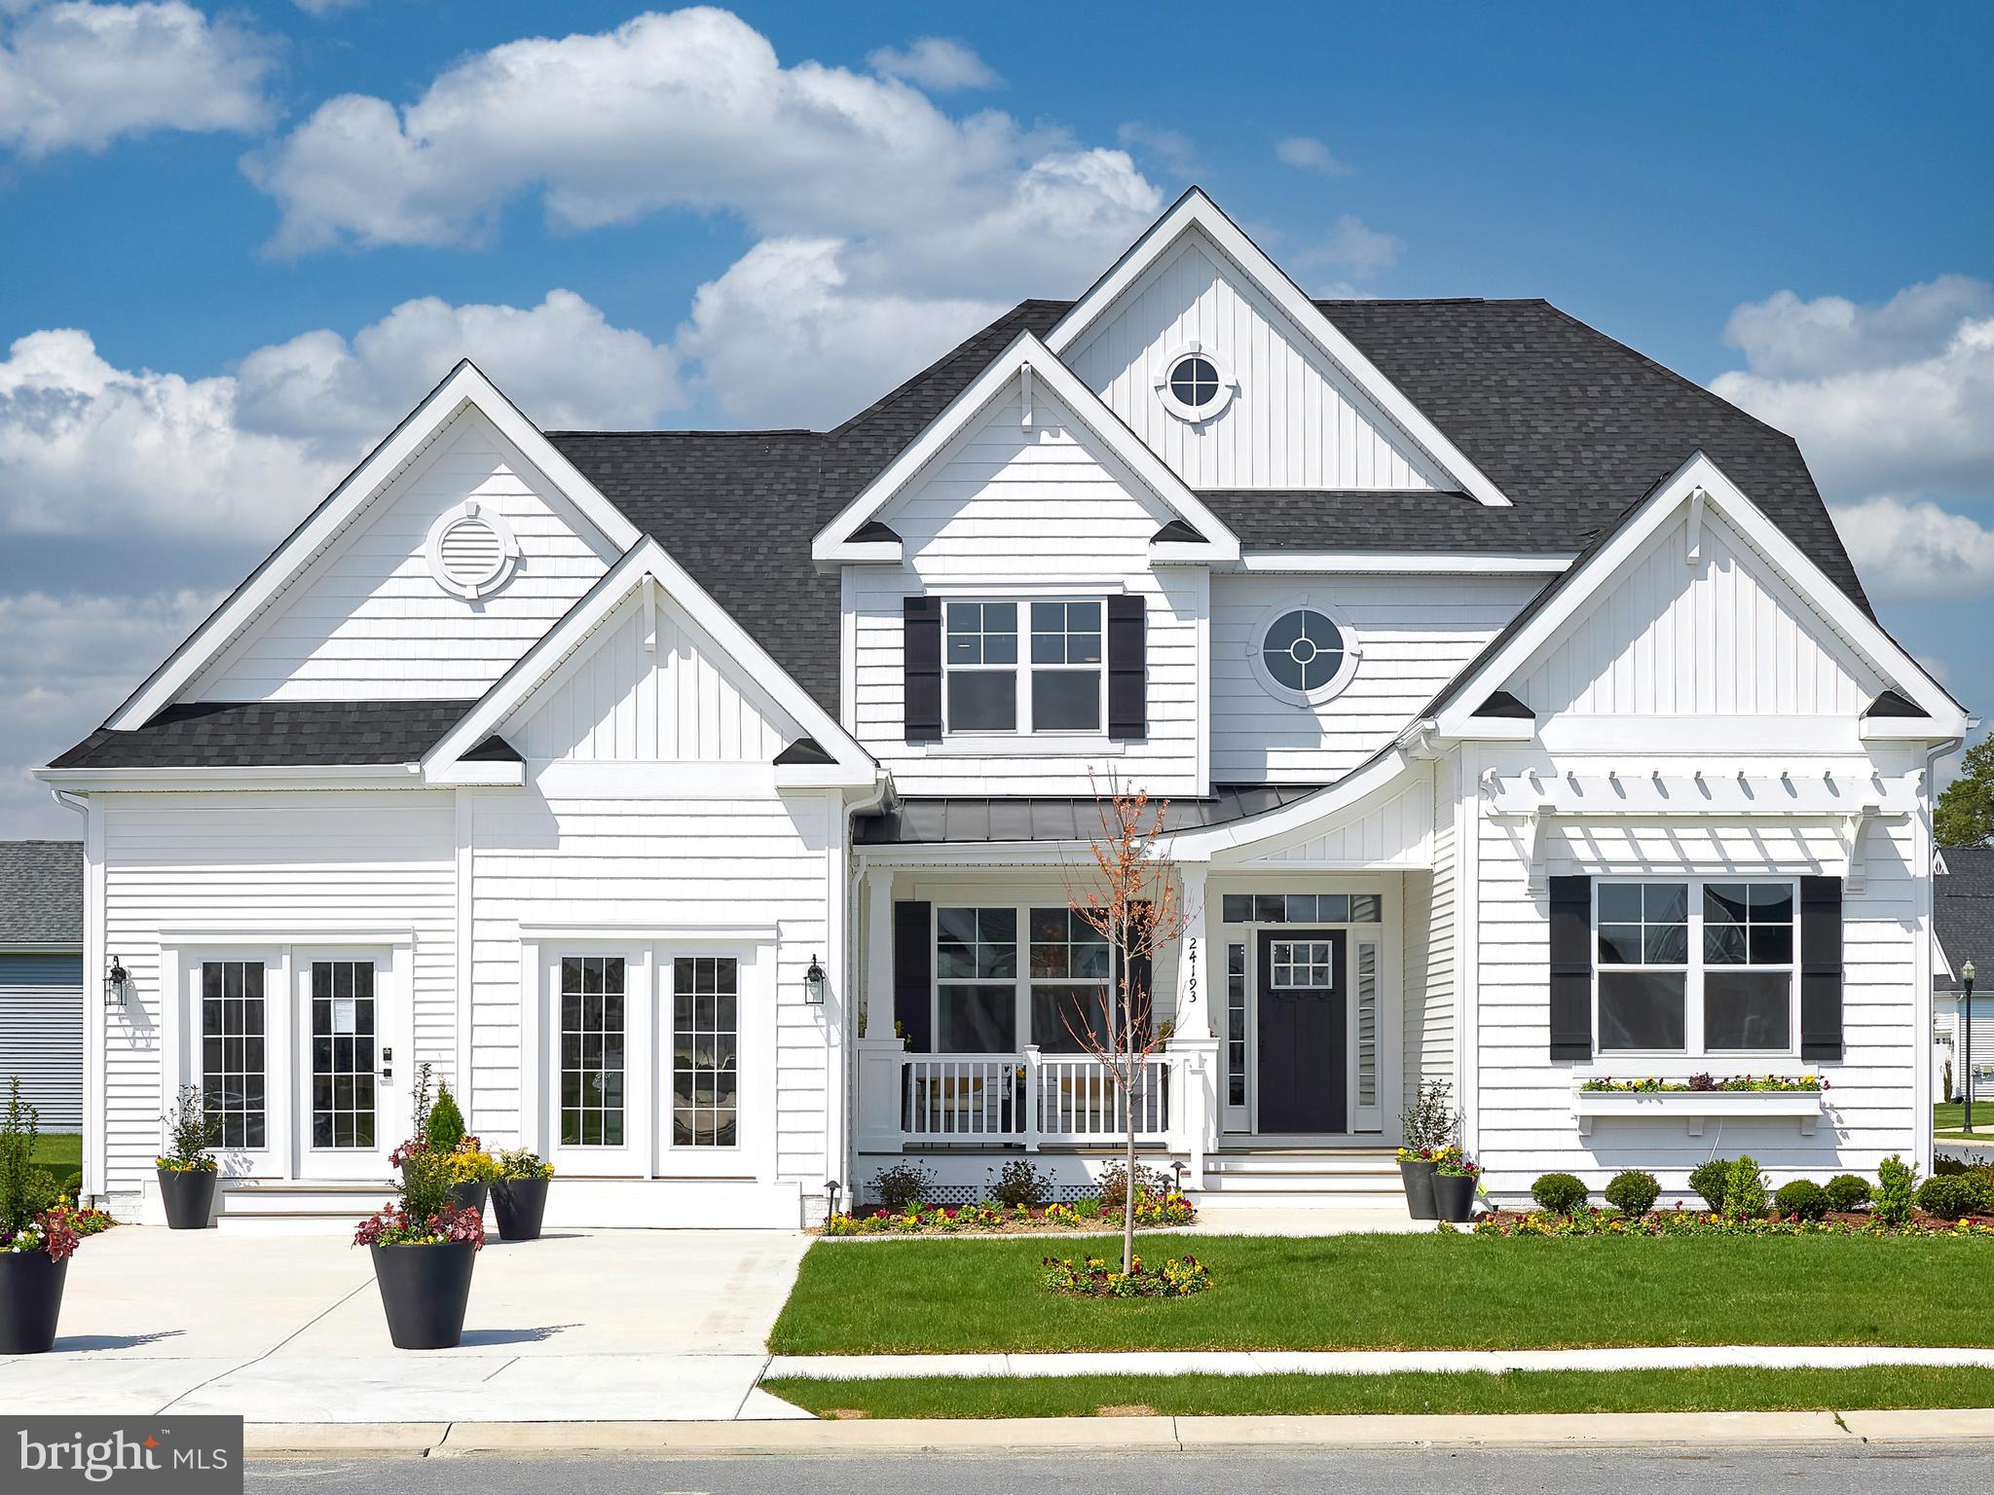
Features & Amenities

Interior

  • Other Interior Features

    Open Floorplan

  • Total Bedrooms

    4

  • Bathrooms

    2

  • 1/2 Bathrooms

    1

  • Above Grade Finished Area

    3451.0

  • Basement YN

    YES

  • Cooling YN

    YES

  • Cooling

    Central Air, Electric

  • Heating YN

    YES

  • Heating

    Electric, Heat Pump

  • Pet friendly

    N/A

Exterior

  • Garage

    Yes

  • Garage spaces

    2

  • Construction Materials

    Vinyl Siding, Stone

  • Parking

    Concrete, Garage, Inside Entrance, Attached

  • Pool

    Yes

  • Pool Features

    Community

  • Waterfront YN

    NO

Area & Lot

  • Lot Size(acres)

    0.5

  • Lot Size(square feet)

    21,780

  • Property Type

    Residential

  • Property Sub Type

    Single Family Residence

  • Architectural Style

    Coastal

Price

  • Sales Price

    $664,990

  • Financing Options

    Cash, Conventional, FHA, VA

  • Sq. Footage

    3,451

  • Price/SqFt

    $192

HOA

  • Association

    YES

  • Association Fee

    $1,320

  • Association Fee Frequency

    Annually

  • Association Fee Includes

    N/A

School District

  • Elementary School

    N/A

  • Middle School

    N/A

  • High School

    N/A

Property Features

  • New Construction

    YES

  • Association Amenities

    Playground

  • Senior Community YN

    NO

  • Sewer

    Septic Tank

  • Tax Lot

    47

  • Water Source

    Well

Schedule a Showing

Showing scheduled successfully.

<
>
IN PERSON
VIA CHAT

What is 3 + 4 ?


Change time

Mortgage calculator

Estimate your monthly mortgage payment, including the principal and interest, property taxes, and HOA. Adjust the values to generate a more accurate rate.

Your payment

Principal and Interest:

$

Property taxes:

$

HOA fees:

$

Total loan payment:

$

Total interest amount:

$

Location

County

SUSSEX

Elementary School

Middle School

High School

Listing Courtesy of Vittorio Pasko, Berkshire Hathaway HomeServices PenFed Realty

RealHub Information is provided exclusively for consumers' personal, non-commercial use, and it may not be used for any purpose other than to identify prospective properties consumers may be interested in purchasing. All information deemed reliable but not guaranteed and should be independently verified. All properties are subject to prior sale, change or withdrawal. RealHub website owner shall not be responsible for any typographical errors, misinformation, misprints and shall be held totally harmless.

Agent Phil Herbert

AGENT

Phil Herbert

Call Phil today to schedule a private showing.


* Listings on this website come from the FMLS IDX Compilation and may be held by brokerage firms other than the owner of this website. The listing brokerage is identified in any listing details. Information is deemed reliable but is not guaranteed. If you believe any FMLS listing contains material that infringes your copyrighted work please click here to review our DMCA policy and learn how to submit a takedown request.© 2024 FMLS.
TO BE BUILT -
Tucked into a peaceful corner of Millsboro, Delaware Fishers Point on Ingrams Pond is a thoughtfully designed community offering a different kind of coastal living—one defined not by crowds or congestion, but by connection, calm, and everyday moments that matter.

At Fishers Point life unfolds at a more intentional pace. Front porches welcome conversation, neighbors become familiar, and the rhythm of daily life feels both elevated and effortless. 

Beyond the front porch, nature plays an essential role in shaping the lifestyle offered at Fishers Point. Ingram’s Pond offers a quiet escape for relaxing by the private community pool, or when kayaking, paddleboarding, fishing, or simply enjoying the stillness of the water. It’s a rare, built-in amenity that brings a sense of retreat to daily life. 

 The Linden is a thoughtfully designed home that offers the ideal layout for multi-generational living—providing the flexibility to create two distinct living spaces under one roof. This popular design combines timeless coastal charm with Craftsman-inspired details, blending style and practicality for today’s modern lifestyles. Step inside through the welcoming foyer and discover a main-level library, formal dining area, and a spacious entertainer’s kitchen with abundant cabinet storage and a sunlit breakfast area. The open-concept layout is perfect for both everyday living and hosting gatherings. Upstairs, the expansive owner’s suite impresses with two room-sized walk-in closets and a luxurious spa-inspired bath. Three generously sized secondary bedrooms offer comfort and privacy for the entire family. No compromises are needed with the Linden—its standout feature is its versatility. Personalize your home with available options such as: A main-level “Owner’s Choice” room for added living space or a guest suite Side-load two-car garage Third-level loft for a bonus living area or additional bedroom. Fully customizable lower level with optional recreation room, bedroom and bath, game room, wet bar, media room, or exercise space.  Key Features: Multi-generational floorplan potential.  Coastal and Craftsman-inspired exteriors designed to deliver timeless curb appeal.. Located in the Indian River School District This is a to-be-built home. Photos shown are of a similar model. Multiple exterior elevations available. On-site, unlicensed salespeople represent Timberlake Homes only. Contact on-site sales manager today for current incentives including a military discount.This is a to-be-built home. Photos shown are of a similar model. Multiple exterior elevations available.
On-site, unlicensed salespeople represent Timberlake Homes only.

Lot 47 FISHERS POINT

Message successfully sent.

What would you like to know?

What is 3 + 4 ?

I agree to receive email communication and understand I can unsubscribe at any time.

I agree to be contacted by Charis Realty Group - Christine Issler, Broker via call, email, and text for real estate services. To opt out, you can reply 'stop' at any time or reply 'help' for assistance. You can also click the unsubscribe link in the emails. Message and data rates may apply. Message frequency may vary. Privacy Policy

Related Properties

The Whimbrel (To Be Built) offers 1,971+ sq. ft. of thoughtfully designed single-level living with 3 bedrooms, 2 full baths, and a versatile flex space. The open layout and spacious kitchen are ideal for gatherings. Personalize with options including a loft, bonus room, basement, unfinished storage, or add a bedroom and bath with a second floor. 


Discover Independence, Schell Brothers’ only 55+ community—where life is about living fully, laughing often, and finally having time to enjoy everything you love. At the heart of the Register community is a 24,000 sq. ft. amenity-rich clubhouse, offering a wide variety of activities and clubs designed to keep you engaged and connected—you’ll wish you had moved here sooner. Enjoy an active, lifestyle-driven community with an indoor and outdoor pool, fitness center, billiards and games room, ballroom with a commercial kitchen, tennis and pickleball courts, bocce courts, a dog park, scenic walking trails, and a community garden. Ideally located just minutes from dining and shopping, and only a short drive to the beach, Independence offers the perfect blend of convenience, connection, a carefree lifestyle, and everyday enjoyment.
#DESU2109338

MILLSBORO

27414 MOLLY CORBIN COURT

3 Beds

2 Baths

1,971 Sq.Ft.

$619,900

MLS#: DESU2109338
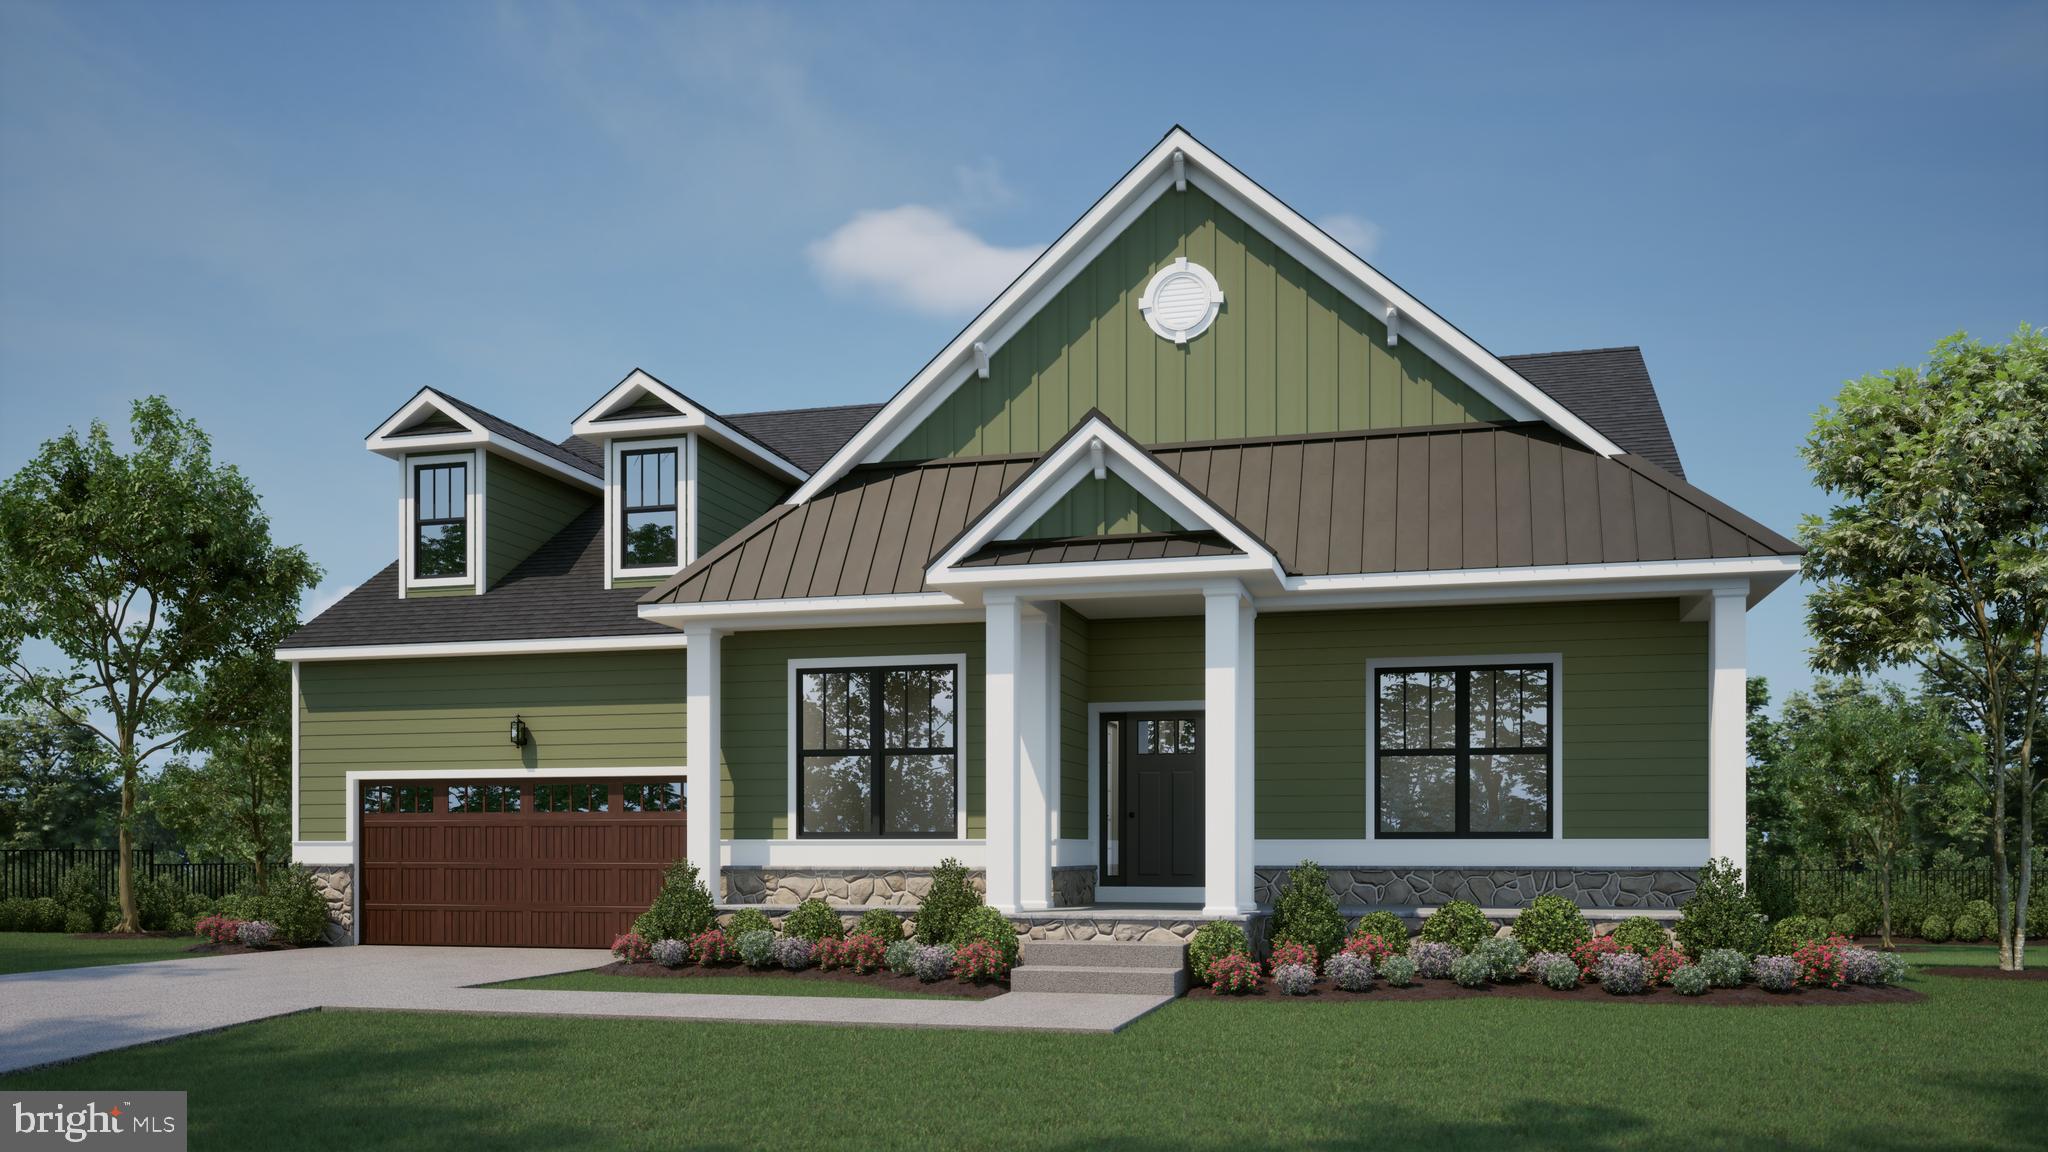
Proposed Construction $20,000 in Free Options - Pictures are of a similar model with upgrades.  Welcome to the Oceanview model. This stunning home boasts three bedrooms and two full baths, with the option to add a finished attic or finished basement for even more living space. As you enter the Oceanview, you'll be greeted by an open and inviting floor plan perfect for entertaining and relaxation. The home's centerpiece is a beautiful kitchen with a large island, perfect for preparing meals and hosting gatherings. The kitchen also features a large walk-in pantry, providing ample storage space for all your cooking essentials. The Oceanview model is fully customizable, so you can make it your own with your preferred finishes and design touches. Whether you prefer a traditional or modern aesthetic, our team will work with you to ensure your dream home becomes a reality.  You'll love coming home to this tranquil and peaceful oasis. Don't miss the opportunity to make the Oceanview model your dream home. Contact us today to schedule a visit and see the quality and attention to detail we are known for.
#DESU2099744

MILLSBORO

177 TIMBER BRANCH

3 Beds

2 Baths

2,378 Sq.Ft.

$588,000

MLS#: DESU2099744
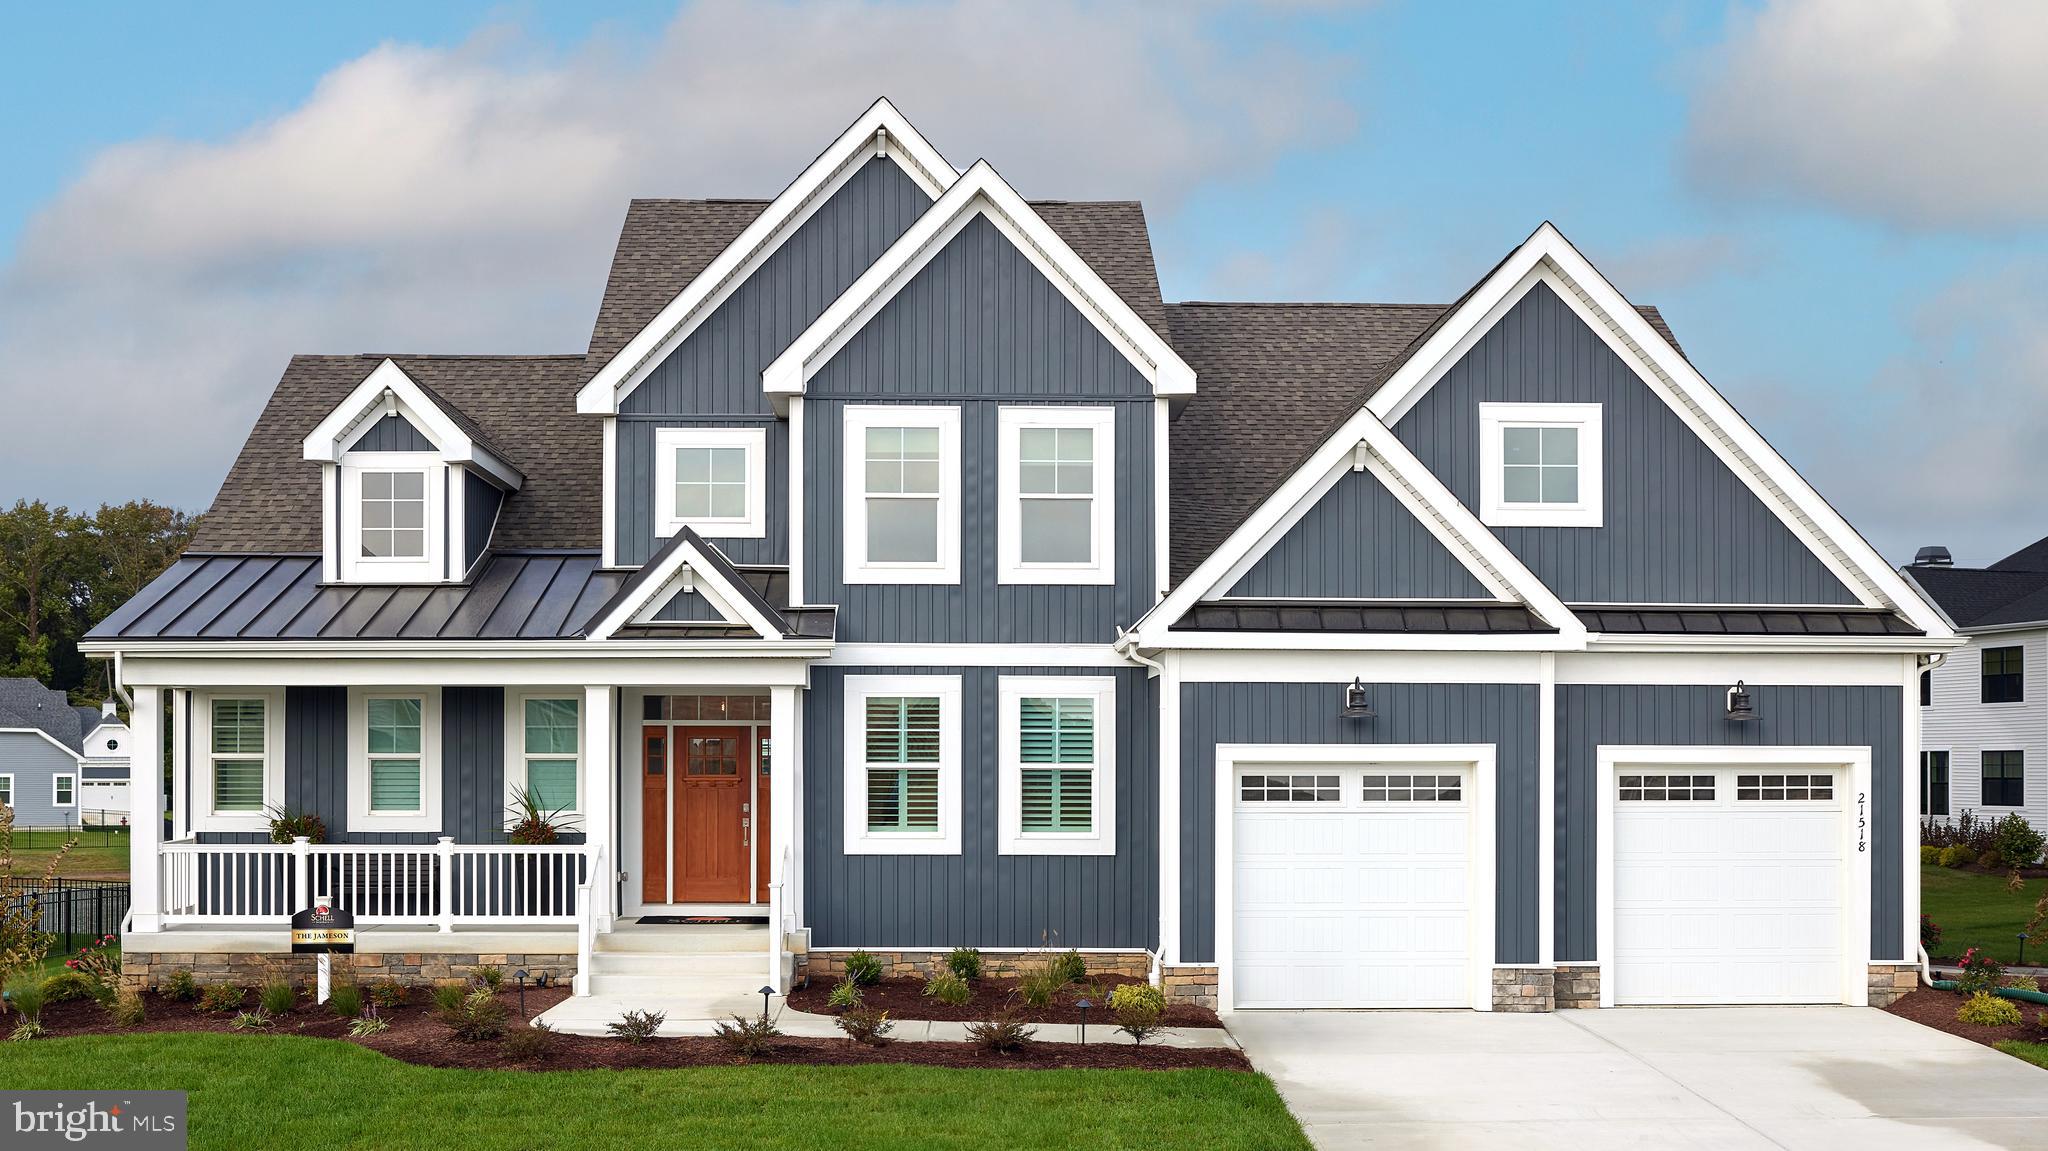
The Jameson (To Be Built) offers 2,705+ sq. ft. of sophisticated two-story living with 3 bedrooms, 2 full baths, powder room, flex space, open loft, two-story great room, separate laundry and mudroom, 3-car garage, two unfinished bonus spaces. Personalize with options like a second owner’s suite, flex room, study, garage workshop, or additional bedrooms, baths, finished storage and basement.

Discover Independence, Schell Brothers’ only 55+ community—where life is about living fully, laughing often, and finally having time to enjoy everything you love. At the heart of the community is a 24,000 sq. ft. amenity-rich clubhouse, offering a wide variety of activities and clubs designed to keep you engaged and connected—you’ll wish you had moved here sooner. Enjoy an active, lifestyle-driven community with an indoor and outdoor pool, fitness center, billiards and games room, ballroom with a commercial kitchen, tennis and pickleball courts, bocce courts, a dog park, scenic walking trails, and a community garden. Ideally located just

minutes from dining and shopping, and only a short drive to the beach, Independence offers the perfect blend of convenience, connection, a carefree lifestyle, and everyday enjoyment.
#DESU2109404

MILLSBORO

27239 PHYLLIS WHETLEY LANE

3 Beds

2 Baths

2,705 Sq.Ft.

$699,900

MLS#: DESU2109404
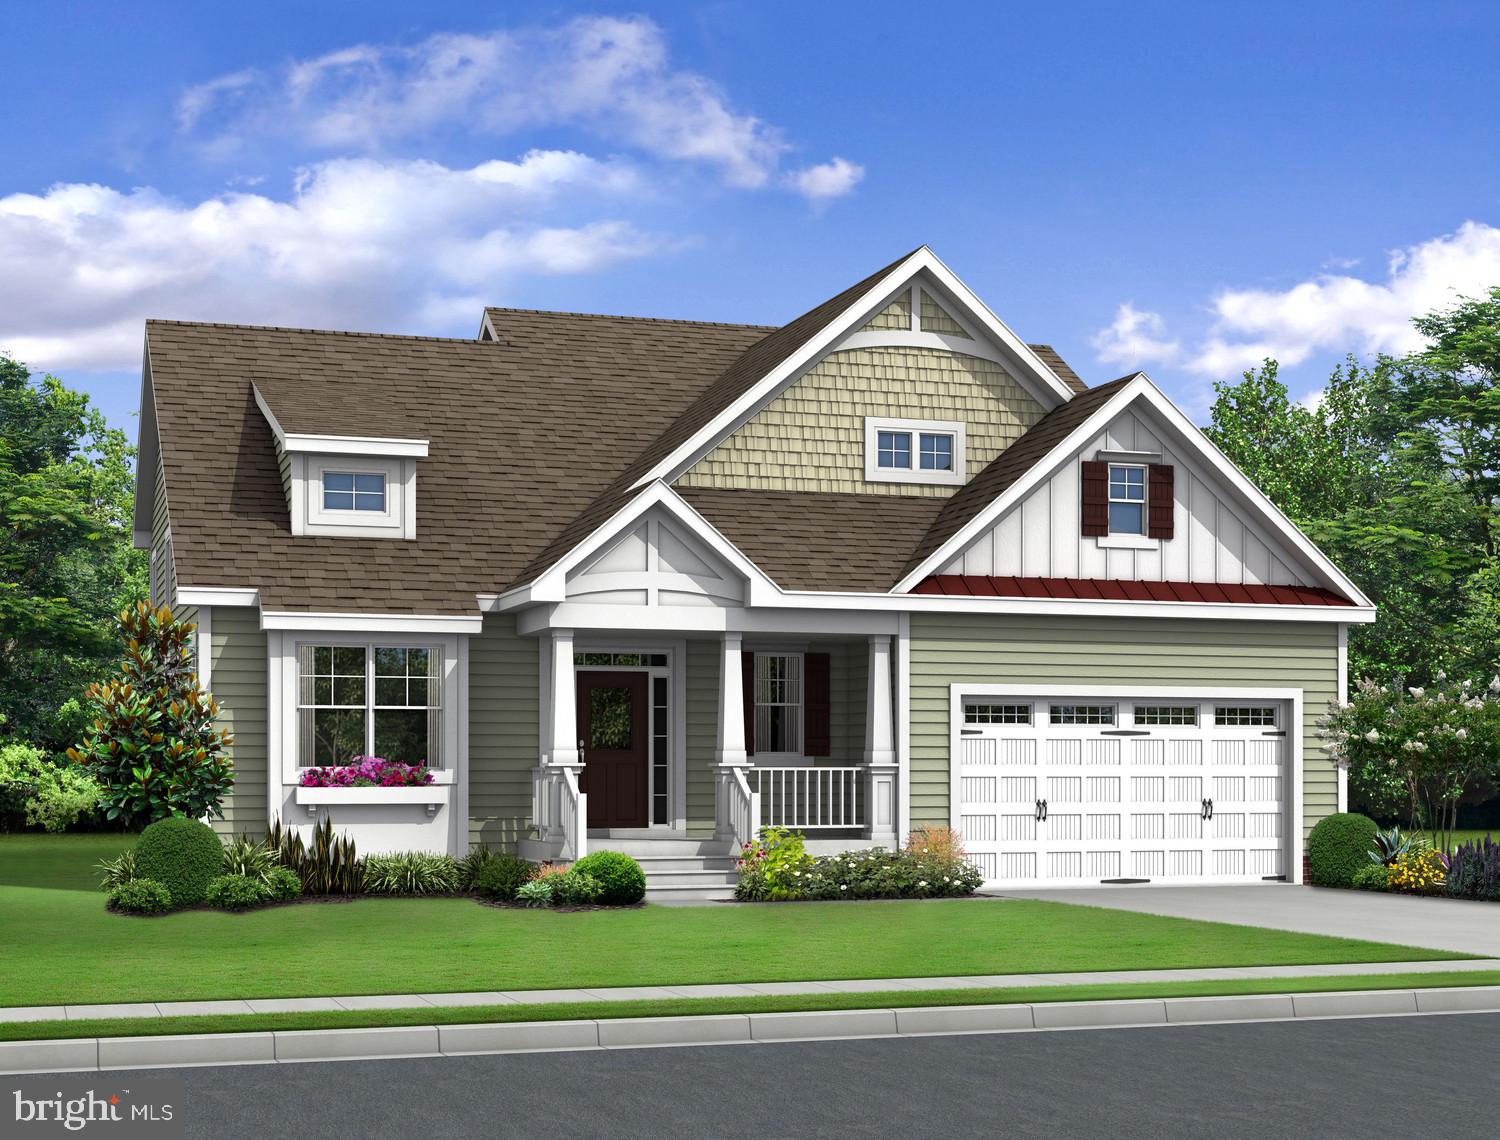
Imagine the possibilities with this to-be-built custom home by award-winning Bay to Beach Builders, known for their Amish craftsmanship and exceptional attention to detail. The Chesapeake offers 2,455 heated square feet of thoughtfully designed coastal living space with 4–5 bedrooms, 3 full baths, a flexible first-floor living area, and an oversized two-car garage, perfectly suited for primary residences, vacation homes, or investment properties. This elevated design features a bright open-concept main living level, spacious owner’s suite, screened porch, and multiple gathering spaces ideal for entertaining and relaxed coastal living. Located on Lot 76 in the desirable Oak Orchard Waterfront Boating Community in Millsboro, Delaware, this 0.2 -acre cleared corner lot offers no HOA, no land lease, and public sewer, with sewer impact fees already paid—representing a savings of nearly $8,000. Enjoy water views, a short walking distance to the community boat ramp, and close proximity to prime Delaware beach destinations, marinas, dining, and shopping. Choose The Chesapeake as shown, or explore a wide variety of floor plans and custom design options to create the perfect home for this exceptional setting that fits your lifestyle and vision. Concept home pending final approvals.
#DESU2103964

MILLSBORO

Lot 76 OAK ORCHARD

4 Beds

3 Baths

2,455 Sq.Ft.

$711,300

MLS#: DESU2103964

The Kingfisher (To Be Built) offers 2,566+ sq. ft. of thoughtfully designed living space with 3 bedrooms, 2.5 baths, a flex space, open loft, two-story great room, and unfinished bonus space. Personalize with options for additional bedrooms, bathrooms, and finished storage. 

Discover Independence, Schell Brothers’ only 55+ community—where life is about living fully, laughing often, and finally having time to enjoy everything you love. At the heart of the community is a 24,000 sq. ft. amenity-rich clubhouse, offering a wide variety of activities and clubs designed to keep you engaged and connected—you’ll wish you had moved here sooner. Enjoy an active, lifestyle-driven community with an indoor and outdoor pool, fitness center, billiards and games room, ballroom with a commercial kitchen, tennis and pickleball courts, bocce courts, a dog park, scenic walking trails, and a community garden. Ideally located just minutes from dining and shopping, and only a short drive to the beach, Independence offers the perfect blend of convenience, connection, a carefree lifestyle, and everyday enjoyment.
#DESU2109388

MILLSBORO

27407 MOLLY CORBIN COURT

3 Beds

2 Baths

N/A

$639,900

MLS#: DESU2109388
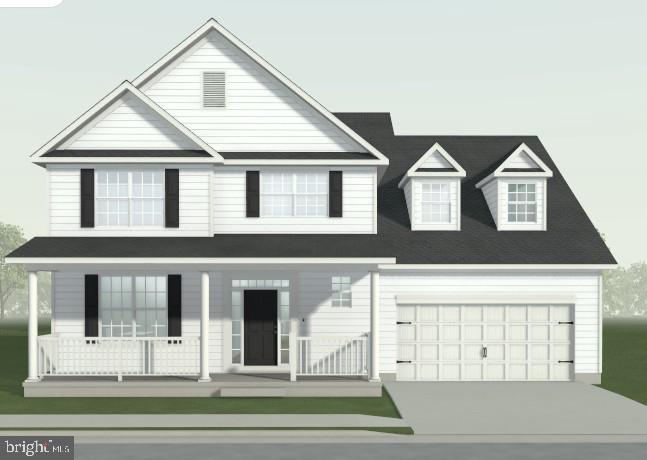
PROPOSED CONSTRUCTION $20,000 in Free Options. The Rehoboth Model is a great 2-story home with room for all. The standard floor plan comes with 4 bedrooms (The owner's suite on the main floor), but it could be even 6.  There is an option to convert the 2nd  theater, game room, etc....and even an option to add additional space over the garage. Stagg Run is a community of only 26 semi-custom homes situated on .75-acre lots in a rural setting.  F
#DESU2099756

MILLSBORO

24558 TIMBER BRANCH

4 Beds

3 Baths

N/A

$639,000

MLS#: DESU2099756
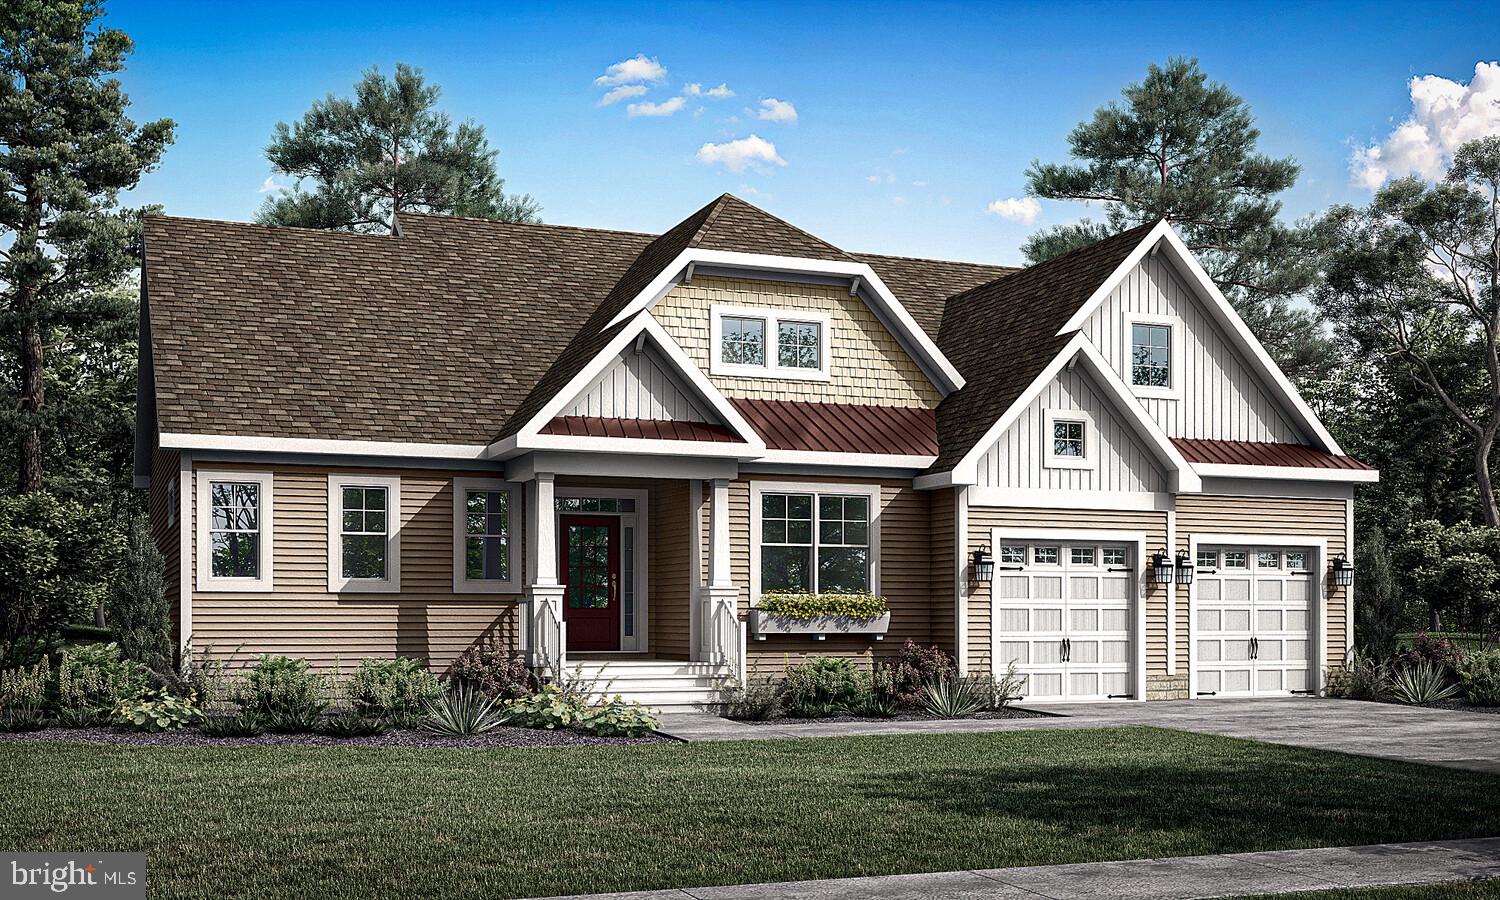
The to-be-built Jameson floor plan merges practicality and sophistication with 2,705+ sq. ft., 3 bedrooms including a first-floor primary suite, a flex space, 2 full bathrooms, a powder room, a separate laundry room and mudroom, an open loft, a 3-car garage, a grand two-story great room, and two unfinished bonus spaces ideal for storage. On this two-story floor plan, you can personalize your home with options such as a second owner’s bedroom, a second flex room, study, or a garage workshop. Additional options include converting all bedrooms to have en-suite baths, adding bedrooms, bathrooms, and you can add finished storage to second floor. Popular included features in this home are the 3-car garage, the impressive pantry, mudroom, walk-in closets in the primary bedroom, Rinnai tankless water heater, and irrigation. Be sure to ask about basement availability. 
Discover Peninsula Lakes, where peaceful home sites meet resort-style living—just minutes from beaches, dining, and shopping. Convenience is right outside your door. Enjoy luxurious amenities including a pool and lazy river, an award-winning clubhouse, fitness center, miles of walking trails through the woods and around scenic ponds, tennis, pickleball, and bocce courts, a dog park (for both small and large dogs), and a tot lot. With lawn care and the established amenities included in your low HOA fees, you can start enjoying life at Peninsula Lakes from the day you move in.
#DESU2113082

MILLSBORO

29540 MERGANSER COURT

3 Beds

2 Baths

2,705 Sq.Ft.

$629,900

MLS#: DESU2113082

PANORAMIC POND VIEWS, SPACIOUS MASTER BEDROOM AND BATHROOM, LARGE KITCHEN,  OPEN CONCEPT

Welcome to 30077 Piping Plover Drive, a well maintained, five bedroom, two and a half bath ranch-style home in the desirable Peninsula Lakes community.   One of the best aspects of this home is the pond views from the main living spaces, sunroom or rear patio. The open and functional floor plan offers comfortable one-level living with plenty of space for family, guests, or a home office.  Residents of Peninsula Lakes have access to resort-style amenities, including pools, a clubhouse, fitness center, walking trails, pickleball courts, and more. Conveniently located near shopping, dining, golf, and Delaware’s beaches, this home is a great opportunity to enjoy easy coastal living.   If you're looking for one floor living with room to spare, this home at the beach could be the perfect fit.
#DESU2116908

MILLSBORO

30077 PIPING PLOVER

5 Beds

3 Baths

2,245 Sq.Ft.

$639,000

MLS#: DESU2116908

Welcome to this custom-built 3-bedroom, 2-bath home in Millsboro, DE, situated on nearly an acre and thoughtfully designed with impressive details throughout. A covered front porch welcomes you inside, where 9-foot ceilings create an open and spacious feel. Just off the foyer, the formal dining room features elegant coffered ceilings, setting the tone for the craftsmanship found throughout the home. Continue into the spacious family room, highlighted by soaring 11-foot coffered ceilings and a striking stone fireplace. The open-concept layout flows seamlessly into the kitchen, featuring granite countertops, stainless steel appliances, a gas stove with griddle, center island, and breakfast bar with additional seating. Just off the kitchen and living area is a versatile room currently used as a second dining space but perfectly suited for a sitting room, office, or additional entertaining area. A sliding glass door provides easy access to the back patio and expansive yard. The primary suite offers two walk-in closets and a private bath complete with a dual-sink vanity and walk-in tile shower with built-in bench. Two additional bedrooms share a full hall bathroom. A large utility room provides plenty of additional space for everyday organization. Additional features include a tankless water heater, whole-house water filtration system, central vacuum, conditioned crawlspace, and perimeter French drain. An oversized 3-car garage provides exceptional space for vehicles, storage, hobbies, or a workshop. With nearly an acre of land, custom details, generous living spaces, and an impressive list of upgrades, this Millsboro home offers the space and features you've been looking for.
#DESU2118208

MILLSBORO

20 PARKER DRIVE

3 Beds

2 Baths

2,623 Sq.Ft.

$639,900

MLS#: DESU2118208

 - property

Send a message

Message successfully sent.

Preferred location

Click the map to place a marker, or drag the marker to adjust it.

Your message

What is 3 + 4 ?

Reason for contacting?

I agree to receive email communication and understand I can unsubscribe at any time.

I agree to be contacted by Charis Realty Group - Christine Issler, Broker via call, email, and text for real estate services. To opt out, you can reply 'stop' at any time or reply 'help' for assistance. You can also click the unsubscribe link in the emails. Message and data rates may apply. Message frequency may vary. Privacy Policy

Sign Out

Virtual Assistant

Would you like to take the next step with this property? We can help you schedule a showing or virtual tour, or send you more details.

Yes, I would like more information.

Thank You for Your Reply, One of Our Agents will contact you as soon as possible

No, maybe later.

Thank you, you can always contact me via email, phone number or through the contact form.

Realhub AI

Lucy - Your AI-Powered Realtor

Update Your Temporary Password

Personalize your search

Enter your email and we'll notify you immediately when new listings match what you're looking for.

or enter email address

Already have an account ? Login here

Continue your home search

Preferred Office

Preferred location

Click the map to place a marker, or drag the marker to adjust it.

I agree to receive communications and understand I can unsubscribe at any time.

I agree to be contacted by Charis Realty Group - Christine Issler, Broker via call, email, and text for real estate services. To opt out, you can reply 'stop' at any time or reply 'help' for assistance. You can also click the unsubscribe link in the emails. Message and data rates may apply. Message frequency may vary. Privacy Policy

Already have an account ? Login here

We use cookies

We use cookies primarily for analytics to enhance your experience. By accepting, you agree to our use of these cookies. You can manage your preferences or learn more about our cookies policy.