Features & Amenities

Interior

  • Other Interior Features

    Open Floorplan, Soaking Tub

  • Total Bedrooms

    3

  • Bathrooms

    2

  • 1/2 Bathrooms

    1

  • Above Grade Finished Area

    2000.0

  • Basement YN

    NO

  • Cooling YN

    YES

  • Cooling

    Central Air, Electric

  • Heating YN

    YES

  • Heating

    Electric, Heat Pump

  • Main Level Bedrooms

    3

  • Pet friendly

    N/A

Exterior

  • Garage

    Yes

  • Garage spaces

    2

  • Construction Materials

    Vinyl Siding

  • Parking

    Off Street, Garage, Driveway, Attached

  • Pool

    No

  • Waterfront YN

    YES

  • View

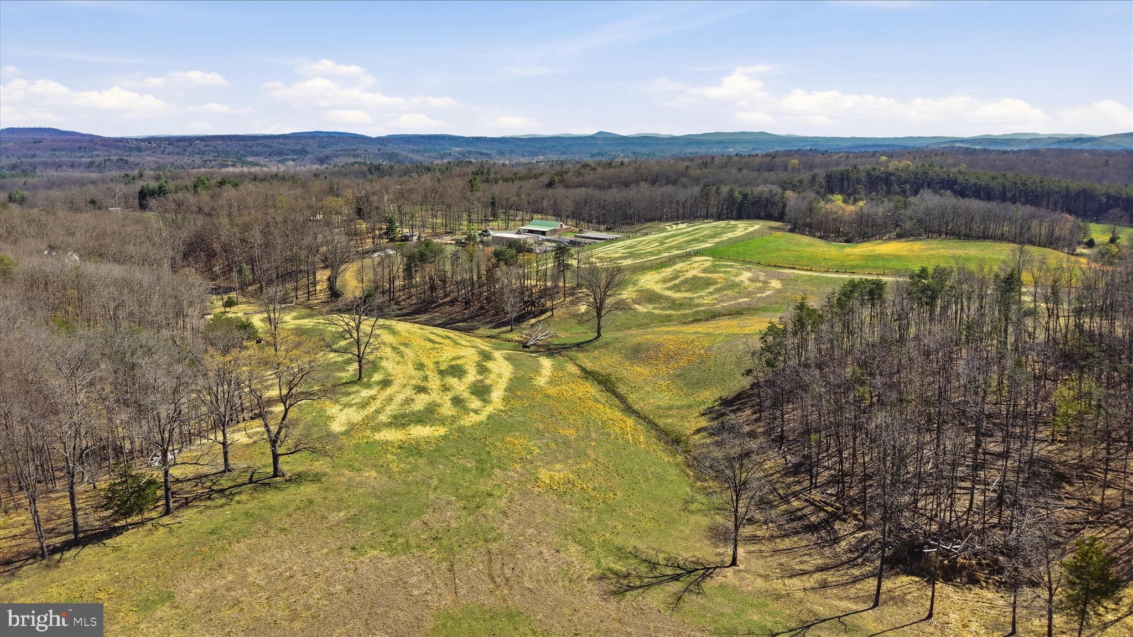
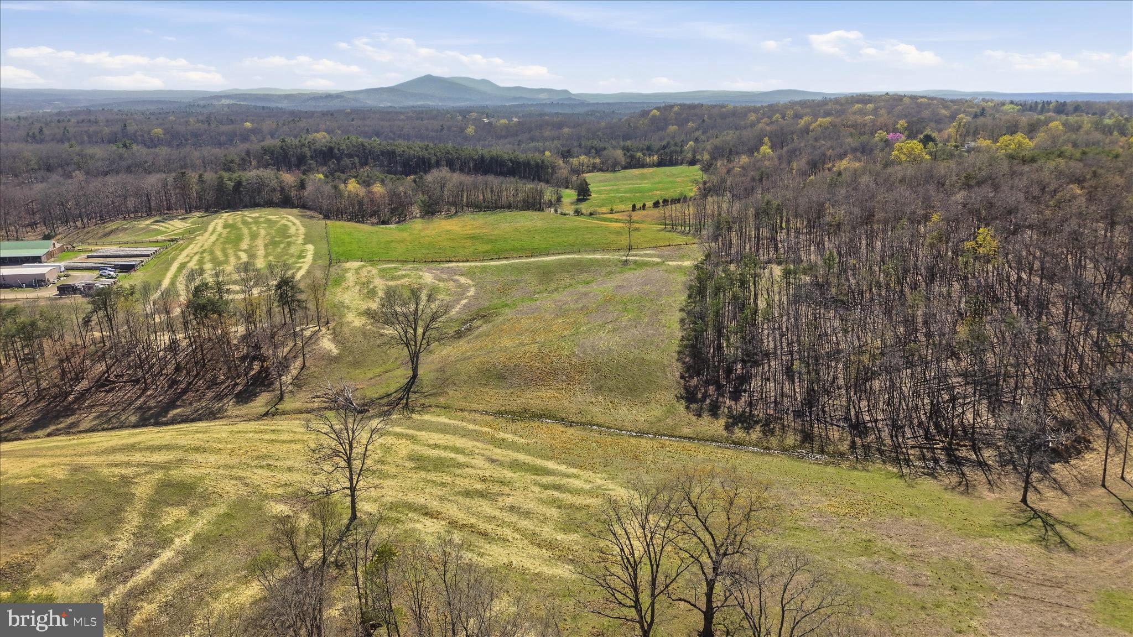
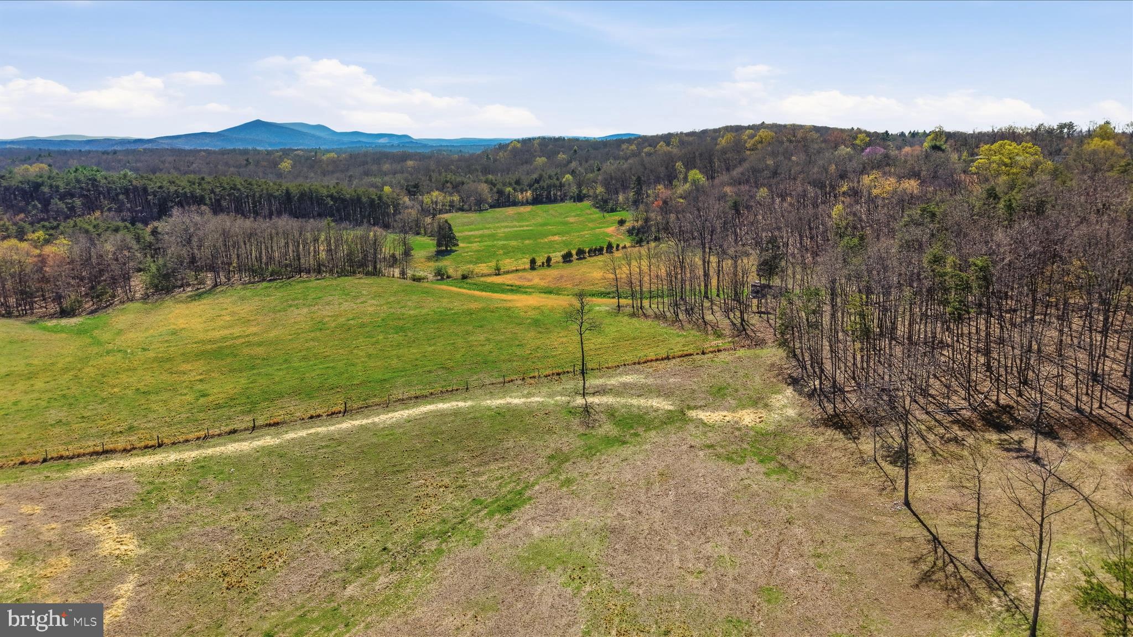
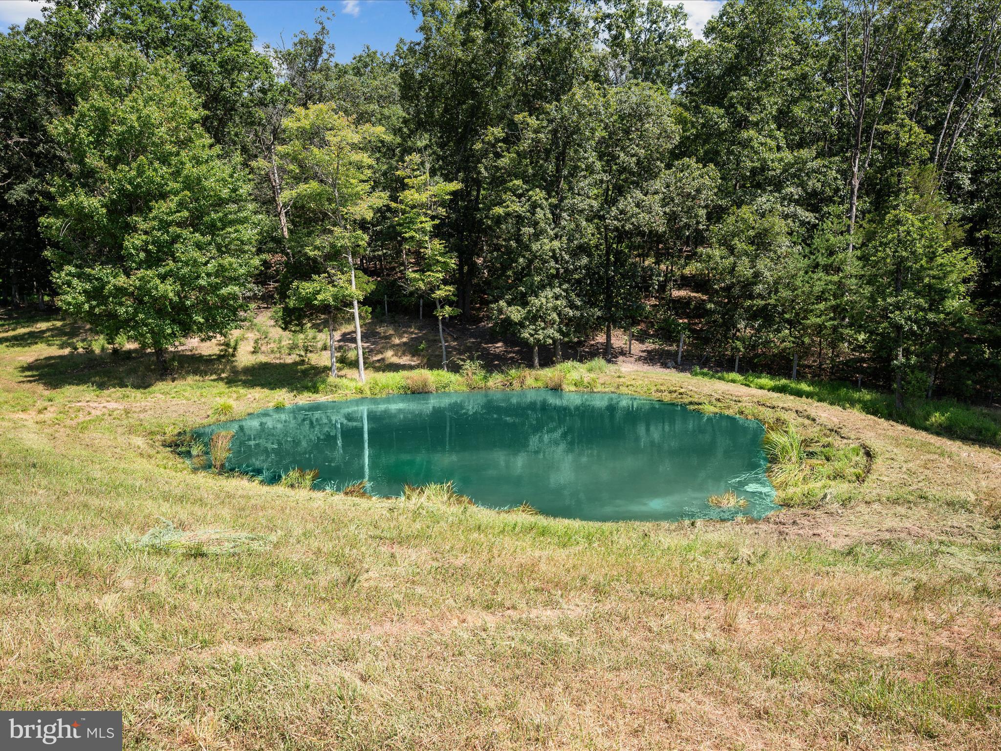
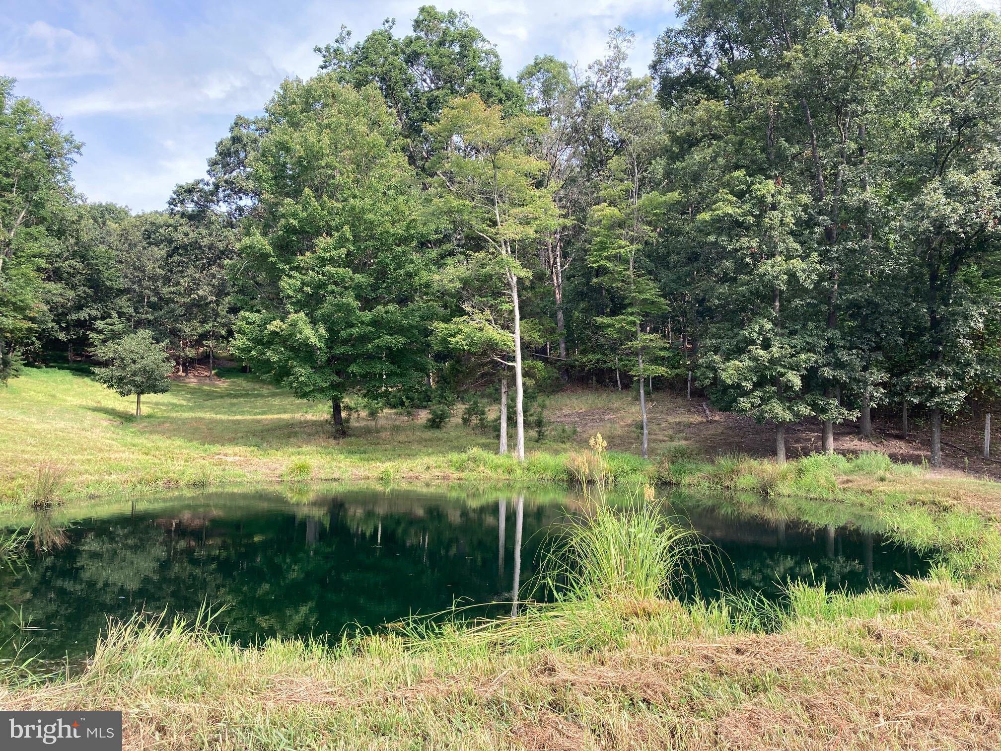
    Water, Panoramic, Pasture, Pond, Trees/Woods, Scenic

Area & Lot

  • Lot Features

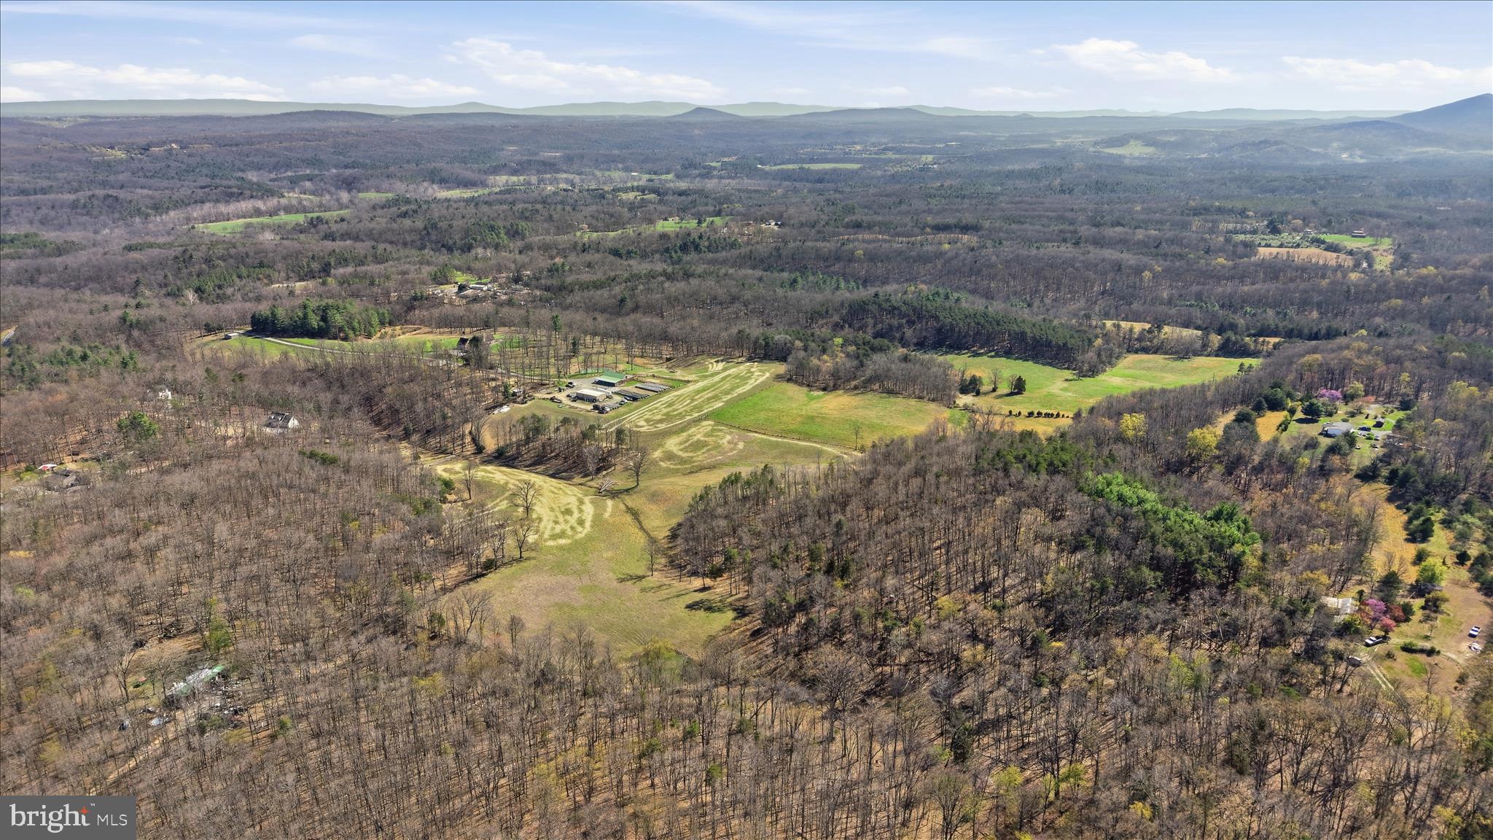
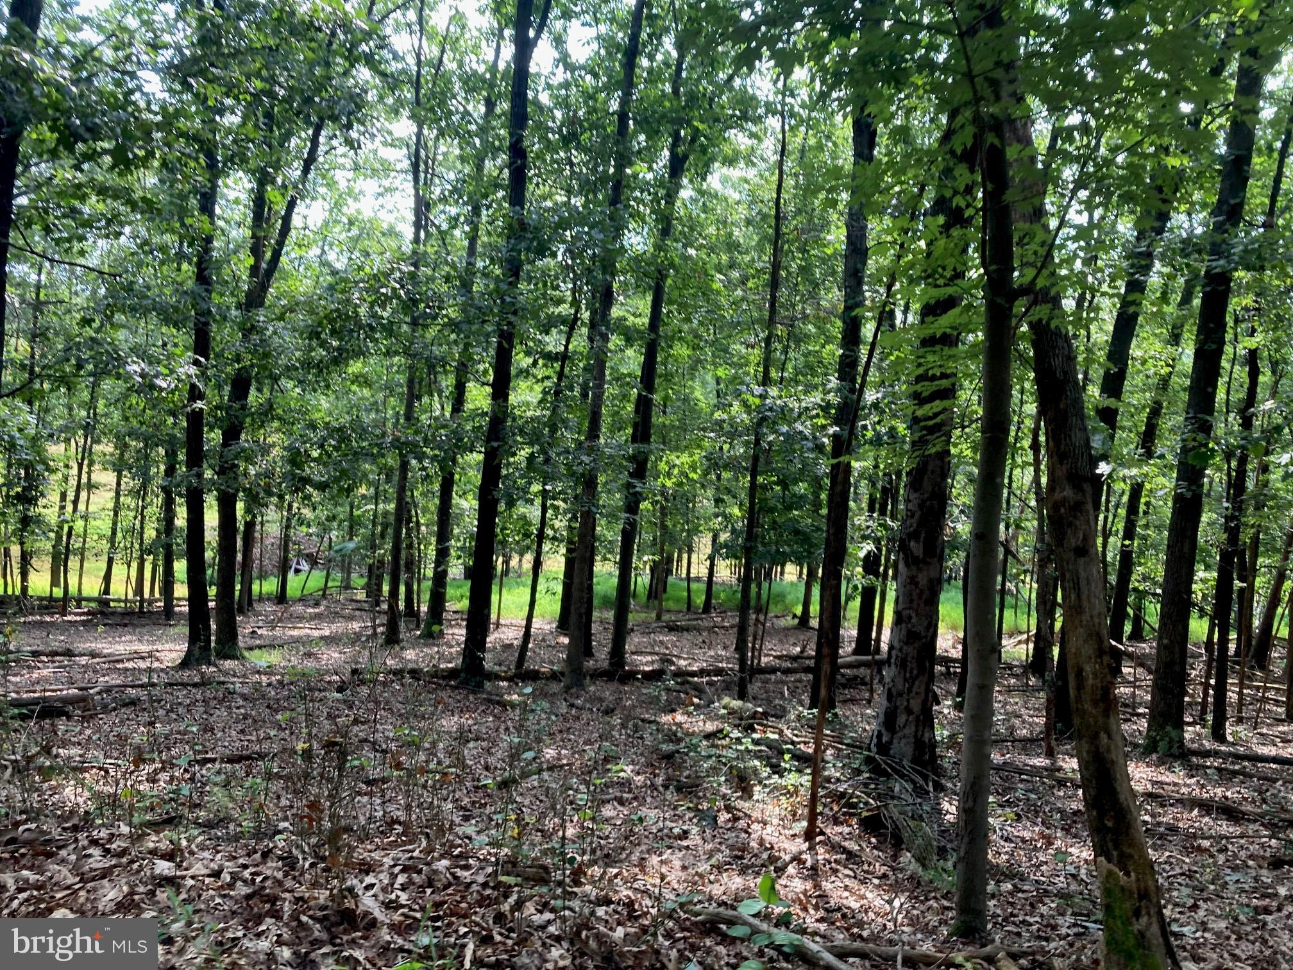
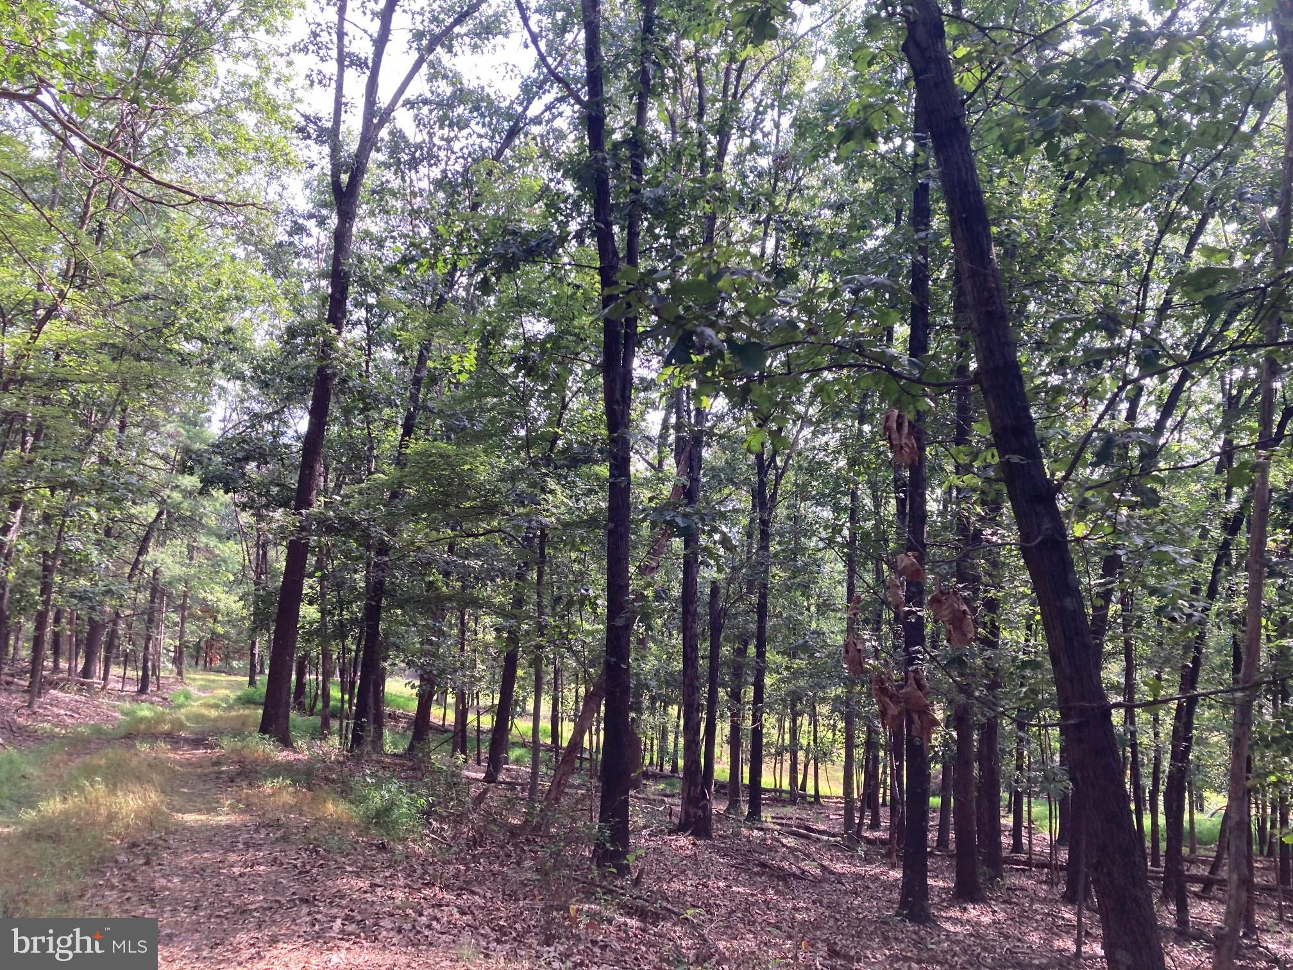
    Wooded, Private, Secluded, Cleared, Few Trees, Waterfront

  • Lot Size(acres)

    20.0

  • Lot Size(square feet)

    871,200

  • Property Type

    Residential

  • Property Sub Type

    Single Family Residence

  • Architectural Style

    Farmhouse/National Folk, Craftsman

Price

  • Sales Price

    $959,000
  • Tax Amount

    $323

  • Sq. Footage

    2,000

  • Price/SqFt

    $479

HOA

  • Association

    No

Property Resources

  • Horse Property

    YES

School District

  • Elementary School

    N/A

  • Middle School

    N/A

  • High School

    N/A

Property Features

  • New Construction

    YES

  • Senior Community YN

    NO

Schedule a Showing

Showing scheduled successfully.

<
>
IN PERSON
VIA CHAT

What is 3 + 4 ?


Change time

Mortgage calculator

Estimate your monthly mortgage payment, including the principal and interest, property taxes, and HOA. Adjust the values to generate a more accurate rate.

Your payment

Principal and Interest:

$

Property taxes:

$

HOA fees:

$

Total loan payment:

$

Total interest amount:

$

Location

County

FREDERICK

Elementary School

Middle School

High School

Listing Courtesy of Melissa A Johnston , ERA Oakcrest Realty, Inc.

RealHub Information is provided exclusively for consumers' personal, non-commercial use, and it may not be used for any purpose other than to identify prospective properties consumers may be interested in purchasing. All information deemed reliable but not guaranteed and should be independently verified. All properties are subject to prior sale, change or withdrawal. RealHub website owner shall not be responsible for any typographical errors, misinformation, misprints and shall be held totally harmless.

Agent Steve MacGray

Branch Manager- Cumberland

Steve MacGray

Call Steve today to schedule a private showing.


* Listings on this website come from the FMLS IDX Compilation and may be held by brokerage firms other than the owner of this website. The listing brokerage is identified in any listing details. Information is deemed reliable but is not guaranteed. If you believe any FMLS listing contains material that infringes your copyrighted work please click here to review our DMCA policy and learn how to submit a takedown request.© 2024 FMLS.
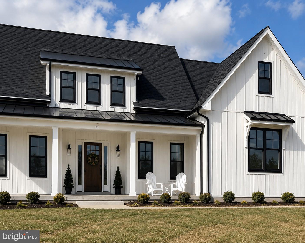
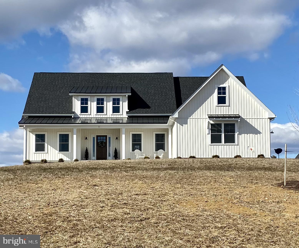
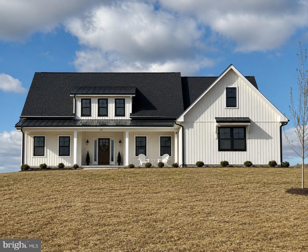
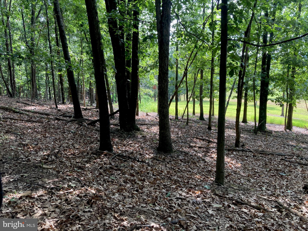
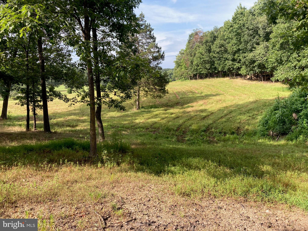
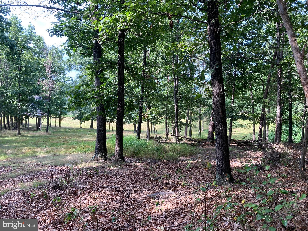
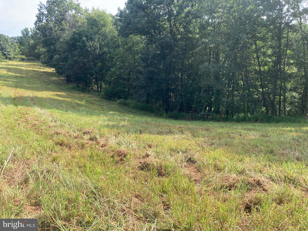
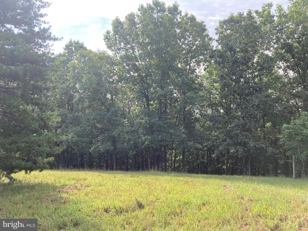
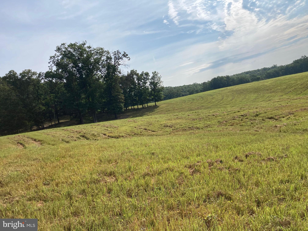
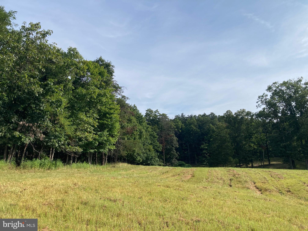
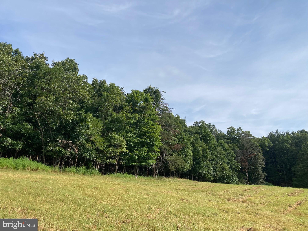
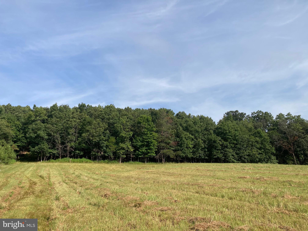
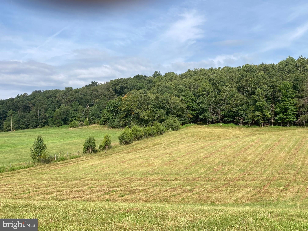
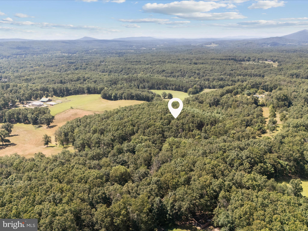
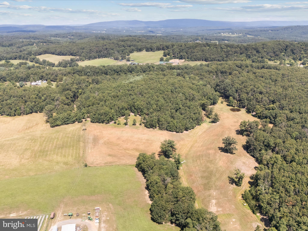
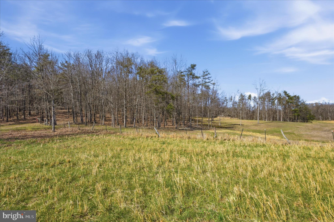
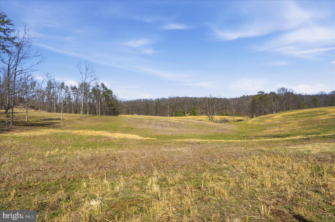
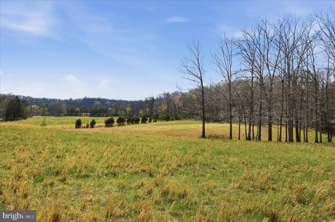
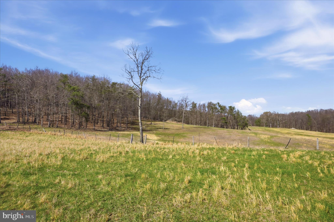
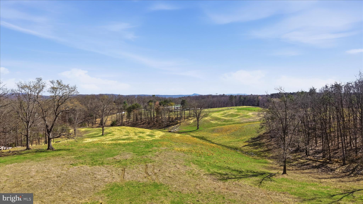
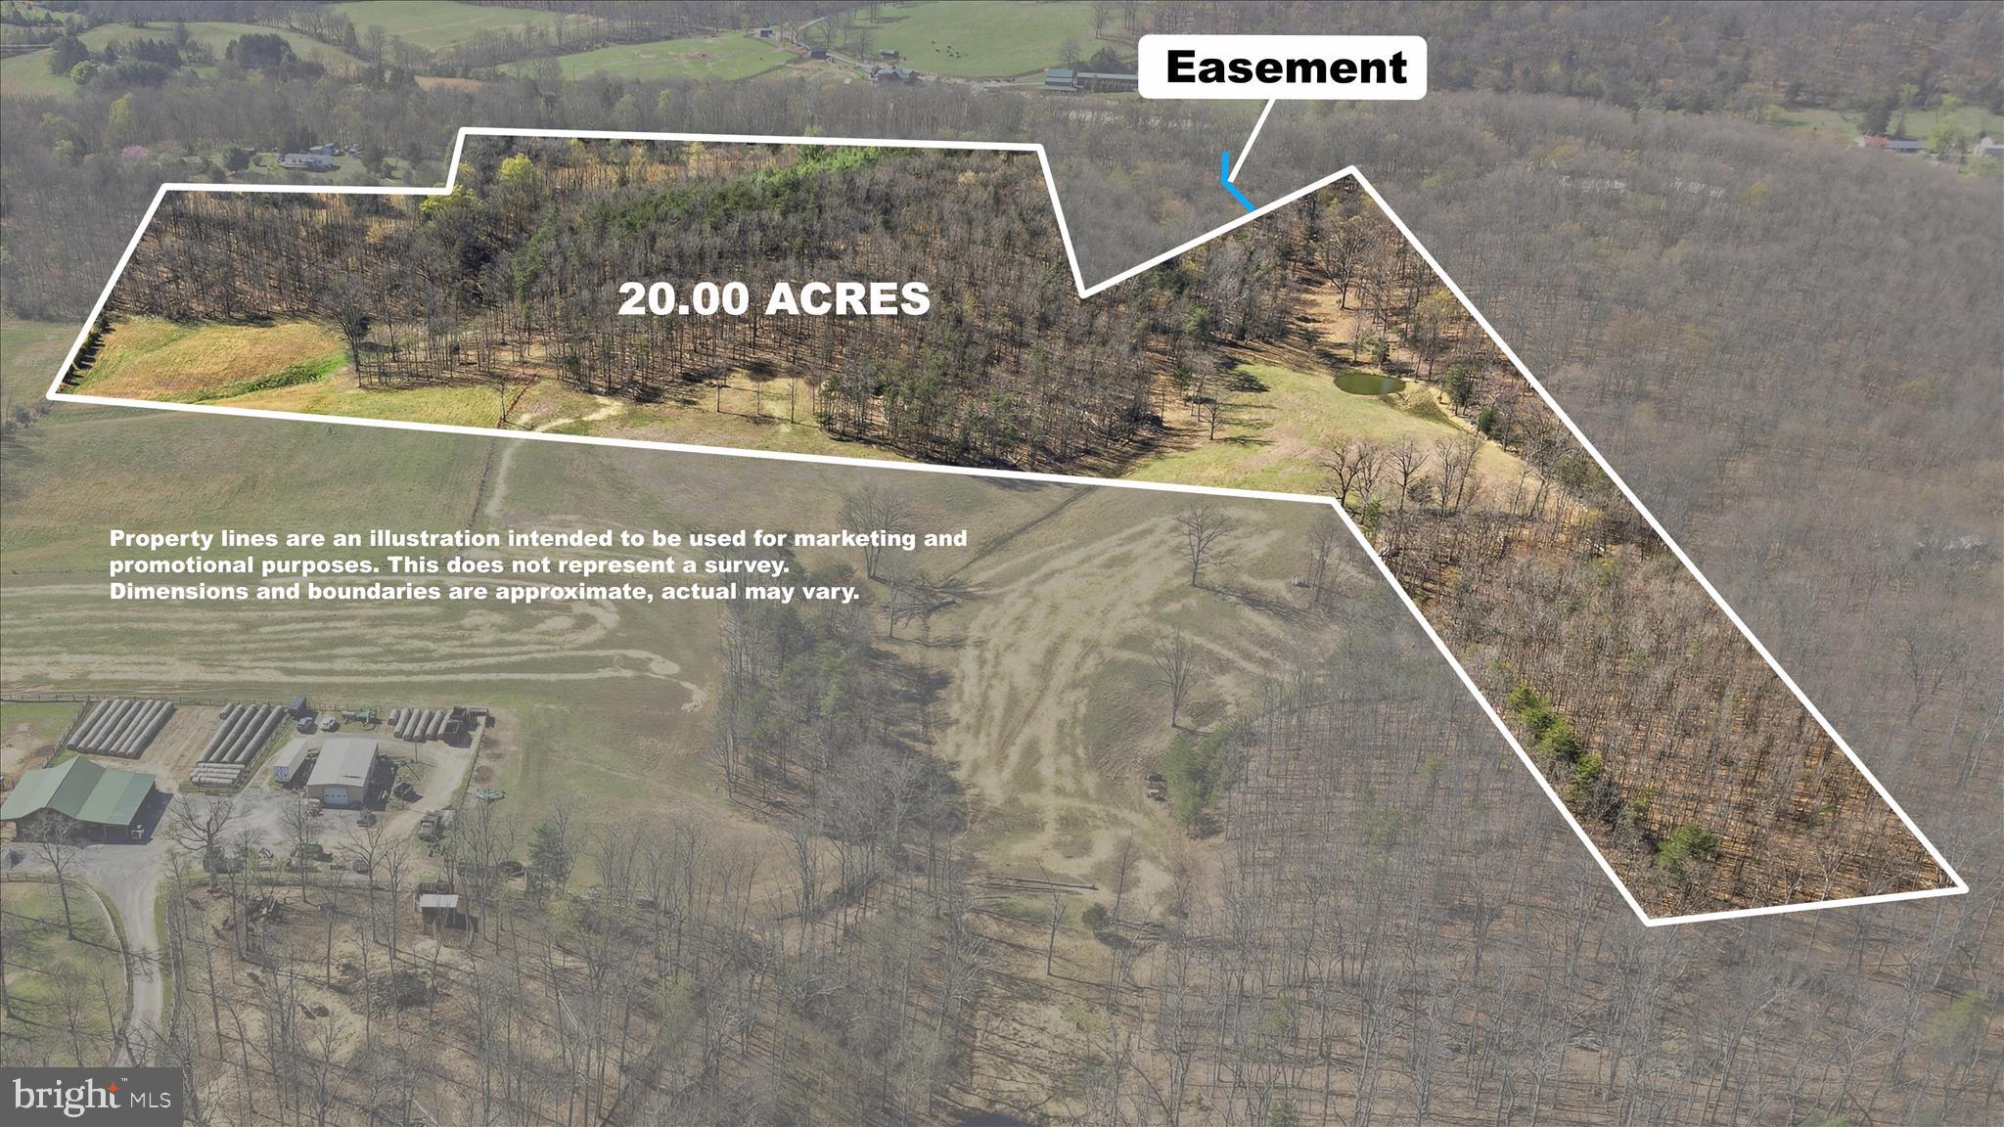
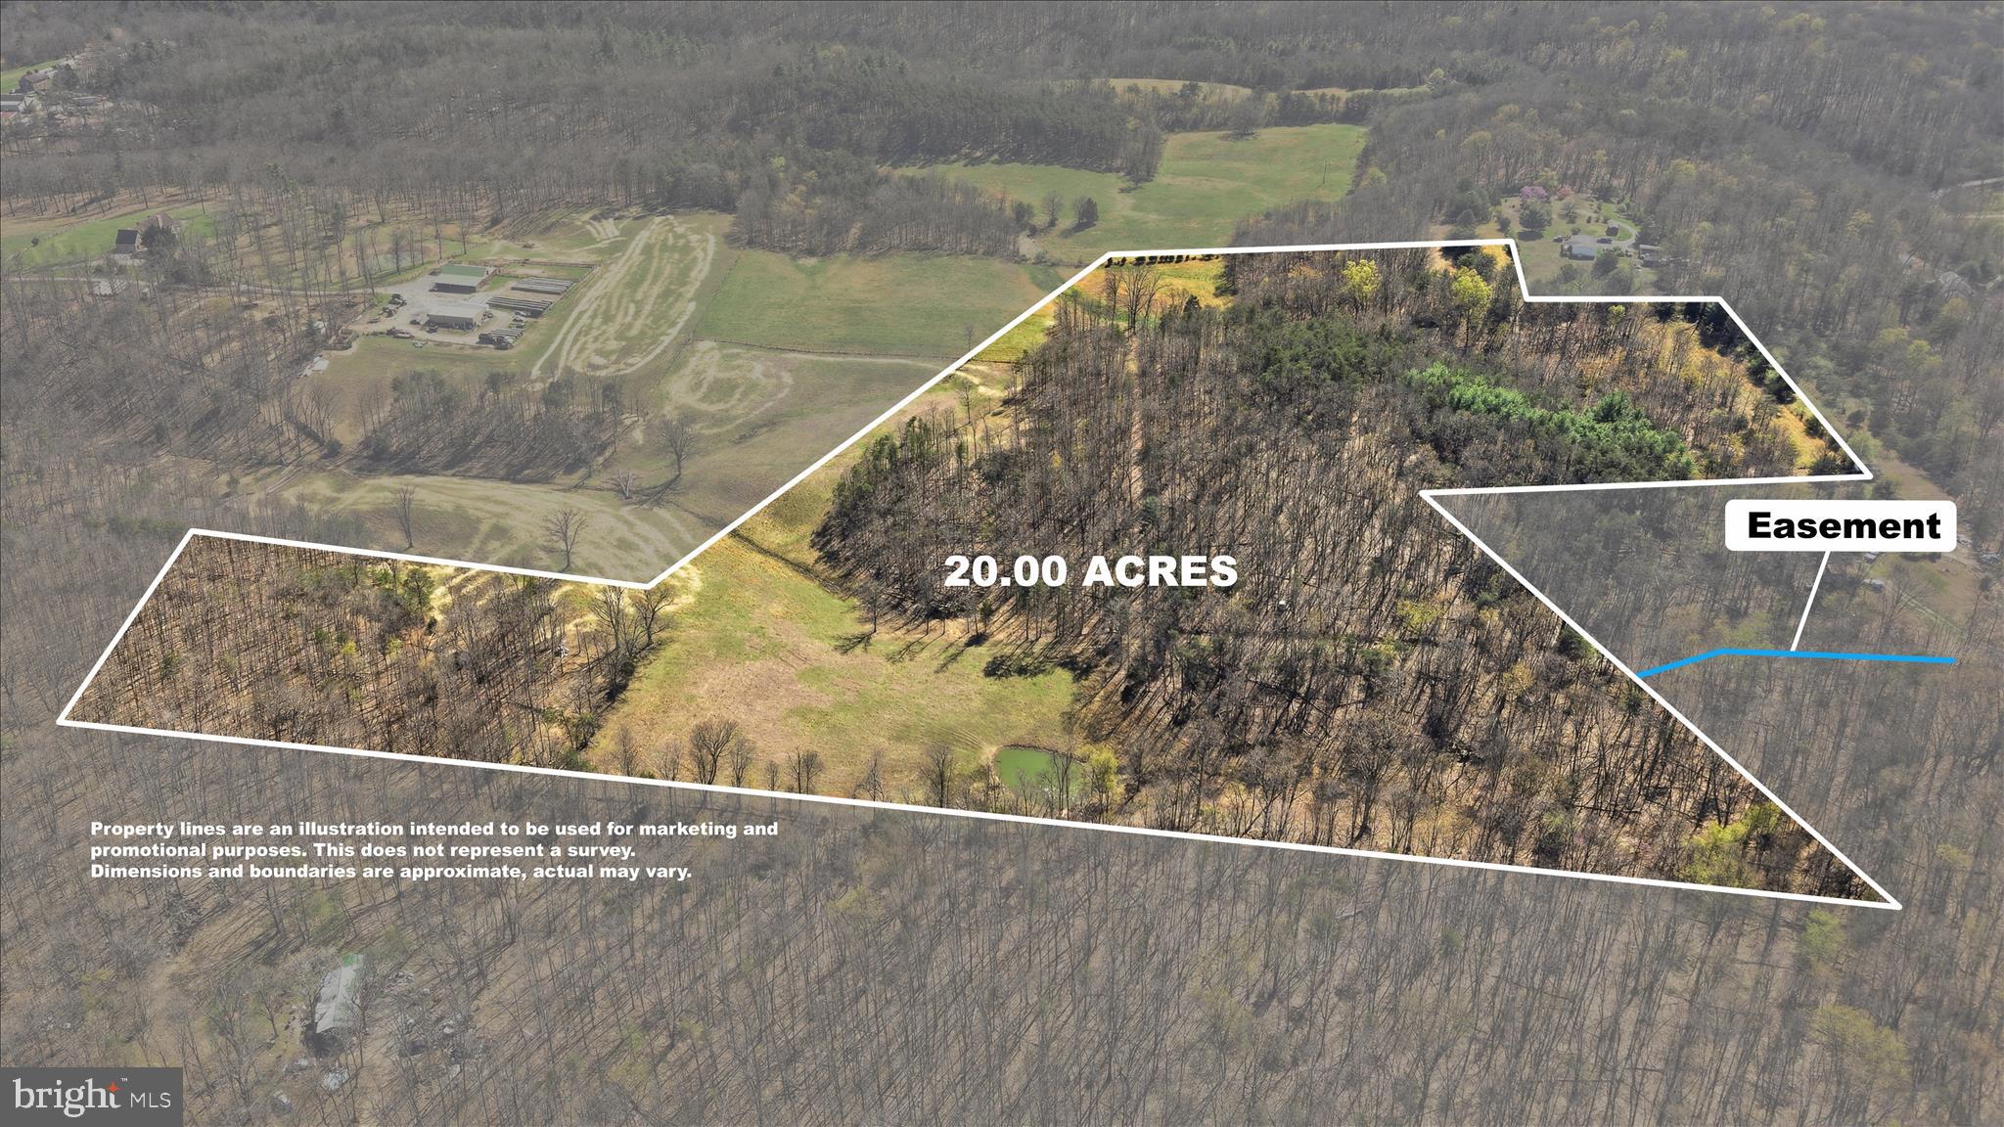
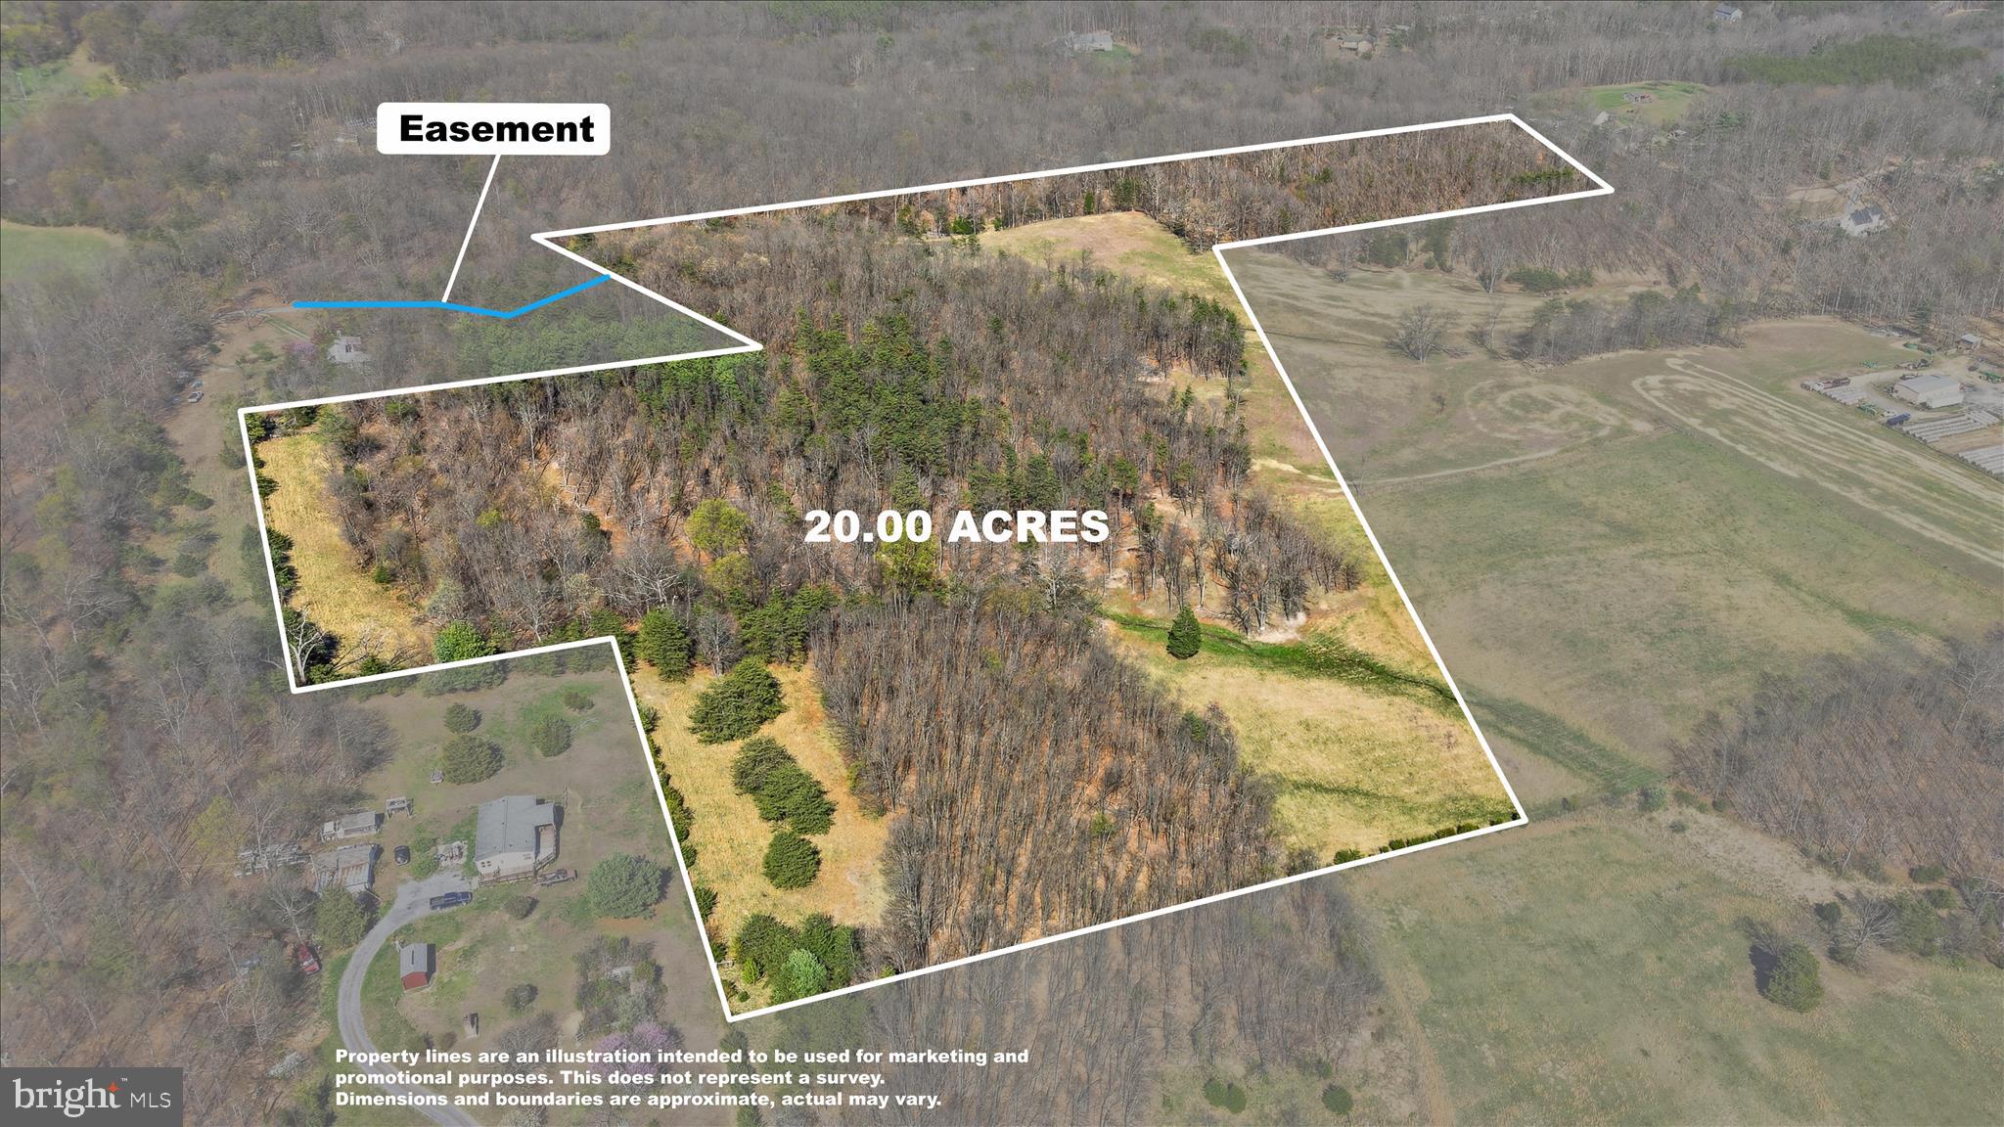
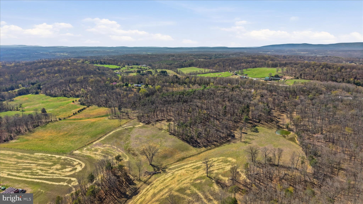
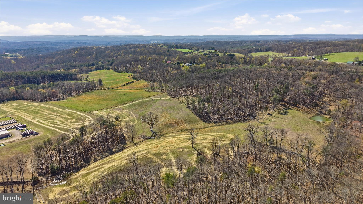
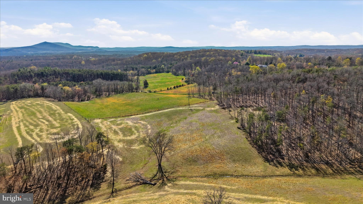
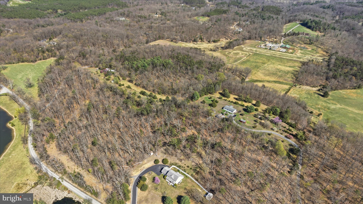
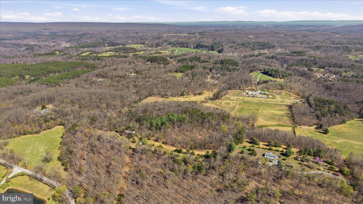
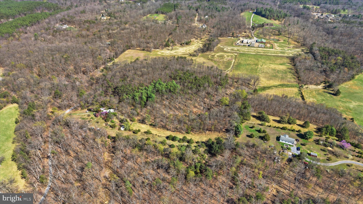
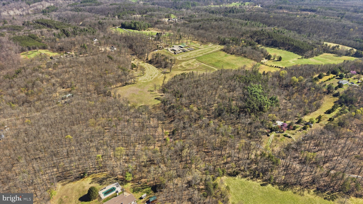
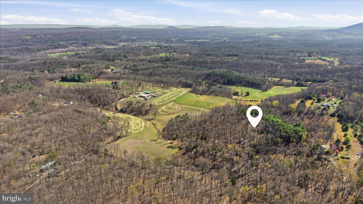
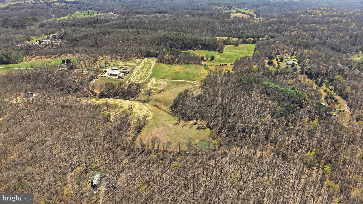
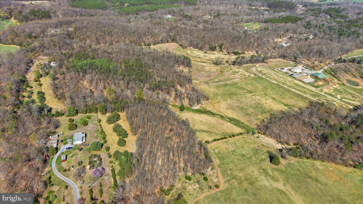
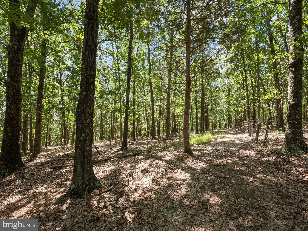
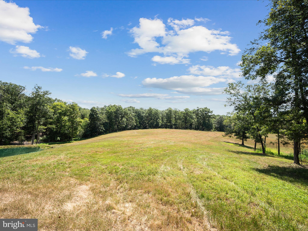
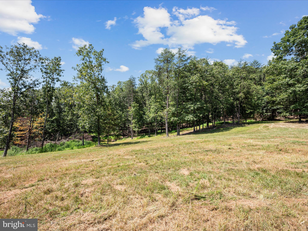
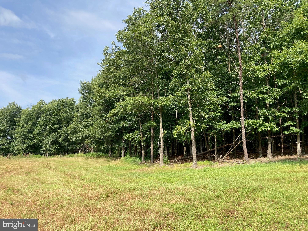
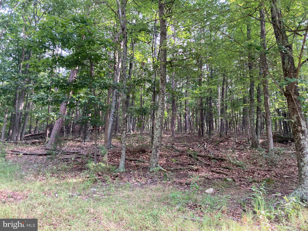
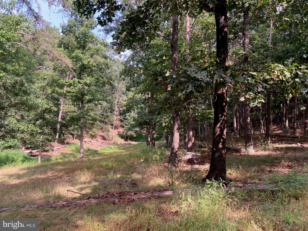
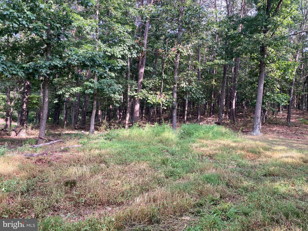
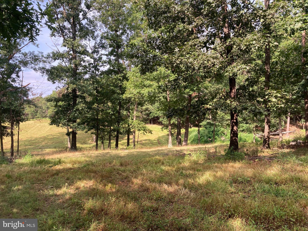
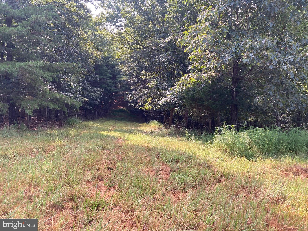
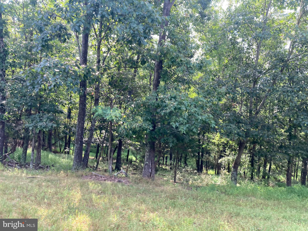
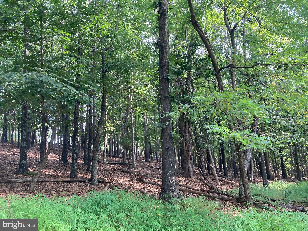
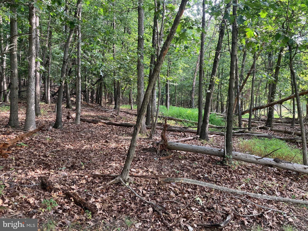
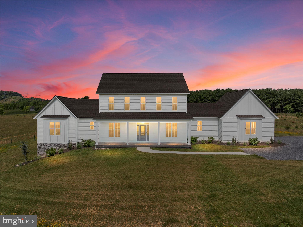
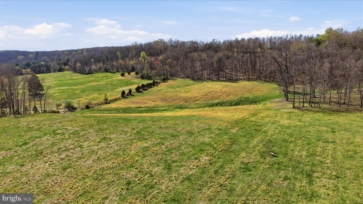
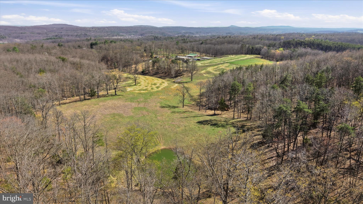
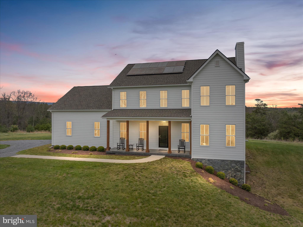
Your Dream Home in the Woods – To Be Built on 20 Unrestricted Acres!  Create your own family compound, farm, hobbies, your choice.   
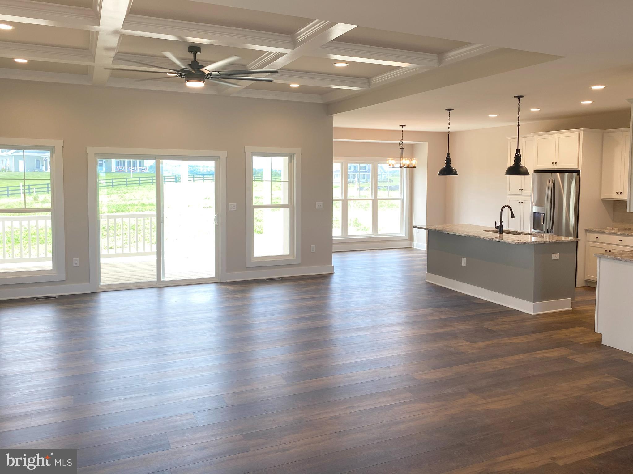
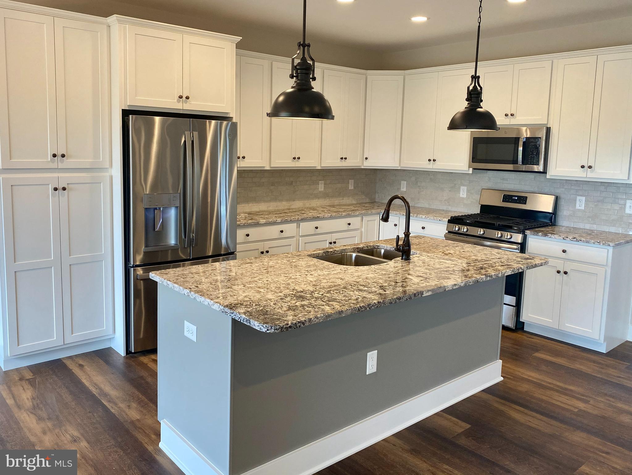
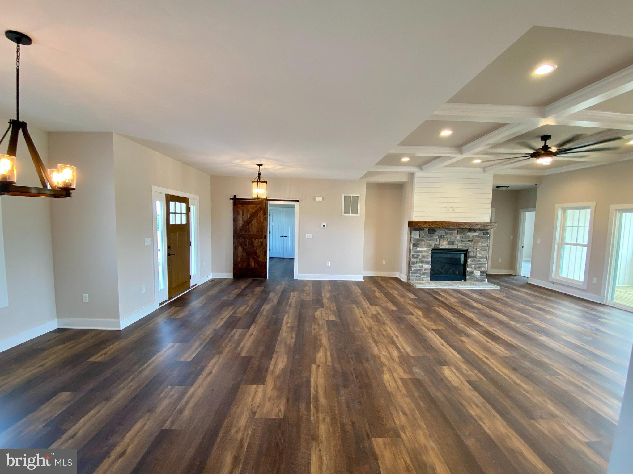
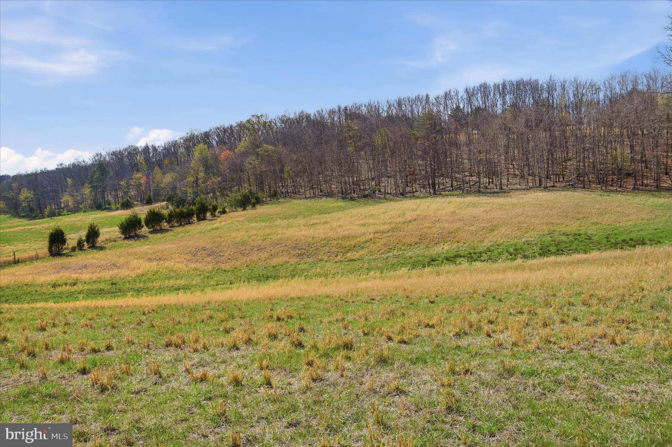
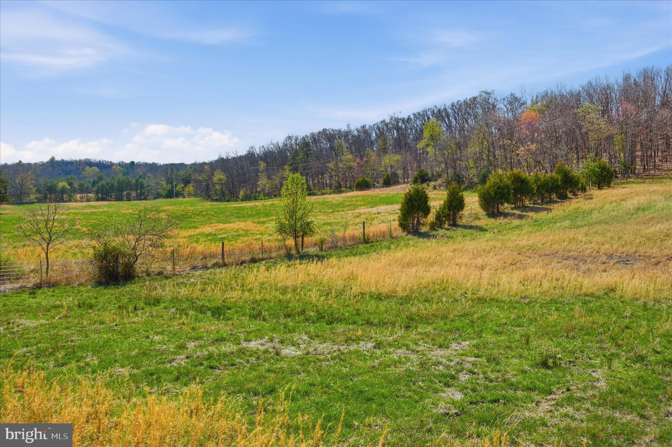
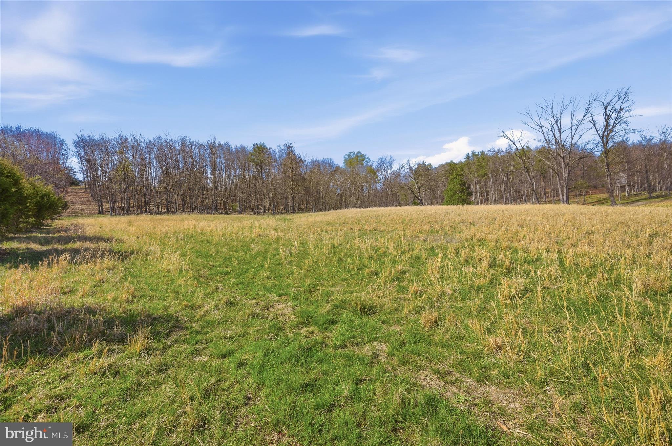
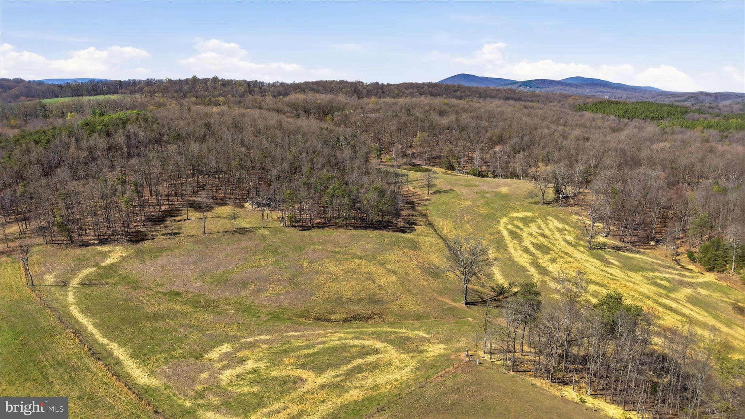
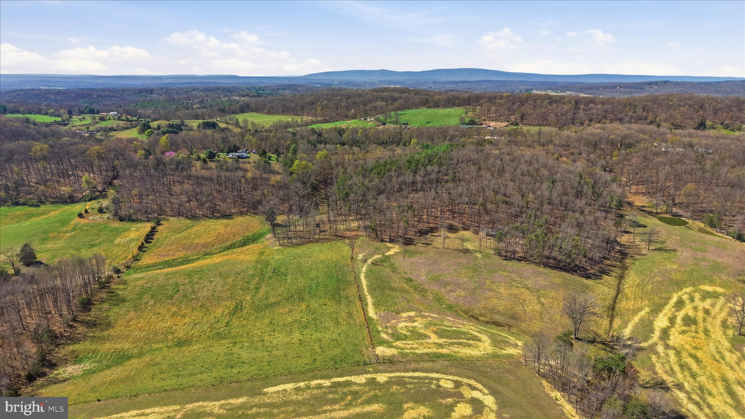
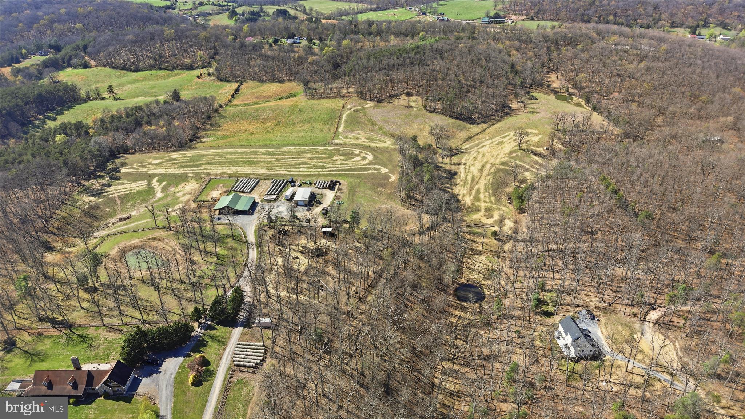
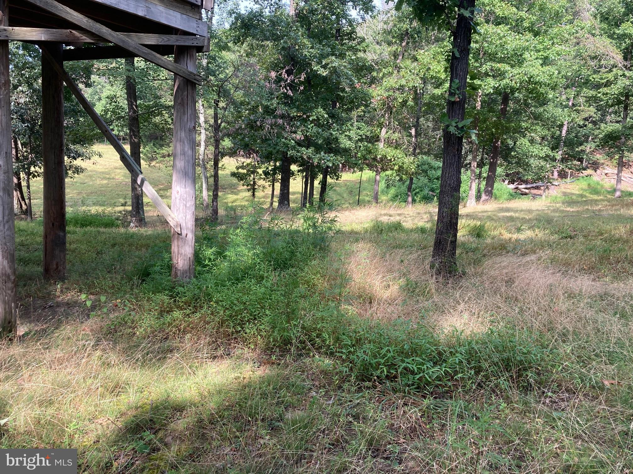
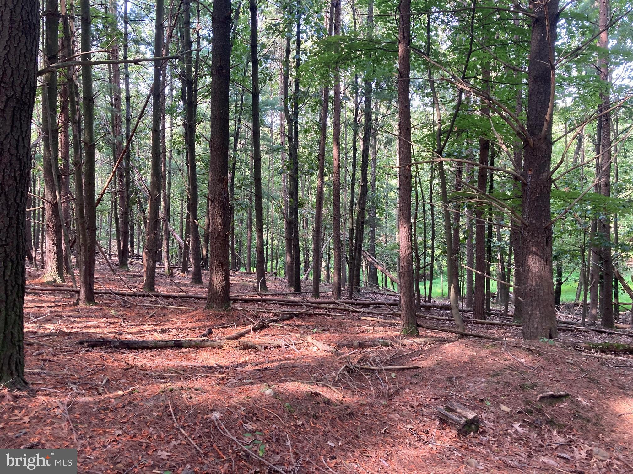
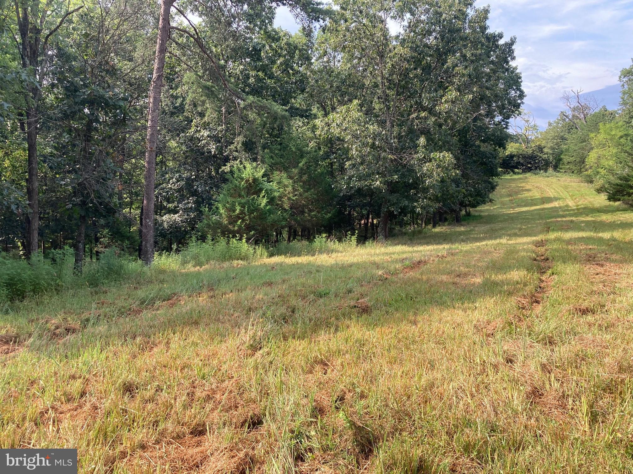
Imagine coming home to this stunning modern farmhouse nestled on twenty wooded and open acres with pleasant peaceful views. This thoughtfully designed home features spacious living areas, modern finishes, exterior that blends beautifully with its natural surroundings. Perfect for those seeking privacy, peace, and the beauty of nature, yet with convenient access to nearby amenities. Plenty of room for outdoor recreation, gardening, or simply enjoying the view from your porch.

Build your dream lifestyle here – endless possibilities on unrestricted land!
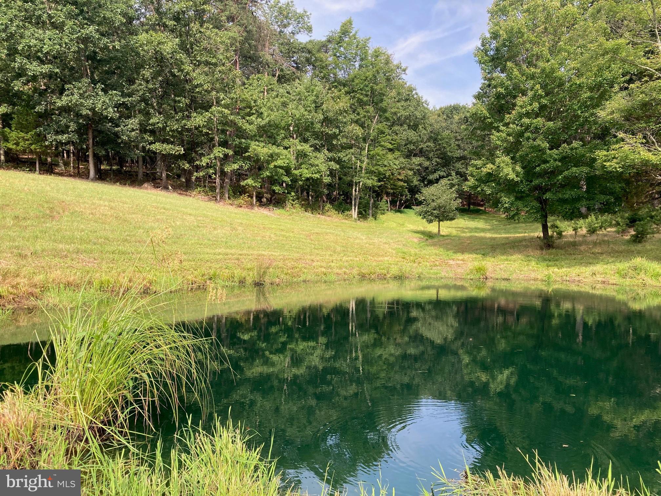
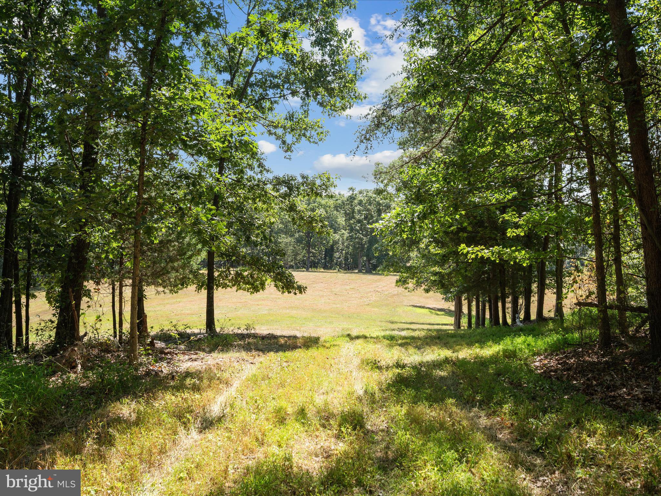
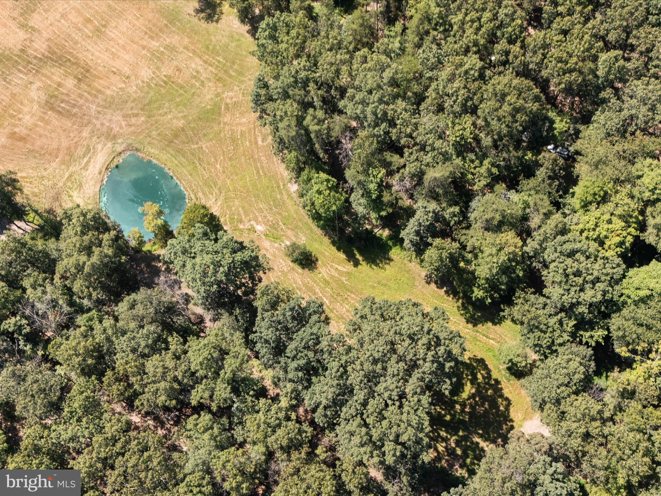
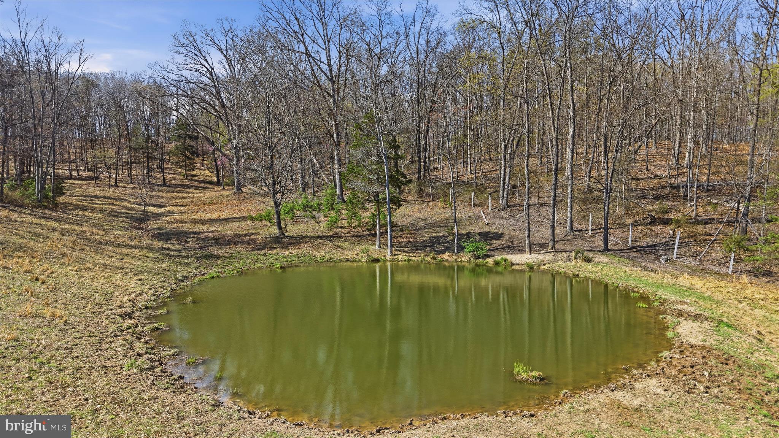
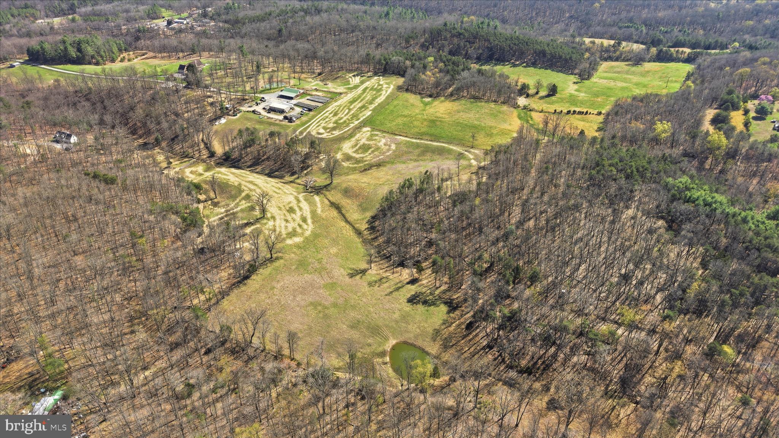
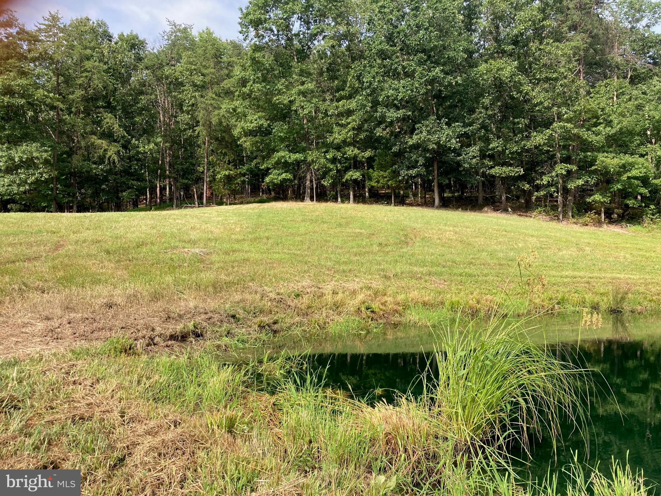
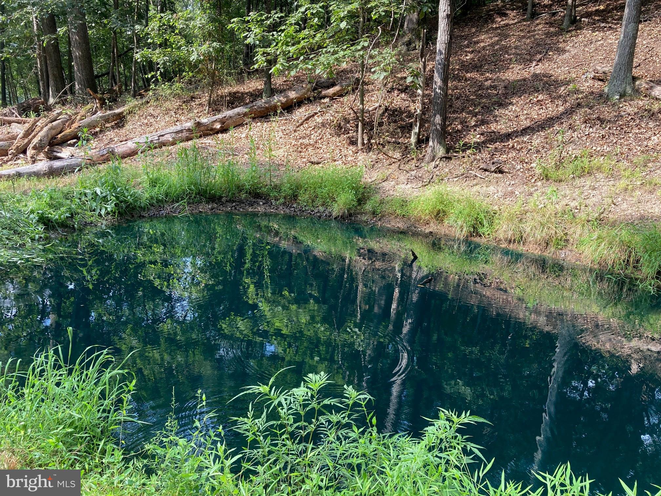
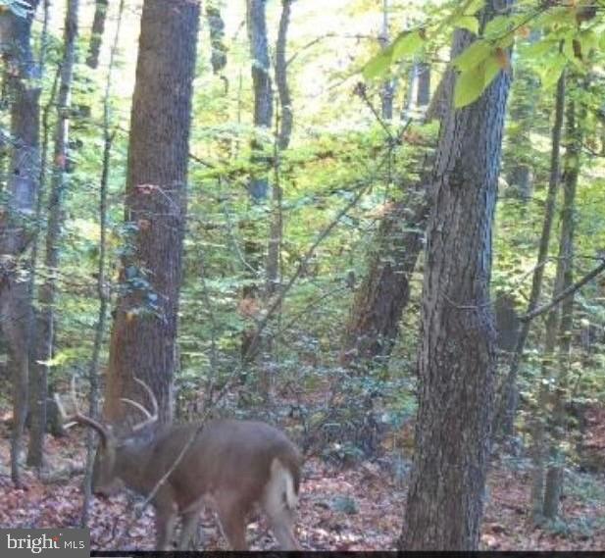
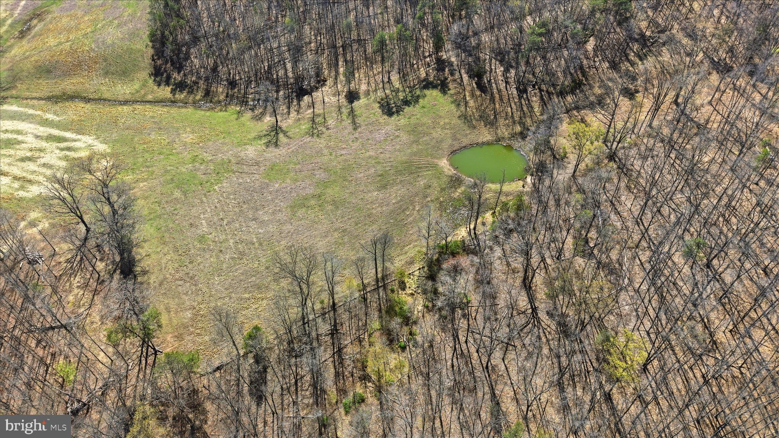
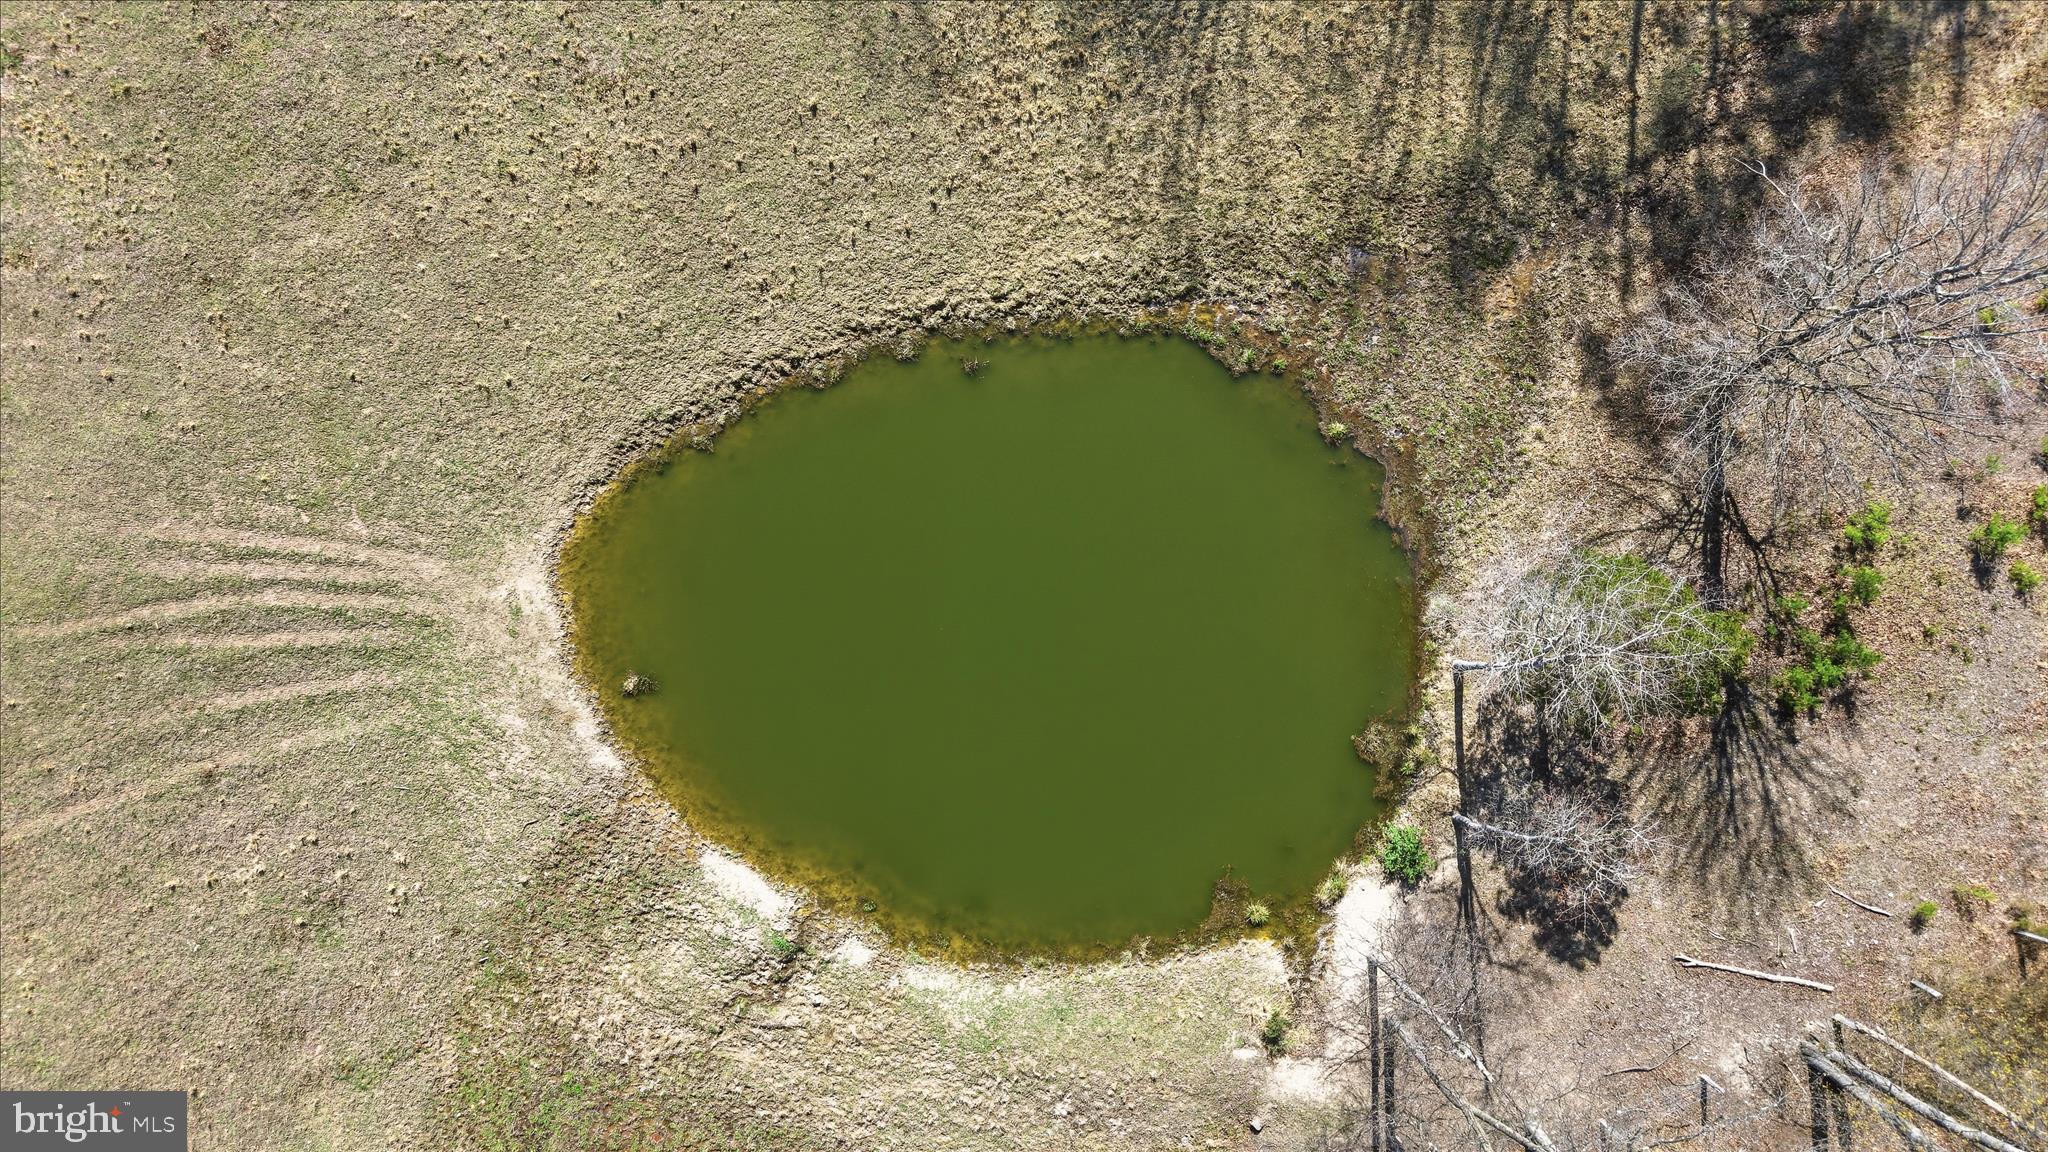
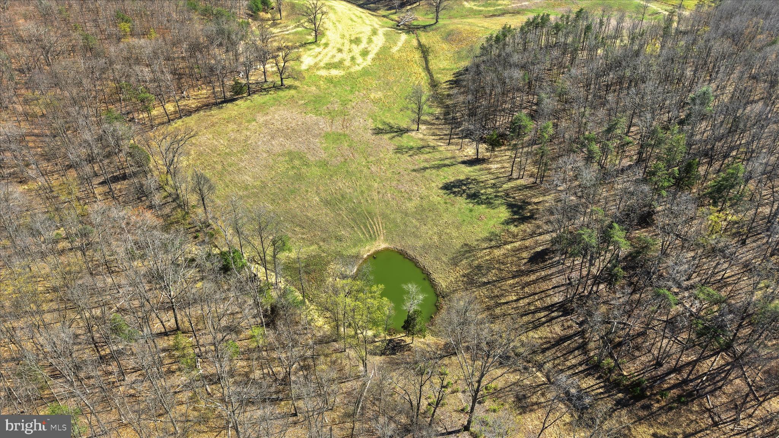
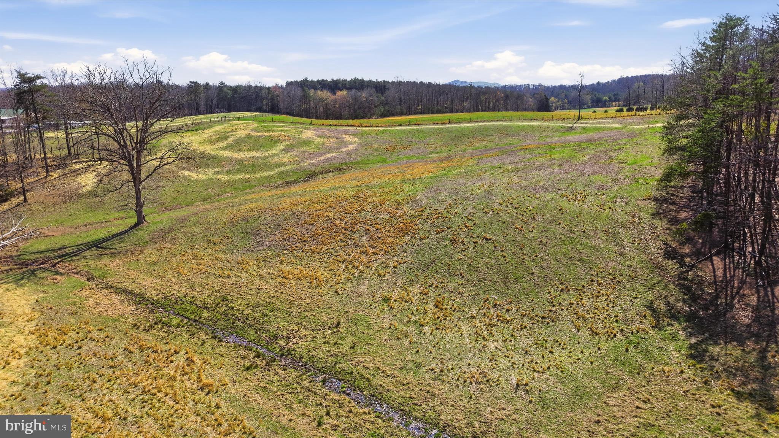
Escape to a serene retreat of rolling meadows, shady woodlands, and sparkling little ponds.  Here, the land is alive—deer wander gracefully through the trees, wild turkeys stride across the fields, and songbirds fill the air with music.  Bring your horses, cows, goats, or sheep to graze the open pastures, or simply enjoy the peace of living alongside nature.  This is more than just land—it’s a private sanctuary where farm life, wildlife, and natural beauty come together in perfect harmony.”
In the summer, kids might toss in a line, pulling out a perch or even a fat catfish.  Families might watch dragonflies skimming the water’s edge.   At night, fireflies light up the grasses around the pond, adding to the magic.  

Builder is also willing to build your plans.   Price is projected and subject to change.

LIGHT ROAD

Message successfully sent.

What would you like to know?

What is 3 + 4 ?

I agree to receive email communication and understand I can unsubscribe at any time.

I agree to be contacted by Charis Realty Group via call, email, and text for real estate services. To opt out, you can reply 'stop' at any time or reply 'help' for assistance. You can also click the unsubscribe link in the emails. Message and data rates may apply. Message frequency may vary. Privacy Policy

Related Properties

Exceptional Custom Home with Panoramic Mountain & Pastoral Views in Butler Estates.

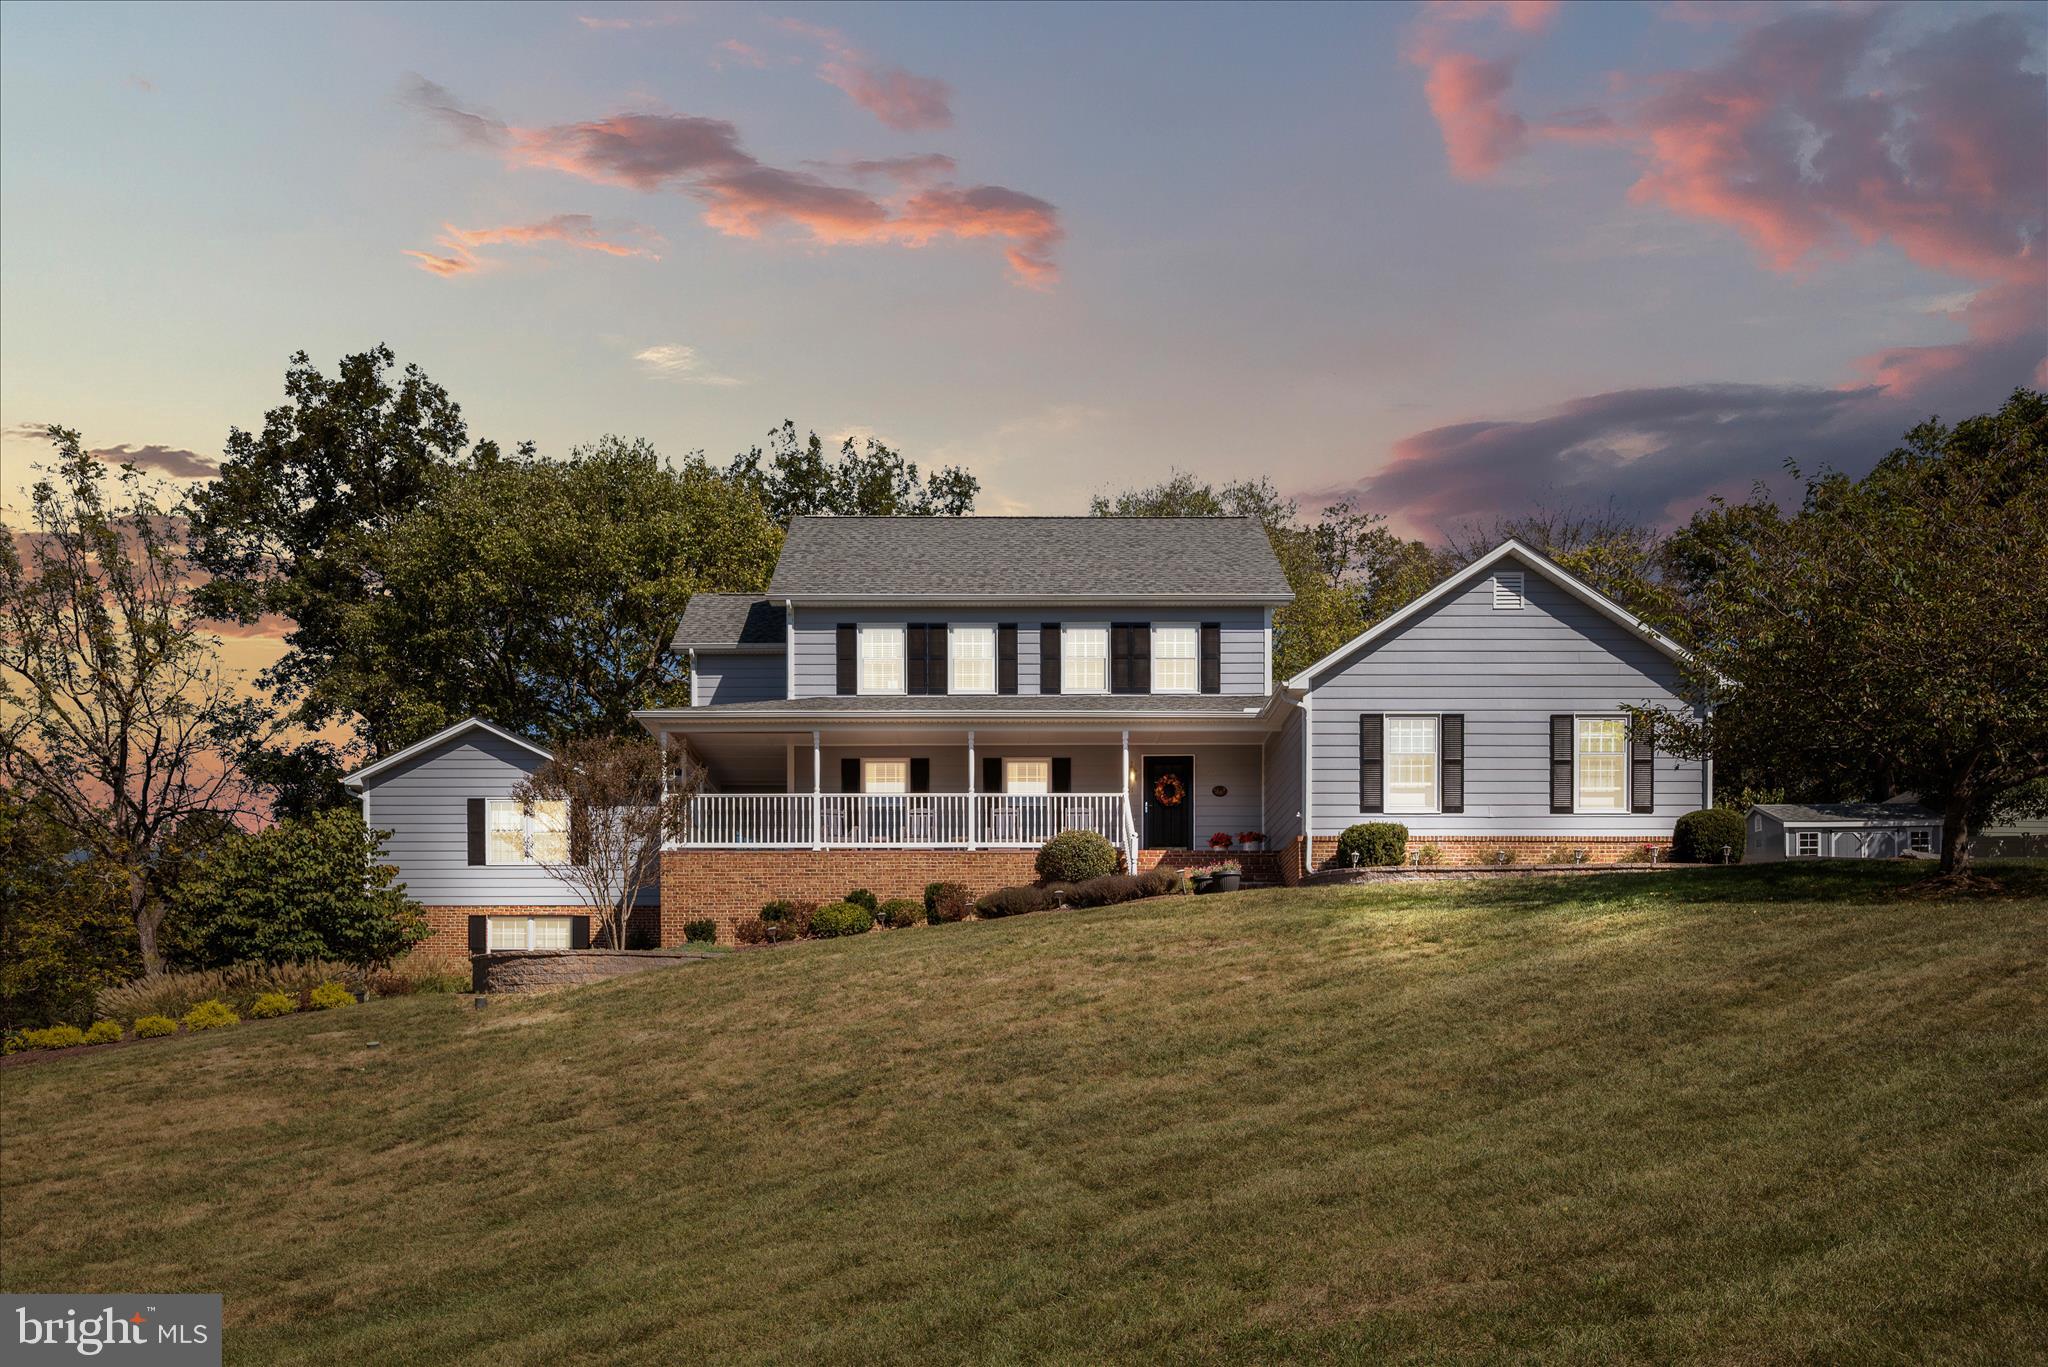
Nestled in a scenic valley on a private 2-acre cul-de-sac lot in the prestigious Butler Estates subdivision, this stunning 4-bedroom, 4.5-bath residence offers over three finished levels of thoughtfully designed living space, exceptional craftsmanship, and breathtaking Appalachian Mountain & pastural views.

From the moment you enter, you'll appreciate the elegant details that define this home, including extensive crown molding, rich hardwood flooring throughout the main level, and beautifully appointed formal living and dining rooms designed for both everyday living and entertaining.

The gourmet kitchen is a chef's dream, featuring granite countertops, a center island, propane cooktop, and reverse osmosis water filtration serving both the kitchen sink and refrigerator. The adjoining family room creates a warm and inviting gathering space with custom built-ins and a brick gas fireplace.

A dedicated home office with custom built-ins, hardwood floors, and crown molding provides the perfect setting for working from home.

Upstairs, the luxurious primary suite serves as a private retreat, complete with a tray ceiling, two walk-in closets, and a private balcony overlooking the spectacular scenery. The spa-inspired primary bath features double vanities, a jetted soaking tub, and a beautifully tiled walk-in shower. Three additional bedrooms offer comfortable accommodations, including one with a private ensuite bath and two connected by a Jack-and-Jill bath with double vanities.

The finished walkout lower level is designed for relaxation and entertainment, featuring a spacious recreation room with a gas fireplace, a media room with built-ins, wet bar, and electric fireplace. Plus all media equipment and television convey, making this space truly move-in ready. An exercise room and an additional room suitable for an additional bedroom, and a full bath with walk-in shower complete the lower level.

Outdoor living is equally impressive with a low-maintenance TimberTech deck, two brick patios, professionally landscaped grounds, invisible fencing, and unmatched mountain and pastoral views that can be enjoyed year-round. All this plus a brand new roof!

This exceptional Butler Estates home offers  a rare blend of natural beauty, privacy and timeless charm. Schedule your private tour today and experience the beauty, quality, and views that make this property truly extraordinary.
#VAFV2042608

WINCHESTER

144 WIDENER DRIVE

4 Beds

4 Baths

4,621 Sq.Ft.

$989,000
MLS#: VAFV2042608

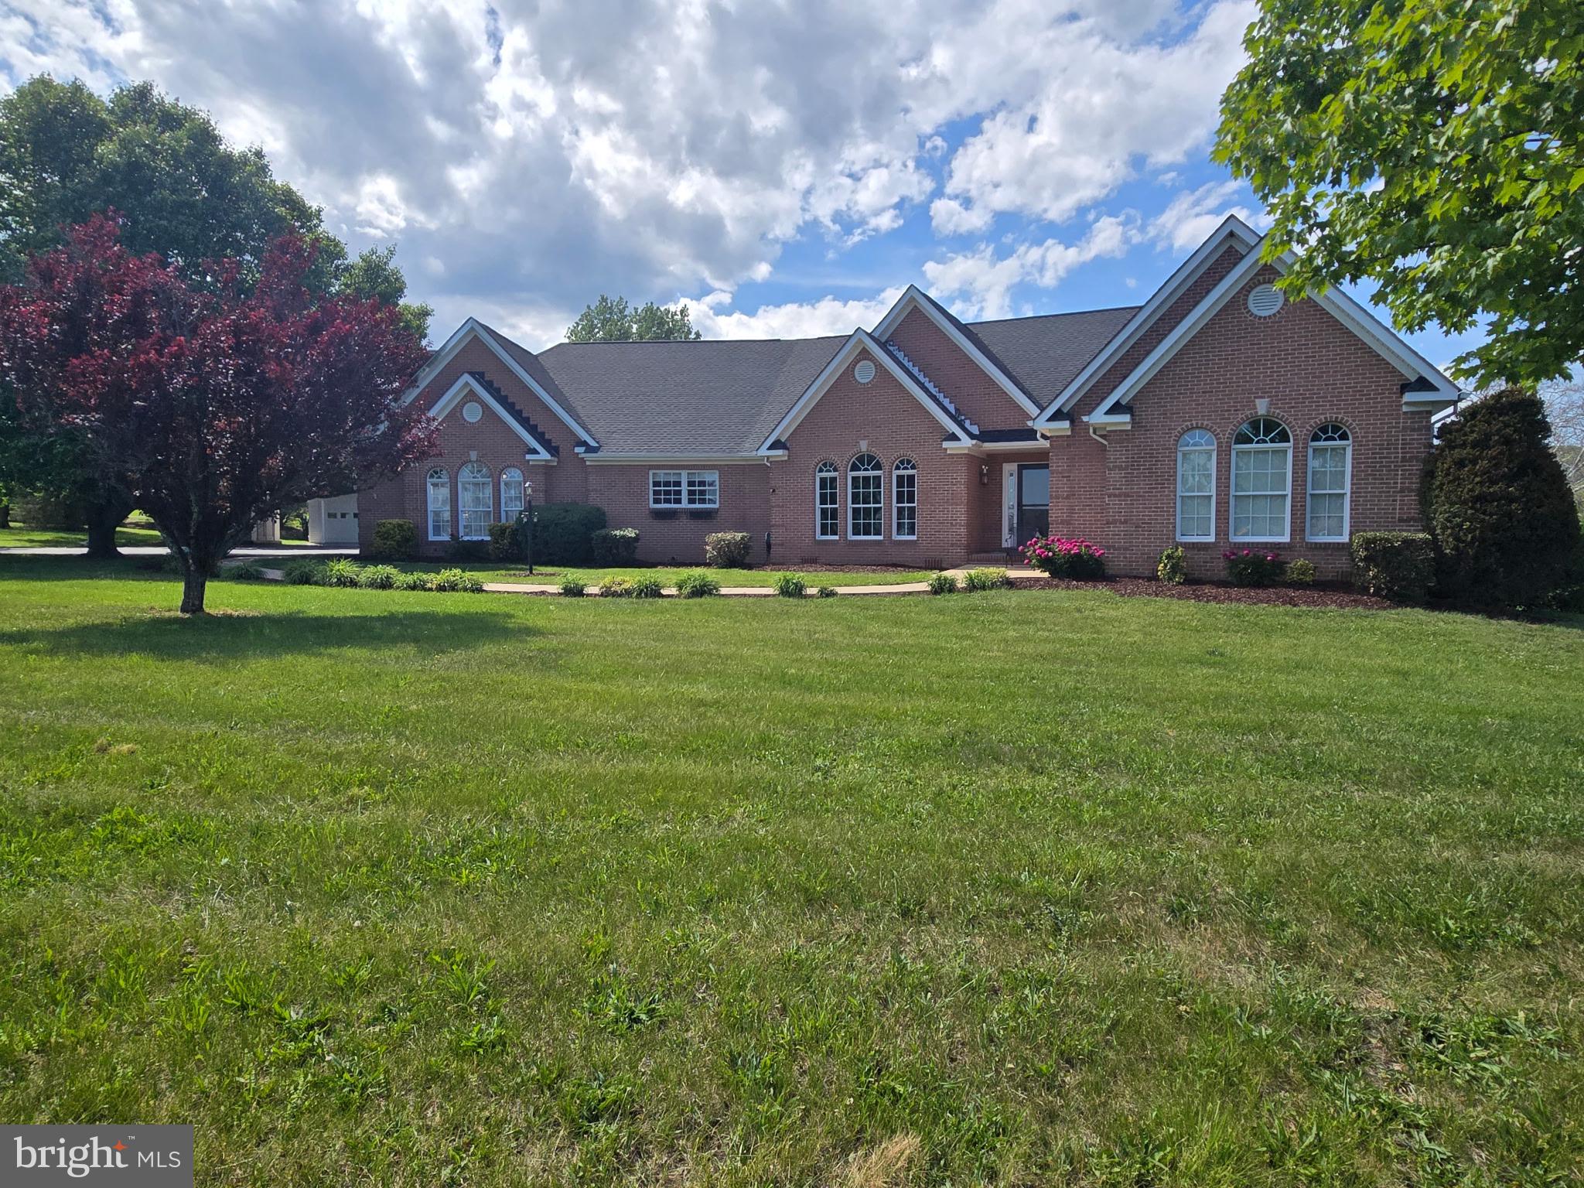
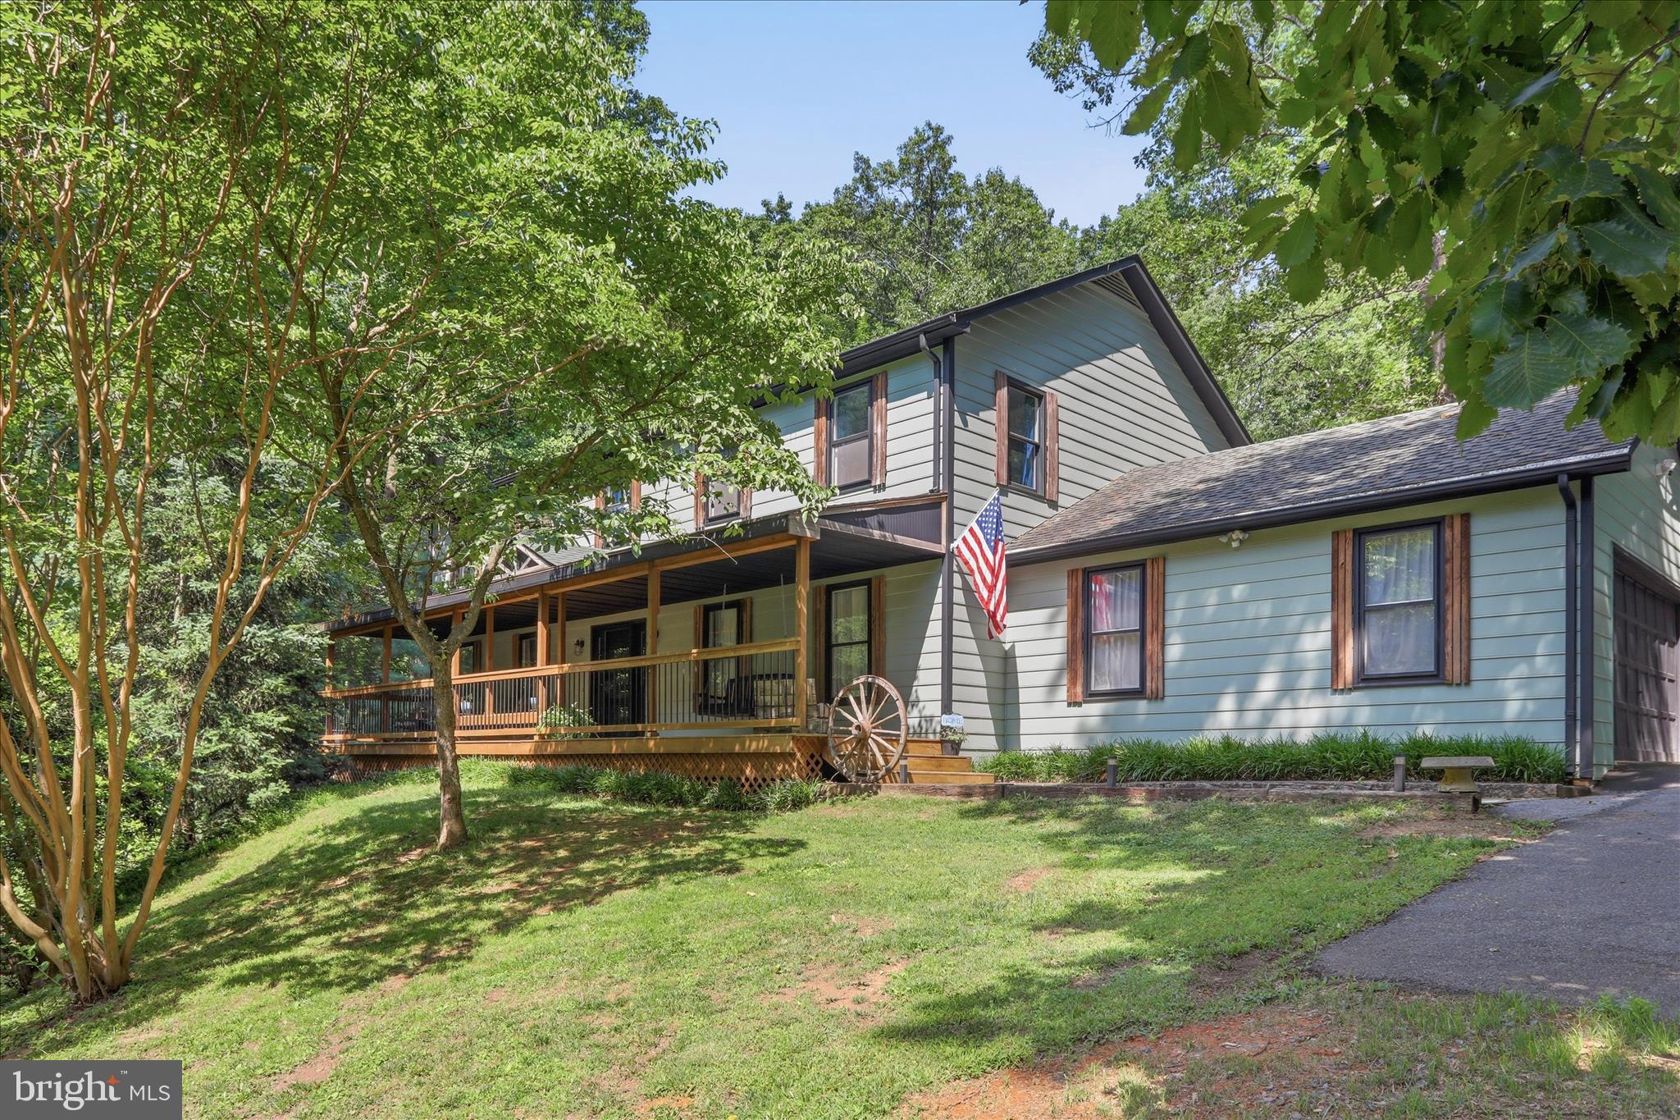
Discover the perfect blend of space, privacy and convenience this expansive 3500 sq ft plus ranch home situated on 7.12 beautiful acres. Located just 10 mins from shopping, medical facilities and highway access, this property offers peaceful country living. 
Inside, you'll spacious one-level living with plenty of room to spread out. A large unfinished bonus space on the second floor provides endless possibilities for future expansion, storage, a home office, recreation or guest space. There is also unfinished space in the basement.

Outside you will find an outdoor wood stove that is piped through the house, offering an efficient supplemental heating option. Car collectors, hobbyists, and those needing extra storage will love the attached 2.5 car garage, plus a separate detached 2-car garage, providing ample space for vehicles, equipment or a workshop.

With over 7 acres of land, there's plenty of room for gardening, recreation, animals, or simply enjoying the scenic surroundings. This rare property combines acreage, versatility, and a prime location making it an exceptional place to call home.
#VAFV2042352

WINCHESTER

300 TAVISTOCK DRIVE

4 Beds

3 Baths

3,803 Sq.Ft.

$899,990

MLS#: VAFV2042352

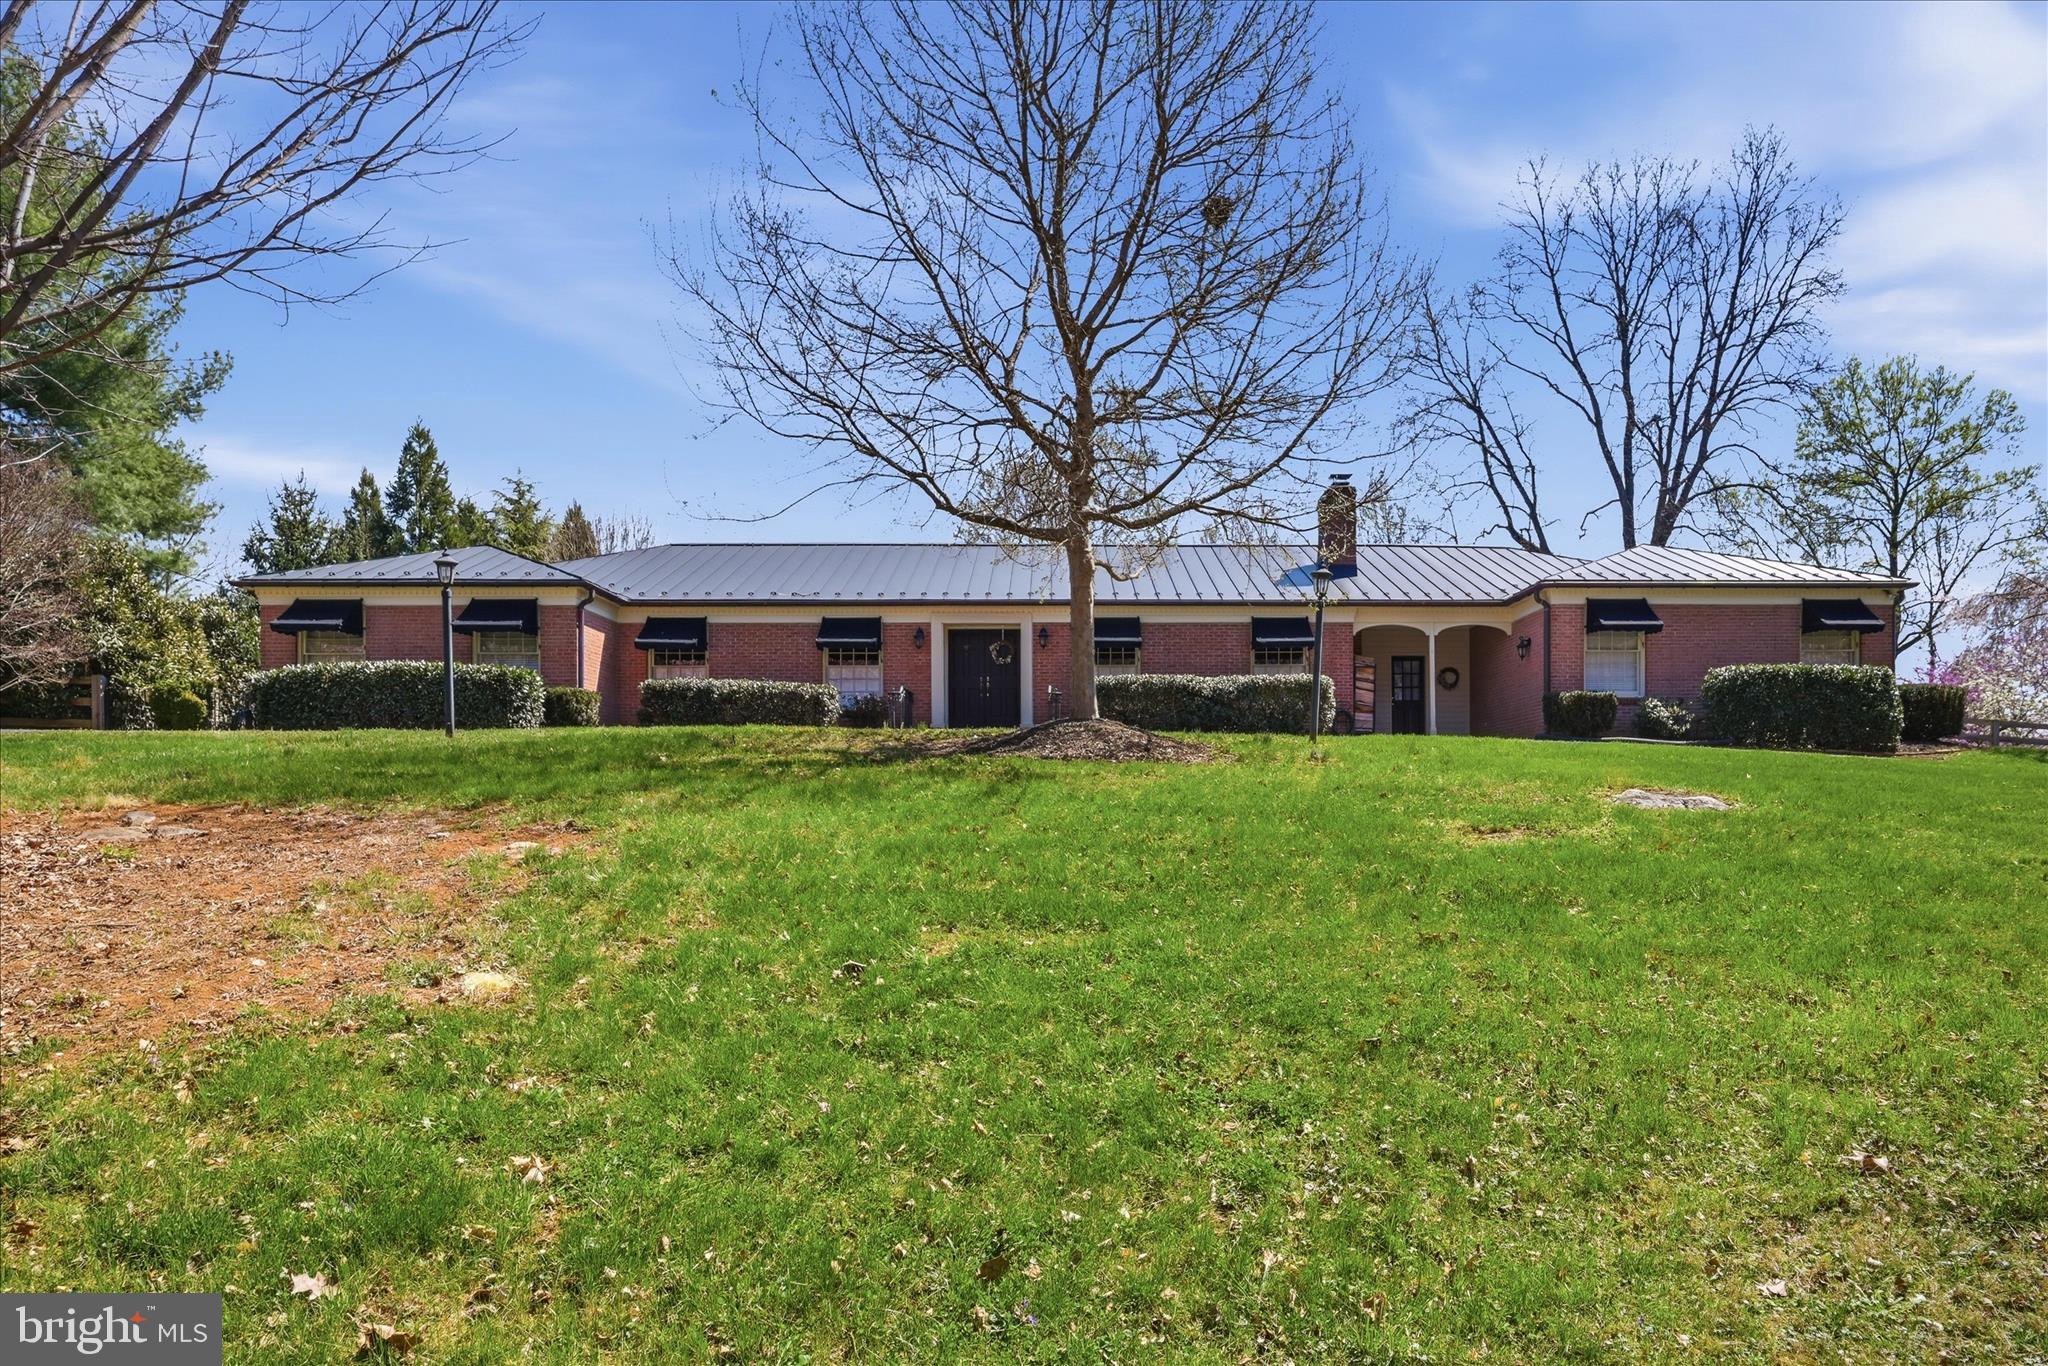
Your long search is over! Beautifully renovated all-brick ranch home situated on a secluded 2.03-acre lot in the city of Winchester, just a short walk to Valley Health. Offering an exceptional combination of privacy, convenience, and quality. This home features spacious living areas, three fireplaces, including one in the primary bedroom.
The finished lower level provides outstanding flexibility with a large rec room, full kitchen, and full bath-ideas for guests, extended family, or entertaining. Outdoor living is a grand feature, with multiple brick patios and private spaces designed to take full advantage of the tranquil park setting. The property also has a unique barn for storage or a workshop.
Recent improvements include a newer metal roof, while the expansive lot offers a rare sense of seclusion within the City limits. A truly unique property that combines timeless all-brick construction, modern renovations, and an unbeatable location near medical facilities, shopping, dining, downtown Winchester, and the Museum of the Shenandoah Valley.
#VAWI2011022

WINCHESTER

466 MERRIMANS LANE

3 Beds

3 Baths

3,497 Sq.Ft.

$899,000
MLS#: VAWI2011022

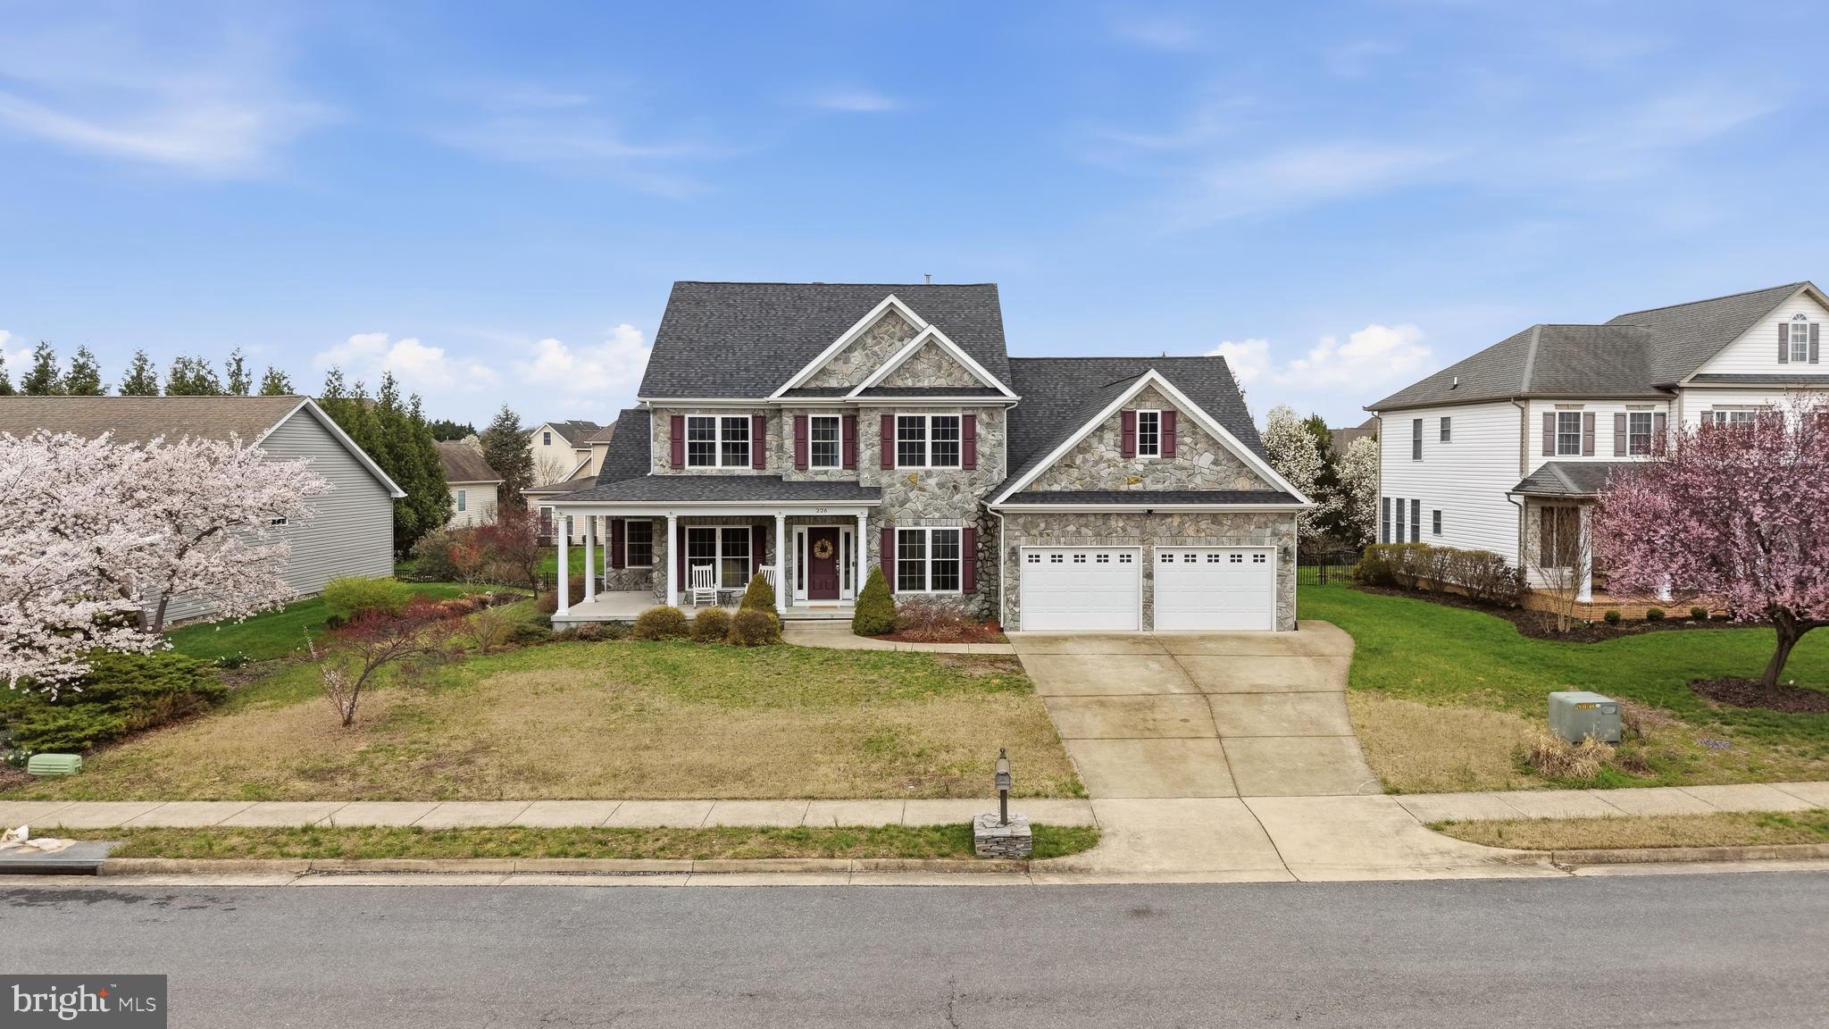
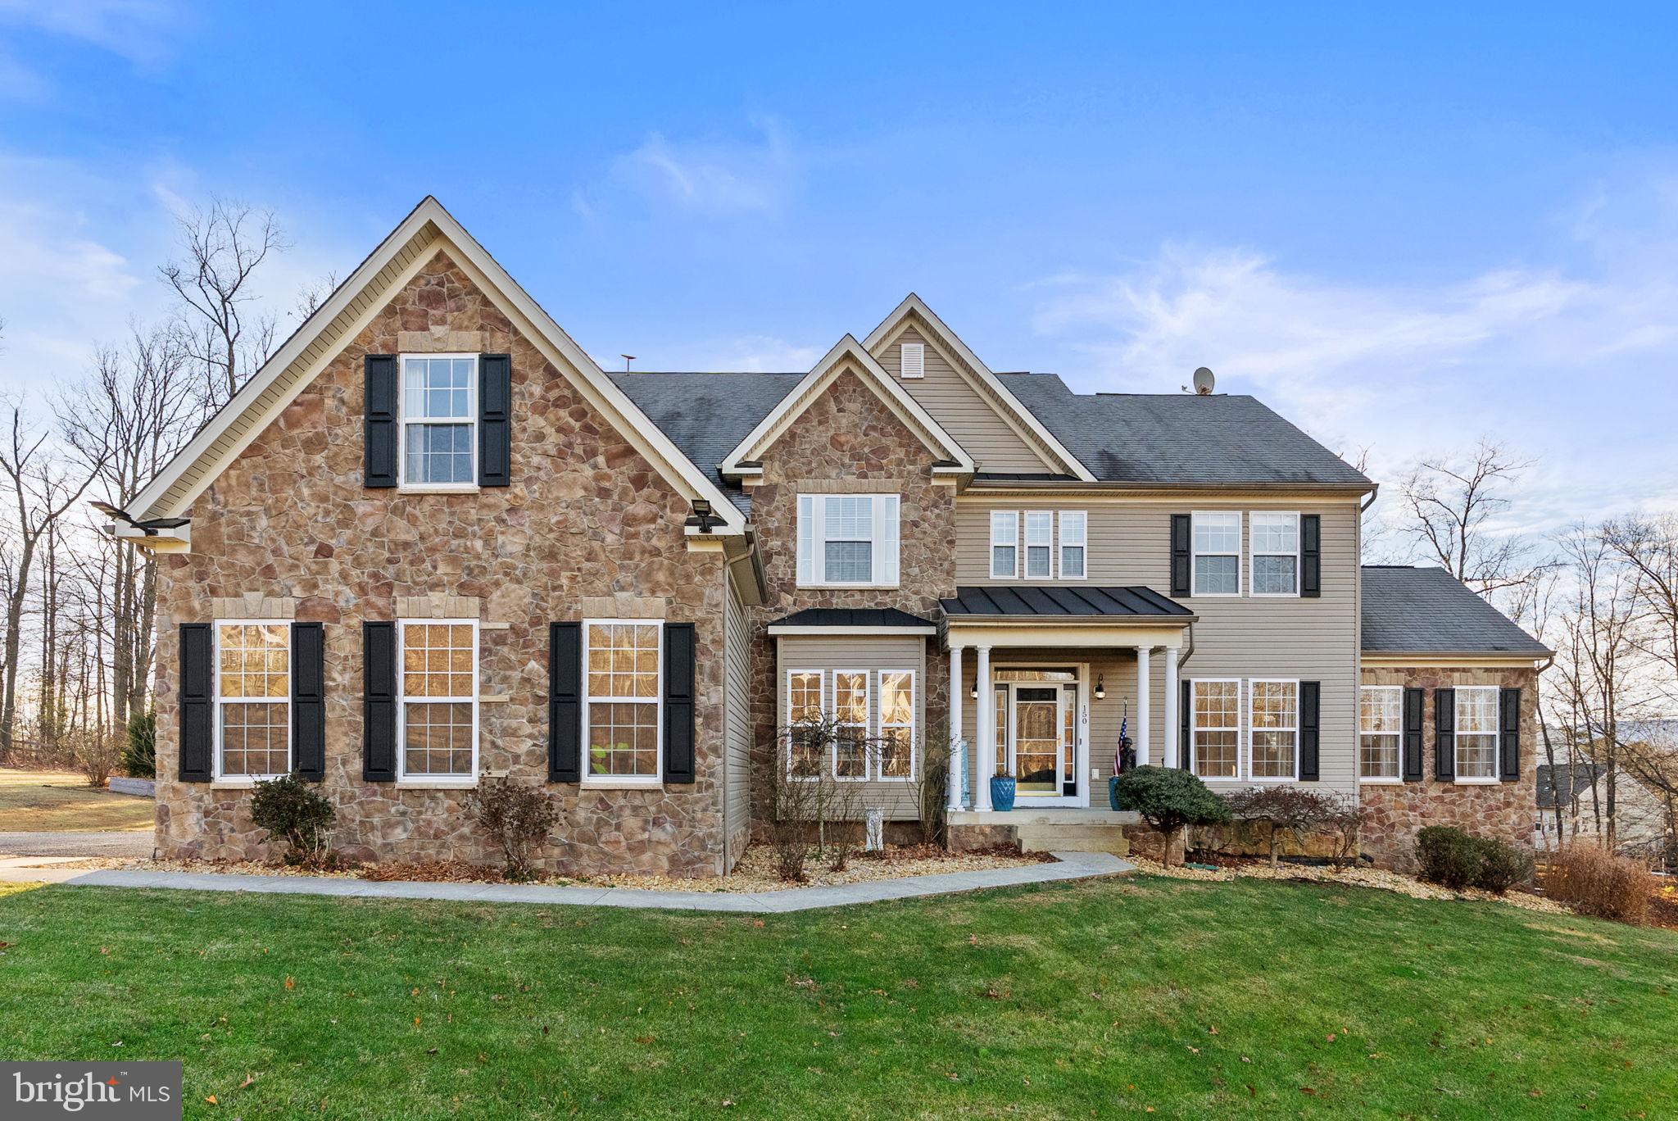
UP TO $5000 SELLER CONCESSION FOR PAINT. CALL FOR DETAILS. Welcome to this stunning Colonial estate nestled in the highly sought-after Raven Pointe neighborhood of Winchester, VA. This exceptional home flawlessly pairs a grand interior layout with panoramic views, perfectly situated directly adjacent to peaceful farmland while remaining just 7 minutes away from historic Old Town Winchester. Built in 2016, this stone-accented detached single-family home boasts a massive 4,714 total finished square feet across three fully completed levels. Positioned on a beautifully manicured 0.27-acre lot, it offers an incredible footprint featuring 6 bedrooms, 4 full bathrooms, and 1 half bathroom—delivering unparalleled space and versatility for multi-generational living or working from home. The main level welcomes you with an open, light-filled architectural flow anchored by high ceilings and formal dining spaces. Cozy up next to one of the 2 fireplaces or enjoy entertaining guests in the spacious living area. A massive primary suite functions as your own private oasis, accompanied by generously sized additional bedrooms upstairs. The lower level features a fully finished walk-out basement equipped with interior access and structural step-up design, ready for a home theater, gym, or separate recreation space.  Includes a spacious 2-car attached front-entry garage with an automated door opener. Situated immediately next to sprawling local farmland, offering an authentic country-style retreat without sacrificing suburban convenience.  Experience the premium neighborhood presentation of Raven Pointe with a low, budget-friendly fee of just $95 annually. Don't miss the chance to own this meticulously maintained, newer-construction masterpiece that balances rural tranquility with city conveniences. Schedule your tour today!
#VAFV2043430

WINCHESTER

226 SUMMERFIELD DRIVE

6 Beds

4 Baths

4,714 Sq.Ft.

$849,000
MLS#: VAFV2043430
CARRINGTON HOMES AT FALL RIDGE ESTATES- 5 Acre Wooded LOTS WITH MOUNTAIN VIEWS. Choose from 7 different floorplans including our Chestnut model with standard 10' Main Level Ceilings 

Model Home Open on Weekends from 11-5 at 156 Covey Lane Winchester Va
#VAFV2039806

WINCHESTER

TUMBLE LEAF LANE

4 Beds

2 Baths

3,150 Sq.Ft.

$775,000

MLS#: VAFV2039806

Nestled in the highly sought-after Stonebrook neighborhood, this incredibly quiet wooded property offers the perfect blend of privacy and convenience. This 2.6 acre estate provides a peaceful country setting while remaining close to modern amenities.
Step inside and discover a thoughtfully updated home featuring 4 bedrooms and 3.5 bathrooms. The inviting living spaces include a warm and welcoming family room with a classic brick fireplace and a spacious sunroom with floor-to-ceiling windows overlooking the backyard oasis. The main floor offers an open layout ideal for both everyday living and entertaining, with a bright dining area and an expanded kitchen boasting new appliances, ample counter space, and abundant cabinetry.
The outdoor space is equally impressive. Enjoy summer days by the in-ground pool, unwind on the patio, or simply take in the serene views and sounds of nature from your private retreat. With multiple fireplaces throughout the home, including one in the main living area and another in the cozy lower-level family room, comfort and charm can be found in every season.
Recent updates and tasteful finishes throughout make this home truly move-in ready. Whether you're hosting gatherings, relaxing with family, or seeking a peaceful escape, this exceptional property offers the best of country living with all the conveniences of modern life.
A rare opportunity to own a breathtaking private retreat where elegance, comfort, and nature come together.
#VAFV2042732

WINCHESTER

137 OLD FOREST CIRCLE

4 Beds

3 Baths

4,152 Sq.Ft.

$989,000

MLS#: VAFV2042732
Seize a rare opportunity to own one of just fifteen premier lots within the prestigious, upper-scale Keplinger Estates near the Apple Pie Ridge area. This is not just a house; it is a bespoke sanctuary offering a sophisticated lifestyle with the ultimate convenience of being close to town, yet free from the constraints of an HOA. Experience the pinnacle of a large family living in this immaculate, brand-new residence, meticulously designed with a flowing over 3,100 sq. ft. open floor plan. The builder has redefined "standard features," integrating premium elements throughout the home that others typically label as costly upgrades. Key Features & Elegant Finishes: Striking Curb Appeal: A distinguished full brick front complemented by durable cement siding creates a timeless exterior, highlighted by a large, welcoming concrete front porch and lead walk. Rich, stained Early American hardwood flooring flows seamlessly across the entire home, excluding the elegant tiled bathrooms and laundry room, creating a warm, inviting atmosphere. Seamless Indoor/Outdoor Entertaining: Step through to your private outdoor oasis. A covered and screened deck provides an ideal spot for year-round relaxation, extending onto an attached open deck perfect for grilling and sunbathing.  This exquisite home represents a unique blend of craftsmanship, luxury, and exclusivity. Don't miss the chance to claim your spot in this premier community.
#VAFV2038442

WINCHESTER

Lot 5 KEVAL GYAN WAY

5 Beds

3 Baths

3,057 Sq.Ft.

$850,000

MLS#: VAFV2038442

Foundation dug and construction to begin soon.  To have finished basement. Seize a rare opportunity to own one of just fifteen premier lots within the prestigious, upper-scale Keplinger Estates near the Apple Pie Ridge area. This is not just a house; it is a bespoke sanctuary offering a sophisticated lifestyle with the ultimate convenience of being close to town, yet free from the constraints of an HOA.
Experience the pinnacle of single-level living in this immaculate, brand-new residence, meticulously designed with a flowing 3,100 sq. ft. open floor plan. The builder has redefined "standard features," integrating premium elements throughout the home that others typically label as costly upgrades.
Key Features & Elegant Finishes:
Striking Curb Appeal: A distinguished full brick front complemented by durable cement siding creates a timeless exterior, highlighted by a large, welcoming concrete front porch and lead walk.
Exquisite Main Level: Rich, stained Early American hardwood flooring flows seamlessly across the entire main level, excluding the elegant tiled bathrooms and laundry room, creating a warm, inviting atmosphere.
Seamless Indoor/Outdoor Entertaining: Step through to your private outdoor oasis. A covered and screened deck provides an ideal spot for year-round relaxation, extending onto an attached open deck  that wraps all the way around the side of the house.perfect for grilling (quick connect propane) and sunbathing.
Walk-Out Access: The finished basement boasts convenient double-door walk-out access, opening onto a full-length concrete patio that spans under all decking, offering versatile entertainment possibilities.
This exquisite home represents a unique blend of craftsmanship, luxury, and exclusivity. Don't miss the chance to claim your spot in this premier community.
#VAFV2038440

WINCHESTER

Lot 1 KEVAL GYAN WAY

4 Beds

3 Baths

5,425 Sq.Ft.

$1,150,000

MLS#: VAFV2038440

Seize a rare opportunity to own one of just fifteen premier lots within the prestigious, upper-scale Keplinger Estates near the Apple Pie Ridge area. This is not just a house; it is a bespoke sanctuary offering a sophisticated lifestyle with the ultimate convenience of being close to town, yet free from the constraints of an HOA. Experience the pinnacle of single-level living in this immaculate, brand-new residence, meticulously designed with a flowing 3,100 sq. ft. open floor plan. The builder has redefined "standard features," integrating premium elements throughout the home that others typically label as costly upgrades. Key Features & Elegant Finishes: Striking Curb Appeal: A distinguished full brick front complemented by durable cement siding creates a timeless exterior, highlighted by a large, welcoming concrete front porch and lead walk. Exquisite Main Level: Rich, stained Early American hardwood flooring flows seamlessly across the entire main level, excluding the elegant tiled bathrooms and laundry room, creating a warm, inviting atmosphere. Seamless Indoor/Outdoor Entertaining: Step through to your private outdoor oasis. A covered and screened deck provides an ideal spot for year-round relaxation, extending onto an attached open deck perfect for grilling and sunbathing. The Ultimate Future Lower Level Retreat: basement opening onto a full-length concrete patio that spans the entire back of the house, offering versatile entertainment possibilities.  This exquisite home represents a unique blend of craftsmanship, luxury, and exclusivity. Don't miss the chance to claim your spot in this premier community. Full side deck and associated patio are optional
#VAFV2038446

WINCHESTER

Lot 12 KEVAL GYAN WAY

3 Beds

2 Baths

3,100 Sq.Ft.

$950,000

MLS#: VAFV2038446

Seize a rare opportunity to own one of just fifteen premier lots within the prestigious, upper-scale Keplinger Estates near the Apple Pie Ridge area. This is not just a house (new PIN OAK model); it is a bespoke sanctuary offering a sophisticated lifestyle with the ultimate convenience of being close to town, yet free from the constraints of an HOA. Experience the pinnacle of single-level living in this immaculate, brand-new residence, meticulously designed with a flowing 2,488 sq. ft. open floor plan. The builder has redefined "standard features," integrating premium elements throughout the home that others typically label as costly upgrades. Key Features & Elegant Finishes: Striking Curb Appeal: A distinguished full brick front complemented by durable cement siding creates a timeless exterior, highlighted by a large, welcoming concrete front porch and lead walk. Exquisite Main Level: Rich, stained Early American hardwood flooring flows seamlessly across the entire main level, excluding the elegant tiled bathrooms and laundry room, creating a warm, inviting atmosphere. Seamless Indoor/Outdoor Entertaining: Step through to your private outdoor oasis. A covered and screened deck provides an ideal spot for year-round relaxation, extending onto an attached open deck perfect for grilling and sunbathing. This exquisite home represents a unique blend of craftsmanship, luxury, and exclusivity. Don't miss the chance to claim your spot in this premier community.
#VAFV2038444

WINCHESTER

Lot 11 KEVAL GYAN WAY

3 Beds

2 Baths

2,488 Sq.Ft.

$899,900

MLS#: VAFV2038444

 - property

Send a message

Message successfully sent.

Your message

What is 3 + 4 ?

Reason for contacting?

I agree to receive email communication and understand I can unsubscribe at any time.

I agree to be contacted by Charis Realty Group via call, email, and text for real estate services. To opt out, you can reply 'stop' at any time or reply 'help' for assistance. You can also click the unsubscribe link in the emails. Message and data rates may apply. Message frequency may vary. Privacy Policy

Sign Out

Virtual Assistant

Would you like to take the next step with this property? We can help you schedule a showing or virtual tour, or send you more details.

Yes, I would like more information.

Thank You for Your Reply, One of Our Agents will contact you as soon as possible

No, maybe later.

Thank you, you can always contact me via email, phone number or through the contact form.

Realhub AI

Lucy - Your AI-Powered Realtor

Update Your Temporary Password

Personalize your search

Enter your email and we'll notify you immediately when new listings match what you're looking for.

or enter email address

Already have an account ? Login here

Continue your home search

Preferred Office

I agree to receive communications and understand I can unsubscribe at any time.

I agree to be contacted by Charis Realty Group via call, email, and text for real estate services. To opt out, you can reply 'stop' at any time or reply 'help' for assistance. You can also click the unsubscribe link in the emails. Message and data rates may apply. Message frequency may vary. Privacy Policy

Already have an account ? Login here

We use cookies

We use cookies primarily for analytics to enhance your experience. By accepting, you agree to our use of these cookies. You can manage your preferences or learn more about our cookies policy.