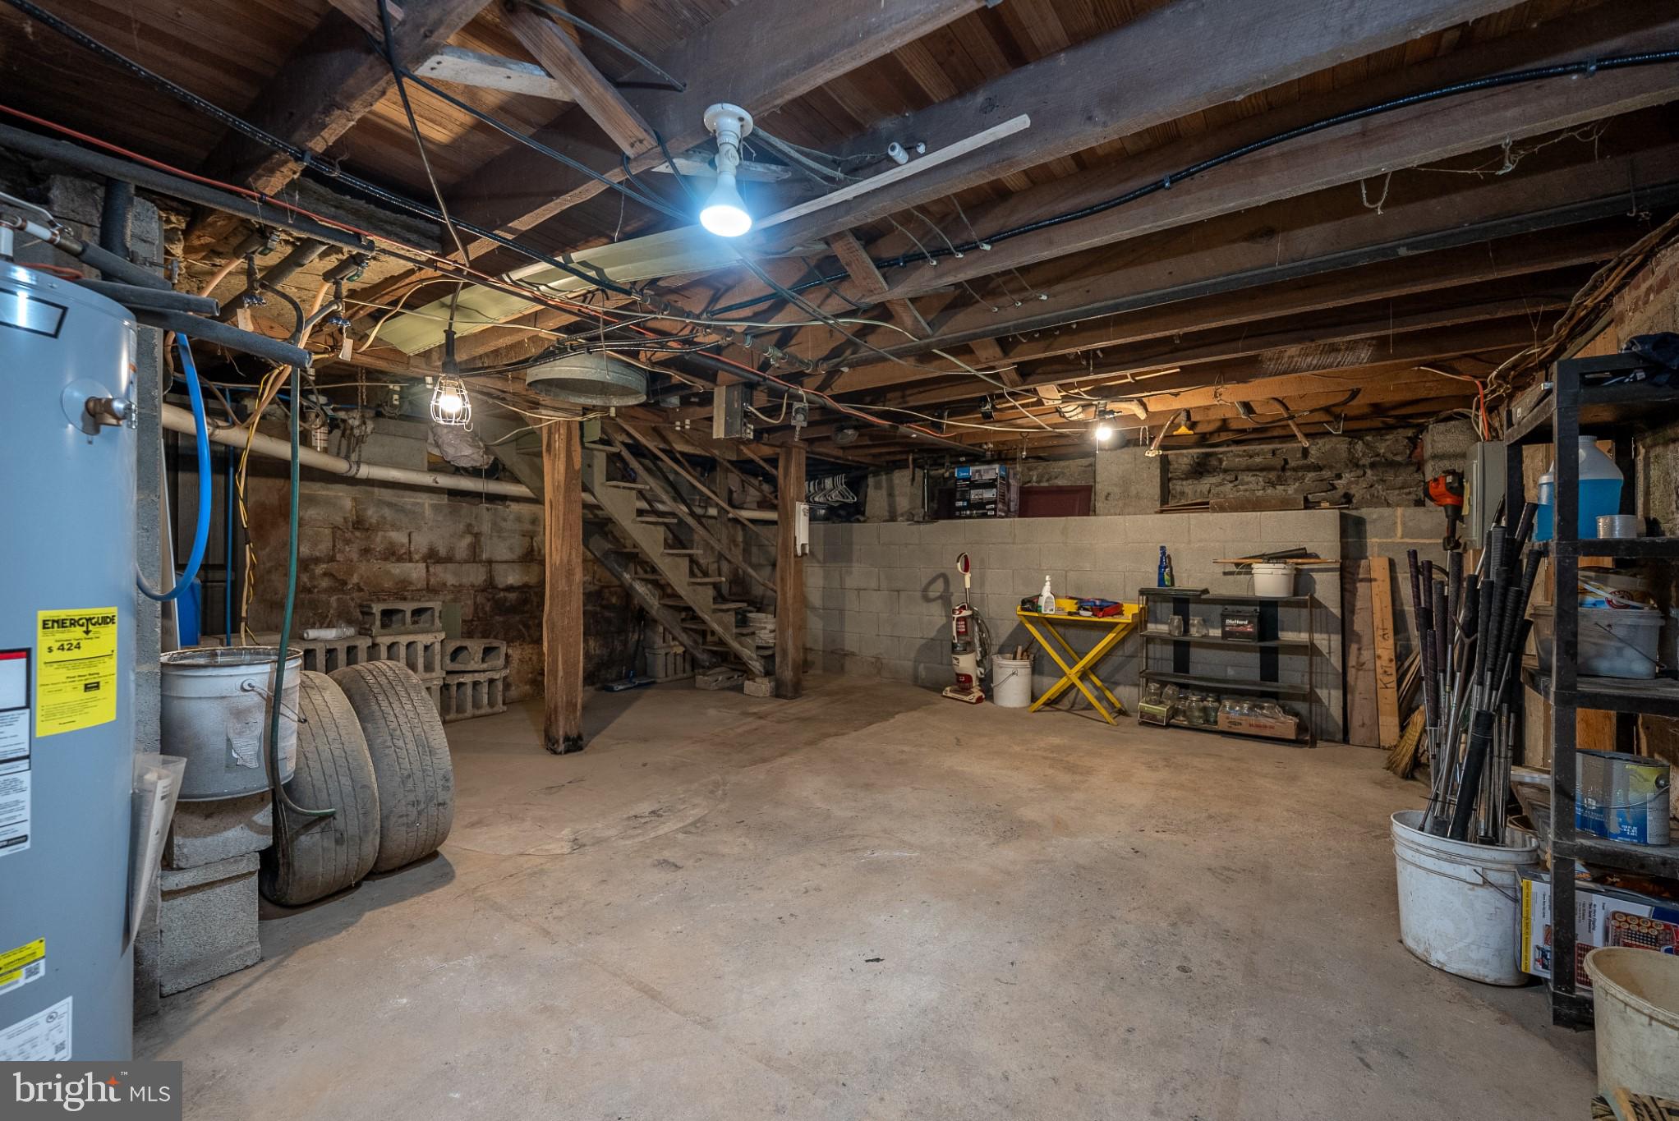
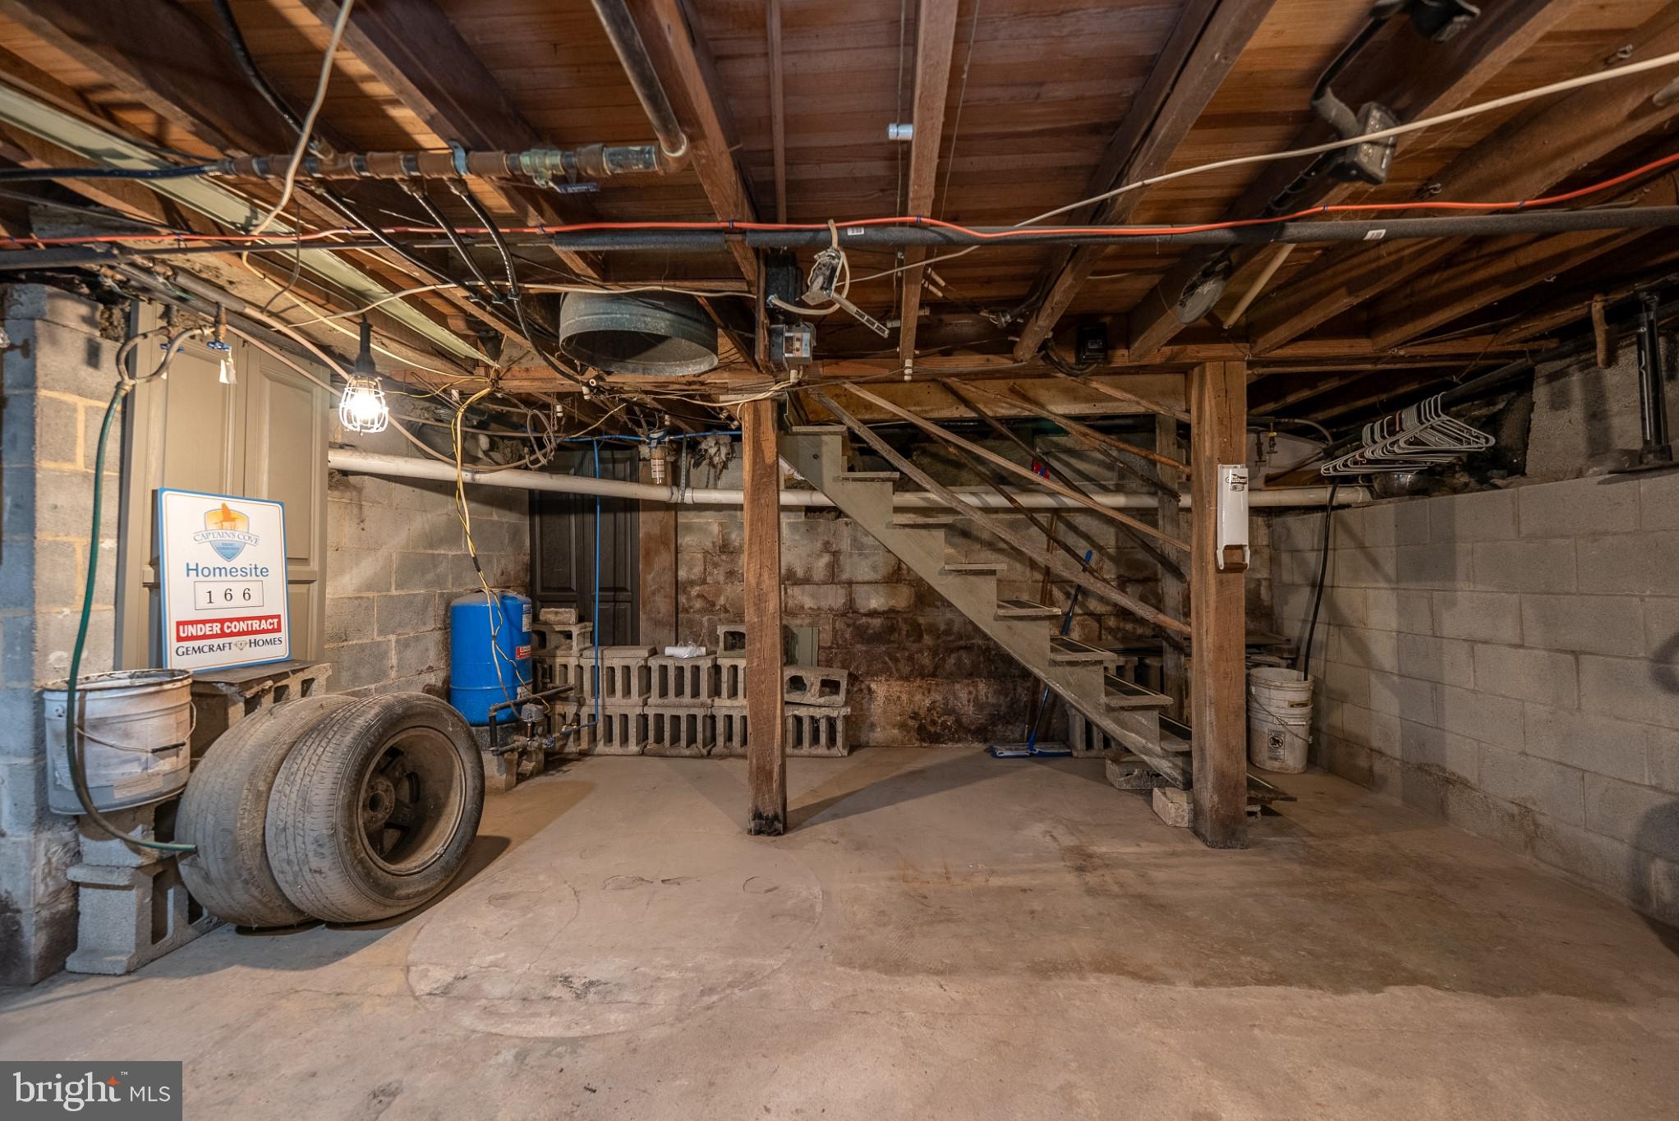
Features & Amenities

Interior

  • Other Interior Features

    Built-in Features

  • Total Bedrooms

    4

  • Bathrooms

    2

  • Above Grade Finished Area

    2000.0

  • Basement YN

    YES

  • Cooling YN

    YES

  • Cooling

    Ceiling Fan(s), Electric

  • Fireplace YN

    YES

  • Heating YN

    YES

  • Heating

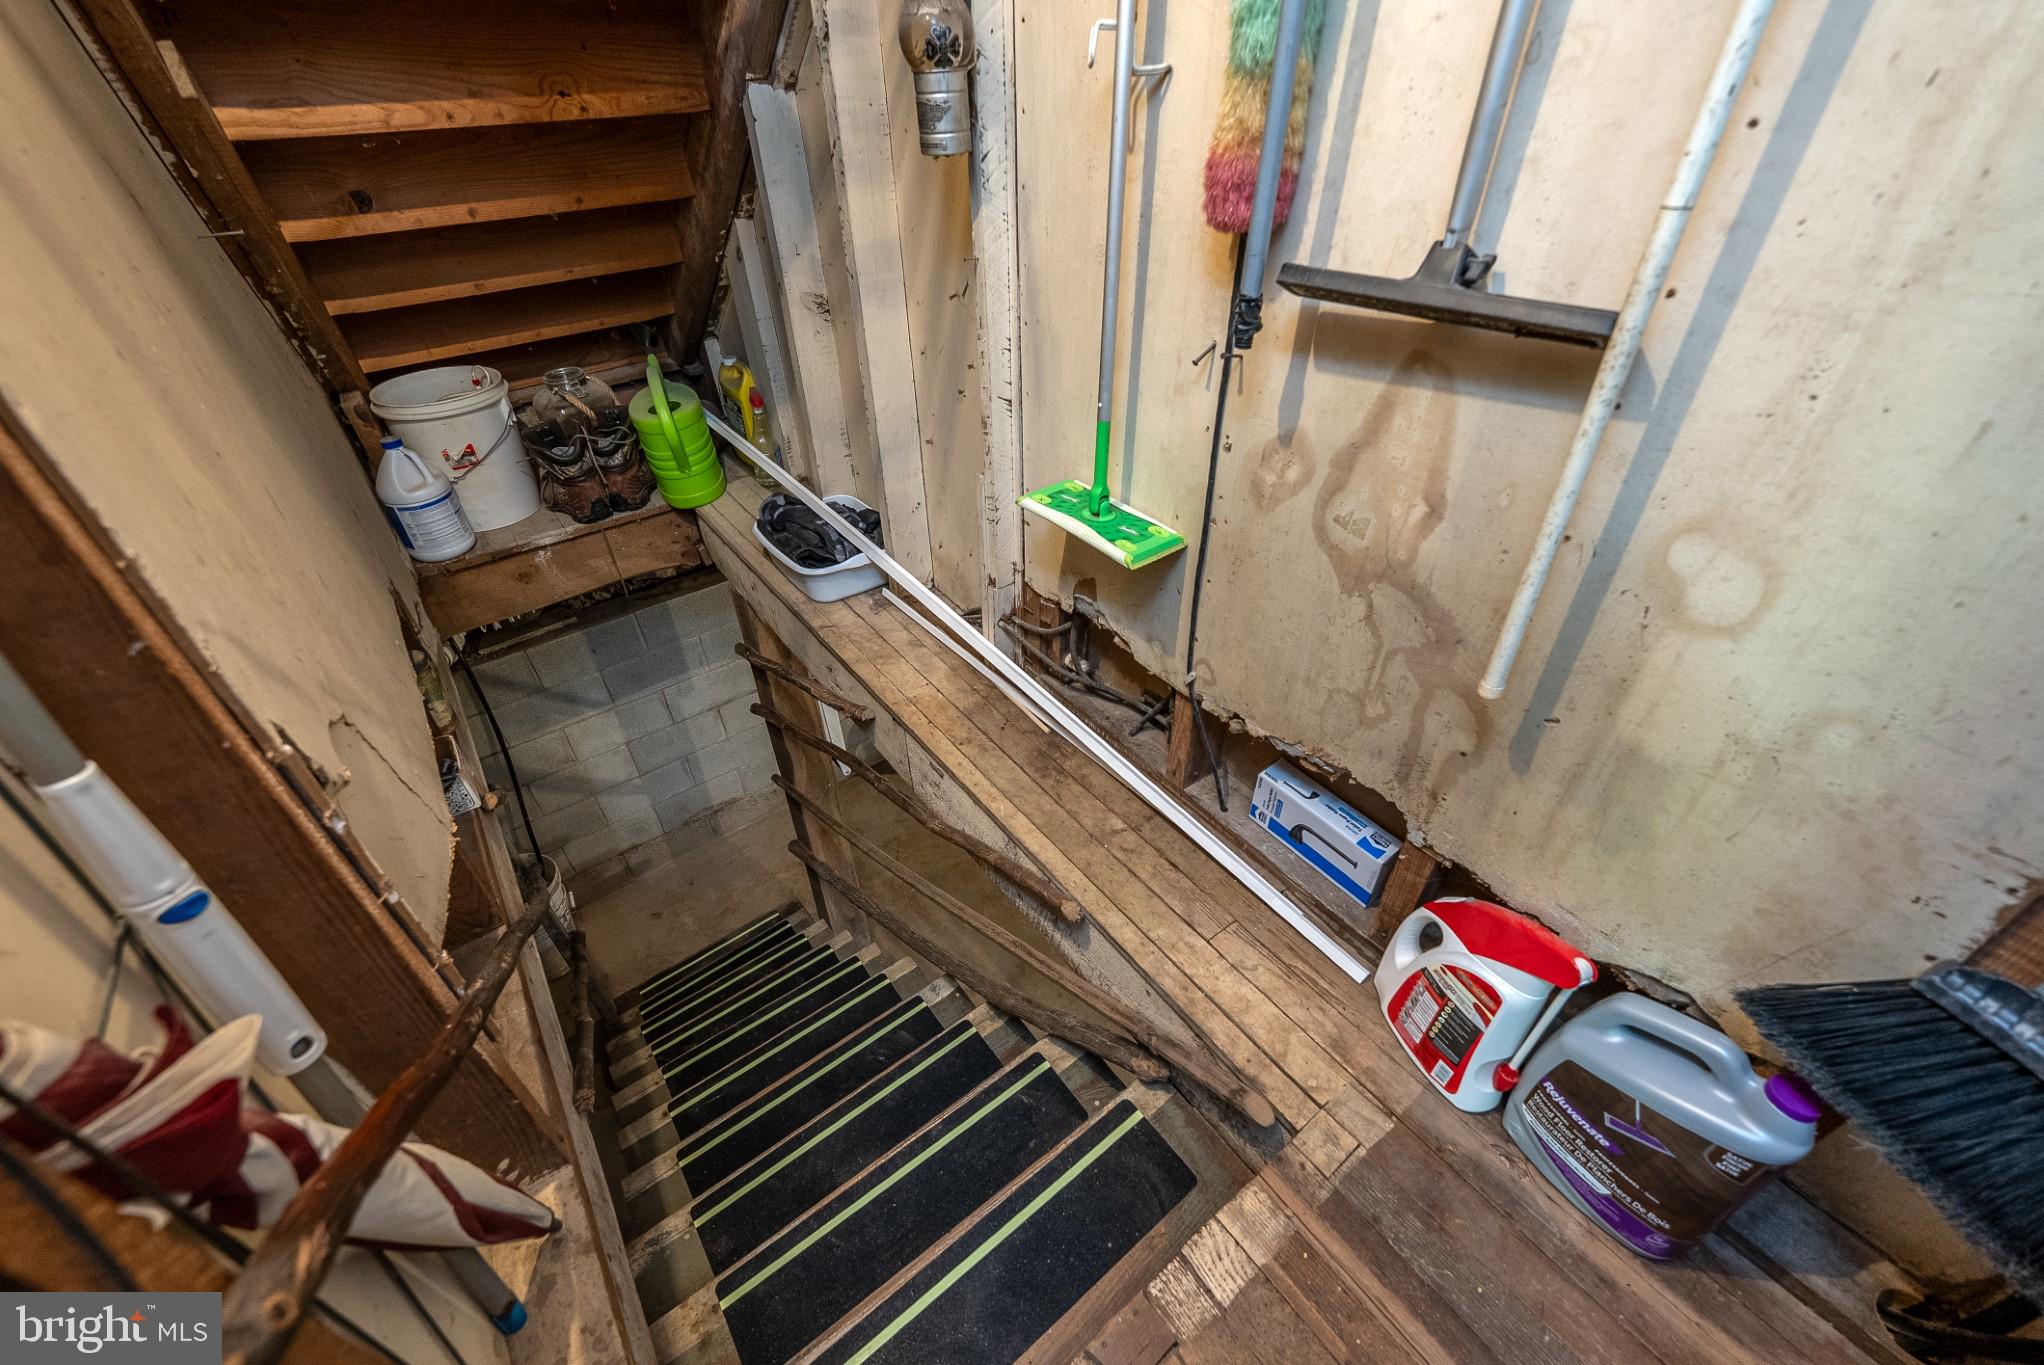
    Wood Stove, Natural Gas, Wood

  • Pet friendly

    N/A

Exterior

  • Garage

    No

  • Construction Materials

    Other

  • Other Exterior Features

    Other

  • Parking

    Driveway

  • Pool

    No

  • Waterfront YN

    NO

  • View

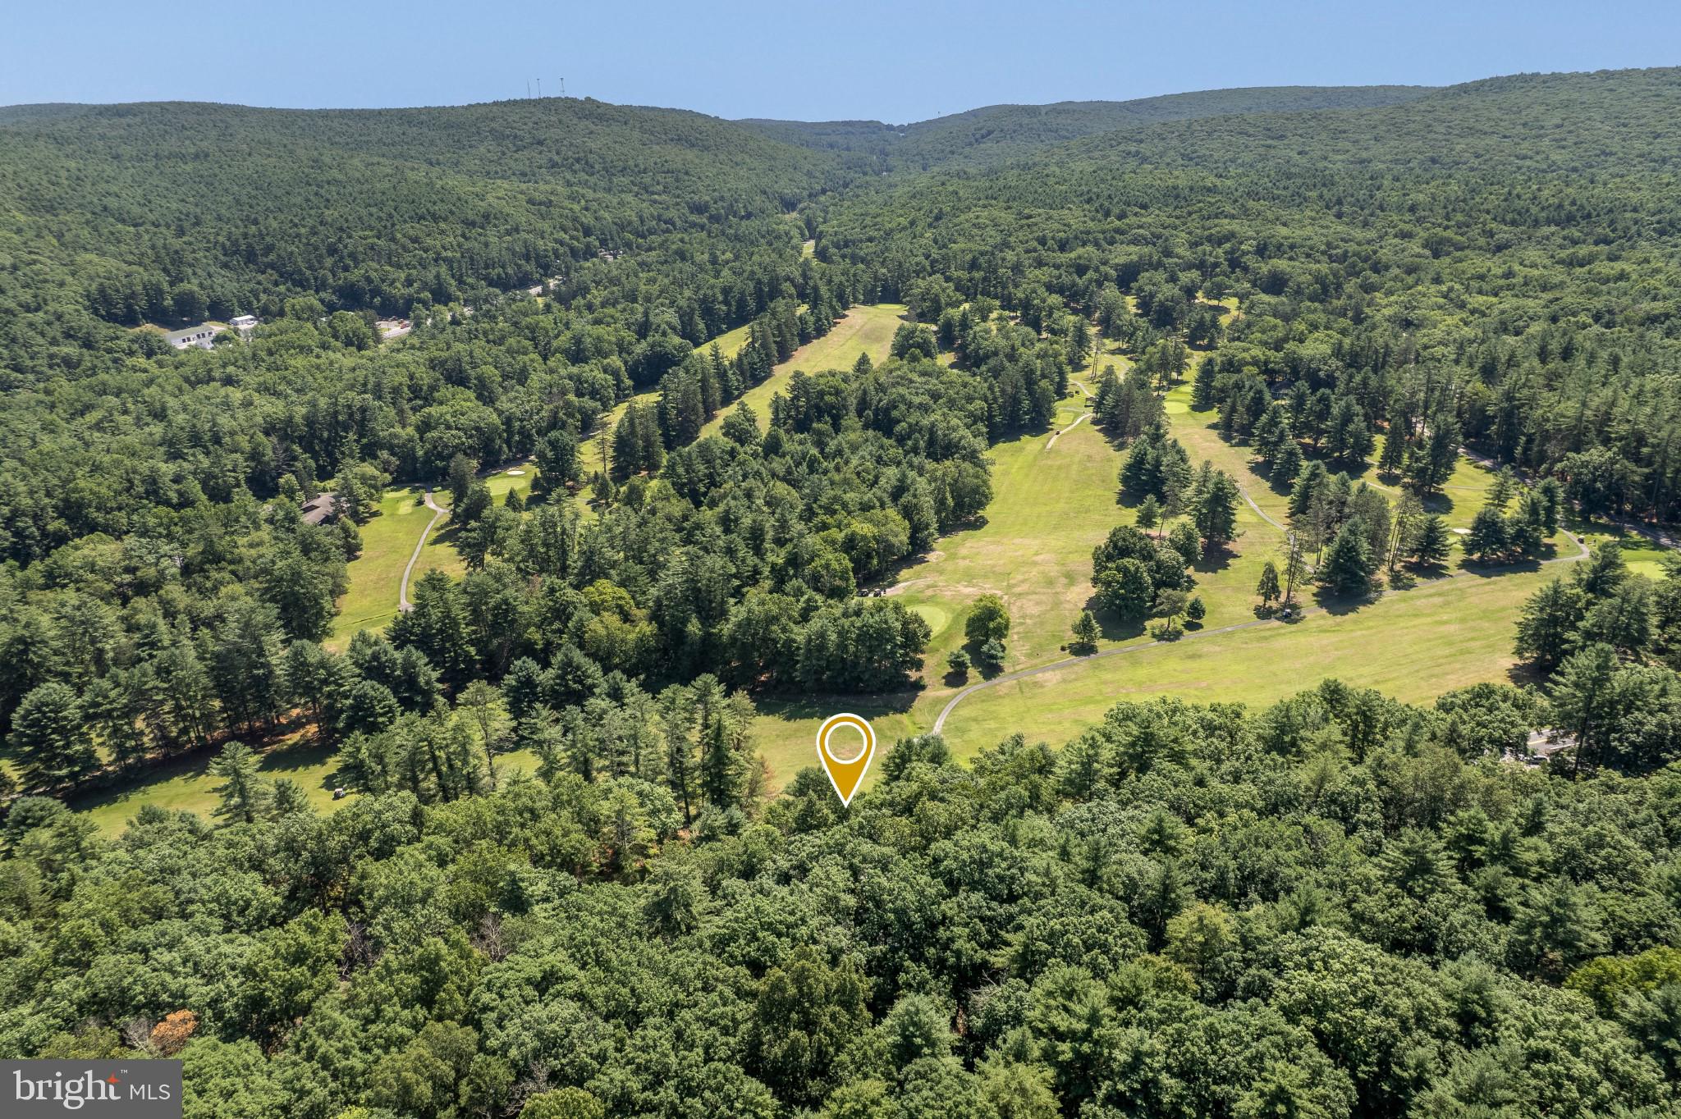
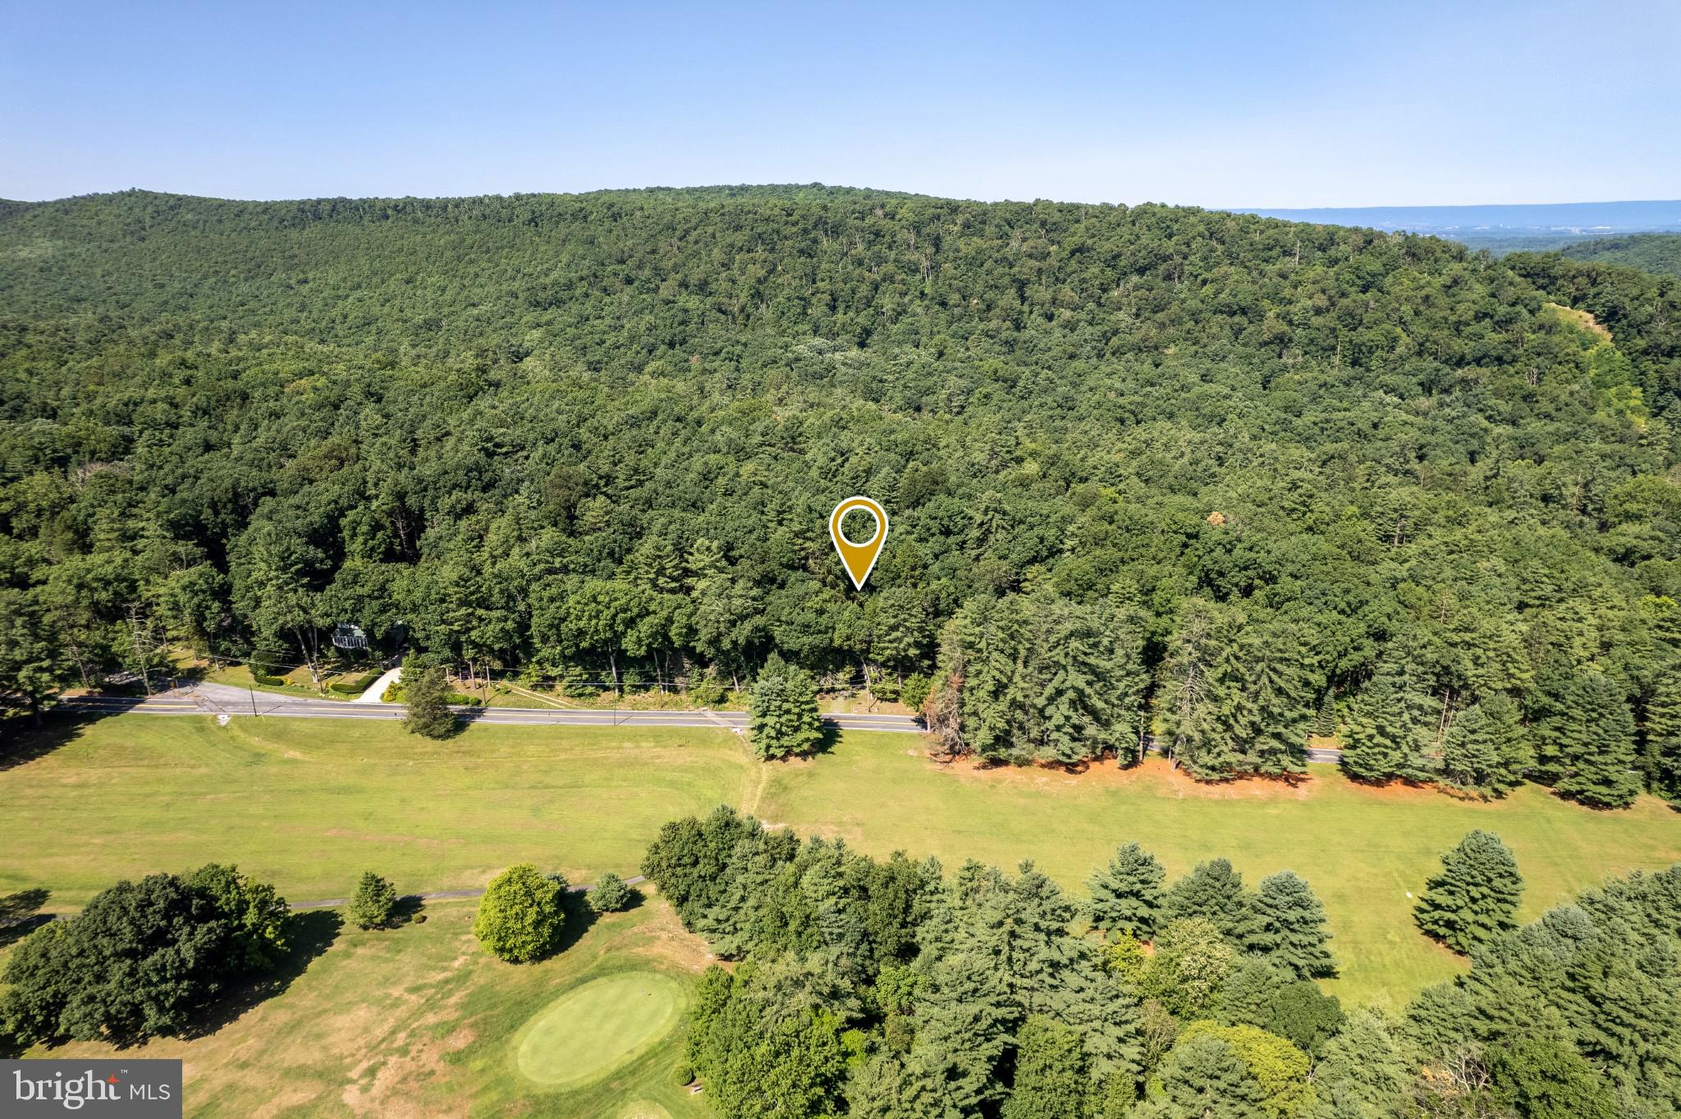
    Mountain(s), Golf Course, Trees/Woods

Area & Lot

  • Property Type

    Residential

  • Property Sub Type

    Single Family Residence

  • Architectural Style

    Cabin/Lodge

Price

  • Sales Price

    $215,000
  • Tax Amount

    $1,223

  • Financing Options

    Cash

  • Sq. Footage

    2,000
  • Price/SqFt

    $107

HOA

  • Association

    No

School District

  • Elementary School

    N/A

  • Middle School

    N/A

  • High School

    N/A

Property Features

  • New Construction

    NO

  • Foundation Details

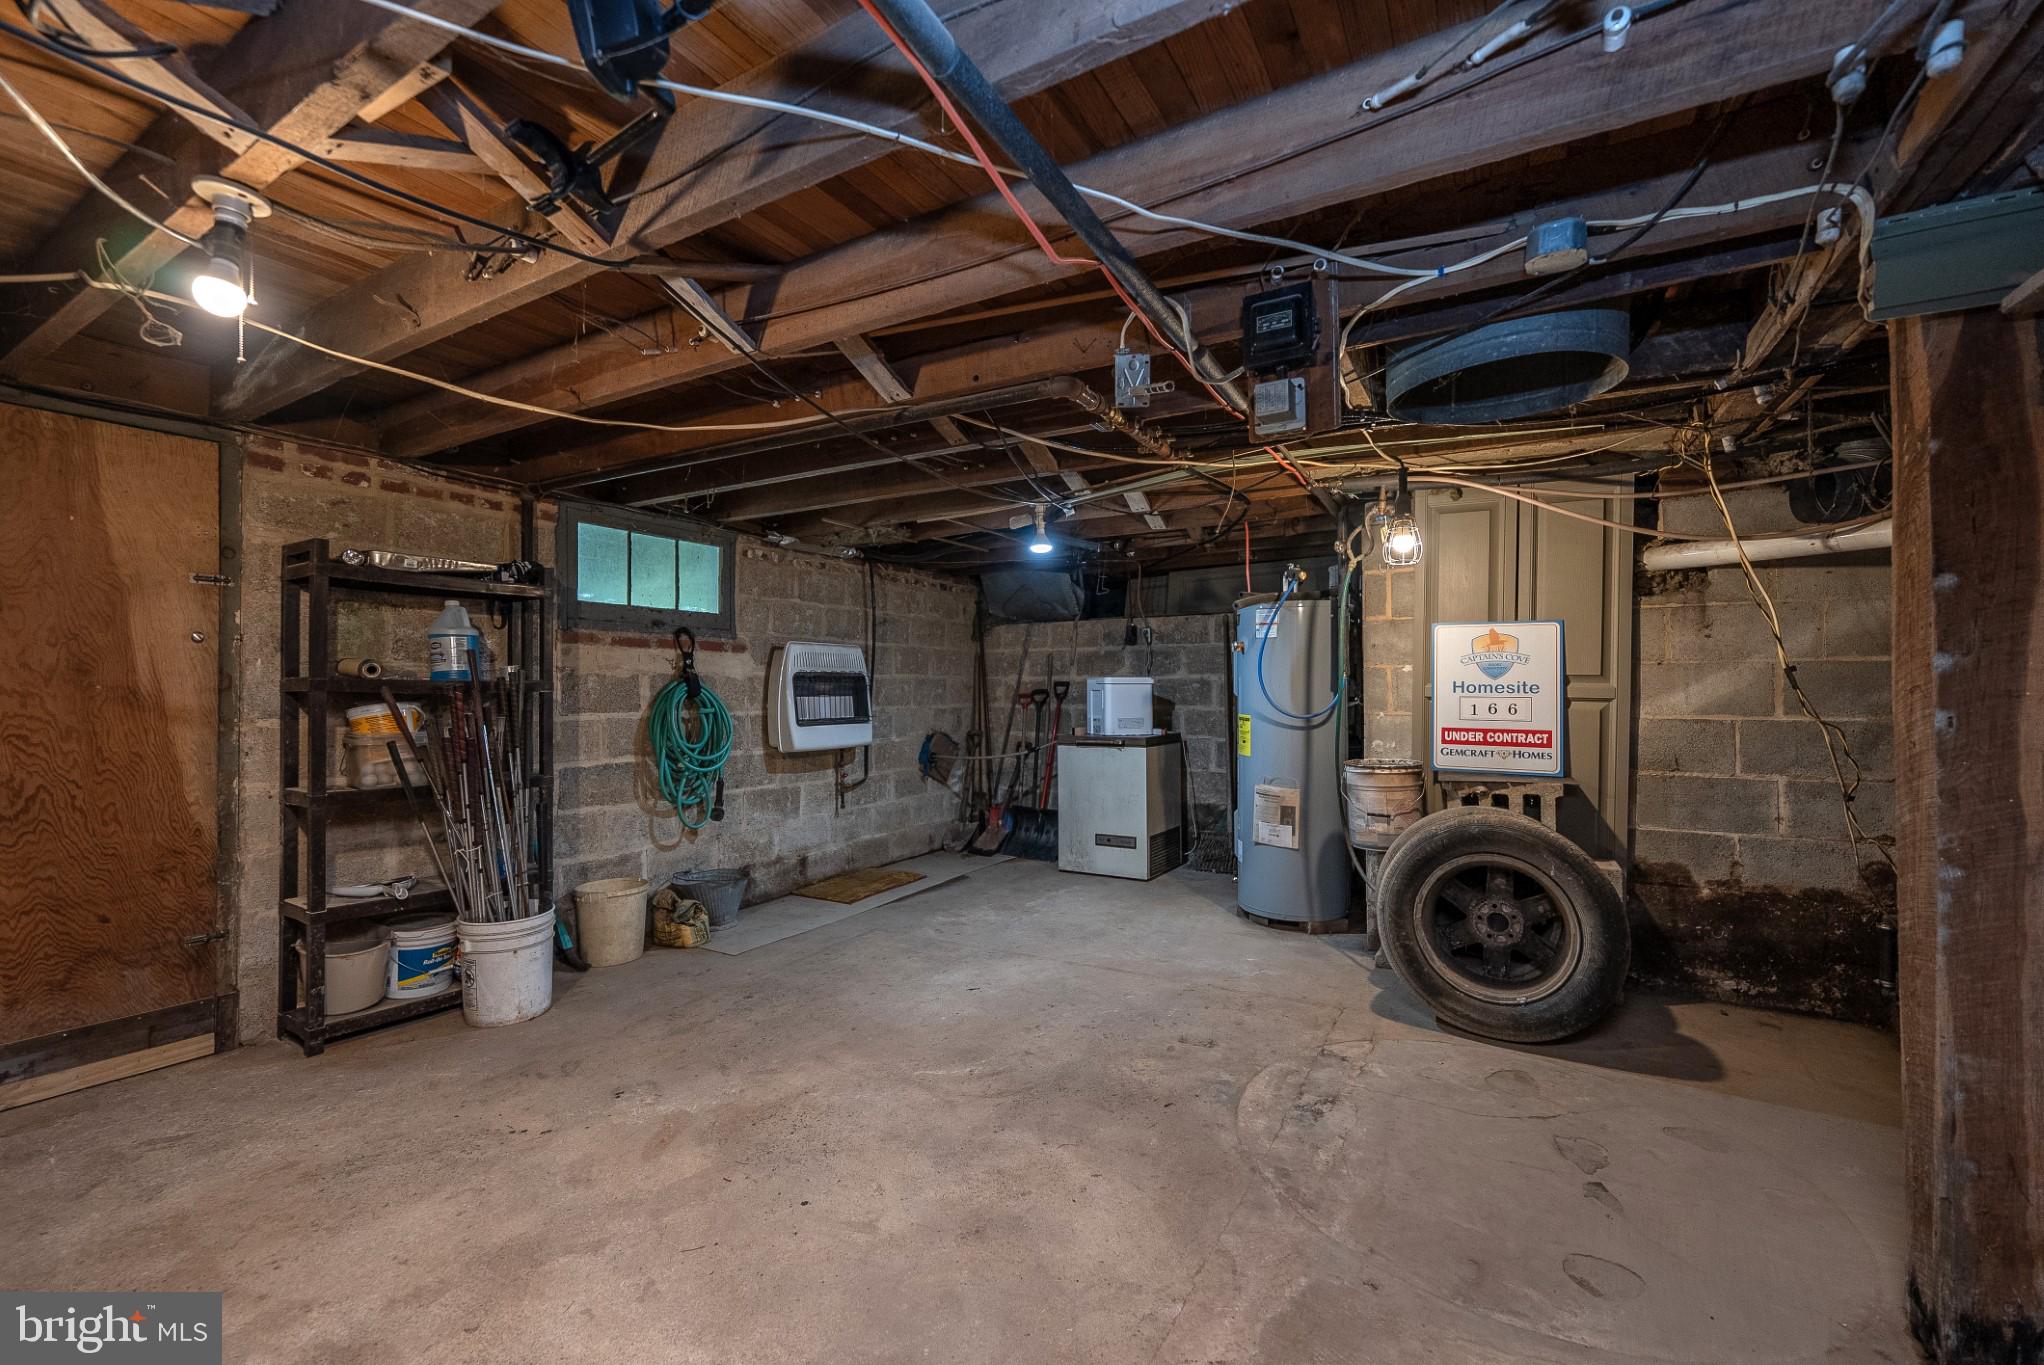
    Block

  • Senior Community YN

    NO

  • Sewer

    Septic Tank

  • Water Source

    Well

Schedule a Showing

Showing scheduled successfully.

<
>
IN PERSON
VIA CHAT

What is 3 + 4 ?


Change time

Mortgage calculator

Estimate your monthly mortgage payment, including the principal and interest, property taxes, and HOA. Adjust the values to generate a more accurate rate.

Your payment

Principal and Interest:

$

Property taxes:

$

HOA fees:

$

Total loan payment:

$

Total interest amount:

$

Location

County

FRANKLIN

Elementary School

Middle School

High School

Listing Courtesy of Kira Cramer , Iron Valley Real Estate of Central PA

RealHub Information is provided exclusively for consumers' personal, non-commercial use, and it may not be used for any purpose other than to identify prospective properties consumers may be interested in purchasing. All information deemed reliable but not guaranteed and should be independently verified. All properties are subject to prior sale, change or withdrawal. RealHub website owner shall not be responsible for any typographical errors, misinformation, misprints and shall be held totally harmless.

Agent April Presson

AGENT

April Presson

Call April today to schedule a private showing.


* Listings on this website come from the FMLS IDX Compilation and may be held by brokerage firms other than the owner of this website. The listing brokerage is identified in any listing details. Information is deemed reliable but is not guaranteed. If you believe any FMLS listing contains material that infringes your copyrighted work please click here to review our DMCA policy and learn how to submit a takedown request.© 2024 FMLS.
A Mountain Retreat with a View - and a Lifestyle All its Own!

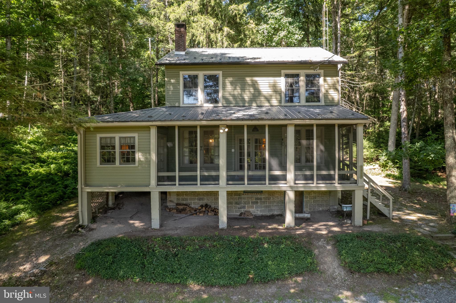
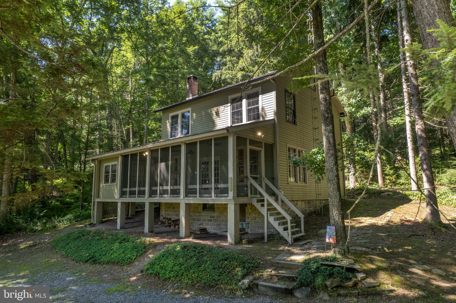
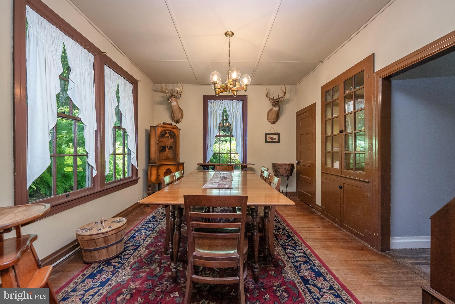
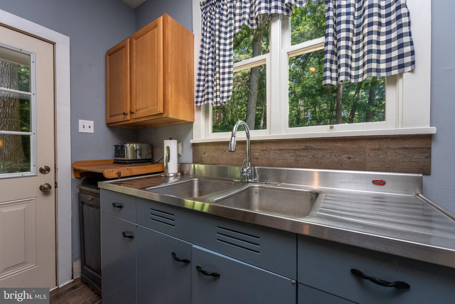
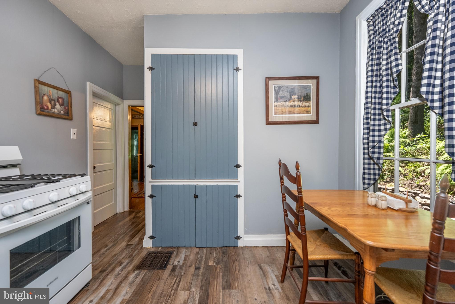
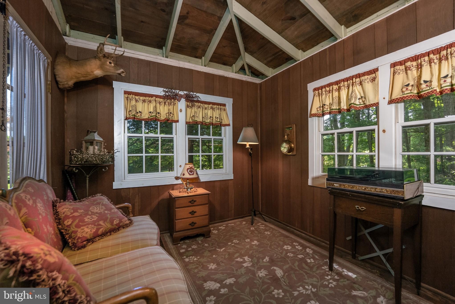
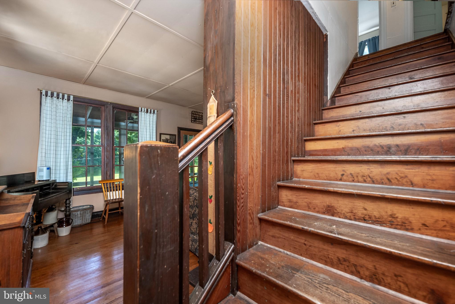
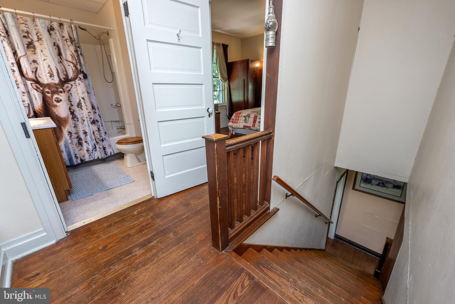
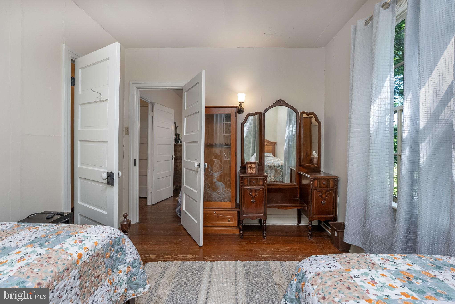
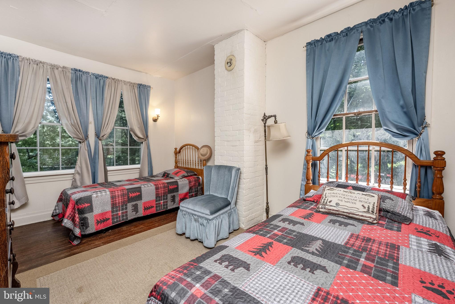
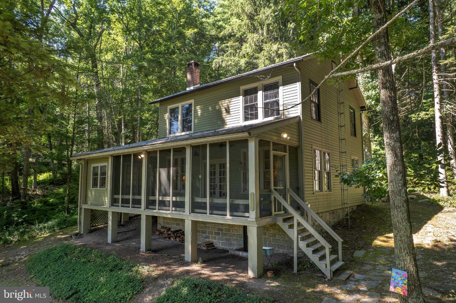
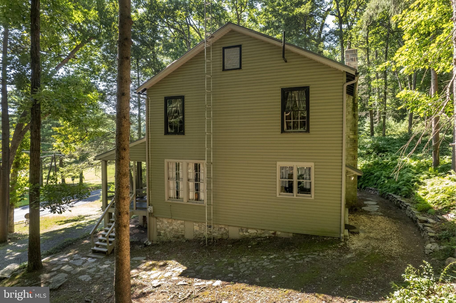
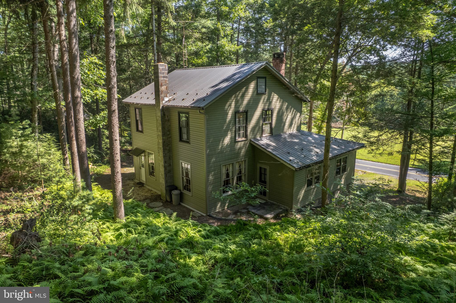
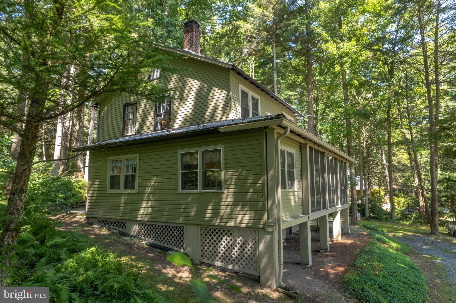
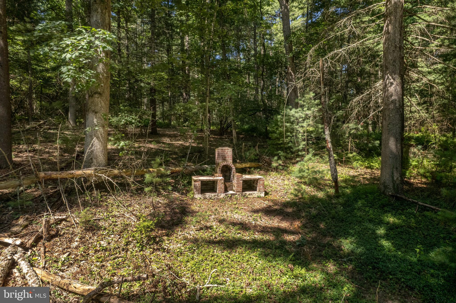
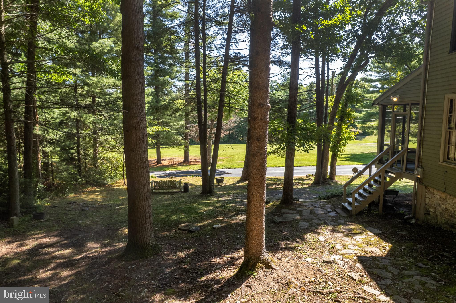
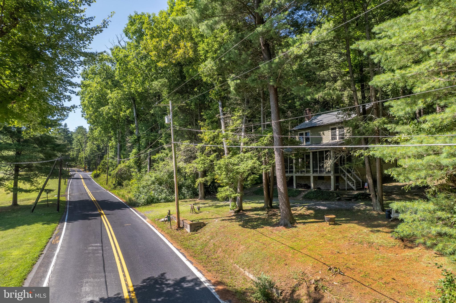
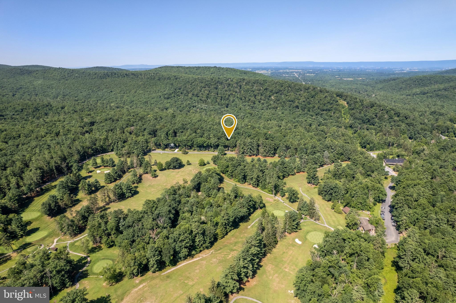
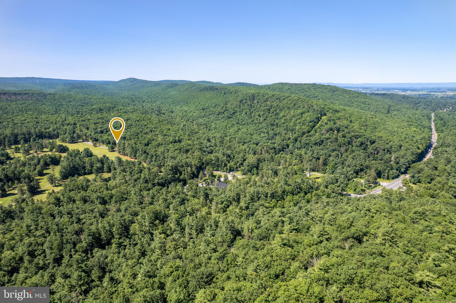
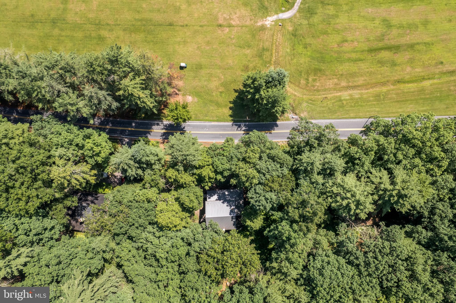
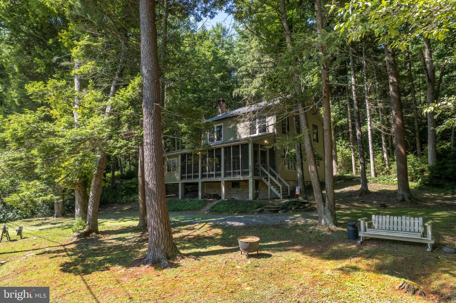
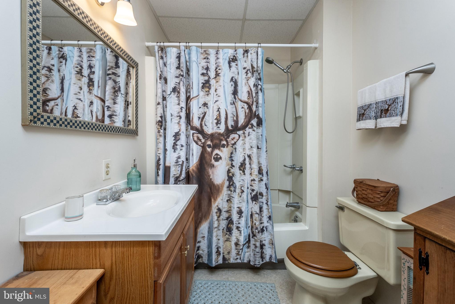
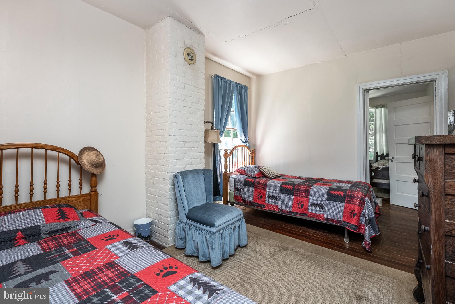
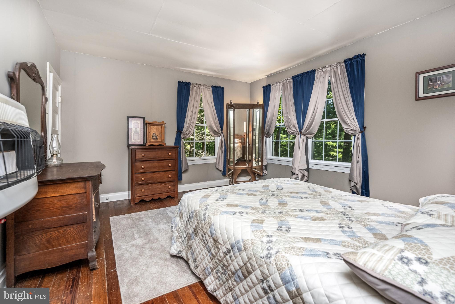
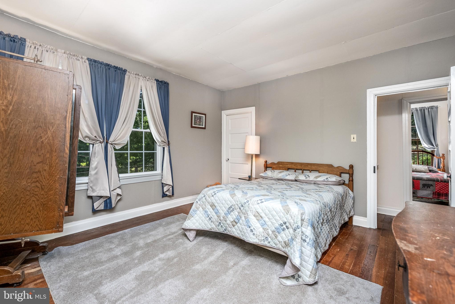
Escape the ordinary and discover the charm of cabin living in the heart of Michaux State Forest.  Overlooking Caledonia Golf Course, this 4-bedroom, 2-bath cabin offers a peaceful setting surrounded by nature, while still putting some of the area's favorite attractions right outside your door.

The cabin is part of a recreational land-lease community where ownership is designed around enjoying your own private getaway.  Although you will be comfortable here in any season, the property is intended for recreational use.  Therefore, the cabin cannot be used as a primary residence or offered as a rental on a regular basis.  The sale is cash-only and the lease transfer is subject to approval and available to Pennsylvania residents.

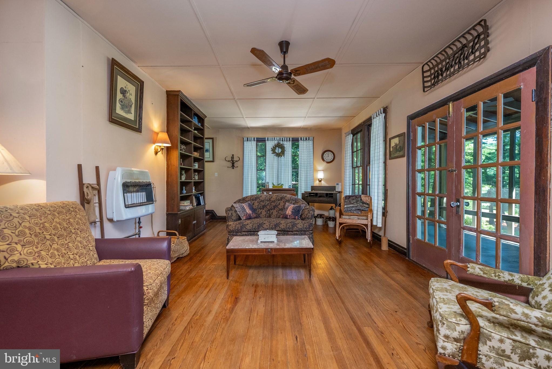
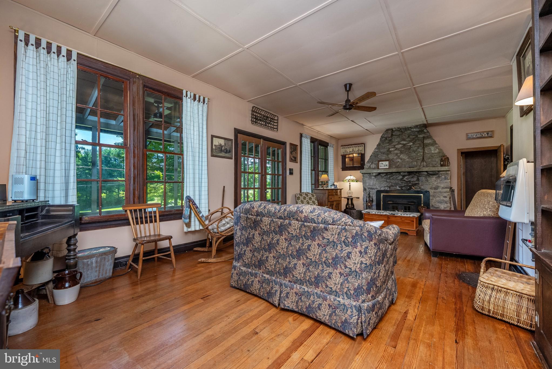
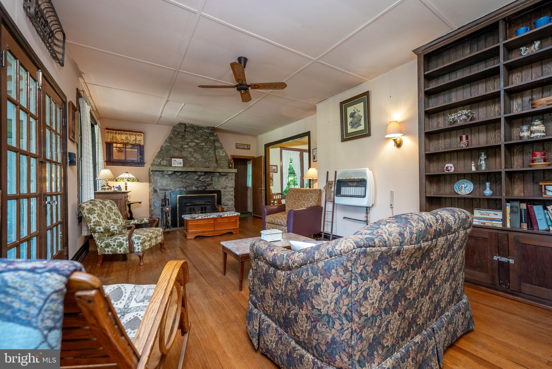
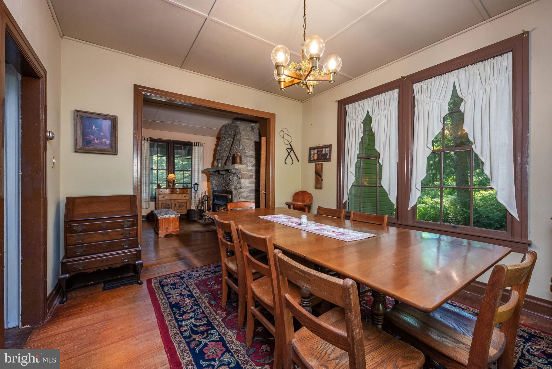
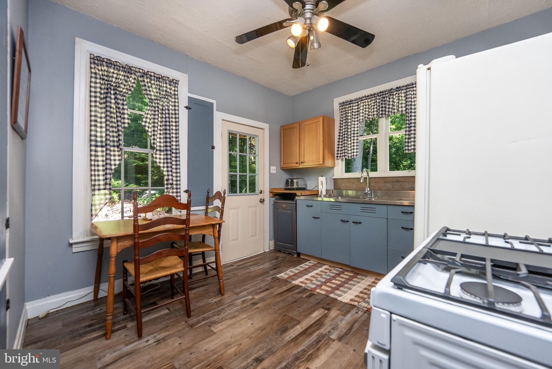
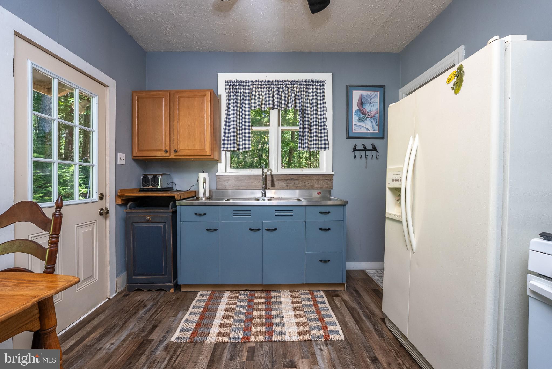
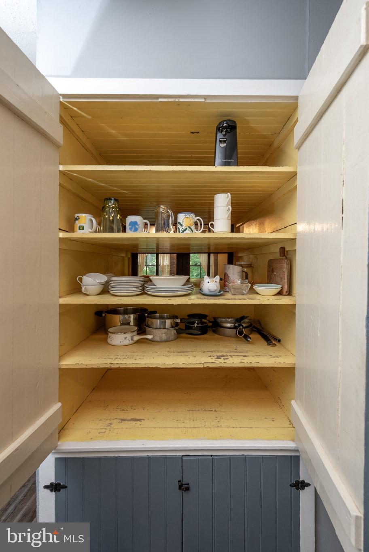
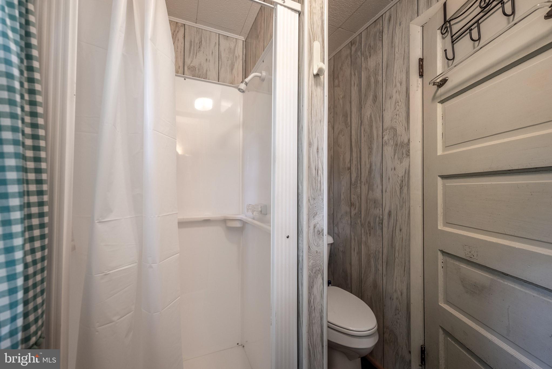
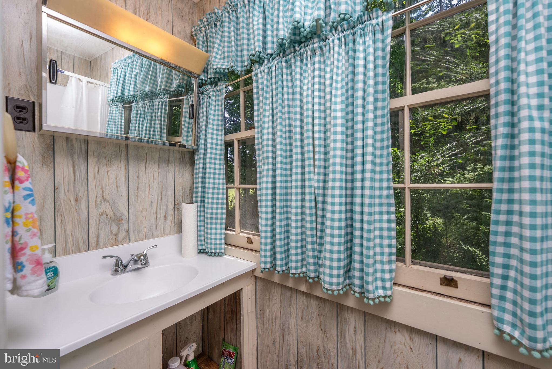
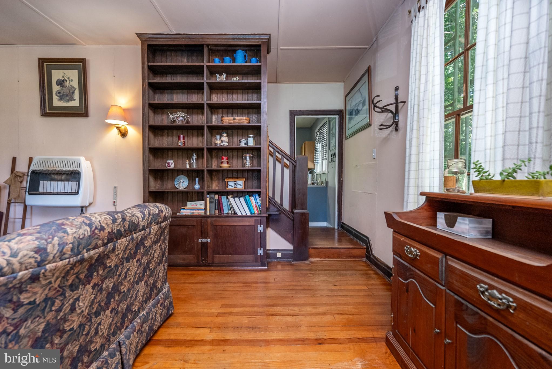
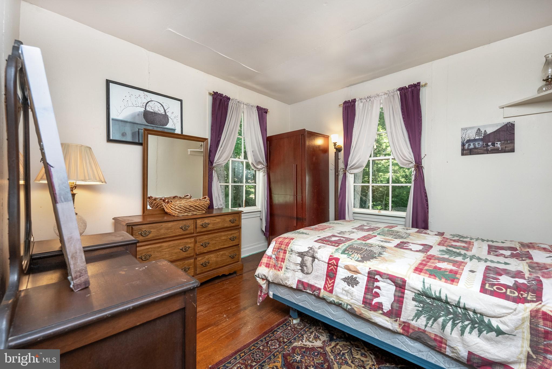
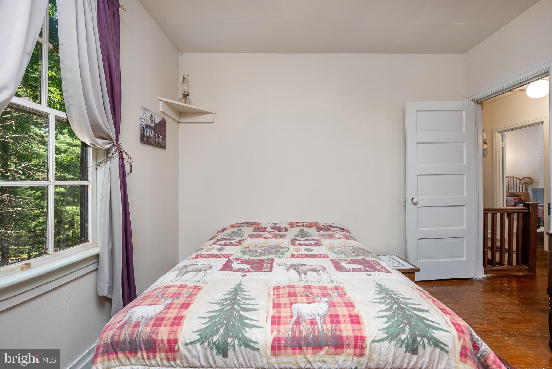
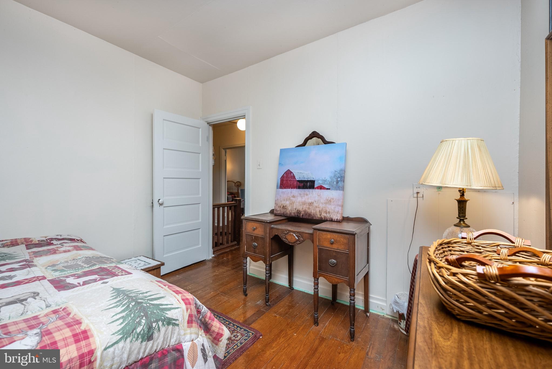
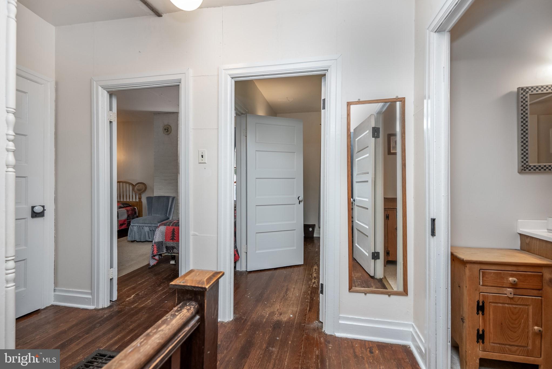
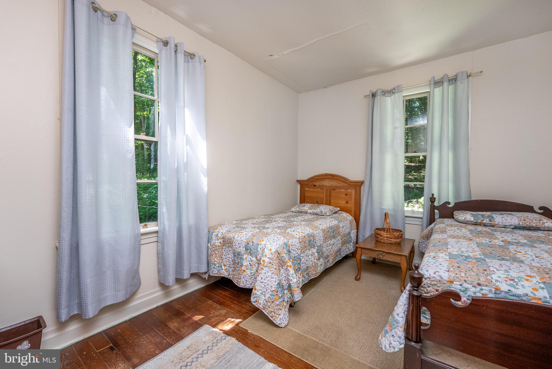
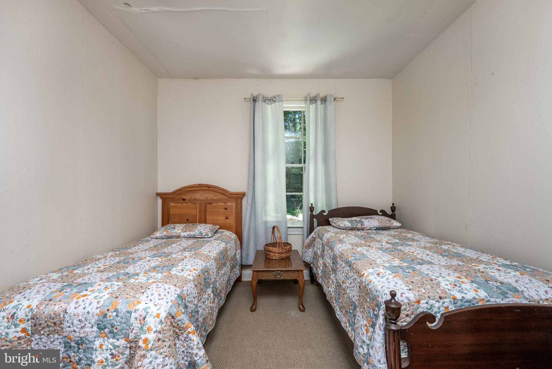
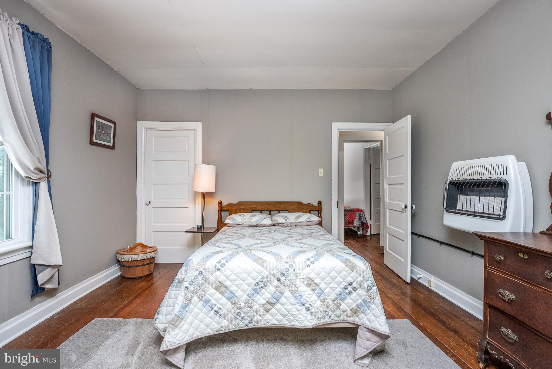
Step inside and you'll immediately appreciate the character and warmth that make a cabin feel like a cabin.  Four bedrooms provide plenty of space for family and guests, while two full bathrooms and comfortable gathering areas make it easy to settle in and stay awhile.

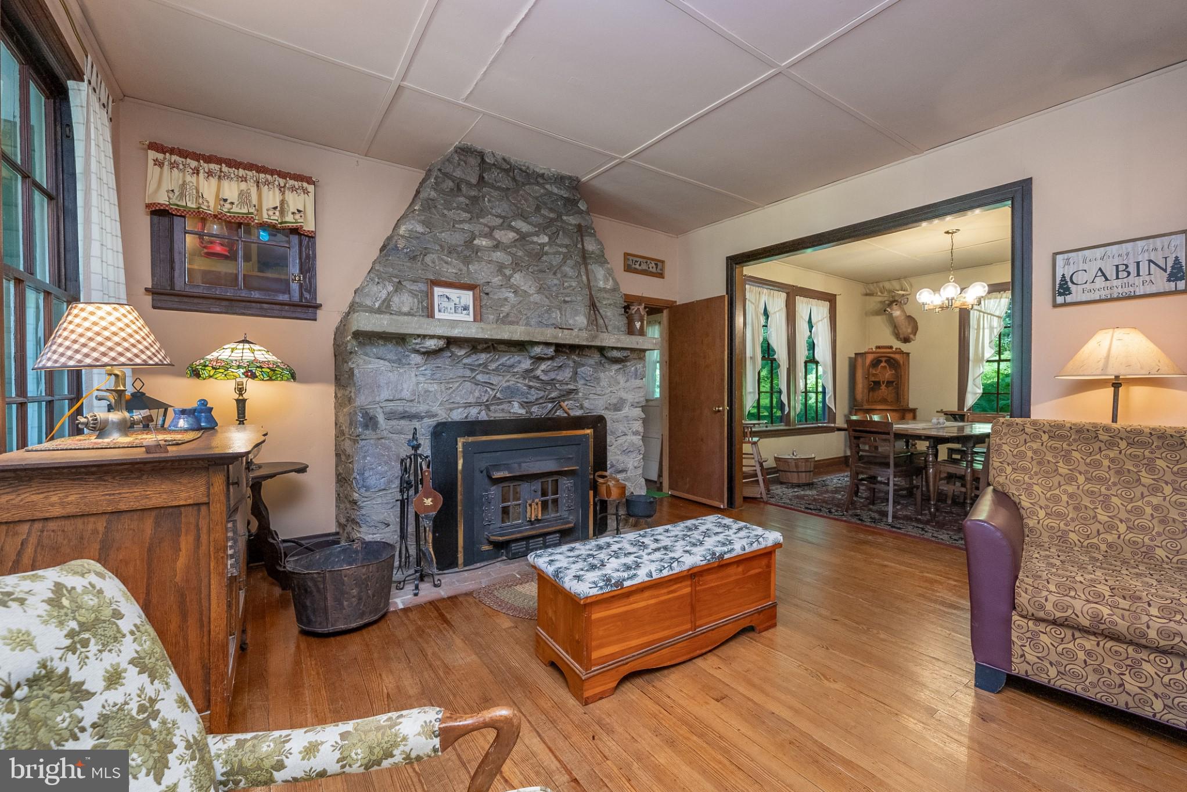
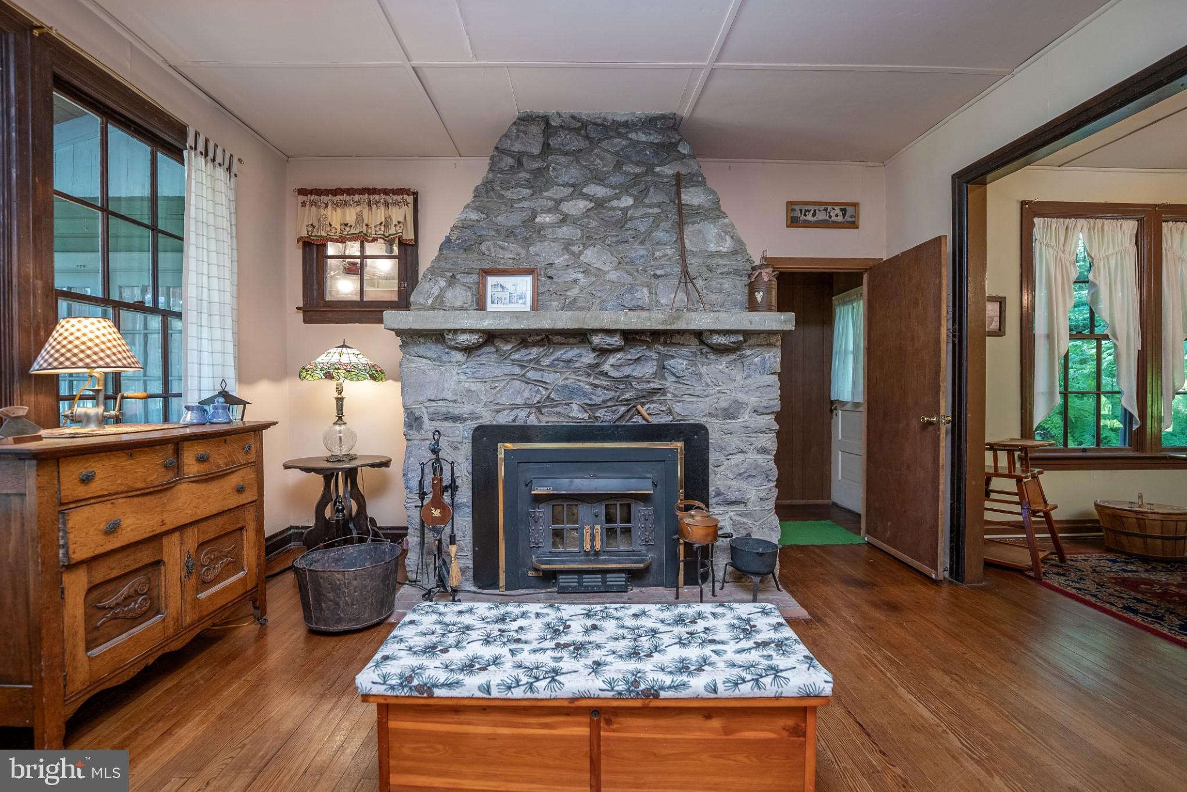
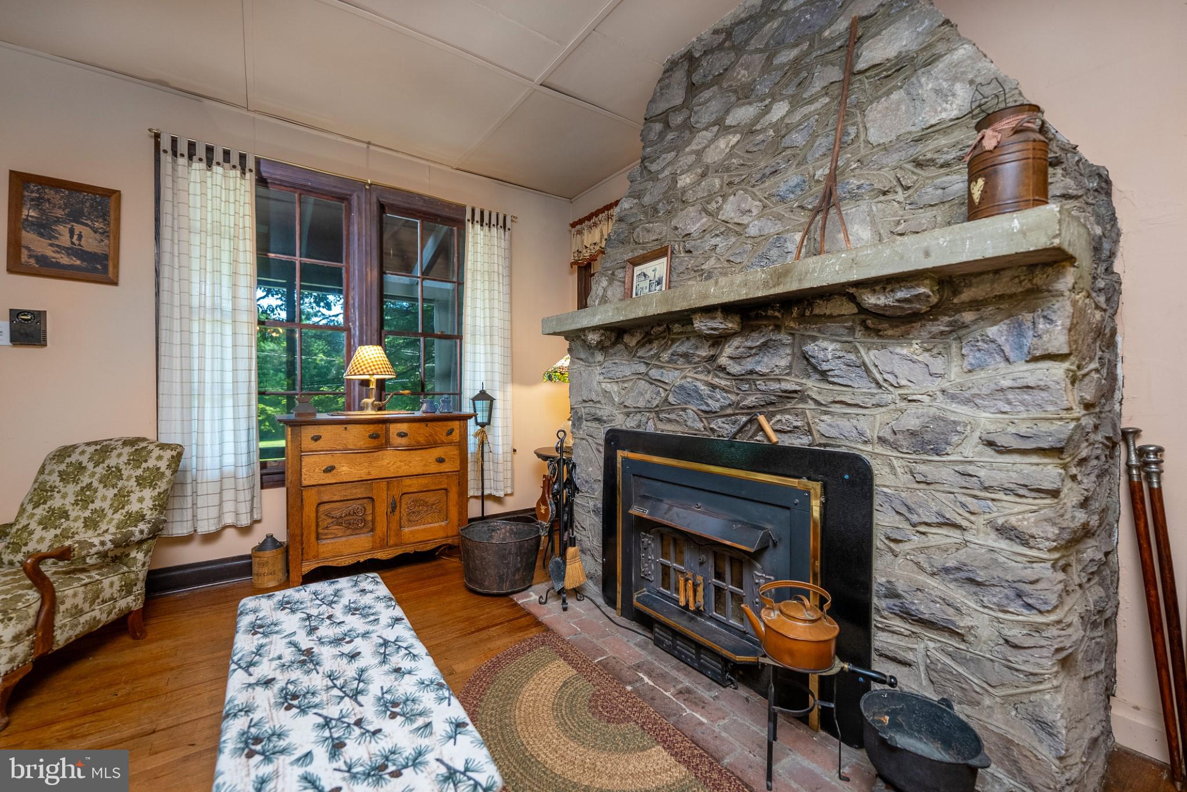
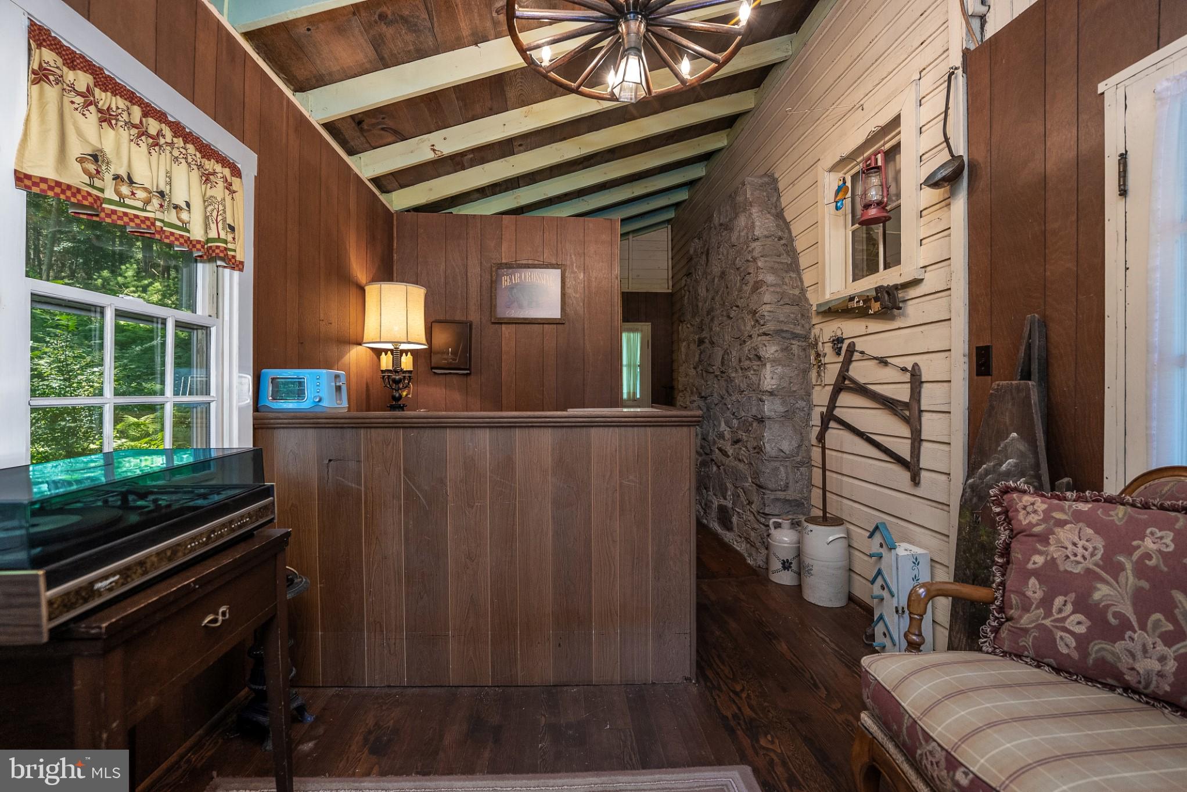
The centerpiece of the living space is a wood-burning floor-to-ceiling stone fireplace.  Whether you're returning from a day outdoors or simply enjoying a quiet evening in, it's the perfect backdrop for cozy nights and time spent together.

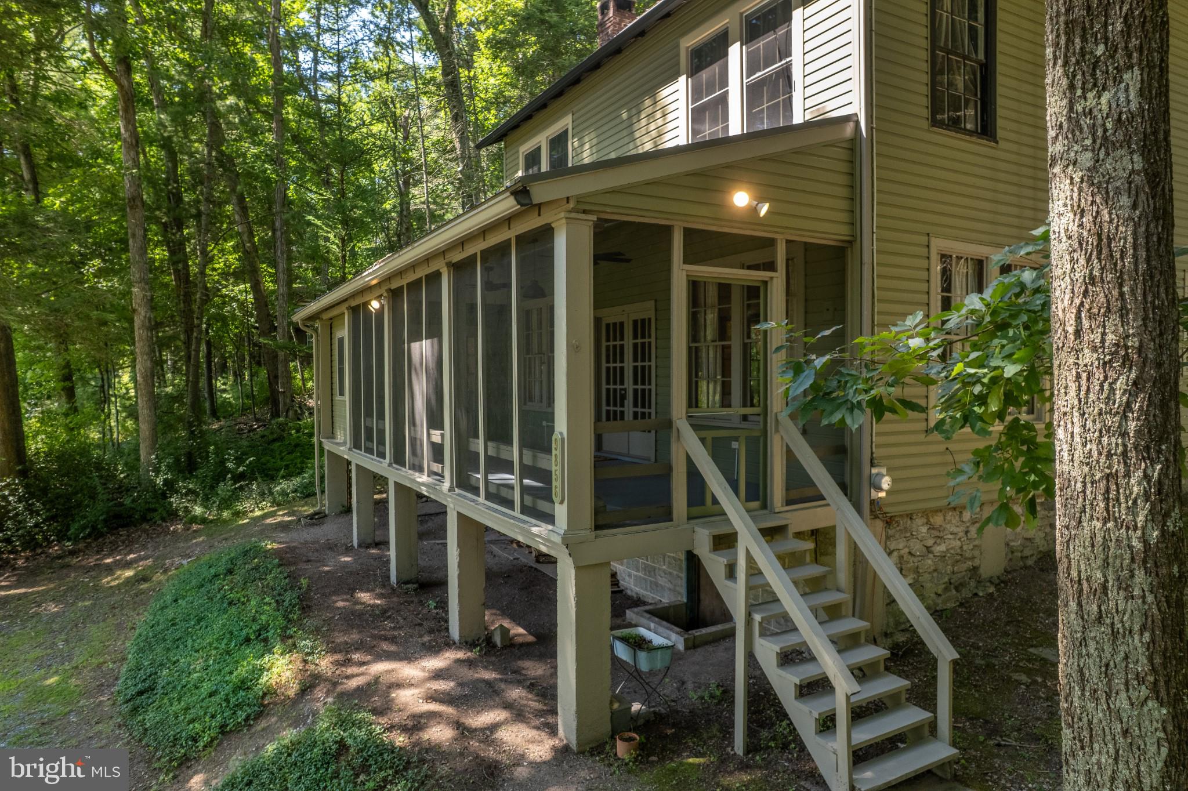
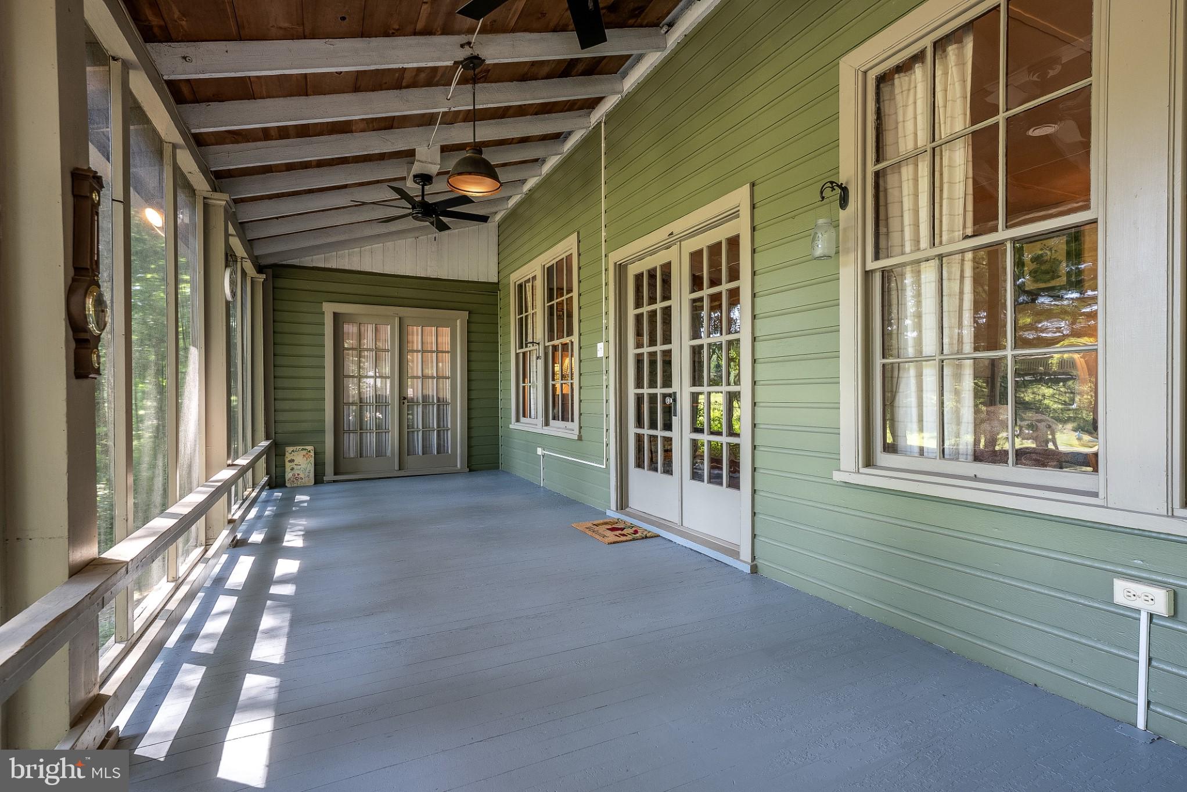
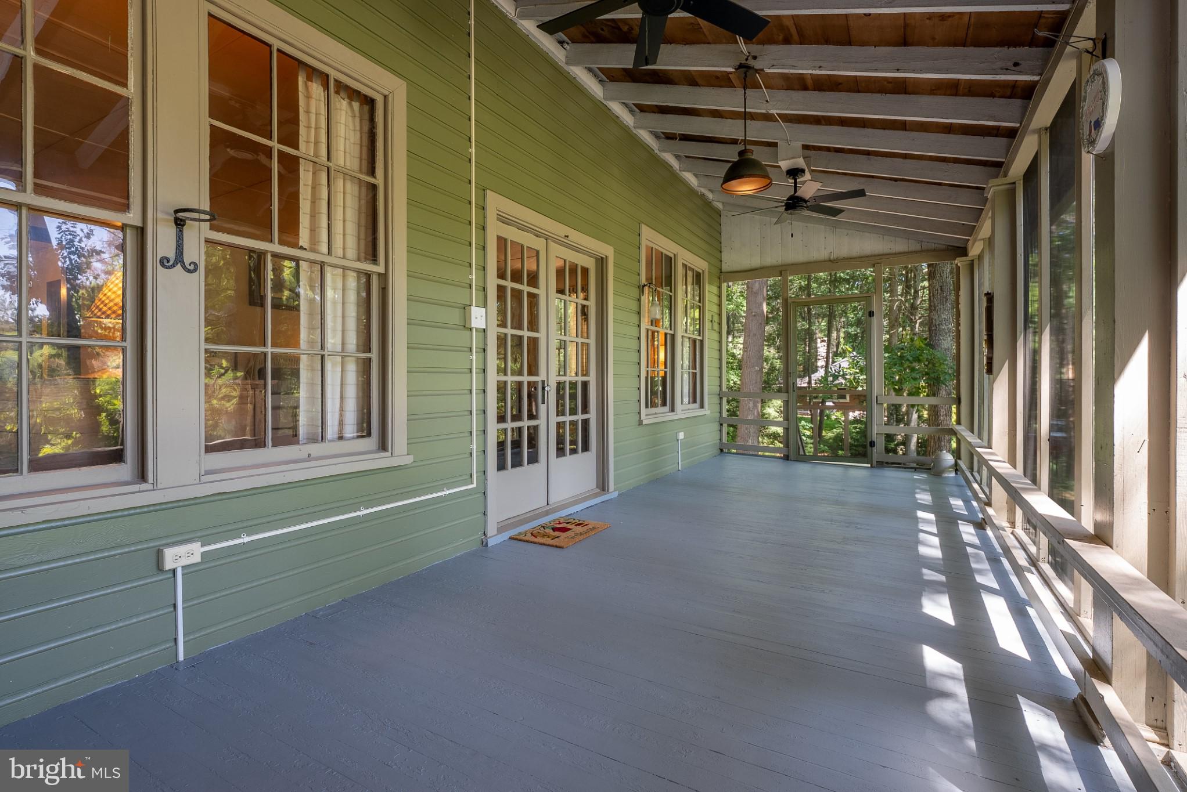
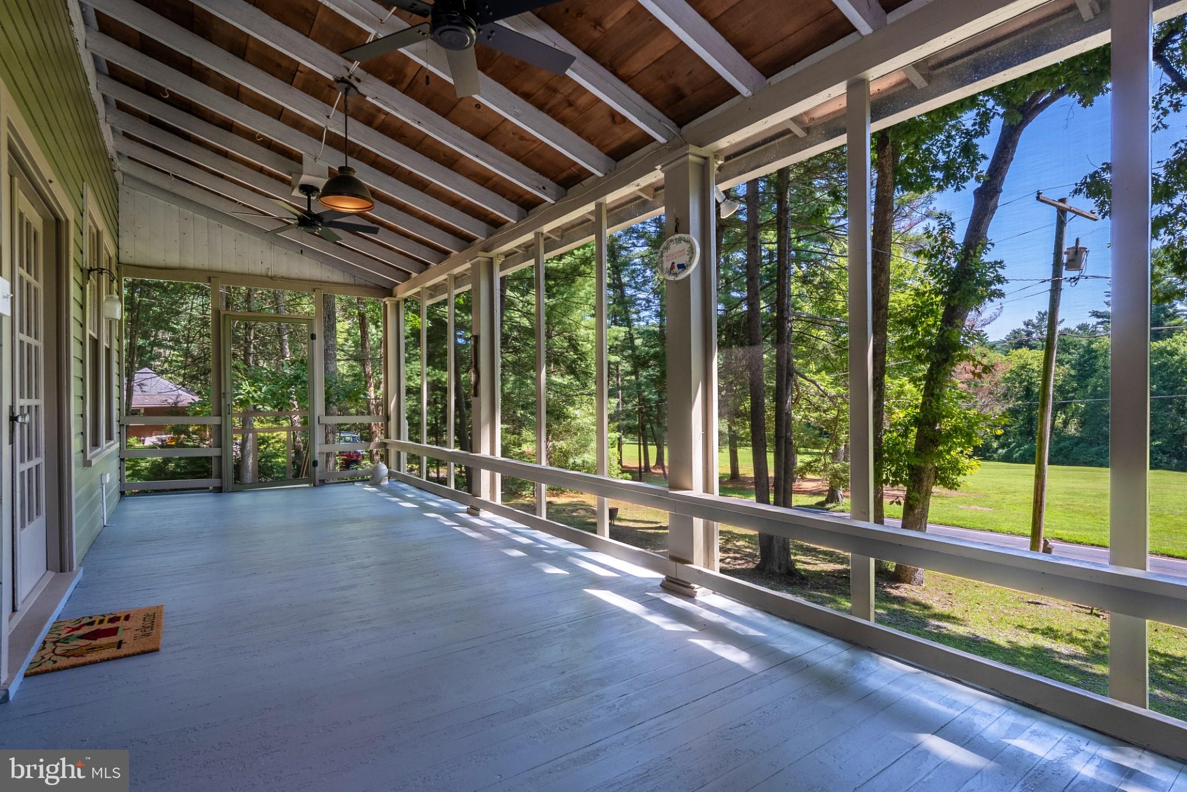
The screened-in front porch adds another amazing dimension to the cabin.  With views toward the golf course and the surrounding natural beauty, it's an inviting spot for morning coffee, afternoon relaxation, dinner with friends, or evenings spent enjoying the peaceful surroundings.

Many of the furnishings convey with the sale, allowing you to spend less time worrying about what to bring and more time enjoying the cabin!

Beyond the property, you'll have quick access to some of the best recreational and entertainment opportunities in the area.  Totem Pole Playhouse is nearby for seasonal live performances while Caledonia State Park offers hiking, fishing, swimming, picnicking, and plenty of ways to enjoy the outdoors.

If you've been looking for a place where weekends feel longer, gatherings feel more memorable, and getting away from it all is actually possible, this cabin deserves a look.  It's not simply a place to stay - it's a place to make your own traditions.

9856 GOLF COURSE ROAD

Message successfully sent.

What would you like to know?

What is 3 + 4 ?

I agree to receive email communication and understand I can unsubscribe at any time.

I agree to be contacted by Charis Realty Group via call, email, and text for real estate services. To opt out, you can reply 'stop' at any time or reply 'help' for assistance. You can also click the unsubscribe link in the emails. Message and data rates may apply. Message frequency may vary. Privacy Policy

Related Properties

In the heart of Fayetteville, Pennsylvania, you will find 108 W. Main Street. Blending timeless character with everyday comfort, this unique property offers generous living space, thoughtful details, and a convenient location.

With more than 1,800 square feet, the home features spacious rooms, high ceilings, and a functional layout that feels open and inviting. Original hardwood floors, detailed woodwork, and classic built-ins highlight the craftsmanship and historic appeal found throughout the property.

The kitchen provides ample cabinet space and functionality, while the bathrooms retain classic features that complement the home’s distinctive style. Offering 3 bedrooms and flexible living areas, the floor plan can easily accommodate a home office, family room, guest room, or additional recreational space.

Outside, the large private backyard offers plenty of room for gardening, entertaining, relaxing, or creating a play area. Off-street parking and a well-maintained front porch add to the home’s convenience and welcoming curb appeal.

Located near local shops, restaurants, and community amenities, the property also provides convenient access to Route 30 and Interstate 81. If you appreciate historic charm, spacious rooms, and the relaxed atmosphere of small-town living, 108 W. Main Street is an opportunity worth exploring. Schedule your private showing and discover everything this Fayetteville home has to offer.
#PAFL2036862

FAYETTEVILLE

108 W W MAIN STREET

3 Beds

1 Baths

N/A

$250,000
MLS#: PAFL2036862

This inviting end-unit in the desirable Mountain Shadows community offers three full levels of living space, a two-car garage, and a private outdoor deck—all at an incredible value.

The main living level is designed for everyday living and easy entertaining, with an open-concept layout connecting the living room, dining area, and kitchen. The kitchen features two-tone cabinetry, a breakfast bar, and plenty of workspace, while the adjacent private deck creates the perfect spot for morning coffee, summer grilling, or unwinding at the end of the day.

Upstairs, you'll find two generously sized bedrooms and a spacious full bath, offering a comfortable retreat at the end of the day.

The entry level adds even more flexibility with a two-car garage, laundry room, and abundant storage—features that make daily life easier and help keep your living spaces clutter-free.

Whether you're a first-time buyer, downsizing, or simply ready to trade renting for homeownership, this home delivers the space and convenience you've been looking for without the upkeep of a traditional single-family home.

Come see how much home you can get for the price—this one is worth a look!
#PAFL2035712

FAYETTEVILLE

3598 PINECREST COURT

3 Beds

2 Baths

1,360 Sq.Ft.

$228,900
MLS#: PAFL2035712

Investment Opportunity or Perfect Place to Call Home!

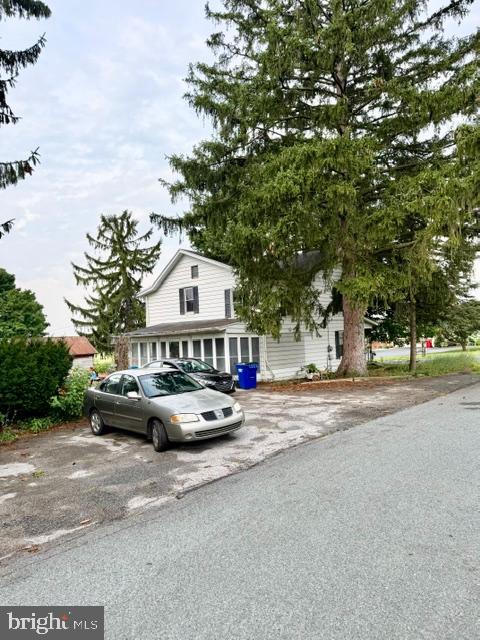
Welcome to 380 Mont Alto Road, Fayetteville! This spacious two-story home offers 3 bedrooms, 1 full bath, and is connected to public water and public sewer. Situated on a nice-sized lot, this property provides plenty of outdoor space for gardening, entertaining, or simply enjoying the outdoors.
Currently tenant-occupied, this home presents an excellent opportunity for investors seeking an income-producing rental property. Looking for a place to call your own? This home also has the potential to become a wonderful primary residence.

Conveniently located near shopping, restaurants, schools, and major commuter routes, you'll enjoy the perfect balance of small-town living with easy access to everyday conveniences.

Whether you're expanding your investment portfolio or searching for your next home, 380 Mont Alto Road is a property worth seeing. Schedule your private tour today!
#PAFL2036082

FAYETTEVILLE

380 MONT ALTO ROAD

3 Beds

1 Baths

1,888 Sq.Ft.

$249,900

MLS#: PAFL2036082

New on site 2 days ago
Welcome to 75 Ritchey Road in Fayetteville! This beautifully refreshed home is move-in ready with updates throughout. Enjoy fresh paint, new flooring, and a restored hardwood floor in the living room that adds warmth and character. The updated kitchen features new cabinets, countertops, and appliances, while the newly renovated bathroom offers a fresh, modern feel. Outside, you'll find a fenced yard with plenty of space to enjoy, along with a detached garage providing additional parking, storage, or workspace. There is also a new roof and new windows! With so many updates already completed, all that's left to do is move in and make it your own!
#PAFL2037224

FAYETTEVILLE

75 RITCHEY ROAD

2 Beds

1 Baths

1,028 Sq.Ft.

$239,900

MLS#: PAFL2037224

 - property

Send a message

Message successfully sent.

Preferred location

Click the map to place a marker, or drag the marker to adjust it.

Your message

What is 3 + 4 ?

Reason for contacting?

I agree to receive email communication and understand I can unsubscribe at any time.

I agree to be contacted by Charis Realty Group via call, email, and text for real estate services. To opt out, you can reply 'stop' at any time or reply 'help' for assistance. You can also click the unsubscribe link in the emails. Message and data rates may apply. Message frequency may vary. Privacy Policy

Sign Out

Virtual Assistant

Would you like to take the next step with this property? We can help you schedule a showing or virtual tour, or send you more details.

Yes, I would like more information.

Thank You for Your Reply, One of Our Agents will contact you as soon as possible

No, maybe later.

Thank you, you can always contact me via email, phone number or through the contact form.

Realhub AI

Lucy - Your AI-Powered Realtor

Update Your Temporary Password

Personalize your search

Enter your email and we'll notify you immediately when new listings match what you're looking for.

or enter email address

Already have an account ? Login here

Continue your home search

Preferred Office

Preferred location

Click the map to place a marker, or drag the marker to adjust it.

I agree to receive communications and understand I can unsubscribe at any time.

I agree to be contacted by Charis Realty Group via call, email, and text for real estate services. To opt out, you can reply 'stop' at any time or reply 'help' for assistance. You can also click the unsubscribe link in the emails. Message and data rates may apply. Message frequency may vary. Privacy Policy

Already have an account ? Login here

We use cookies

We use cookies primarily for analytics to enhance your experience. By accepting, you agree to our use of these cookies. You can manage your preferences or learn more about our cookies policy.