
- Properties
- Meet our agents
-
Communities
- FREDERICK
- MT AIRY
- ADAMSTOWN
- NEW MARKET
- THURMONT
- URBANA
- MIDDLETOWN
- BALTIMORE
- WALKERSVILLE
- CUMBERLAND
- LA VALE
- FROSTBURG
- HAGERSTOWN
- MARTINSBURG
- BEDFORD
- CHARLESTOWN
- SHEPHERDSTOWN
- ALTOONA
- BLUE KNOB RESORT
- HISTORIC HOMES (CENTRAL MD)
- CARROLL COUNTY
- WOODBINE
- HOWARD COUNTY
- ALLEGANY COUNTY
- MONTGOMERY COUNTY
- GARRETT COUNTY
- ANNE ARUNDEL COUNTY
- WESTMINSTER
- SYKESVILLE
- OWINGS MILLS
- CATONSVILLE
- LONACONING
- CRESAPTOWN
- BRUNSWICK
- GERMANTOWN
- GAITHERSBURG
- ELLICOTT CITY
- PASADENA
- DAMASCUS
- CLARKSBURG
- Market Report
- Home Value


Property
Beds
4
Full Baths
3
1/2 Baths
1
Year Built
2001
Sq.Footage
3,466
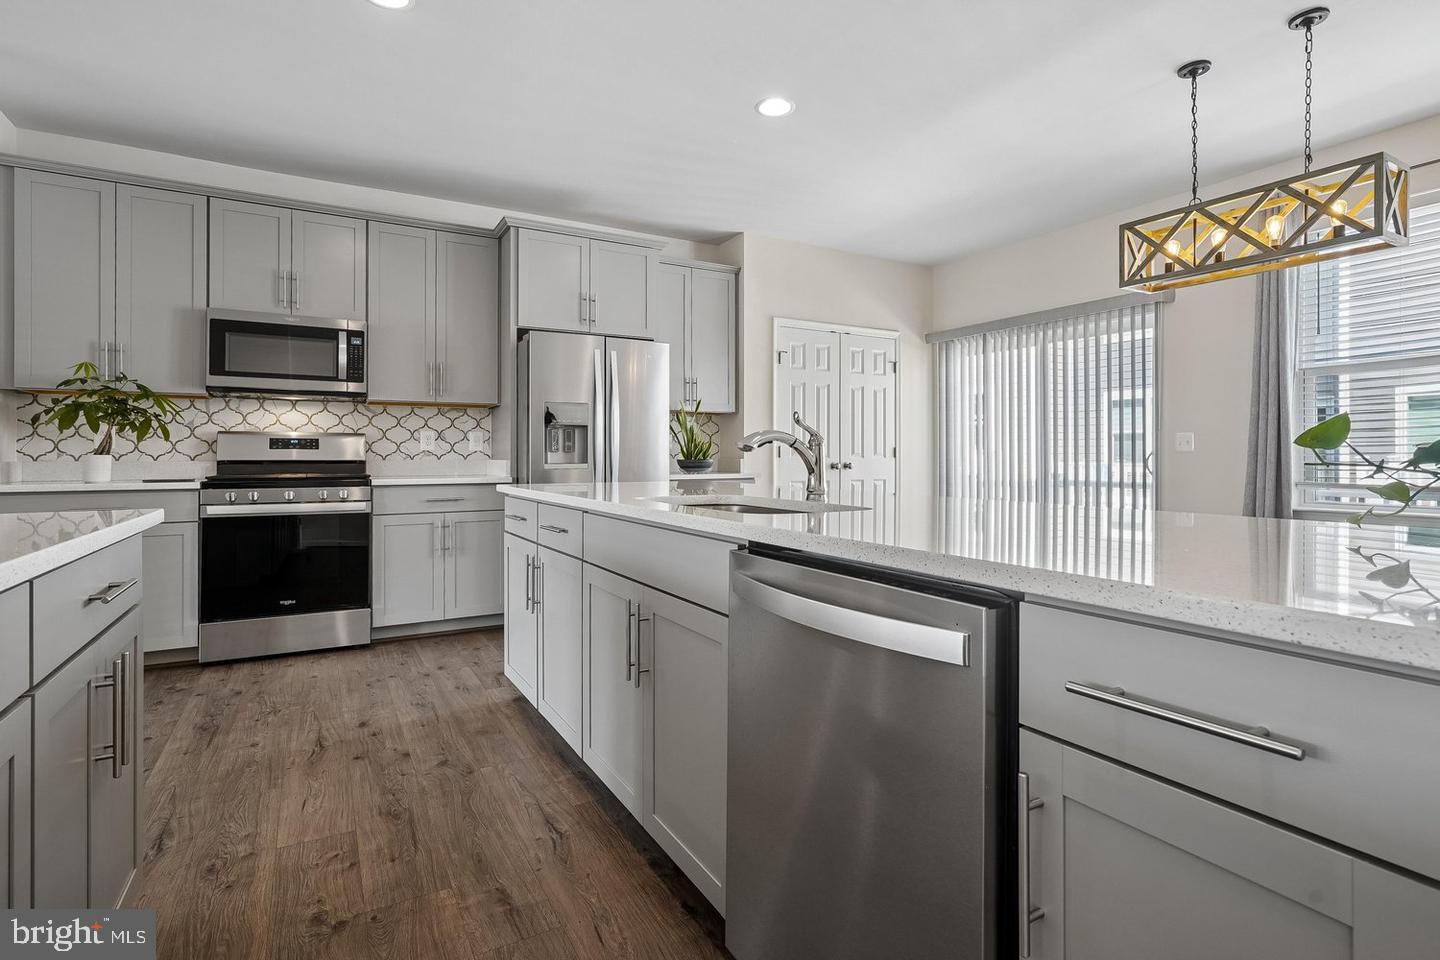
Welcome to this wonderfully maintained Colonial-style home, offering three full levels of thoughtfully designed living space, including four spacious bedrooms upstairs and a fully finished walk-out lower level perfectly suited for an in-law or guest suite. The finished walk-out basement is already equipped with a refrigerator, microwave, sink, separate washer and dryer, and a full bathroom. The main level welcomes you with a hardwood-floor foyer, open floor plan, and impressive 10-foot ceilings. Sunlight fills the inviting kitchen and family room, where a gas fireplace creates a warm and welcoming gathering space. The family room opens directly to the deck, making indoor-outdoor entertaining effortless. The kitchen features all-stainless-steel GE appliances, including a double oven with convection. The elegant dining room is enhanced by chair railing and crown molding, adding timeless architectural detail. Upstairs, the spacious primary suite offers a large walk-in closet, Jacuzzi tub, separate shower, and double-sink vanity. Both upstairs bathrooms feature double sinks, while ceiling fans are thoughtfully installed in all bedrooms. The spacious two-car garage provides abundant storage with built-in shelving. This is a home that truly delivers comfort, functionality, and move-in-ready appeal—beautifully maintained and ready for its next chapter. Located in the desirable Mason's Passage neighborhood enclave, residents enjoy access to a large private common-area park, gazebo, and playground. The location is exceptionally convenient to shopping, the library, Fort Belvoir, regional parks, bus transportation, and the commuter rail station. A beautifully cared-for home with versatile living space, exceptional amenities, and a location designed for convenience—this one is ready to welcome you home.
Features & Amenities
Interior
-
Other Interior Features
Eat-in Kitchen, Ceiling Fan(s), Recessed Lighting, Walk-In Closet(s), Vaulted Ceiling(s), Cathedral Ceiling(s), High Ceilings, Crown Molding, Open Floorplan
-
Total Bedrooms
4
-
Bathrooms
3
-
1/2 Bathrooms
1
-
Above Grade Finished Area
2720.0
-
Basement YN
YES
-
Cooling YN
YES
-
Cooling
Central Air, Ceiling Fan(s), Electric
-
Fireplace YN
YES
-
Heating YN
YES
-
Heating
Natural Gas, Forced Air
-
Main Level Bedrooms
4
-
Pet friendly
Yes
Exterior
-
Garage
Yes
-
Garage spaces
2
-
Construction Materials
Vinyl Siding
-
Other Exterior Features
Balcony
-
Parking
Garage Door Opener, Asphalt, Garage, Driveway, Inside Entrance, Attached
-
Pool
No
-
Waterfront YN
NO
Area & Lot
-
Lot Size(acres)
0.09
-
Lot Size(square feet)
3,825
-
Property Type
Residential
-
Property Sub Type
Single Family Residence
-
Architectural Style
Colonial
Price
-
Sales Price
$850,095
-
Tax Amount
$8,747
-
Financing Options
Cash, Conventional, FHA
-
Sq. Footage
3,466
-
Price/SqFt
$245
HOA
-
Association
YES
-
Association Fee
$1,200
-
Association Fee Frequency
Annually
-
Association Fee Includes
N/A
School District
-
Elementary School
GUNSTON
-
Middle School
HAYFIELD SECONDARY SCHOOL
-
High School
HAYFIELD
Property Features
-
New Construction
NO
-
Accessibility Features
Therapeutic Whirlpool
-
Association Amenities
Dog Park, Other
-
Foundation Details
Brick/Mortar
-
Senior Community YN
NO
-
Sewer
Public Sewer
-
Tax Lot
91
-
Water Source
Public
Schedule a Showing
Showing scheduled successfully.
Mortgage calculator
Estimate your monthly mortgage payment, including the principal and interest, property taxes, and HOA. Adjust the values to generate a more accurate rate.
Your payment
Principal and Interest:
$
Property taxes:
$
HOA fees:
$
Total loan payment:
$
Total interest amount:
$
Location
County
FAIRFAX
Elementary School
GUNSTON
Middle School
HAYFIELD SECONDARY SCHOOL
High School
HAYFIELD
Listing Courtesy of Rhonda Vaughn Vaughn , Cherished Destiny Real Estate
RealHub Information is provided exclusively for consumers' personal, non-commercial use, and it may not be used for any purpose other than to identify prospective properties consumers may be interested in purchasing. All information deemed reliable but not guaranteed and should be independently verified. All properties are subject to prior sale, change or withdrawal. RealHub website owner shall not be responsible for any typographical errors, misinformation, misprints and shall be held totally harmless.

AGENT
Kasey Wootton
Call Kasey today to schedule a private showing.

* Listings on this website come from the FMLS IDX Compilation and may be held by brokerage firms other than the owner of this website. The listing brokerage is identified in any listing details. Information is deemed reliable but is not guaranteed. If you believe any FMLS listing contains material that infringes your copyrighted work please click here to review our DMCA policy and learn how to submit a takedown request.© 2024 FMLS.
Related Properties

LORTON
9151 SILVERSHADOW COURT
4 Beds
2 Baths
2,280 Sq.Ft.
$685,000
MLS#: VAFX2315404

LORTON
8945 WYNNEFIELD COURT
4 Beds
3 Baths
3,153 Sq.Ft.
$864,900
MLS#: VAFX2332596
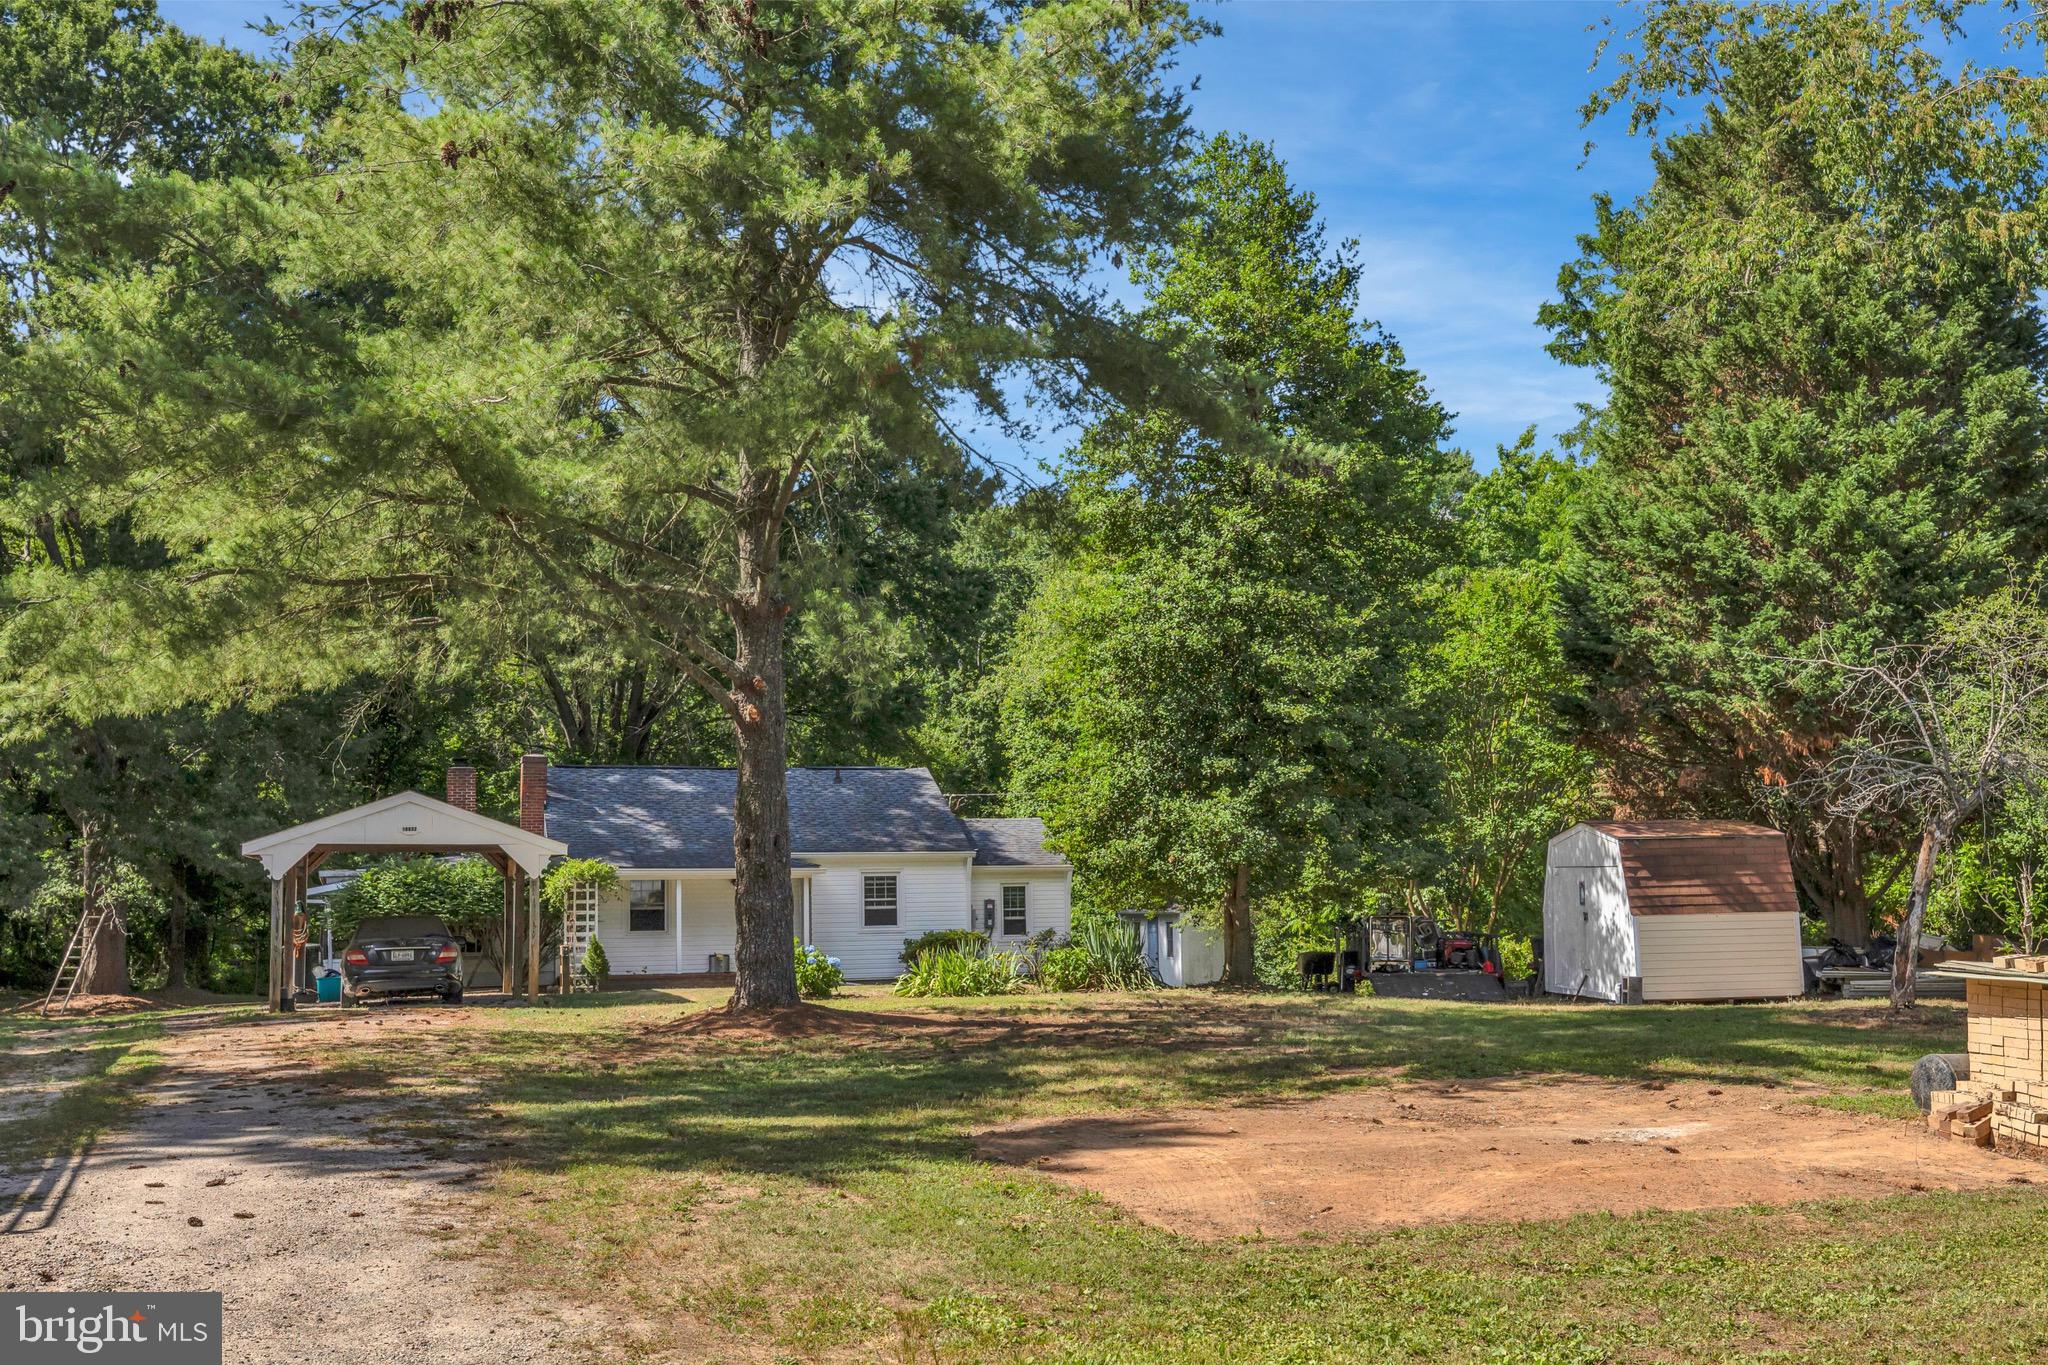
LORTON
10632 OLD COLCHESTER ROAD
2 Beds
1 Baths
1,504 Sq.Ft.
$699,900
MLS#: VAFX2322464
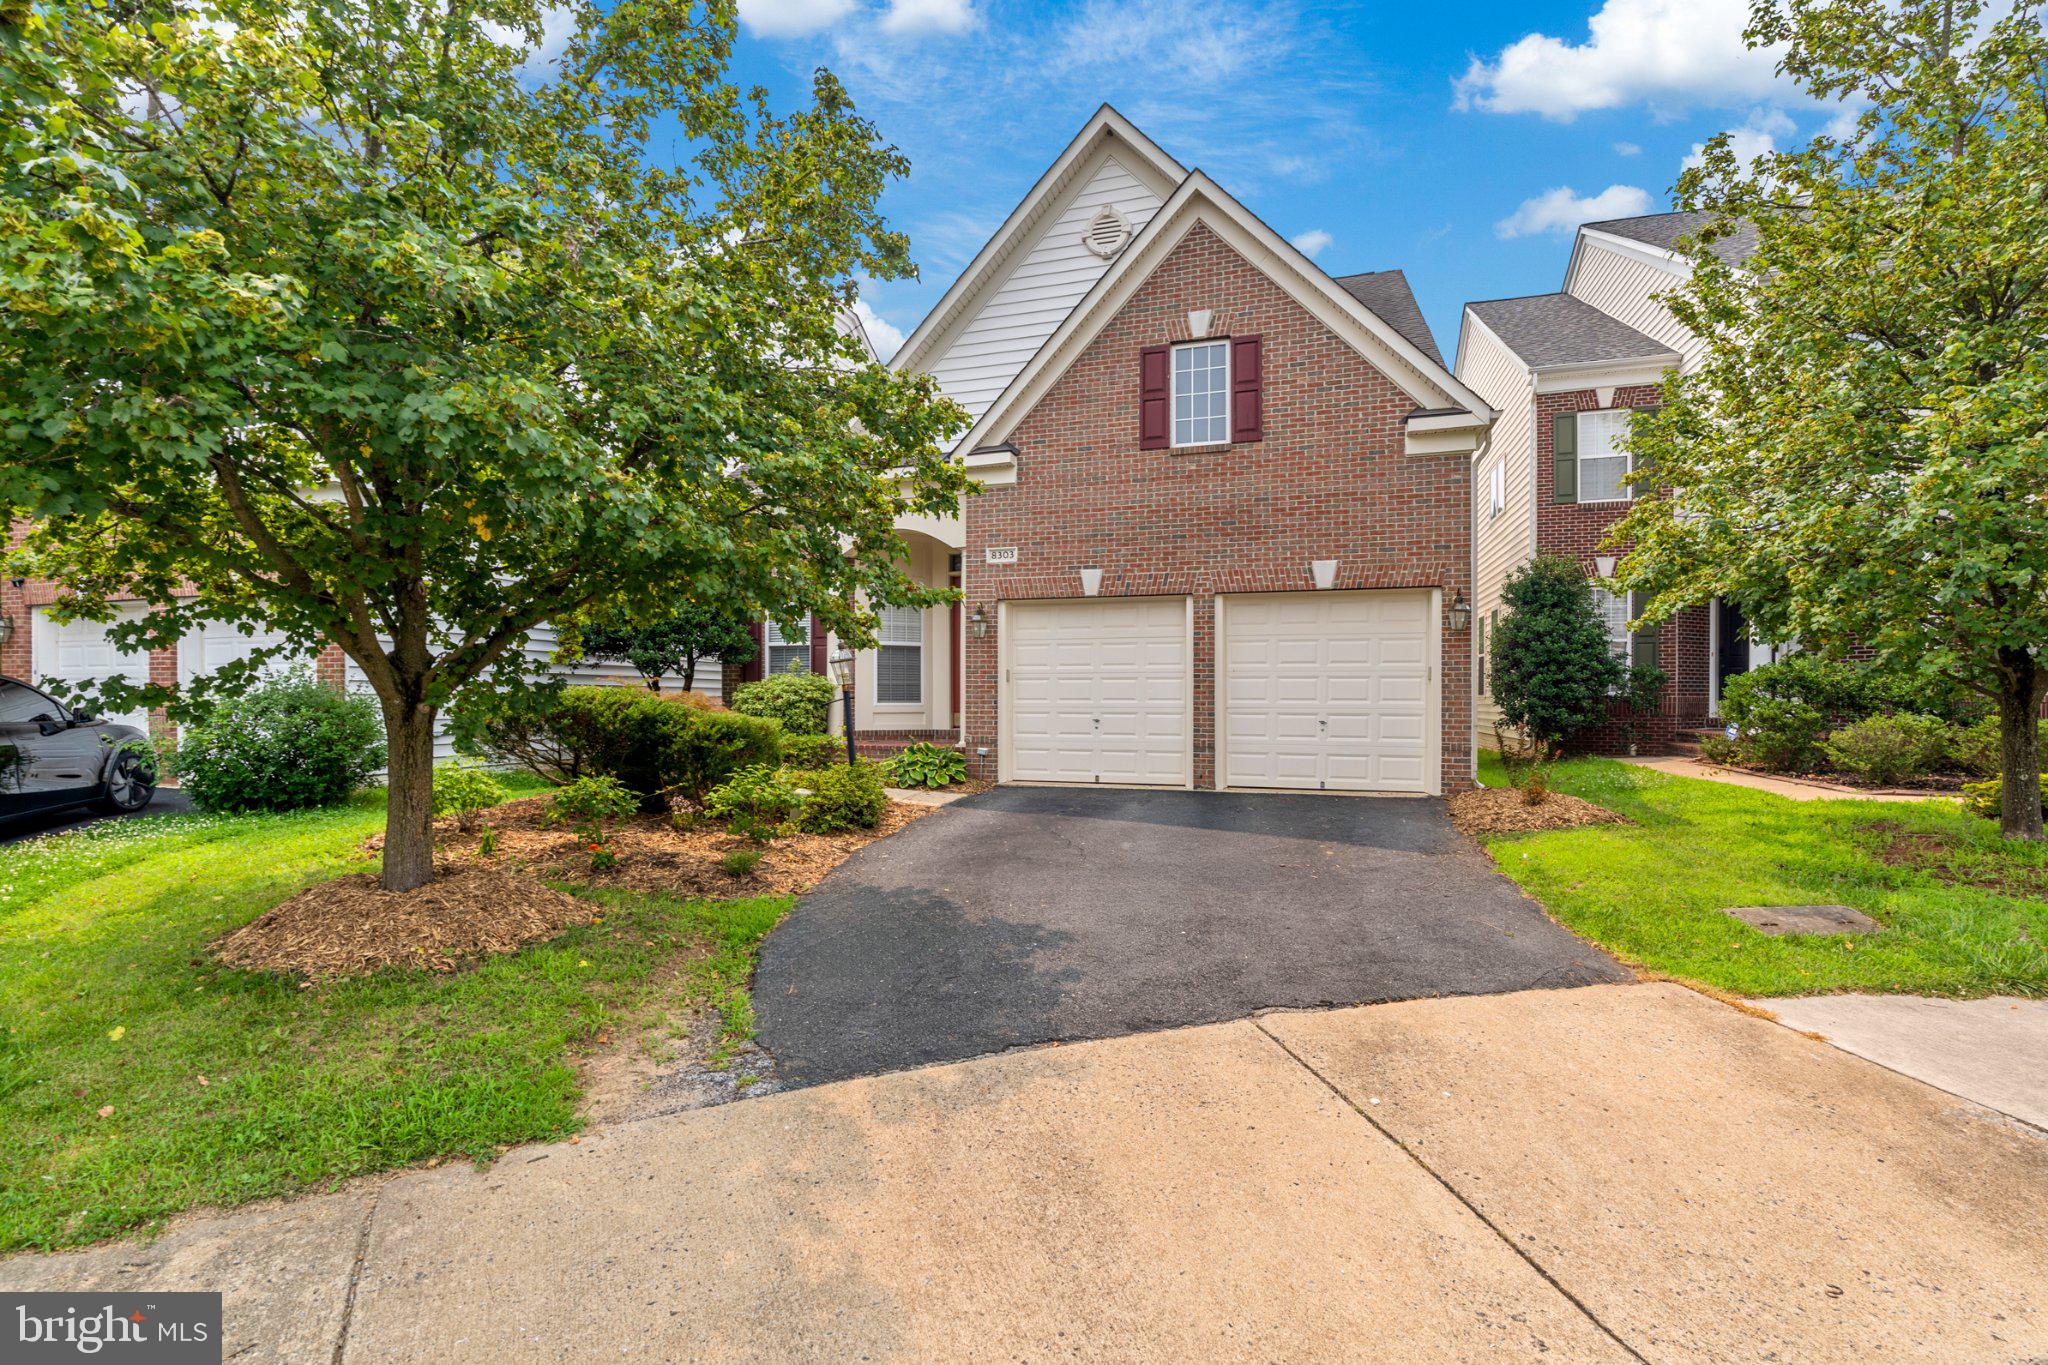
LORTON
8303 ALLERDALE COURT
4 Beds
4 Baths
3,606 Sq.Ft.
$929,000
MLS#: VAFX2329726
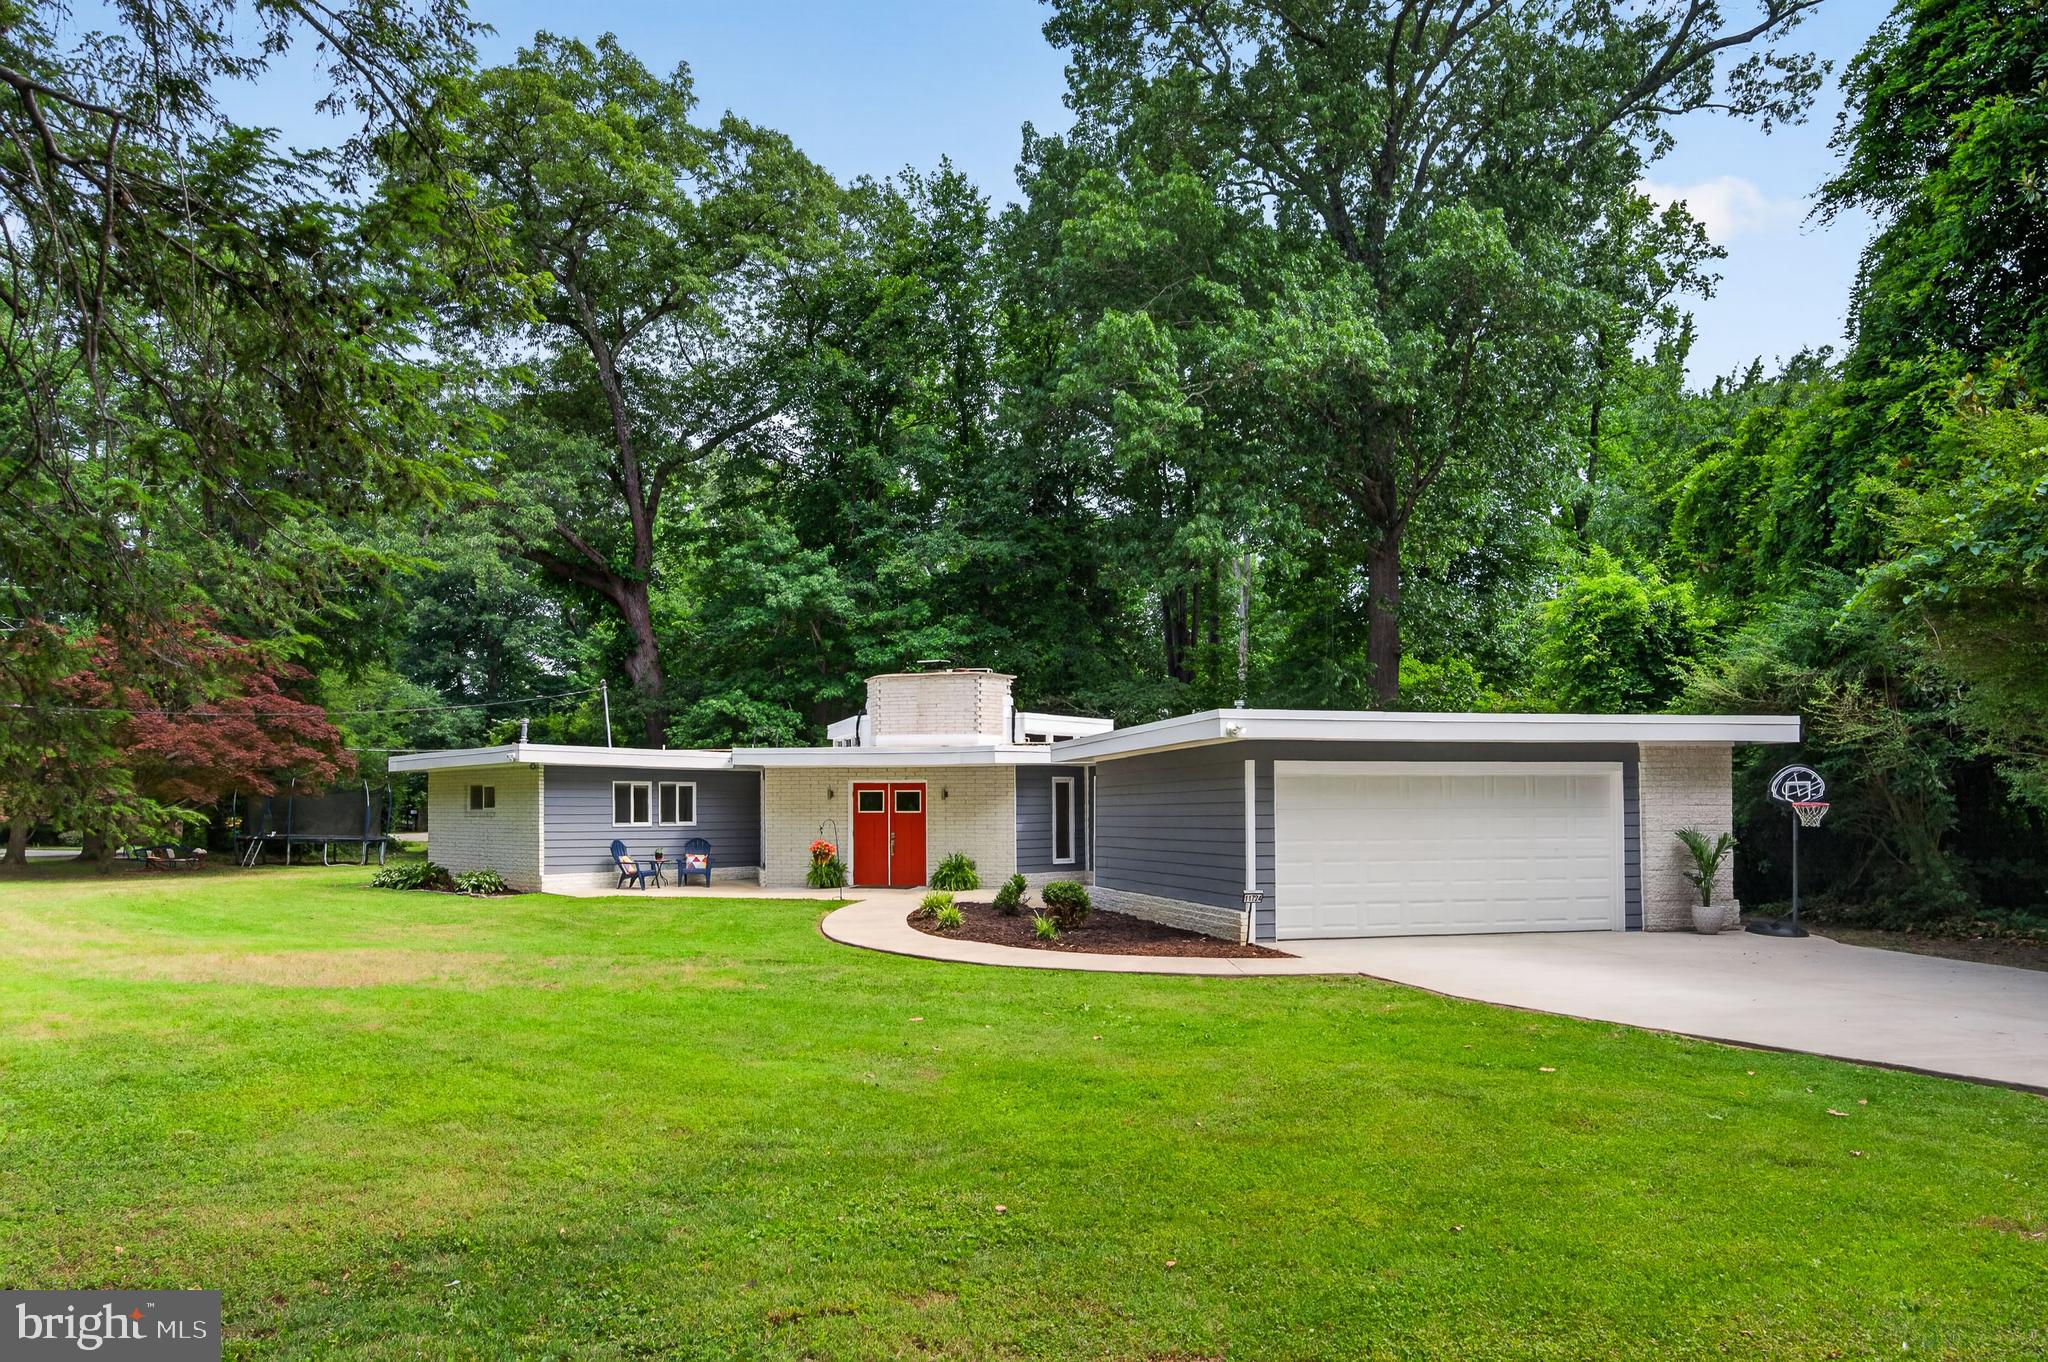
LORTON
11724 RIVER DRIVE
3 Beds
2 Baths
1,730 Sq.Ft.
$799,900
MLS#: VAFX2318508

LORTON
8317 ACCOTINK ROAD
4 Beds
3 Baths
2,088 Sq.Ft.
$819,927
MLS#: VAFX2333798
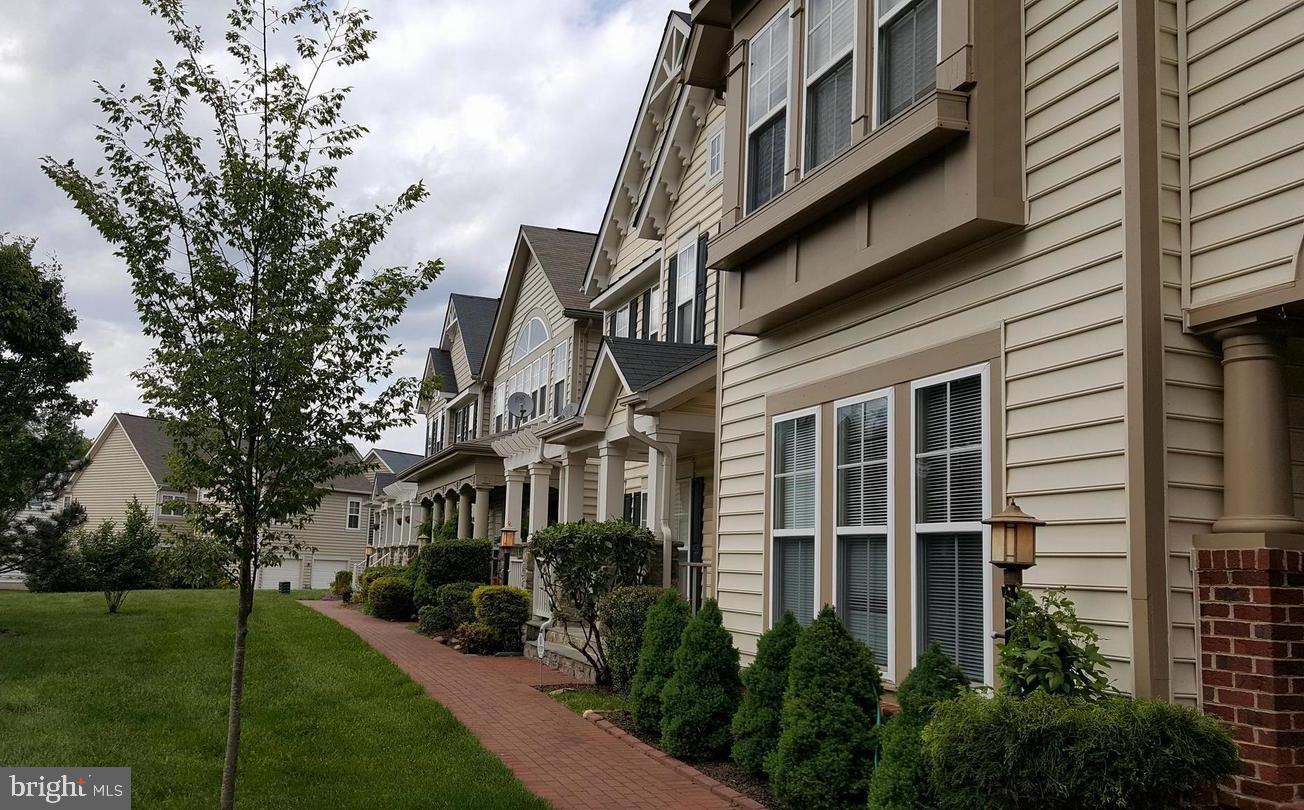
LORTON
9163 STONE GARDEN
3 Beds
3 Baths
2,522 Sq.Ft.
$797,900
MLS#: VAFX2283038

LORTON
8177 MCCAULEY WAY
3 Beds
3 Baths
2,328 Sq.Ft.
$724,999
MLS#: VAFX2333788
LORTON
8358 SALLYPORT STREET
3 Beds
2 Baths
2,085 Sq.Ft.
$690,000
MLS#: VAFX2326164
.png)