
- Properties
- Meet our agents
-
Communities
- FREDERICK
- MT AIRY
- ADAMSTOWN
- NEW MARKET
- THURMONT
- URBANA
- MIDDLETOWN
- BALTIMORE
- WALKERSVILLE
- CUMBERLAND
- LA VALE
- FROSTBURG
- HAGERSTOWN
- MARTINSBURG
- BEDFORD
- CHARLESTOWN
- SHEPHERDSTOWN
- ALTOONA
- BLUE KNOB RESORT
- HISTORIC HOMES (CENTRAL MD)
- CARROLL COUNTY
- WOODBINE
- HOWARD COUNTY
- ALLEGANY COUNTY
- MONTGOMERY COUNTY
- GARRETT COUNTY
- ANNE ARUNDEL COUNTY
- WESTMINSTER
- SYKESVILLE
- OWINGS MILLS
- CATONSVILLE
- LONACONING
- CRESAPTOWN
- BRUNSWICK
- GERMANTOWN
- GAITHERSBURG
- ELLICOTT CITY
- PASADENA
- DAMASCUS
- CLARKSBURG
- Market Report
- Home Value


Property
Beds
5
Full Baths
5
1/2 Baths
1
Year Built
2026
Sq.Footage
4,405
The Oakley II plan currently under construction in the sought-after Scotland Heights community in West Waldorf! **October/November Completion** This plan offers on the main level an open, flowing layout with versatile spaces, including a library, a spacious chef’s kitchen with an oversized center island with quartz countertops, a walk-in pantry and butler's pantry w/sink. The expansive great room is designed for both entertaining and relaxing with loved ones with a cozy gas fireplace. There is also a generous in-law suite on the main level with two walk-in closets, a deluxe bathroom with a dual sink vanity, separate shower and free-standing soaking tub. The exterior features a covered entry, glass inset doors, and designer hardware that enhances the home’s curb appeal. The lower level provides a finished rec room and full bath with additional space for customization, with options for a 6th bedroom or a media/fitness room. Upstairs, you will find four spacious bedrooms with dual entry bath, a private guest suite w/full bath, laundry room and a large primary suite with a spa type shower and a second free-standing tub, plus two walk-in closets! Close proximity to DC/VA/JBA. (PHOTOS OF SIMILAR HOME-Actual photos coming soon)
Features & Amenities
Interior
-
Other Interior Features
Kitchen Island, Pantry, Walk-In Closet(s), High Ceilings, Open Floorplan, Soaking Tub
-
Total Bedrooms
5
-
Bathrooms
5
-
1/2 Bathrooms
1
-
Above Grade Finished Area
3585.0
-
Basement YN
YES
-
Cooling YN
YES
-
Cooling
Central Air, Heat Pump, Electric
-
Fireplace YN
YES
-
Heating YN
YES
-
Heating
Exhaust Fan, Natural Gas, Heat Pump
-
Main Level Bedrooms
1
-
Pet friendly
N/A
Exterior
-
Garage
Yes
-
Garage spaces
2
-
Construction Materials
Concrete
-
Parking
Garage, Attached
-
Patio and Porch Features
Porch
-
Pool
No
-
Waterfront YN
NO
Area & Lot
-
Lot Features
Back Yard
-
Lot Size(acres)
0.13
-
Lot Size(square feet)
5,723
-
Property Type
Residential
-
Property Sub Type
Single Family Residence
-
Architectural Style
Colonial
Price
-
Sales Price
$762,372
-
Financing Options
Conventional, FHA, VA, Other
-
Sq. Footage
4,405
-
Price/SqFt
$173
HOA
-
Association
YES
-
Association Fee
$75
-
Association Fee Frequency
Monthly
-
Association Fee Includes
N/A
School District
-
Elementary School
BERRY
-
Middle School
THEODORE G. DAVIS
-
High School
NORTH POINT
Property Features
-
New Construction
YES
-
Association Amenities
Picnic Area, Jogging Path, Playground
-
Foundation Details
Other
-
Senior Community YN
NO
-
Sewer
Public Sewer
-
Tax Lot
144
-
Water Source
Public
Schedule a Showing
Showing scheduled successfully.
Mortgage calculator
Estimate your monthly mortgage payment, including the principal and interest, property taxes, and HOA. Adjust the values to generate a more accurate rate.
Your payment
Principal and Interest:
$
Property taxes:
$
HOA fees:
$
Total loan payment:
$
Total interest amount:
$
Location
County
CHARLES
Elementary School
BERRY
Middle School
THEODORE G. DAVIS
High School
NORTH POINT
Listing Courtesy of Michael D Snow, Pearson Smith Realty, LLC
RealHub Information is provided exclusively for consumers' personal, non-commercial use, and it may not be used for any purpose other than to identify prospective properties consumers may be interested in purchasing. All information deemed reliable but not guaranteed and should be independently verified. All properties are subject to prior sale, change or withdrawal. RealHub website owner shall not be responsible for any typographical errors, misinformation, misprints and shall be held totally harmless.

Trish Mills Team- Team Leader, Branch Manager- Frederick
Trish Mills
Call Trish today to schedule a private showing.

* Listings on this website come from the FMLS IDX Compilation and may be held by brokerage firms other than the owner of this website. The listing brokerage is identified in any listing details. Information is deemed reliable but is not guaranteed. If you believe any FMLS listing contains material that infringes your copyrighted work please click here to review our DMCA policy and learn how to submit a takedown request.© 2024 FMLS.
Related Properties

WALDORF
JERMAINE PLACE
4 Beds
2 Baths
2,778 Sq.Ft.
$784,120
MLS#: MDCH2058126

WALDORF
10424 HALMSTAD DRIVE
4 Beds
3 Baths
3,794 Sq.Ft.
$753,170
MLS#: MDCH2058582

WALDORF
3355 ELSA AVENUE
4 Beds
3 Baths
3,814 Sq.Ft.
$609,999
MLS#: MDCH2057348
WALDORF
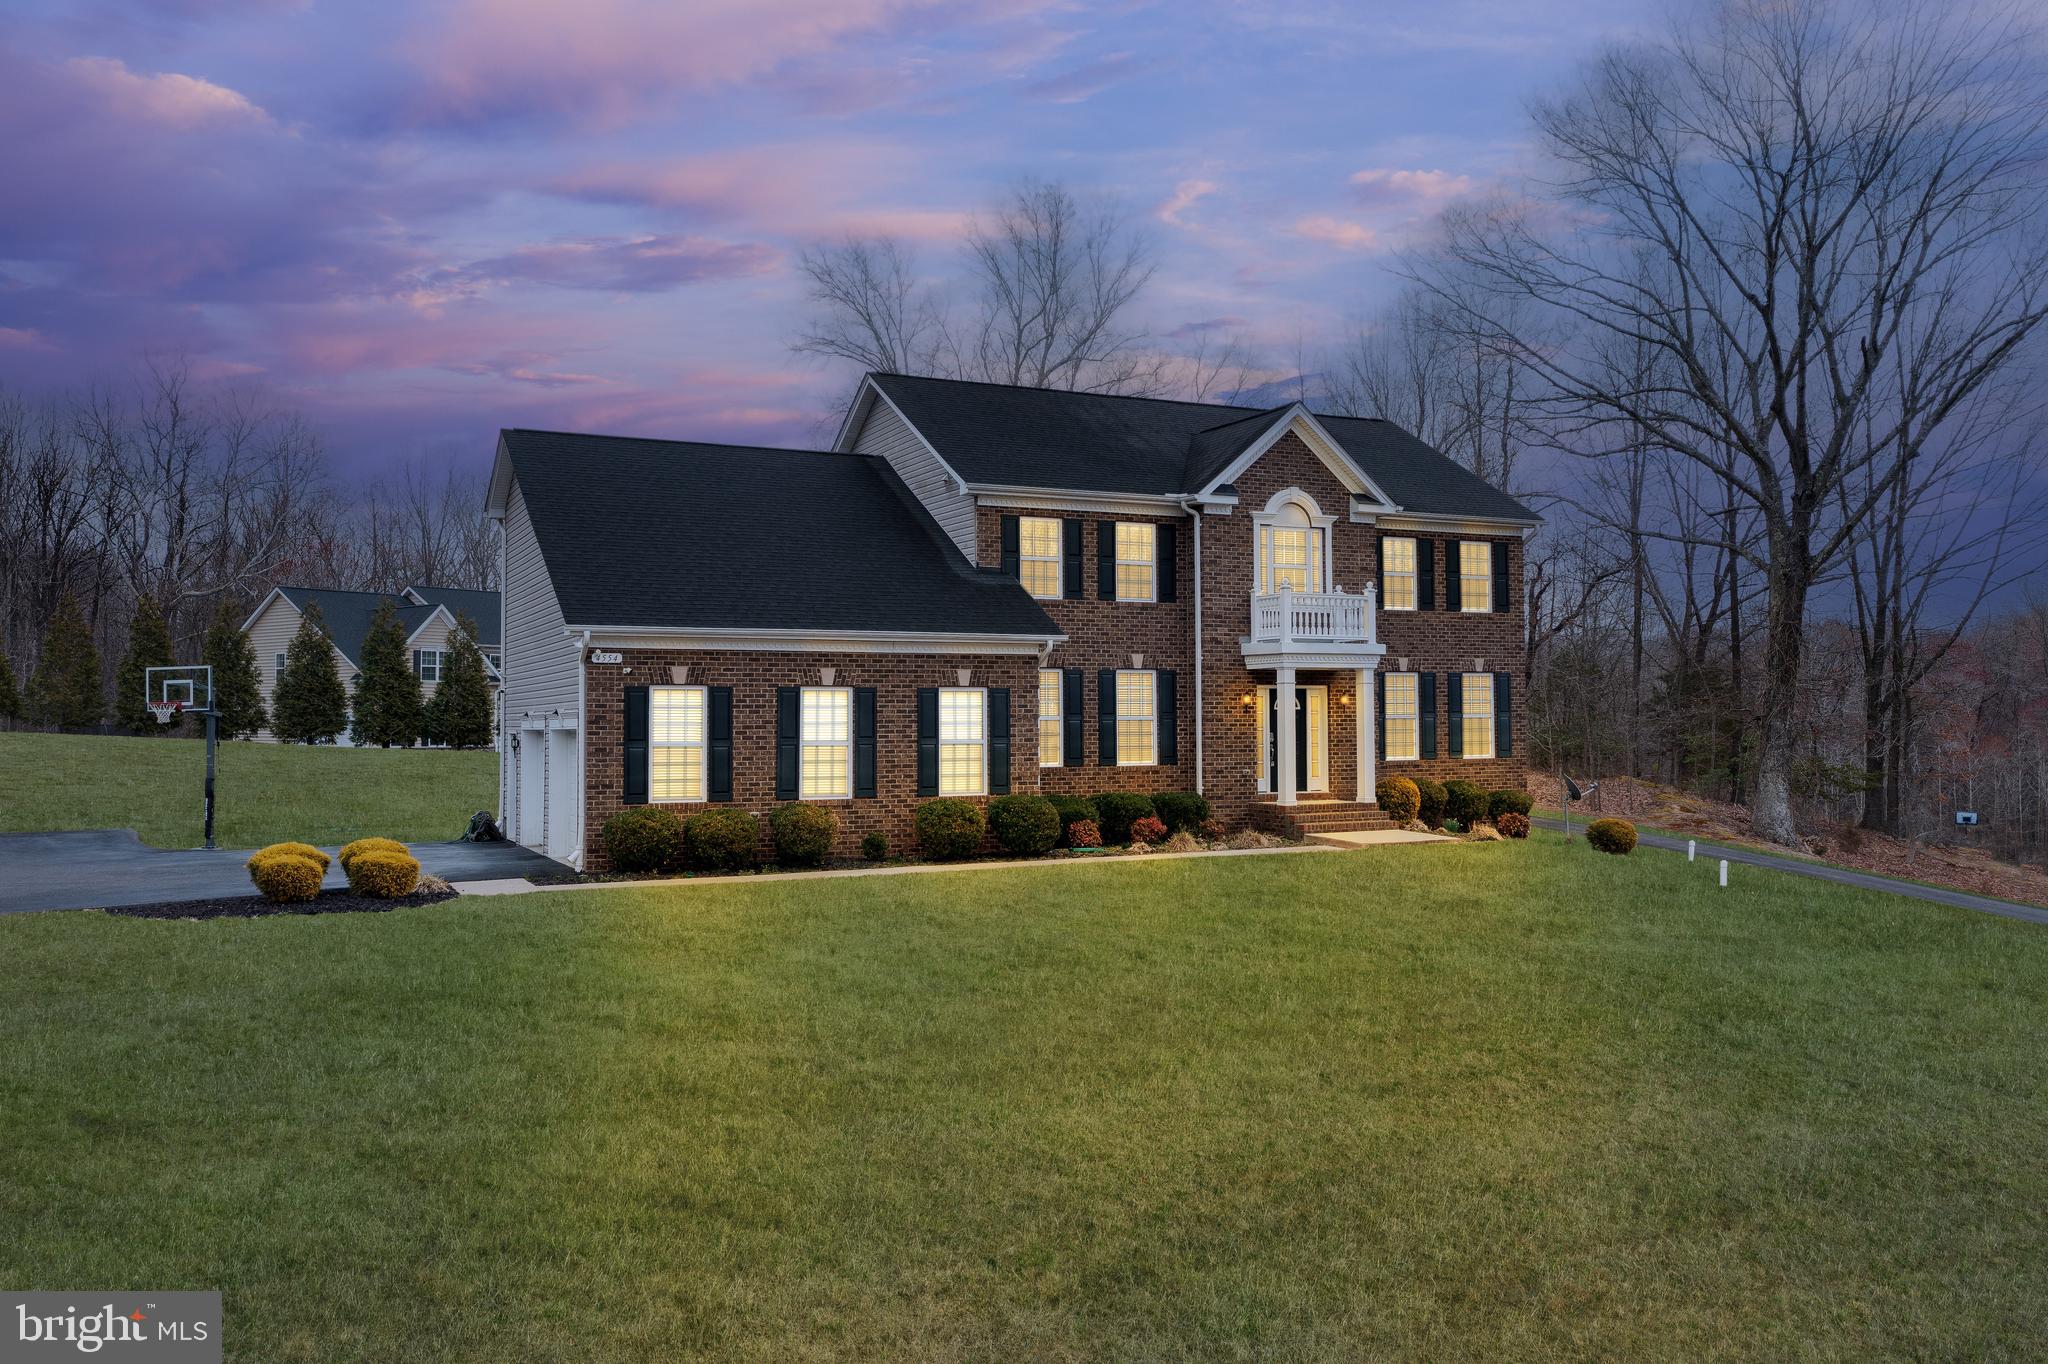
4554 COACHMANS PATH COURT
5 Beds
3 Baths
4,452 Sq.Ft.
$759,900
MLS#: MDCH2053288
WALDORF
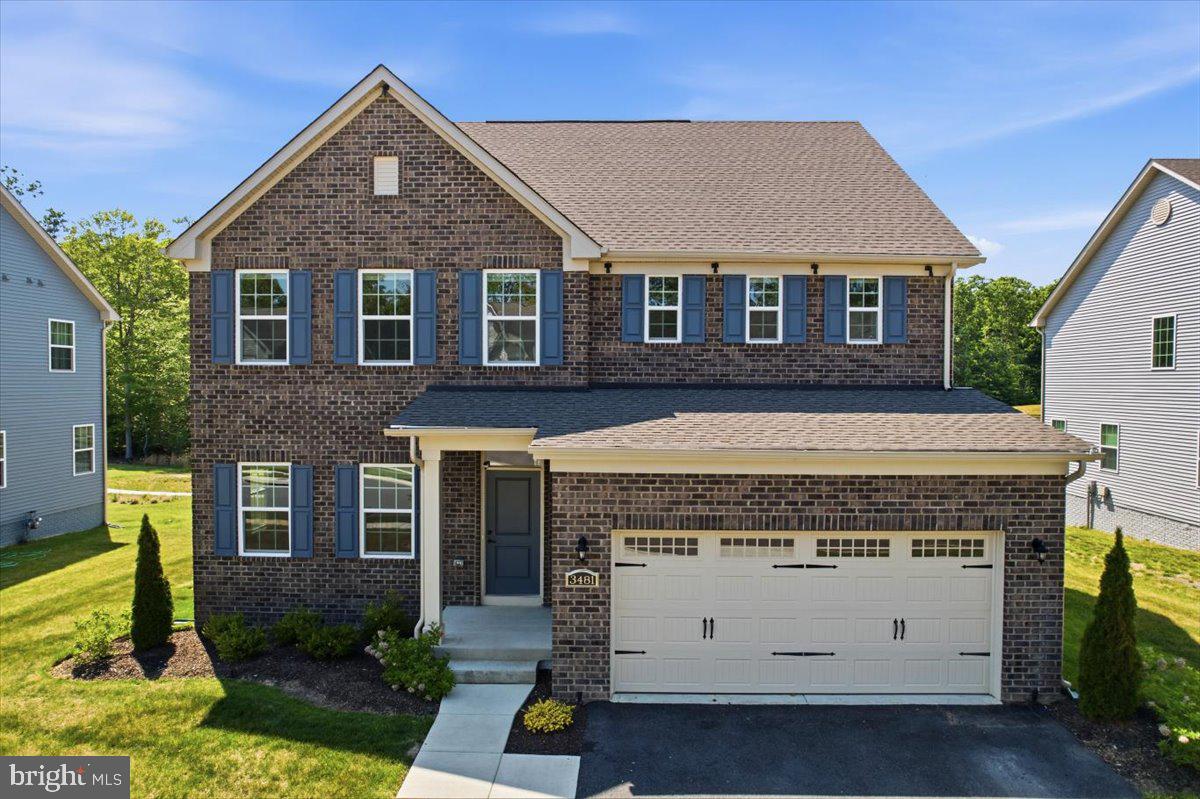
3481 MARYLEA COURT
7 Beds
5 Baths
4,347 Sq.Ft.
$685,000
MLS#: MDCH2057020

WALDORF
3426 MARYLEA COURT
5 Beds
3 Baths
5,396 Sq.Ft.
$729,000
MLS#: MDCH2058656
WALDORF
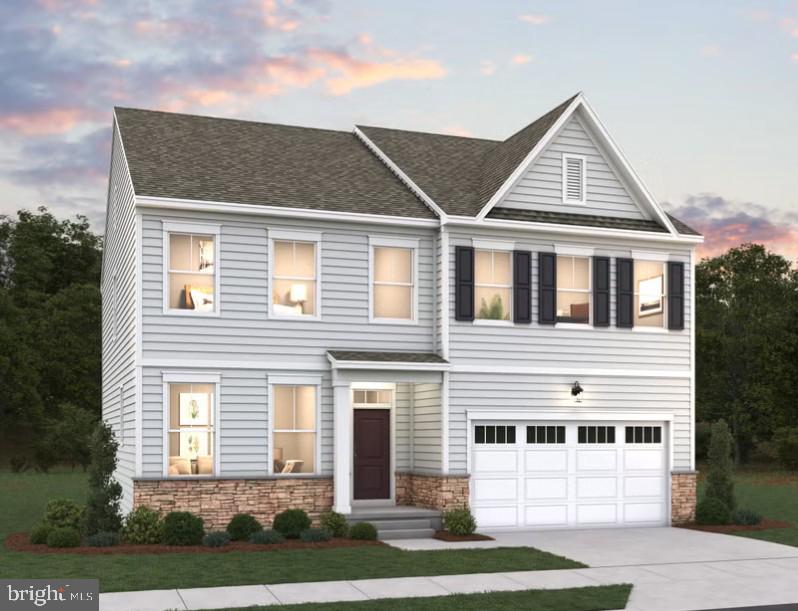
11733 CYGNET DRIVE
4 Beds
4 Baths
3,885 Sq.Ft.
$729,990
MLS#: MDCH2055562

WALDORF
3796 SOLIDARITY CIRCLE
4 Beds
3 Baths
3,774 Sq.Ft.
$679,990
MLS#: MDCH2044210
WALDORF
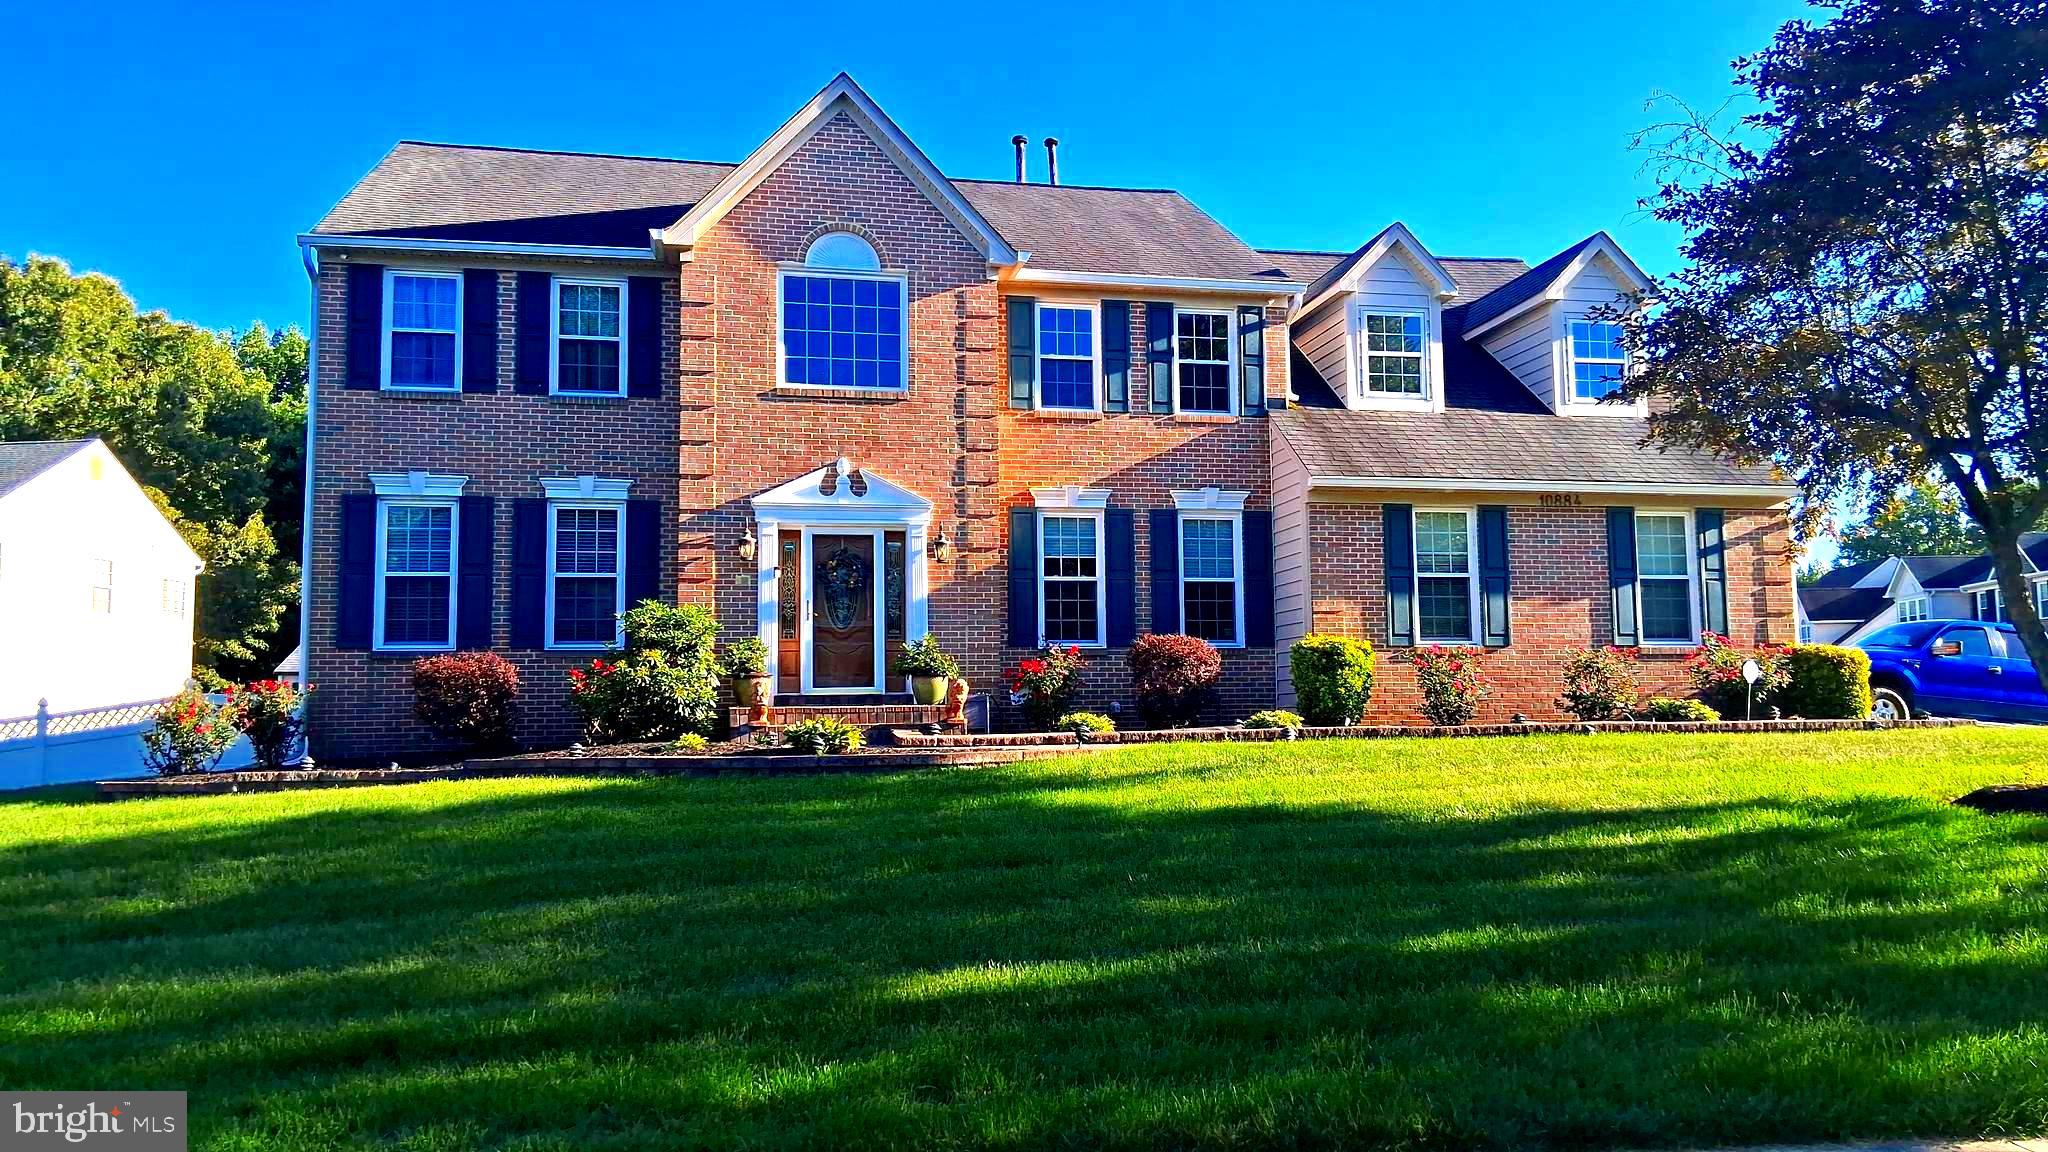
10884 ALYSSA LANE
5 Beds
3 Baths
4,562 Sq.Ft.
$789,990
MLS#: MDCH2056020

WALDORF
5061 ROYAL BIRKDALE AVENUE
4 Beds
3 Baths
4,225 Sq.Ft.
$610,000
MLS#: MDCH2056734
.png)