
- Properties
- Meet our agents
-
Communities
- FREDERICK
- MT AIRY
- ADAMSTOWN
- NEW MARKET
- THURMONT
- URBANA
- MIDDLETOWN
- BALTIMORE
- WALKERSVILLE
- CUMBERLAND
- LA VALE
- FROSTBURG
- HAGERSTOWN
- MARTINSBURG
- BEDFORD
- CHARLESTOWN
- SHEPHERDSTOWN
- ALTOONA
- BLUE KNOB RESORT
- HISTORIC HOMES (CENTRAL MD)
- CARROLL COUNTY
- WOODBINE
- HOWARD COUNTY
- ALLEGANY COUNTY
- MONTGOMERY COUNTY
- GARRETT COUNTY
- ANNE ARUNDEL COUNTY
- WESTMINSTER
- SYKESVILLE
- OWINGS MILLS
- CATONSVILLE
- LONACONING
- CRESAPTOWN
- BRUNSWICK
- GERMANTOWN
- GAITHERSBURG
- ELLICOTT CITY
- PASADENA
- DAMASCUS
- CLARKSBURG
- Market Report
- Home Value
Property
Beds
2
Full Baths
2
1/2 Baths
1
Year Built
1983
Sq.Footage
1,120
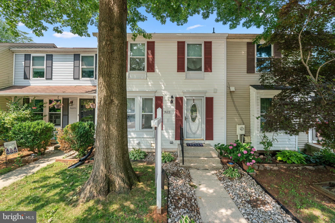
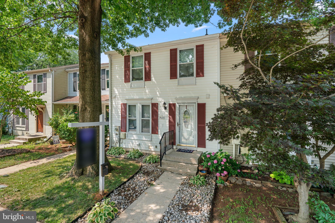
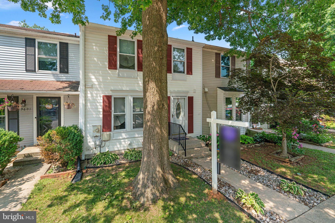
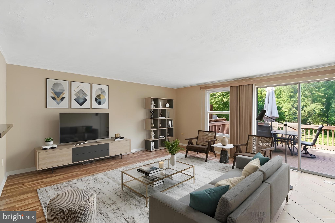
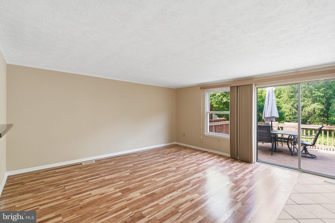
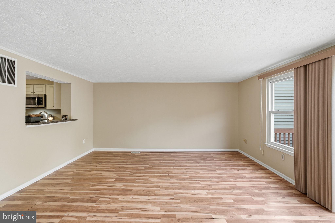
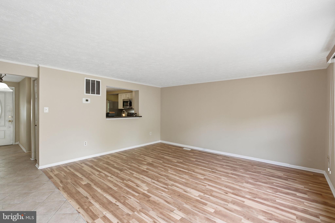
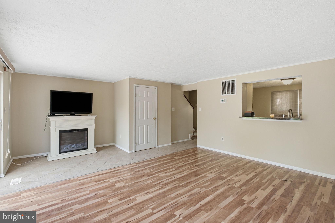
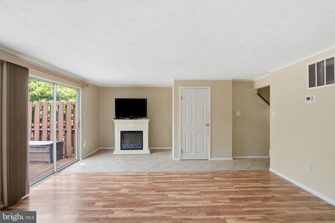
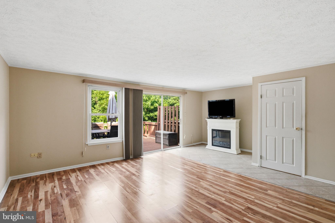
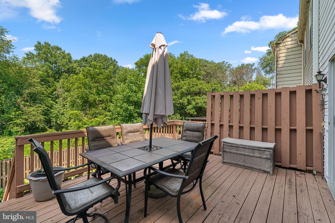
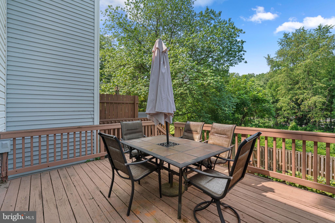
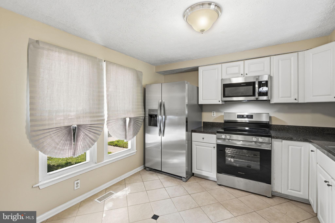
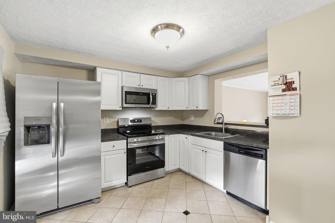
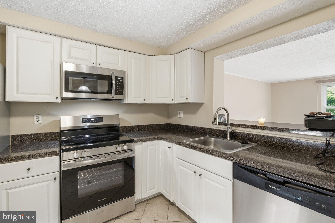
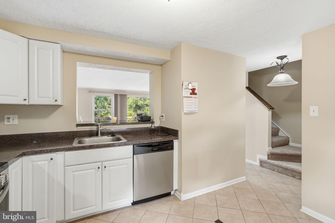
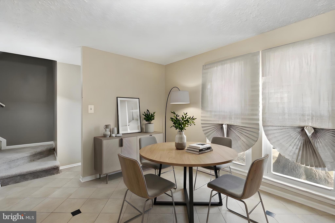
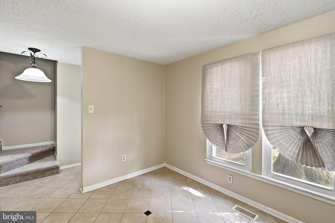
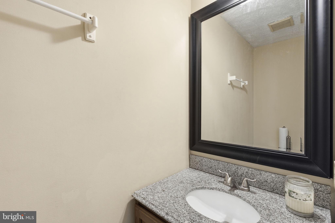
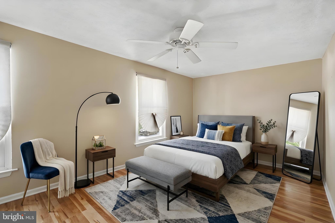
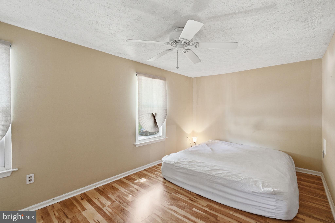
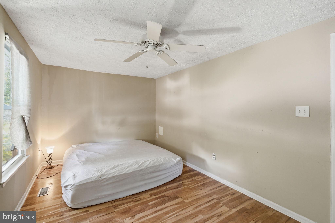
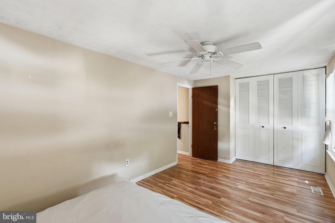
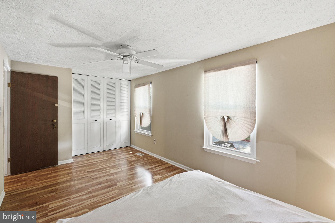
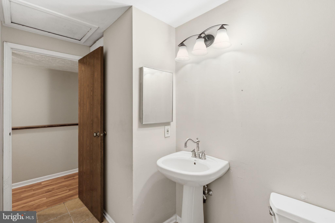
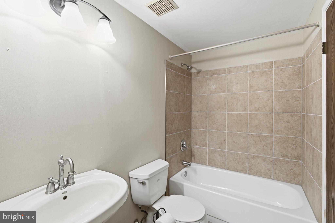
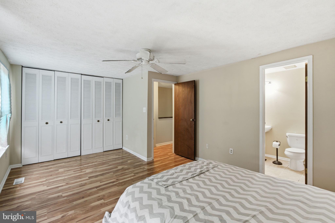
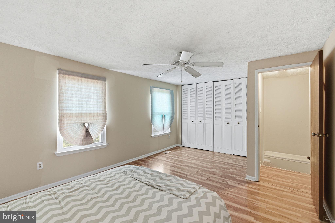
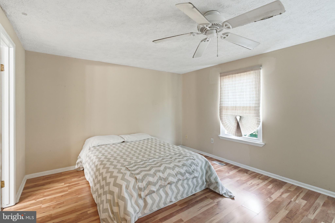
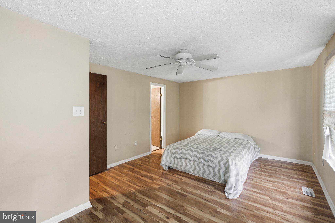
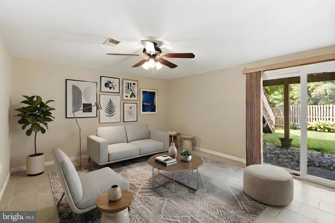
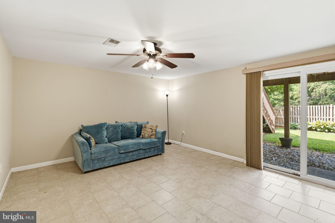
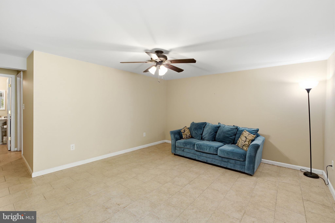
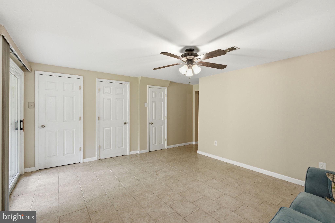
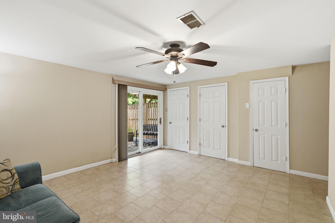
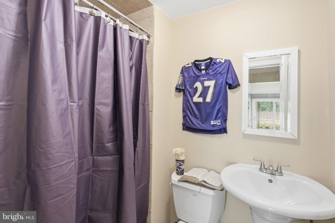
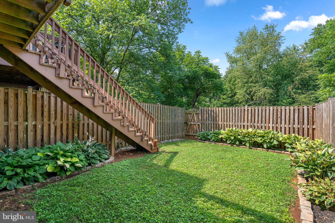
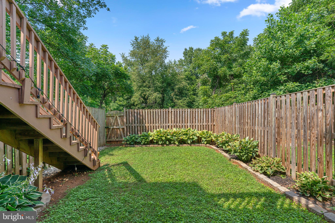
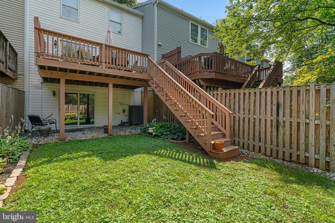
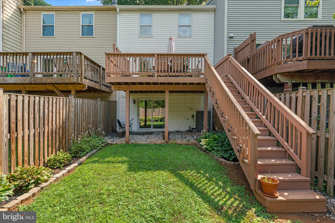
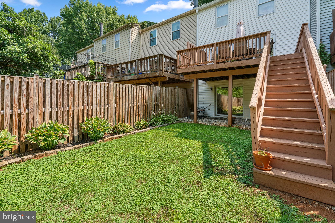
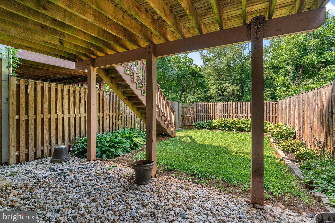
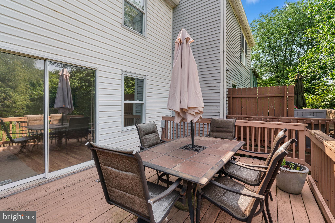
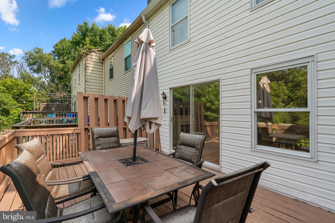
Coming Soon! Head up the shaded walkway and into this 3-level townhome in the desirable community of Glen Oaks. The welcoming entryway with tile flooring leads into the bright kitchen, featuring recently replaced stainless steel appliances, crisp white cabinetry, and space for a kitchen table, creating the perfect spot for everything from morning coffee to weeknight dinners. A convenient pass-through opens to the spacious living room, making it easy to stay connected while entertaining. The sun-filled living room offers access to half bath and access to the back deck, where you can unwind with dinner or drinks. Upstairs, you'll find two generously sized bedrooms, each with ceiling fans and ample closet space. The owner's bedroom enjoys direct access to the hall bath for added convenience. The fully finished lower level expands your living space with a large recreation room that's ready for movie nights, game days, a home gym, office, or whatever fits your lifestyle. A full bath and walkout access to the backyard make this level as functional as it is versatile. Outside, the fully fenced backyard provides plenty of room to relax, garden, or entertain, with stairs leading to the deck above. Recent updates, including the roof and HVAC system, provide added peace of mind, while two assigned parking spaces make everyday living even easier. Ideally located near Route 32 and I-95, this home offers convenient access to parks, paved trails, tot lots, and all the shopping, dining, and everyday conveniences along Snowden River Parkway. This property is being sold strictly as-is. Property is being sold strictly AS-IS; seller will make no repairs.
Features & Amenities
Interior
-
Total Bedrooms
2
-
Bathrooms
2
-
1/2 Bathrooms
1
-
Above Grade Finished Area
1120.0
-
Basement YN
YES
-
Cooling YN
YES
-
Cooling
Central Air, Electric
-
Fireplace YN
NO
-
Heating YN
YES
-
Heating
Exhaust Fan, Electric, Heat Pump
-
Pet friendly
N/A
Exterior
-
Garage
No
-
Construction Materials
Aluminum Siding
-
Parking
Assigned, Parking Lot
-
Pool
No
-
Waterfront YN
NO
Area & Lot
-
Lot Size(acres)
0.04
-
Lot Size(square feet)
1,611
-
Property Type
Residential
-
Property Sub Type
Townhouse
-
Architectural Style
Other
Price
-
Sales Price
$340,000
-
Tax Amount
$4,440
-
Sq. Footage
1,120
-
Price/SqFt
$303
HOA
-
Association
YES
-
Association Fee
$170.01
-
Association Fee Frequency
Quarterly
-
Association Fee Includes
N/A
School District
-
Elementary School
N/A
-
Middle School
N/A
-
High School
N/A
Property Features
-
New Construction
NO
-
Foundation Details
Concrete Perimeter
-
Senior Community YN
NO
-
Sewer
Public Sewer
-
Tax Lot
36
-
Water Source
Public
Schedule a Showing
Showing scheduled successfully.
Mortgage calculator
Estimate your monthly mortgage payment, including the principal and interest, property taxes, and HOA. Adjust the values to generate a more accurate rate.
Your payment
Principal and Interest:
$
Property taxes:
$
HOA fees:
$
Total loan payment:
$
Total interest amount:
$
Location
County
HOWARD
Elementary School
Middle School
High School
Listing Courtesy of Wendy Slaughter , Samson Properties
RealHub Information is provided exclusively for consumers' personal, non-commercial use, and it may not be used for any purpose other than to identify prospective properties consumers may be interested in purchasing. All information deemed reliable but not guaranteed and should be independently verified. All properties are subject to prior sale, change or withdrawal. RealHub website owner shall not be responsible for any typographical errors, misinformation, misprints and shall be held totally harmless.

AGENT
Sierra Carter
Call Sierra today to schedule a private showing.

* Listings on this website come from the FMLS IDX Compilation and may be held by brokerage firms other than the owner of this website. The listing brokerage is identified in any listing details. Information is deemed reliable but is not guaranteed. If you believe any FMLS listing contains material that infringes your copyrighted work please click here to review our DMCA policy and learn how to submit a takedown request.© 2024 FMLS.
Related Properties
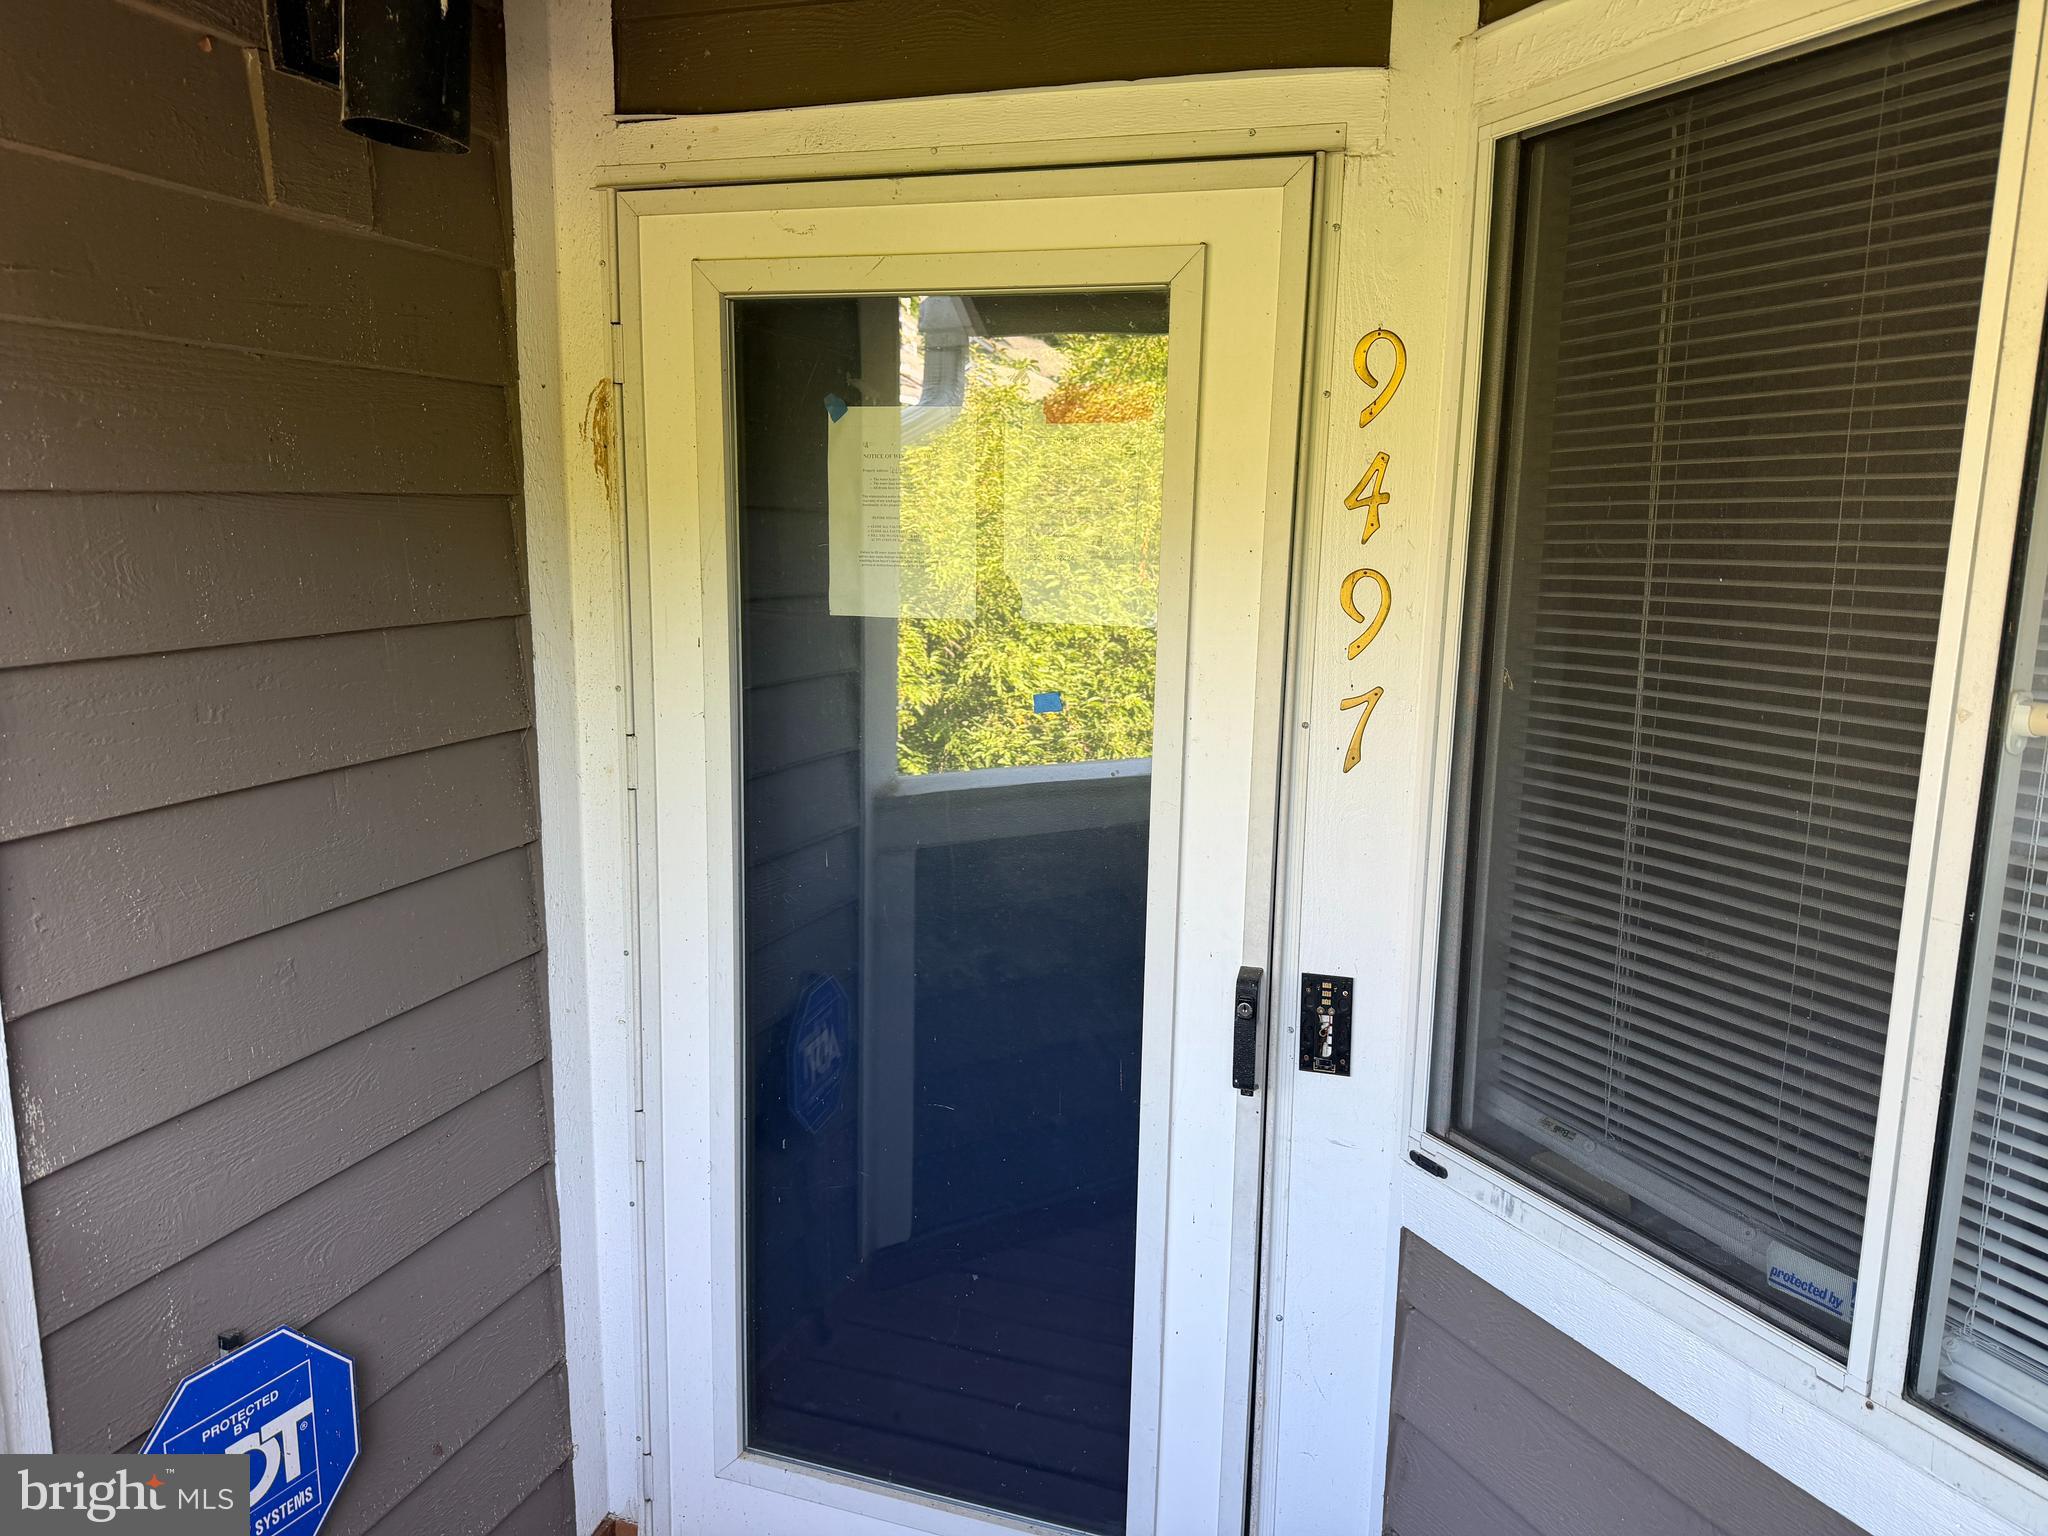
COLUMBIA
9497 HICKORY LIMB 301
3 Beds
2 Baths
1,790 Sq.Ft.
$307,000
MLS#: MDHW2070676
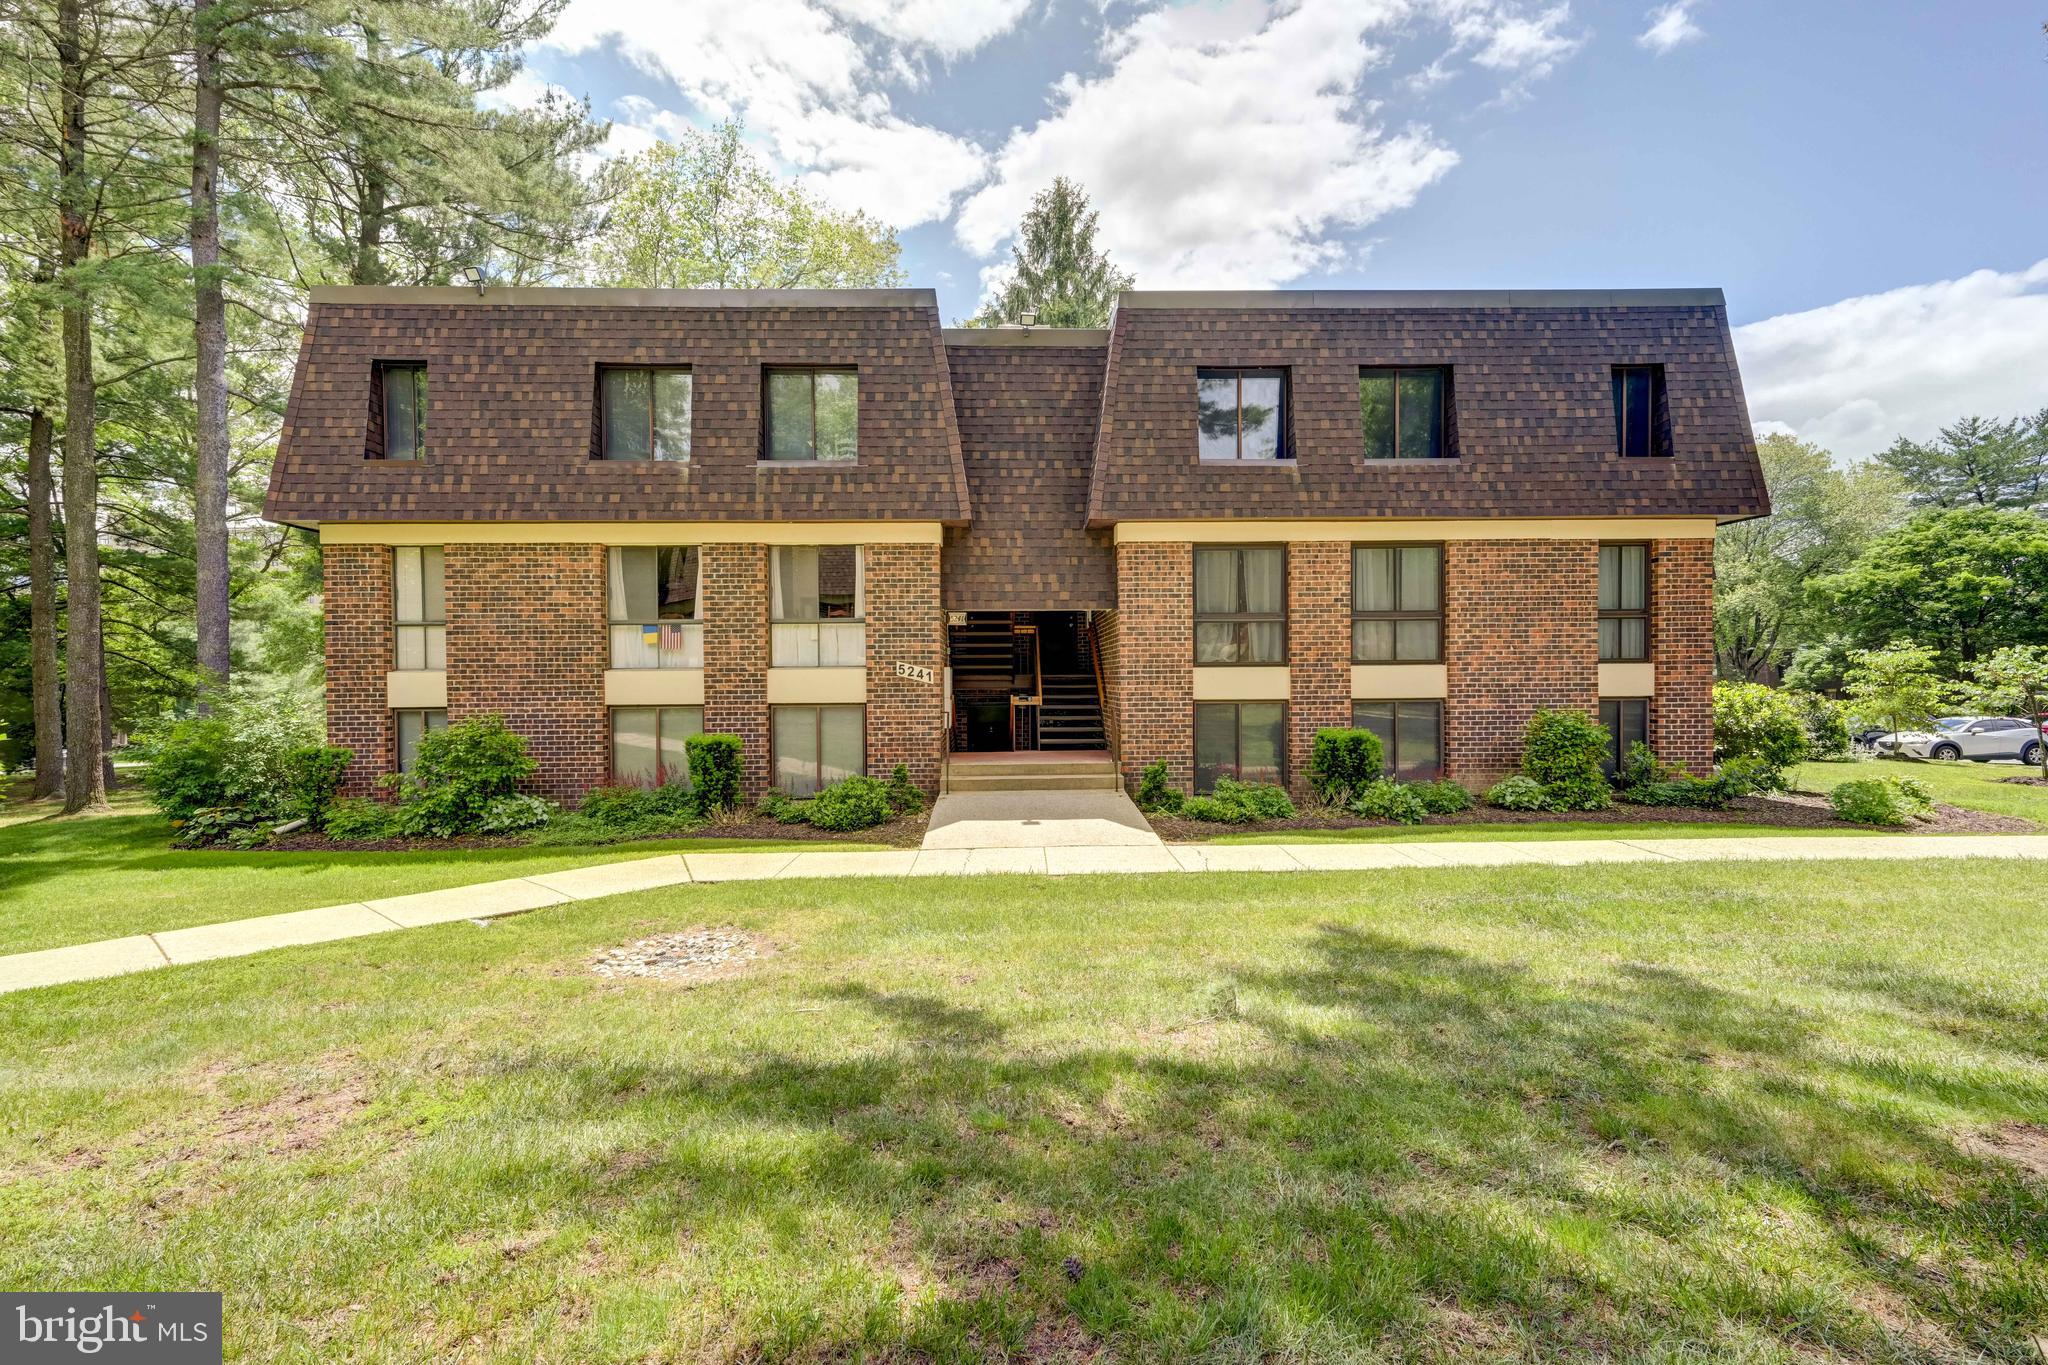
COLUMBIA
5241 W RUNNING BROOK ROAD 302
2 Beds
2 Baths
1,207 Sq.Ft.
$299,000
MLS#: MDHW2066524
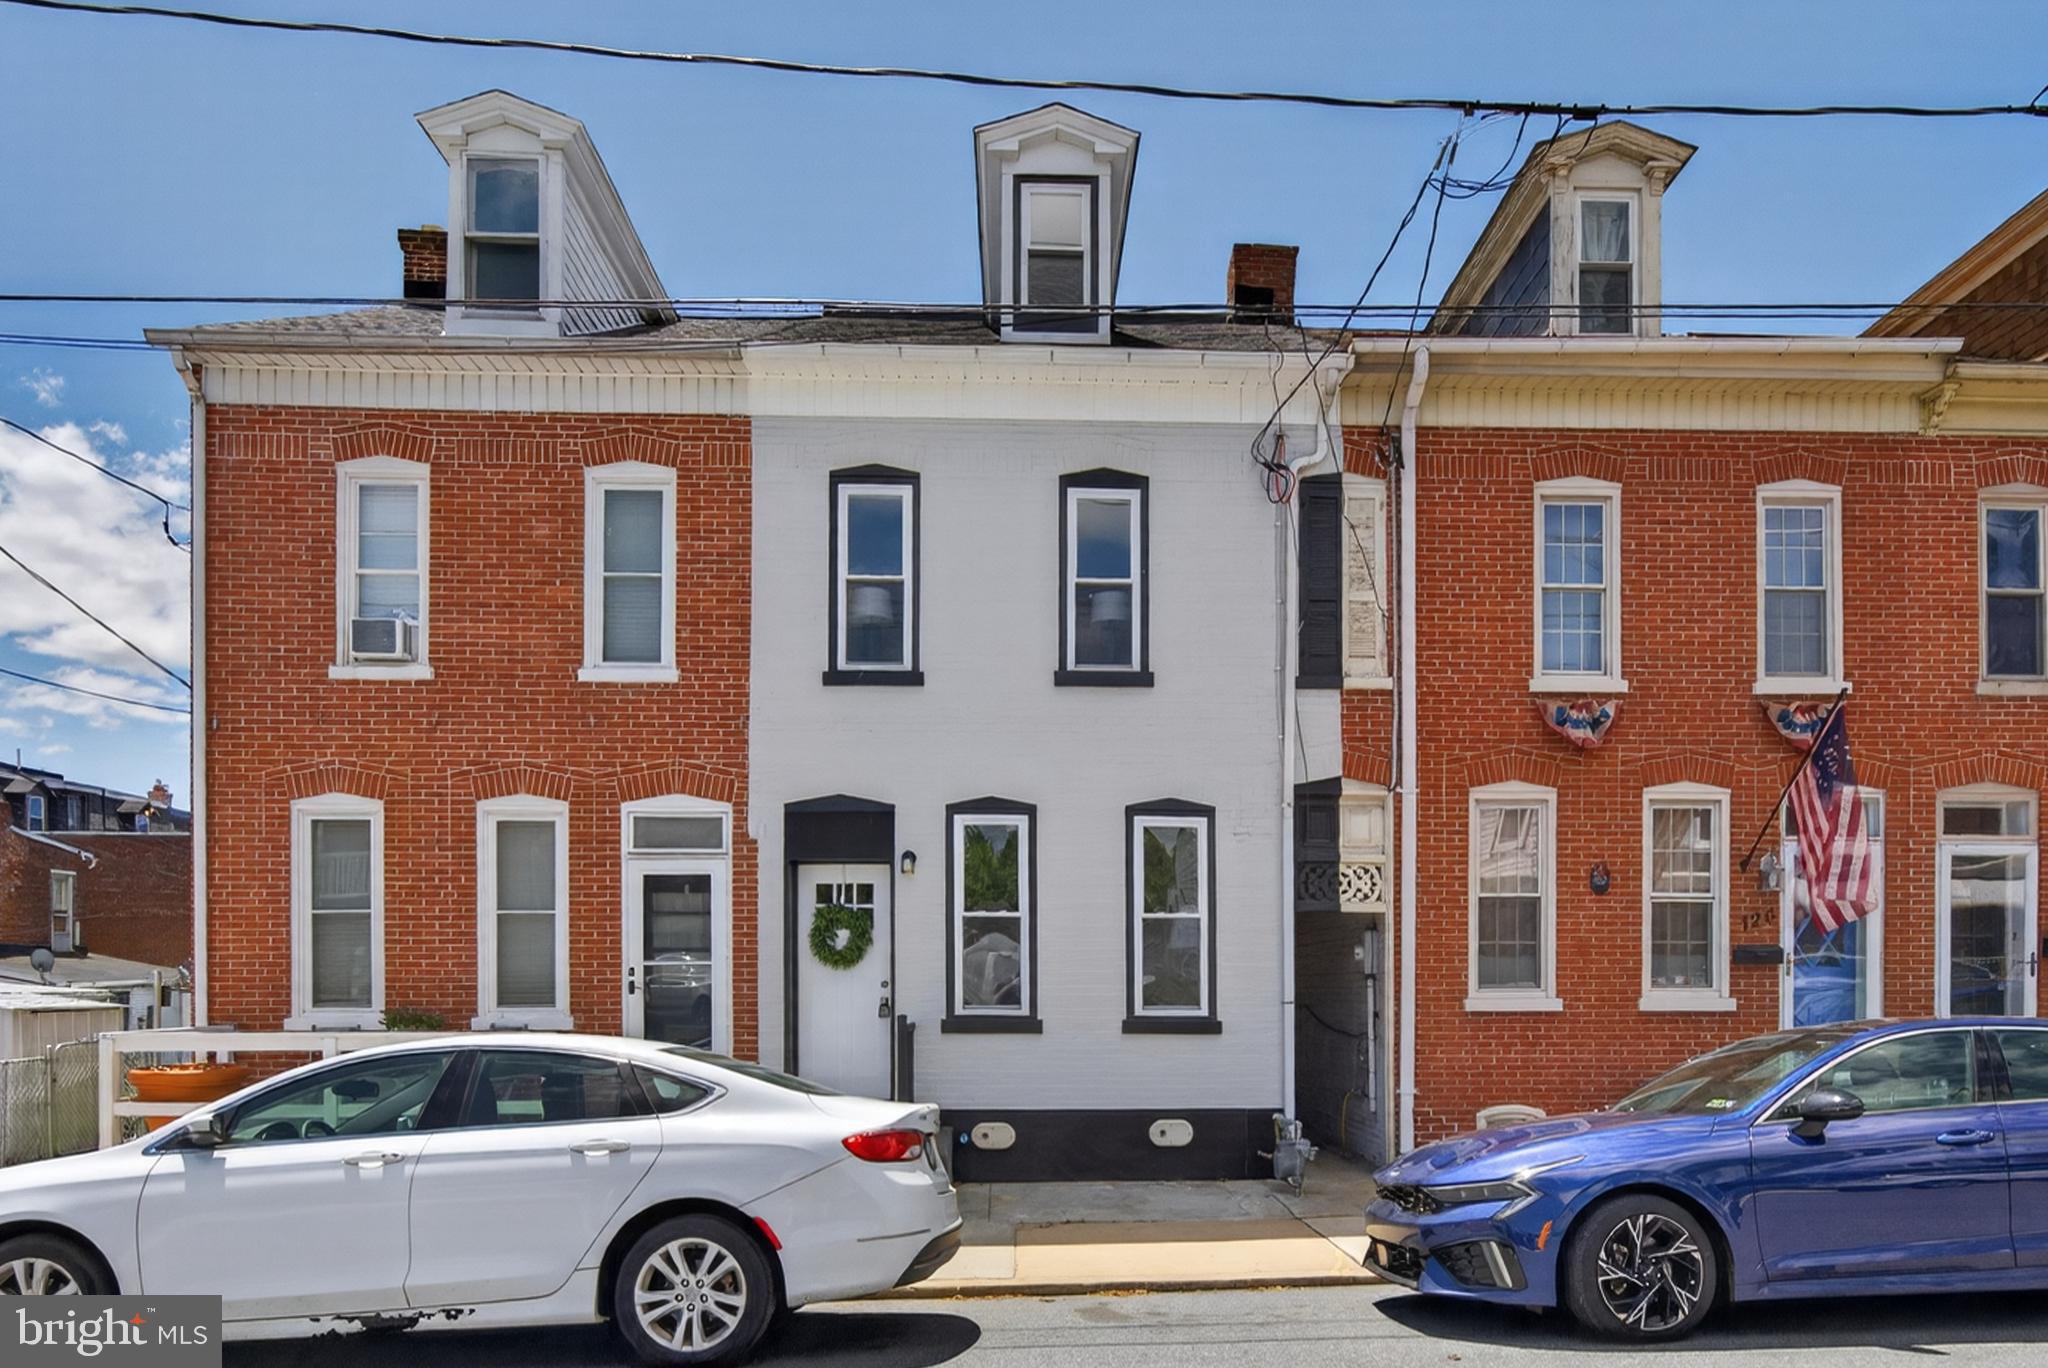
COLUMBIA
118 N 8TH STREET
4 Beds
2 Baths
1,875 Sq.Ft.
$295,000
MLS#: PALA2089690
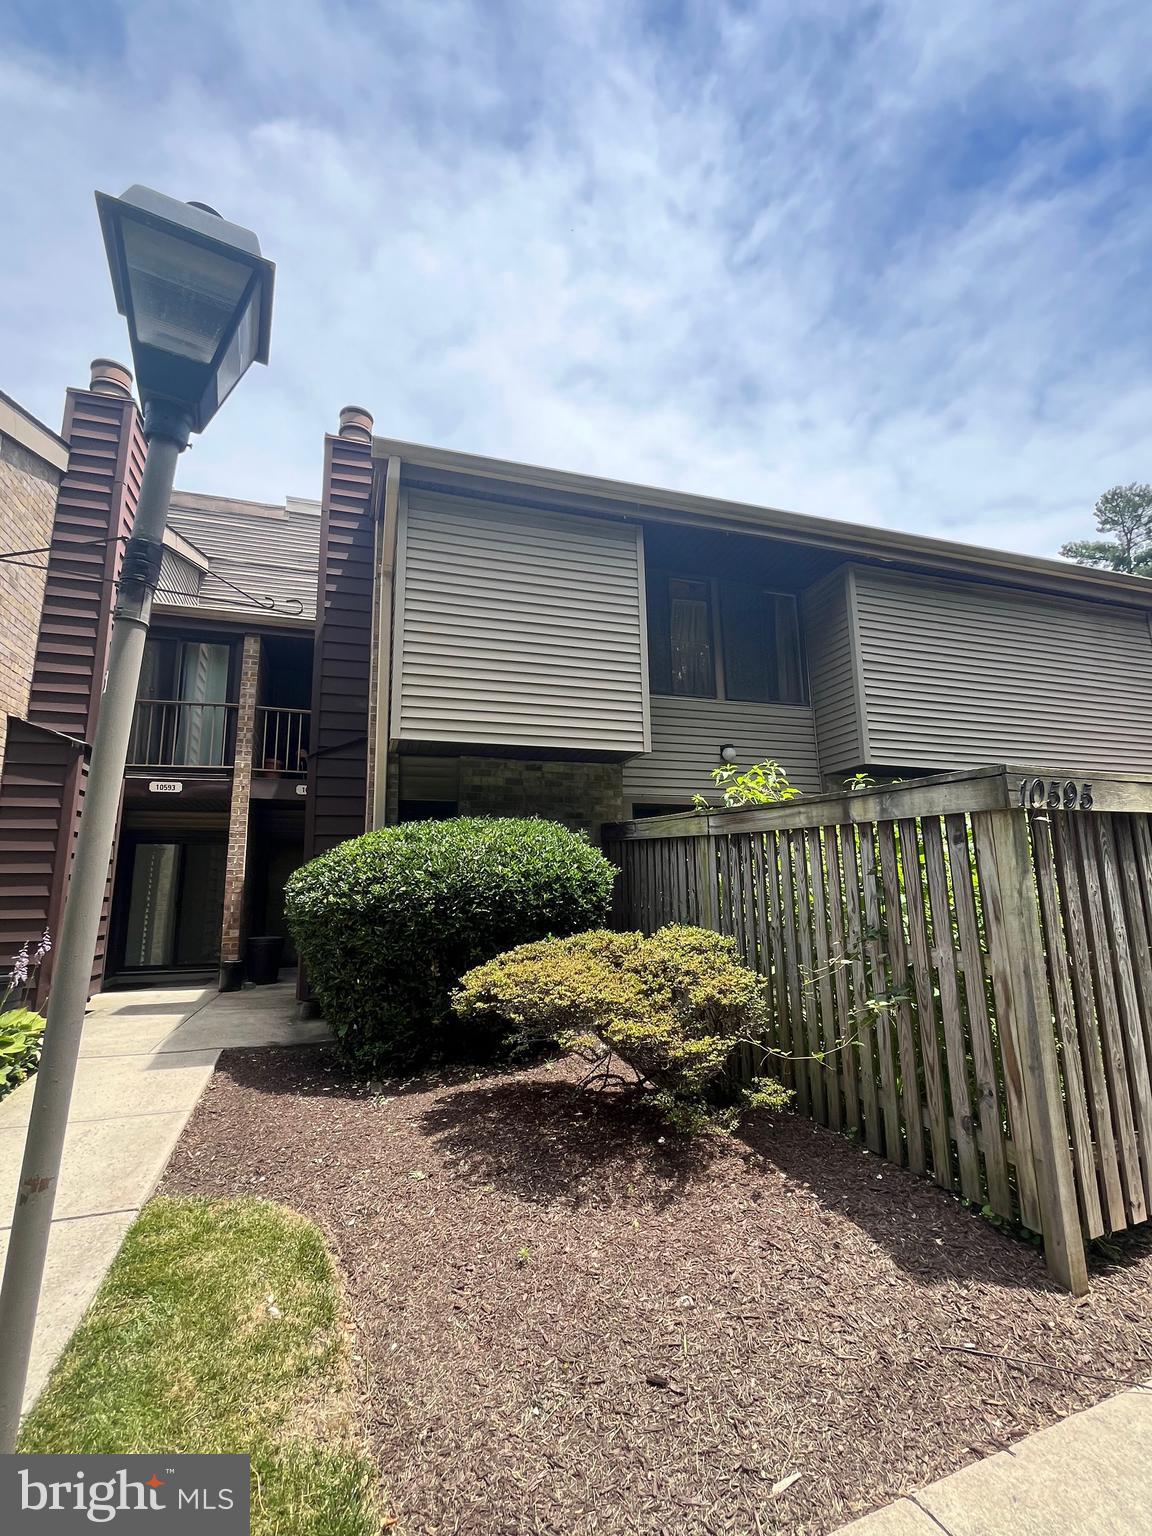
COLUMBIA
10595 TWIN RIVERS ROAD
3 Beds
2 Baths
1,510 Sq.Ft.
$349,900
MLS#: MDHW2068602
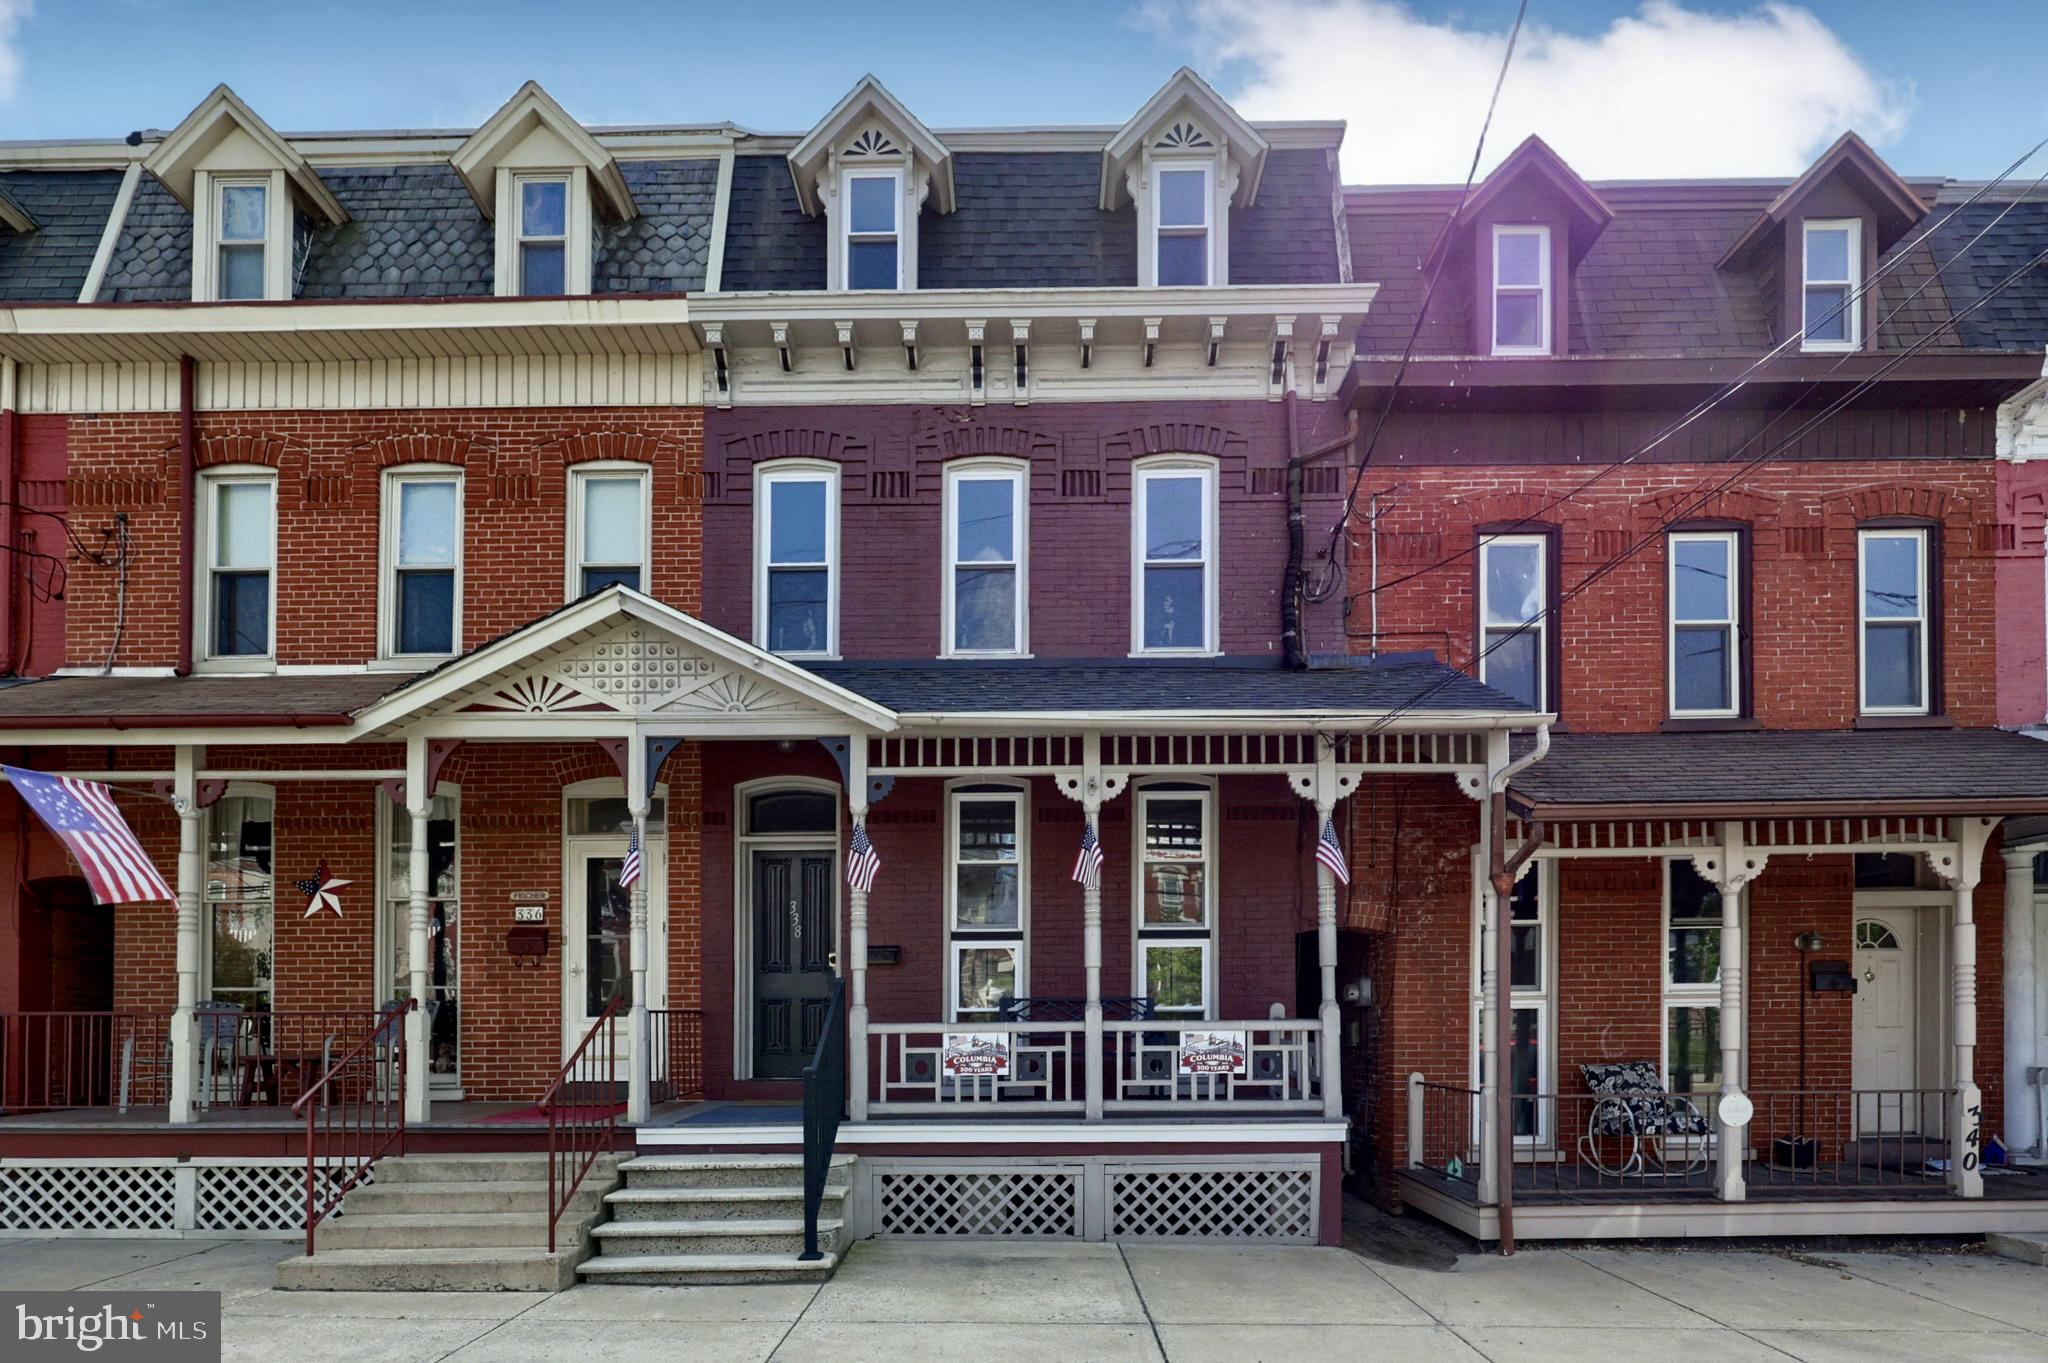
COLUMBIA
338 N 3RD STREET
4 Beds
3 Baths
2,026 Sq.Ft.
$315,000
MLS#: PALA2091172
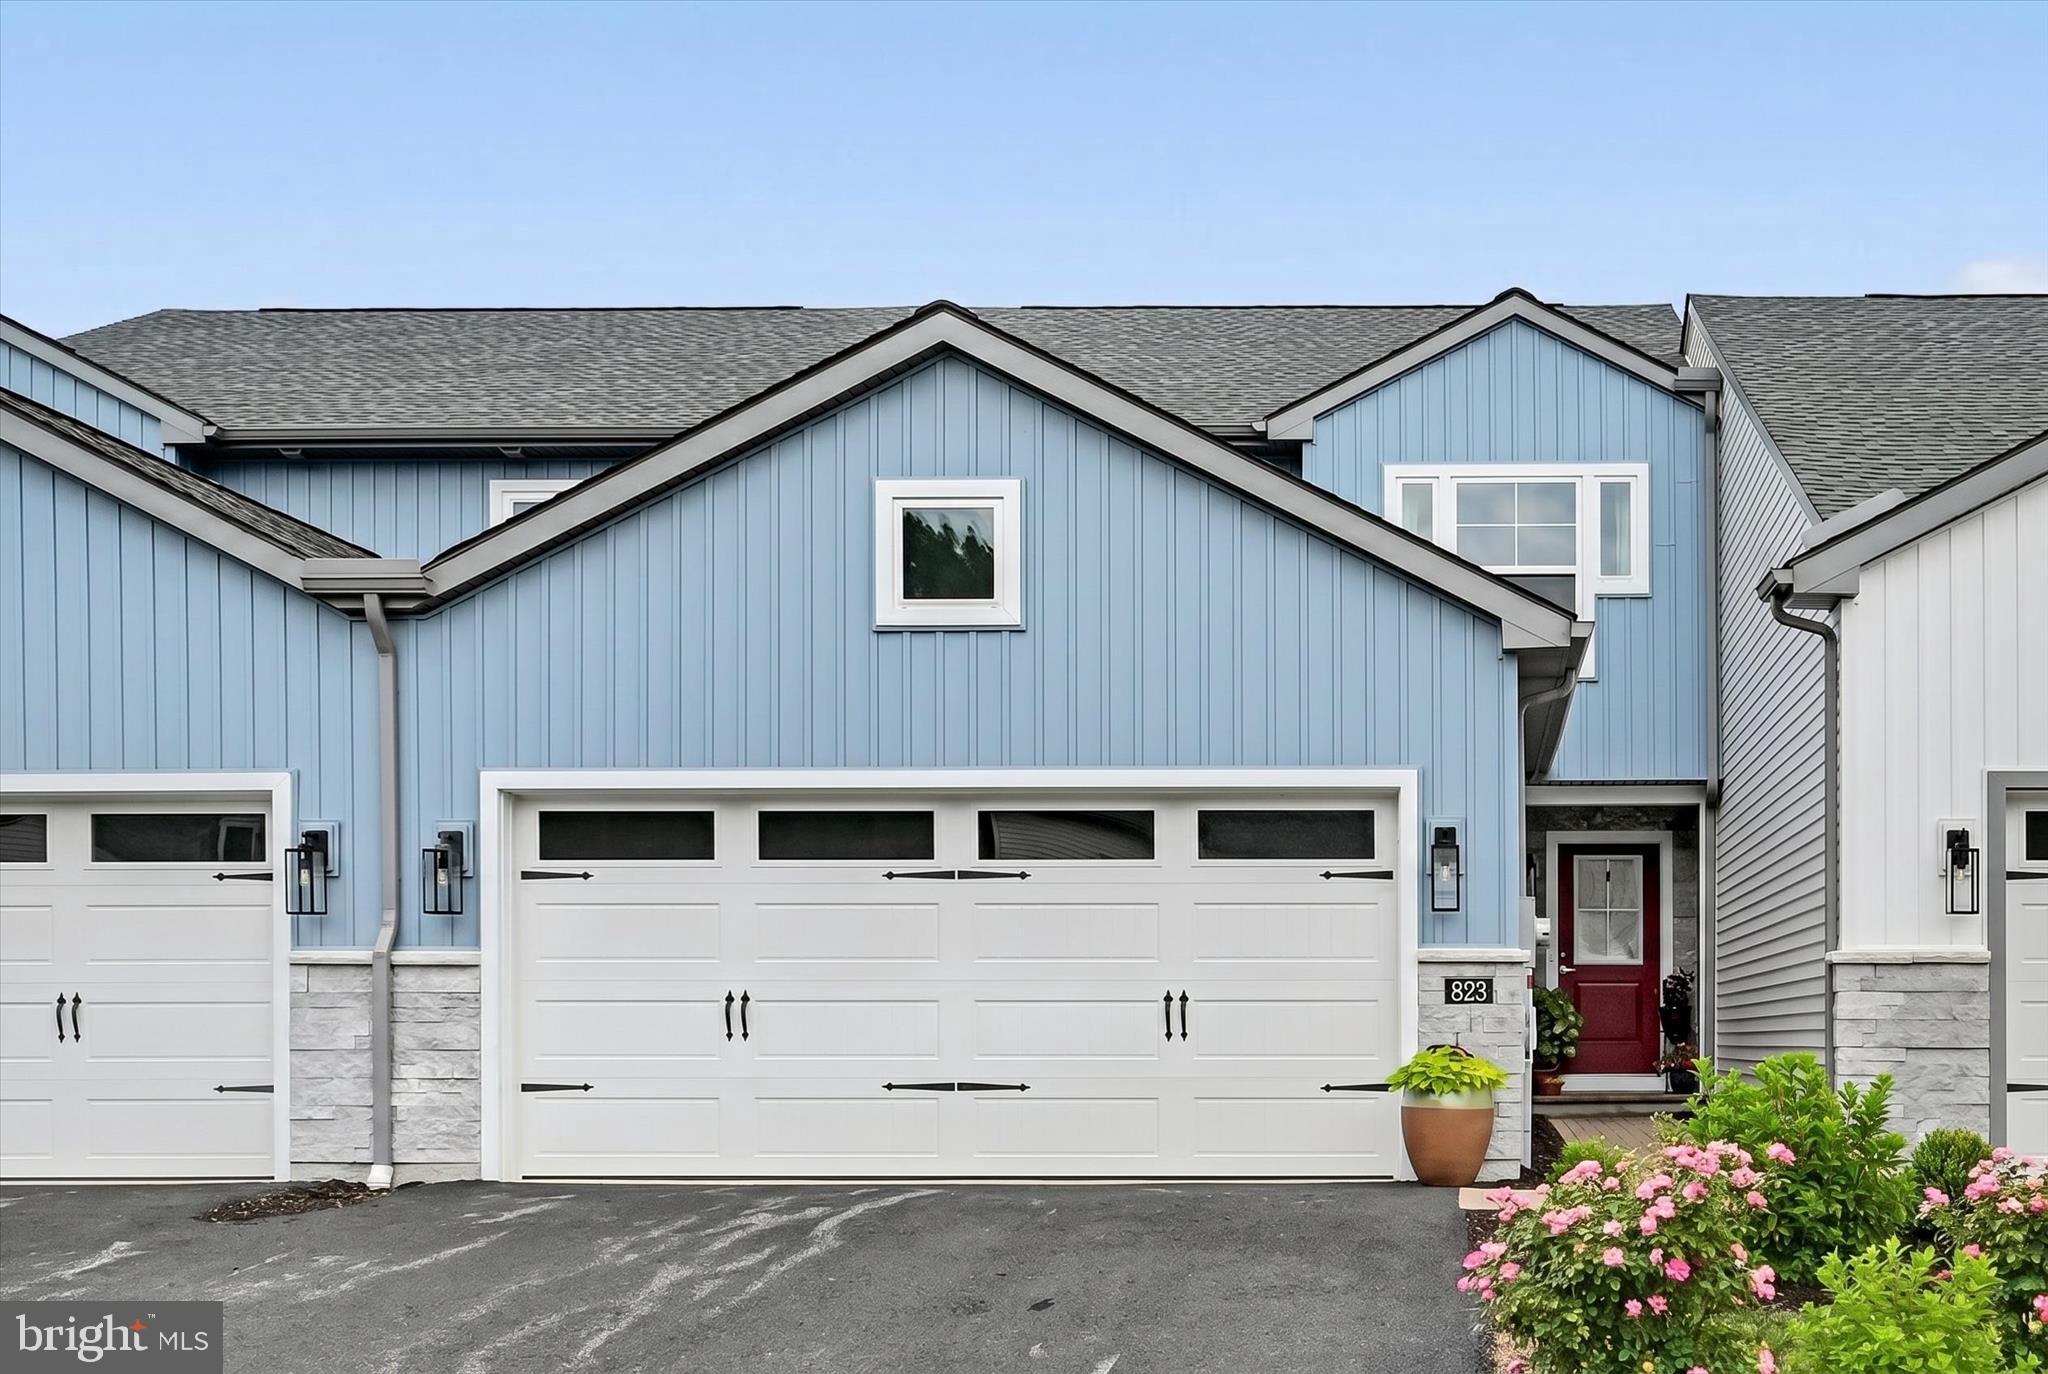
COLUMBIA
823 TALON WAY
4 Beds
3 Baths
1,886 Sq.Ft.
$399,900
MLS#: PALA2090628
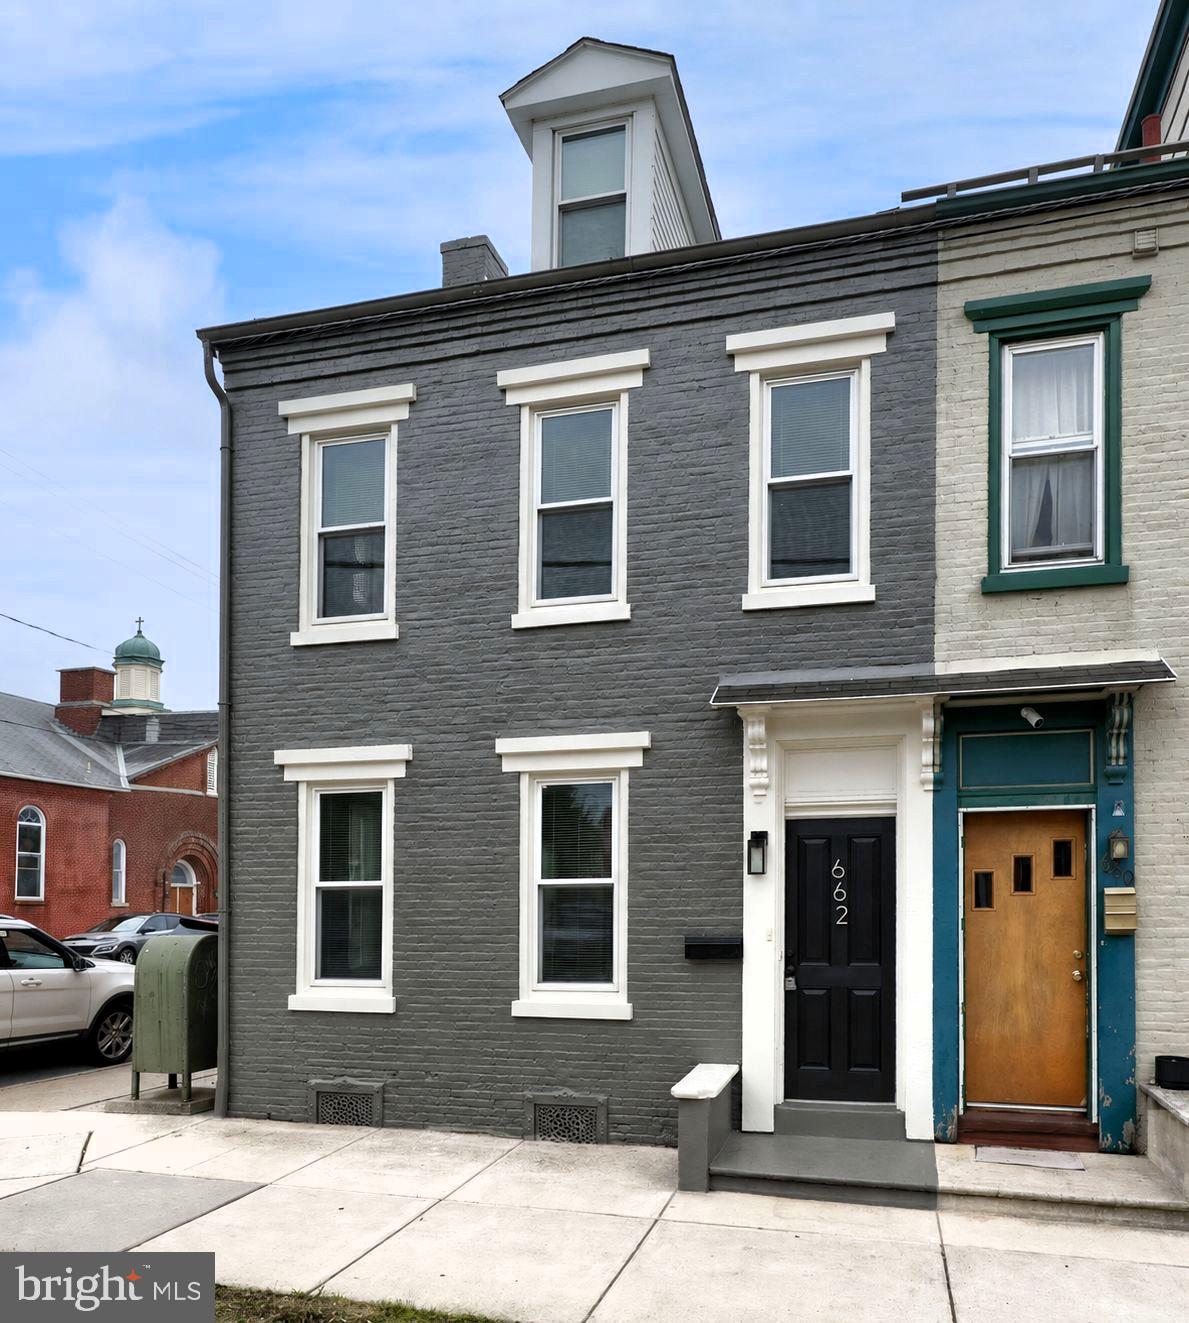
COLUMBIA
662 WALNUT STREET
3 Beds
2 Baths
1,759 Sq.Ft.
$299,900
MLS#: PALA2091742
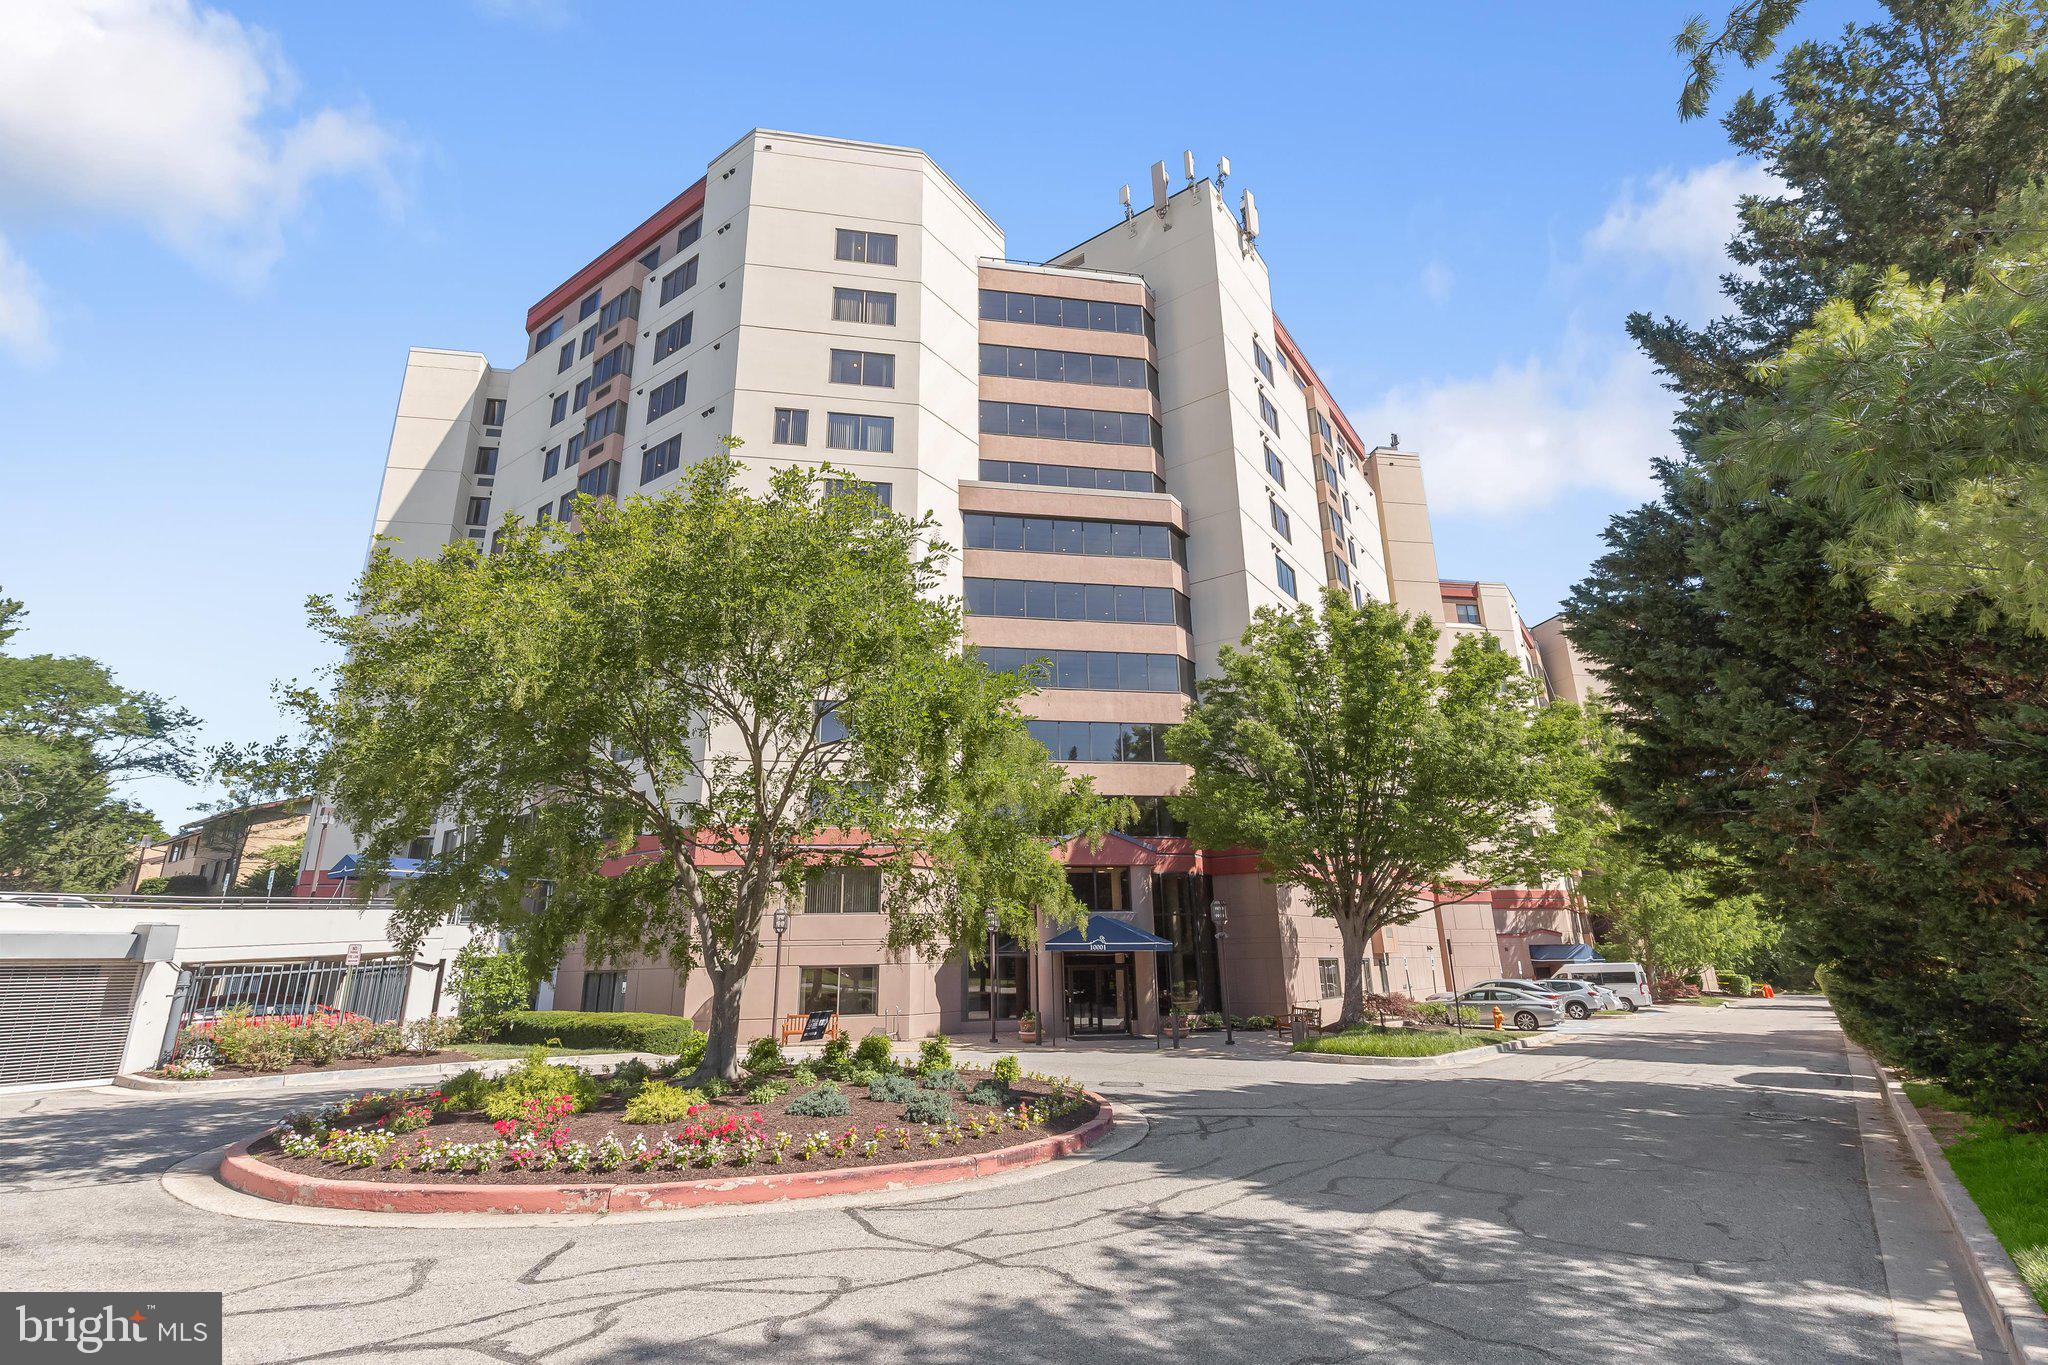
COLUMBIA
10001 WINDSTREAM DRIVE 404
2 Beds
2 Baths
1,440 Sq.Ft.
$397,000
MLS#: MDHW2062724
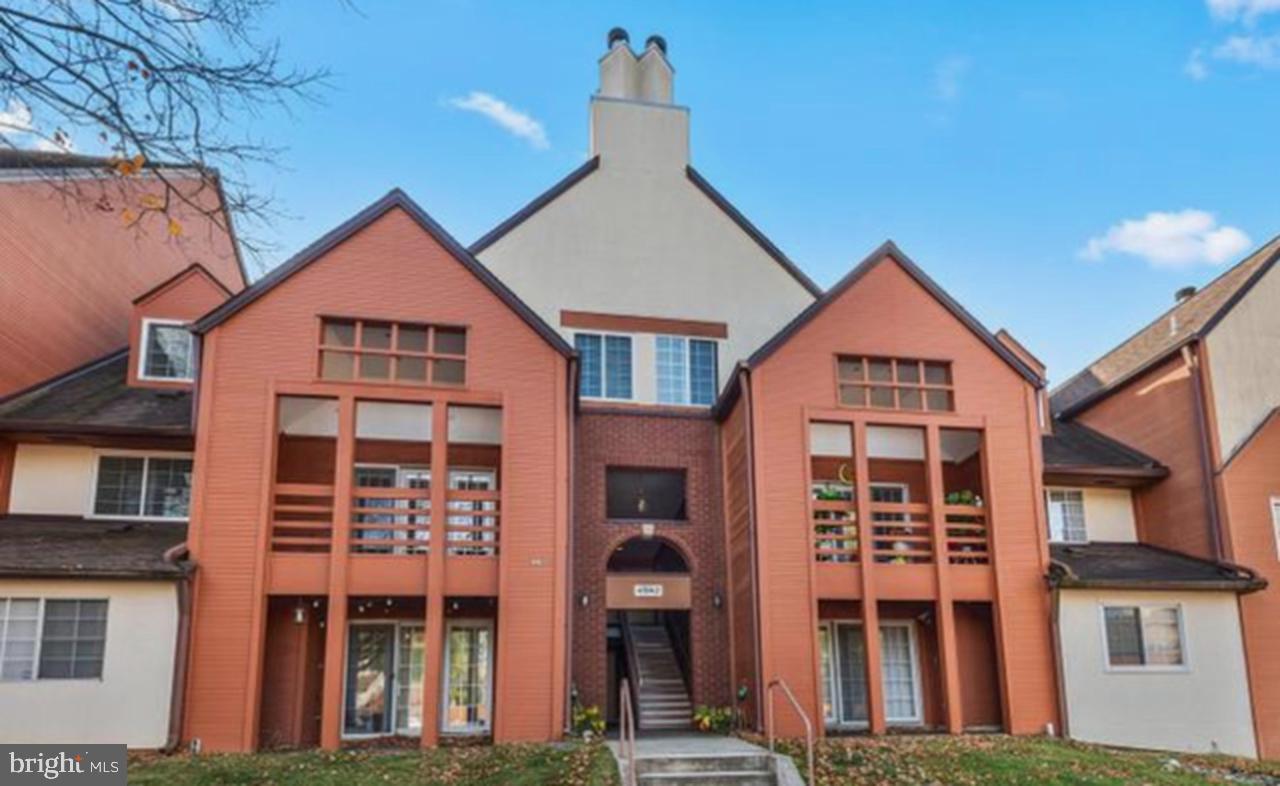
COLUMBIA
4942 COLUMBIA ROAD 6 39
2 Beds
2 Baths
1,452 Sq.Ft.
$360,000
MLS#: MDHW2067790
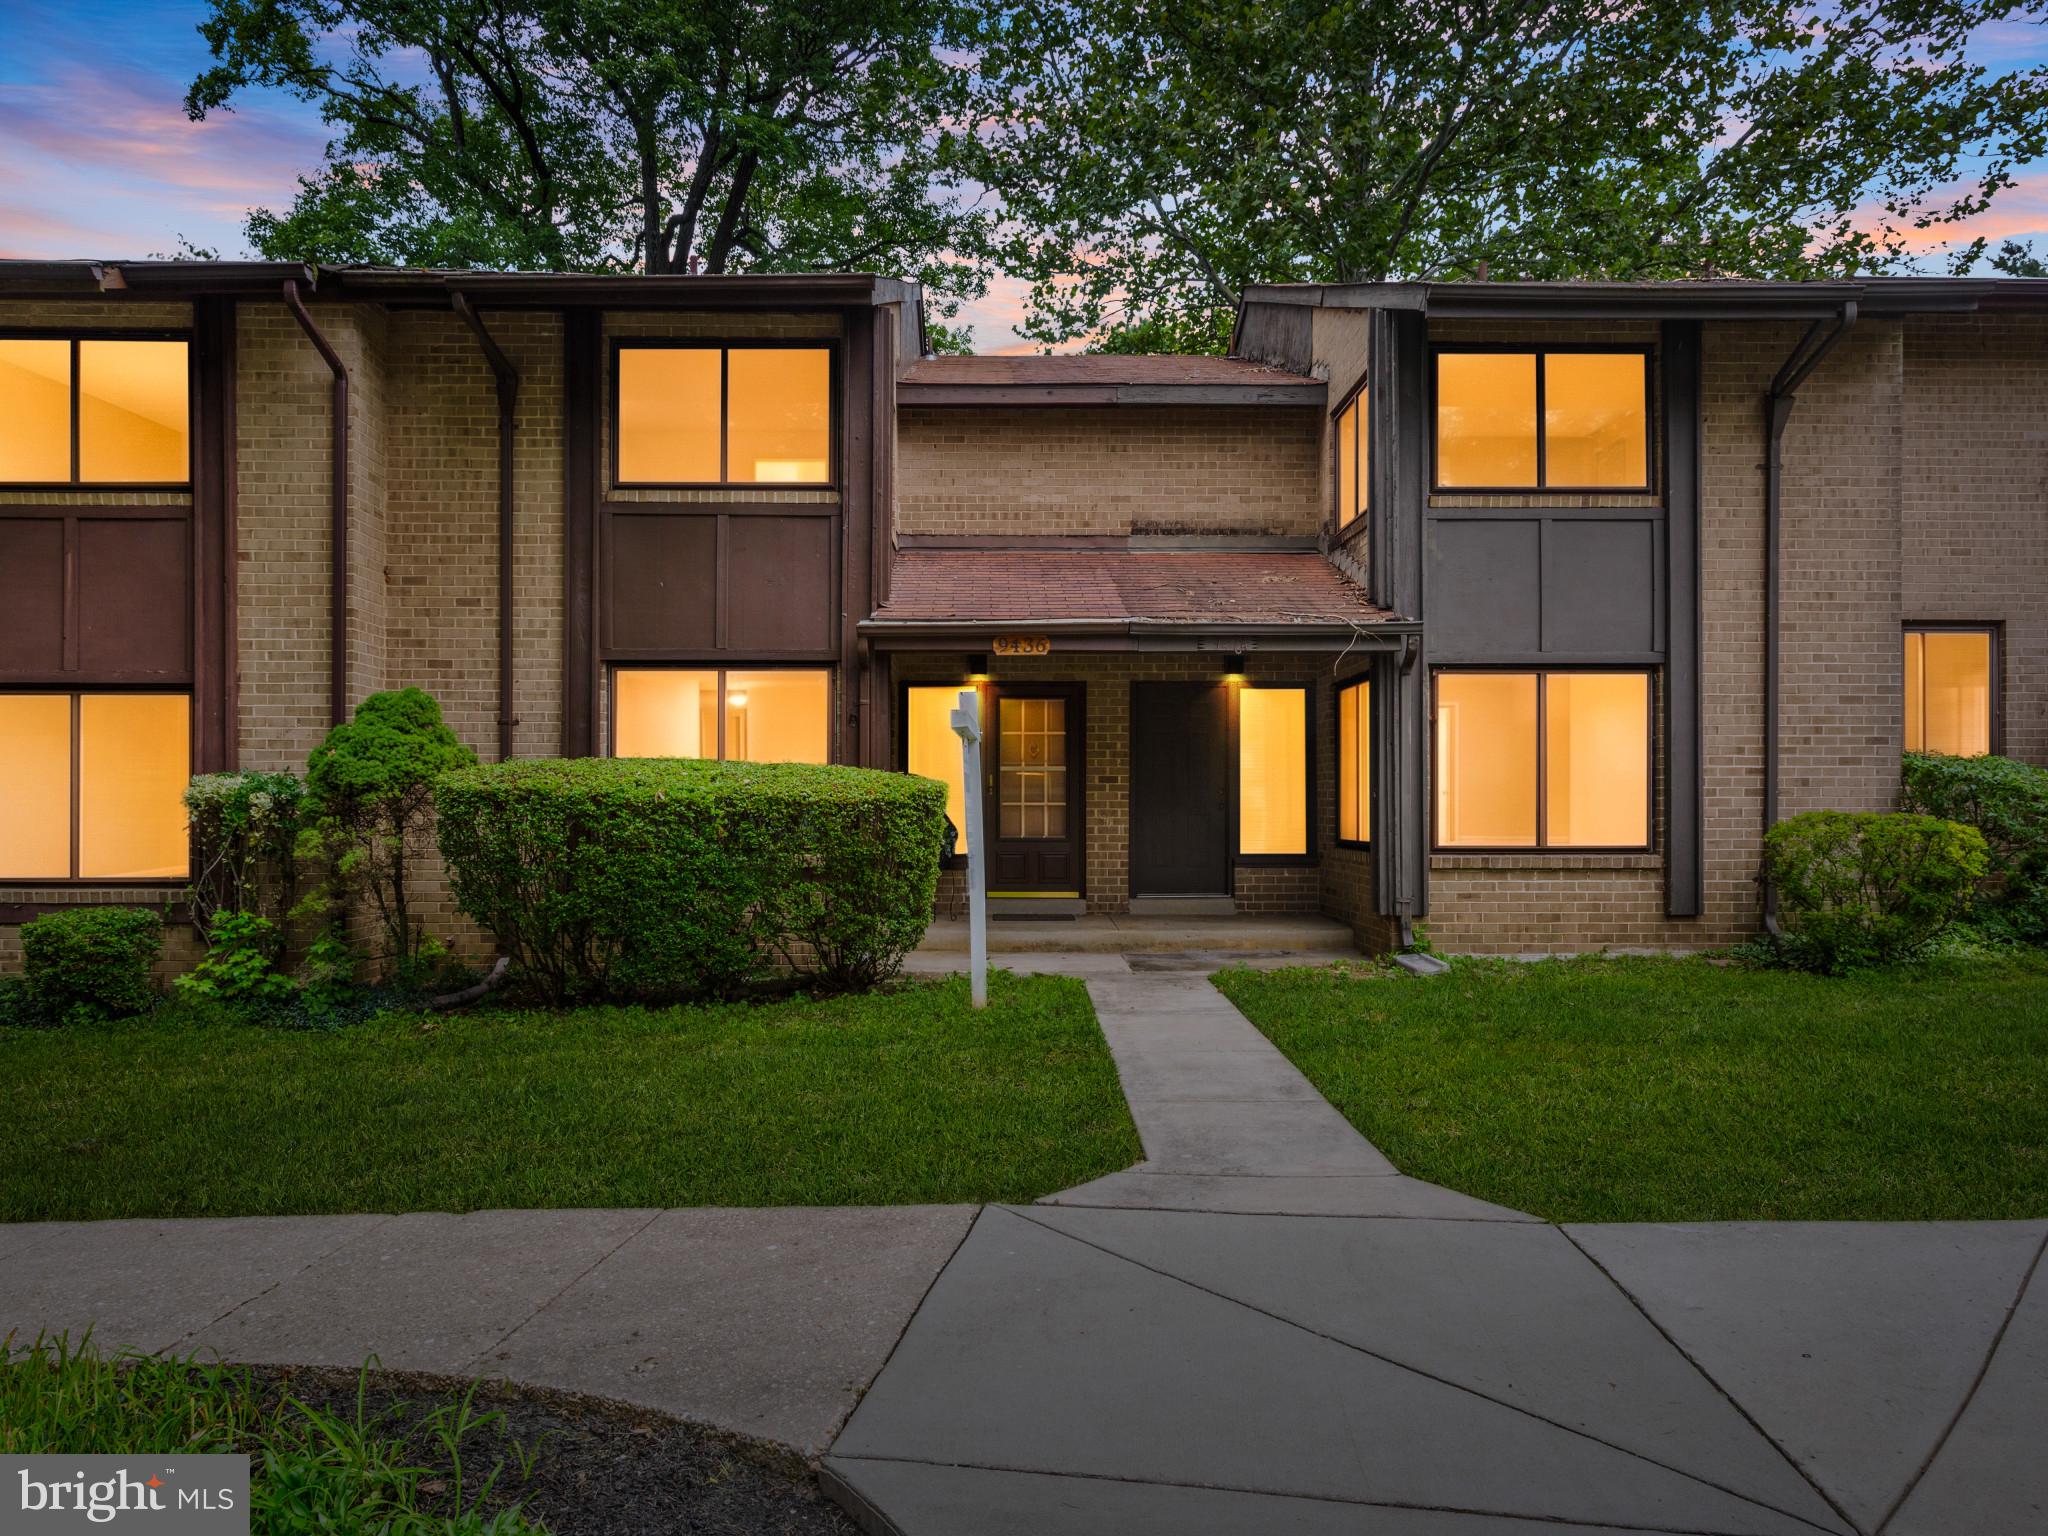
COLUMBIA
9436 KILIMANJARO ROAD
3 Beds
2 Baths
1,708 Sq.Ft.
$375,000
MLS#: MDHW2071080
.png)