
- Properties
- Meet our agents
-
Communities
- FREDERICK
- MT AIRY
- ADAMSTOWN
- NEW MARKET
- THURMONT
- URBANA
- MIDDLETOWN
- BALTIMORE
- WALKERSVILLE
- CUMBERLAND
- LA VALE
- FROSTBURG
- HAGERSTOWN
- MARTINSBURG
- BEDFORD
- CHARLESTOWN
- SHEPHERDSTOWN
- ALTOONA
- BLUE KNOB RESORT
- HISTORIC HOMES (CENTRAL MD)
- CARROLL COUNTY
- WOODBINE
- HOWARD COUNTY
- ALLEGANY COUNTY
- MONTGOMERY COUNTY
- GARRETT COUNTY
- ANNE ARUNDEL COUNTY
- WESTMINSTER
- SYKESVILLE
- OWINGS MILLS
- CATONSVILLE
- LONACONING
- CRESAPTOWN
- BRUNSWICK
- GERMANTOWN
- GAITHERSBURG
- ELLICOTT CITY
- PASADENA
- DAMASCUS
- CLARKSBURG
- Market Report
- Home Value


Property
Beds
4
Full Baths
3
1/2 Baths
1
Year Built
1993
Sq.Footage
4,226
Professional Photos Coming Soon! Welcome to an exceptional all-brick Colonial located in the prestigious Glenangus community, near the Maryland Golf & Country Club. A beautiful tree-lined road creates an impressive approach to this distinctive 4-bedroom, 3.5-bath residence, where custom details, generous living spaces, and picturesque outdoor surroundings come together to create a truly special home. Step inside to a welcoming foyer accented by beautiful wood flooring, custom crown molding & oversized windows that fill the home with natural light. Designed for both everyday living and entertaining, the main level offers gracious formal living & dining room along with a spacious family room featuring a pellet stove—perfect for cozy evenings at home & energy efficient. The gourmet kitchen is designed for the culinary enthusiast, featuring a Sub-Zero refrigerator, double Wolf ovens, Thermador dishwasher, granite counters, instant hot water dispenser, warm wood cabinetry + abundant workspace and storage. Access to outside decking provides ease for BBQs & gatherings. Upstairs, the expansive Primary Bedroom En-Suite provides a private retreat complete with a massive custom-designed closet at over 700sf & a dedicated private office space overlooking the incredible rear yard views. The additional bedrooms are generously sized, offering flexibility for family, guests, or additional work-from-home space. Outdoor living is truly a highlight of this property. A massive Trex-style deck overlooks the picturesque grounds and provides incredible sunset views. The built-in swimming pool with hot tub and gazebo create a resort-like setting for summer gatherings, entertaining or simply relaxing & enjoying the privacy of the beautiful surroundings. The finished lower level expands the home's entertaining possibilities with a dedicated movie-viewing room, full bath, recreation room with pool table, making it the perfect "man-cave". An impressive amount of storage space & a ground-level exit provides convenient access directly to the pool and backyard. Completing the property is a spacious three-car garage with a separate entrance, offering an ideal opportunity to create a functional mudroom or additional transition space. From its prestigious Glenangus location and classic all-brick architecture to its expansive interior, resort-style outdoor amenities & endless possibilities, this spectacular property offers a rare opportunity to make an exceptional home your own. **PROPERTY IS BEING SOLD COMPLETELY AS-IS. SELLER WILL MAKE NO REPAIRS**
Features & Amenities
Interior
-
Other Interior Features
Eat-in Kitchen, Ceiling Fan(s), Kitchen Island, Pantry, Recessed Lighting, Walk-In Closet(s), Vaulted Ceiling(s), Cathedral Ceiling(s), High Ceilings, Bar, Crown Molding
-
Total Bedrooms
4
-
Bathrooms
3
-
1/2 Bathrooms
1
-
Above Grade Finished Area
3026.0
-
Basement YN
YES
-
Cooling YN
YES
-
Cooling
Central Air, Ceiling Fan(s), Attic Fan, Gas, Electric
-
Fireplace YN
YES
-
Heating YN
YES
-
Heating
Exhaust Fan, Fireplace Insert, Natural Gas, Pellet Stove, Forced Air
-
Pet friendly
N/A
Exterior
-
Garage
Yes
-
Garage spaces
3
-
Construction Materials
Brick
-
Other Exterior Features
Lighting
-
Parking
Oversized, Garage Door Opener, Asphalt, Private, Garage, Driveway, Inside Entrance, Attached
-
Patio and Porch Features
Deck, Patio, Enclosed
-
Pool
Yes
-
Pool Features
Fenced, In Ground, Heated, Pool/Spa Combo, Private
-
Waterfront YN
NO
-
View
Garden
Area & Lot
-
Lot Features
Private, Cleared, Back Yard
-
Lot Size(acres)
0.77
-
Lot Size(square feet)
33,702
-
Property Type
Residential
-
Property Sub Type
Single Family Residence
-
Architectural Style
Colonial
Price
-
Sales Price
$892,000
-
Tax Amount
$8,240
-
Financing Options
Cash, Conventional
-
Sq. Footage
4,226
-
Price/SqFt
$211
HOA
-
Association
YES
-
Association Fee
$585
-
Association Fee Frequency
Annually
-
Association Fee Includes
N/A
School District
-
Elementary School
HOMESTEAD-WAKEFIELD
-
Middle School
PATTERSON MILL
-
High School
PATTERSON MILL
Property Features
-
New Construction
NO
-
Accessibility Features
Therapeutic Whirlpool
-
Foundation Details
Concrete Perimeter
-
Senior Community YN
NO
-
Sewer
Public Sewer
-
Tax Lot
42
-
Water Source
Public
Schedule a Showing
Showing scheduled successfully.
Mortgage calculator
Estimate your monthly mortgage payment, including the principal and interest, property taxes, and HOA. Adjust the values to generate a more accurate rate.
Your payment
Principal and Interest:
$
Property taxes:
$
HOA fees:
$
Total loan payment:
$
Total interest amount:
$
Location
County
HARFORD
Elementary School
HOMESTEAD-WAKEFIELD
Middle School
PATTERSON MILL
High School
PATTERSON MILL
Listing Courtesy of Michelle Labanowski, Cummings & Co Realtors
RealHub Information is provided exclusively for consumers' personal, non-commercial use, and it may not be used for any purpose other than to identify prospective properties consumers may be interested in purchasing. All information deemed reliable but not guaranteed and should be independently verified. All properties are subject to prior sale, change or withdrawal. RealHub website owner shall not be responsible for any typographical errors, misinformation, misprints and shall be held totally harmless.

AGENT
Kelsey Norris
Call Kelsey today to schedule a private showing.

* Listings on this website come from the FMLS IDX Compilation and may be held by brokerage firms other than the owner of this website. The listing brokerage is identified in any listing details. Information is deemed reliable but is not guaranteed. If you believe any FMLS listing contains material that infringes your copyrighted work please click here to review our DMCA policy and learn how to submit a takedown request.© 2024 FMLS.
Related Properties

BEL AIR
507 SCOSLO DRIVE
5 Beds
4 Baths
5,008 Sq.Ft.
$915,000
MLS#: MDHR2057452
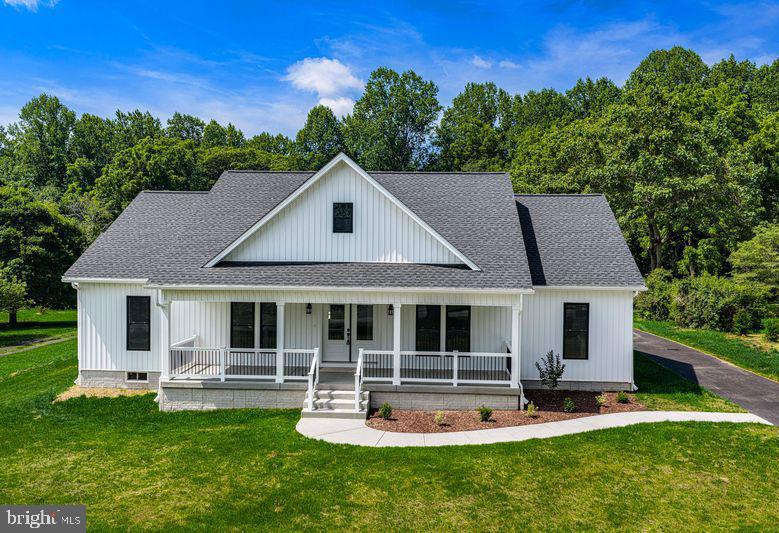
BEL AIR
2104 RUFFS MILL ROAD
3 Beds
2 Baths
2,100 Sq.Ft.
$729,900
MLS#: MDHR2055966

BEL AIR
718 GRADY LANE
4 Beds
3 Baths
3,650 Sq.Ft.
$875,000
MLS#: MDHR2057850
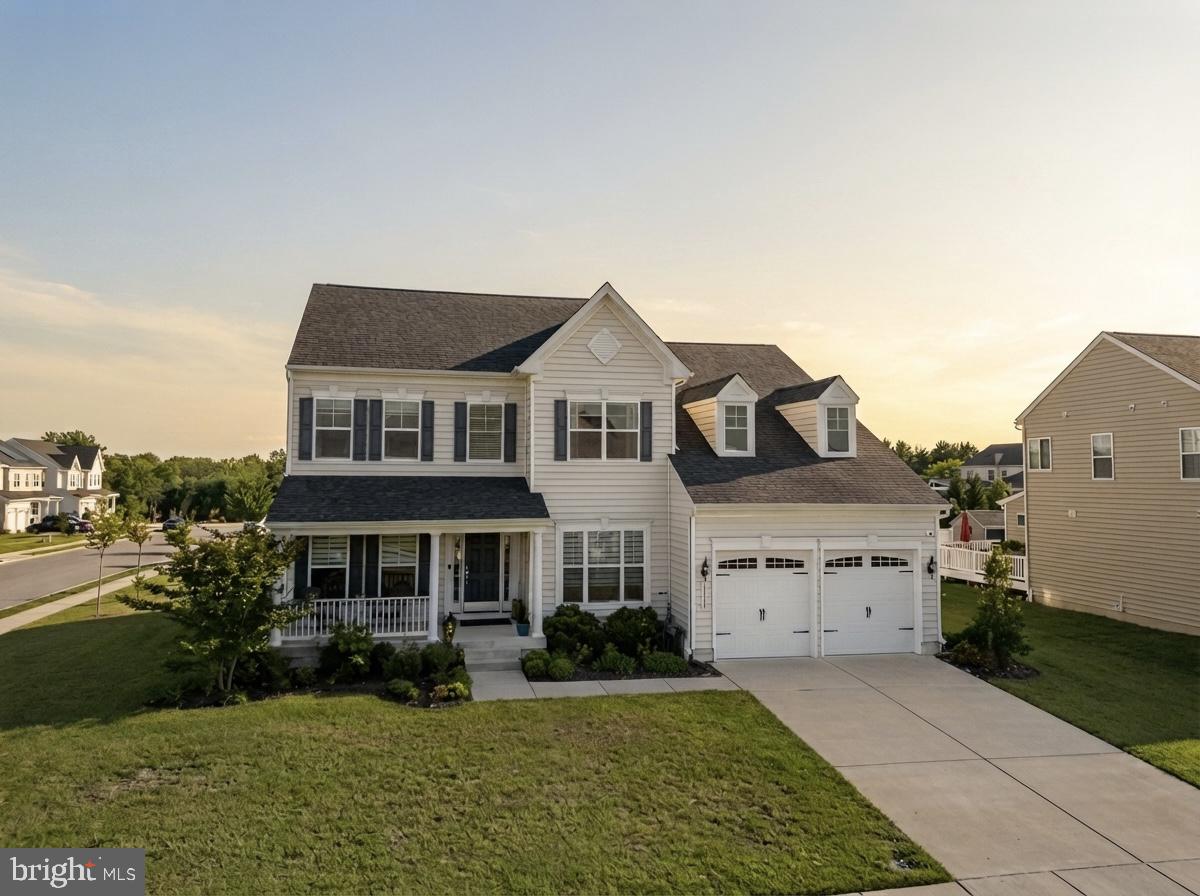
BEL AIR
1308 MOSCATO WAY
5 Beds
3 Baths
4,044 Sq.Ft.
$825,000
MLS#: MDHR2056770

BEL AIR
1604 S TOLLGATE ROAD
3 Beds
2 Baths
2,580 Sq.Ft.
$735,500
MLS#: MDHR2050948

BEL AIR
300 PLANTATION LANE
3 Beds
3 Baths
3,236 Sq.Ft.
$784,990
MLS#: MDHR2059254

BEL AIR
314 PLANTATION LANE
3 Beds
2 Baths
2,886 Sq.Ft.
$725,000
MLS#: MDHR2059028
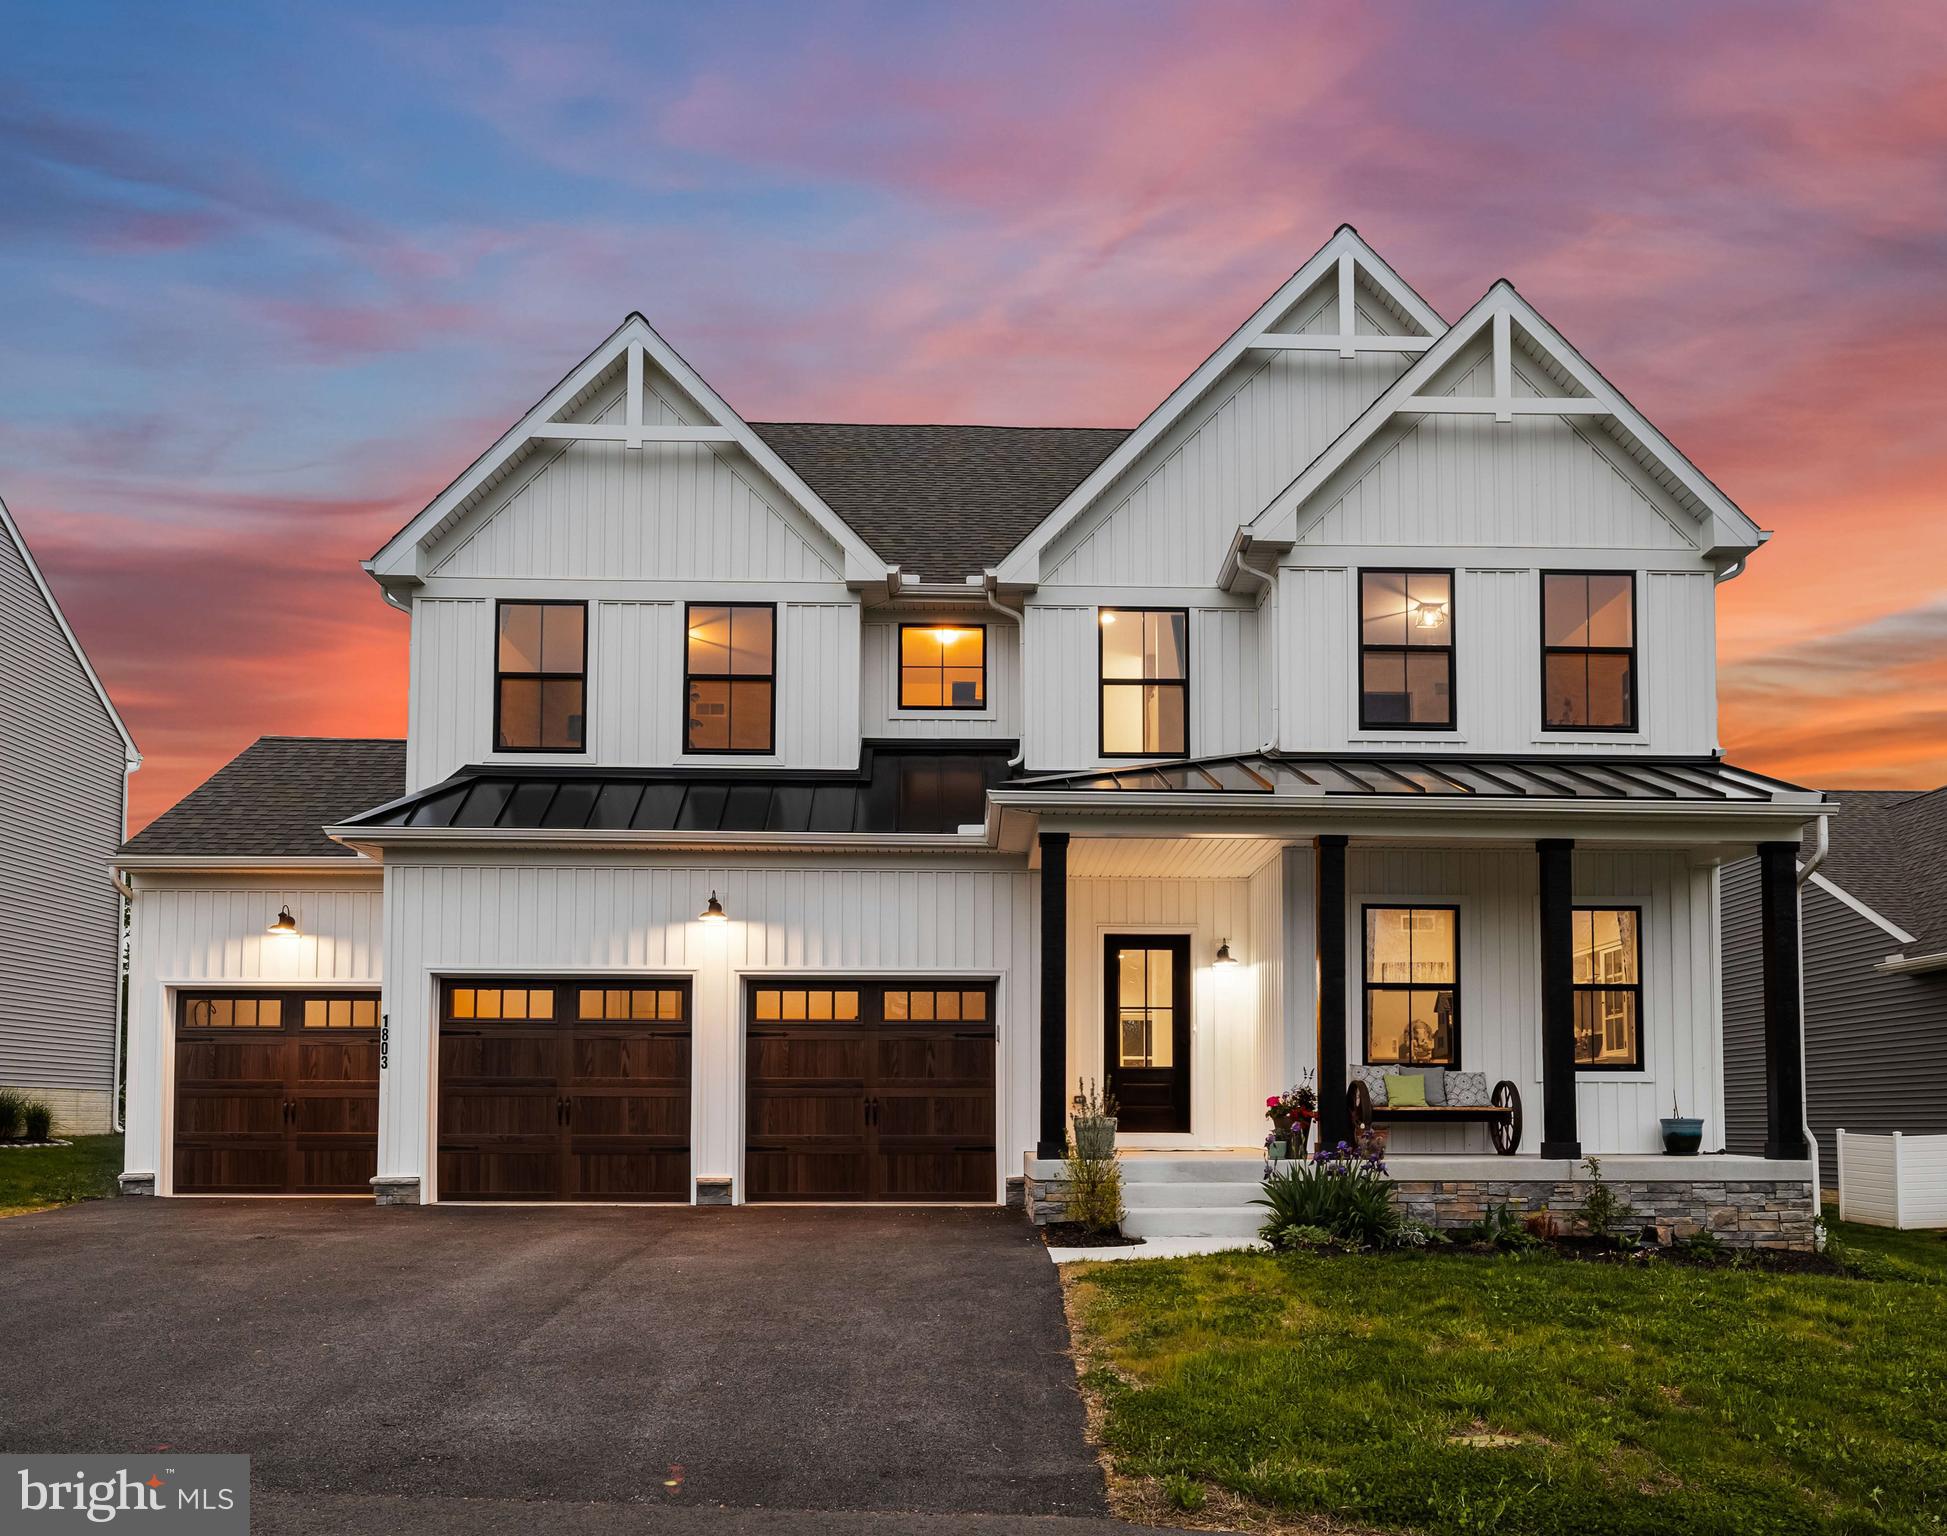
BEL AIR
1803 BRAAVOS COURT
4 Beds
2 Baths
3,992 Sq.Ft.
$1,025,000
MLS#: MDHR2052694
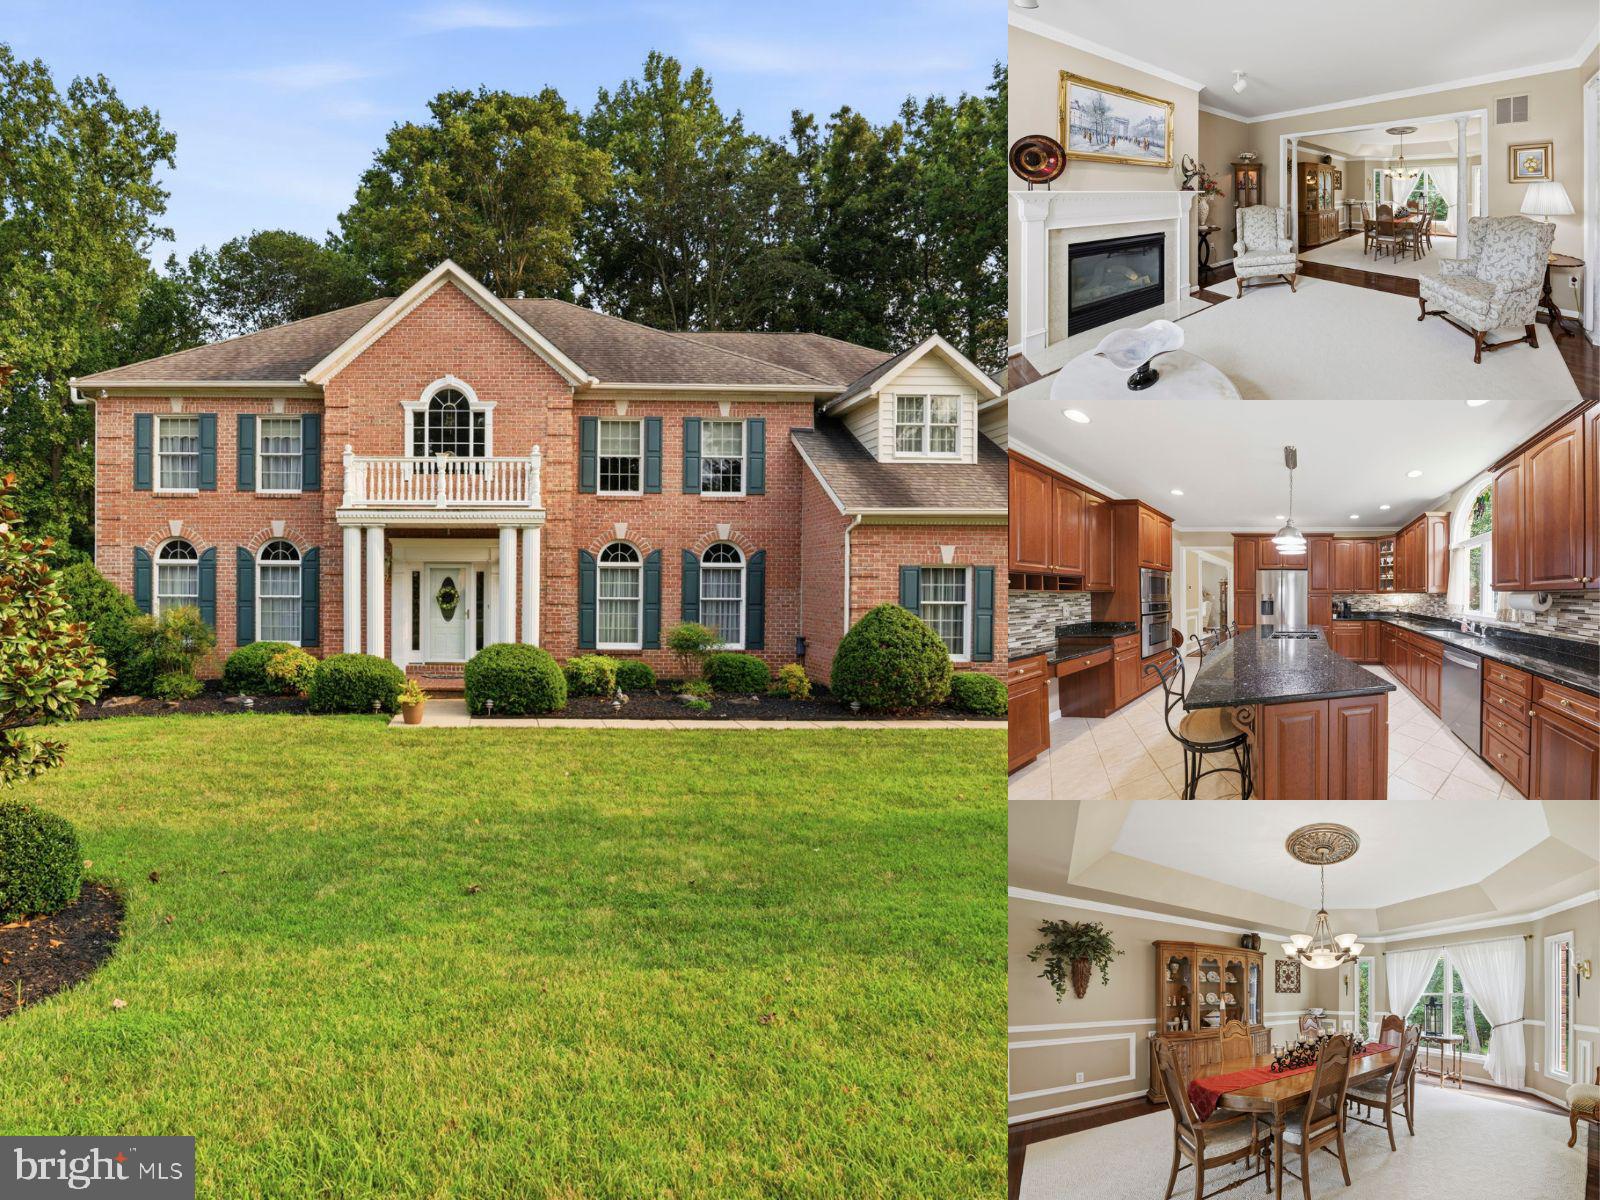
BEL AIR
702 GLEN COURT
4 Beds
3 Baths
5,598 Sq.Ft.
$900,000
MLS#: MDHR2057498
.png)