
- Properties
- Meet our agents
-
Communities
- FREDERICK
- MT AIRY
- ADAMSTOWN
- NEW MARKET
- THURMONT
- URBANA
- MIDDLETOWN
- BALTIMORE
- WALKERSVILLE
- CUMBERLAND
- LA VALE
- FROSTBURG
- HAGERSTOWN
- MARTINSBURG
- BEDFORD
- CHARLESTOWN
- SHEPHERDSTOWN
- ALTOONA
- BLUE KNOB RESORT
- HISTORIC HOMES (CENTRAL MD)
- CARROLL COUNTY
- WOODBINE
- HOWARD COUNTY
- ALLEGANY COUNTY
- MONTGOMERY COUNTY
- GARRETT COUNTY
- ANNE ARUNDEL COUNTY
- WESTMINSTER
- SYKESVILLE
- OWINGS MILLS
- CATONSVILLE
- LONACONING
- CRESAPTOWN
- BRUNSWICK
- GERMANTOWN
- GAITHERSBURG
- ELLICOTT CITY
- PASADENA
- DAMASCUS
- CLARKSBURG
- Market Report
- Home Value


Property
Beds
4
Full Baths
4
1/2 Baths
1
Year Built
1973
Sq.Footage
6,734
RARE, UNIQUE OPPORTUNITY WITH FULL POTOMAC RIVERVIEW - - Your Entertaining Dream Home with Picturesque Panoramic Potomac River Views in Mount Vernon, while living on what was George Washington's original Mount Vernon Estate. Watch the fireworks from your large patio and captain's deck!! A fully remodeled 4 bedroom, 4 1/2 baths, 3 level Riverwood home in a wonderful neighborhood. The meticulously landscaped and fully fenced rear garden includes a brick and iron gate and walkway leading to the front portico entry. Entering the home, visitors are immediately struck by the elegant foyer and drawn to get a closer look at that spectacular river view -- perfect for greeting guests -- with its high ceilings, intricate moldings, and marble tiled floors. To one side of the foyer is the dining room with one of many magnificent chandeliers, a dry bar greets you in the open Living area, and a gas burning fireplace with an elegant mantle all benefit from the fantastic river views. Transom windows crown all doors leading to a private hardscaped outdoor entertainment space. To the other side is the gourmet kitchen, with its 3 seated bar area, top of the line Viking professional appliances (including a six burner cook top), two wall ovens, a microwave, Sub-Zero refrigerator, and a spacious dine-in area all overlooking the Potomac River. Banks of windows illuminate each room with warm light all day. At night, enjoy the sparkle of the moon reflecting off the river. The high ceilings are accented by ornate custom trim that adds a level of grace and sophistication. At the rear of the house, an elegant curved staircase leads to the upper level and three bedrooms, including a huge master suite with large office area plus two private seating areas over-looking the river, a hidden coffee bar with a mini refrigerator, and a vast walk in closet. The master bath includes his and hers areas, double vanities, a jetted tub, a separate shower, and for privacy, a separate lavatory with bidet. The fourth bedroom on the lower level has an en-suite bath, ceramic tile, and brass fixtures. The stylish entertainment space continues on the lower level with a large and well-equipped wet bar with a mini fridge, and a wine cooler. Among the other features is a built-in speakers system throughout the Master bedroom, a security system, a heated floor in the Master tub area, Honeywell smart home thermostats, two HVAC units, and a 2-car garage. There is also an underground irrigation system to keep the grounds green and welcoming. This magnificent Mount Vernon River View Home provides unparalleled luxury with over 6700 square feet of living space in a private garden oasis, and a convenient location. Short distance to Mount Vernon Yacht Club, Mount Vernon Estate, plus an easy drive to Fort Belvoir, Old Town Alexandria, National DC Airport, and within 35 minutes of Washington DC - just up the scenic G.W. Parkway along the Potomac River!
Features & Amenities
Interior
-
Other Interior Features
Elevator, Recessed Lighting, Built-in Features, Bar, Crown Molding, Open Floorplan, Soaking Tub
-
Total Bedrooms
4
-
Bathrooms
4
-
1/2 Bathrooms
1
-
Above Grade Finished Area
4744.0
-
Basement YN
YES
-
Cooling YN
YES
-
Cooling
Central Air, Ceiling Fan(s), Zoned, Electric
-
Fireplace YN
YES
-
Heating YN
YES
-
Heating
Natural Gas, Forced Air, Zoned
-
Pet friendly
N/A
Exterior
-
Garage
Yes
-
Garage spaces
2
-
Construction Materials
Brick, Stucco
-
Other Exterior Features
Balcony
-
Parking
Garage Door Opener, Garage, Attached
-
Patio and Porch Features
Deck, Patio
-
Pool
No
-
Waterfront YN
YES
-
View
Water, River
Area & Lot
-
Lot Features
Waterfront
-
Lot Size(acres)
0.36
-
Lot Size(square feet)
15,745
-
Property Type
Residential
-
Property Sub Type
Single Family Residence
-
Architectural Style
Colonial
Price
-
Sales Price
$2,675,000
-
Tax Amount
$19,632
-
Financing Options
Cash
-
Sq. Footage
6,734
-
Price/SqFt
$397
HOA
-
Association
YES
-
Association Fee
$500
-
Association Fee Frequency
Annually
-
Association Fee Includes
N/A
School District
-
Elementary School
N/A
-
Middle School
N/A
-
High School
MOUNT VERNON
Property Features
-
New Construction
NO
-
Accessibility Features
Accessible Elevator Installed
-
Foundation Details
Block
-
Senior Community YN
NO
-
Sewer
Public Sewer
-
Tax Lot
324
-
Water Source
Public
Schedule a Showing
Showing scheduled successfully.
Mortgage calculator
Estimate your monthly mortgage payment, including the principal and interest, property taxes, and HOA. Adjust the values to generate a more accurate rate.
Your payment
Principal and Interest:
$
Property taxes:
$
HOA fees:
$
Total loan payment:
$
Total interest amount:
$
Location
County
FAIRFAX
Elementary School
Middle School
High School
MOUNT VERNON
Listing Courtesy of Michael H Downie, Weichert, REALTORS
RealHub Information is provided exclusively for consumers' personal, non-commercial use, and it may not be used for any purpose other than to identify prospective properties consumers may be interested in purchasing. All information deemed reliable but not guaranteed and should be independently verified. All properties are subject to prior sale, change or withdrawal. RealHub website owner shall not be responsible for any typographical errors, misinformation, misprints and shall be held totally harmless.
.webp?size=684x933)
Rippeon & Co- Team Leader
Deanna Rippeon
Call Deanna today to schedule a private showing.

* Listings on this website come from the FMLS IDX Compilation and may be held by brokerage firms other than the owner of this website. The listing brokerage is identified in any listing details. Information is deemed reliable but is not guaranteed. If you believe any FMLS listing contains material that infringes your copyrighted work please click here to review our DMCA policy and learn how to submit a takedown request.© 2024 FMLS.
Related Properties

ALEXANDRIA
1337 KINGSTON AVENUE
7 Beds
5 Baths
7,424 Sq.Ft.
$2,950,000
MLS#: VAAX2062878

ALEXANDRIA
107 N WEST STREET
4 Beds
4 Baths
2,580 Sq.Ft.
$2,435,000
MLS#: VAAX2059318
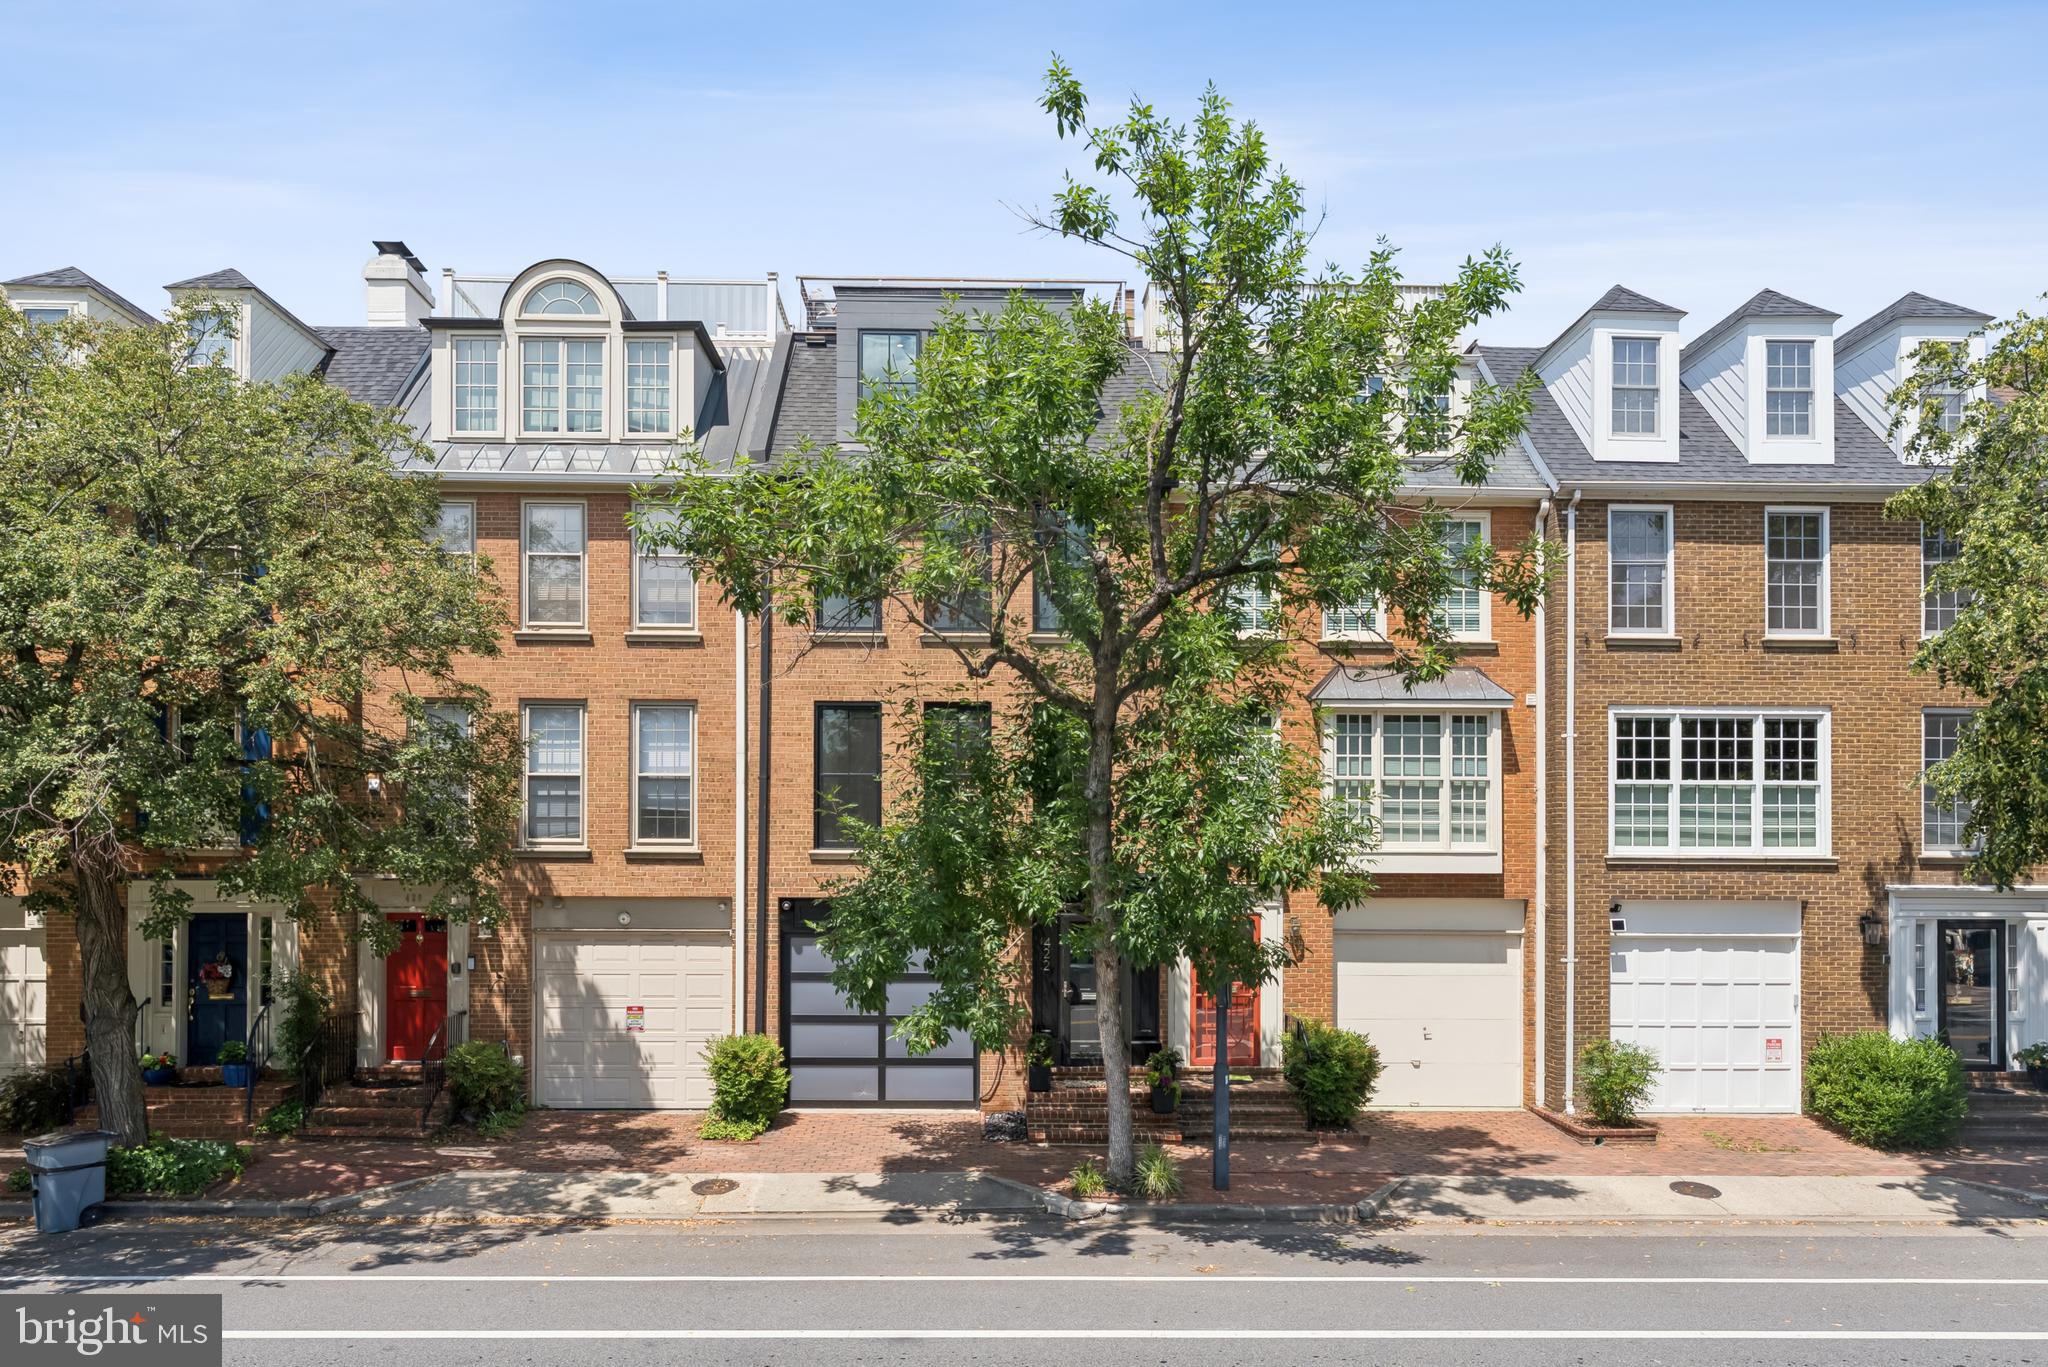
ALEXANDRIA
422 N UNION STREET
3 Beds
3 Baths
2,556 Sq.Ft.
$2,950,000
MLS#: VAAX2049230
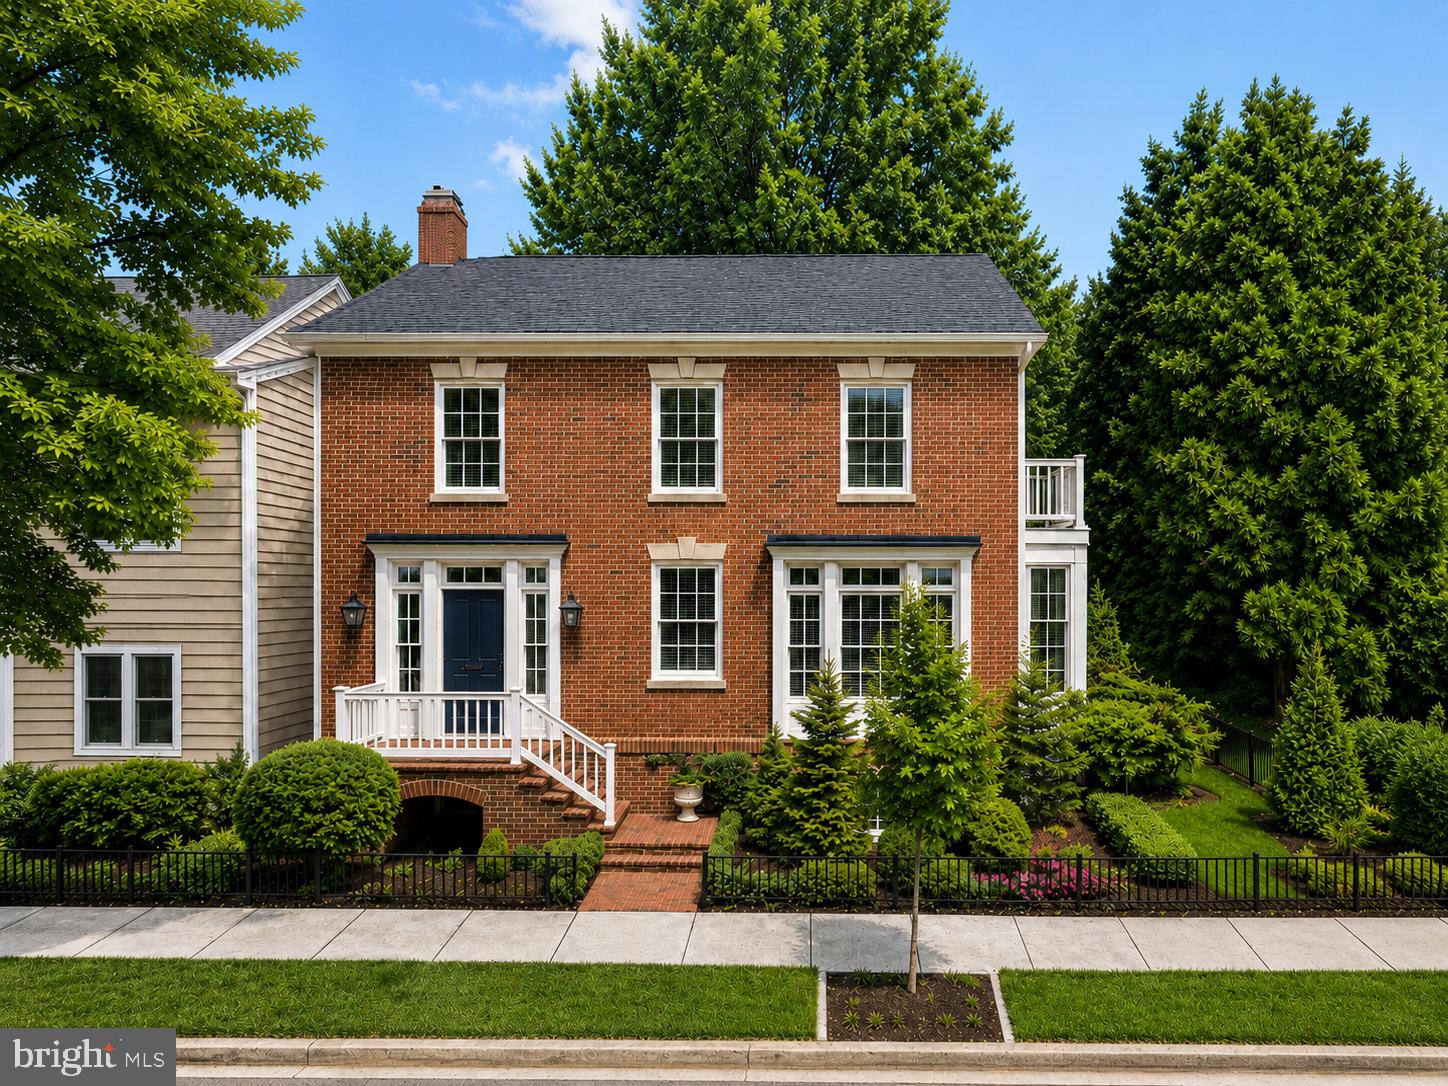
ALEXANDRIA
808 ORONOCO STREET
4 Beds
3 Baths
2,420 Sq.Ft.
$2,290,000
MLS#: VAAX2060618
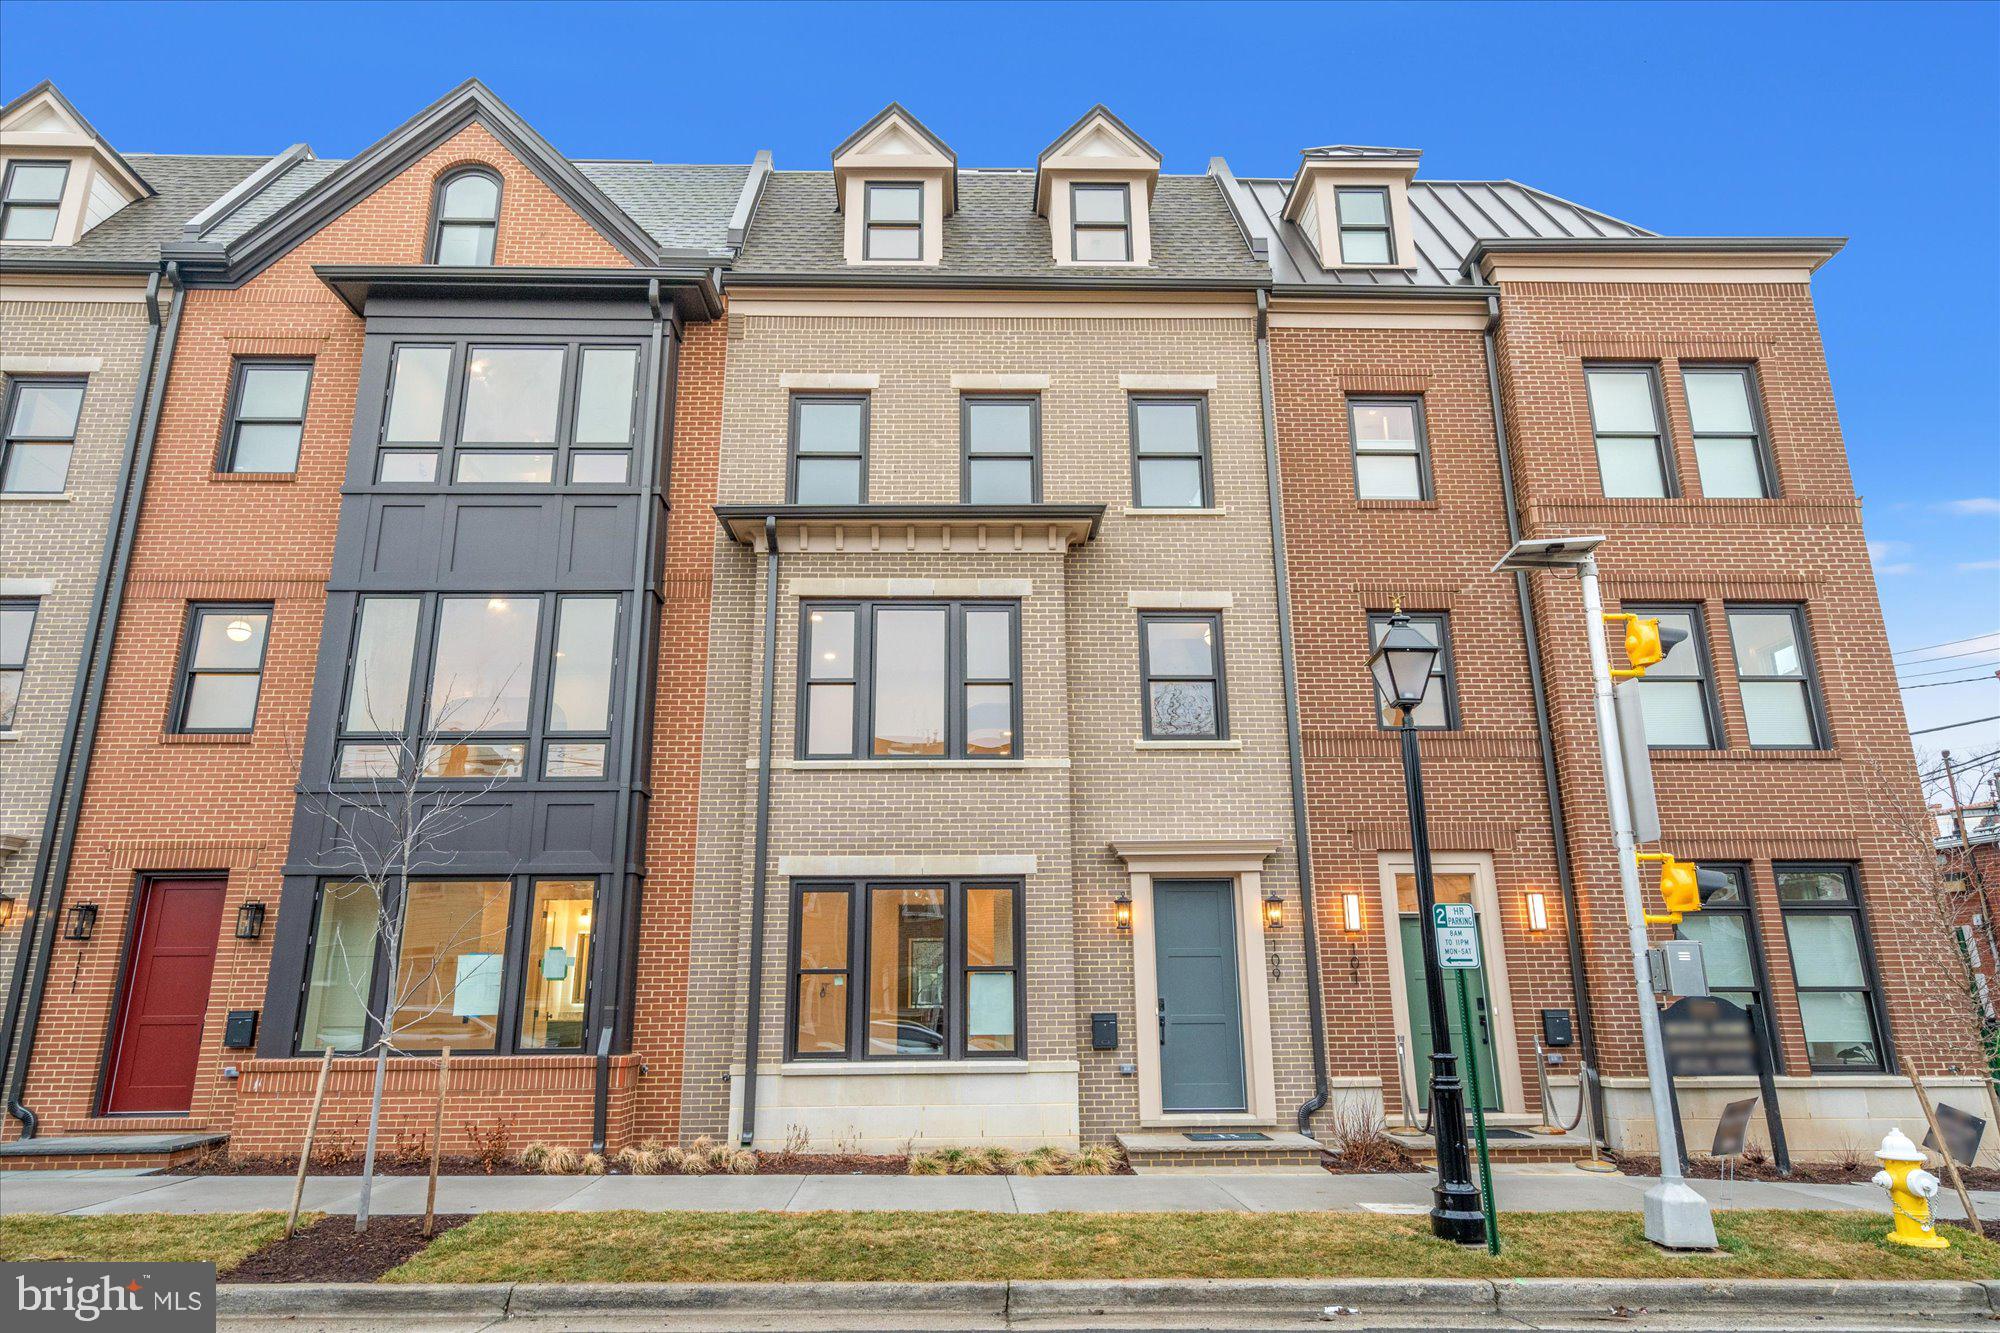
ALEXANDRIA
109 N WEST STREET
4 Beds
4 Baths
2,610 Sq.Ft.
$2,297,500
MLS#: VAAX2061018
ALEXANDRIA
714 WYTHE STREET
5 Beds
4 Baths
3,952 Sq.Ft.
$2,250,000
MLS#: VAAX2058552
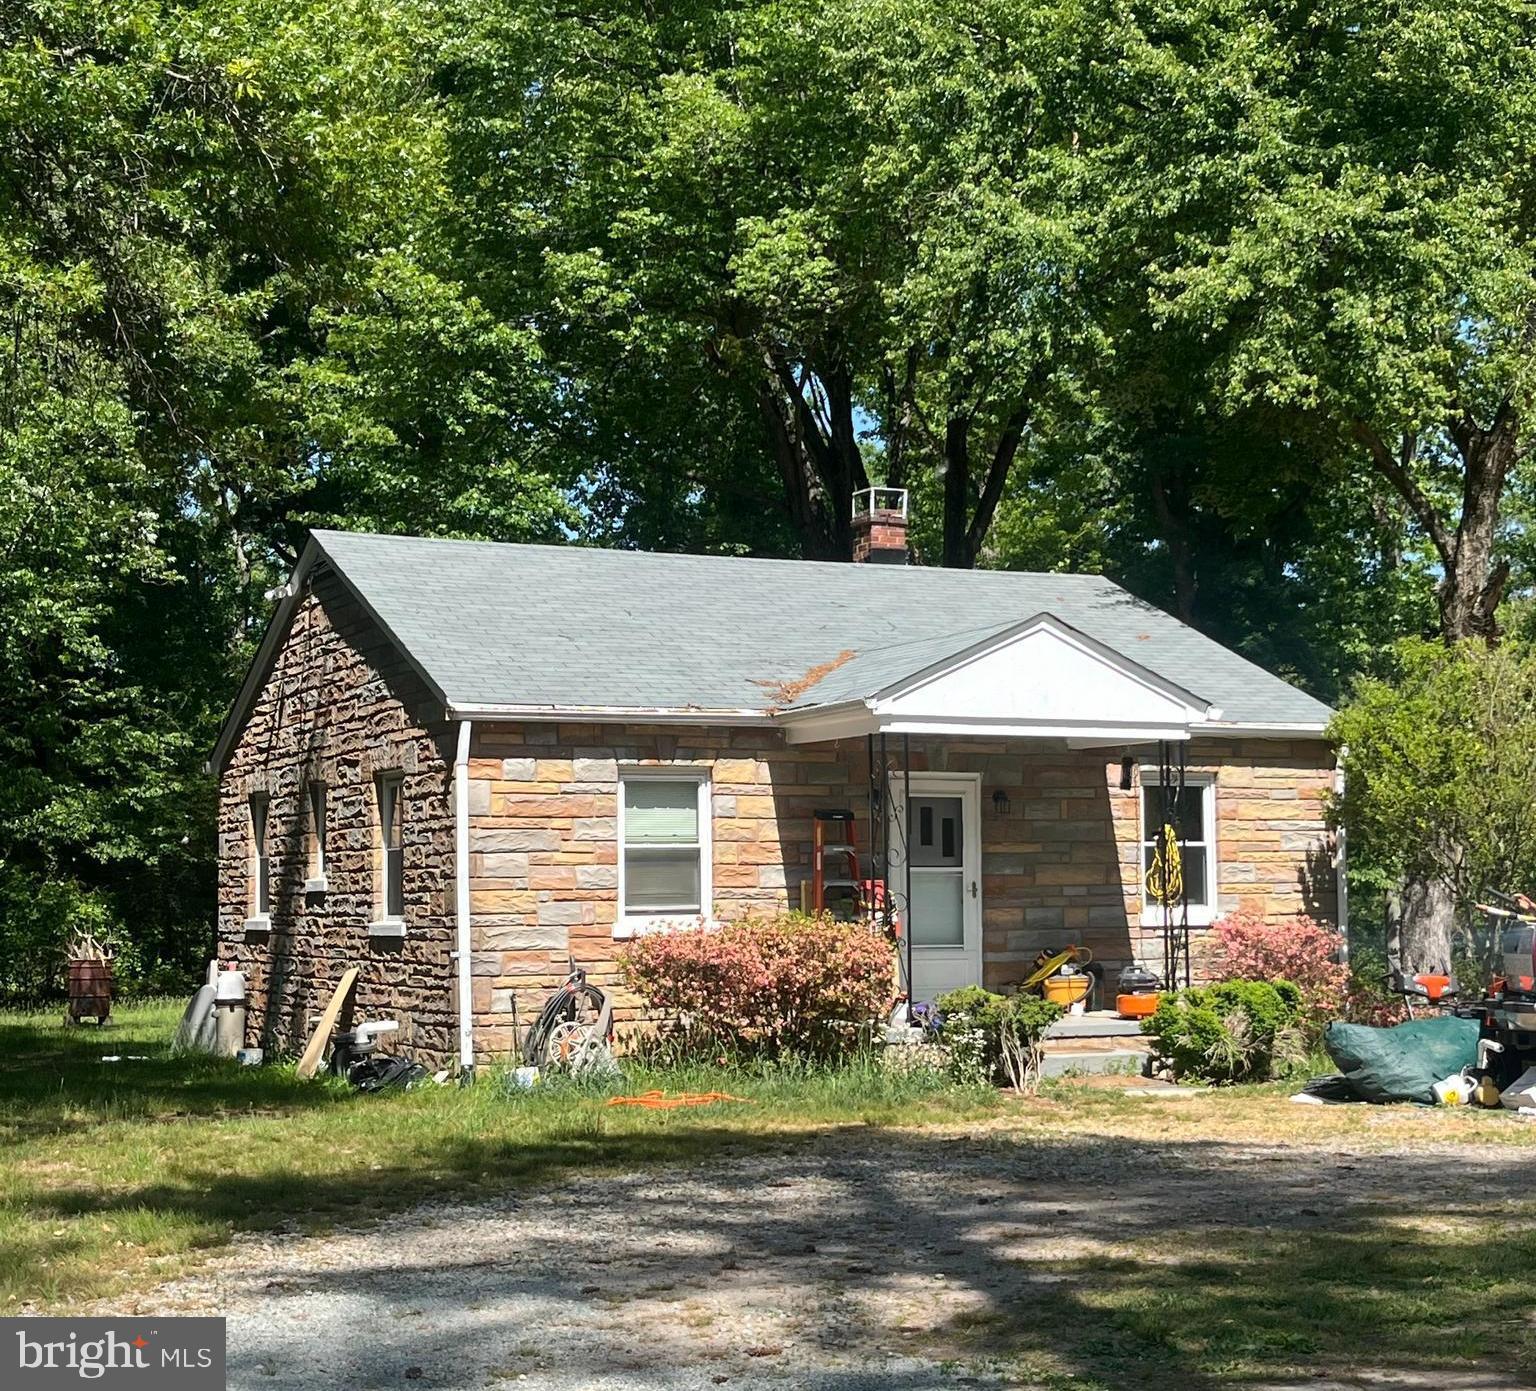
ALEXANDRIA
5408 MOUNT VERNON MEMORIAL HIGHWAY
2 Beds
1 Baths
840 Sq.Ft.
$2,400,000
MLS#: VAFX2309634
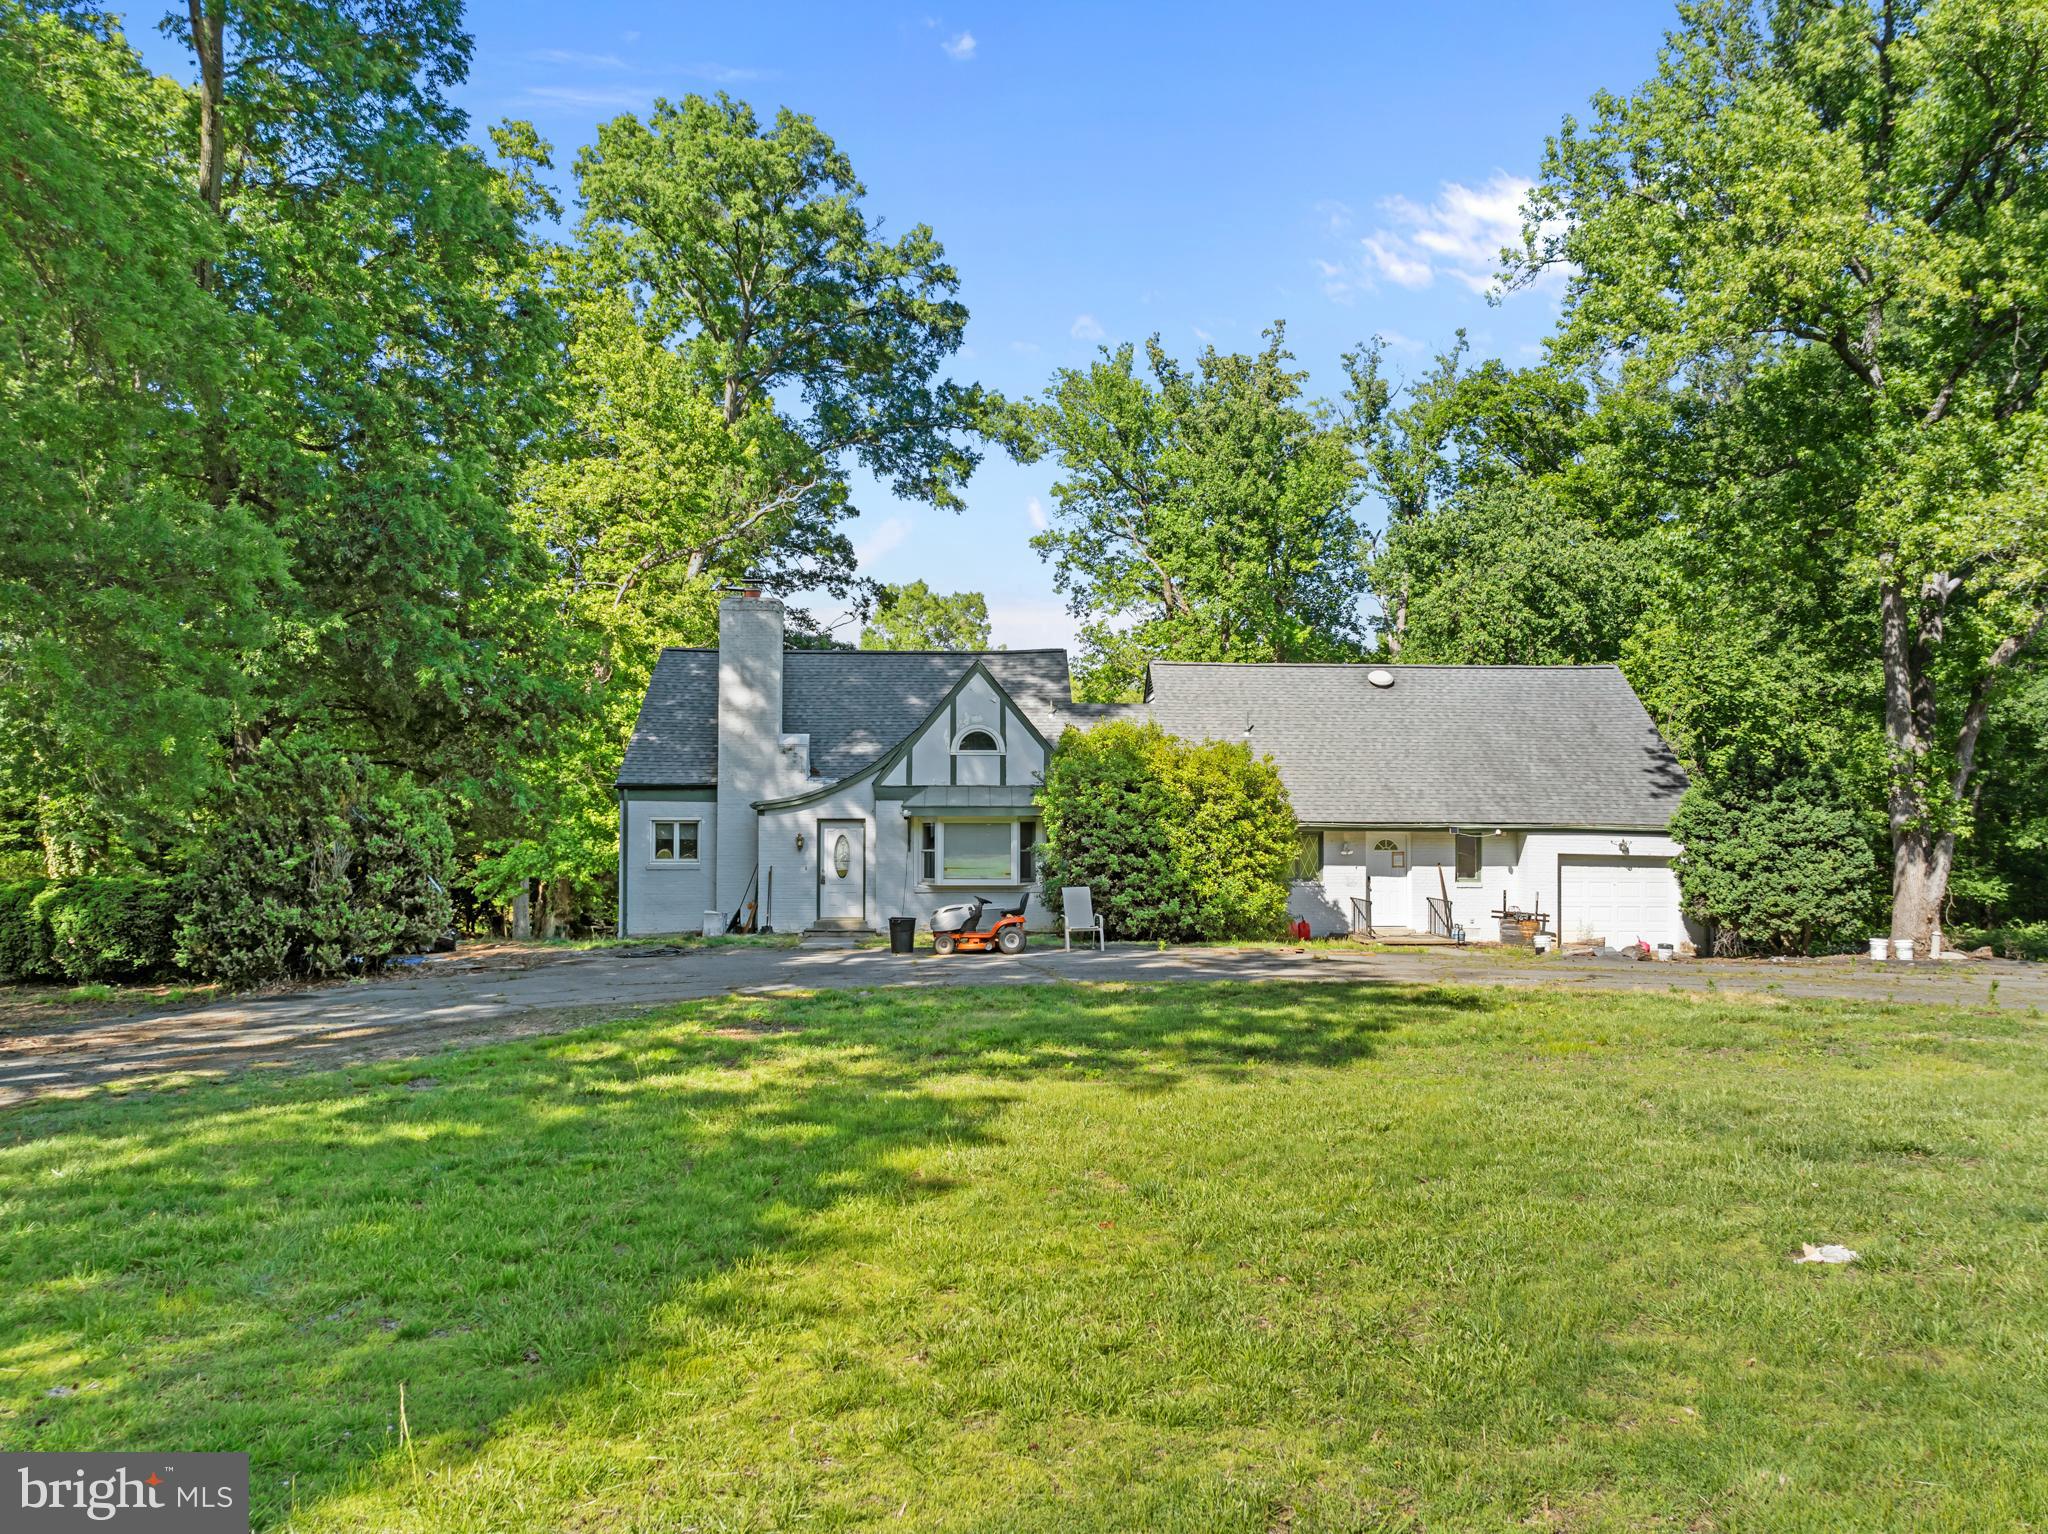
ALEXANDRIA
5400 MOUNT VERNON MEMORIAL HIGHWAY
6 Beds
3 Baths
3,133 Sq.Ft.
$2,400,000
MLS#: VAFX2309576
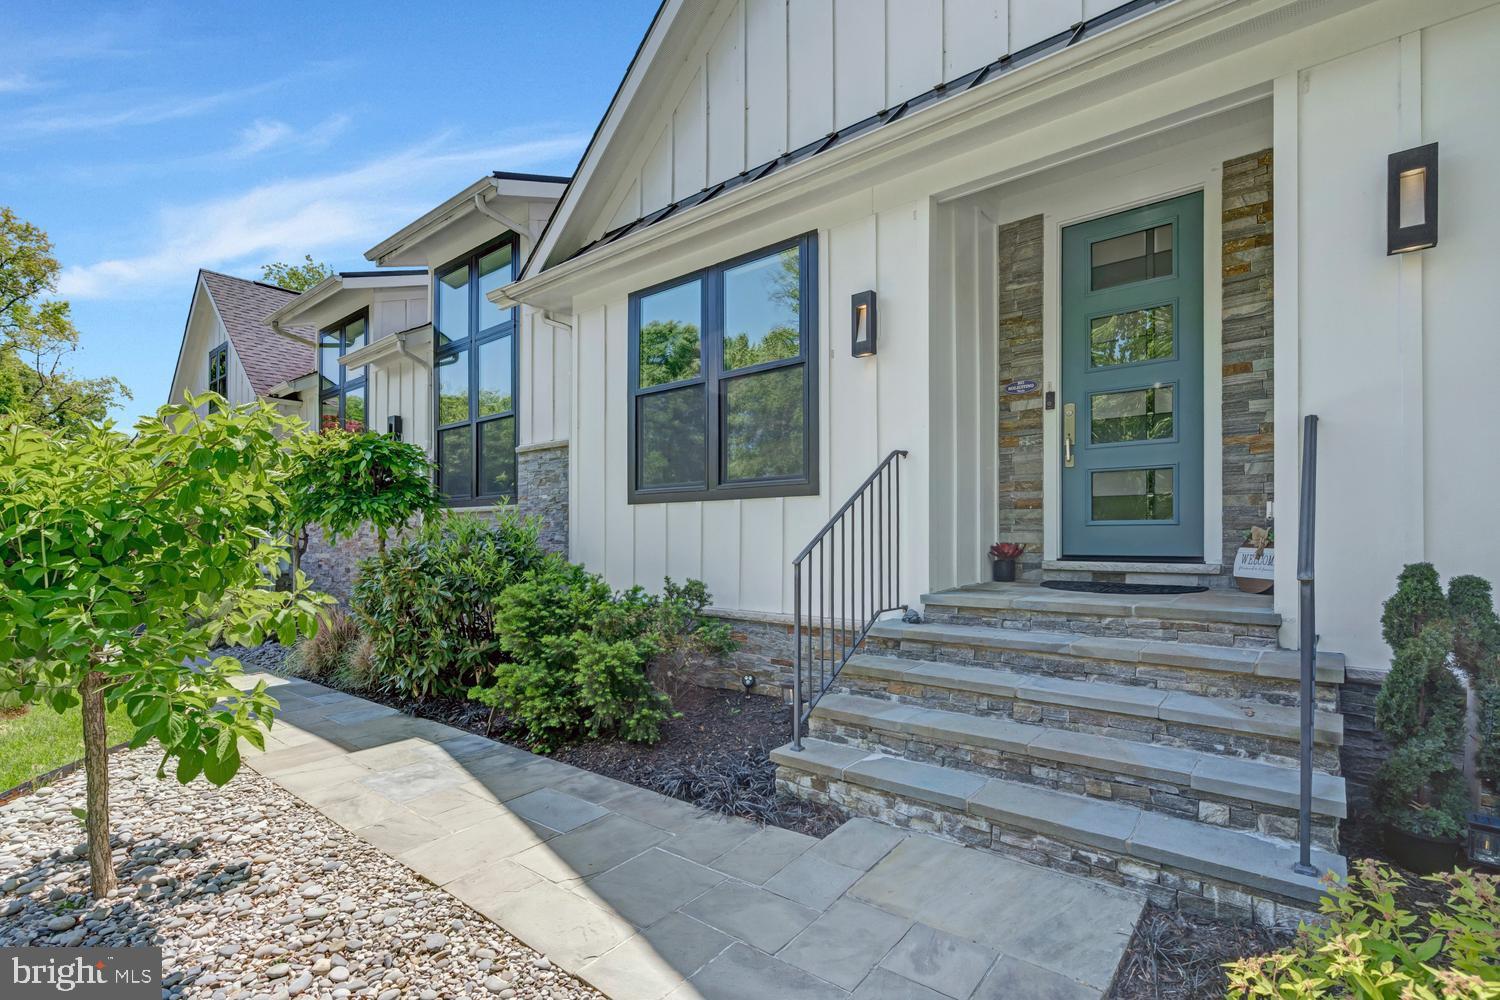
ALEXANDRIA
2203 PENNSYLVANIA BOULEVARD
5 Beds
4 Baths
6,151 Sq.Ft.
$2,200,000
MLS#: VAFX2309992
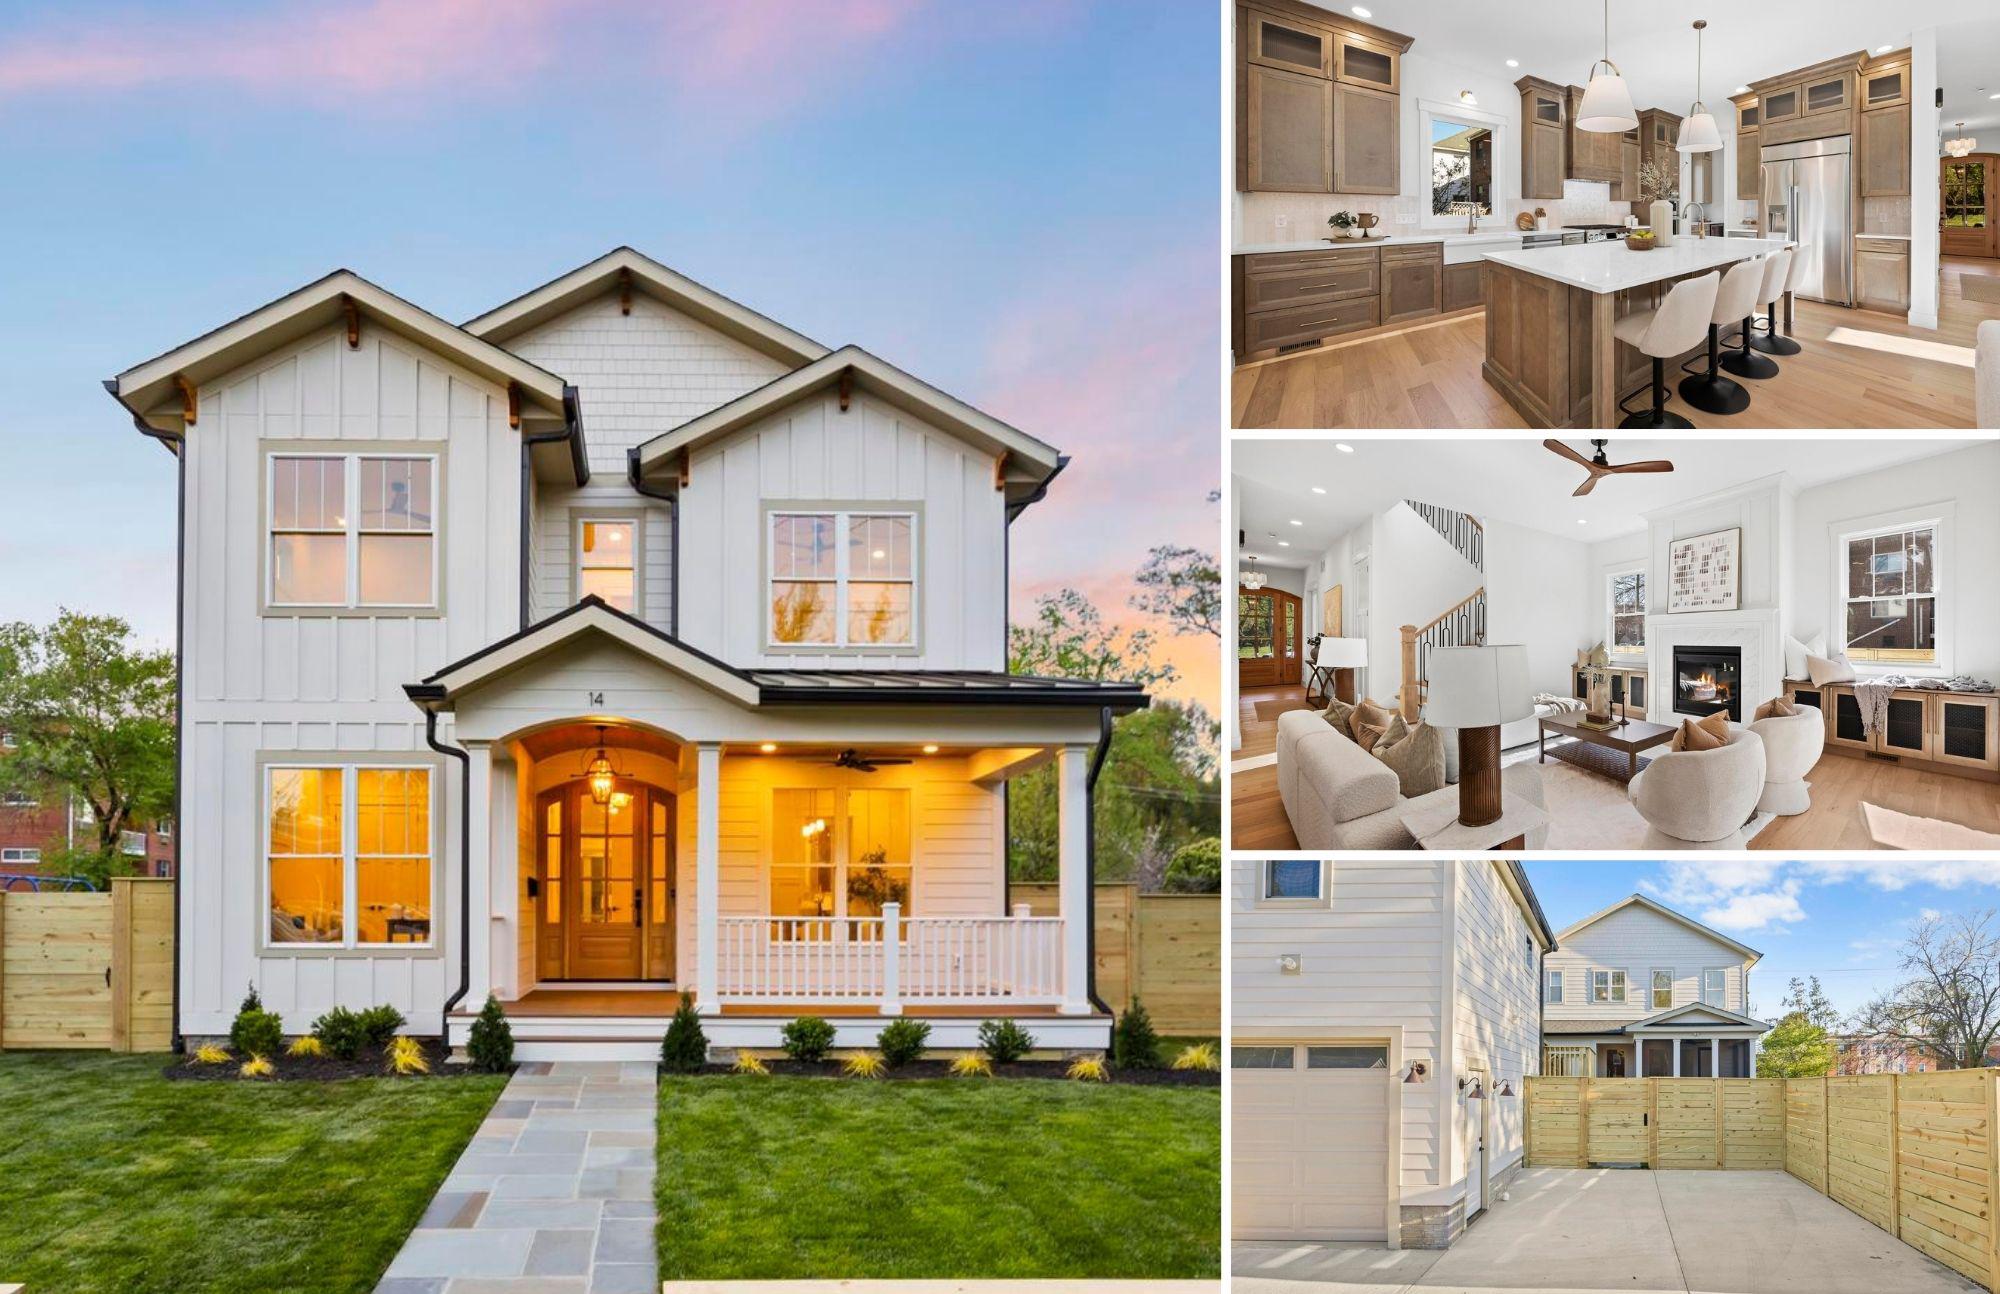
ALEXANDRIA
14 E MONROE AVENUE
7 Beds
6 Baths
4,573 Sq.Ft.
$2,650,000
MLS#: VAAX2058950
.png)