
- Properties
- Meet our agents
-
Communities
- FREDERICK
- MT AIRY
- ADAMSTOWN
- NEW MARKET
- THURMONT
- URBANA
- MIDDLETOWN
- BALTIMORE
- WALKERSVILLE
- CUMBERLAND
- LA VALE
- FROSTBURG
- HAGERSTOWN
- MARTINSBURG
- BEDFORD
- CHARLESTOWN
- SHEPHERDSTOWN
- ALTOONA
- BLUE KNOB RESORT
- HISTORIC HOMES (CENTRAL MD)
- CARROLL COUNTY
- WOODBINE
- HOWARD COUNTY
- ALLEGANY COUNTY
- MONTGOMERY COUNTY
- GARRETT COUNTY
- ANNE ARUNDEL COUNTY
- WESTMINSTER
- SYKESVILLE
- OWINGS MILLS
- CATONSVILLE
- LONACONING
- CRESAPTOWN
- BRUNSWICK
- GERMANTOWN
- GAITHERSBURG
- ELLICOTT CITY
- PASADENA
- DAMASCUS
- CLARKSBURG
- Market Report
- Home Value
Property
Beds
6
Full Baths
3
1/2 Baths
1
Year Built
1999
Sq.Footage
2,608
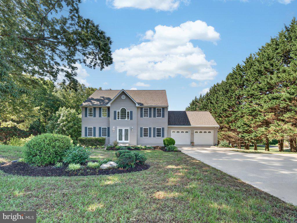
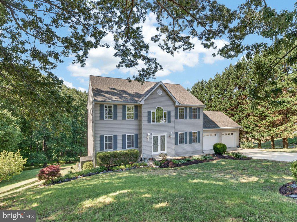
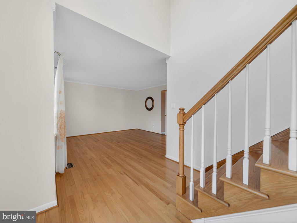
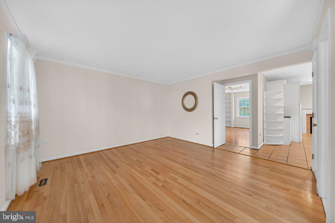
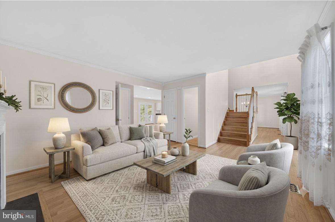
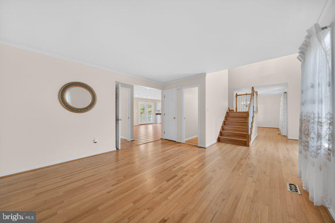
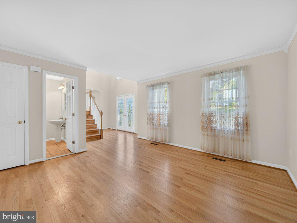
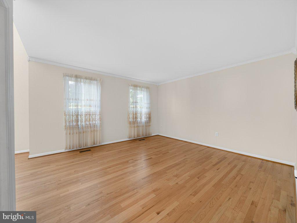
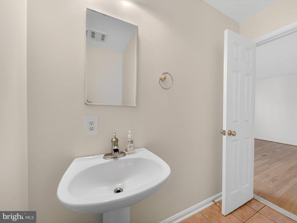
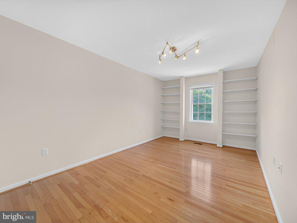
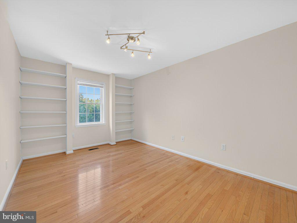
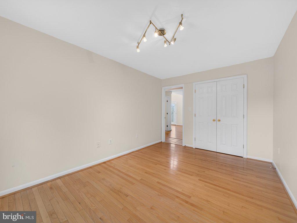
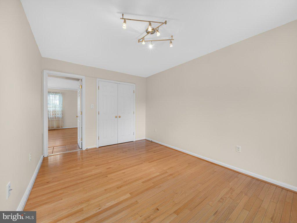
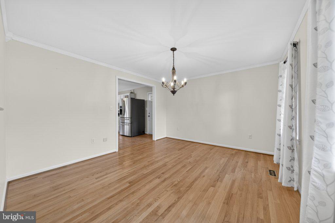
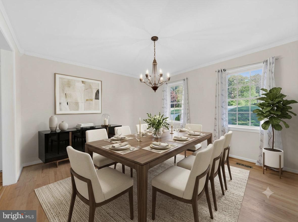
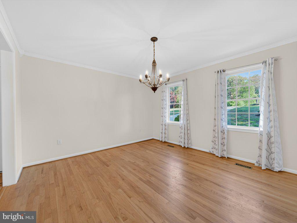
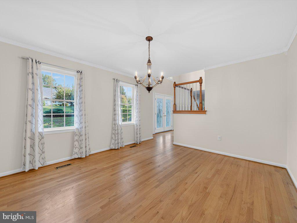
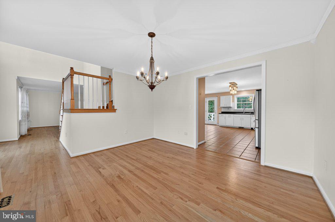
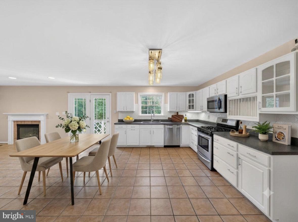
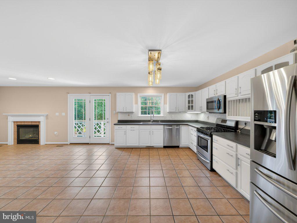
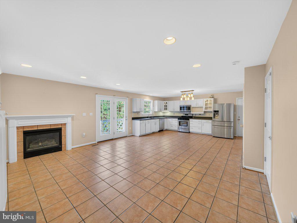
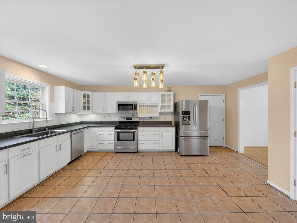
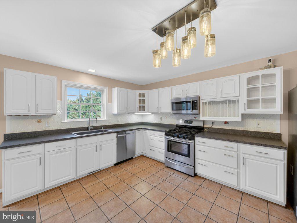
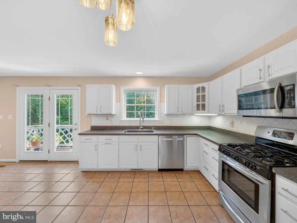
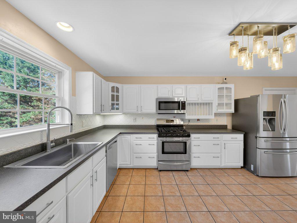
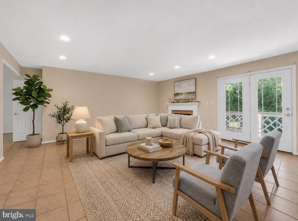
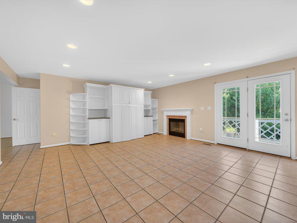
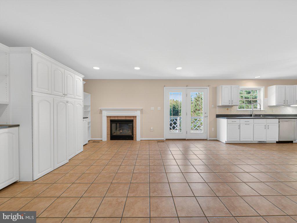
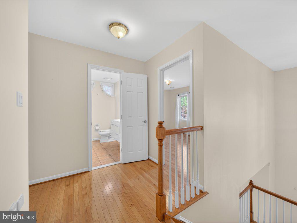
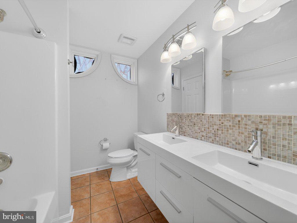
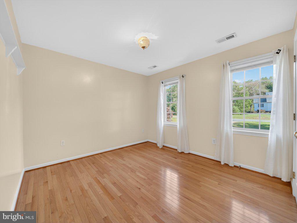
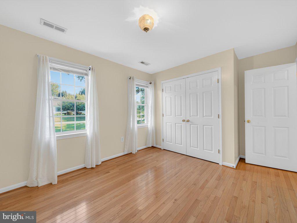
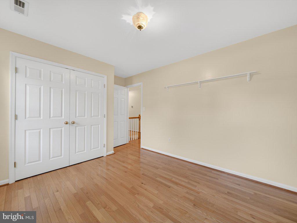
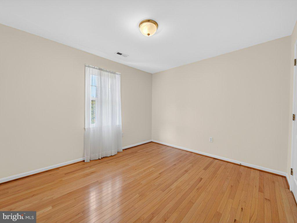
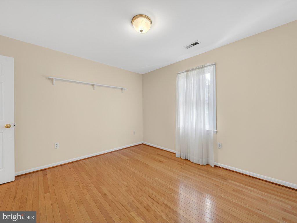
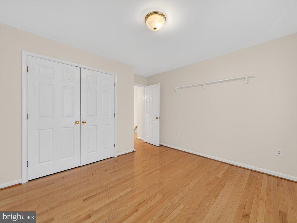
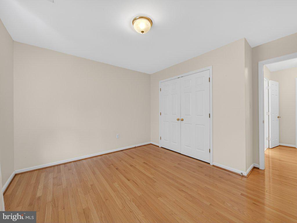
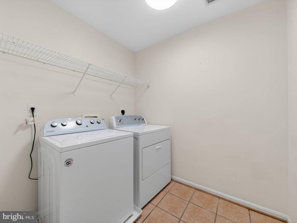
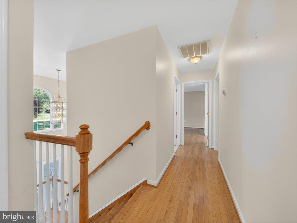
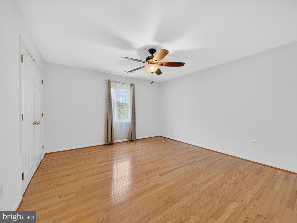
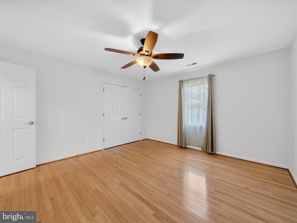
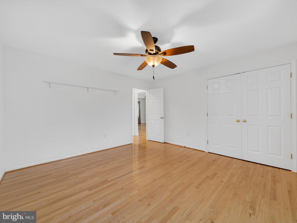
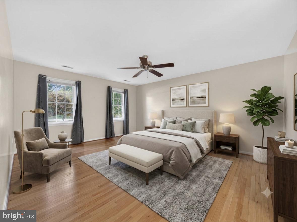
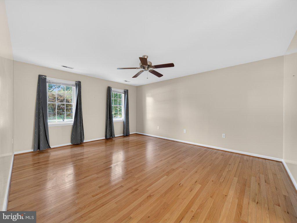
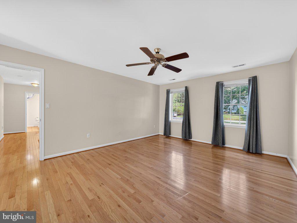
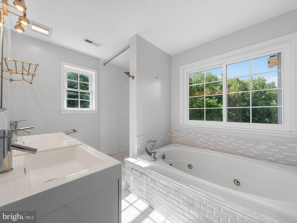
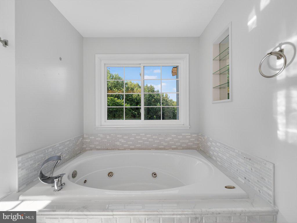
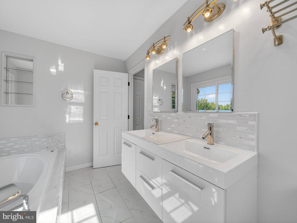
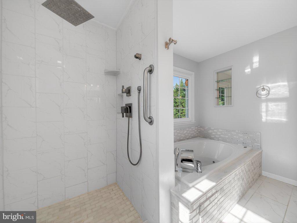
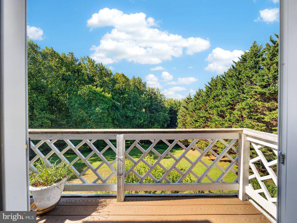
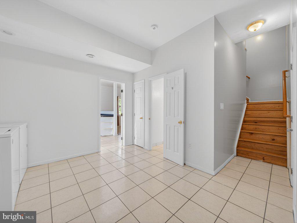
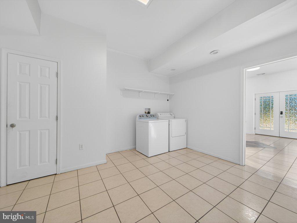
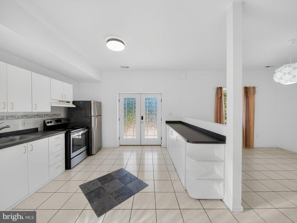
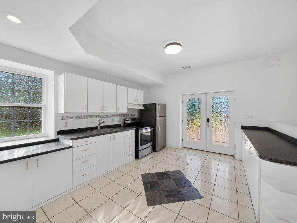
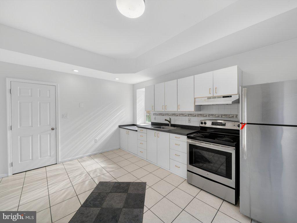
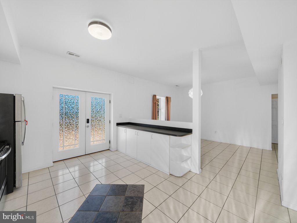
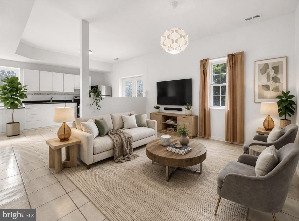
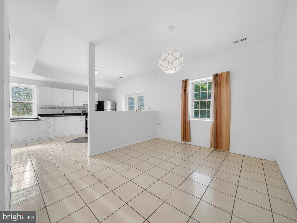
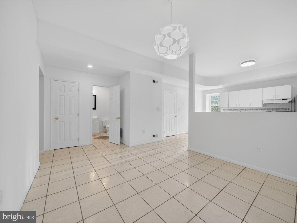
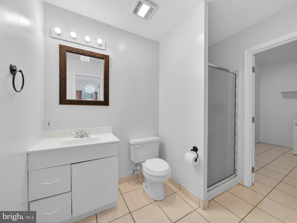
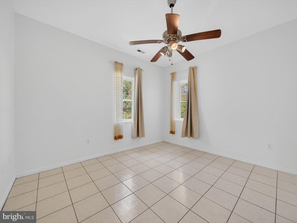
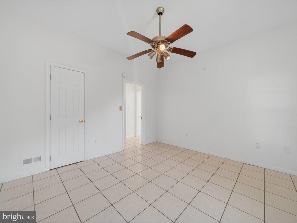
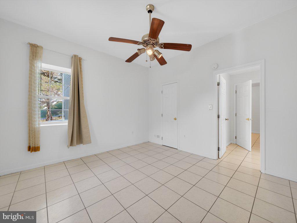
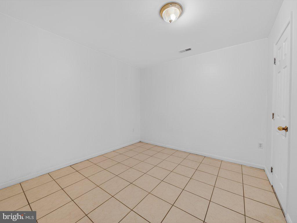
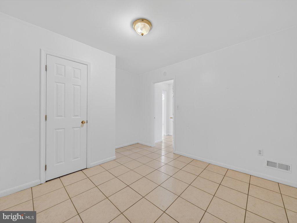
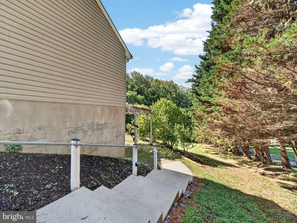
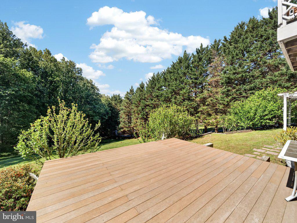
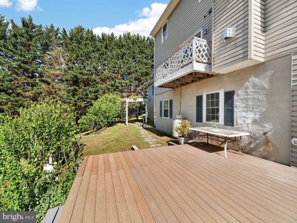
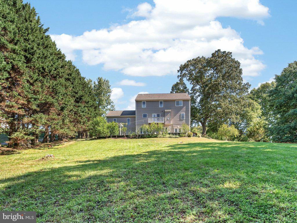
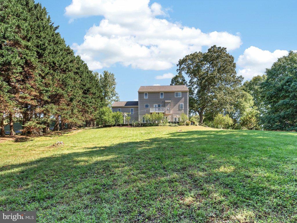
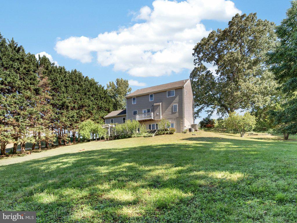
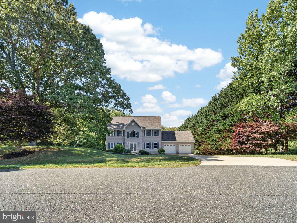
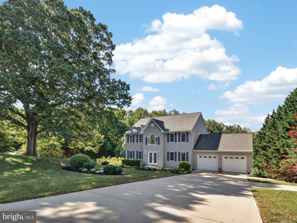
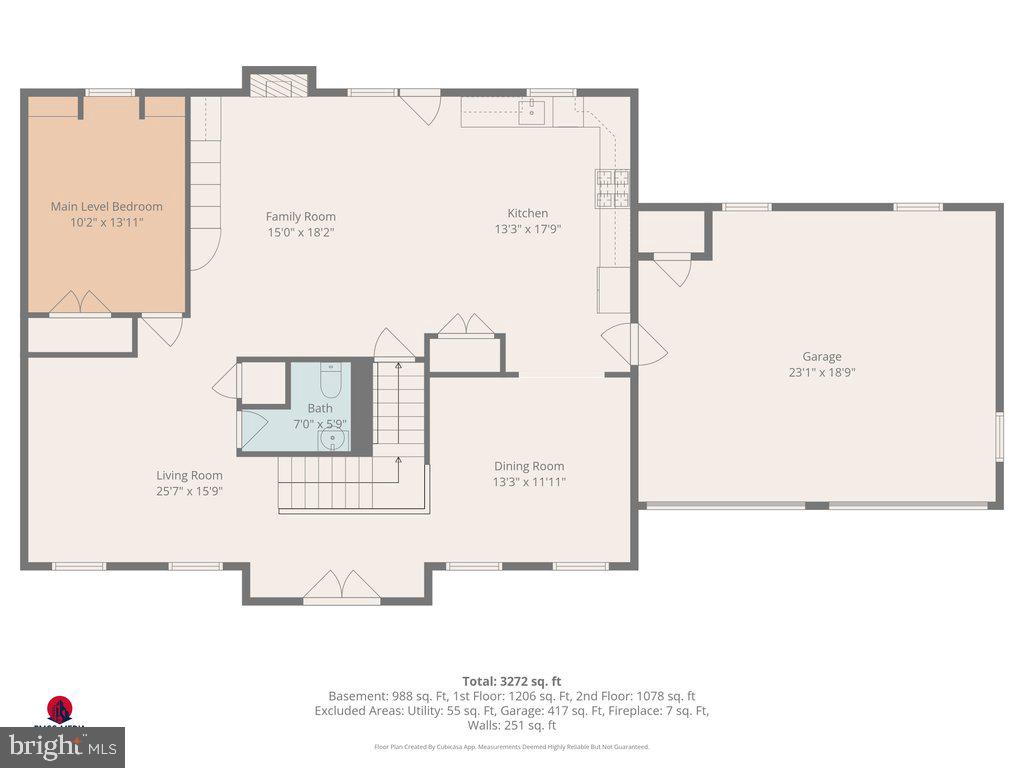
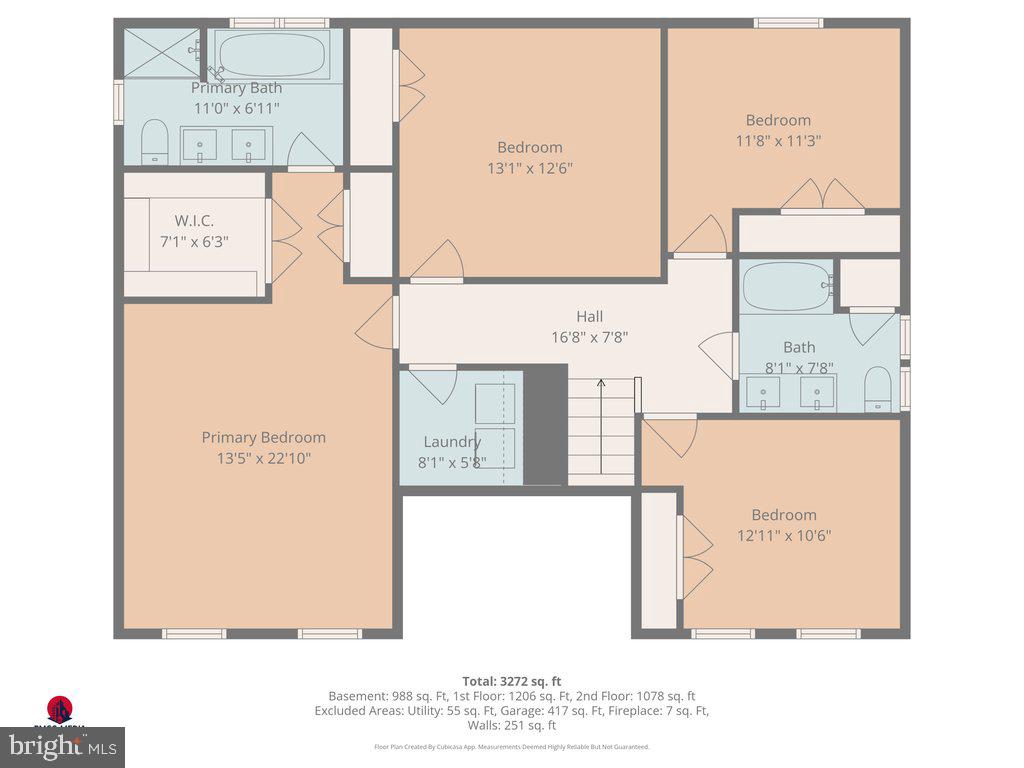
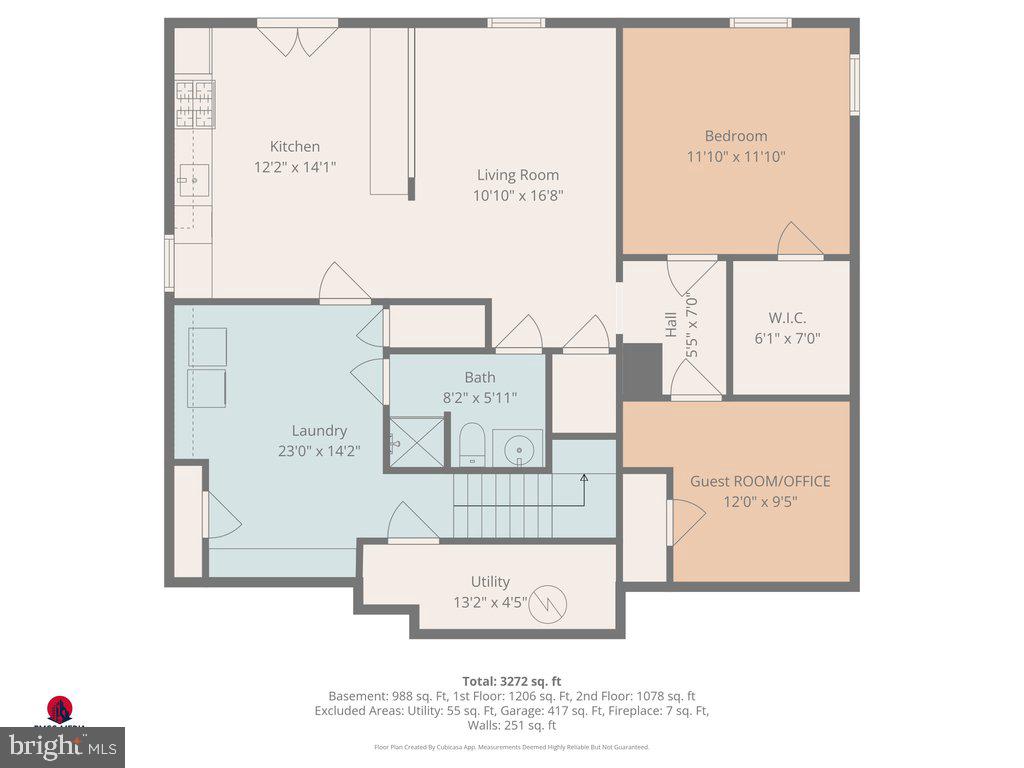
Open Concept Main Level + Private In-Law Suite on 1.5 Wooded Acres — Priced to Customize! Welcome to 9290 Baker St, a spacious colonial tucked away in the desirable Ward Meadows community. Seamless main-floor flow between the family room, the kitchen, and the living spaces, including an additional bedroom. Hardwood floors run throughout the main and upper levels. Downstairs, the fully finished walk-out basement features a completely renovated, private in-law suite. With its own full kitchen, bedroom, living room, full bath, and private laundry, it is an absolute dream for multi-generational living, long-term guests, or a premium home office setup. Upstairs, the upper level features a laundry room, bathrooms, four spacious bedrooms, including a large primary suite with a jacuzzi tub, separate shower, and walk-in closets. Enjoy the ultimate peace and tranquility from your rear deck overlooking mature trees. Complete with a two-car garage and an extended driveway, this home offers unmatched square footage, privacy, and flexibility under $700k. Bring your personal finishing touches and make this estate your own! Easy to show—schedule your tour today.
Features & Amenities
Interior
-
Other Interior Features
Central Vacuum, Ceiling Fan(s), Pantry, Recessed Lighting, Walk-In Closet(s), Built-in Features, Crown Molding, Open Floorplan
-
Total Bedrooms
6
-
Bathrooms
3
-
1/2 Bathrooms
1
-
Above Grade Finished Area
2608.0
-
Basement YN
YES
-
Cooling YN
YES
-
Cooling
Central Air, Ceiling Fan(s), Electric
-
Fireplace YN
YES
-
Heating YN
YES
-
Heating
Electric, Heat Pump
-
Main Level Bedrooms
1
-
Pet friendly
N/A
Exterior
-
Garage
Yes
-
Garage spaces
2
-
Construction Materials
Aluminum Siding
-
Parking
Asphalt, Garage, Driveway, Attached
-
Patio and Porch Features
Deck
-
Pool
No
-
Waterfront YN
NO
-
View
Trees/Woods, Scenic
Area & Lot
-
Lot Size(acres)
1.5
-
Lot Size(square feet)
65,340
-
Property Type
Residential
-
Property Sub Type
Single Family Residence
-
Architectural Style
Colonial
Price
-
Sales Price
$699,900
-
Tax Amount
$5,815
-
Sq. Footage
2,608
-
Price/SqFt
$268
HOA
-
Association
No
School District
-
Elementary School
MOUNT HARMONY
-
Middle School
NORTHERN
-
High School
NORTHERN
Property Features
-
New Construction
NO
-
Association Amenities
Playground
-
Foundation Details
Slab
-
Senior Community YN
NO
-
Sewer
Septic Tank
-
Water Source
Well
Schedule a Showing
Showing scheduled successfully.
Mortgage calculator
Estimate your monthly mortgage payment, including the principal and interest, property taxes, and HOA. Adjust the values to generate a more accurate rate.
Your payment
Principal and Interest:
$
Property taxes:
$
HOA fees:
$
Total loan payment:
$
Total interest amount:
$
Location
County
CALVERT
Elementary School
MOUNT HARMONY
Middle School
NORTHERN
High School
NORTHERN
Listing Courtesy of Frances McGlaughlin , RE/MAX Realty Services
RealHub Information is provided exclusively for consumers' personal, non-commercial use, and it may not be used for any purpose other than to identify prospective properties consumers may be interested in purchasing. All information deemed reliable but not guaranteed and should be independently verified. All properties are subject to prior sale, change or withdrawal. RealHub website owner shall not be responsible for any typographical errors, misinformation, misprints and shall be held totally harmless.

AGENT
Kathy Tobery
Call Kathy today to schedule a private showing.

* Listings on this website come from the FMLS IDX Compilation and may be held by brokerage firms other than the owner of this website. The listing brokerage is identified in any listing details. Information is deemed reliable but is not guaranteed. If you believe any FMLS listing contains material that infringes your copyrighted work please click here to review our DMCA policy and learn how to submit a takedown request.© 2024 FMLS.
Related Properties

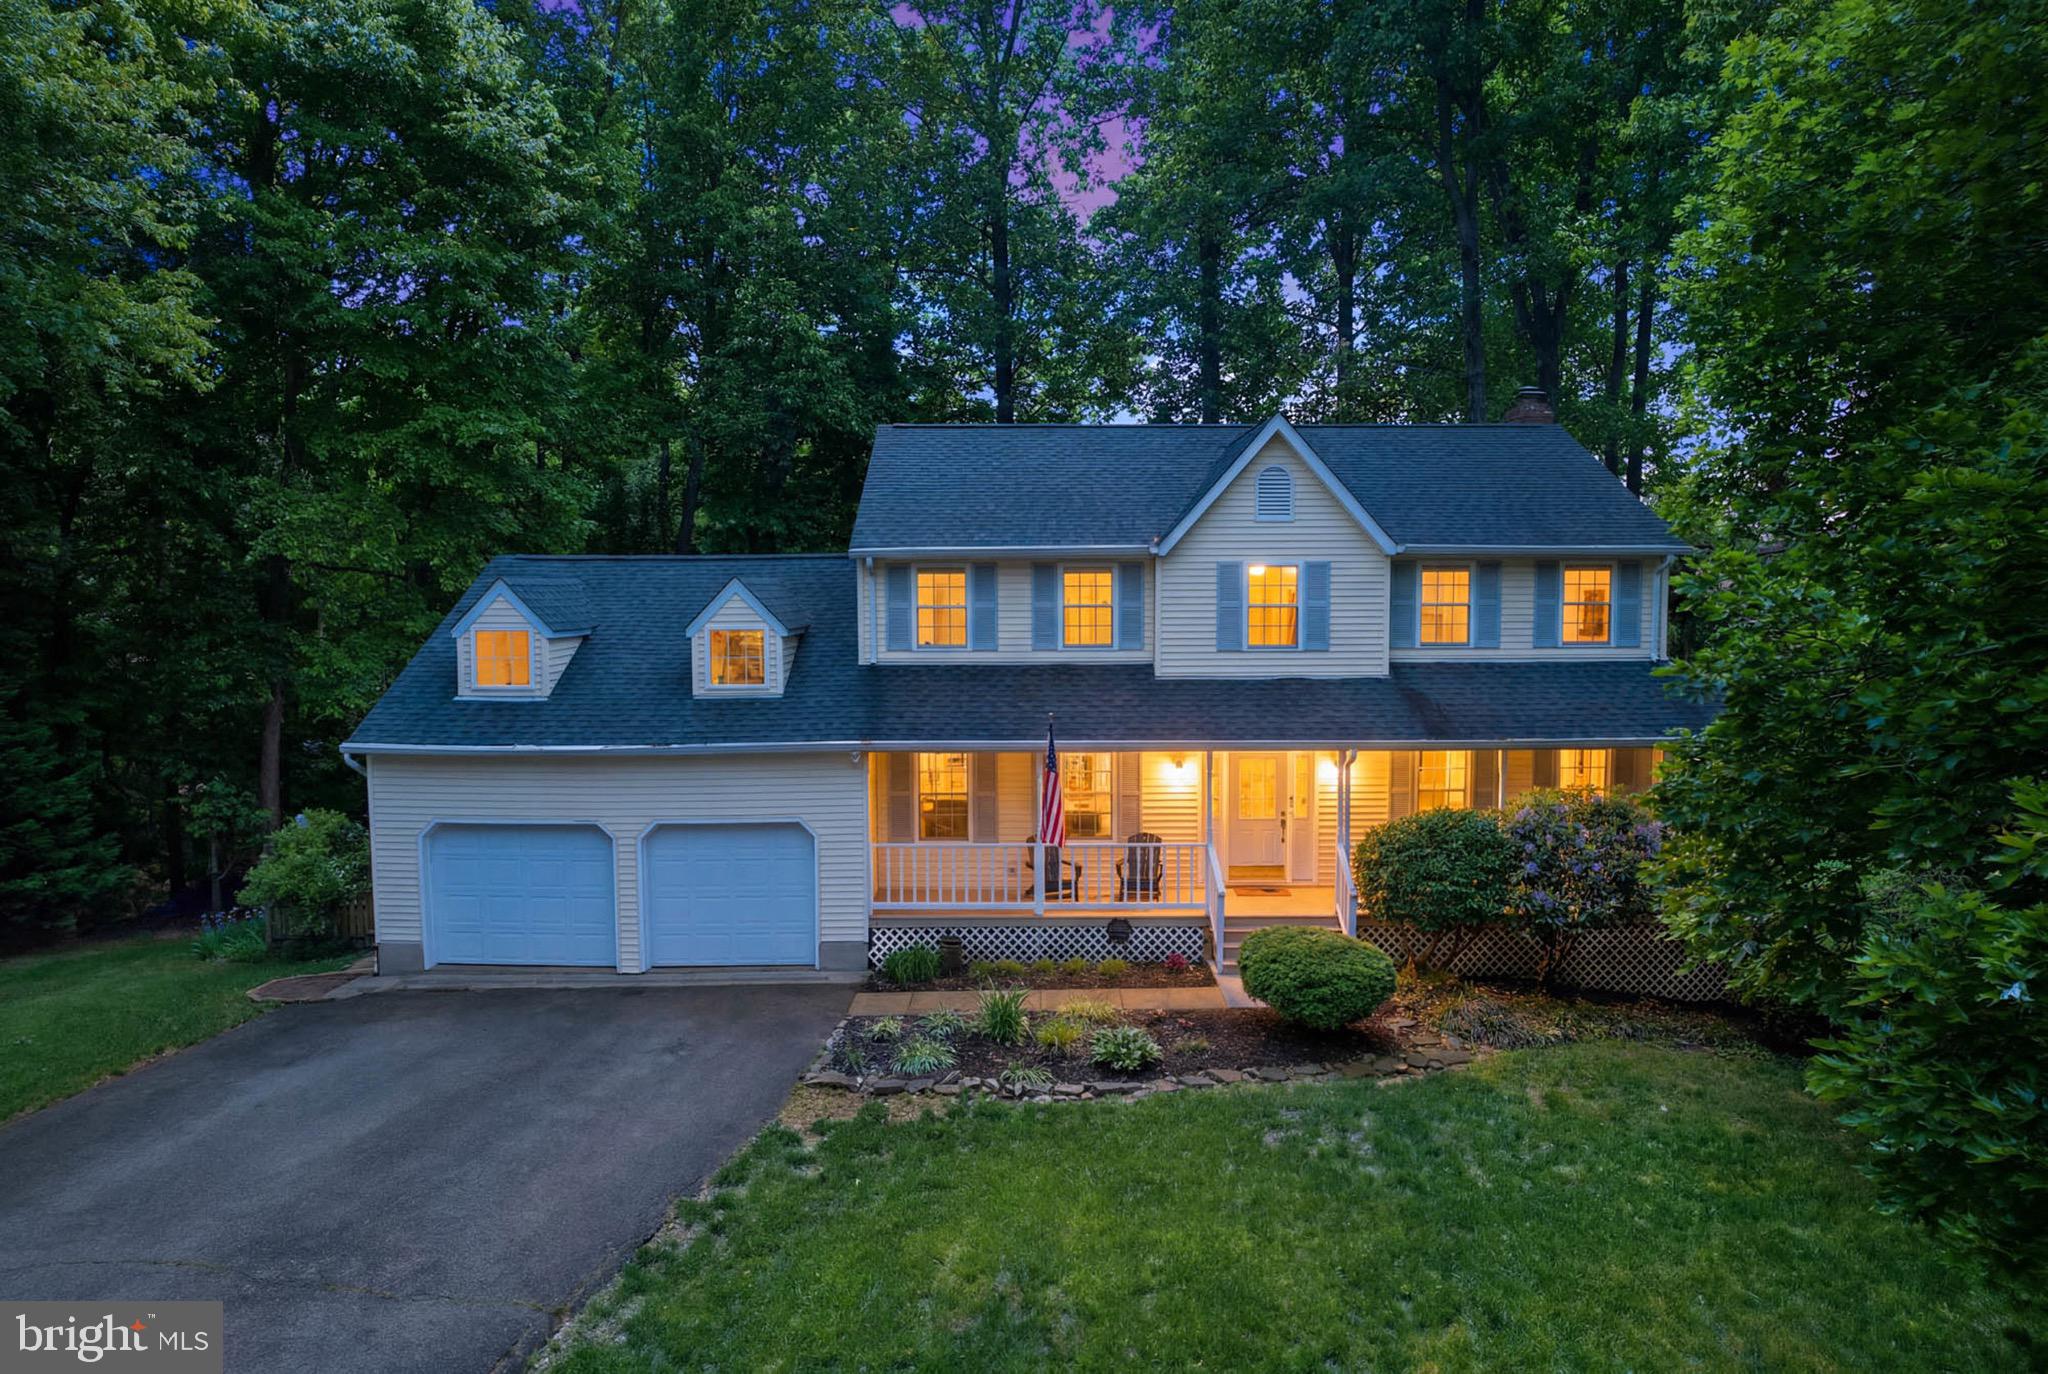
OWINGS
8827 LAFAYETTE DRIVE
5 Beds
3 Baths
3,358 Sq.Ft.
$625,000
MLS#: MDCA2027968
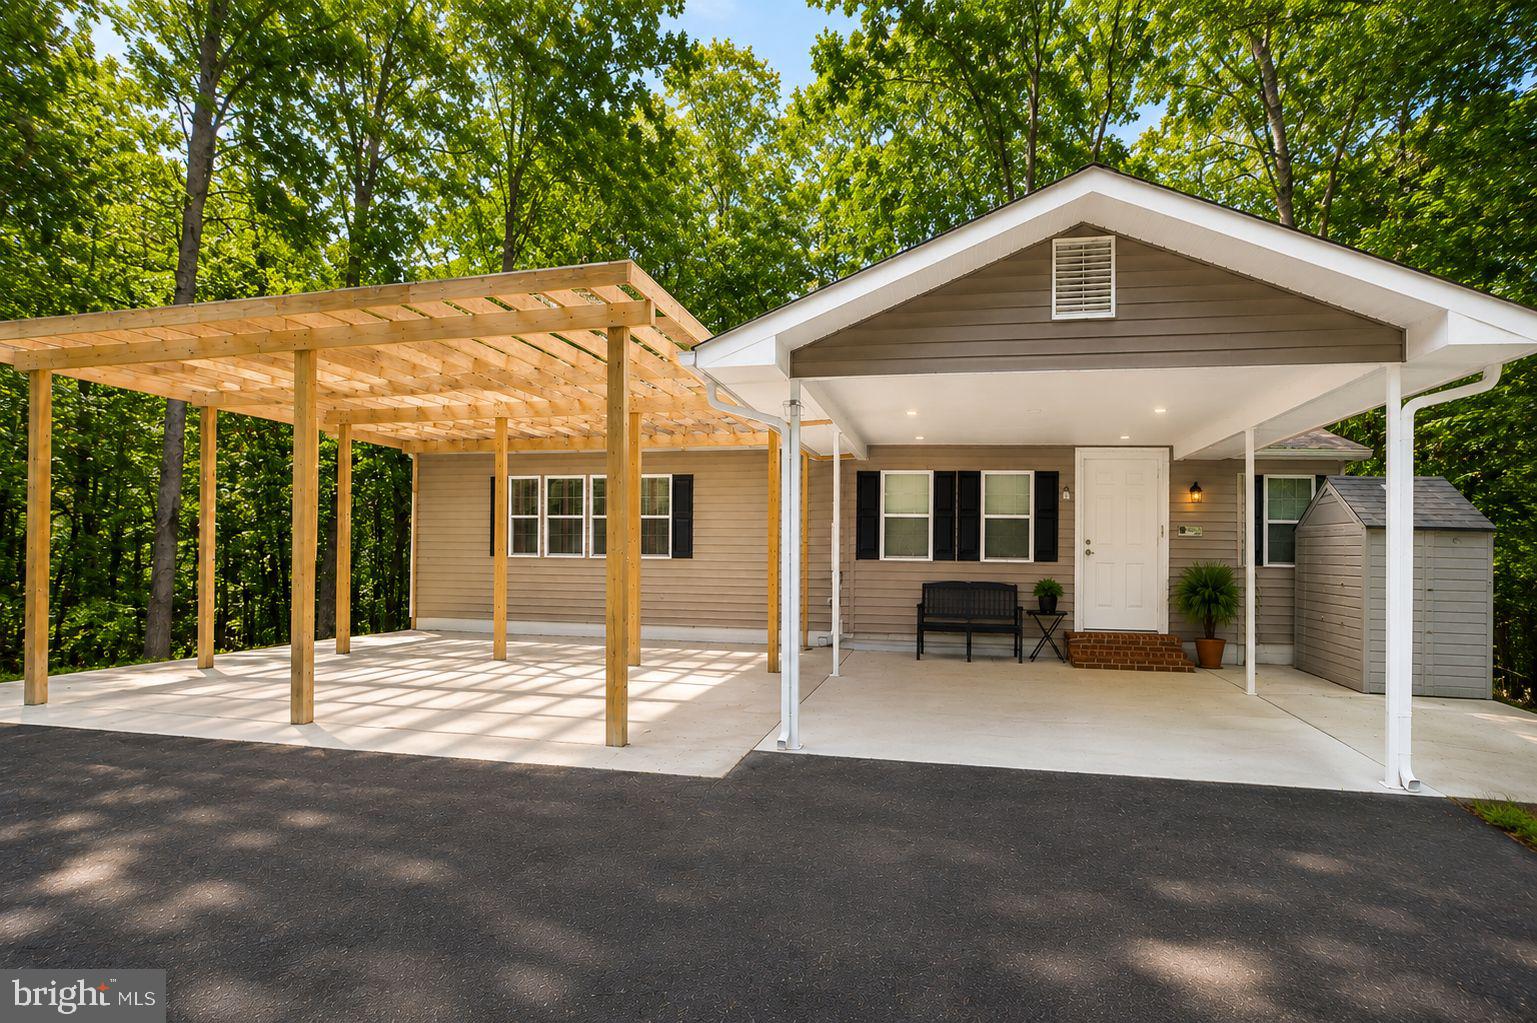
OWINGS
9021 TONYAS TERRACE
4 Beds
3 Baths
3,489 Sq.Ft.
$645,000
MLS#: MDCA2027224
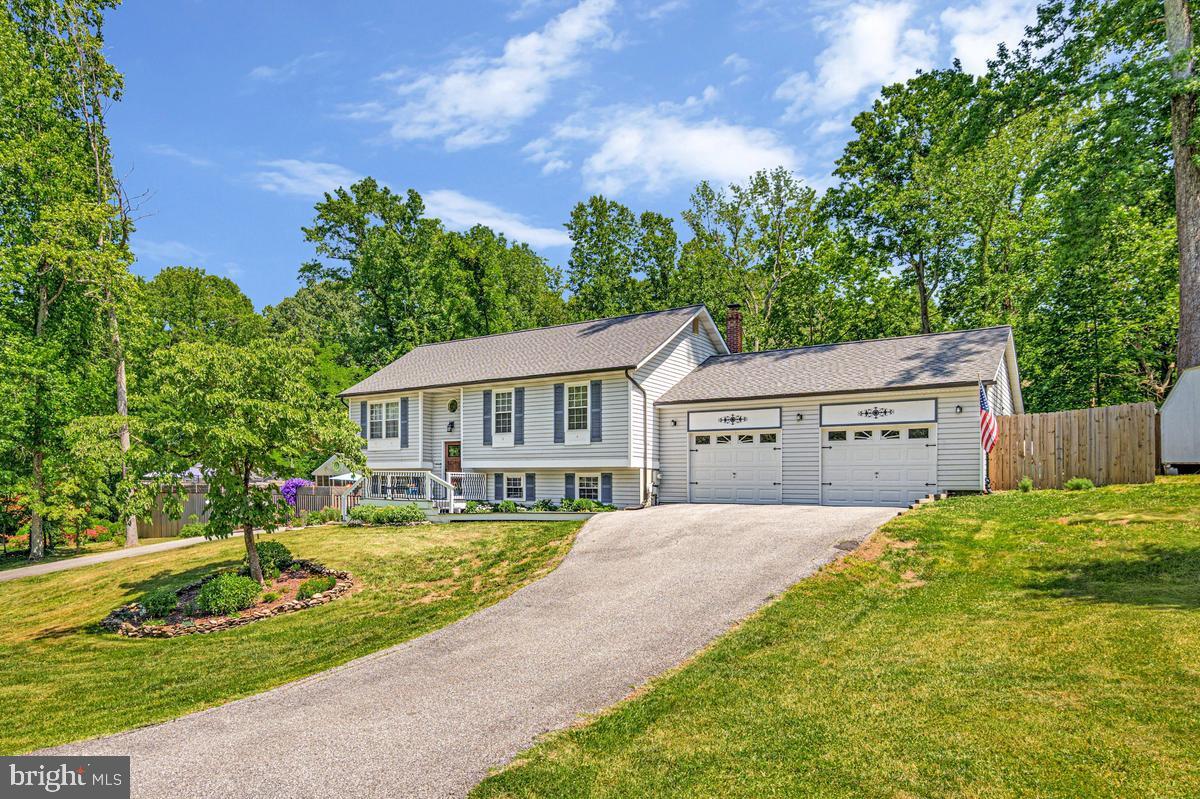
OWINGS
2025 LOWER MARLBORO ROAD
4 Beds
3 Baths
3,360 Sq.Ft.
$675,000
MLS#: MDCA2027748
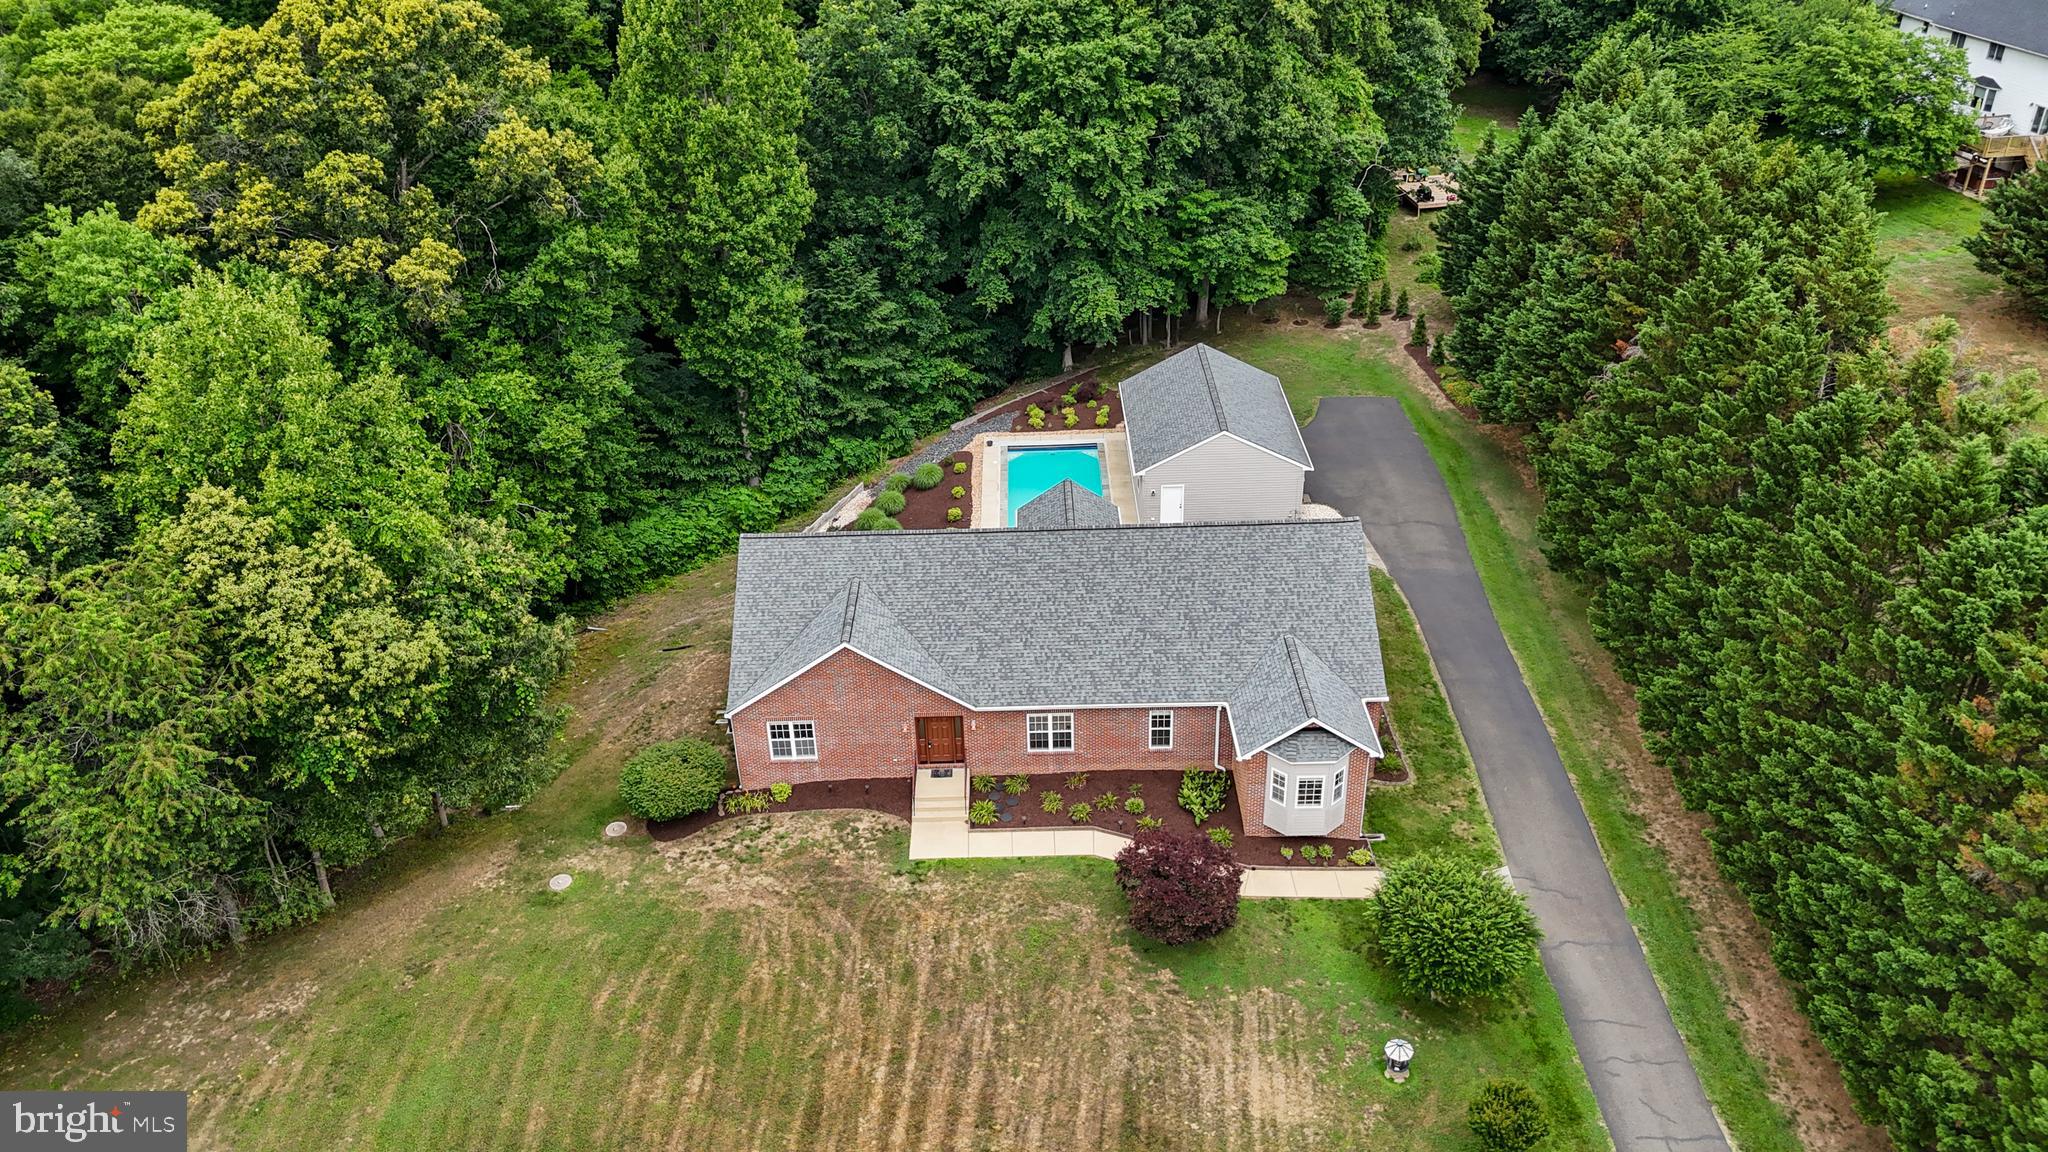
OWINGS
9017 MEGAN CIRCLE
4 Beds
3 Baths
2,856 Sq.Ft.
$589,900
MLS#: MDCA2028086
OWINGS
6700 BAYBERRY CROSSING
4 Beds
3 Baths
5,912 Sq.Ft.
$730,000
MLS#: MDCA2027718
.png)