
- Properties
- Meet our agents
-
Communities
- FREDERICK
- MT AIRY
- ADAMSTOWN
- NEW MARKET
- THURMONT
- URBANA
- MIDDLETOWN
- BALTIMORE
- WALKERSVILLE
- CUMBERLAND
- LA VALE
- FROSTBURG
- HAGERSTOWN
- MARTINSBURG
- BEDFORD
- CHARLES TOWN
- SHEPHERDSTOWN
- ALTOONA
- BLUE KNOB RESORT
- HISTORIC HOMES (CENTRAL MD)
- CARROLL COUNTY
- WOODBINE
- HOWARD COUNTY
- ALLEGANY COUNTY
- MONTGOMERY COUNTY
- GARRETT COUNTY
- ANNE ARUNDEL COUNTY
- WESTMINSTER
- SYKESVILLE
- OWINGS MILLS
- CATONSVILLE
- LONACONING
- CRESAPTOWN
- BRUNSWICK
- GERMANTOWN
- GAITHERSBURG
- ELLICOTT CITY
- PASADENA
- DAMASCUS
- CLARKSBURG
- 55+ Communities in Central & Western MD
- Market Report
- Home Value


Property
Beds
4
Full Baths
3
1/2 Baths
1
Year Built
2019
Sq.Footage
2,289
PRICE ADJUSTMENT - LET'S MAKE A DEAL! Looking for some SPACE + GARAGE PARKING? - these luxuries you typically can't find in a Baltimore rowhome - 915 S Grundy delivers! Seven years young, this exceptional all-brick end-unit townhome offers the perfect combination of space, convenience, luxury, and city living. With over 2,600 square feet spread across four finished levels above grade, plus an oversized rear-entry two-car attached garage, this home truly stands out from the rest. And the location? It doesn't get much more convenient than this. You're just minutes from everything you need. Starbucks, Target, BJ's, CAVA, Chick-fil-A, Gunther & Co., shopping, restaurants, and even a car wash are all right around the corner—making everyday errands and dining out incredibly easy. As you enter the home, you'll find a private entry-level bedroom and full bathroom. This flexible space is perfect for guests, a home office, gym, or fourth bedroom—whatever best fits your lifestyle. Head upstairs to the main living level, where an open-concept layout was designed for both everyday living and entertaining. Soaring ceilings, luxury vinyl plank flooring, custom lighting, and massive windows create a bright and inviting atmosphere filled with natural light. The stunning kitchen features quartz countertops, stainless steel appliances, and an oversized center island that anchors the entire space.The living room is centered around a cozy fireplace and offers access to a private balcony—perfect for enjoying a little fresh air. Just off the kitchen, the spacious dining area easily accommodates a full-size dining table, giving you plenty of room to host holidays, dinner parties, and even the entire extended family for Thanksgiving! Continue to the third level, where you'll find three bedrooms, two full bathrooms, and the convenience of an upstairs laundry closet. The primary suite is a true retreat, complete with a custom-built walk-in closet and a luxurious ensuite bathroom featuring dual vanities and a frameless waterfall shower. Finally, make your way up to the show-stopping fourth-level loft—an incredible bonus space with endless possibilities. Whether you envision it as a lounge, entertainment space, home office, movie room, or private retreat, this level has it all. Enjoy a convenient half bath, built-in workspace, mini fridge, and projector for movie nights, plus access to two expansive rooftop terraces on either side where you can relax, entertain, and take in city views. Freshly painted in calming, neutral tones throughout, this home is completely move-in ready and offers the space and features that are hard to find in city living. Ideally located just minutes from I-95, Johns Hopkins, and the University of Maryland Medical Center, this is an opportunity you won't want to miss. Johns Hopkins employees may also qualify for the Live Near Your Work program, which offers up to $5,000 toward closing costs for eligible buyers. Don't miss your chance to own one of Brewer's Hill's finest homes—offering luxury, space, convenience, and an unbeatable location all in one unforgettable package!
Features & Amenities
Interior
-
Other Interior Features
Kitchen Island, Recessed Lighting, Sound System, Walk-In Closet(s), High Ceilings, Open Floorplan
-
Total Bedrooms
4
-
Bathrooms
3
-
1/2 Bathrooms
1
-
Above Grade Finished Area
2289.0
-
Basement YN
NO
-
Cooling YN
YES
-
Cooling
Central Air, Electric
-
Fireplace YN
YES
-
Heating YN
YES
-
Heating
Natural Gas, Forced Air
-
Main Level Bedrooms
1
-
Pet friendly
Yes
Exterior
-
Garage
Yes
-
Garage spaces
2
-
Construction Materials
Brick
-
Other Exterior Features
Balcony
-
Parking
Garage Door Opener, Asphalt, On Street, Garage, Inside Entrance, Attached
-
Pool
No
-
Waterfront YN
NO
Area & Lot
-
Lot Size(acres)
0.03
-
Lot Size(square feet)
1,307
-
Property Type
Residential
-
Property Sub Type
Townhouse
-
Architectural Style
Federal, Traditional
Price
-
Sales Price
$619,900
-
Tax Amount
$15,741
-
Sq. Footage
2,289
-
Price/SqFt
$270
HOA
-
Association
YES
-
Association Fee
$150
-
Association Fee Frequency
Monthly
-
Association Fee Includes
N/A
-
Total Monthly Fees
true
School District
-
Elementary School
N/A
-
Middle School
N/A
-
High School
N/A
Property Features
-
New Construction
NO
-
Foundation Details
Concrete Perimeter, Slab
-
Senior Community YN
NO
-
Sewer
Public Sewer
-
Tax Lot
026H
-
Water Source
Public
Schedule a Showing
Showing scheduled successfully.
Mortgage calculator
Estimate your monthly mortgage payment, including the principal and interest, property taxes, and HOA. Adjust the values to generate a more accurate rate.
Your payment
Principal and Interest:
$
Property taxes:
$
HOA fees:
$
Total loan payment:
$
Total interest amount:
$
Location
County
BALTIMORE CITY
Elementary School
Middle School
High School
Listing Courtesy of Jessica DuLaney, Next Step Realty
RealHub Information is provided exclusively for consumers' personal, non-commercial use, and it may not be used for any purpose other than to identify prospective properties consumers may be interested in purchasing. All information deemed reliable but not guaranteed and should be independently verified. All properties are subject to prior sale, change or withdrawal. RealHub website owner shall not be responsible for any typographical errors, misinformation, misprints and shall be held totally harmless.

Salesperson, Realtor
Andre Prince
Call Andre today to schedule a private showing.

* Listings on this website come from the FMLS IDX Compilation and may be held by brokerage firms other than the owner of this website. The listing brokerage is identified in any listing details. Information is deemed reliable but is not guaranteed. If you believe any FMLS listing contains material that infringes your copyrighted work please review our DMCA policy and learn how to submit a takedown request.© 2024 FMLS.
Related Properties

BALTIMORE
1811 MADISON AVENUE
3 Beds
2 Baths
4,502 Sq.Ft.
$499,000
MLS#: MDBA2235346

BALTIMORE
1011 S BAYLIS STREET
3 Beds
3 Baths
2,900 Sq.Ft.
$720,000
MLS#: MDBA2236842

BALTIMORE
107 BAYSIDE DRIVE
3 Beds
2 Baths
2,025 Sq.Ft.
$579,950
MLS#: MDBC2174464

BALTIMORE
9527 12TH AVENUE
5 Beds
3 Baths
2,907 Sq.Ft.
$625,000
MLS#: MDBC2178992

BALTIMORE
311 S ELLWOOD AVENUE
4 Beds
3 Baths
2,178 Sq.Ft.
$525,000
MLS#: MDBA2227626
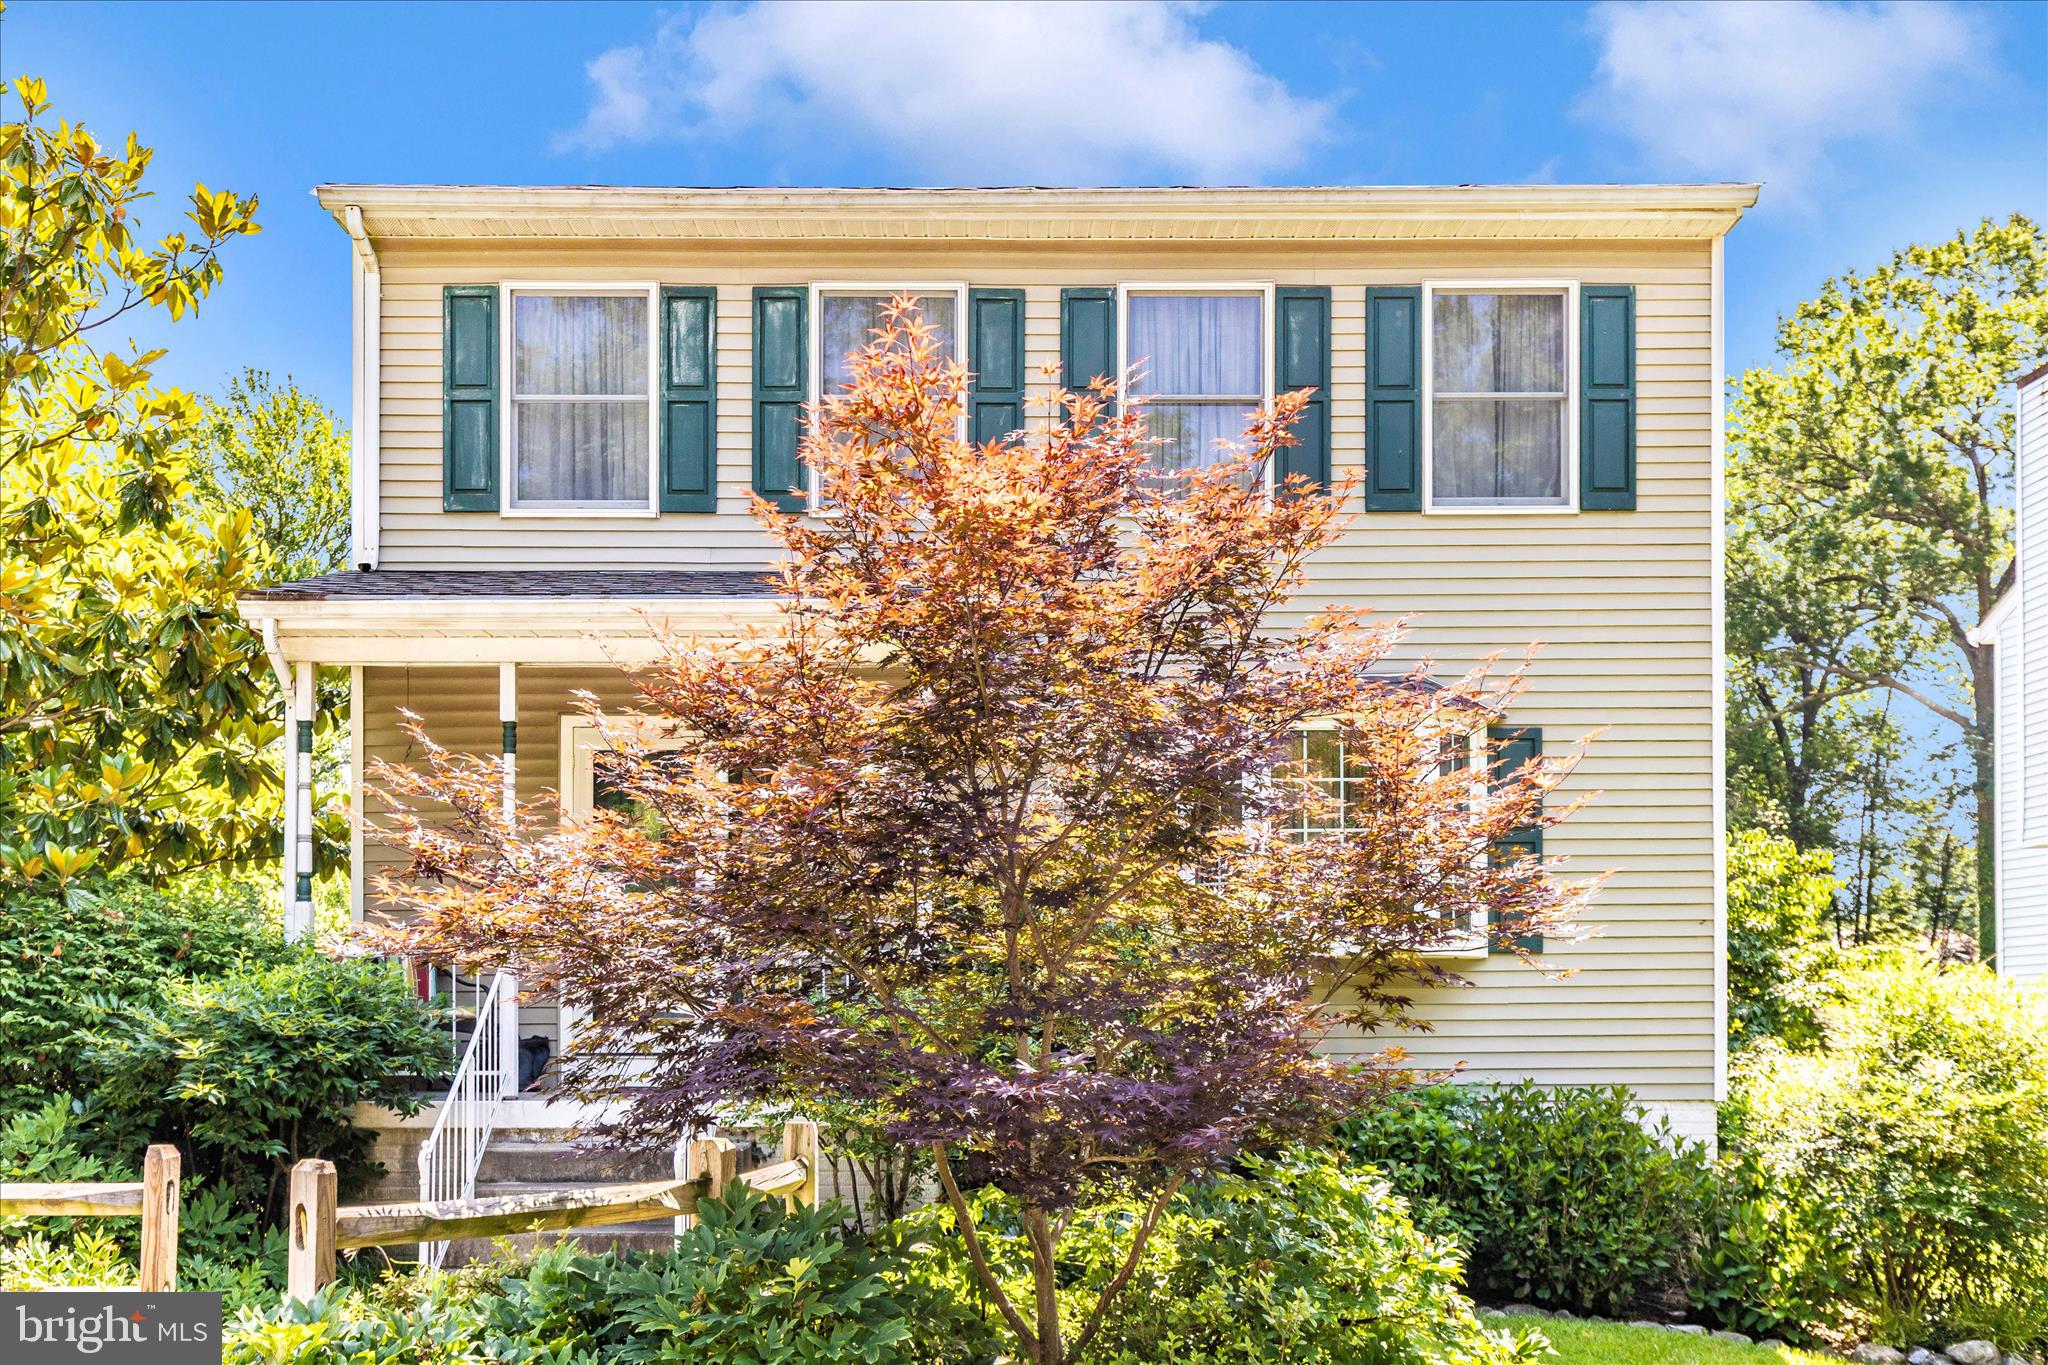
BALTIMORE
1111 CUMMINGS AVENUE
3 Beds
2 Baths
2,240 Sq.Ft.
$524,900
MLS#: MDBC2127646
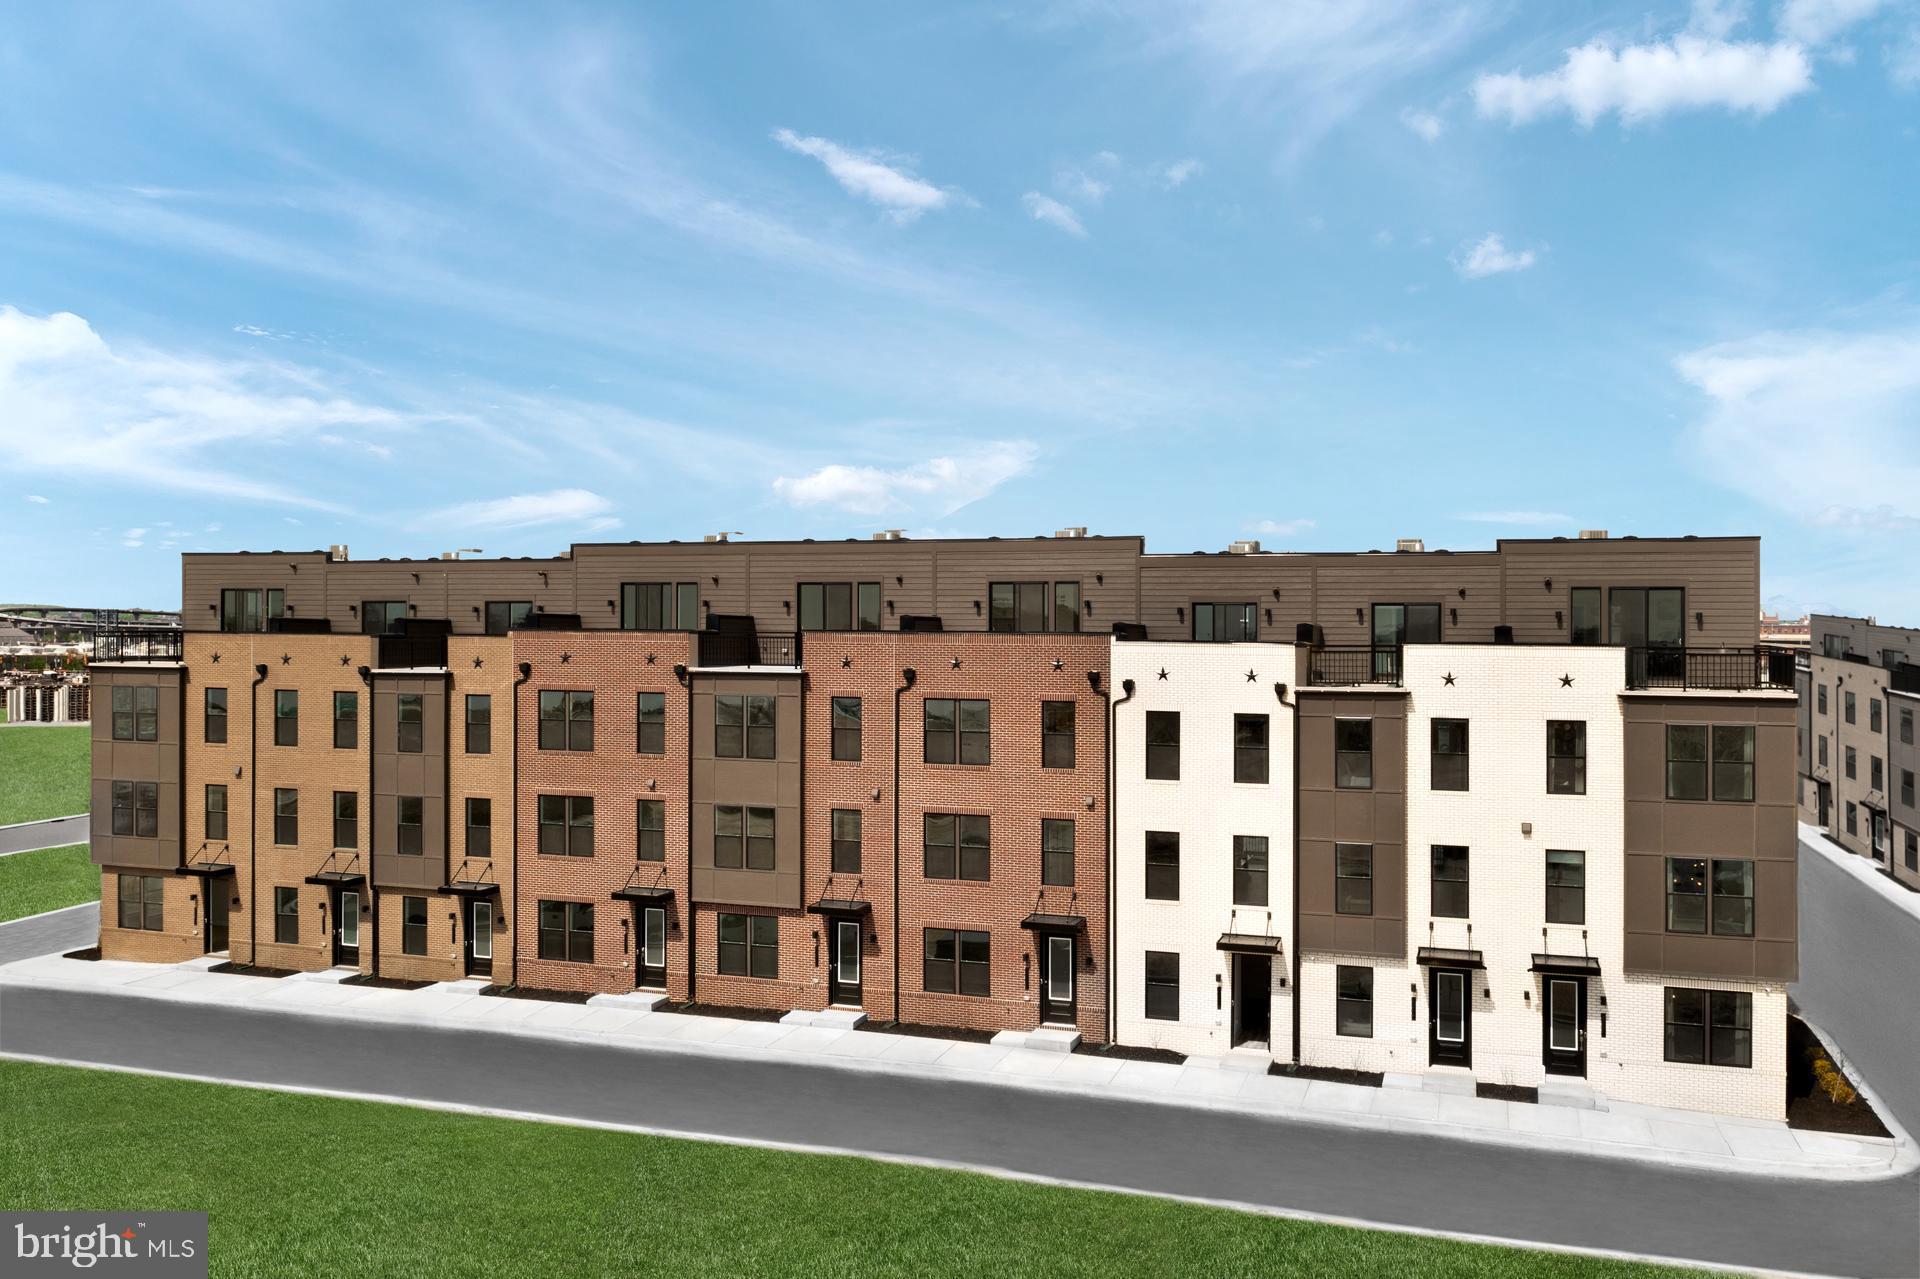
BALTIMORE
TBB CROWN STREET BRIDGTON
2 Beds
2 Baths
2,061 Sq.Ft.
$499,990
MLS#: MDBA2211246

BALTIMORE
2609 REISTERSTOWN ROAD
4 Beds
4 Baths
2,421 Sq.Ft.
$549,000
MLS#: MDBA2233796

BALTIMORE
1715 NEWPORT CIRCLE
5 Beds
3 Baths
2,812 Sq.Ft.
$524,900
MLS#: MDBC2174882

BALTIMORE
6580 LOCH RAVEN BOULEVARD
3 Beds
None Baths
1,418 Sq.Ft.
$499,000
MLS#: MDBC2151038
