
- Properties
- Meet our agents
-
Communities
- FREDERICK
- MT AIRY
- ADAMSTOWN
- NEW MARKET
- THURMONT
- URBANA
- MIDDLETOWN
- BALTIMORE
- WALKERSVILLE
- CUMBERLAND
- LA VALE
- FROSTBURG
- HAGERSTOWN
- MARTINSBURG
- BEDFORD
- CHARLESTOWN
- SHEPHERDSTOWN
- ALTOONA
- BLUE KNOB RESORT
- HISTORIC HOMES (CENTRAL MD)
- CARROLL COUNTY
- WOODBINE
- HOWARD COUNTY
- ALLEGANY COUNTY
- MONTGOMERY COUNTY
- GARRETT COUNTY
- ANNE ARUNDEL COUNTY
- WESTMINSTER
- SYKESVILLE
- OWINGS MILLS
- CATONSVILLE
- LONACONING
- CRESAPTOWN
- BRUNSWICK
- GERMANTOWN
- GAITHERSBURG
- ELLICOTT CITY
- PASADENA
- DAMASCUS
- CLARKSBURG
- Market Report
- Home Value


Property
Beds
3
Full Baths
3
1/2 Baths
1
Year Built
2019
Sq.Footage
2,656
WELCOME TO 9064 KNOTT LN PRICE REDUCED. PRICED TO SELL Luxury Main Street Town home in Worthington Square at the Villages of Urbana Perfectly positioned along Main Street in the highly sought-after Worthington Square neighborhood of the Villages of Urbana, this beautifully appointed luxury town home offers almost 2700 sqft finished space an exceptional blend of timeless elegance, thoughtful design, and unmatched convenience. Just steps from shopping, award-winning schools, restaurants, the library, and the vibrant community amenities that make Urbana one of Frederick County's premier destinations, this residence delivers an extraordinary lifestyle. The welcoming entry level sets the tone with hardwood flooring, elegant crown molding, a spacious Rec room, and a full bath—creating a flexible space ideal for guests, a private home office, or a comfortable secondary living area The main living level is designed for both everyday comfort and effortless entertaining. Gleaming hardwood floors flow throughout the open-concept layout, leading to a stunning gourmet kitchen featuring stainless steel appliances, granite counter tops, abundant cabinetry, and an over sized center island with breakfast bar seating. A sun-filled room provides the perfect setting for casual dining, while the expansive low-maintenance deck extends your living space outdoors, creating an inviting backdrop for morning coffee, weekend gatherings, or evening relaxation. A conveniently located powder room completes this level. Retreat upstairs to the luxurious owner's suite, where a tray ceiling adds architectural elegance and a spacious walk-in closet provides generous storage. The spa-inspired en-suite bath offers a peaceful escape, thoughtfully designed with upscale finishes that create a true sense of relaxation. The two secondary bedrooms are exceptionally spacious, offering flexibility for family, guests, or work-from-home living without sacrificing comfort. A beautifully appointed full bath and an upper-level laundry room complete the home's thoughtfully designed floor plan. Beyond the home itself, residents enjoy the exceptional lifestyle that has made the Villages of Urbana one of the region's most desirable communities. Resort-style pools, fitness centers, scenic walking and biking trails, parks, tennis, and basketball courts, community events, and top-rated schools create an unmatched living experience where convenience, recreation, and community come together. Combining sophisticated finishes, generous living spaces, and an unbeatable Main Street location, this exceptional residence is more than just a beautiful home—it's an opportunity to experience the very best of Urbana living.
Features & Amenities
Interior
-
Total Bedrooms
3
-
Bathrooms
3
-
1/2 Bathrooms
1
-
Above Grade Finished Area
2656.0
-
Basement YN
YES
-
Cooling YN
YES
-
Cooling
Central Air, Electric
-
Fireplace YN
YES
-
Heating YN
YES
-
Heating
Natural Gas, Forced Air
-
Pet friendly
N/A
Exterior
-
Garage
Yes
-
Garage spaces
2
-
Construction Materials
HardiPlank Type
-
Parking
Garage, Driveway, Attached
-
Pool
Yes
-
Pool Features
Community
-
Waterfront YN
NO
Area & Lot
-
Lot Size(acres)
0.05
-
Lot Size(square feet)
1,995
-
Property Type
Residential
-
Property Sub Type
Townhouse
-
Architectural Style
Colonial
Price
-
Sales Price
$659,700
-
Tax Amount
$6,195
-
Sq. Footage
2,656
-
Price/SqFt
$248
HOA
-
Association
YES
-
Association Fee
$163
-
Association Fee Frequency
Monthly
-
Association Fee Includes
N/A
School District
-
Elementary School
N/A
-
Middle School
N/A
-
High School
N/A
Property Features
-
New Construction
NO
-
Association Amenities
Clubhouse, Fitness Center, Basketball Court, Jogging Path, Playground
-
Foundation Details
Slab
-
Senior Community YN
NO
-
Sewer
Septic Tank, Public Sewer
-
Tax Lot
1673
-
Water Source
Public
Schedule a Showing
Showing scheduled successfully.
Mortgage calculator
Estimate your monthly mortgage payment, including the principal and interest, property taxes, and HOA. Adjust the values to generate a more accurate rate.
Your payment
Principal and Interest:
$
Property taxes:
$
HOA fees:
$
Total loan payment:
$
Total interest amount:
$
Location
County
FREDERICK
Elementary School
Middle School
High School
Listing Courtesy of Bhavani Ghanta, Samson Properties
RealHub Information is provided exclusively for consumers' personal, non-commercial use, and it may not be used for any purpose other than to identify prospective properties consumers may be interested in purchasing. All information deemed reliable but not guaranteed and should be independently verified. All properties are subject to prior sale, change or withdrawal. RealHub website owner shall not be responsible for any typographical errors, misinformation, misprints and shall be held totally harmless.

Salesperson, The Wolfe Team- Team Leader
Ron & Tonya Wolfe
Call Ron & Tonya today to schedule a private showing.

* Listings on this website come from the FMLS IDX Compilation and may be held by brokerage firms other than the owner of this website. The listing brokerage is identified in any listing details. Information is deemed reliable but is not guaranteed. If you believe any FMLS listing contains material that infringes your copyrighted work please click here to review our DMCA policy and learn how to submit a takedown request.© 2024 FMLS.
Related Properties

FREDERICK
155 B AND O AVENUE
3 Beds
3 Baths
2,475 Sq.Ft.
$699,000
MLS#: MDFR2088820

FREDERICK
126 WHEELER LANE
4 Beds
3 Baths
3,276 Sq.Ft.
$675,000
MLS#: MDFR2084980

FREDERICK
5613 ZOE LANE
4 Beds
3 Baths
3,260 Sq.Ft.
$775,000
MLS#: MDFR2086688

FREDERICK
8900 SHADY PINES DRIVE
3 Beds
2 Baths
2,204 Sq.Ft.
$610,000
MLS#: MDFR2088962
FREDERICK
1111 SAXTON DRIVE
5 Beds
3 Baths
3,812 Sq.Ft.
$690,000
MLS#: MDFR2079004

FREDERICK
8514 RAPTOR RIDGE LANE
4 Beds
3 Baths
3,548 Sq.Ft.
$700,000
MLS#: MDFR2085752
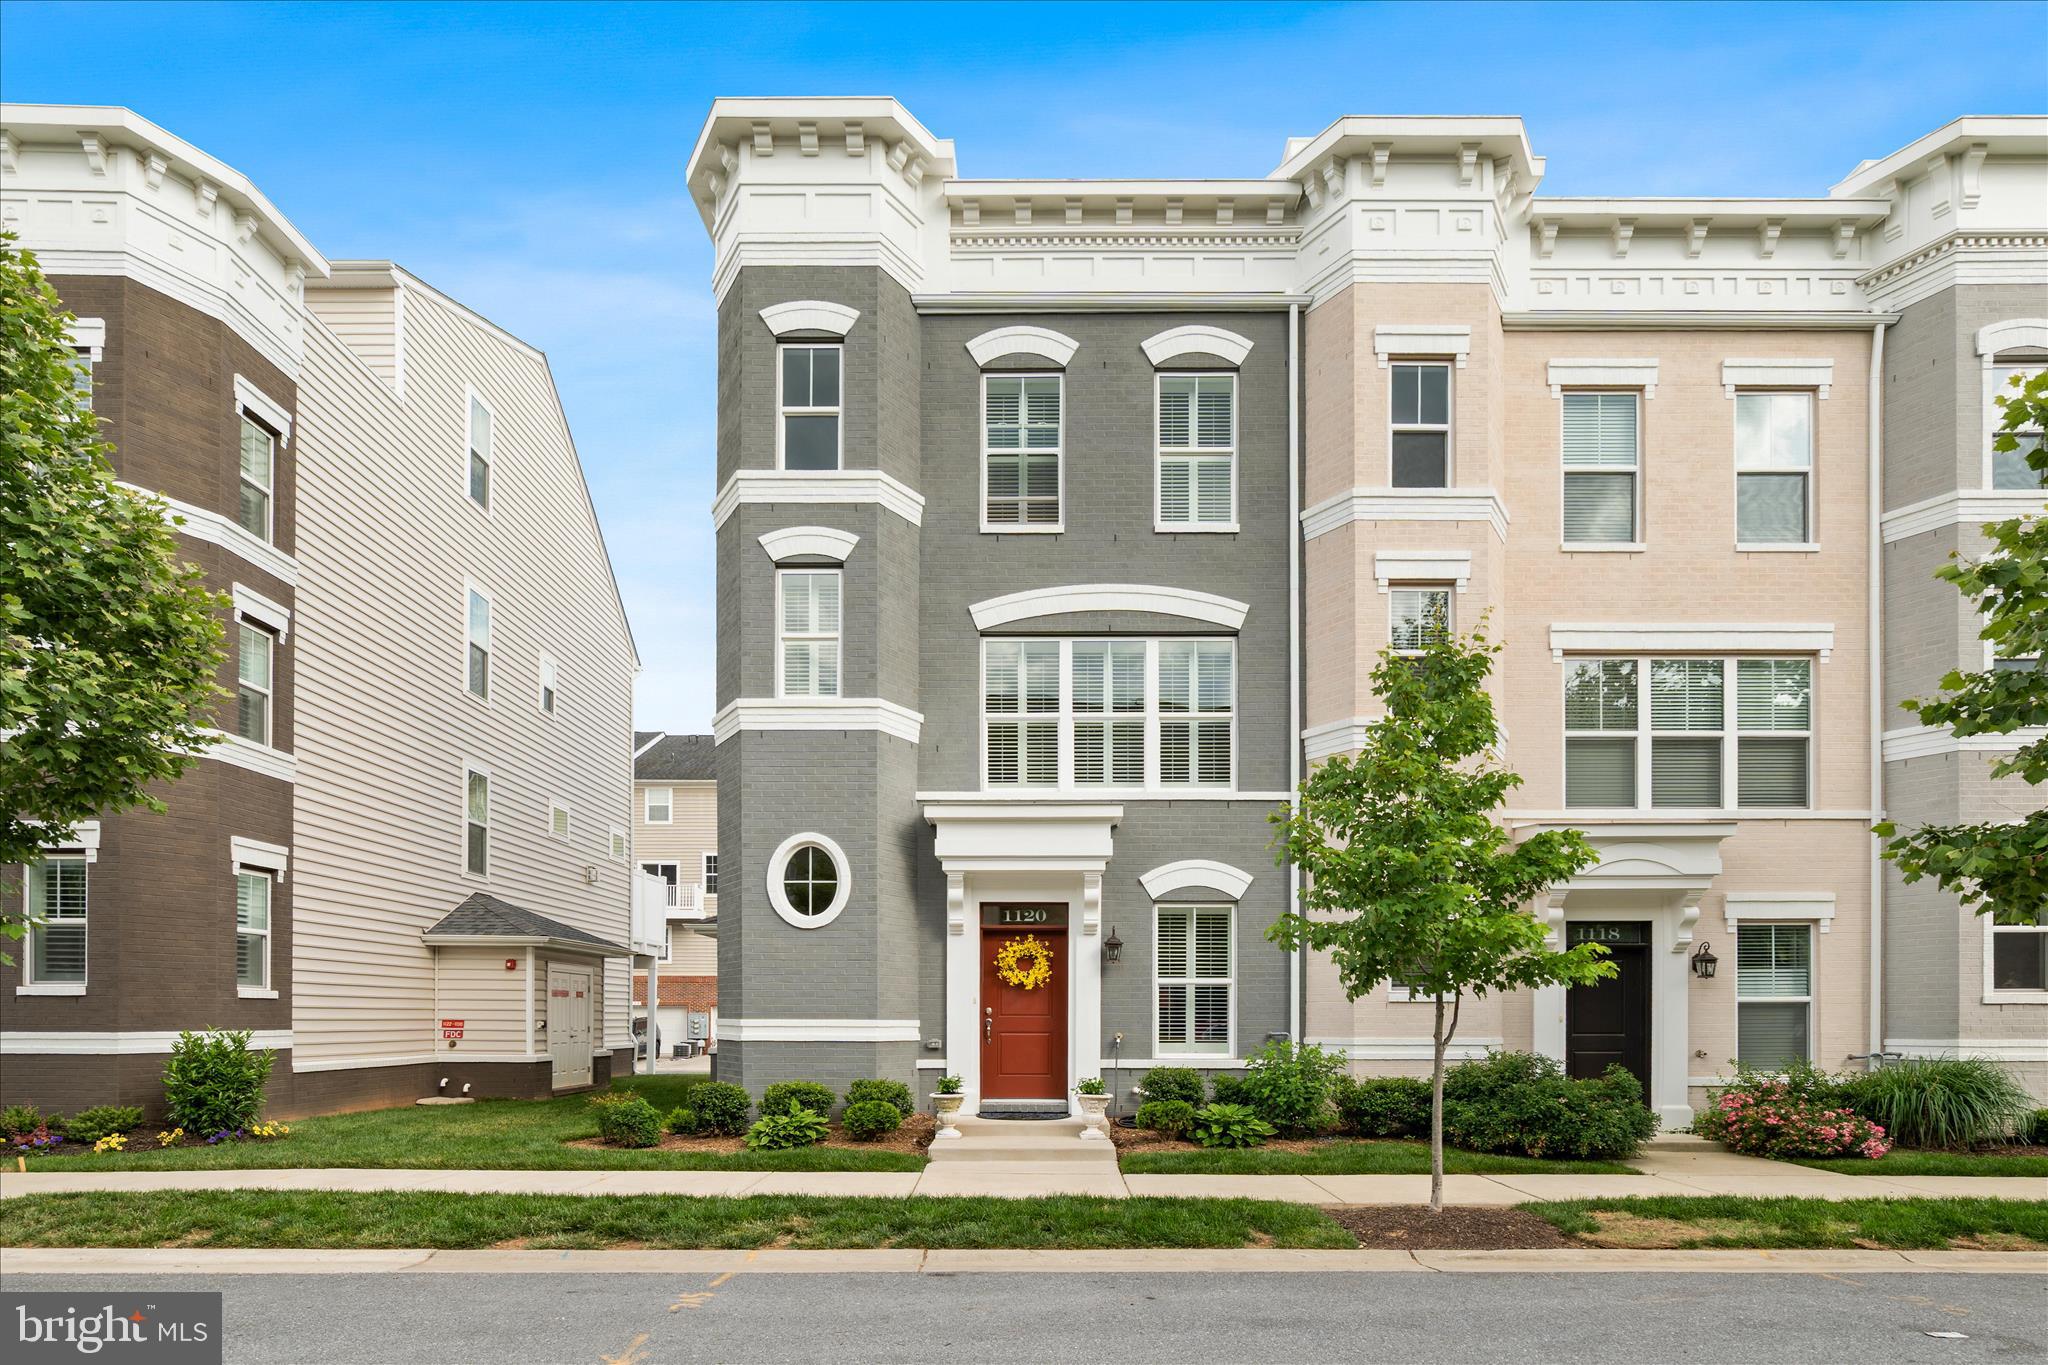
FREDERICK
1120 HOLDEN ROAD
3 Beds
4 Baths
2,783 Sq.Ft.
$585,000
MLS#: MDFR2083060
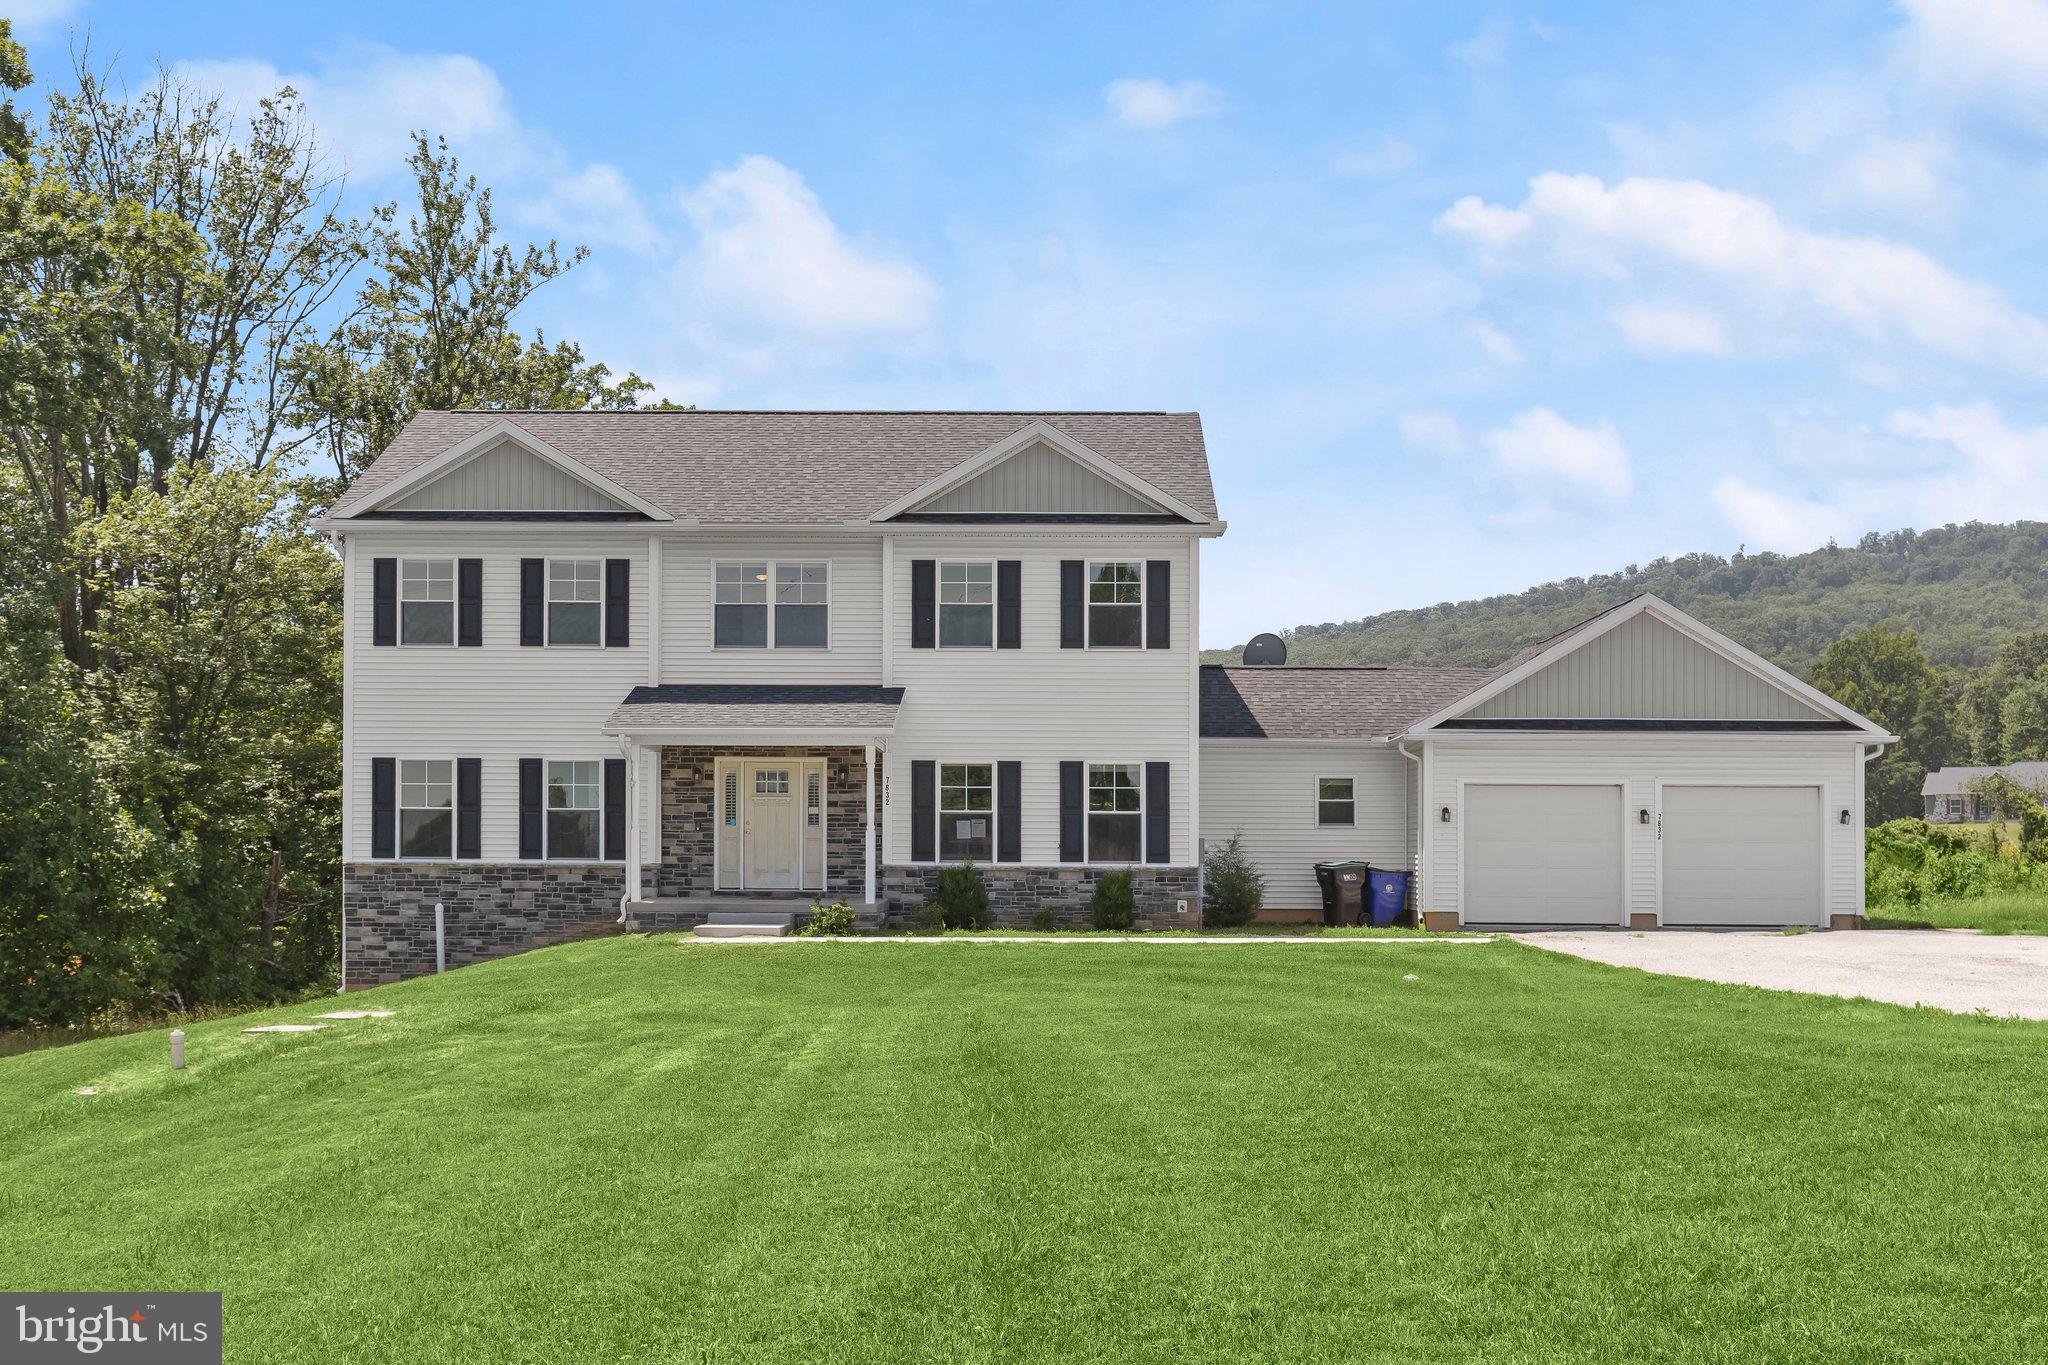
FREDERICK
7832 OLD RECEIVER ROAD
4 Beds
4 Baths
2,826 Sq.Ft.
$660,000
MLS#: MDFR2084786

FREDERICK
3848 SUGARLOAF PARKWAY
4 Beds
3 Baths
2,400 Sq.Ft.
$555,000
MLS#: MDFR2083550
.png)