Features & Amenities

Interior

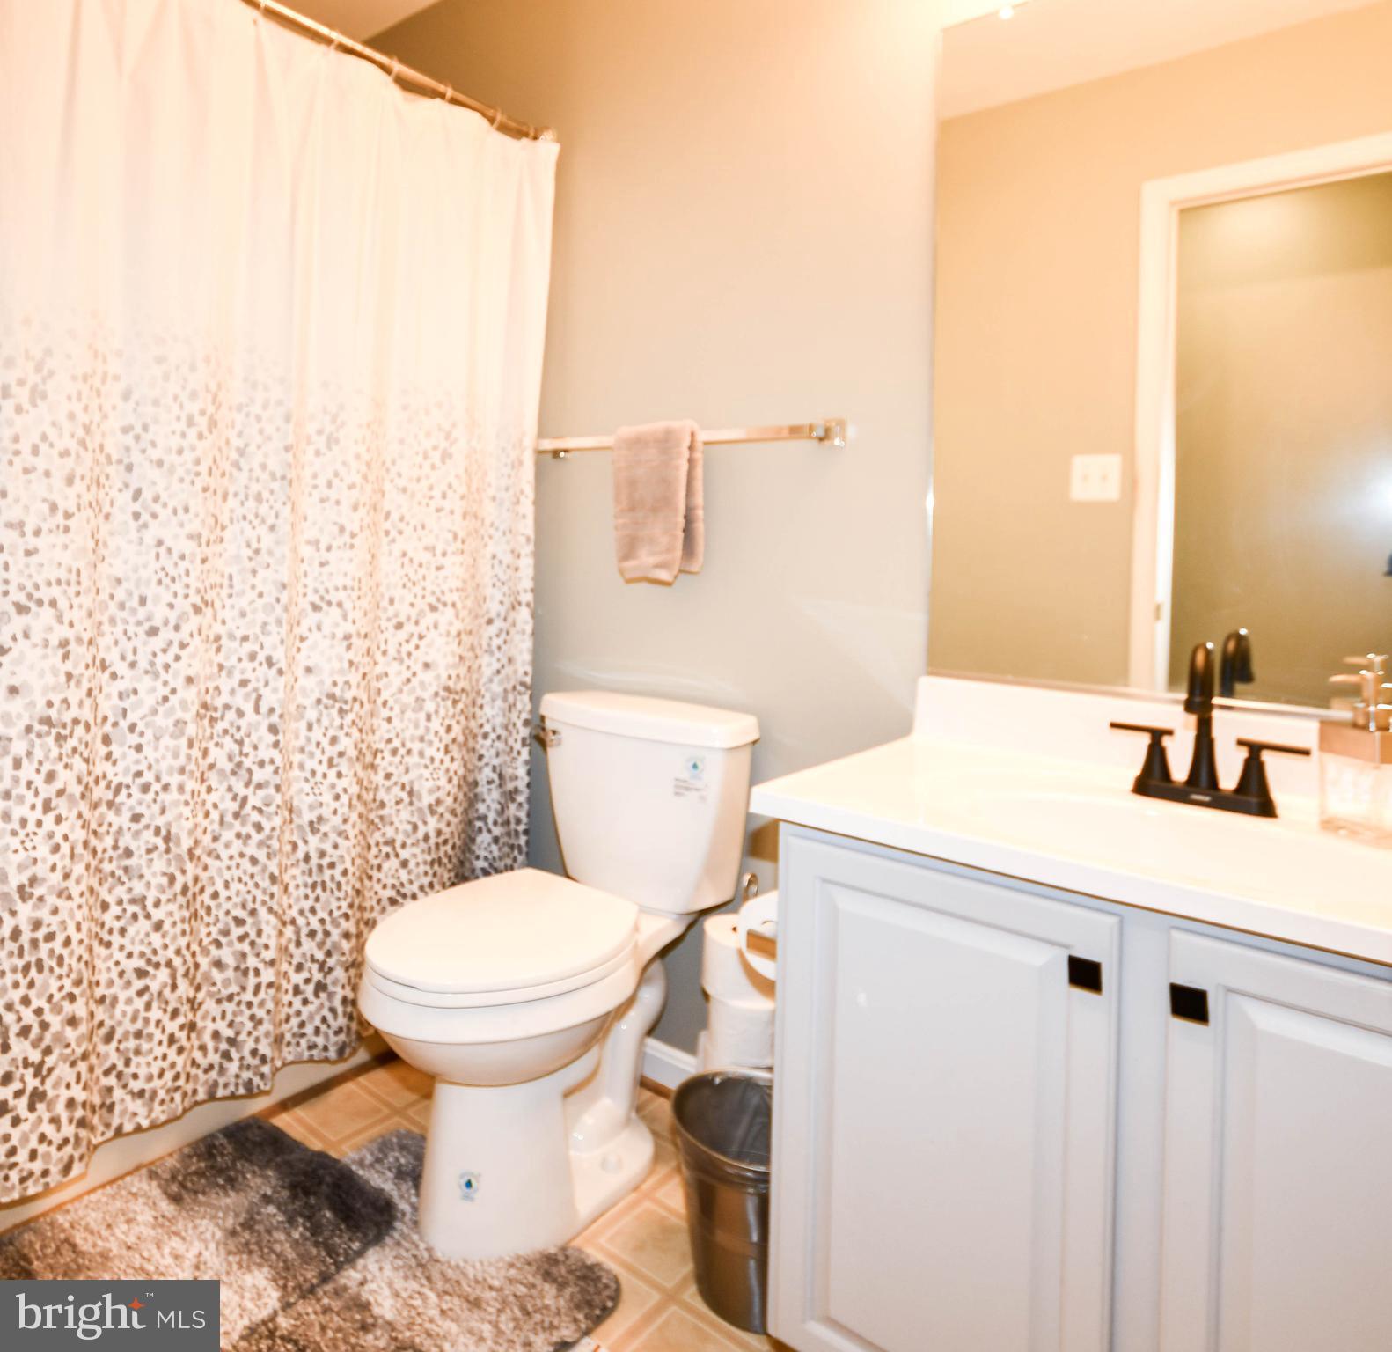
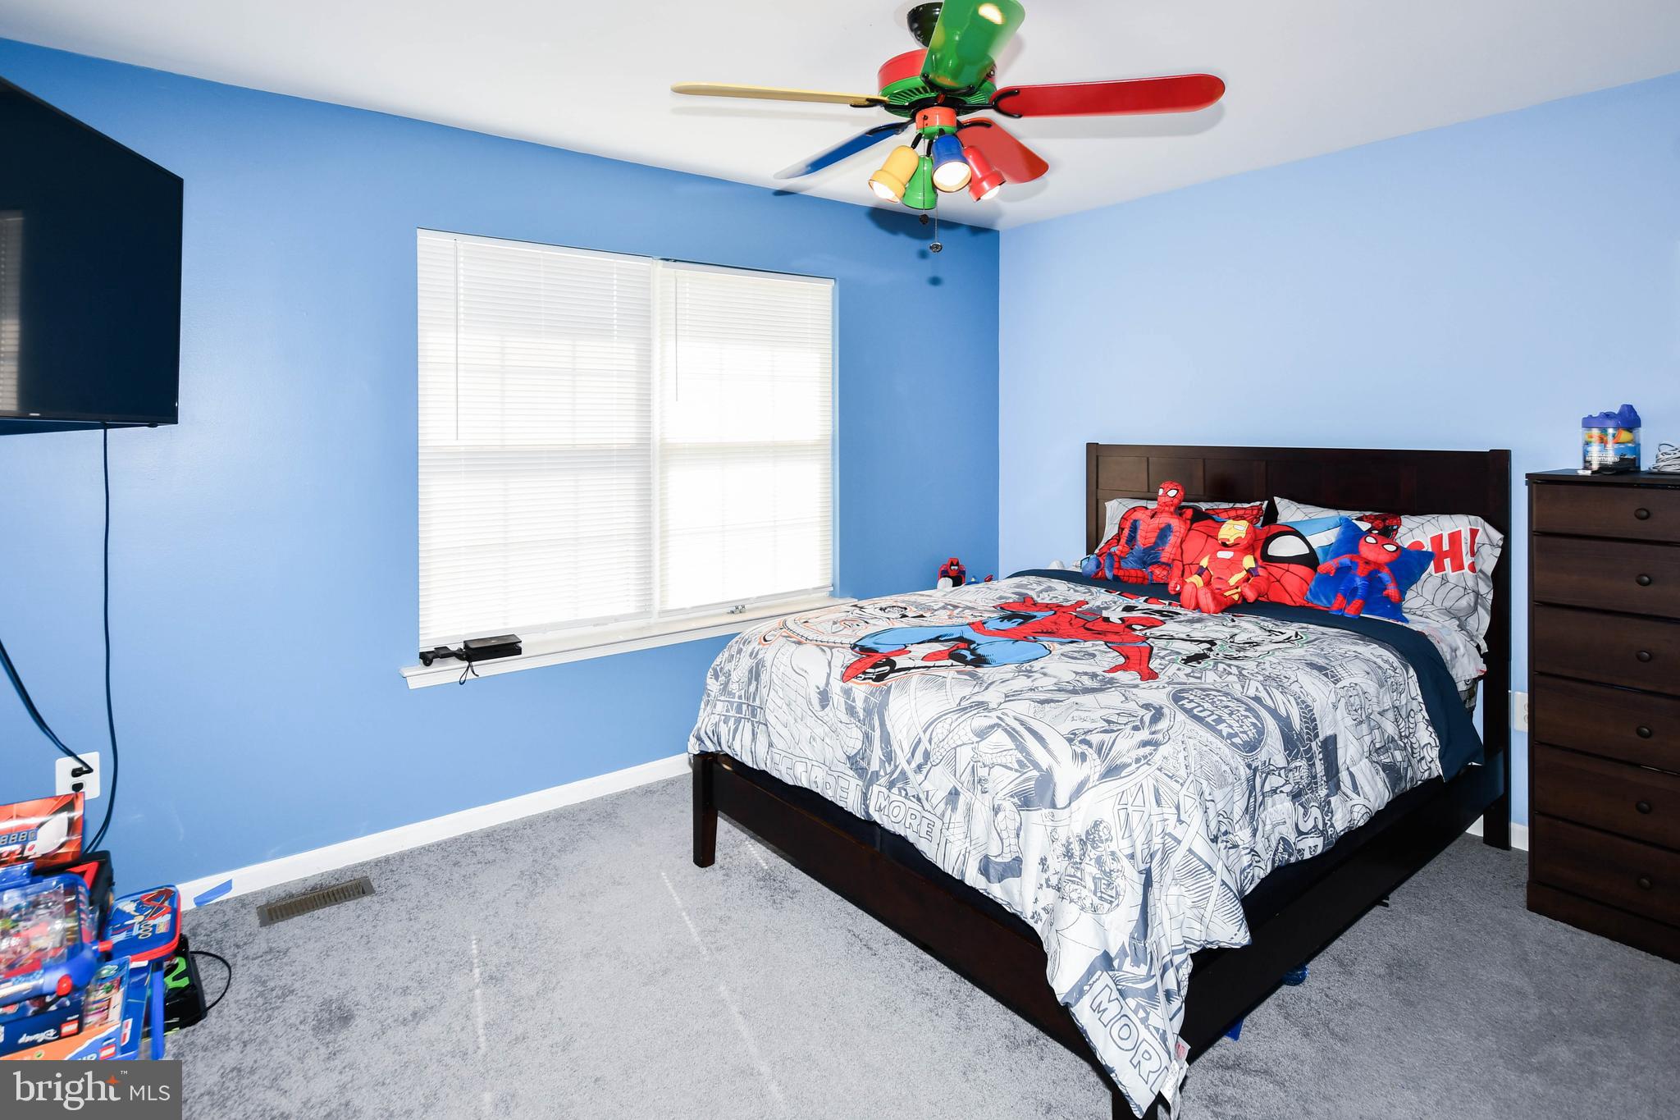
  • Total Bedrooms

    5

  • Bathrooms

    3

  • 1/2 Bathrooms

    1

  • Above Grade Finished Area

    2208.0

  • Basement YN

    YES

  • Cooling YN

    YES

  • Cooling

    Central Air, Electric

  • Fireplace YN

    YES

  • Heating YN

    YES

  • Heating

    Electric, Heat Pump

  • Pet friendly

    N/A

Exterior

  • Garage

    Yes

  • Garage spaces

    2

  • Construction Materials

    Frame

  • Parking

    Garage, Attached

  • Pool

    No

  • Waterfront YN

    NO

Area & Lot

  • Lot Size(acres)

    0.25

  • Lot Size(square feet)

    10,714

  • Property Type

    Residential

  • Property Sub Type

    Single Family Residence

  • Architectural Style

    Colonial

Price

  • Sales Price

    $530,000

  • Tax Amount

    $7,242

  • Sq. Footage

    2,208

  • Price/SqFt

    $240

HOA

  • Association

    No

School District

  • Elementary School

    N/A

  • Middle School

    N/A

  • High School

    N/A

Property Features

  • New Construction

    NO

  • Foundation Details

    Brick/Mortar

  • Senior Community YN

    NO

  • Sewer

    Public Sewer

  • Tax Lot

    50

  • Water Source

    Public

Schedule a Showing

Showing scheduled successfully.

<
>
IN PERSON
VIA CHAT

What is 3 + 4 ?


Change time

Mortgage calculator

Estimate your monthly mortgage payment, including the principal and interest, property taxes, and HOA. Adjust the values to generate a more accurate rate.

Your payment

Principal and Interest:

$

Property taxes:

$

HOA fees:

$

Total loan payment:

$

Total interest amount:

$

Location

County

PRINCE GEORGES

Elementary School

Middle School

High School

Listing Courtesy of Courtney Elaine Connley , Keller Williams Preferred Properties

RealHub Information is provided exclusively for consumers' personal, non-commercial use, and it may not be used for any purpose other than to identify prospective properties consumers may be interested in purchasing. All information deemed reliable but not guaranteed and should be independently verified. All properties are subject to prior sale, change or withdrawal. RealHub website owner shall not be responsible for any typographical errors, misinformation, misprints and shall be held totally harmless.

Agent Maureen Foley

AGENT

Maureen Foley

Call Maureen today to schedule a private showing.


* Listings on this website come from the FMLS IDX Compilation and may be held by brokerage firms other than the owner of this website. The listing brokerage is identified in any listing details. Information is deemed reliable but is not guaranteed. If you believe any FMLS listing contains material that infringes your copyrighted work please click here to review our DMCA policy and learn how to submit a takedown request.© 2024 FMLS.
RARE OPPORTUNITY FOR AN ASSUMABLE 2.75% MORTGAGE LOAN! 

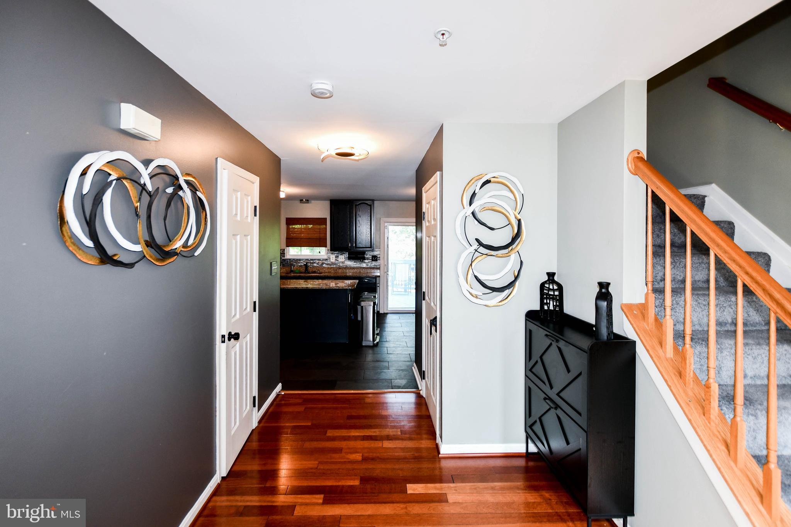
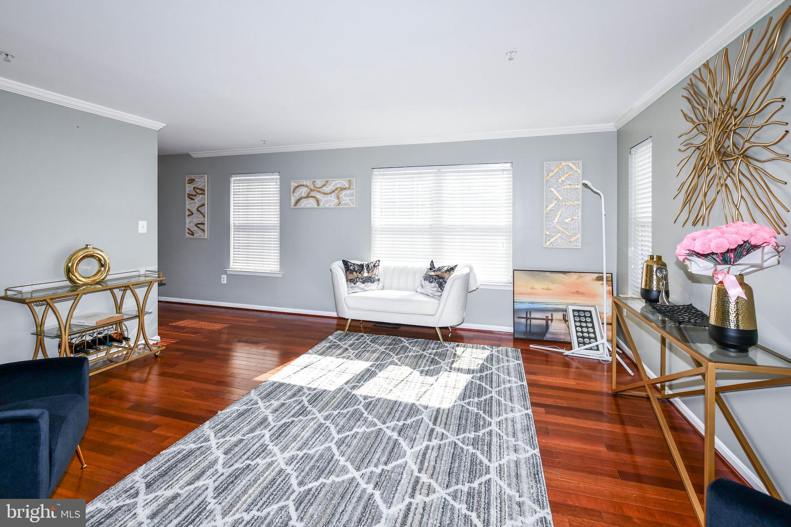
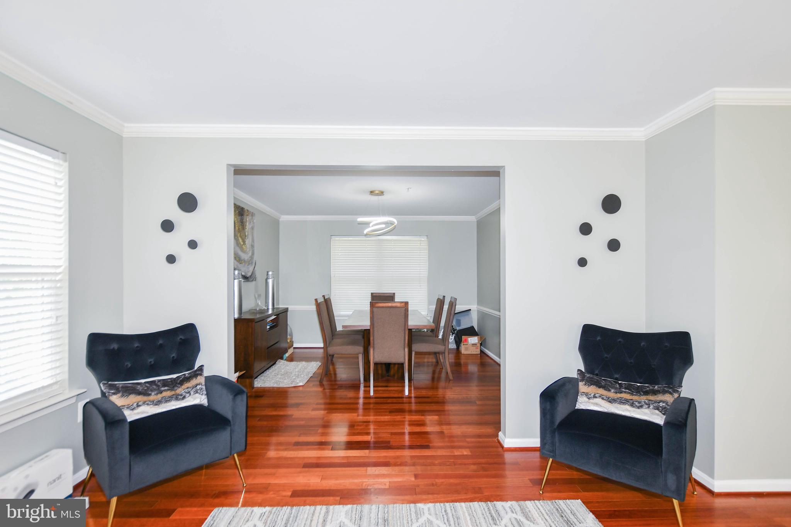
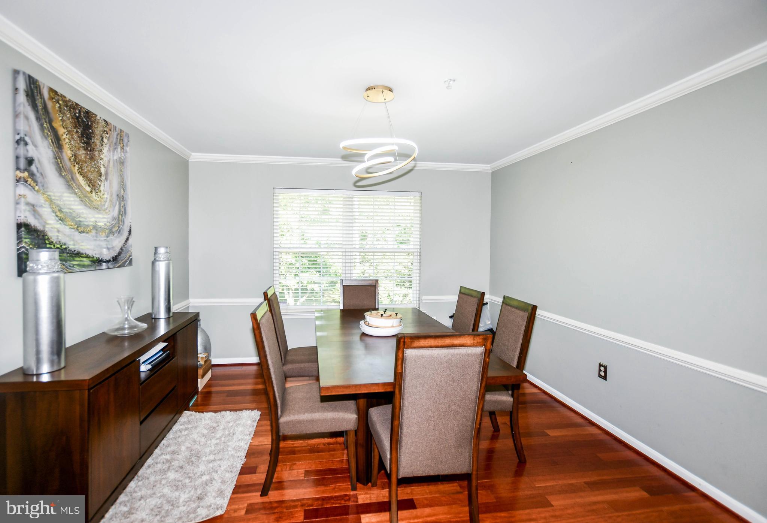
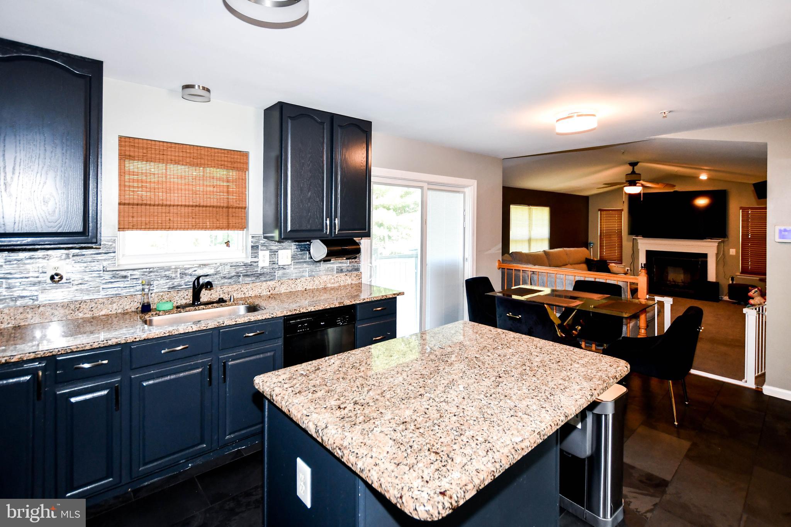
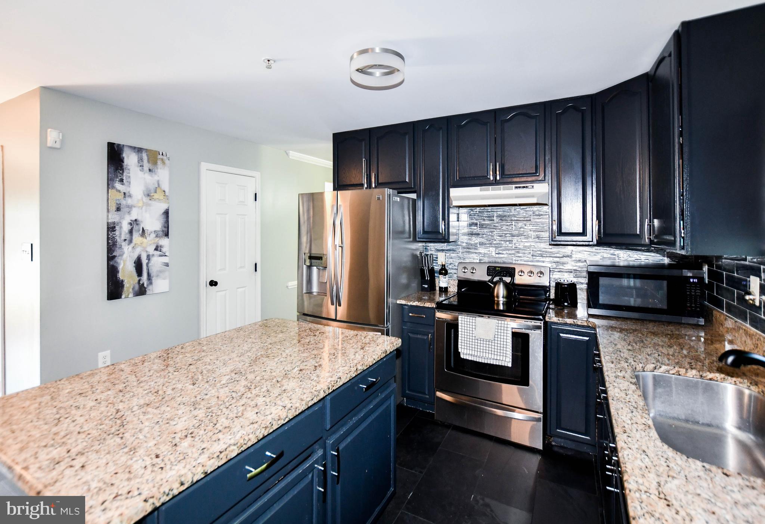
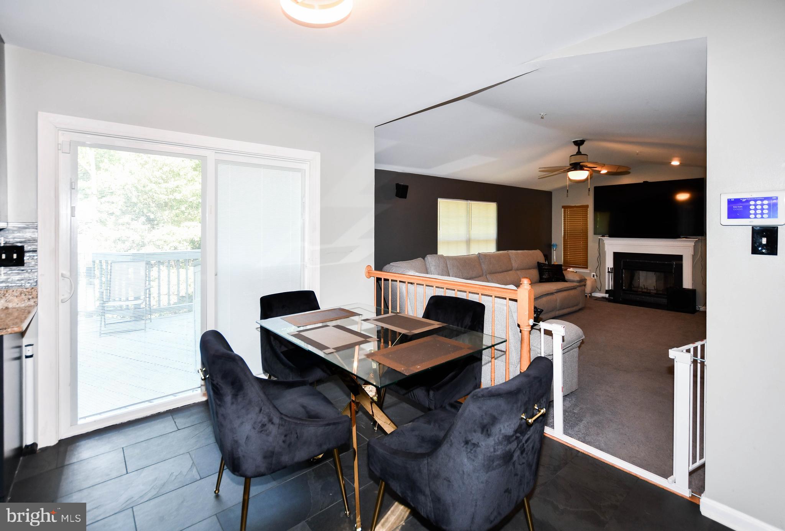
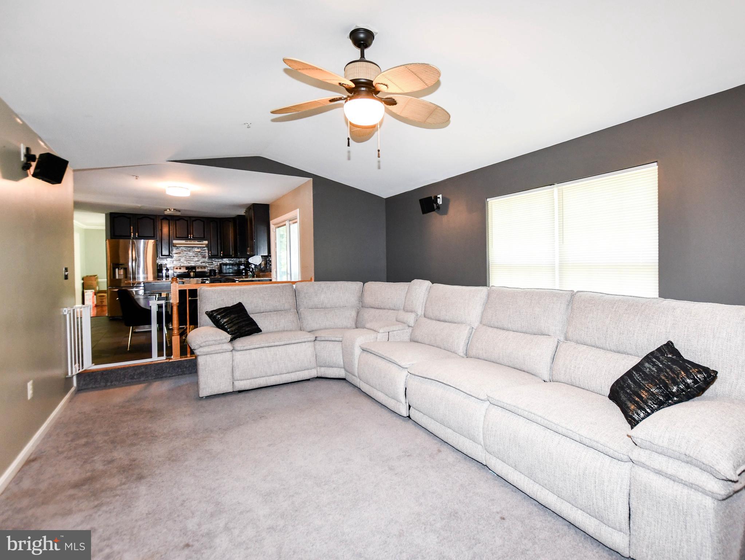
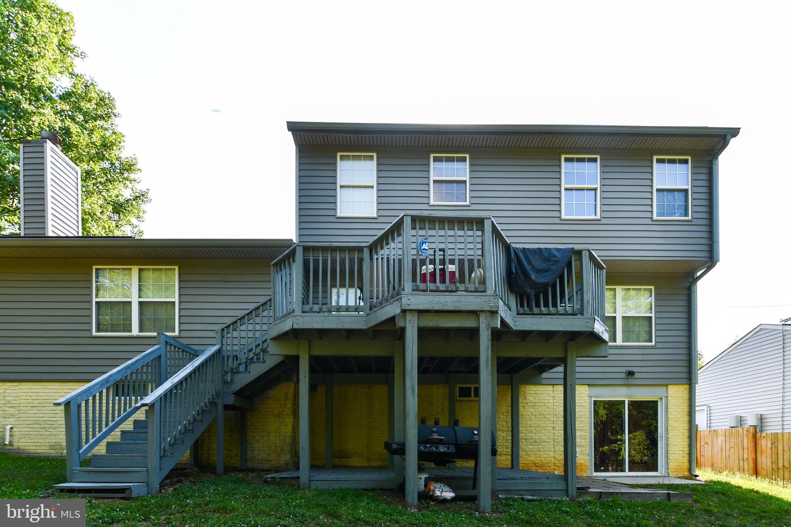
Welcome home to this spacious 5-bedroom, 3.5-bath single-family residence with a 2-car garage and no HOA! The main level features beautiful hardwood flooring throughout the foyer, living room, and dining room. The kitchen is equipped with stainless steel appliances and opens to a generous family room, creating the perfect space for everyday living and entertaining. Step outside from the kitchen onto the expansive deck, ideal for relaxing or hosting guests.

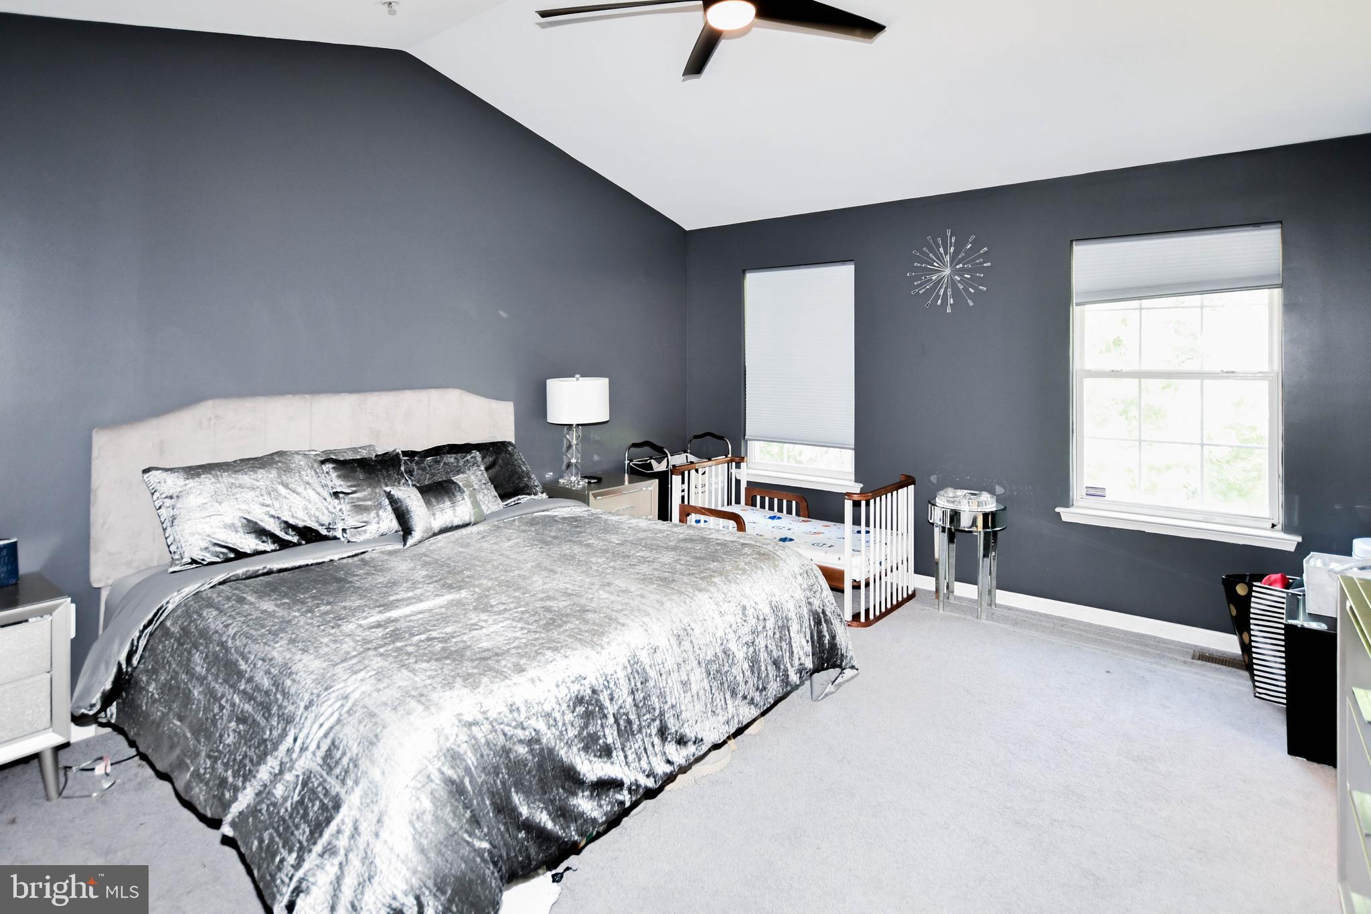
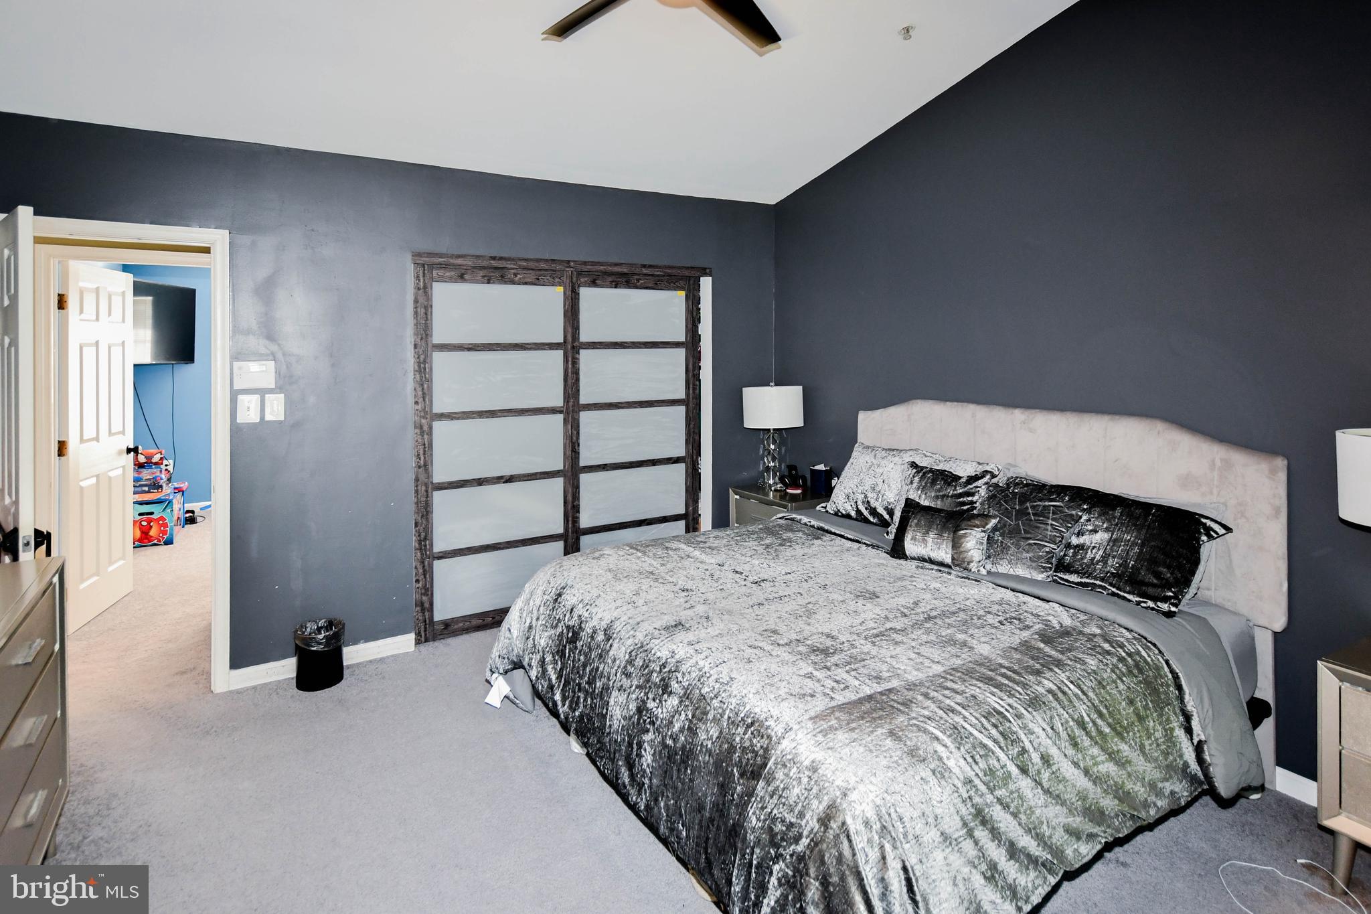
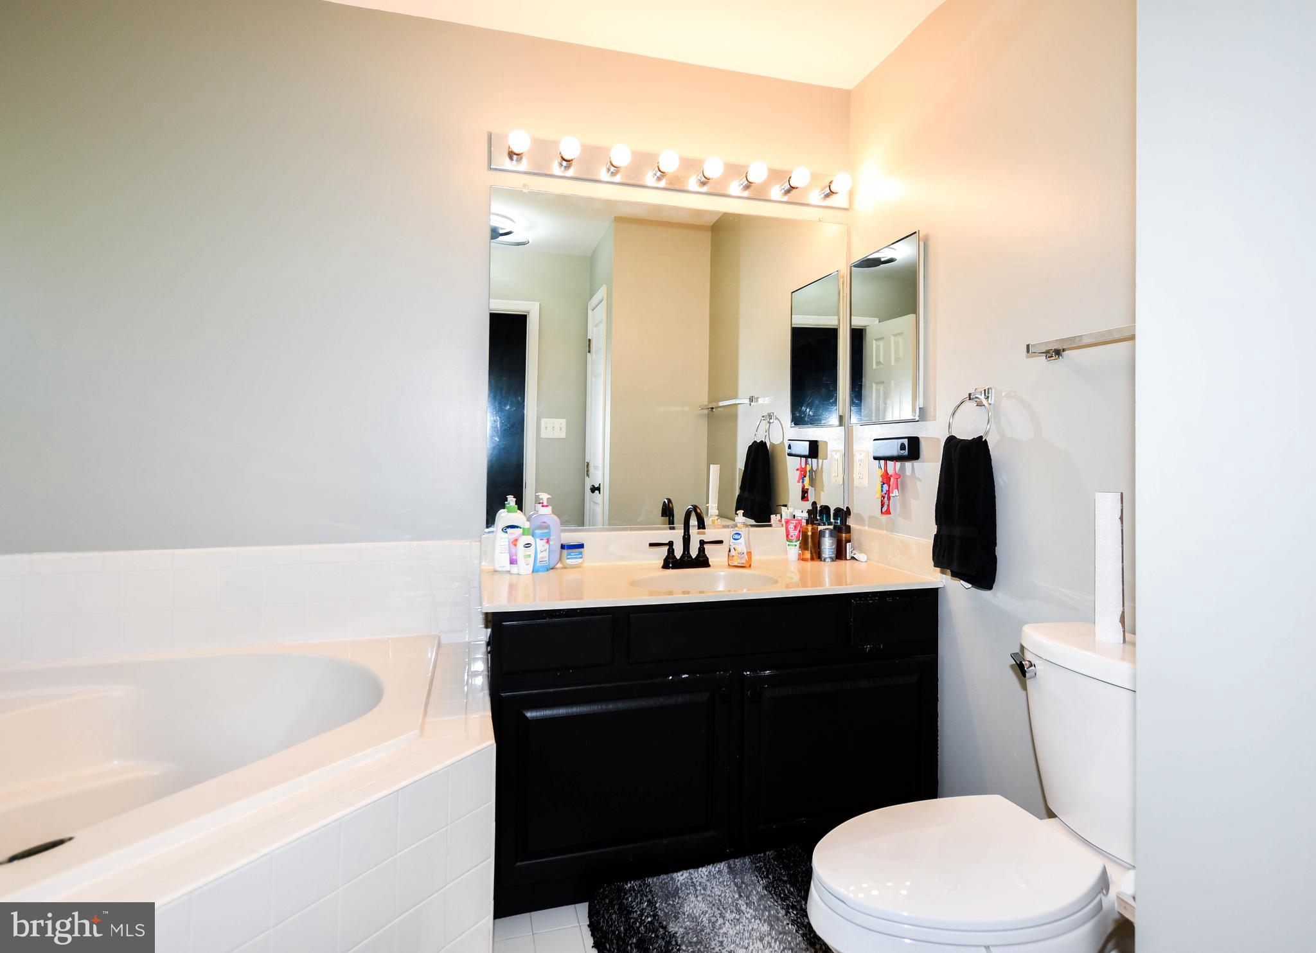
Upstairs, you'll find four spacious bedrooms, including a comfortable primary suite complete with a soaking tub for a spa-like retreat.

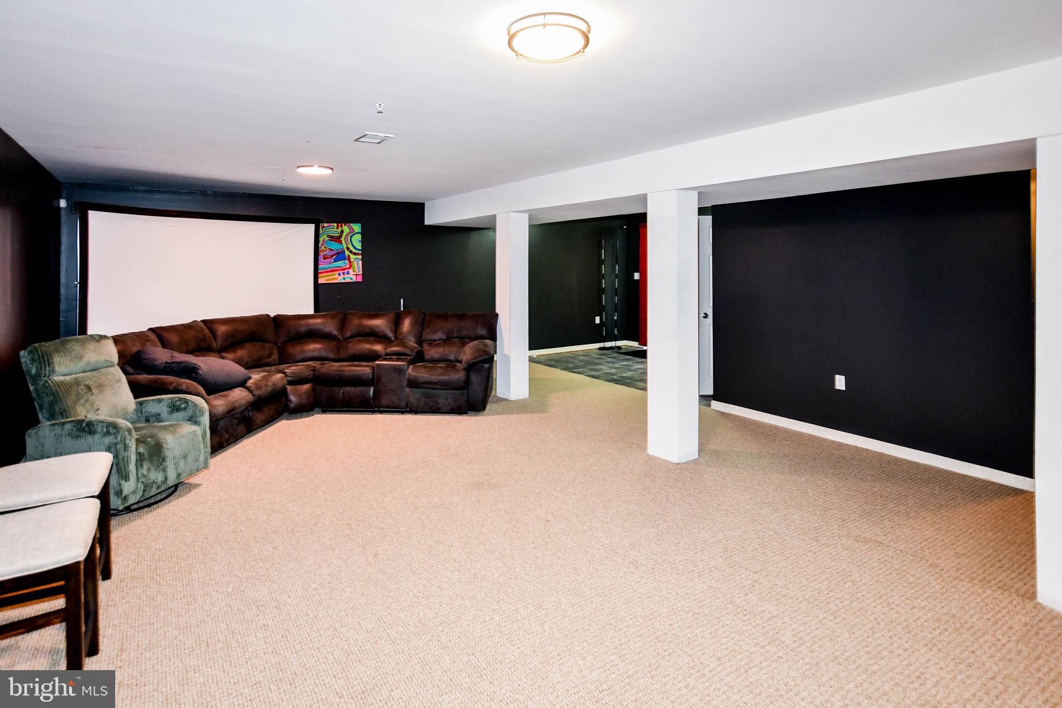
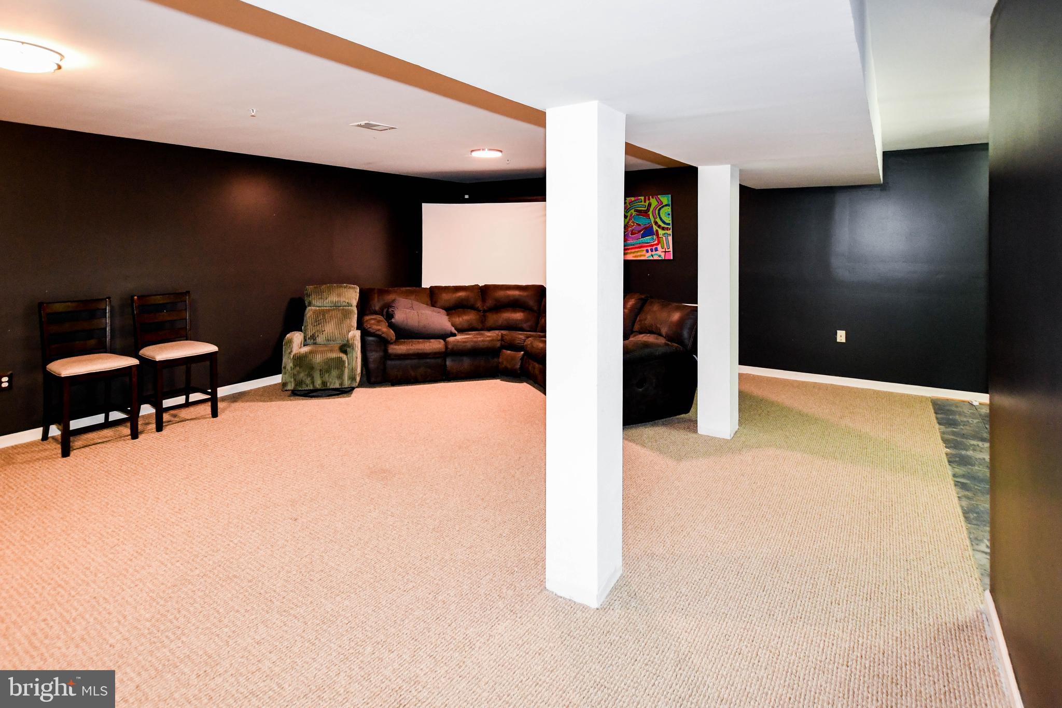
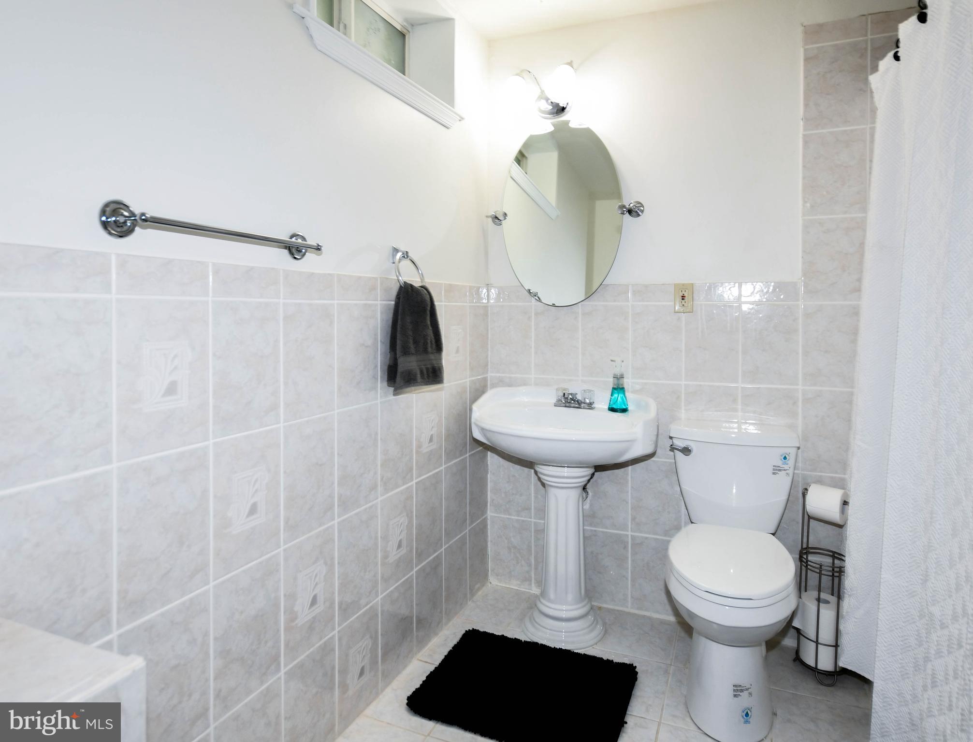
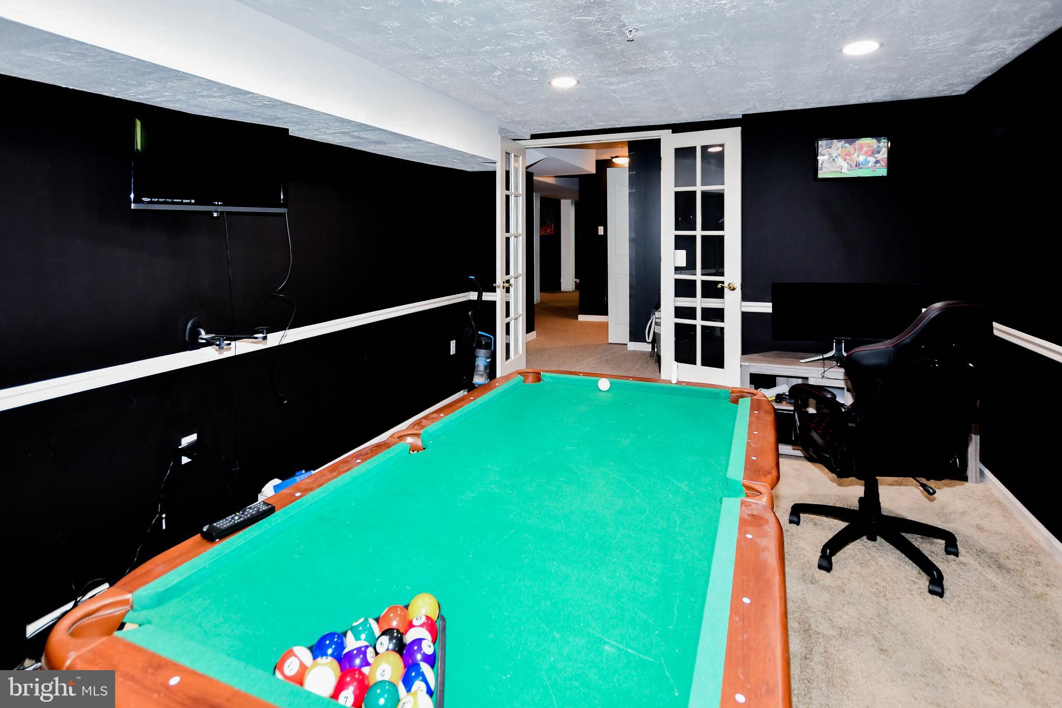
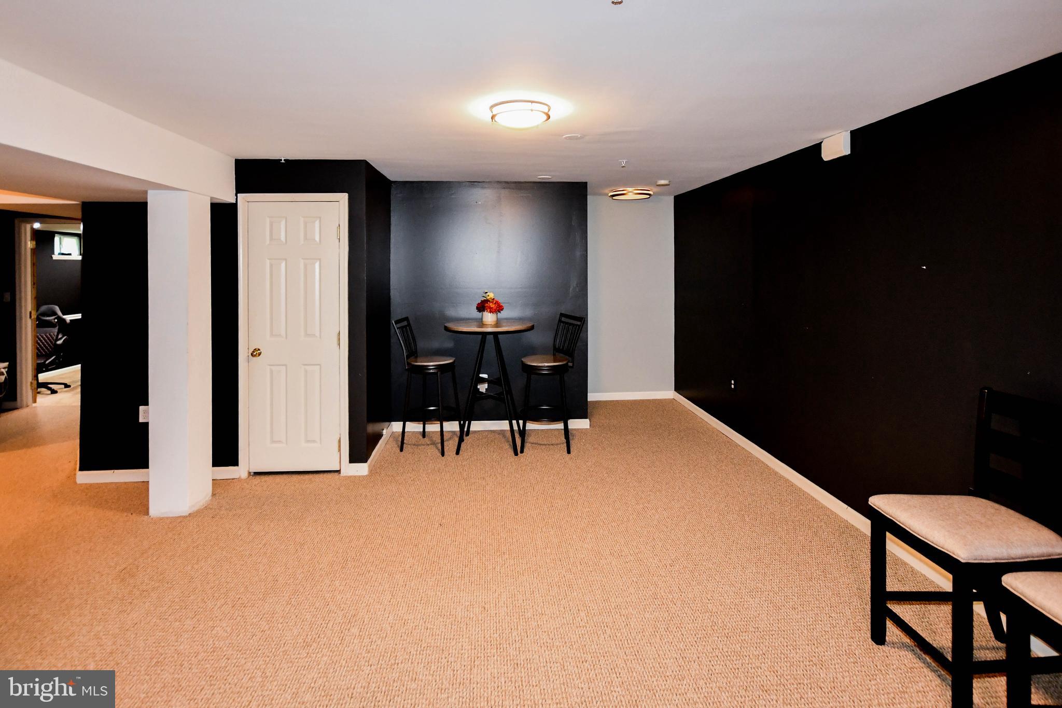
The fully finished walk-out basement offers even more living space with a full bathroom and an additional room that can serve as a fifth bedroom, home office, gym, or flexible entertainment area. With its versatile layout, ample living space, and no HOA restrictions, this home is ready for its next owner to make it their own!

9013 TEMPLE HILL ROAD

Message successfully sent.

What would you like to know?

What is 3 + 4 ?

I agree to receive email communication and understand I can unsubscribe at any time.

I agree to be contacted by Charis Realty Group via call, email, and text for real estate services. To opt out, you can reply 'stop' at any time or reply 'help' for assistance. You can also click the unsubscribe link in the emails. Message and data rates may apply. Message frequency may vary. Privacy Policy

Related Properties

This home is within minutes from Metro, Beltway, and National Harbor. AUCTION! Occupied property, inspections not available - sold as-is. No for sale sign. Contact with occupants is prohibited. Do not email or fax any offers. No financed offers/bids. Property is being sold occupied with any and all occupants in AS IS/WHERE IS condition. Neither the seller nor the listing broker can verify the existence of any lease agreement, either written or verbal, nor any rental amount being paid, due or owing. Please DO NOT disturb the occupants. Access for inspections, appraisal or other purposes is NOT available. Buyer is assuming ALL responsibility for any necessary eviction action. All bids/offers must be submitted online during auction period. The sale will be subject to a 5% buyers premium pursuant to the Auction Terms & Conditions (minimums may apply). All auction bids will be processed subject to seller approval. Property information provided is estimated and not guaranteed (this includes bedroom/bathroom count). This property is eligible under the First Look Initiative. All Owner Occupant offers will be responded to after 7 days on the market and Investor offers will be responded to after 30 days. However, all offers can be submitted during the First Look period.
#MDPG2206932

CLINTON

8504 WOODYARD ROAD

3 Beds

3 Baths

1,276 Sq.Ft.

$435,000

MLS#: MDPG2206932
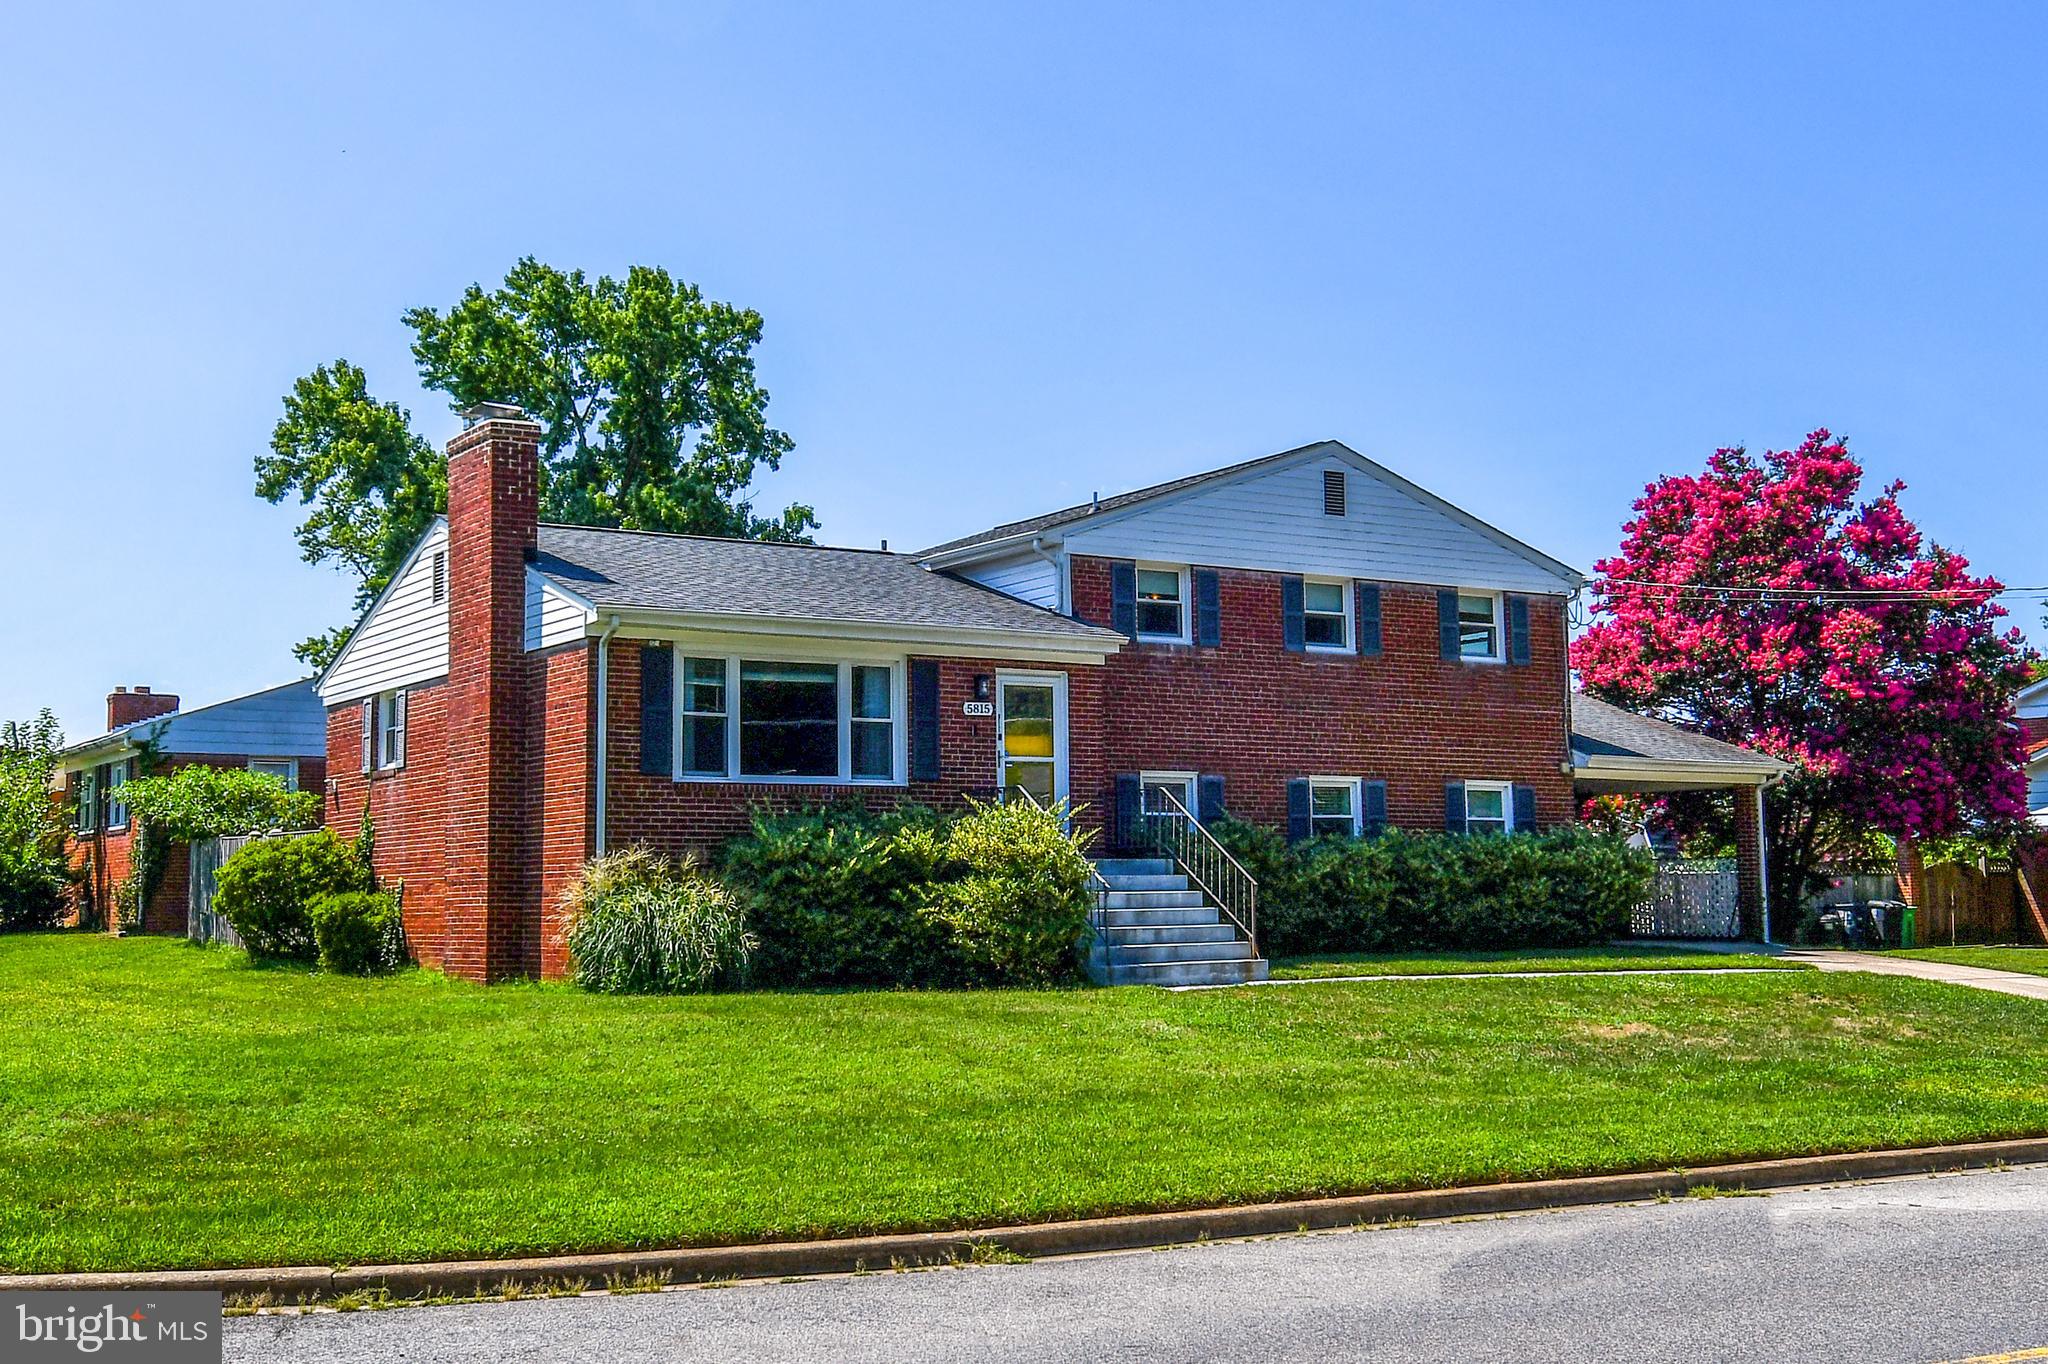
Welcome to this charming and beautifully updated 4-bedroom, 3-bath home, renovated in 2020, offers warm, inviting spaces and modern finishes.  Enjoy a bright kitchen with granite countertops and stainless-steel appliances, a living room with a fireplace and a large family room with a second fireplace perfect for gatherings. The finished basement expands your living options, the large laundry room with a new washer and dryer adds everyday convenience.  The fenced in backyard provides privacy and space to relax in this cozy corner-lot property. Ideally located near local shopping, restaurants, major commuter routes, quick access to Andrews AFB, National Harbor, Alexandria and downtown DC, this home delivers both comfort and accessibility.
#MDPG2211774

CLINTON

5815 ARBROATH DRIVE

4 Beds

3 Baths

2,228 Sq.Ft.

$475,000

MLS#: MDPG2211774
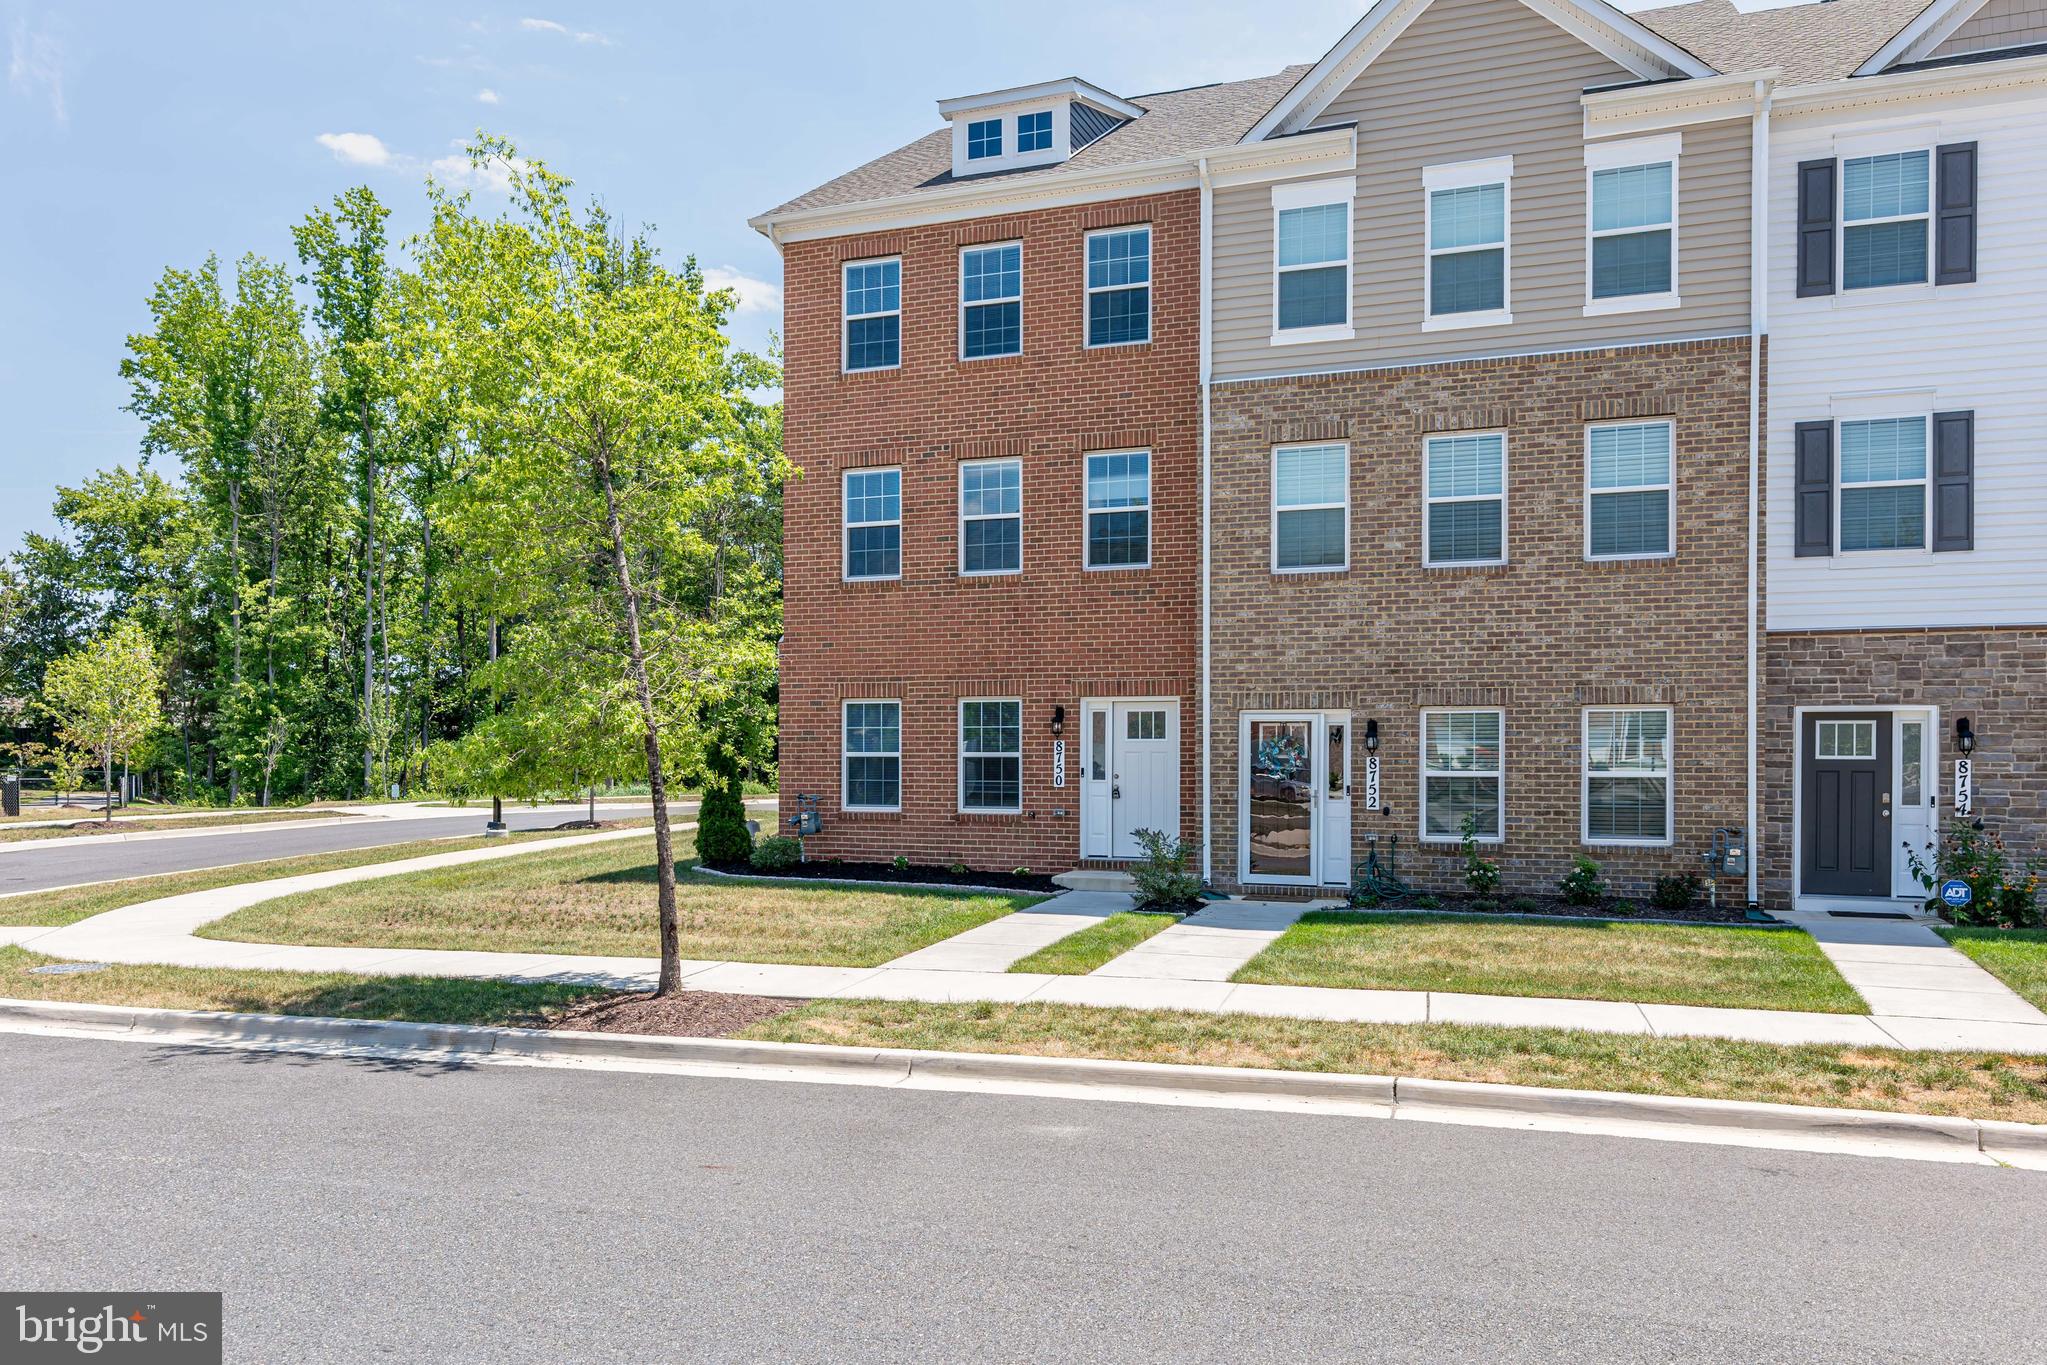
The Columbus by D.R. Horton features a bountiful 2,00 square-feet, with 3 bedrooms, 2.5 bathroom, and 2 car rear loading garage. This front elevaion features a full brick front. The main entry level features a rec room- to use as you desire. Luxury vinyl plank floors are featured at the owner entry and front entrance. The second level features a huge great room, middlel kitchen and dining room. A rear deck in INCLUDED off of the great room for your convneience. The middle kitchen is complete with Stainless Steel  kitchen appliances with 5-burner gas range,trending contemporary cabinets and quartz countertops. Solid surface flooring is throughout the main living level. Enjoy open-concept living at it's finest! The third level has a gorgeous owners suite with a sharable walk-in closet and features a luxury owners shower, comfort height vanities and upgraded ceramic tile. Two secondary bedrooms, convenient upper level laundry, and hall bathroom with quartz counter tops and upgraded tile. This home is also equipped with smart home technology. . Even light switches are upgraded! Commuting and traveling is made easy with quick access to Joint Base Andrews, 1-495, Route 5 and to the Washington DC area. This walkable location provides easy access to public transportation and shopping!. We look forward to welcoming you
#MDPG2209598

CLINTON

8750 MIMOSA AVENUE

3 Beds

2 Baths

2,400 Sq.Ft.

$474,900

MLS#: MDPG2209598
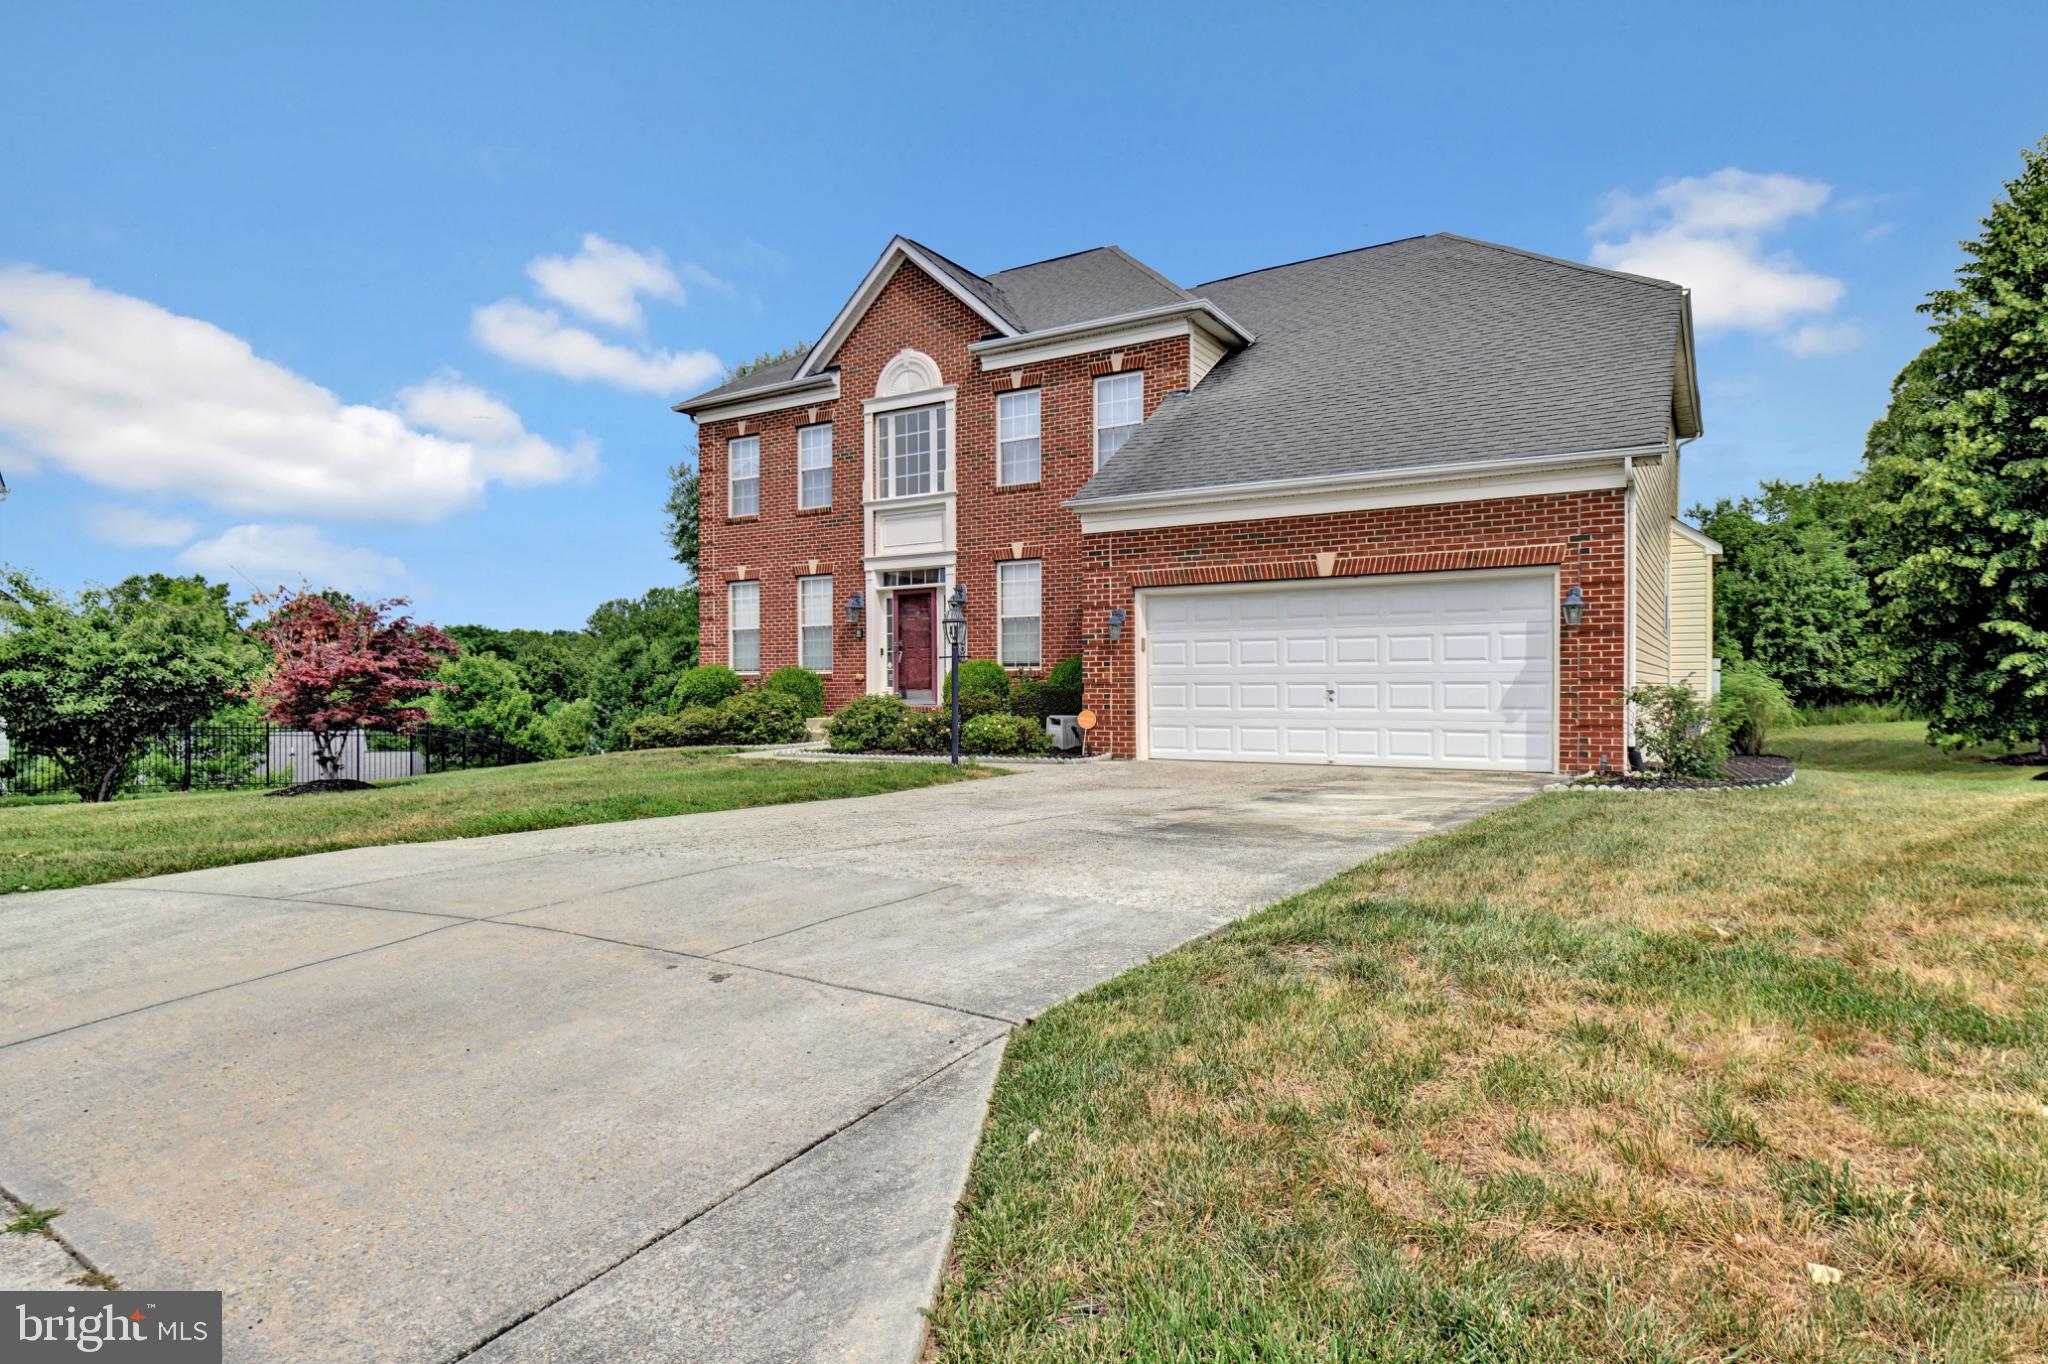
Nestled in the prestigious Hillantrae community, this exquisite Colonial-style residence offers a harmonious blend of elegance and comfort. Built in 2006, this stunning home spans 3,324 square feet, showcasing a timeless brick front and frame construction that exudes sophistication. Step inside to discover a thoughtfully designed layout featuring four spacious bedrooms and three and a half luxurious bathrooms. The heart of the home is a warm and inviting living area, highlighted by two elegant fireplaces that create a cozy ambiance for gatherings or quiet evenings at home. The walkout basement provides additional living space, perfect for a home theater or recreational area, seamlessly extending your entertaining options. The property sits on a generous 0.43-acre lot, offering ample outdoor space for relaxation and play. Enjoy the tranquility of the beautifully maintained common grounds, a hallmark of the Hillantrae community, where neighbors become friends and memories are made. With an attached front-entry garage accommodating two vehicles, convenience is at your fingertips. The association fee includes common area maintenance, ensuring that the beauty of your surroundings is always preserved. This residence is not just a home; it's a lifestyle. Experience the perfect blend of luxury and comfort in a community that values both privacy and connection. Embrace the opportunity to make this exceptional property your own, where every day feels like a retreat.
#MDPG2207324

CLINTON

12401 NATHAN COURT

4 Beds

3 Baths

3,324 Sq.Ft.

$625,000

MLS#: MDPG2207324
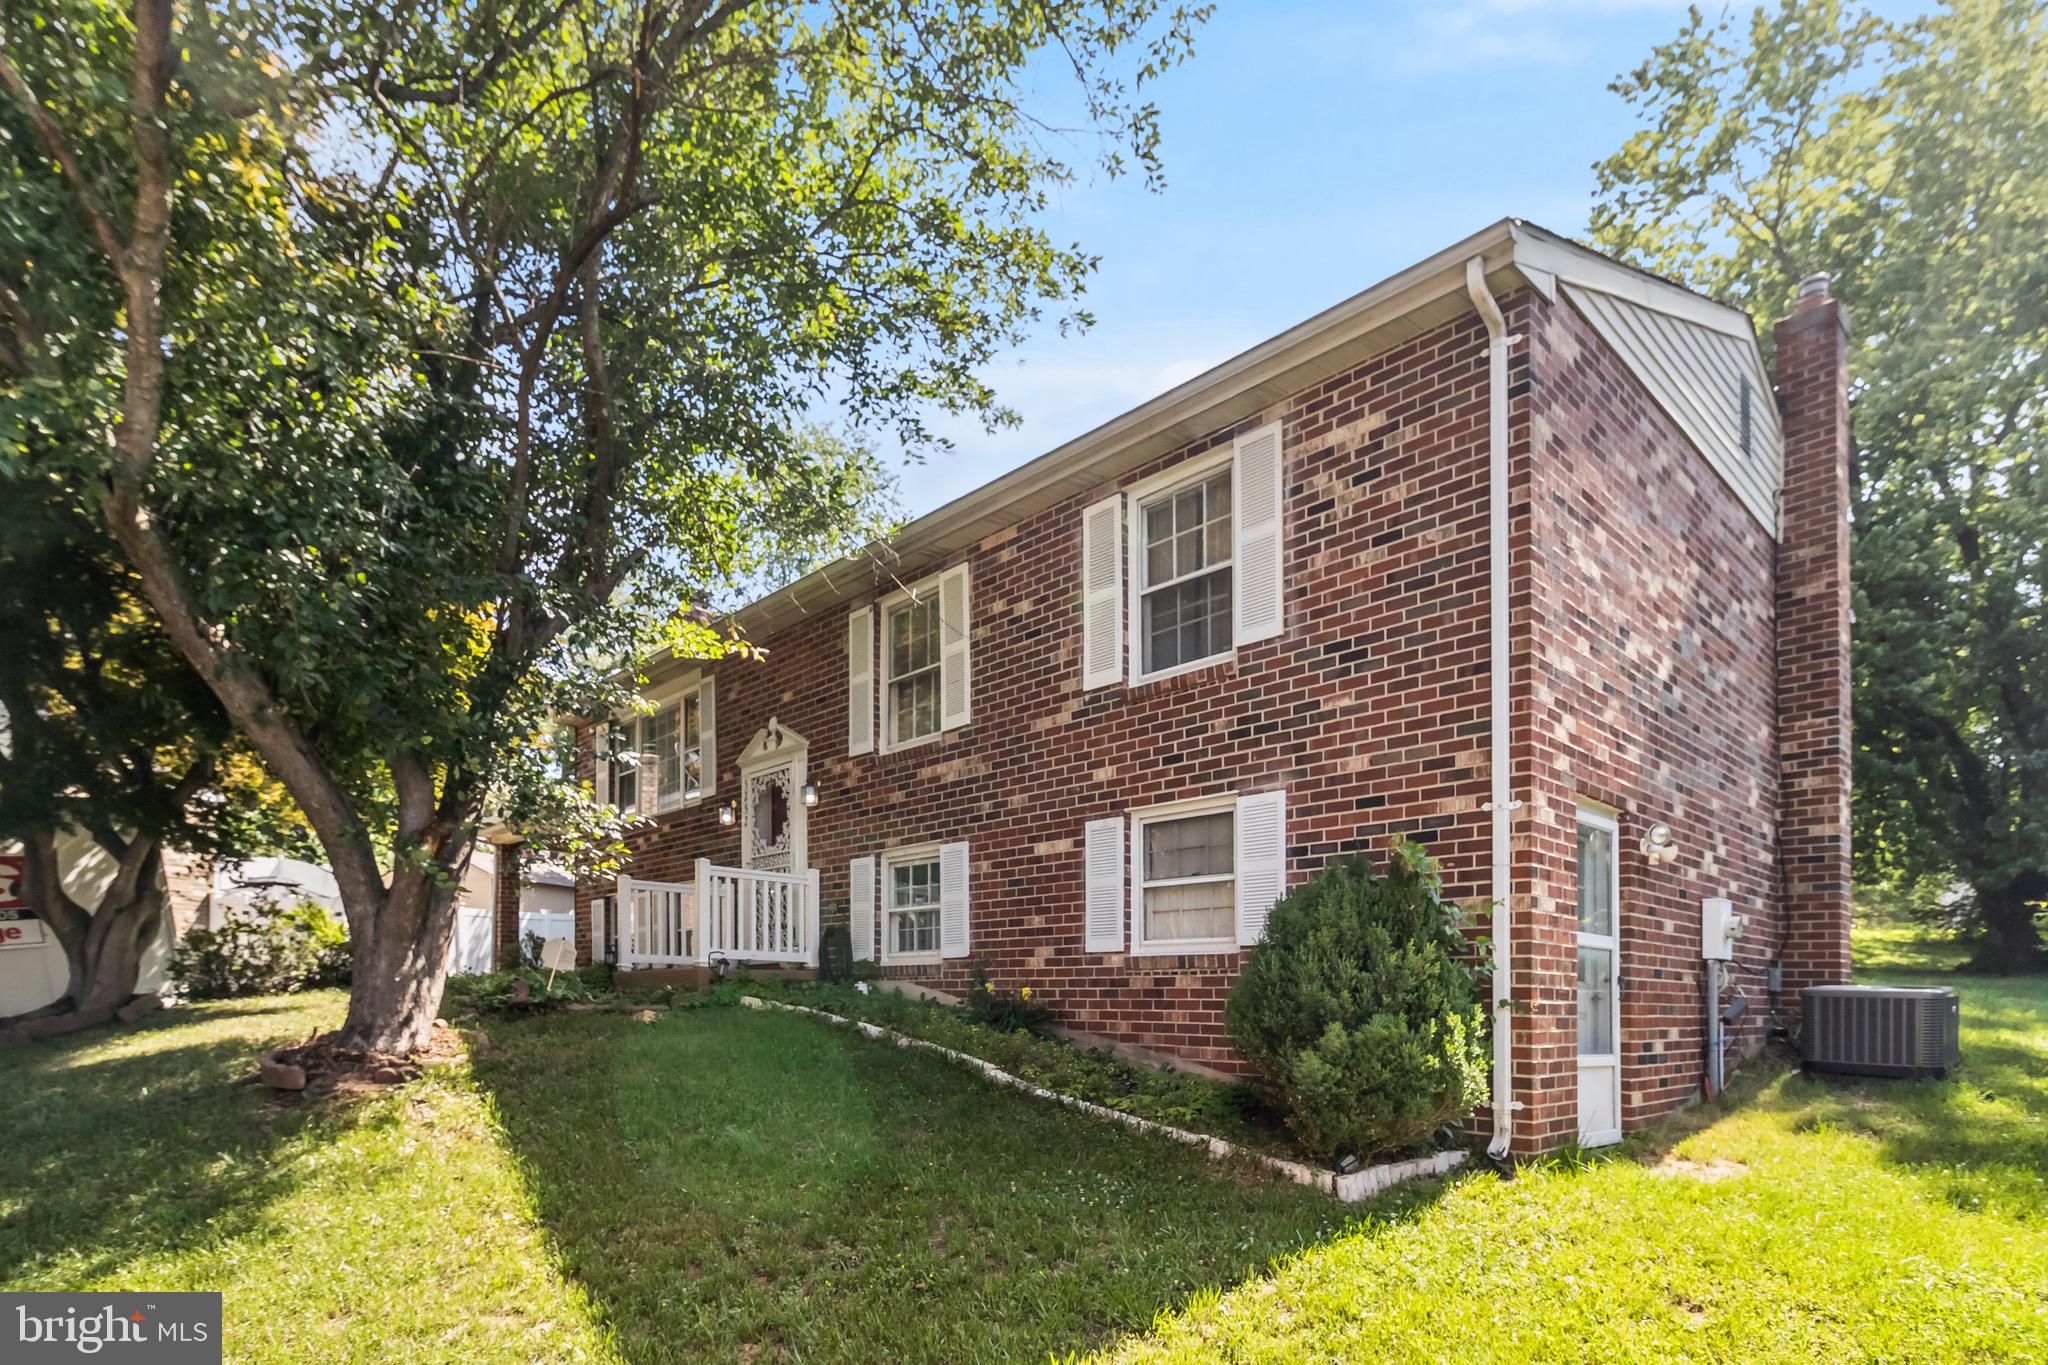
$2500 agent bonus to any ratified offer that closes by August 31, 2026.  Ask about the 100% financing option offered of 4.99% 2-1 Buy Down Opportunity! 

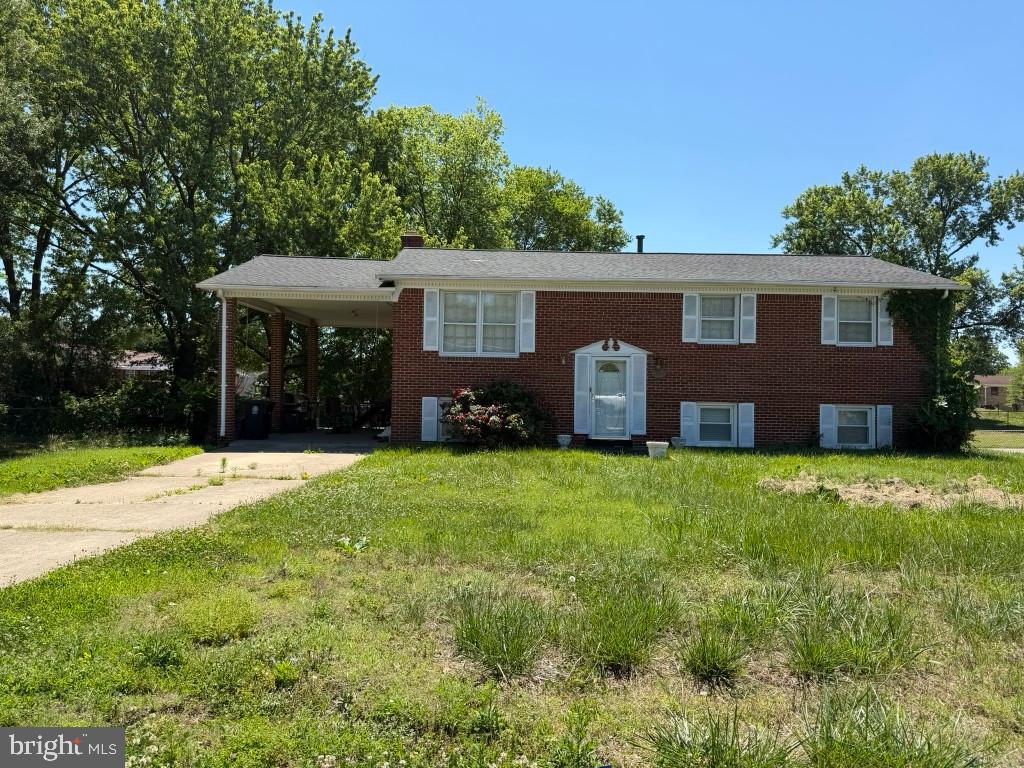
Welcome to 5252 W Boniwood Turn, a charming split foyer home located in the sought-after Boniwood community of Clinton, Maryland. This well-kept home features 3 bedrooms, 2.5 bathrooms, an extended driveway, and a carport, offering both comfort and everyday convenience.

Step inside to find a functional layout with wood flooring throughout and a kitchen designed for both cooking and gathering. The kitchen features granite countertops and enough space to accommodate a dining table, creating a warm and practical setting for meals, conversation, and entertaining.

The extended driveway and carport provide generous parking options, while the community setting offers a welcoming neighborhood feel. Located in an established Clinton community, this home offers convenient access to shopping, dining, commuter routes, Joint Base Andrews, Washington, DC, National Harbor, and surrounding areas.

If you are looking for a home with space, convenience, and a desirable Clinton location, 5252 W Boniwood Turn is one to see.
#MDPG2205318

CLINTON

5252 W BONIWOOD TURN

3 Beds

3 Baths

2,066 Sq.Ft.

$425,000

MLS#: MDPG2205318
coming
#MDPG2206010

CLINTON

5919 CHRIS MAR AVENUE

5 Beds

2 Baths

1,333 Sq.Ft.

$424,900

MLS#: MDPG2206010

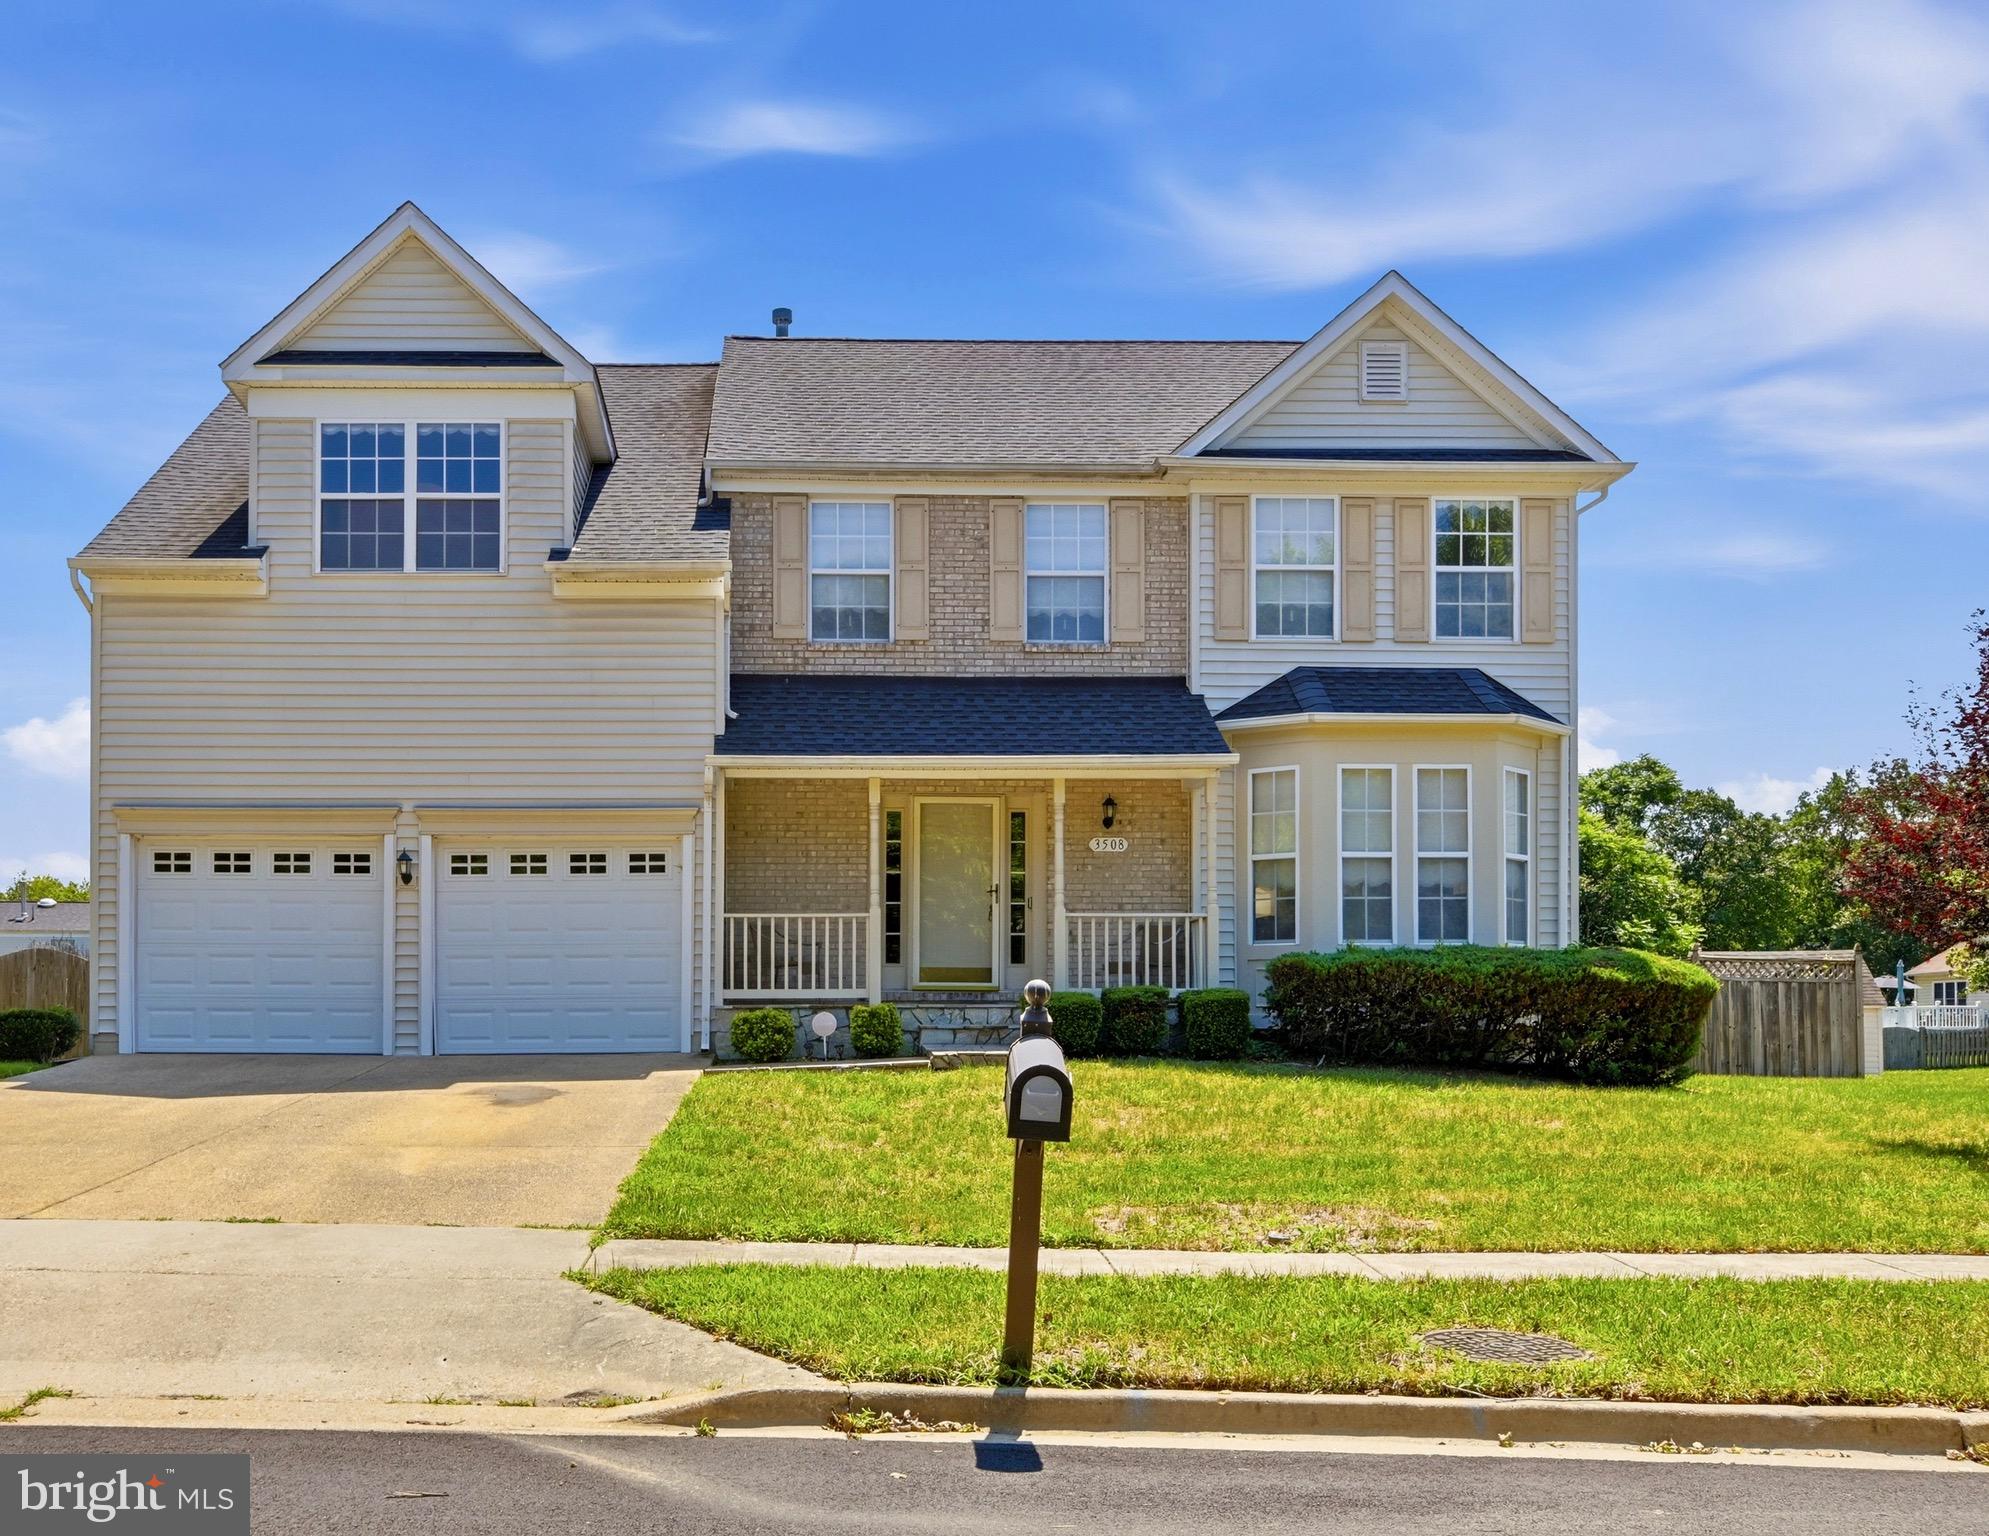
Welcome Home! .. This 4-bedroom colonial is nestled in a quiet and serene neighborhood in the heart of Clinton, MD. The main level features a large living and dining area, 
a nice sized kitchen that connects to the family room and there is so much natural light coming into this beauty that it makes the home feel even larger than it already is! .. The upper level has 4 bedrooms and the primary suite is truly a gem! 
It features its own sitting area and a bathroom with a soaking tub and dual vanities. The lower level has a bar area and a bathroom with a shower. The backyard is one to remember, it’s large enough to entertain lots of family and friends! 
Conventionally located near shops, the Beltway and Entertainment at MGM and National Harbor. Don’t miss out on this one!
#MDPG2212734

CLINTON

3508 JERVIS COURT

4 Beds

3 Baths

3,650 Sq.Ft.

$570,000

MLS#: MDPG2212734

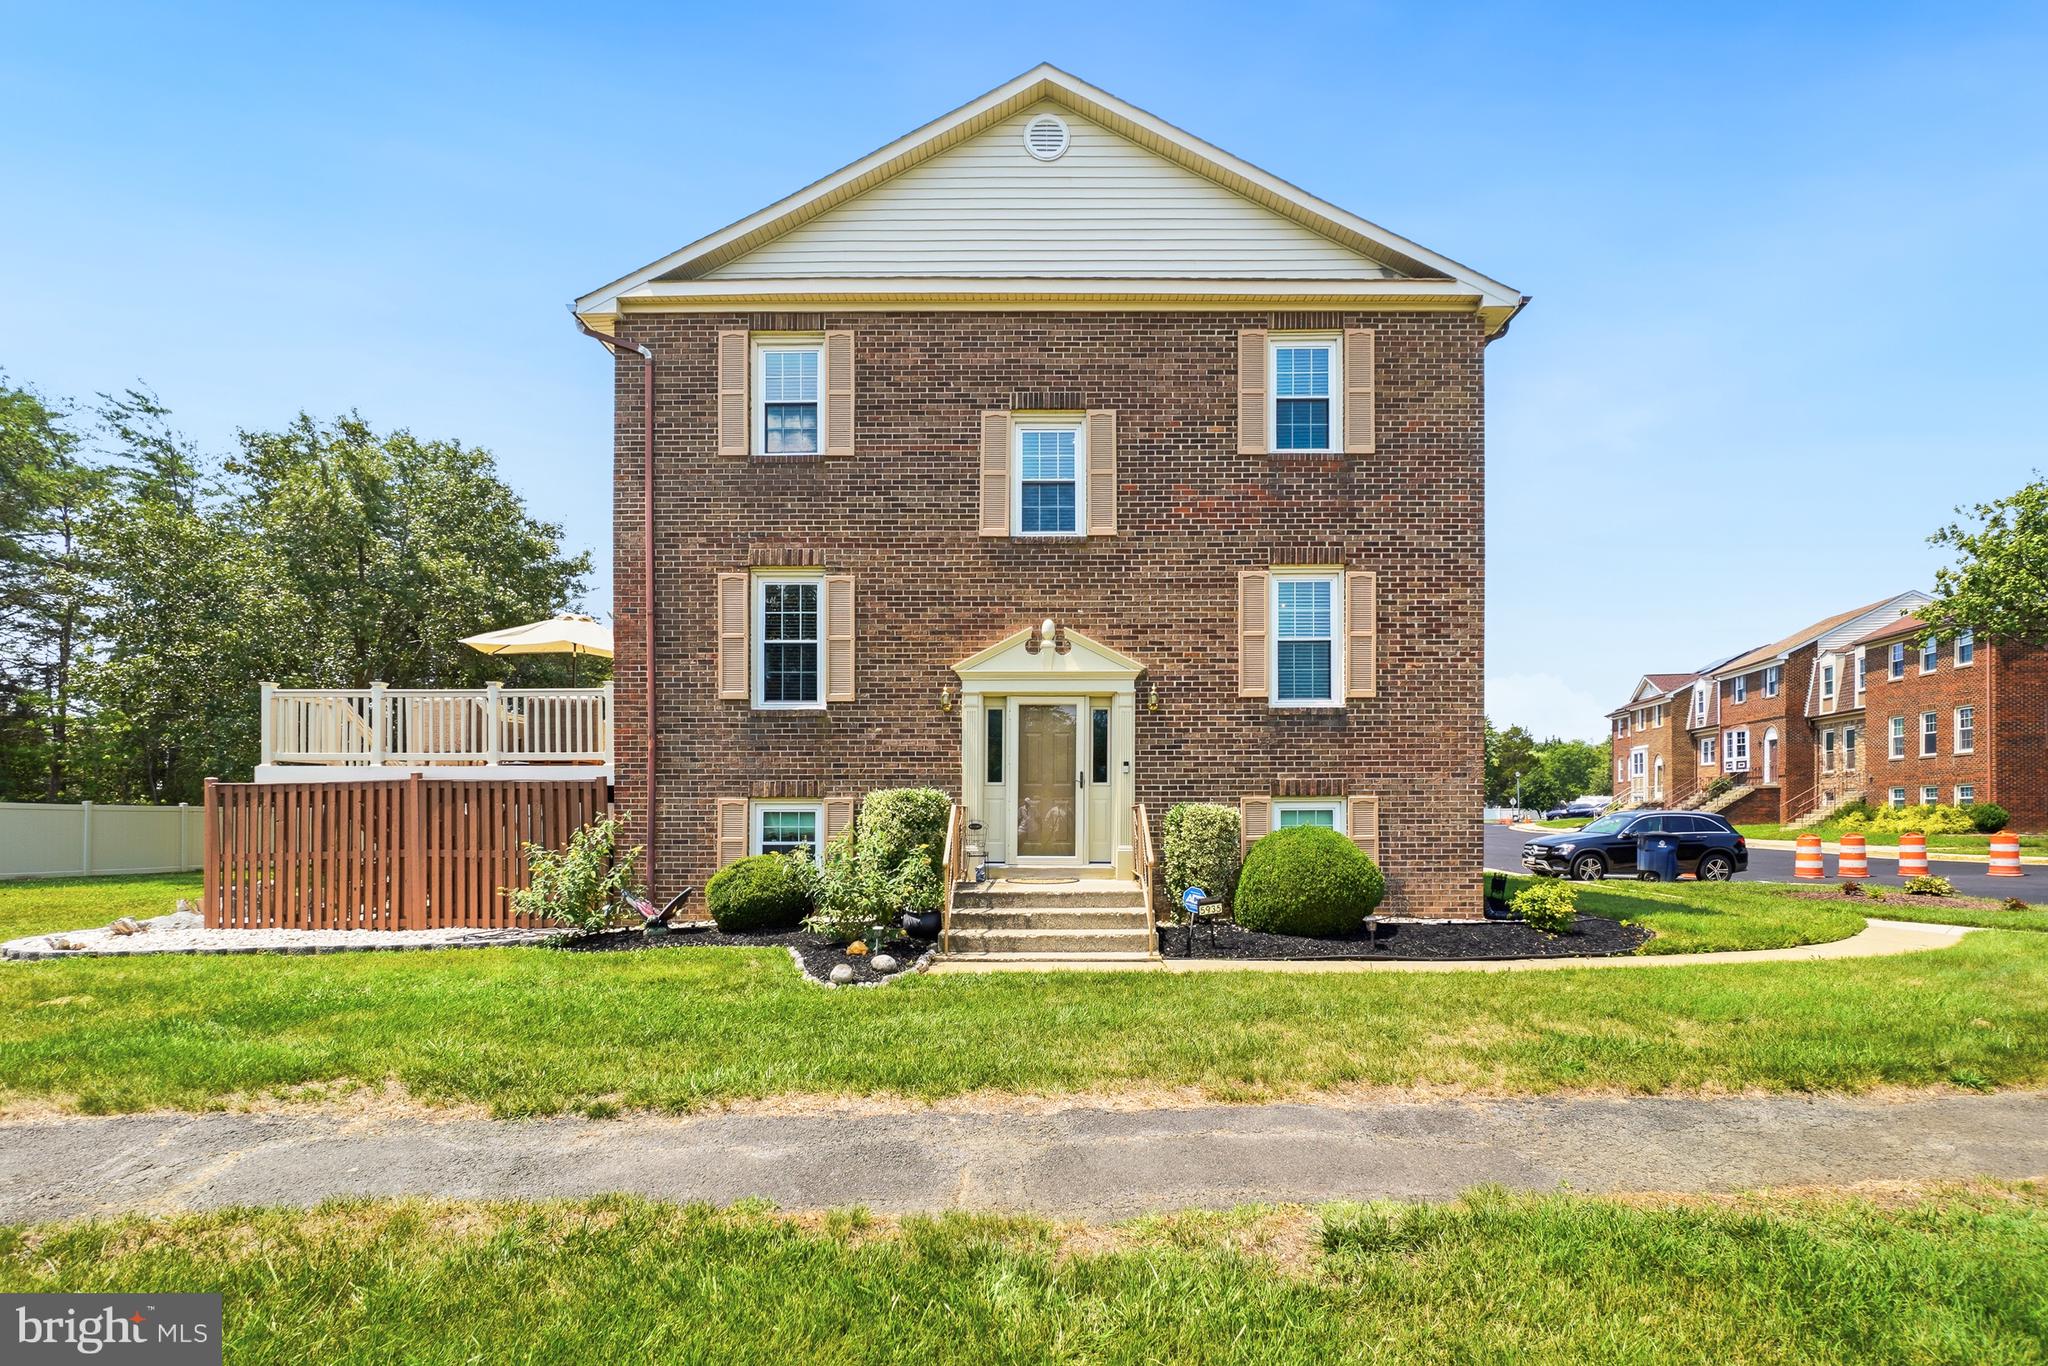
Nestled in the charming Surratts Village, this exquisite end-of-row townhouse offers a perfect blend of comfort and sophistication. This Colonial-style residence has been meticulously maintained, showcasing a property condition that is excellent, with many value-added improvements:  Heat Pump System 2023, Composite Deck/Landscaping 2022, Roof 2021,  Front Entry Door with Sidelights & Storm Door 2021, Custom Paint/Bath Remodeling (3) 2021.  The roof mounted solar panels drastically reduce the cost of heating and cooling in this all electric home.  Step inside to discover a thoughtfully designed interior that exudes warmth and elegance. The spacious layout features four inviting bedrooms and three and a half bathrooms, ensuring ample space for the entire family. The heart of the home is the formal dining room, adorned with crown moldings and chair railings, perfect for hosting gatherings. The kitchen is a culinary delight, equipped with stainless steel appliances, including a self-cleaning oven and a convenient icemaker, complemented by a cozy table space for casual dining. Natural light floods the living areas through vinyl-clad windows, enhancing the inviting atmosphere. The formal living room, enhanced by French doors leading to the rear deck,  serves as a cozy focal point for gatherings. The flooring options, including plush carpet and elegant ceramic tile, add to the home's appeal. Venture downstairs to the fully finished daylight basement, where you'll find additional living space that can be tailored to your needs-be it a home office, entertainment area, or a serene retreat.  The cozy wood-paneled family room with a wood-burning fireplace makes for the perfect retreat.  The convenience of a laundry area with both washer and dryer in unit adds to the home's functionality. Outside, the property boasts a beautifully landscaped lot that adjoins open space and backs onto a serene common area, providing a tranquil setting for outdoor enjoyment. The deck invites you to unwind while taking in the picturesque views, creating a perfect backdrop for morning coffee or evening relaxation. With assigned parking for two vehicles, this community offers well-maintained sidewalks and street lights, enhancing the neighborhood's charm. This residence is not just a home; it's a lifestyle choice that combines comfort and a sense of community.   This home is ideally positioned in close proximity to Joint Base Andrews, the Branch Avenue Metro, all major commuting routes, as well as shopping and restaurants.  Seller is ready to move forward!
#MDPG2211912

CLINTON

5935 SURRATTS VILLAGE DRIVE

4 Beds

3 Baths

2,244 Sq.Ft.

$425,000

MLS#: MDPG2211912
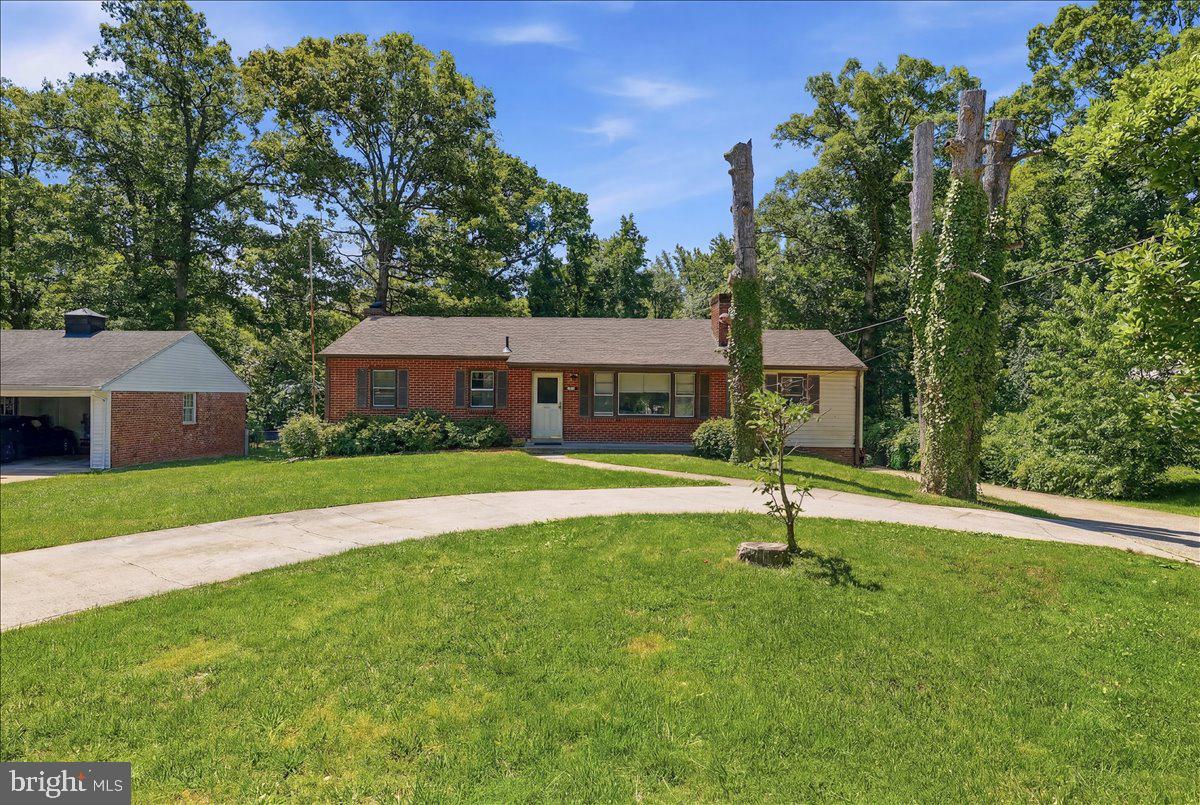
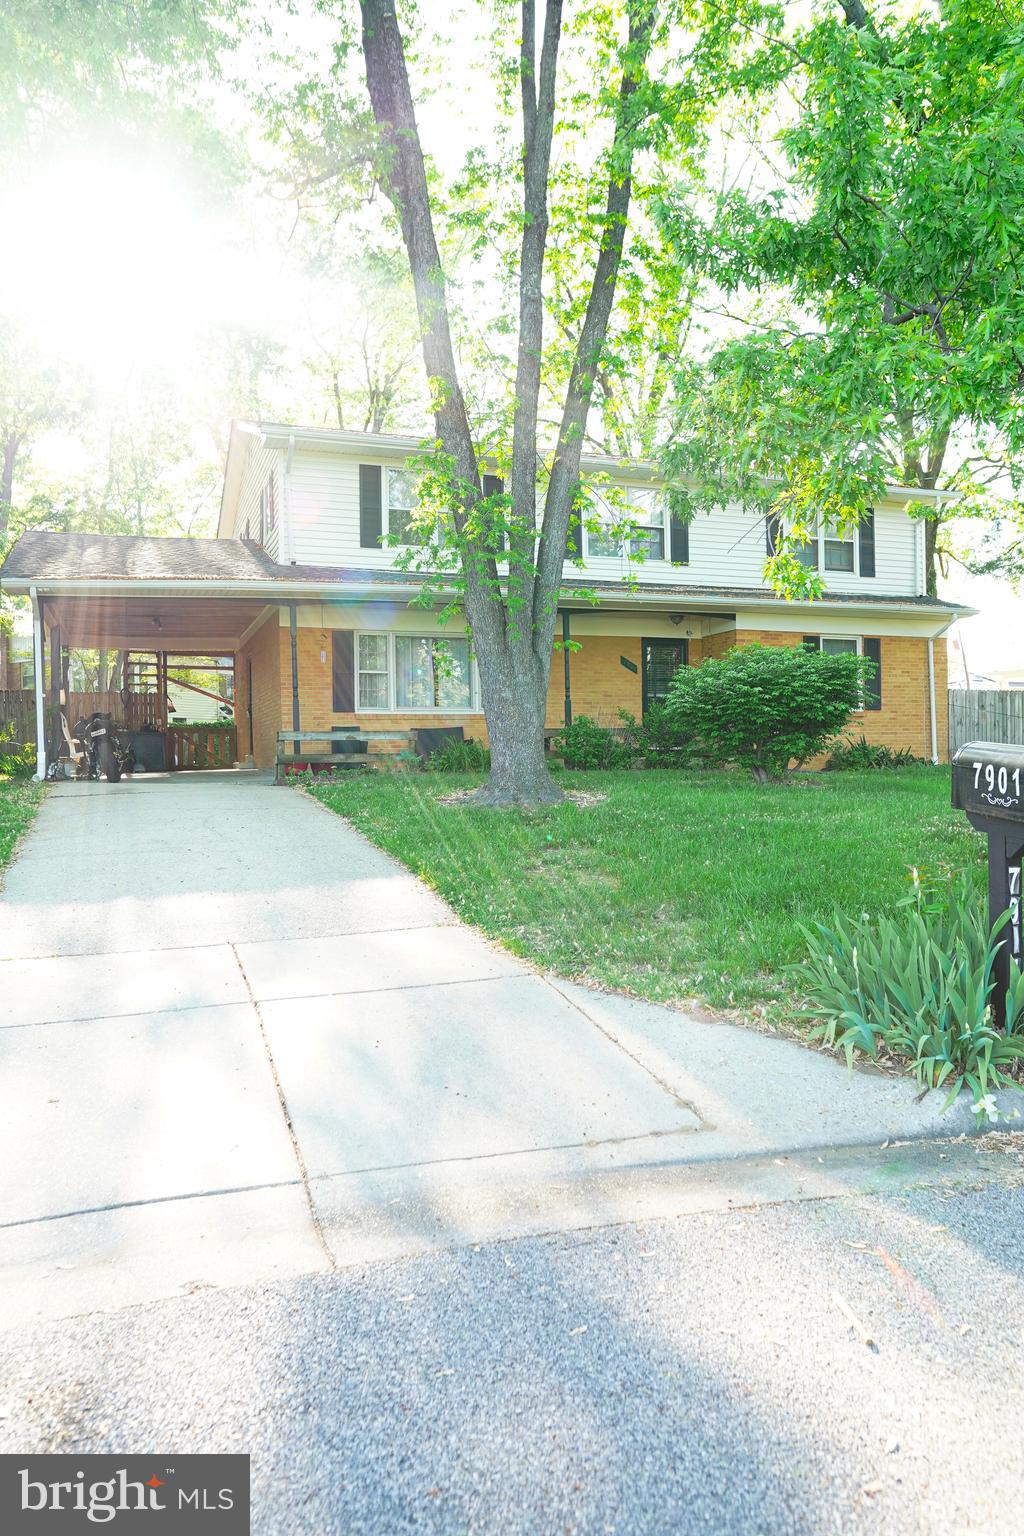
Beautiful 8 Bedrooms 2.5 Bathrooms, this home spans three levels providing ample space for comfortable living. open family room with fireplace, large kitchen, dining room and living room. Luxurious owner's suite with walk in closet and large owner's suite bathroom.
Basement has 2 bedrooms and a bonus room. Fenced backyard provides both privacy and open space. Conveniently located minutes from Andrews AFB, MedStar Southern Maryland Hospital, Route 5, and the Capital Beltway, with nearby shopping, dining, and parks such as Cosca Regional Park and from the National Harbor.  No HOA Fees in this community.
#MDPG2199882

CLINTON

7901 ANNE COURT

8 Beds

2 Baths

2,164 Sq.Ft.

$490,000

MLS#: MDPG2199882
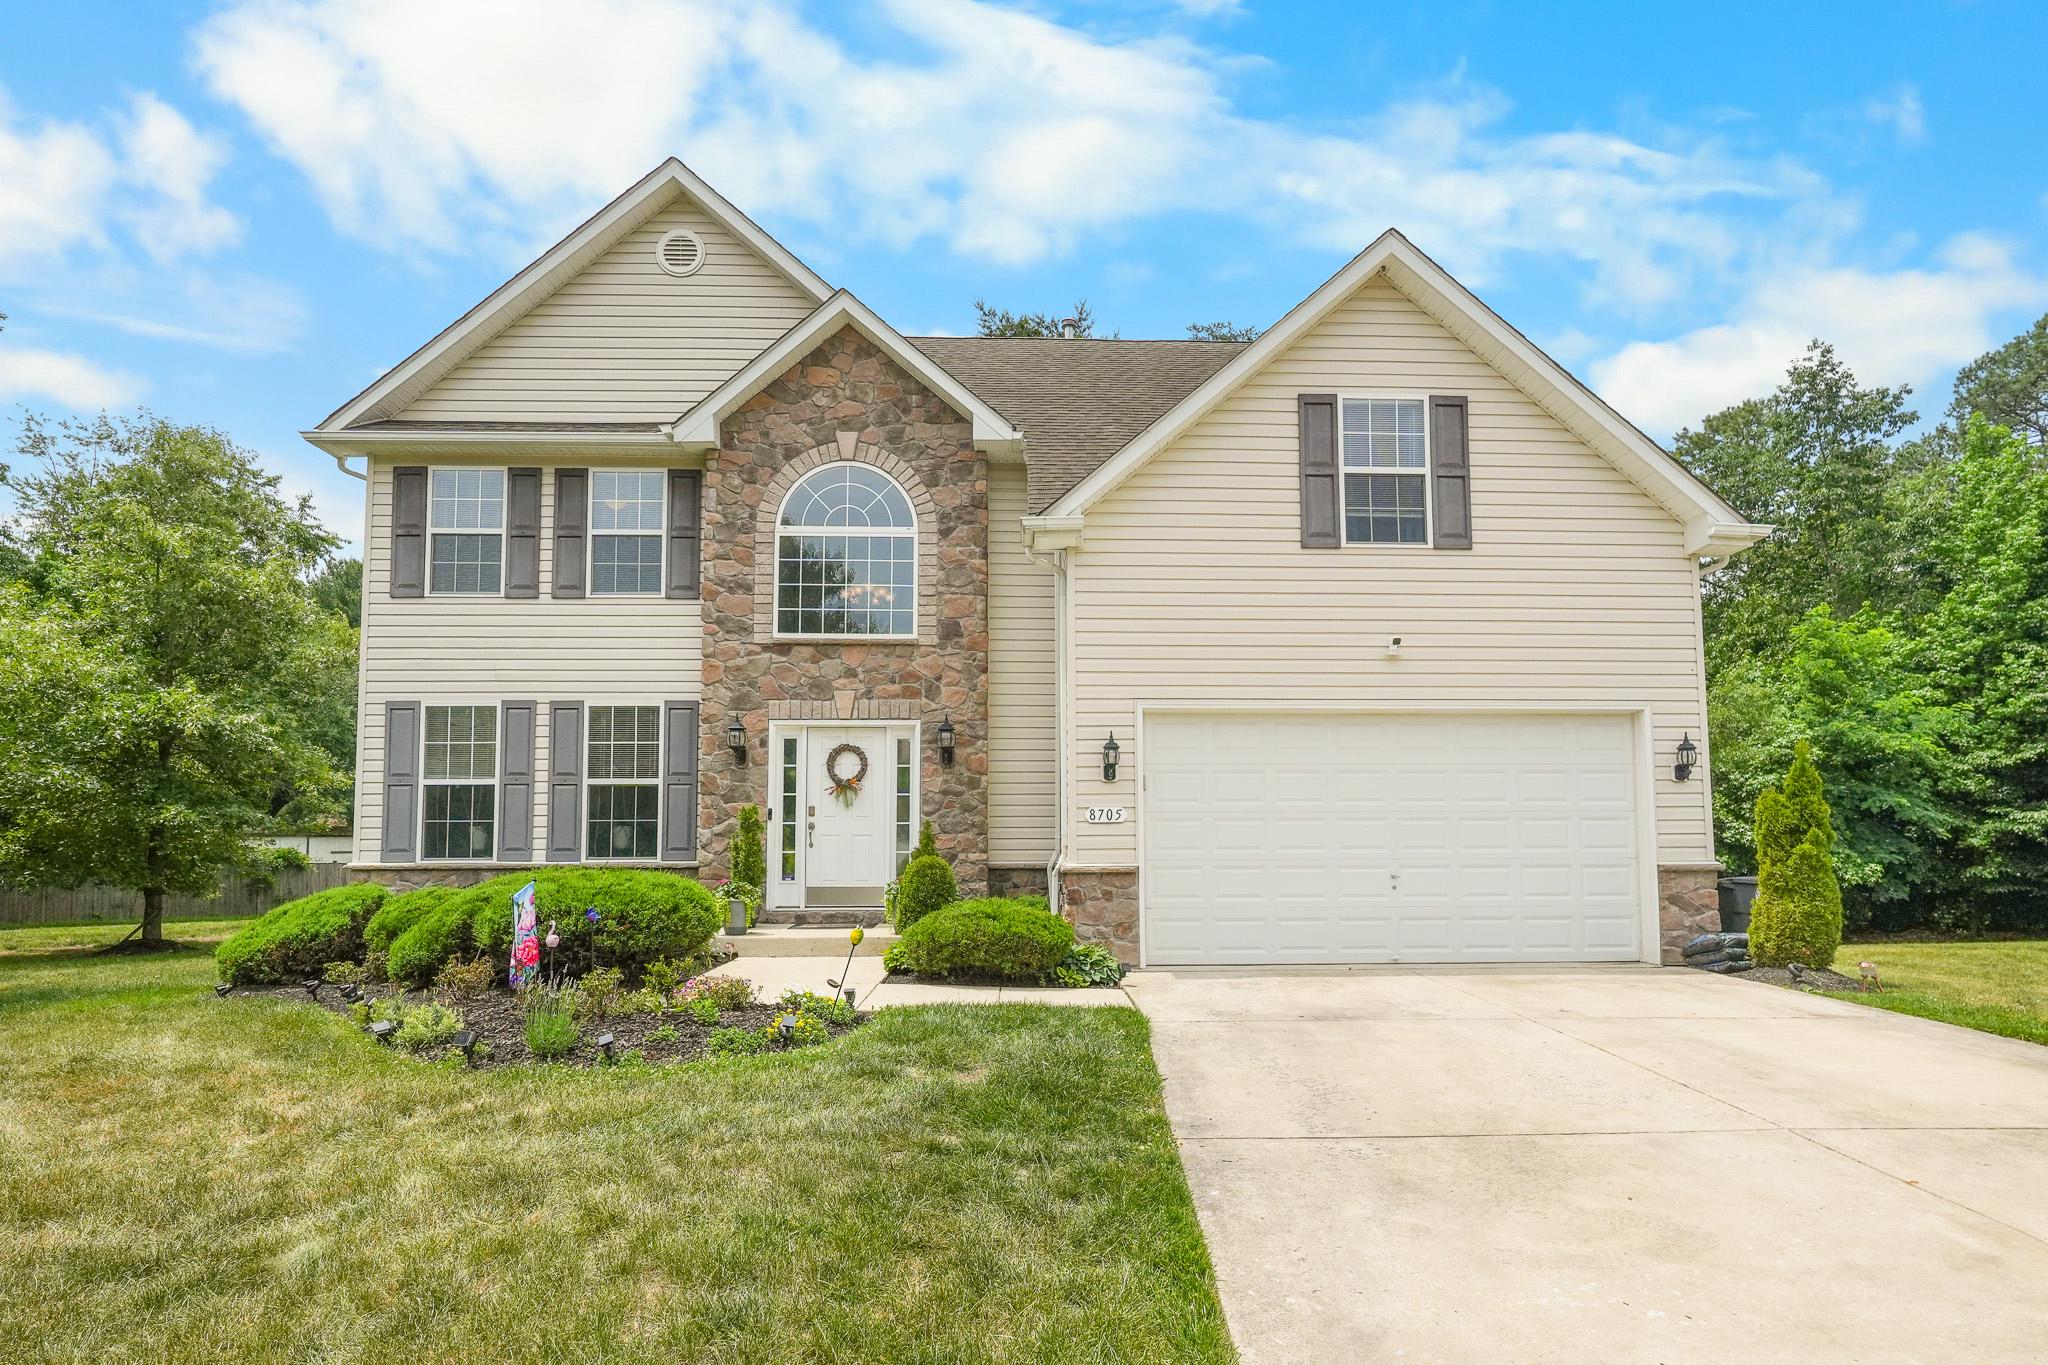
Market Adjusted Price! This is it!  Welcome home to 8705 Francesca Drive! This beautifully maintained 4-bedroom, 3-bath Colonial offers spacious living with an open floor plan, abundant natural light, and a well-appointed kitchen that flows into the family room. Recently updated kitchen, basement and basement bath.  The generous owner's suite provides a private retreat, while the large backyard is perfect for entertaining and outdoor enjoyment. New hot water heater. New sump pump. Complete with a 2-car garage and conveniently located near shopping, dining, and major commuter routes, this move-in ready home combines comfort, style, and convenience. Don't miss this incredible opportunity! Security camera and audio monitoring on site.
#MDPG2206492

CLINTON

8705 FRANCESCA DRIVE

4 Beds

3 Baths

2,414 Sq.Ft.

$613,999

MLS#: MDPG2206492

 - property

Send a message

Message successfully sent.

Your message

What is 3 + 4 ?

Reason for contacting?

I agree to receive email communication and understand I can unsubscribe at any time.

I agree to be contacted by Charis Realty Group via call, email, and text for real estate services. To opt out, you can reply 'stop' at any time or reply 'help' for assistance. You can also click the unsubscribe link in the emails. Message and data rates may apply. Message frequency may vary. Privacy Policy

Sign Out

Virtual Assistant

Would you like to take the next step with this property? We can help you schedule a showing or virtual tour, or send you more details.

Yes, I would like more information.

Thank You for Your Reply, One of Our Agents will contact you as soon as possible

No, maybe later.

Thank you, you can always contact me via email, phone number or through the contact form.

Realhub AI

Lucy - Your AI-Powered Realtor

Update Your Temporary Password

Personalize your search

Enter your email and we'll notify you immediately when new listings match what you're looking for.

or enter email address

Already have an account ? Login here

Continue your home search

Preferred Office

I agree to receive communications and understand I can unsubscribe at any time.

I agree to be contacted by Charis Realty Group via call, email, and text for real estate services. To opt out, you can reply 'stop' at any time or reply 'help' for assistance. You can also click the unsubscribe link in the emails. Message and data rates may apply. Message frequency may vary. Privacy Policy

Already have an account ? Login here

We use cookies

We use cookies primarily for analytics to enhance your experience. By accepting, you agree to our use of these cookies. You can manage your preferences or learn more about our cookies policy.