
- Properties
- Meet our agents
-
Communities
- FREDERICK
- MT AIRY
- ADAMSTOWN
- NEW MARKET
- THURMONT
- URBANA
- MIDDLETOWN
- BALTIMORE
- WALKERSVILLE
- CUMBERLAND
- LA VALE
- FROSTBURG
- HAGERSTOWN
- MARTINSBURG
- BEDFORD
- CHARLESTOWN
- SHEPHERDSTOWN
- ALTOONA
- BLUE KNOB RESORT
- HISTORIC HOMES (CENTRAL MD)
- CARROLL COUNTY
- WOODBINE
- HOWARD COUNTY
- ALLEGANY COUNTY
- MONTGOMERY COUNTY
- GARRETT COUNTY
- ANNE ARUNDEL COUNTY
- WESTMINSTER
- SYKESVILLE
- OWINGS MILLS
- CATONSVILLE
- LONACONING
- CRESAPTOWN
- BRUNSWICK
- GERMANTOWN
- GAITHERSBURG
- ELLICOTT CITY
- PASADENA
- DAMASCUS
- CLARKSBURG
- Market Report
- Home Value
Colonial
8913 LEE MANOR DRIVE
ELLICOTT CITY, MD 21043
MLS#: MDHW2067564
$575,000
Property
Beds
3
Full Baths
3
1/2 Baths
1
Year Built
2006
Sq.Footage
2,580
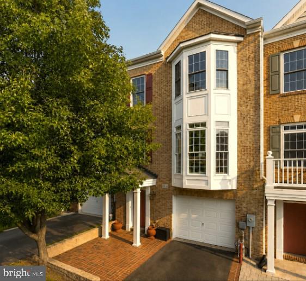
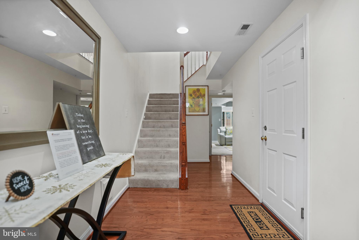
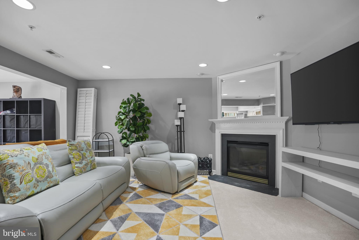
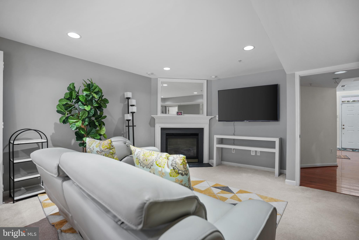
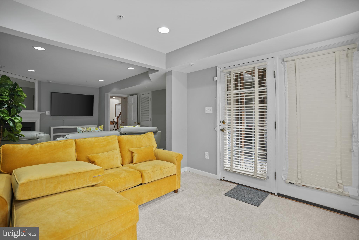
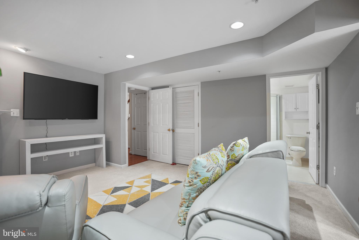
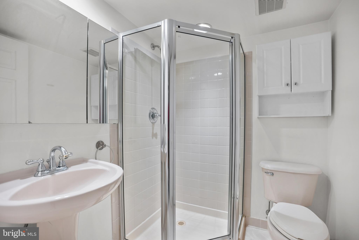
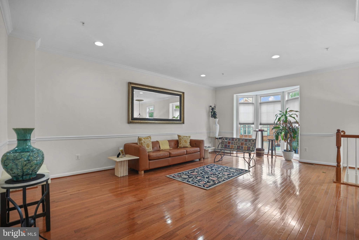
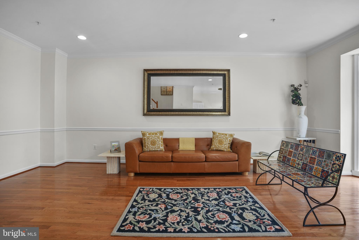
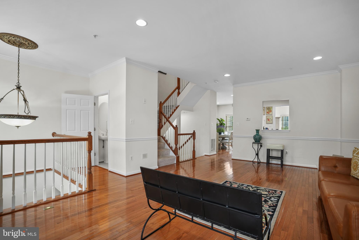
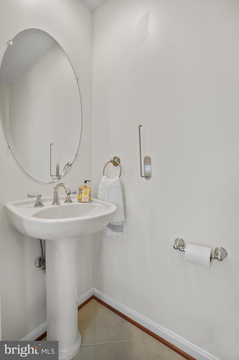
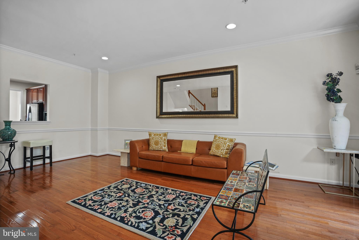
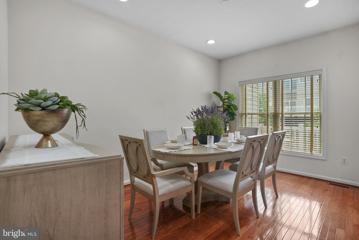
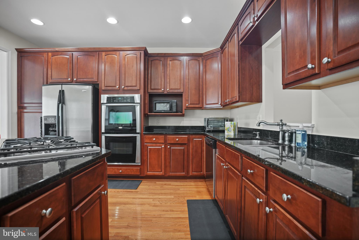
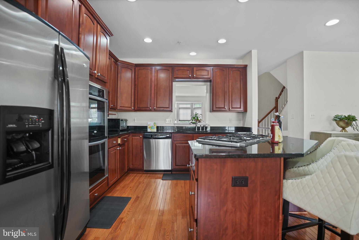
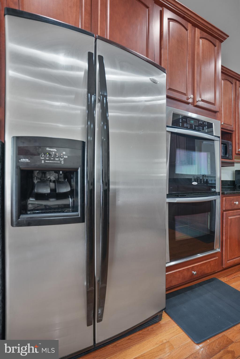
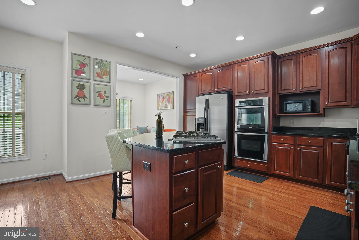
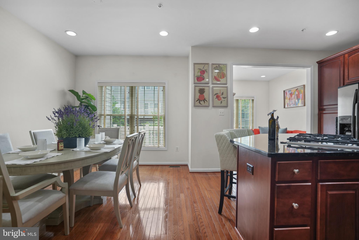
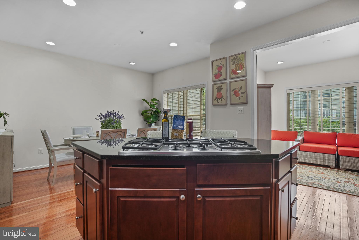
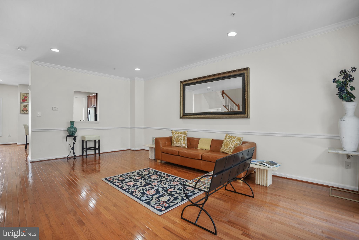
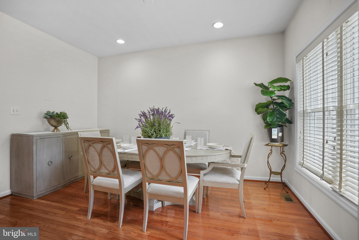
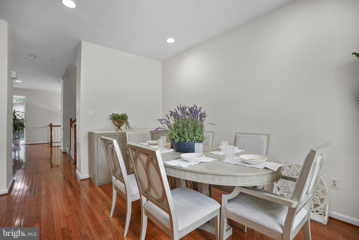
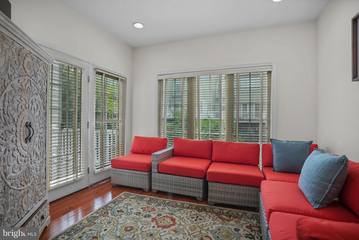
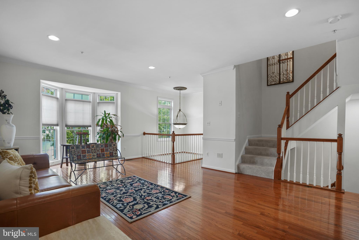
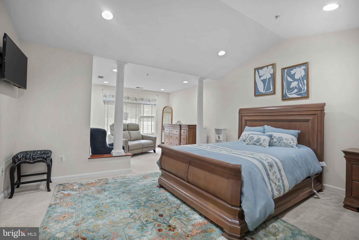
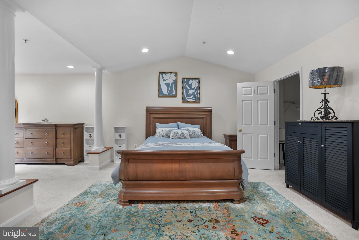
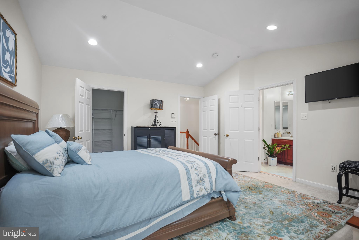
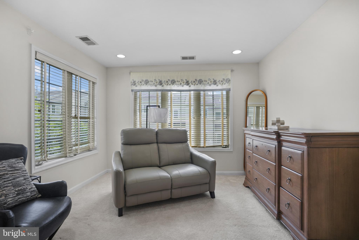
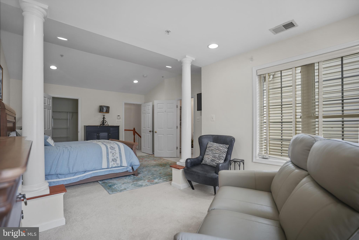
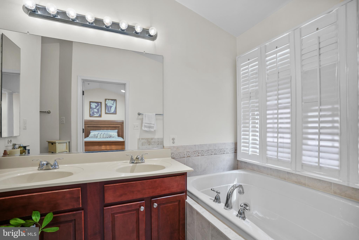
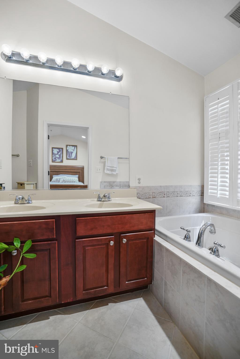
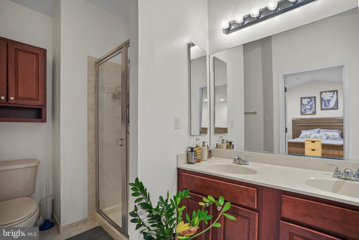
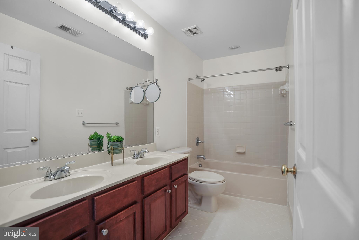
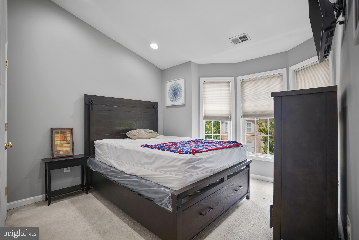
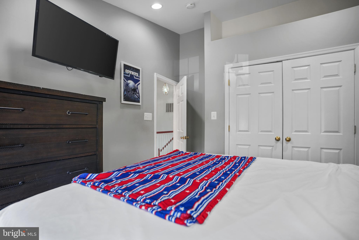
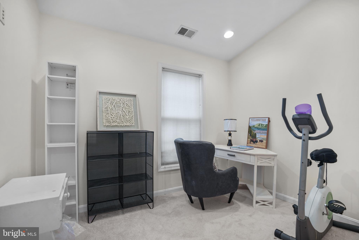
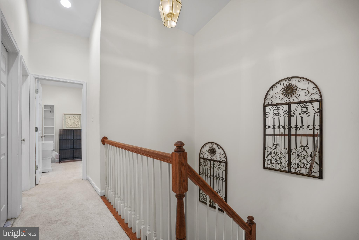
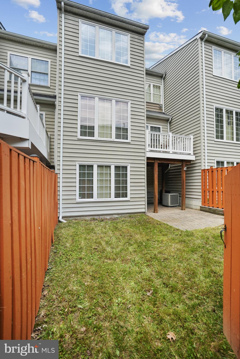
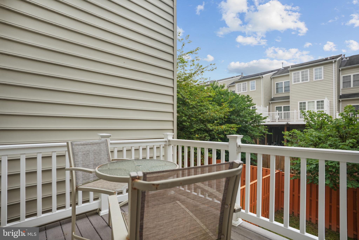
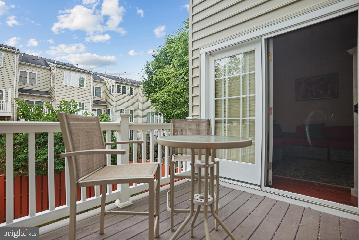
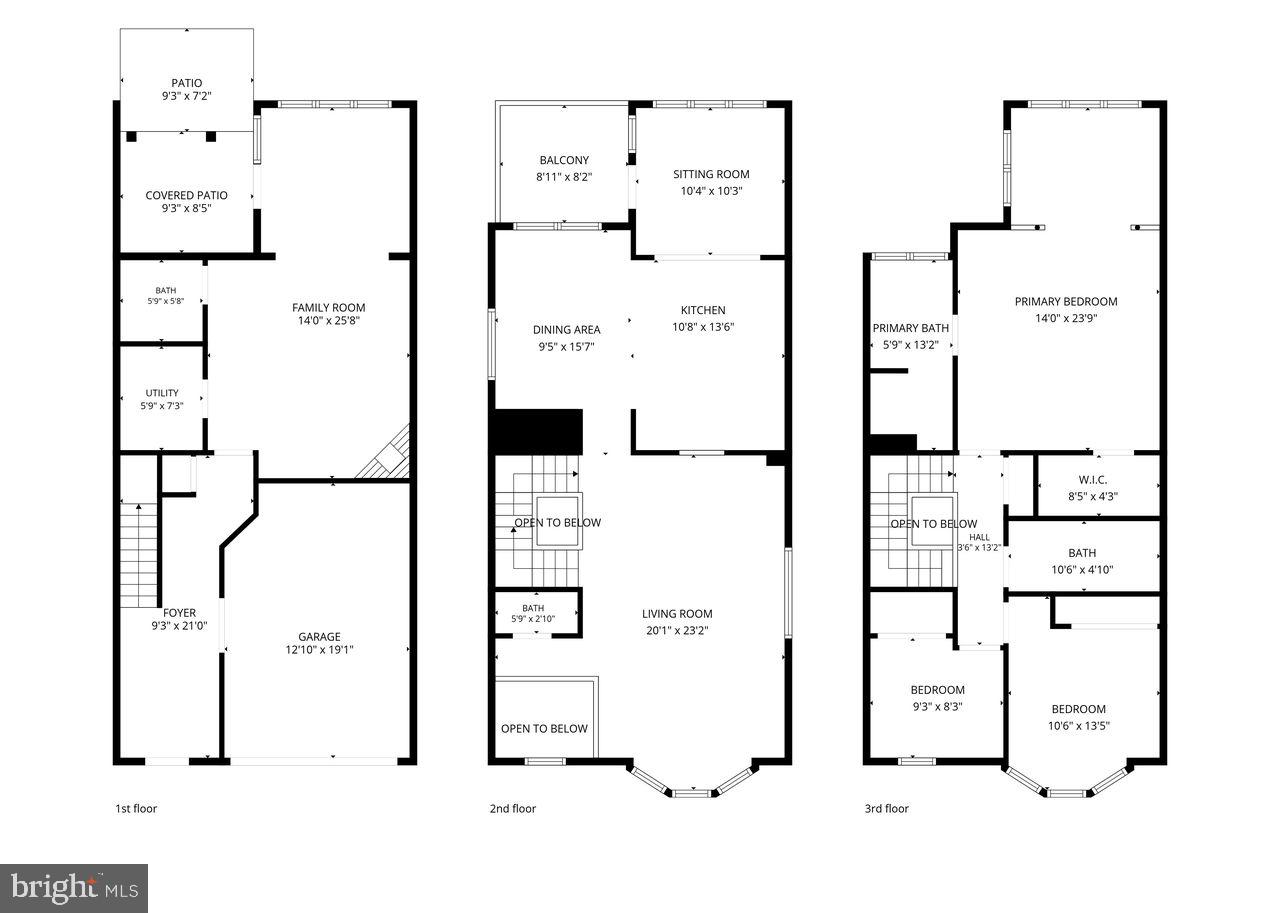
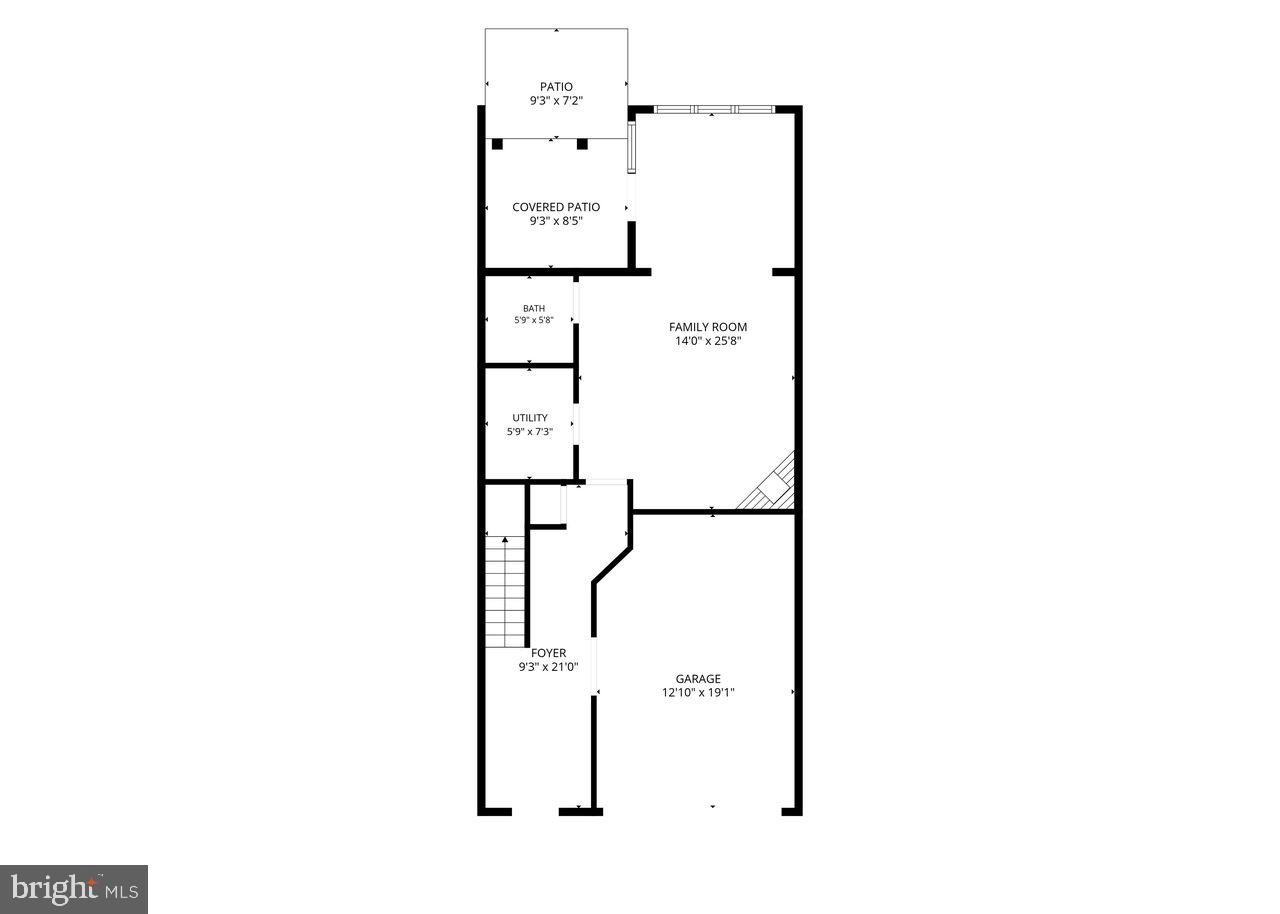
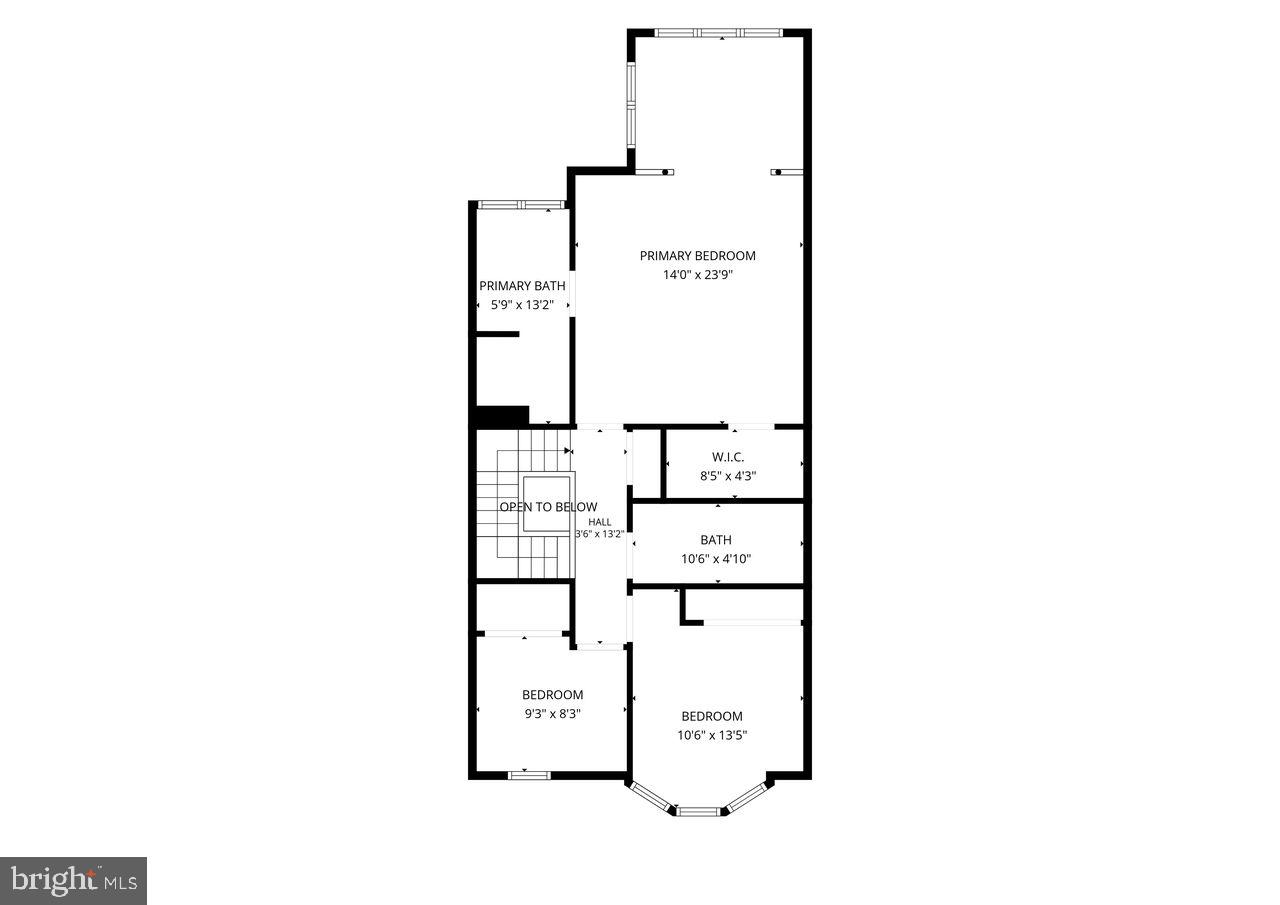
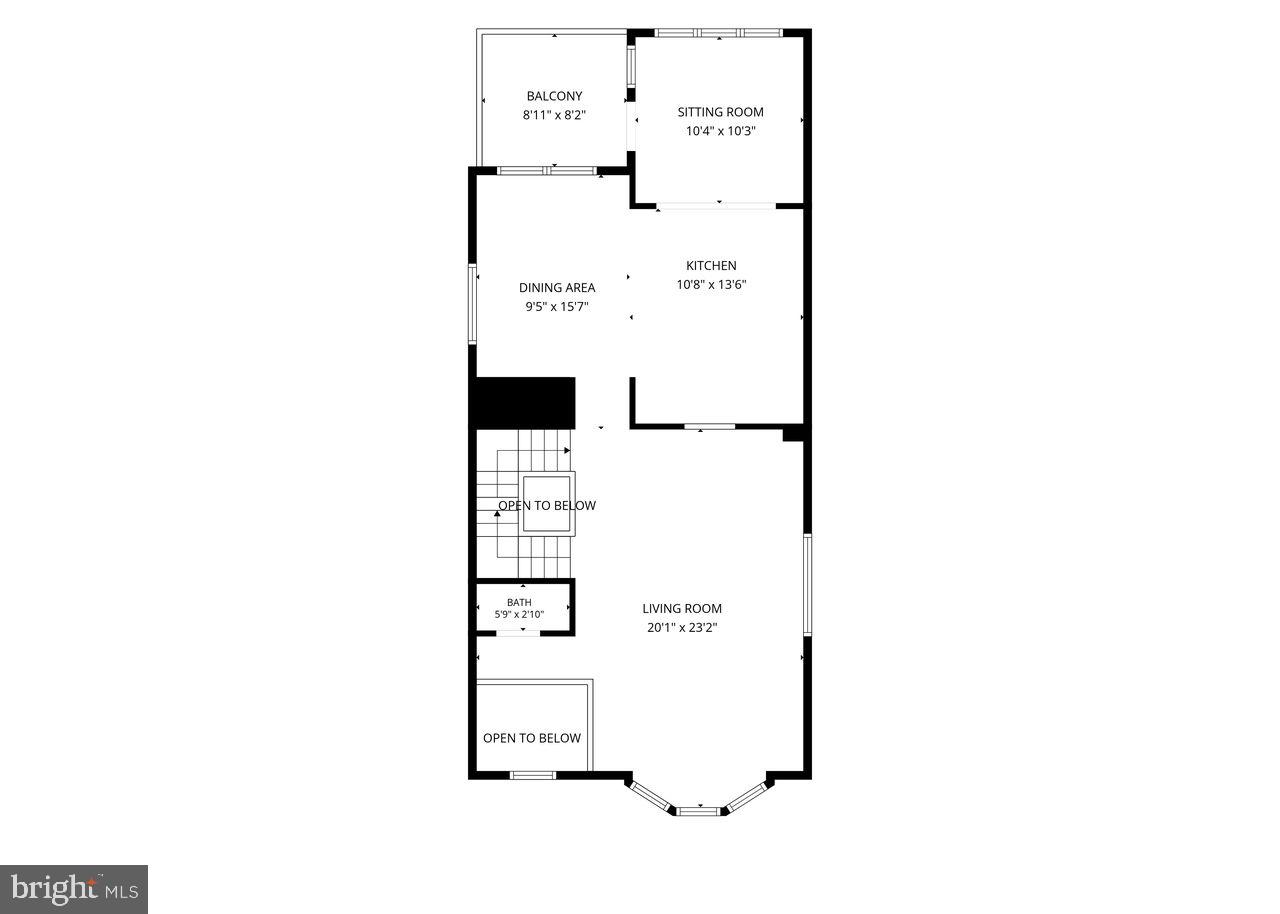
🏡 Welcome to 8913 Lee Manor Drive — a beautifully maintained brick-front townhome with a sought-after three-level bump-out that is truly move-in ready. A charming portico entry sets the tone as you step inside to pristine interiors, gleaming hardwood floors, and a bright, open main level designed for both everyday living and entertaining. ☀️ The spacious living room is filled with natural light and showcases a transom-topped bay window, elegant crown molding, and chair rail detailing. 🍽️ The gourmet kitchen is sure to impress with crown-topped cherry cabinetry, sleek granite countertops, center island, stainless steel appliances, and an adjoining breakfast area with direct access to the low-maintenance deck — perfect for morning coffee or evening relaxation. 🛏️ Upstairs, the luxurious primary suite features a cathedral ceiling, stately columns framing a private sitting area, walk-in closet, and spa-inspired bath with double vanity, jetted soaking tub, separate shower, and plantation shutters. Additional bedrooms offer soaring vaulted ceilings, double closets, and one with a charming bay window. 🔥 The versatile lower level includes a spacious recreation room or optional fourth bedroom complete with a private full bath, cozy gas fireplace, and walkout access to the patio. 📍 Ideally located between the charm of Ellicott City and the conveniences of Columbia, you'll enjoy easy access to shopping, dining, and entertainment. ✨ This is the perfect place to call home!
Features & Amenities
Interior
-
Other Interior Features
Eat-in Kitchen, Kitchen Island, Recessed Lighting, Walk-In Closet(s), Cathedral Ceiling(s), Crown Molding, Open Floorplan
-
Total Bedrooms
3
-
Bathrooms
3
-
1/2 Bathrooms
1
-
Above Grade Finished Area
2580.0
-
Basement YN
YES
-
Cooling YN
YES
-
Cooling
Central Air, Electric
-
Fireplace YN
YES
-
Heating YN
YES
-
Heating
Natural Gas, Forced Air
-
Main Level Bedrooms
3
-
Pet friendly
N/A
Exterior
-
Garage
Yes
-
Garage spaces
1
-
Construction Materials
Brick, Vinyl Siding
-
Other Exterior Features
Lighting
-
Parking
Garage Door Opener, Asphalt, Garage, Attached
-
Patio and Porch Features
Deck, Patio
-
Pool
No
-
Waterfront YN
NO
-
View
Trees/Woods
Area & Lot
-
Lot Features
Cul-De-Sac
-
Lot Size(acres)
0.05
-
Lot Size(square feet)
2,013
-
Property Type
Residential
-
Property Sub Type
Townhouse
-
Architectural Style
Colonial
Price
-
Sales Price
$575,000
-
Tax Amount
$8,023
-
Financing Options
Cash, Conventional, FHA, VA
-
Sq. Footage
2,580
-
Price/SqFt
$222
HOA
-
Association
YES
-
Association Fee
$47.28
-
Association Fee Frequency
Monthly
-
Association Fee Includes
N/A
Property Resources
-
Horse Property
NO
School District
-
Elementary School
THUNDER HILL
-
Middle School
OAKLAND MILLS
-
High School
HOWARD
Property Features
-
New Construction
NO
-
Foundation Details
Permanent
-
Senior Community YN
NO
-
Sewer
Public Sewer
-
Tax Lot
56
-
Water Source
Public
Schedule a Showing
Showing scheduled successfully.
Mortgage calculator
Estimate your monthly mortgage payment, including the principal and interest, property taxes, and HOA. Adjust the values to generate a more accurate rate.
Your payment
Principal and Interest:
$
Property taxes:
$
HOA fees:
$
Total loan payment:
$
Total interest amount:
$
Location
County
HOWARD
Elementary School
THUNDER HILL
Middle School
OAKLAND MILLS
High School
HOWARD
Listing Courtesy of Gregory R Osborn , Long & Foster Real Estate, Inc.
RealHub Information is provided exclusively for consumers' personal, non-commercial use, and it may not be used for any purpose other than to identify prospective properties consumers may be interested in purchasing. All information deemed reliable but not guaranteed and should be independently verified. All properties are subject to prior sale, change or withdrawal. RealHub website owner shall not be responsible for any typographical errors, misinformation, misprints and shall be held totally harmless.

AGENT
Richard Nease
Call Richard today to schedule a private showing.

* Listings on this website come from the FMLS IDX Compilation and may be held by brokerage firms other than the owner of this website. The listing brokerage is identified in any listing details. Information is deemed reliable but is not guaranteed. If you believe any FMLS listing contains material that infringes your copyrighted work please click here to review our DMCA policy and learn how to submit a takedown request.© 2024 FMLS.
Related Properties

ELLICOTT CITY
8511 FREDERICK ROAD
5 Beds
3 Baths
2,606 Sq.Ft.
$545,000
MLS#: MDHW2068836
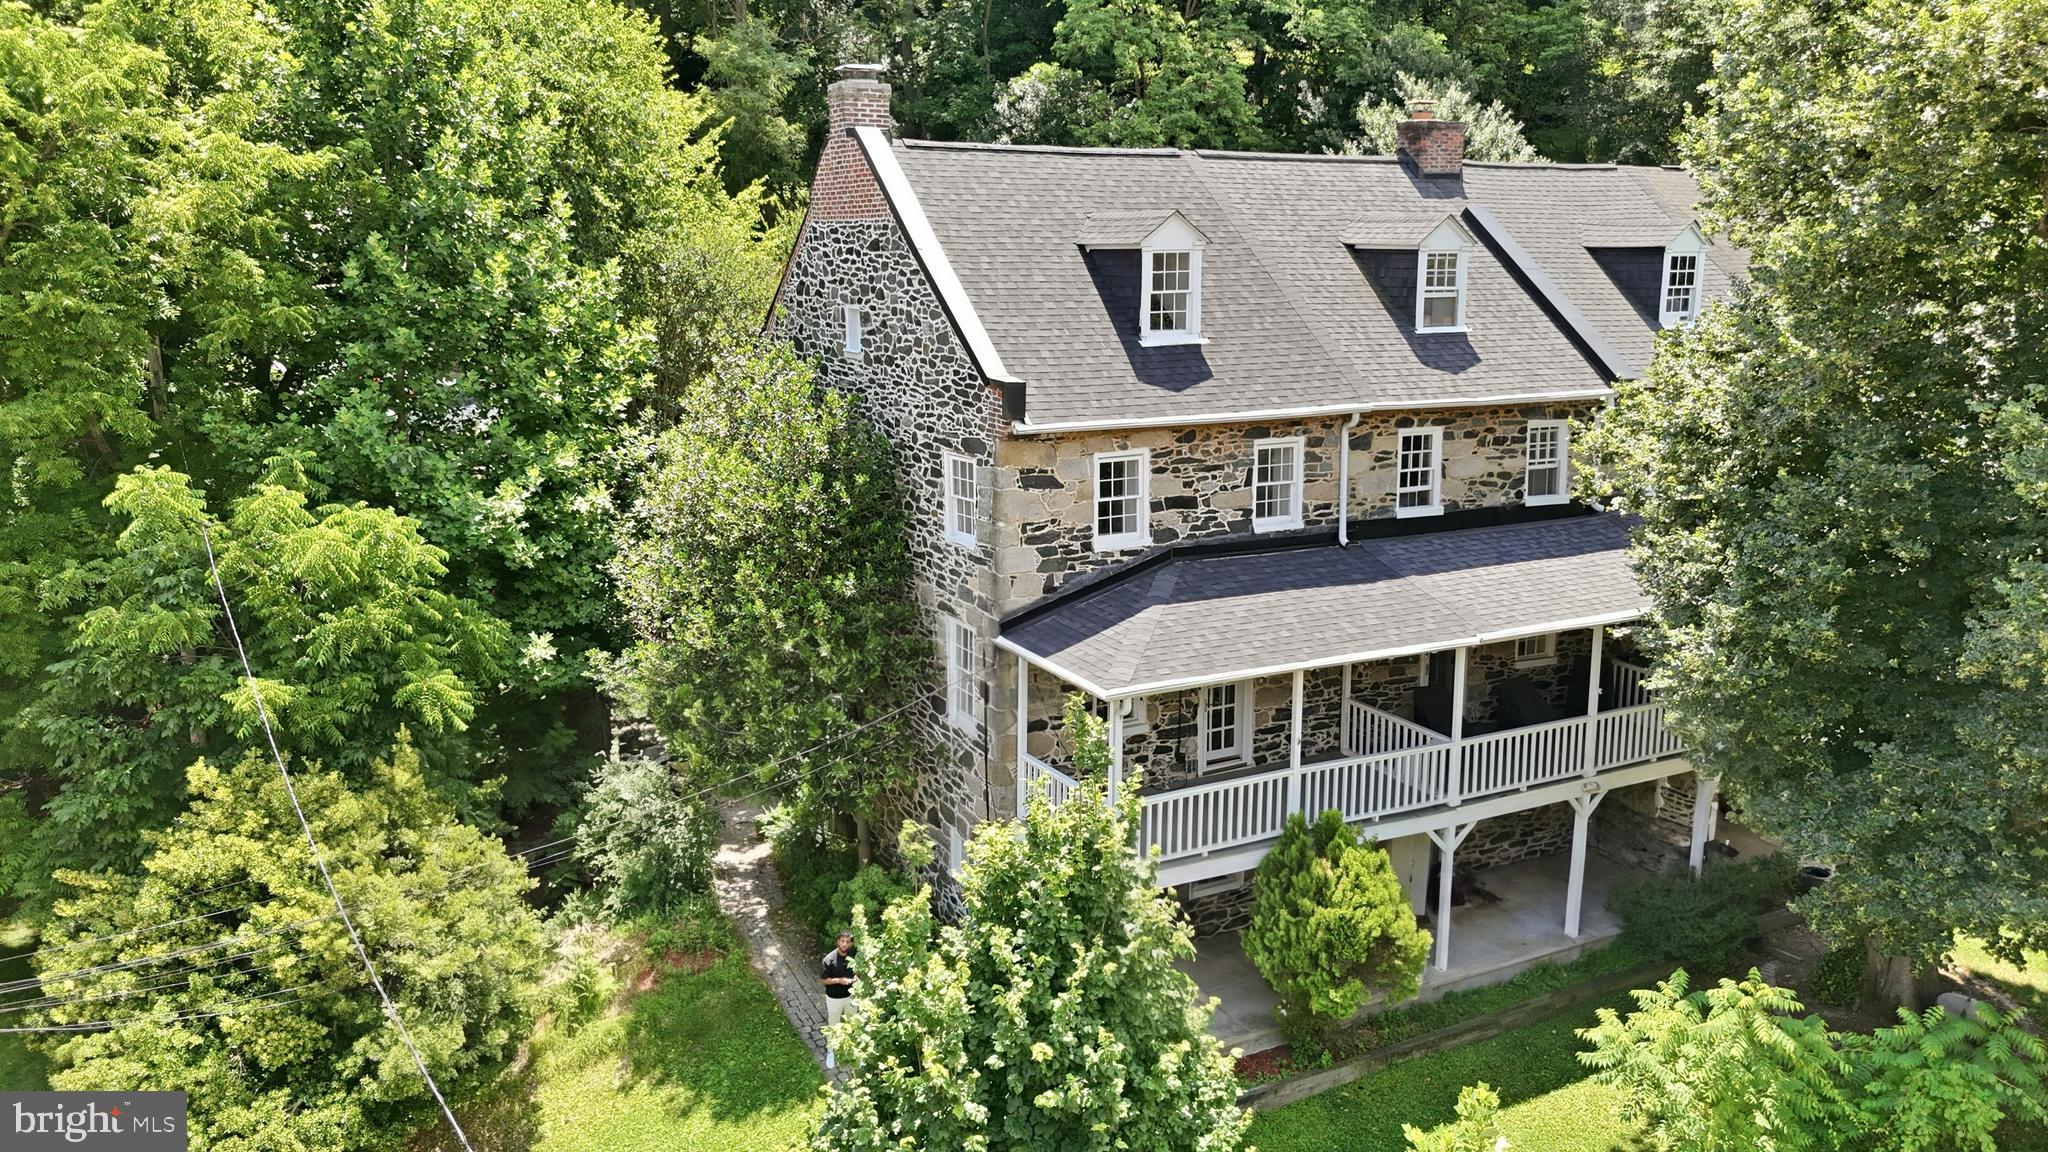
ELLICOTT CITY
871 OELLA AVENUE
3 Beds
2 Baths
2,261 Sq.Ft.
$495,000
MLS#: MDBC2165668
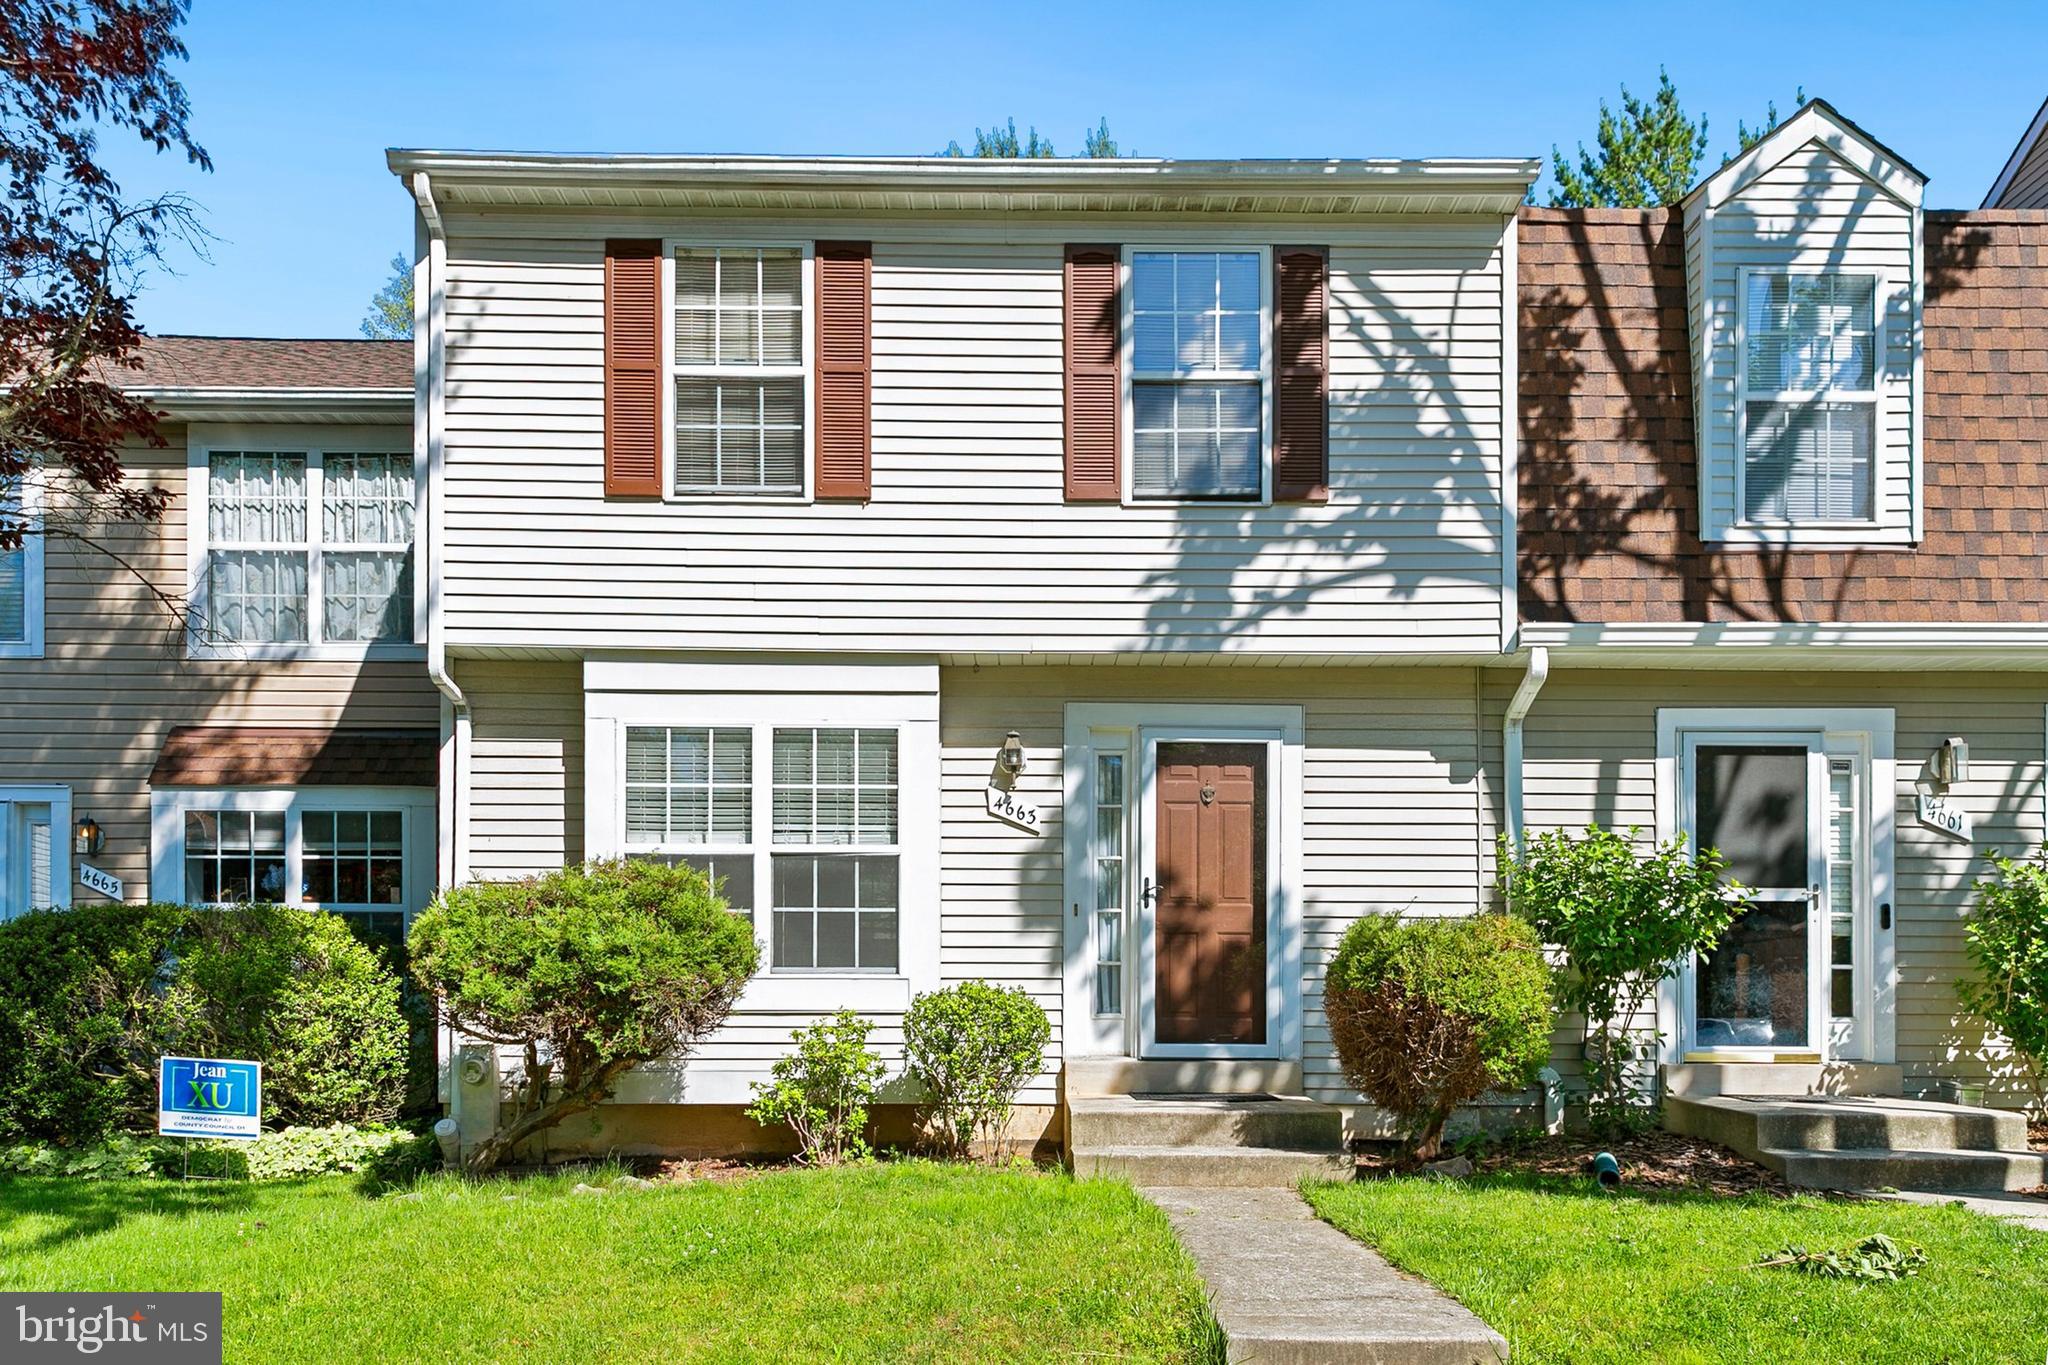
ELLICOTT CITY
4663 HALLOWED STREAM
3 Beds
2 Baths
2,025 Sq.Ft.
$485,000
MLS#: MDHW2069298
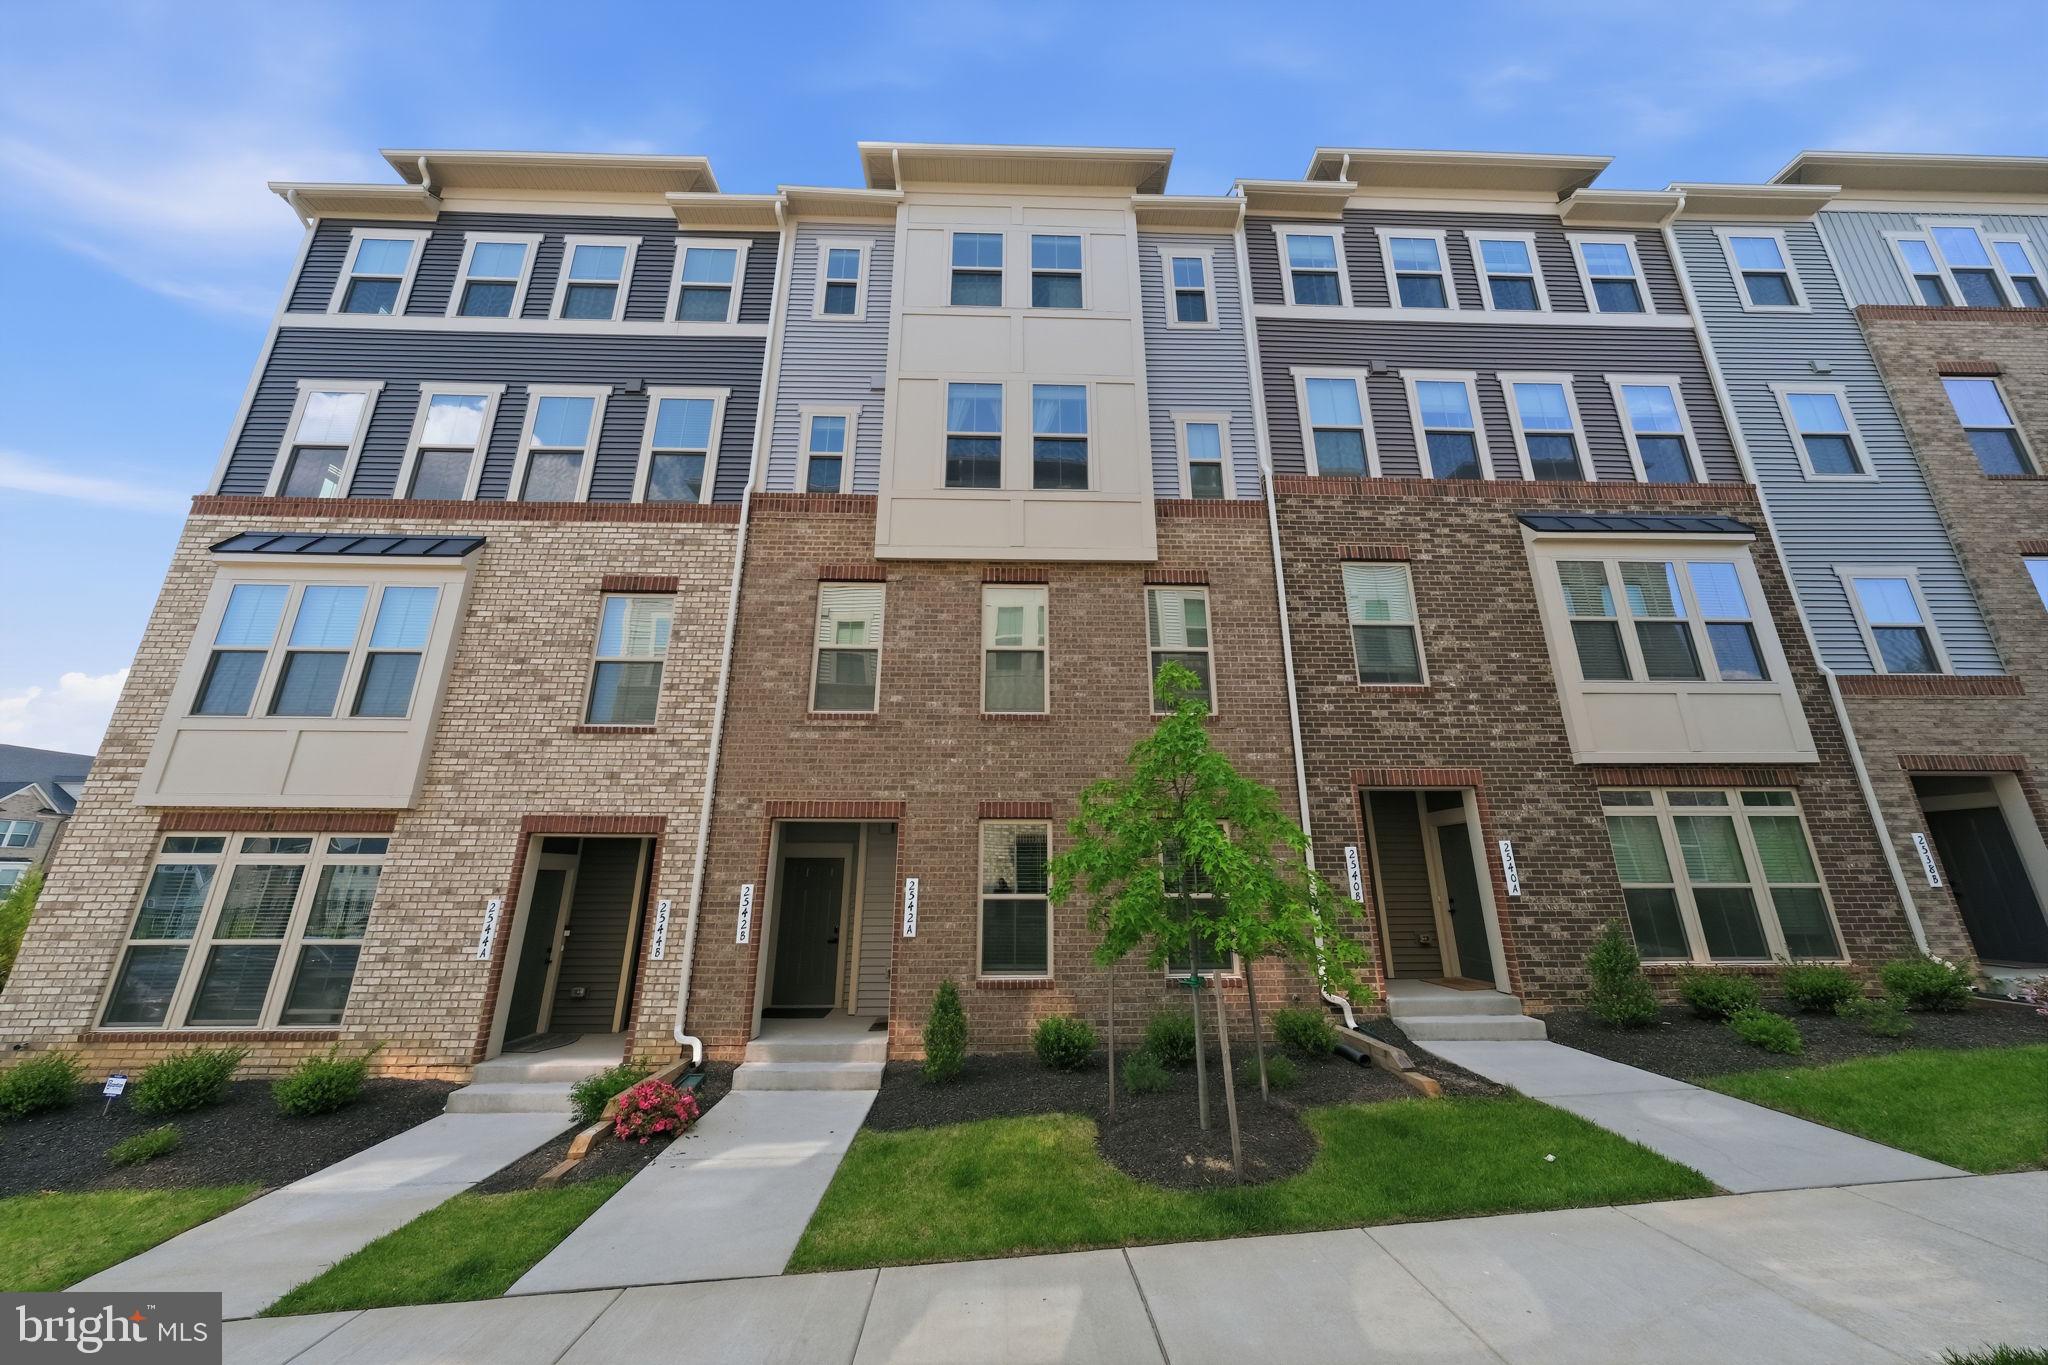
ELLICOTT CITY
2542 VERONA PLACE B
3 Beds
2 Baths
2,540 Sq.Ft.
$654,900
MLS#: MDHW2068722
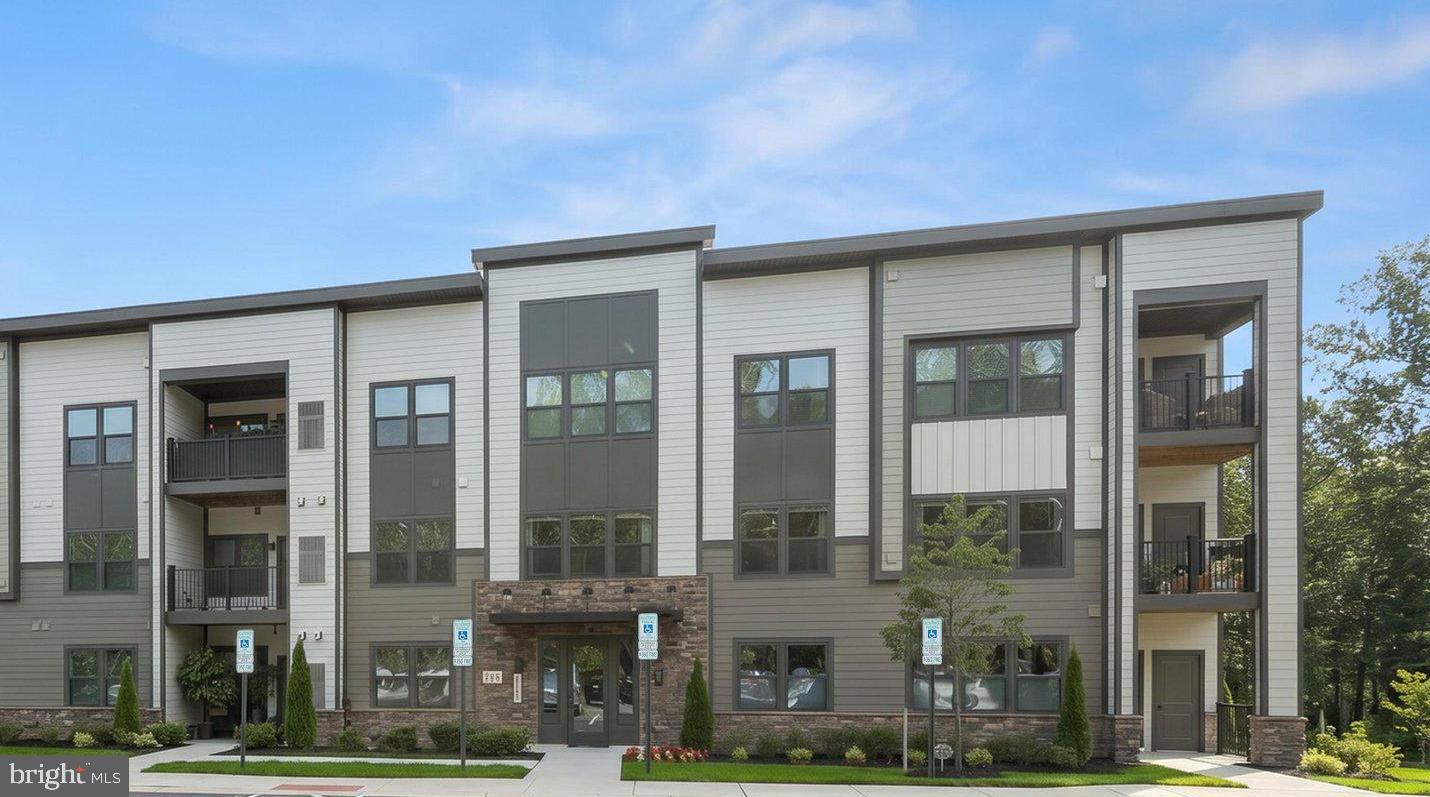
ELLICOTT CITY
10401 RESORT ROAD L
3 Beds
2 Baths
1,476 Sq.Ft.
$490,000
MLS#: MDHW2070596
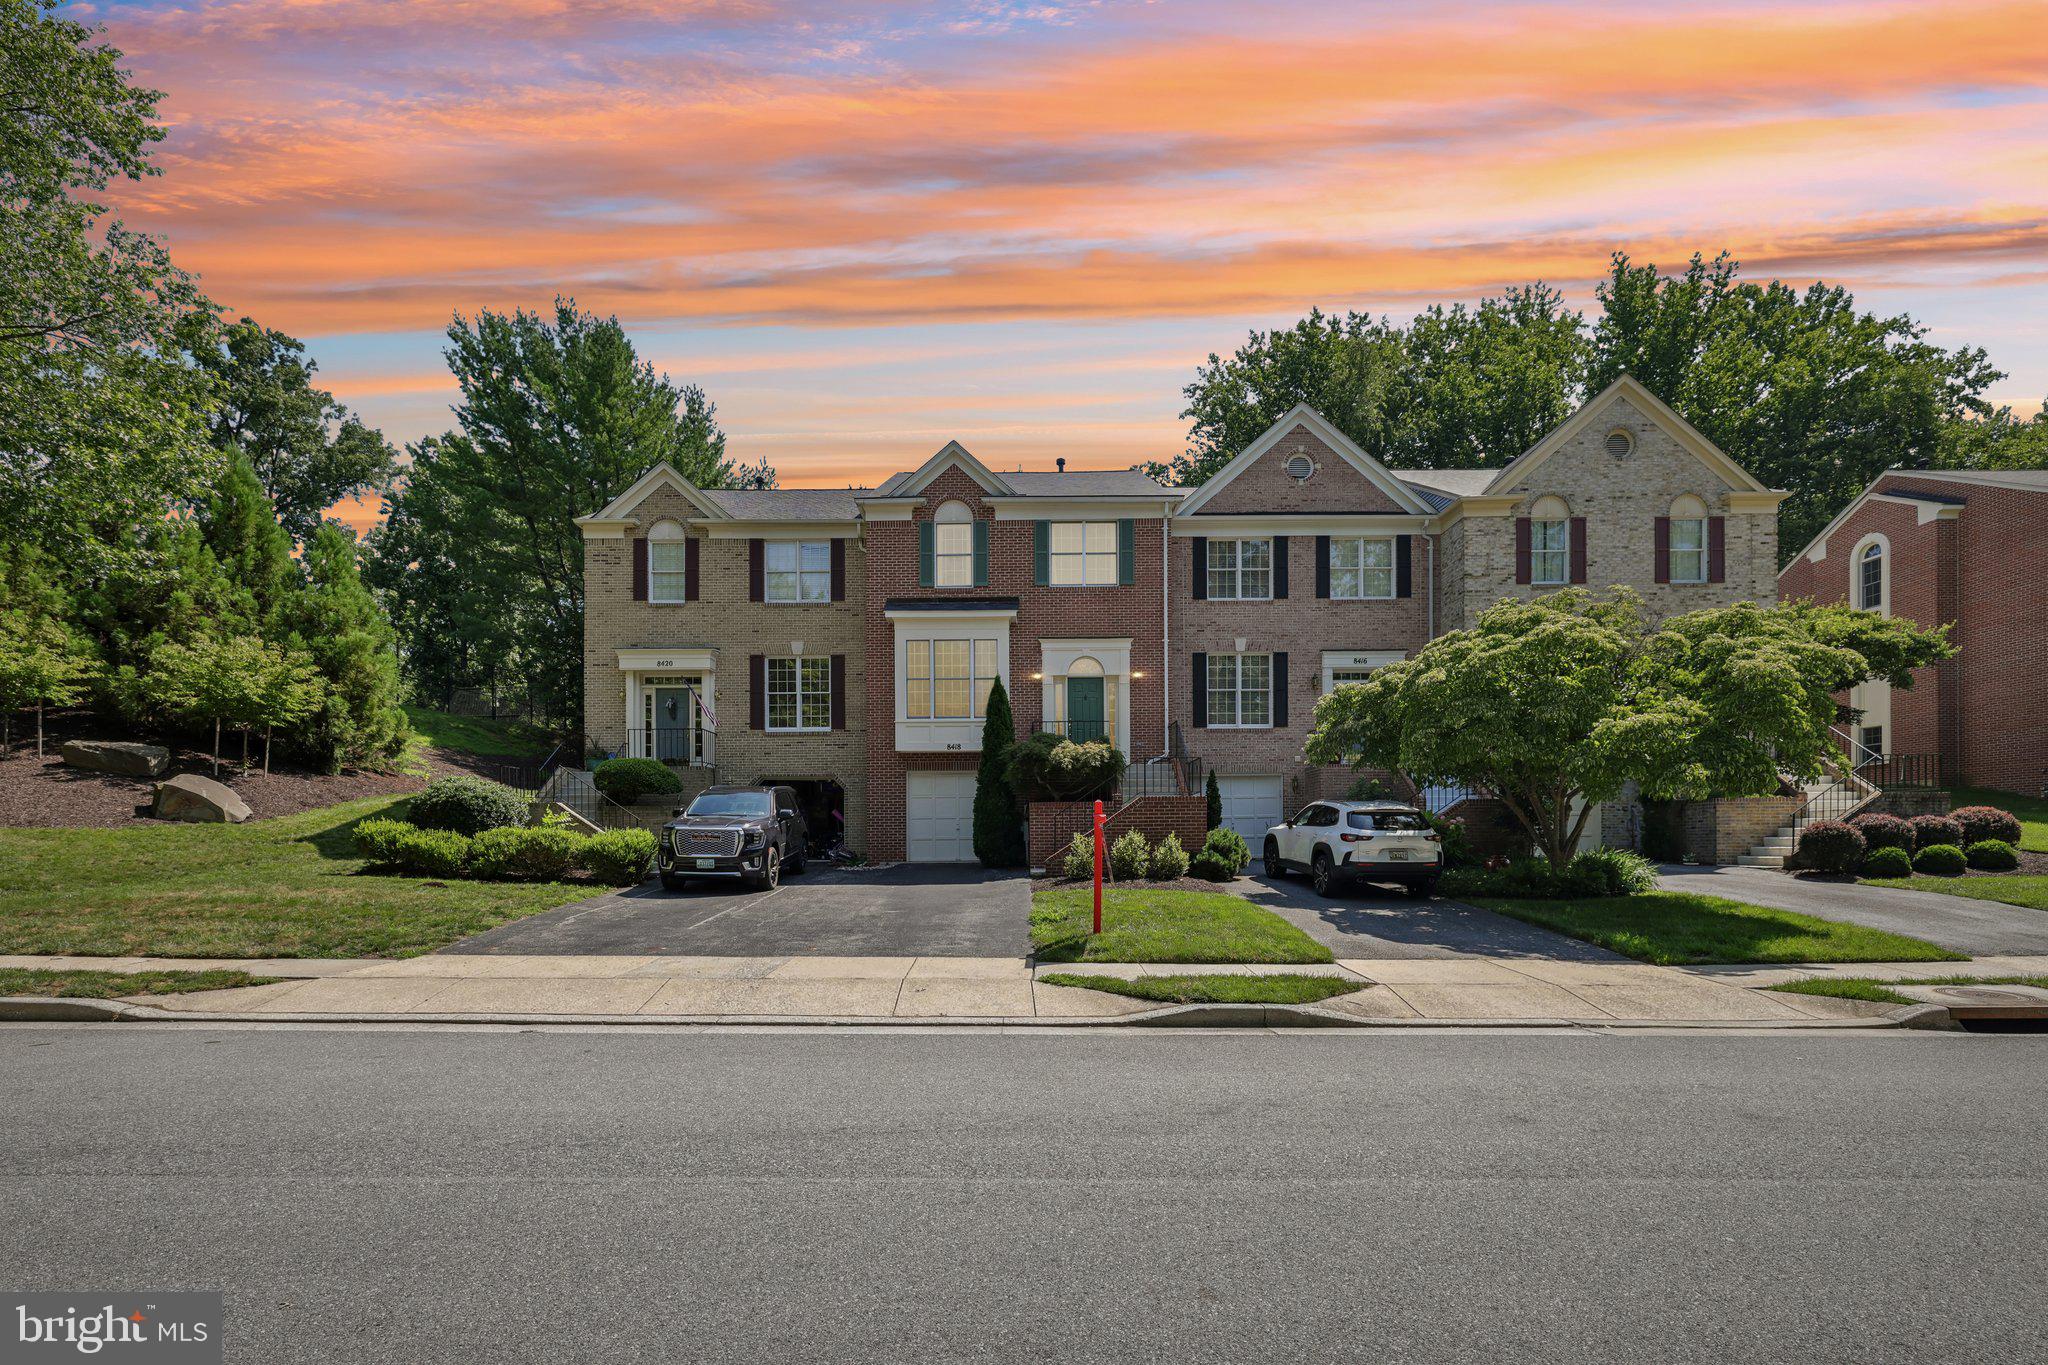
ELLICOTT CITY
8418 TIMBERLAND CIRCLE
3 Beds
2 Baths
2,552 Sq.Ft.
$649,900
MLS#: MDHW2070922
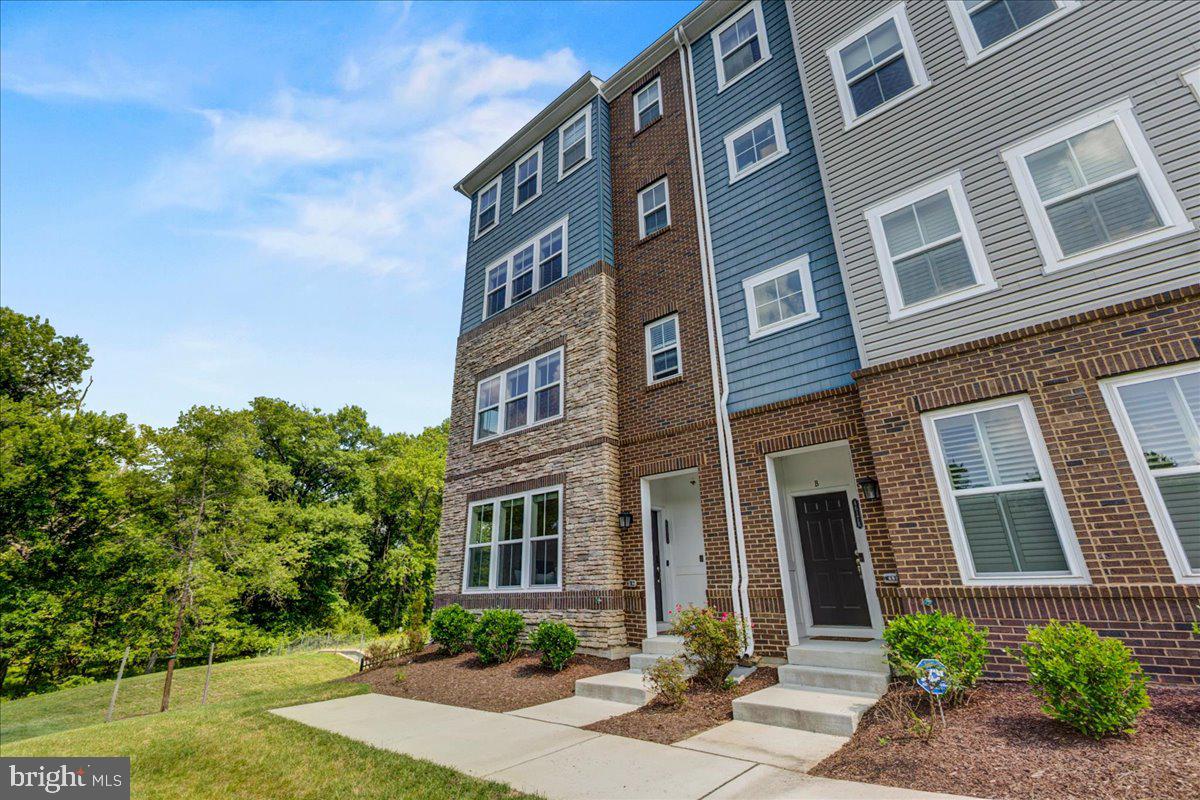
ELLICOTT CITY
4619 CROSSING COURT A
3 Beds
2 Baths
1,545 Sq.Ft.
$539,000
MLS#: MDHW2071084
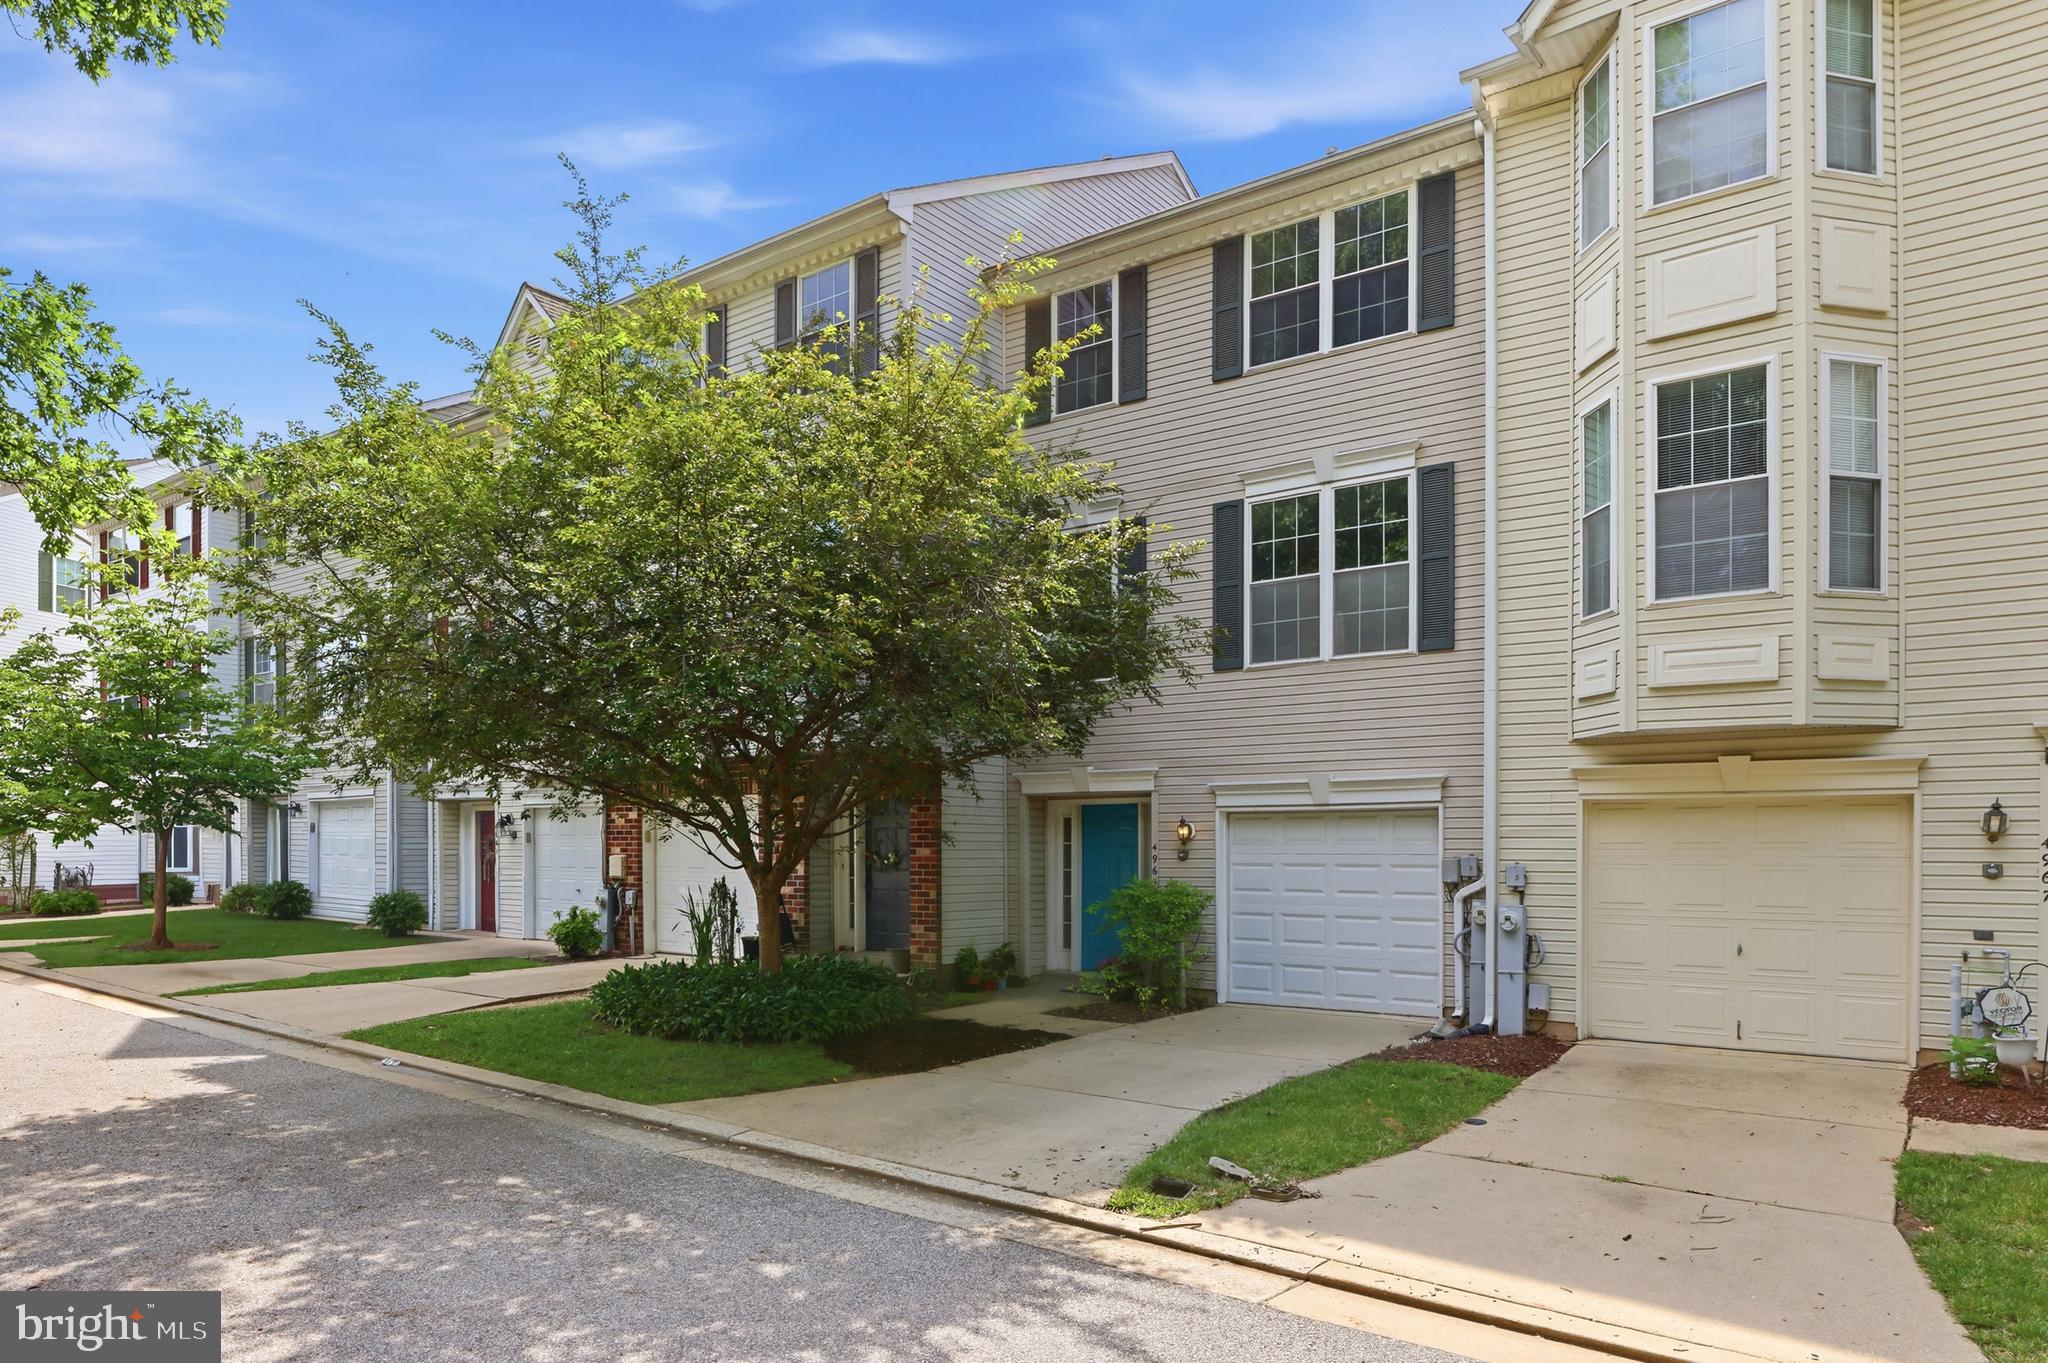
ELLICOTT CITY
4965 LEE FARM COURT 87
3 Beds
2 Baths
1,931 Sq.Ft.
$520,000
MLS#: MDHW2071198
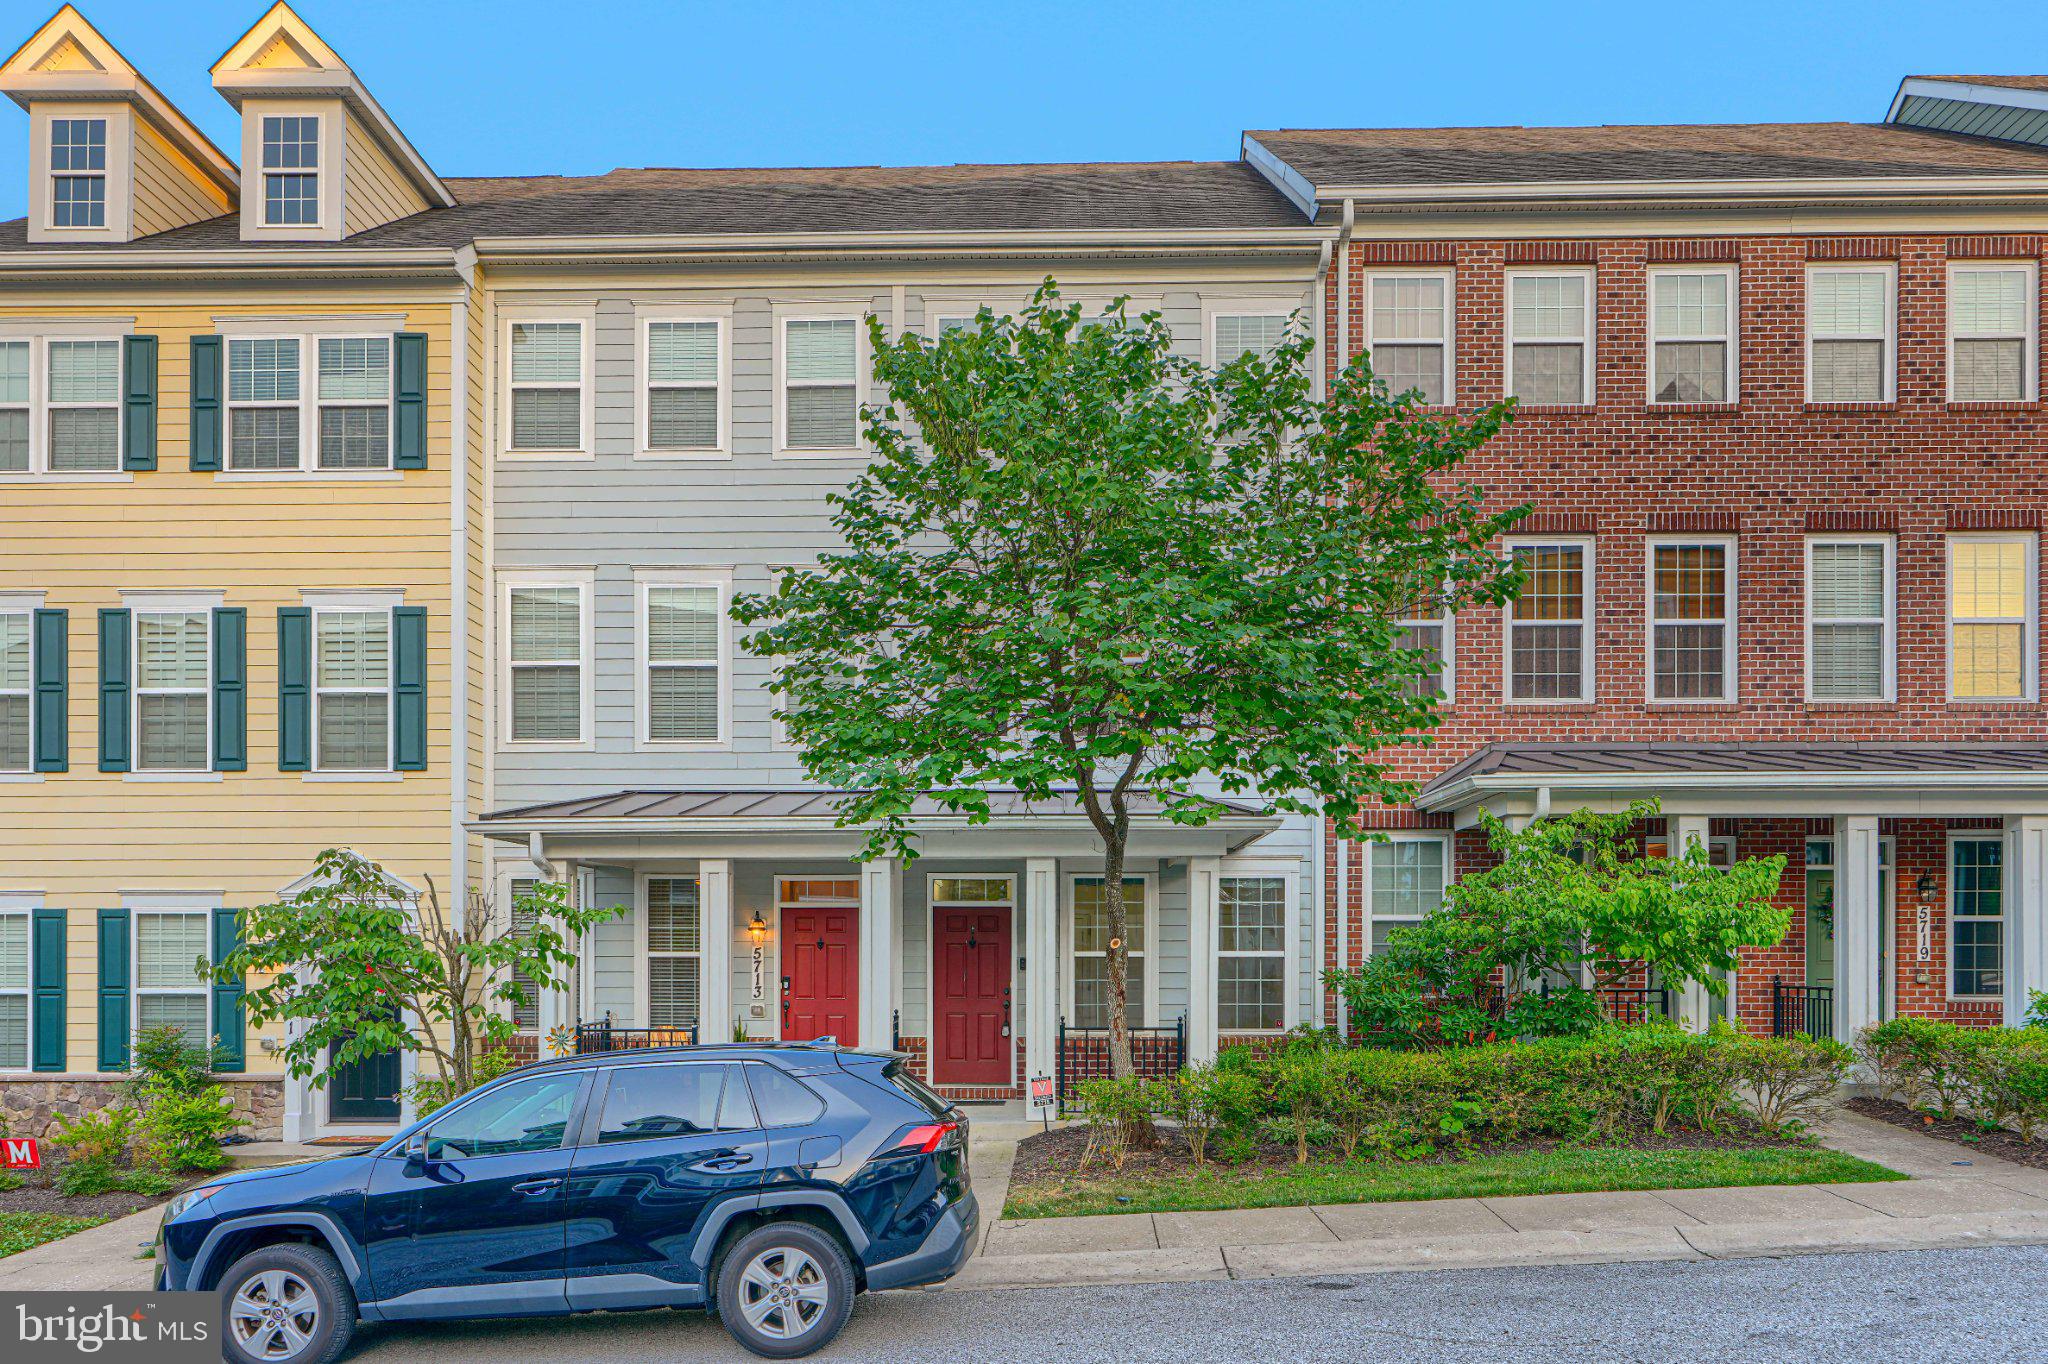
ELLICOTT CITY
5715 ROSANNA PLACE
3 Beds
3 Baths
1,616 Sq.Ft.
$559,900
MLS#: MDHW2071412
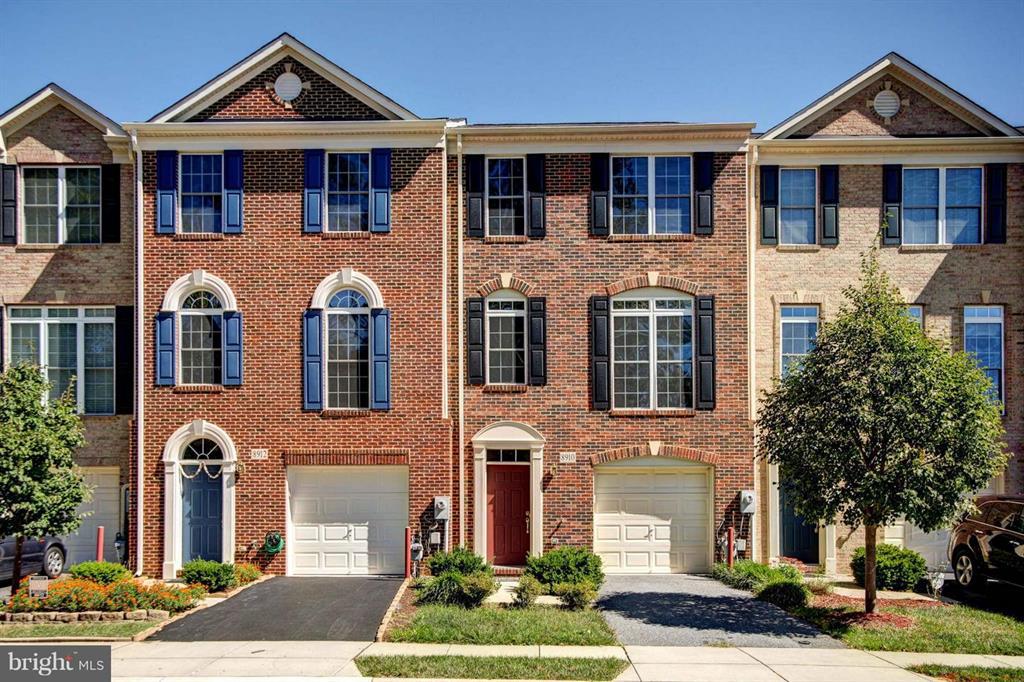
ELLICOTT CITY
8910 DAWSON MANOR DRIVE
3 Beds
2 Baths
2,296 Sq.Ft.
$587,500
MLS#: MDHW2069436
.png)