
- Properties
- Meet our agents
-
Communities
- FREDERICK
- MT AIRY
- ADAMSTOWN
- NEW MARKET
- THURMONT
- URBANA
- MIDDLETOWN
- BALTIMORE
- WALKERSVILLE
- CUMBERLAND
- LA VALE
- FROSTBURG
- HAGERSTOWN
- MARTINSBURG
- BEDFORD
- CHARLESTOWN
- SHEPHERDSTOWN
- ALTOONA
- BLUE KNOB RESORT
- HISTORIC HOMES (CENTRAL MD)
- CARROLL COUNTY
- WOODBINE
- HOWARD COUNTY
- ALLEGANY COUNTY
- MONTGOMERY COUNTY
- GARRETT COUNTY
- ANNE ARUNDEL COUNTY
- WESTMINSTER
- SYKESVILLE
- OWINGS MILLS
- CATONSVILLE
- LONACONING
- CRESAPTOWN
- BRUNSWICK
- GERMANTOWN
- GAITHERSBURG
- ELLICOTT CITY
- PASADENA
- DAMASCUS
- CLARKSBURG
- Market Report
- Home Value



Property
Beds
4
Full Baths
3
1/2 Baths
None
Year Built
1976
Sq.Footage
2,076
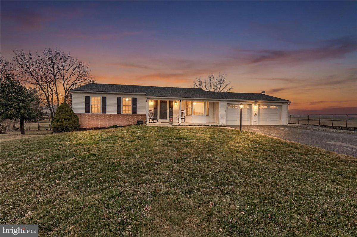
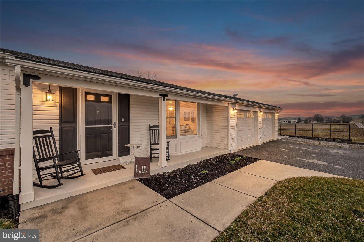
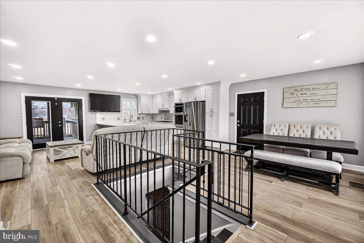
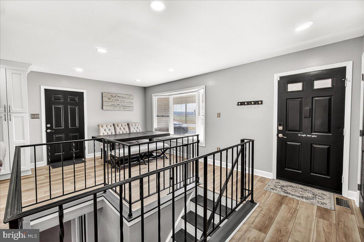
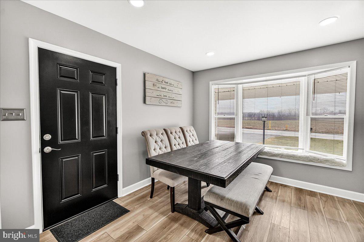
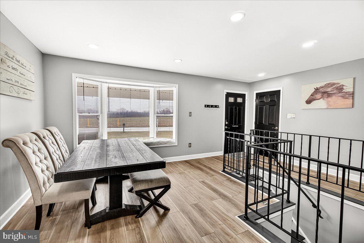
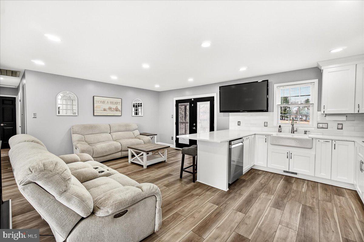
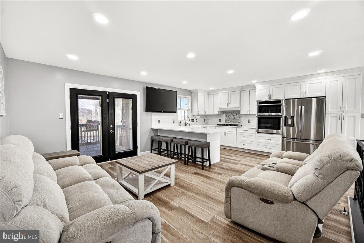
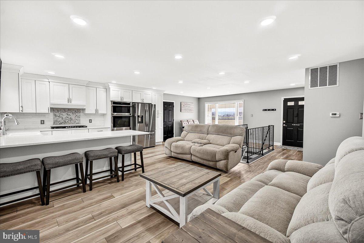
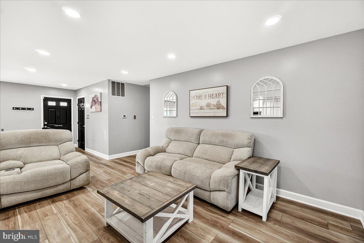
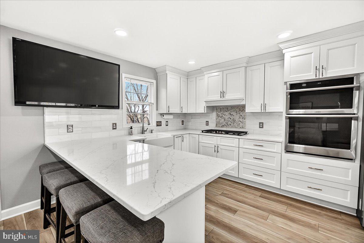
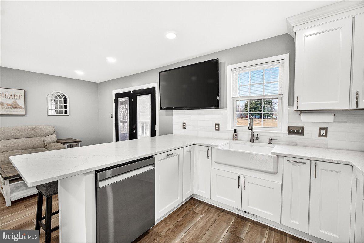
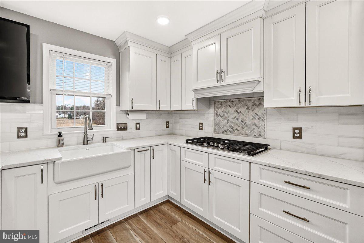
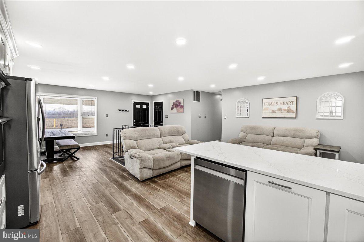
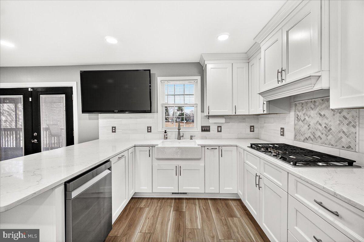
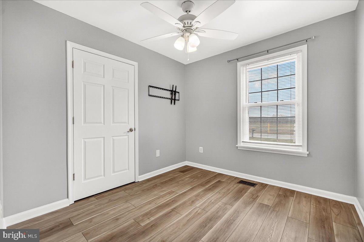
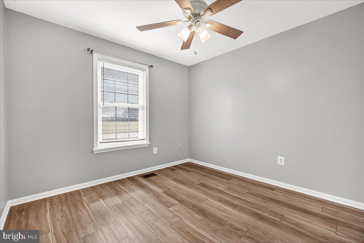
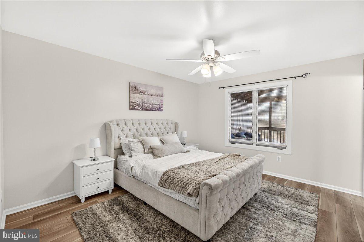
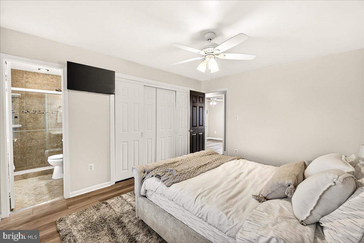
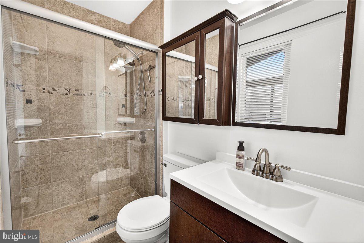
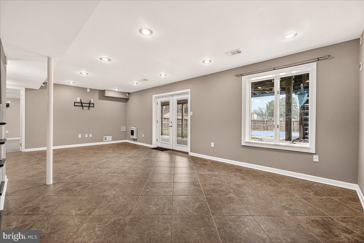
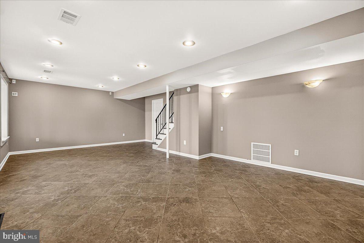
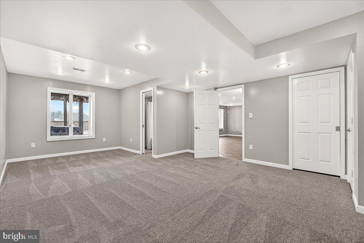
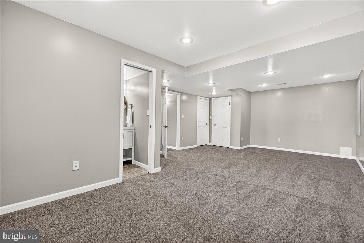
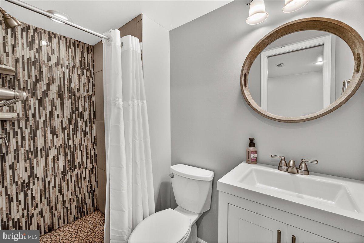
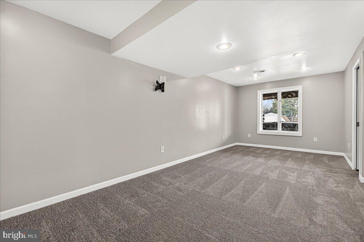
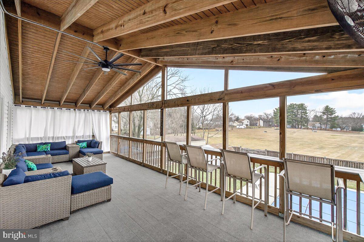
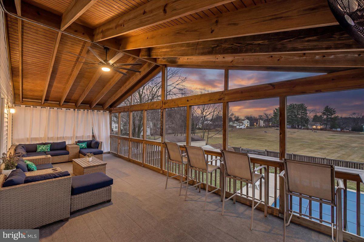
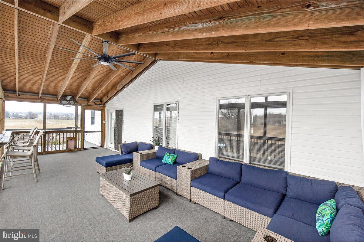
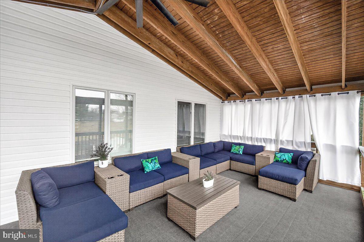
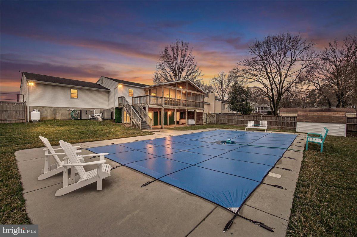
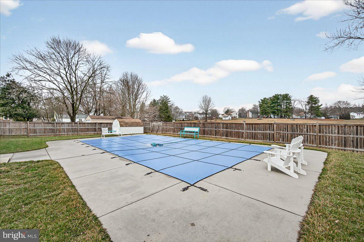
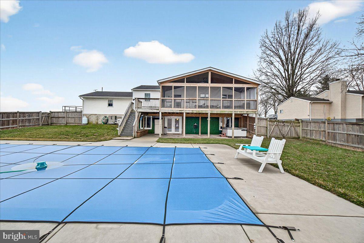
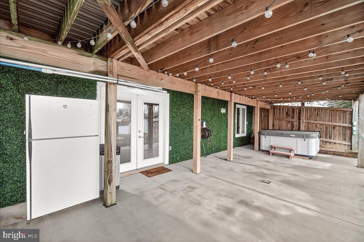
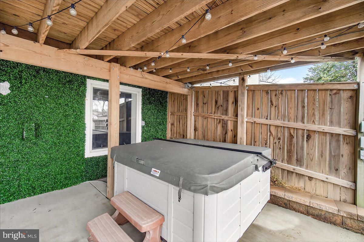
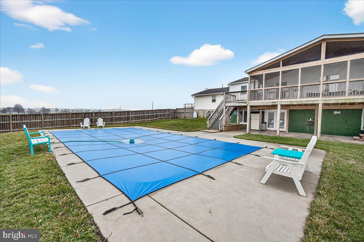
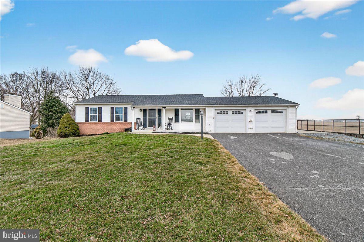
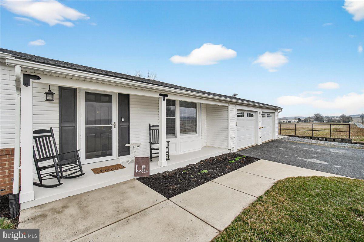
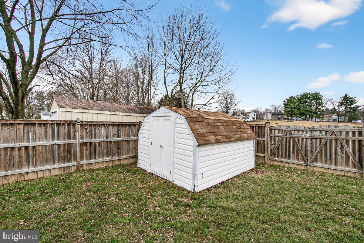
OFFER DEADLINE: Please submit all offers by 5 pm on Saturday, March 7th. If you’ve been searching for a ranch home with main-level living in Walkersville, MD, this is the one you’ve been waiting for! Welcome to 8906 Stauffer Road, a beautifully updated 4-bedroom, 3-bath ranch with a fully finished walk-out basement and a backyard that truly feels like a private resort. Step inside and you’ll immediately notice the brand-new LVP flooring (2026) and the remodeled kitchen (2020) featuring updated appliances and a gas stove. The main level offers three bedrooms, including a primary suite, making everyday living convenient and comfortable. No constant trips up and down stairs. Just easy, functional living. Downstairs, the fully finished walk-out basement expands your space with a fourth bedroom with new carpet (2026), a remodeled full bath (2020), and large recreation and entertainment areas. Whether you need a guest suite, home gym, movie room, office, or playroom, this level gives you flexibility. Major updates include a 30-year architectural roof (2014) and a gas tankless water heater (2025) for added efficiency and peace of mind. Now let’s talk about the backyard. Situated on 0.33 acres, this fully fenced yard was designed for entertaining. Host summer gatherings on the screened-in porch (2019) with a dedicated propane line for your grill. Relax in the hot tub on the lower patio. Or spend your weekends around the stunning 20x40 heated in-ground saltwater pool featuring a new liner (2024) and new cover (2025). It is the centerpiece of this outdoor oasis. With a 2-car garage and parking for seven additional vehicles, there is room for guests, gatherings, and everyday convenience. Homes offering true ranch-style living, a finished walk-out basement, a heated saltwater pool, and this much parking in Walkersville do not come along often. Come see why this one feels like home!
Features & Amenities
Interior
-
Total Bedrooms
4
-
Bathrooms
3
-
Above Grade Finished Area
1176.0
-
Basement YN
YES
-
Cooling YN
YES
-
Cooling
Central Air, Electric
-
Fireplace YN
NO
-
Heating YN
YES
-
Heating
Electric, Heat Pump
-
Main Level Bedrooms
3
-
Pet friendly
N/A
Exterior
-
Garage
Yes
-
Garage spaces
2
-
Construction Materials
Frame
-
Parking
Garage Door Opener, Garage, Driveway, Attached
-
Patio and Porch Features
Deck, Porch
-
Pool
Yes
-
Pool Features
In Ground, Salt Water, Heated, Private
-
Waterfront YN
NO
-
View
Pasture
Area & Lot
-
Lot Features
Cleared
-
Lot Size(acres)
0.3
-
Lot Size(square feet)
13,207
-
Property Type
Residential
-
Property Sub Type
Single Family Residence
-
Architectural Style
Ranch/Rambler
Price
-
Sales Price
$519,900
-
Tax Amount
$4,500
-
Financing Options
Conventional
-
Sq. Footage
2,076
-
Price/SqFt
$250
HOA
-
Association
YES
-
Association Fee
$195
-
Association Fee Frequency
Quarterly
-
Association Fee Includes
N/A
School District
-
Elementary School
N/A
-
Middle School
N/A
-
High School
N/A
Property Features
-
New Construction
NO
-
Foundation Details
Other
-
Senior Community YN
NO
-
Sewer
Public Sewer
-
Tax Lot
1
-
Water Source
Public
Schedule a Showing
Showing scheduled successfully.
Mortgage calculator
Estimate your monthly mortgage payment, including the principal and interest, property taxes, and HOA. Adjust the values to generate a more accurate rate.
Your payment
Principal and Interest:
$
Property taxes:
$
HOA fees:
$
Total loan payment:
$
Total interest amount:
$
Location
County
FREDERICK
Elementary School
Middle School
High School
Listing Courtesy of Thomas Campbell, The Campbell Home Team-Team Leader, Co-Owner, Charis Realty Group
RealHub Information is provided exclusively for consumers' personal, non-commercial use, and it may not be used for any purpose other than to identify prospective properties consumers may be interested in purchasing. All information deemed reliable but not guaranteed and should be independently verified. All properties are subject to prior sale, change or withdrawal. RealHub website owner shall not be responsible for any typographical errors, misinformation, misprints and shall be held totally harmless.

The Campbell Home Team-Team Leader, Co-Owner
Thomas Campbell
Call Thomas today to schedule a private showing.

* Listings on this website come from the FMLS IDX Compilation and may be held by brokerage firms other than the owner of this website. The listing brokerage is identified in any listing details. Information is deemed reliable but is not guaranteed. If you believe any FMLS listing contains material that infringes your copyrighted work please click here to review our DMCA policy and learn how to submit a takedown request.© 2024 FMLS.
Related Properties

WALKERSVILLE
9543 DUBLIN ROAD
4 Beds
3 Baths
2,750 Sq.Ft.
$560,000
MLS#: MDFR2088374

WALKERSVILLE
10329 OLD ANNAPOLIS ROAD
4 Beds
2 Baths
1,568 Sq.Ft.
$419,900
MLS#: MDFR2088638

WALKERSVILLE
200 GLADE BOULEVARD
4 Beds
2 Baths
2,950 Sq.Ft.
$520,000
MLS#: MDFR2089240

WALKERSVILLE
8392 CURIOSITY COURT
4 Beds
3 Baths
1,792 Sq.Ft.
$498,000
MLS#: MDFR2089446

WALKERSVILLE
8505 INSPIRATION AVENUE
4 Beds
3 Baths
1,903 Sq.Ft.
$519,000
MLS#: MDFR2086930
.png)